
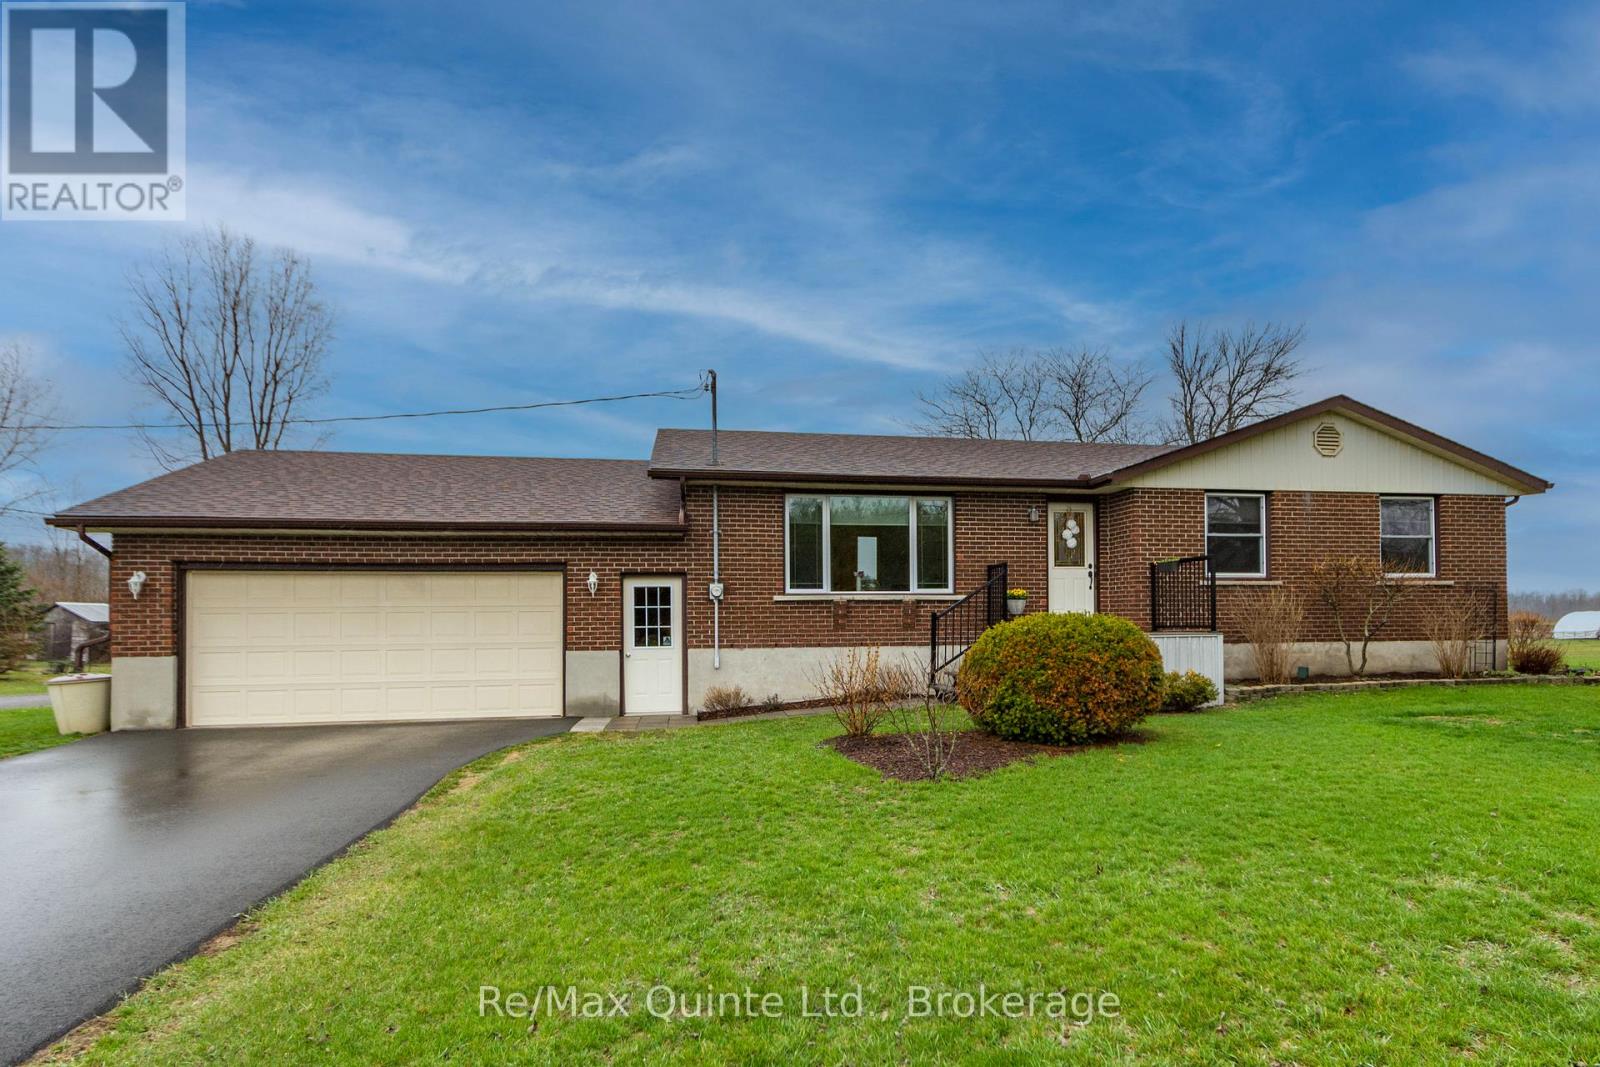
478 Frankford Road
Quinte West, Ontario
Brand new septic system to be installed in June. Welcome to this beautifully updated 3-bedroom, 1-bath home in Quinte West! Situated on a convenient stretch of Frankford Road, this move-in-ready property offers modern finishes and exceptional value for first-time buyers, downsizers, or investors. Step inside to a bright, refreshed interior where every detail has been thoughtfully updated. The home features a functional layout with spacious principal rooms, new flooring, and large windows that bring in plenty of natural light. The stylish kitchen has been fully renovated with contemporary cabinetry, updated countertops, and modern fixtures, flowing seamlessly into the dining area-perfect for everyday living and entertaining. All three bedrooms are well-sized and offer comfortable living space, while the updated bathroom showcases clean, modern finishes. Outside, enjoy a generous lot with ample space for outdoor activities, gardening, or relaxing in your private yard. This turnkey home is ready for its next owner. Simply move in and enjoy! Updates include new furnace 2023, water softener 2021, shingles on house and garage 2018, eaves 2017, new windows, water pump 2024, water heater 2024, air conditioner 2025, driveway paved 2024. Detached 12 x 12 ft garden shed plus a gazebo in the back yard. Basement includes a hot tub. This could be the best resale on the market. (id:54827)
RE/MAX Quinte Ltd.
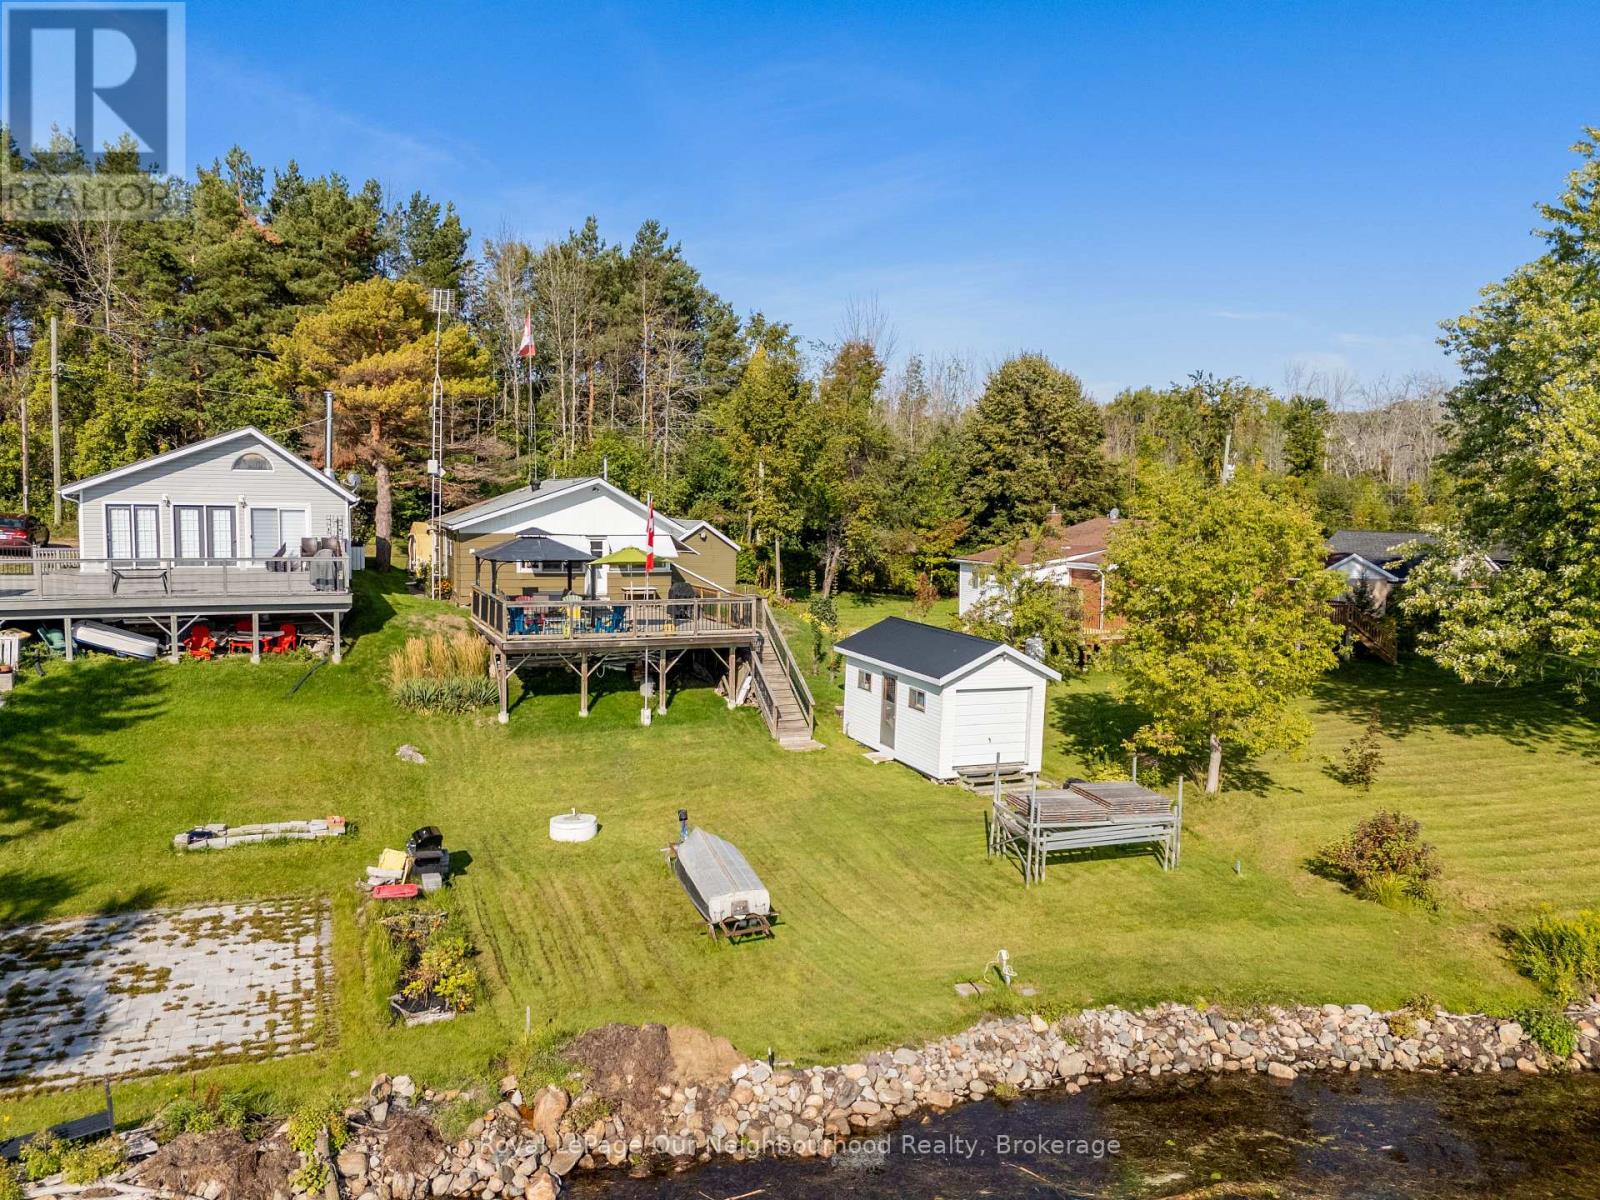
325 - 361 Hannah Road
Hamilton Township, Ontario
This isn't just a cottage it is your personal launchpad to lake life! Set right on the shores of beautiful Rice Lake with 50 feet of prime waterfront, this fully furnished turn key, 3-season cottage is everything summer dreams are made of. With 3 bedrooms, 1 bathroom, and laundry on site it offers comfort, convenience, and charm in equal measure. Start your mornings with coffee in the bright front sunroom, where breathtaking lake views set the tone for the day. Whip up meals in the large eat-in kitchen, then gather on the sprawling lakeside 25 ft x 25 ft deck perfect for BBQs, sunset chats, or simply doing nothing at all. Need storage or extra space to rinse off after a day on the water? You have got it!! There is a boat house for your gear and a shed with a shower and sink for added functionality. Whether it is fishing at sunrise, tubing with the kids, or just kicking back and soaking up cottage country this place delivers. Cottage is 30x30 exterior see floor plans for interior measurements. (id:54827)
Royal LePage Our Neighbourhood Realty
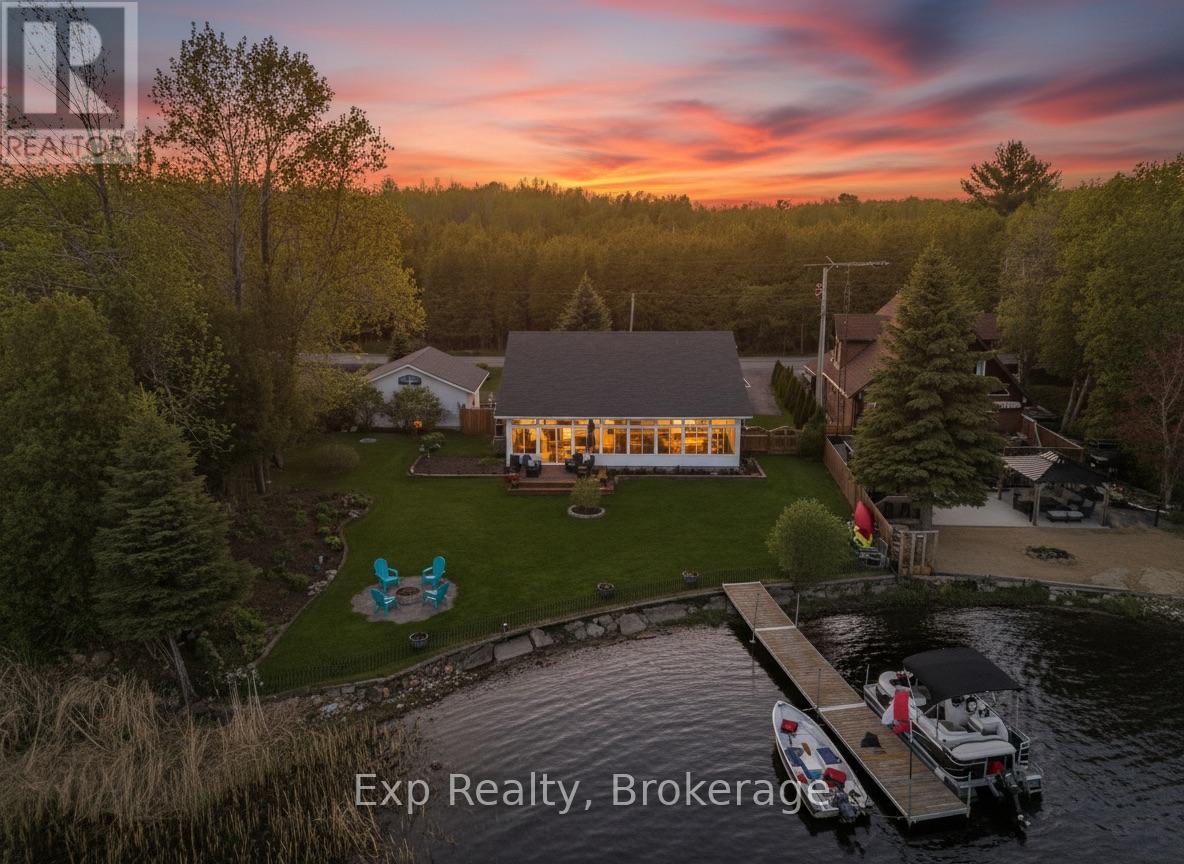
148 North Beaver Lake Road
Stone Mills, Ontario
Level waterfront on Beaver Lake is rare. A beautifully updated home with this much usability, comfort, and connection to the lake is even rarer.Welcome to 148 Beaver Lake Road. An exceptional 3 bedroom east facing waterfront property where peaceful mornings, stunning sunrises, and life on the lake become part of your everyday routine. The level lot makes everything easier here, from entertaining and family gatherings to boating, fishing, swimming, gardening, and simply enjoying the shoreline without the steep terrain so common on waterfront properties.The fully fenced yard, mature trees, gorgeous gardens, excellent docking, attached two car garage, and detached workshop create a property that feels incredibly complete the moment you arrive. Every inch of this home reflects thoughtful updates and careful maintenance over the years, blending warmth, comfort, and functionality in a way that feels instantly welcoming.Inside, hardwood floors, bright living spaces, and beautiful lake views carry throughout the home, but the true showstopper is the incredible sun porch overlooking the water. This is where spring mornings start, summer evenings stretch long into the night, and fall colours become something truly special. It's the kind of space that makes you slow down and stay awhile.The detached workshop with its own driveway adds incredible flexibility for hobbies, projects, storage, boats, trailers, or future possibilities, while Beaver Lake itself offers one of Eastern Ontario's most loved waterfront lifestyles with fantastic boating, fishing, and endless days spent on the water.Located just minutes to Tamworth and within easy reach of Napanee, Kingston, Prince Edward County, and Belleville, this property offers the perfect balance of peaceful waterfront living and convenience.This is the kind of waterfront property families hold onto for decades. (id:54827)
Exp Realty
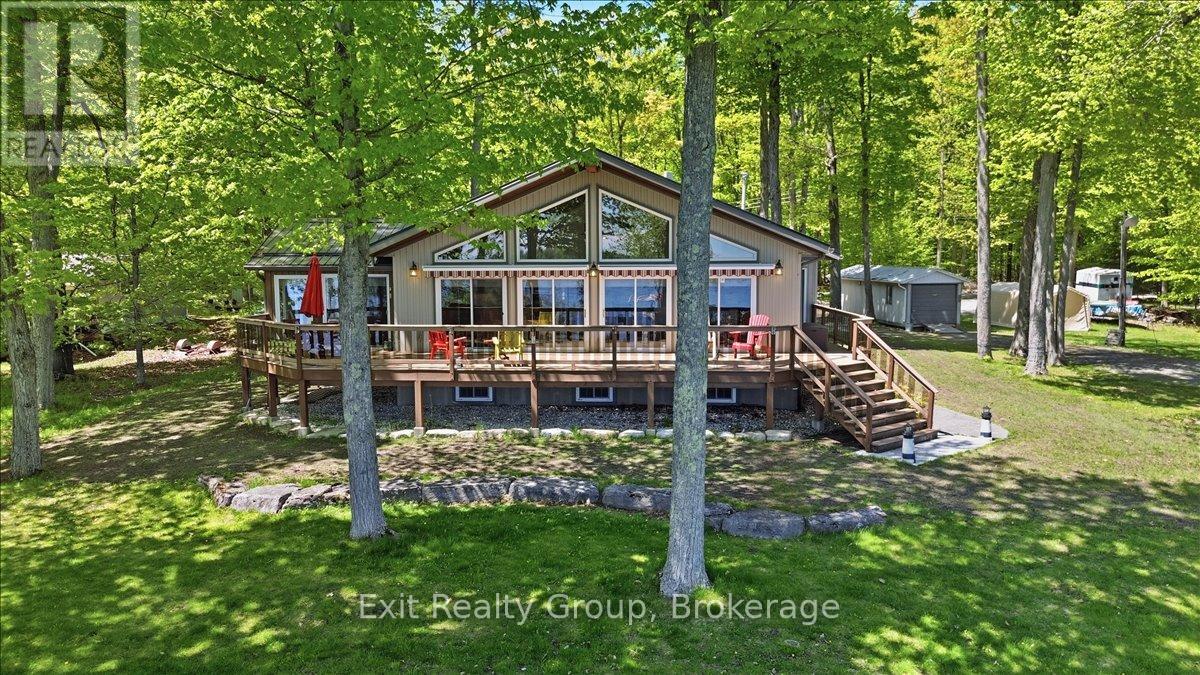
919 Cook Road
Marmora And Lake, Ontario
Spectacular turnkey waterfront home includes contents, a Bennington luxury pontoon boat with Yamaha 50HP motor, 75-ft dock, electric covered boat lift, and more! Exceptionally well maintained 2+2 bedroom home with nearly 3,000 square feet of living space. is built to last with an ICF foundation and new metal roofs (2024) on all buildings. Ideally located on a quiet dead-end road, this beautiful property offers peace, privacy, and amazing views of Crowe Lake. The spacious open-concept design is filled with natural light from oversized south-facing windows, highlighted by a stunning cathedral tongue and groove wood ceiling and propane fireplace. Gourmet kitchen features rich cherry hardwood cabinetry. The primary suite offers a 3-piece ensuite with air tub. The second bedroom is currently used as an office complete with custom built-ins and a Murphy bed. Lower finished basement features above ground windows offering a lake view, a huge rec room with high end Simonis cloth billiard table, pot lights plus two additional bedrooms. The impressive, propane heated quadruple garage (25' x 40') is a dream workspace, fully equipped with custom tile flooring, overhead storage, welding prep, upright compressor, 200-amp service, swing-away lift crane, 15-ft workbench, and custom polished checker plate stainless steel cabinetry with built-in desk. Relax in the three-season sunroom or step outside to your own private waterfront paradise featuring a huge composite deck, a 75-ft aluminum dock and canopied electric boat lift - making lake life effortless. Additional upgrades include a custom-built 15-ft working lighthouse, 16,000W Generac system, paved driveway, stamped concrete pathway, extensive landscaping, electric powered awnings, water softener and salt tank (2025), reverse osmosis system, water purifier, UV light, central vac, and dedicated pump house for lawn irrigation. Only 10 minutes to town via Highway 7, this one-of-a-kind property truly has it all. (id:54827)
Exit Realty Group
7069 Waverly Street
Hamilton Township, Ontario
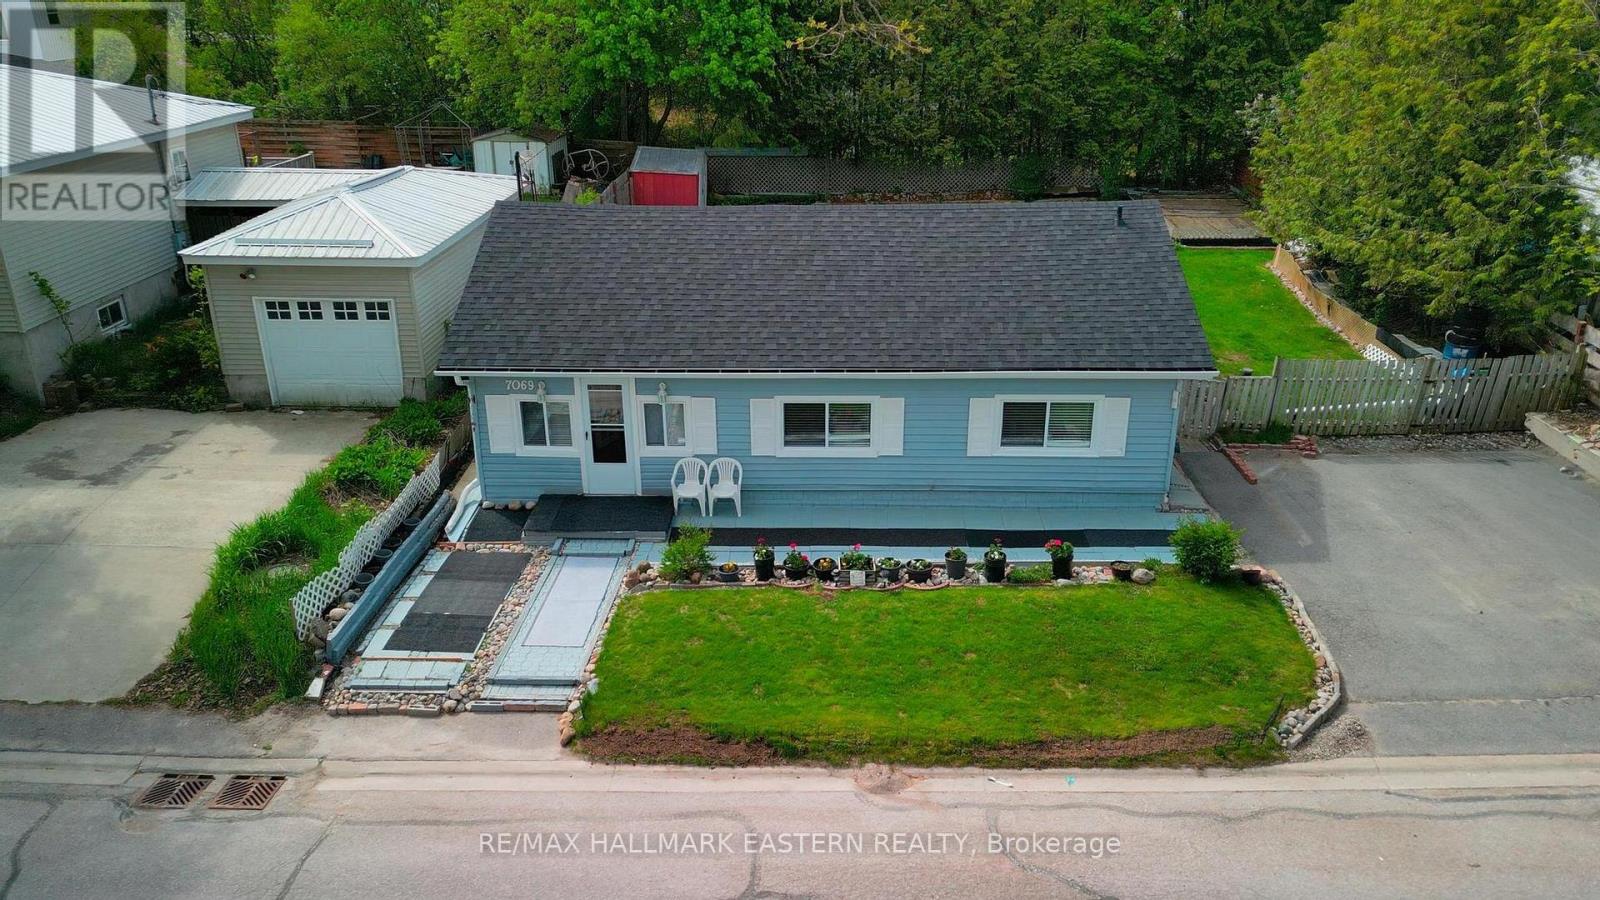
Welcome Home to This Wonderfully Kept 2 Bedroom Bungalow On A Quiet One Way Street In The Village Of Beautiful Bewdley. A Spacious, Inviting Foyer Leads To Open Concept Living And Dining Rooms With A Walk Out To The Sunny Patio In A Private Fenced Backyard. Everything on One Floor, Including an Efficiently Designed Kitchen with Everything Within Reach, 2 Good-Sized Bedrooms And A Main Floor Bath With a Large Glass Shower. This Home Has Great Potential To Be Fully Wheelchair Accessible. This Lovely Residence is a Short Walk Away from Rice Lake's Waterfront and All it Has to Offer: Boating and Docking, Water Sports, Park and Marina at Your Fingertips. A Few Mins Walk to The Store And 2 Great Local Restaurants With Those Wondrous Water Views Bewdley is So Well Loved For. New Asphalt Shingled Roof Installed in 2026 Along With New Soffit, Eavestroughs and Fascia! Ideally Located Moments from The Ganaraska Forest for Hiking, Horseback Riding, Snowmobiling and Nature Lovers Alike. 20 Mins South of Peterborough and 10 Mins North of Port Hope with Quick Centered Access to the 401 and the 407 for the Commuter. Priced to Sell. More economical than condo fees. So Much to Appreciate. (id:54827)
RE/MAX Hallmark Eastern Realty
98 George Street E
Havelock-Belmont-Methuen, Ontario
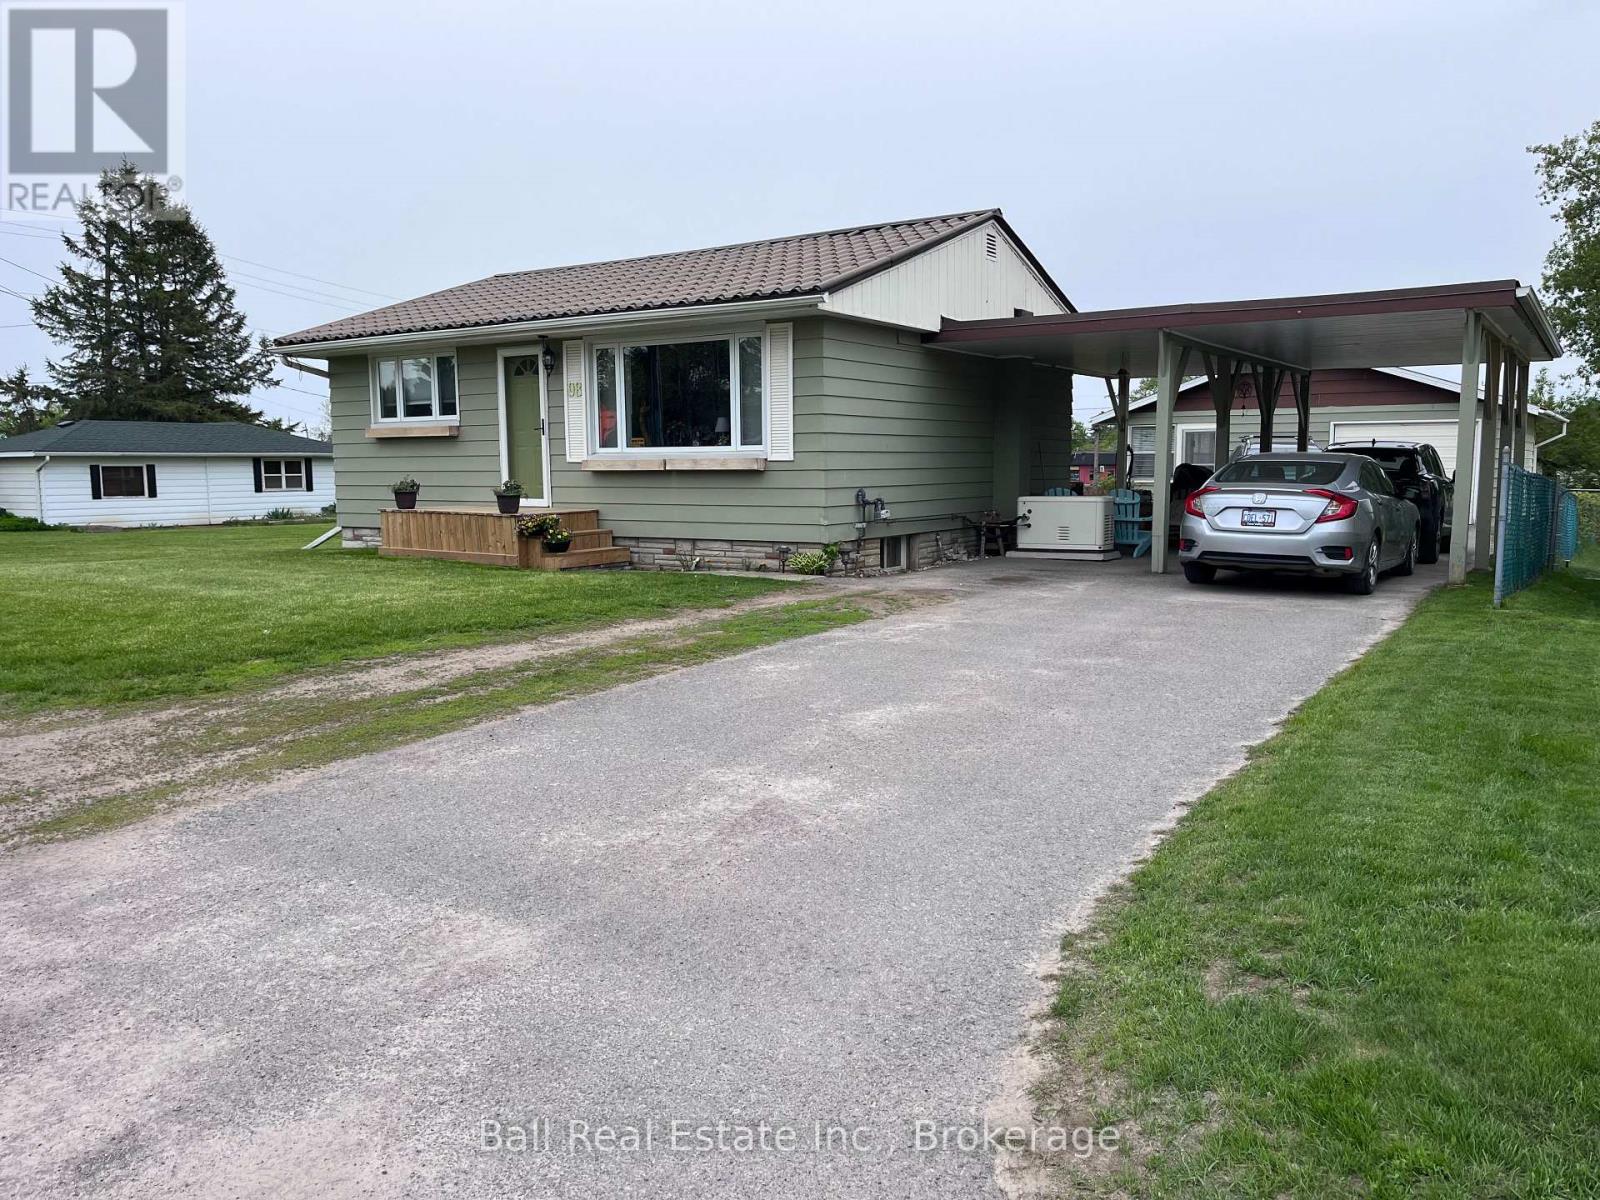
Perfect for retirees or those looking to downsize, this cute 2-bedroom, 1-bath home offers comfort, convenience, and a fantastic location! Featuring beautiful hardwood floors, a partially finished basement, and plenty of charm throughout. Enjoy the convenience of a carport plus a detached garage complete with an attached 8' x 24' sunroom - perfect for relaxing or entertaining. Situated on a large lot within walking distance to shopping, restaurants, parks, and all amenities, this property offers easy living on the edge of town. (id:54827)
Ball Real Estate Inc.
32 Teds Lane
Trent Lakes, Ontario
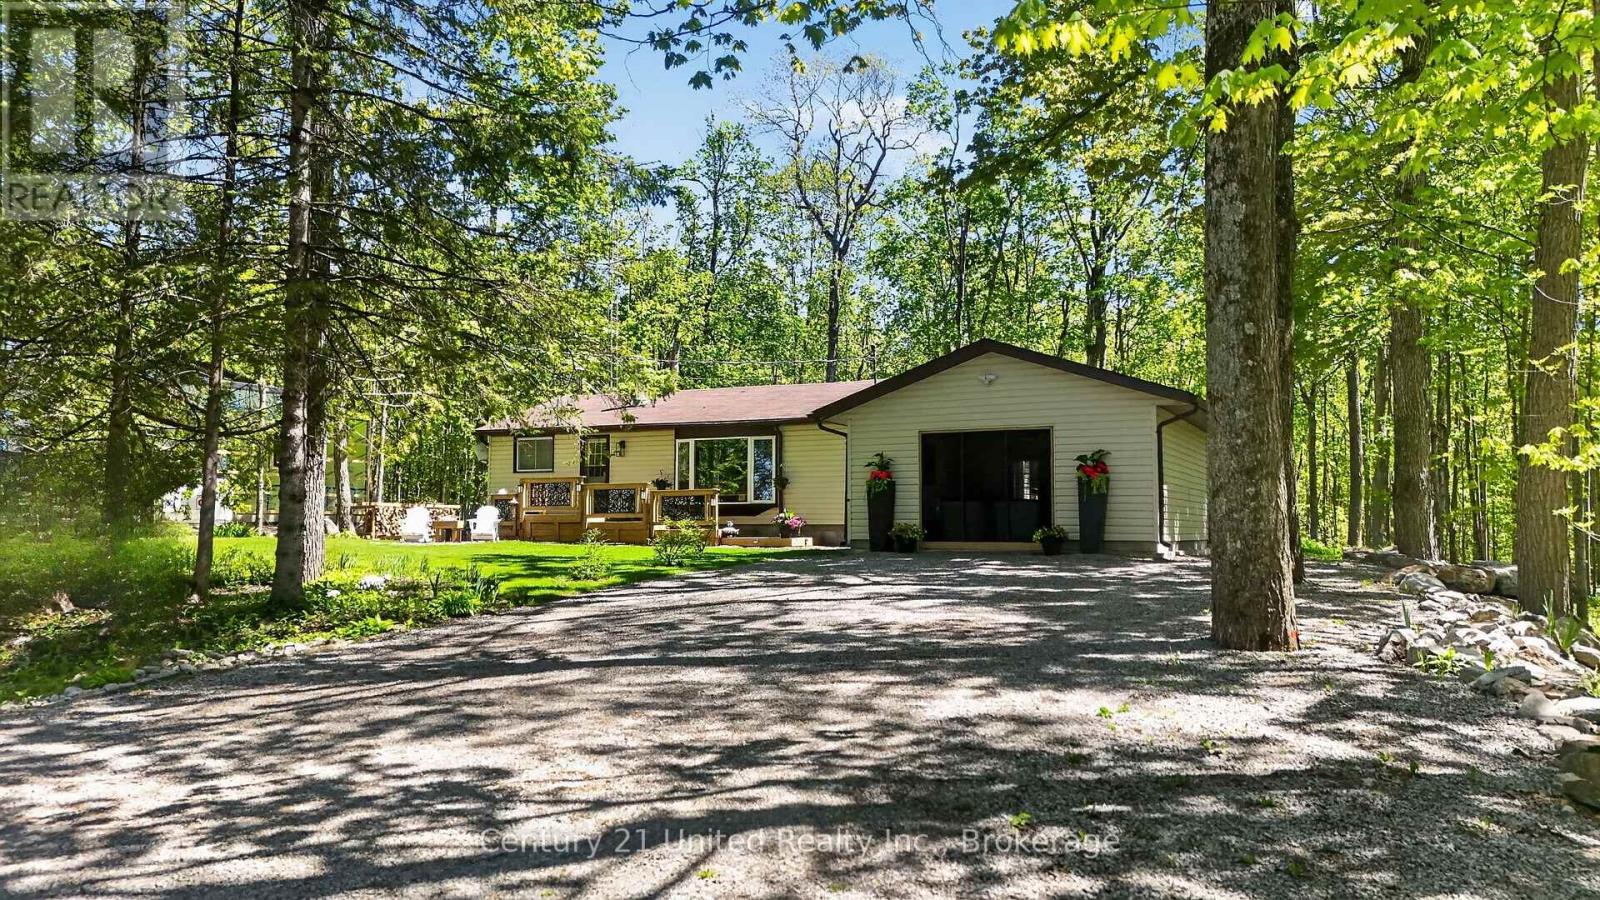
Welcome to 32 Teds' Lane in Trent Lakes. This delightful 3 bedroom, 1 bath bungalow has been tastefully updated and is nestled on a beautiful 100x145ft levelled lot amongst a lush landscape of mature trees at the top end of Pigeon Lake. Comfort, style, functionality and location are all wrapped into one exceptional opportunity perfect for First Time Homebuyers, Down-sizers or anyone looking for a serene rural retreat within an unbeatable vibrant community setting. The thoughtfully designed open concept floor plan maximizes space and connectivity providing a bright, spacious feel throughout the main living areas. The spacious kitchen features new stainless steel appliances, plenty of storage and a walk-in pantry. The mudroom steps out to the back deck and allows for seamless entry to the garage where you will find an incredible re-designed space for game nights, enjoying your favourite music or simply relaxing in the hot tub with family and friends. Downstairs, a cozy rec room offers the ultimate flex space for popcorn and movie nights. Generous outdoor decks extend your living space offering indoor/outdoor flow for multiple areas for seating, dining and gathering around your private bonfire for evenings under the stars while roasting marshmallows. Enjoy the many conveniences in Buckhorn - Six Foot Bay Resort & Golf Course, Pizza Alloro, Sandy Beach, Buckhorn Community Center & Sport Complex and much more. A short commute to Ennismore, and 35 mins to Peterborough. All renos, decking, paint, A/C, hot tub, septic were updated in the last 3 years. A home that is sure to impress, book your showing today! (id:54827)
Century 21 United Realty Inc.
Across From 3904 Cty Rd 49
Prince Edward County, Ontario
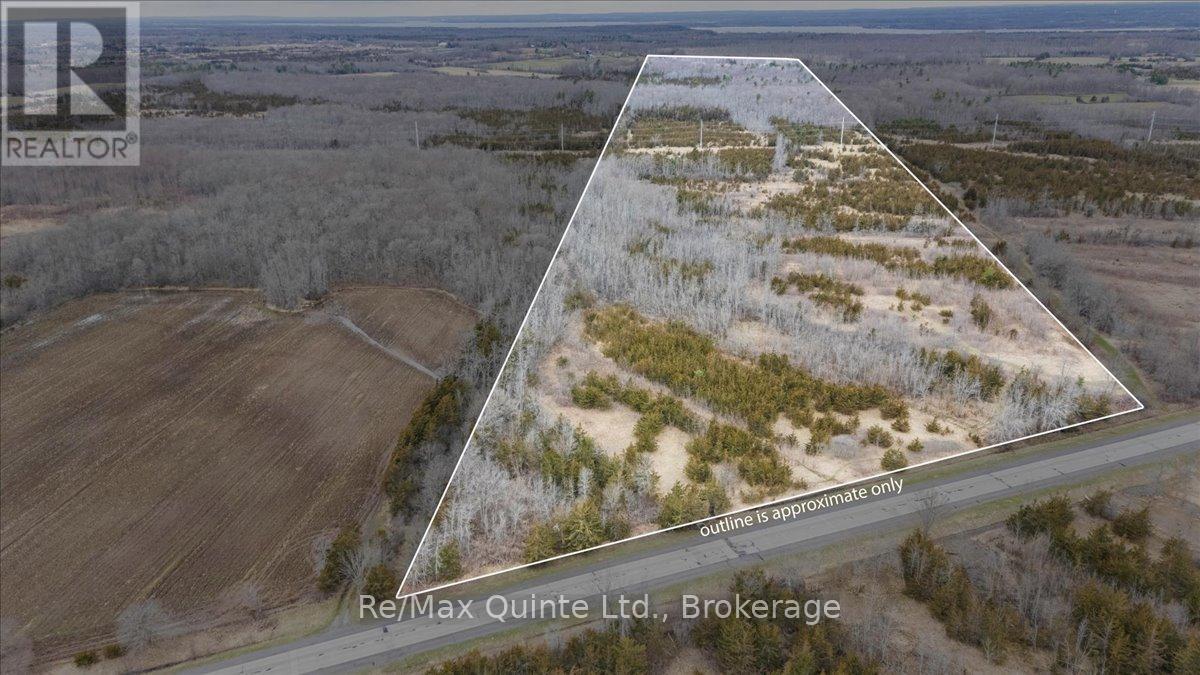
Looking for a large parcel of land for private getaway or new home? Look no further than this 64 acre parcel of land with 634 feet of road frontage and being surrounded by other large parcels of land providing the ultimate peace and quiet. Come and explore the trails on this vast property marked with survey tape. This land may be able to be severed. If you are looking for a getaway or a private location for a new home then this may be the one. Great location being only 13 minutes North of Picton and only 8 minutes south of the 401. (id:54827)
RE/MAX Quinte Ltd.
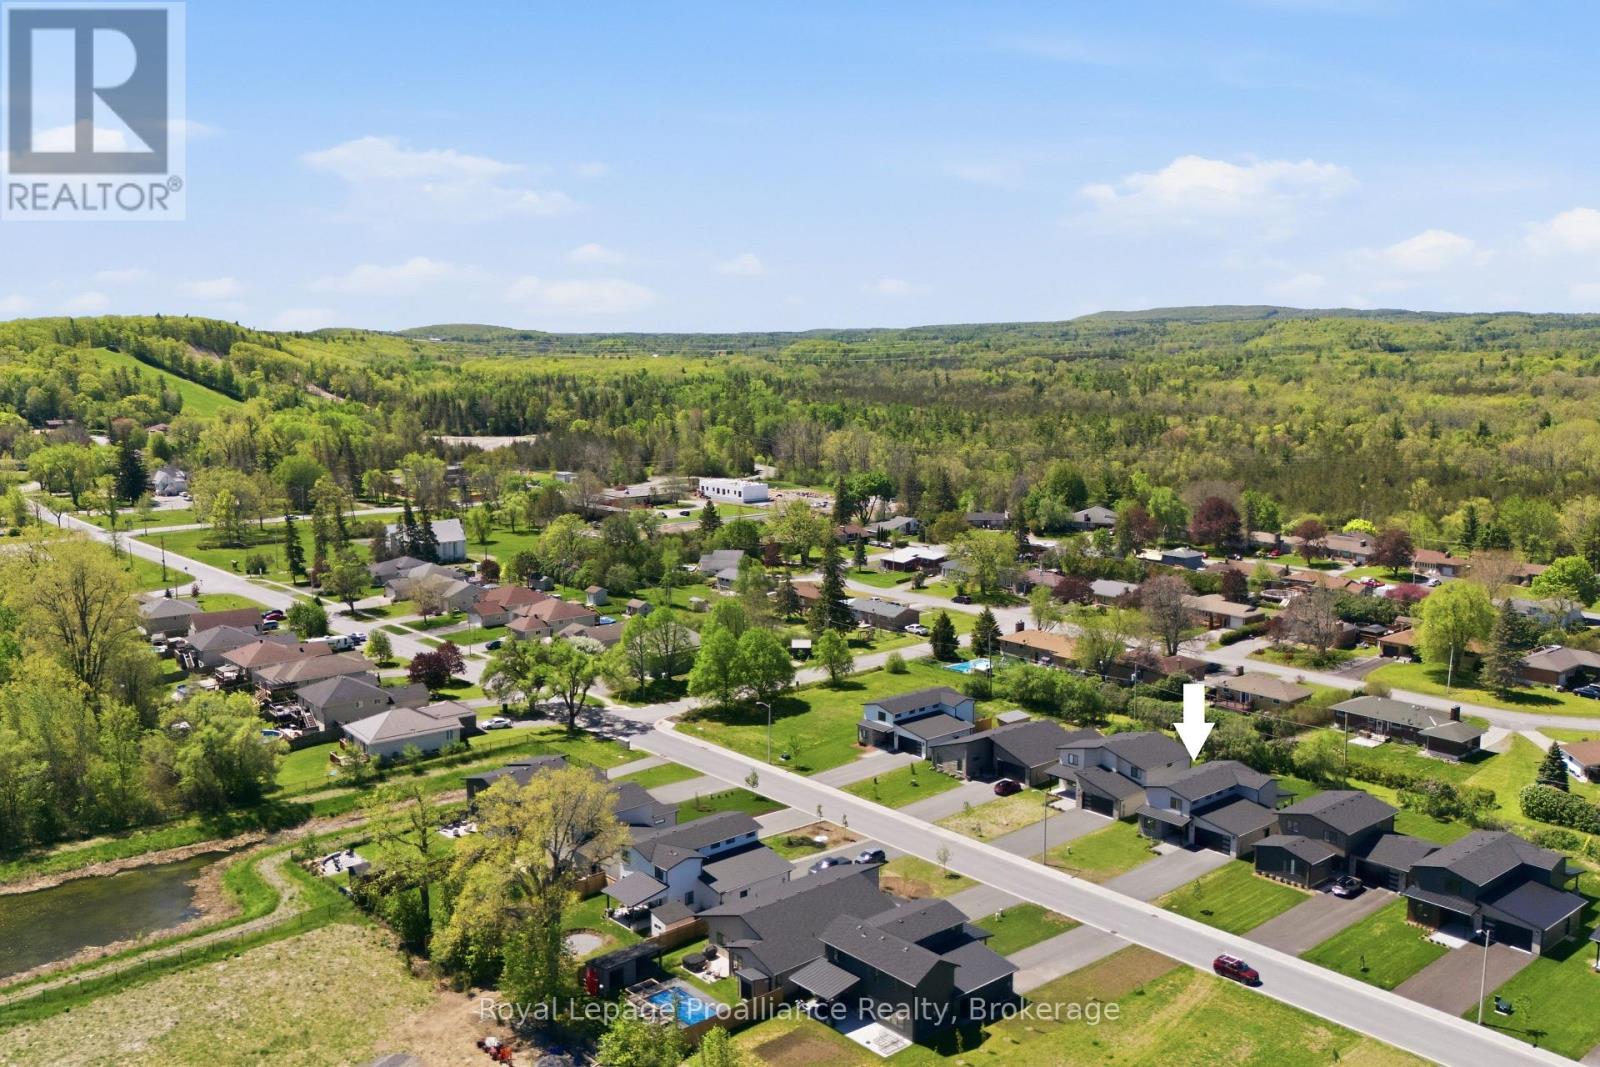
52 Fraser Drive
Quinte West, Ontario
Welcome to this stunning 3-bedroom, 3-bathroom two-storey home located in the beautiful community of Batawa. Beautifully maintained and thoughtfully designed, this home features bright, open-concept living with a gas fireplace that completes the spacious living room, perfect for both everyday living and entertaining. At the heart of the home is the dream kitchen, showcasing quartz countertops, a stylish backsplash, soft-close cabinetry, and an inviting layout ideal for cooking, hosting, and gathering with family and friends. Step outside to enjoy the covered patio space overlooking the expansive backyard with walkout access, creating the perfect setting for relaxing summer evenings.Convenient entry from the attached garage leads directly into the mudroom with laundry hookup, adding everyday functionality. Upstairs, the custom primary suite offers a spacious ensuite with double sinks, a glass & tile walk-in shower, and two walk-in closets. The additional bedrooms are also generously sized, offering plenty of space for growing families. Enjoy the incredible lifestyle Batawa has to offer with friendly neighbours, year-round recreation, and walking distance to the primary school, ski hill, community ice rink in the winter, and mountain bike trails. Conveniently located just 5 minutes from Frankford and the nearest grocery store, under 10 minutes to the YMCA and 401 highway, 15 minutes to 8 Wing Trenton, and a short drive to Prince Edward County. If this is the lifestyle you've been looking for, look no further! (id:54827)
Royal LePage Proalliance Realty
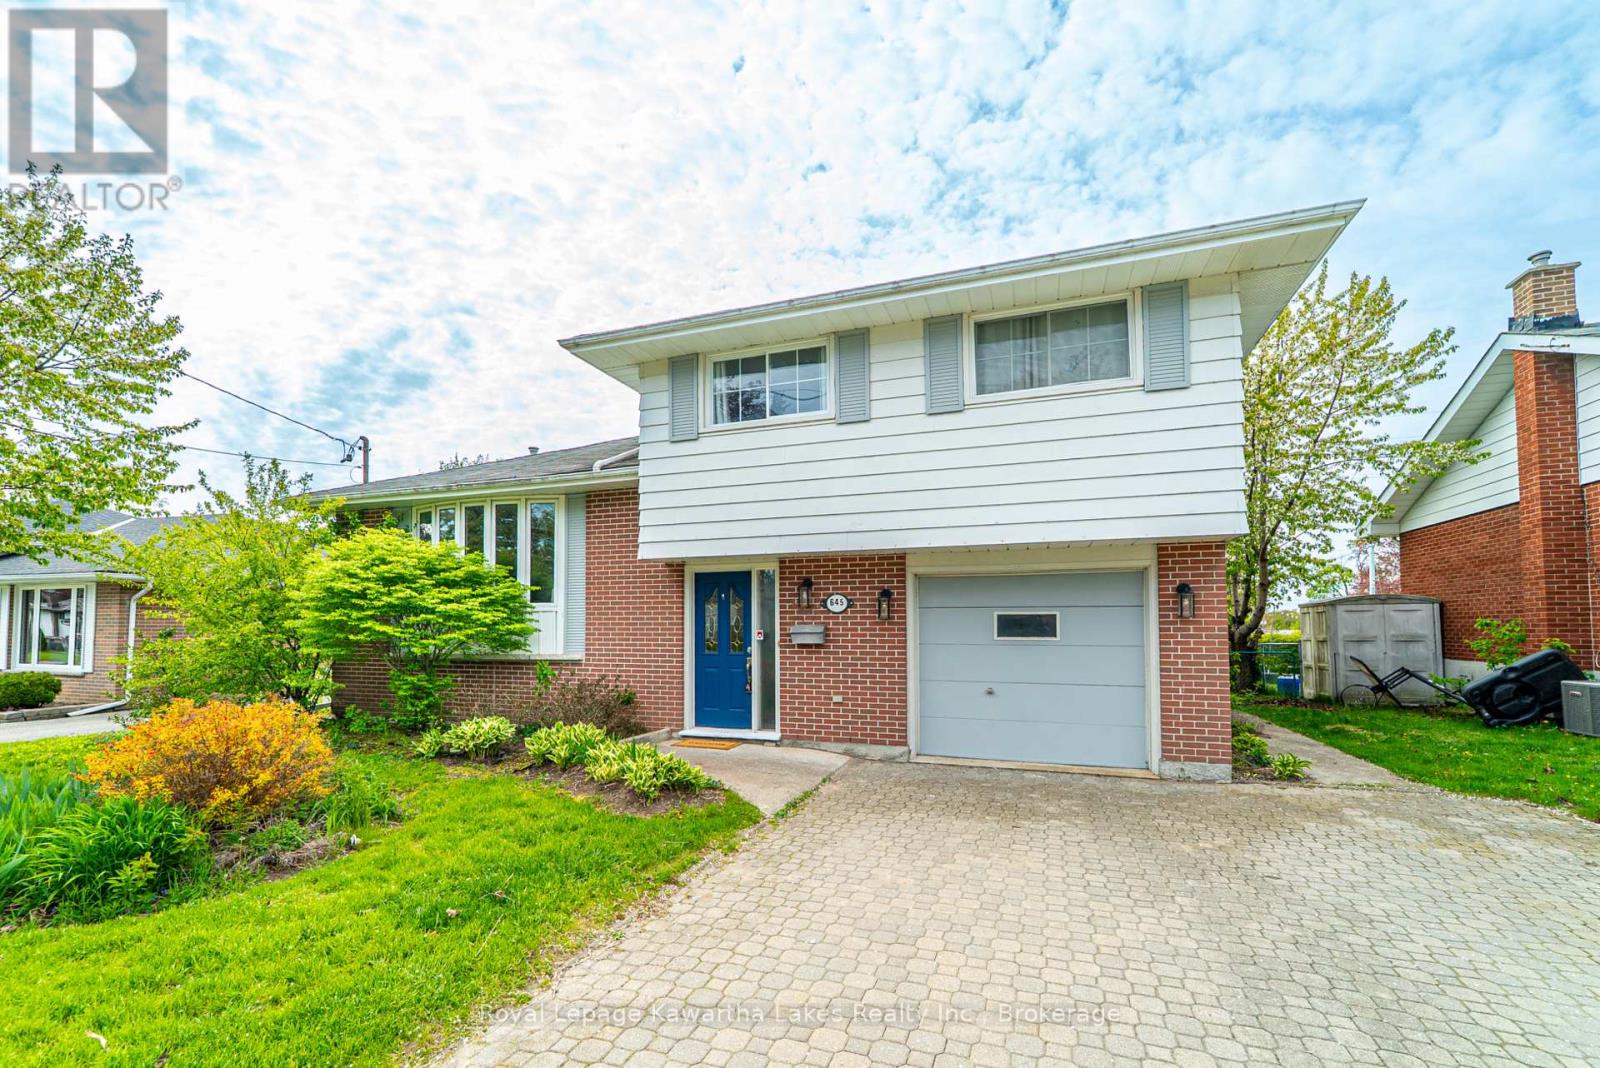
645 Hayden Crescent
Cobourg, Ontario
Welcome to 645 Hayden Crescent - a beautifully updated family home nestled in Cobourg's sought-after west end, just moments from Highway 401. Set within a welcoming, family-oriented neighbourhood close to excellent schools, parks, and everyday amenities, this charming 4-level side-split perfectly balances comfort, style, and functionality. Offering 4 spacious bedrooms and 2 bathrooms, the home features a thoughtfully designed layout ideal for both everyday living and entertaining. A number of tasteful upgrades have enhanced the interior over the years, including professionally sanded and stained hardwood flooring (2016), updated tiling (2017), and a stunning bathroom renovation completed in 2020 with elegant modern finishes.The recently refreshed kitchen serves as the heart of the home - bright, inviting, and designed to accommodate both busy family mornings and relaxed evenings with ease. Step outside to discover the expansive, well maintained backyard with no rear neighbours, creating a peaceful and private outdoor setting. Whether you envision summer entertaining, lush gardens, a play space for children, or your own tranquil retreat, this property offers exceptional potential. 645 Hayden Crescent is a rare opportunity to enjoy refined family living in one of Cobourg's desirable neighbourhoods - a place you'll be proud to call home. (id:54827)
Royal LePage Kawartha Lakes Realty Inc.
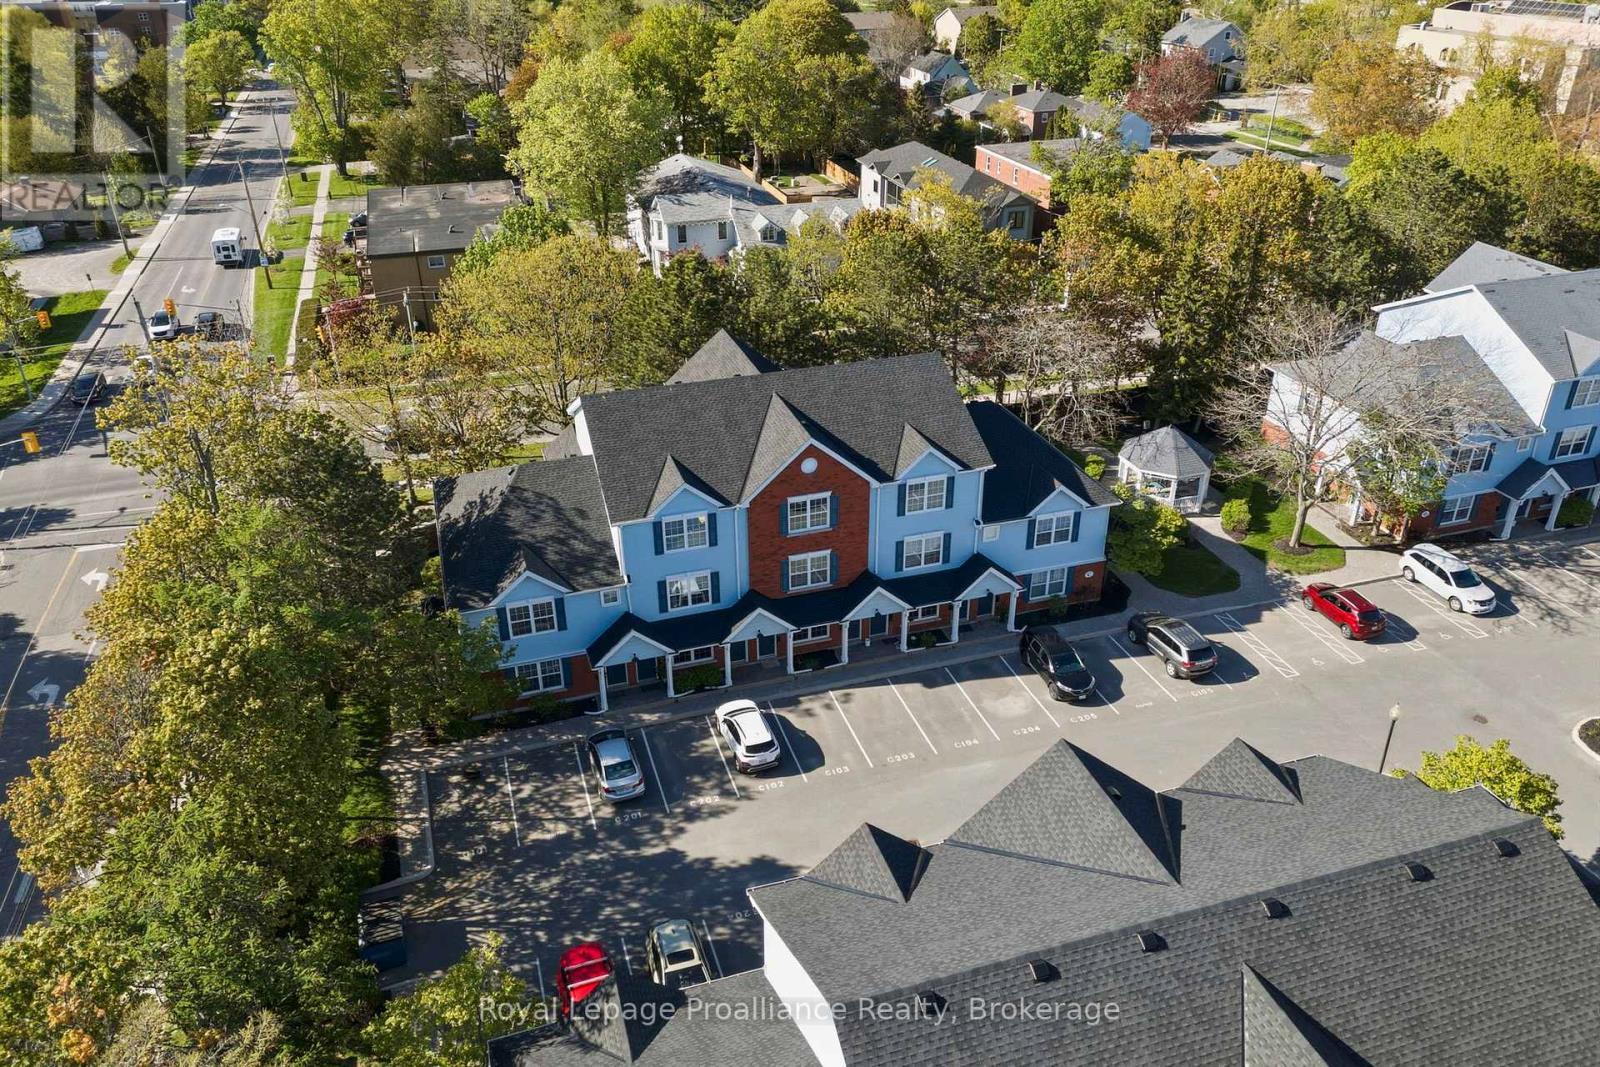
C202 - 182 D'arcy Street
Cobourg, Ontario
Welcome to easy, stylish living in the heart of Cobourg. This beautifully designed stacked condo townhouse offers the perfect blend of comfort, function, and location, just steps from parks, walking trails, the community centre, shopping, dining, and all the charm of downtown and the waterfront. Inside, you'll find a bright and inviting layout featuring two spacious bedrooms, each with its own walk-in closet. The upper-level primary retreat offers a unique loft-style design complete with a spa-inspired 3-piece ensuite bathroom and additional loft space, perfect for a cozy sitting area, reading nook, or home office for today's flexible lifestyle. The second bedroom offers convenient access to a semi-ensuite bath, ideal for guests, family, or everyday living. The open-concept main living area is filled with natural light and flows seamlessly to a private balcony, the perfect place to enjoy your morning coffee or unwind at the end of the day. Rarely offered, this unit also features two separate outdoor storage areas, providing extra space for seasonal items, bikes, and more. Perfectly suited for young professionals, first-time buyers, downsizers, or investors, this home offers low-maintenance living in one of Cobourg's most convenient and desirable locations.182 D'Arcy Street, Unit C202 - modern comfort, thoughtful design, and lifestyle convenience all in one. (id:54827)
Royal LePage Proalliance Realty
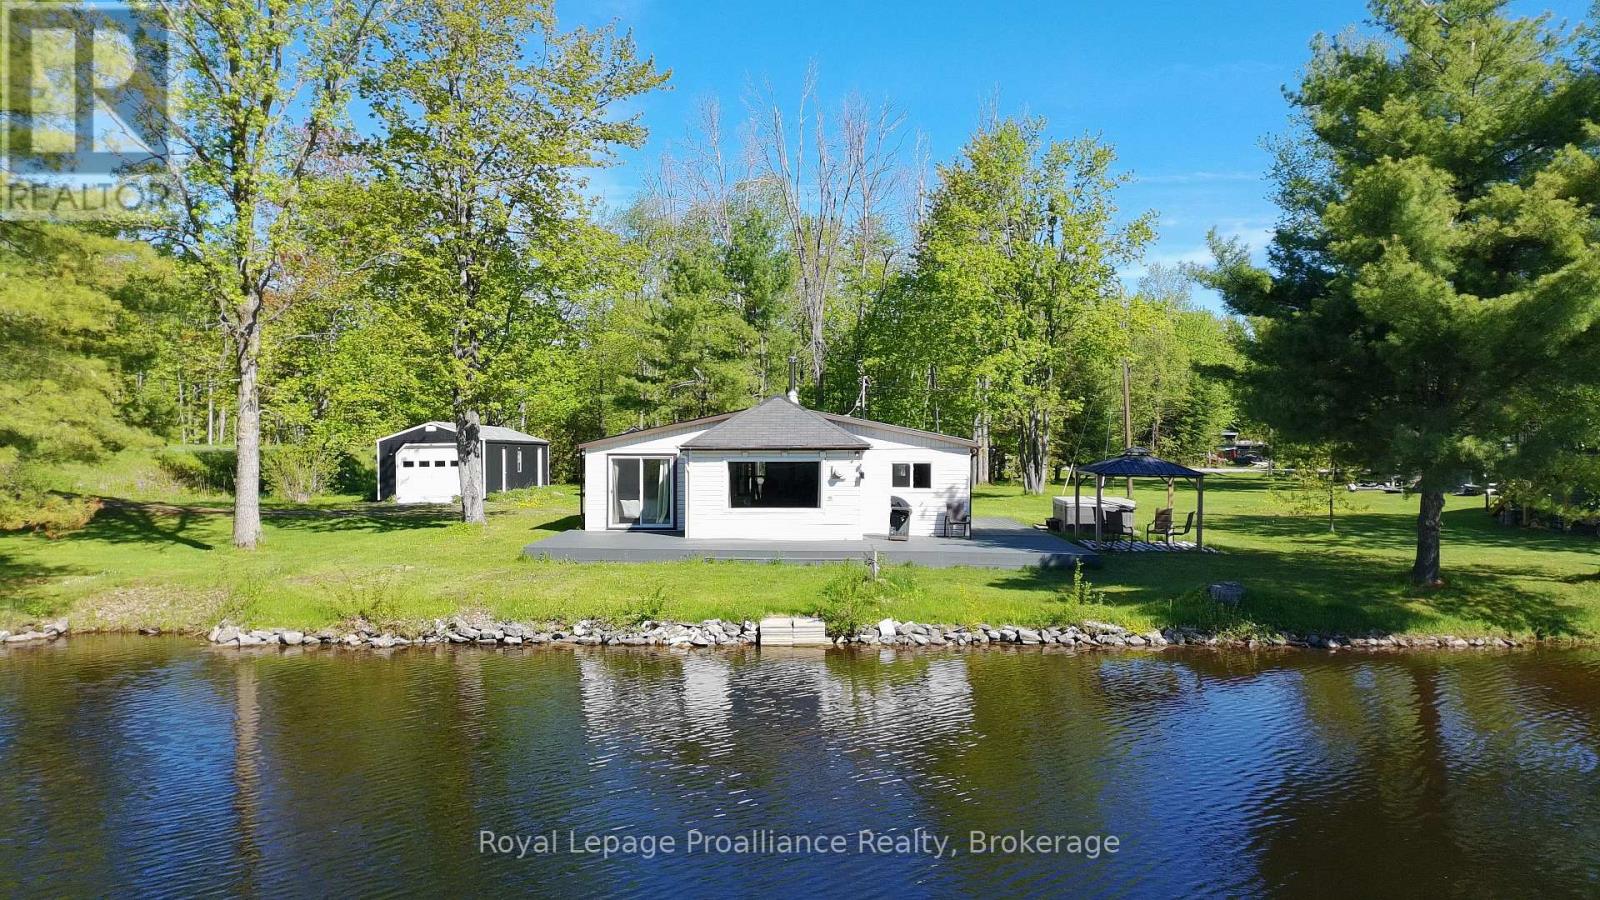
562 Cordova Road
Marmora And Lake, Ontario
Affordable turnkey waterfront fully loaded for your recreational needs! This spacious 2-bedroom, 4 season bungalow with apporx. 120 ft of waterfront on Beaver Creek will not disappoint! Property features vinyl windows, formal dining room, Bedroom has beautiful walk-out to deck & waterfront. Recent upgrades include Kitchen cabinetry, flooring, 3PC with tiled in floor heating, large L-shaped composite deck, heat pump system, fabulous 14'x44' detached garage with man-cave/workshop area for all your toys and hobbies. Heated water line has excellent water treatment system. Property also features Pacific Energy Woodstove with WETT Certificate, hot water tank owned, plus includes 5 appliances. Enjoy the hot tub just off your deck with views of the water & your own private dock! Only 2 1/2 km walk to Marmora, shops, water park & steps away from walking trail along the Crowe River. Since it's such a short boat ride to Crowe Lake and the Sandbar, why not travel in style? Also includes 2021 Legend XTE Sport Boat with 90 HP Mercury motor only used approx. 60 hours. (2026 same series boat retails for $52,999). (id:54827)
Royal LePage Proalliance Realty
Royal LePage Frank Real Estate
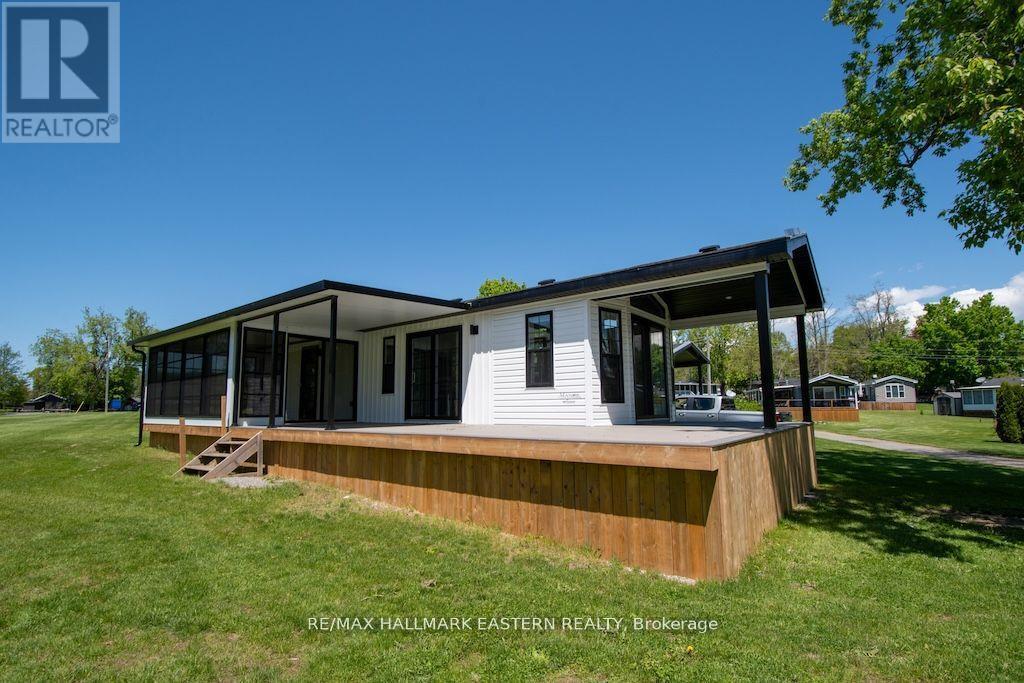
Lot 2 - 52 Fire Route 39
Trent Lakes, Ontario
This new General Coach - Melrose 2 bedroom white and black spacious park model (40' x 14') is move-in ready & equipped with an 18' x 10' sunroom & wrap-around deck, ample creative storage options, furniture, bedding & a television. This unit features an open concept living, dining and kitchen area, a built-in electric fireplace with remote and central a/c. Matching brand new black GE fridge, stove & microwave are included as well as day/night shades throughout. Modern fixtures and lighting. The unit has a full-size bathroom with tub & shower. On beautiful Buckhorn Lake with an 18-hole golf course on site. Other amenities include a playground, basketball court, tennis courts, beach volleyball, a variety store on site, two swimming pools, one family friendly & one adult only mini golf & shuffleboard. Dock slip is available for a fee. This unit can be customized to your needs with upgrades. Price includes new 10' x 48' deck, 10' x 18' sunroom, and skirting included. Seasonal fee of $5,600. plus HST. Season is May 1 to October 31. (id:54827)
RE/MAX Hallmark Eastern Realty
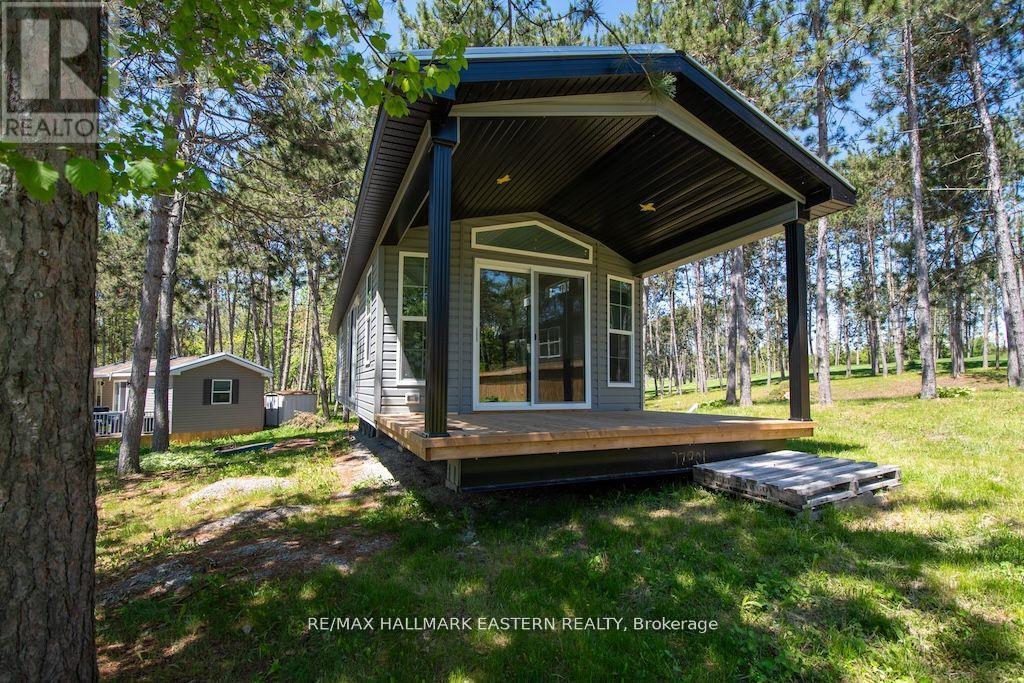
Lot 205 - 52 Fire Route 39
Trent Lakes, Ontario
This lovely new General Coach Park Model Melrose features 2 bedrooms, (40' x 14') is move-in ready & equipped with tons of creative storage, furniture, and bedding. This park model features an 18' x 10' sunroom with wraparound deck, a 48' x 10' pressure treated deck, electric fireplace with remote, full size matching brand-new black GE fridge, stove & microwave, a full-size bathroom with tub & shower, as well as day/night shades throughout. The kitchen, living & dining area are open concept. On beautiful Buckhorn Lake with an 18-hole golf course on site. Other amenities include a playground, basketball court, tennis courts, beach volleyball, a variety store on site, two swimming pools, on family friendly & one adult only mini golf & shuffleboard. Dock slip is available for a fee. This unit can be customized to your needs with upgrades. Price includes new 10' x 48' deck, 10' x 18' sunroom, and skirting. Seasonal fee of $5,000. plus HST. Season is May 1 to October 31. (id:54827)
RE/MAX Hallmark Eastern Realty
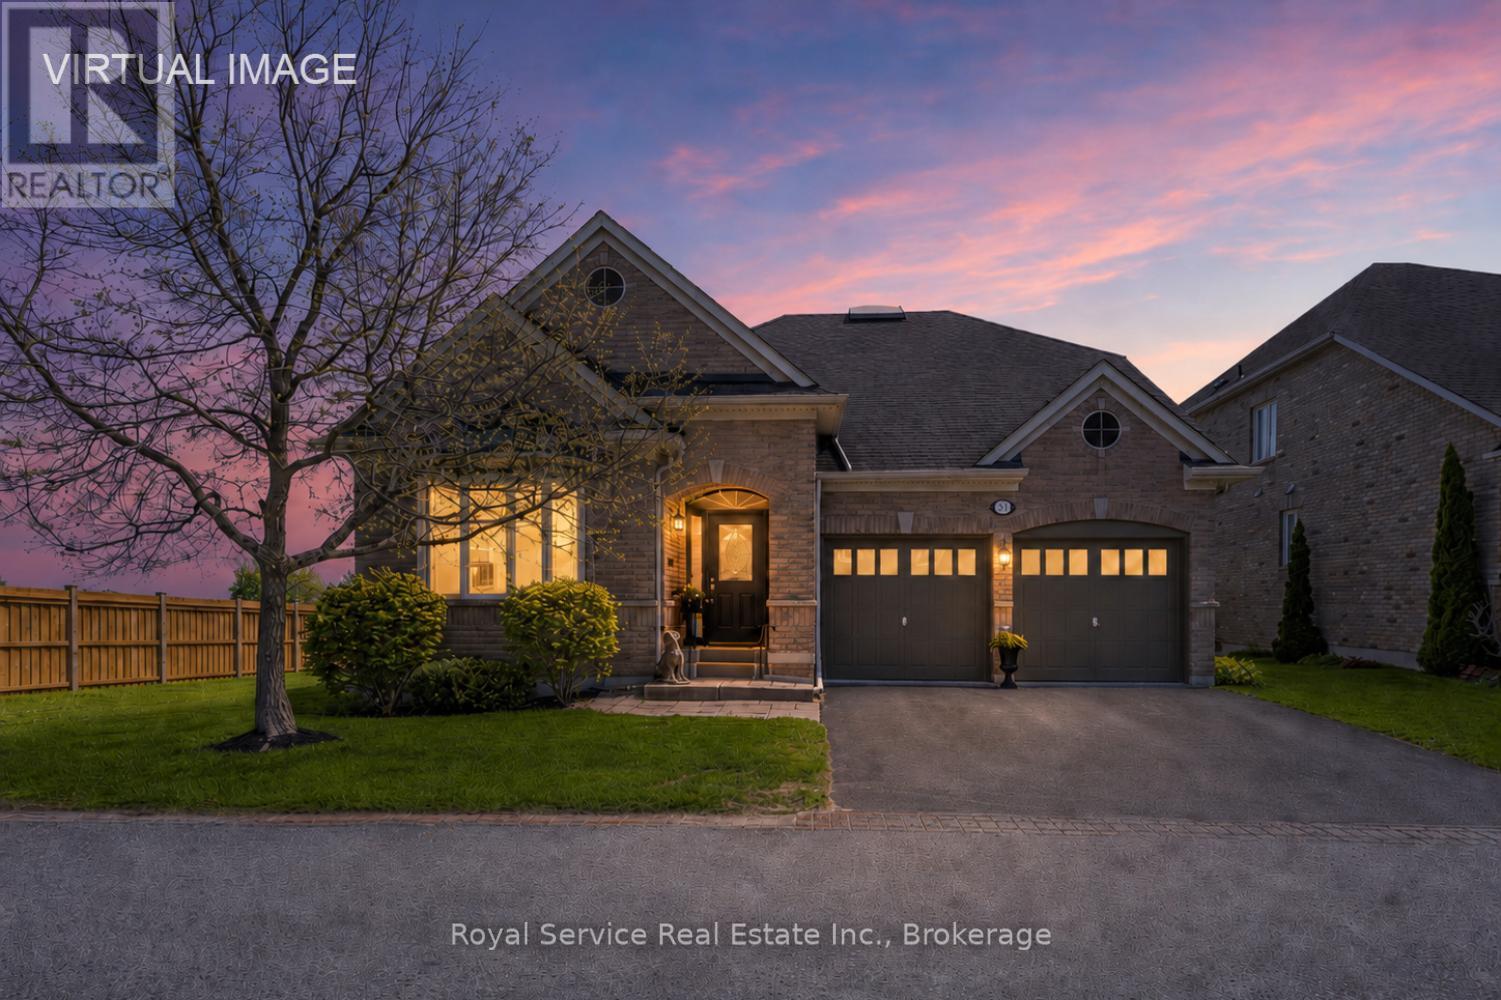
52 Fenton Lane
Port Hope, Ontario
Welcome to 52 Fenton lane, a stunning detached home with incredible views overlooking The Port Hope Golf Course and Lake Ontario. Open floor plan and chef's kitchen, this is an entertainer"s dream with a cozy breakfast room for morning coffee and a formal dining room that can accommodate large family gatherings. This home has all of the amenities that one would expect in an executive home and ticks all of the boxes. Rounding out the main floor is an oversized primary suite with a stunning ensuite bath with separate shower enclosure and a very large walk-in closet.Custom built ins add character AND affords extra storage and then let"s not forget the absolutely stunning view!The secondary bedroom/den is adjacent to a semi ensuite 4 piece bath as well.Upstairs, we have a large loft family room with separate guest room complete with a 4 piece bath. and agin a bedroom that overlooks the golf course and the lake. ASK ABOUT THE GRASS YOU DON'T HAVE TO CUT!! The maintenance fee of $506.96 includes grass cutting, snow removal up to the front door and your water bill.Carefree living at it's best. (id:54827)
Royal Service Real Estate Inc.
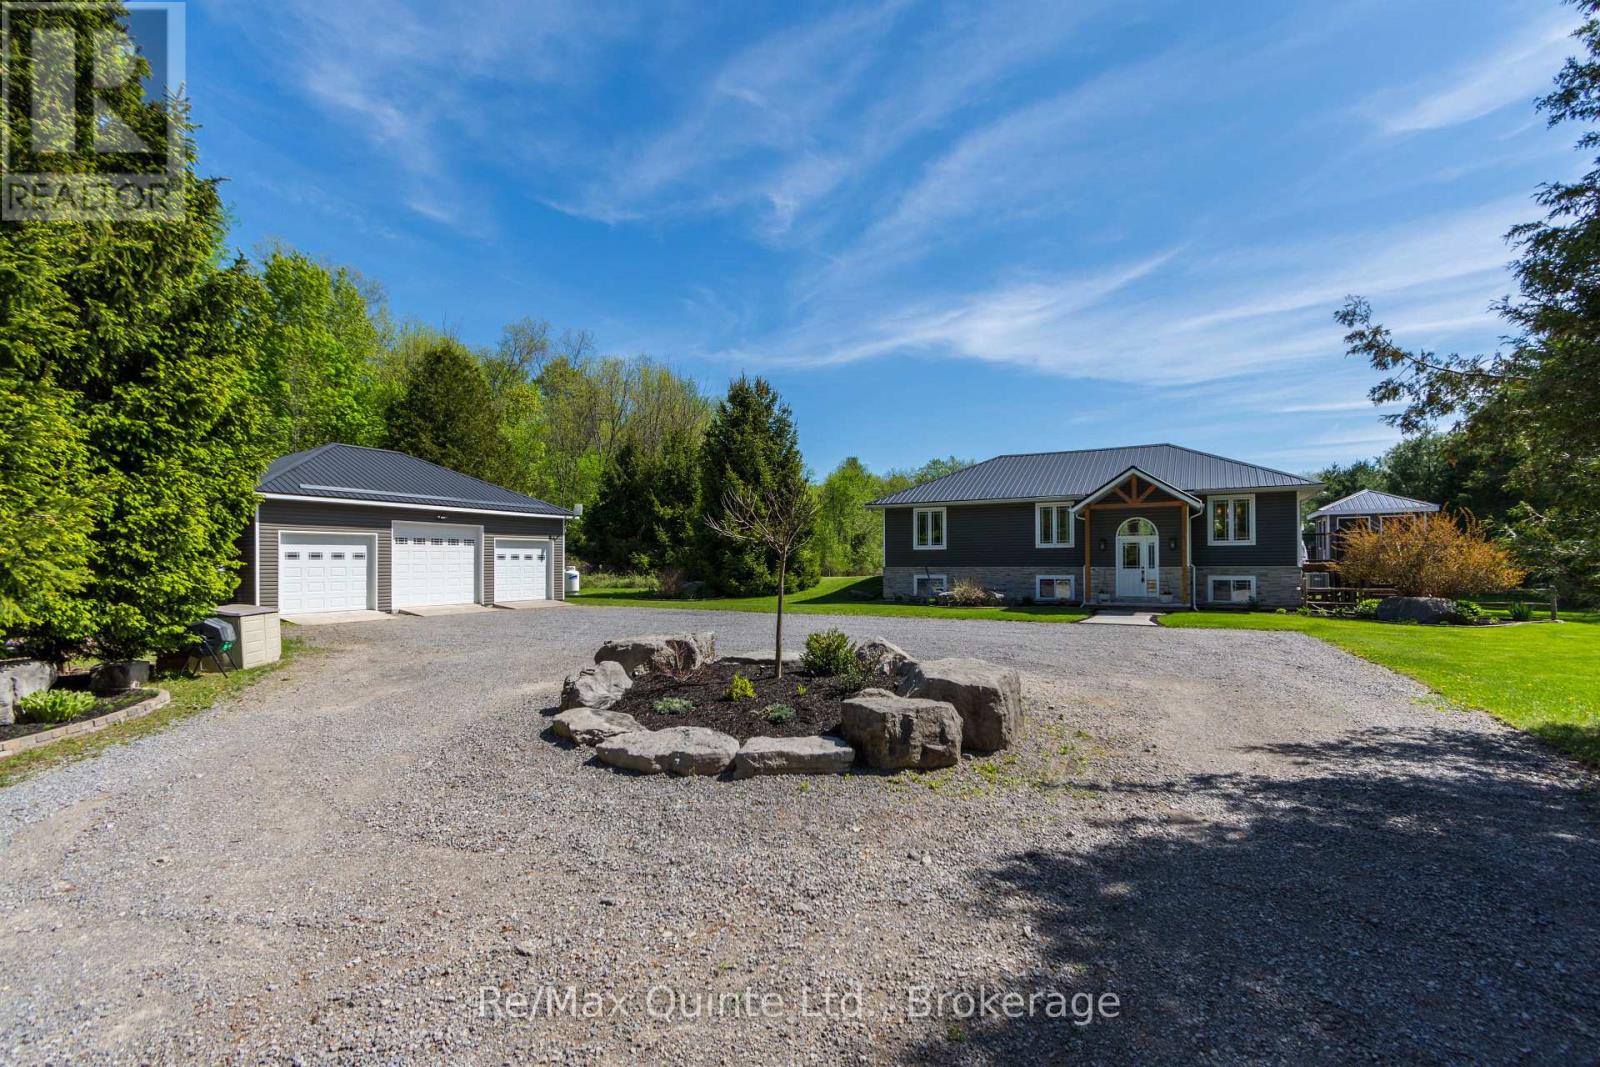
475 Douglas Road
Centre Hastings, Ontario
Immaculate raised bungalow set on a stunning private 3.9 Acre country lot, offering the perfect blend of comfort, style, and outdoor living. This bright and spacious home features a modern interior with a vaulted ceiling and tasteful finishes throughout. Open concept living with plenty of windows offers an abundance of natural light. 4 bedrooms, walk-in closet and walk-in shower. Step outside to your own private retreat with beautifully landscaped grounds, an inviting pool, relaxing hot tub, and a raised cedar deck ideal for entertaining or enjoying peaceful country views. A spacious 3-car detached garage provides ample room for vehicles, storage, or workshop space. Walking distance to multi-purpose ATV, snowmobile, biking, hiking trail to the beautiful Moira Lake. Additional highlights include a durable metal roof, outbuildings including an enclosed cedar sunroom, lots of driveway space and exceptional curb appeal, making this property a true turnkey country oasis. *Check out the virtual tour* (id:54827)
RE/MAX Quinte Ltd.
745 Harmony Road
Belleville, Ontario
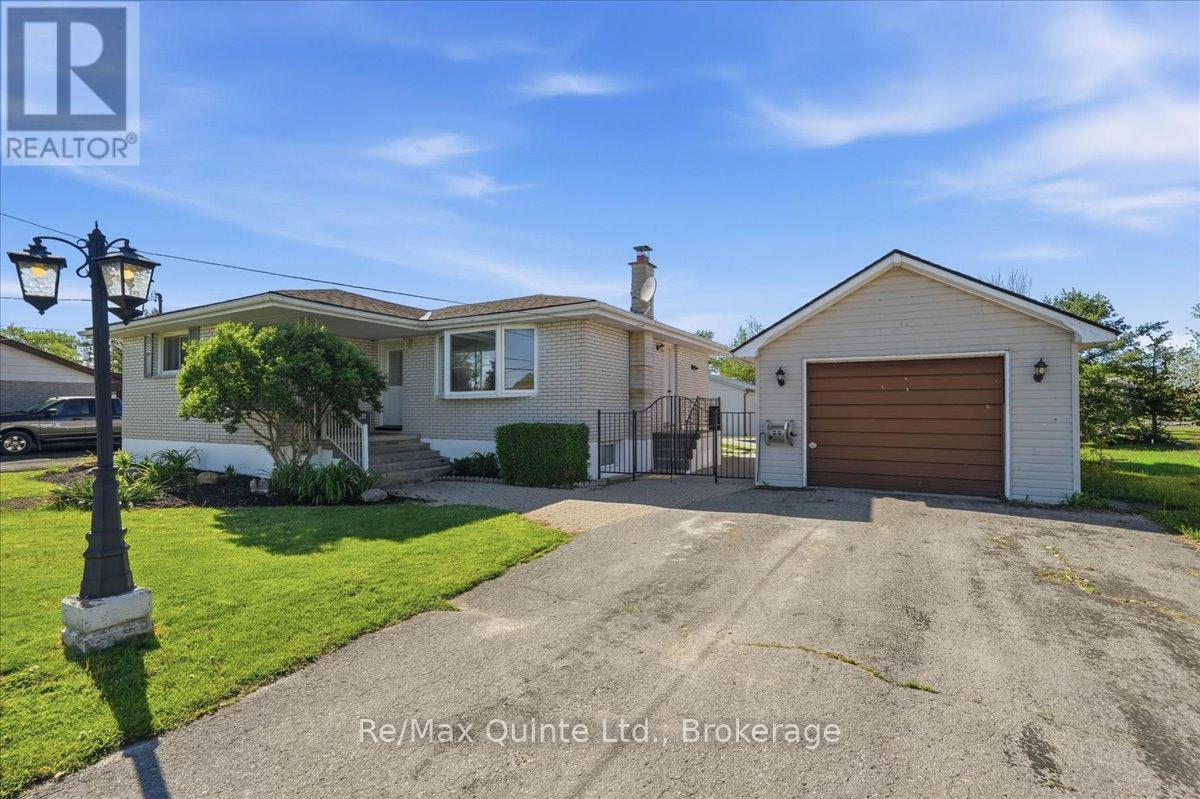
Located in a prime location near Harmony Public School and conveniently situated with easy access to Black Bear Ridge and Trillium Wood golf courses, this impressive 2+1 bedroom home offers the perfect blend of modern luxury and an exceptional entertaining space. The main level features two spacious bedrooms and a large, completely renovated, spa-inspired bathroom showcasing a standalone soaker tub and an oversized, custom-tiled walk-in shower. Moving to the fully finished lower level, you will find a expansive additional bedroom, perfect for guests or a home office, along with a second 3-piece bathroom. This lower level is built for relaxation, boasting a cozy wood-burning fireplace and a custom bar area that is ideal for hosting family and friends. Step out onto the deck overlooking your private backyard oasis, complete with a stunning inground pool and pool shed, and an inviting fire pit area, making it the perfect space for summer. The large, fully fenced yard also features a detached garage and an oversized outbuilding, fully equipped with gas radiant heat and electricity. This incredible bonus building warms up within minutes, making it the ultimate hobby workshop, home business setup, or additional entertaining area. This unique and versatile property is sure to impress and is ready to be enjoyed all summer long, whether you are poolside with loved ones or relaxing in your own private retreat. (id:54827)
RE/MAX Quinte Ltd.
320 County Rd 20 Road
Prince Edward County, Ontario
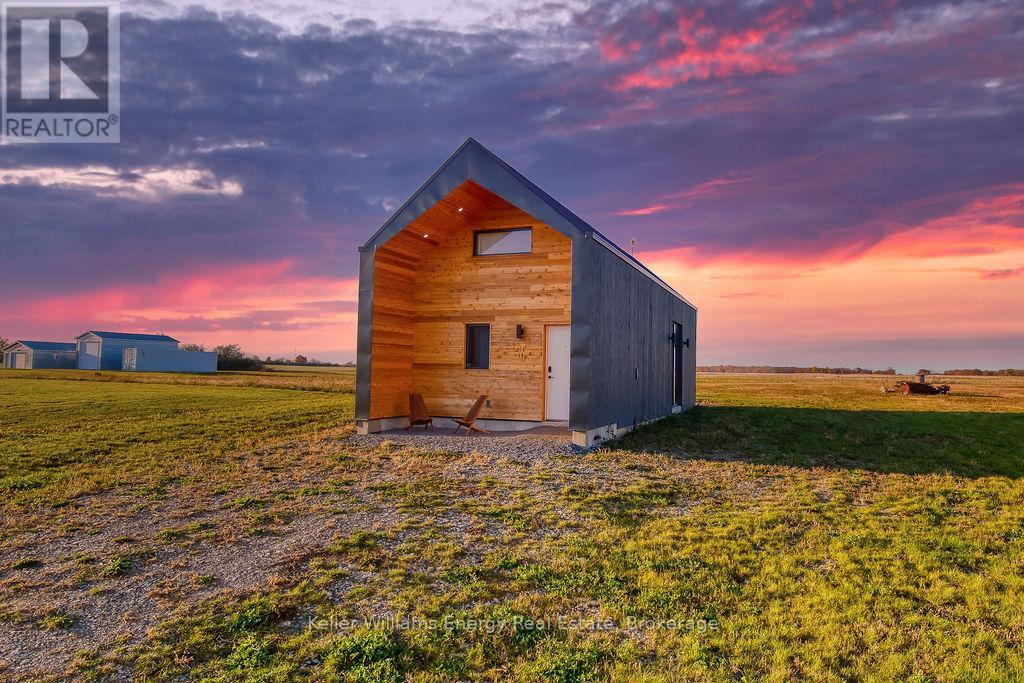
An architectural gem tucked away on sought-after Huyck's Point Road, this modern Scandinavian-inspired bungalow offers sleek design, natural light, and peaceful County living in one of Prince Edward County's most desirable locations. Thoughtfully designed with clean lines and an open-concept layout, the home seamlessly blends contemporary style with warm, inviting spaces while showcasing breathtaking pastoral views. The modern kitchen flows effortlessly into the main living area, creating the perfect setting for relaxing or entertaining. A stylish loft bedroom and beautifully finished three-piece bathroom complete the home's refined Scandinavian aesthetic. Set on nearly 2.5 tranquil acres, the property offers privacy, serenity, and stunning sunsets that capture the beauty of the County countryside. Tenants also have the option to lease the detached modern garage, featuring a washroom and finished space ideal for a home business, studio, or creative workspace. Located just minutes from renowned wineries, top beaches, and everything the County offers, this is a rare opportunity to enjoy design-forward living in an exceptional setting. (id:54827)
Keller Williams Energy Real Estate
201 Siddon Lake Place
Bancroft, Ontario
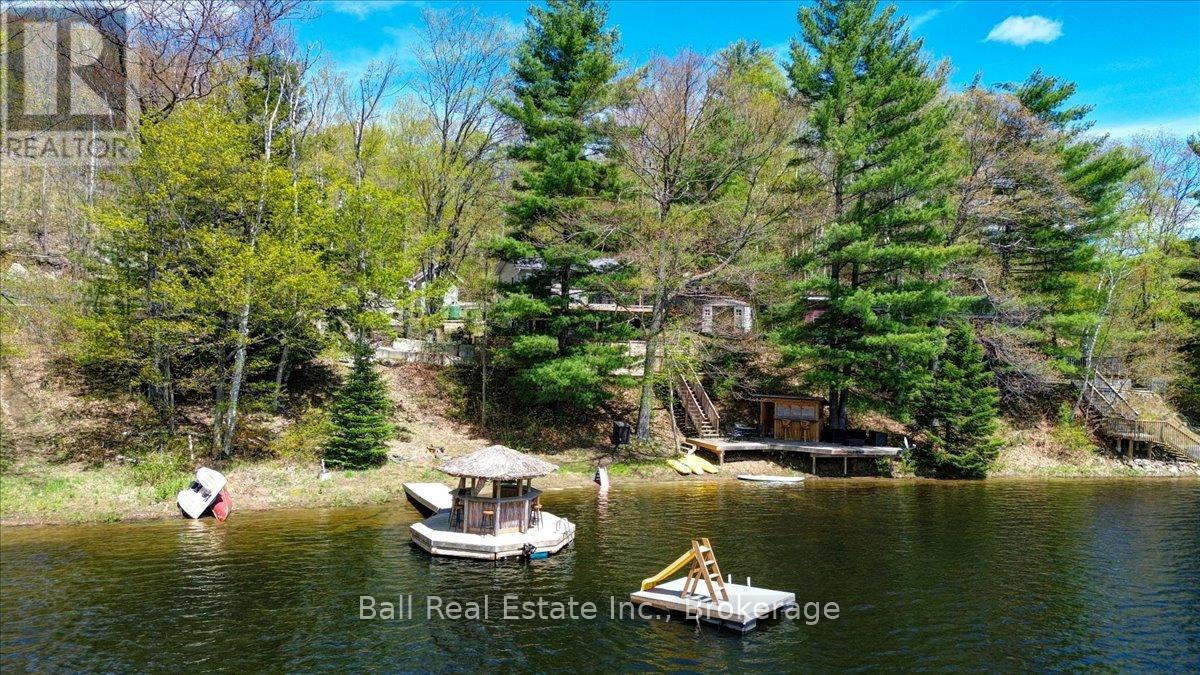
The best things come in small packages! This four season cottage is absolutely adorable and boasts a solid sandy beach with dive off the dock depths, just a short distance out. The cottage was lifted a few years ago to add a full ICF walk out basement. The main level features open concept living with the primary bedroom and a three piece bath. The lower walk out level includes a cozy family room, a bunk room, and an additional bedroom with a patio door facing the lake. The home is equipped with in-floor heating in the basement and a propane furnace. It is serviced by a full septic system, a lake water system featuring a submersible pump and a heated line for year round use. The waterfront is spectacular, featuring a tiki bar so you can enjoy sunny days while staying close to the sandy beach. Located only minutes from beautiful Bancroft, the property offers easy access via a four season private road. Everything you need in a cottage at an affordable price. (id:54827)
Ball Real Estate Inc.
585 Pine Point Lane
Centre Hastings, Ontario
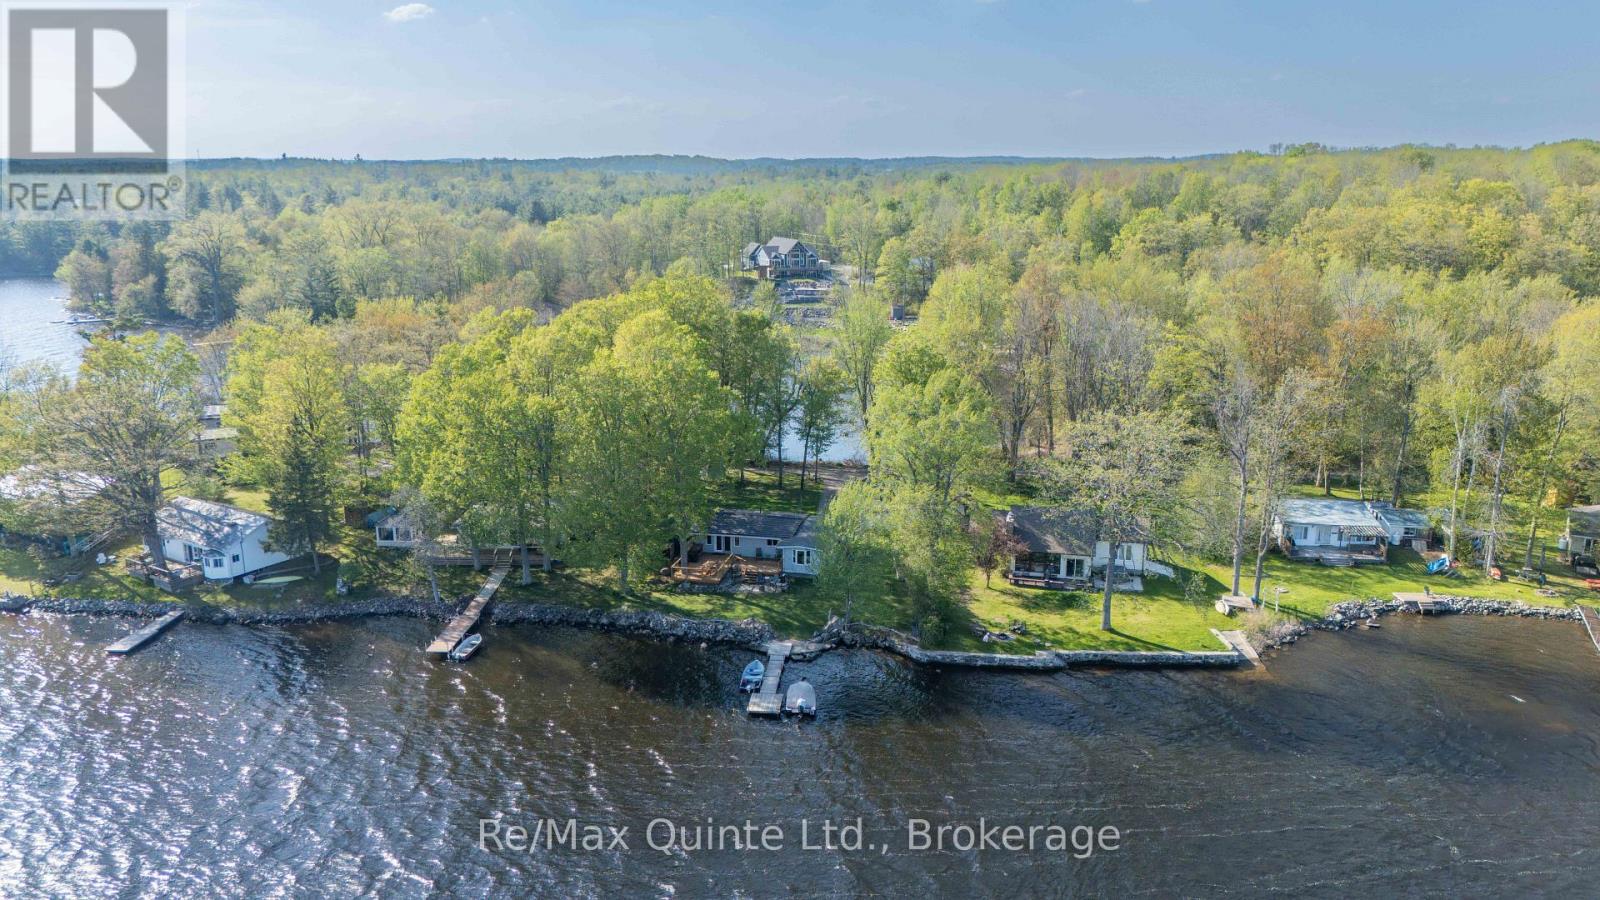
Nestled on a picturesque peninsula on sought-after Moira Lake, this well-maintained 4-season cottage offers the ultimate waterfront escape for year-round enjoyment or memorable family retreats. Featuring 3 bedrooms and 1 bathroom, the cottage blends comfort and charm with inviting living spaces and stunning lake views. Recent updates include a beautifully renovated kitchen and bathroom (2022), convenient laundry closet, and an expanded deck. The insulated 28' x 14' garage with hydro provides excellent storage, workshop potential, or additional recreational space. Enjoy exceptional waterfront access on Moira Lake, known for outstanding boating, fishing, and endless outdoor recreation. Conveniently located just off Highway 7 and only minutes from the charming town of Madoc, this property offers the perfect blend of privacy and accessibility. Whether you're searching for a weekend getaway or a full-time waterfront lifestyle, this rare peninsula property captures the very best of cottage living. (id:54827)
RE/MAX Quinte Ltd.

18 Russell Street
Brighton, Ontario
Welcome to this charming raised bungalow on a generous 55 X132 ft lot in one of Brighton's desirable neighbourhoods. Nestled on a beautiful tree-lined street, 18 Russell Street offers an inviting blend of comfort, functionality, in a fantastic family-friendly location. With 3+1 bedrooms and 2 bathrooms this 2100 square foot home (includes main and basement...see floorplans) is sure to please.Step inside to a bright and spacious main floor layout. The generous living room features a gas fireplace and a large, bright front bay window that floods the space with natural light.Dining room flows beautifully from the living area and offers a walkout to a large deck, creating seamless indoor-outdoor living. The kitchen provides ample counter and cabinet space, with its own walkout to the deck and backyard, making it ideal for family meals and BBQs.Three good-sized bedrooms and a full 4-piece bathroom complete the main level. Fully finished basement is a standout feature including a large, open-concept rec room with gas fireplace and a fun retro 70's bar - an excellent space for movie nights, games, or hosting friends. Additional bedroom (with above-grade windows) and a 2-piece bathroom downstairs, offering great flexibility for guests, a home office, or extended family.The large backyard includes a spacious deck area (partially covered), providing a peaceful retreat to enjoy morning coffee or evening gatherings, rain or shine.AND... a detached garage for the cars, the toys or the guys. Long driveway offering additional parking for 10+ cars. A standout feature for visitors, family, or extra storage. (id:54827)
Coldwell Banker - R.m.r. Real Estate
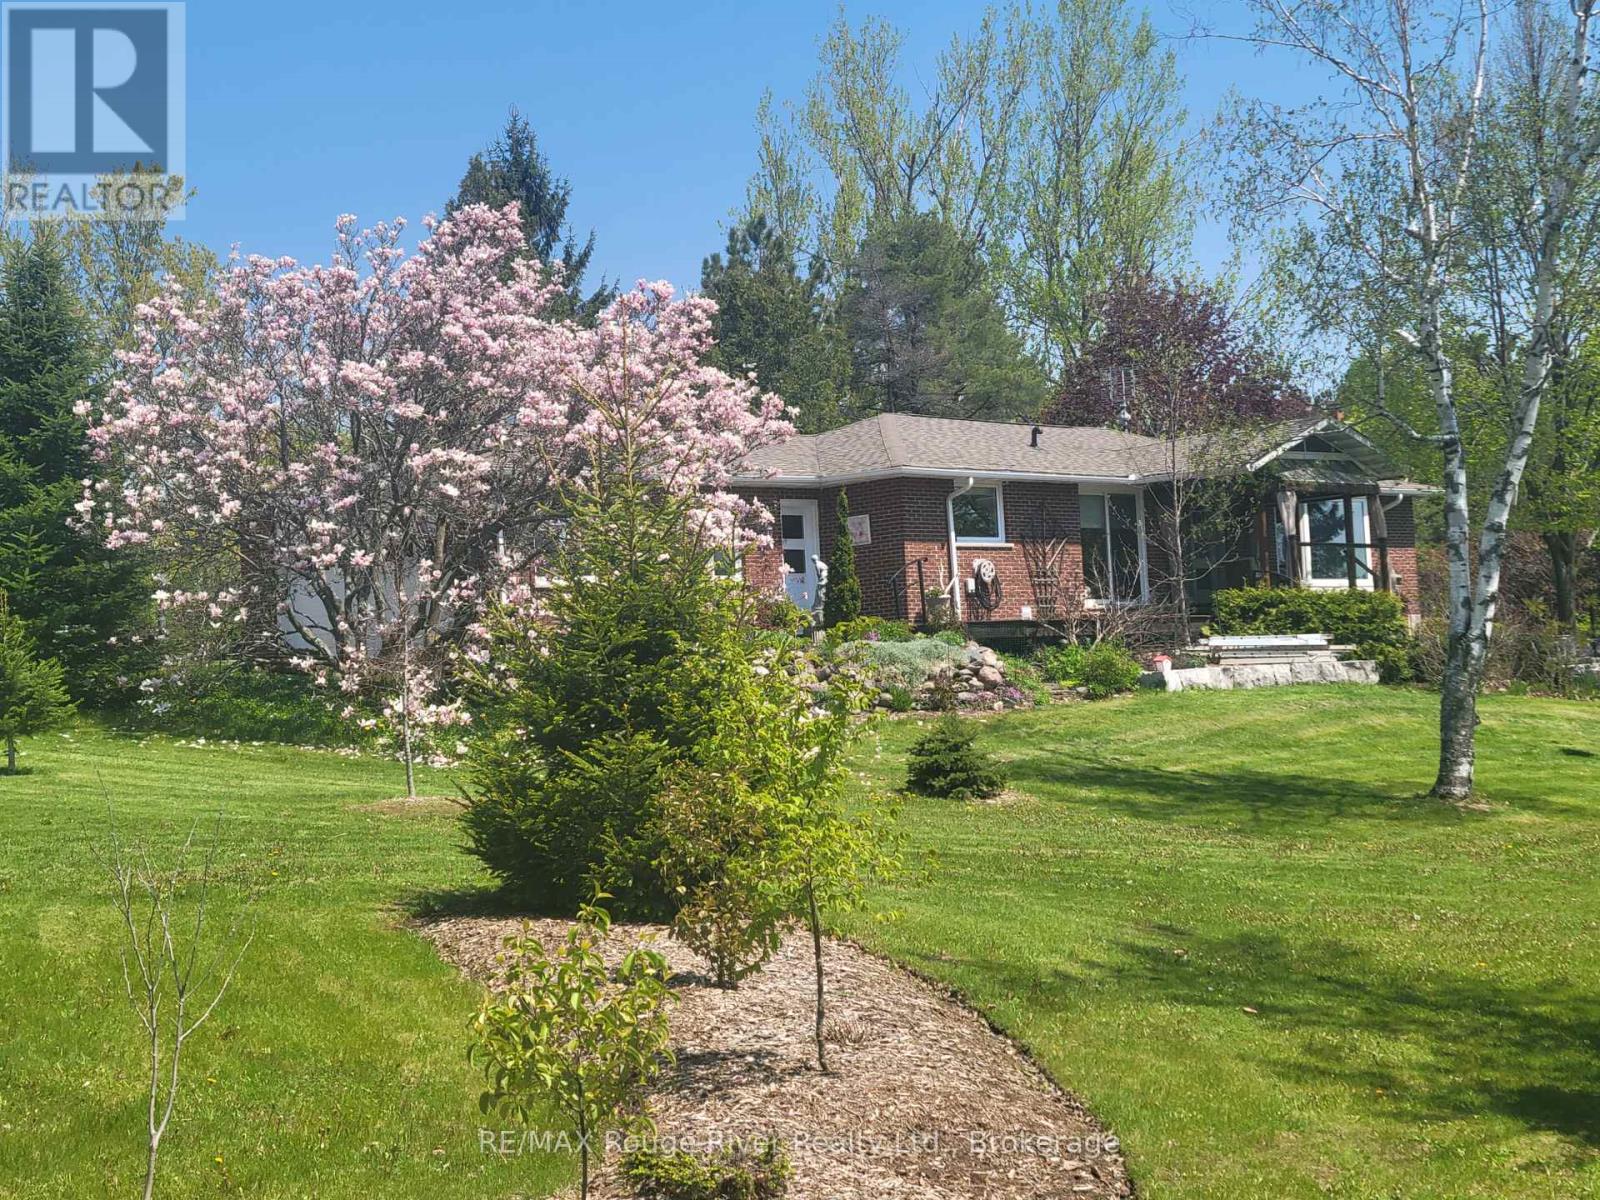
3625 Alnwick Hill Road
Hamilton Township, Ontario
Wow! Set on 8.5 private acres of native trees, walking trails, and a lily pad-filled pond. this mid-century rancher offers country living with everyday convenience. Enter through the centre hall, where the living spaces open up with warmth and character: a dining room for gathering, a bright living room with a custom banquette framing views of the grounds, and a well-appointed kitchen. A practical mudroom off the garage keeps things organized. This floor holds three bedrooms, including the primary suite with walk-in closet and ensuite bath, plus a second full bathroom. The lower level has plenty of room to spread out with a rec room, spare room, and generous storage. A walkout leads to a three-season room, great for winding down after a day at the pool. The heated in-ground pool is beautifully landscaped with its own shed and change room. Geothermal heating keeps operating costs low year-round. Minutes from the amenities of Cobourg and the beauty of the shores of Rice Lake, feel like you are a million miles away surrounded by your acreage of privacy. (id:54827)
RE/MAX Rouge River Realty Ltd.
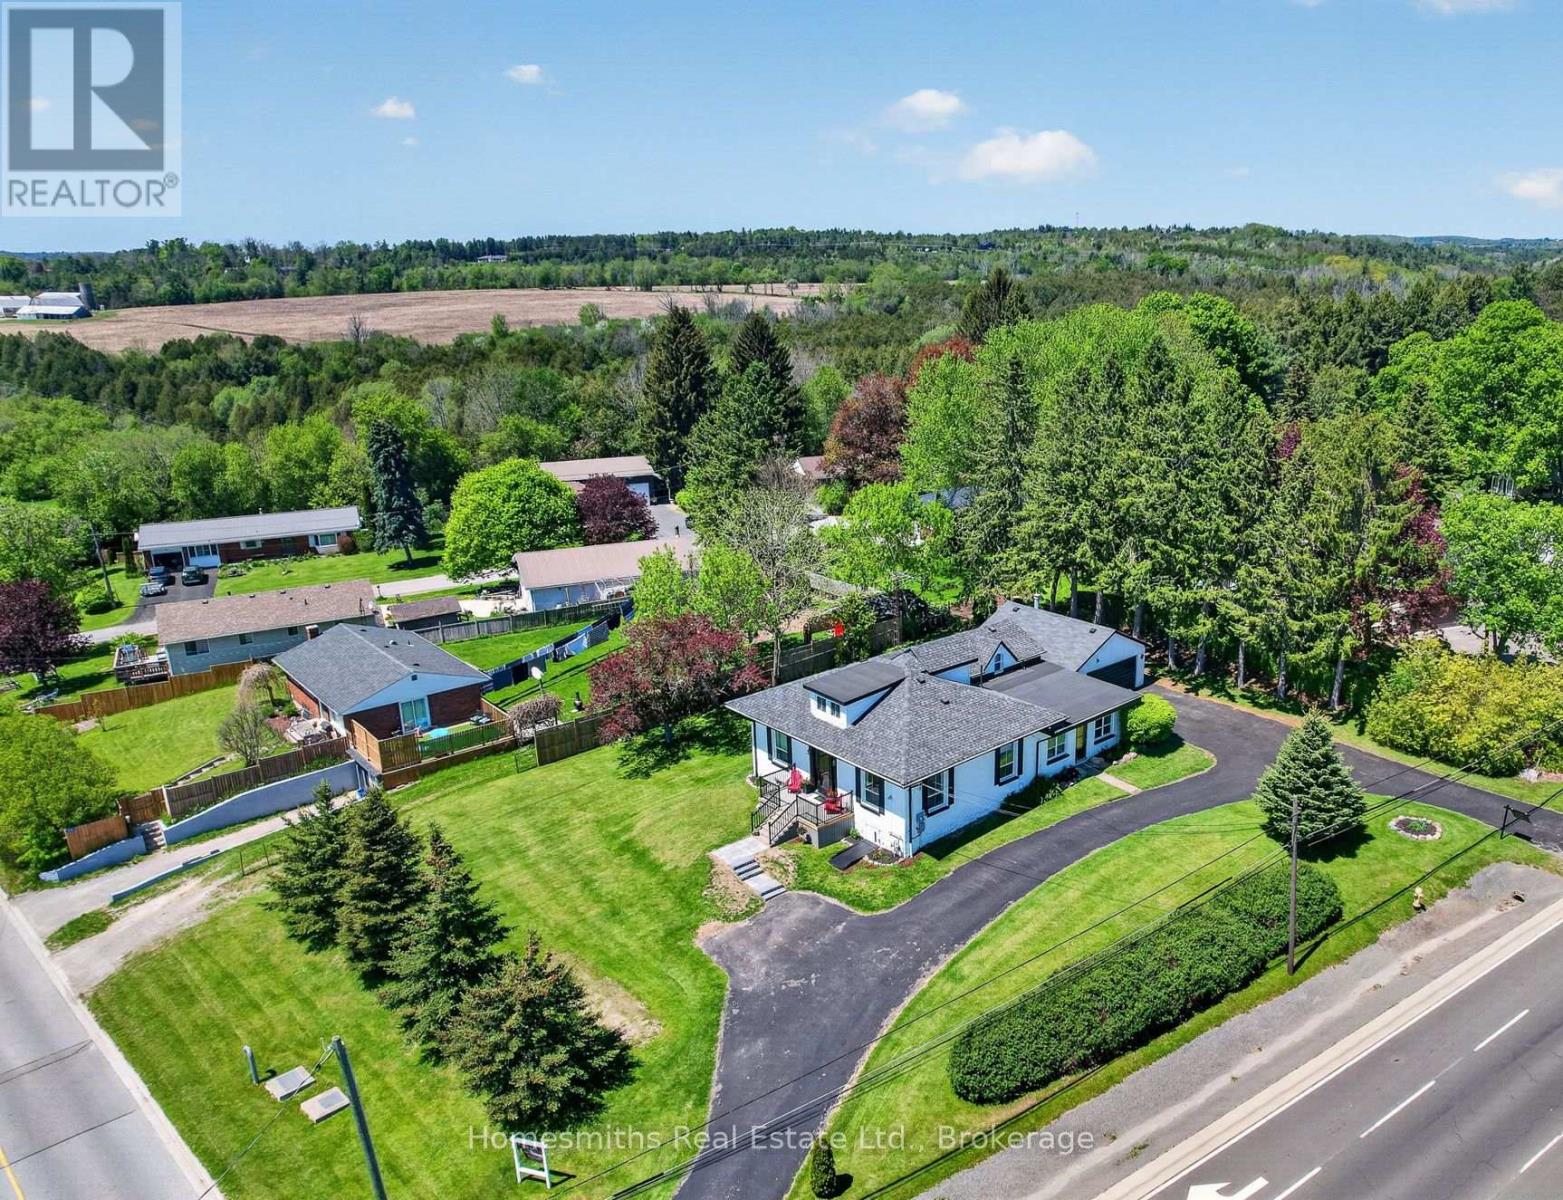
8766 Danforth Road W
Hamilton Township, Ontario
This isn't just a house. It's options.Looking for space for extended family? A separate suite for guests? A mortgage helper without the headache of inheriting tenants? This updated Cobourg property offers flexibility that's genuinely hard to find.The main home is bright, welcoming, and full of character, with high ceilings, oversized windows, and generously sized rooms that feel even better in person than the photos suggest.A fully legal self contained 1 bedroom accessory apartment with separate utilities opens the door to multigenerational living, guest space, private work from home separation, or future rental income on your terms.And most importantly, it's vacant. No tenants.Big ticket updates were already done in recent years, including furnace, central air, shingles and windows, so buyers can focus on how they'll live here instead of what they'll need to replace.Detached two car garage. Easy access to downtown Cobourg, Highway 401, and everyday amenities.If you've been trying to find a home that gives you flexibility now and options later, this may be the one. (id:54827)
Homesmiths Real Estate Ltd.
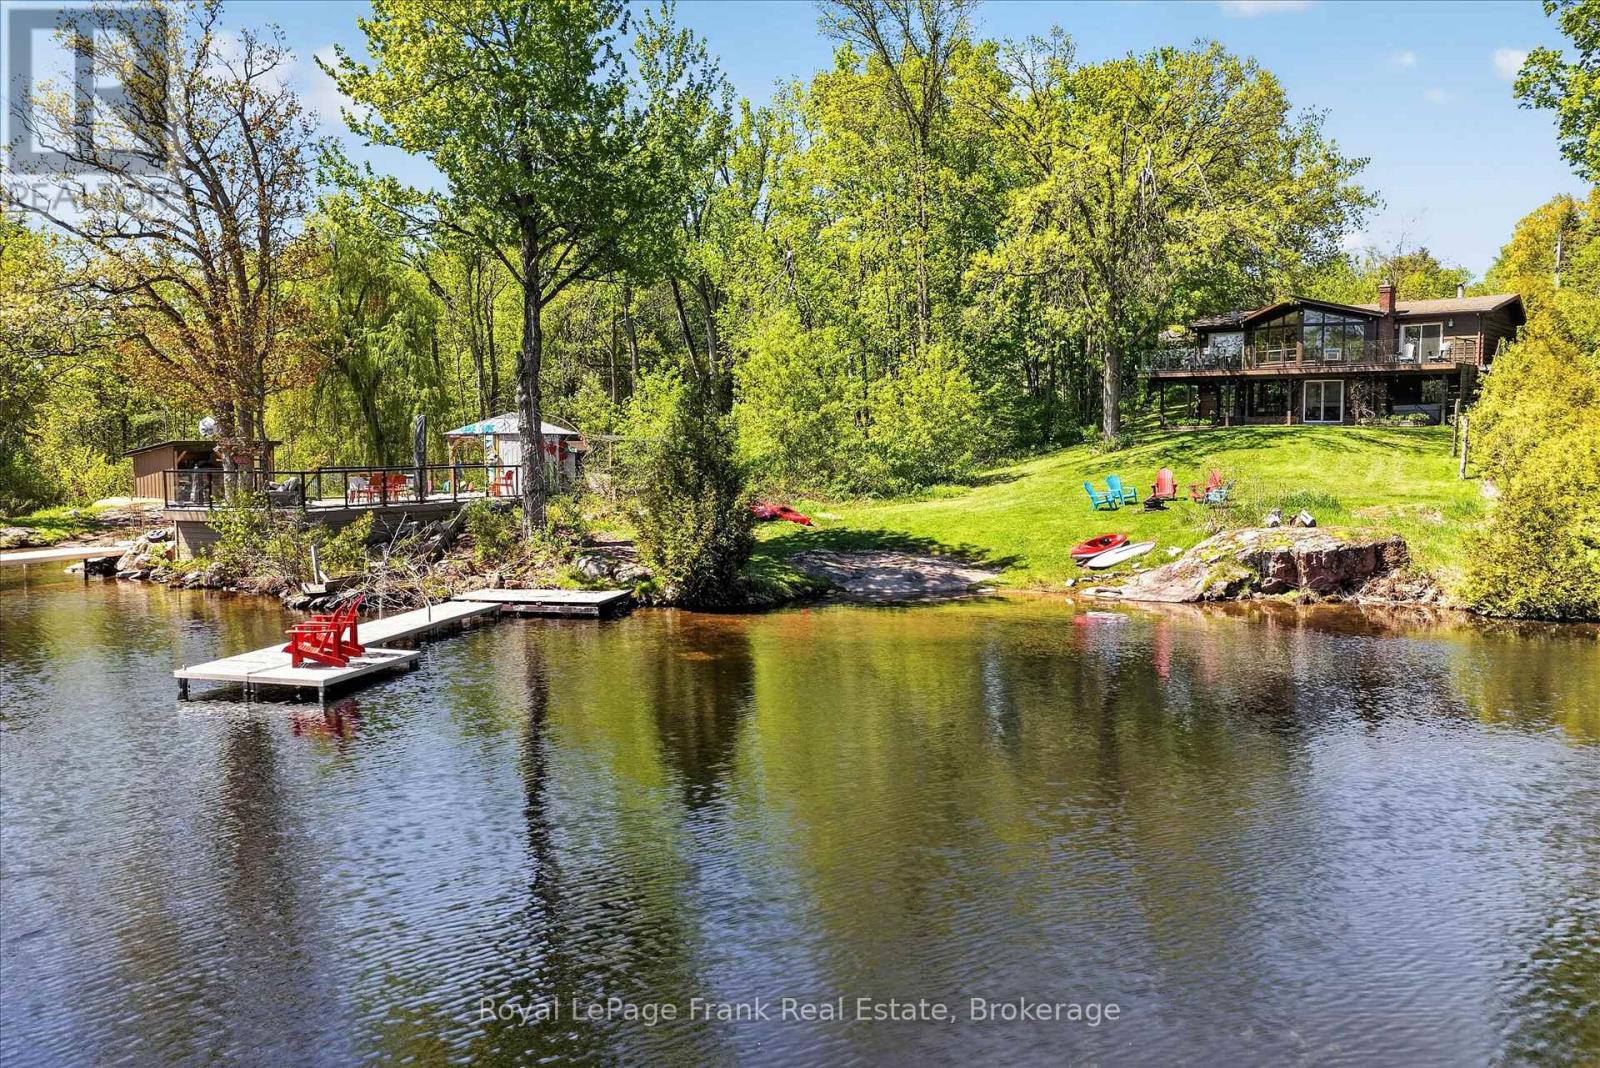
2633 Fire Route 49a
Selwyn, Ontario
Located on sought-after Stoney Lake in a quiet bay with beautiful sunrise exposure, this 3-bedroom, 3-bathroom Viceroy cottage or year-round lake home offers an ideal setting for enjoying life on the water. A large wall of windows fills the home with natural light and captures picturesque lake views, while hardwood floors, a wrap-around deck, and a walkout lower level provide plenty of space for family and entertaining. Set on just under 1.5 acres with 100 feet of frontage, the property offers exceptional outdoor recreation space with a large, level lawn area ideal for kids, lawn games, gatherings, and enjoying long summer days at the lake. The sandy, wade-in shoreline is perfect for swimming, with deeper water off the dock for boating and waterfront enjoyment. Conveniently located close to the open lake while surrounded by scenic islands and quieter waterways ideal for kayaking, canoeing, and paddleboarding, the location offers the best of both worlds for waterfront living. Complete with a detached garage and just a short boat ride to local amenities, restaurants, and Juniper Island, this is a fantastic opportunity to experience the Stoney Lake lifestyle. Click "Multimedia", below, for aerial video, additional photos and more. (id:54827)
Royal LePage Frank Real Estate
