
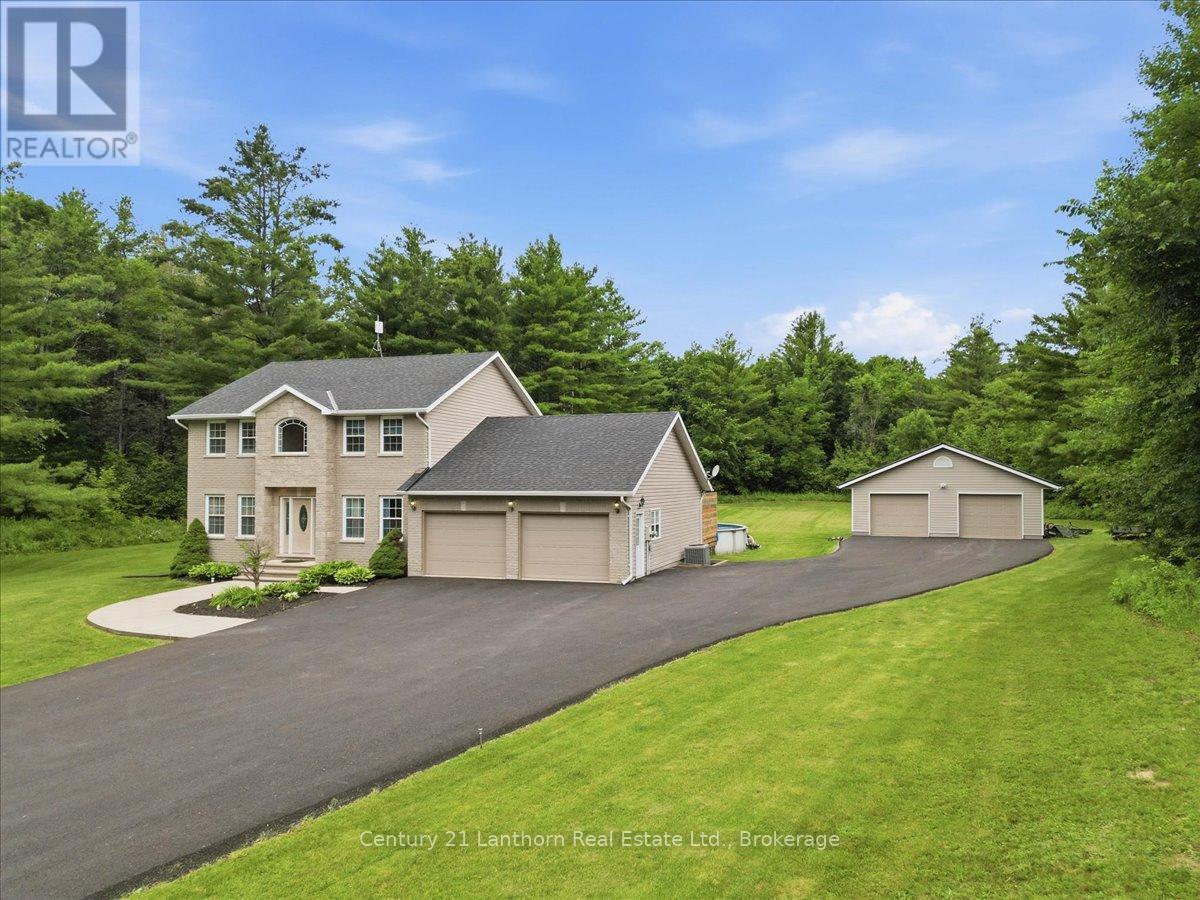
170 Centre Road
Centre Hastings, Ontario
Welcome to 170 Centre Road! Nestled on a paved country road just minutes from Madoc, this exceptional property checks all the boxes for family living. Set on a beautifully manicured 3-acre lot with a peaceful wooded backdrop, you'll enjoy the perfect balance of privacy and convenience. A paved driveway leads to both the attached double garage with inside entry and an impressive 28' x 30' detached garage, offering plenty of space for vehicles, hobbies, or storage. Built in 2007, this spacious home features three fully finished levels of comfortable living. The main floor offers a bright, well-appointed kitchen with new appliances overlooking the backyard, a formal dining room, formal living room, versatile bedroom or home office, convenient powder room, and a welcoming family room with walkout access to the rear deck. Step outside to your own backyard retreat, complete with a swimming pool and hot tub, perfect for entertaining or relaxing. Upstairs, you'll find two generous guest bedrooms, a 4-piece main bathroom, and a spacious primary suite featuring a walk-in closet and private 4-piece ensuite.The finished lower level expands your living space with a large recreation room warmed by a cozy pellet stove, along with two additional bedrooms, ideal for guests, teens, or extended family. Outdoor enthusiasts will appreciate being just minutes from Moira Lake, with numerous other lakes nearby for boating and fishing. The nearby Heritage Trail provides endless kilometres of recreational trails for ATVing, snowmobiling, hiking, and cycling. Ideally situated between Toronto and Ottawa, the property is approximately one hour from Peterborough and just 40 km from Belleville and Highway 401, making it an excellent location for commuters, cottagers, or those seeking the best of rural living with easy access to major centres. (id:54827)
Century 21 Lanthorn Real Estate Ltd.
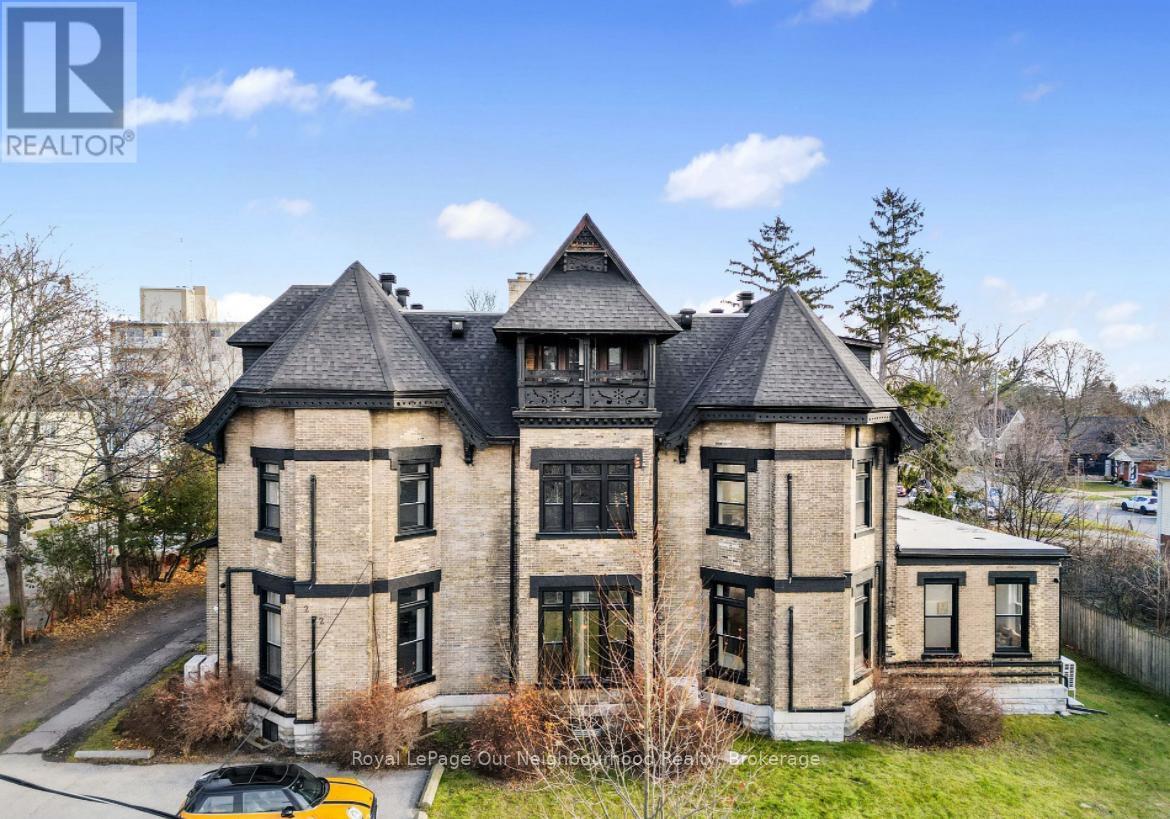
2a - 202 Green Street
Cobourg, Ontario
Welcome to this recently renovated main-level 2-bedroom, 1-bathroom apartment, ideally located just steps from the shores of Lake Ontario. Offering the perfect blend of modern updates and historic charm, this bright and inviting home features private entrances from two sides, providing added convenience and accessibility.Inside, you'll find soaring 10-foot ceilings, oversized windows, and a spacious, sun-filled layout that creates a warm and airy atmosphere throughout. The open-concept kitchen is thoughtfully appointed with modern appliances, stylish cabinetry, and ample counter space, making it ideal for both everyday living and entertaining.Enjoy the convenience of in-suite laundry and a well-designed floor plan featuring two generous bedrooms and an updated 3-piece bathroom. The recent renovations enhance both the style and functionality of the space, creating a comfortable and welcoming place to call home.Located in a recently restored building, this exceptional apartment places you within walking distance of Lake Ontario, scenic parks, waterfront trails, and all the amenities of downtown Cobourg. Explore charming boutiques, cozy cafs, restaurants, and local markets just moments from your doorstep while enjoying a relaxed lakeside lifestyle.One parking space is included. Experience the best of Cobourg living in this bright, stylish, and conveniently located main-level home. (id:54827)
Royal LePage Our Neighbourhood Realty
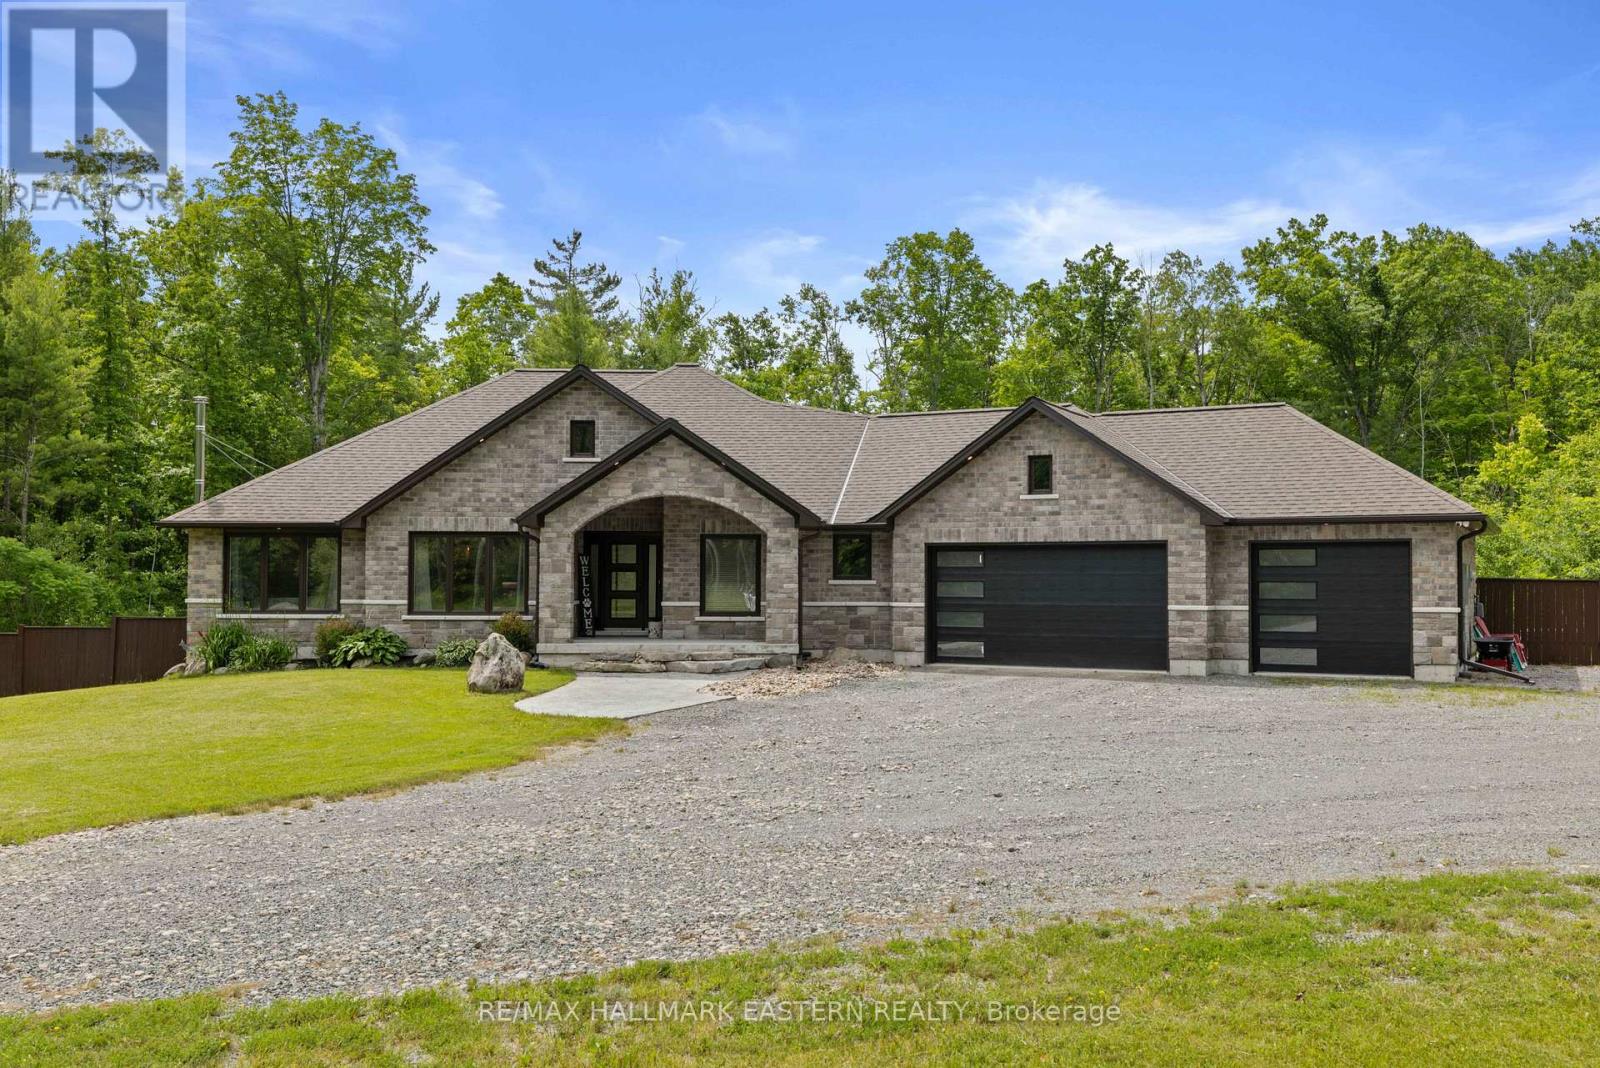
202 Richardson Road E
Trent Hills, Ontario
Nestled on 2.76 acres of mature woodland, just outside Peterborough and Hastings, this custom-built bungalow (2019) epitomizes country living at its finest. With a striking stone exterior, over 3,000 square feet of refined living space and three main-floor bedrooms, it exudes peaceful privacy. The spa-like primary suite features a double rain shower, soaker tub, dual sinks, and heated floors. A chef's kitchen with granite countertops and a double-sided fireplace flows into a grand living room with cathedral ceilings. Step out to a covered porch and fenced yard, where a hot tub off the primary bedroom awaits. The finished lower level offers endless possibilities with a family room, gym, wet bar, and bath. With a triple car heated garage, Generac backup, exquisite landscaping, and fully fenced yard, this home is a private, turnkey sanctuary ready for your next chapter. (id:54827)
RE/MAX Hallmark Eastern Realty
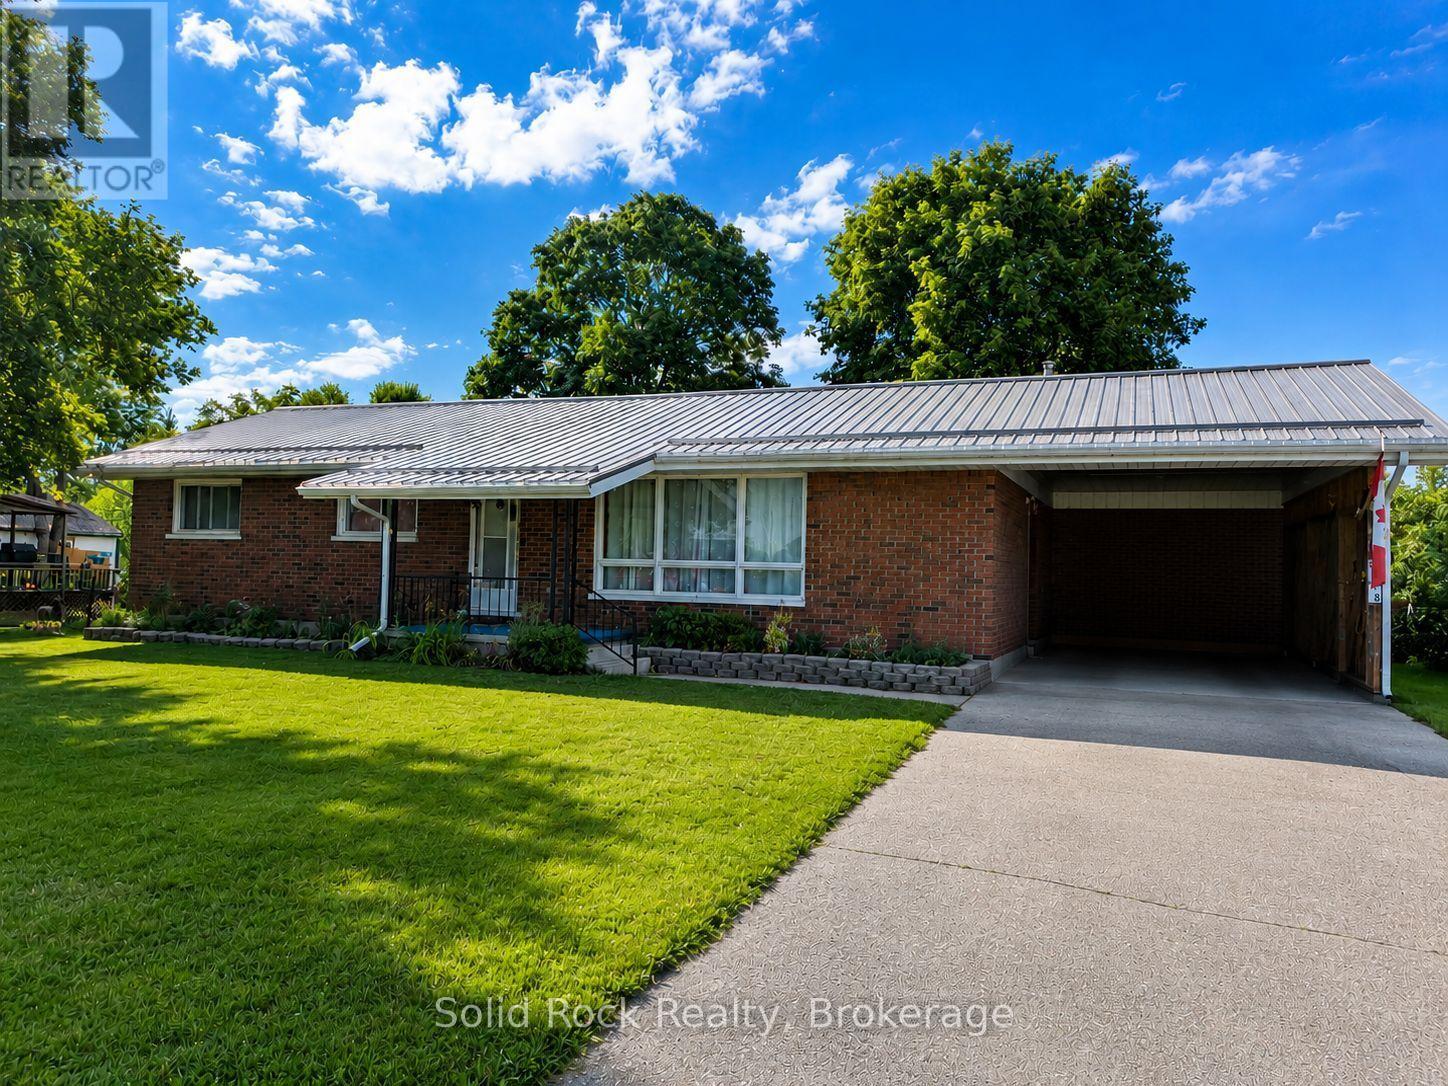
6168 County Rd 50
Trent Hills, Ontario
**Big updates, welcoming spaces, and a Campbellford location close to the Trent-Severn Waterway-this all-brick bungalow has plenty to offer!** With a **new metal roof (2026), renovated 4-piece bathroom (2026), high-efficiency heat pump with central air (2025), and 200-amp electrical panel (2025),** several important updates are already checked off the list. Offering 3 bedrooms, this inviting home is perfectly positioned in Campbellford, just a short walk from the iconic Trent-Severn Waterway locks, where you can spend summer days watching the boats cruise by. The heart of the home is the expansive country kitchen, featuring a built-in dishwasher, conveniently stacked washer and dryer, and a picturesque view of the backyard. A dedicated coffee bar overlooks the living room with views toward the Trent River-a great spot to start your morning. The adjoining dining room offers plenty of space for family dinners and holiday gatherings, while the bright living room provides a comfortable place to relax and enjoy water views from the front window. The enclosed sunroom, complete with windows and screens, creates a wonderful three-season retreat for morning coffee, rainy afternoons, or bug-free summer evenings. Step outside to a backyard made for enjoying the outdoors, featuring a spacious deck for BBQs, mature trees perfect for children's swings, vegetable gardens, and a cozy firepit for evenings under the stars. The full unfinished basement offers plenty of potential for a home gym, workshop, hobby space, office, storage, or future finished living area. With major updates already completed and plenty of space inside and out, this Campbellford bungalow is ready for its next owners to move in, settle down, and make it their own. (id:54827)
Solid Rock Realty
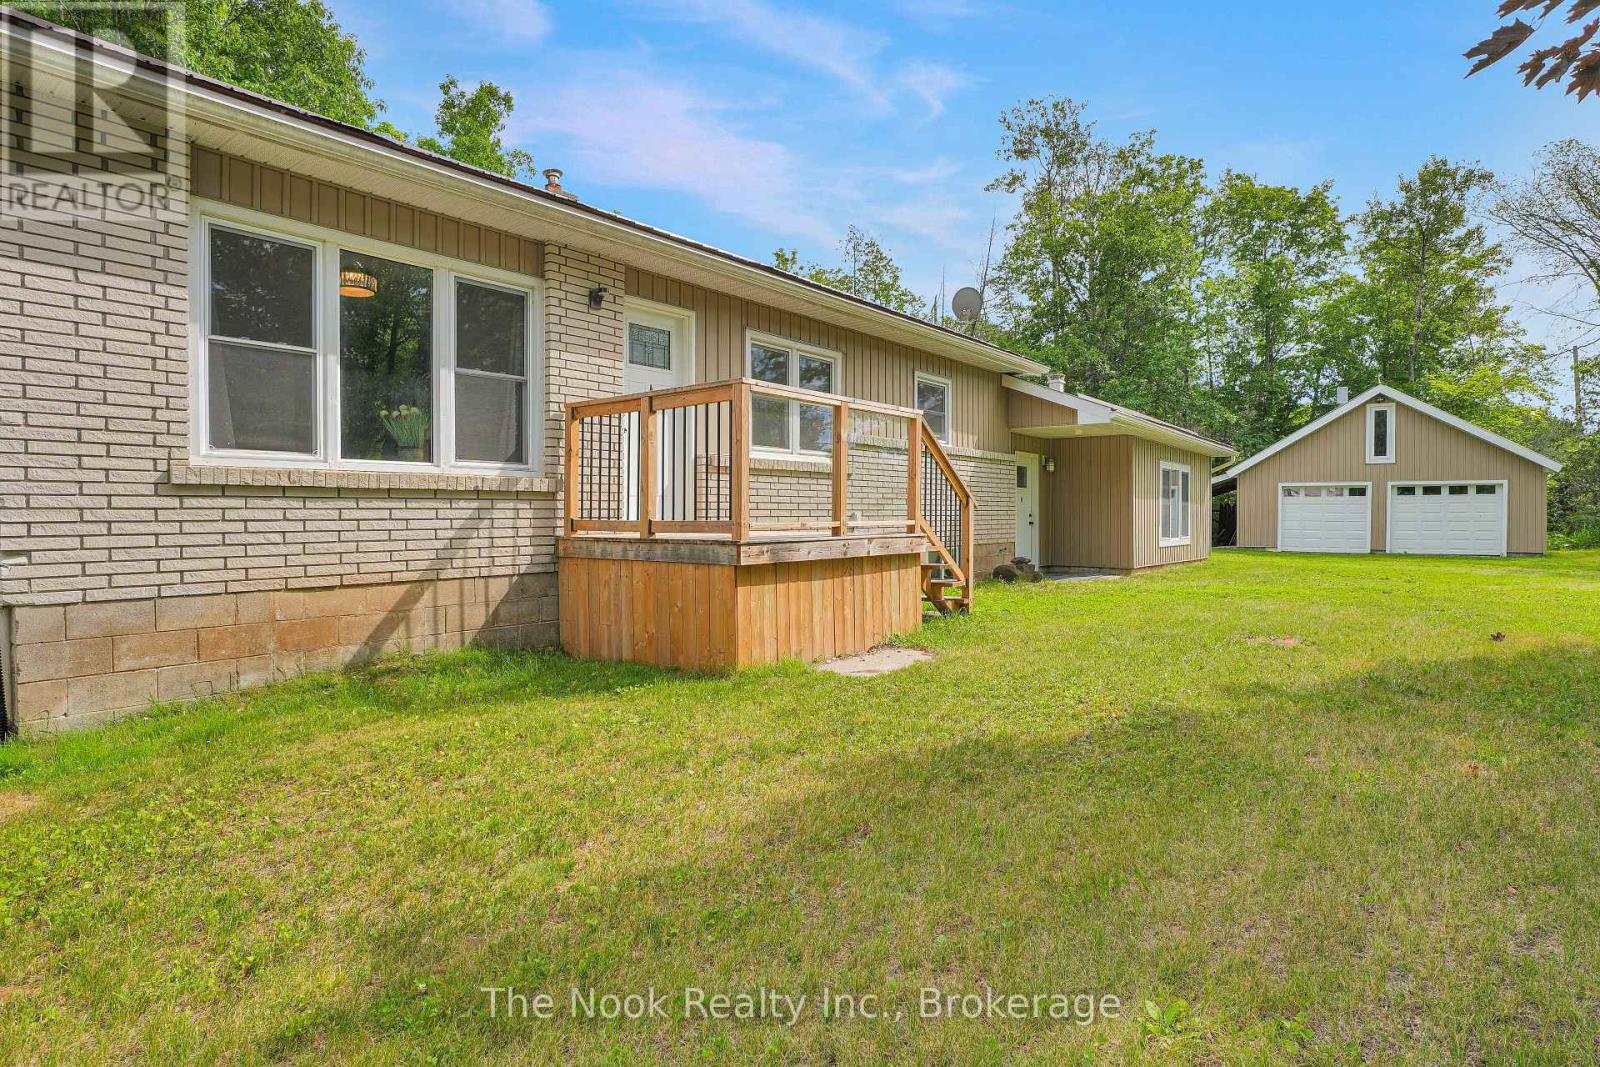
28 Weslemkoon Lake Road
Tudor And Cashel, Ontario
Charming 3 bedroom bungalow with a separate 1bedroom in-law suite, offering the perfect setup for multi-generational living or income potential. The bright and functional main level features spacious living areas and a practical layout designed for comfortable everyday living. Situated on a large, level lot, the property also includes a detached double car garage with a loft, providing excellent space for storage, a workshop, or hobbies. Located in a peaceful country setting just 25 minutes to Madoc and 30 minutes to Bancroft, this property is an outdoor enthusiast's dream. Enjoy easy access to nearby snowmobile and ATV trails, along with countless lakes offering exceptional fishing, boating, and year round recreation. Whether you're searching for a family home, investment property, or weekend getaway, this versatile property is a fantastic opportunity. (id:54827)
The Nook Realty Inc.
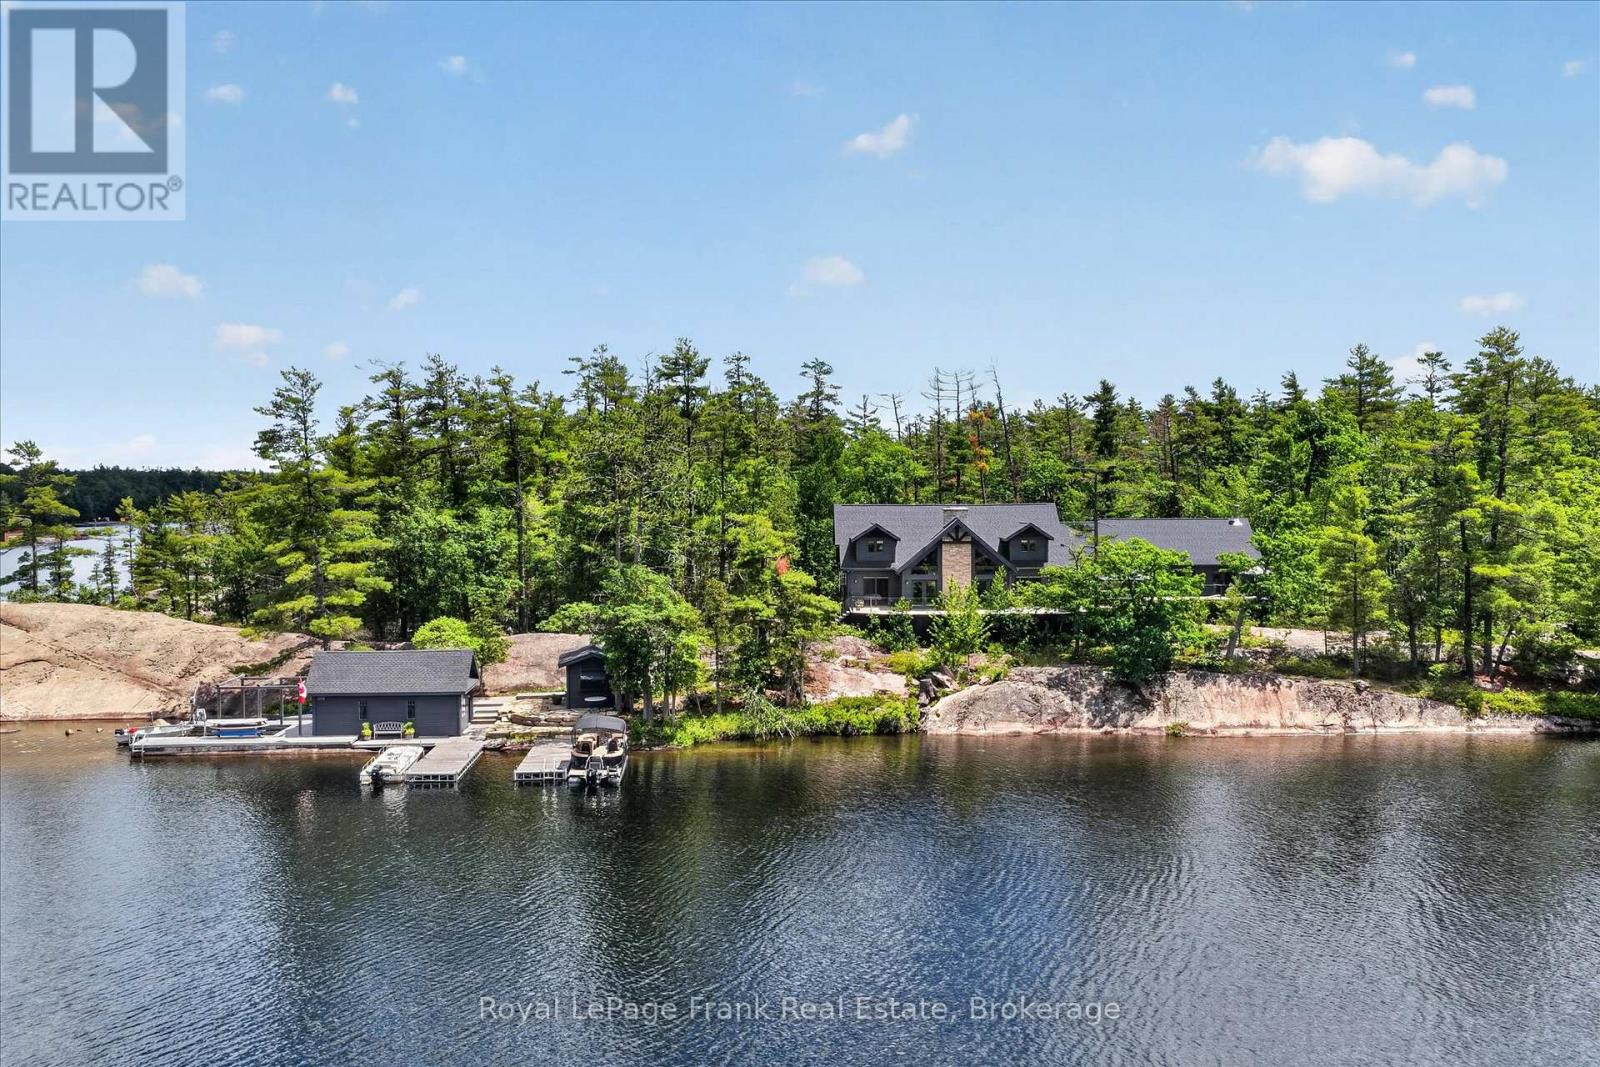
2946 Stony Lake, Quarry Island
North Kawartha, Ontario
Set on an iconic granite peninsula on prestigious Quarry Island, this is one of Upper Stoney Lake's truly special properties. Offering more than 4 acres and over 1,600 feet of shoreline, the landscape is quintessential Stoney Lake-expanses of exposed pink granite, towering pines, and exceptional waterfront. One of the property's biggest advantages is its accessibility. Your deeded mainland parking and private dock are just a 70-metre boat ride away, making this one of the most convenient island properties on the lake. The six-bedroom, four-bathroom four season cottage is bright, spacious, and designed for gathering family and friends, featuring generous principal rooms, a large screened porch connecting the main cottage to a separate games room and living space, and extensive decks that make the most of the incredible setting. The waterfront is exceptional, offering deep, crystal-clear swimming, smooth granite walk-in areas, and even a rare black sand beach. A dry-slip boathouse, lakeside sauna, and waterfront bar create the perfect place to unwind after a day on the water, while the newly completed pickleball and sports court is beautifully integrated into the natural landscape. Upper Stoney Lake has long been regarded as one of Ontario's premier cottage destinations, known for its outstanding boating, excellent fishing, waterfront dining, Juniper Island, and nearby championship golf. Combining an iconic setting, exceptional waterfront, and remarkably convenient mainland access, this is a rare opportunity to own one of the lake's most distinctive properties. See "Multimedia", below, for aerial video, additional photos and more (id:54827)
Royal LePage Frank Real Estate
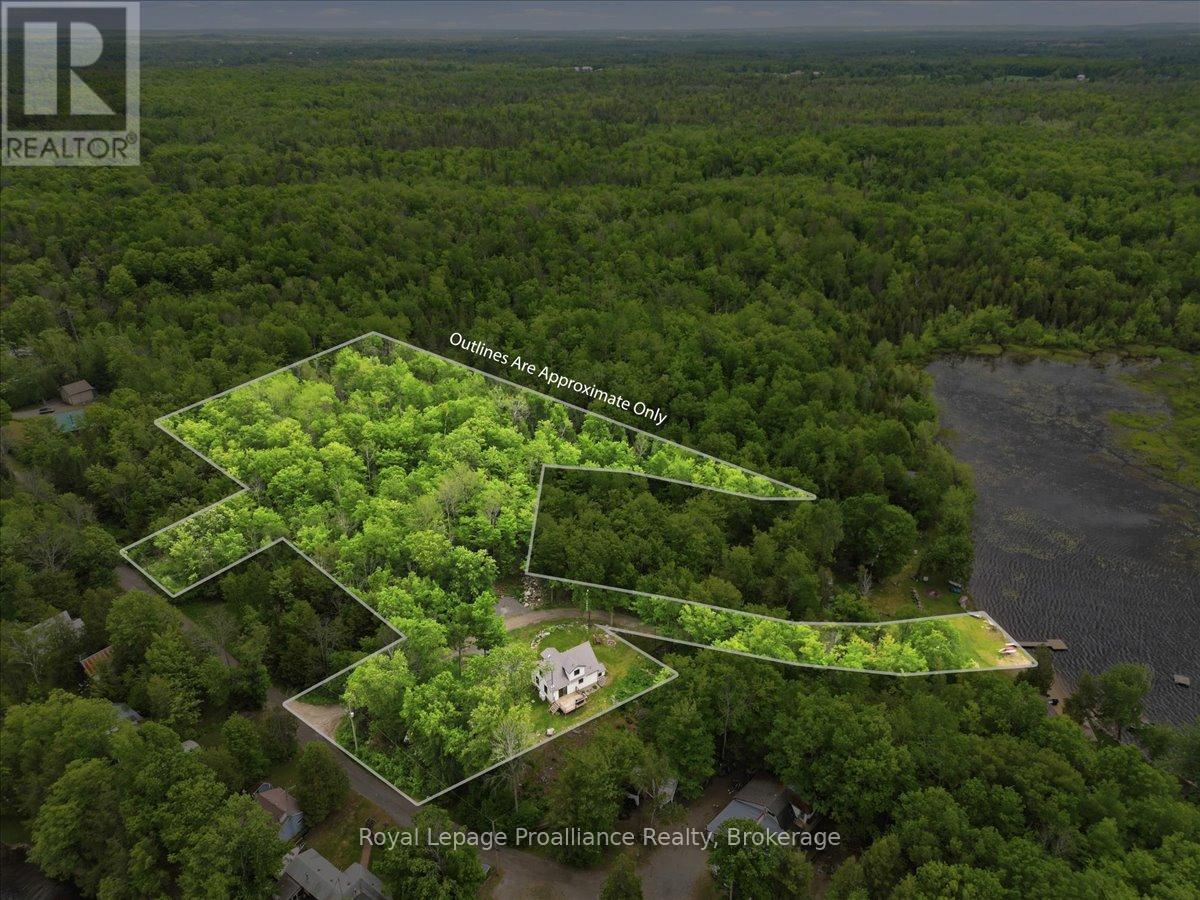
12 Cosgrove Lane
Stirling-Rawdon, Ontario
Nestled on a picturesque 3.4-acre lot with 43 feet of waterfront on beautiful Rylstone Lake, this exceptional two-storey home offers the ultimate escape into nature while still being just 25 minutes north of Belleville. Surrounded by mature trees and peaceful landscapes, this property delivers breathtaking views from every window and a lifestyle centered around year-round outdoor enjoyment-boating, canoeing, fishing, swimming, and skating in the winter months. The home features open concept living with a warm and inviting wood-burning fireplace, creating the perfect space to relax or entertain. A walk-up basement with a separate side entrance offers excellent potential for an in-law suite or additional living space. Step outside to a stunning deck where you can unwind and take in the serenity, complete with the sounds of nature and ultimate privacy. Located within walking distance to Callaghan's Rapids Conservation Area, known for its scenic limestone riverbed, waterfalls, and popular kayaking and swimming spots, this property is ideal for outdoor enthusiasts. Enjoy easy access to the Crowe River system and nearby trail networks including the Trans Canada Trail, perfect for hiking, cycling, and ATV'ing. The surrounding area also features local farms, country markets, and equestrian facilities, all within a short distance. Set just minutes to the charming community of Marmora for everyday amenities, yet perfectly tucked away in a peaceful rural setting, this property offers the ideal balance of convenience and privacy. If you've been searching for a private country retreat with waterfront, space, and endless recreational opportunities, this is a rare offering that truly has it all. (id:54827)
Royal LePage Proalliance Realty
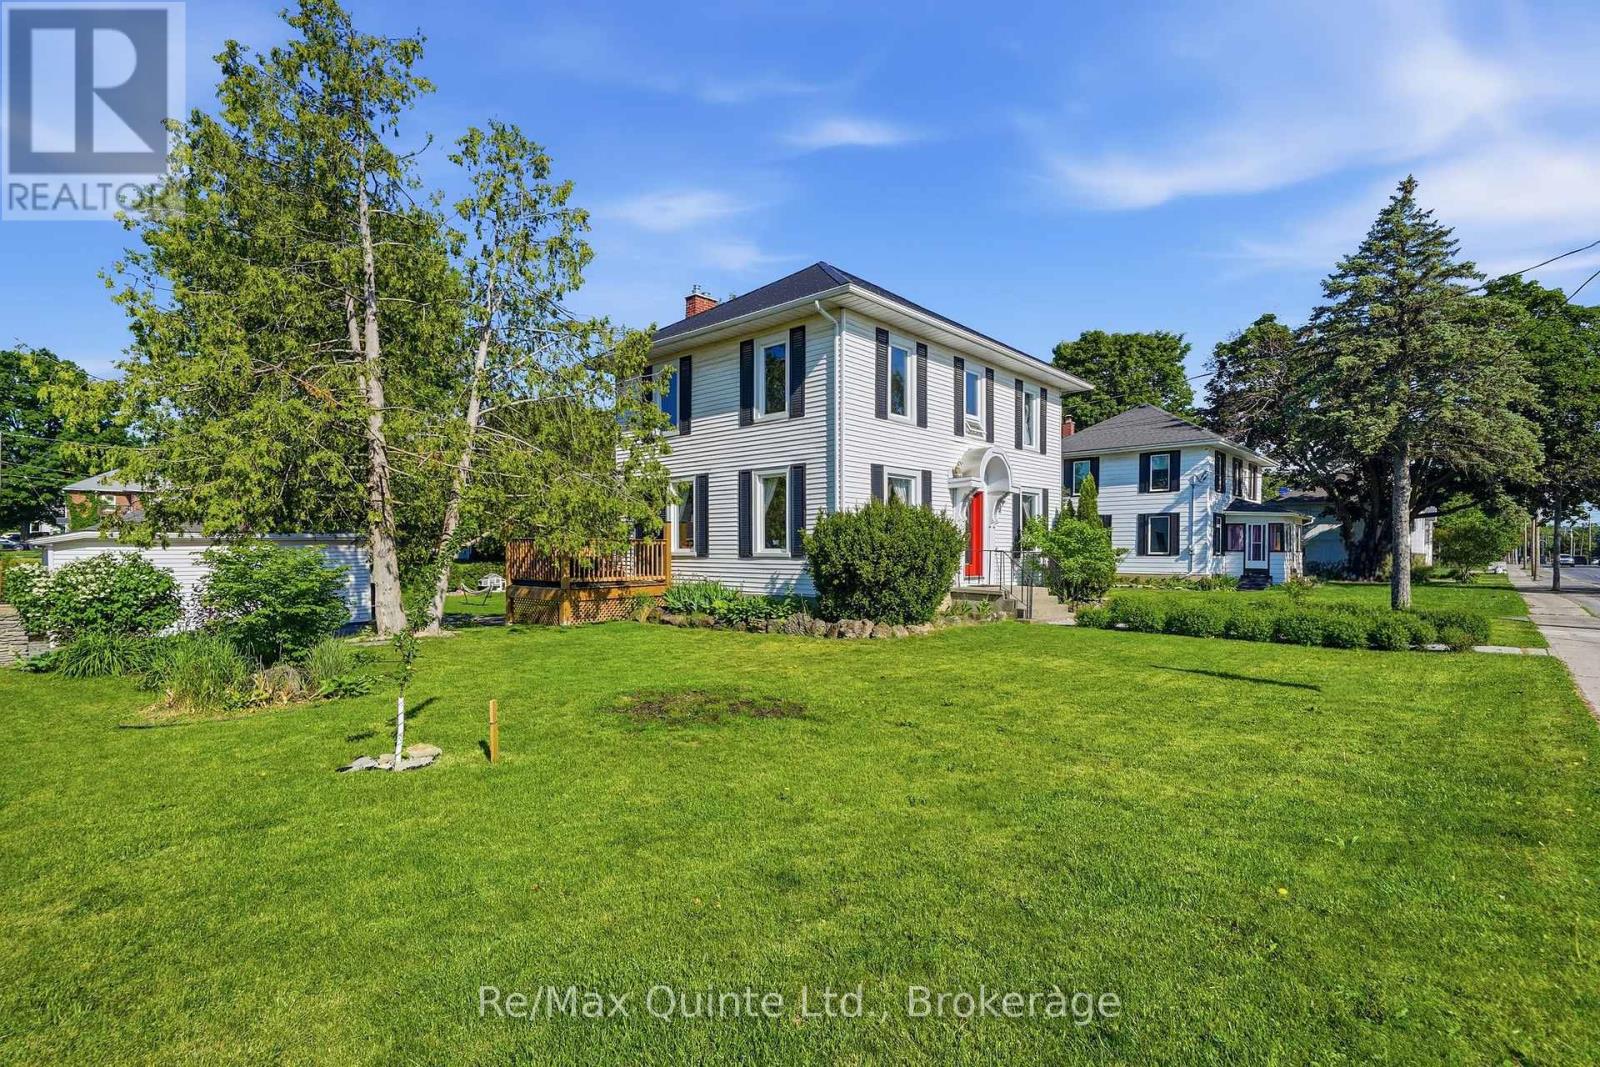
39 Trent Street N
Quinte West, Ontario
Character, charm, and thoughtful updates come together beautifully in this 1920s century home, situated on a spacious double lot in the heart of Frankford with east-facing views of the Trent River. Offering over 1,500 sq ft, this 3-bedroom home blends timeless character with thoughtful modern updates. Highlights include refinished hardwood floors (2025), new windows and doors (2025), and updated insulation in the attic, walls, and basement (2019). The stunning 5-piece bathroom features an antique clawfoot tub, walk-in shower, and double vanity. Outside, enjoy a 2024 above-ground pool and deck, and detached garage. A short walk to local schools, shops, restaurants, beach, and boat launch, with CFB Trenton just 15 minutes away. (id:54827)
RE/MAX Quinte Ltd.
1159 County Road 22
Alnwick/haldimand, Ontario
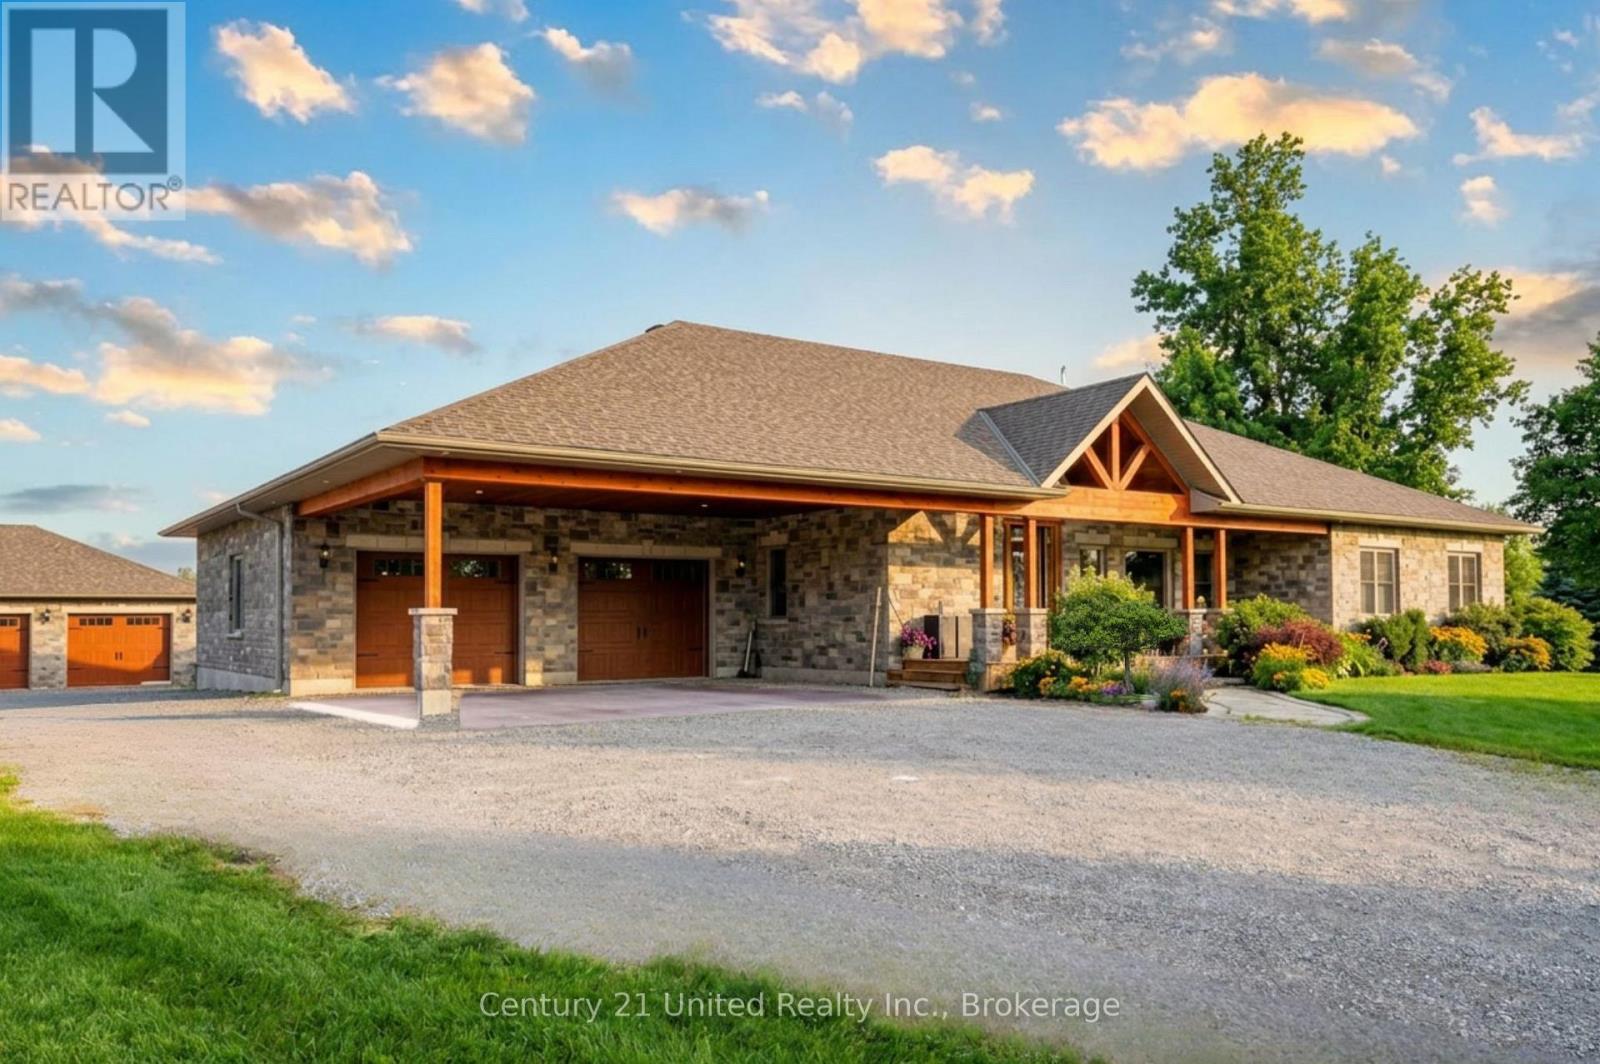
Located in the rural Hamlet of Centreton sits this 2500 sqft executive style bungalow on an acre of land with views of farmer's fields from the covered back deck. The curb appeal here is both beautiful and dramatic with a mix of stone and brick exterior complimented by wood finishings. The yard is equally appealing with space for gardens, recreational use, and strategically placed trees that add privacy. Walking inside the main entrance, you will find the foyer open to a generous living area that is anchored by a double-sided gas fireplace - open to both the living room and well appointed eat-in kitchen. Featuring a large centre island, and walk out to the covered back deck, the spacious kitchen and dining space is perfect for meal prep, family time or entertaining. Along the west side of the home is where 3 generously sized bedrooms and main bathroom are located, including a primary suite with walk-in closet,ensuite bathroom and another walkout to the back deck. To the east of the main foyer and living space, an extra wide hallway extends to allow access to a second closet, main floor laundry area, 900 sqft heated garage with epoxy floors and 2-piece bathroom, and the lower-level living space. The lower-level with oversized windows and walkout is welcoming and offers an expansive living/games room space, quaint kitchenette/wet bar, an additional bedroom, office and a full bath. An ideal setting for growing families, older children, or as an in-law suite. Set apart from the main house is a large, fully insulated and heated 900 sqft workshop - perfect for so many options. This detached building mirrors the aesthetic of the main house, with an inside that offers high ceilings, ample lighting and enough room for equipment, tools and storage. The heating system ensures a functional and usable space in all seasons. Time to stop reading and book an appointment to check this one off your list (id:54827)
Century 21 United Realty Inc.
429 County Rd 19 Road
Prince Edward County, Ontario
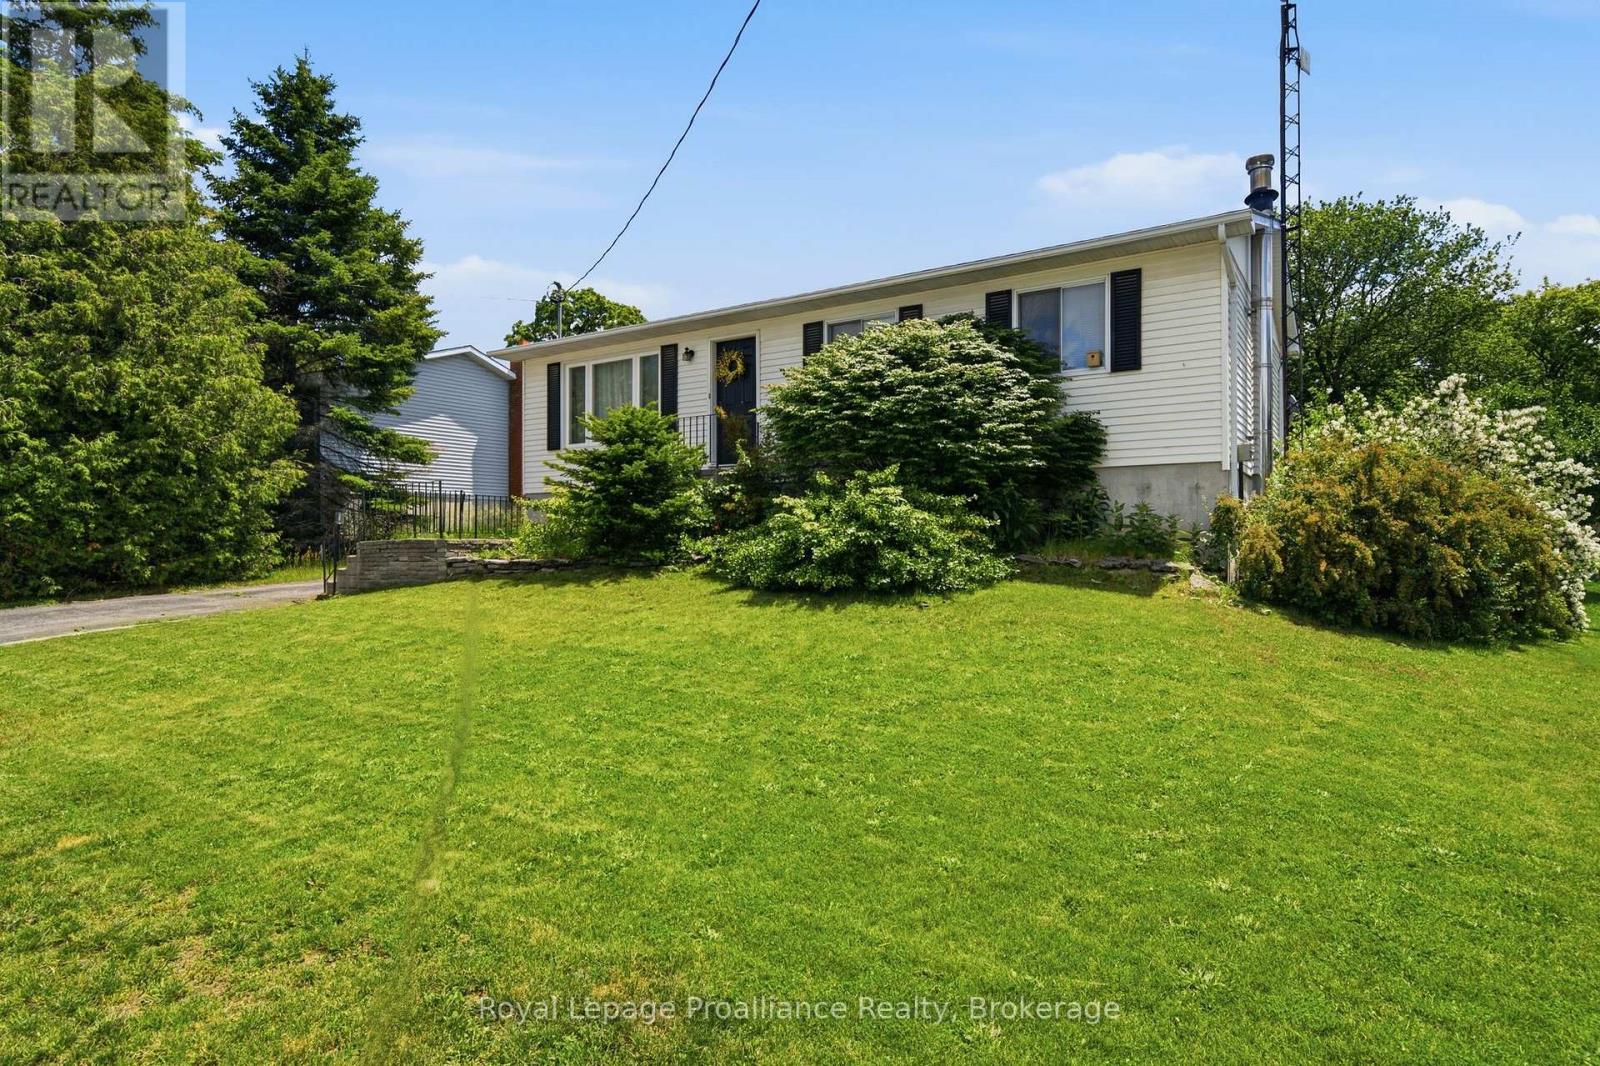
Welcome to this spacious four-bedroom, two-bathroom family home in the heart of Prince Edward County, just steps from Roblin Lake, the community park, and recreation centre. Tucked away in a quiet, family-friendly neighbourhood, this property offers the perfect blend of space, comfort, and convenience.The bright main level is ideal for everyday living, while the walk-out basement provides additional living space with a cozy wood stove, making it the perfect place to relax or gather with family. Year-round comfort is provided by two energy-efficient heat pumps, offering efficient heating and cooling throughout the home.Step outside onto the huge back deck, an ideal space for entertaining, summer barbecues, or simply enjoying the peaceful surroundings. The detached garage provides plenty of room for parking, storage, or a workshop.Located just minutes from the County's renowned wineries, beaches, restaurants, and attractions, this home also offers easy access to Belleville, Napanee, and surrounding communities. Whether you're looking for more room for your growing family or a peaceful place to call home, this is a wonderful opportunity to enjoy the Prince Edward County lifestyle. (id:54827)
Royal LePage Proalliance Realty
163 Pomeroy Avenue
Tweed, Ontario
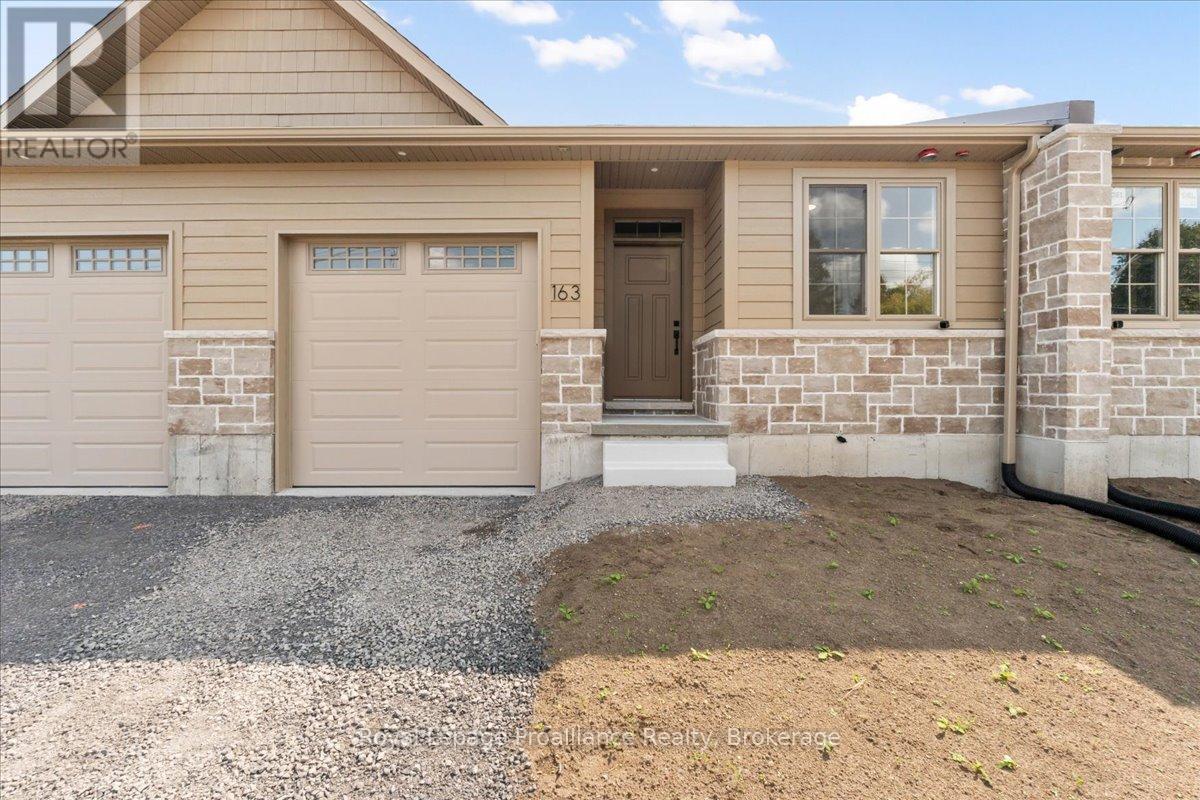
Step into this BRAND NEW custom, 2-bedroom, 2-bathroom townhouse, thoughtfully designed for everyday ease. The main level showcases hardwood flooring throughout, airy vaulted ceilings, a cozy natural gas fireplace, and stylish hardware and lighting that highlight the bright and welcoming layout. The kitchen features quartz countertops, tasteful cabinetry and modern finishes, with the option of an appliance package for added convenience. Patio doors open to a rear deck, an ideal spot for morning coffee or evening unwinding. The primary bedroom features a well appointed ensuite and luxurious walk in closet. while the convenience of main floor laundry makes single-level living a breeze. An attached one-car garage with inside entry and a paved driveway provide everyday practicality. The full unfinished basement includes a rough-in for a future bathroom, along with plenty of potential for additional living space or storage. Located within walking distance to schools, shops, the medical center, and local amenities, this home delivers a balanced mix of style and function perfect for first-time buyers, downsizers, or anyone seeking a simplified lifestyle. Updated pricing factors in the latest government HST rebate (id:54827)
Royal LePage Proalliance Realty
145 Noonan Road
Alnwick/haldimand, Ontario
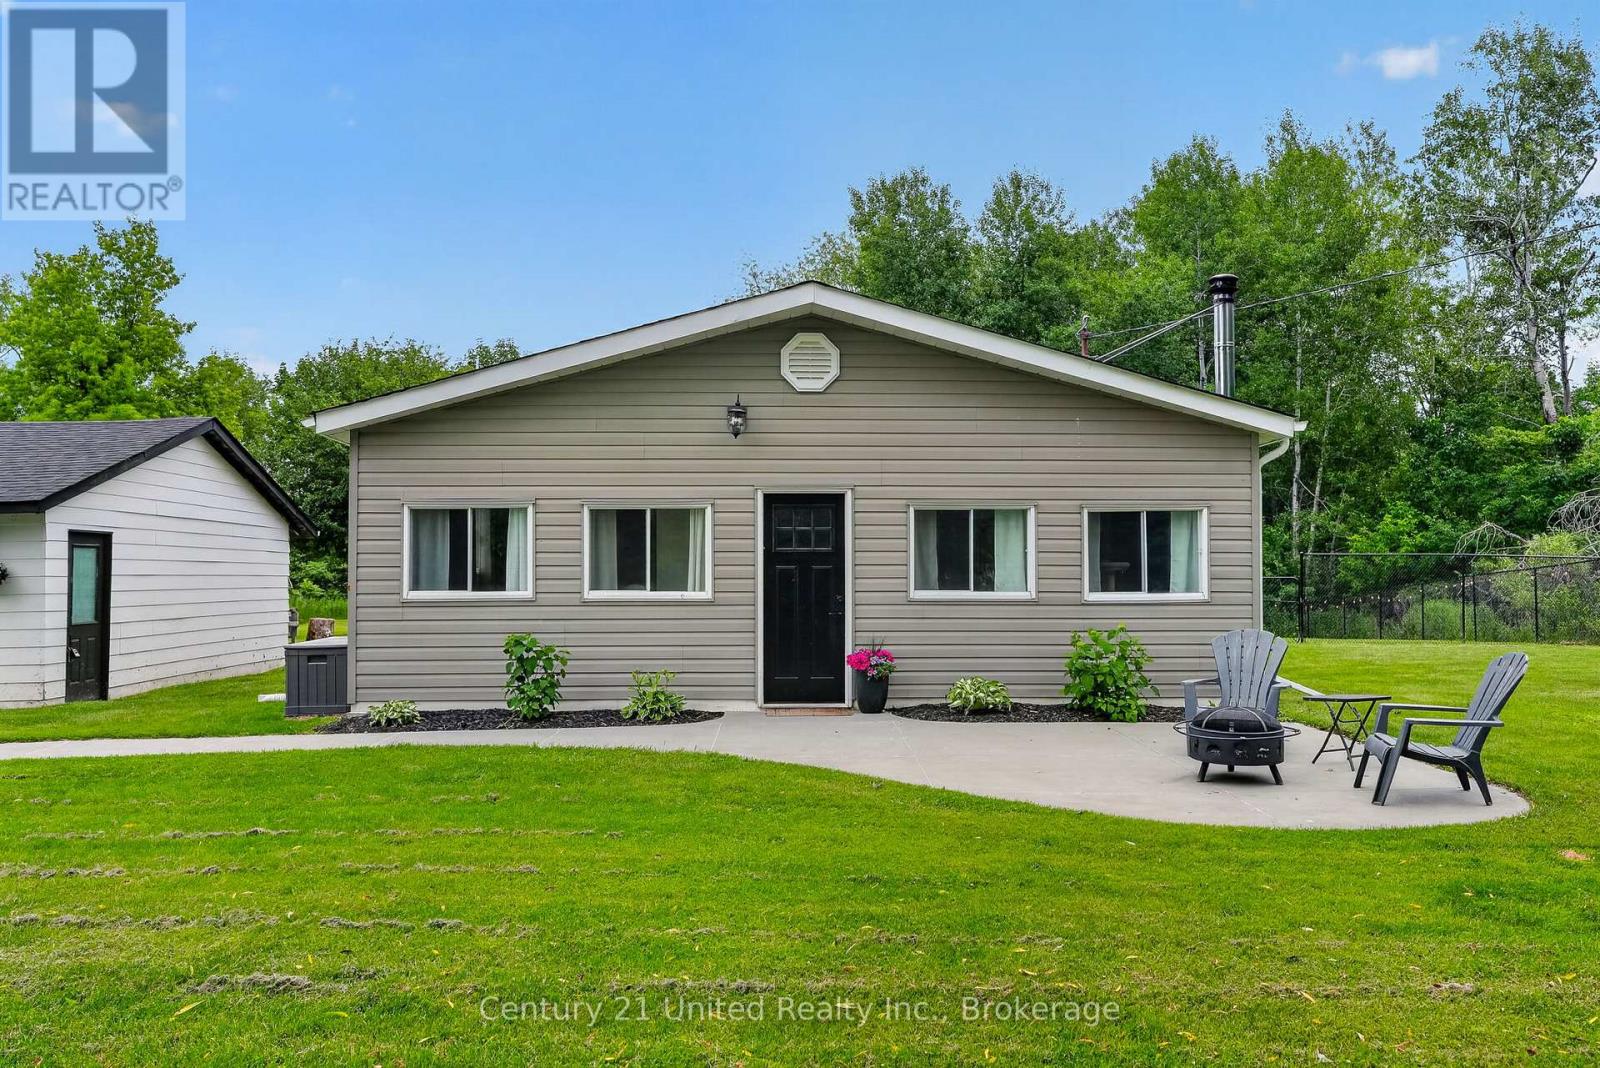
Discover your slice of country paradise on this country property that perfectly balances rural tranquility with modern convenience. This charming three-bedroom, one-bathroom home sits on an impressively large lot, offering endless possibilities for outdoor enthusiasts and those seeking space to breathe. The heart of this cozy residence features an open concept main living area that seamlessly connects your daily activities, making it ideal for both quiet evenings and entertaining guests. The warmth of country living is enhanced by a freshly serviced wood stove, creating the perfect ambiance for chilly evenings. Recent updates demonstrate the care this property has received, including a brand new hot water tank, washer and dryer set, and fresh windows in the separate garage. The thoughtfully added side yard fencing provides a secure space while maintaining the open feel of country living. The basement offers additional living space and storage potential, while the generous outdoor areas invite you to garden, play, or simply enjoy the peaceful surroundings. Whether you're sipping morning coffee on the front patio or hosting summer gatherings, this property delivers the space you crave. Modern conveniences blend seamlessly with rural charm through features like the iron filtration system and recently inspected septic system, ensuring worry-free living. The separate garage provides excellent storage and workspace options. Located in the heart of Warkworth's countryside, you'll enjoy the perfect balance of seclusion and accessibility. This is more than just a house - it's your gateway to the country lifestyle you've been dreaming about, complete with room to grow and space to call your own. Note: the garage does not have electrical hook up. (id:54827)
Century 21 United Realty Inc.
0 West Eels Lake Road
North Kawartha, Ontario
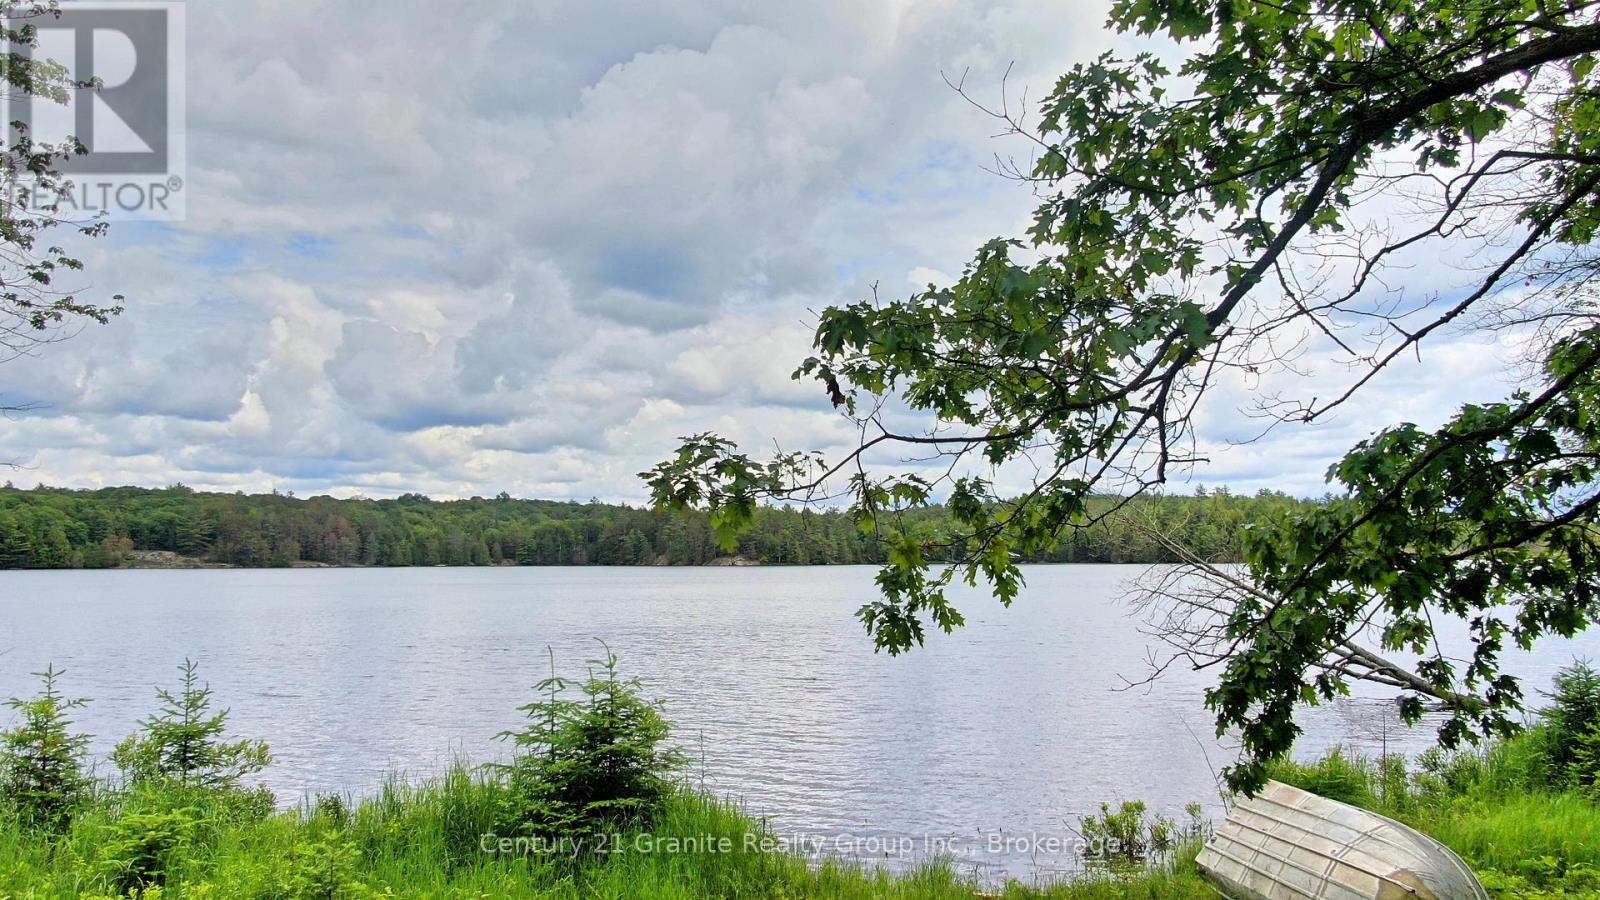
A Rare Wilderness Legacy Property - Higgins Lake Lake with 277 Acres .Opportunities like this are becoming increasingly rare. Imagine having a 60 acre lake surrounded by 277 acres of pristine mixed forest, where the only sounds are the haunting calls of loons echoing across the water and the gentle rustle of leaves in the breeze. Accessed by a year-round road, this remarkable property offers the perfect balance of convenience and complete seclusion. Explore your own network of ATV trails winding through towering trees, open clearings, and untouched wilderness. Wildlife is abundant, with moose, deer, and countless other animals regularly visiting the property, creating a true outdoor paradise for nature lovers, hunters, and outdoor enthusiasts alike. Spend your evenings in the charming rustic trapper's cabin, falling asleep to the sounds of nature and waking to fresh northern air and breathtaking lake views. Cast a line into your private lake and enjoy excellent fishing just steps from your door. Adding to its incredible appeal, the property and lake is bordered by hundreds of acres of Crown land, dramatically expanding your recreational opportunities and ensuring the surrounding natural beauty remains protected for generations to come. Whether you're seeking the ultimate recreational retreat, a family wilderness compound, or a once-in-a-lifetime investment in Ontario's natural heritage, this extraordinary property delivers an experience that simply cannot be replicated. Total Privacy. Vast acreage. Endless Crown land. Opportunities like this are disappearing fast. Come experience a piece of true Canadian wilderness before it's gone forever. (id:54827)
Century 21 Granite Realty Group Inc.
39 Markland Avenue
Prince Edward County, Ontario
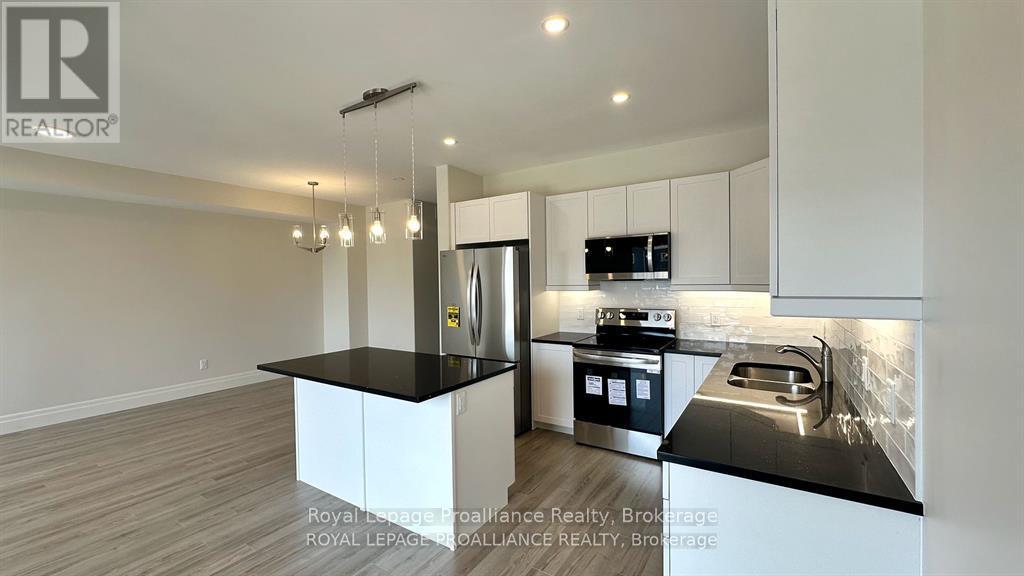
Welcome to this Two-Year-New Home For Lease! Three bedroom, two-and-half washroom townhouse with ~1,600 sq ft of living space and a single car garage. On the ground floor you will find ample storage for bikes, kids toys, skis, golf clubs, etc. Moving to the main floor you will notice nine foot ceilings and a stunning kitchen which features quartz, under valence lighting, back splash, breakfast bar, two piece washroom, and a patio door to the second floor balcony where you can watch the sun rise with your morning coffee. Moving to the upper level, the primary bedroom includes double closets and a three piece ensuite with step-in shower, two more bedrooms, a third washroom, PLUS laundry for convenience. Step out your front door and walk to downtown Picton, Millennium Trail, groceries, coffee shops, a winery, restaurants and more. Includes appliances. (id:54827)
Royal LePage Proalliance Realty
4598 Marsh Road
Port Hope, Ontario
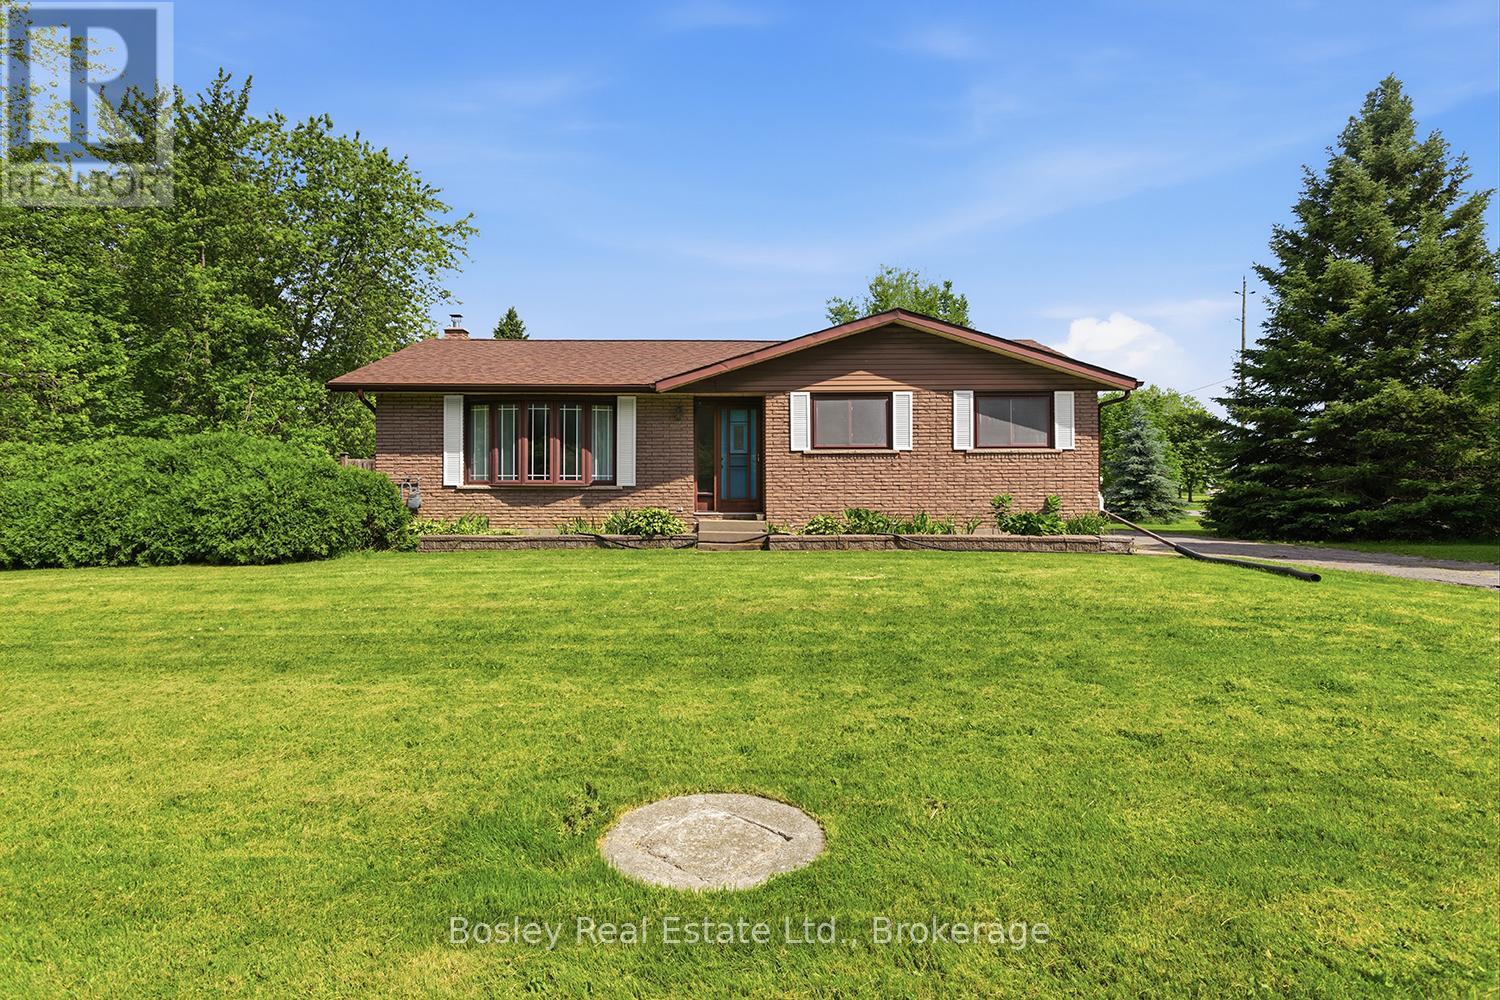
A traditional 3+ bedroom brick bungalow with a well-designed interior use of space, situated on over 1 acre just on the edge of town with 2 detached out buildings. This property provides classic features one would expect, a detached garage and a separate workshop-an ideal setting for a hobbyist or someone working from home. A corner lot, quiet setting and privacy from the bustle of Port Hope yet just minutes to amenities. Interior features throughout: hardwood floors, a large primary suite, an eat-in country kitchen, a spacious living room and 2 additional bedrooms. Access to the yard and driveway is available via multiple entry points. Enjoy the outdoor space and yard, an in-ground pool for summer fun and plenty of room to run and roam-a blank canvas! The lower level offers room for additional bedrooms and a bathroom, and it is partially finished with laundry, a family room and endless opportunities. Unique features, the garage, and a bonus workshop with a separate driveway truly elevate the options in this ideal location, perfectly bringing county living to town. Create a space all your own, to enjoy for decades to come! (id:54827)
Bosley Real Estate Ltd.
726 Fire Route 18
Havelock-Belmont-Methuen, Ontario
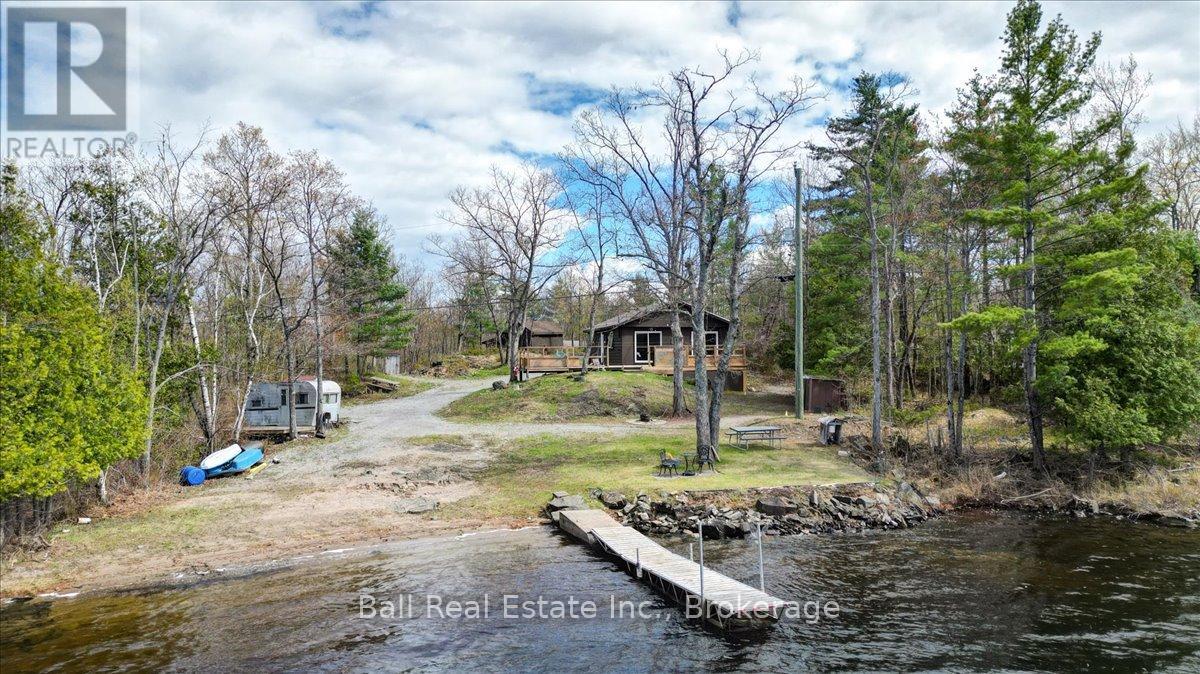
Cordova Lake GEM - Stunning View both Front Yard & Back. This Gem has been in the same family since before it was built. Passed down Generations & now it is available for you. Awe starts as soon as you turn into the driveway, with a peaceful tree lined drive that opens up to your open and private lot. Your perfect cottage has a very open kitchen / living area w 3 bedrooms & a fantastic walk out to large deck. Low flow toilet leaves a great footprint on the environment. No septic, but lots of room to put one in if that is what you desire. What is your favorite outdoor game? Horseshoes'? Jumbo connect 4? Washer Toss? Backyard volleyball? You can do all of them here & more on this nice flat property. What is your favorite Water Sport? Waterskiing? Stand Up Paddle Boarding? Kayaking? Casual Boating? Fishing? Well all of them and some can happen on Cordova lake. If you are looking for a perfect retreat, a place to call "home away from home", somewhere to relax with a book or enjoy the perks of waterfront living this place will not disappoint. Nature at its finest with sightings of Bald Eagles, Deer, Otter, Beaver, to name a few to discover on this perfect piece of Paradise. (id:54827)
Ball Real Estate Inc.
371 John Street
Cobourg, Ontario
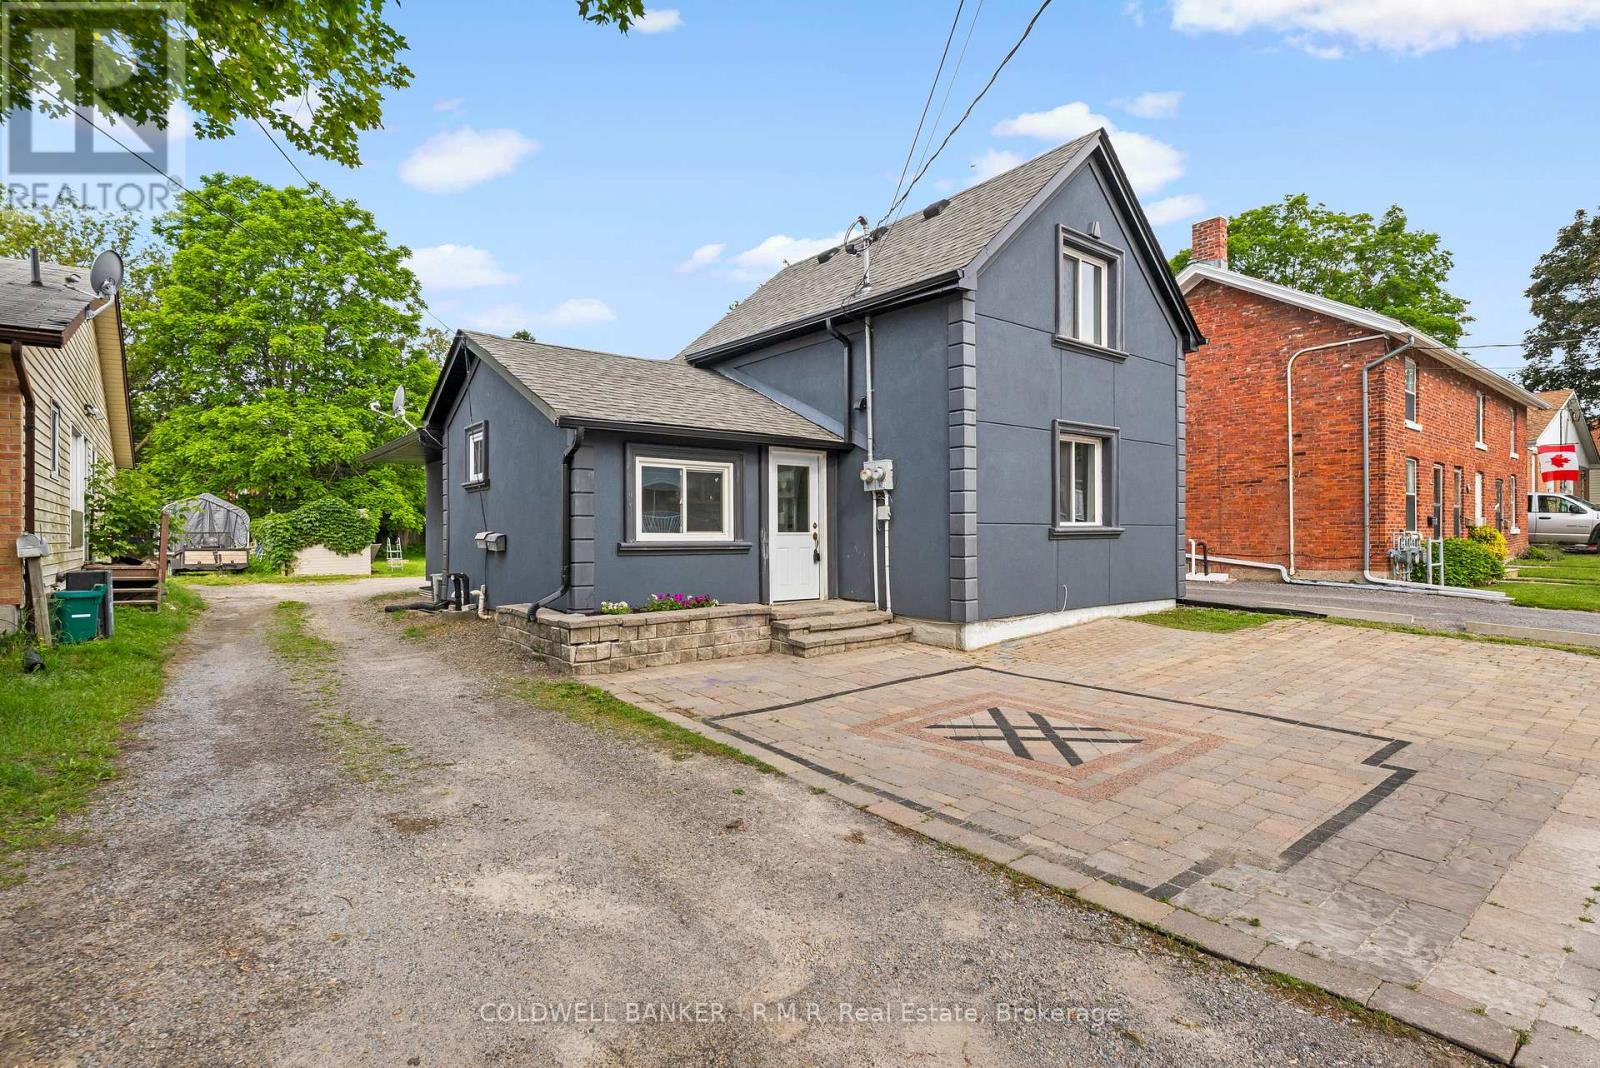
Fully Renovated Duplex in a Prime Cobourg Location, just steps to downtown and the beach! A exceptional turnkey investment or perfect opportunity for multi-generational living. This well-appointed duplex features two spacious 3-bedroom, 1-bathroom units, each thoughtfully updated. The rear unit is currently tenanted, while the front unit is vacant-offering immediate flexibility for investors or end-users alike. Maximize your income potential by leasing both units, or live in one and offset your mortgage with rental income from the other. Key building features include separate hydro meters, newer furnaces, and central air conditioning for each unit, a low-maintenance stucco exterior, long-life shingles, and an attractive interlocking driveway accommodating two vehicles. (id:54827)
Coldwell Banker - R.m.r. Real Estate
102 Dewey Road
Stone Mills, Ontario
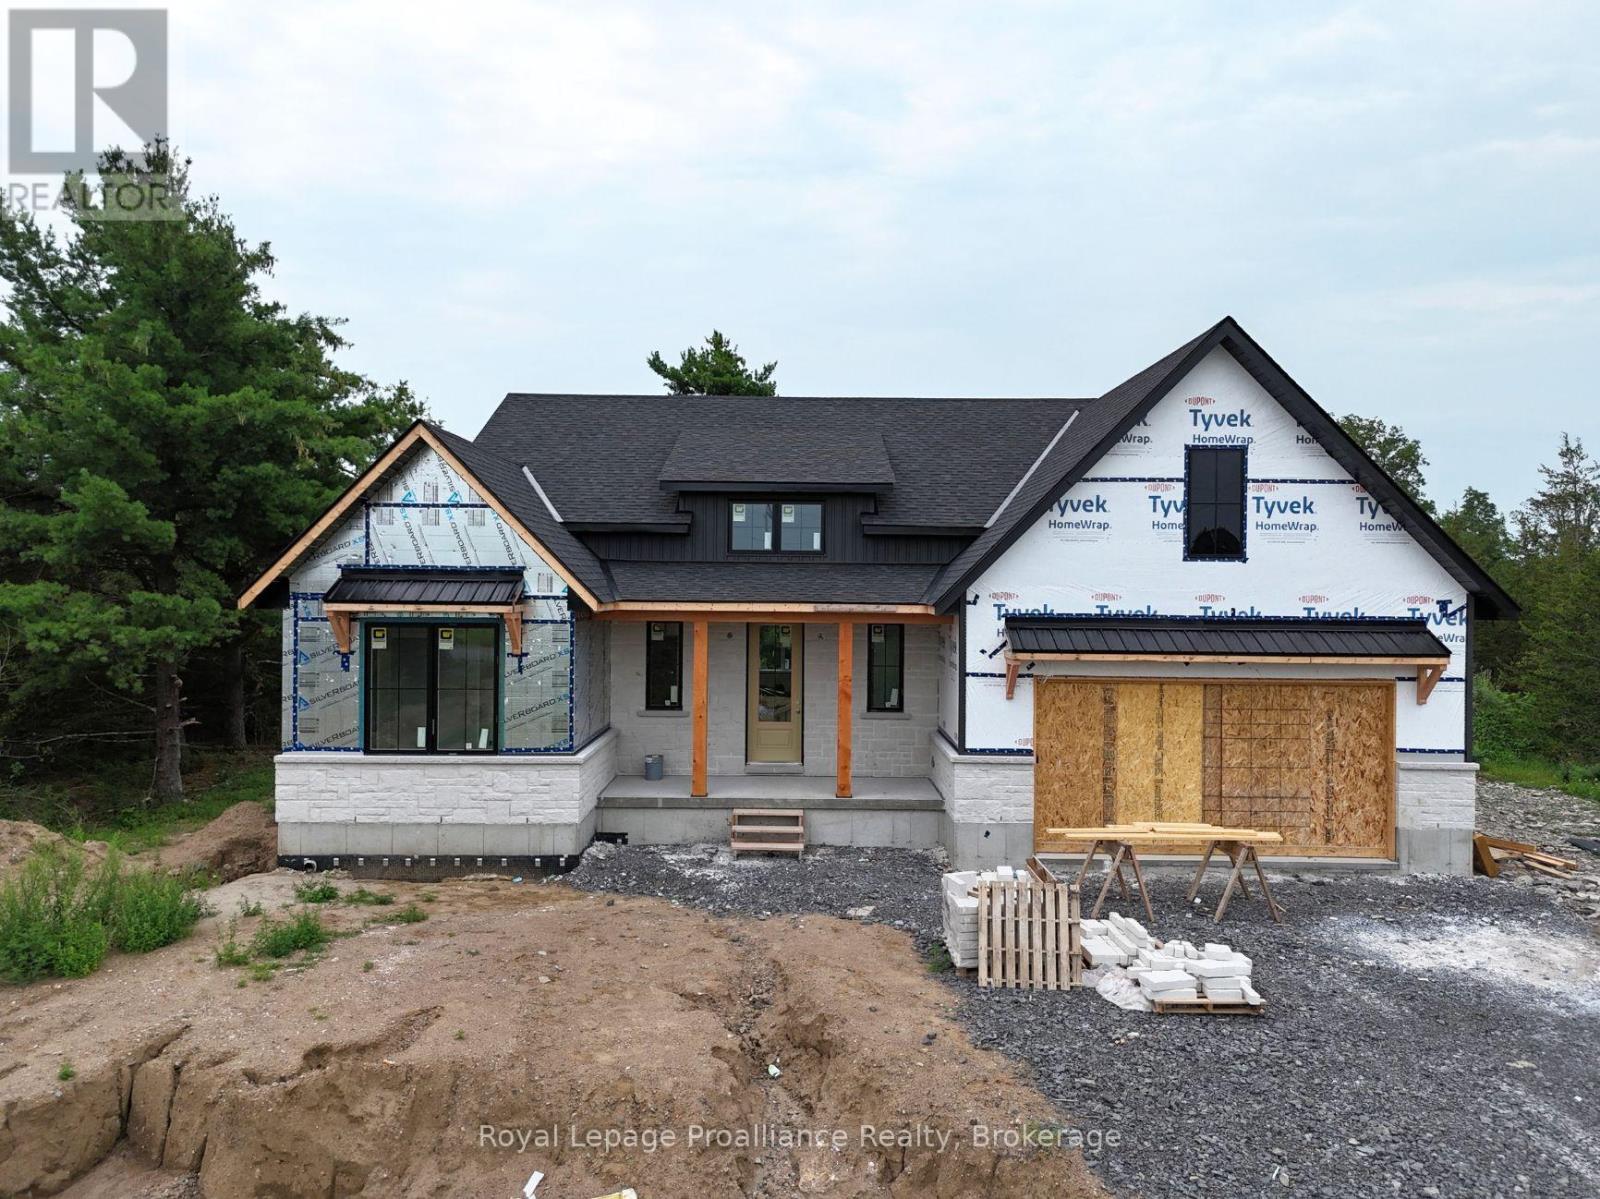
**Limited-time savings-the NEW enhanced 13% HST rebate is already included in the list price**. Offered by Cobblestone Homes, a trusted local builder known for quality, elegance, and attention to detail, this bungalow delivers exceptional design and craftsmanship. Set on a private, treed 2.5-acre lot just 10 minutes north of Hwy 401 near Yarker, this property provides convenient access to Belleville, Napanee, and Kingston. Spanning 1,693 sq ft, this thoughtfully designed home features 3 bedrooms and 2 bathrooms, showcasing modern finishes, rich textures, and striking curb appeal, complete with a front walkway and a lot that will be graded and seeded. From the moment you step in off the covered front porch into the bright, open foyer with soaring 15-foot ceilings, it's clear this is far from your average rural bungalow. The main floor offers 9-foot ceilings throughout, convenient main-floor laundry, and a stunning custom kitchen complete with quartz countertops, a large centre island, and a walk-in pantry. The open-concept layout flows seamlessly into the dining area, which leads to a covered deck with a propane BBQ hookup-perfect for entertaining. The living room impresses with vaulted ceilings and expansive windows overlooking the private rear yard. A standout feature is the primary bedroom wing, offering a walk-in closet, a 4-piece ensuite, and separation from the additional bedrooms-ideal for privacy when hosting guests. A full-height unfinished basement provides excellent potential for future living space. Additional highlights include a 2-car garage with interior entry, pot lighting, a contemporary door package, and quality hardware and fixtures throughout. Backed by a TARION warranty, this thoughtfully designed rural bungalow blends modern style with high-end finishes, creating a peaceful retreat in a quiet country setting. (id:54827)
Royal LePage Proalliance Realty
28 Booth Street N
Trent Hills, Ontario
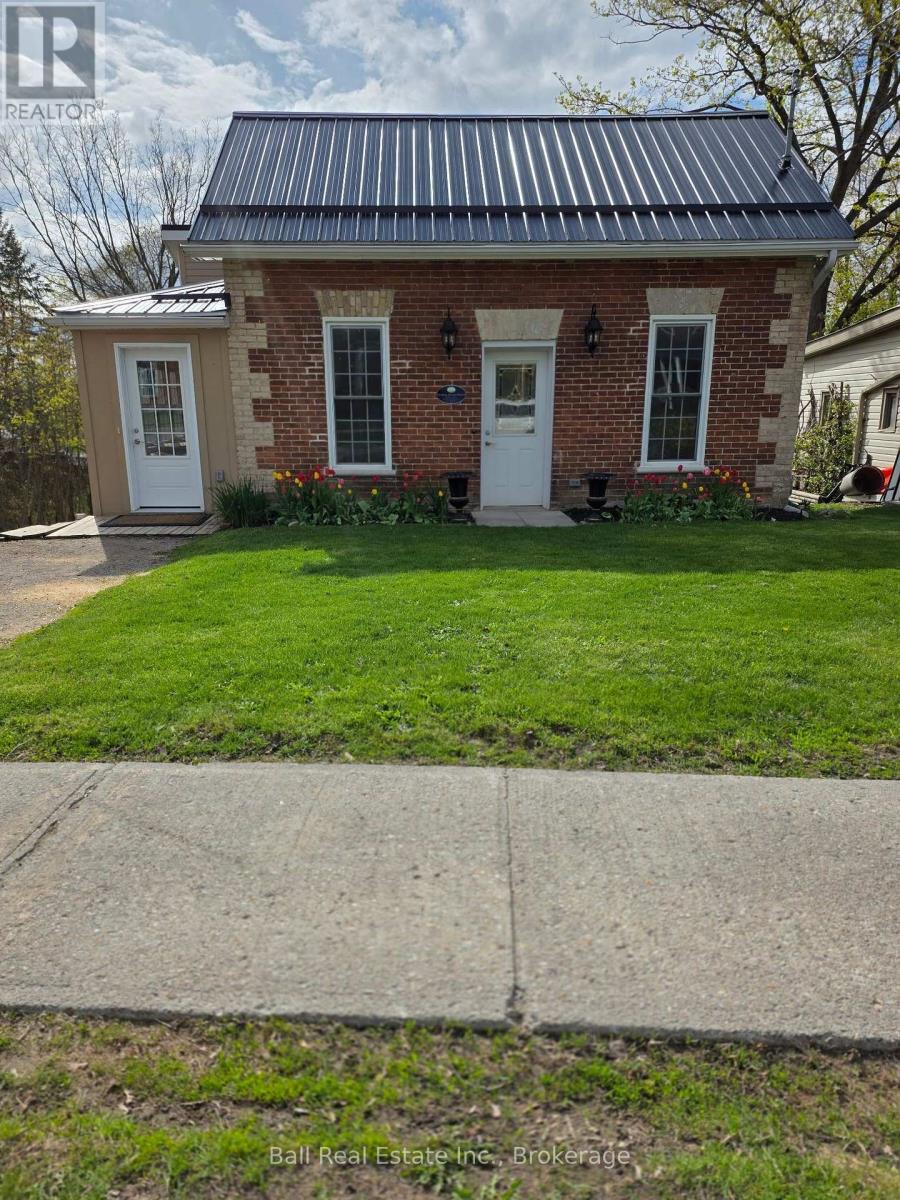
Charming century home in the town of Campbellford. Totally renovated and updated within the past two years to include plumbing, wiring, metal roof, insulation, drywall, lighting, flooring, windows and doors. Full list of improvements available. Loft area has space for powder room. Main floor laundry area has plumbing capped just under new flooring. Garage recently improved to include new siding and has hydro and panel. Ready for use as a workshop as is the walk out basement which includes work benches and is wired for heavy duty use. All renovations permitted and inspected. This historical home was the original "William Barnett House" built in 1875 and described as "small brick cottage with both regency & neoclassical influence" and is a city designation but not Ontario.. Attractions in this Trent Severn Waterway town include the famous Doohers Bakery, Giant Two Dollar Coin, Ranney Gorge Suspension Bridge, several restaurants, golf courses nearby and is just 1.5 hours east of Toronto or 30 minutes to Belleville. Come for a visit, stay for a lifetime. (id:54827)
Ball Real Estate Inc.
2712 Channel View Lane
Selwyn, Ontario
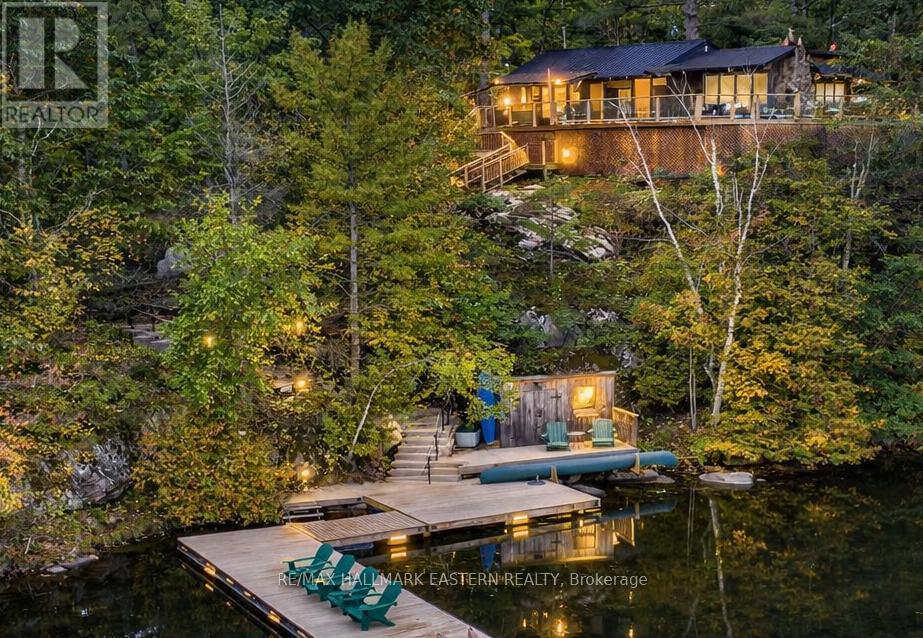
Welcome to an extraordinary FOUR SEASON escape on STONEY LAKE where nature, privacy & opportunity converge! ***165 ft of shoreline & approximately 2.9 ACRES... NEW: 1 HP Weed Blower/Oscillator providing CLEAN, WEED-FREE SWIMMING!! (approx. $6,000) Endless possibilities to add a detached garage, workshop, bunkie, carriage house or even a pickleball court... OVERSIZED SEPTIC (2013) allows for additional bedrooms & 2 more baths! ***Over $200,000 invested in RECENT UPGRADES... Roof, siding, soffit, eaves, flagstone landscaping, most windows, new PEX water supply piping, insulation, furnace, A/C, 2025 bathroom renovation, Generac generator, repointed foundation +++ ***Rustic charm meets modern comfort with wide plank hardwood floors, vaulted ceilings & a stunning fieldstone wood-burning fireplace... ***BONUS: $70,000 custom dock system (2018)... Perfect for boating, swimming & entertaining! ***PEACEFUL, PRIVATE BAY... Wake to loons, watch herons glide by & paddle through Stoney Lake's hidden Lost Channel to explore countless islands & scenic coves... ***SPECTACULAR SUNSET VIEWS & unmatched privacy create the ultimate waterfront retreat... ***PRIME LOCATION... Only 15 minutes to Lakefield & 90 minutes to the GTA... Enjoy the Trent-Severn Waterway, Wildfire Golf Club, Juniper Island, Burleigh Falls, The Sandbar & exceptional lakeside dining... Whether you're searching for a weekend getaway or a year-round home... This is Stoney Lake living at its finest! (id:54827)
RE/MAX Hallmark Eastern Realty
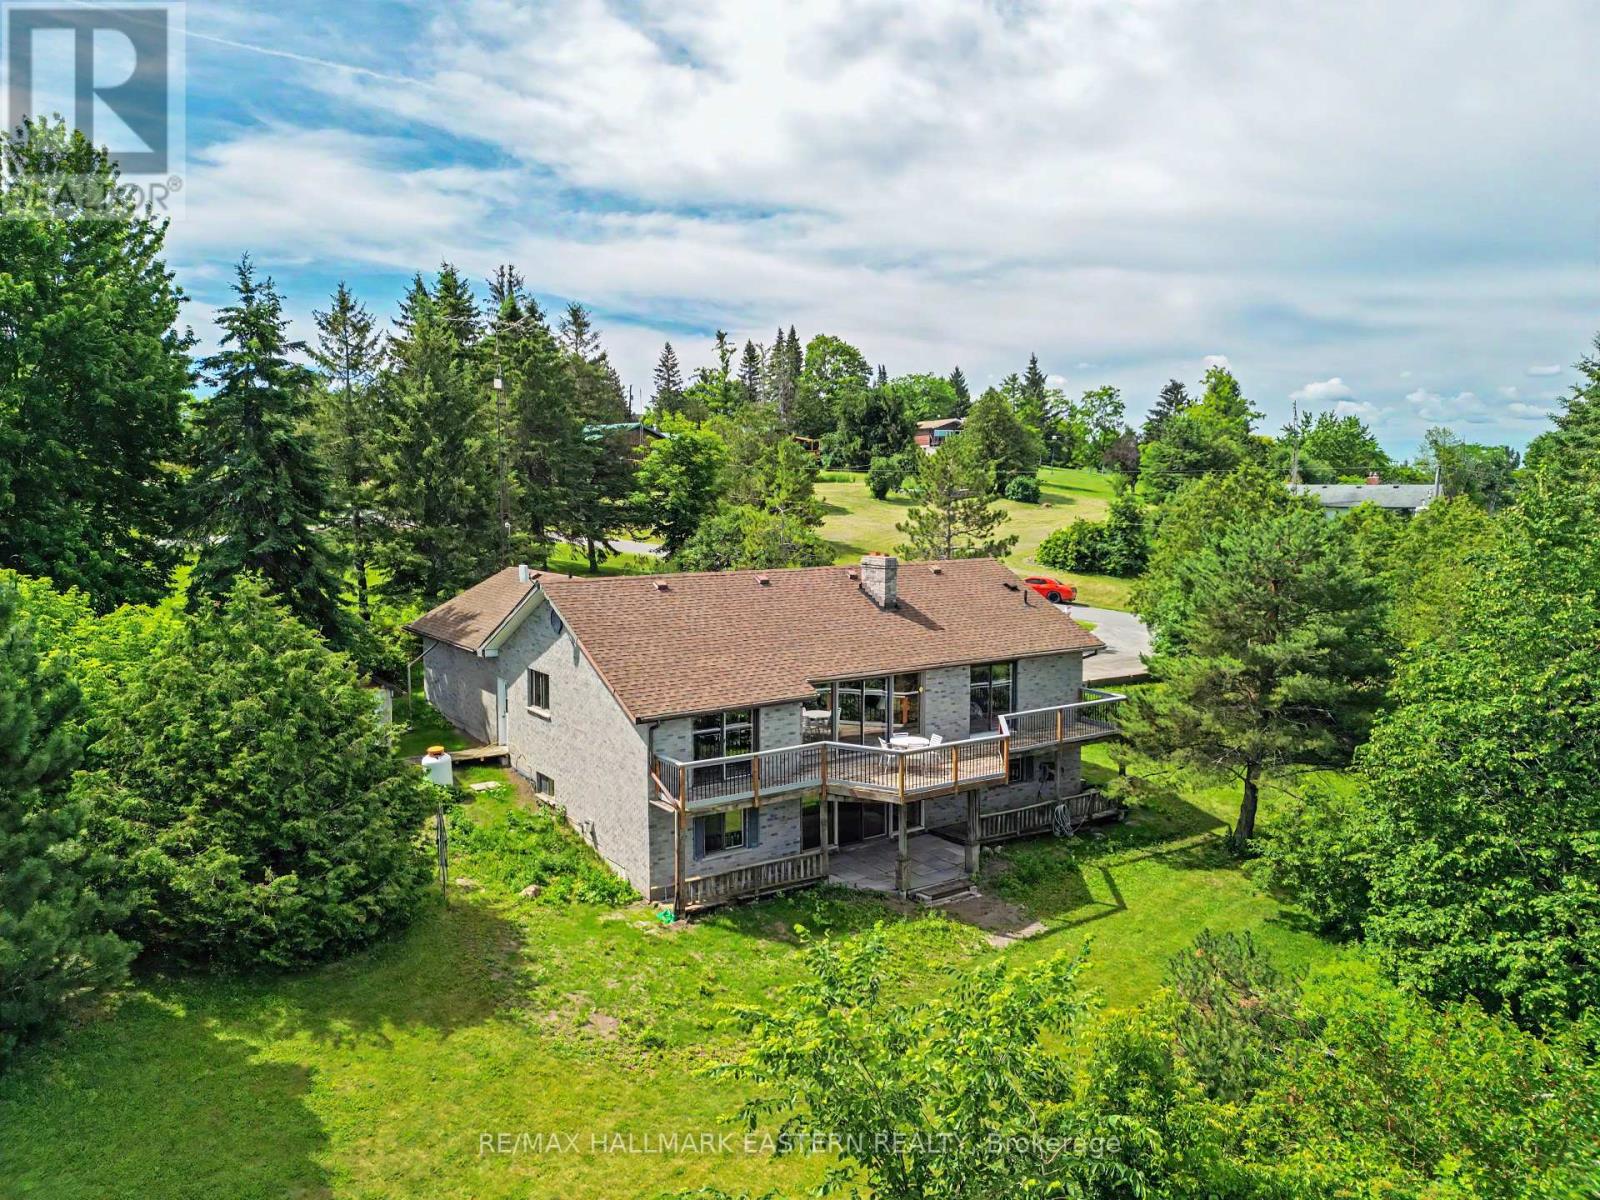
473 Sunset Crescent
Alnwick/haldimand, Ontario
Nestled on a picturesque one-acre lot with wondrous lake views, this charming brick bungalow offers three bedrooms on the main floor and an additional bedroom in the walk-out lower level. With deeded access to the fantastic Rice Lake-renowned for some of the best fishing and boating in Ontario-this home promises a charming and recreational lifestyle. Surrounded by natural beauty, the home includes 3 bathrooms in total (two on the main level and one below), a thoughtfully laid-out kitchen and dining area with the crown jewel living room with brick fireplace showcasing panoramic Rice Lake views! While the home is ready for occupancy, it offers a perfect canvas for a buyer to add their personal touches with updates and improvements over time, making it a wonderful opportunity to create your ideal lakeside residence. Part of the renowned Trent Severn Waterway, so much to appreciate. (id:54827)
RE/MAX Hallmark Eastern Realty

1240 Alder Road
Cobourg, Ontario
The exceptional curb appeal and meticulously landscaped grounds are just the beginning of what makes 1240 Alder Rd truly remarkable. Nestled on a picturesque ravine lot in a sought-after neighbourhood, this custom-built executive home offers an impressive blend of elegance, comfort, and thoughtful design. Step through the covered front porch into a stunning foyer, where a crystal chandelier, large-format porcelain tile, and rich hardwood flooring create an immediate sense of sophistication. The open-concept main floor is designed for both entertaining and everyday living. The custom kitchen features a large eat-in island, premium countertops, and a striking tile backsplash, flowing seamlessly into the formal dining area and sun-filled living room with a floor-to-ceiling stone feature wall and gas fireplace. A walkout from the kitchen leads to a composite deck with a beautiful sunroom overlooking the ravine, a dedicated BBQ area with natural gas hookup, and a second walkout from the main-floor primary suite. This private retreat features a spa-inspired 5-piece ensuite with custom tile, heated floors, walk-in shower, and soaker tub. A powder room and interior access to the attached two-car garage complete the main level. Upstairs, you'll find a 2nd primary suite with its own well-appointed 5-piece ensuite, a 3rd bedroom that could also be well suited for an executive home office, and a conveniently located laundry closet. The fully finished walkout basement offers high ceilings, large windows, and access to a lower composite deck with a Beachcomber hot tub. This level also includes a spacious 4th bedroom, a 3-piece bathroom, a generous recreation room with a Napoleon gas fireplace, and a second laundry rough-in in the utility room. The beautifully landscaped two-tiered ravine lot truly sets this property apart. A staircase leads to a peaceful lower-level featuring a meandering creek, mature gardens, and a garden shed, creating a private backyard oasis to enjoy. (id:54827)
Royal LePage Proalliance Realty
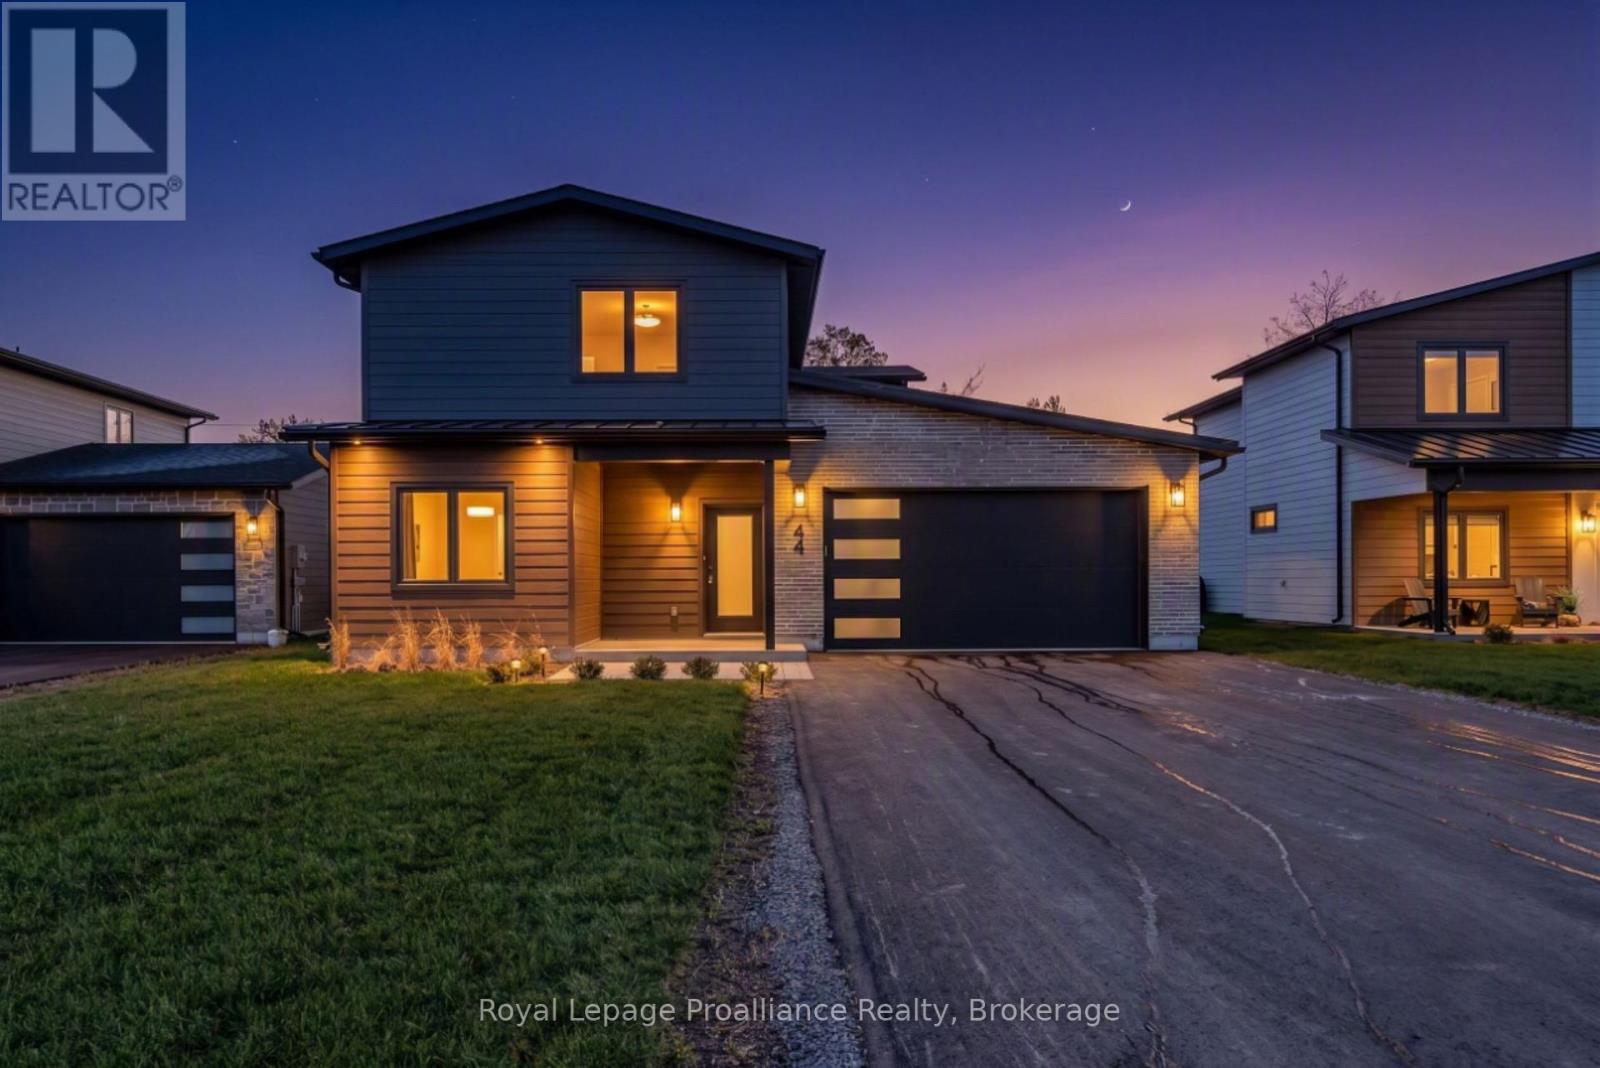
44 Fraser Drive
Quinte West, Ontario
Experience modern living in the heart of Batawa with this brand new, newly finished two-storey home by Merritt Homes, a trusted local builder known for quality craftsmanship and timeless design. This stunning 3-bedroom, 3-bathroom residence showcases the popular Galeere model, offering a fresh contemporary fell paired with the warmth and comfort every family is looking for. Step inside to a bright open-concept main level featuring clean lines, stylish finishes, and a seamless flow between the living, dining, and kitchen areas. A cozy fireplace anchors the living room, while the formal dining room creates the perfect setting for gatherings and entertaining. The spacious main floor laundry room adds everyday convenience, and the extra-long double-car garage provides excellent storage opportunities in addition to the large utility room. Upstairs, you'll find three oversized bedrooms, each designed with generous proportions that are rarely found in new builds today. The primary suite is a true retreat with two walk-in closets and beautifully finished spa-like ensuite. This home is built for comfort year-round with in-floor heating on the main level, central air conditioning, and forced-air heating on the second floor. Other notable features include a paved driveway, freshly sodded lawn, and the peace of mind of a 7-year warranty. Located in one of the region's most desirable family communities, Batawa offers a truly unique lifestyle-skiing, biking, hiking trails, scenic hills, and the Trent River are right at your doorstep. Enjoy the strong sense of community this village is known for, all while being 10 minutes from CFB Trenton. (id:54827)
Royal LePage Proalliance Realty
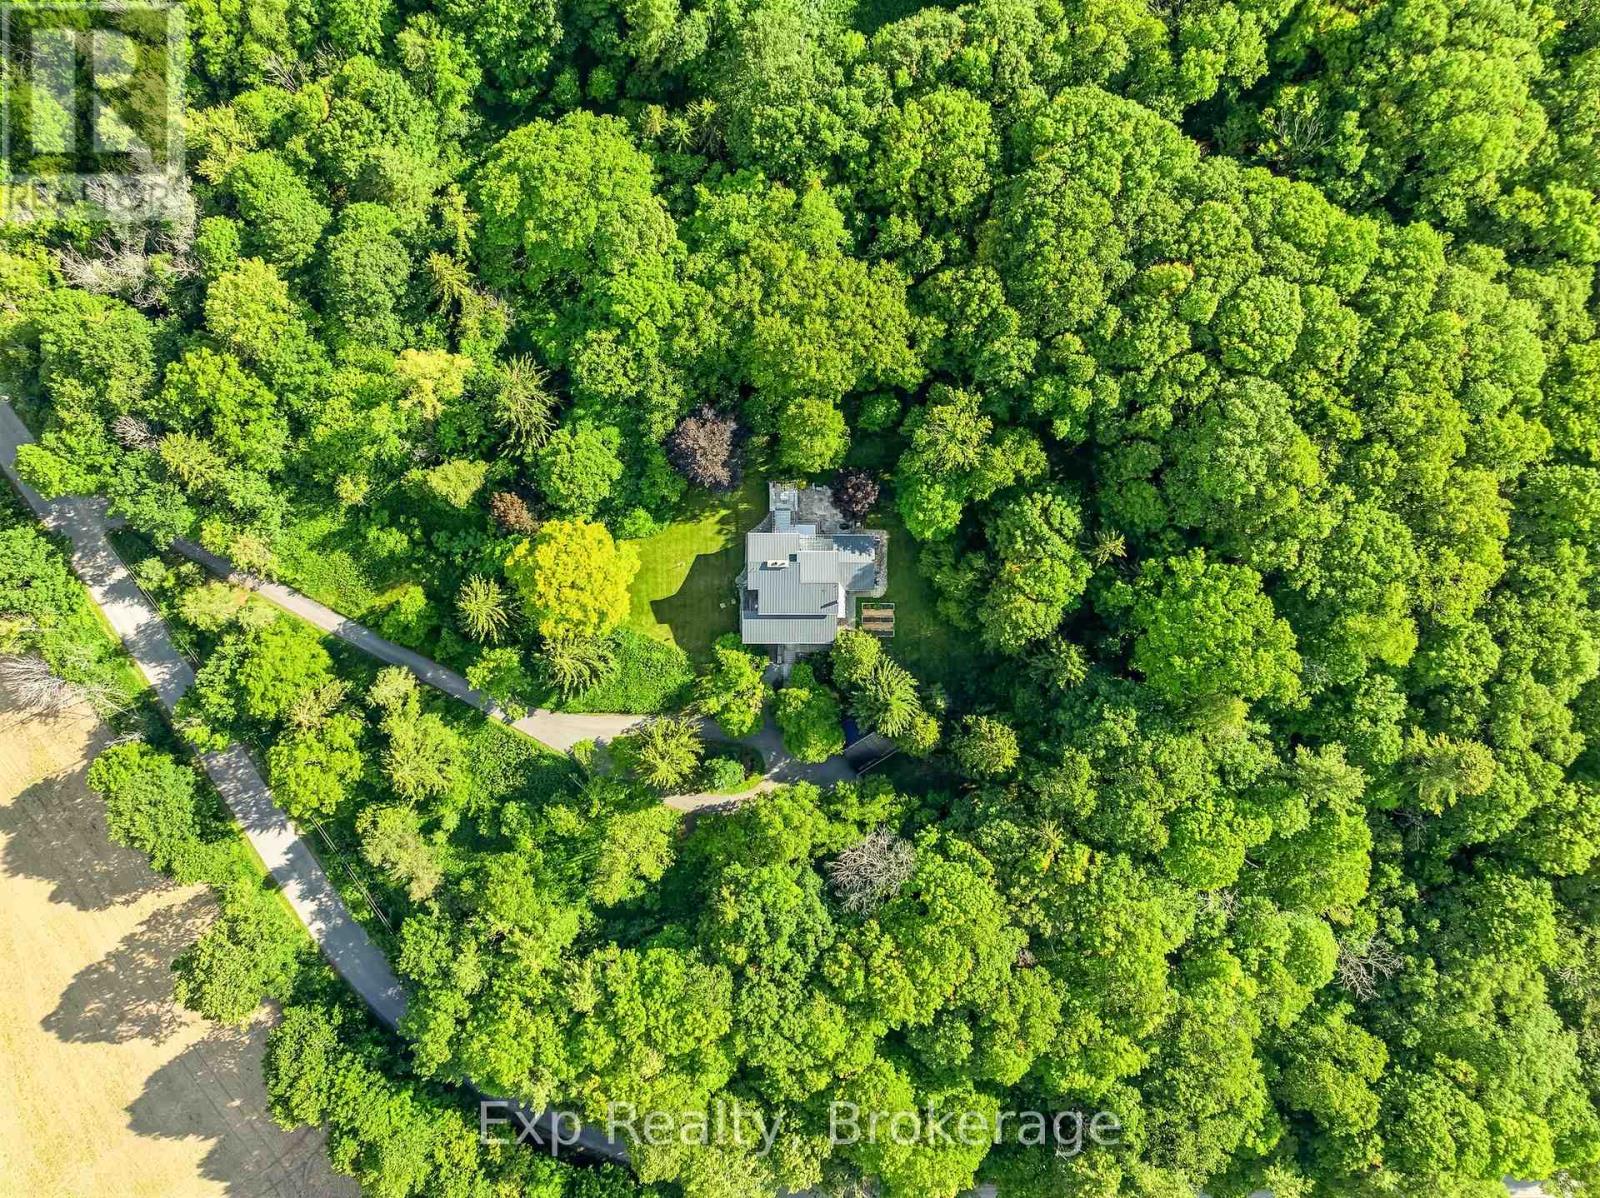
3282 Williamson Road
Hamilton Township, Ontario
Dreamy property, desirable location, divinely built home - welcome to 3282 Williamson Road. Nestled on 11.5 picturesque acres, this extraordinary estate offers a fairytale setting with impeccably landscaped grounds, magazine-worthy curb appeal, and a home designed to impress at every turn. Featured on the Horizons House Tour, this custom residence was originally built for Dr. Lawson and extensively renovated in 2002. Offering three finished levels, 3 bedrooms, 3 full bathrooms, 2 kitchens, multiple walkouts, decks, porches, and exceptional flexibility, this home is perfectly suited for families, multi-generational living, or those seeking a private retreat. Step inside to soaring vaulted ceilings, a stunning double-sided fieldstone fireplace, and thoughtfully designed living spaces. The heart of the home is the beautiful French country kitchen featuring a large island, abundant workspace, and seamless flow to the dining area and Great Room. Custom French doors lead to an unforgettable outdoor dining space ideal for entertaining. The main floor also features a spacious bedroom, full bathroom, screened porch, and patio overlooking the breathtaking grounds. Upstairs, the loft-level Primary Suite boasts vaulted ceilings, dual walk-in closets, a 5-piece ensuite with jacuzzi tub, and an open-concept office with access to a private deck showcasing panoramic views. The lower level offers incredible versatility with a separate entrance, kitchen, living room with fireplace, bedroom, full bathroom, recreation/theatre space, and ample storage. Outside, discover enchanting grounds complete with rock fountains, custom stonework, a chandelier-adorned pergola, stone patios, landscape lighting, trails, valleys, and captivating natural beauty around every corner. Perfectly situated between the charming towns of Cobourg and Port Hope, this one-of-a-kind property offers the best of Northumberland living. A true sanctuary where luxury, privacy, and nature come together - welcome home! (id:54827)
Exp Realty
