

941 Tillison Avenue
Cobourg, Ontario
Feel grand the moment you arrive. This airy bungalow welcomes you with a spacious foyer and high ceilings that set the tone throughout. French doors open to the bright living/dining area with wood floors and a large window. The kitchen impresses with a vaulted ceiling, granite counters and a walk-out to the backyard. Three main-floor bedrooms feature wood flooring, including the primary suite with a 6-pc ensuite, walk-in closet and its own walk-out. The versatile loft is ready to suit your needs with a 2-pc washroom. Plenty of additional living space in the finished basement, which offers a rec room with wet bar and gas fireplace, a games room, sauna and two additional bedrooms. Outside, enjoy a private resort-style yard with a saltwater pool, hot tub, interlock patio and lush gardens. (id:54827)
Royal LePage Our Neighbourhood Realty
65 Forsyth Street
Marmora And Lake, Ontario
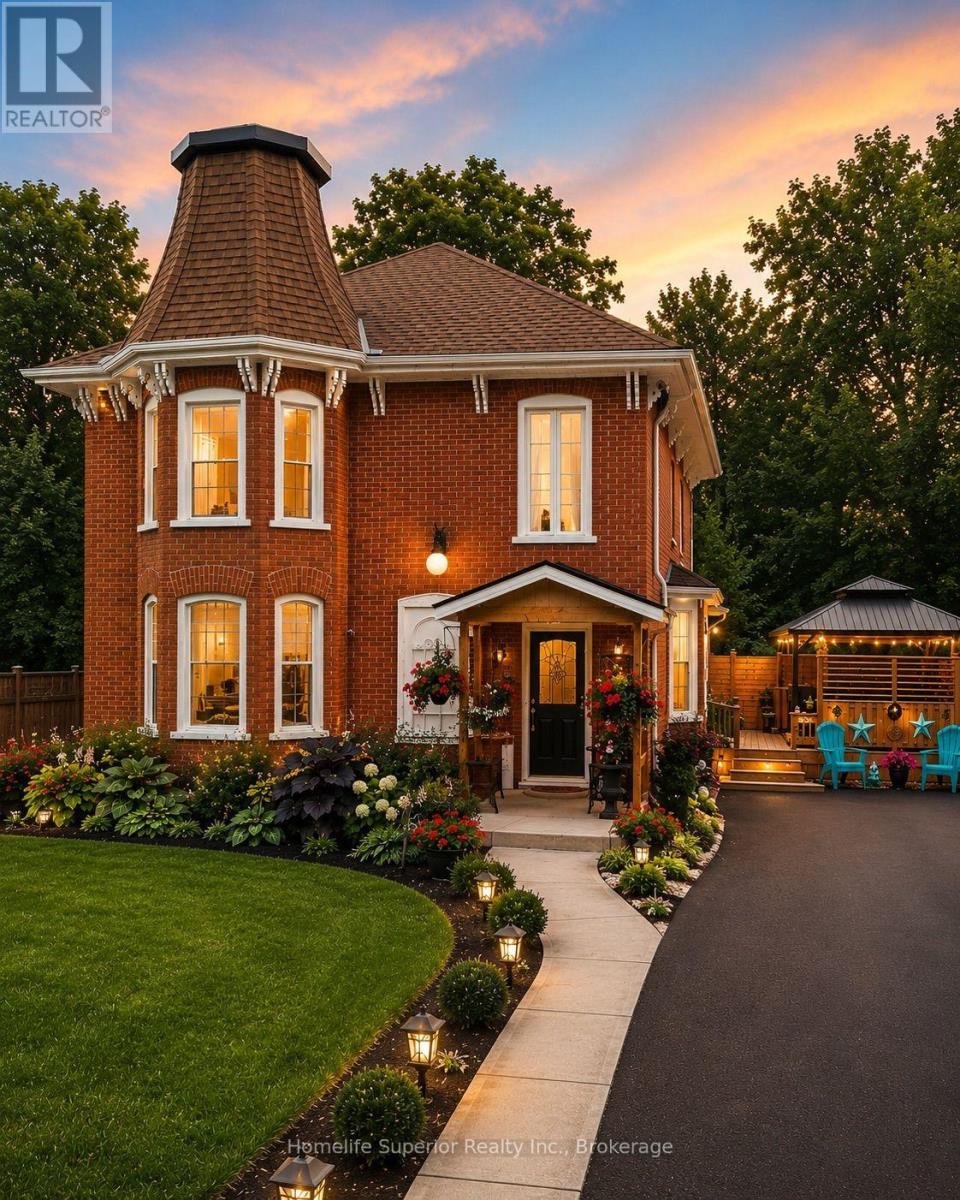
Welcome home to timeless charm & modern comfort!! Some homes simply capture your heart the moment you arrive. This beautifully updated century home is one of them. Blending historic charm with today's modern conveniences, this home has been lovingly cared for & thoughtfully upgraded, allowing you to move in with confidence & simply enjoy. The bright open concept living & dining area is the heart of the home - perfect for hosting family dinners, celebrating special occasions, or relaxing with friends. Every space invites you to clow down, connect & create lasting memories. You'll appreciate the many recent improvements, including new windows, new roof with warranty, beautiful new flooring, freshly painted throughout, brand new front porch that offers the perfect place to enjoy your morning coffee,. A stunning new gazebo, creating the ideal outdoor space for summer entertaining, evening conversttions, or simply unwinding under the stars. Every upgrade has been completed with care, preserving the home's timeless character while providing the peace of mind that comes with modern updates. Whether you're dreaming of a family home filled with laughter, a place to entertain loved ones, or a quiet retreat where you can enjoy life's simple moments, this exceptional century home offers it all. Don't just buy a house - find the place where your next chapter begins. Come experience the warmth, charm, & beauty for yourself. (id:54827)
Homelife Superior Realty Inc.
201 - 245 Elgin Street W
Cobourg, Ontario
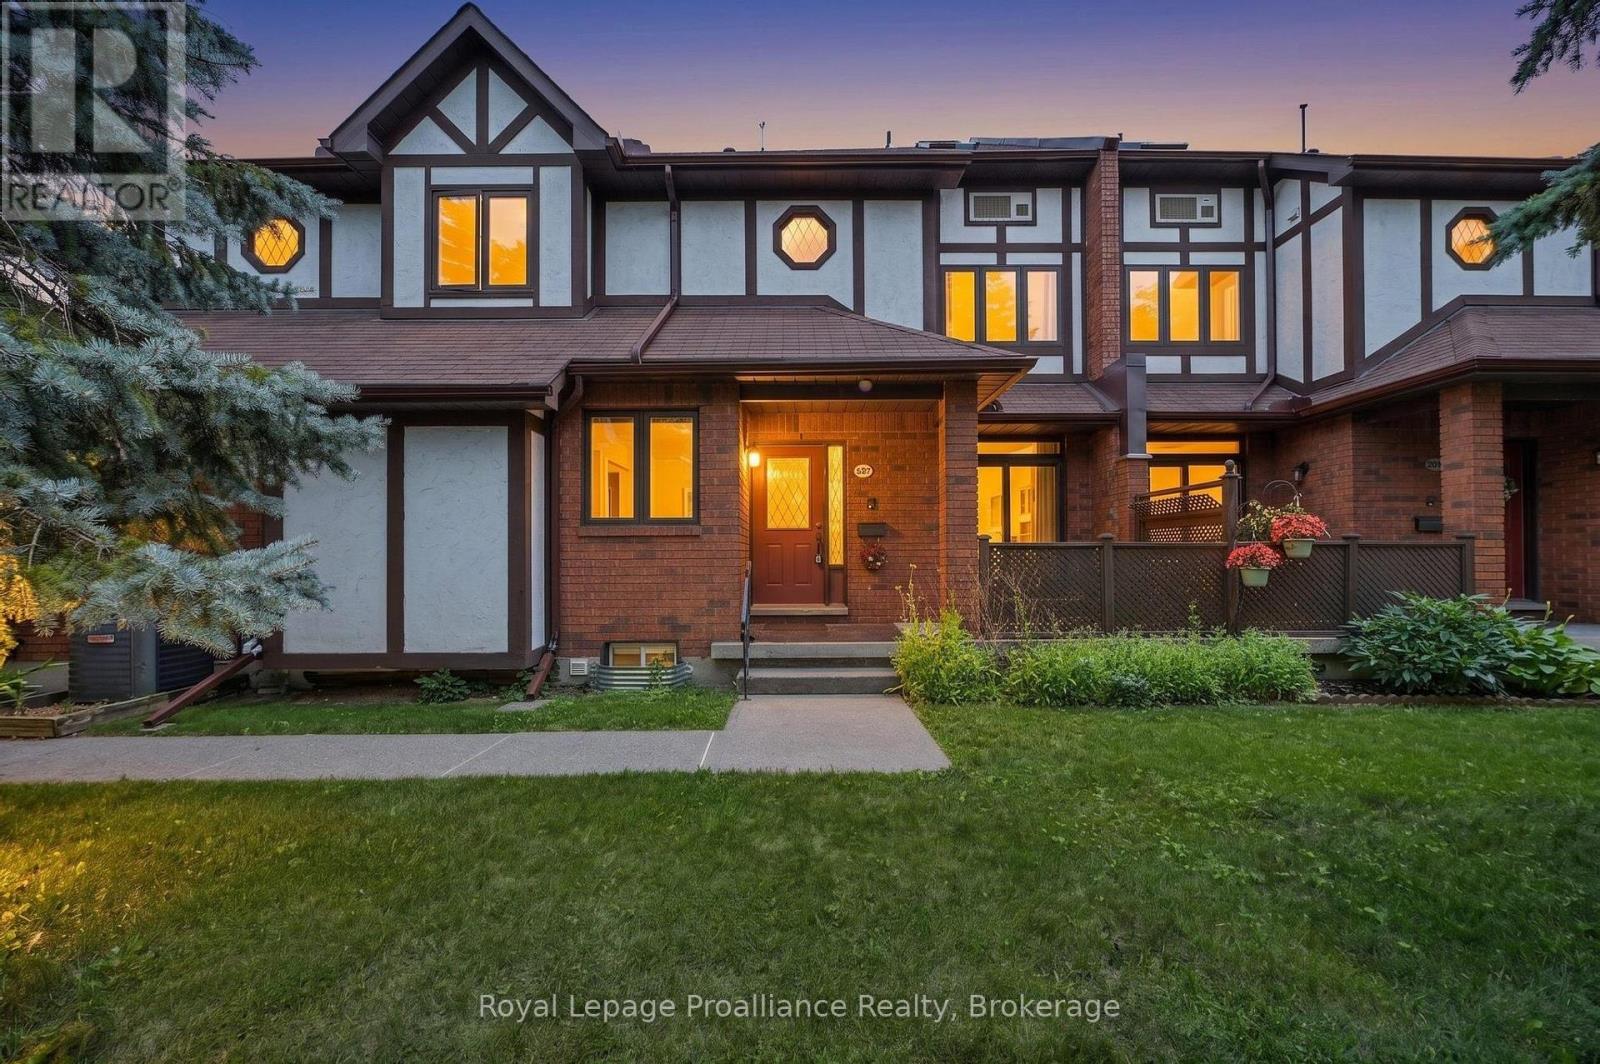
Welcome home to this convenient 3-bedroom, 3-full bathroom bungalow townhome that perfectly blends comfort, accessibility, and versatile resort-style living. Avoid the elements with your private inside access from the attached garage, leading into a bright and functional main floor. The heart of the home features a welcoming kitchen with a clever pass-thru to the dining room, making hosting a breeze. Transition into the spacious living room, where large glass doors offer a seamless walkout to a private patio - your own peaceful oasis looking out toward a serene backdrop of mature trees. Explore the creek right on the property, perfect for peaceful afternoons of fishing, or for golf enthusiasts, a fantastic course with restaurant is located right across the road, offering premium recreation steps from your front door. The main level features two roomy bedrooms and two full washrooms, while the finished basement offers incredible flexibility, boasting a third full bathroom and potential for an in-law suite or guest retreat. Located conveniently close to shopping, the hospital, and with easy 401-access, this townhome delivers low-maintenance living without sacrificing space, privacy, or lifestyle. (id:54827)
Royal LePage Proalliance Realty
650 County Road 5
Prince Edward County, Ontario
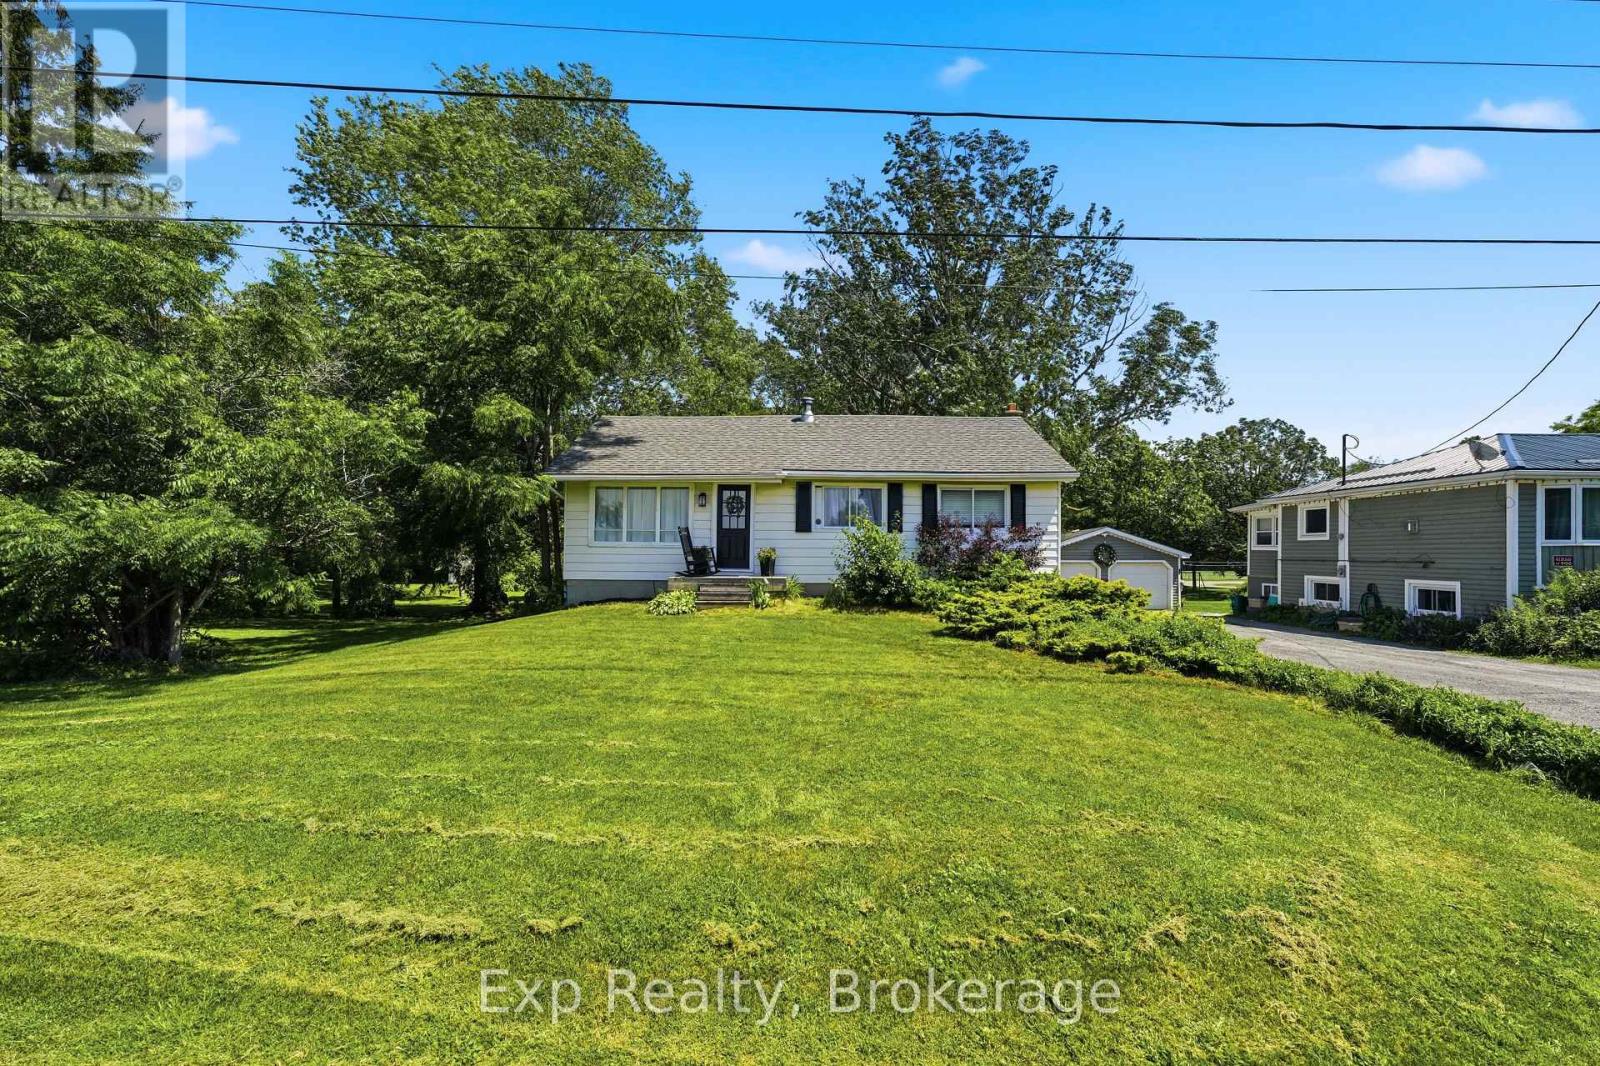
Welcome to 650 County Road 5, a charming bungalow nestled on a beautifully treed lot in the heart of Prince Edward County. Offering the perfect blend of rural privacy and everyday convenience, this home is ideal for first-time buyers, downsizers, or anyone looking to enjoy the peaceful County lifestyle while remaining just a short drive from local amenities, wineries, beaches, and Picton. Step inside to discover a bright and functional main floor designed for comfortable everyday living. The inviting living room is filled with natural light offering the perfect place to relax. The well-appointed kitchen offers ample cabinetry and workspace for meal preparation and entertaining, and flows into the cozy dining area perfect for everyday meals. The main level features three well-sized bedrooms and a 4-piece bathroom, providing a practical layout for families, guests, or a home office. Downstairs, the basement expands the home's potential with a spacious recreation room, laundry room, utility room, and multiple storage and flexible-use spaces. Whether you're looking to create a hobby room, workshop, home gym, or additional finished living space, the lower level offers plenty of opportunity to make it your own. Outside, the property truly shines. The deep treed lot provides exceptional privacy and a peaceful natural setting with plenty of room to garden, entertain, or simply enjoy the outdoors. Two storage sheds offer added convenience for tools, seasonal equipment, and outdoor storage, while the driveway offers ample parking space. Surrounded by the beauty and charm that Prince Edward County is known for, 650 County Road 5 offers an excellent opportunity to own a property with space, privacy, and endless potential in one of Ontario's most sought-after destinations. Whether you're searching for a full-time residence, weekend retreat, or investment opportunity, this inviting home is ready for its next chapter! (id:54827)
Exp Realty
734 Duffus Drive
Selwyn, Ontario
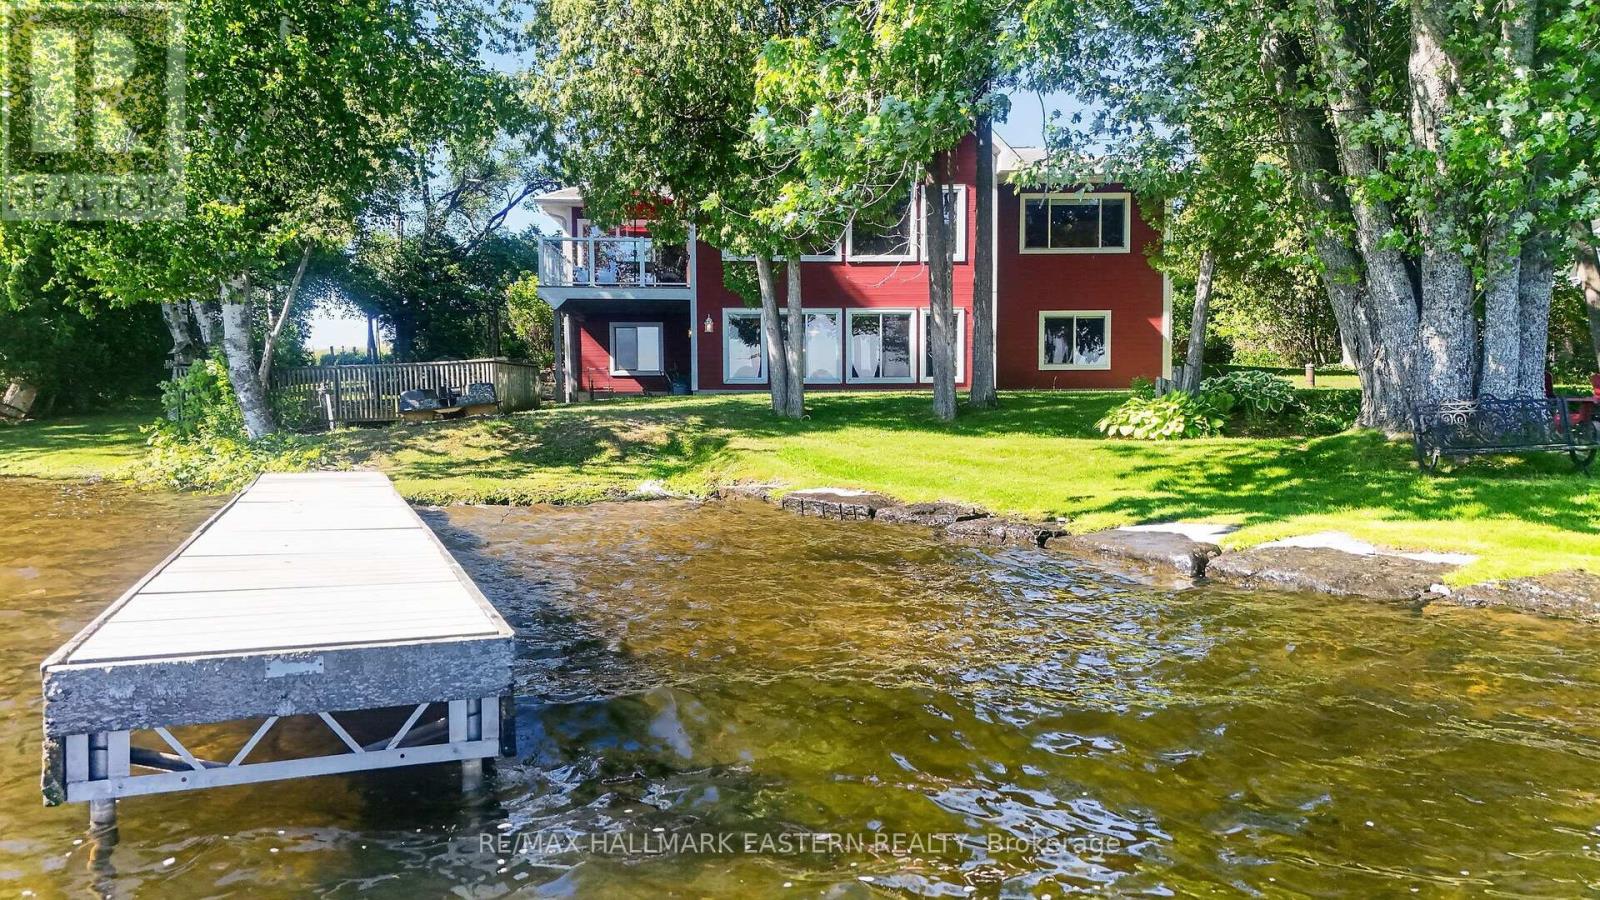
Welcome to 734 Duffus Drive on beautiful Buckhorn Lake, a turnkey waterfront retreat where unforgettable family memories begin. This custom-built Linwood Viceroy home offers over 2,000 sq. ft. of beautifully finished four-season living, thoughtfully designed to capture breathtaking lake views. Soaring floor-to-ceiling windows flood the home with natural light while creating a seamless connection between the inviting interior and the spectacular waterfront. Set on a flat, private lot in a quiet bay, this property features exceptional waterfront amenities, including an armour stone shoreline, a drive-in wet boathouse, an aluminum dock, crystal-clear water, and a sandy shoreline perfect for children and swimmers of all ages. Enjoy direct access to the renowned Trent-Severn Waterway, offering endless kilometres of boating, fishing, and waterfront adventure. The home features four spacious bedrooms, including a main-floor primary suite, and three full bathrooms, providing plenty of room for family and guests. A fully finished walkout basement expands the living space and opens directly to the backyard and waterfront, making indoor-outdoor entertaining effortless. Best of all, this home is being sold fully furnished, allowing you to simply turn the key and start enjoying lake life from day one. With parking for up to eight vehicles, room to entertain, and one of Buckhorn Lake's most desirable waterfront settings, this is a rare opportunity to own an exceptional four-season property that is ready to enjoy immediately. Whether you're searching for the perfect family cottage or a year-round waterfront home, 734 Duffus Drive offers the lifestyle you've been dreaming of. Book your private showing today! (id:54827)
RE/MAX Hallmark Eastern Realty
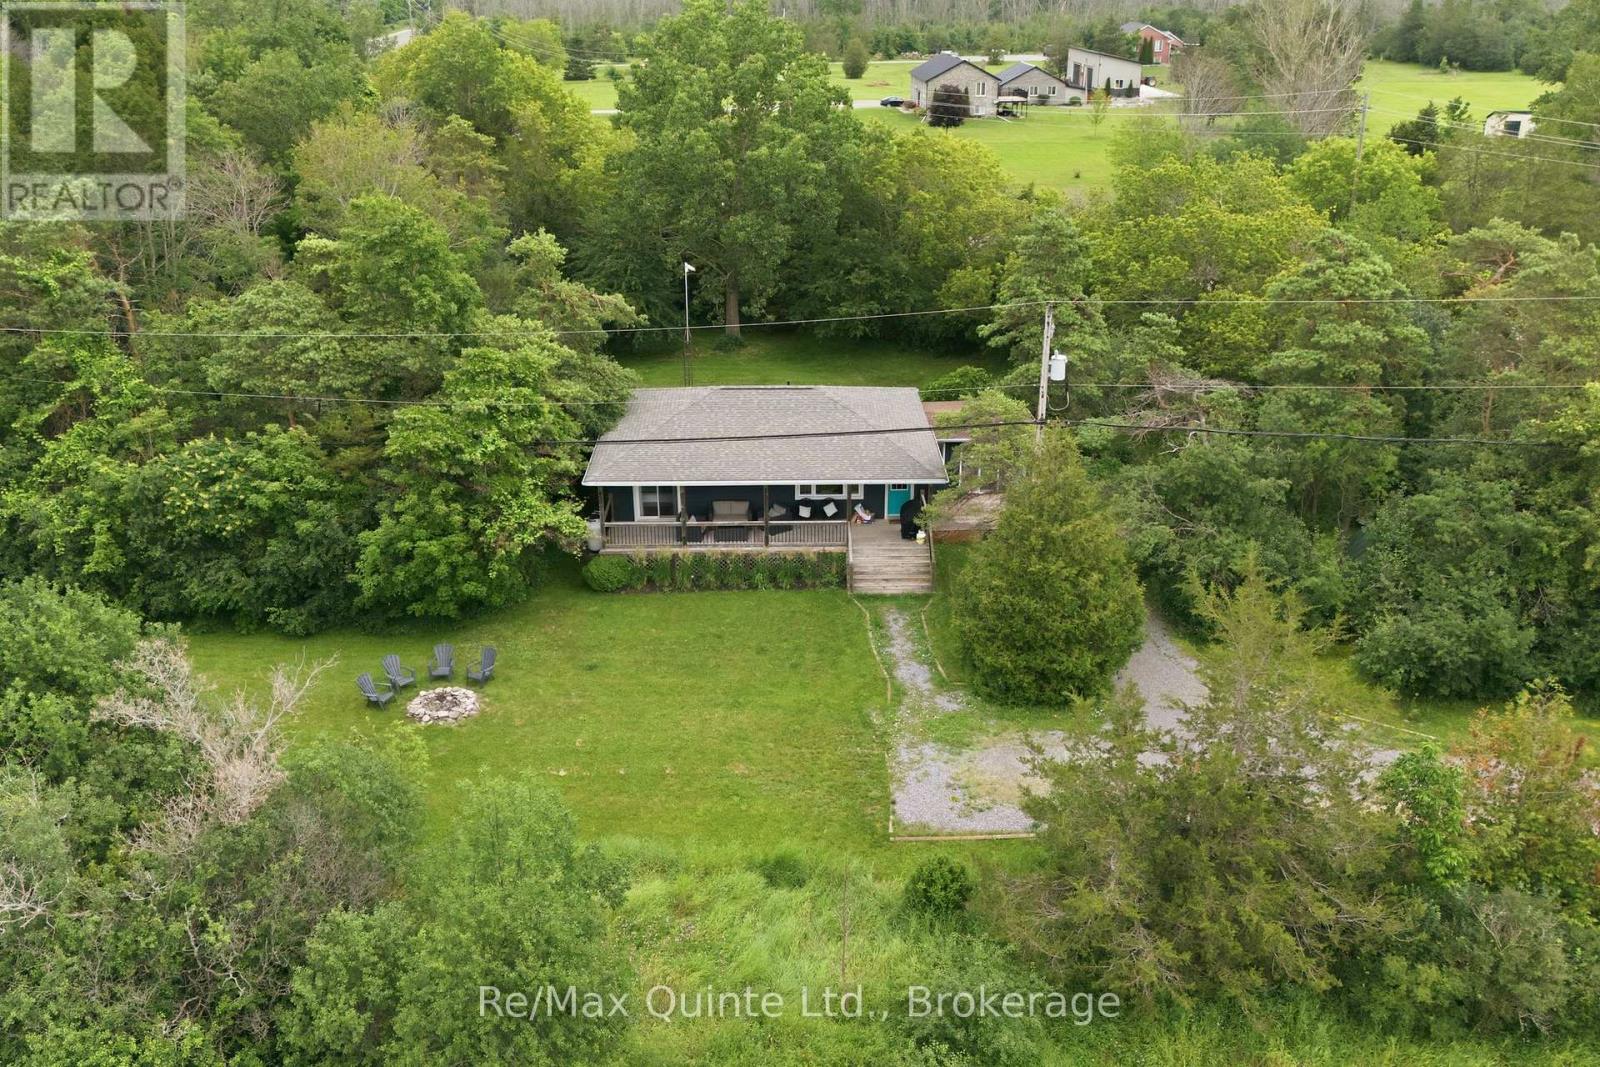
6 Grays Lane
Prince Edward County, Ontario
Discover an exceptional opportunity in Prince Edward County. Nestled at 6 Grays Lane, this quiet property is just minutes from Sandbanks Provincial Park and surrounded by natural beauty, wineries, and the vibrant experiences the County is known for. Fully furnished and thoughtfully designed, it is an ideal turnkey option for investors, seasonal visitors, or anyone seeking a peaceful, year-round residence. The main floor features an open-concept living and kitchen area that flows seamlessly into a bright, sunken dining room. The main floor also offers two comfortable bedrooms and a full four-piece bath, creating a layout that encourages easy living and effortless entertaining with natural light enhancing every corner. Downstairs, the partially finished lower level expands your living space with a cozy family room perfect for gathering, alongside a third bedroom and unfinished utility and laundry area. Currently operating as a licensed Short-Term Accommodation, this property presents an excellent, income-generating investment opportunity. Alternatively, you can enjoy it as a personal summer getaway close to the beach or transform it into your permanent County retreat. With its prime location and incredible versatility, this home truly captures the essence of County living. (id:54827)
RE/MAX Quinte Ltd.
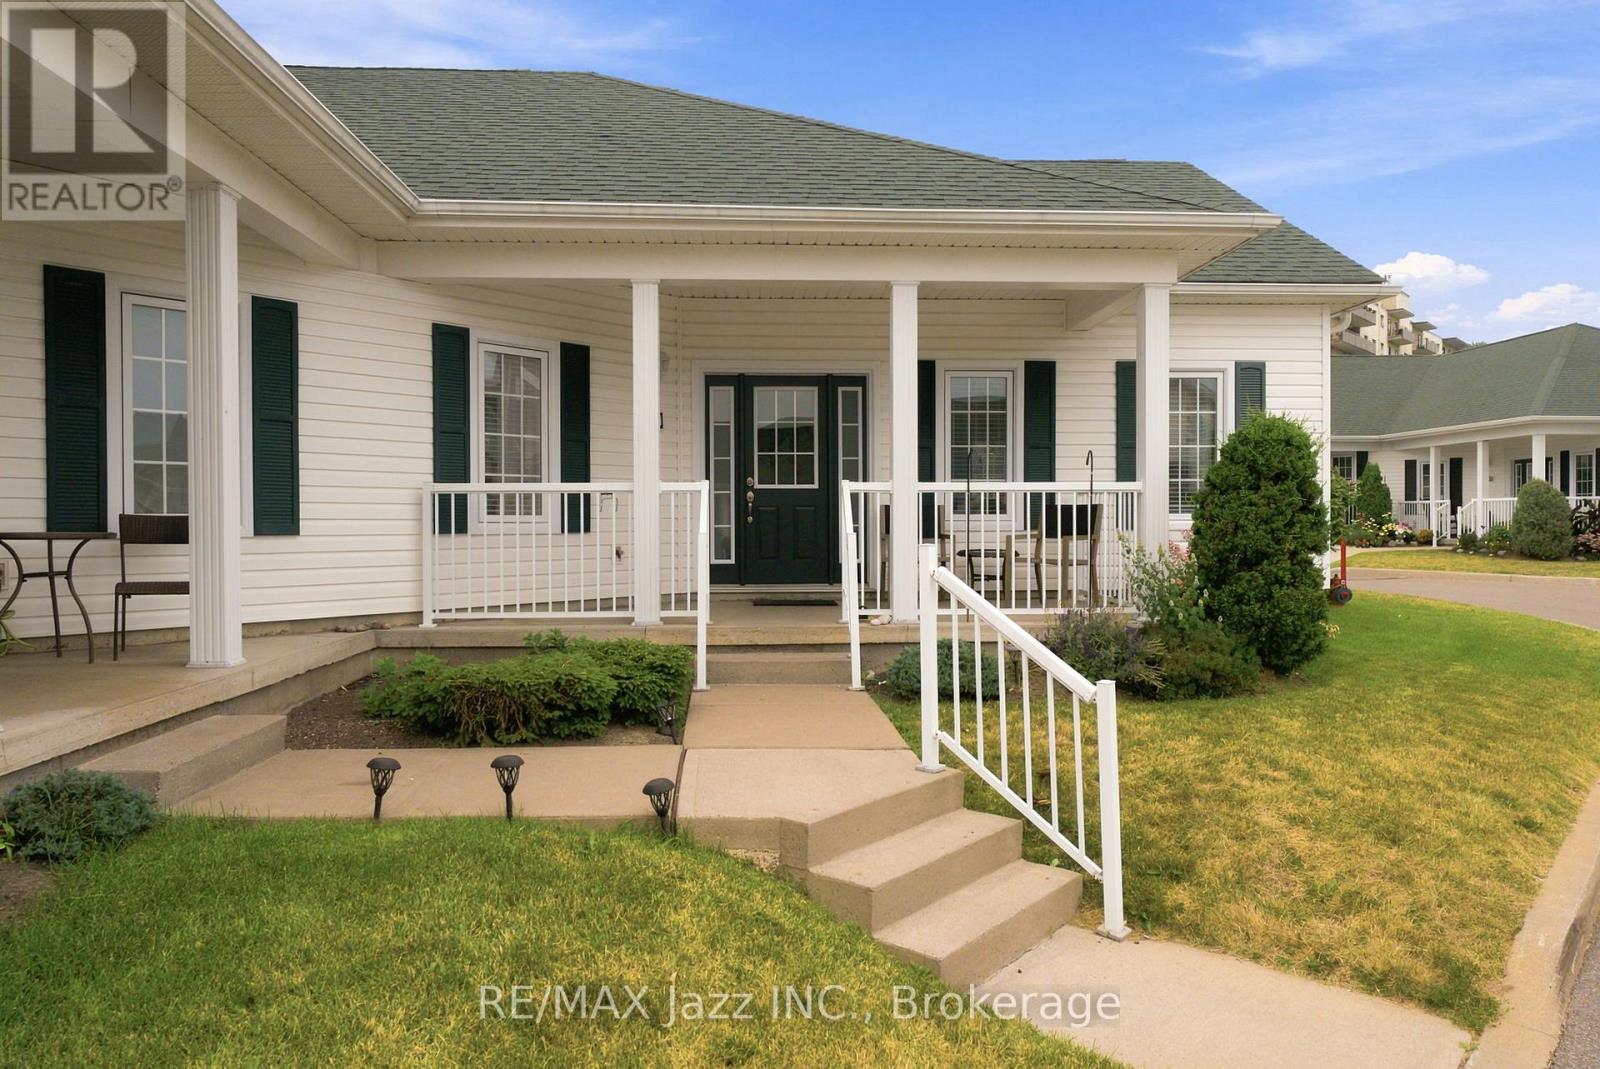
3001 - 300 Croft Street
Port Hope, Ontario
Easy One-Level Living In One Of Port Hope's Most Sought-After Adult Lifestyle Communities. Bright, beautifully maintained, and designed for those who want the convenience of bungalow living without sacrificing open space. Vaulted Ceilings. Open-Concept Layout. 2 Bedrooms. 2 Bathrooms. The kind of home that makes everyday living easy. Step inside and you'll immediately notice the soaring vaulted ceilings and bright, open living space. The kitchen overlooks the dining and living areas, finished with rich dark cabinetry, generous counter space, breakfast bar seating, tile backsplash, and plenty of storage. Whether you're entertaining friends or enjoying a quiet evening at home, everything flows together just the way it should. The spacious primary bedroom features a closet. A second bedroom offers the flexibility for overnight guests, a home office, or hobby room. There's also a convenient 2-piece powder room and a separate laundry/storage room that keeps everything organized and out of sight. Out front, relax on the covered porch with your morning coffee and enjoy the quiet, well-maintained community. Parking is included, and condo living means less time worrying about maintenance and more time enjoying life. Minutes to downtown Port Hope, shopping, restaurants, parks, walking trails, and Highway 401. Two bedrooms. Two bathrooms. One-level living. A layout that simply works. The perfect place to downsize without giving up the comfort and space you've been looking for. (id:54827)
RE/MAX Jazz Inc.
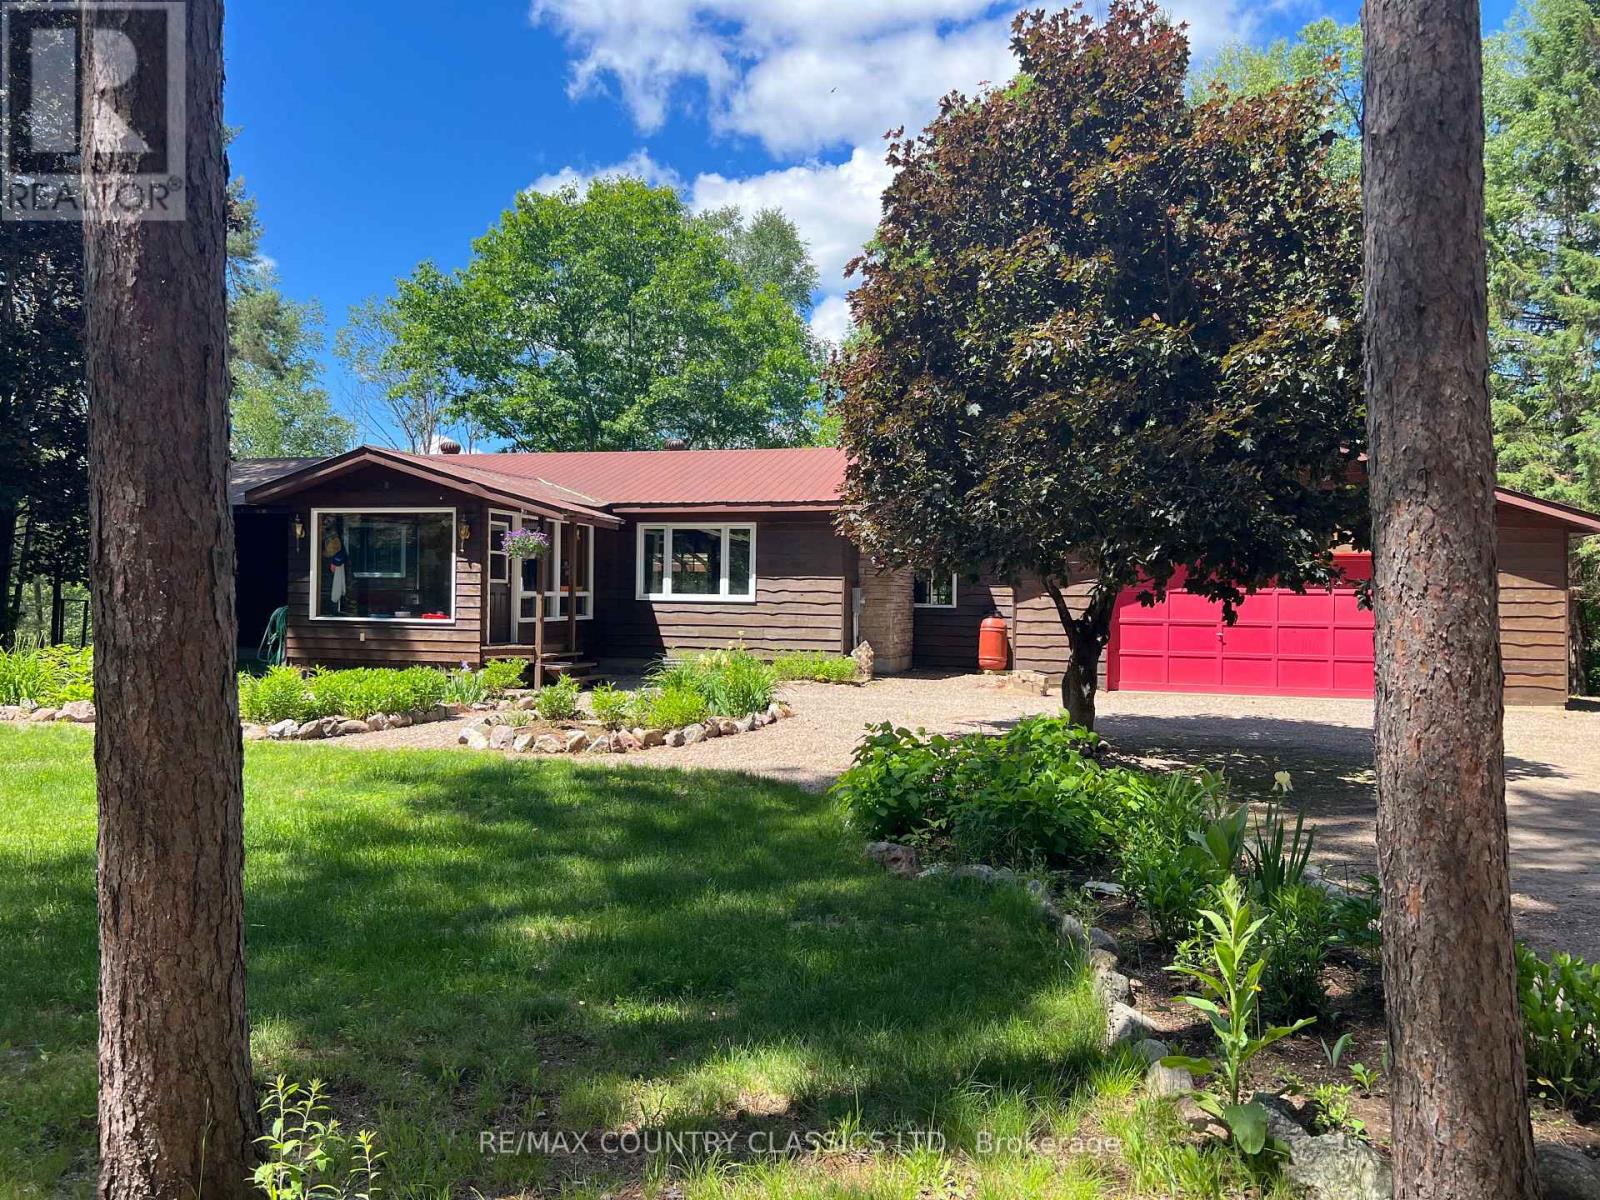
24 Firehall Lane
Hastings Highlands, Ontario
York River - Park like setting with 290' of waterfront on the river, this gorgeous property is less than 10 min from Bancroft. Birds Creek Elementary School, rink and playground is a mile away. Beautiful double lot is well treed and level at the house then slopes to the river. Well maintained 3 bedroom bungalow has a kitchen, dining room, living room, 2 spacious bedrooms and 4 piece bathroom on the main level. The 4 season sunroom is an added bonus that faces the perennial gardens and pine trees on the road side. 31' x 10' covered deck on the river side is a great spot to enjoy the view with your morning coffee. Walkout basement has plenty of storage, 3 pc bathroom with attached sauna, 3rd bedroom, den and combined family room/rec room. Towering pines surround the lot which is partially fenced, has horseshoe pits and a firepit. Lots of space to enjoy the great outdoors. You can paddle or kayak on the mighty York all the way to Bancroft. Rec trail is at your doorstep which connects to miles of trails. Public launch for Baptiste Lake is 2 miles away and High Falls road is a popular spot for a scenic walk or drive to enjoy the view of High falls dam. NOTE: See info sheet in documents for more information. (id:54827)
RE/MAX Country Classics Ltd.

110 Ontario Street
Brighton, Ontario
Welcome to this cozy home at 110 Ontario Street in the lakeside town of Brighton. This 2-bedroom, 1.5-bath property is perfect for a small family, retirees, or anyone looking for the ideal starter home. The front of the home offers a welcoming new deck great for entertaining and an attached single car garage. The main floor offers the living room, eat-in kitchen with sliding door to a spacious backyard, extra large primary bedroom, another bedroom and a full bathroom. The home also features a partially finished basement that includes a spacious rec room, a convenient 2-piece bath, and a versatile bonus room. Outside, you'll find plenty of parking with two private driveways, alongside a fully fenced backyard -perfect for children or four legged family members. All of this is situated just minutes from the stunning Presqu'ile Provincial Park and downtown for all of your everyday needs! (id:54827)
Royal LePage Proalliance Realty
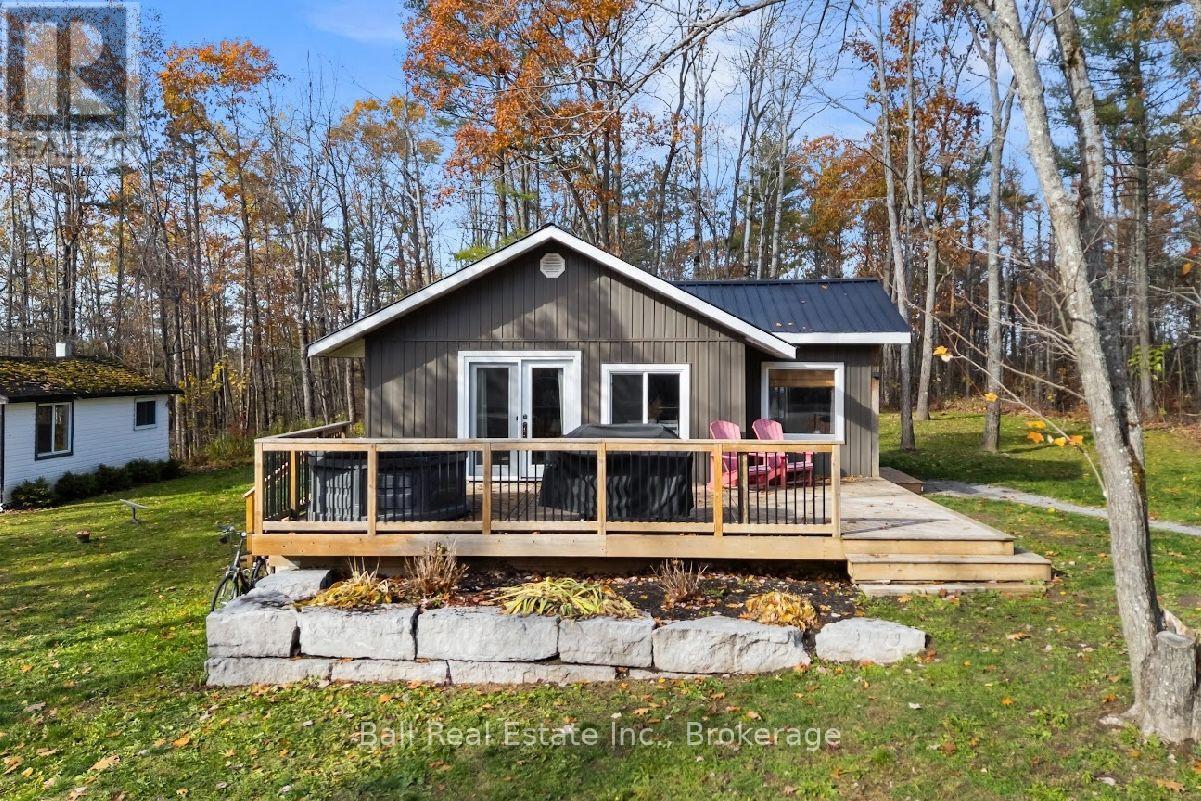
686 Coon Lake Road
North Kawartha, Ontario
Escape to this inviting two-bedroom bungalow set on a beautiful level 2-acre property in North Kawartha, just minutes from Coon Lake and the breathtaking Kawartha Highlands Provincial Park. Whether you're searching for a peaceful year-round home, cottage-country getaway or investment opportunity, this property offers comfortable one-floor living in a beautiful rural setting. A spacious foyer welcomes you inside, providing plenty of room for coats, footwear and recreational gear. The main living area features an open-concept kitchen, dining and living space, creating an easy flow for everyday living and entertaining. Patio doors from the living room lead to a spacious deck, creating the perfect extension of your living space for entertaining or enjoying the surrounding nature. Two bedrooms and a full bathroom with convenient laundry complete the practical layout, including a primary bedroom with its own private walkout to the deck, offering a peaceful spot to enjoy your morning coffee or unwind at the end of the day. The home is set over a crawlspace, with all principal living areas located on one level. Step outside and enjoy the privacy and space of the level lot, where the large front deck is perfect for morning coffee, outdoor meals or relaxing among the trees. A hot tub, fire pit and detached games room provide additional spaces to unwind and gather with family and friends throughout the seasons. Finished with low-maintenance vinyl siding and a durable metal roof, the property is serviced by a drilled well and septic system. Located near lakes, trails and endless opportunities for boating, swimming, hiking, snowmobiling and exploring, this charming Kawartha Highlands bungalow offers the perfect blend of comfort, privacy and outdoor adventure. (id:54827)
Ball Real Estate Inc.
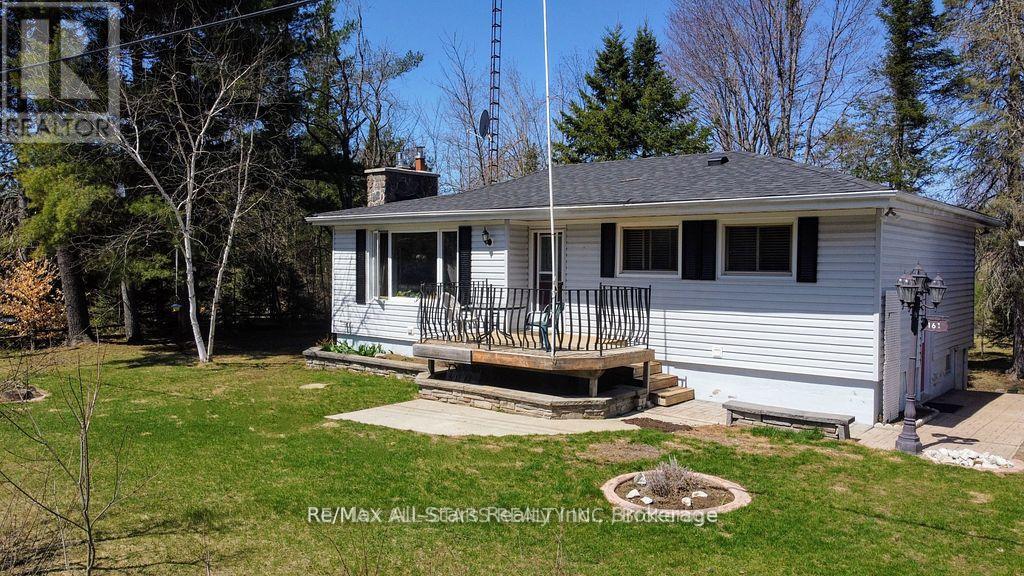
161 Mcfadden Road
North Kawartha, Ontario
Vacant possession, immediate occupancy available! Discover the perfect balance of comfort, versatility, and outdoor adventure in this spacious bungalow. The property backs onto Eels Creek, featuring a sandy bottom ideal for swimming, fishing, and kayaking. The main floor has an abundance of natural light, offering an inviting living room anchored by a cozy propane fireplace, a well-appointed kitchen with stainless steel appliances, and two spacious bedrooms. The lower level features a bright walk-out basement with a rec room and a third bedroom, offering excellent potential for an in-law suite. Car enthusiasts and hobbyists will appreciate the oversized detached two-car garage, which includes a versatile bonus room underneath the rear perfect for a small workshop or seasonal storage. The sun room at the back is in need of repair but the homes roof was replaced in 2022 and its prime location just moments from town amenities, playgrounds, and OFSC snowmobile trails, gives this home a premier "live and play" lifestyle in a serene private setting. (id:54827)
RE/MAX All-Stars Realty Inc.
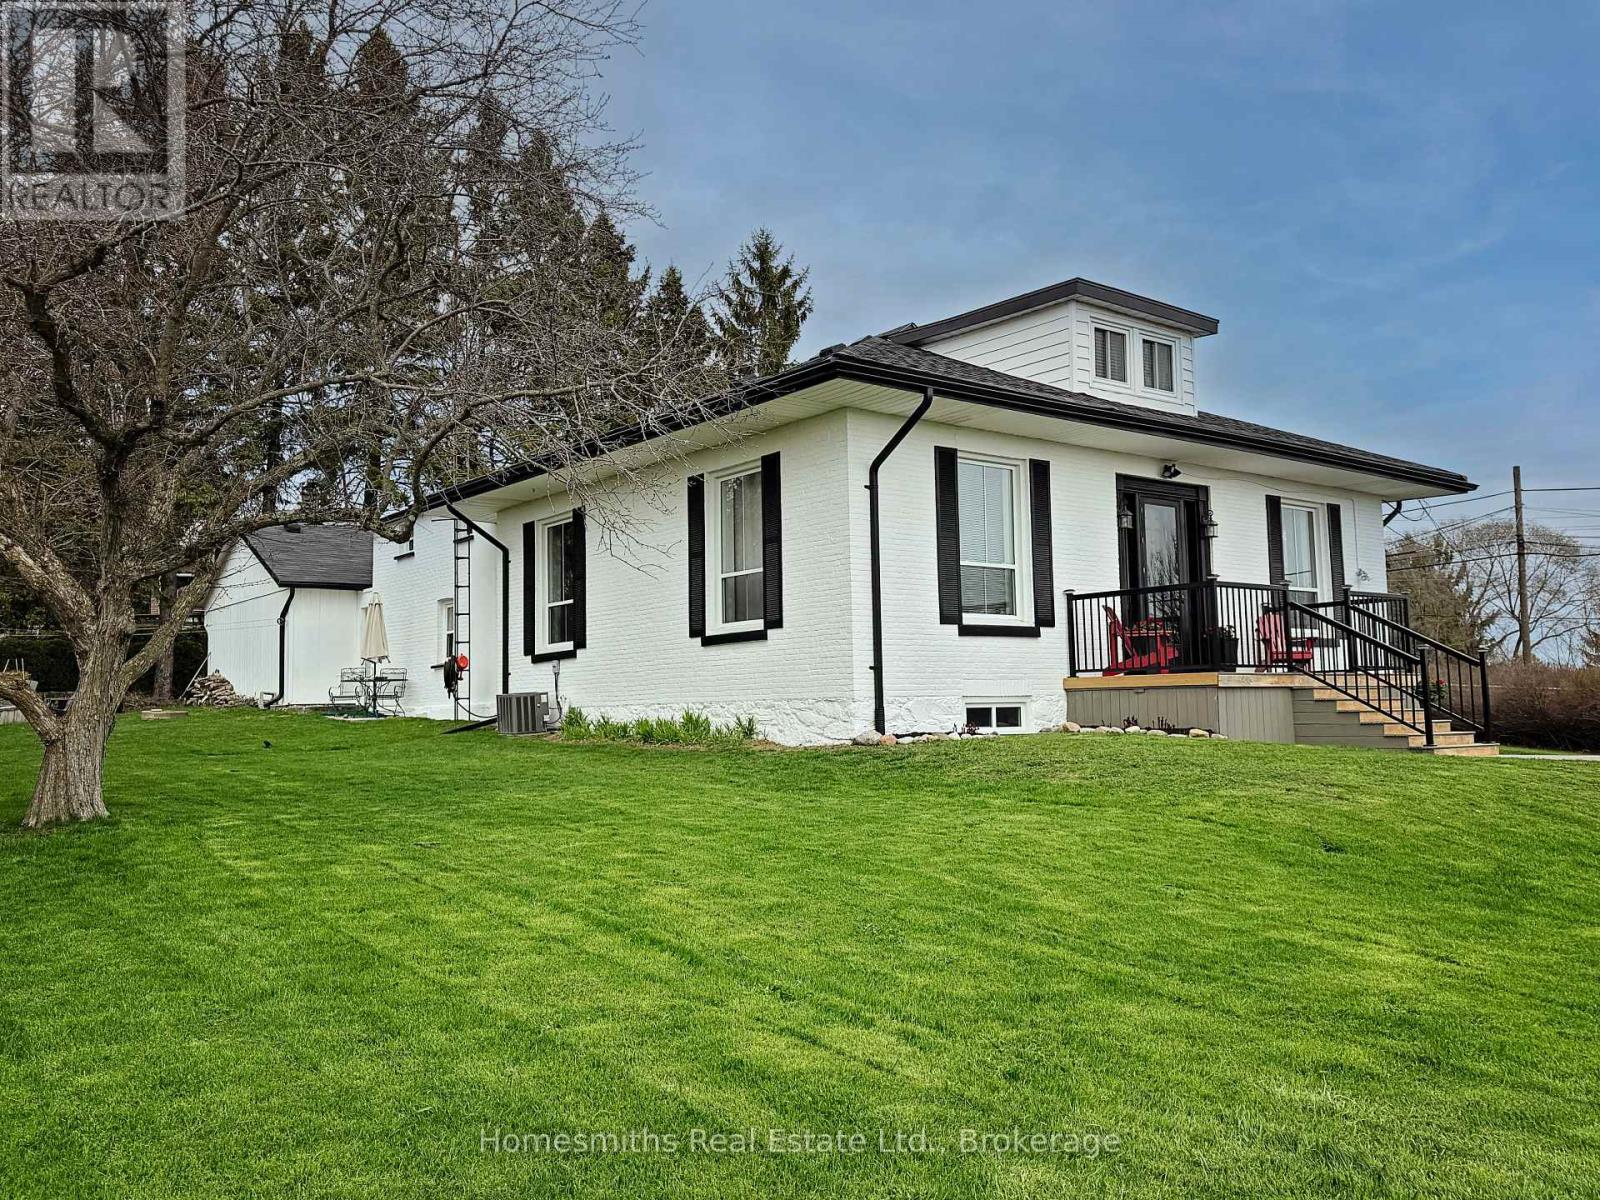
8766 Danforth Road W
Hamilton Township, Ontario
Step inside and you'll immediately notice what makes this home different. Soaring ceilings, oversized windows, and rooms that feel warm, bright, and full of character. It's the kind of home that simply feels good to be in.A fully legal one bedroom accessory apartment with separate utilities offers endless possibilities. Whether you're welcoming family, creating space for guests, working from home, or generating rental income, the choice is yours. Best of all, it's vacant and ready when you are.Major updates including the furnace, central air, shingles, and windows have already been completed, allowing you to focus on making the home your own rather than tackling expensive projects.With a detached two car garage, easy access to Highway 401, downtown Cobourg, and everyday amenities, this is a home that offers both character and practicality in one package (id:54827)
Homesmiths Real Estate Ltd.
