
110 Ontario Street Brighton, Ontario K0K 1H0


$499,900
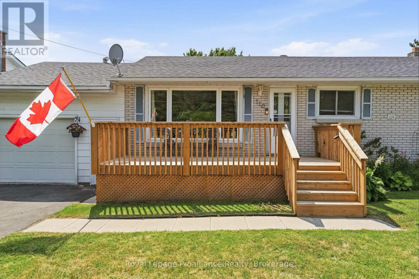
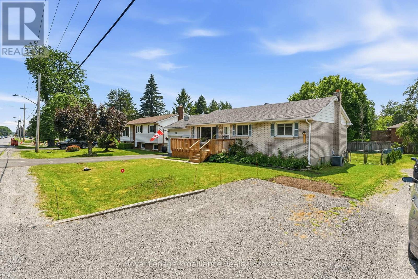
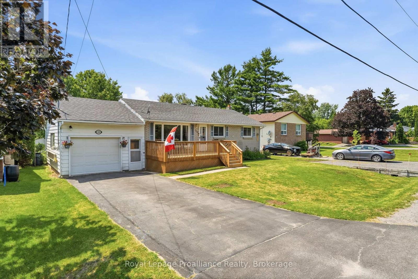
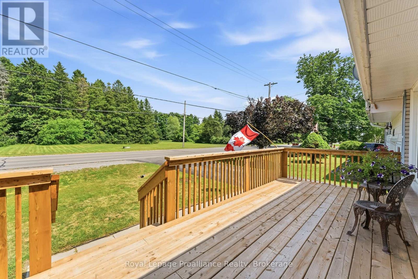
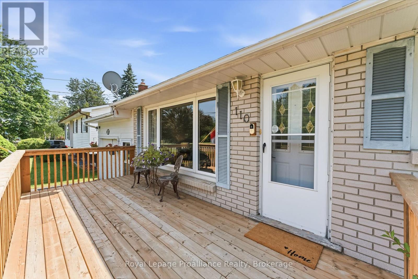
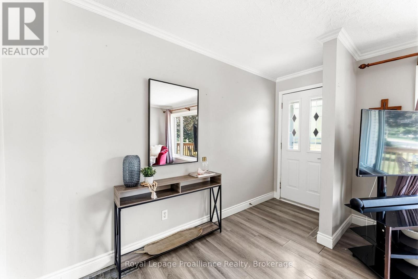
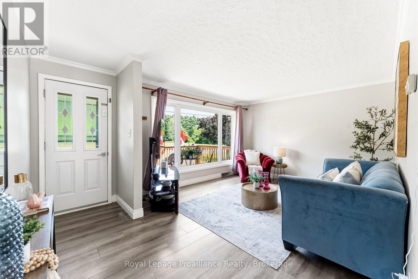
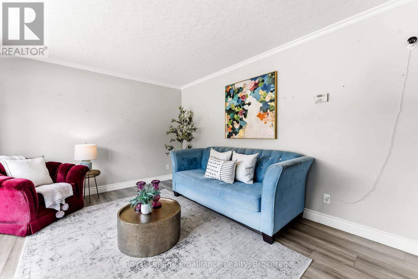
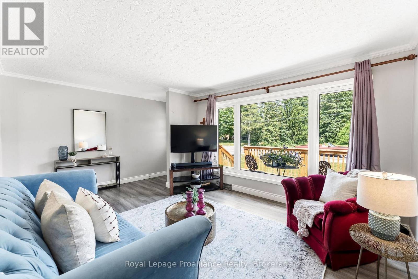
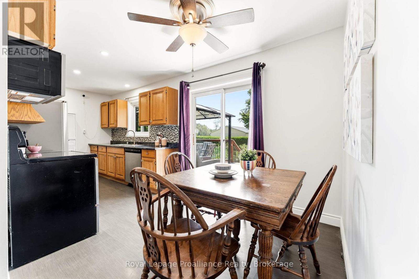
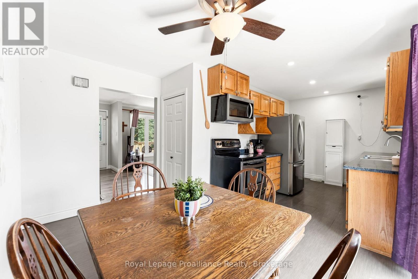
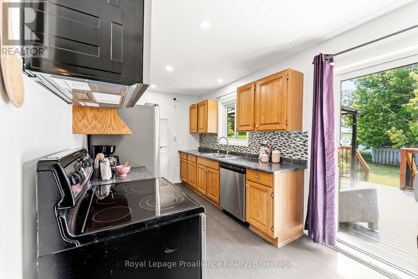
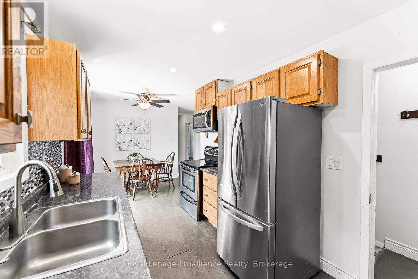
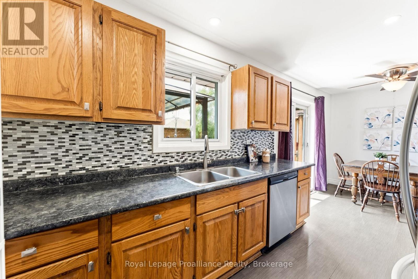
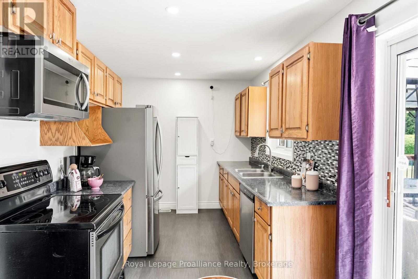
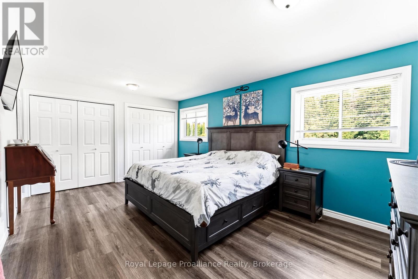
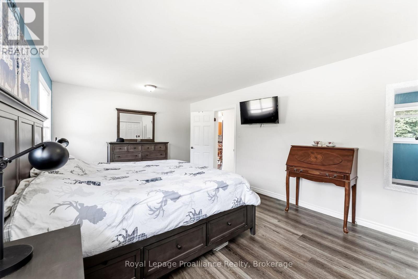
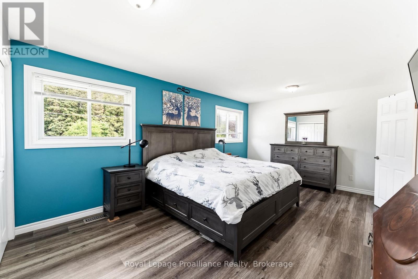
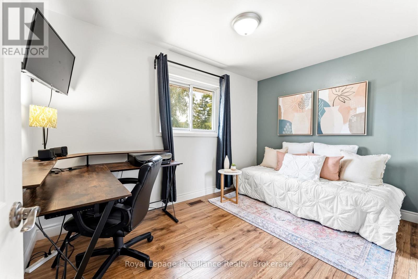
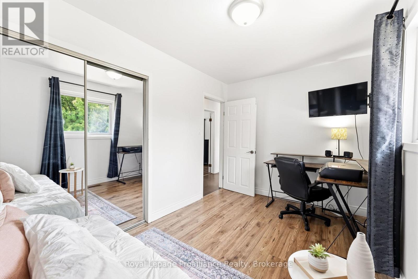
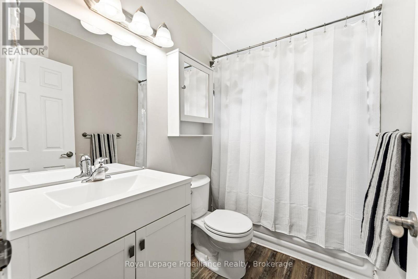
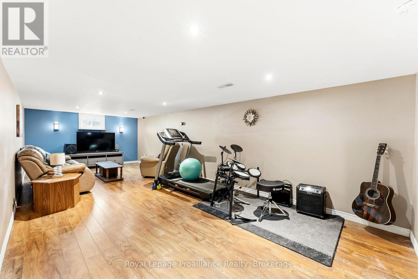
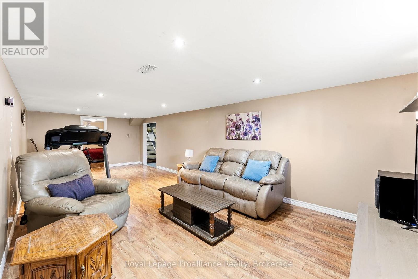
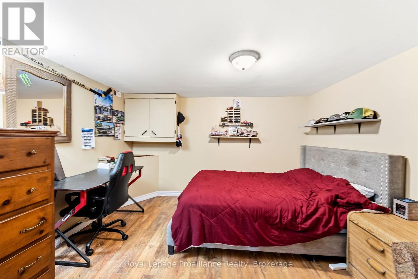
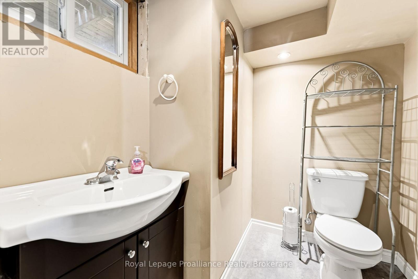
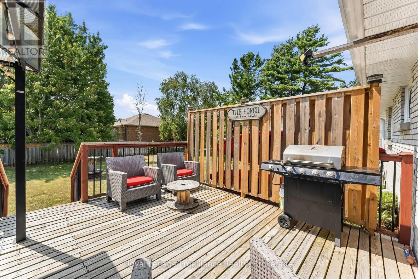
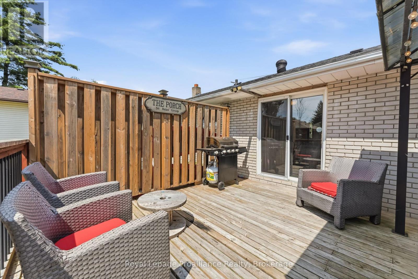
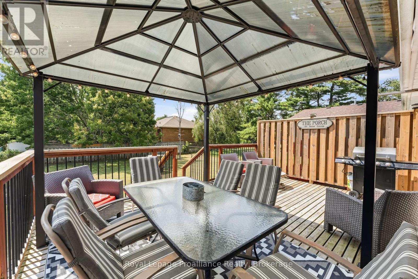
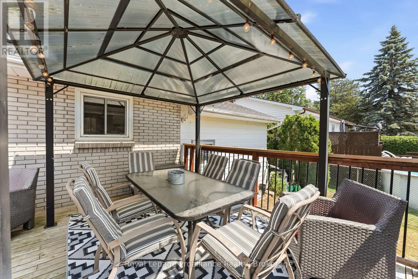
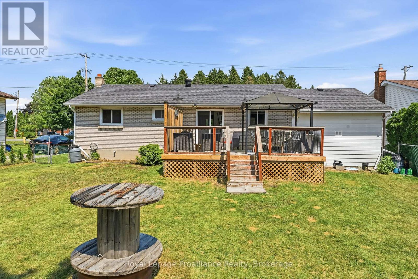
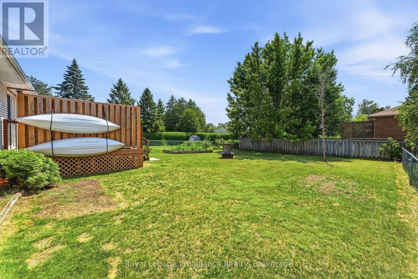
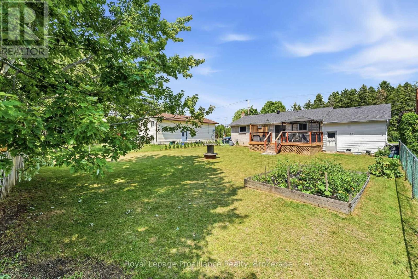
Welcome to this cozy home at 110 Ontario Street in the lakeside town of Brighton. This 2-bedroom, 1.5-bath property is perfect for a small family, retirees, or anyone looking for the ideal starter home. The front of the home offers a welcoming new deck great for entertaining and an attached single car garage. The main floor offers the living room, eat-in kitchen with sliding door to a spacious backyard, extra large primary bedroom, another bedroom and a full bathroom. The home also features a partially finished basement that includes a spacious rec room, a convenient 2-piece bath, and a versatile bonus room. Outside, you'll find plenty of parking with two private driveways, alongside a fully fenced backyard -perfect for children or four legged family members. All of this is situated just minutes from the stunning Presqu'ile Provincial Park and downtown for all of your everyday needs! (id:54827)
Property Details
| MLS® Number | X13570984 |
| Property Type | Single Family |
| Community Name | Rural Brighton |
| Equipment Type | Water Heater - Gas, Water Heater |
| Parking Space Total | 5 |
| Rental Equipment Type | Water Heater - Gas, Water Heater |
Building
| Bathroom Total | 2 |
| Bedrooms Above Ground | 2 |
| Bedrooms Total | 2 |
| Appliances | Water Heater, Dishwasher, Dryer, Stove, Washer, Refrigerator |
| Architectural Style | Bungalow |
| Basement Development | Partially Finished |
| Basement Type | N/a (partially Finished) |
| Construction Style Attachment | Detached |
| Cooling Type | Central Air Conditioning |
| Exterior Finish | Brick, Aluminum Siding |
| Foundation Type | Block |
| Half Bath Total | 1 |
| Heating Fuel | Natural Gas |
| Heating Type | Forced Air |
| Stories Total | 1 |
| Size Interior | 700 - 1,100 Ft2 |
| Type | House |
| Utility Water | Municipal Water |
Parking
| Attached Garage | |
| Garage |
Land
| Acreage | No |
| Fence Type | Fully Fenced, Fenced Yard |
| Sewer | Sanitary Sewer |
| Size Depth | 115 Ft ,7 In |
| Size Frontage | 60 Ft |
| Size Irregular | 60 X 115.6 Ft |
| Size Total Text | 60 X 115.6 Ft|under 1/2 Acre |
Rooms
| Level | Type | Length | Width | Dimensions |
|---|---|---|---|---|
| Basement | Bathroom | 1.86 m | 1.78 m | 1.86 m x 1.78 m |
| Basement | Recreational, Games Room | 8.05 m | 3.64 m | 8.05 m x 3.64 m |
| Basement | Other | 3.24 m | 3.65 m | 3.24 m x 3.65 m |
| Basement | Utility Room | 6.13 m | 3.5 m | 6.13 m x 3.5 m |
| Basement | Laundry Room | 5.16 m | 3.49 m | 5.16 m x 3.49 m |
| Main Level | Living Room | 5.16 m | 3.65 m | 5.16 m x 3.65 m |
| Main Level | Kitchen | 3.76 m | 2.47 m | 3.76 m x 2.47 m |
| Main Level | Dining Room | 2.08 m | 2.47 m | 2.08 m x 2.47 m |
| Main Level | Primary Bedroom | 5.33 m | 3.65 m | 5.33 m x 3.65 m |
| Main Level | Bedroom | 3.8 m | 2.37 m | 3.8 m x 2.37 m |
| Main Level | Bathroom | 1.55 m | 2.37 m | 1.55 m x 2.37 m |
Utilities
| Cable | Available |
| Electricity | Installed |
| Sewer | Installed |
https://www.realtor.ca/real-estate/30041381/110-ontario-street-brighton-rural-brighton
Bobbi Kernaghan
Salesperson
51 Main Street
Brighton, Ontario K0K 1H0
(613) 475-6242
(613) 475-6245
www.discoverroyallepage.com/
Kim Herrington
Salesperson
51 Main Street
Brighton, Ontario K0K 1H0
(613) 475-6242
(613) 475-6245
www.discoverroyallepage.com/

The trademarks REALTOR®, REALTORS®, and the REALTOR® logo are controlled by The Canadian Real Estate Association (CREA) and identify real estate professionals who are members of CREA. The trademarks MLS®, Multiple Listing Service® and the associated logos are owned by The Canadian Real Estate Association (CREA) and identify the quality of services provided by real estate professionals who are members of CREA. The trademark DDF® is owned by The Canadian Real Estate Association (CREA) and identifies CREA's Data Distribution Facility (DDF®)
July 20 2026 11:42:03
Central Lakes Association of REALTORS®
Royal LePage Proalliance Realty
