
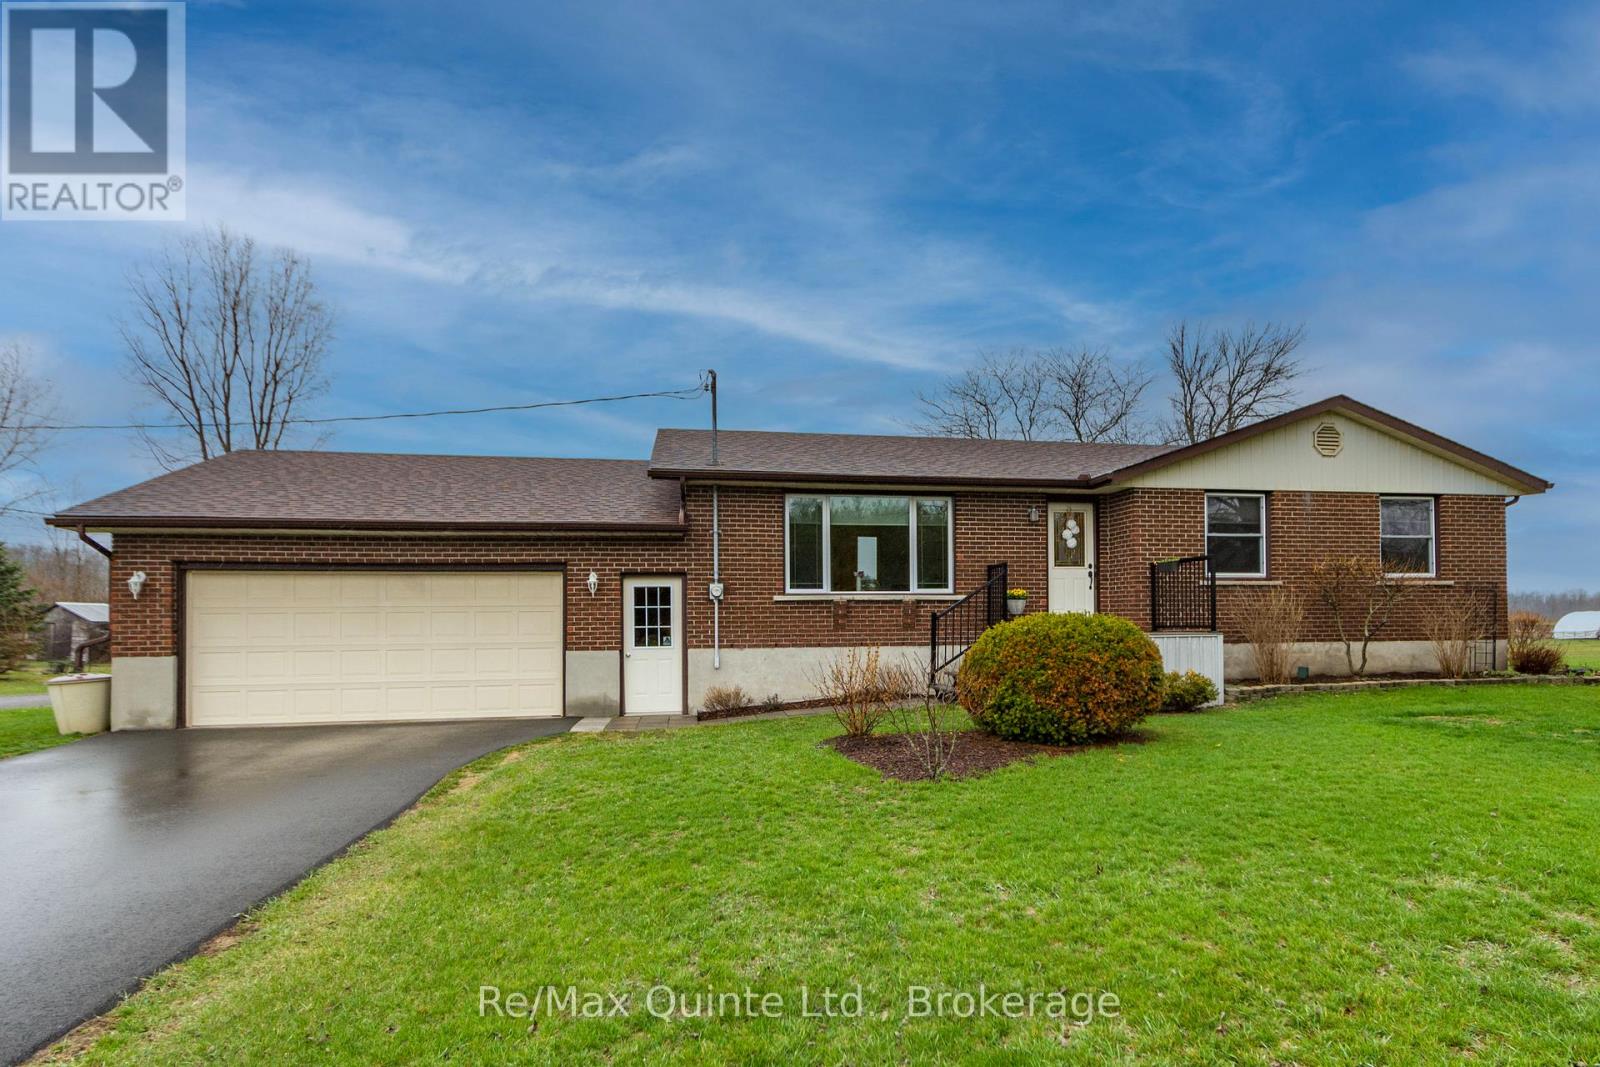
478 Frankford Road
Quinte West, Ontario
Brand new septic system to be installed in June. Welcome to this beautifully updated 3-bedroom, 1-bath home in Quinte West! Situated on a convenient stretch of Frankford Road, this move-in-ready property offers modern finishes and exceptional value for first-time buyers, downsizers, or investors. Step inside to a bright, refreshed interior where every detail has been thoughtfully updated. The home features a functional layout with spacious principal rooms, new flooring, and large windows that bring in plenty of natural light. The stylish kitchen has been fully renovated with contemporary cabinetry, updated countertops, and modern fixtures, flowing seamlessly into the dining area-perfect for everyday living and entertaining. All three bedrooms are well-sized and offer comfortable living space, while the updated bathroom showcases clean, modern finishes. Outside, enjoy a generous lot with ample space for outdoor activities, gardening, or relaxing in your private yard. This turnkey home is ready for its next owner. Simply move in and enjoy! Updates include new furnace 2023, water softener 2021, shingles on house and garage 2018, eaves 2017, new windows, water pump 2024, water heater 2024, air conditioner 2025, driveway paved 2024. Detached 12 x 12 ft garden shed plus a gazebo in the back yard. Basement includes a hot tub. This could be the best resale on the market. (id:54827)
RE/MAX Quinte Ltd.
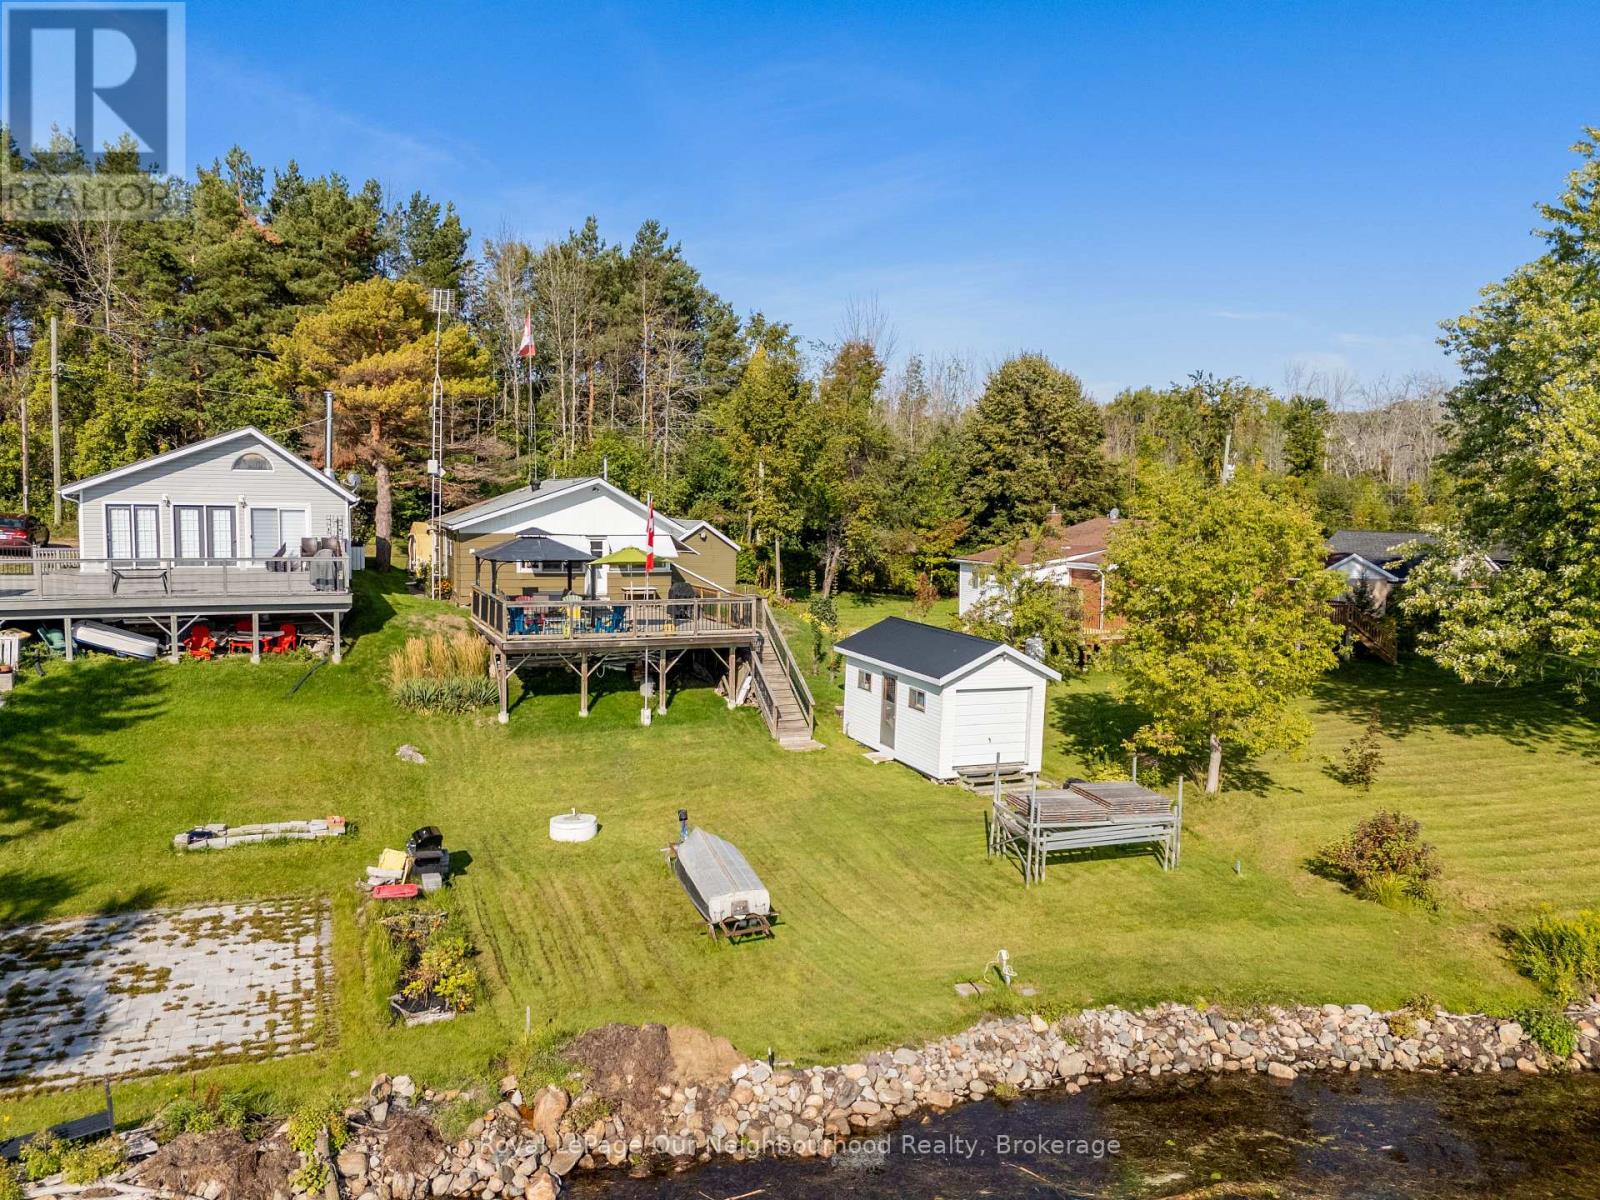
325 - 361 Hannah Road
Hamilton Township, Ontario
This isn't just a cottage it is your personal launchpad to lake life! Set right on the shores of beautiful Rice Lake with 50 feet of prime waterfront, this fully furnished turn key, 3-season cottage is everything summer dreams are made of. With 3 bedrooms, 1 bathroom, and laundry on site it offers comfort, convenience, and charm in equal measure. Start your mornings with coffee in the bright front sunroom, where breathtaking lake views set the tone for the day. Whip up meals in the large eat-in kitchen, then gather on the sprawling lakeside 25 ft x 25 ft deck perfect for BBQs, sunset chats, or simply doing nothing at all. Need storage or extra space to rinse off after a day on the water? You have got it!! There is a boat house for your gear and a shed with a shower and sink for added functionality. Whether it is fishing at sunrise, tubing with the kids, or just kicking back and soaking up cottage country this place delivers. Cottage is 30x30 exterior see floor plans for interior measurements. (id:54827)
Royal LePage Our Neighbourhood Realty
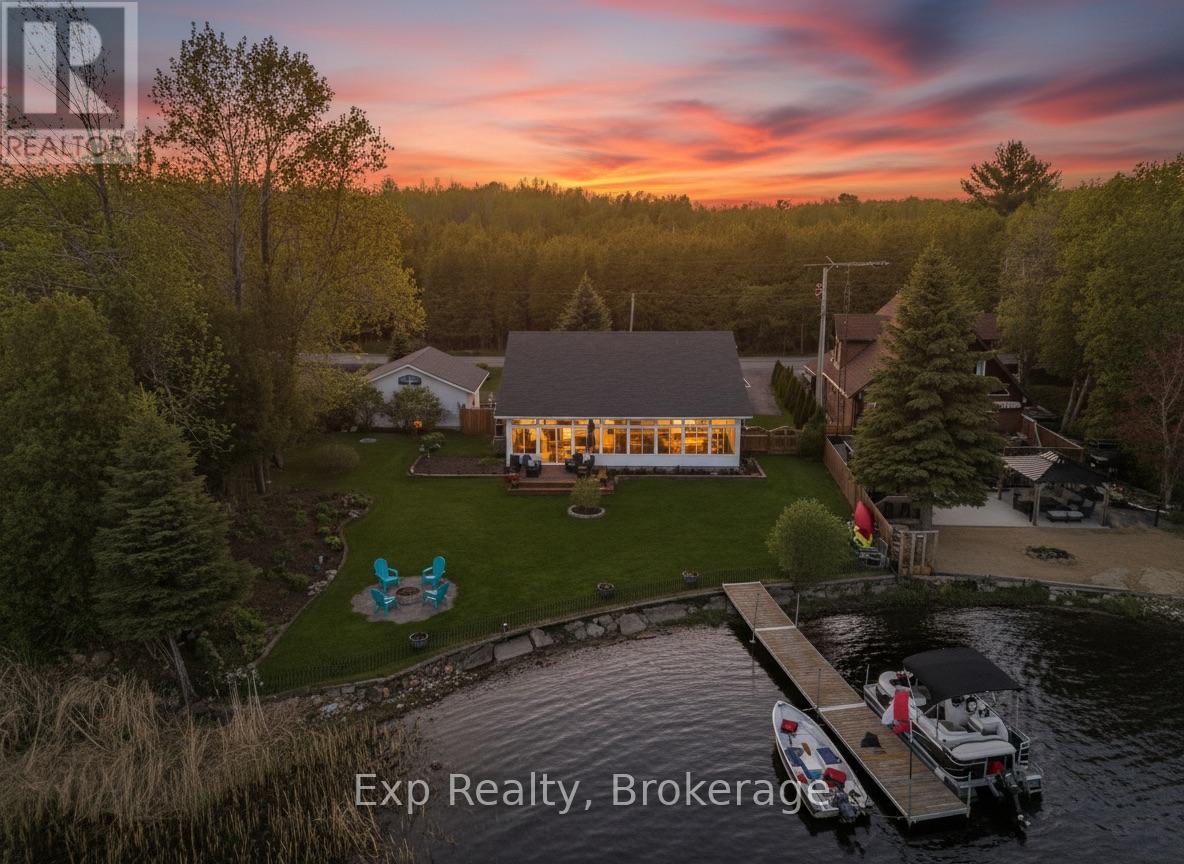
148 North Beaver Lake Road
Stone Mills, Ontario
Level waterfront on Beaver Lake is rare. A beautifully updated home with this much usability, comfort, and connection to the lake is even rarer.Welcome to 148 Beaver Lake Road. An exceptional 3 bedroom east facing waterfront property where peaceful mornings, stunning sunrises, and life on the lake become part of your everyday routine. The level lot makes everything easier here, from entertaining and family gatherings to boating, fishing, swimming, gardening, and simply enjoying the shoreline without the steep terrain so common on waterfront properties.The fully fenced yard, mature trees, gorgeous gardens, excellent docking, attached two car garage, and detached workshop create a property that feels incredibly complete the moment you arrive. Every inch of this home reflects thoughtful updates and careful maintenance over the years, blending warmth, comfort, and functionality in a way that feels instantly welcoming.Inside, hardwood floors, bright living spaces, and beautiful lake views carry throughout the home, but the true showstopper is the incredible sun porch overlooking the water. This is where spring mornings start, summer evenings stretch long into the night, and fall colours become something truly special. It's the kind of space that makes you slow down and stay awhile.The detached workshop with its own driveway adds incredible flexibility for hobbies, projects, storage, boats, trailers, or future possibilities, while Beaver Lake itself offers one of Eastern Ontario's most loved waterfront lifestyles with fantastic boating, fishing, and endless days spent on the water.Located just minutes to Tamworth and within easy reach of Napanee, Kingston, Prince Edward County, and Belleville, this property offers the perfect balance of peaceful waterfront living and convenience.This is the kind of waterfront property families hold onto for decades. (id:54827)
Exp Realty
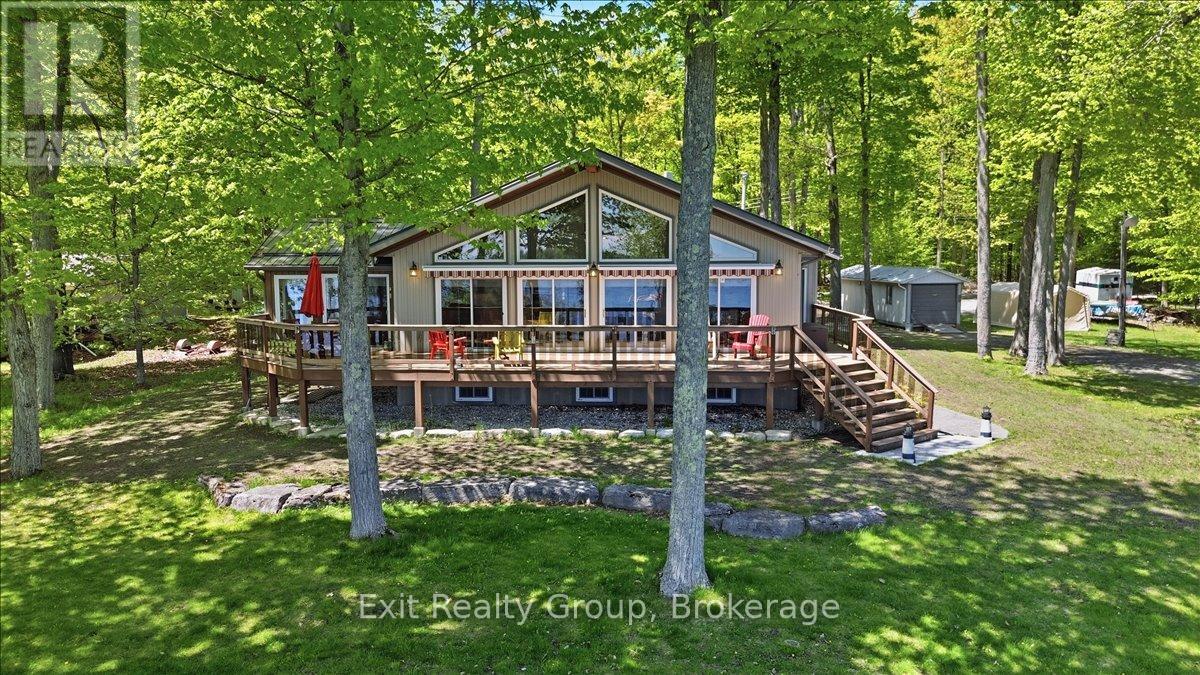
919 Cook Road
Marmora And Lake, Ontario
Spectacular turnkey waterfront home includes contents, a Bennington luxury pontoon boat with Yamaha 50HP motor, 75-ft dock, electric covered boat lift, and more! Exceptionally well maintained 2+2 bedroom home with nearly 3,000 square feet of living space. is built to last with an ICF foundation and new metal roofs (2024) on all buildings. Ideally located on a quiet dead-end road, this beautiful property offers peace, privacy, and amazing views of Crowe Lake. The spacious open-concept design is filled with natural light from oversized south-facing windows, highlighted by a stunning cathedral tongue and groove wood ceiling and propane fireplace. Gourmet kitchen features rich cherry hardwood cabinetry. The primary suite offers a 3-piece ensuite with air tub. The second bedroom is currently used as an office complete with custom built-ins and a Murphy bed. Lower finished basement features above ground windows offering a lake view, a huge rec room with high end Simonis cloth billiard table, pot lights plus two additional bedrooms. The impressive, propane heated quadruple garage (25' x 40') is a dream workspace, fully equipped with custom tile flooring, overhead storage, welding prep, upright compressor, 200-amp service, swing-away lift crane, 15-ft workbench, and custom polished checker plate stainless steel cabinetry with built-in desk. Relax in the three-season sunroom or step outside to your own private waterfront paradise featuring a huge composite deck, a 75-ft aluminum dock and canopied electric boat lift - making lake life effortless. Additional upgrades include a custom-built 15-ft working lighthouse, 16,000W Generac system, paved driveway, stamped concrete pathway, extensive landscaping, electric powered awnings, water softener and salt tank (2025), reverse osmosis system, water purifier, UV light, central vac, and dedicated pump house for lawn irrigation. Only 10 minutes to town via Highway 7, this one-of-a-kind property truly has it all. (id:54827)
Exit Realty Group
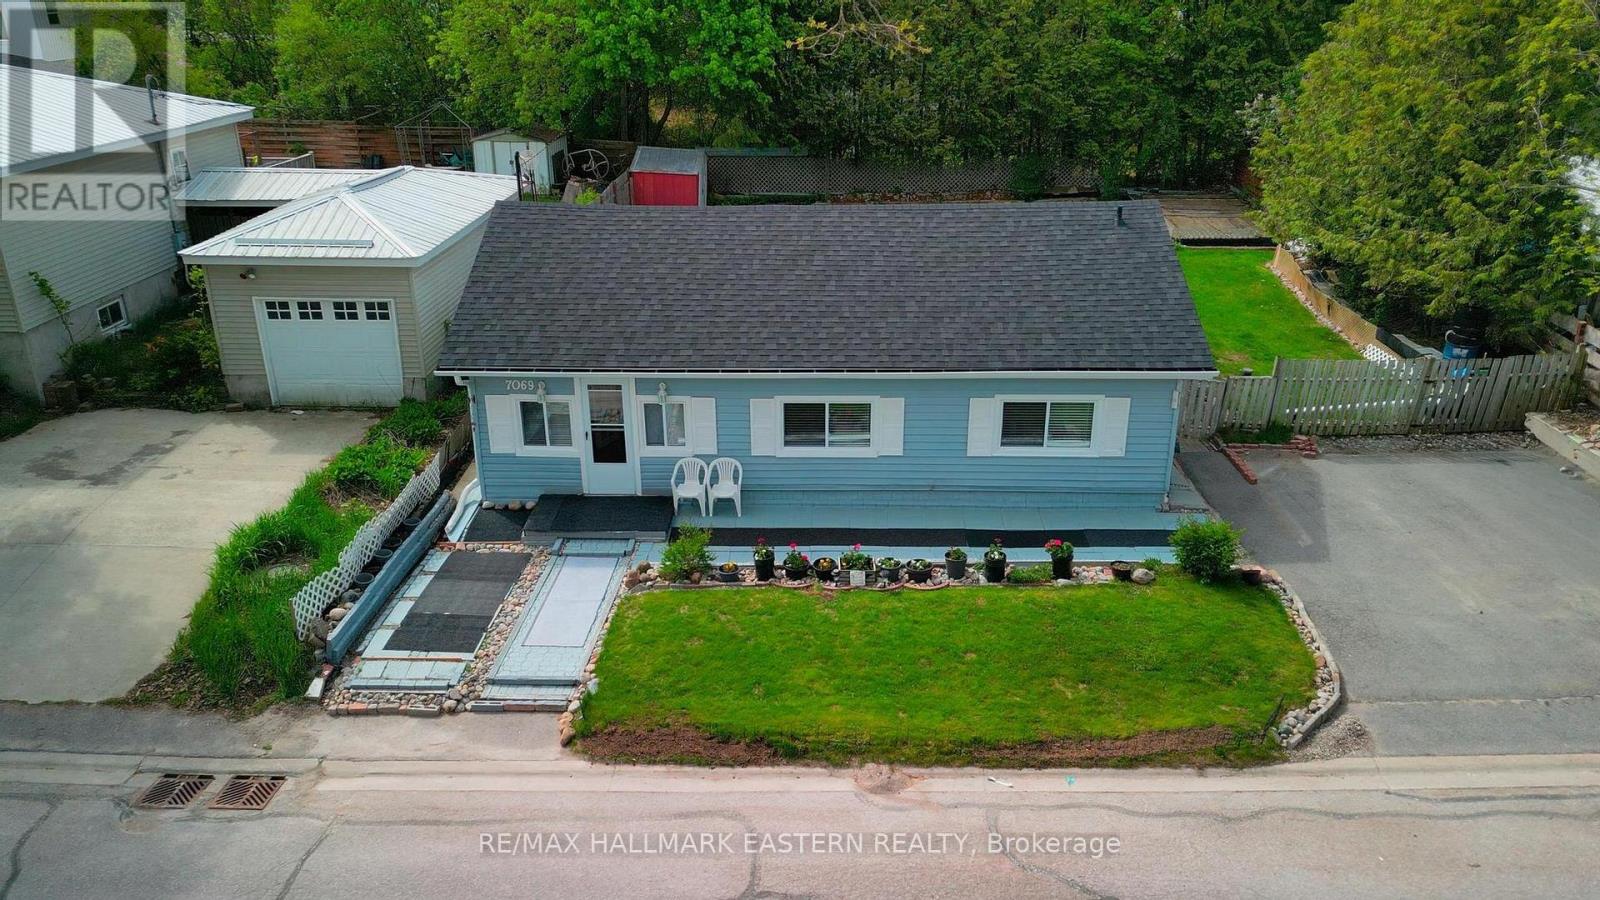
7069 Waverly Street
Hamilton Township, Ontario
Welcome Home to This Wonderfully Kept 2 Bedroom Bungalow On A Quiet One Way Street In The Village Of Beautiful Bewdley. A Spacious, Inviting Foyer Leads To Open Concept Living And Dining Rooms With A Walk Out To The Sunny Patio In A Private Fenced Backyard. Everything on One Floor, Including an Efficiently Designed Kitchen with Everything Within Reach, 2 Good-Sized Bedrooms And A Main Floor Bath With a Large Glass Shower. This Home Has Great Potential To Be Fully Wheelchair Accessible. This Lovely Residence is a Short Walk Away from Rice Lake's Waterfront and All it Has to Offer: Boating and Docking, Water Sports, Park and Marina at Your Fingertips. A Few Mins Walk to The Store And 2 Great Local Restaurants With Those Wondrous Water Views Bewdley is So Well Loved For. New Asphalt Shingled Roof Installed in 2026 Along With New Soffit, Eavestroughs and Fascia! Ideally Located Moments from The Ganaraska Forest for Hiking, Horseback Riding, Snowmobiling and Nature Lovers Alike. 20 Mins South of Peterborough and 10 Mins North of Port Hope with Quick Centered Access to the 401 and the 407 for the Commuter. Priced to Sell. More economical than condo fees. So Much to Appreciate. (id:54827)
RE/MAX Hallmark Eastern Realty
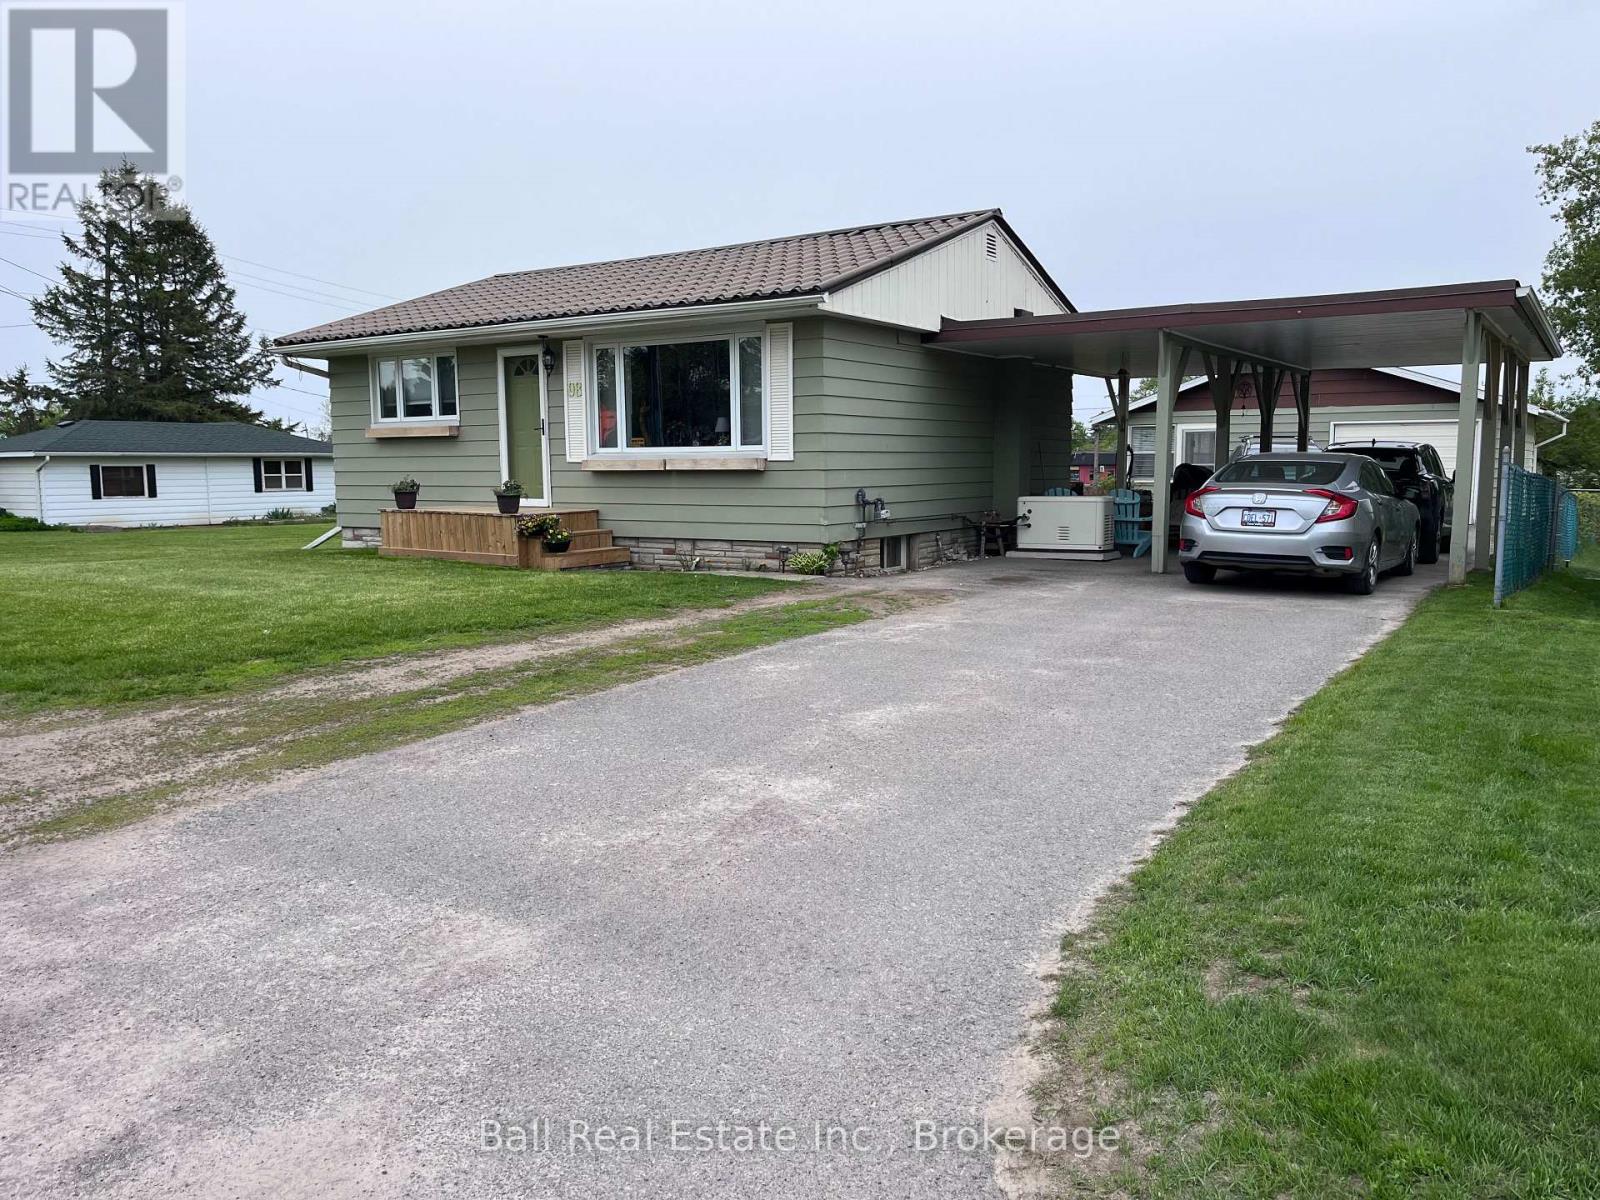
98 George Street E
Havelock-Belmont-Methuen, Ontario
Perfect for retirees or those looking to downsize, this cute 2-bedroom, 1-bath home offers comfort, convenience, and a fantastic location! Featuring beautiful hardwood floors, a partially finished basement, and plenty of charm throughout. Enjoy the convenience of a carport plus a detached garage complete with an attached 8' x 24' sunroom - perfect for relaxing or entertaining. Situated on a large lot within walking distance to shopping, restaurants, parks, and all amenities, this property offers easy living on the edge of town. (id:54827)
Ball Real Estate Inc.
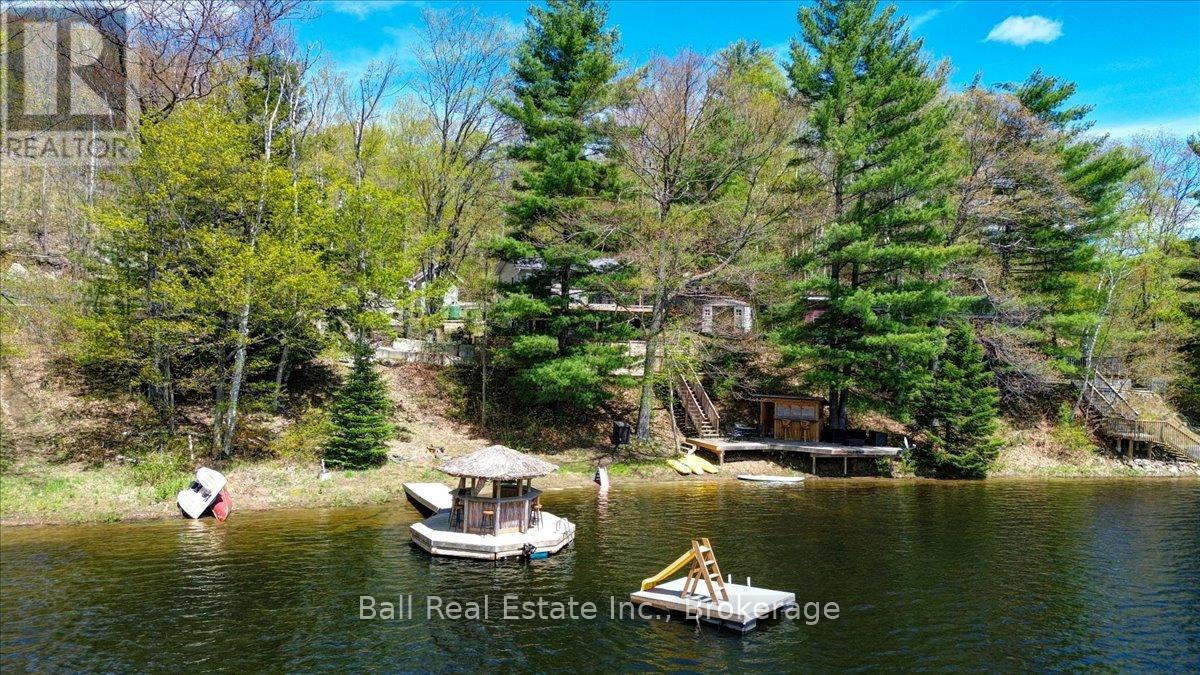
201 Siddon Lake Place
Bancroft, Ontario
The best things come in small packages! This four season cottage is absolutely adorable and boasts a solid sandy beach with dive off the dock depths, just a short distance out. The cottage was lifted a few years ago to add a full ICF walk out basement. The main level features open concept living with the primary bedroom and a three piece bath. The lower walk out level includes a cozy family room, a bunk room, and an additional bedroom with a patio door facing the lake. The home is equipped with in-floor heating in the basement and a propane furnace. It is serviced by a full septic system, a lake water system featuring a submersible pump and a heated line for year round use. The waterfront is spectacular, featuring a tiki bar so you can enjoy sunny days while staying close to the sandy beach. Located only minutes from beautiful Bancroft, the property offers easy access via a four season private road. Everything you need in a cottage at an affordable price. (id:54827)
Ball Real Estate Inc.
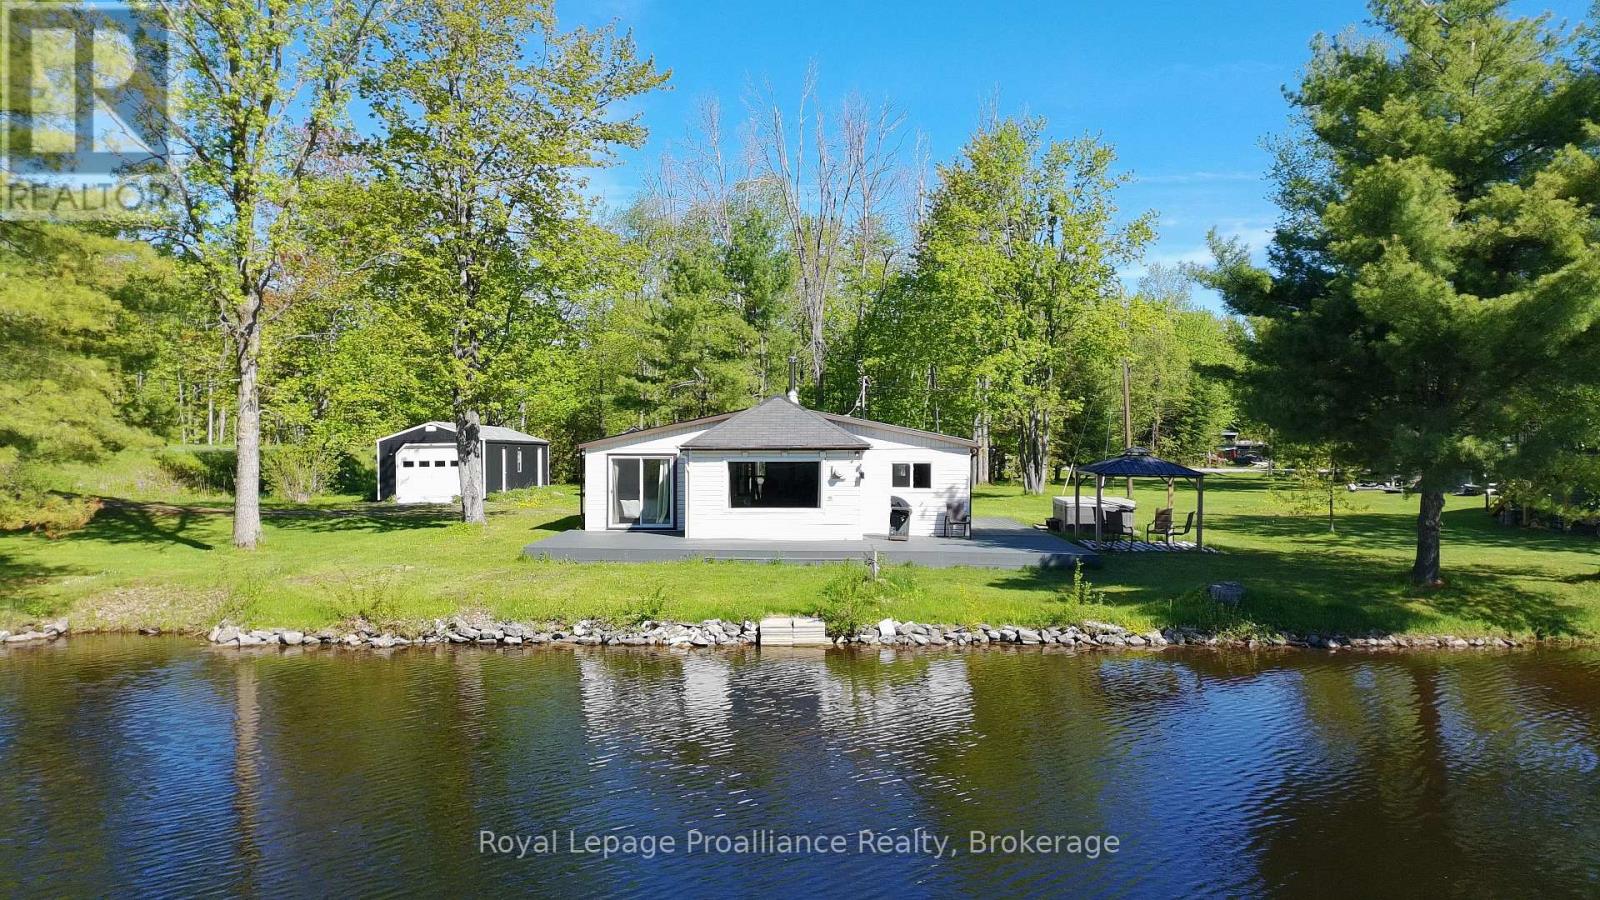
562 Cordova Road
Marmora And Lake, Ontario
Affordable turnkey waterfront fully loaded for your recreational needs! This spacious 2-bedroom, 4 season bungalow with apporx. 120 ft of waterfront on Beaver Creek will not disappoint! Property features vinyl windows, formal dining room, Bedroom has beautiful walk-out to deck & waterfront. Recent upgrades include Kitchen cabinetry, flooring, 3PC with tiled in floor heating, large L-shaped composite deck, heat pump system, fabulous 14'x44' detached garage with man-cave/workshop area for all your toys and hobbies. Heated water line has excellent water treatment system. Property also features Pacific Energy Woodstove with WETT Certificate, hot water tank owned, plus includes 5 appliances. Enjoy the hot tub just off your deck with views of the water & your own private dock! Only 2 1/2 km walk to Marmora, shops, water park & steps away from walking trail along the Crowe River. Since it's such a short boat ride to Crowe Lake and the Sandbar, why not travel in style? Also includes 2021 Legend XTE Sport Boat with 90 HP Mercury motor only used approx. 60 hours. (2026 same series boat retails for $52,999). (id:54827)
Royal LePage Proalliance Realty
Royal LePage Frank Real Estate
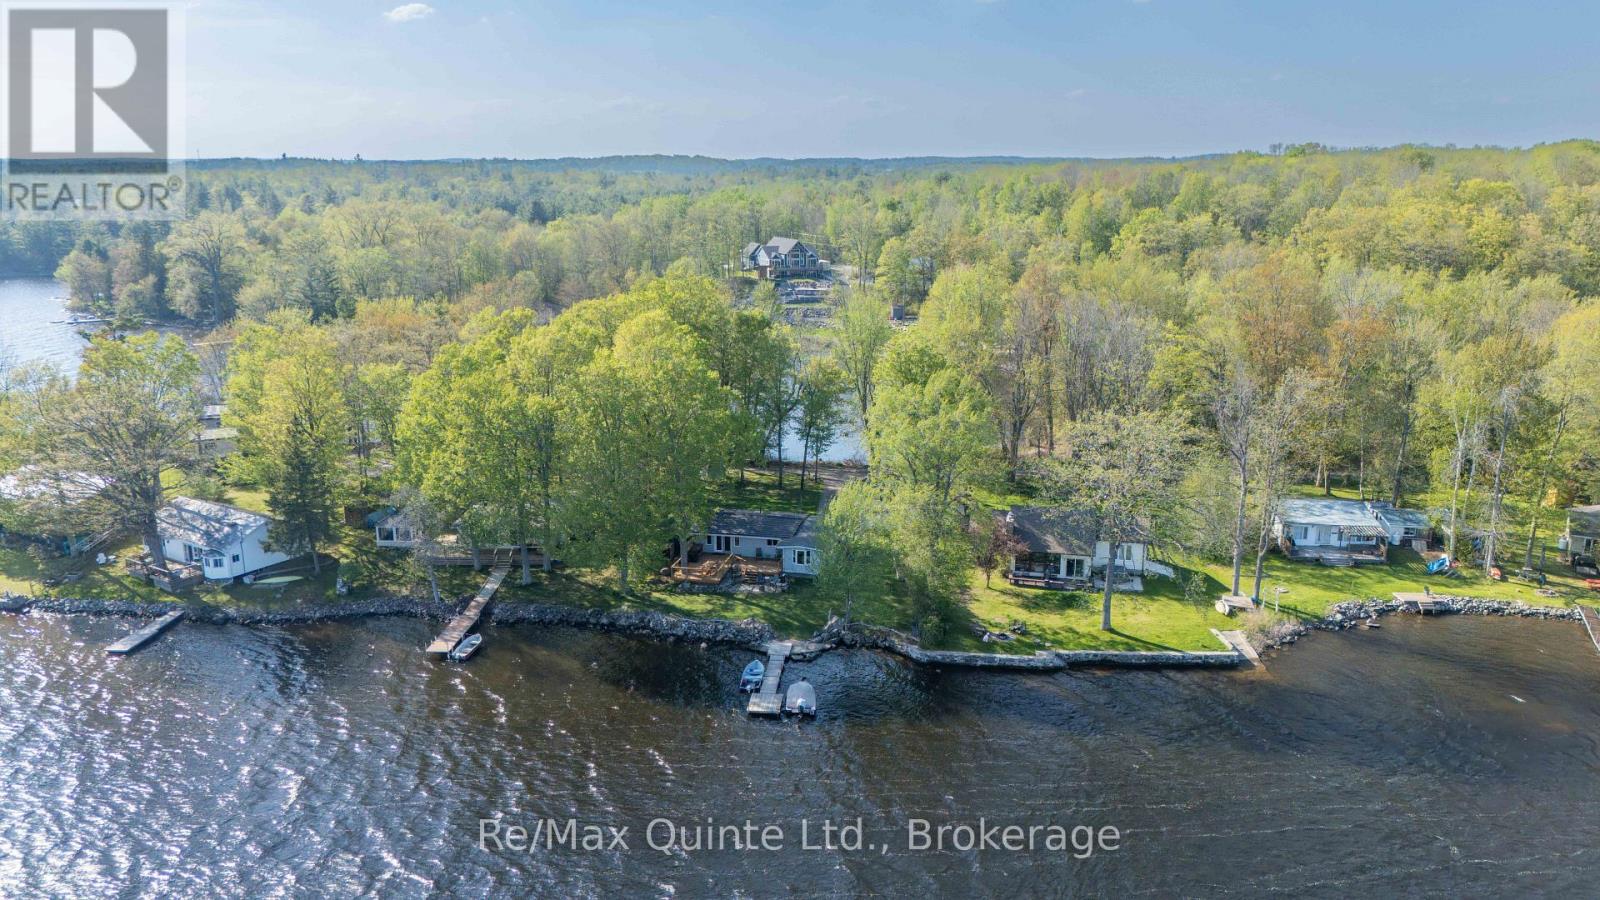
585 Pine Point Lane
Centre Hastings, Ontario
Nestled on a picturesque peninsula on sought-after Moira Lake, this well-maintained 4-season cottage offers the ultimate waterfront escape for year-round enjoyment or memorable family retreats. Featuring 3 bedrooms and 1 bathroom, the cottage blends comfort and charm with inviting living spaces and stunning lake views. Recent updates include a beautifully renovated kitchen and bathroom (2022), convenient laundry closet, and an expanded deck. The insulated 28' x 14' garage with hydro provides excellent storage, workshop potential, or additional recreational space. Enjoy exceptional waterfront access on Moira Lake, known for outstanding boating, fishing, and endless outdoor recreation. Conveniently located just off Highway 7 and only minutes from the charming town of Madoc, this property offers the perfect blend of privacy and accessibility. Whether you're searching for a weekend getaway or a full-time waterfront lifestyle, this rare peninsula property captures the very best of cottage living. (id:54827)
RE/MAX Quinte Ltd.

18 Russell Street
Brighton, Ontario
Welcome to this charming raised bungalow on a generous 55 X132 ft lot in one of Brighton's desirable neighbourhoods. Nestled on a beautiful tree-lined street, 18 Russell Street offers an inviting blend of comfort, functionality, in a fantastic family-friendly location. With 3+1 bedrooms and 2 bathrooms this 2100 square foot home (includes main and basement...see floorplans) is sure to please.Step inside to a bright and spacious main floor layout. The generous living room features a gas fireplace and a large, bright front bay window that floods the space with natural light.Dining room flows beautifully from the living area and offers a walkout to a large deck, creating seamless indoor-outdoor living. The kitchen provides ample counter and cabinet space, with its own walkout to the deck and backyard, making it ideal for family meals and BBQs.Three good-sized bedrooms and a full 4-piece bathroom complete the main level. Fully finished basement is a standout feature including a large, open-concept rec room with gas fireplace and a fun retro 70's bar - an excellent space for movie nights, games, or hosting friends. Additional bedroom (with above-grade windows) and a 2-piece bathroom downstairs, offering great flexibility for guests, a home office, or extended family.The large backyard includes a spacious deck area (partially covered), providing a peaceful retreat to enjoy morning coffee or evening gatherings, rain or shine.AND... a detached garage for the cars, the toys or the guys. Long driveway offering additional parking for 10+ cars. A standout feature for visitors, family, or extra storage. (id:54827)
Coldwell Banker - R.m.r. Real Estate
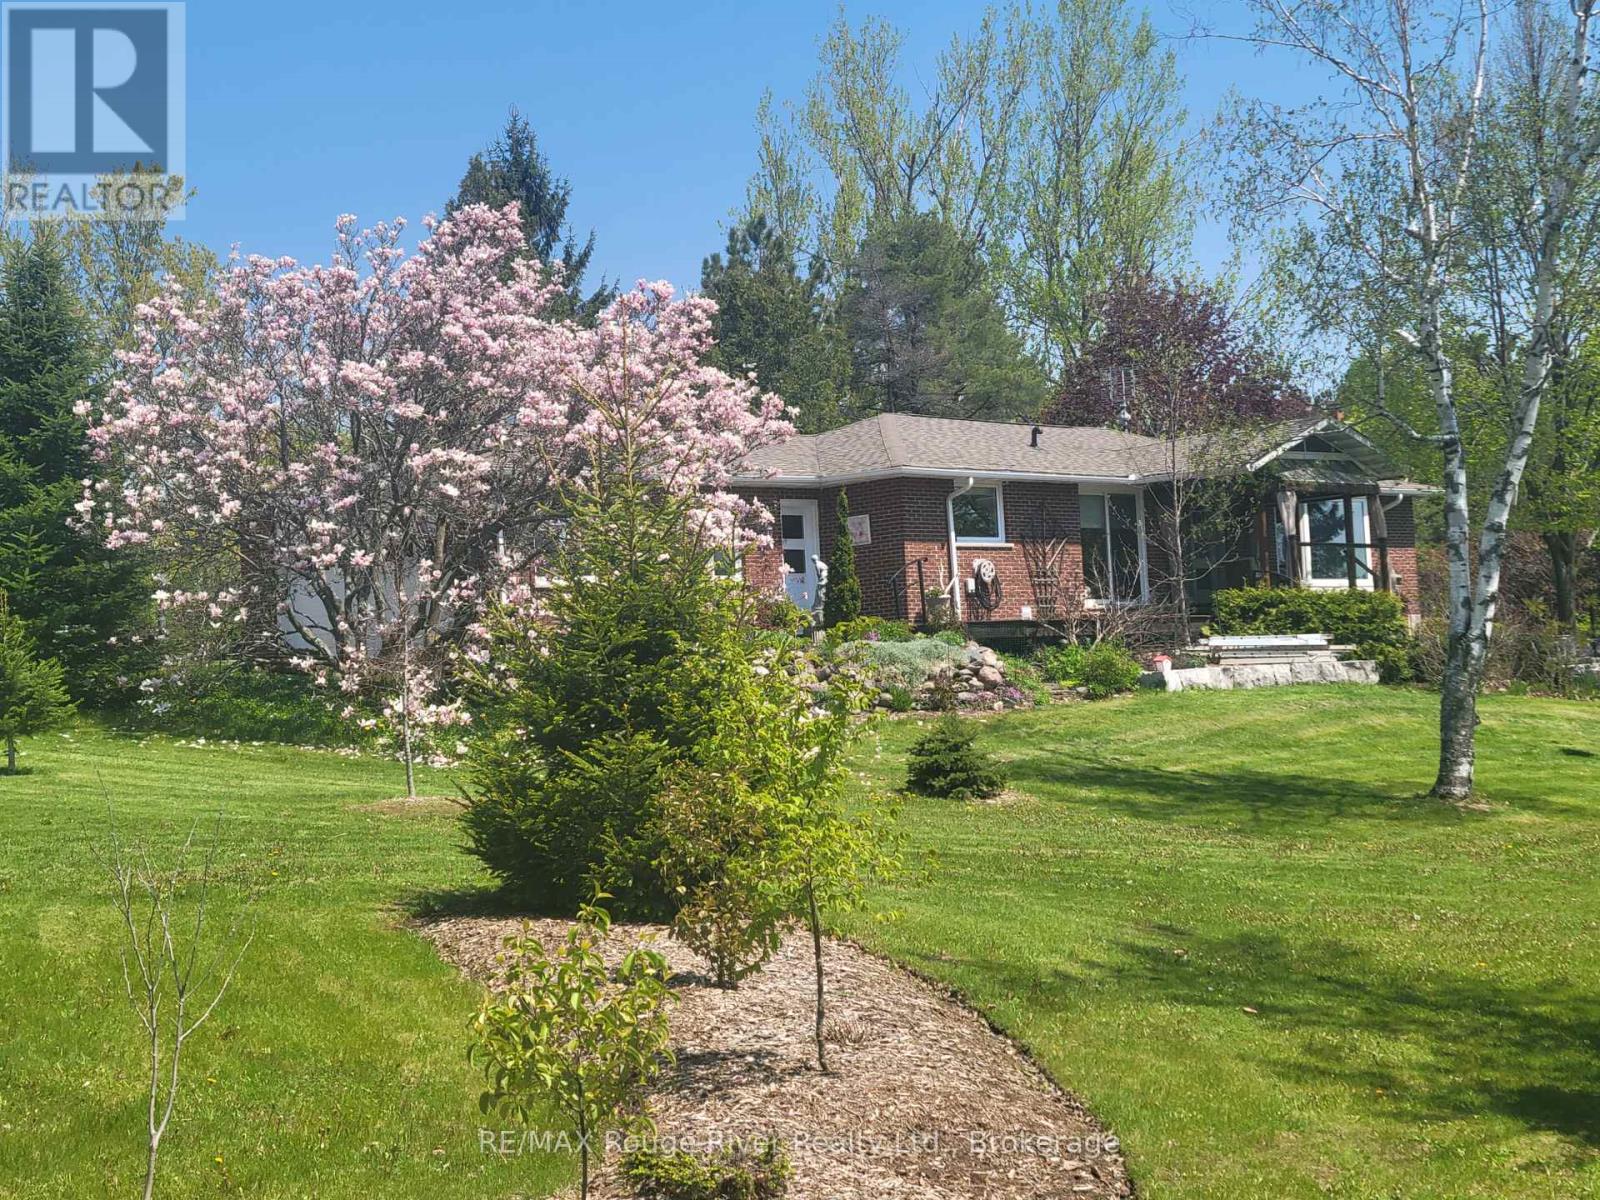
3625 Alnwick Hill Road
Hamilton Township, Ontario
Wow! Set on 8.5 private acres of native trees, walking trails, and a lily pad-filled pond. this mid-century rancher offers country living with everyday convenience. Enter through the centre hall, where the living spaces open up with warmth and character: a dining room for gathering, a bright living room with a custom banquette framing views of the grounds, and a well-appointed kitchen. A practical mudroom off the garage keeps things organized. This floor holds three bedrooms, including the primary suite with walk-in closet and ensuite bath, plus a second full bathroom. The lower level has plenty of room to spread out with a rec room, spare room, and generous storage. A walkout leads to a three-season room, great for winding down after a day at the pool. The heated in-ground pool is beautifully landscaped with its own shed and change room. Geothermal heating keeps operating costs low year-round. Minutes from the amenities of Cobourg and the beauty of the shores of Rice Lake, feel like you are a million miles away surrounded by your acreage of privacy. (id:54827)
RE/MAX Rouge River Realty Ltd.
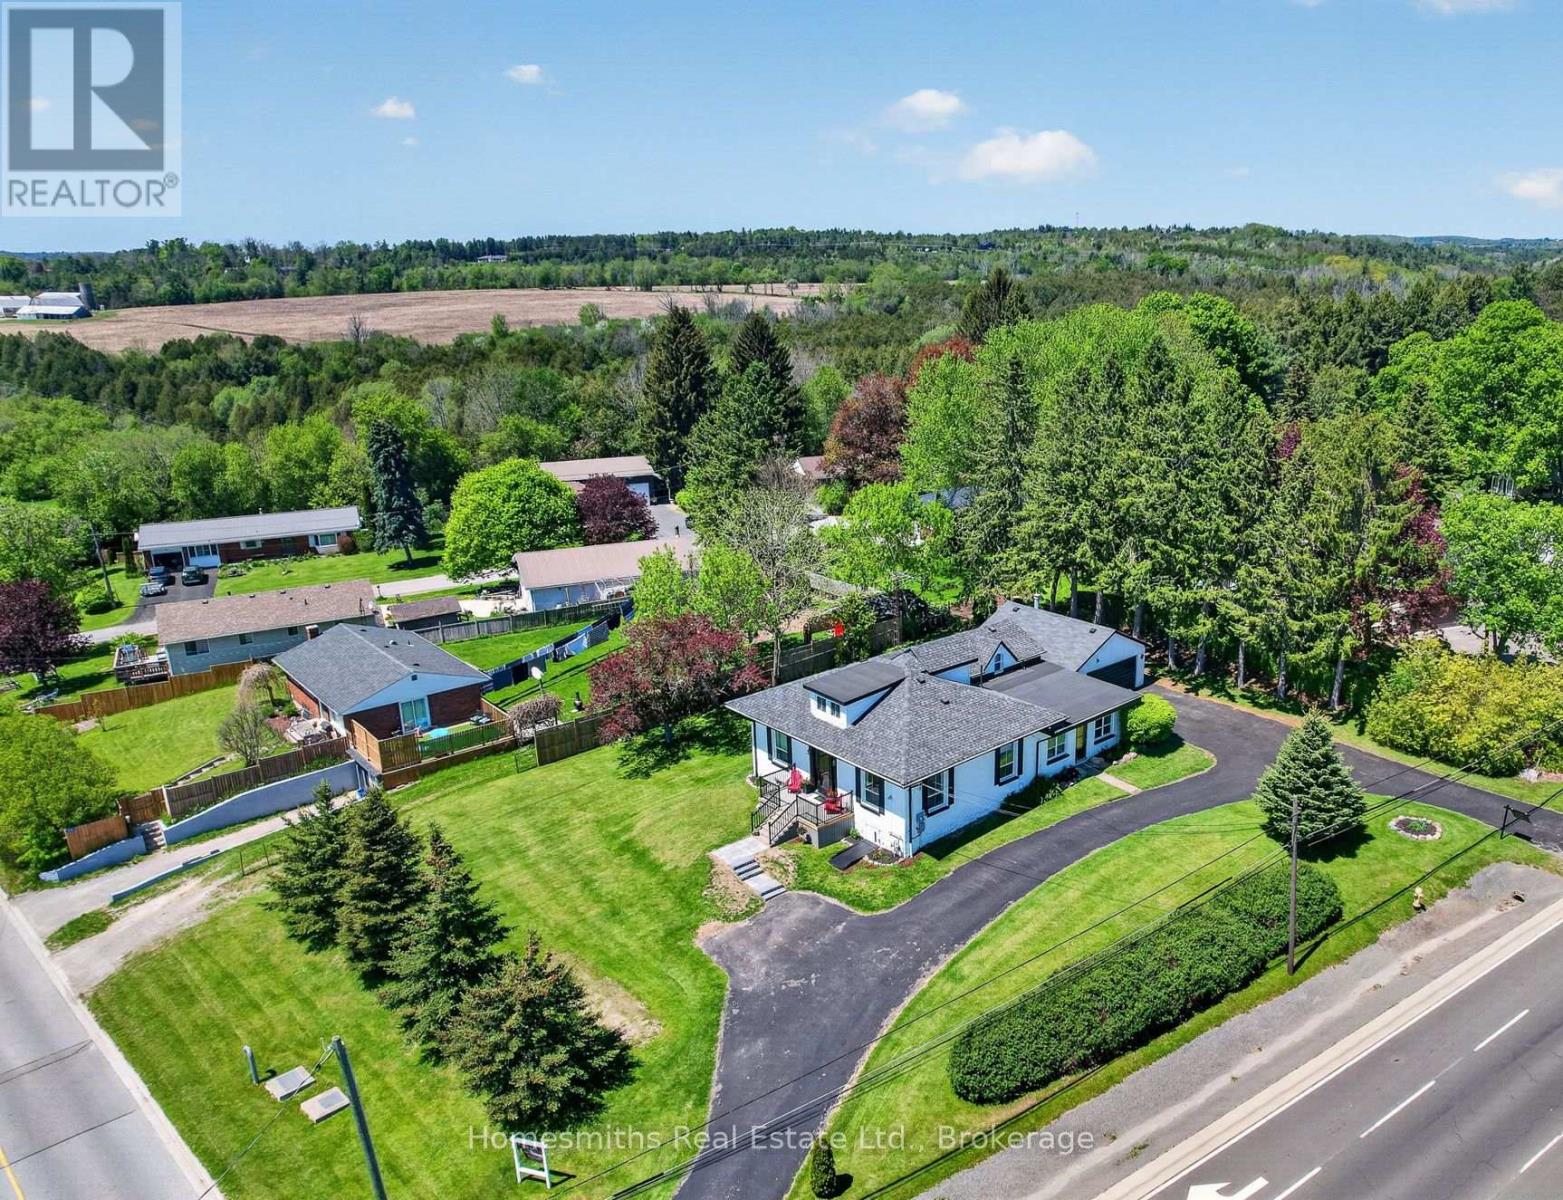
8766 Danforth Road W
Hamilton Township, Ontario
This isn't just a house. It's options.Looking for space for extended family? A separate suite for guests? A mortgage helper without the headache of inheriting tenants? This updated Cobourg property offers flexibility that's genuinely hard to find.The main home is bright, welcoming, and full of character, with high ceilings, oversized windows, and generously sized rooms that feel even better in person than the photos suggest.A fully legal self contained 1 bedroom accessory apartment with separate utilities opens the door to multigenerational living, guest space, private work from home separation, or future rental income on your terms.And most importantly, it's vacant. No tenants.Big ticket updates were already done in recent years, including furnace, central air, shingles and windows, so buyers can focus on how they'll live here instead of what they'll need to replace.Detached two car garage. Easy access to downtown Cobourg, Highway 401, and everyday amenities.If you've been trying to find a home that gives you flexibility now and options later, this may be the one. (id:54827)
Homesmiths Real Estate Ltd.
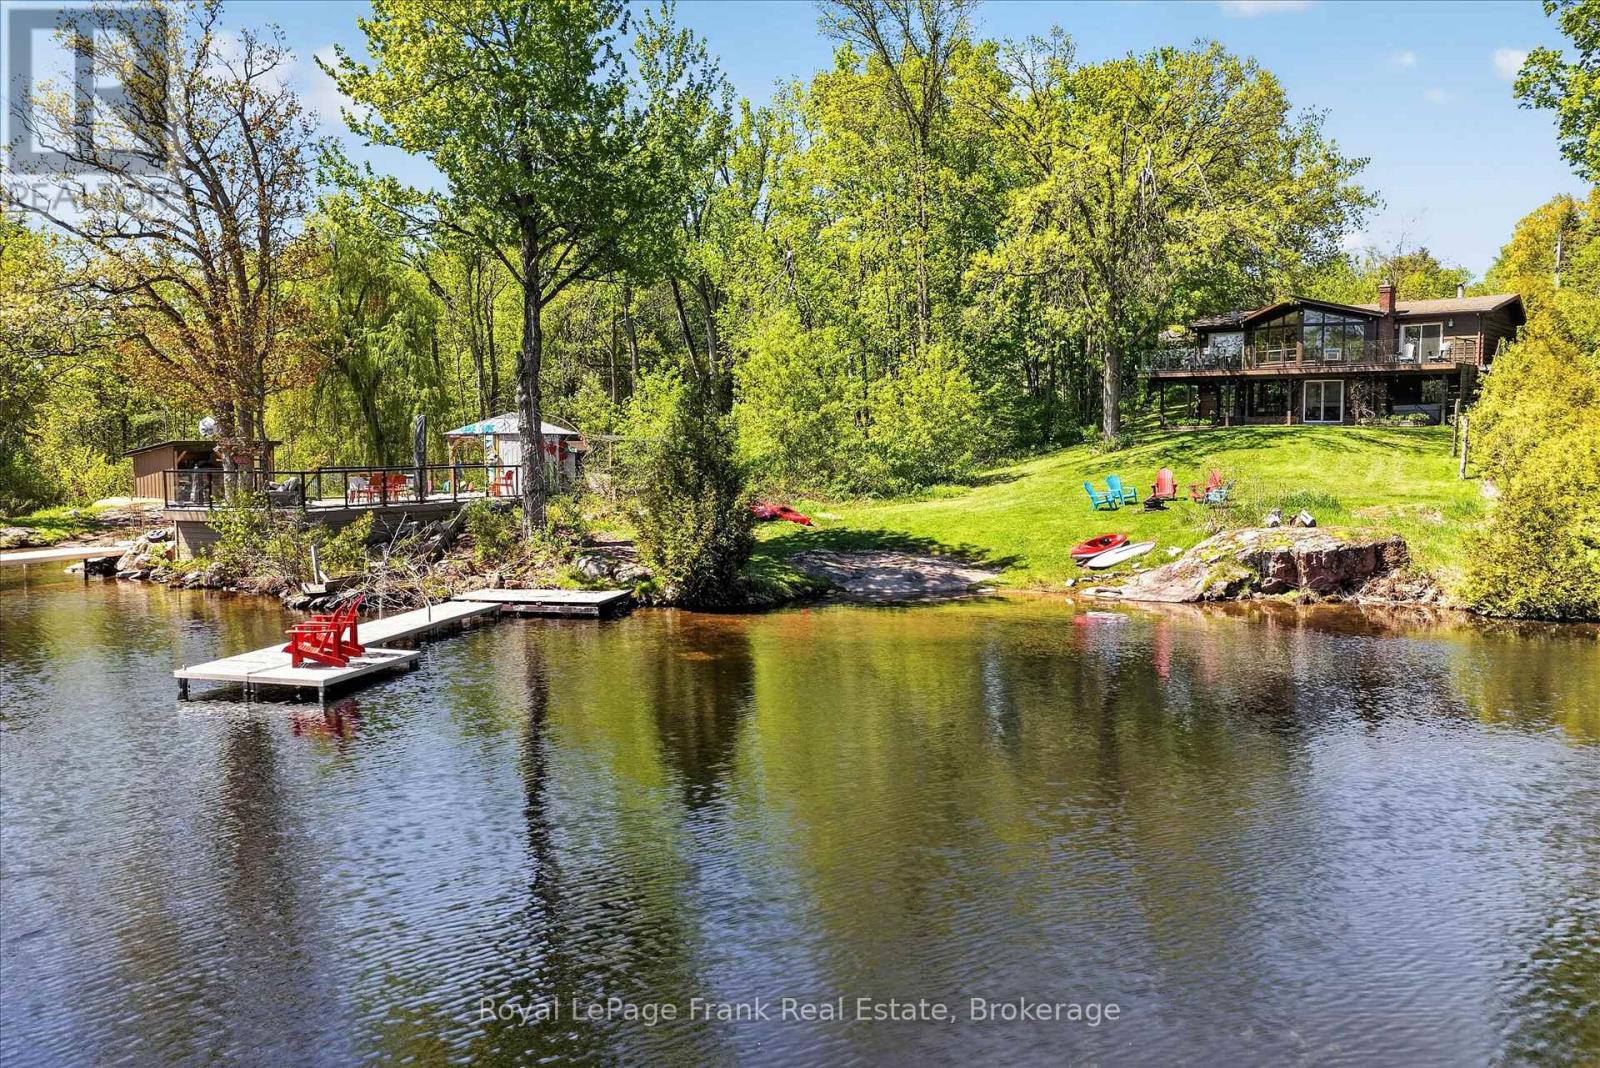
2633 Fire Route 49a
Selwyn, Ontario
Located on sought-after Stoney Lake in a quiet bay with beautiful sunrise exposure, this 3-bedroom, 3-bathroom Viceroy cottage or year-round lake home offers an ideal setting for enjoying life on the water. A large wall of windows fills the home with natural light and captures picturesque lake views, while hardwood floors, a wrap-around deck, and a walkout lower level provide plenty of space for family and entertaining. Set on just under 1.5 acres with 100 feet of frontage, the property offers exceptional outdoor recreation space with a large, level lawn area ideal for kids, lawn games, gatherings, and enjoying long summer days at the lake. The sandy, wade-in shoreline is perfect for swimming, with deeper water off the dock for boating and waterfront enjoyment. Conveniently located close to the open lake while surrounded by scenic islands and quieter waterways ideal for kayaking, canoeing, and paddleboarding, the location offers the best of both worlds for waterfront living. Complete with a detached garage and just a short boat ride to local amenities, restaurants, and Juniper Island, this is a fantastic opportunity to experience the Stoney Lake lifestyle. Click "Multimedia", below, for aerial video, additional photos and more. (id:54827)
Royal LePage Frank Real Estate
50 Fire Route 85e
Havelock-Belmont-Methuen, Ontario
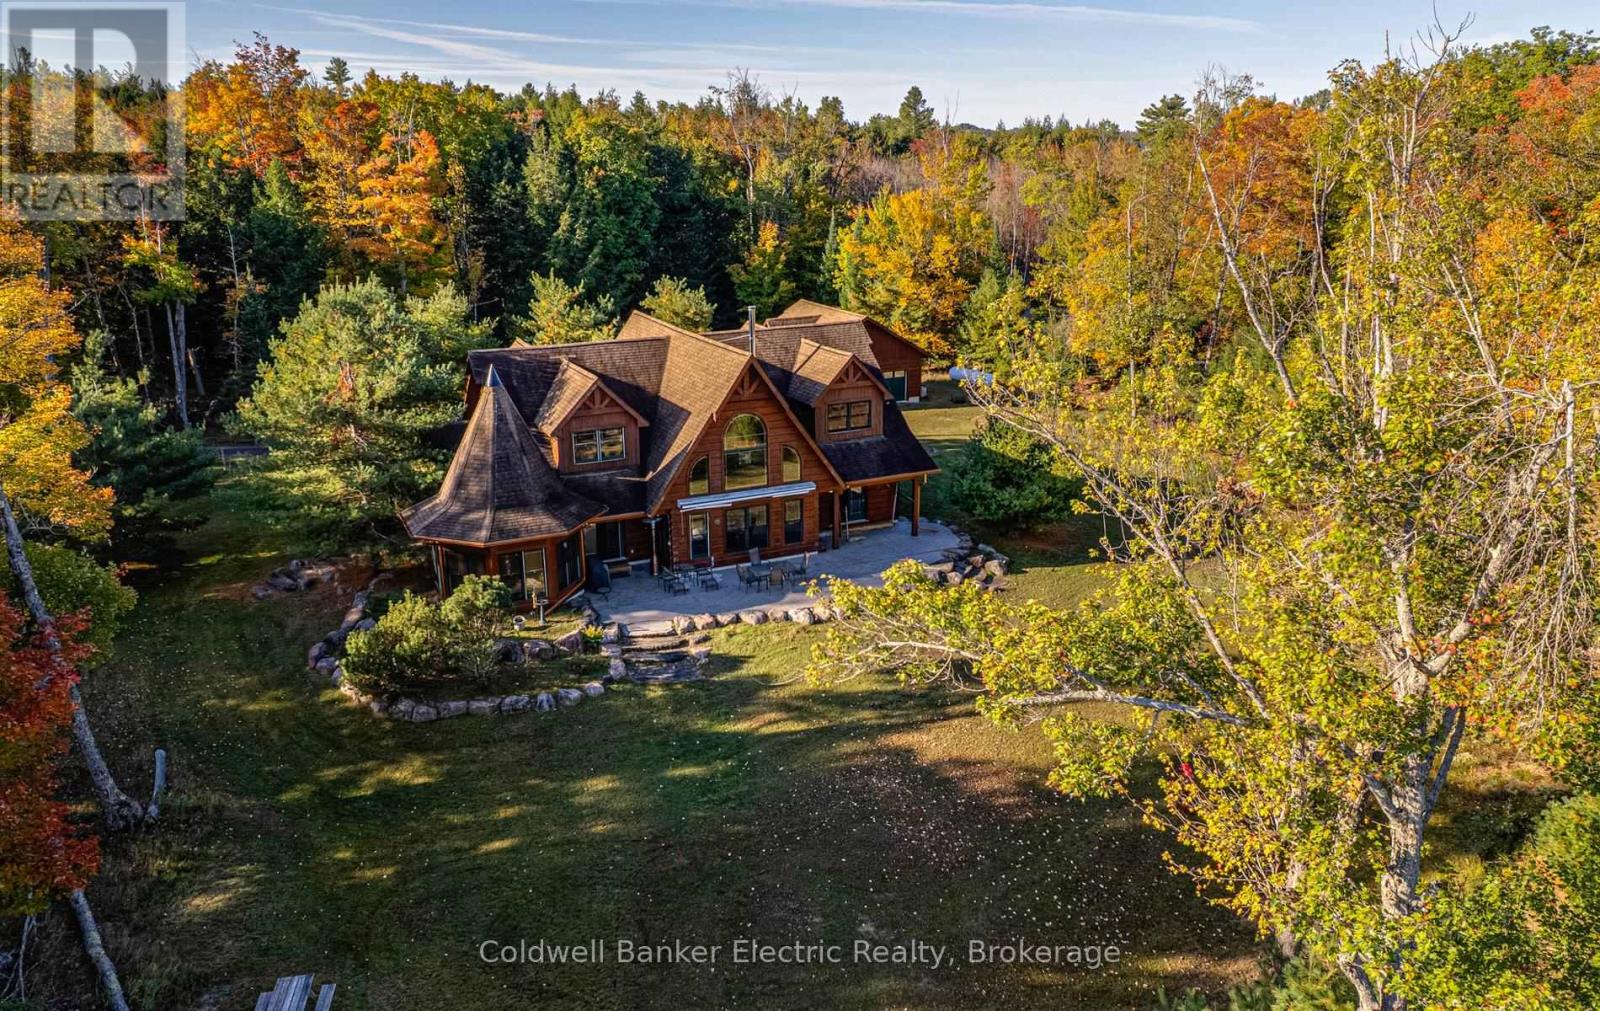
ULTIMATE PRIVACY ON JACK LAKE! With over 3,000 feet of adjacent crown land frontage and 209 feet of privately owned level shoreline, this lodge-inspired True North Log Home sits on more than an acre. Blending rustic charm with refined craftsmanship, it boasts a warm and inviting exterior. 4 bed, 3.5 bath, 2360 sq ft ag finished, year round access, rich wood exterior, soaring peaked rooflines, and oversized windows create a timeless cottage-country charm while flooding the space with natural light and showcasing stunning scenic views. A distinctive turret-style feature brings architectural charm, paired with beautifully landscaped stone borders framed by tall, mature trees. The property strikes a perfect balance of privacy and grandeur, blending luxurious living with the beauty of is majestic surroundings. Every detail contributes to its impressive yet welcoming presence. Designed with care for both daily comfort and hosting guests, this roomy floor plan strikes the perfect balance between open spaces and private areas. The main floor features an impressive Great Room with an expansive cathedral ceiling, in-floor radiant tile throughout, a large functional kitchen with wrap around countertop/bar, and a private primary suite complete with 2 three piece ensuite baths. Upstairs, three bedrooms are connected by an open hallway overlooking the main living space below and share a 3rd three piece bath. The layout flows seamlessly, maximizing natural light while creating inviting spaces perfect for gathering, relaxing and lakeside living. A separate detached garage adds exceptional functionality and storage space, providing ample room for vehicles, recreational equipment, or a potential workshop. Recent upgrades in 2024 include a new high-efficiency boiler and a luxurious new dock. (id:54827)
Coldwell Banker Electric Realty
52 Fenton Lane
Port Hope, Ontario
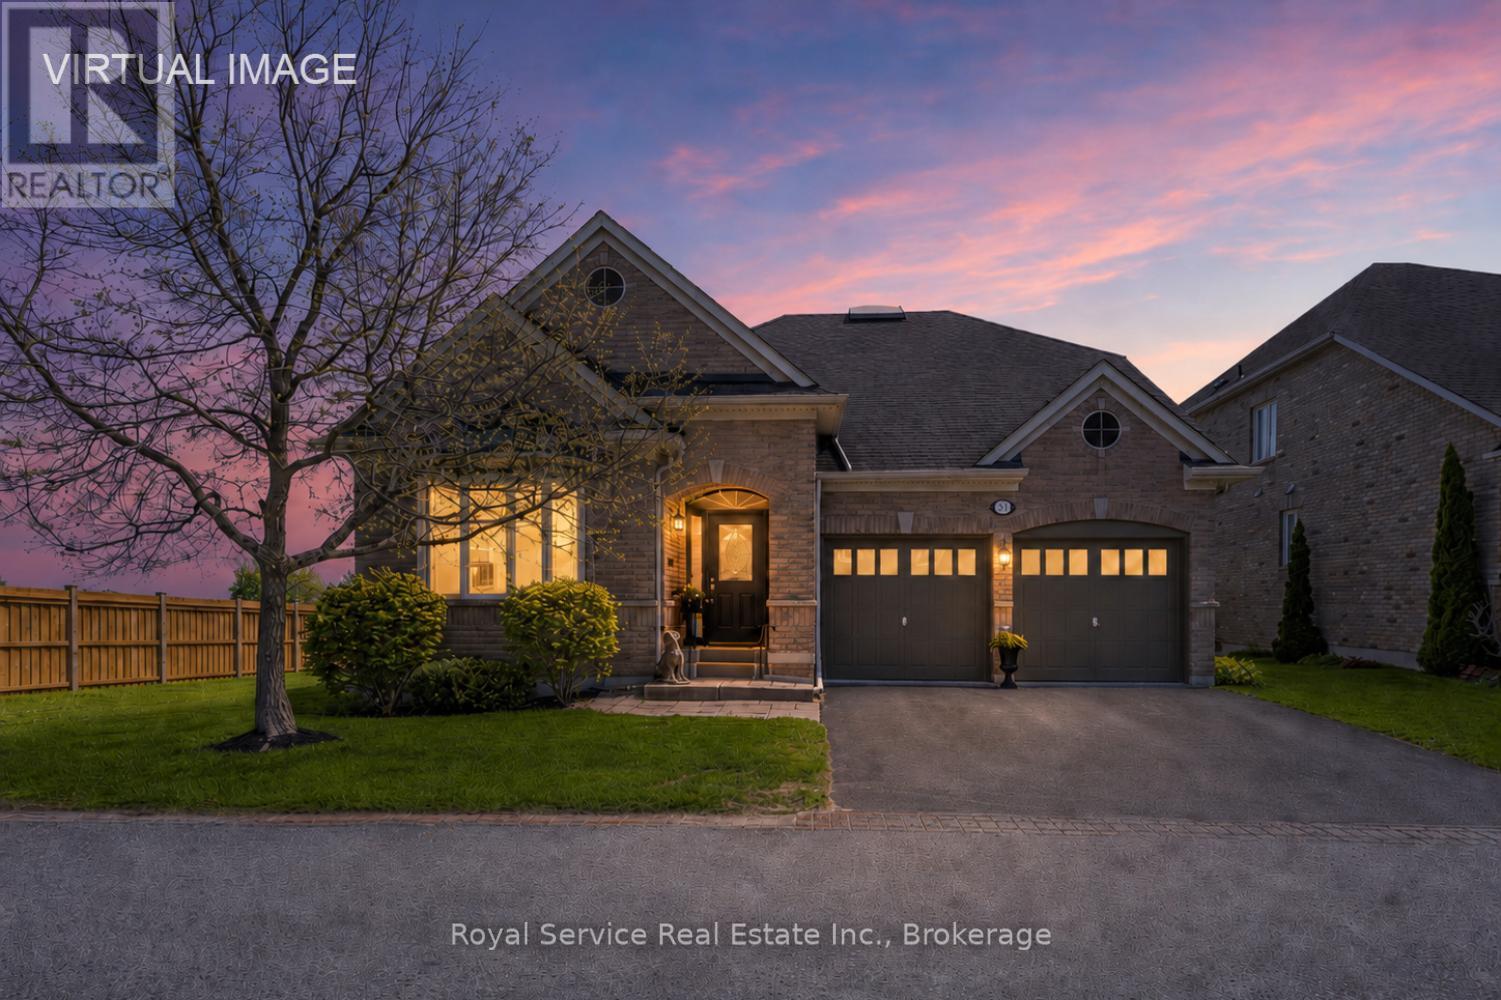
Welcome to 52 Fenton lane, a stunning detached home with incredible views overlooking The Port Hope Golf Course and Lake Ontario. Open floor plan and chef's kitchen, this is an entertainer"s dream with a cozy breakfast room for morning coffee and a formal dining room that can accommodate large family gatherings. This home has all of the amenities that one would expect in an executive home and ticks all of the boxes. Rounding out the main floor is an oversized primary suite with a stunning ensuite bath with separate shower enclosure and a very large walk-in closet.Custom built ins add character AND affords extra storage and then let"s not forget the absolutely stunning view!The secondary bedroom/den is adjacent to a semi ensuite 4 piece bath as well.Upstairs, we have a large loft family room with separate guest room complete with a 4 piece bath. and agin a bedroom that overlooks the golf course and the lake. ASK ABOUT THE GRASS YOU DON'T HAVE TO CUT!! The maintenance fee of $506.96 includes grass cutting, snow removal up to the front door and your water bill.Carefree living at it's best. (id:54827)
Royal Service Real Estate Inc.
1534 County Road 35
Prince Edward County, Ontario
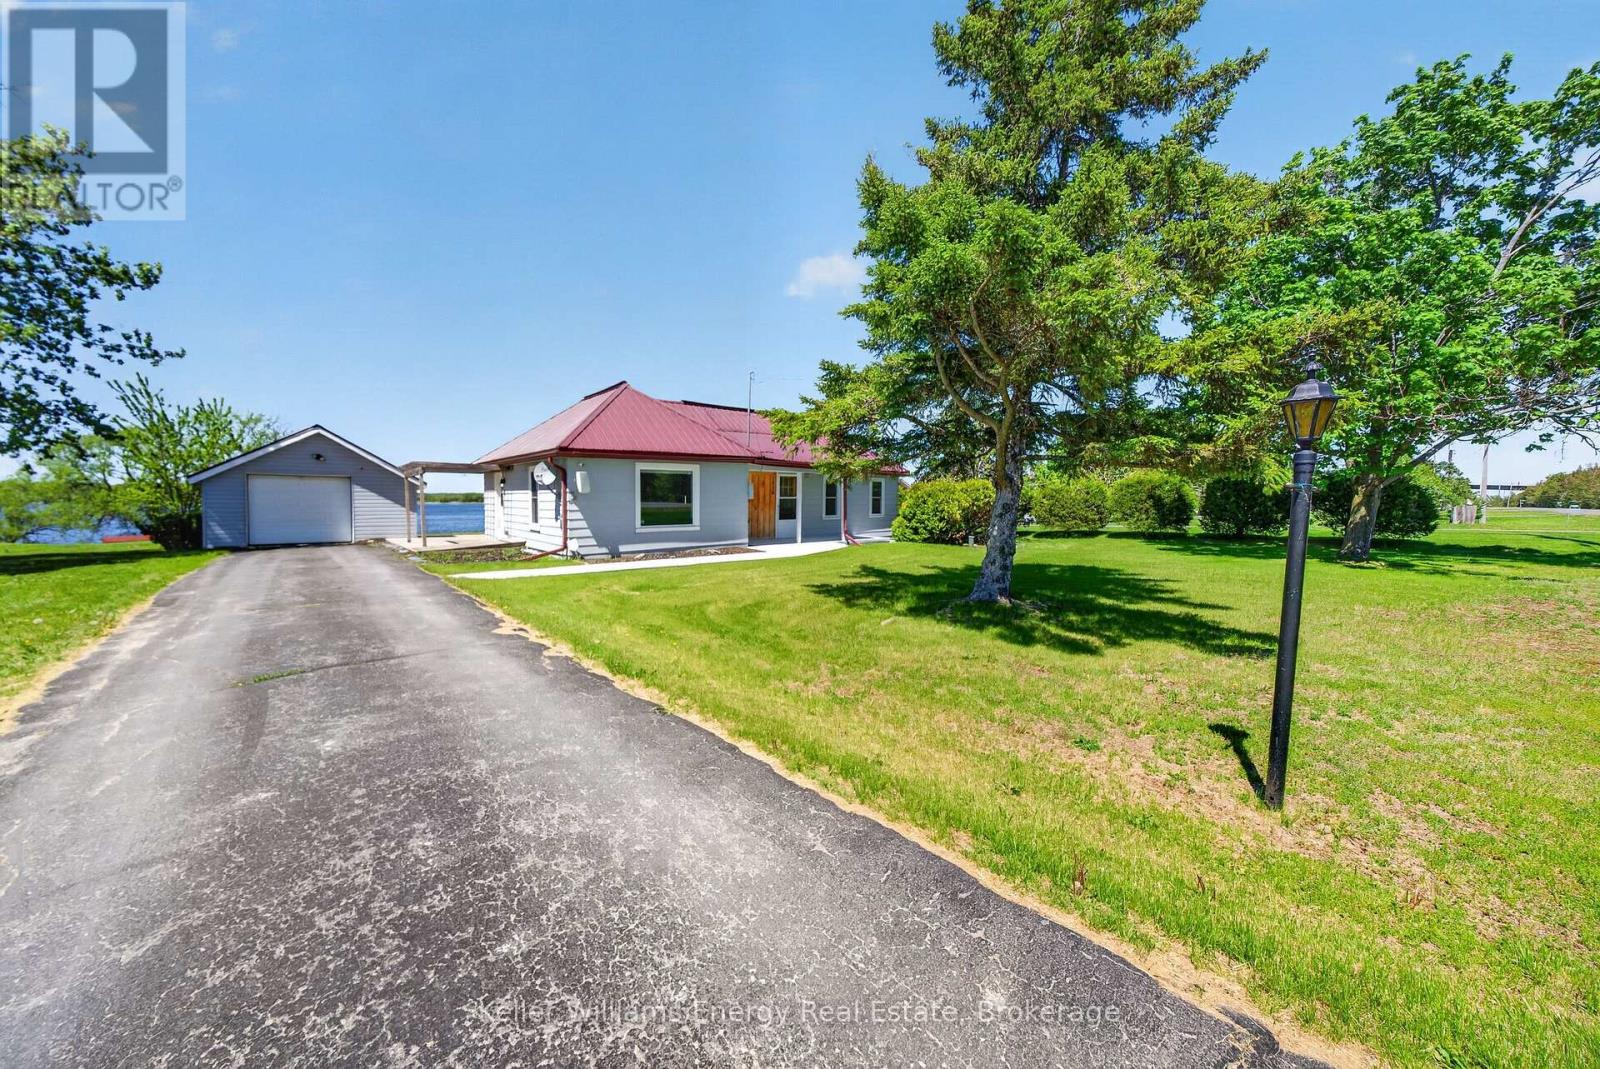
Fall in love with this turn-key 2-bedroom, 1-bath retreat offering epic Bay of Quinte views - fully renovated with a new kitchen, new bathroom, new flooring and spray-foam insulated exterior walls for true year-round comfort. Bright, open living and dining areas frame the water vistas, while the oversized primary bedroom enjoys direct sightlines. Low-maintenance finishes and a separate single-car garage make this an effortless escape or easy full-time home. Set on County Road 35 in Sophiasburgh, the neighbourhood blends intimate waterfront cottages and larger estates, and puts you close to marinas, conservation areas and Prince Edward County's wineries, beaches and culinary scene. Quick routes connect you to Highway 401 and downtown Picton is a short drive away-all the ingredients for relaxed waterfront living and easy weekend escapes. (id:54827)
Keller Williams Energy Real Estate
C202 - 182 D'arcy Street
Cobourg, Ontario
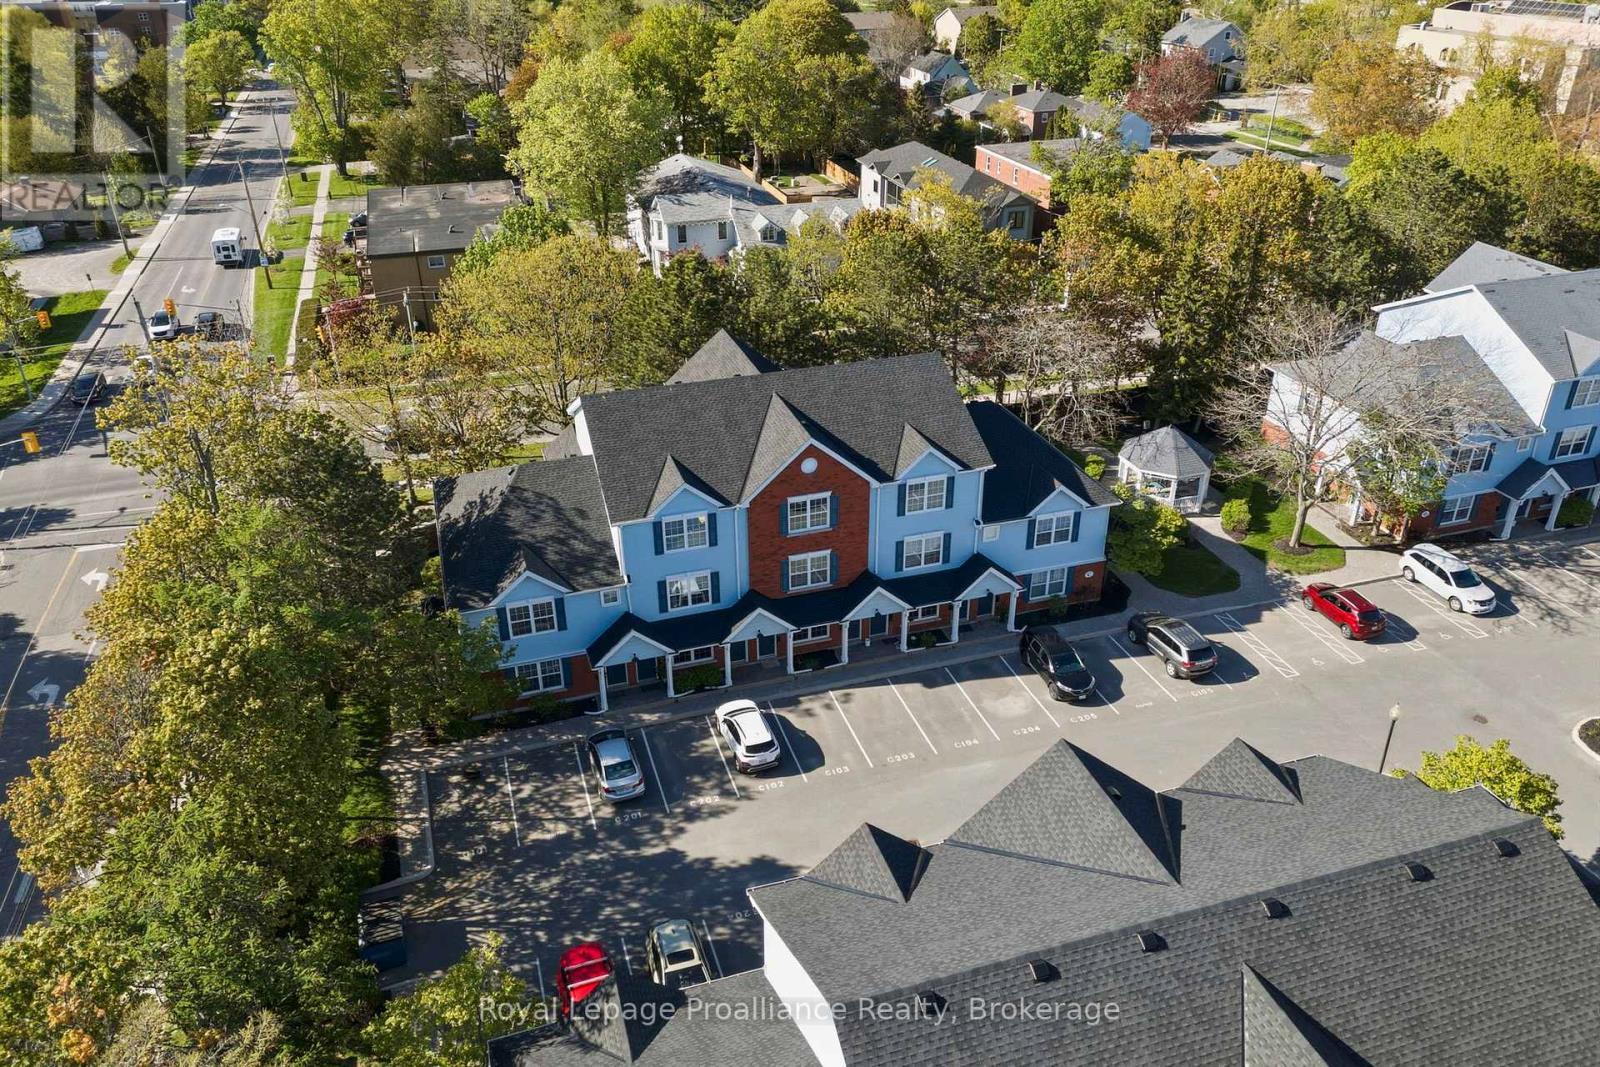
Welcome to easy, stylish living in the heart of Cobourg. This beautifully designed stacked condo townhouse offers the perfect blend of comfort, function, and location, just steps from parks, walking trails, the community centre, shopping, dining, and all the charm of downtown and the waterfront. Inside, you'll find a bright and inviting layout featuring two spacious bedrooms, each with its own walk-in closet. The upper-level primary retreat offers a unique loft-style design complete with a spa-inspired 3-piece ensuite bathroom and additional loft space, perfect for a cozy sitting area, reading nook, or home office for today's flexible lifestyle. The second bedroom offers convenient access to a semi-ensuite bath, ideal for guests, family, or everyday living. The open-concept main living area is filled with natural light and flows seamlessly to a private balcony, the perfect place to enjoy your morning coffee or unwind at the end of the day. Rarely offered, this unit also features two separate outdoor storage areas, providing extra space for seasonal items, bikes, and more. Perfectly suited for young professionals, first-time buyers, downsizers, or investors, this home offers low-maintenance living in one of Cobourg's most convenient and desirable locations.182 D'Arcy Street, Unit C202 - modern comfort, thoughtful design, and lifestyle convenience all in one. (id:54827)
Royal LePage Proalliance Realty
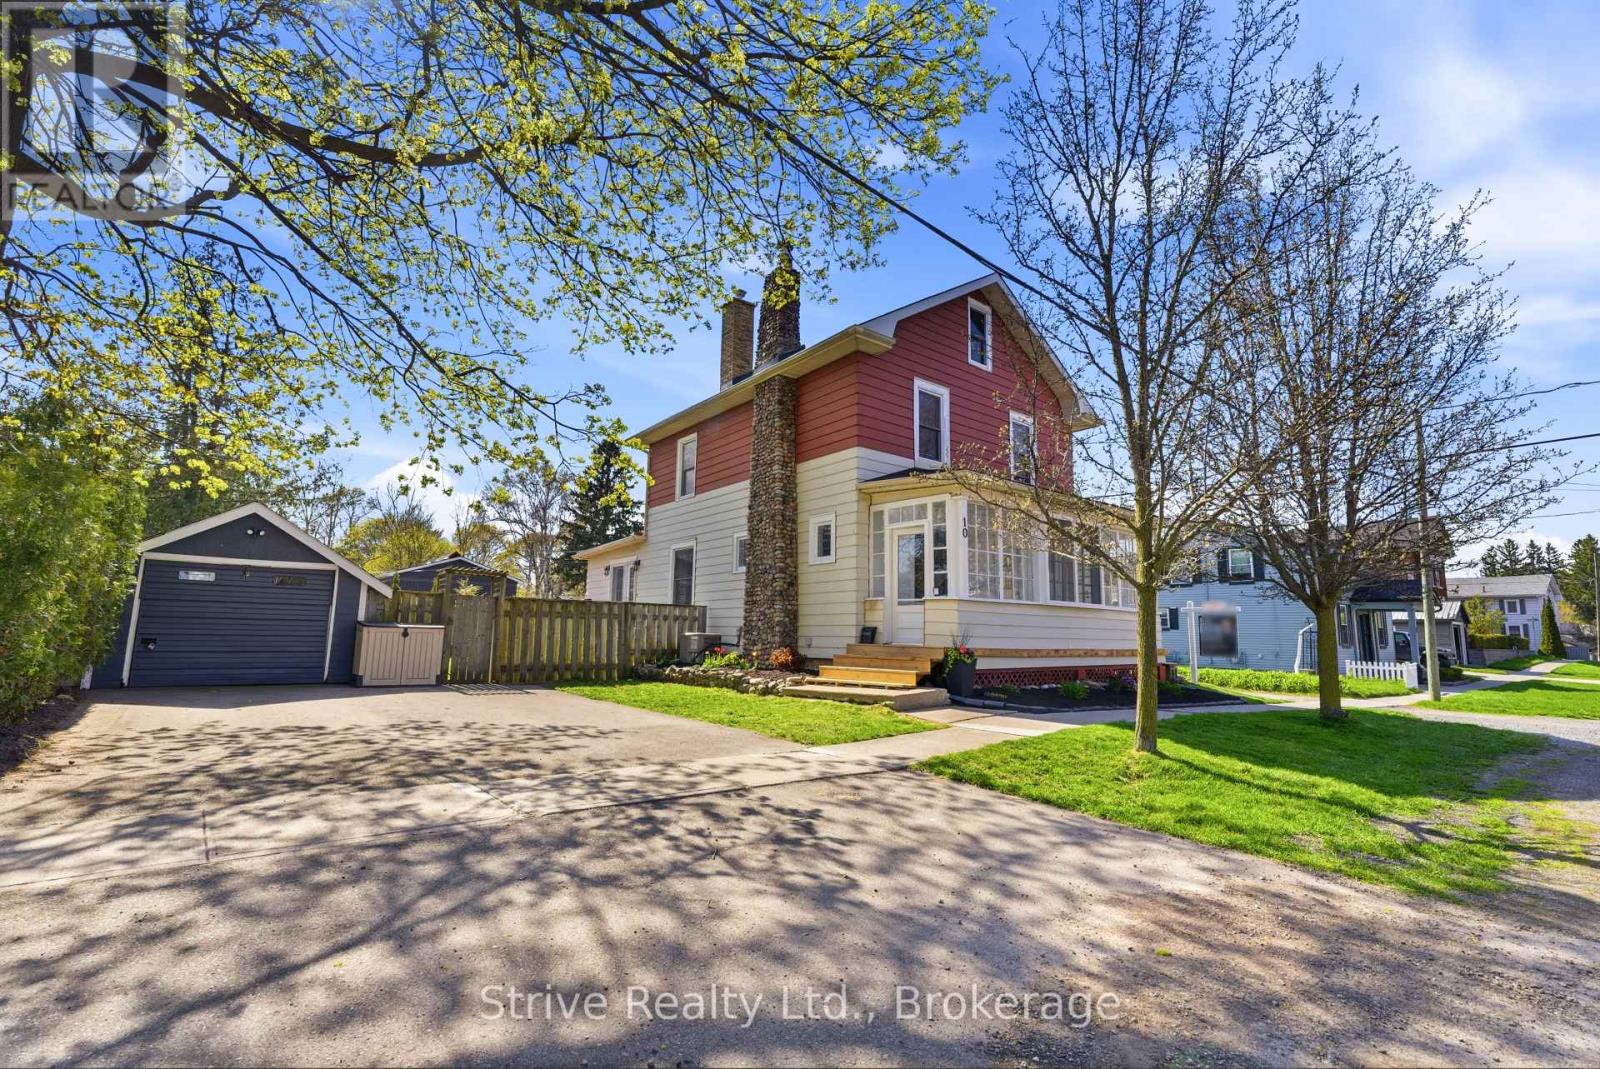
10 Julia Street
Port Hope, Ontario
Welcome to beautiful Port Hope - where small-town charm meets everyday convenience. Perfectly blending with the historic character of the area, this inviting family home is just a short walk to downtown shops, restaurants, parks, and local amenities. Step inside to discover bright, sun-filled living spaces featuring an open-concept living and dining area with a cozy gas fireplace, perfect for entertaining or relaxing with family. The thoughtfully designed layout includes a welcoming mudroom/sitting area at the front entry, and a versatile second family room with walkout access to the private fenced backyard and deck. Upstairs, you'll find three spacious bedrooms plus an incredible loft/attic retreat filled with natural light - ideal as a fourth bedroom, home office, playroom, studio, or additional living space. Outside, the detached garage offers endless possibilities for storage, a workshop, home gym, or hobby space, while the generous driveway provides plenty of parking for family and guests. Freshly painted throughout with new garage shingles already completed, this move-in ready home is perfect for first-time buyers, growing families, or anyone looking to enjoy the lifestyle and charm of Port Hope. Conveniently located near schools, parks, and Port Hope Golf and Country Club, this is an opportunity you won't want to miss. Come experience everything this beautiful community has to offer. (id:54827)
Strive Realty Ltd.
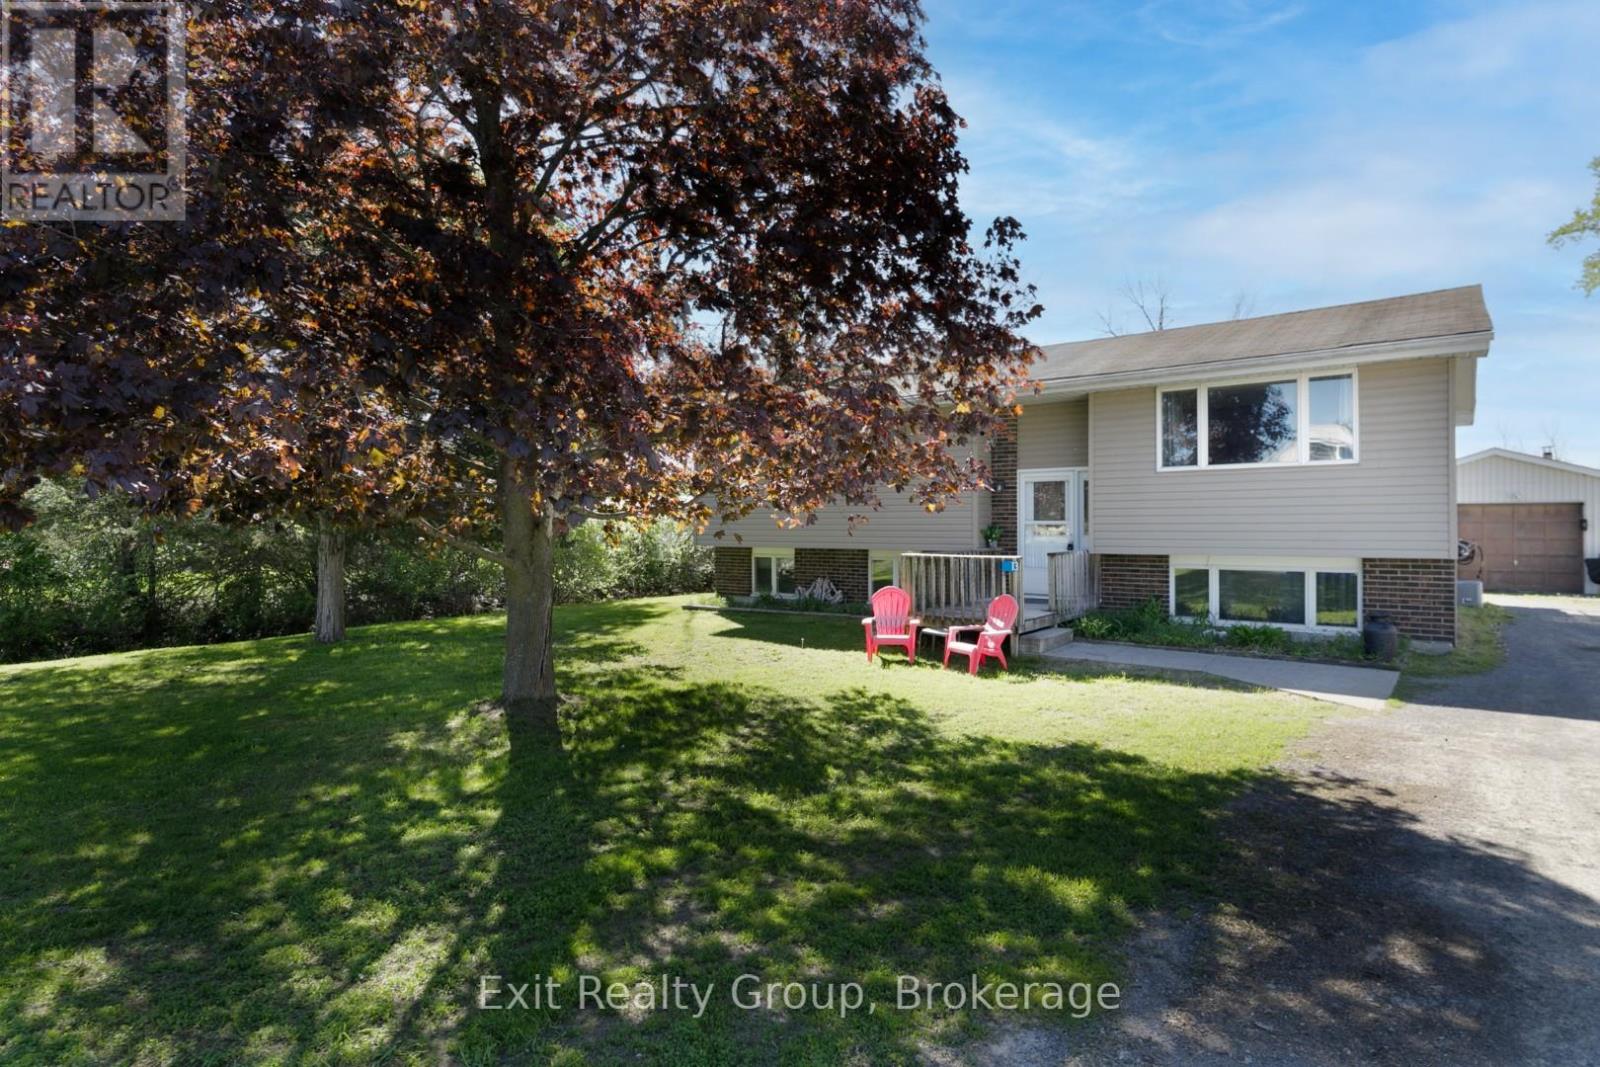
13 Huffman Road
Quinte West, Ontario
Welcome to this well-maintained raised bungalow located in the friendly and growing community of Frankford - a wonderful place to call home. Offering 3+1 bedrooms and a functional layout with space for the whole family, this home is perfectly situated within walking distance to the public school, grocery shopping, churches, and everyday amenities. The main level features a bright eat-in kitchen with garden doors leading to a large deck overlooking the backyard - the perfect spot for morning coffee, family BBQs, or relaxing outdoors. The spacious primary bedroom includes a convenient 2-piece ensuite, while two additional bedrooms complete the main floor. The lower level offers excellent additional living space with a large family room featuring plenty of room for a recreation area, home office, or potential fourth bedroom. You'll also appreciate the oversized utility/laundry room with abundant storage space. A standout feature of this property is the large garage - ideal for vehicles, recreational toys, extra storage, a workshop, or the ultimate man cave. Frankford is a welcoming community known for its beautiful Tourist Park featuring a sandy beach along the Trent River, playgrounds, amphitheatre, trailer sites, walking areas, and so much more. Enjoy small-town living while being close to all the conveniences families are looking for. (id:54827)
Exit Realty Group
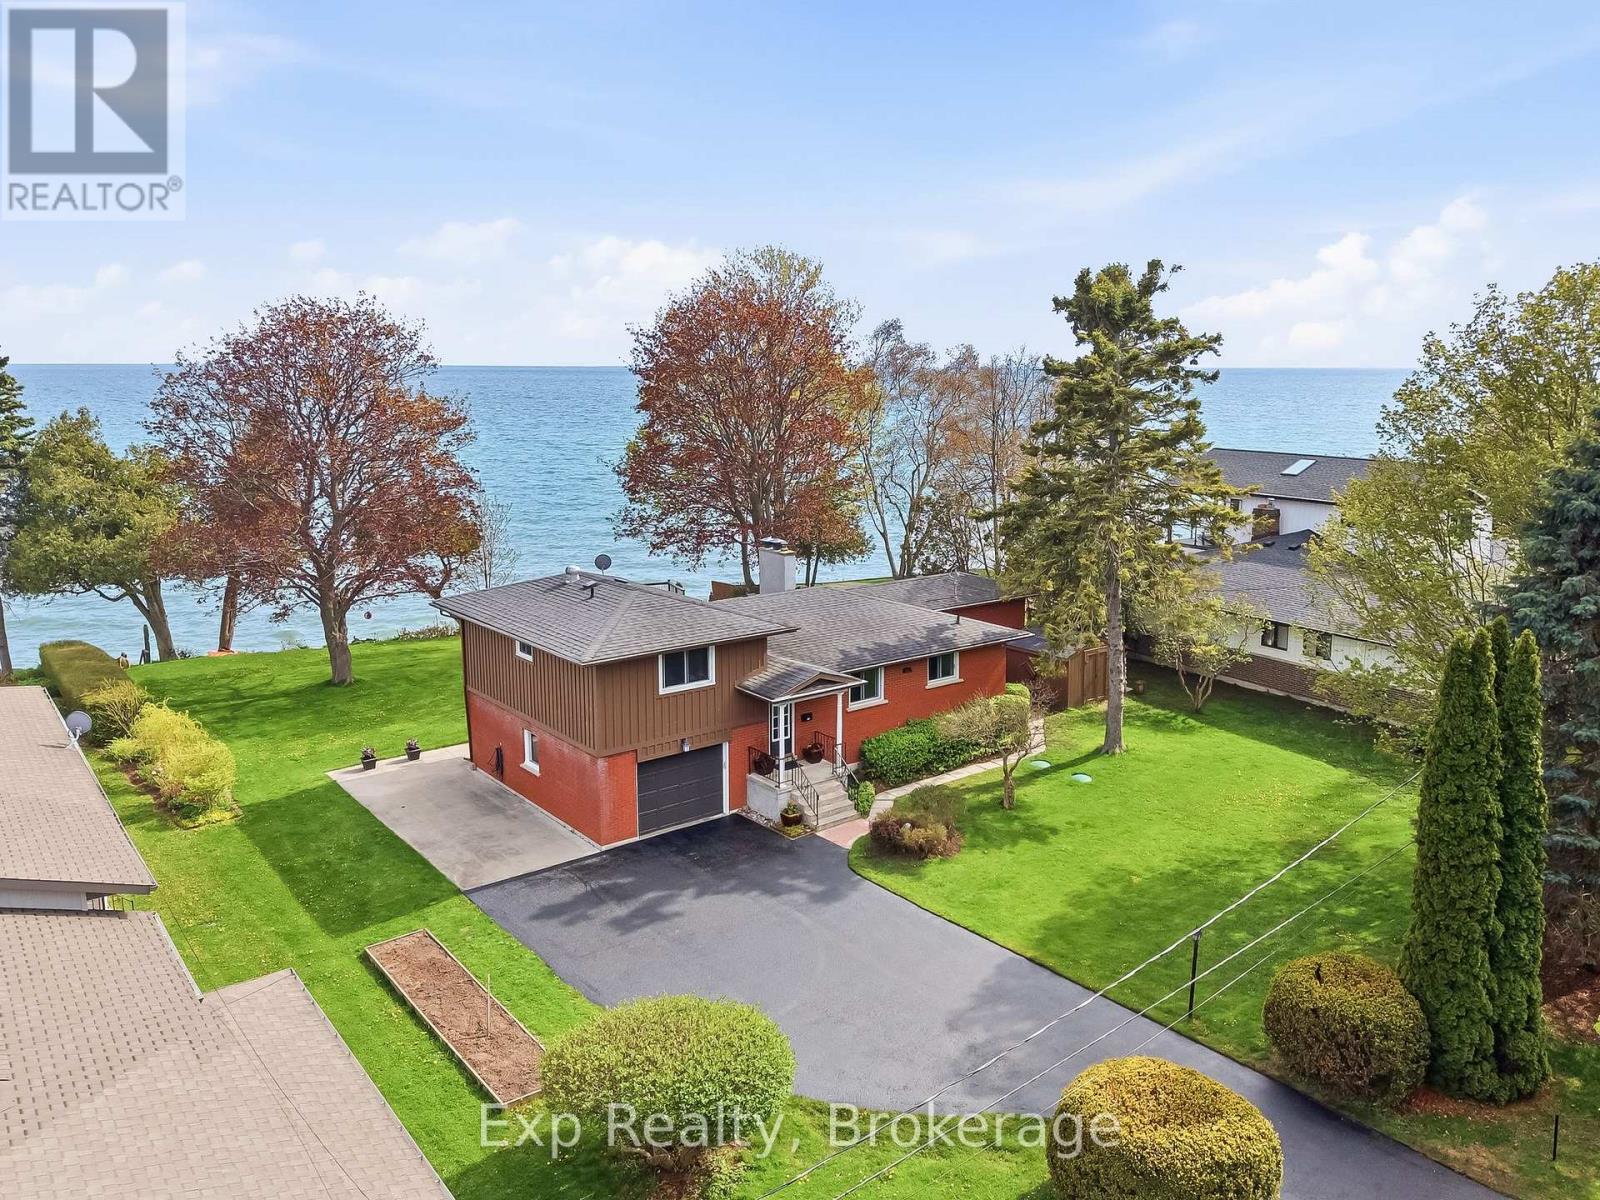
10 Cedar Lea Street
Cobourg, Ontario
If a picture is worth a thousand words, then this property with all of its breathtaking sights, sounds, views, opportunities, possibilities and ability to make dreams a reality is worth the drive, walk or whatever it is for you and yours to check out this extremely limited and rarely offered lakefront oasis located at 10 Cedar Lea Street. This home and property come complete with its very own Private Lane - no exit, 100' of pristine sandy swimmable waterfront on Lake Ontario, a treed half acre plus property, plus a second titled 100' x 300' super rare water lot, mesmerizing over the water sunrises and sunsets, as well as 360 degrees of pure bliss, tranquility and serenity, all await the lucky new owners of this exceptionally exquisite listing. This cozy and charming 2-bedroom, 2-bathroom home comes complete with lake views throughout and a long list of updates, upgrades and remodels. Highlighting the home is the stunning kitchen that was completely renovated in 2015. Completely customized cabinetry offering plenty of storage and counter space, granite counters and featured by a grand sit-up peninsula. Not to be forgotten and quite simply the true X-Factor could be the expansive sunroom that occupies the exterior of the home; literally a cottage as well as a house - with no commute! Get lost in your thoughts while you gaze for days over the majestic lake setting that provides a backdrop that dreams are made of! Perfectly located to enjoy "Ontario's Feel Good Town" and everything it has to offer. Walking distance or a short bike ride to the Vibrant Downtown Core, Famous Cobourg Beach, Quality Restaurants, Renowned Marina, Legendary Boardwalk, Quaint Shops, Parks, Trails and so much more right at your fingertips. Welcome home to your own little piece of paradise right here in Cobourg, Ontario! (id:54827)
Exp Realty
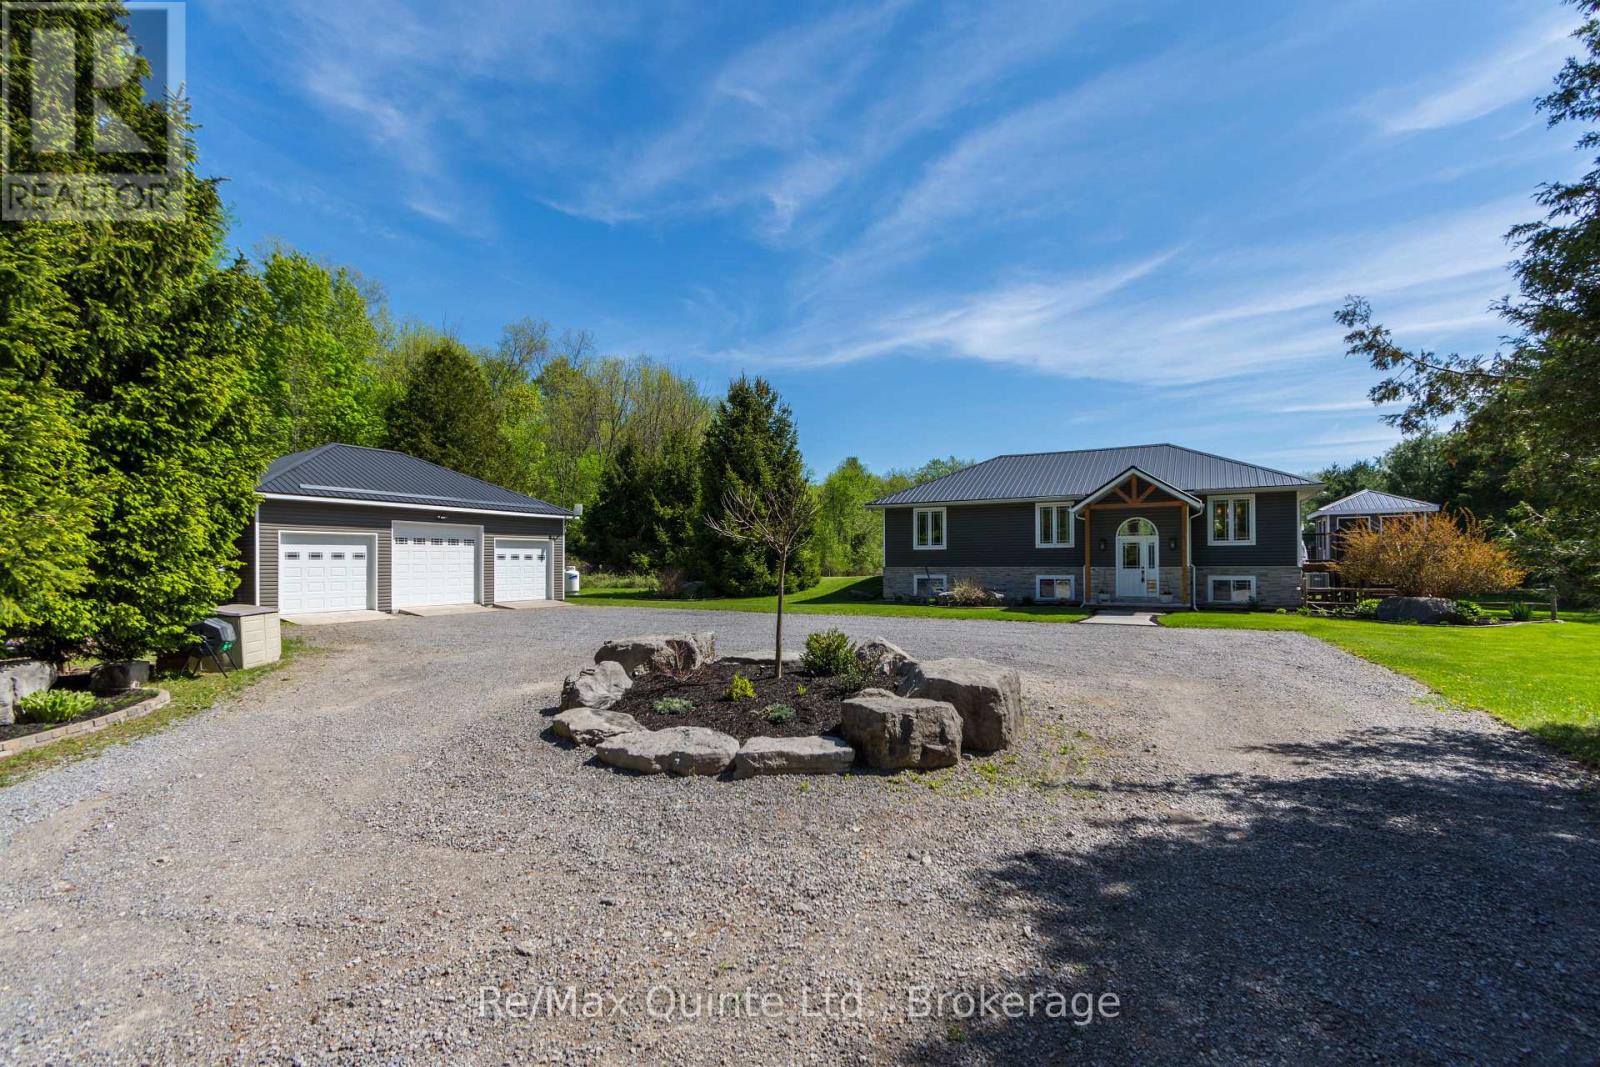
475 Douglas Road
Centre Hastings, Ontario
Immaculate raised bungalow set on a stunning private 3.9 Acre country lot, offering the perfect blend of comfort, style, and outdoor living. This bright and spacious home features a modern interior with a vaulted ceiling and tasteful finishes throughout. Open concept living with plenty of windows offers an abundance of natural light. 4 bedrooms, walk-in closet and walk-in shower. Step outside to your own private retreat with beautifully landscaped grounds, an inviting pool, relaxing hot tub, and a raised cedar deck ideal for entertaining or enjoying peaceful country views. A spacious 3-car detached garage provides ample room for vehicles, storage, or workshop space. Walking distance to multi-purpose ATV, snowmobile, biking, hiking trail to the beautiful Moira Lake. Additional highlights include a durable metal roof, outbuildings including an enclosed cedar sunroom, lots of driveway space and exceptional curb appeal, making this property a true turnkey country oasis. *Check out the virtual tour* (id:54827)
RE/MAX Quinte Ltd.
80 Elgin Street N
Port Hope, Ontario
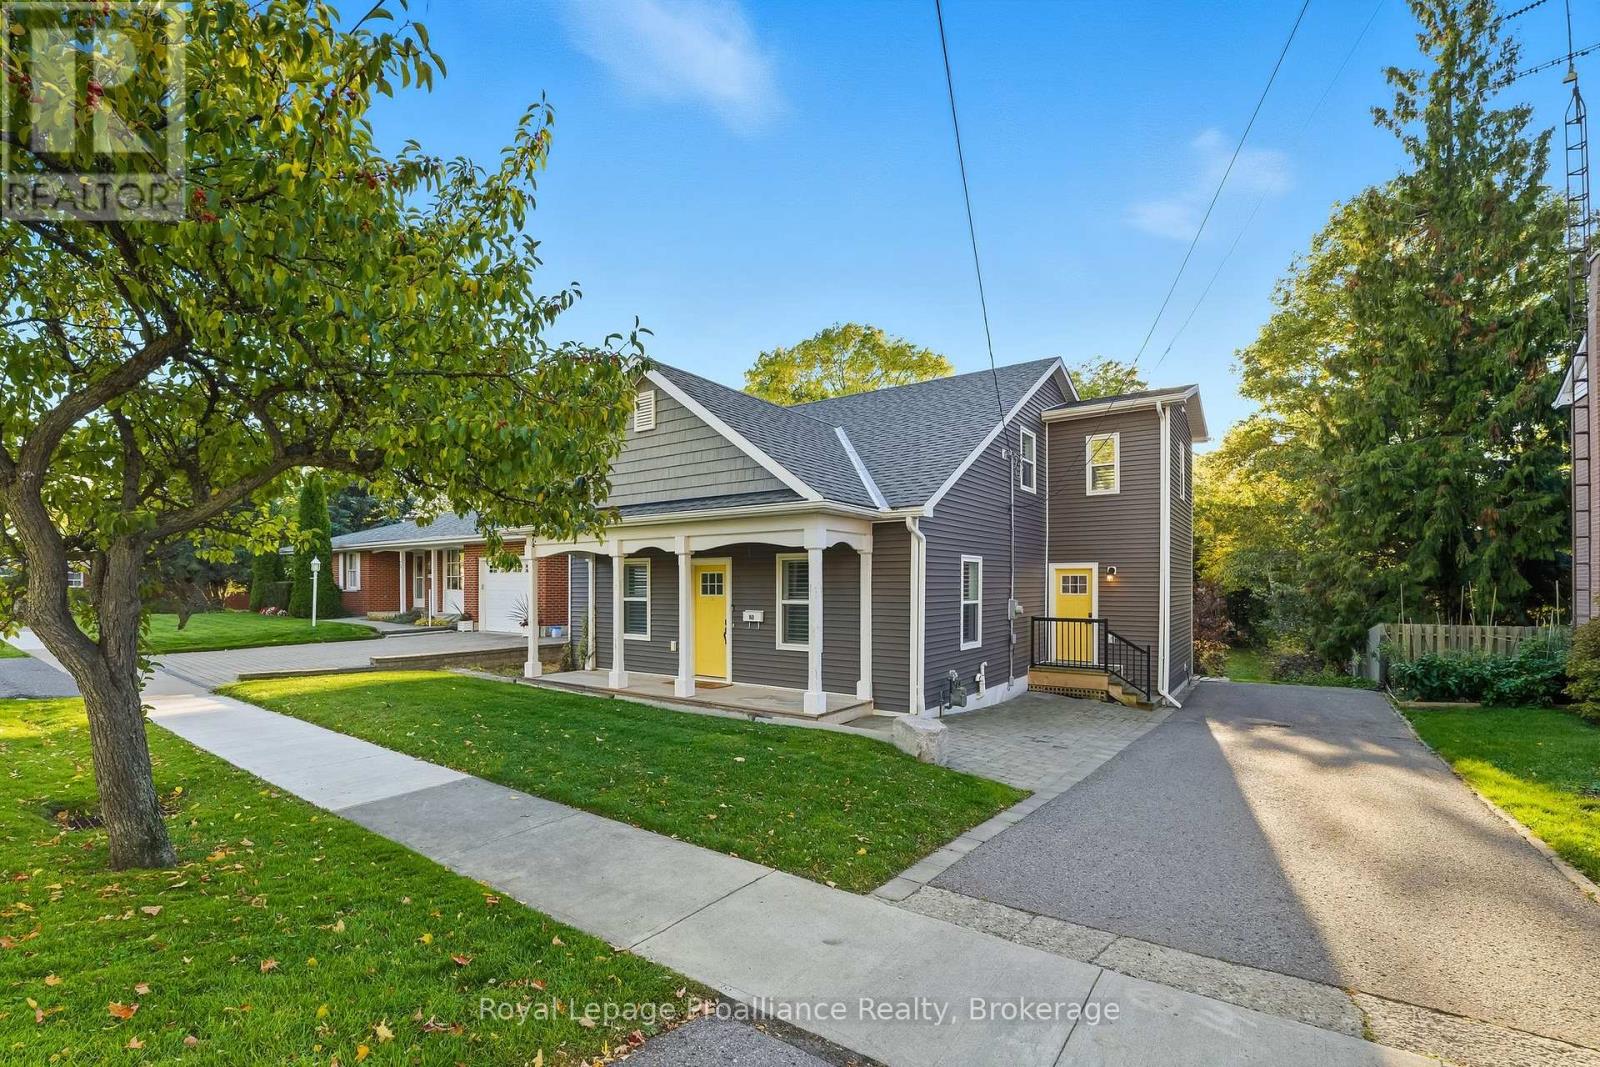
Welcome to your fully furnished home with all utilities included in the heart of charming Port Hope - a beautifully renovated 3-bed+den, 3-bath residence that blends modern comfort with timeless character. Originally built in 1852 and thoughtfully reimagined in 2017, this turnkey home offers stylish, move-in-ready living on a generous 51 x 192 ft lot with a welcoming front porch, private double driveway, expansive backyard and large rear deck with a hot tub, perfect for outdoor dining, relaxing or entertaining. Nestled on a quiet, tree-lined street, just a short walk to Trinity College School, downtown shops and restaurants, scenic parks and the community centre with tennis courts, pickleball, and fitness facilities, the location offers the perfect balance of convenience and small-town charm. Inside, the bright and spacious layout is ideal for families or professionals seeking comfortable furnished accommodations. A functional mudroom with powder room leads into the spacious eat-in kitchen featuring oversized windows, quality finishes, and plenty of space for everyday living. The living and dining areas are filled with warmth and character highlighted by an original wood beam. 3 well-sized bedrooms provide flexibility, including a main-floor den ideal for guests, a home office, or multigenerational living. Upstairs, the spacious primary suite features a beautifully updated 4-piece ensuite with double sinks and glass shower, alongside two additional bedrooms and a 5-piece bath. A separate laundry room adds everyday convenience. Lovely updates and quality furnishings throughout create a refined yet welcoming atmosphere for comfortable extended stays. With easy access to Hwy 401, this fully furnished, move-in-ready home is an exceptional opportunity to enjoy one of Northumberland County's most desirable communities. Welcome home! *Shorter term will also be considered* (id:54827)
Royal LePage Proalliance Realty
0 County 25 Road
Cramahe, Ontario
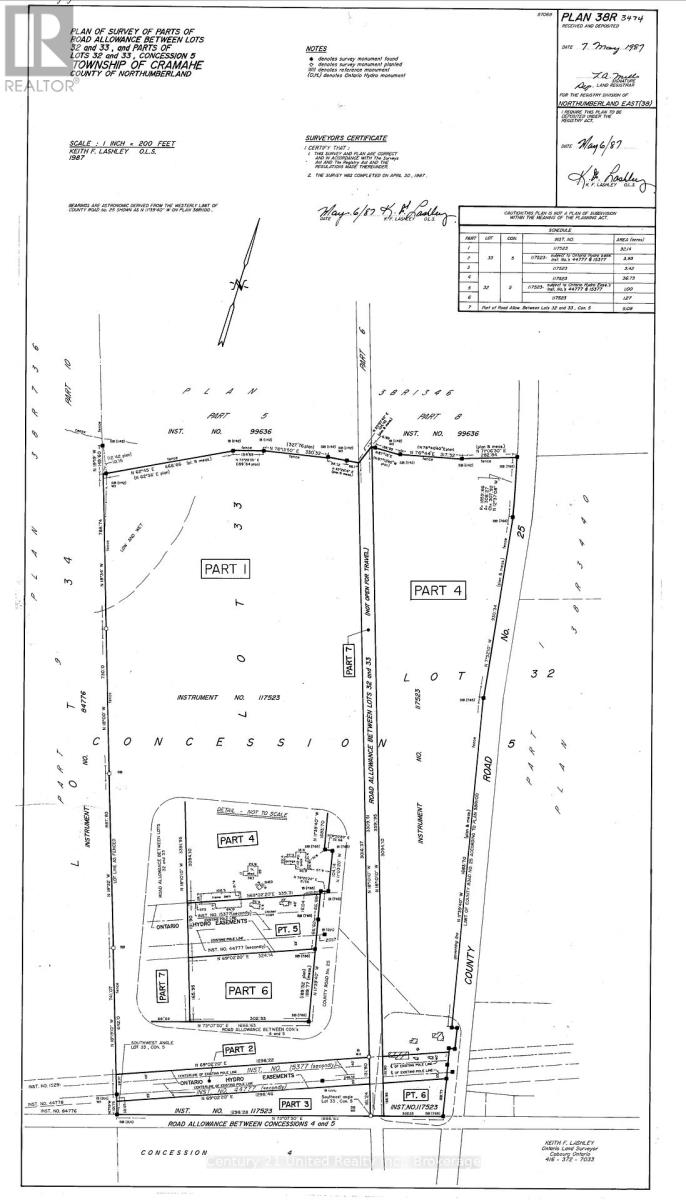
35.6 acres of Beautiful Vacant Land. A private sanctuary. Your personal Nature retreat. Own this large and breathtaking parcel of land featuring majestic old-growth forests, mature Timber, rolling meadows, and winding trails. Perfect for hiking, camping, quiet meditation, cross country skiing, perhaps other farm or recreation uses such as 4x4 or ATVing, off road Cycling. Whether you're looking for a conservation haven or an inspirational "outdoor studio," this land offers total serenity. There may be future potential for other uses with variances/permits approved, or with alternative ideas for building, but Buyer to investigate any potential for building permits. Escape to your own 35.6-acre private sanctuary. A breathtaking nature retreat blessed with majestic old-growth forests, mature Timber, rolling meadows, and winding trails perfect for ATVing, hiking, or quiet meditation. Whether you're looking for a conservation haven or an "outdoor studio," this land offers total serenity just 4 minutes from the 401. Located near the quaint village of Colborne and only 120km from Toronto. An additional access into land from a road allowance off Turk Road. Bonus: Combine with the adjacent 3.64-acre buildable lot that is also for sale at present, to create the ultimate legacy homestead! Buyers to due their own due diligence in regards to building restrictions and permits. Buyers to due their own due diligence in regards to any use for land or if any cabin or building is allowed and what the restrictions and permit process is. (id:54827)
Century 21 United Realty Inc.
1141 Tapley 1/4 Line
Cavan Monaghan, Ontario
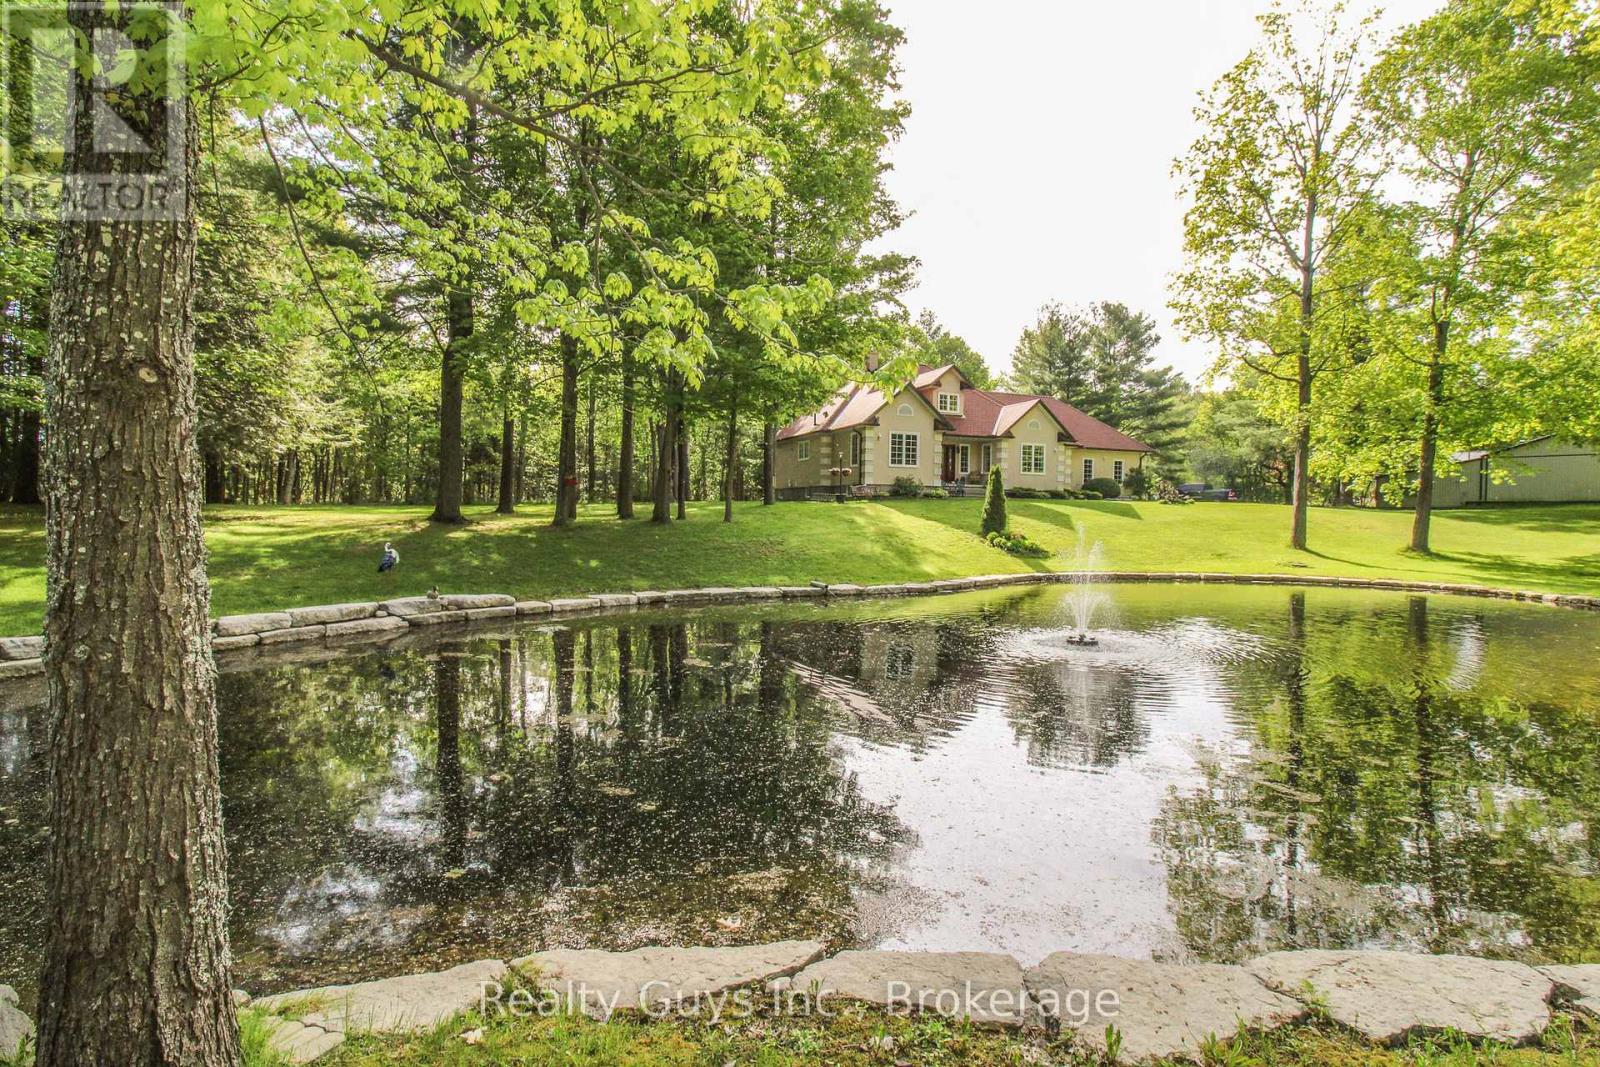
WORDS CAN HARDLY DESCRIBE this extraordinary custom-built ranch bungalow set on a breathtaking 1+ acre landscaped property featuring an incredible pond, plus the added bonus of a separate 1.23 acre lot ( pin # 280080076)fronting on Larmer Line. Designed with exceptional attention to detail, the main floor showcases soaring cathedral ceilings, skylights, expansive windows flooding the home with natural light, and beautiful hardwood flooring throughout. The thoughtfully designed layout offers a spacious foyer, a warm and inviting living room with fireplace, and a private dining area perfectly positioned to capture stunning pond views. The impressive kitchen and breakfast nook walk out to a rear deck overlooking the peaceful and private backyard setting. The oversized primary retreat features a walk-in closet and luxurious 4-piece ensuite complete with separate shower and jet tub. Convenient main floor laundry and mudroom provide direct access to the garage, while the opposite wing of the home offers two additional bedrooms and a full bath, creating the perfect space for family or guests. The lower level is ready for your future vision and finishing touches. This ONE OF A KIND property truly must be seen to be appreciated. (id:54827)
Realty Guys Inc.
