
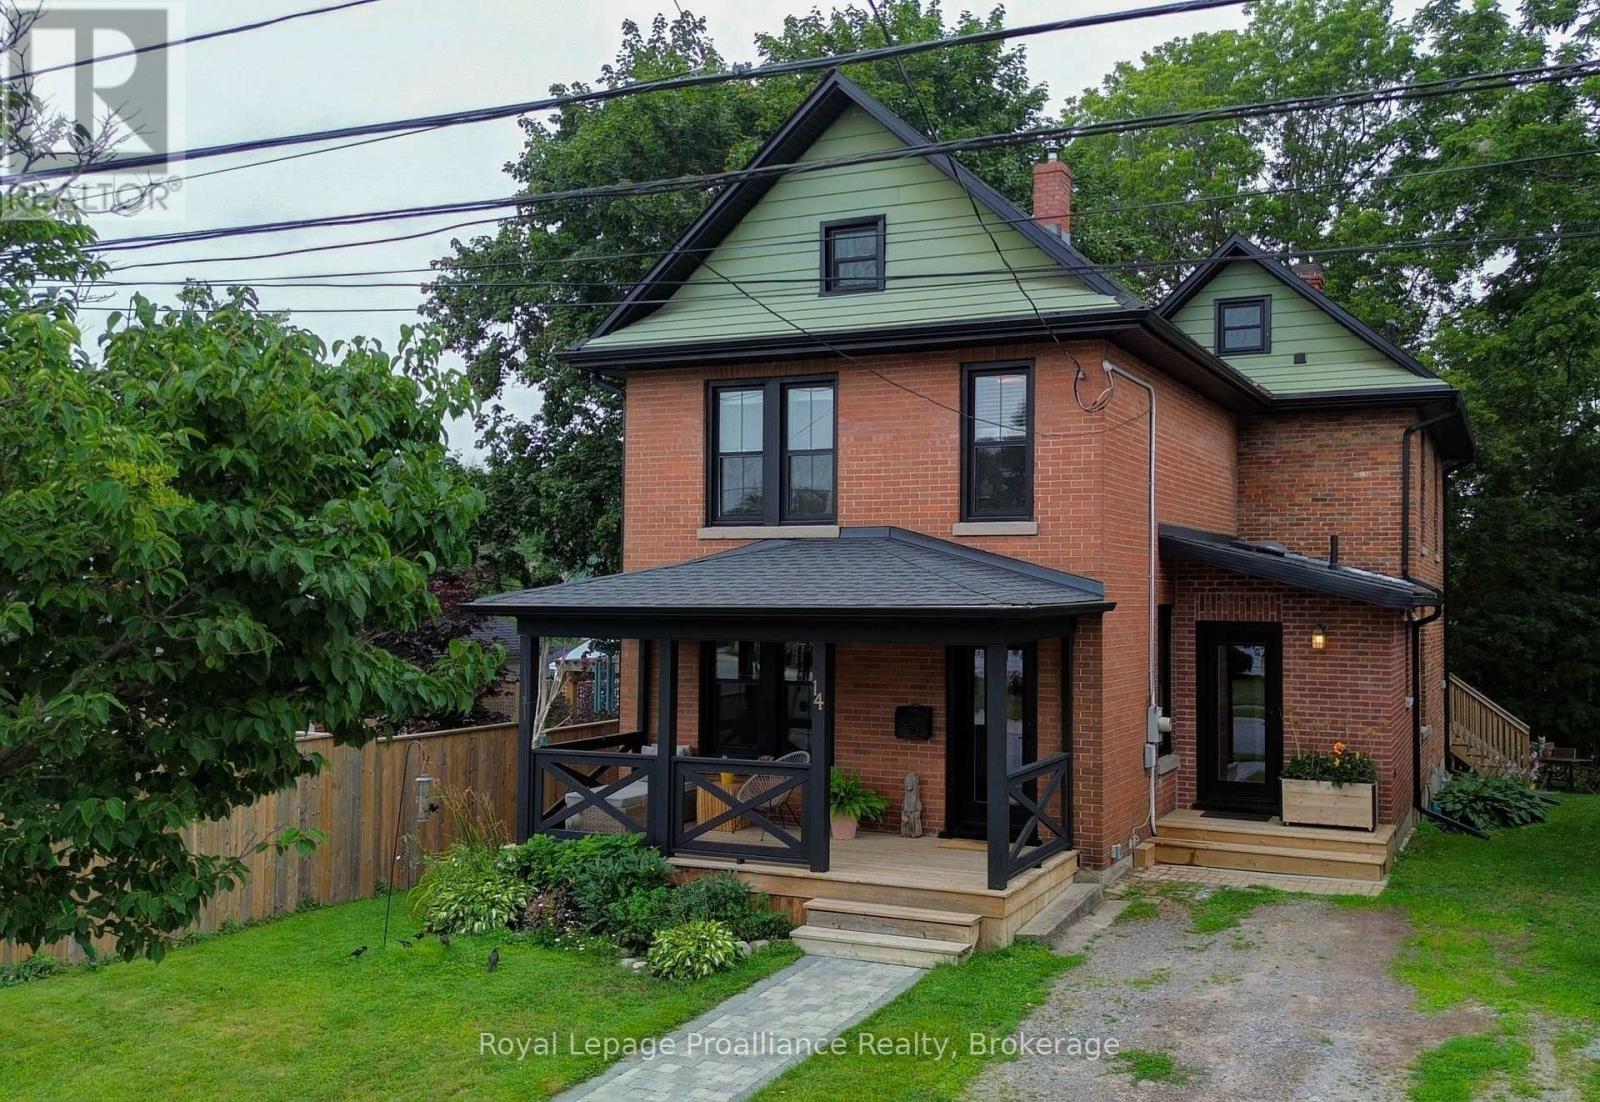
14 Ward Street
Port Hope, Ontario
Welcome to this charming century home, where timeless character meets modern comfort. Step inside to a bright, light-filled foyer that sets the tone for this inviting home. Just off the foyer, the spacious living and dining room offers an ideal setting for entertaining, complete with a cozy gas fireplace. The large rear addition creates a wonderful open-concept kitchen and family room, featuring ample custom built-in cabinetry and quartz countertops-perfect for the home cook and busy family alike. From the kitchen, step easily onto the back deck and into the spacious, fenced yard, creating a private outdoor retreat for relaxing, entertaining, or enjoying time with the family. Upstairs, you'll find four comfortable bedrooms and an updated four-piece bathroom. The basement provides plenty of storage space and convenient direct access to the backyard. Numerous recent upgrades provide peace of mind while preserving the home's original charm, including all-new windows and doors, updated wiring, and new roof shingles. A wonderful blend of character, functionality, and modern updates, centrally located with easy walking distance to down town shops and restaurants and Trinity College School. This is a home you'll be proud to call your own. (id:54827)
Royal LePage Proalliance Realty
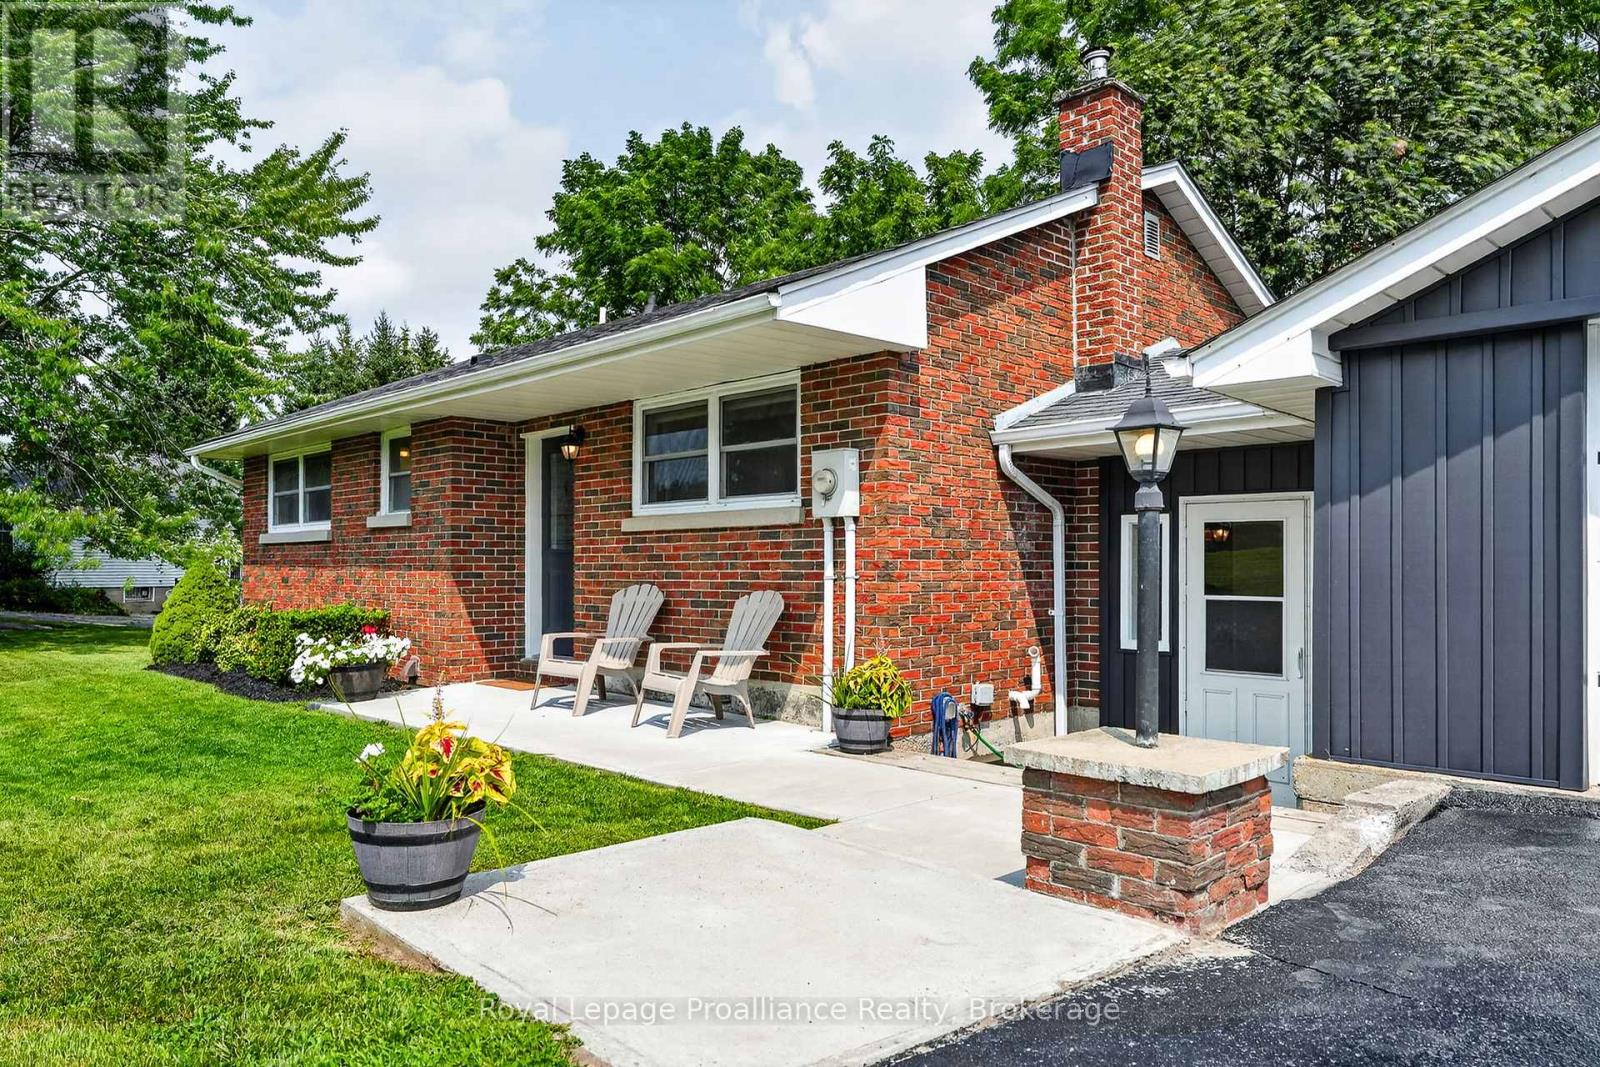
2991 Harwood Road
Hamilton Township, Ontario
Welcome to 2991 Harwood Rd, a thoughtfully updated brick bungalow set beside Ball's Mill Conservation Area, where the backyard comes with a little something extra: mature trees, the sounds of the creek, nearby woodland trails, and peaceful views toward the pond. Built in 1962 and completely renovated over the last number of years by the current owner, this home blends the character of an established property with comfortable, updated living spaces and plenty of storage throughout. The main floor features 2 bedrooms and a full bathroom, along with a bright living room warmed by a propane fireplace. The eat-in kitchen has been updated with quartz countertops and offers plenty of room to gather for everyday meals. Connecting the home to the attached garage, a newly added mudroom/breezeway creates a practical transition space with a walkout to the back deck, where stairs lead down to the patio and treed backyard. Downstairs, the finished lower level adds flexibility with a third bedroom, 3-piece bathroom, and cozy rec room with a pellet stove. A direct walkout from this level leads to the patio and backyard, making it easy to move between indoor and outdoor spaces and enjoy the setting throughout the seasons. For those who need room for projects, tools, or extra storage, a separate workshop/storage area is located beneath the garage and accessed from outside. (id:54827)
Royal LePage Proalliance Realty
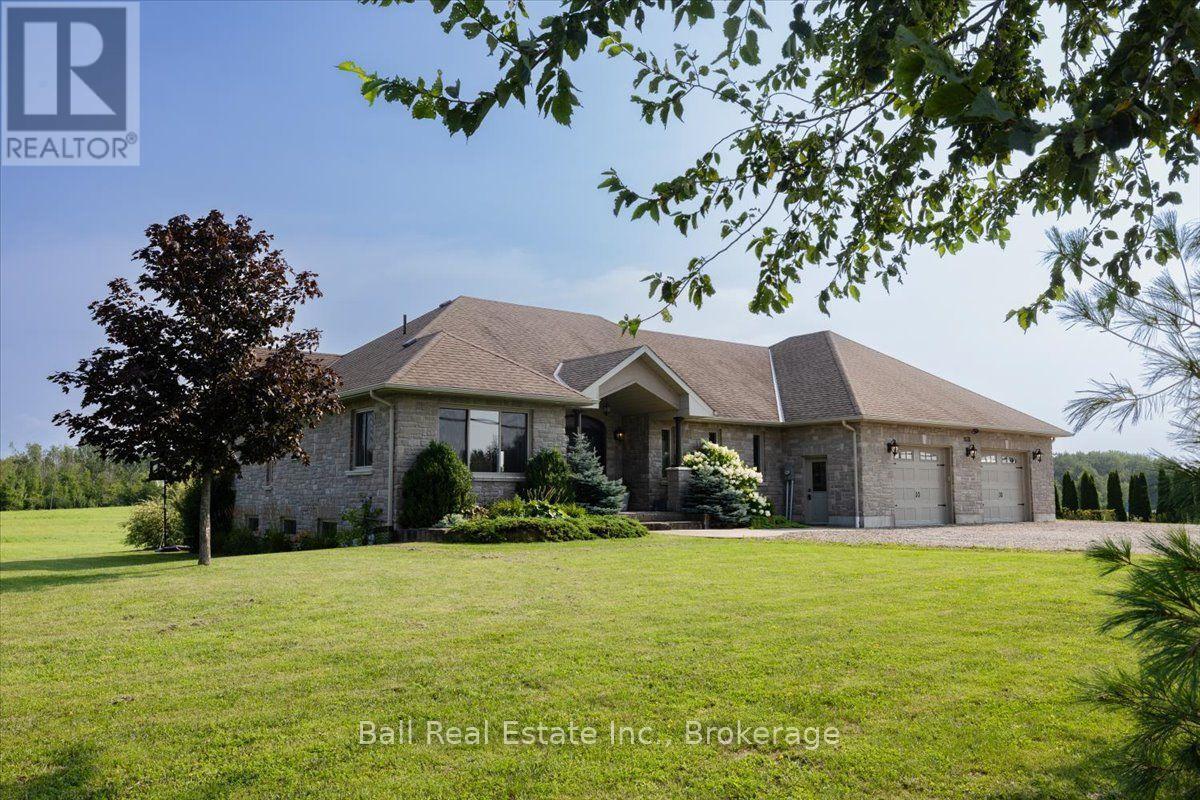
1035 Listowel Line
Selwyn, Ontario
Beautiful stone bungalow custom-built in 2012, offering over 2200 main-floor living space with an exceptional layout with 4 bedrooms and 2.5 baths. The spacious primary bedroom features a private 5-piece ensuite with heated floors and walk-in closet, while the custom kitchen boasts granite countertops, natural gas cooktop, and a double oven. The open-concept main living area showcases vaulted ceilings, beautiful hardwood flooring, and plenty of natural light, with the convenience of main-floor laundry. Situated on a stunning 1-acre country lot overlooking farmers' fields, this property also features an attached 3-car garage and a beautiful concrete patio-perfect for enjoying the surroundings and entertaining family and friends. The unfinished basement offers endless possibilities to create additional living, entertaining, or in-law capability, complete with a separate entrance and rough-in for a bathroom. Conveniently located just 20 minutes outside of Peterborough. Homes like this don't come to market often in Ennismore-don't miss your opportunity to make this one yours! (id:54827)
Ball Real Estate Inc.
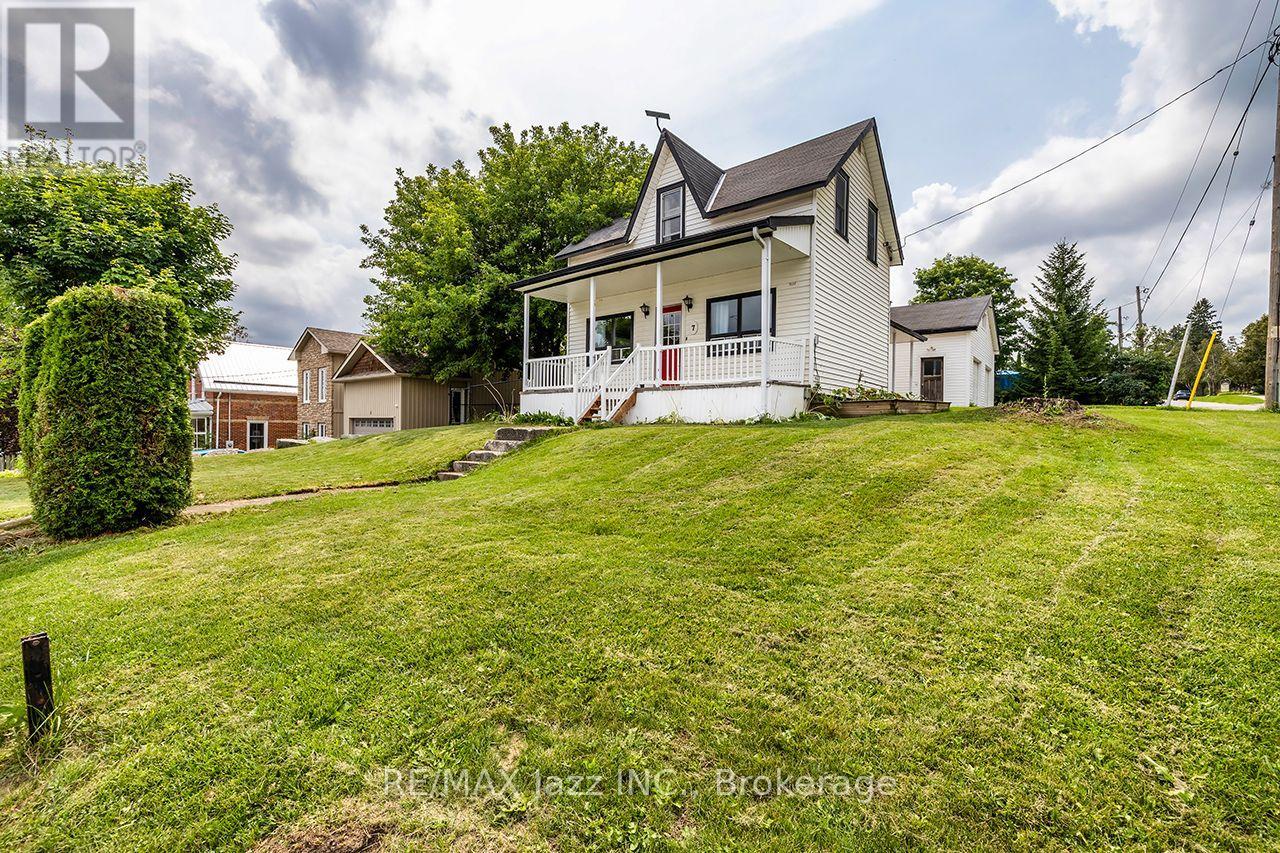
7 Union Street
Cavan Monaghan, Ontario
Welcome to 7 Union Street, where century-home charm meets small-town living in the heart of beautiful Millbrook. Built in 1882 and offering over 1,600 sq. ft. of living space, this 3-bedroom, 2-bathroom home is just a short stroll from downtown, putting local shops, cafs, restaurants, parks and everything that makes this village so special right at your doorstep. Inside, the home is full of character and has the kind of great bones that are increasingly hard to find. It's move-in ready as it stands, while a few thoughtful updates could breathe new life into the space and make it truly your own. A functional layout, generous rooms and plenty of storage offer a solid foundation for everyday family living. Outside, the fenced yard provides space for kids, pets, gardens or summer evenings outdoors-but the real standout is the impressive 4-bay garage offering over 800 sq. ft. of additional space. Whether you need room for vehicles, a workshop, hobbies, toys or simply more storage, this is a rare find in the village. Add in driveway parking for three vehicles and there's no shortage of space. If you've been dreaming of a home with history, character and room to make your mark, all within walking distance of one of the area's most charming downtowns, 7 Union Street might just be the one. A solid century home with so much potential, ready for its next chapter. (id:54827)
RE/MAX Jazz Inc.
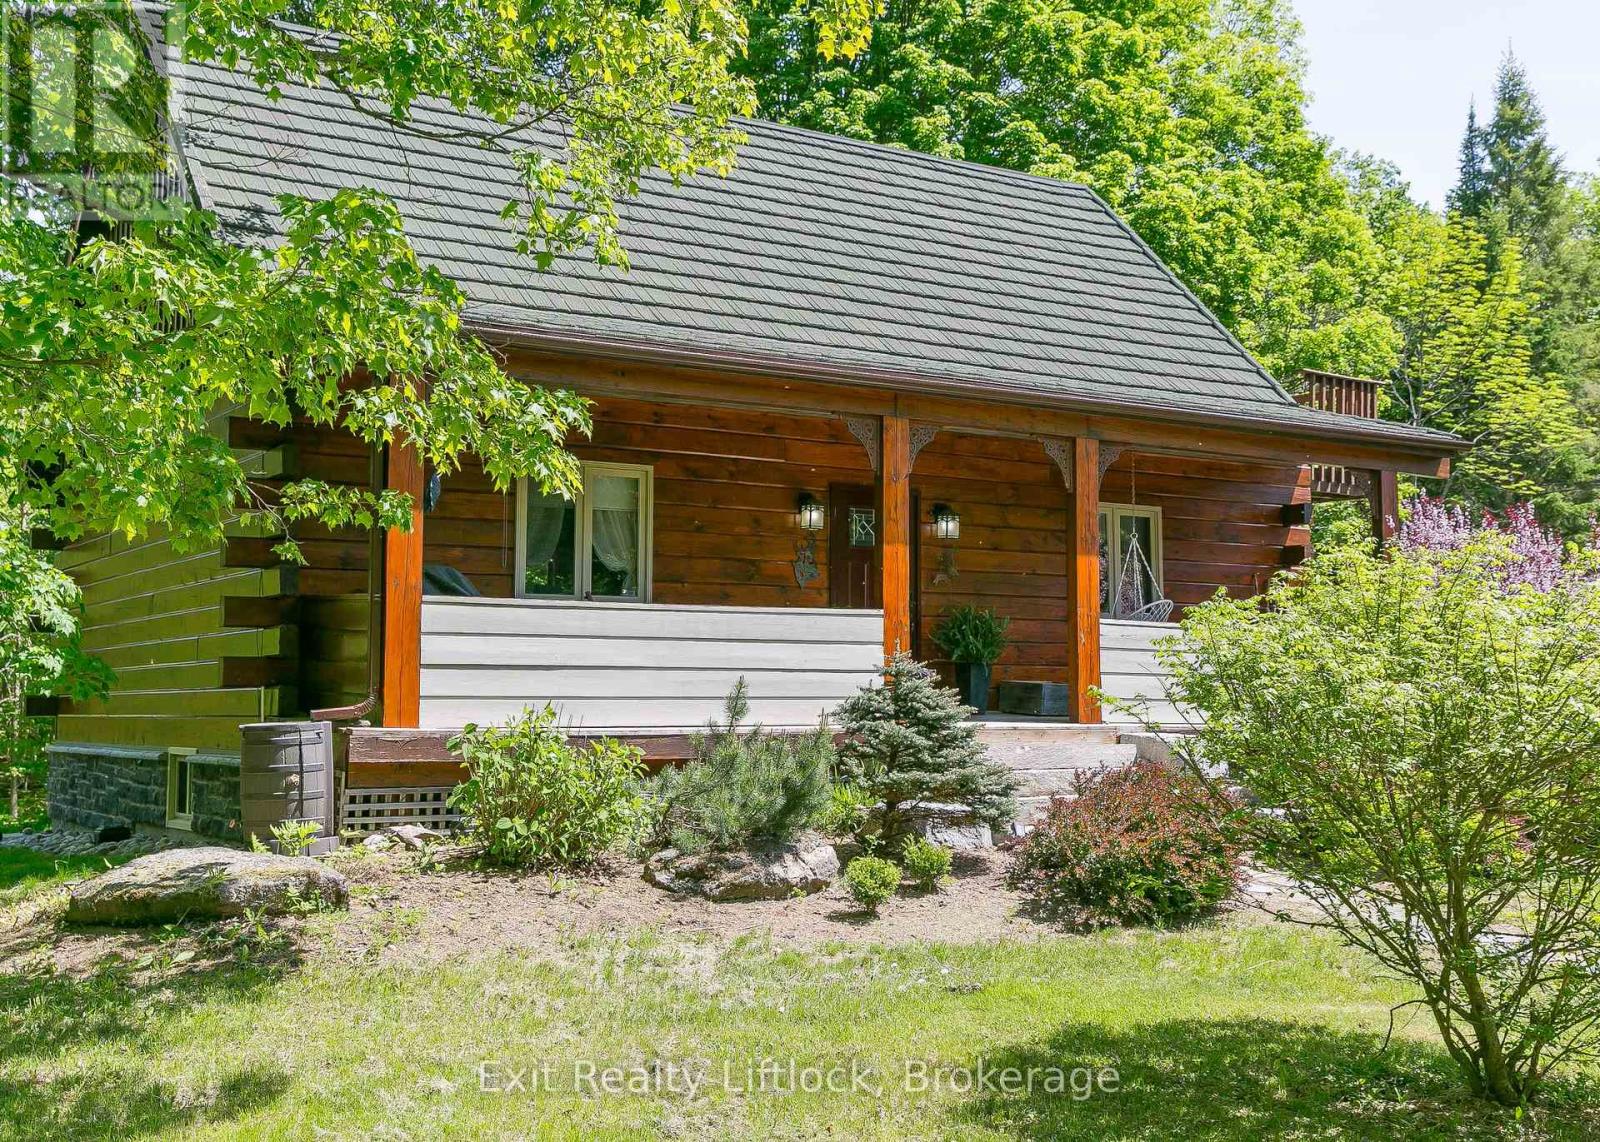
3428 County Rd 620
North Kawartha, Ontario
Escape the noise with our sacrificing comfort. Set on 37.93 private acres with trails, forest views, and a spring-fed pond, this inviting log home blends country charm with modern comfort in the timeless beauty of the Canadian Shield.. A winding driveway leads to this 1+1 bedroom home featuring an open-concept main floor with high ceilings, warm rustic finishes and a Pacific Energy wood stove as the focal point. The main floor bedroom and updated 3-piece bath with glass shower offer convenience, while the loft bedroom opens to an upper deck overlooking the forest - an ideal spot for morning coffee and wildlife watching. The walkout lower level features a family room with pellet stove and pond views, with potential for a third bedroom if desired. Enjoy the best of both worlds with Chandos Lake public beach and boat launch just 2 minutes away. A 30x40 garage/workshop offers excellent space for hobbies, storage, or recreational toys. Updates include quartz countertop and kitchen stove (2023), HWT (2022), bathroom (2023), and metal garage roof (2023) A 30 AMP manual transfer switch for generator hook up and peace of mind as well as a Pellet stove in lower level family room. This lovingly cared for home has just received a fresh professional exterior stain treatment last fall. Imagine coming home to your own private escape... where towering trees, crackling campfires, starry skies, and endless trails become part of everyday life. This isn't just a home- it's a lifestyle built around nature, privacy and the freedom to breathe. Come have a look. (id:54827)
Exit Realty Liftlock
#2 - 18 Walton Street
Port Hope, Ontario
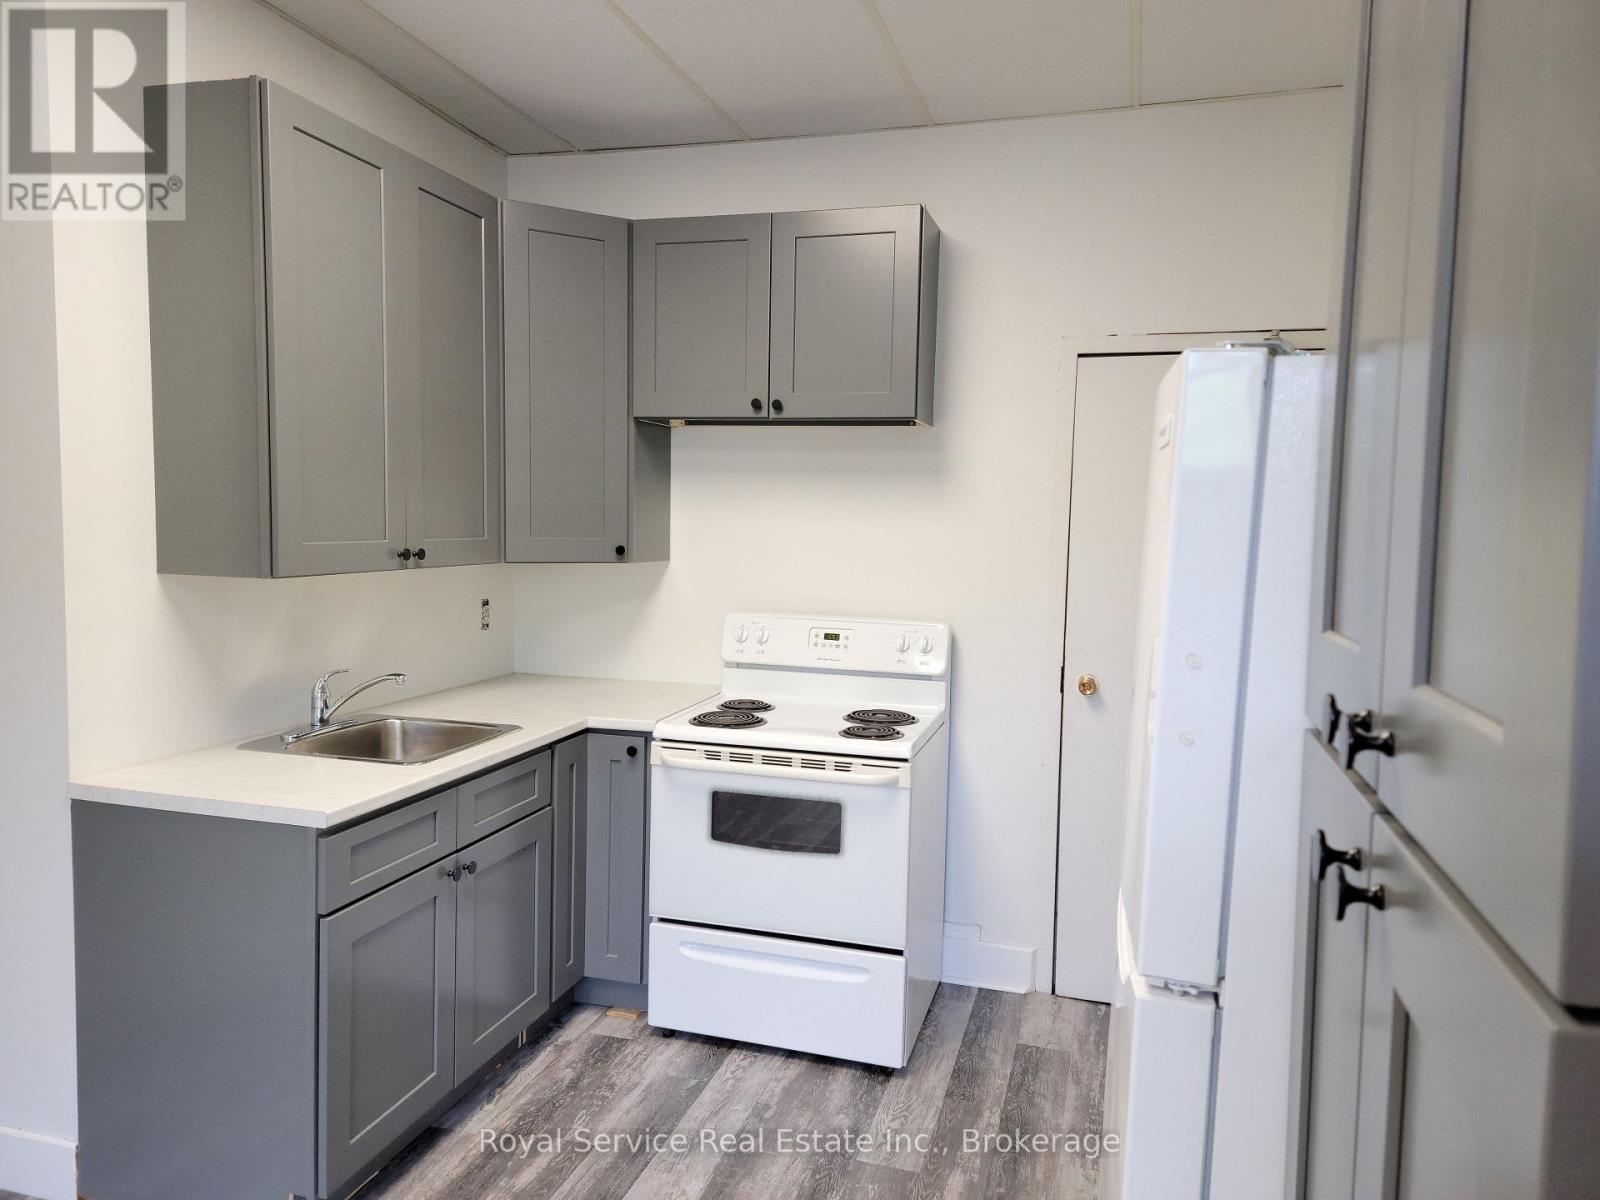
River Views! Second floor walk up in downtown Port Hope beside the Ganaraska River. Two Bedroom, 1 bath, large kitchen and dining area, high ceilings and large bright windows overlooking the river. This is a quiet building steps from all the downtown amenities. Heat and water included. Tenant pays hydro. Unassigned parking for one car. There is no laundry in the building. References, credit check, first and last months rent, rental application required. No smoking, no pets preferred. Please allow minimum 24 hours notice for all showings. (id:54827)
Royal Service Real Estate Inc.

402 - 325 Densmore Road
Cobourg, Ontario
Welcome home to this beautifully maintained bungalow condominium, perfectly positioned in a peaceful, treed setting with a dedicated walkway leading to your front entrance. Step inside and be greeted by the open-concept layout, enhanced by many large windows and a stunning cathedral ceiling. The well-appointed kitchen features elegant granite countertops and ample workspace, seamlessly connecting to the living and dining areas. A built-in electric fireplace adds comfort and charm, making the living space a cozy retreat year-round. This thoughtfully designed home offers two spacious bedrooms and a full bathroom, providing comfortable accommodations for homeowners, downsizers, or first-time buyers alike. The oversized laundry and utility room includes a built-in closet / shelving, delivering exceptional storage and organization options rarely found in condominium living. Enjoy morning coffee or evening relaxation on the welcoming front porch. Convenience is at your doorstep with a dedicated parking space located directly in front of the home. (id:54827)
Royal LePage Proalliance Realty
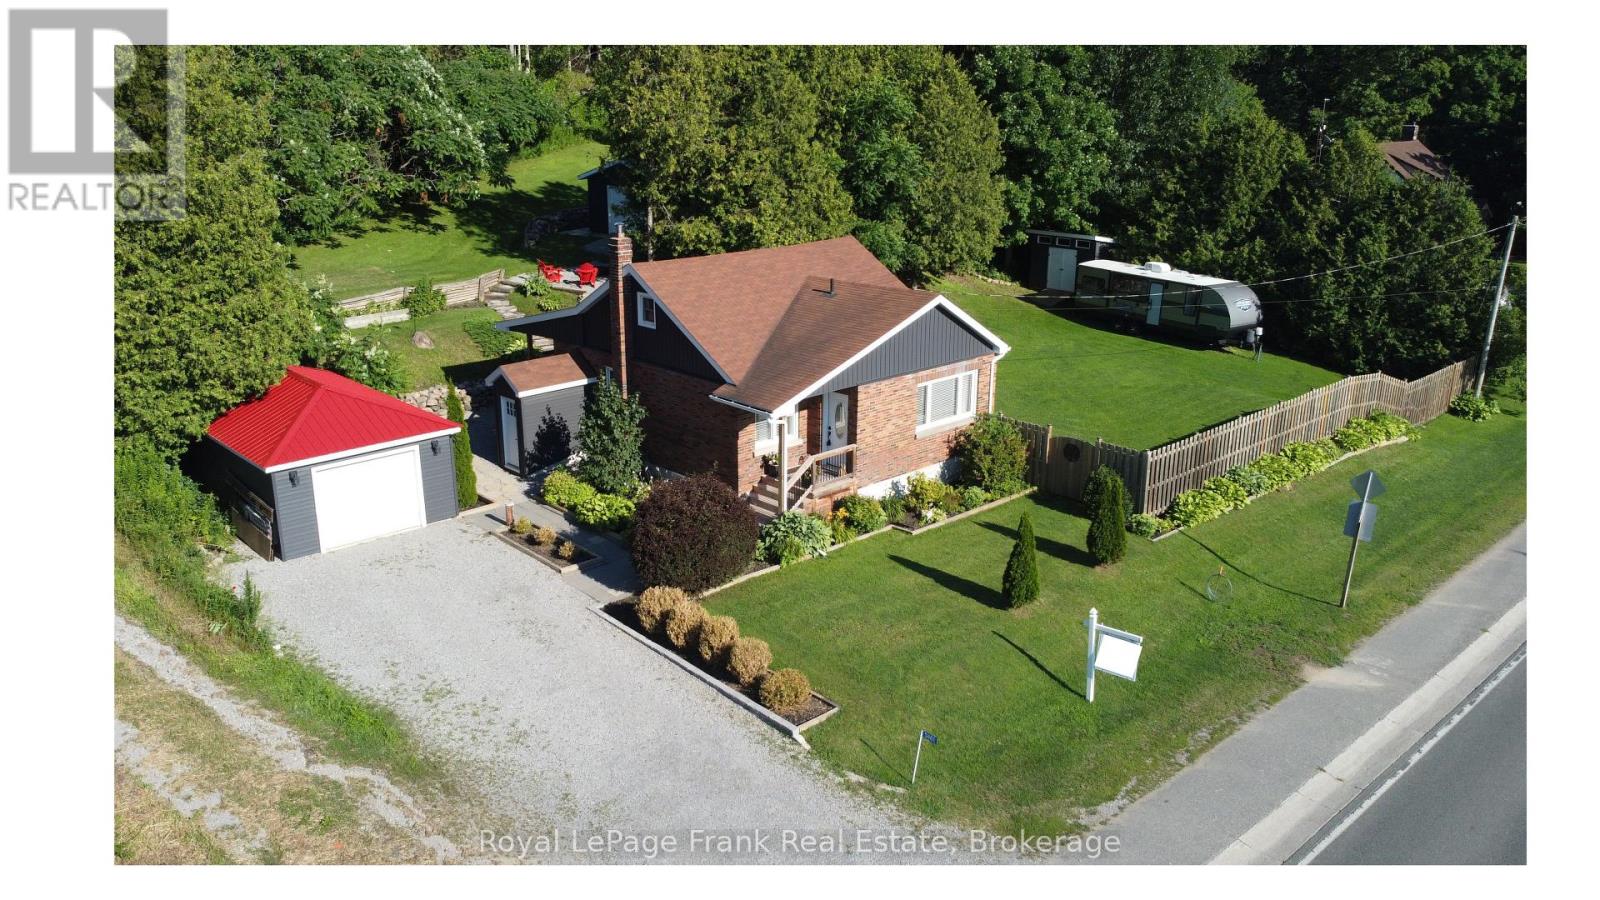
3461 Burnham Street N
Hamilton Township, Ontario
Welcome To The Charming Hamlet Of Camborne, Just Minutes North Of Cobourg. This Well-Cared-For Detached Brick Home Offers 3 Bedrooms, 1.5 Bathrooms, And A Wonderful Combination Of Comfort, Functionality, And Outdoor Space, This Property Is Ideal For First Time Buyers & Down-sizers. Situated On A Generous Lot, The Property Features Mature Gardens, A Large Private Side Yard With Gated Access For Boats, Campers, Trailers, Or Recreational Vehicles. A Detached Heated Garage Provides The Perfect Space For Parking, Hobbies, Or A Workshop, While An Additional Detached Garage Offers Even More Storage And Flexibility. Inside, Pride Of Ownership Is Evident Throughout. The Updated Kitchen Features Stainless Steel Appliances, Modern Finishes, And Pot Lights, Creating A Bright And Inviting Space For Everyday Living And A Walk Out To A Covered Private Deck Complete With A Natural Gas BBQ Hookup And Convenient Side Yard Access, Ideal For Relaxing Or Entertaining Family And Friends.The Main Floor Primary Bedroom Provides Added Convenience, While The Updated Full And Half Bathrooms Enhance The Home's Move-In-Ready Appeal. Upstairs, You'll Find Two Spacious Bedrooms With Plenty Of Room For Family, Guests, Or A Home Office.The Partially Finished Basement Adds Valuable Living Space With A Recreation Room And Dedicated Office Area, Both Enhanced By Pot Lights. A Separate Basement Entrance Offers Additional Flexibility And Future Potential. Additional Highlights Include An Owned Hot Water Tank, Updated Finishes Throughout, And A Practical Layout Designed For Comfortable Everyday Living.Enjoy The Peaceful Lifestyle Of Village Living While Being Just Minutes From Cobourg's Shopping, Restaurants, Schools, And Highway 401. Fiber Internet Available. Offering Exceptional Garage Space, Ample Parking, And Room For All Your Recreational Needs, This Well-Maintained Property Is A Fantastic Opportunity To Enjoy The Best Of Both Country Charm And Urban Convenience. (id:54827)
Royal LePage Frank Real Estate
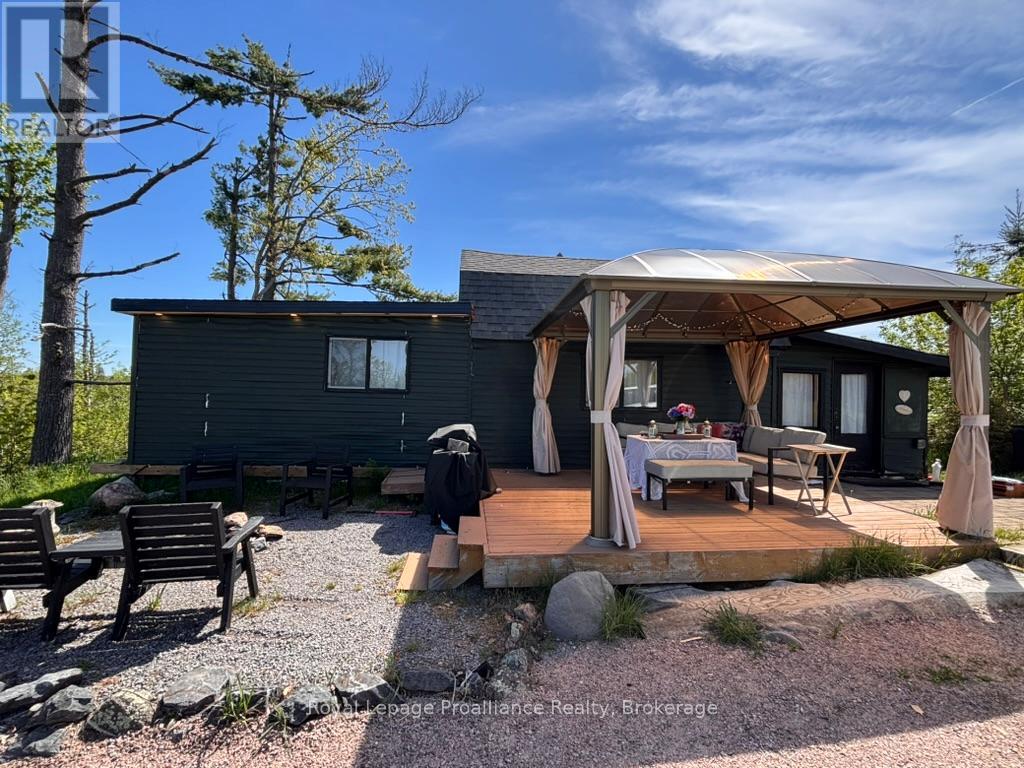
39b Varty Road
Tweed, Ontario
Escape the hustle of the city and immerse yourself in this one-of-a-kind waterfront sanctuary overlooking the scenic, winding bends of the Skootamatta River. Breathtaking views! This exceptional property offers the ultimate rural retreat, blending modern comforts with enchanting rustic charm. The heart of the estate is a turnkey cabin, perfectly complemented by a high-end bunkie converted from a vintage boat. This truly unique accessory cabin has its own captain's deck, spectacular bedroom, custom tiled washroom, and kitchenette. With a separate driveway, a perfect airbnb or just the ideal space for guests to feel special.Warm wood and modern accents line the interior of the main cabin, which feature a comfortable living area, a plush bedroom designed for restful nights, and a fully equipped, well-appointed kitchen complete with modern appliances. Step outside onto the spacious private deck with gazebo to enjoy your morning coffee, dine al fresco, or simply soak in the natural beauty that surrounds you. For ultimate peace of mind and convenience, the property is fully serviced with 200-amp hydro, a brand-new septic system, new heat pump units, and an additional RV hookup for guests.Outdoor adventure and relaxation await right at your doorstep. Spend your summer days swimming, kayaking, canoeing, or floating lazily in a tube under the sun. The river offers 152 feet of shoreline with deep, clean swimming and excellent fishing, and the added bonus of being able to boat all the way down to Stoco Lake. For land exploration, the nearby Vanderwater Conservation Area provides wonderful hiking trails to explore. Just off Highway 7, this location offers incredible easy year round access. Whether you are looking for a romantic couples' retreat to reconnect under the stars or a permanent place to start creating lifelong family memories, this tranquil riverside paradise offers a magical escape. Offered turnkey and freshly furnished, this property is sure to impress. (id:54827)
Royal LePage Proalliance Realty
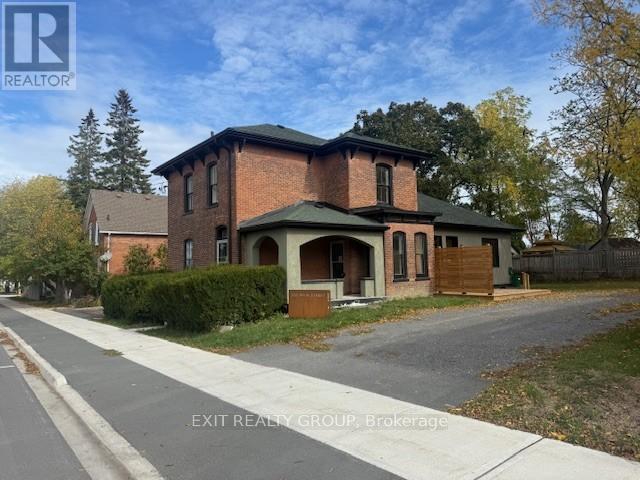
368 Picton Main Street
Prince Edward County, Ontario
Beautiful, renovated Century Home located in Picton close to the Marina. The renovations have brought the home into the new age with contemporary features yet still preserved the old charm. Enjoy cooking in the gourmet kitchen. The home has a private, fenced yard. The master bedroom has a walk-in closet with ensuite bathroom. The large rear kitchen combo family room overlooks the yard. A two-minute walk to the marina. (id:54827)
Exit Realty Group
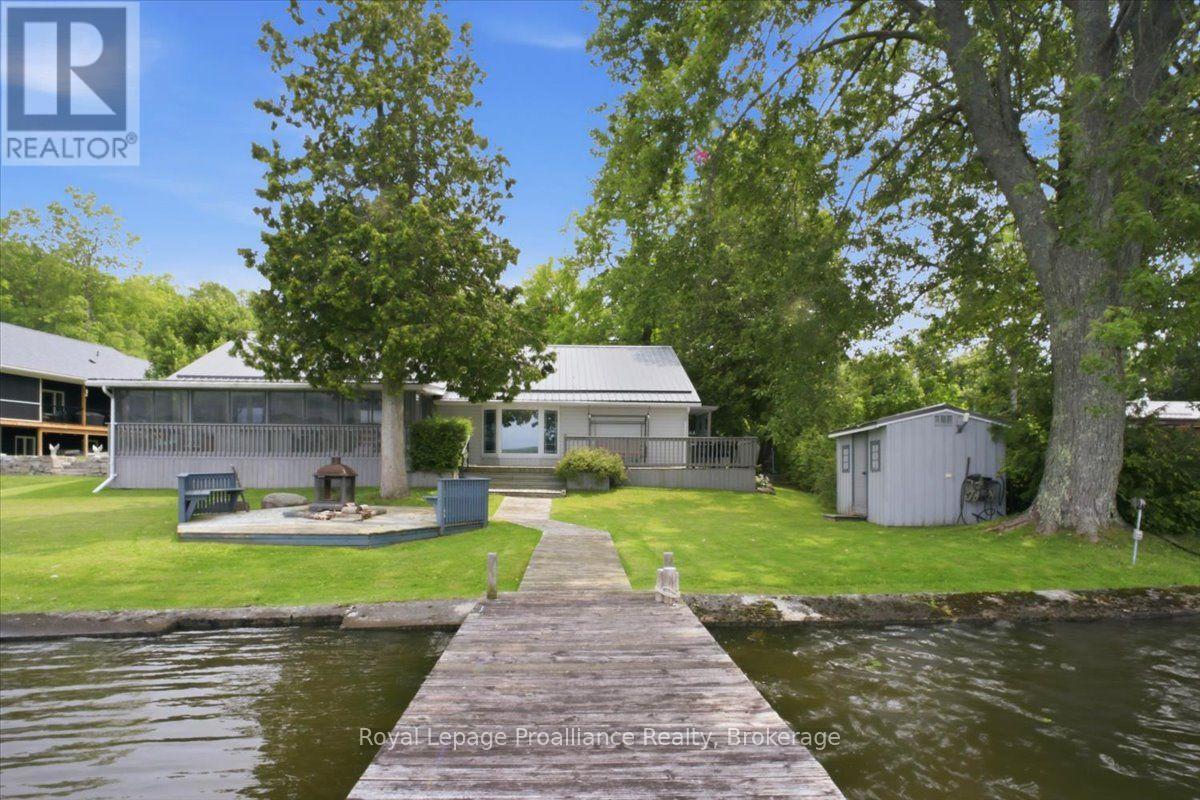
40 Riverview Drive
Trent Hills, Ontario
Welcome to this well-loved and meticulously cared-for 4-bedroom, 2-full-bathroom home, perfectly situated on just over half an acre along the beautiful Trent River, just outside of Hastings. Whether you're looking to downsize without giving up the waterfront lifestyle or searching for a place where family and friends can gather, this property offers the perfect blend of comfort, space and recreation.Inside, the spacious primary bedroom features a private ensuite with a relaxing jacuzzi tub and walk-in closet. The large, well-appointed kitchen offers plenty of cabinetry and overlooks the water, making everyday cooking a little more enjoyable. Step outside to the covered screened-in porch and spend three seasons enjoying the peaceful waterfront setting without the bugs.The outdoor experience continues with a dock ready for your boat and water toys, plus a fire pit for evenings spent roasting marshmallows and making memories. A detached double-car garage provides plenty of storage, while the additional finished 4-season living space offers endless possibilities - create a bunkie, games room, home office, guest space or whatever suits your lifestyle. There's also a second covered screened-in porch at the rear of the property, providing even more space to relax and entertain.Located less than 1.5 hours from the GTA, this is an incredible opportunity to enjoy the best of waterfront living without sacrificing convenience. Come experience the tranquility, recreation and year-round potential this special Trent River property has to offer! (id:54827)
Royal LePage Proalliance Realty
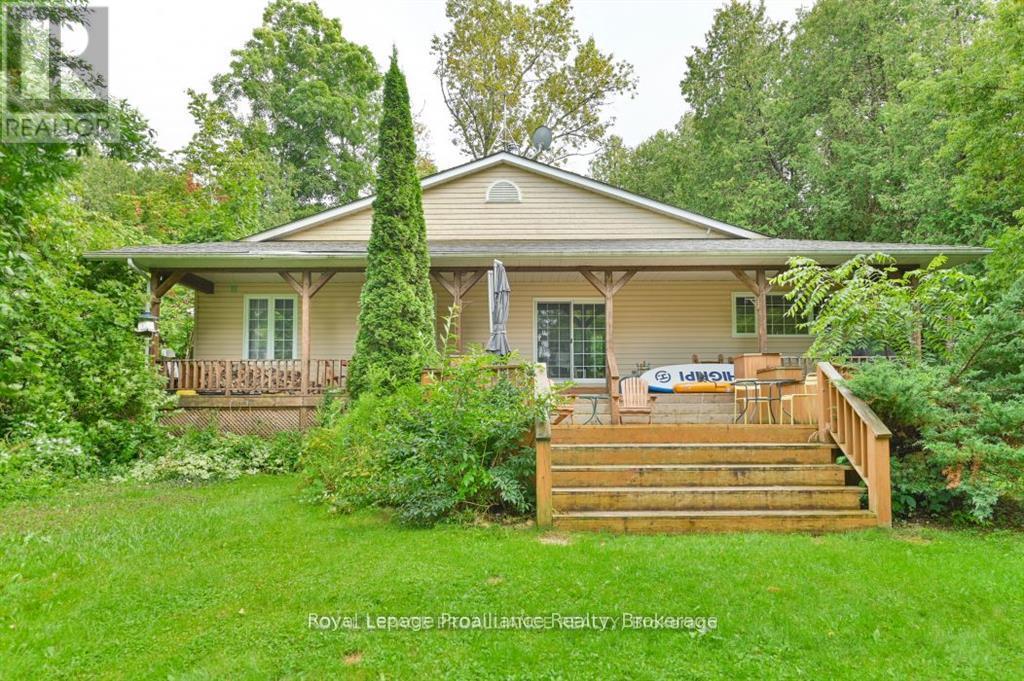
14246 Little Lake Road
Cramahe, Ontario
Welcome to this beautiful waterfront property located on picturesque Little Lake. This 4 bedroom, 2 bath home has everything you need inside and out! Plenty of space in this open concept home, with 3 bedrooms on the main floor and one downstairs. The primary bedroom has a cheater door to the main 5 piece bath, with a second 3 piece bathroom in the lower level. The kitchen has plenty of cupboard space and a window over the sink with a view of the lake, generous size dining area and a living room where you can cozy up by the new high efficiency wood stove. Take a step out the patio door and enjoy your time relaxing on the covered porch. If you enjoy water activities then this is the place for you! Water toys are included in this lease to maximize your waterfront enjoyment! This Lake has been a favorite of locals for many years. Come make this your next favourite place to call home. (id:54827)
Royal LePage Proalliance Realty
