
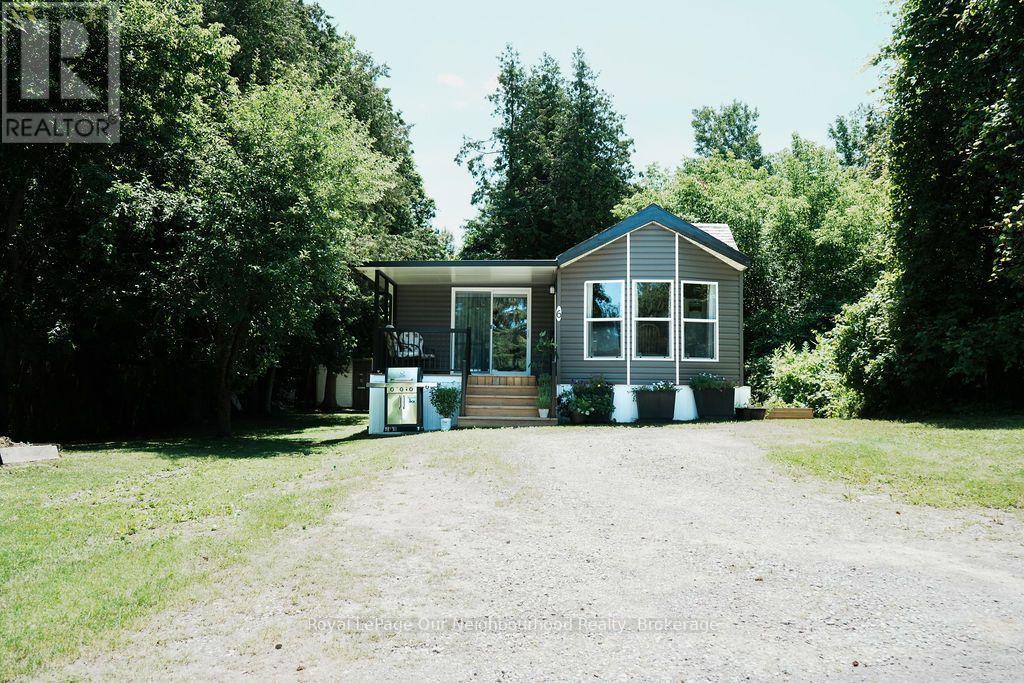
6 - 1093 County Rd 28 Road
Otonabee-South Monaghan, Ontario
Welcome home to this charming 2 bedroom property nestled in the peaceful Fraserville Community. Enjoy a friendly, quiet and economical year-round lifestyle in a convenient 4 season park. As you step up, unwind on the covered front porch and take in the surrounding nature and scenery. Stepping into the newer addition featuring a spacious, sunlit living room perfect for relaxing. The Spacious Eat-in Kitchen, recently Modernized with newer appliances (11/2024), double sink, a pull-out spice rack, and a moveable island with ample storage-including deep pot drawers. A full pantry on one side and a double door pantry on the other great for storage. Freshly updated 3 pc bathroom with Laundry (2025) tucked away for your convenience. Built in drawers and closet in the bright first bedroom with a pocket door for convenience. The Newer bright second bedroom with patio door leading you to the back deck for easy access to the partially fenced back yard. A shed for storage and 2 car parking completes this spacious private lot! Perfect for Downsizing or low maintenance lifestyle. you deserve in this convenient 4-Season Park. Located near Baxter Creek for Golf lovers, Kawartha Downs, local amenities, and easy access to Hwy 115. Montly Fees Are Currently $517.69 per month which Includes the Property Tax Portion, Land Lease Fees, Water Consumption, Water Testing and Garbage collection. (id:54827)
Royal LePage Our Neighbourhood Realty

96 Sanford Street
Brighton, Ontario
This stunning new-construction bungalow is situated on a picturesque one-acre lot overlooking Butler Creek and is just a short stroll from the amenities of beautiful downtown Brighton.Custom-designed, this residence offers 1,953 sq. ft. of thoughtfully planned main-floor living and is currently under construction. Crafted with both elegance and functionality in mind, the home features 2 bedrooms and 2 bathrooms, with premium finishes throughout.The welcoming foyer makes a striking first impression with a 10 ft tray ceiling, while 9-foot ceilings throughout the main level enhance the sense of space and sophistication. At the heart of the home, the spectacular great room showcases a dramatic vaulted ceiling and a stunning stone fireplace, complemented by upgraded patio doors and a transom window that fills the space with natural light. The designer kitchen is both luxurious and functional, featuring quartz countertops, custom ceiling-height cabinetry, and an impressive island that serves as the focal point for gatherings. Sliding patio doors extend the living space to a vaulted covered deck, offering the perfect setting to relax and take in the peaceful creekside surroundings. Privately positioned, the primary suite offers a serene retreat with a tray ceiling, a walk-through closet, and an elegant ensuite complete with a custom vanity and a walk-in tiled shower. The second bedroom, also featuring a vaulted ceiling, is ideally suited for guests and is conveniently located beside a beautifully appointed four-piece bathroom.The lower level presents outstanding potential for additional living space and offers a walk-out to the private backyard, with scenic views of the surrounding landscape. Located just minutes from Brighton's walking trails and vibrant downtown core, this exceptional property offers offers a rare combination of quality craftsmanship, sophisticated design and natural beauty, in one of Brighton's most desirable settings. (id:54827)
Royal LePage Proalliance Realty
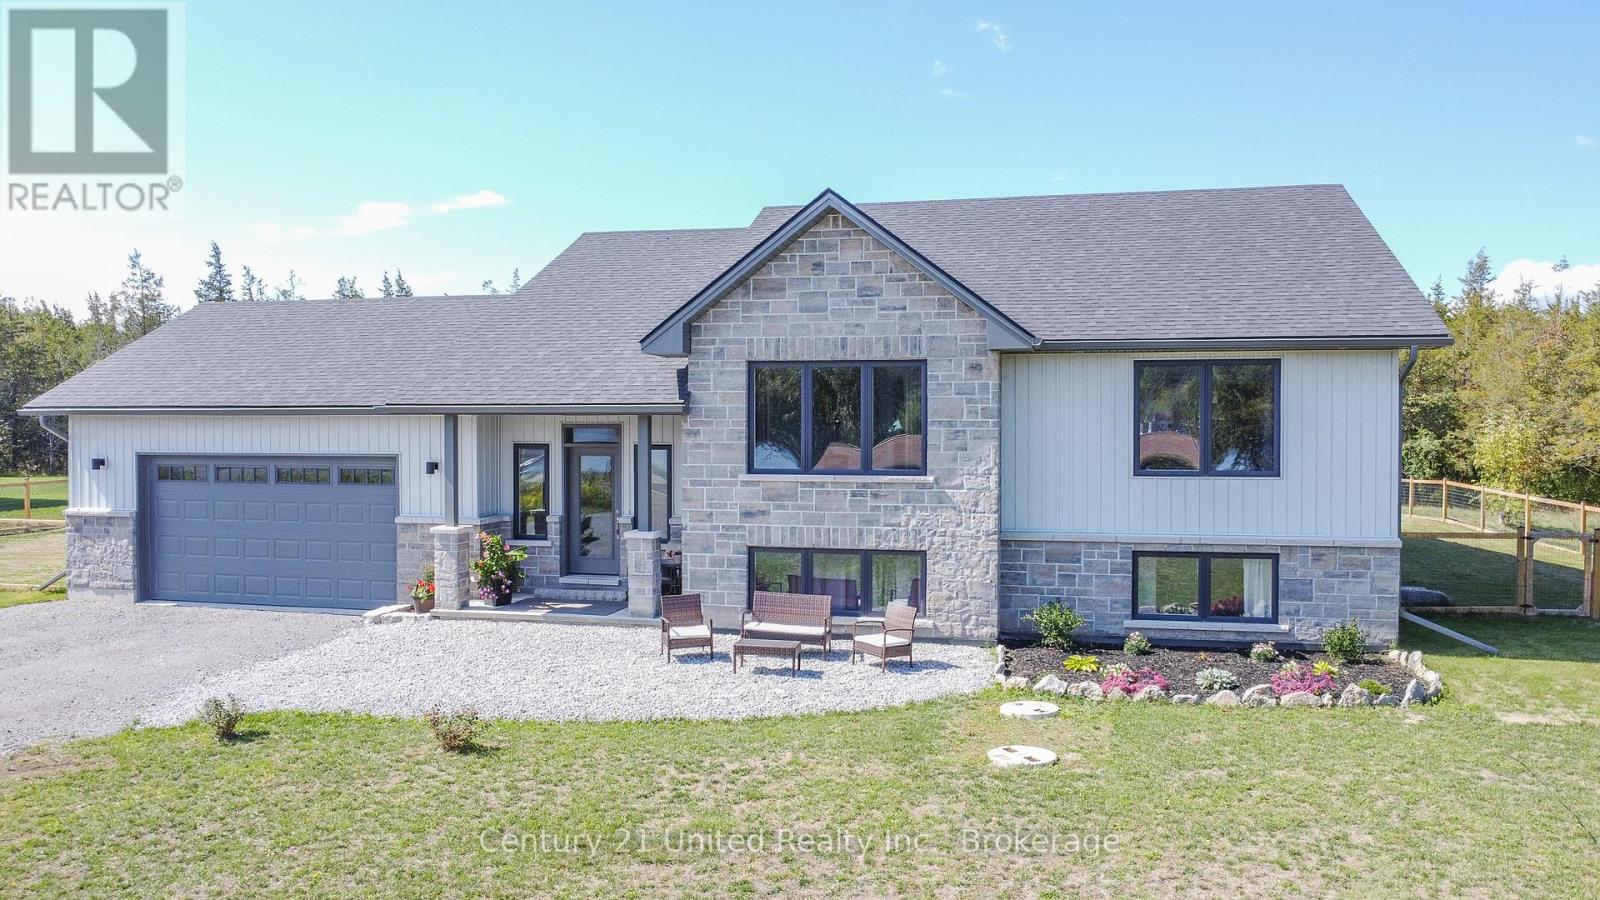
6690 County Road 50
Trent Hills, Ontario
Welcome to this beautifully designed raised bungalow, built in 2021 and situated on a spacious 1-acre lot with picturesque views of the Trent River right across the street. Offering 3+3 bedrooms and 3 full bathrooms, this home provides ample space for families, guests, or multi-generational living. Step into the open-concept main floor featuring vaulted ceilings, and a cozy propane fireplace. The kitchen and dining area flow seamlessly to the deck and fully fenced portion of the backyard, ideal for entertaining or enjoying quiet evenings around the natural flagstone firepit area. The fully finished basement boasts 9-foot ceilings, oversized windows, kitchenette and three additional bedrooms, creating a bright and welcoming lower level. Located just 5 minutes north of Campbellford, you're close to all town amenities, including the famous Dooher's Bakery and Empire Cheese Factory. This is country living with convenience! Don't miss your chance to own a modern home in a peaceful setting with river views. (id:54827)
Century 21 United Realty Inc.
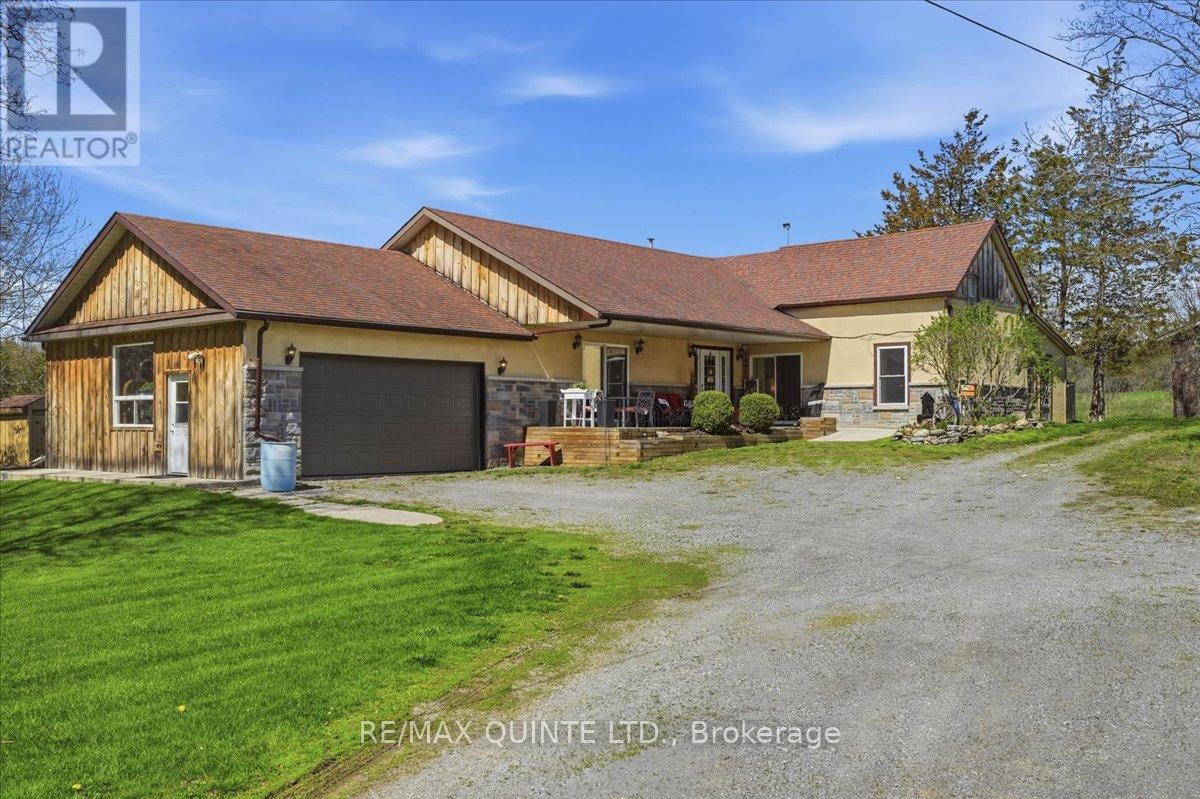
1686 County Road 13
Prince Edward County, Ontario
MOTIVATED SELLER! Experience the ultimate Prince Edward County lifestyle on this stunning 2-acre country retreat. Combining character-rich century charm with a modern addition, this home boasts dramatic vaulted ceilings, bright, airy living spaces, and peaceful views in every direction. Step outside to your own private oasis surrounded by nature, mature trees, and local wildlife. Complete with a detached barn offering endless potential for a workshop, studio, or extra storage. Whether you're seeking a full-time residence or a peaceful getaway, this turn-key PEC home offers incredible value and a seller motivated to welcome the next owner. Don't miss this opportunity-book your private tour today! (id:54827)
RE/MAX Quinte Ltd.
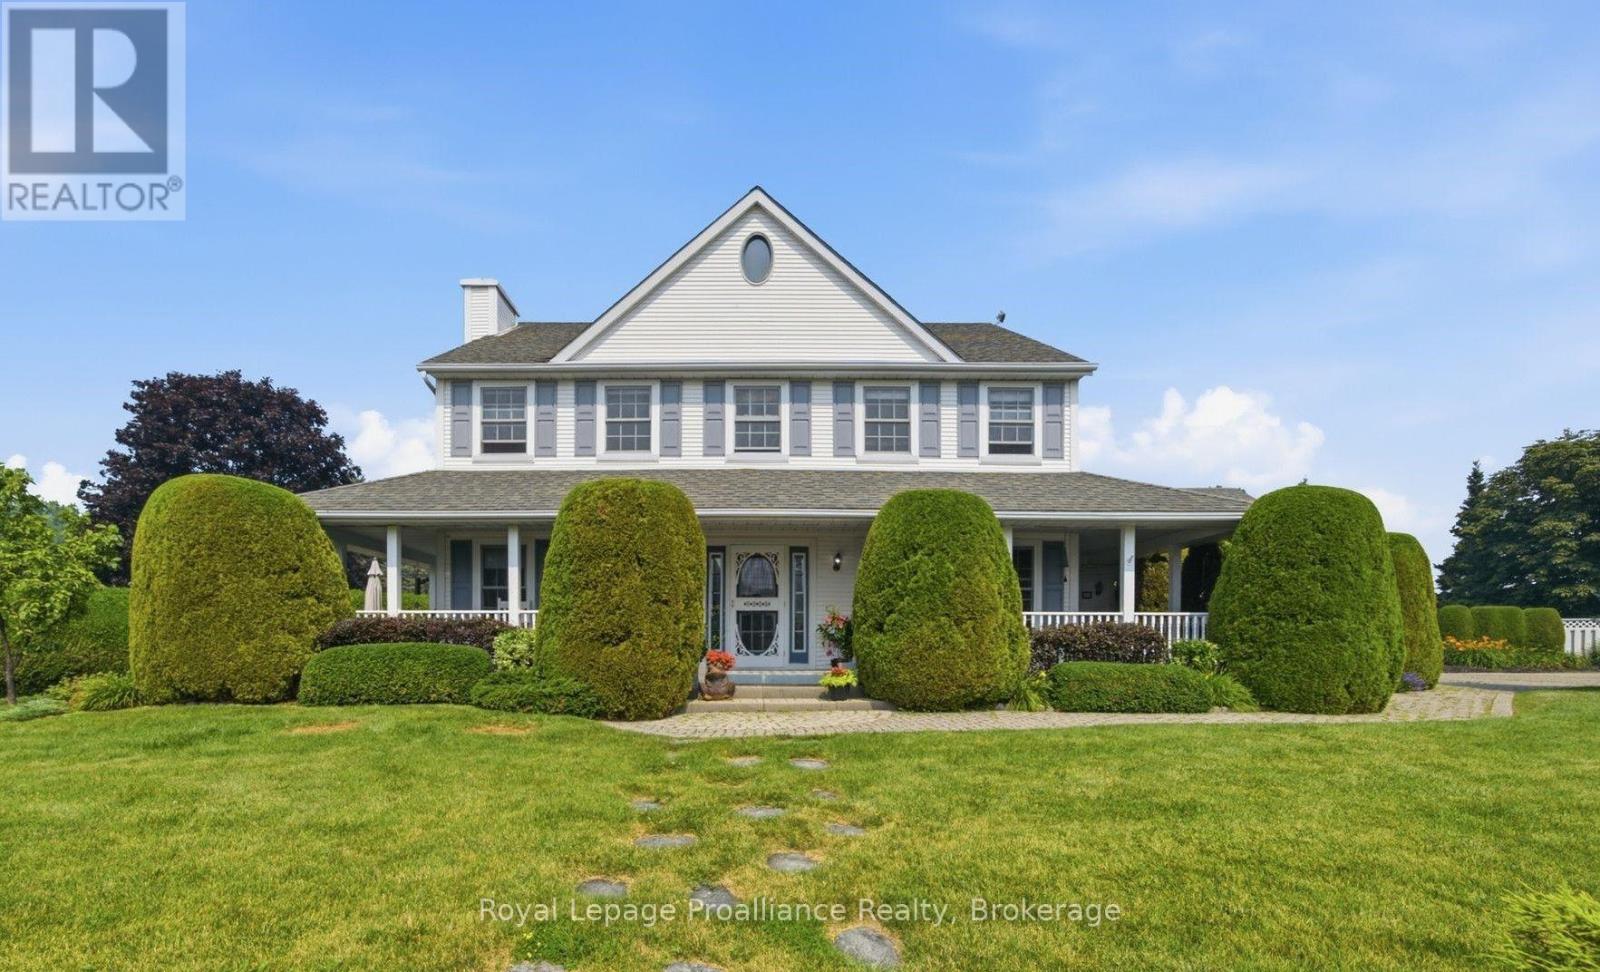
10 Skiff Cove Road
Prince Edward County, Ontario
Welcome to #10 Skiff Cove, one of the most beautiful homes on one of Prince Edward County's most picturesque streets. Nestled on a quiet cul-de-sac just minutes from the heart of Wellington, this distinguished executive residence offers timeless charm, exceptional privacy, and lovely views of Lake Ontario. Designed with a classic center hall floor plan, this elegant home stands proudly in the neighborhood, surrounded by beautifully landscaped gardens and mature cedar hedges that create a private, tranquil setting. With four spacious bedrooms and three well-appointed bathrooms, there is ample room for family, grandchildren and guests to relax in comfort. The inviting wrap around porch is the perfect place to enjoy your morning coffee or unwind with a glass of wine while taking in the gentle summer breeze. Inside, abundant natural light fills the gracious living and dining rooms, as well as the charming den, creating warm and welcoming spaces throughout. The beautifully appointed chef's kitchen is the heart of the home, designed for both everyday living and effortless entertaining. Pride of ownership is evident in every detail. Whether you're seeking a full-time residence or an exceptional County retreat, this remarkable property offers an enviable combination of luxury, character, and privacy. Just a short walk or drive brings you to Wellington's vibrant downtown, where you'll find acclaimed restaurants, boutique shopping, the Drake Devonshire, wineries, beaches, and everything that makes Prince Edward County one of Ontario's most sought-after destinations. (id:54827)
Royal LePage Proalliance Realty
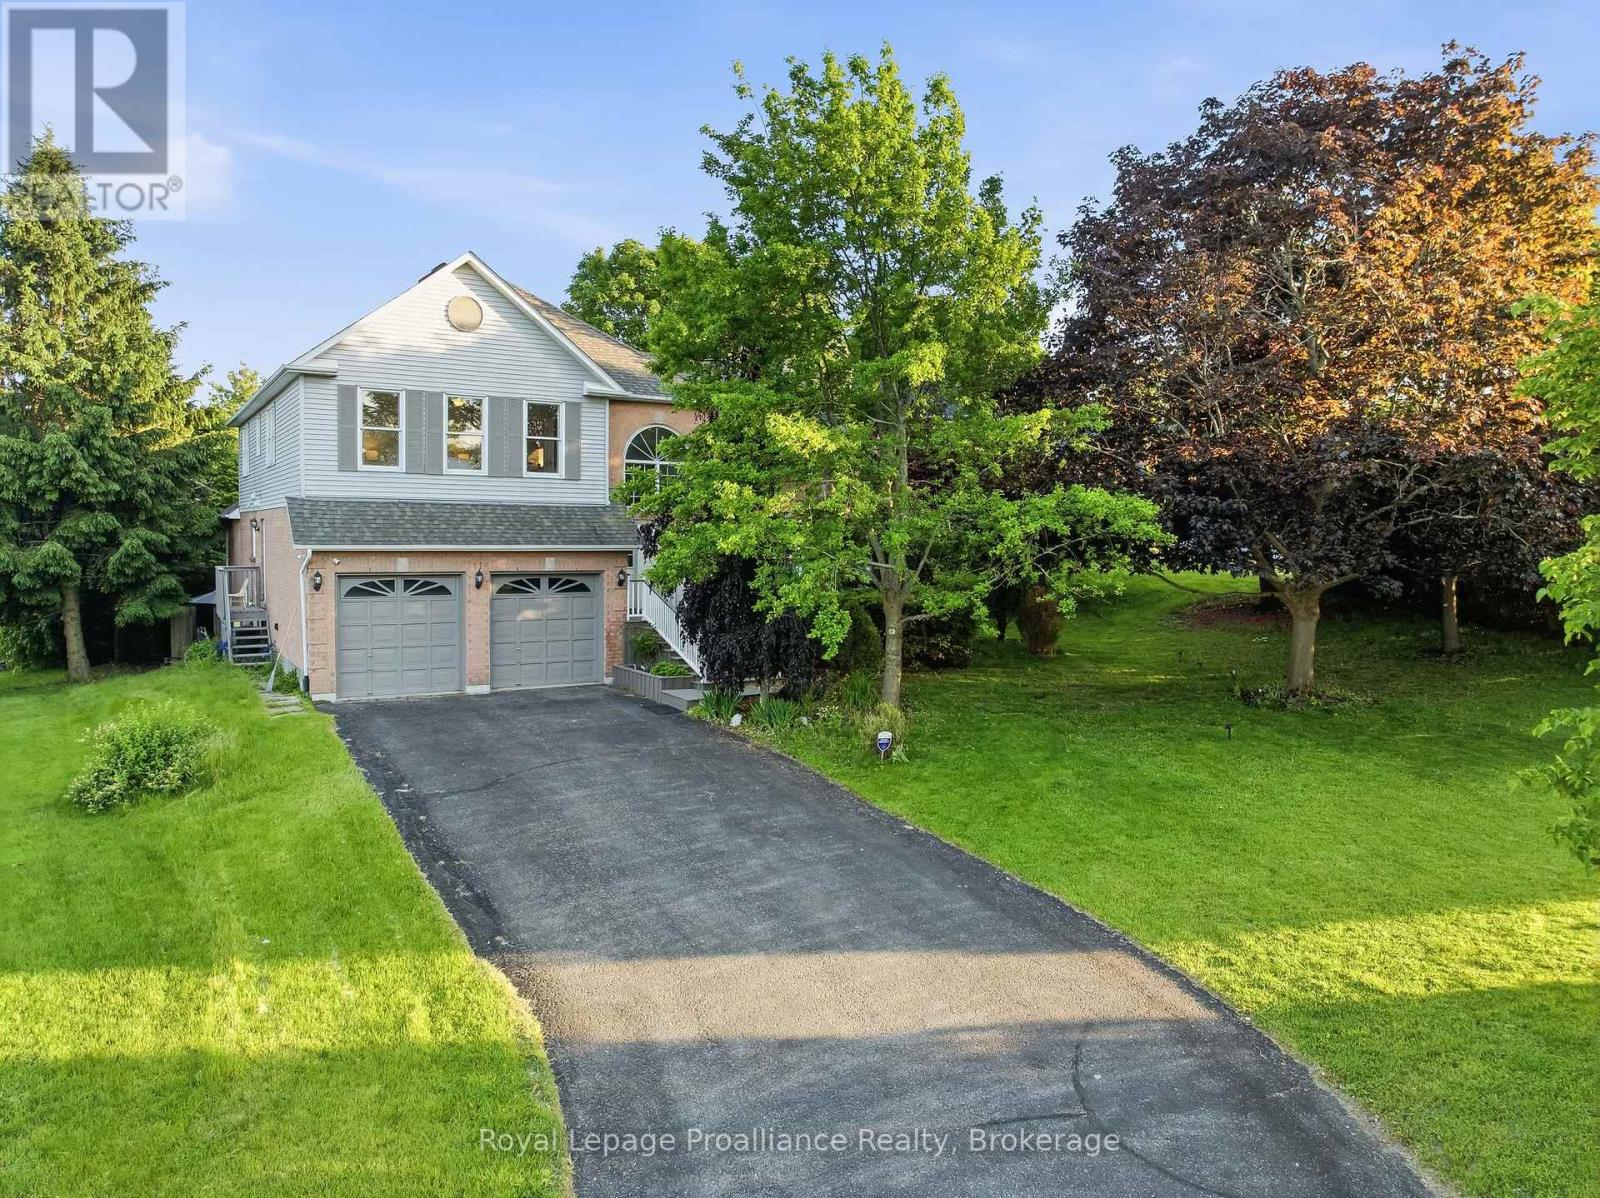
11 Gibson Place
Port Hope, Ontario
Welcome to 11 Gibson Place, an exceptional home offering over 3,800 sq. ft. of total living space in Port Hope's most favorable family friendly neighborhood. Tucked away on a quiet Cul-de-sac and backing onto a peaceful ravine, this move-in ready home combines privacy, space and a versatile layout just minutes from charming downtown Port Hope. Whether you're raising a family, welcoming parents, accommodating adult children or simply looking for room to grow, this home offers the flexibility you've been searching for. A grand foyer welcomes you with soaring vaulted ceilings and an impressive open staircase, setting the tone for the spacious interior. The bright, open-concept living and dining rooms are framed by expansive windows that fill the home with natural light, while the modern kitchen features a breakfast bar, eat-in dining area, and a walkout to one of several decks - creating a seamless connection between indoor living and the peaceful outdoor setting. Privately tucked away on the main floor, the impressive primary suite is spacious with a spa-like washroom and a private deck. A mudroom w/garage access, main floor powder room & the option for laundry adds convenience to this already functional main floor layout. Upstairs, an open loft provides the perfect space for a home office, reading nook, children's play area or fitness space with three generous bedrooms, a full bathroom and laundry. The walkout lower level offers the perfect recreation room with a pool table and lots of space for social gatherings, 2 storage rooms and a separate bedroom suite features its own sitting room, bathroom and walkout to a picturesque deck which is great for multi-generational living, overnight guests, a teenager's retreat or potential income opportunities. Located within a great school catchment/school bus route, and just minutes from downtown Port Hope, the beach & hwy 401, this is a property that offers it all - Welcome home! (id:54827)
Royal LePage Proalliance Realty
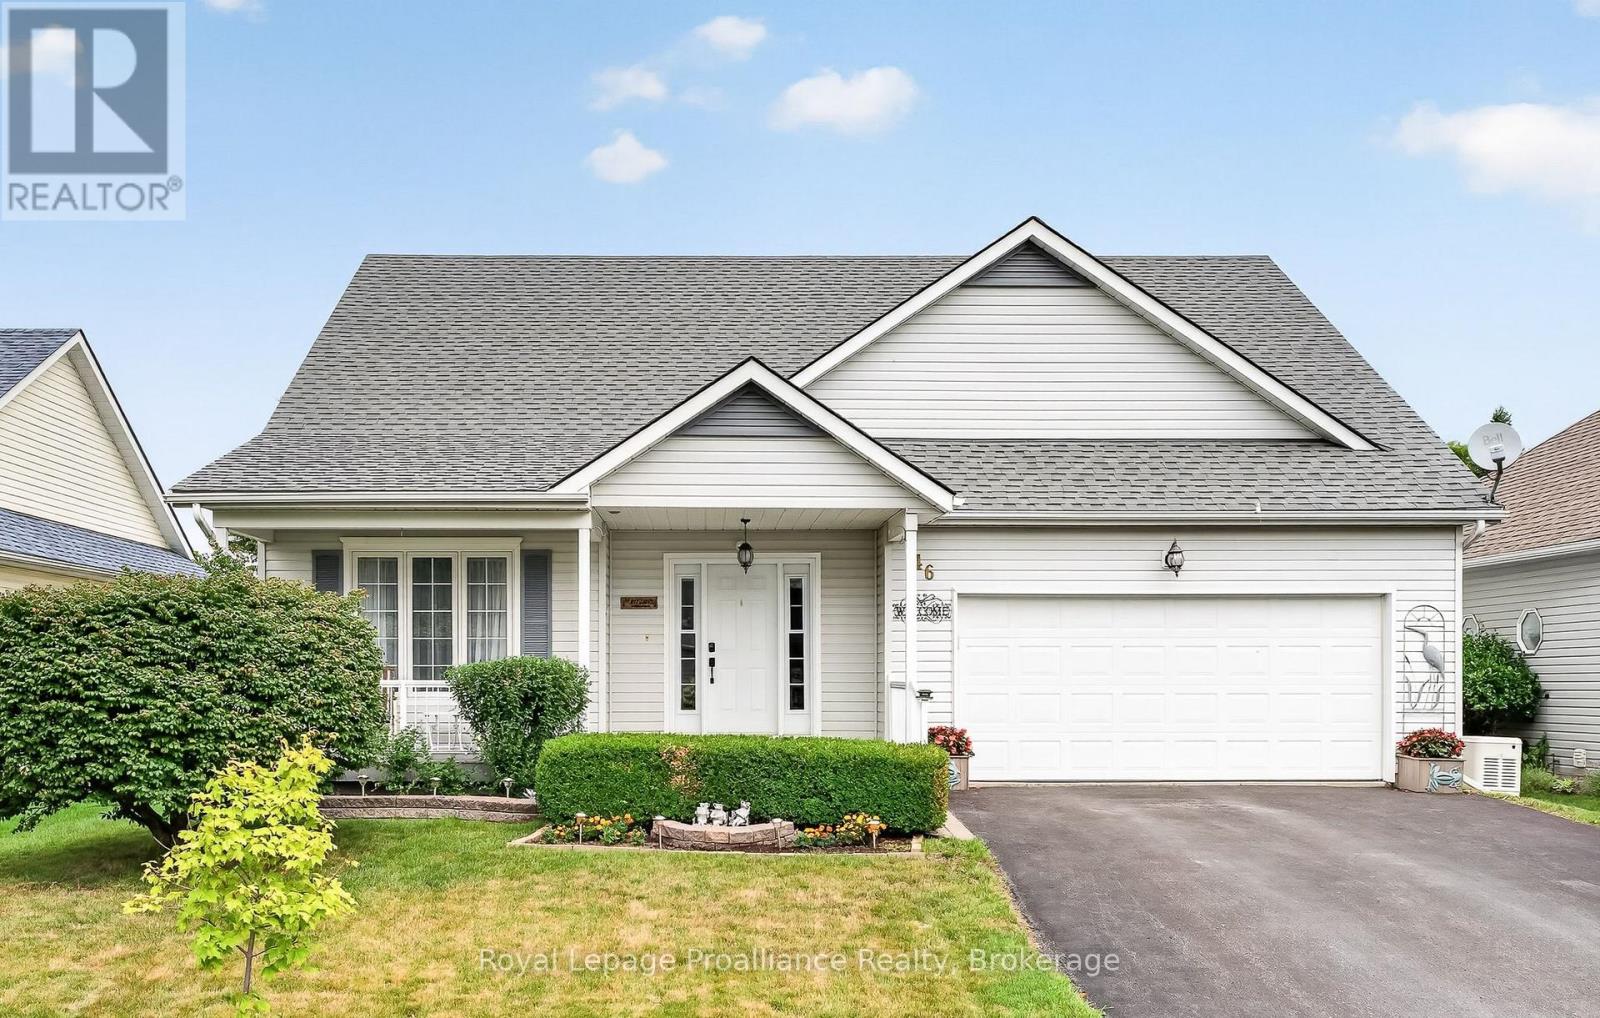
46 Sandpiper Way
Brighton, Ontario
Located in the welcoming adult lifestyle community of Brighton by the Bay, this well maintained home offers over 2,300 sq. ft. of thoughtfully designed living space with an inviting, open layout filled with natural light. The main level features vaulted ceilings with skylights that brighten the elegant living room, while the adjoining sunroom with a cozy gas fireplace creates the perfect setting for quiet evenings or enjoying your favourite book. The elegant oak staircase leads to a versatile loft featuring a family room or office space, plus a spacious third bedroom with both a private ensuite and wall-to-wall closets, creating the perfect retreat for guests or extended family. The bright kitchen offers abundant cabinetry and granite countertops, and opens to the dining area, ideal for everyday living and entertaining. Designed for comfortable main-floor living, this home offers two generously sized bedrooms and two bathrooms, including a spacious primary suite complete with a walk-in closet and an ensuite featuring granite countertops, a walk-in Jacuzzi tub and a separate shower. This home also features main-floor laundry with handcrafted built-in cabinetry, a full-height partially finished basement with a theatre room, fitness area, and workshop, plus plenty of space to customize. Step outside to the private, professionally landscaped contemporary patio with a retractable awning, offering a wonderful space to relax. A Generac generator provides added peace of mind in the event of a power outage. Enjoy the lifestyle that makes Brighton by the Bay such a desirable and welcoming community with an active and friendly social atmosphere, just minutes from amenities, Lake Ontario and Presqu'ile Provincial Park, and a short drive to area golf courses and the wineries of Prince Edward County. Numerous updates and upgrades enhance the home's comfort and functionality, making this an exceptional opportunity to enjoy worry-free living for years to come! (id:54827)
Royal LePage Proalliance Realty
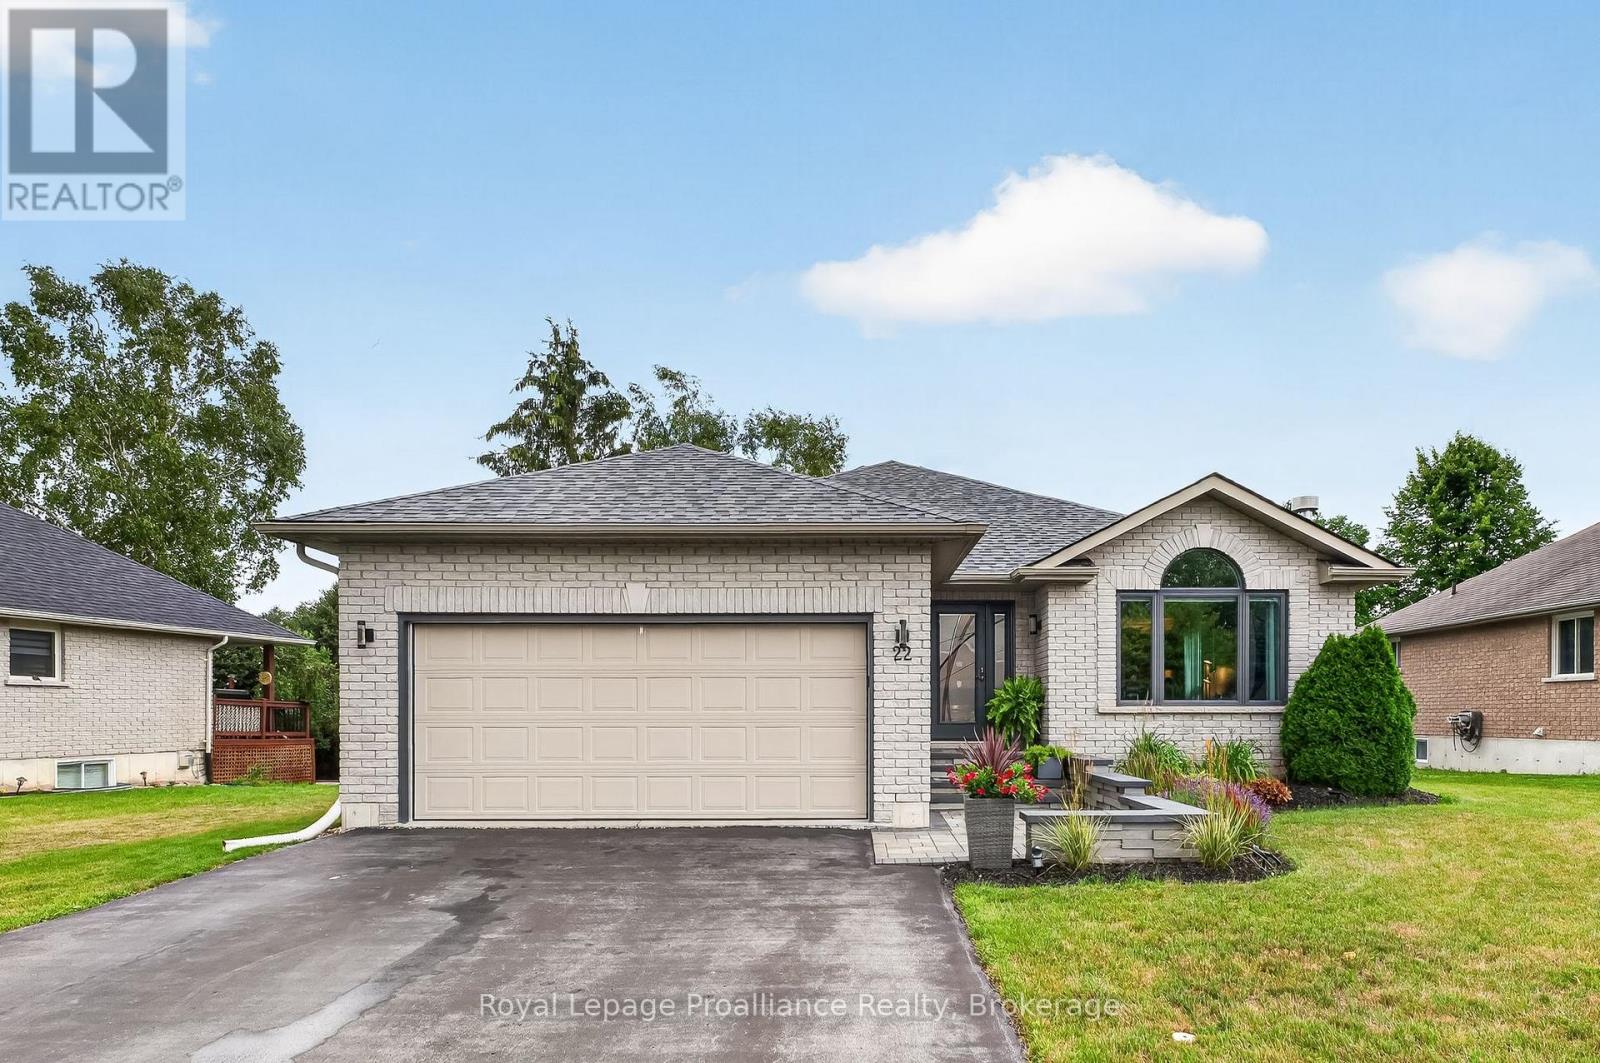
22 Iroquois Avenue
Brighton, Ontario
Welcome to 22 Iroquois in the heart of Brighton! This meticulously maintained true bungalow features numerous high-value updates including a new roof, modern windows, and an upgraded front door, welcoming you from the beautifully professionally landscaped front walkway. Step through the front door from the porch into a welcoming foyer where you are greeted by a bright living room with a natural gas Luno fireplace that transitions seamlessly into the kitchen and dining area. Chef's kitchen features custom maple cabinetry, Cambria quartz countertops, SS appliances including a gas stove, sit-up island, pantry and modern fixtures. From the breakfast nook, patio doors open directly onto a premium composite oversized deck with glass railings, extending your living space outdoors into a gorgeous backyard-perfect for outdoor entertaining, gardening or relaxing. Back inside, the main living space continues to the sleeping quarters with three bedrooms positioned for privacy. The Primary comes equipped with its own private ensuite boasting a WI glass/tile shower & modern vanity, while the 2 additional bedrooms share access to a second full bathroom. Enjoy the style and durability of new flooring throughout the foyer, kitchen and main bath (2024). Conveniently located near the main living areas is a dedicated laundry space and a pristine attached, insulated two-car garage with side yard access. A full, unfinished basement offers versatility to customize additional living space if needed. With its generous square footage, this area provides potential to finish a rec room, home office or additional bedrooms. Additional mechanical and convenience updates include an owned water heater, water softener, basement laundry tub, new garage door opener (2025) and new garage springs (2026). Located at the shores of Lake Ontario, close to Presqu'ile Provincial Park, beaches, trails, waterfront dining, YMCA, tennis & pickleball courts, schools, shopping, summer concerts and so much more! (id:54827)
Royal LePage Proalliance Realty
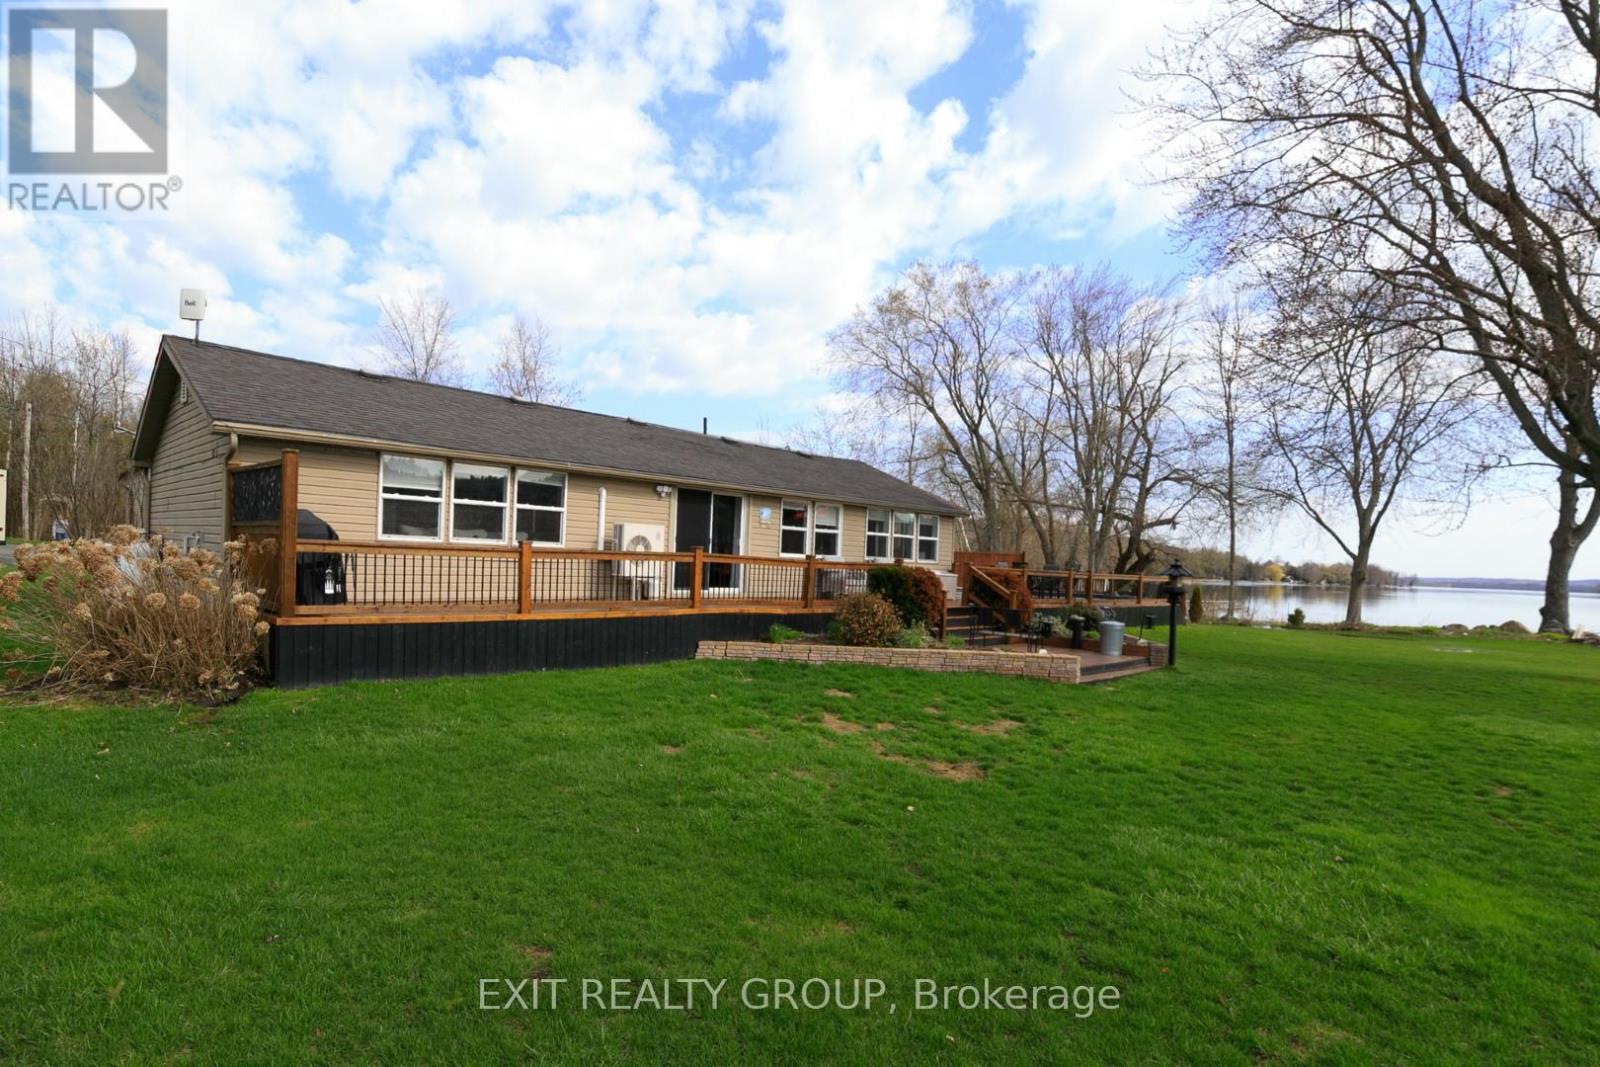
21 Prior Lane
Quinte West, Ontario
Every day begins with shimmering water, peaceful sunrises, and the feeling that you're exactly where you're meant to be. Welcome to your own private retreat on the Trent-Severn Waterway. Perfectly positioned on a beautifully landscaped 0.8-acre lot with an impressive 140 feet of shoreline, this move-in ready 3-bedroom bungalow offers the lifestyle so many dream about. From the moment you step inside, your eyes are drawn to the spectacular waterfront views. Expansive windows fill the home with natural light while showcasing the ever-changing beauty of the water. Imagine enjoying your morning coffee as the sun rises over the shoreline, or unwinding in the evening as the water reflects the colours of the sunset. The living room, dining area, and spacious primary bedroom all capture these unforgettable views. Designed for both comfort and entertaining, the cozy propane fireplace provides warmth and ambiance, while central air keeps the home comfortable throughout the summer months. The beautifully updated 3-piece bathroom features luxurious in-floor heating, adding another touch of everyday comfort. Step outside and discover where memories are made. Spend warm summer days in the heated pool, host family and friends on the expansive deck, or set off for an afternoon on the water from your private 36-foot dock. Whether boating, kayaking, fishing, paddleboarding, or simply relaxing by the shoreline, this property delivers the waterfront lifestyle you've been waiting for. A detached garage offers plenty of space for your vehicle, water toys, and outdoor equipment. Whether you're searching for a year-round residence, an exceptional weekend getaway, or a place where family traditions will be created for generations, this remarkable waterfront property offers it all. (id:54827)
Exit Realty Group
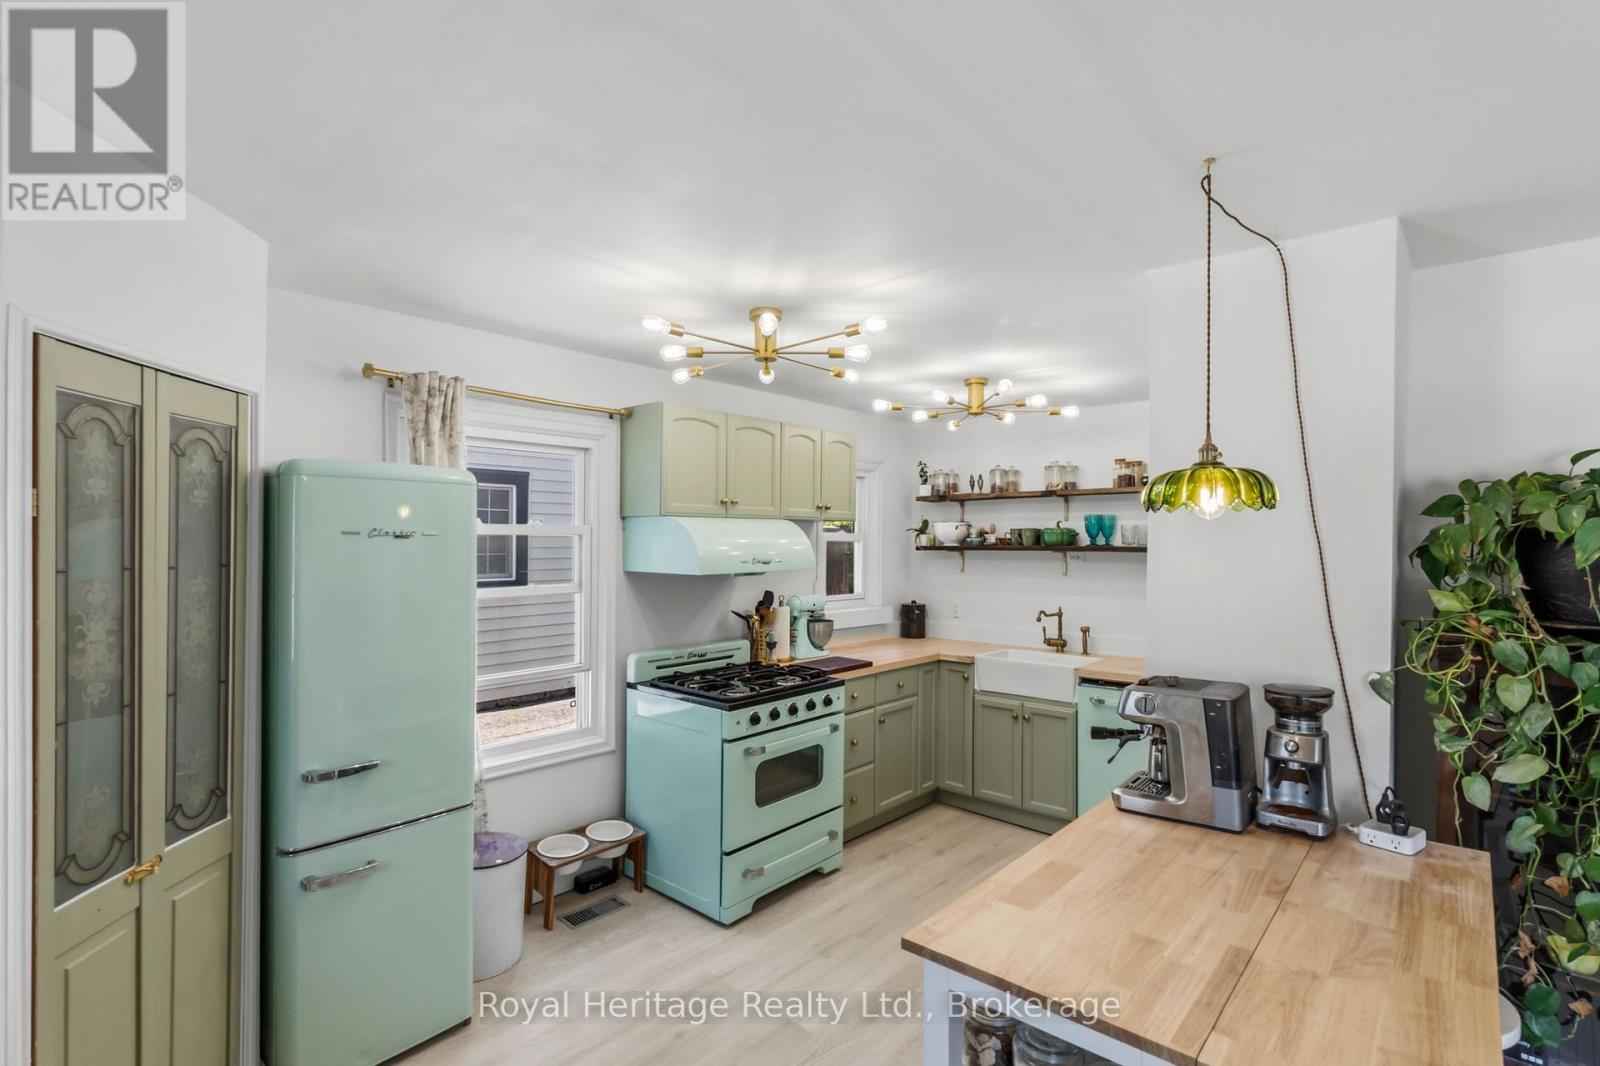
31 Caroline Street
Port Hope, Ontario
Welcome to 31 Caroline Street, a beautifully renovated detached home full of charm and character in the heart of Port Hope. This bright and inviting 2+1 bedroom, 1-bathroom home features refinished hardwood floors, freshly painted, large windows, and tasteful updates from top to bottom. The upgraded kitchen offers premium vintage-style appliances, new luxury vinyl plank flooring, and a warm, stylish feel that blends modern function with classic character. The renovated bathroom features beautiful handmade tiles, while the home also includes upgraded plumbing, a 200-amp electrical panel, brand-new A/C unit and sump pump. The main floor offers an additional bedroom/office space with a separate walkout to the yard, perfect for working from home, guests, or flexible everyday living. The basement features high ceilings, offering excellent storage, future potential, or additional usable space. Outside, enjoy a large, open, private backyard, ideal for entertaining, relaxing, gardening, or letting the dogs run. Located in charming Port Hope, close to local shops, restaurants, trails, schools, and the waterfront, this move-in-ready home is the perfect blend of character, comfort, and modern updates. (Construction across the street is them rebuilding the skating rink and is set to be finished for end of July. (id:54827)
Royal Heritage Realty Ltd.
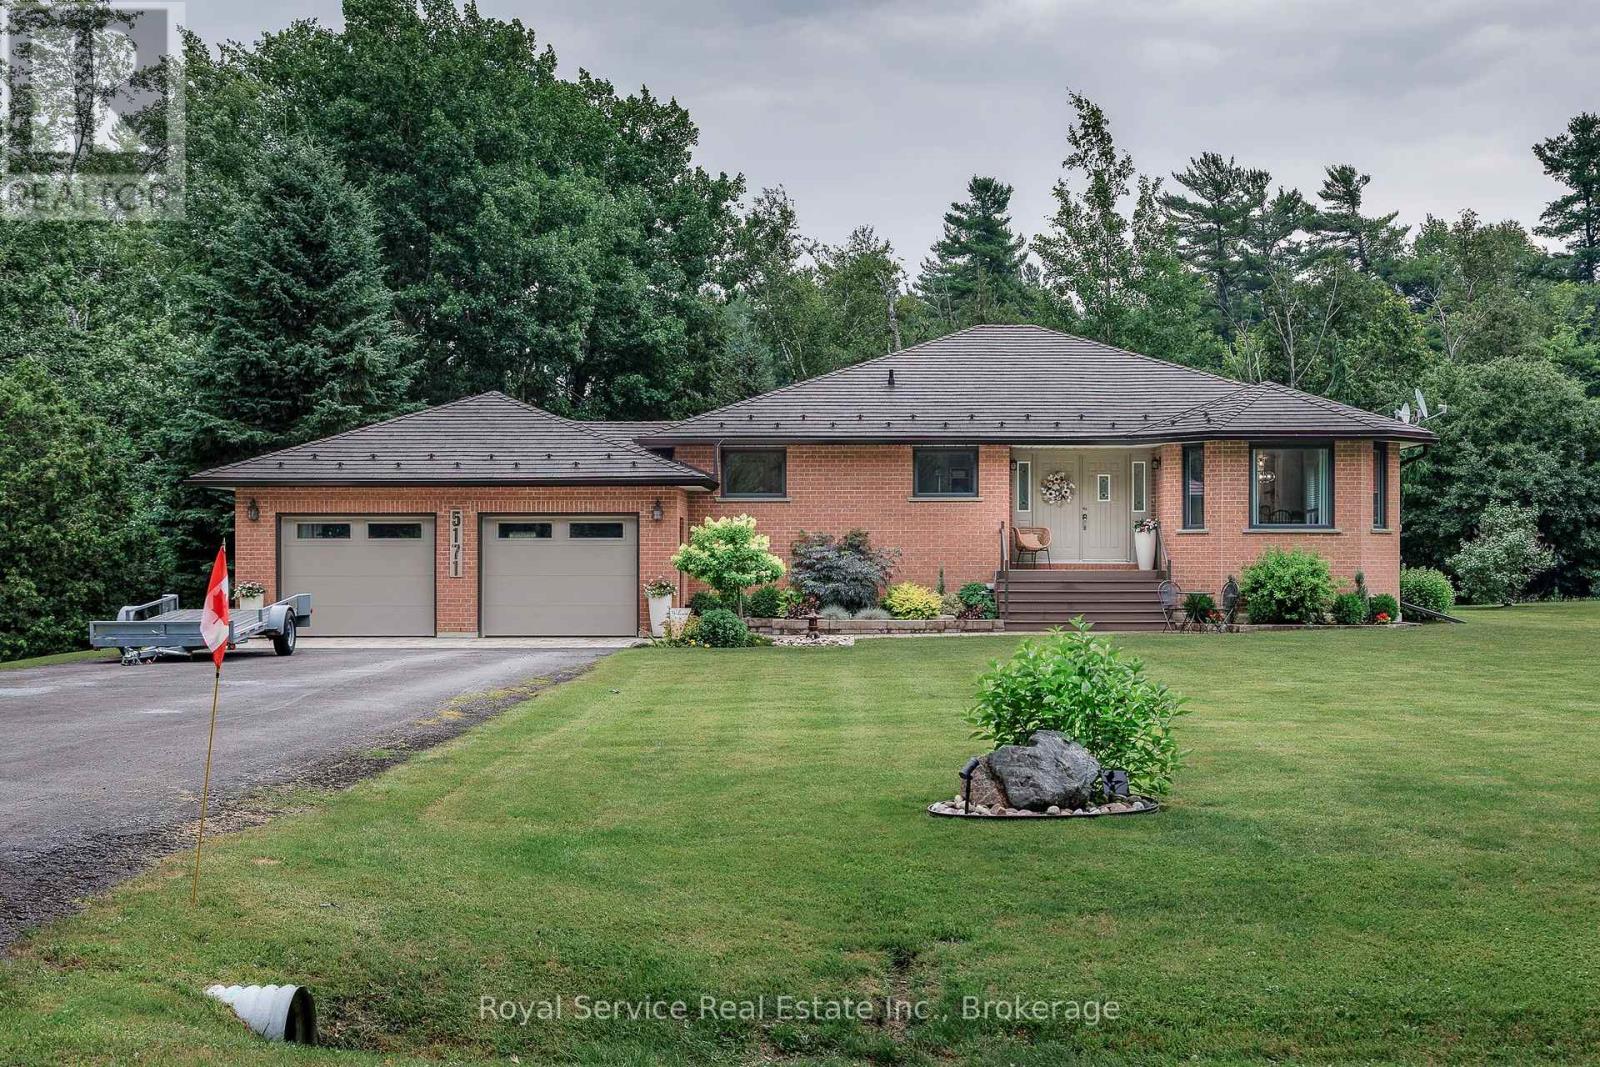
5171 White Road N
Hamilton Township, Ontario
Welcome to this well maintained ,beautiful bungalow ,on a pretty, treed country lot. Easy commute to the GTA. Stunning metal shaker tile roof, with life time warranty, fully renovated main floor. Nothing to do but move in and enjoy the four season opportunities, this area presents. Easy acces to snowmobile and ATV trails in Northumberland forest, or keep your boat docked at one of the many nearby marinas, on Rice Lake. The bright main floor, offers a custom, gourmet kitchen with quartz counters, and loads of cupboard space, open to dining and living room.There is a main floor laundry, master bedroom with ensuite and walk-in closet. The finished basement has a walk up to garage, and another full bath, offering in-law potential, and room for fourth bedroom. Attached double garage , with plenty of parking and additional shed offers more storage. Outside, extensive landscaping and perenial gardens, including your own natural artesian pond, hot tub and large deck. All this on a school bus route in a friendly town. (id:54827)
Royal Service Real Estate Inc.
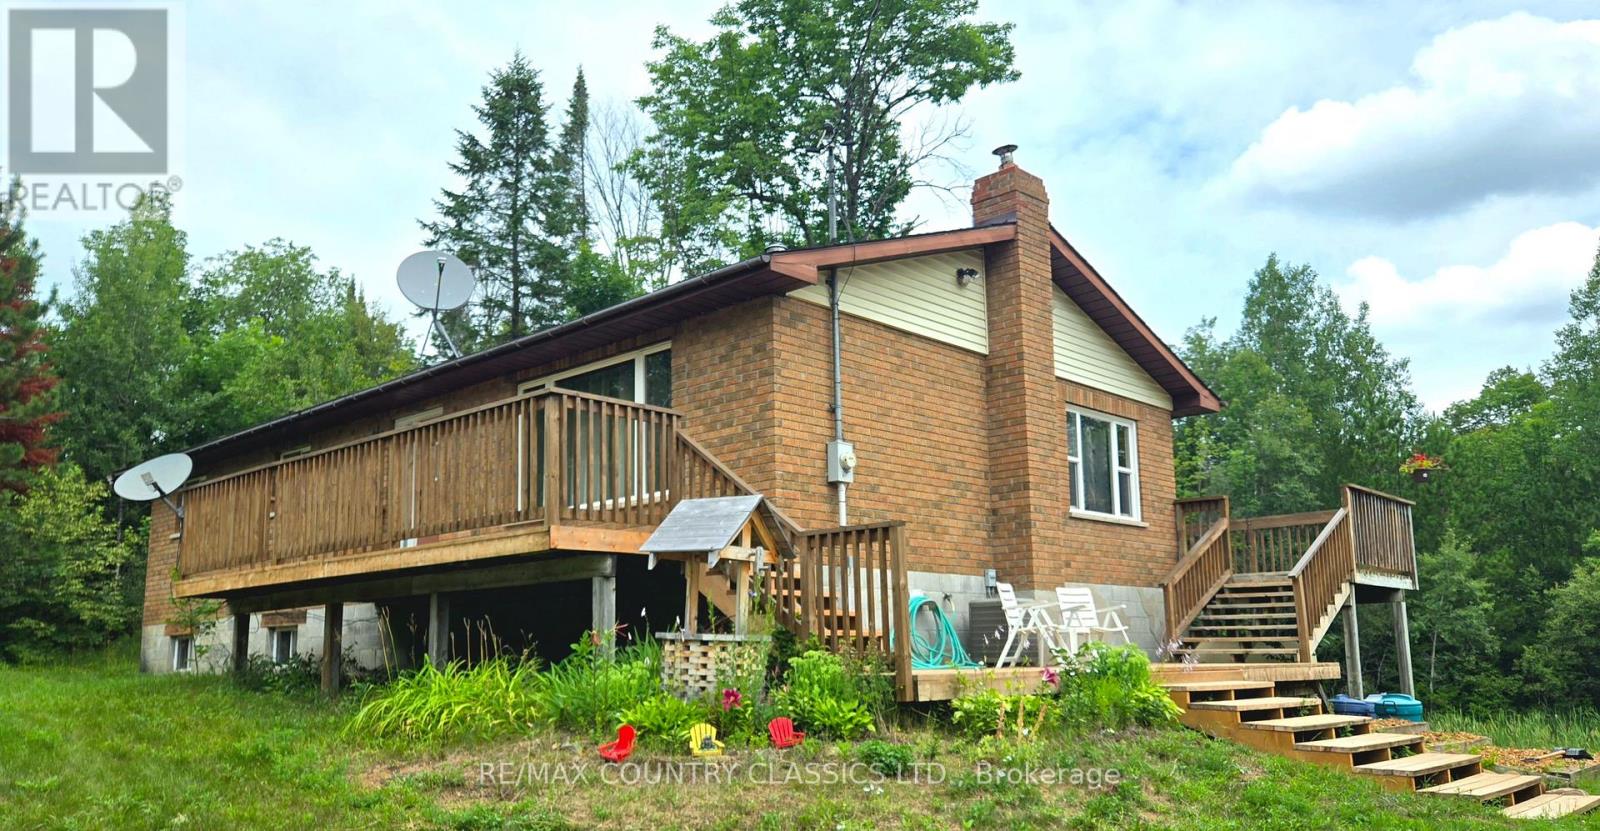
2445 Old Hastings Road
Limerick, Ontario
Country living at its best. This property has something for everyone. This well maintained Bungalow has 3 plus bedrooms, 2 bathrooms and a finished walk out basement that could be used as a mother-in-law suite or possible rental. The Kitchen boosts Ash cupboards and Marble counter tops that stand the test of time. The floors are Oak hardwood, ceramic and laminate. There is a large back deck overlooking a pond where many years have been spent watching wild ducks, deer and other wildlife as well as the kidos enjoying a skate on the pond. There is a 26x32 garage next to the house with room for vehicles as well as lawn mower and ATV. If that isn't big enough you will find a large 30x50, 16 foot high workshop/garage with a wood furnace. A perfect man cave and a place to store all your toys. The main recreation trail is just 3 km away and there are lakes in all directions. See if this property checks off all the boxes. (id:54827)
RE/MAX Country Classics Ltd.
