
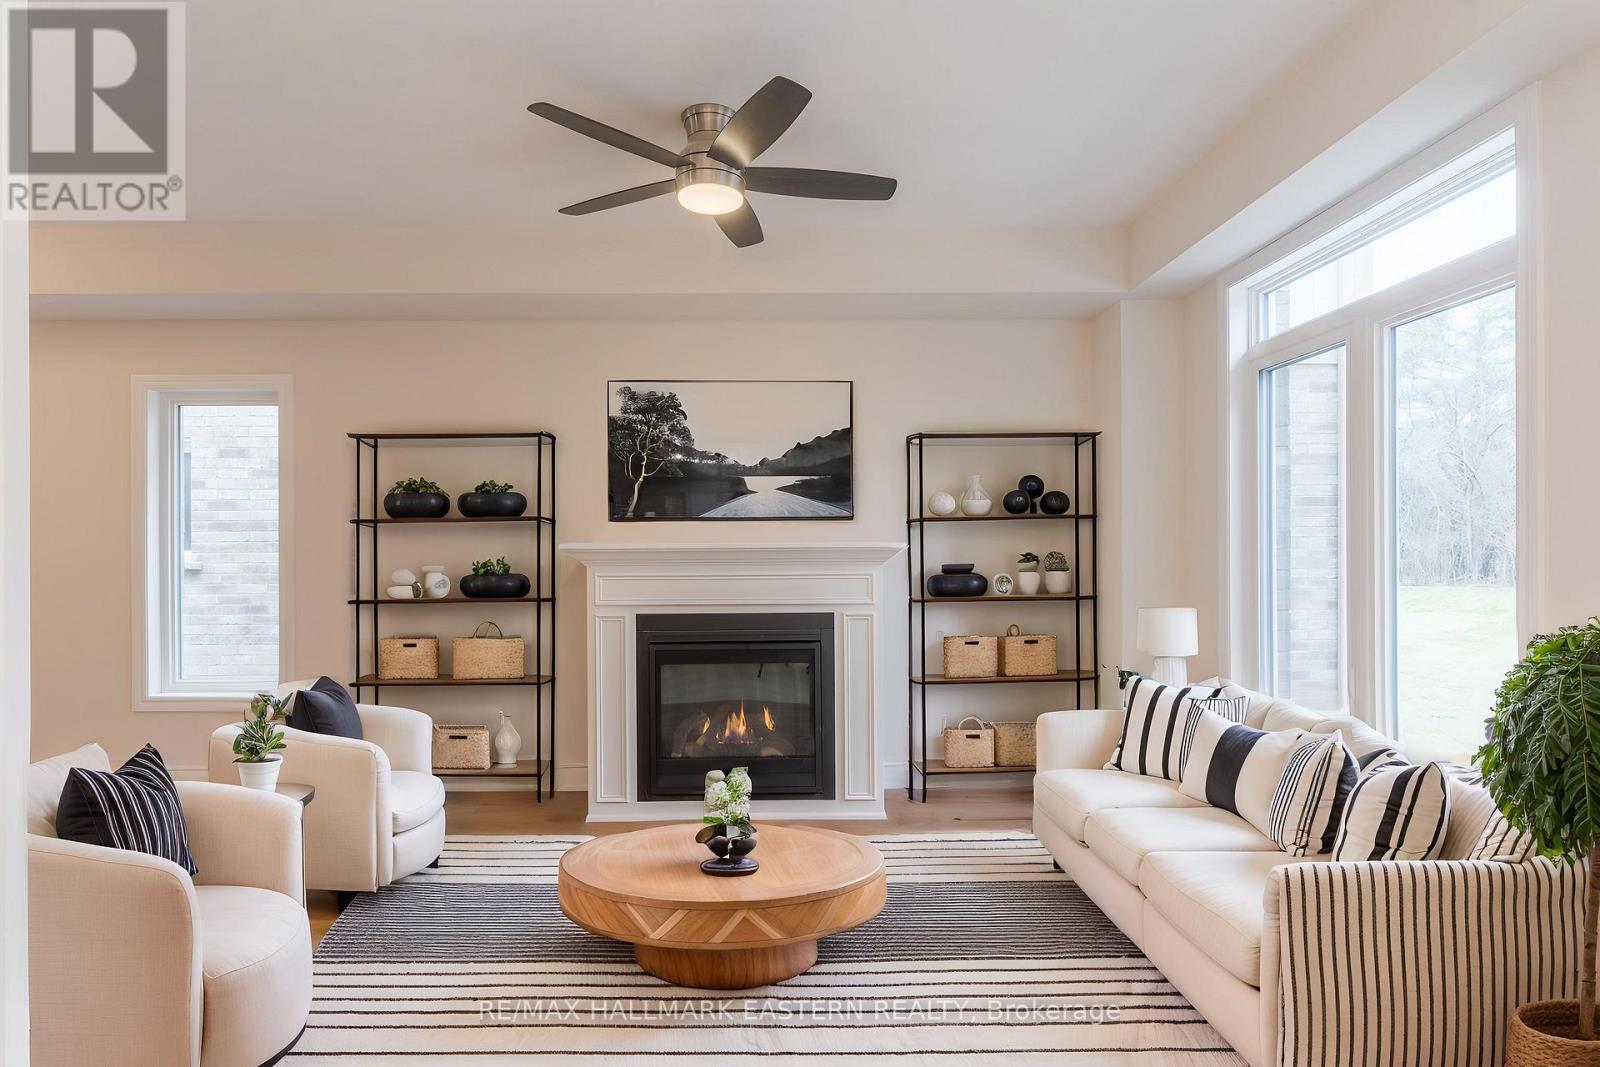
17 Coldbrook Drive
Cavan Monaghan, Ontario
Choose your interior finishes! Under construction now by Millbrook's most trusted, hands-on builder, on a premium lot (over 200 feet deep) abutting parkland, for Fall 2026 occupancy, the bright & cheery "Mirabell A" 2 storey family home offers modern luxury, versatility and convenience. At 1580 finished square feet with 3 bedrooms and 3 washrooms, this home features a covered front porch and an open concept living design with natural gas fireplace and walkout to the deck and backyard. Standard features include trowelled 9 foot ceilings and engineered hardwood on the main floor, quartz countered Kitchen, primary bedroom suite with walk-in closet and 5 piece ensuite bath, main floor Laundry Room, inside entry to the single garage, and rough-in for 4th bath in the basement. The Mirabell's 3rd bedroom over the garage with a vaulted ceiling over a picture window is large enough to function as a 2nd floor living room or home office. The eating area opposite the kitchen also features a cathedral ceiling over a large window overlooking the extra deep backyard. This small enclave family neighbourhood "Creekside In Millbrook" which backs at its east end onto environmentally protected greenspace, includes a walkway through a treed parkland leading to Centennial Lane, for an easy walk to the eclectic Downtown which offers everything you want and need: Daycare, Hardware, Groceries, Restaurants, Auto Services, Computer & other Professional Services, Ontario Service Office, Wellness, Fitness and Personal Care, Wine & Cheese, Chocolate, Festivals, the Millbrook Valley Trail system and quick access to Highways 115 and 407. Creekside in Millbrook Open houses are hosted at its Model Home at 35 Coldbrook Drive, Saturdays and Sundays 1 pm to 4 pm. (id:54827)
RE/MAX Hallmark Eastern Realty
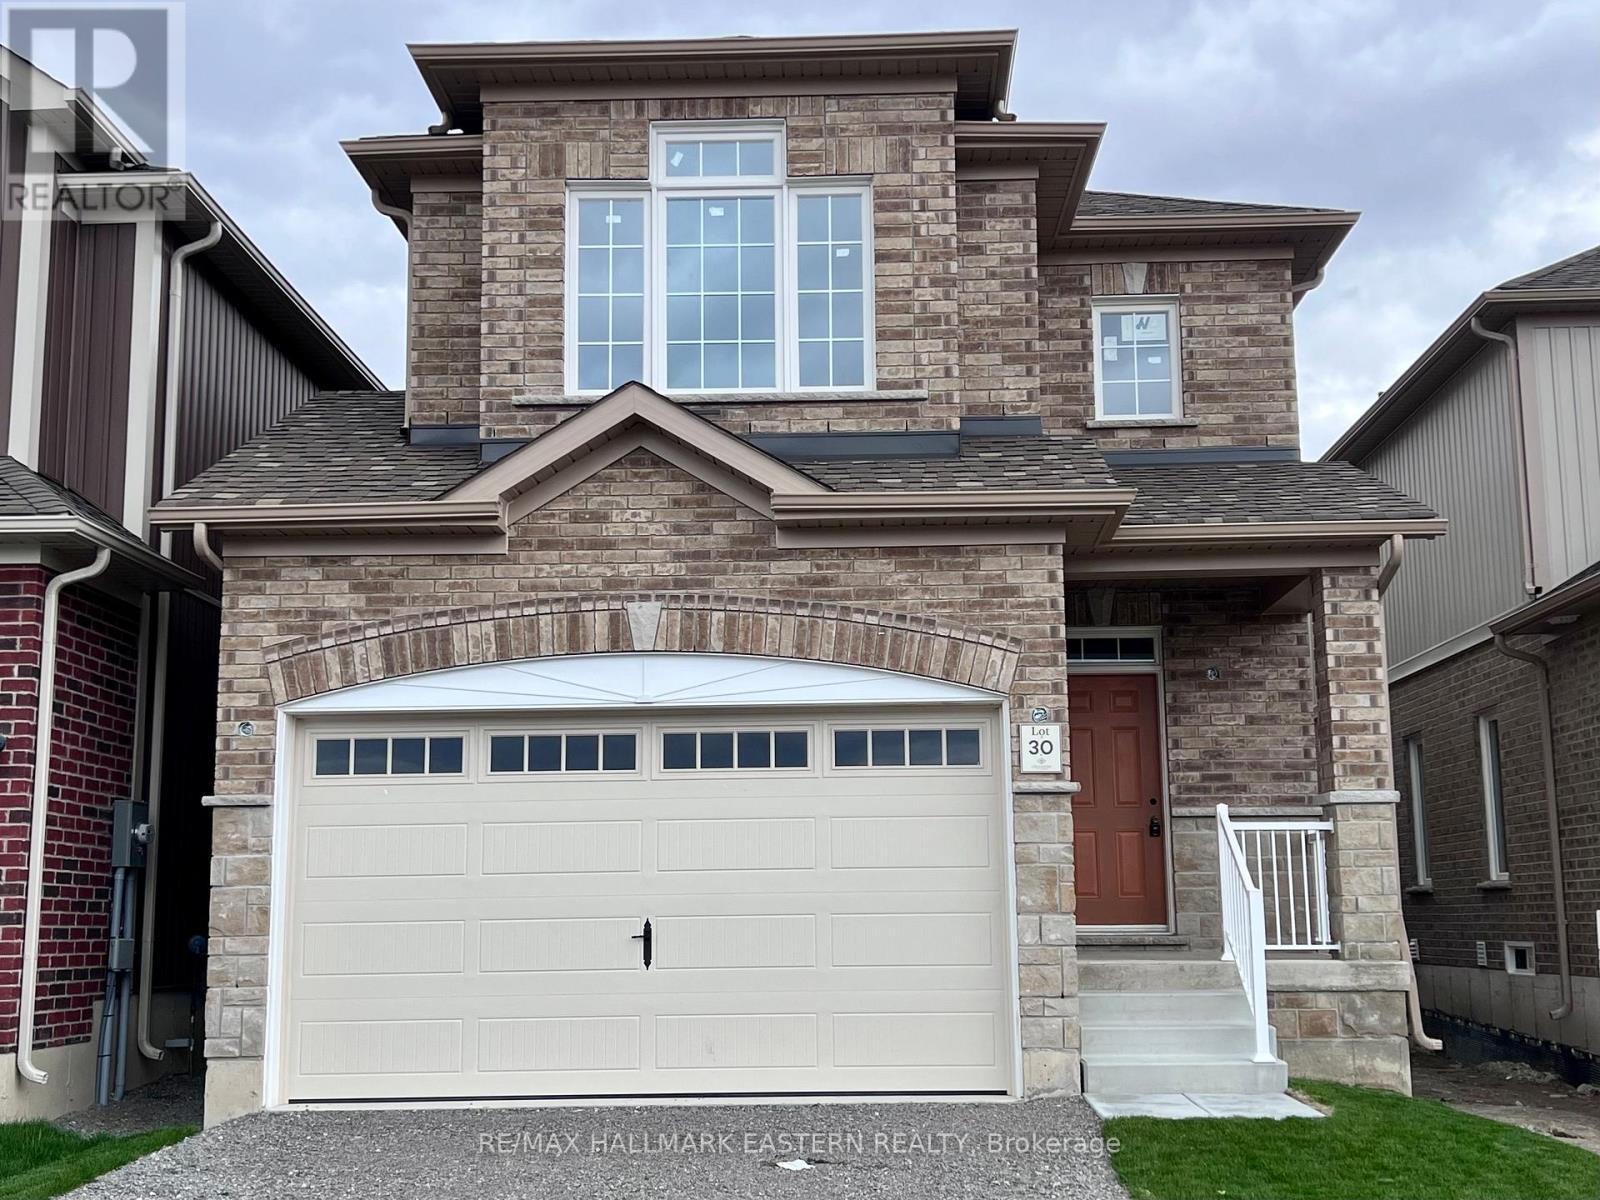
30 Coldbrook Drive
Cavan Monaghan, Ontario
Creekside in Millbrook's most popular model "The Claremount", upgraded elevation B with stone clad front porch and double garage, features a second storey Family Room with a vaulted ceiling and gas fireplace. The design, by Millbrook's "hands on" quality Builder, Frank Veltri, includes 3 bedrooms, 3 baths, main floor Den, and bright, open concept living, dining and kitchen with quartz counters, potlighting and pantry cabinetry. This is 1951 square feet of finished living space plus unfinished basement with rough-in for a 4th bath. The main floor features include engineered hardwood flooring, 9 foot trowelled ceilings and glass sliding door walkout to the back yard. This property is located within the historic limits of the Village, in a small (31 Units) family oriented neighbourhood with a pedestrian walkway through parkland to Centennial Lane close to Millbrook's elementary school, Millbrook Valley Trails system and the eclectic Downtown. Creekside in Millbrook Open houses are hosted at 35 Coldbrook Drive Saturdays and Sundays 1-4 pm. (id:54827)
RE/MAX Hallmark Eastern Realty
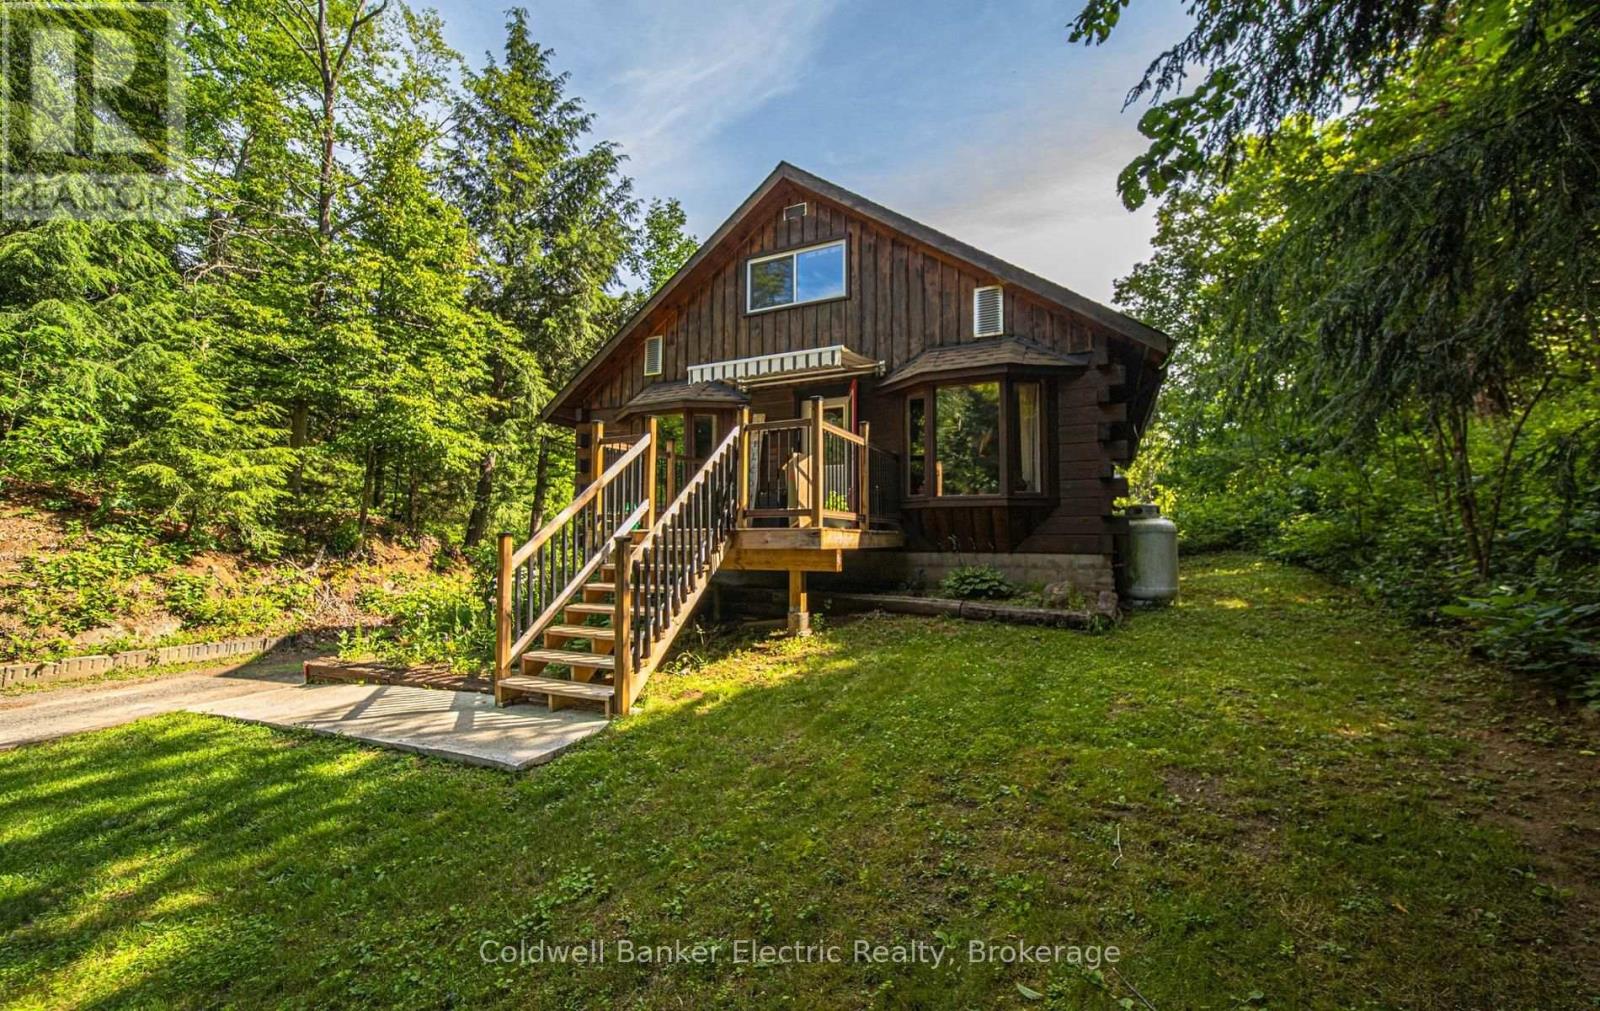
843 Jack Lake Road
Havelock-Belmont-Methuen, Ontario
Lake days without the waterfront price tag. Located just minutes from Jack Lake, this three-bedroom, two-washroom home puts fishing, swimming, boating and those simple toes-in-the-water afternoons close to home. You get the cottage-country lifestyle, while still being just a short drive from groceries, restaurants, schools, shops and everything else Apsley has to offer. The home features a practical two-storey layout with space for year-round living, weekend escapes or a growing family. Out back, the property backs onto a creek, adding even more nature and privacy to the setting. Close to the lake. Close to town. Surrounded by nature. This is an affordable opportunity to enjoy the best parts of living in North Kawartha without feeling far from the things you need. (id:54827)
Coldwell Banker Electric Realty
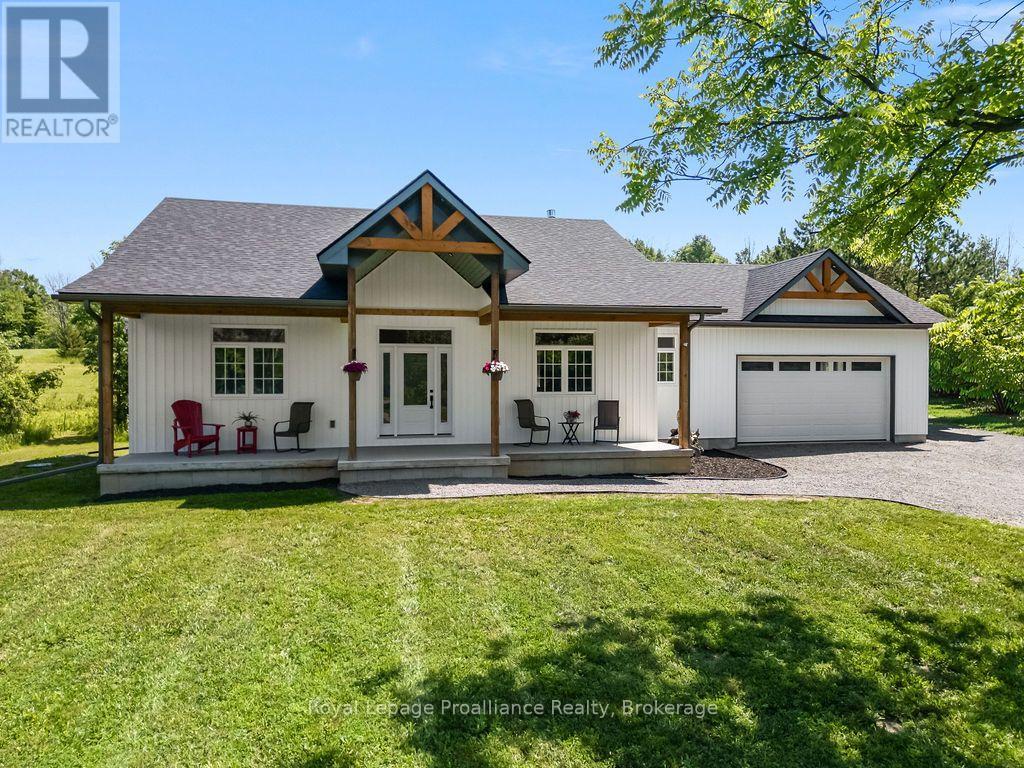
556 Marsh Hill Road
Quinte West, Ontario
Nestled on a picturesque 1 acre lot on Marsh Hill Road at the base of the Oak Hills, this exceptional 2 bedroom, 3 bathroom home offers the perfect blend of peaceful country living and everyday convenience. Located just 10 minutes from Belleville and only a short drive to CFB Trenton, you'll enjoy the best of both worlds. From the moment you arrive, the double car garage and charming wood beam accents inside and out set the tone for this thoughtfully designed home. Sit and relax on the covered front porch. Step inside to an inviting open concept layout where the spacious living room is anchored by a stunning floor to ceiling propane fireplace, creating a warm and welcoming atmosphere. The heart of the home is the beautifully appointed kitchen, featuring an abundance of cabinetry, a large centre island, and a walk-in pantry, perfect for entertaining or everyday family life. Walk out from the dining area to the sun room. This is the perfect place to start your day with a morning coffee or unwind in the evening while taking in the peaceful surroundings. Beyond, the private backyard offers breathtaking views over rolling farmland and the hills, creating a truly tranquil setting. The generous primary suite is a true private retreat, complete with a custom walk-in closet and a gorgeous ensuite. A second spacious bedroom and additional bathrooms provide comfort and flexibility for family or guests. Convenient main floor laundry and mud room adds to the home's practical design. The expansive unfinished basement provides endless possibilities, offering the next owner a blank canvas to create additional living space, a recreation room, home gym, workshop, or whatever best suits their vision. Properties like this rarely become available. Combining quality craftsmanship, modern comfort, and timeless country charm with an unbeatable location close to Belleville and CFB Trenton, this is an opportunity you won't want to miss. (id:54827)
Royal LePage Proalliance Realty
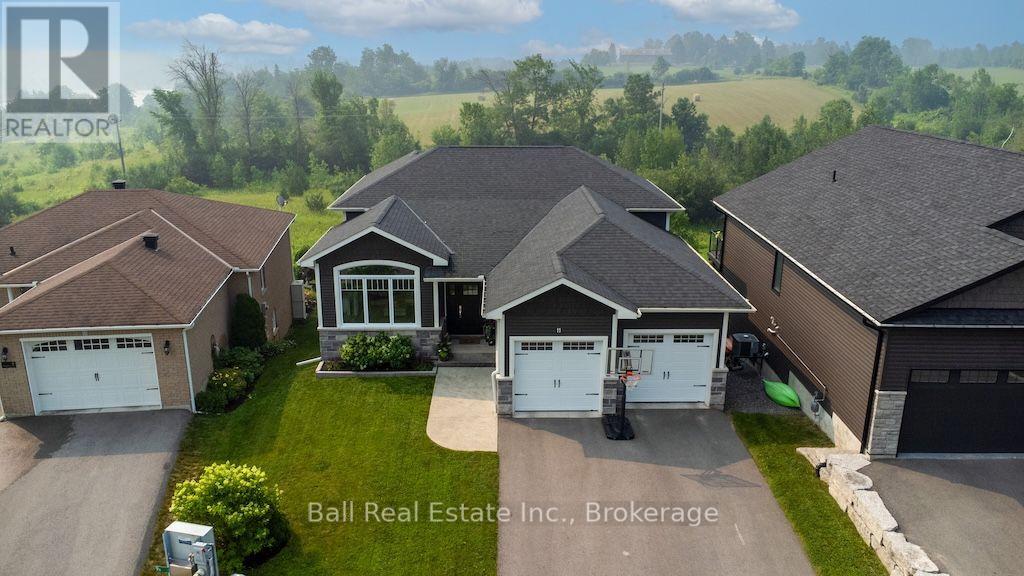
11 Kingdon Avenue
Selwyn, Ontario
Best of Both Worlds!!! Everyone loves Lakefield ... what's not to like? A quiet friendly town with drug stores, grocery store, a curling club, a Lions/Lioness club, schools both private and public, nearby golf courses both private and public the list is endless. Now consider this fine home at 11 Kingdon Avenue on full municipal services but backing onto treed and pasture farmland. Enjoy the backyard patio with a view of the Otonabee River or take a short walk to the shops of downtown. I've included a virtual tour of this four-bedroom home so you can discover the inside layout that offers everything a home buyer could possibly want. A truly custom crafted home thoughtfully designed for everyday living this very spacious four-bedroom home offers well planned living and quiet areas for everyone. At the heart of this home is a kitchen that will inspire any chef with oodles of cabinetry and counter space(pantry too of course), well though out workspace and very open concept for dining and relaxing conversation with a very large family room that also leads out to a terrific patio and those river views again. Step in from the oversized double garage to a mudroom with tons of storage space and closets for clothing shoes, winter boots and a two-piece bath. Down the hall a cozy living room with views of the front gardens and shrubbery. Upstairs all the bedrooms are a very generous size especially the primary layout with a large walk-in closet and ensuite. Lower levels afford a gym and extra bedroom as well as utility areas and again more of that sought after closet space for storage. There's a lot of home here and it's very well priced plus it offers a flexible possession date. (id:54827)
Ball Real Estate Inc.
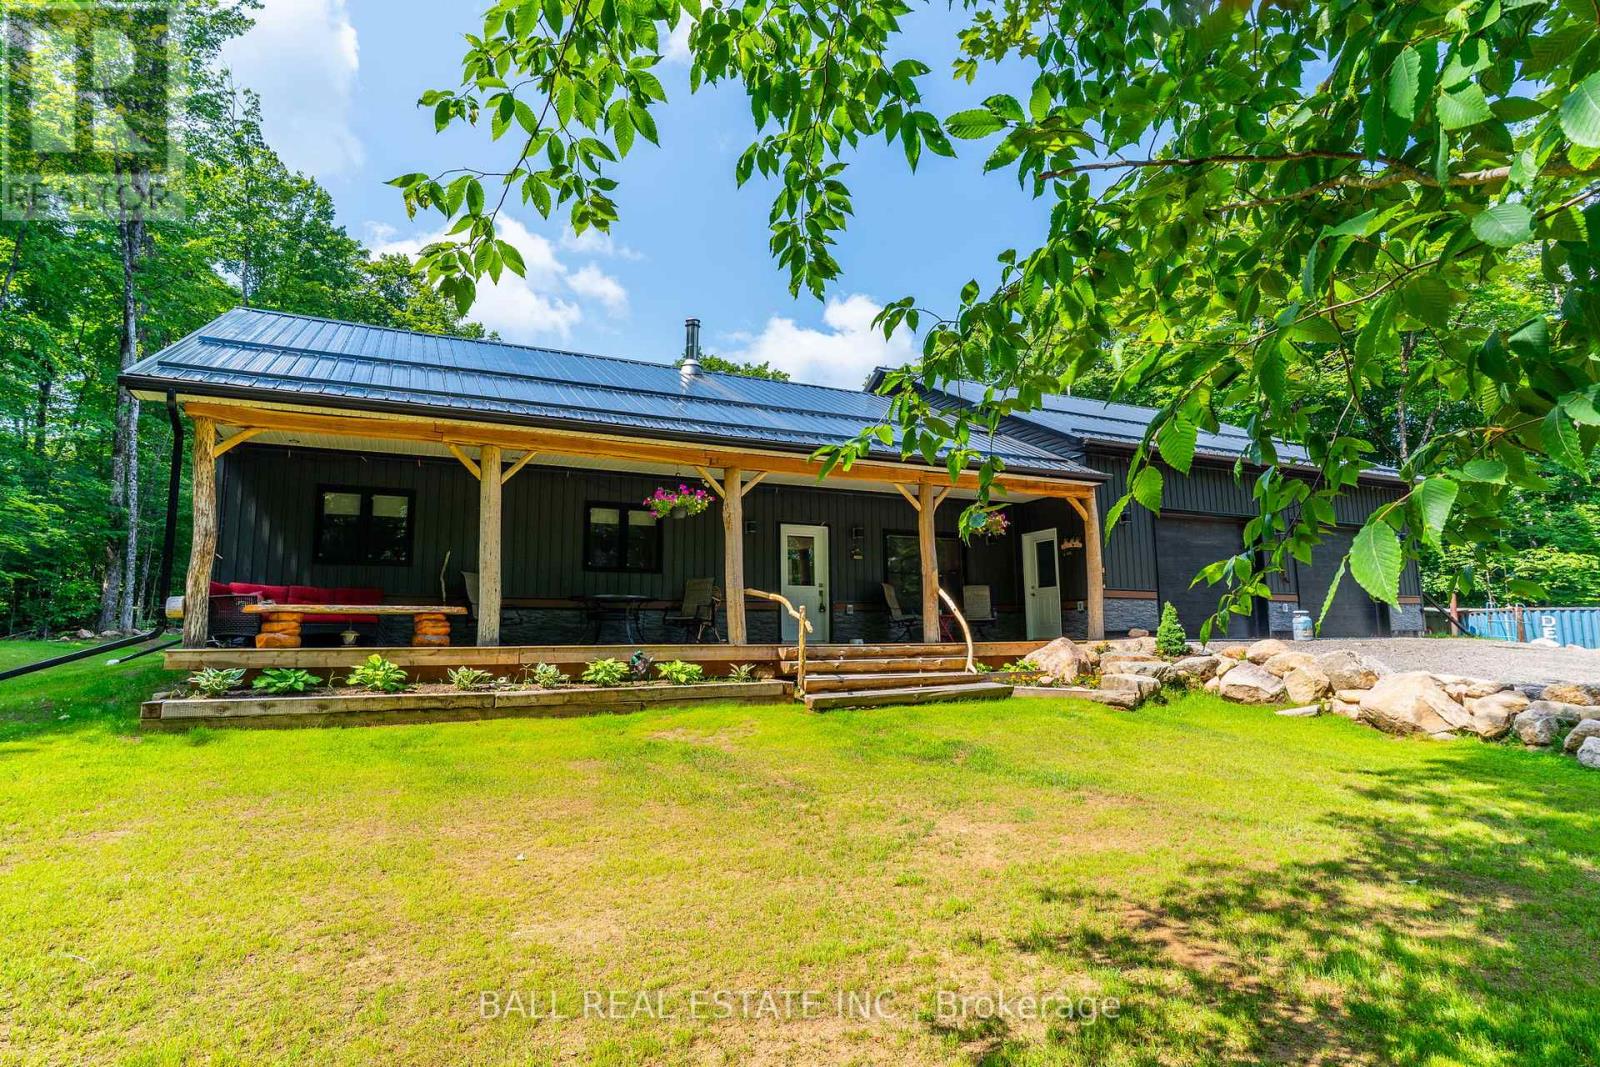
2430 Hadlington Road
Highlands East, Ontario
Immerse yourself in the tranquility of the forest. This newly built, (May 2022 finished May 2025) custom residence sits on 9.858 acres with 2 small ponds at the back of the property. Beautifully designed, wheelchair accessible, this 3-bedroom, 2 full baths, plus a 2 piece, offers all comforts in this charming rural home. A massif double heated car garage gives you enough room to park your vehicles inside and still gives you ample room for a large workshop for your projects. The beautiful door trim, baseboards are solid Black Cherry milled from the property. Solid 2" Ash counter tops milled from the property along with beautiful Aspen ceilings. This is a smart house. iPhone accessible to security cameras, furnace, A/C, garage door opener. A spacious laundry room, features state-of-the-art washer and dryer units, a utility sink, and plenty of cabinetry for linens and cleaning supplies. Propane dryer, BBQ, stove. Option to heat the home with the woodstove, a Blaze King Princess model has a catalytic conversion burner, used all winter and burnt just under 3 bush cords of wood. ATV/Skidoo trail E108 across the driveway, 5 min drive Monmouth Lake is a beautiful public sandy beach, swim, fish, dog swimming, 5 min to the left of the driveway is a trail to Lowry Lake this is great for ice fishing. The best part is the covered porch where you can sit and enjoy the peacefulness of this beautiful tranquil heaven. (id:54827)
Ball Real Estate Inc.
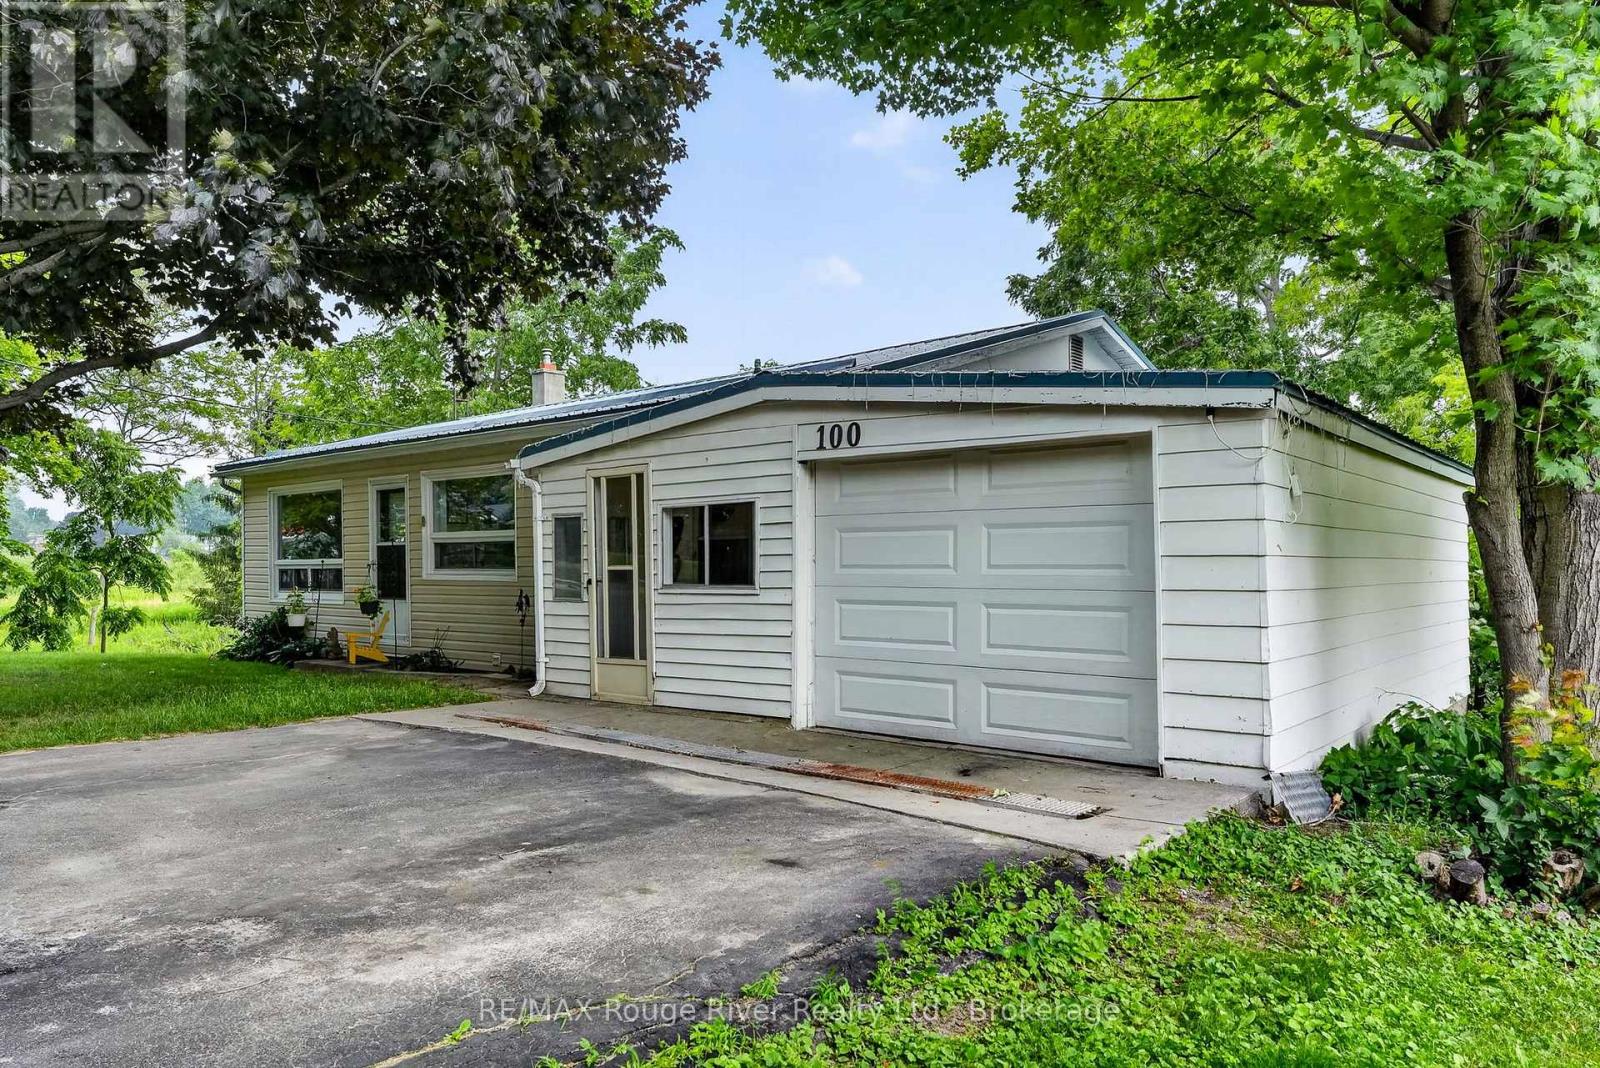
100 King Street E
Cramahe, Ontario
**Charming Bungalow in the Heart of Colborne**Welcome to this charming and conveniently located bungalow in the beautiful Village of Colborne-an excellent opportunity for first-time home buyers, investors, or those looking to downsize.This cozy 3-bedroom, 1.5-bath home offers a functional layout with all three bedrooms situated on the main floor, along with a bright living room, a spacious **eat-in kitchen with dining area**, a 4-piece bathroom, and a welcoming sunroom that's perfect for relaxing year-round.The finished basement provides additional living space with a generous family room, a convenient laundry area, a 2-piece bathroom, and plenty of storage. From the basement, step directly into the fully fenced backyard where you can unwind while listening to the peaceful sounds of the creek that borders the property.Completing the package is a detached one-car garage and a prime location within walking distance to shops, restaurants, parks, schools, and all the amenities Colborne has to offer. With easy access to Highway 401, this home combines small-town charm with everyday convenience.Don't miss this wonderful opportunity to own an affordable home in one of Northumberland County's most desirable communities. (id:54827)
RE/MAX Rouge River Realty Ltd.
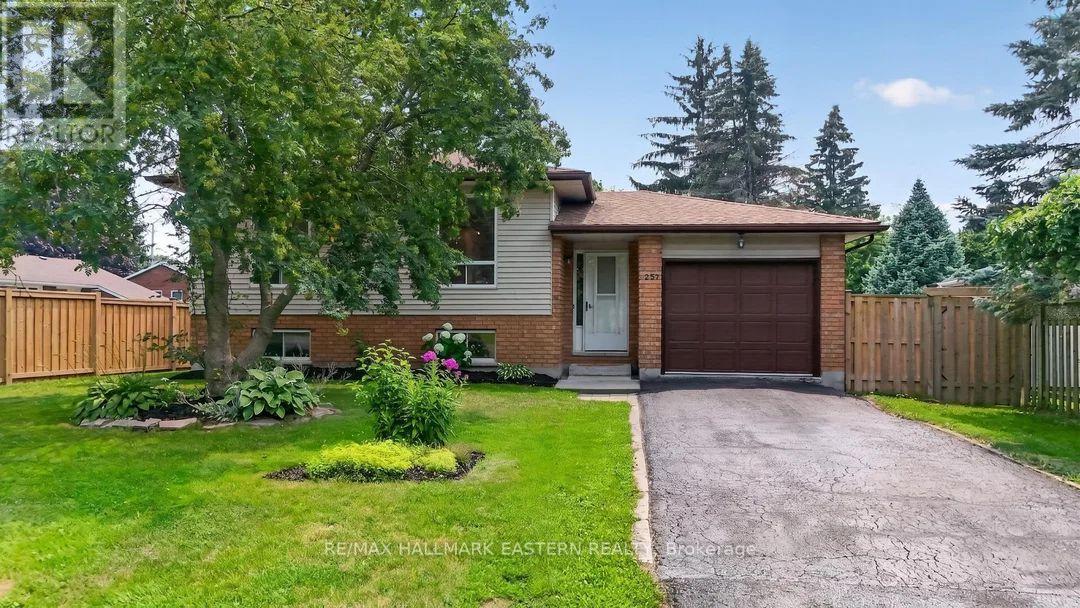
257 White Street
Cobourg, Ontario
OPEN HOUSE This Sun Aug 2nd 12-2 PM - Welcome to this beautifully updated 3 plus 1 bedroom bungalow, ideally situated on a quiet street on the outskirts of Cobourg, offering a peaceful country feel while remaining just minutes from every convenience. The bright and inviting main level showcases a stunning brand-new kitchen, professionally installed last month, featuring stylish new cabinetry, elegant quartz countertops, and engineered hardwood flooring throughout. The fully finished lower level offers a spacious rec room, a fourth bedroom, and new vinyl click flooring, providing the perfect space for family living, guests, or a home office. Step outside to enjoy the lovely private backyard, ideal for relaxing or entertaining. Commuters will appreciate the quick access to Highway 401, while fine dining, shopping, and Cobourg's vibrant downtown are only a five-minute drive away. Spend your summers enjoying Cobourg's sandy beach and beautiful waterfront, a destination loved by visitors from across Ontario. This move-in-ready home truly offers the perfect blend of modern updates, comfort, and location. (id:54827)
RE/MAX Hallmark Eastern Realty
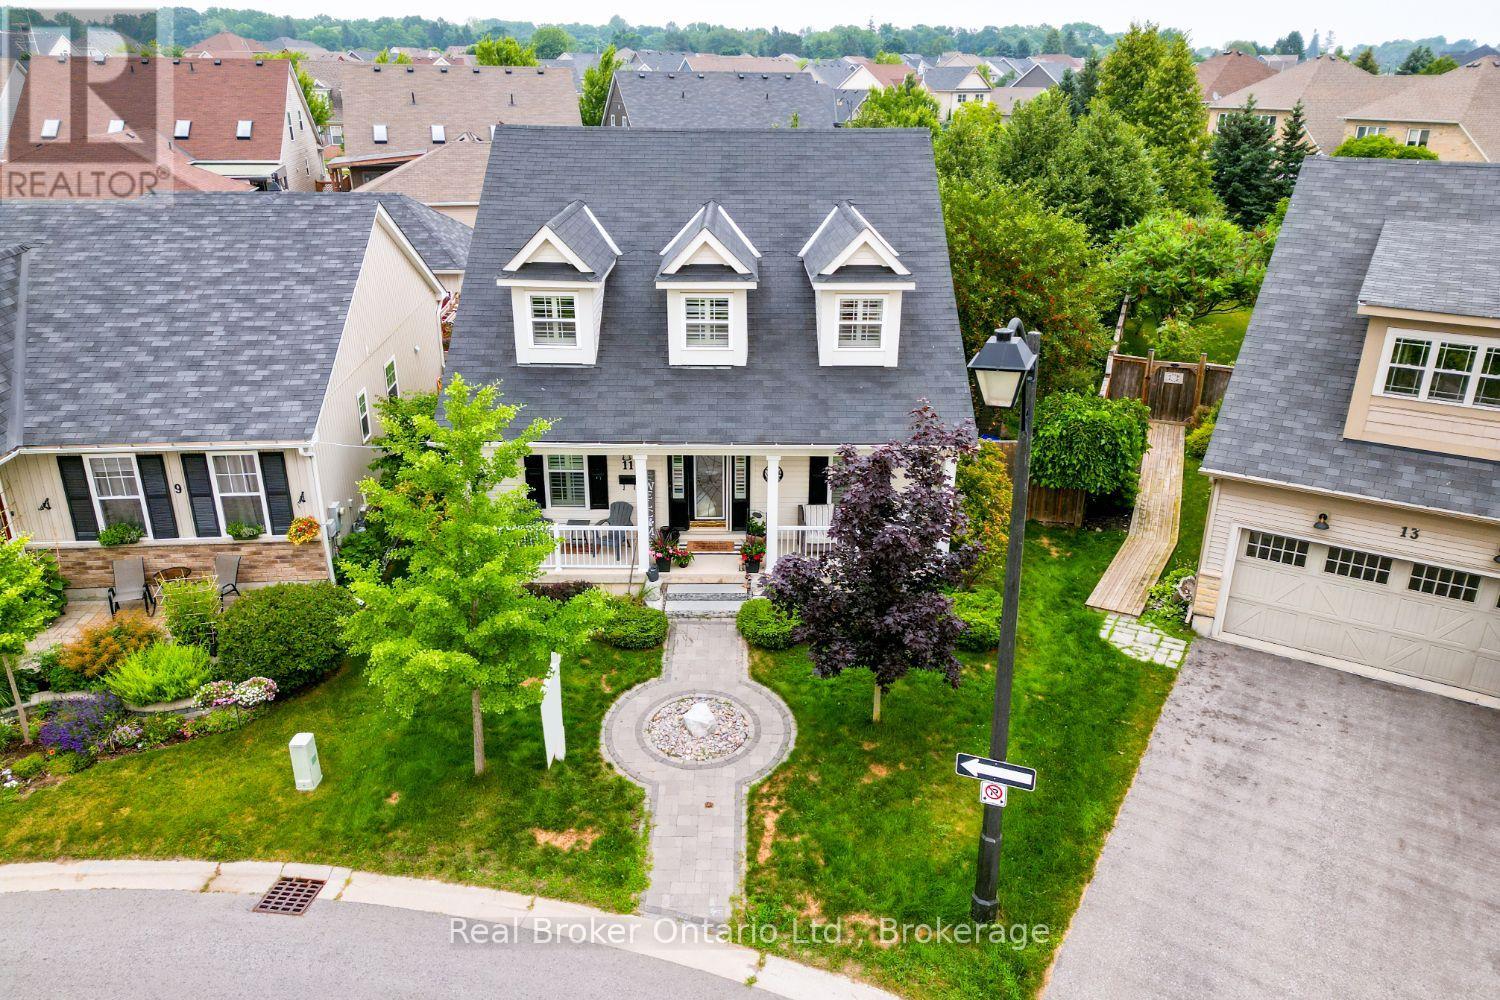
11 Greenaway Circle
Port Hope, Ontario
Beautifully designed and full of character, this stunning bungaloft in the charming town of Port Hope, offers the perfect combination of modern comfort, timeless style and exceptional privacy. This home enjoys a secluded setting with an attached 2 car garage and one of the largest lots in the neighbourhood. The heart of the home is the stunning, open concept main floor, featuring a chef inspired kitchen designed for both everyday living and entertaining. Enjoy built-in, stainless steel appliances including double wall oven, induction cooktop, built-in wine fridge, granite counters, tile backsplash, a massive island with seating for six, coffee nook, abundant cabinetry, pot drawers and the best of all, three pantries. The kitchen overlooks the bright living and dining area highlighted by a soaring vaulted ceiling, hardwood flooring and a gas fireplace. Three walk-outs (two from the living area & one from mdrm) lead directly to the expansive deck overlooking the backyard, while a convenient mudroom provides access to the attached garage. The primary suite features a W/I closet and private ensuite, while a second main floor bdrm offers the flexibility of a home office. Upstairs, the impressive loft overlooks the living area and is complemented by a third bedroom and a 3-pc bath. The finished basement extends your living space with a large rec rm, a 4 pc bath, a 4th bedroom with a large window and closet, room for an exercise space, plus an abundance of storage. Step outside to your own private retreat. The oversized backyard is beautifully landscaped with perennial gardens and mature trees, creating a peaceful setting where you can relax on the extra-large deck. Unwind in the hot tub and enjoy the sounds of returning cardinals and other songbirds. Just minutes to the Port Hope Golf & Country Club, Hwy 401, Highway 2, shopping and amenities, this is a rare opportunity to enjoy spacious, private living in one of Port Hope's most desirable neighbourhoods. (id:54827)
Real Broker Ontario Ltd.
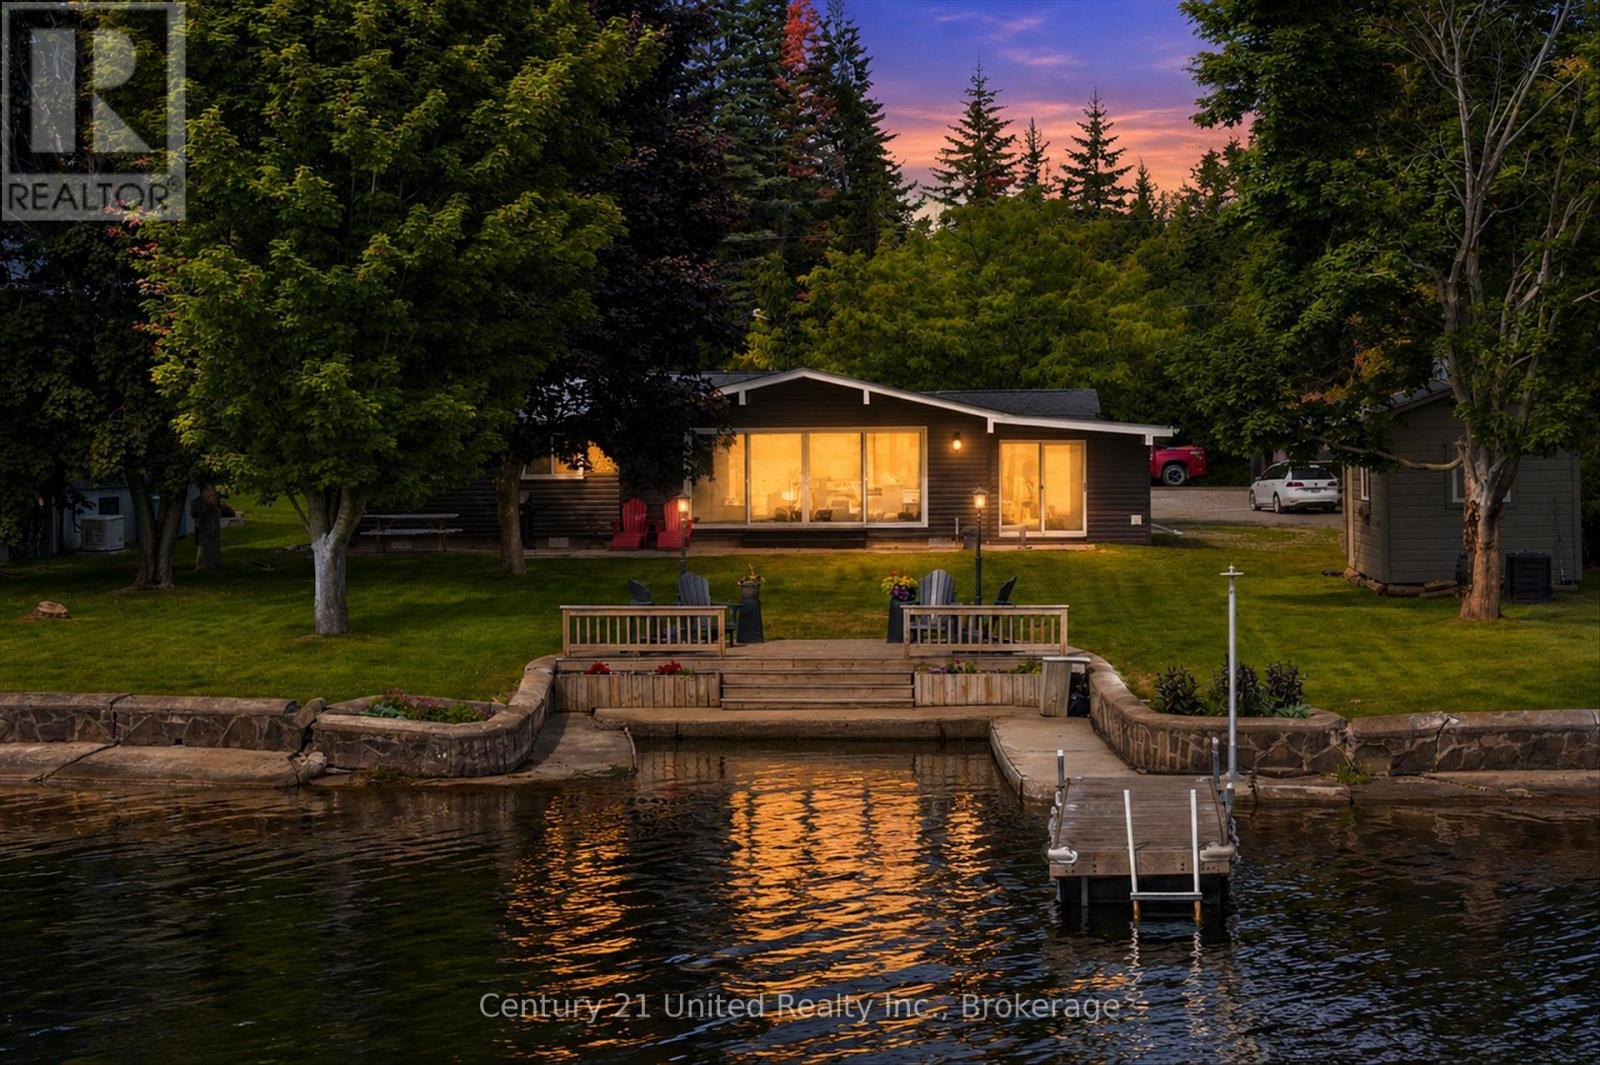
1515 O'connor Drive
Selwyn, Ontario
Welcome to paradise on Upper Buckhorn Lake. Imagine waking up every morning to spectacular sunrises over nearly 100 feet of clean, deep waterfront. This 3-bedroom, 1.5-bath waterfront home offers convenient single-level living with everything you need within easy reach. Featuring hard-surface flooring throughout and an updated interior, each bedroom is generously proportioned. The spacious open-concept living area with vaulted ceilings overlooks the lake, connects seamlessly to the kitchen, and provides a walkout to the sunroom-perfect for enjoying your morning coffee while taking in the view. Recent updates include the kitchen, half bath, appliances, doors, insulation, and select light fixtures. Located on the Trent-Severn Waterway, this property offers boating access to five beautiful lakes without passing through a lock, allowing you to explore from Bobcaygeon to Buckhorn directly from your dock. Situated on a quiet road, the property is just 15 minutes from Bridgenorth and 30 minutes from Peterborough. Pre-inspected for your convenience. (id:54827)
Century 21 United Realty Inc.

267 Raglan Street
Brighton, Ontario
Beautifully appointed 3-bedroom, 3-bathroom bungalow with an attached two-car garage, nestled in the highly desirable adult lifestyle community of Brighton on the Bay, conveniently located in the heart of town. Stepping in from the inviting covered porch-the perfect spot to enjoy your morning coffee-the main level welcomes you with an airy, open-concept living room featuring soaring vaulted ceilings and a beautiful fireplace that creates a warm, relaxing atmosphere. The layout flows easily into a well-appointed kitchen complete with ample cabinetry and a versatile peninsula, providing an ideal space for meal prep, casual seating, or gathering with friends. On the main level, you will find two comfortable bedrooms highlighted by a spacious primary suite that serves as a peaceful daily retreat with its generous walk-in closet and dedicated 3-piece ensuite. A 4-piece bathroom beautifully services the secondary bedroom and the main living areas. Downstairs, the partially finished basement adds fantastic, flexible bonus space to the home. It already hosts a private third bedroom with convenient cheater access to a lovely lower-level 3-piece bath, making it absolutely perfect for overnight guests. Step out back to discover a beautifully landscaped outdoor oasis designed for year-round enjoyment. The fantastic covered deck comes equipped with a gas BBQ hookup for effortless outdoor entertaining rain or shine, all overlooking a nicely sized, lush yard with plenty of room for pets to run and play. (id:54827)
Exit Realty Group
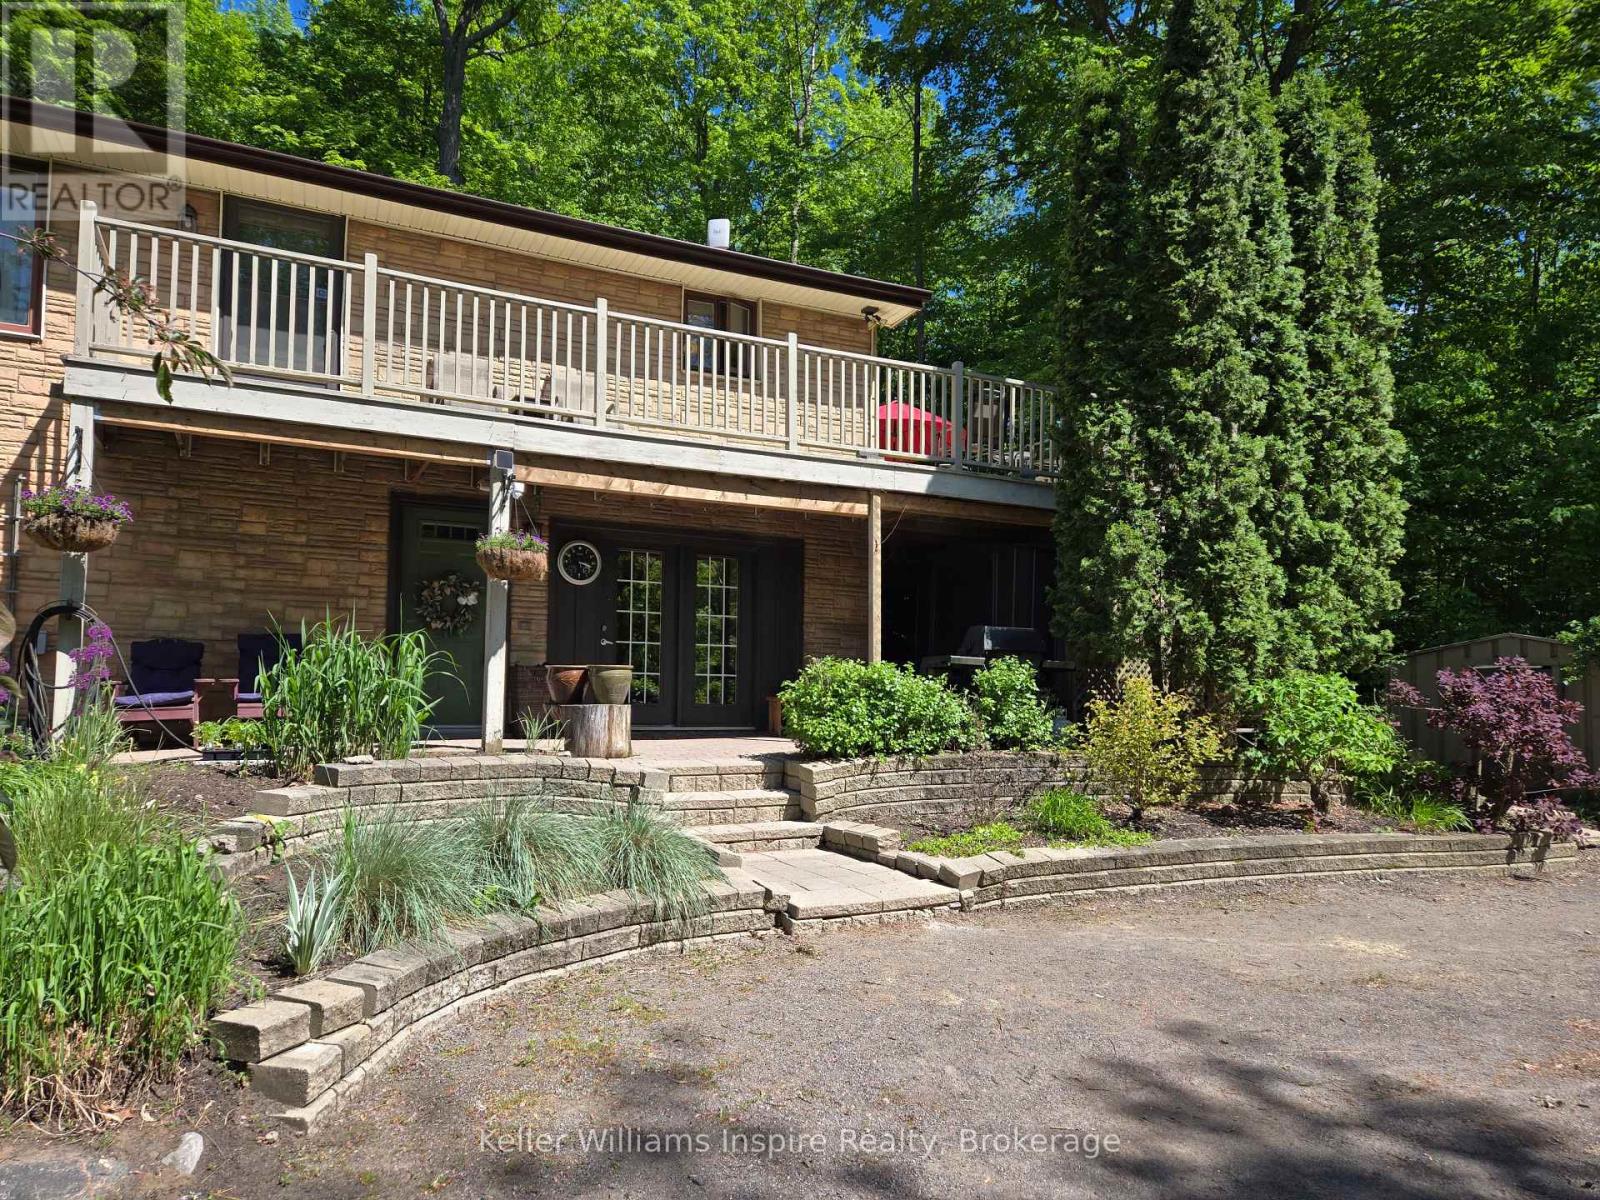
130 Smith Road
Belleville, Ontario
Welcome Home! From the moment you step through the door, you can feel the love and care that make this well maintained 3-bedroom, 3-bathroom country home truly special. Blending stylish rustic charm with everyday modern comfort, this inviting family home offers the perfect balance of peaceful country living and convenience. Designed for making memories, the backyard is your own private retreat featuring a sparkling in-ground pool where families can laugh and enjoy for hours. A serene screened-in porch where you can relax while listening to the sounds of summer. Beautiful flower and vegetable gardens are ready for the next family gardener to enjoy including a tranquil pond that adds to the property's natural beauty. Additional outbuildings provides excellent extra storage for tools, hobbies, or seasonal equipment. Whether you're gathering around the table, enjoying quiet mornings on the porch, or watching your family create unforgettable moments, this home offers the lifestyle you've been dreaming of. All of this tucked into a peaceful setting, while still being just a short drive to schools, shopping, and everyday amenities. Come experience the warmth, charm, and endless possibilities of a place where your family can truly feel at home and create a lifetime of memories. (id:54827)
Keller Williams Inspire Realty
