
486 County Road 18- 104 Cherry Beach Lane
Prince Edward County, Ontario
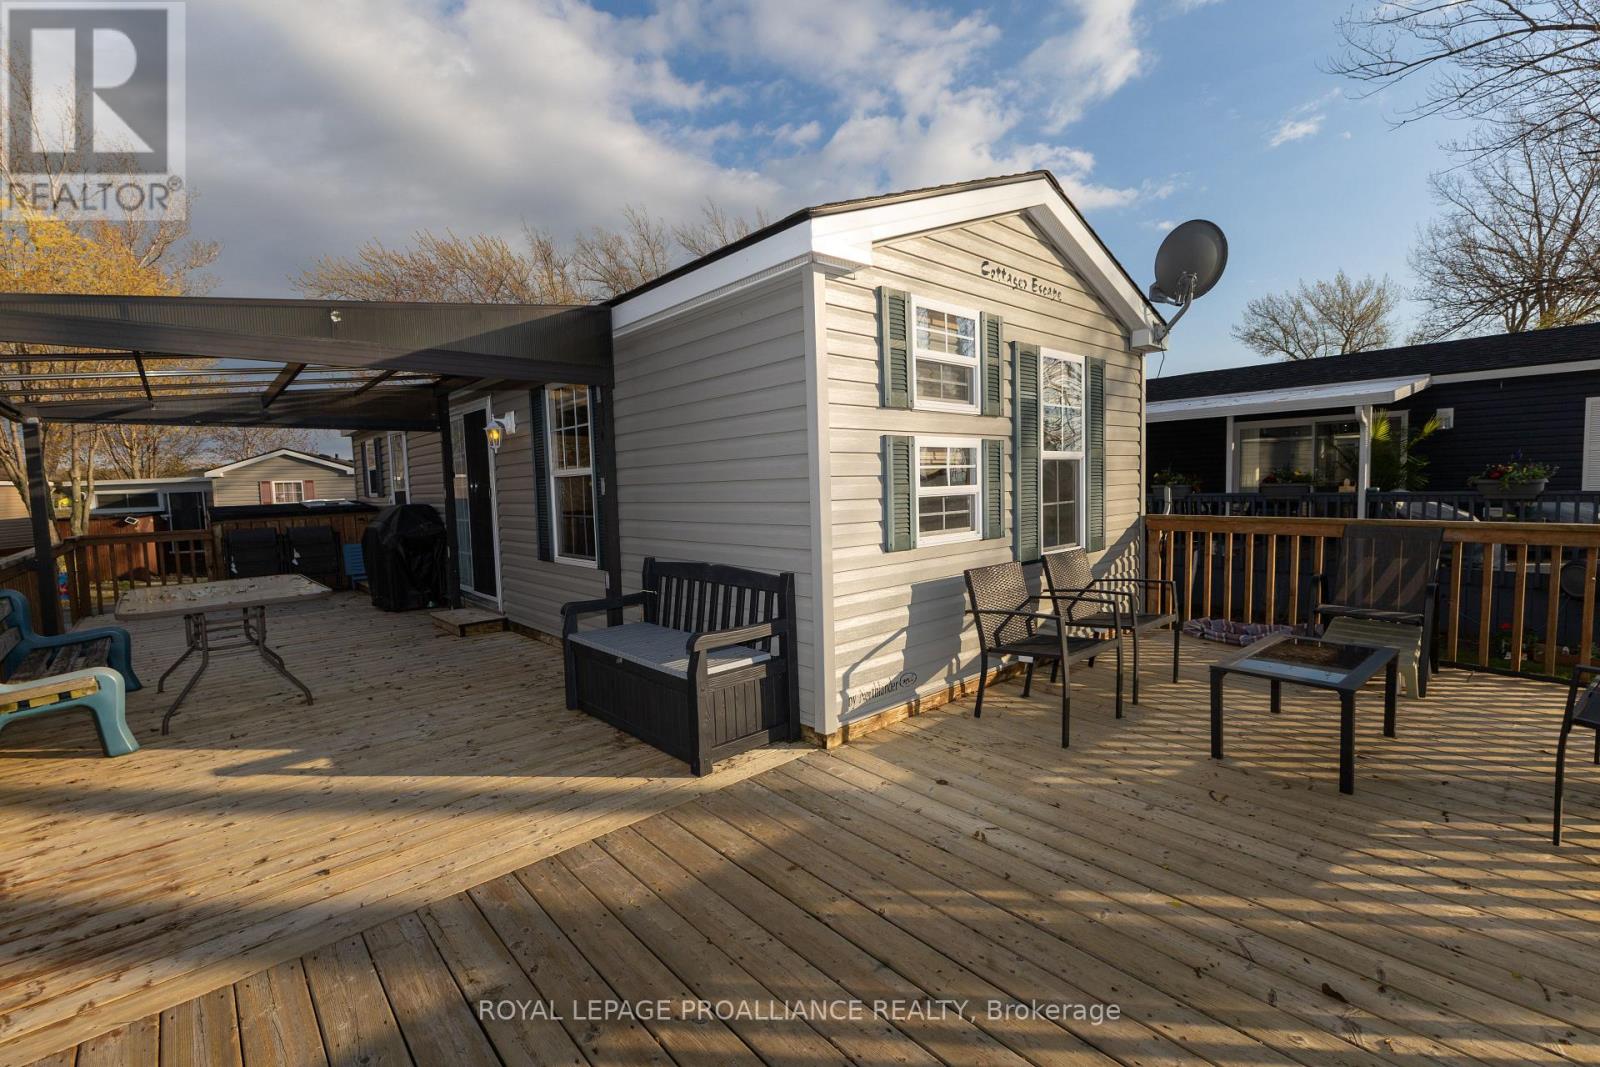
Sunsets & shorelines describe this special waterfront unit on the peninsula of Cherry Beach Resort. 104 Cherry Beach Lane is a 2012 Spruce Model offering 3 bdrms & 1 bathroom providing sleeping spots for up to 9 people (including pull out couch). The biggest feature of this particular unit is the expansive decking around the unit as well as multiple decks at the water's edge. The main unit features an L-shaped deck spanning 2 sides of the trailer & includes a covered gazebo plus second seating area on the water side. Beside the firepit area is another deck overlooking East Lake as well as a lower deck with stairs to the water & approx. 8ft of dock that is included. Seller is also including a motor boat (as-is) & a storage shed closest to the road. Inside the 39ft trailer is an open kitchen, dining & living rm with electric fireplace. Primary bedroom features closet, built-ins & a queen size bed & is located on one end of the unit alongside the 4pce. bathroom. On the opposite end are 2 additional bedrooms, each with bunk beds & windows on the water side. Unit includes 2 parking spaces, all furniture inside & out, making this a turn-key seasonal getaway with your own private waterfront. Affordable summer time fun in a great park with several amenities such as: heated pool, multi-purpose basketball & tennis courts, splash pad, rec centre, playground, boat docks, food truck & more. Cherry Beach is a seasonal Park located in Cherry Valley, Prince Edward County only 7 minutes to Sandbanks Prov. Park. Park is open May 1 to Oct. 31. Annual Park fees $16,015 +HST & include: land lease, taxes, grass cutting, hydro & park amenities. Staycation all summer long. (id:54827)
Royal LePage Proalliance Realty
Unit #1 Marina Crescent - 920 Skyline Road
Selwyn, Ontario
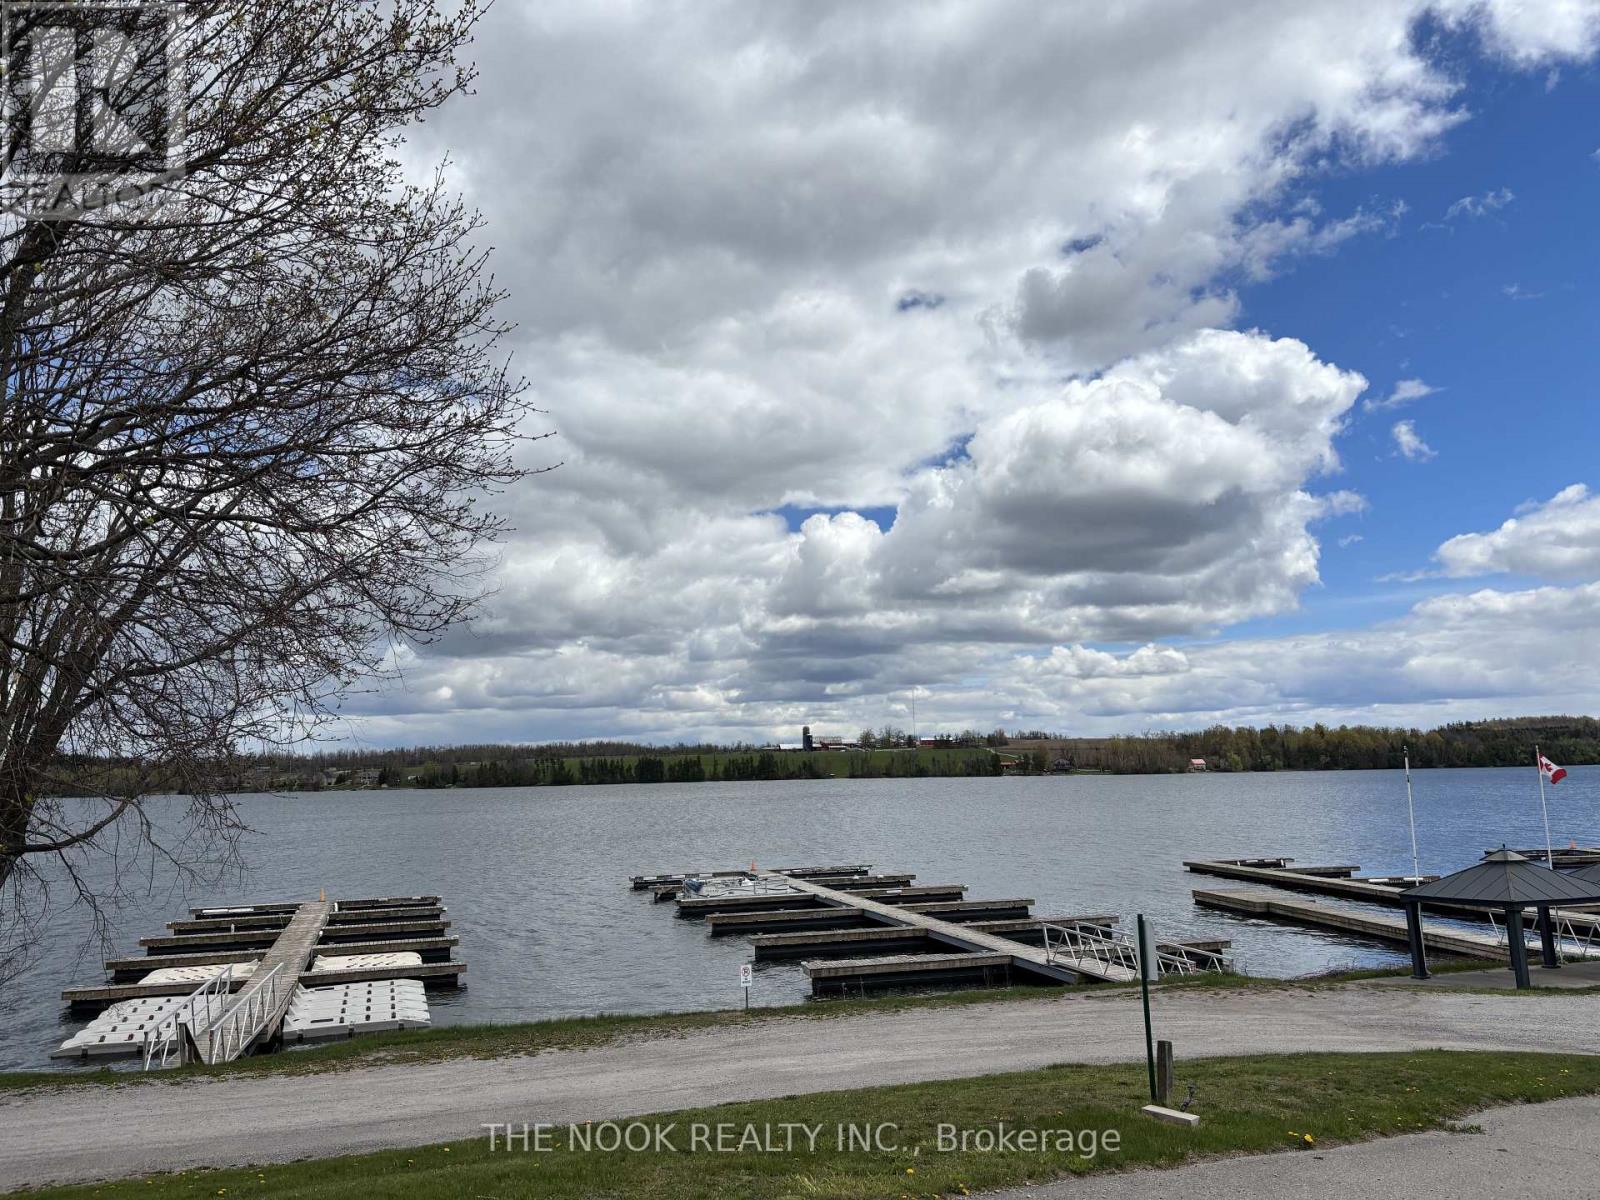
LAKEVIEW PREMIUM LOT at Skyline Parkbridge Resort on beautiful Chemong Lake! ELECTRIC GOLF CART INCLUDED. This well maintained Travelaire 35 ft trailer with an extra large 26 x 10 sunroom offers breathtaking lake views and is just a 2 minute walk to the beach. Situated on a spacious lot with a stunning 3 tier deck, this turnkey seasonal getaway comfortably sleeps 10 with 1 bedroom, 2 futons, and 2 pullout sofas. Many updates include new flooring throughout, new rooftop A/C unit (2023), new roof (2024), new gas line and stove (2022), and new fridge (2022). Includes all indoor and outdoor furniture, appliances, dish ware, cookware, shed with contents, an electric golf cart. Seasonal Premium Plus fees for 2026 have already been paid ($6,335), so you can move in and enjoy the season immediately! Resort style amenities include 2 pools, beach access, docks, boat launch, mini putt, sports fields, rec room, parks, and more. Don't wait on this amazing price - your perfect summer retreat on Chemong Lake is ready for you! (id:54827)
The Nook Realty Inc.
565 Cordova Road
Marmora And Lake, Ontario
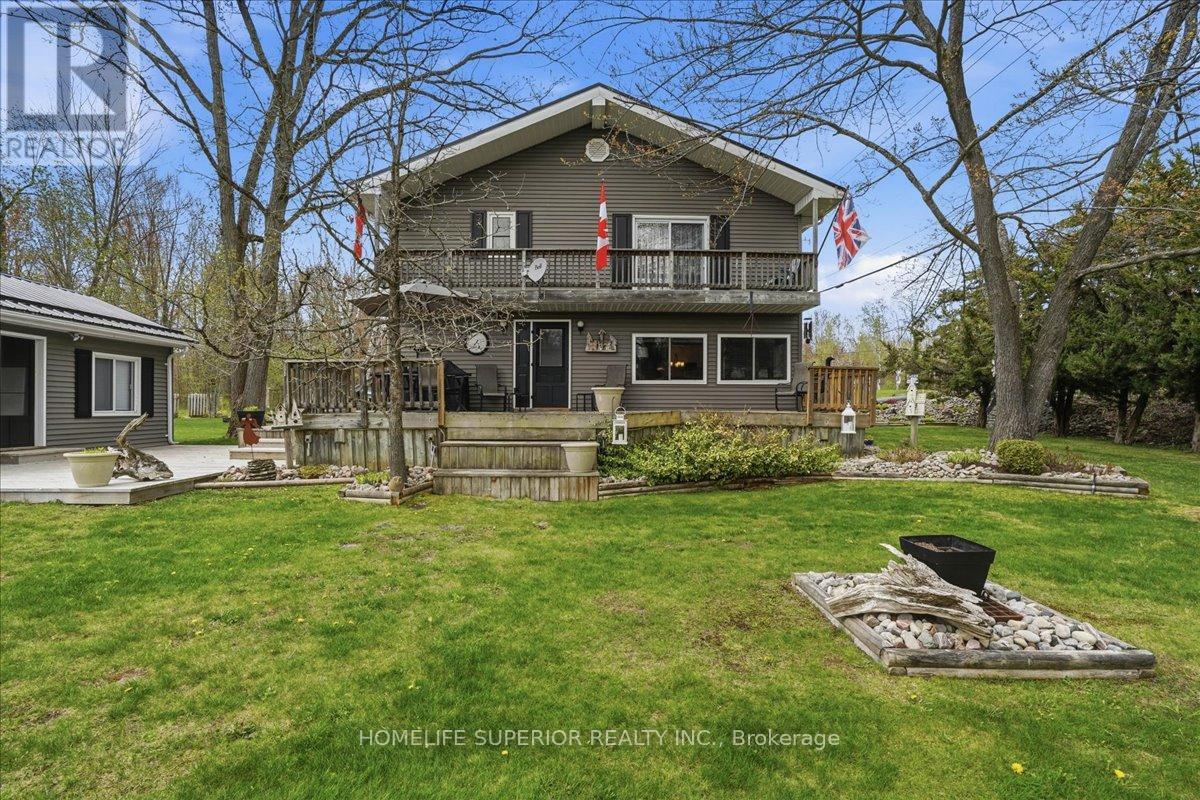
An exceptional waterfront, 3 bedrooms, 1 car garage on 7 acres! Welcome to an extraordinary property offering luxury, tranquility, & timeless beauty in one of the most desirable locations near Crowe Lake. Set on approximately 7 pristine acres, this remarkable estate combines elegant living with breathtaking natural surroundings. Surrounded by beautifully landscaped gardens, mature tree, & sweeping green space, the property creates a peaceful private sanctuary perfect for relaxing or entertaining. Every inch of the home reflects pride of ownership & thoughtful upgrades designed for comfort & style. Inside, the residence features three spacious bedrooms & beautifully upgrades bathrooms, blending modern finishes with warm, inviting character. The heart of the home is the stunning living room, where expansive windows showcase picturesque river views, creating the perfect setting to relax & enjoy the peaceful beauty of the water flowing by. The home also features an amazing, oversized kitchen, thoughtfully designed with both elegance & functionality in mind. Spacious & bright, it offers abundant cabinetry, generous counter space, & effortless flow into the dining room-making it ideal for family gatherings, entertaining guests, & everyday living. A large sunroom filled with natural light provides year-round enjoyment & panoramic views of the surrounding gardens & waterfront, creating a serene space for morning coffee or quiet evenings. The oversized two-car garage with attached workshop adds exceptional versatility for hobbyists, outdoor enthusiasts, or additional storage needs. Perfectly positioned with convenient access to Crowe Lake & endless outdoor recreation, this exceptional waterfront estate offers a rare opportunity to enjoy refined rural living with privacy, beauty, & modern comfort. (id:54827)
Homelife Superior Realty Inc.
0 South Bayshore Road W
Douro-Dummer, Ontario
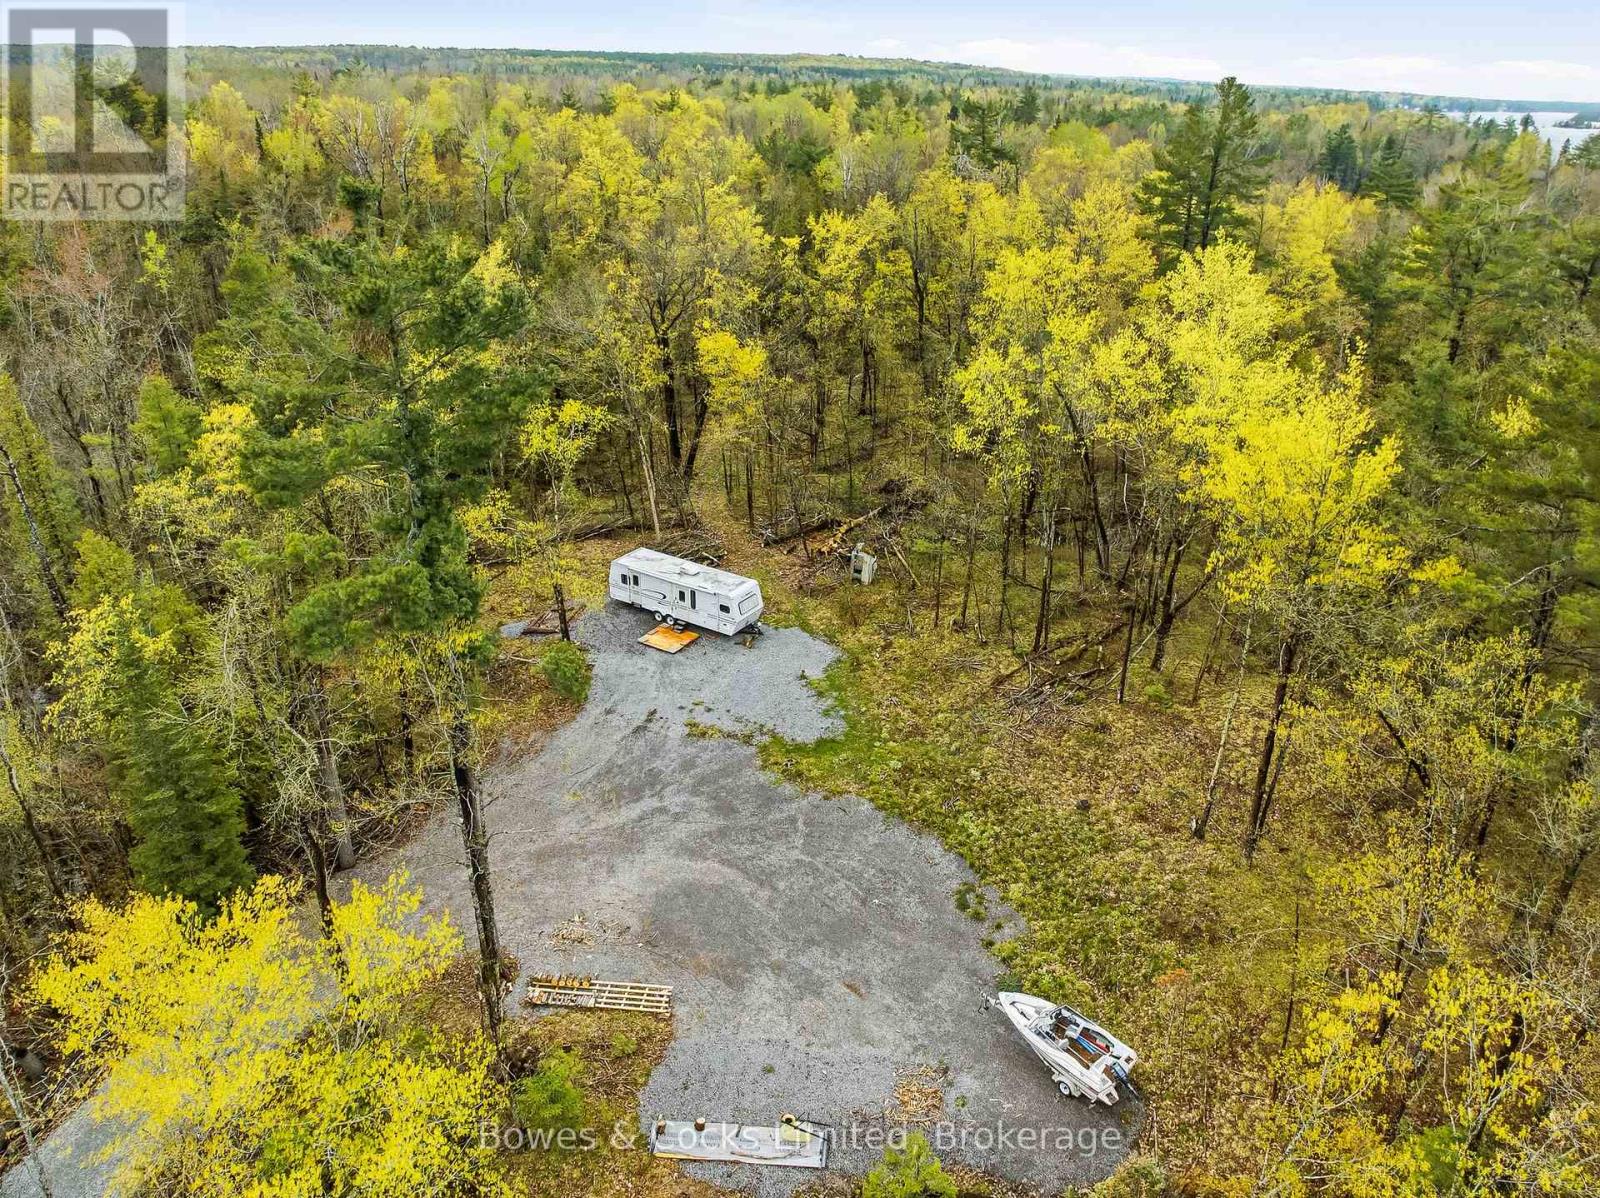
Discover the perfect opportunity to build your dream home or getaway retreat on this stunning 5-acre parcel with access to the highly sought-after Stony Lake. Enjoy year-round road access through a road association fee of just $300 annually. The property features hydro available at the road and an installed driveway, making it ready for your vision to come to life. A rare added bonus is the included sliver of waterfront land on a quiet inlet, located a short distance from the main lake, offering convenient access to the water and endless recreational enjoyment. (id:54827)
Bowes & Cocks Limited
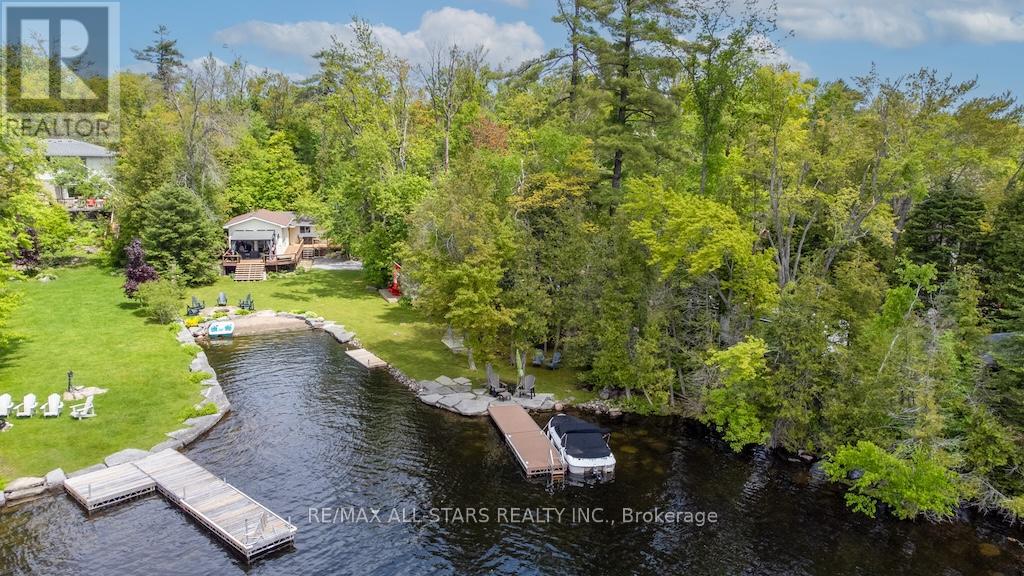
6 Fire Route 14b Route N
Trent Lakes, Ontario
Imagine waking up to the gentle shimmer of the water, coffee in hand, as the sun rises over 173 feet of pristine shoreline on beautiful Lower Buckhorn Lake. This fully turn-key, 2-bedroom cottage is more than a property-it's your front-row seat to everything summer should be. Set on a rare, level lot and tucked into a private, storybook setting, this retreat invites effortless relaxation from the moment you arrive. Inside, the bright, open-concept living space is filled with warmth and charm-wide plank floors, a cozy wood stove, and wall-to-wall lake views that steal the show. Every detail is designed for comfort, whether you're hosting family or enjoying a quiet weekend escape.Step outside and it only gets better. A shallow, sandy shoreline makes this an absolute dream for kids and carefree swims, while the dock becomes your evening sanctuary-perfect for sunset cocktails, stargazing, and late-night laughter. The beautifully landscaped grounds, accented with timeless armour stone, create a polished yet natural backdrop for unforgettable gatherings. And when guests stay over, the charming bunkie ensures everyone has their own cozy space. With most furnishings included, this is truly a pack-your-bags-and-start-living opportunity-ready for you to enjoy as early as this summer! Spend your days boating the Trent-Severn, swimming in crystal-clear water, or simply soaking in the peace and privacy of your own lakeside haven.Opportunities like this don't come often. This is the kind of place families hold onto for generations. Come see it before someone else claims your summer get away. (id:54827)
RE/MAX All-Stars Realty Inc.
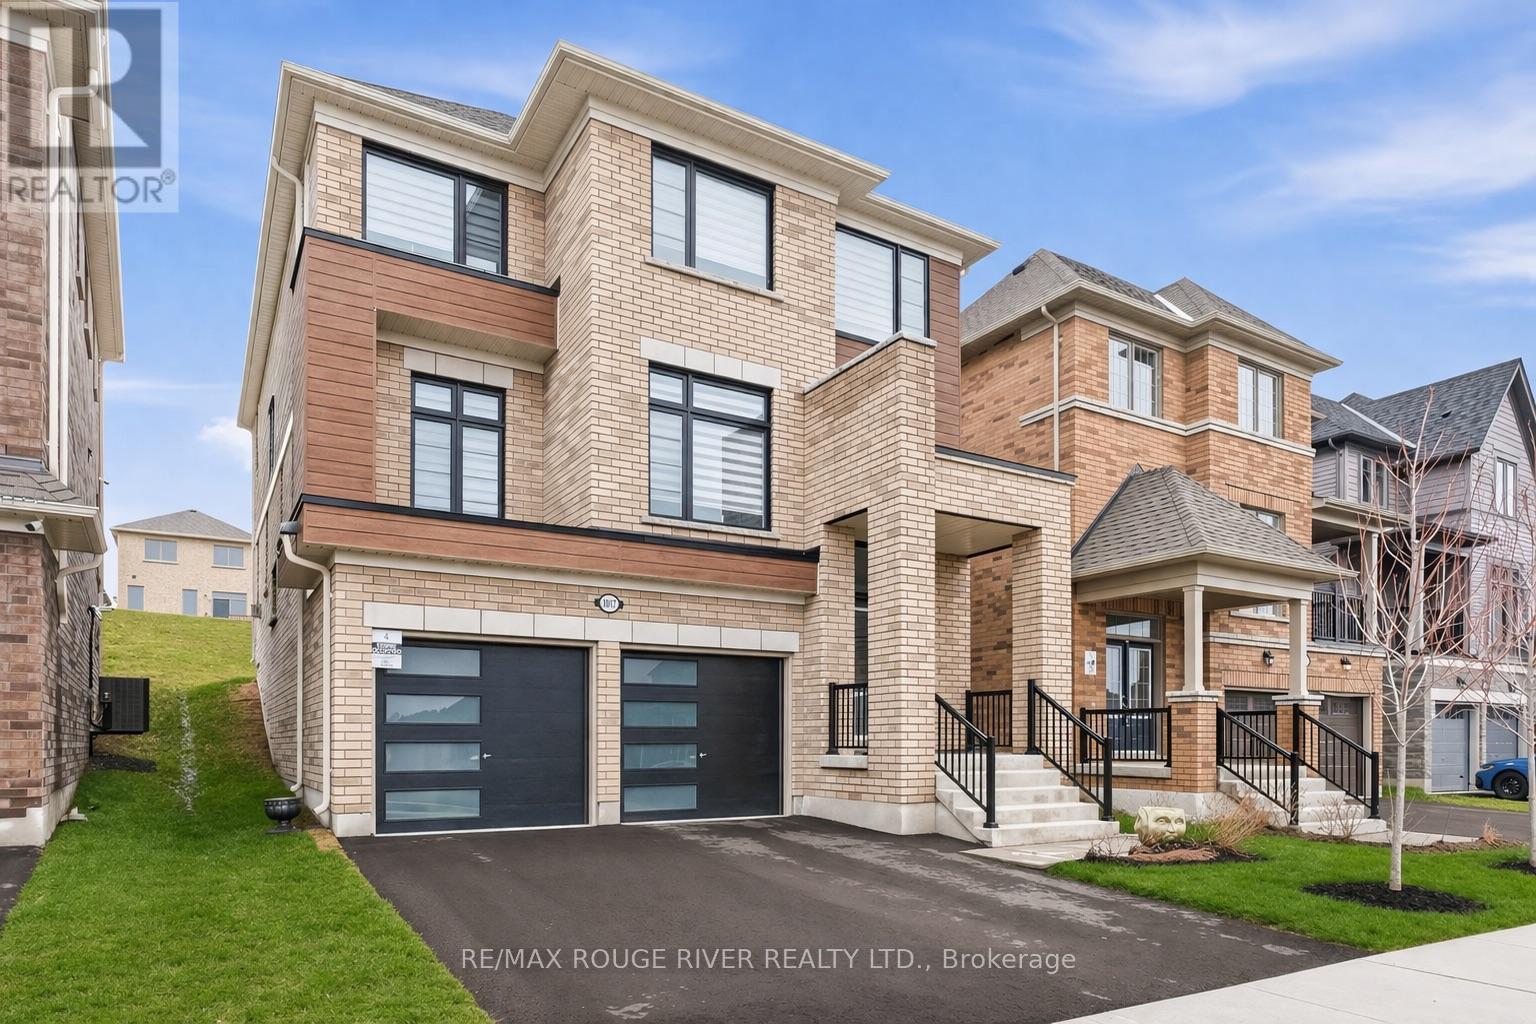
1017 Trailsview Avenue
Cobourg, Ontario
Thoughtfully finished throughout, this beautifully designed home features seamless upgraded flooring with no carpet, creating a clean, modern feel and easy everyday living. The stylish kitchen is both functional and inviting, complete with granite countertops, stainless steel appliances, upgraded cabinetry, and an open flow into the main living space.Black-framed windows and exterior pot lights add striking curb appeal, while inside, the spacious layout offers generous proportions ideal for both comfortable daily living and entertaining. The second level enjoys peaceful views over the surrounding neighbourhood and natural landscape.The spacious primary suite features a walk-in closet and a well-appointed ensuite, offering a comfortable retreat at the end of the day. An extended-depth garage with direct interior access and a finished basement landing adds additional flexibility for storage and everyday convenience.Ideally located just minutes to Hwy 401, Cobourg Beach, parks, schools, shopping, and Northumberland Hills Hospital, this is an exceptional opportunity to lease a nearly new home in one of Cobourg's most desirable communities. (id:54827)
RE/MAX Rouge River Realty Ltd.
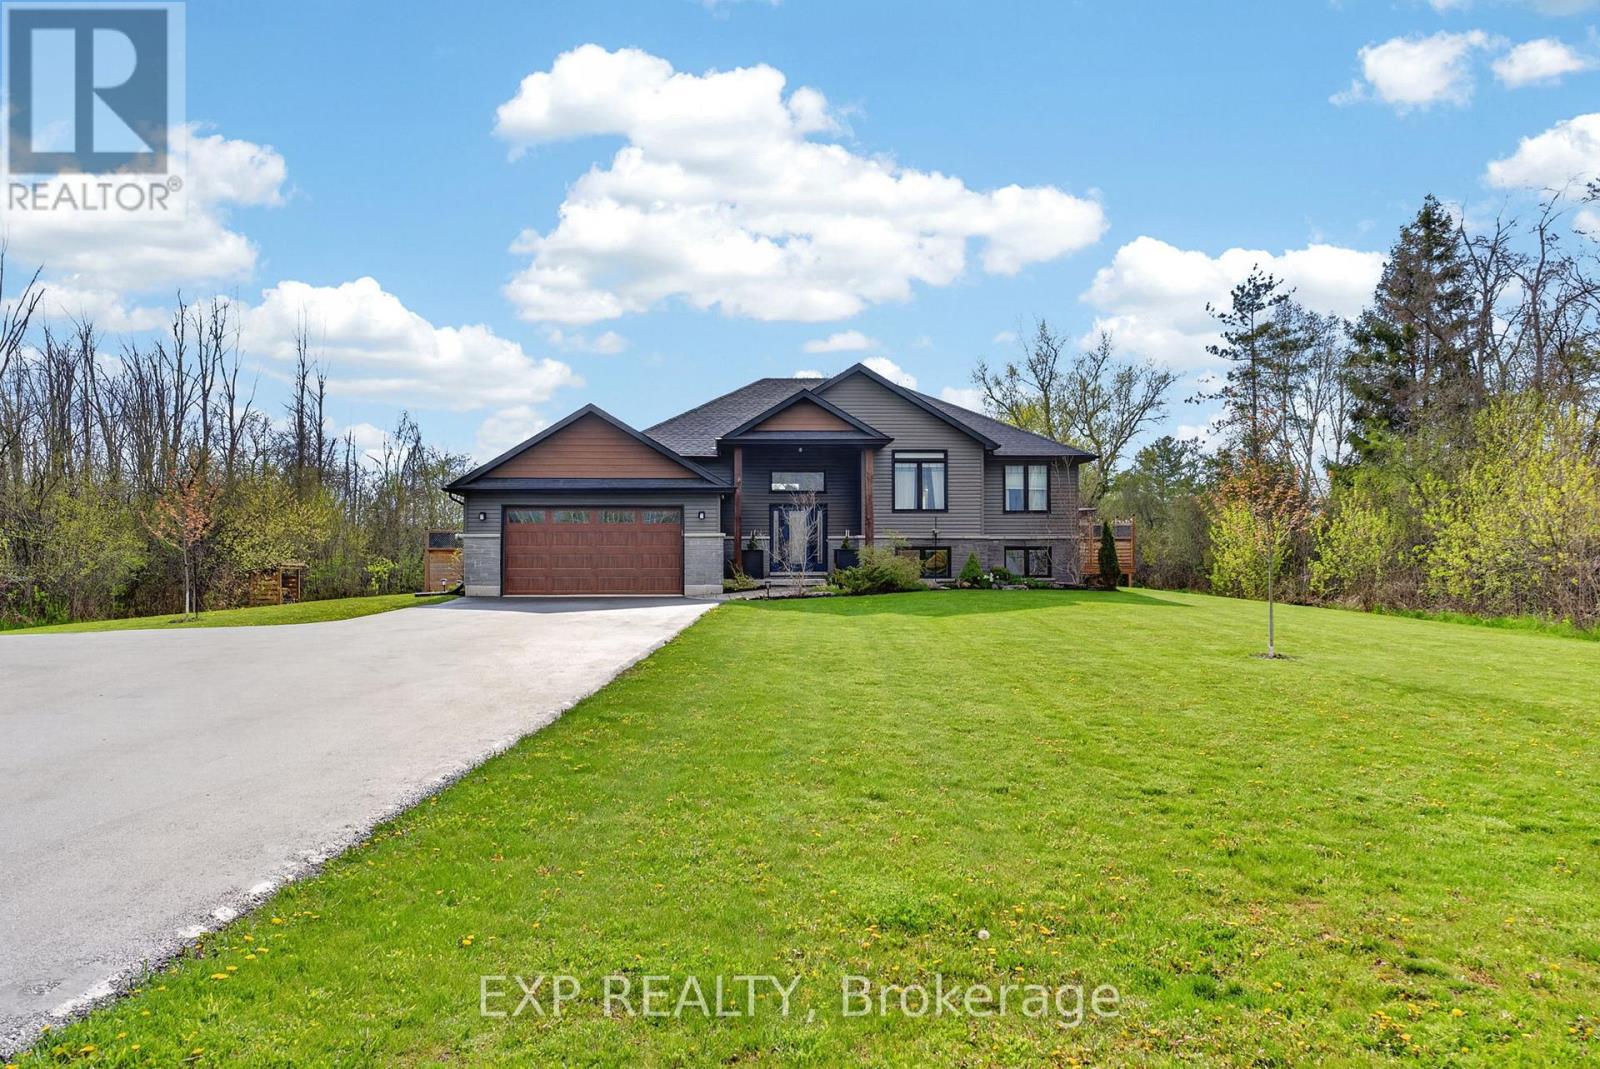
20109 Loyalist Parkway
Prince Edward County, Ontario
HAVE IT ALL! Set on 2 beautiful acres on the west side of Prince Edward County, this stunning fully finished home, built in 2019, offers the perfect blend of modern design, comfort and incredible indoor and outdoor entertaining spaces. The backyard is designed for gathering and enjoying the outdoors with a COVERED DECK, POOL, HOT TUB and FIREPIT area, all surrounded by privacy and open space. It's the perfect setting for summer evenings and family gatherings. The main level welcomes you with a bright open concept layout, designed for both everyday living and hosting. At the heart of the space is a striking modern WOODSTOVE and a feature wall with custom built-ins, creating a warm and stylish focal point. The kitchen is equally impressive with quartzite countertops, backsplash, a walk-in pantry and a sleek black sink, offering both beauty and functionality. Throughout the home, modern light fixtures add a polished, contemporary feel that ties every space together. The fully finished lower level provides incredible additional living space with two bedrooms and a large recreation area that is perfect for movie nights, games and entertaining. Whether it's pool, darts, air hockey or hosting overnight guests, this level offers endless possibilities. A stunning bathroom with a soaker tub completes the space, making it the perfect spot to unwind. Attached Garage is insulated, drywalled and heated. Generlink fitted for propane or generator. An amazing opportunity to call the County home, with a space that is completely move-in ready and designed to be enjoyed. (id:54827)
Exp Realty
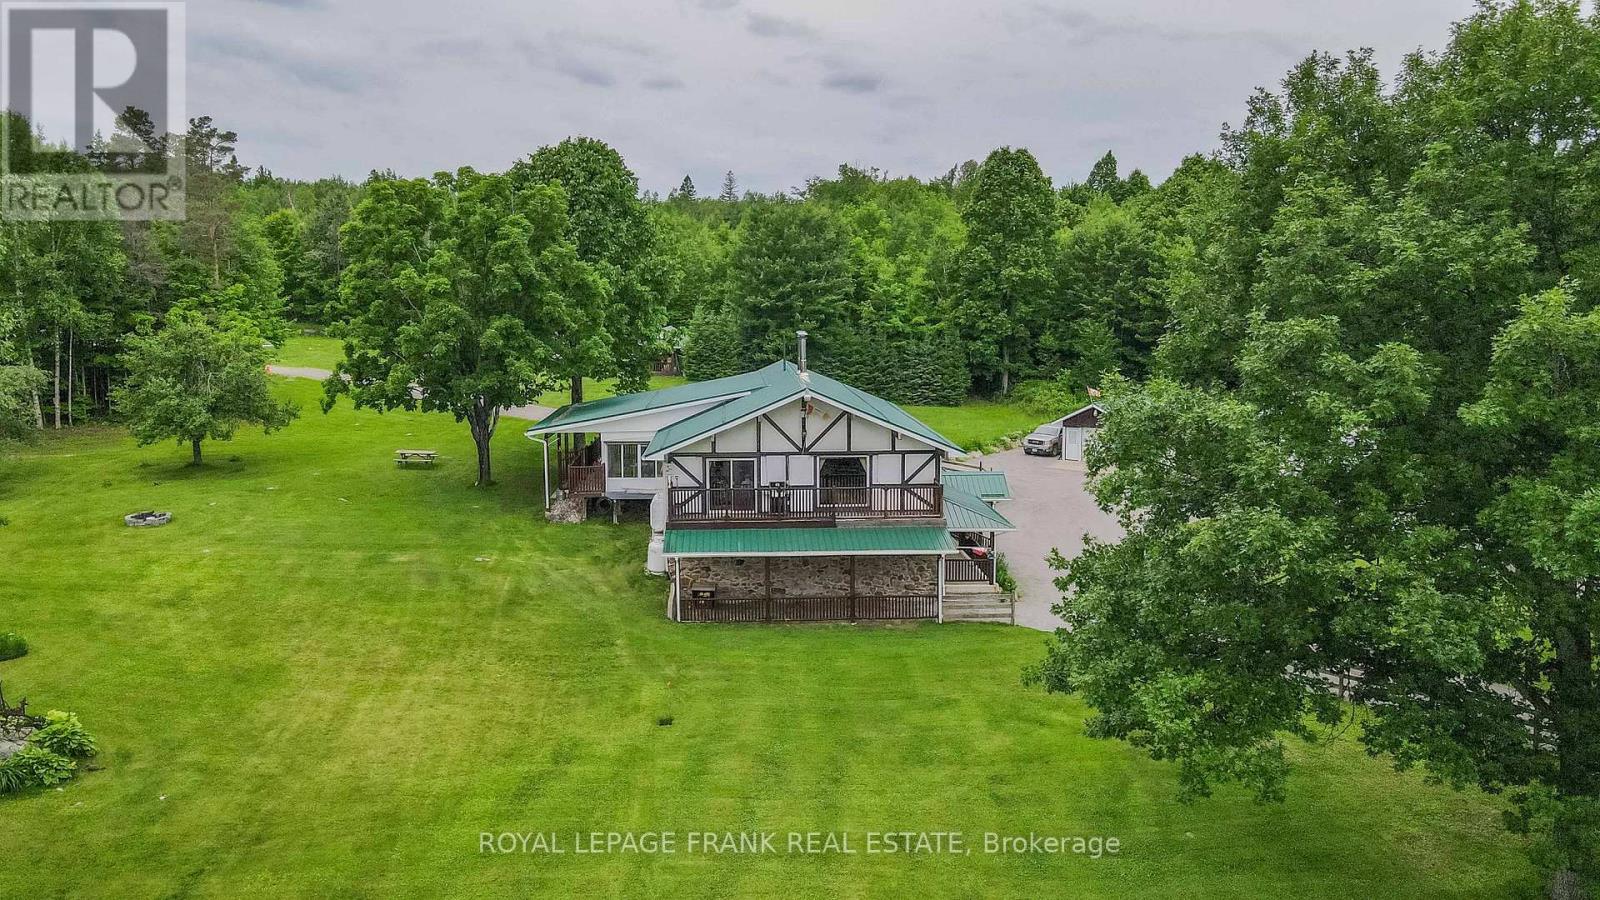
497 Mooney Road
Hastings Highlands, Ontario
Live the rural lifestyle of your dreams & benefit from a close connection with nature. This comfortable, self-sufficient homestead is nestled on over 141 acres in the majestic hills of Monteagle. Apple trees, maples & organic gardens harmoniously integrate with healthy untamed forest & an extensive network of private trails. Access Salmon Trout Lake via adjacent crown land. Thoughtfully positioned gardens & outbuildings demonstrate the successful intersection of design & function. A sense of peace & reflection extends from the landscape to the low-maintenance exterior & the natural stone & wood details carried throughout the interior of this spacious, well-appointed residence. Porches and terraces on all sides- each offering a new view to appreciate. Efficient to operate, less than 20 minutes from town & great internet service. This property has been meticulously developed & scrupulously maintained, providing everything you could want in your forever home. (id:54827)
Royal LePage Frank Real Estate
166 Pigden Road
Madoc, Ontario
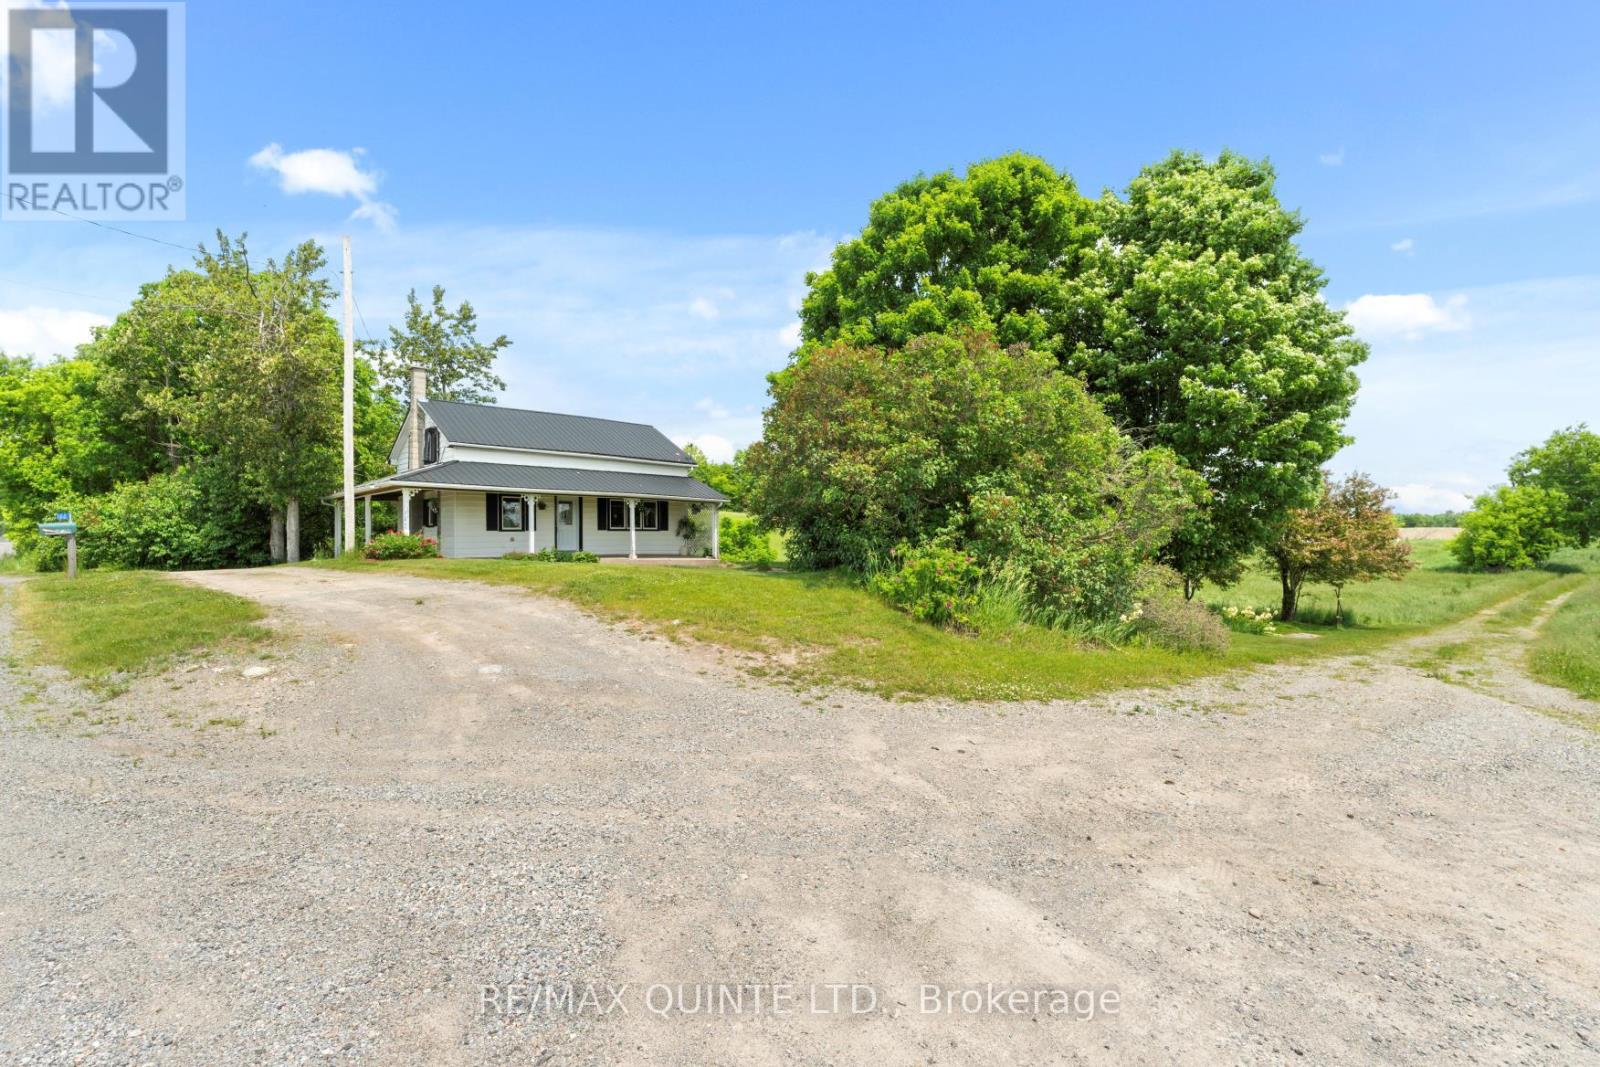
Welcome to your perfect country escape! This 2-bedroom, 1-bathroom home sits on a scenic 5-acre lot just minutes from the town of Madoc, offering the perfect blend of rural tranquility and everyday convenience. A durable metal roof adds long-term value and peace of mind. Enjoy a relaxed country setting with all the essentials for hobby farming or homesteading, including a barn and three drive sheds/workshops ideal for storage, tools, or creative projects. Whether you're downsizing, retiring, or just starting your rural journey, this property offers endless potential to make it your own. Located only 40 minutes from the 401, you'll have easy access to major routes while enjoying the space and freedom of country living. (id:54827)
RE/MAX Quinte Ltd.
261 River Road E
Trent Hills, Ontario
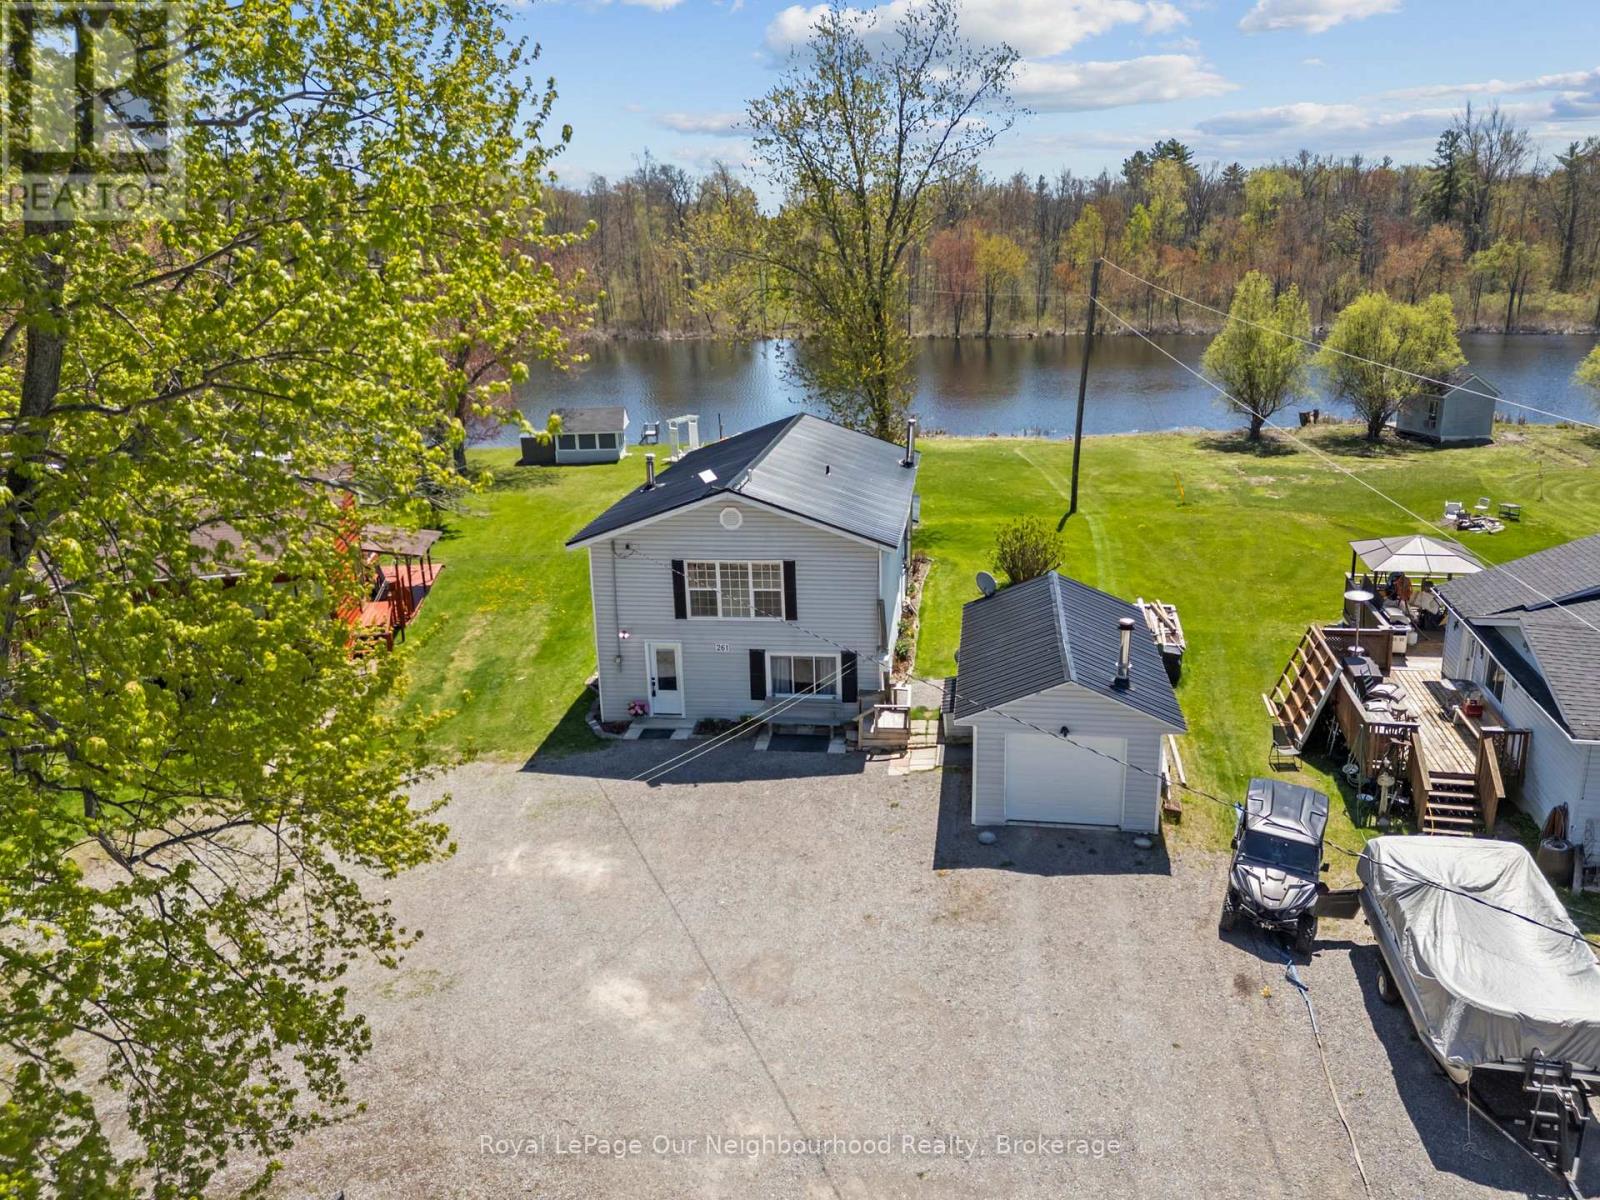
Enjoy approximately 100' of water frontage on the Back Channel with access to the Trent River, where days are spent boating, paddling, or simply unwinding by the shore. The main level offers an open kitchen and dining area flowing into a comfortable living room with walk-out to a sunporch overlooking the water - perfect for morning coffee or evening sunsets. A 4-piece washroom and main floor bedroom (converted garage), laundry and utility room complete this level. Upstairs features two bedrooms, including a primary with 2-piece ensuite, along with a spacious, bright sitting room showcasing wall-to-wall water views. The second level oversized family room provides additional living space. Outside, the screened bunkie invites lakeside dinners and cozy sleepovers. A great opportunity for relaxed waterfront living or a family cottage retreat, just 15 minutes to both Campbellford and Stirling. (id:54827)
Royal LePage Our Neighbourhood Realty
268 Leach Road
Alnwick/haldimand, Ontario
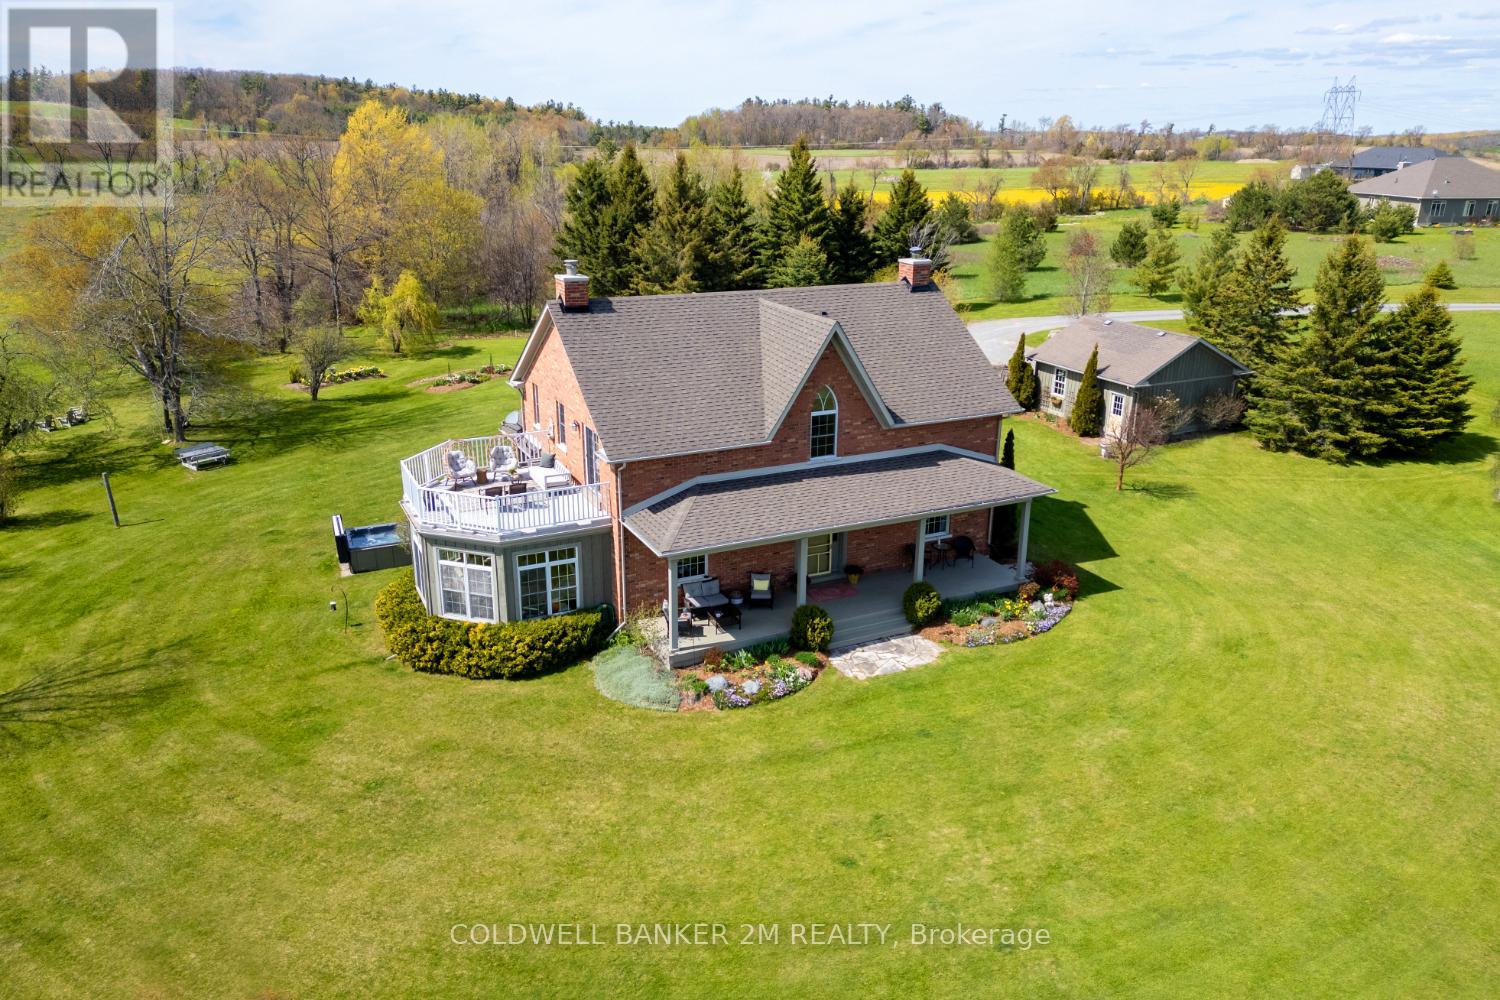
Your private sanctuary awaits at this country estate ideally located between Cobourg and Warkworth. Discover refined country living on nearly 10 pristine acres. This stunning 2660 square foot custom brick home blends timeless farmhouse architecture with modern sophistication. A welcoming covered veranda and outdoor patios overlook rolling hills and mature perennial gardens. This home is thoughtfully crafted for everyday living and entertaining featuring 9 foot ceilings, upgraded mouldings, gleaming hardwood floors, pot lighting and an elegant foyer and staircase. The gourmet kitchen showcases a spacious island, custom cabinetry, granite and marble countertops and built in oven and cooktop. The large living room is anchored by a grand fireplace. The dining room with double-sided fireplace flows through french doors into a sunken conservatory, where floor to ceiling windows frame beautiful views. A screened in porch offers a place to unwind with easy access to the yard and hot tub. The main floor is complete with a laundry room, powder room and mudroom with pet washing station. The primary suite is a retreat featuring wall to wall custom closets & a luxurious 5 pc ensuite. Step onto a private balcony overlooking the property for breathtaking views and sunsets. A spacious upper hallway, two more generously sized bedrooms and an updated bath complete the space. Modern comforts include a detached garage with side door, geothermal heating, GenerLink connector and 220 amp service. The property's hay fields are the perfect opportunity for horse enthusiasts. This exceptional home offers peaceful rural living in the heart of Northumberland County, close to shopping & dining and within easy reach of Hwy 401. View the virtual tour for full property info, upgrades, floor plan, video and photos. (id:54827)
Coldwell Banker 2m Realty
785 Old Mill Road
Kawartha Lakes, Ontario
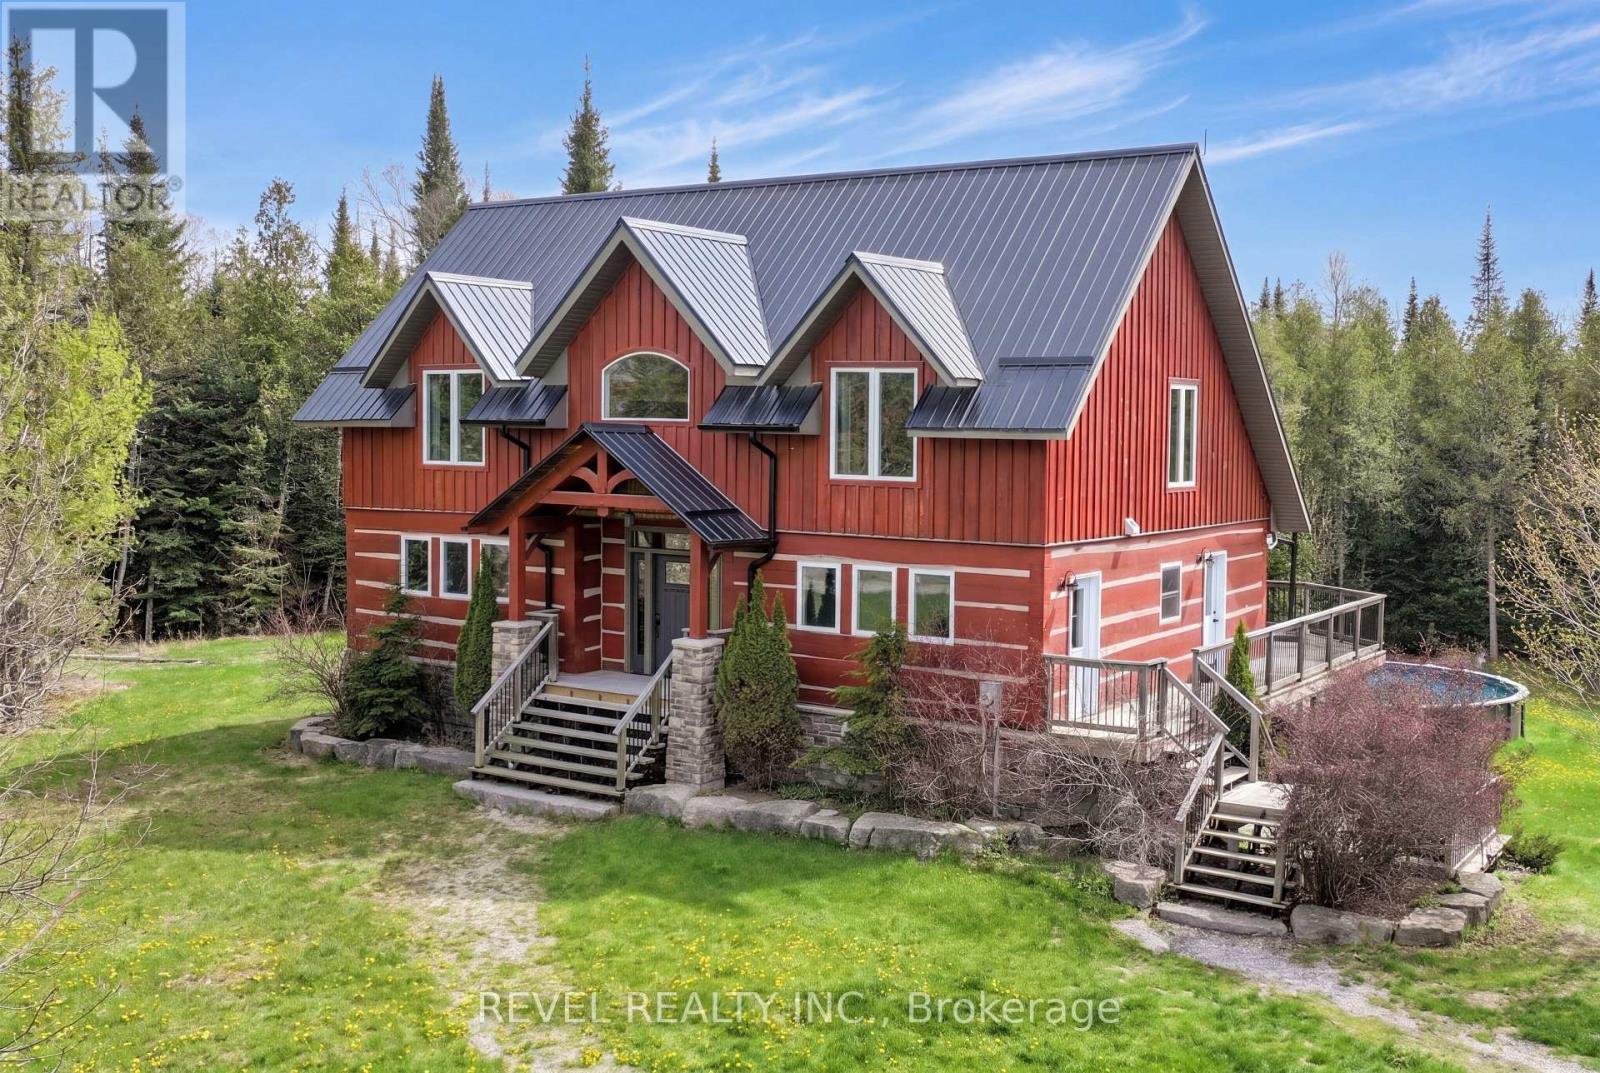
Set on 25 private acres with over 1,600 feet of natural Pigeon River frontage, this custom log and stone estate offers a rare blend of craftsmanship, privacy, and outdoor living in the Kawarthas. Surrounded by scenic trails, mature forest, and an unspoiled river corridor, the property delivers a true four-season retreat.Inside, more than 2,500 sq. ft. of thoughtfully designed living space combines rustic character with modern comfort, highlighted by soaring ceilings, dramatic floor-to-ceiling windows, and a stunning stone fireplace anchoring the sun-filled great room.The gourmet chef's kitchen is designed to impress with granite countertops, stainless steel appliances, abundant cabinetry, and an open-concept layout ideal for entertaining. Featuring 4+1 bedrooms and 3 bathrooms, the home includes a luxurious main floor primary retreat complete with a custom walk-in closet and spa-inspired ensuite featuring a glass shower and relaxing soaker tub.The fully finished walkout lower level offers the perfect extension of living space with a rec room, movie area, and ample storage, all leading directly to the private backyard oasis and pool area. Outdoors, enjoy peaceful mornings on the deck watching the sunrise with coffee in hand, afternoons exploring your own private trails or paddling the river, and unforgettable evenings gathered around the bonfire beneath the stars watching fireflies.Additional highlights include geothermal-fed in-floor radiant heating, metal roofing on both the home and detached 3-car garage, plus an unfinished loft space above the garage with endless potential. Ideally located with convenient access to Omemee, Lindsay, Peterborough, and Hwy 407 for convenient travel to the GTA, while still enjoying the serenity and privacy of country living. A rare opportunity to own an extraordinary lifestyle property in the Kawarthas. (id:54827)
Revel Realty Inc.
