
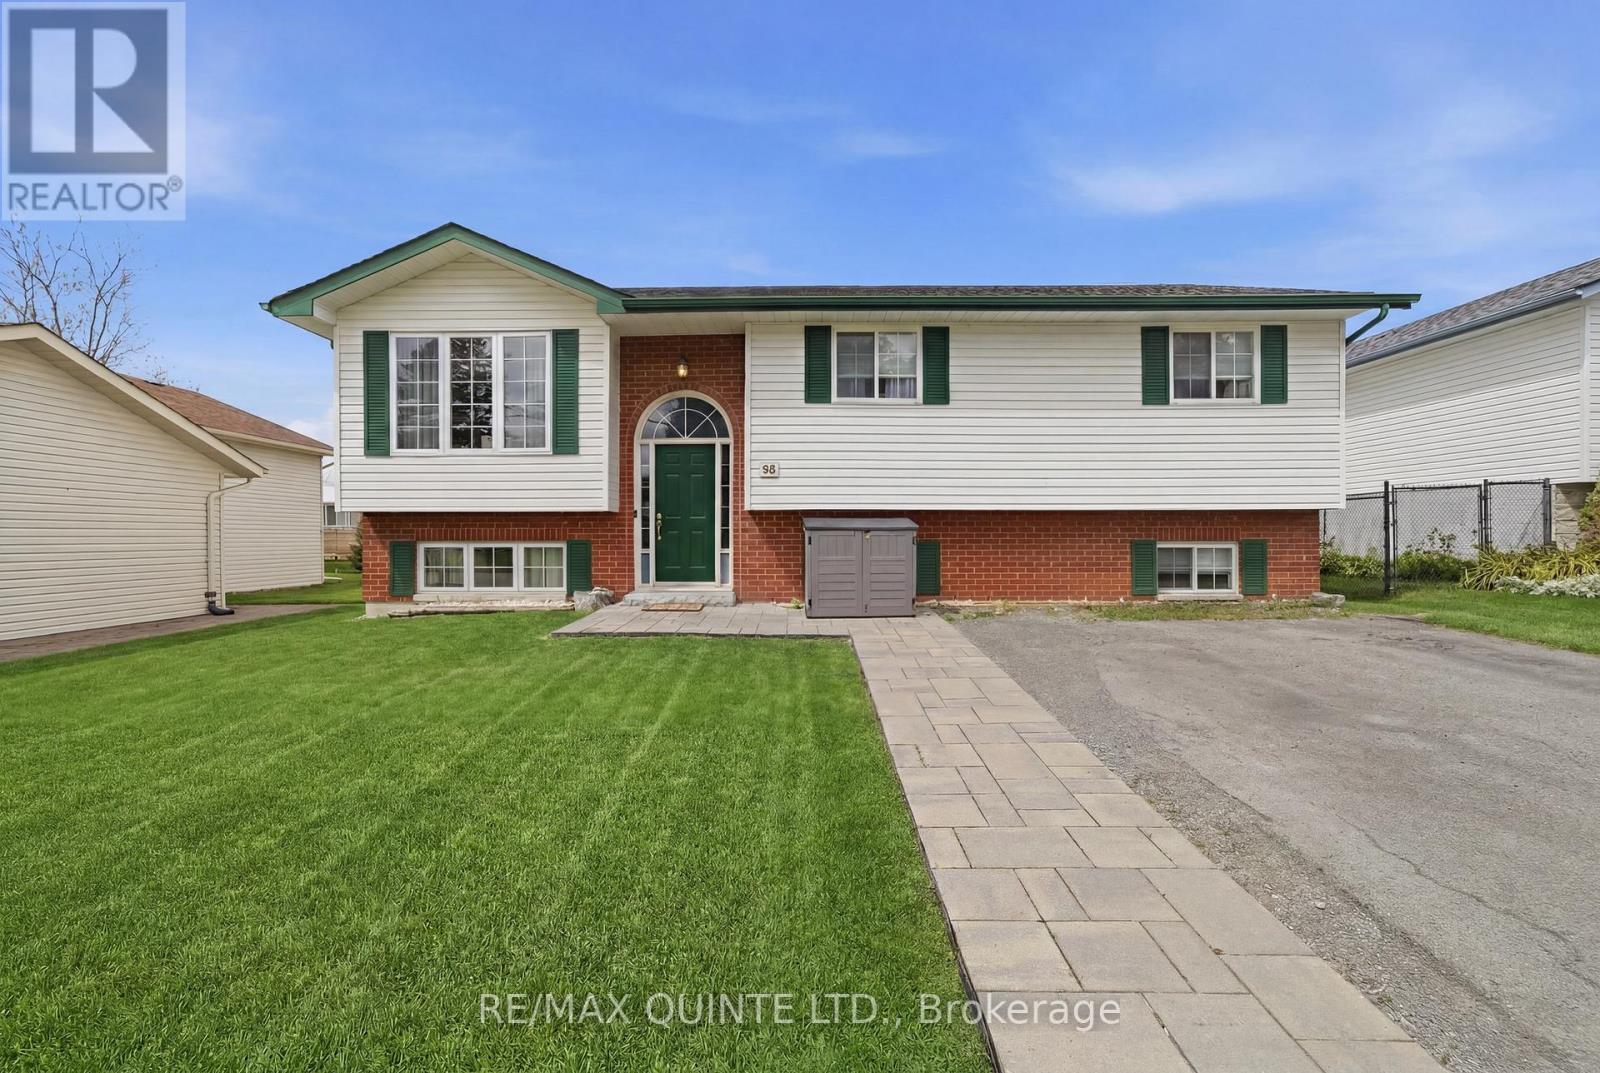
96 Cedar Street
Brighton, Ontario
Beautifully maintained raised bungalow in a sought-after Brighton neighbourhood, just minutes from Presqu'ile Bay and a short drive to Presqu'ile Provincial Park. This inviting home offers a functional and spacious layout with a refreshed main floor that includes 3 bedrooms and a full bathroom. The spacious lower level features a large fourth bedroom, additional full bath and versatile recreation/flex space perfect for a family room, home office or gym area. Step outside to enjoy the upper deck complete with an electric awning, overlooking a fully fenced backyard oasis with a hot tub, lounge deck area and beautiful yard space. A wonderful opportunity to enjoy comfortable living in a desirable location. (id:54827)
RE/MAX Quinte Ltd.
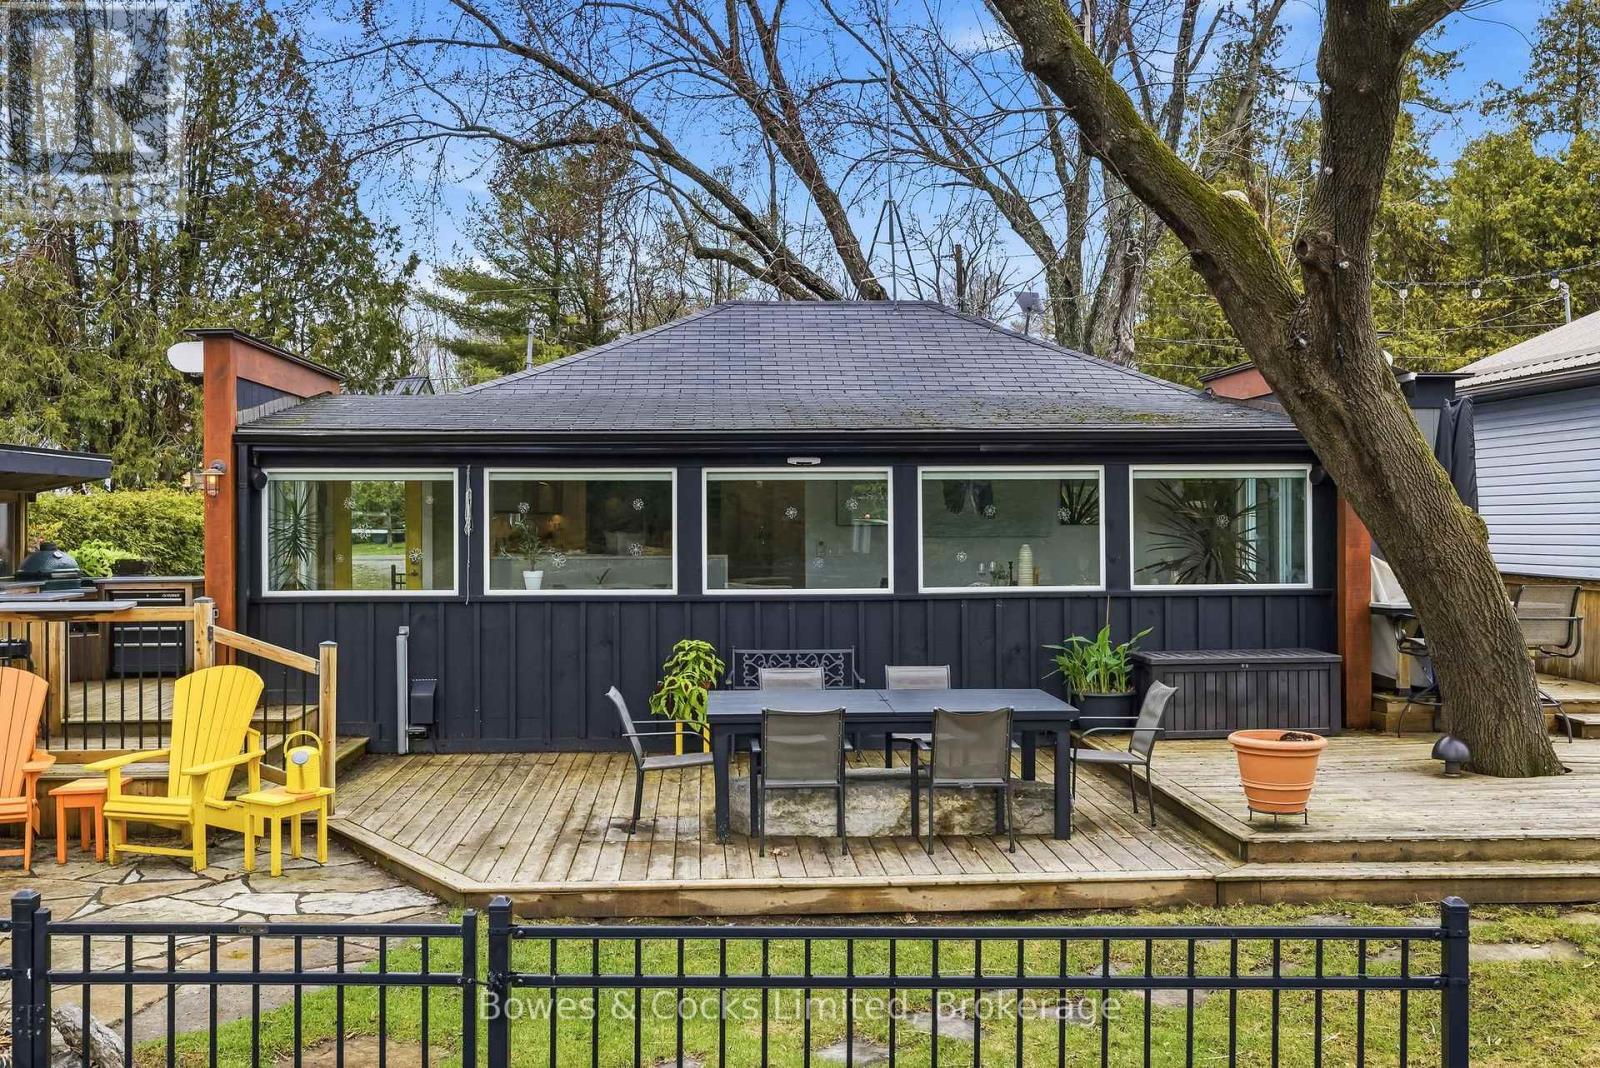
2817 River Avenue
Selwyn, Ontario
Completely renovated four-season cottage with a detached bunkie on the pristine shores of Clear Lake. Situated on a municipally maintained road, this easily accessible three-bedroom retreat offers the perfect blend of comfort and simplicity for effortless waterfront living. The thoughtfully designed interior features a spacious primary bedroom with a walk-in closet, custom queen-sized bed with built-in storage, and matching end tables. The brand-new kitchen is equipped with quartz countertops and five newer stainless steel appliances, while the updated bathroom showcases a sleek glass walk-in shower and heated floors. Extensive upgrades include but are not limited to new flooring, hardboard siding, improved insulation, updated wiring and plumbing, and an energy-efficient heat pump with three heads for year-round heating and cooling. Step outside to enjoy the outdoor kitchen complete with a Weber BBQ and Green Egg smoker-ideal for entertaining. The property is being offered fully turnkey, including over $30,000 in furnishings, appliances, TVs, speakers, and sound systems-just bring your clothes and start enjoying. The detached 4 season bunkie adds valuable space for guests, complete with its own three-piece bathroom. Generous decking, private docking, and deep, clean waterfront make this an exceptional setting for enjoying everything Clear Lake has to offer. Conveniently located just a short walk to amenities at Young's Point General Store. (id:54827)
Bowes & Cocks Limited
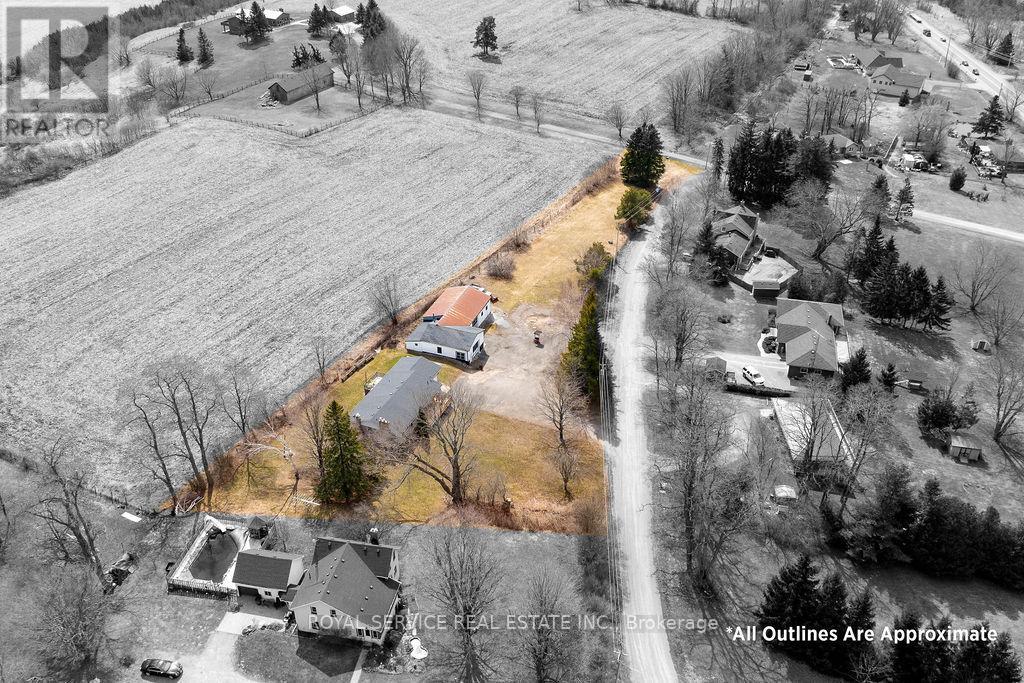
155 Drivers Rest Road
Alnwick/haldimand, Ontario
Country but close. Five minutes to Cobourg or the 401 at Grafton, yet close to Hwy 2 . Ideal home for a contractor, landscaper, carpenter or hobby mechanic. Cut out the middle man and run your operation from here. Very spacious, well appointed, quality built, raised bungalow with plenty of space and yard for a growing family. Large lot with awesome Lake Ontario view for those family and friends barbecues. Huge parking area for several vehicles/trailers with double entrance for ease of movement and an awesome shop with heat and hoist for all the equipment maintenance we all have and all the storage room you could ever dream of. If you are self employed and need a better work/life balance, this is the answer. (id:54827)
Royal Service Real Estate Inc.
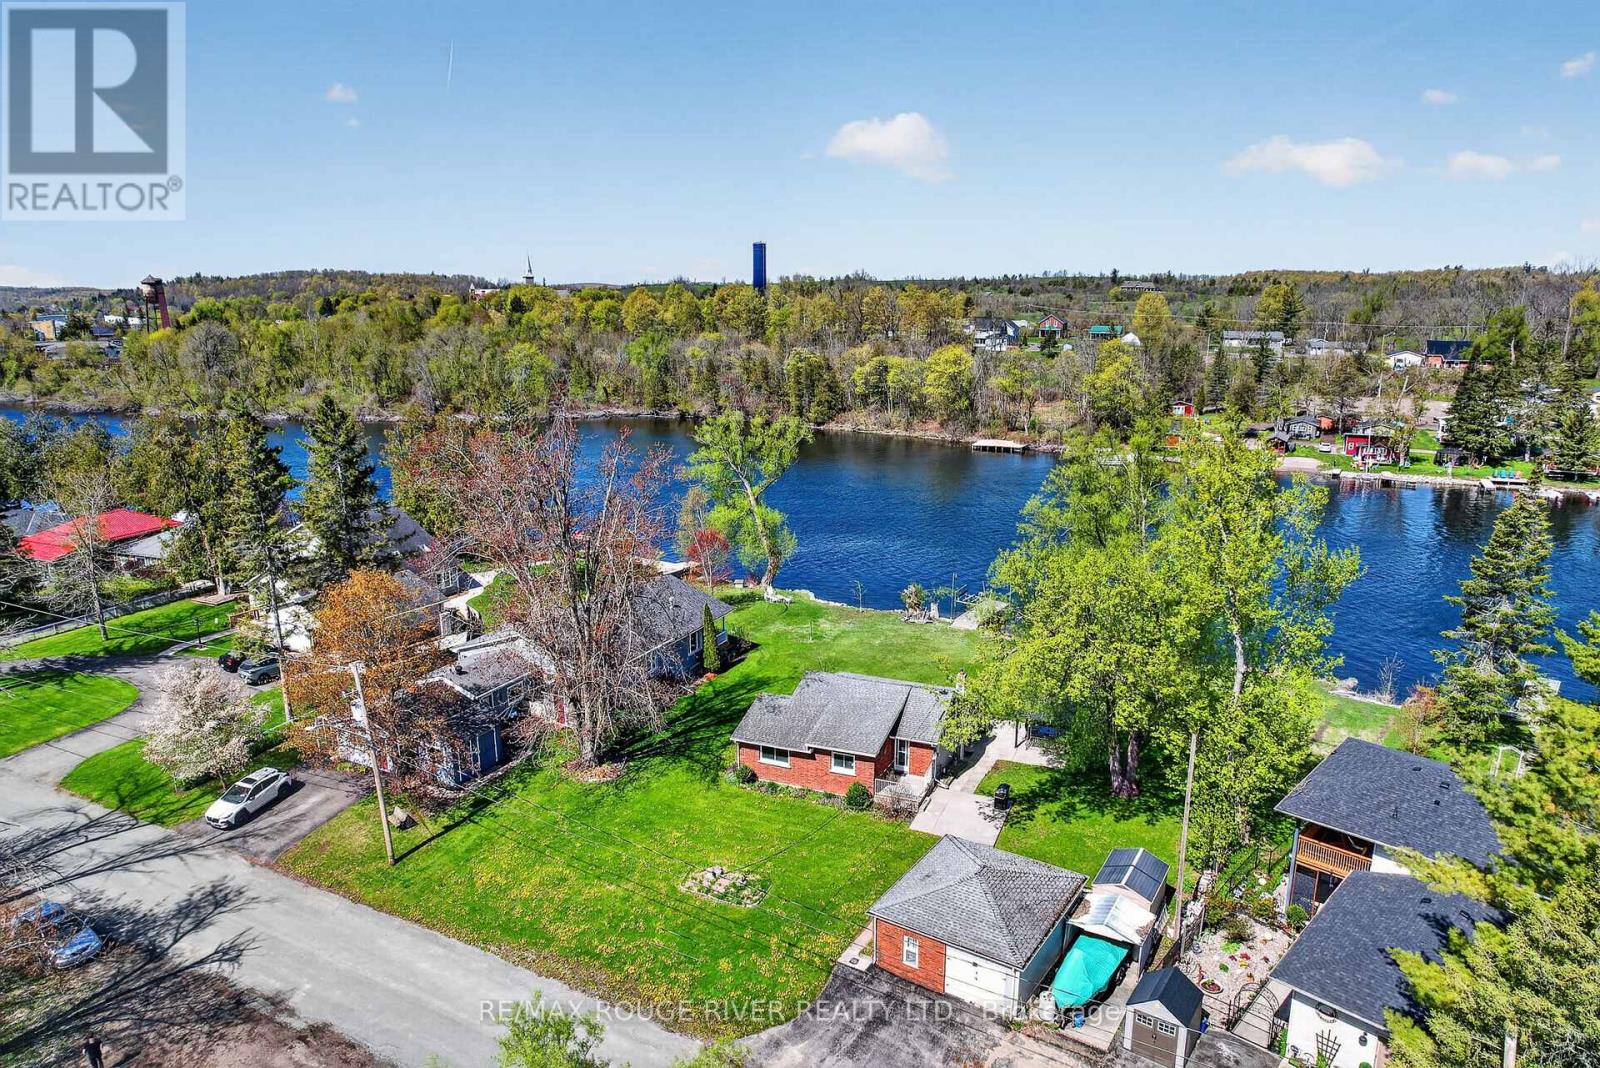
169 Cedar Drive
Trent Hills, Ontario
Tucked near the end of a quiet dead-end street with over 150 ft of water frontage on the iconic Trent-Severn Waterway, known for outstanding fishing, attracting anglers from across Ontario, this spacious waterfront brick bungalow offers a rare opportunity to enjoy endless boating opportunities right from your own dock. Cruise by boat to Rice Lake, Peterborough, the Kawartha Lakes, Lake Ontario, Georgian Bay, and countless charming waterfront towns, marinas, and lock systems along one of Canada's most celebrated inland waterways. Set on an exceptional double-wide lot with over 150 feet of clean shoreline, two large docks, and expansive views over the Trent River, this is a property built around life on the water: boating, swimming, fishing, and gathering with family and friends throughout the seasons. The level landscaped lot offers rare usability and space, while the spacious detached garage / bunkie provides additional guest space & storage for water toys, tools, and outdoor gear. Inside, the well cared for open concept home is designed to capture water views throughout the bright main living space & is easily converted back to the original 2 bdrm interior. Located in the historical town of Hastings this property has full municipal services & natural gas. It is in close proximity to all amenities, restaurants, and the Trans Canada Trail. The property is equally suited as a full-time waterfront home or an easy four-season cottage retreat. Whether your idea of a perfect day involves heading out on the Trent System, entertaining at the water's edge, or simply enjoying the peaceful setting, this is a property designed to be enjoyed year round. (id:54827)
RE/MAX Rouge River Realty Ltd.
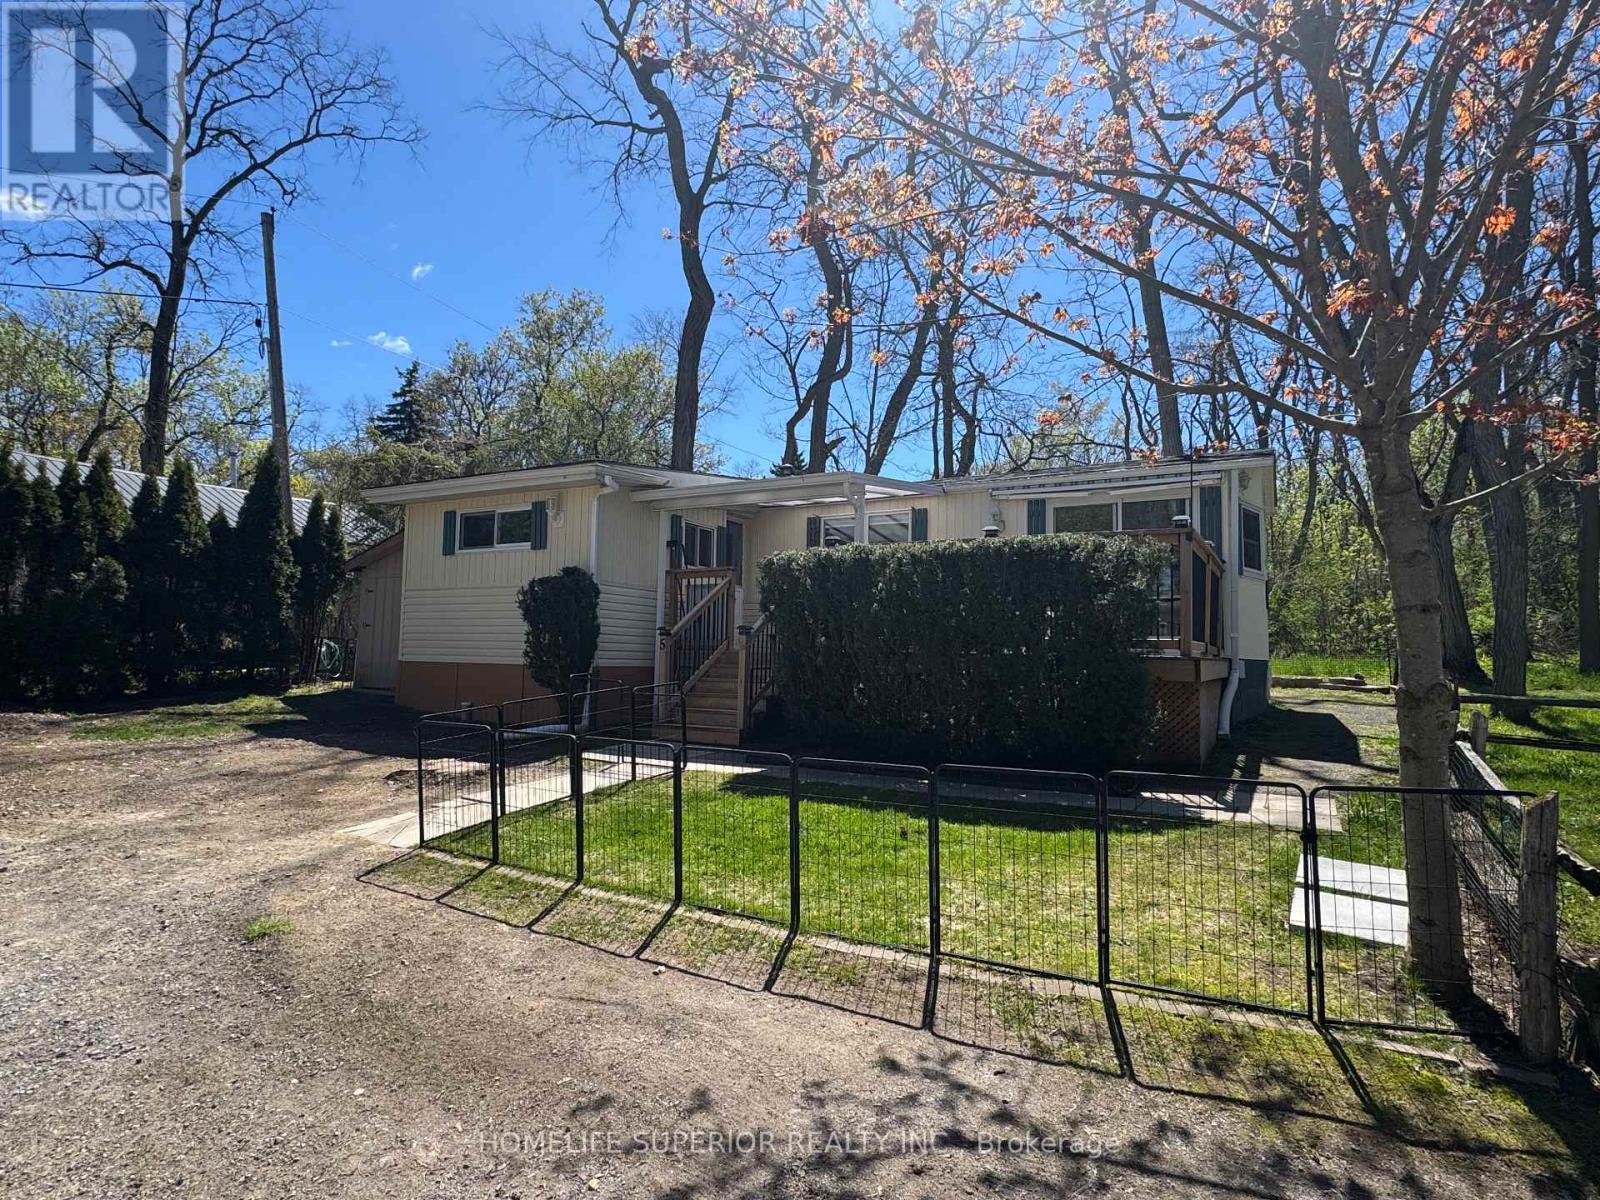
5 - 485-5139 Halstead Beach Road
Hamilton Township, Ontario
Welcome to unit 5 485-5139 Halstead Beach Road! This 2 bedroom (or 1 bedroom plus den), 1 bath mobile home sits on Leased Land! This home offers many upgrades including roof (2025), flooring (2023), hot water tank (2023), night & day blinds (2023), & propane tank (2023). Open concept living room & eat-in kitchen with a walkout to a 12ft x 22ft deck with awning overlooking Rice Lake. All buyers require park approval! (id:54827)
Homelife Superior Realty Inc.
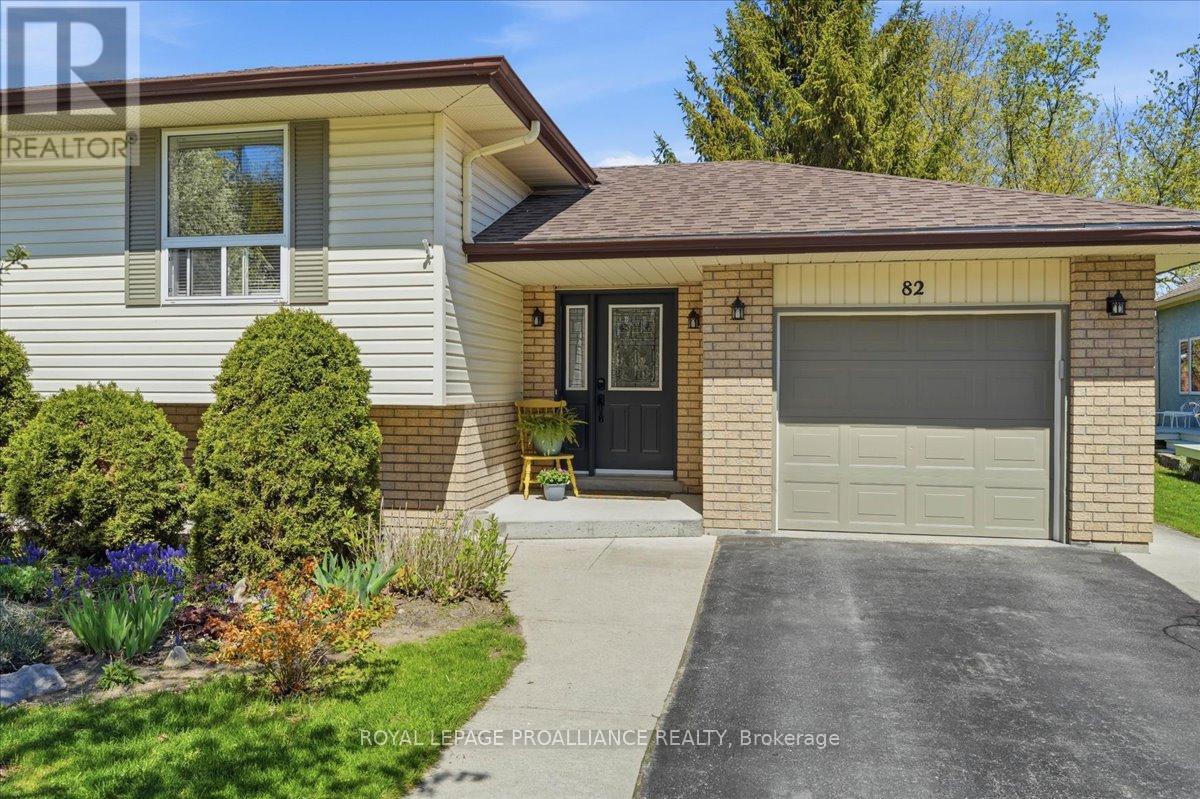
82 West Mary Street
Prince Edward County, Ontario
Welcome to 82 West Mary Street - the kind of home that just feels good the second you pull into the driveway. This charming 3-bedroom raised bungalow is warm, welcoming, and packed with the kind of space and functionality buyers are actually looking for. Whether you're starting your home ownership journey, growing your family, or simply looking for a place with less stress and more comfort, this home delivers. Step inside to find bright, sun-filled living spaces, a practical layout, and room for everyone to spread out comfortably. The raised bungalow design offers that perfect balance of cozy and spacious, with plenty of natural light flowing throughout the home. The kitchen and living areas are ideal for everything from busy weekday mornings to relaxed weekends with friends and family. Outside, you'll find a great yard with space to garden, entertain or just let the kids run wild. There's ample parking, a family-friendly neighbourhood feel, and the convenience of being close to schools, parks, shopping, restaurants, and all the small-town charm that makes Picton such a sought-after place to call home. And let's be honest - finding a move-in ready home in a great location that doesn't feel cookie-cutter? That's getting harder and harder to find. 82 West Mary Street offers the opportunity to settle into a home with personality, potential, and plenty of good vibes. Come see why life just feels a little sweeter in the County. (id:54827)
Royal LePage Proalliance Realty
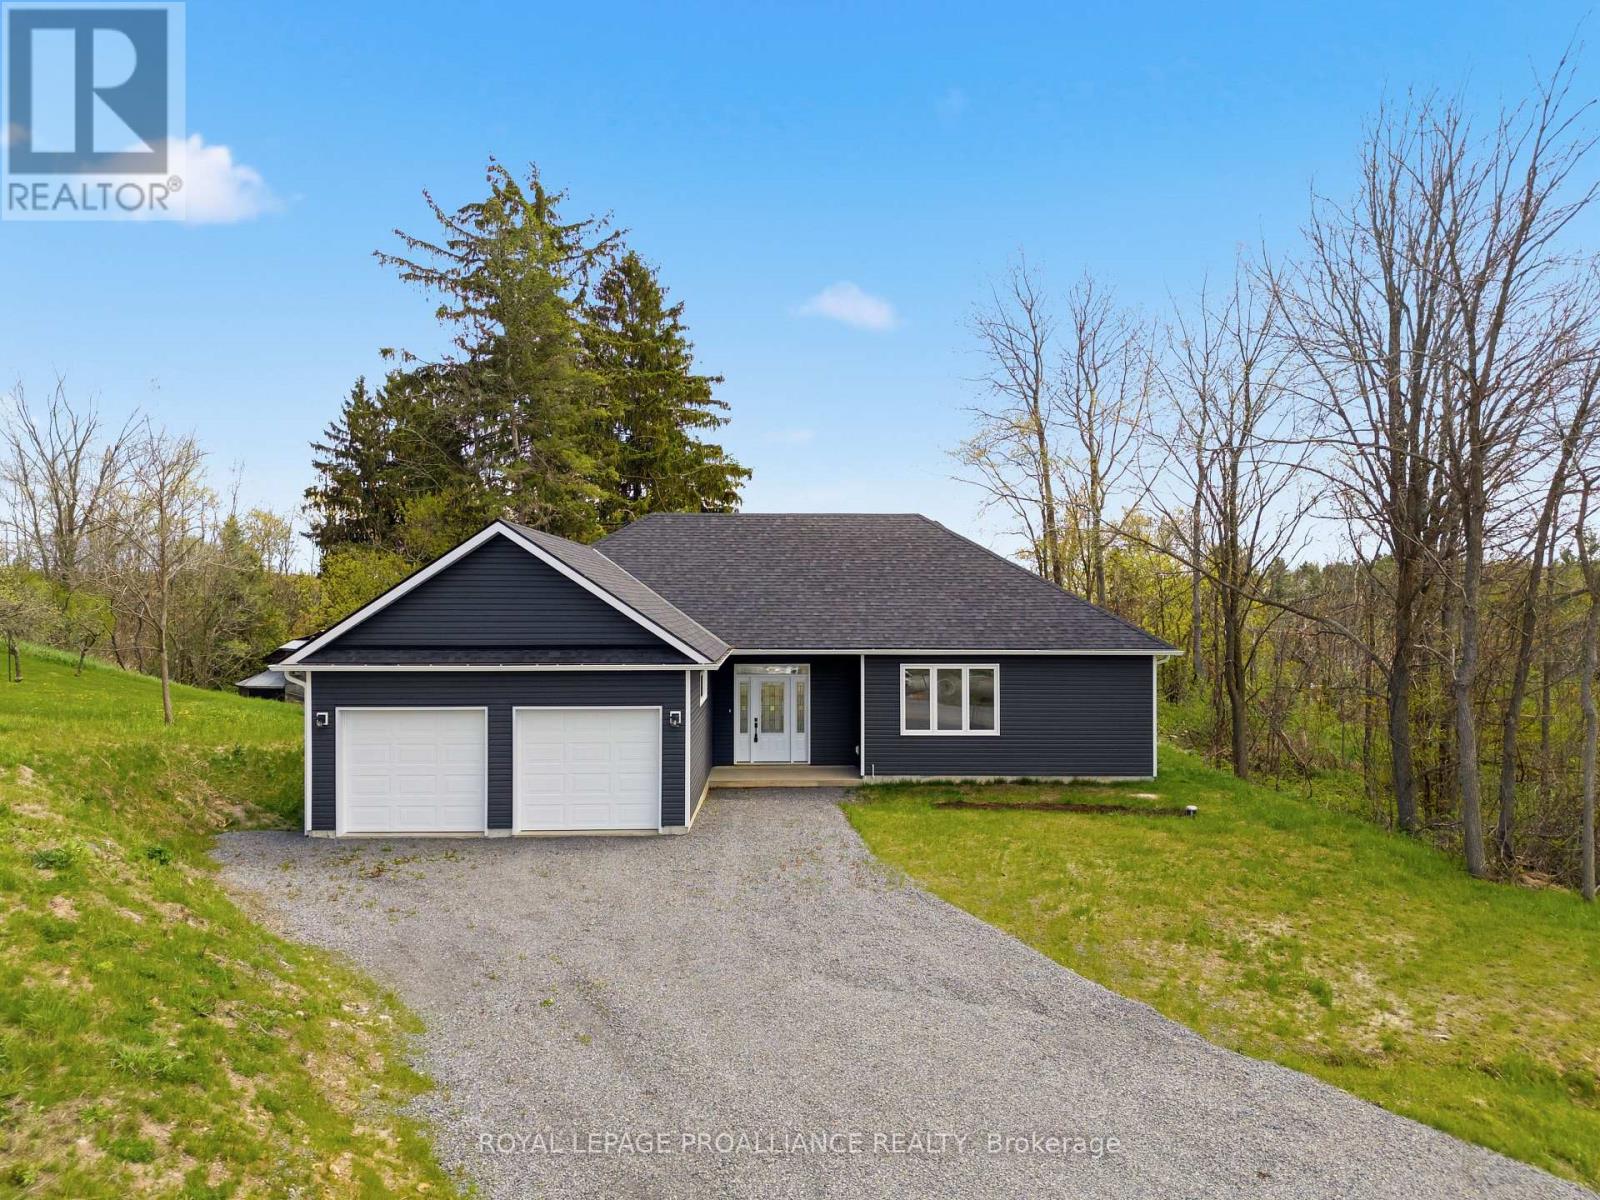
76 Windsor Avenue
Trent Hills, Ontario
Welcome to 76 Windsor Avenue in the charming community of Campbellford! Tucked away on a quiet street and situated on a secluded lot, this beautifully custom-built bungalow offers the perfect blend of luxury, comfort and modern efficiency. Featuring 2 bedrooms, 2 bathrooms, and an attached DOUBLE car garage, this bright and spacious home is designed for easy living with inviting open concept layout. 9 FT CEILINGS! Luxury vinyl flooring (5.2 MIL Industrial grade with 10 year warranty) flows throughout, while an abundance of pot lights illuminate the foyer, living room, dining area, and kitchen, creating a warm and welcoming atmosphere. The stunning kitchen is thoughtfully designed with high-end built-in appliances including dual built-in wall ovens and a 36' induction stove-top - perfect for cooking, entertaining, and everyday convenience. Primary bedroom features a LARGE walk-in closet, ensuite bath with double sinks walk in shower and soaker tub with gorgeous transom window for natural light. ALL Appliances still have warranty with possibility for extended warranty. Built with comfort in mind, the home features multi-zone heating and cooling powered by two independent heat pumps, allowing for personalized climate control and year-round energy efficiency. With quality craftsmanship, modern finishes, LARGE Windows and a peaceful setting, this exceptional bungalow is a fantastic opportunity to enjoy stylish living in one of Campbellford's desirable neighbourhoods, close to local amenities, parks, and the Trent River. (id:54827)
Royal LePage Proalliance Realty
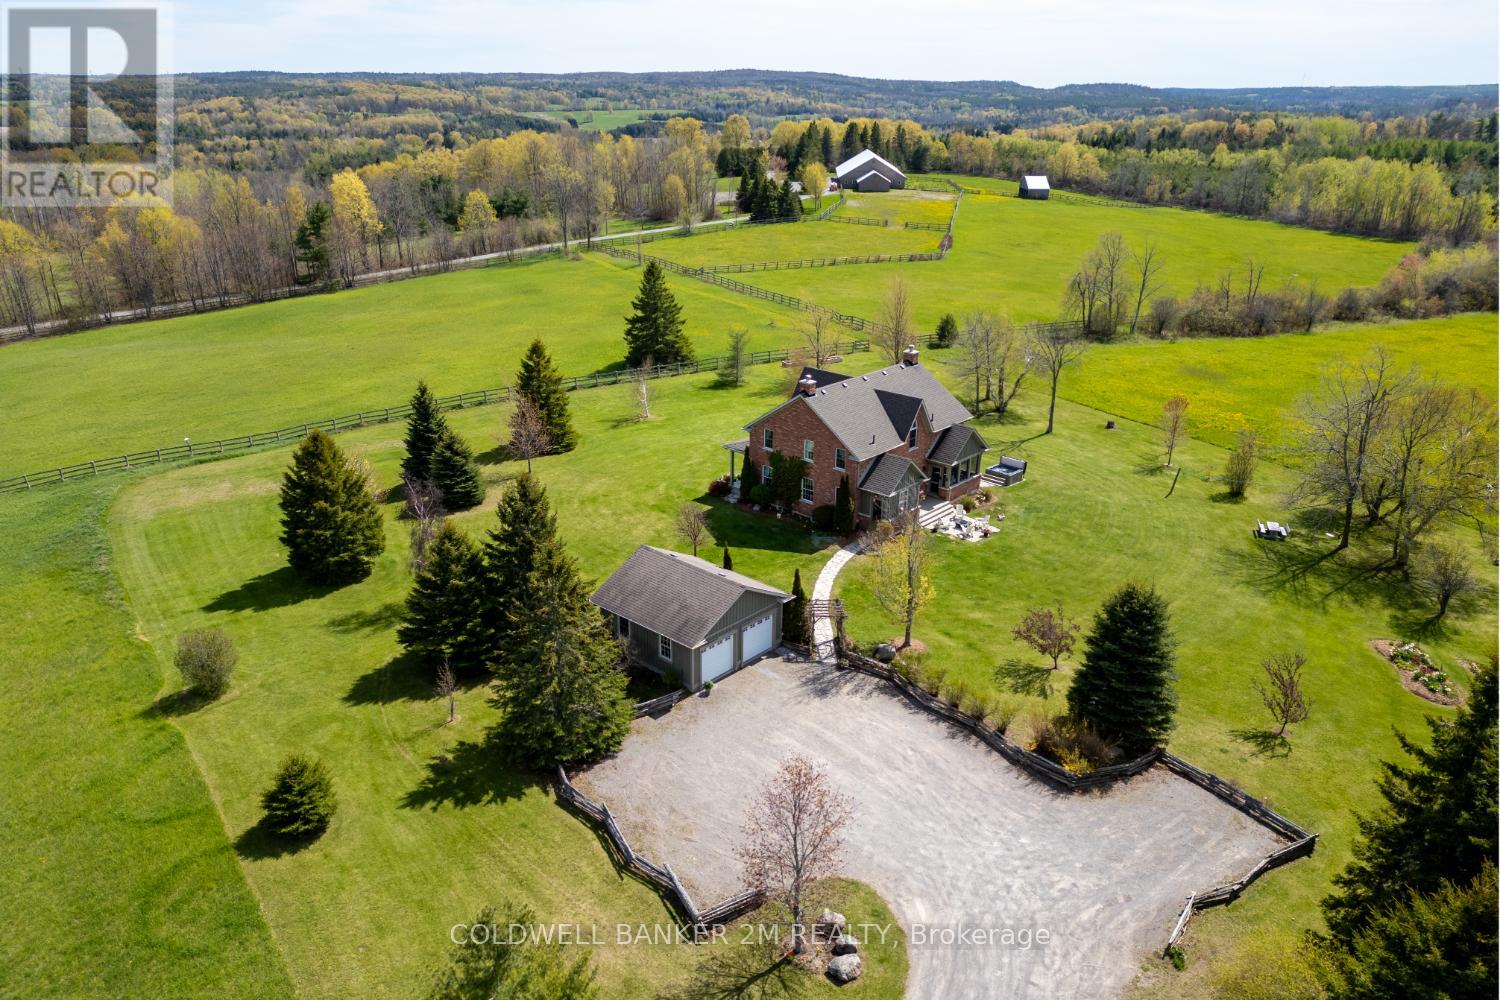
268 Leach Road
Alnwick/haldimand, Ontario
Your private sanctuary awaits at this country estate ideally located between Cobourg and Warkworth. Discover refined country living on nearly 10 pristine acres. This stunning 2660 square foot custom brick home blends timeless farmhouse architecture with modern sophistication. A welcoming covered veranda and outdoor patios overlook rolling hills and mature perennial gardens. This home is thoughtfully crafted for everyday living and entertaining featuring 9 foot ceilings, upgraded mouldings, gleaming hardwood floors, pot lighting and an elegant foyer and staircase. The gourmet kitchen showcases a spacious island, custom cabinetry, granite and marble countertops and built in oven and cooktop. The large living room is anchored by a grand fireplace. The dining room with double-sided fireplace flows through french doors into a sunken conservatory, where floor to ceiling windows frame beautiful views. A screened in porch offers a place to unwind with easy access to the yard and hot tub. The main floor is complete with a laundry room, powder room and mudroom with pet washing station. The primary suite is a retreat featuring wall to wall custom closets & a luxurious 5 pc ensuite. Step onto a private balcony overlooking the property for breathtaking views and sunsets. A spacious upper hallway, two more generously sized bedrooms and an updated bath complete the space. Modern comforts include a detached garage with side door, geothermal heating, GenerLink connector and 220 amp service. The property's hay fields are the perfect opportunity for horse enthusiasts. This exceptional home offers peaceful rural living in the heart of Northumberland County, close to shopping & dining and within easy reach of Hwy 401. View the virtual tour for full property info, upgrades, floor plan, video and photos. (id:54827)
Coldwell Banker 2m Realty
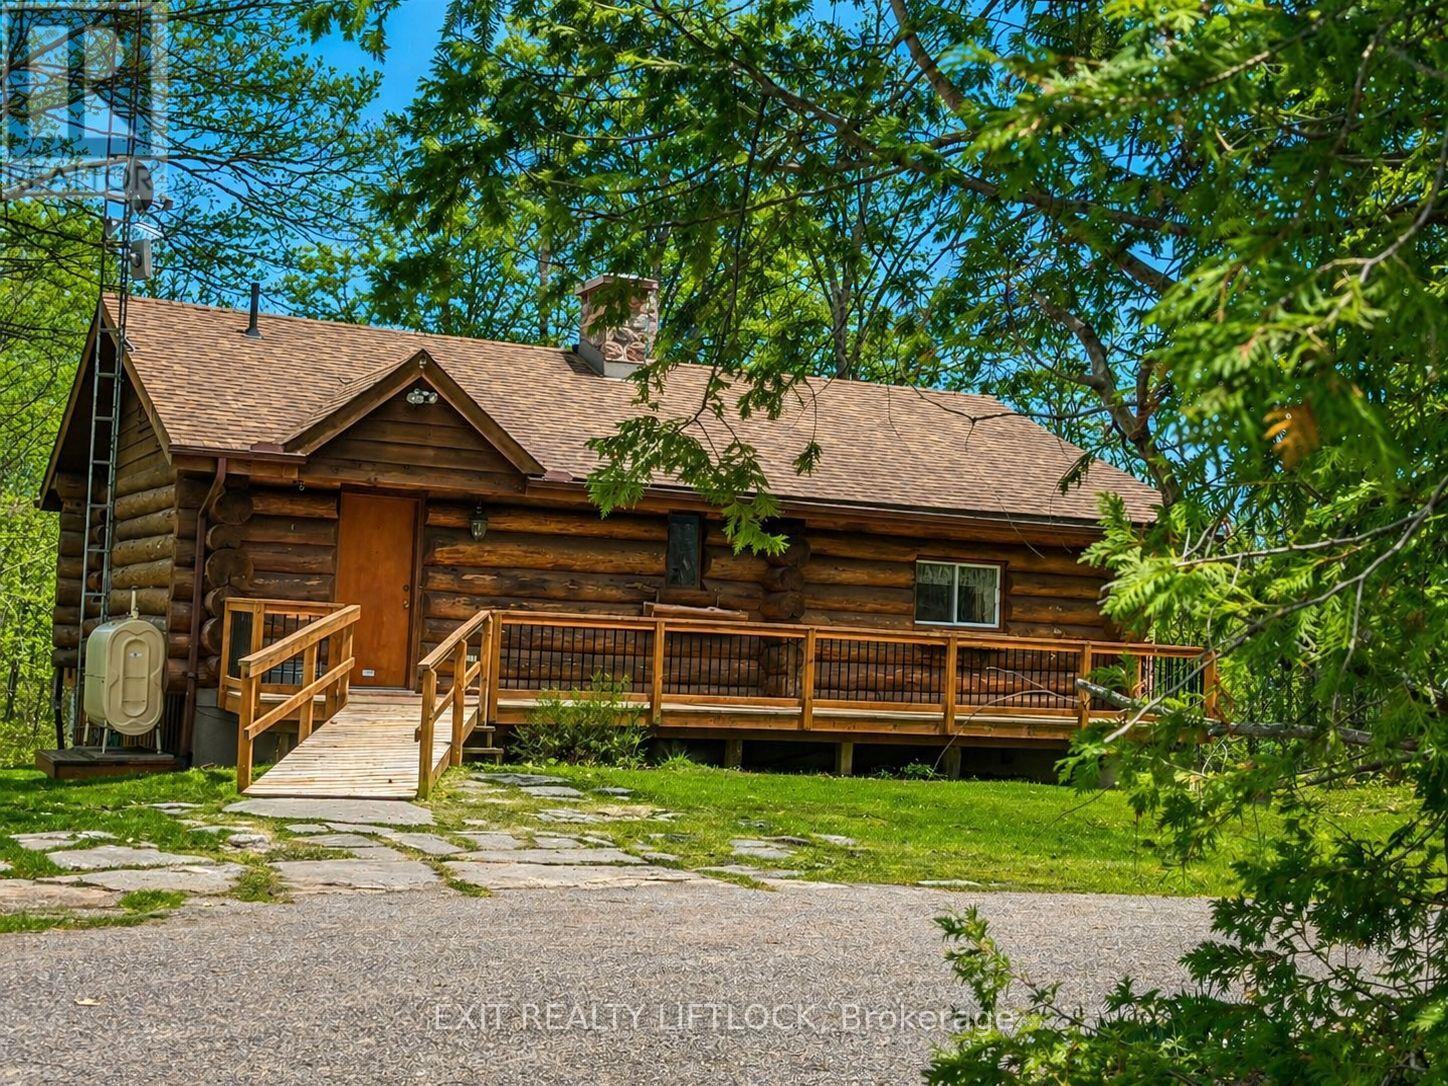
720 County Rd 507
Trent Lakes, Ontario
Dreaming of owning your own log home? This custom-built Scandinavian round log home is nestled on 22+ acres of beautifully treed, private property. The main floor features a spacious living and dining area, office space, and a stunning natural stone fireplace crafted with stone sourced from the local area. The kitchen offers a centre island and unique natural brick surround framing the built-in range. The fully finished lower level includes bedrooms, bathroom, and a family room with walkout access to the lawn area, along with convenient access to a powered garden shed and covered storage for a garden tractor and equipment. Spectacular views of the property and abundant wildlife complete this peaceful country retreat. Ideally located on County Road 507 just north of Buckhorn. A must-see property! (id:54827)
Exit Realty Liftlock
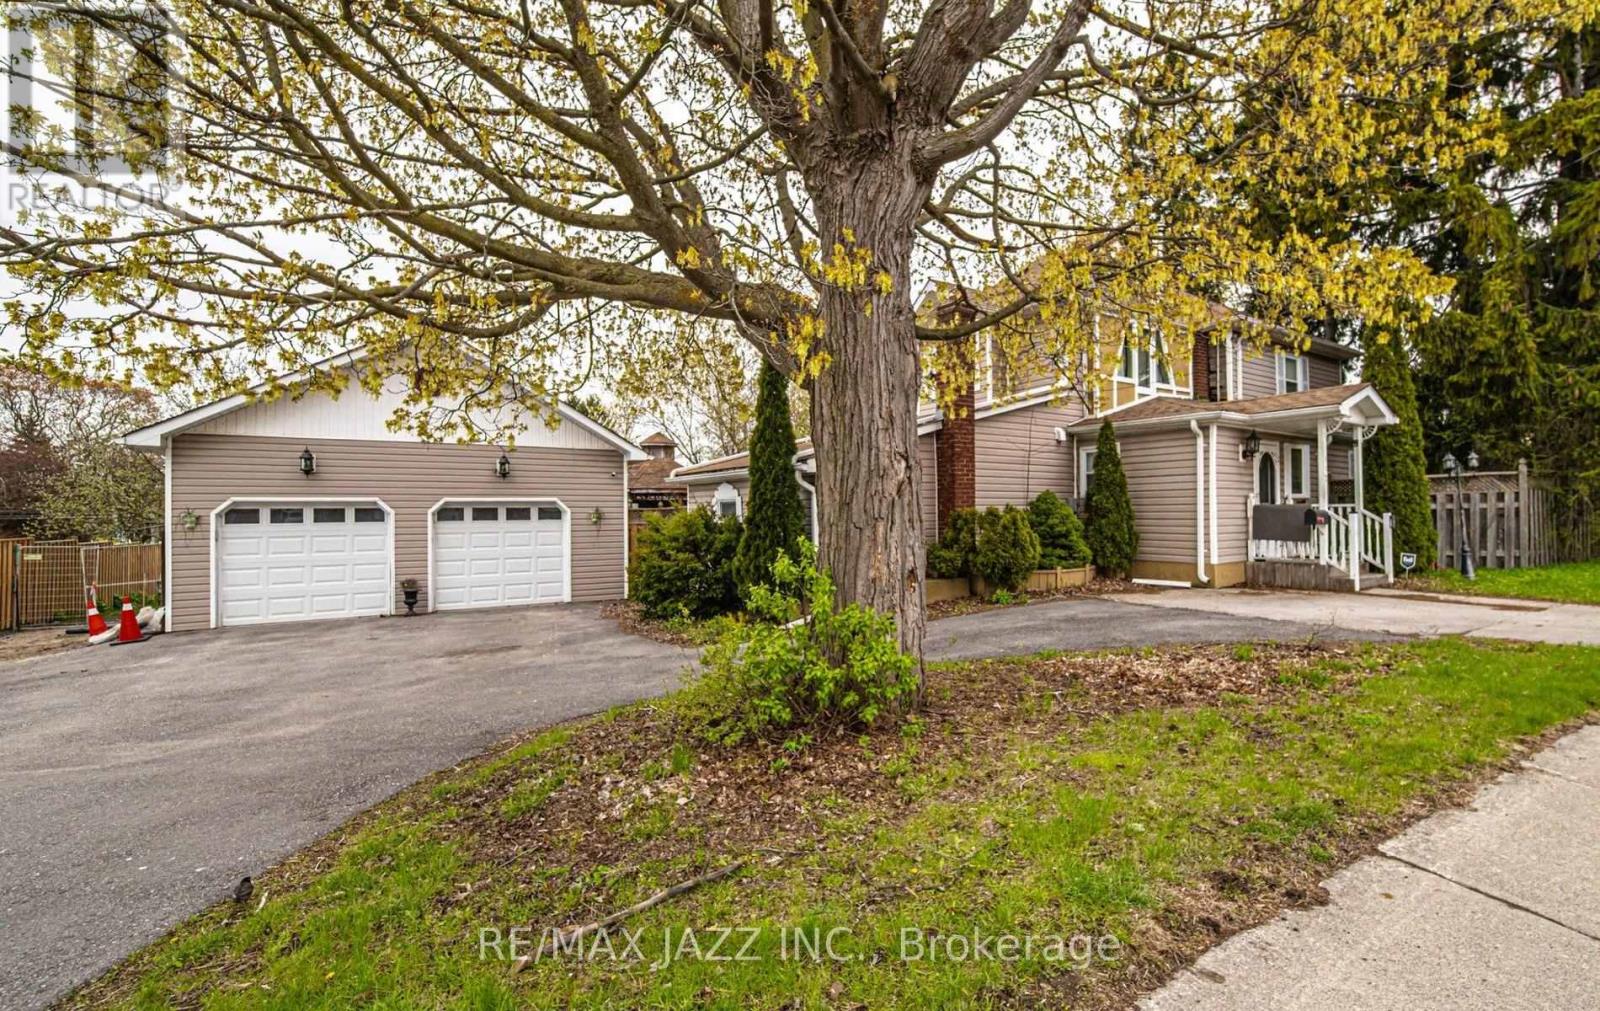
112 Hope Street N
Port Hope, Ontario
Some homes simply feel right the moment you walk in - this is one of them. Sunlight fills every corner, creating a warm, welcoming atmosphere that invites family gatherings, quiet mornings, and everything in between. With 4 spacious bedrooms, including a main level bedroom with its own ensuite, this home adapts beautifully to multi-generational living, long-term guests, or anyone who wants comfort without stairs. It's a layout that supports real life - busy, joyful, ever-changing. The main floor is designed for connection: a formal dining room for holiday dinners, a large living room perfect for movie nights, an office for focused work, and an eat-in kitchen with a generous island where everyone naturally gathers. Main floor laundry keeps daily routines simple and stress free. Step outside and the lifestyle expands even more. The detached 2 car garage/workshop is ideal for hobbyists, creators, or extra storage. The corner lot offers room to play, entertain, and unwind. Summer days are made for the above ground pool (as is), relaxing under two gazebos, a fully fenced yard and hosting friends with ample parking for everyone. Full of charm, character, and thoughtful spaces, this home isn't just a place to live - it's a place to belong. Walk to historic downtown Port Hope, beautiful trails by the lake, Ganaraska river, boutique shops, fine resturants. (id:54827)
RE/MAX Jazz Inc.
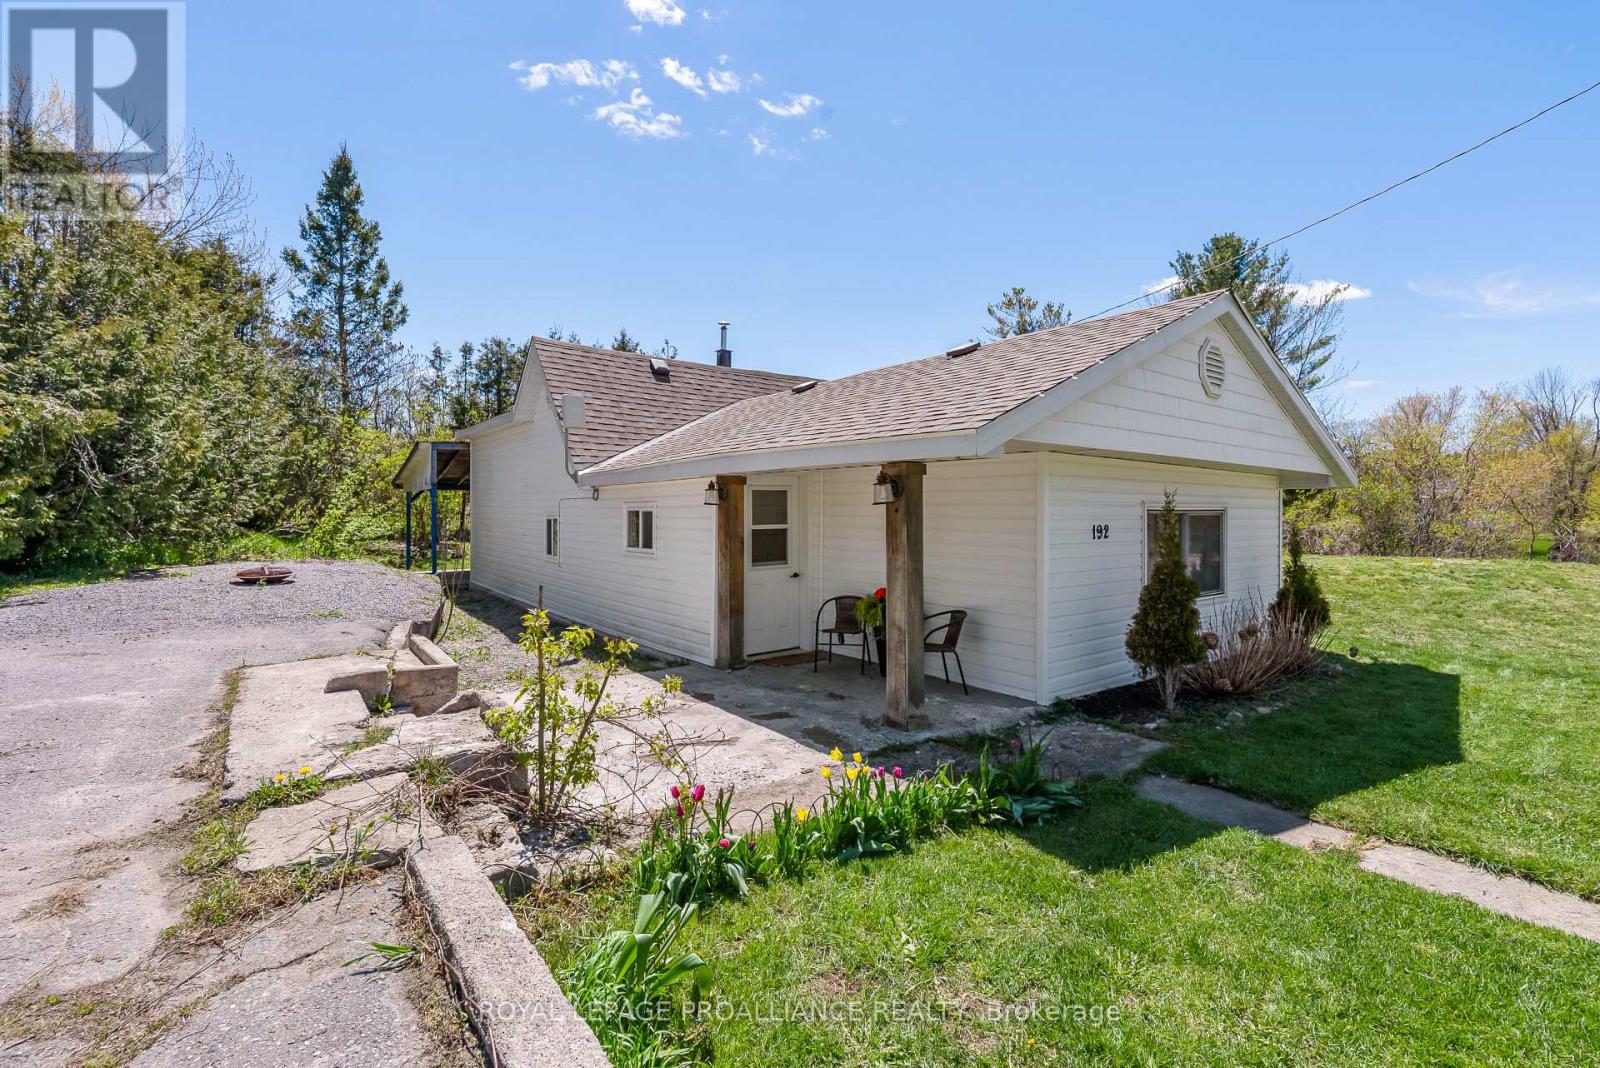
192 Crookston Road
Centre Hastings, Ontario
Tucked away in a peaceful country setting, this beautifully updated 2 bedroom home, with potential for a third, offers the perfect blend of charm, comfort, and lifestyle. Surrounded by mature greenery and colorful gardens, this move in ready retreat feels like a private escape while remaining close to everyday amenities. Inside, you'll find a bright and welcoming interior with exposed wood beams, soft neutral finishes, and windows that fill the home with natural light throughout the day. Summer breezes flow effortlessly through the home, while winter brings a warm and cozy atmosphere, perfect for quiet evenings in. Outside, the property truly shines, blooming lilacs, hydrangeas, tulips, and mature trees create a picturesque setting that changes beautifully throughout the year. Enjoy quiet mornings with coffee under the covered patio, evenings under the stars, and peaceful views of horses grazing nearby. Explore the extensive trail system just steps from your door, whether paddle boarding on the private lake only a ten-minute walk away, enjoying scenic evening walks, or riding the trails for miles through nature. Extensively updated for peace of mind and quality of living, improvements include a new roof, furnace, kitchen, flooring, and bathroom (2020), septic system and appliances (2021), and water softener (2023), offering comfortable, turnkey living. Need room to grow? The back room, currently used for laundry and recreation, offers potential for an additional bedroom. located minutes to Madoc and Tweed and only 25 minutes to Belleville, you'll enjoy the tranquility of country living without sacrificing convenience, including access to high speed internet ideal for remote work or streaming. Whether you're searching for your first home, a peaceful retreat, or a slower pace of life, this property offers a home that feels welcoming, full of possibility and instantly comforting the moment you arrive. The story is yours. (id:54827)
Royal LePage Proalliance Realty
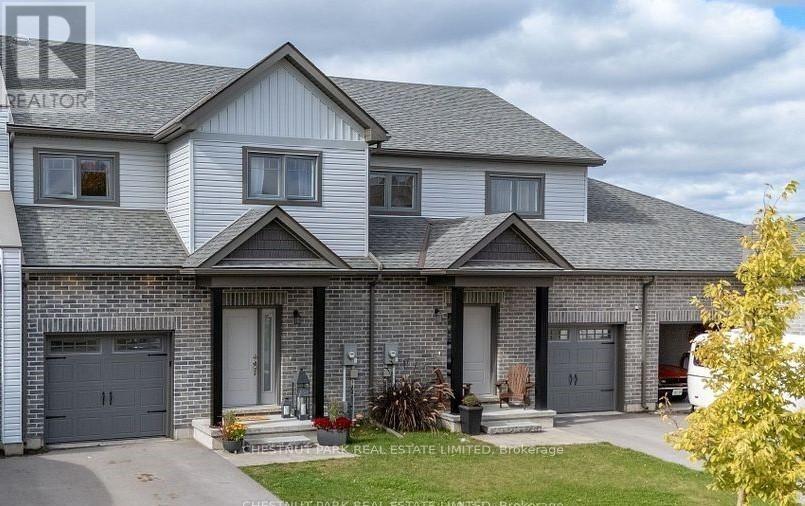
43 Curtis Street
Prince Edward County, Ontario
For lease in the heart of Picton. This refreshed 4+1 bedroom, 4-bath townhome offers over 2,700 sq ft of finished living space and a clean, move-in ready feel with new carpet, refreshed kitchen, and updates throughout. The open-concept main floor is bright and welcoming, with large windows and a layout that flows easily from living and dining into the kitchen. The kitchen features modern appliances, plenty of storage, and a generous island for homework and hosting. You'll also love the main floor laundry conveniently located off the garage entry, keeping everyday life organized. Downstairs, the finished basement adds flexible bonus space that's perfect for a playroom, work from home space or movie nights. Upstairs, you'll find four spacious bedrooms and two full bathrooms, both with skylights that bring in even more natural light. Step outside to your private balcony for morning coffee or a quiet evening unwind. Set in a family-friendly neighbourhood, you're just a short stroll to downtown Picton's shops and cafes, plus close to schools, parks, groceries, and recreation. A fantastic lease opportunity in one of Picton's most sought-after communities. (id:54827)
Chestnut Park Real Estate Limited
