
40 Fire Route 33
Havelock-Belmont-Methuen, Ontario
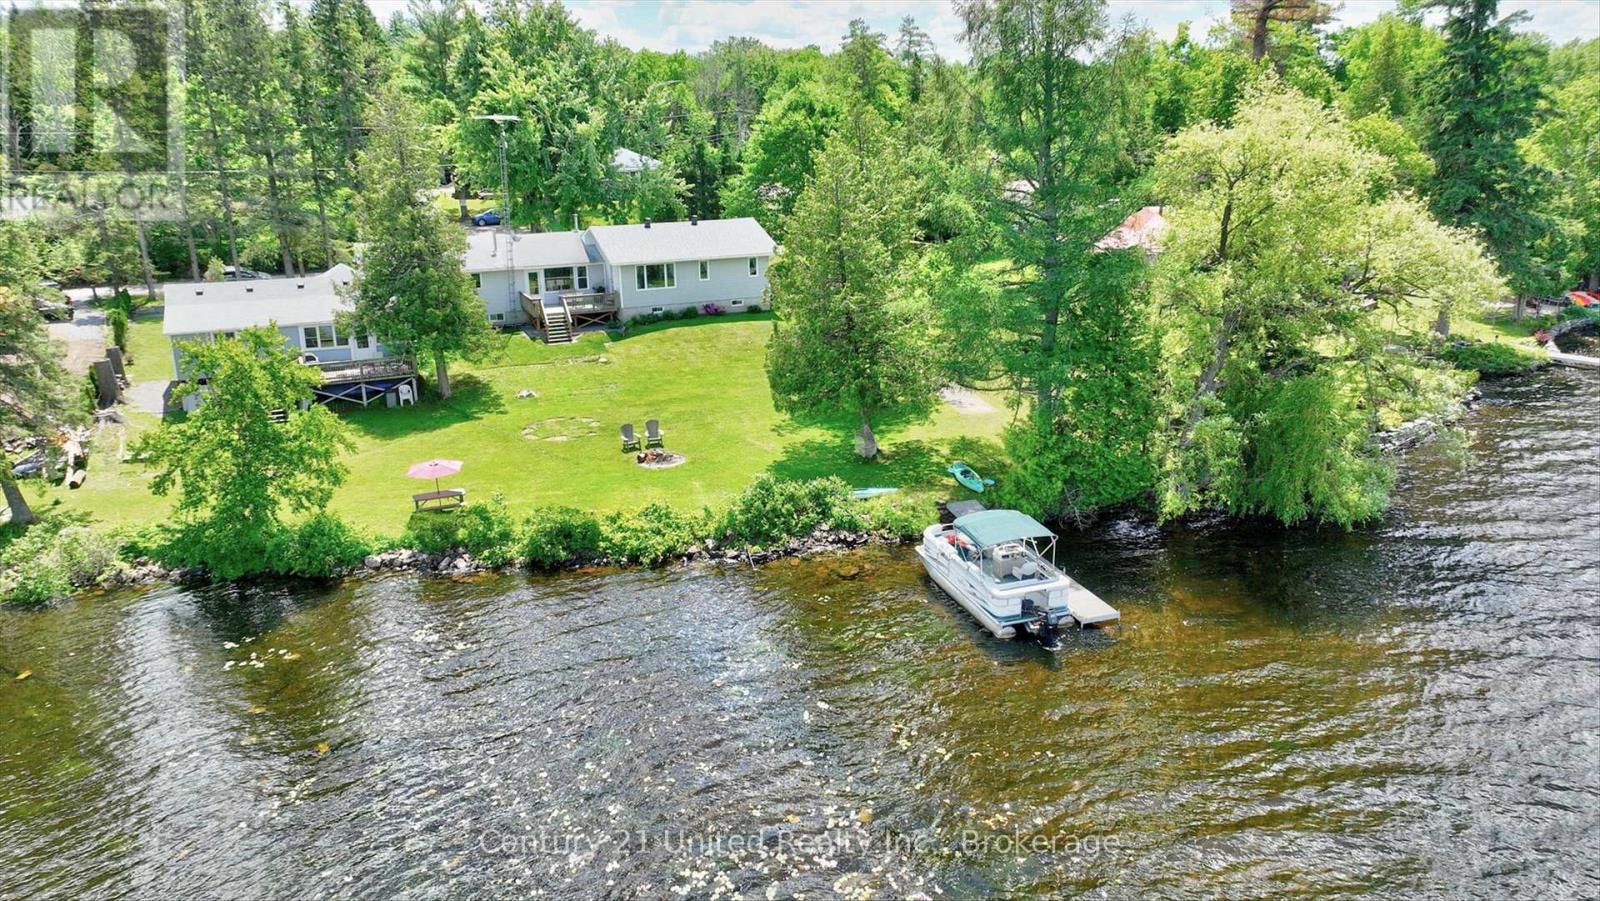
BELMONT LAKE IS CALLING. And this one is something special. With over 150 feet of prime waterfront on one of Ontario's most desirable lakes, this rare property offers not one, but two separate residences-a beautifully updated year-round home and a charming guest cottage-creating the ultimate waterfront package for families, entertaining, and making memories that last a lifetime. The main home is spacious, inviting, and designed for real life at the lake. Offering 3 bedrooms, 2 bathrooms, a stunning primary suite with walk-in closet and ensuite, and plenty of room for everyone to gather after a day on the water. The bright living and dining spaces capture beautiful lake views, while the unfinished lower level with high ceilings offers incredible potential for future living space, a games room, home gym, or whatever your waterfront dreams include. The cottage is exactly what a cottage should be-full of charm, warm wood finishes, a relaxed lakefront feel, 2 bedrooms, updated bathroom, kitchen, living area, sunroom, and deck. The perfect spot for guests, kids, grandparents, or anyone lucky enough to get invited for the weekend. Outside is where the magic happens. Morning coffees at the dock. Long afternoons on the boat. Fishing, swimming, paddleboarding, sunset cruises, campfires, and every summer memory you've been chasing. There's plenty of room for all the toys, all the people, and all the reasons you'll never want to leave. Adding even more appeal, you're within walking distance to the public boat launch, marina, and beach-making it easy to enjoy everything Belmont Lake has to offer. Properties like this are incredibly hard to find. Two residences. Exceptional waterfront. One of the Kawarthas' most coveted lakes. This is the kind of place families buy today and talk about for generations. (id:54827)
Century 21 United Realty Inc.
473 Sunset Crescent
Alnwick/haldimand, Ontario
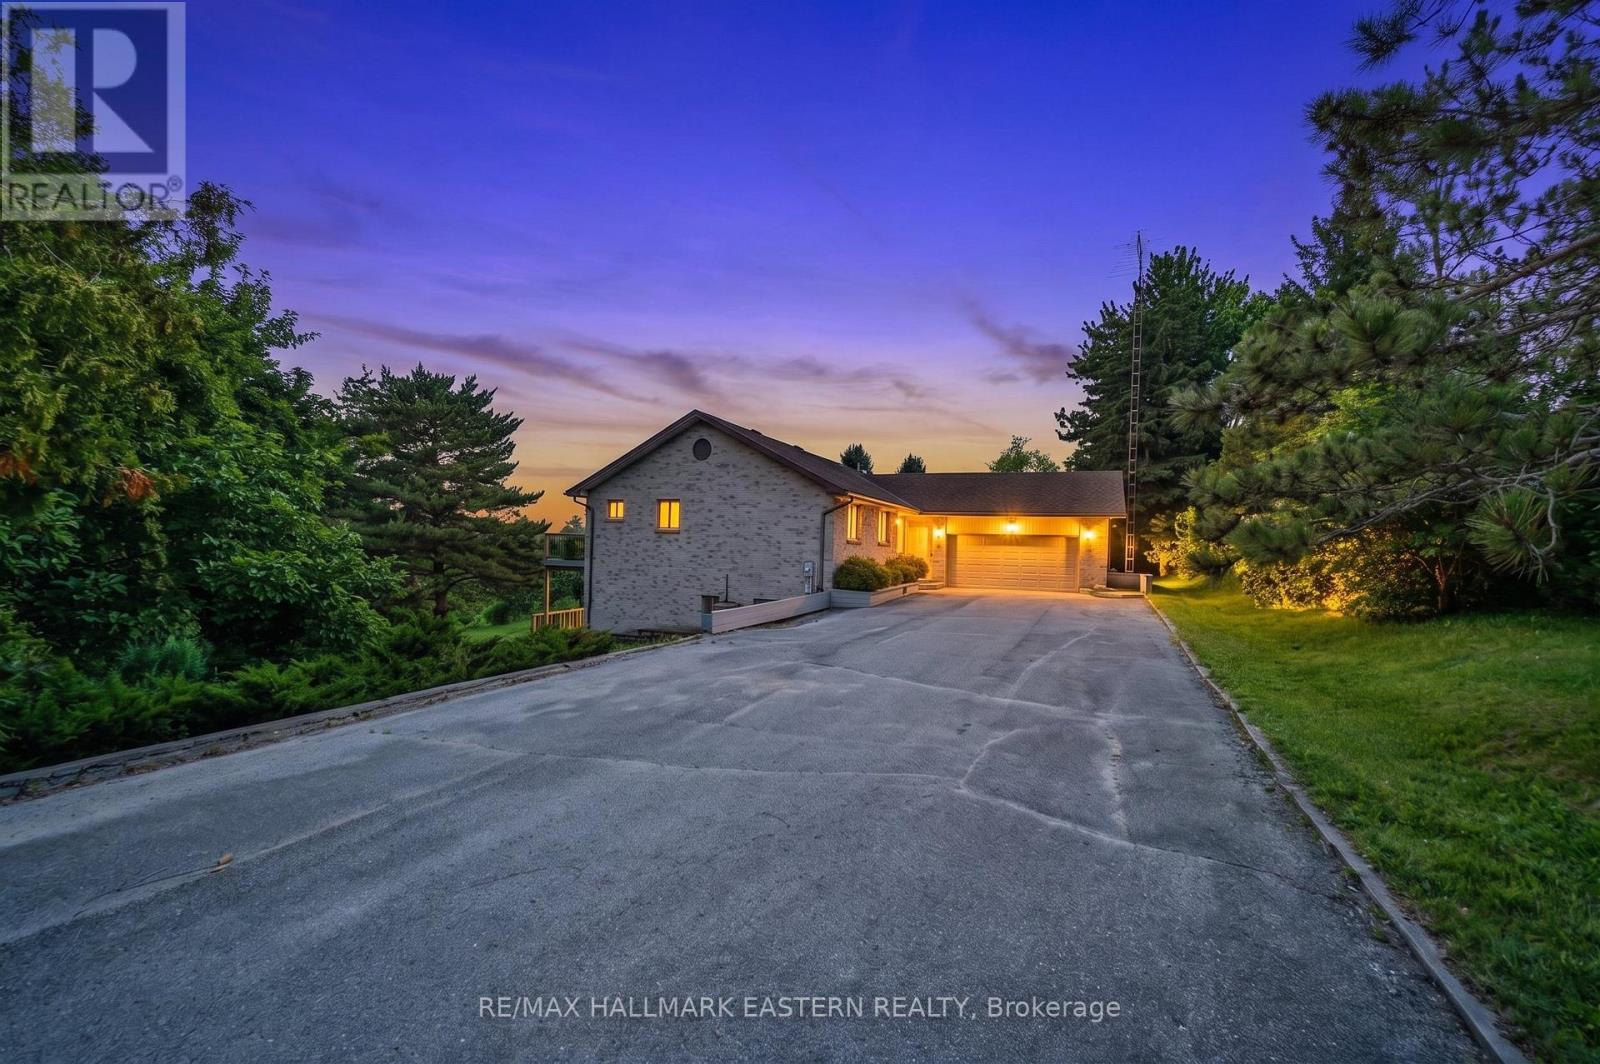
Nestled on a picturesque one-acre lot with wondrous lake views, this charming brick bungalow offers three bedrooms on the main floor and an additional bedroom in the walk-out lower level. With deeded access to the fantastic Rice Lake-renowned for some of the best fishing and boating in Ontario-this home promises a charming and recreational lifestyle. Surrounded by natural beauty, the home includes 3 bathrooms in total (two on the main level and one below), a thoughtfully laid-out kitchen and dining area with the crown jewel living room with brick fireplace showcasing panoramic Rice Lake views! While the home is ready for occupancy, it offers a perfect canvas for a buyer to add their personal touches with updates and improvements over time, making it a wonderful opportunity to create your ideal lakeside residence. Part of the renowned Trent Severn Waterway, so much to appreciate. (id:54827)
RE/MAX Hallmark Eastern Realty
704 Lakeview Road
Bancroft, Ontario
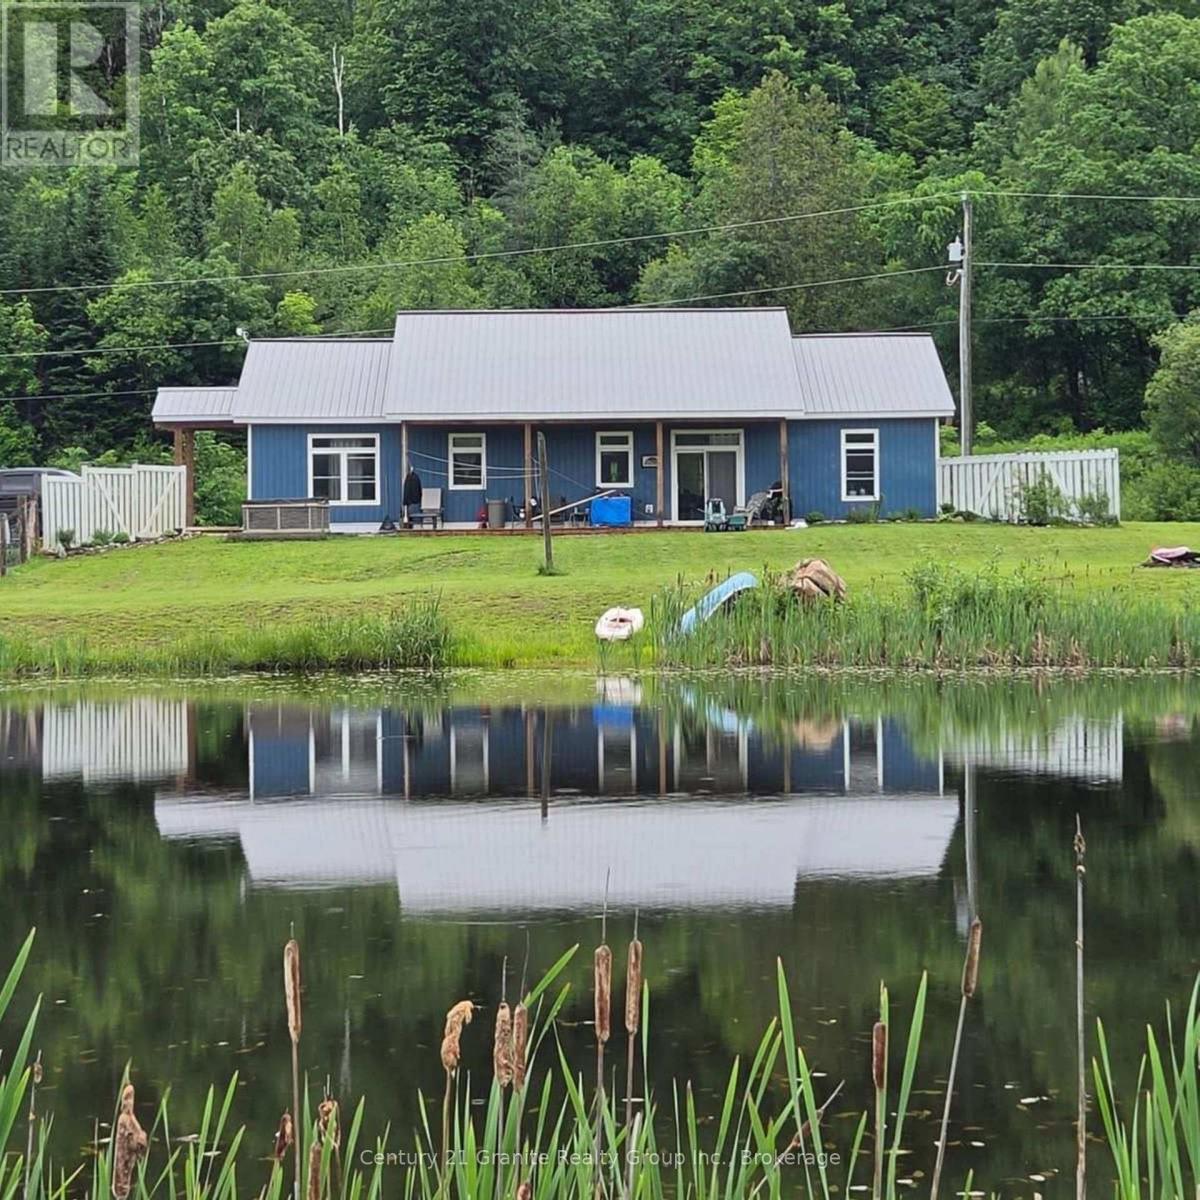
First Time on Market: Come and view this extraordinary property which sports a newer 2040 sq ft slab on grade home built in 2021 with 3 bedrooms, large kitchen, dining and living room with cathedral ceilings and a family room for that extra privacy. The primary bedroom has a en-suite and large walk in closet with a main 4 pc bath for the rest of the family. The large mudroom has lots of room with the entrance to the laundry and utility room. The home has in floor heating with a propane boiler system so the floors are toasty warm all winter long. The property is 23 acres in size and has two large ponds and fenced pastures for the hobby farmer or just enjoy the open space, 10 minutes from town and great neighbours. Come have a look you will not be disappointed!! Book your showing today ! (id:54827)
Century 21 Granite Realty Group Inc.
1482 South Baptiste Lake Road
Hastings Highlands, Ontario
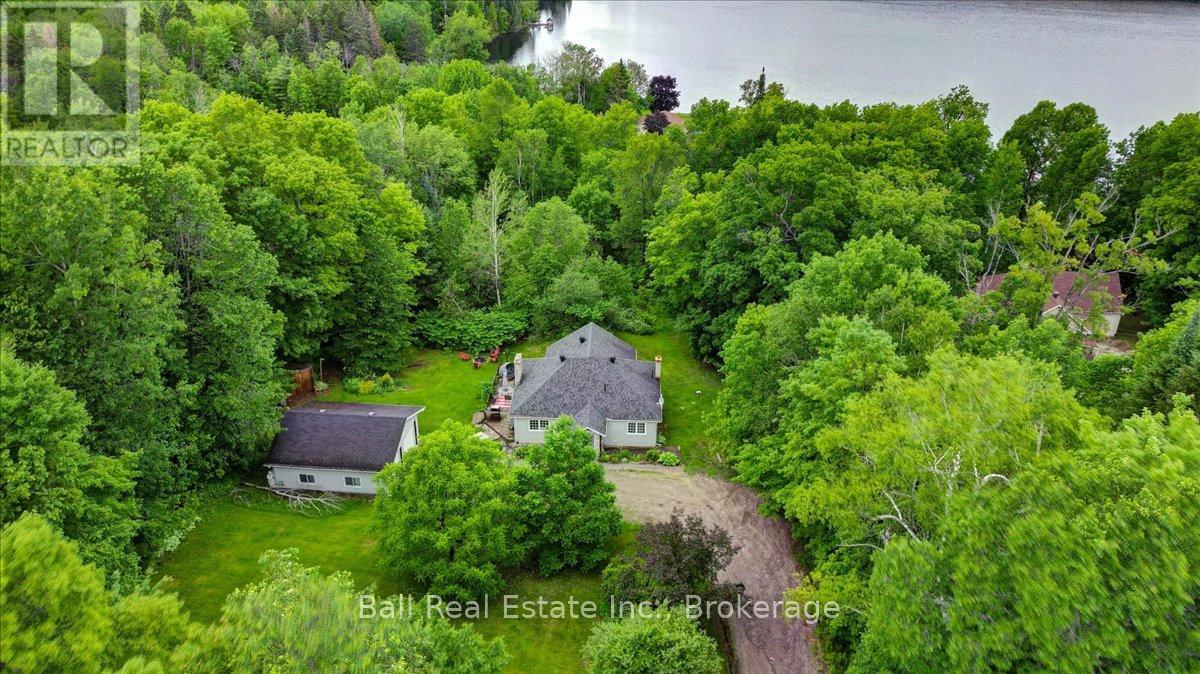
This lovely two bedroom home sits on a private lot, walking distance to beautiful Baptiste Lake with Miles of boating, fishing, and water adventures at your doorstep. Situated down a long lane, barely visible from the road and some peekaboo views of Baptiste Lake from the deck. The home consists of two main floor bedrooms, a four piece bathroom, formal dining room and a nice sunroom leading to the deck, which offers views of your landscaped backyard with many large trees. This is a great spot for entertaining or raising a family. Invite guests over and fire up the Stone Pizza oven in the backyard. Take a walk down and swim at the lake or just chill out in your private setting. Need a garage? No problem, this two bay garage is perfectly situated on the property. It has a concrete floor, Hydro and is ready for the handyman or for storing all the toys you're going to need, as the trail system is also very close by. This home comes completely furnished and is ready to move in, even the riding lawnmower will be left behind. (id:54827)
Ball Real Estate Inc.
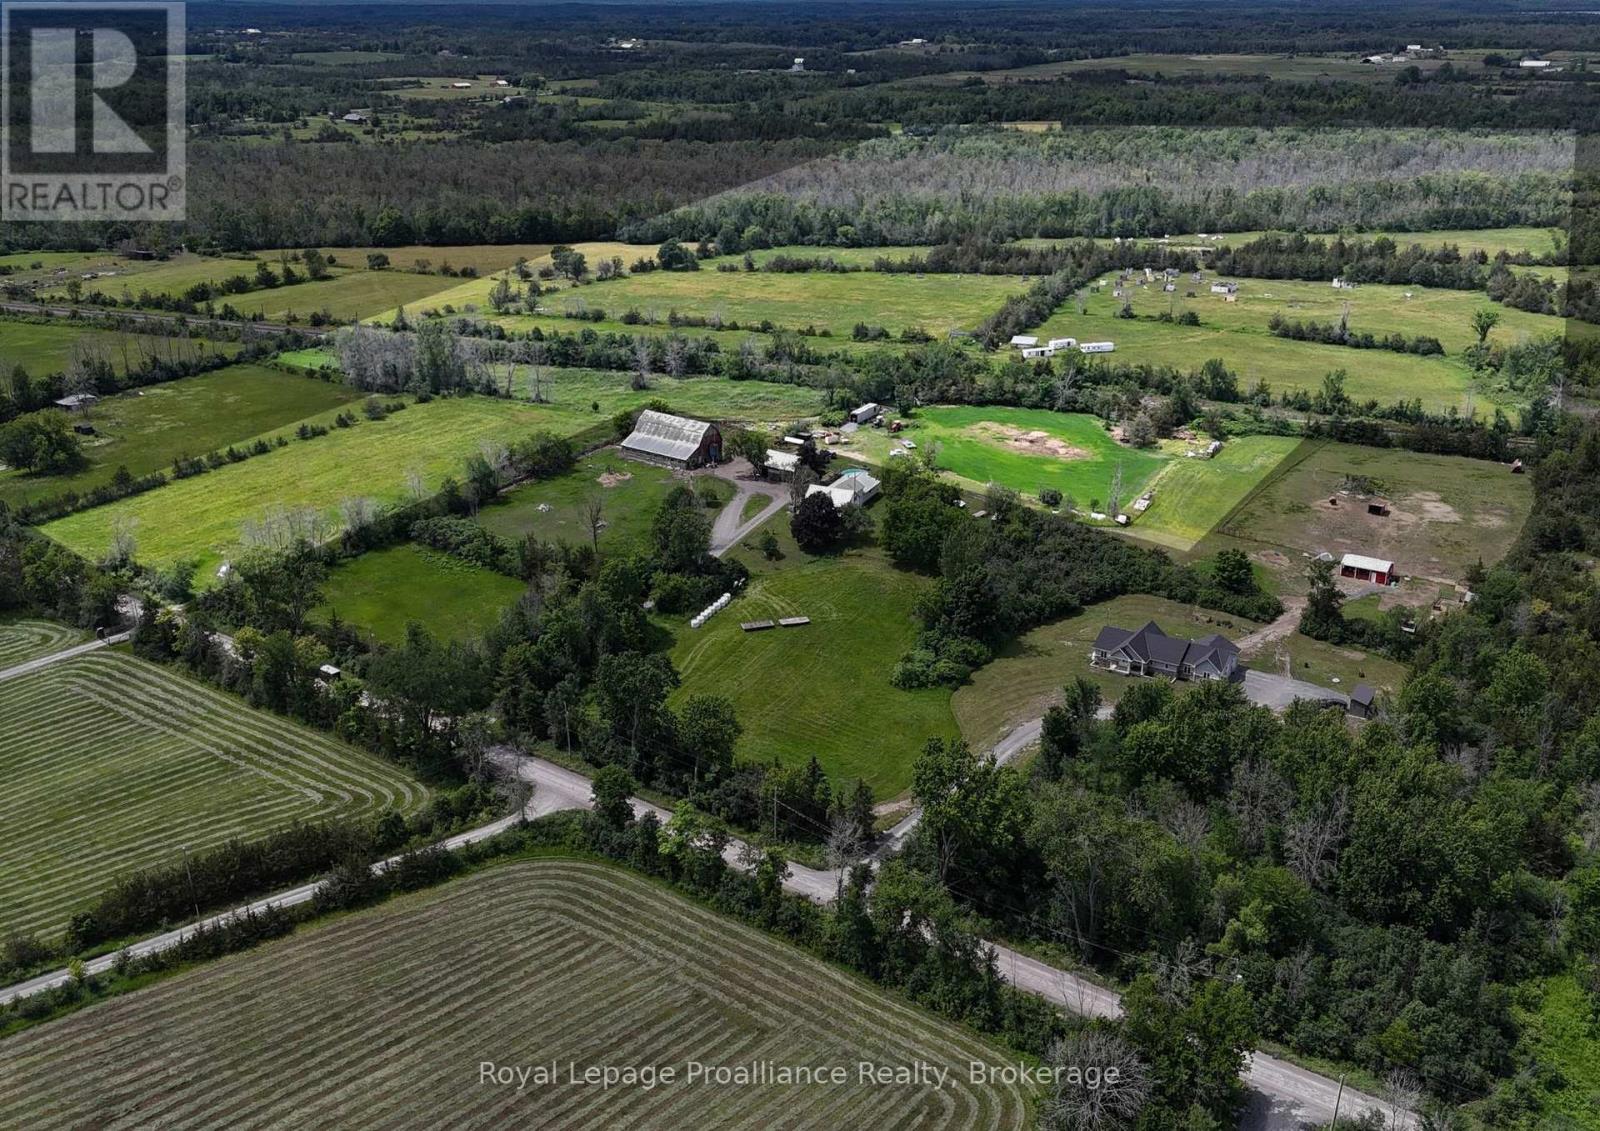
0 Buttermilk Falls Road
Greater Napanee, Ontario
An exceptional opportunity to acquire 140 acres of picturesque countryside offering the perfect blend of investment potential, agricultural productivity, and recreational enjoyment. Featuring more than 70 acres of quality tillable land, this expansive property is complemented by a stunning maple grove, scenic trails, and an abundance of natural beauty.Enjoy unparalleled privacy as you explore the extensive trail network, ideal for ATVing, hiking, hunting, and year-round outdoor recreation. The property's diverse landscape creates a unique retreat for nature enthusiasts, investors, and those seeking a substantial landholding in a desirable rural setting. Conveniently located less than 10 minutes from Highway 401, this remarkable parcel offers both seclusion and accessibility. CP Rail passes through the property. Property consists of two PINs: 450810121 and 450810123. (id:54827)
Royal LePage Proalliance Realty
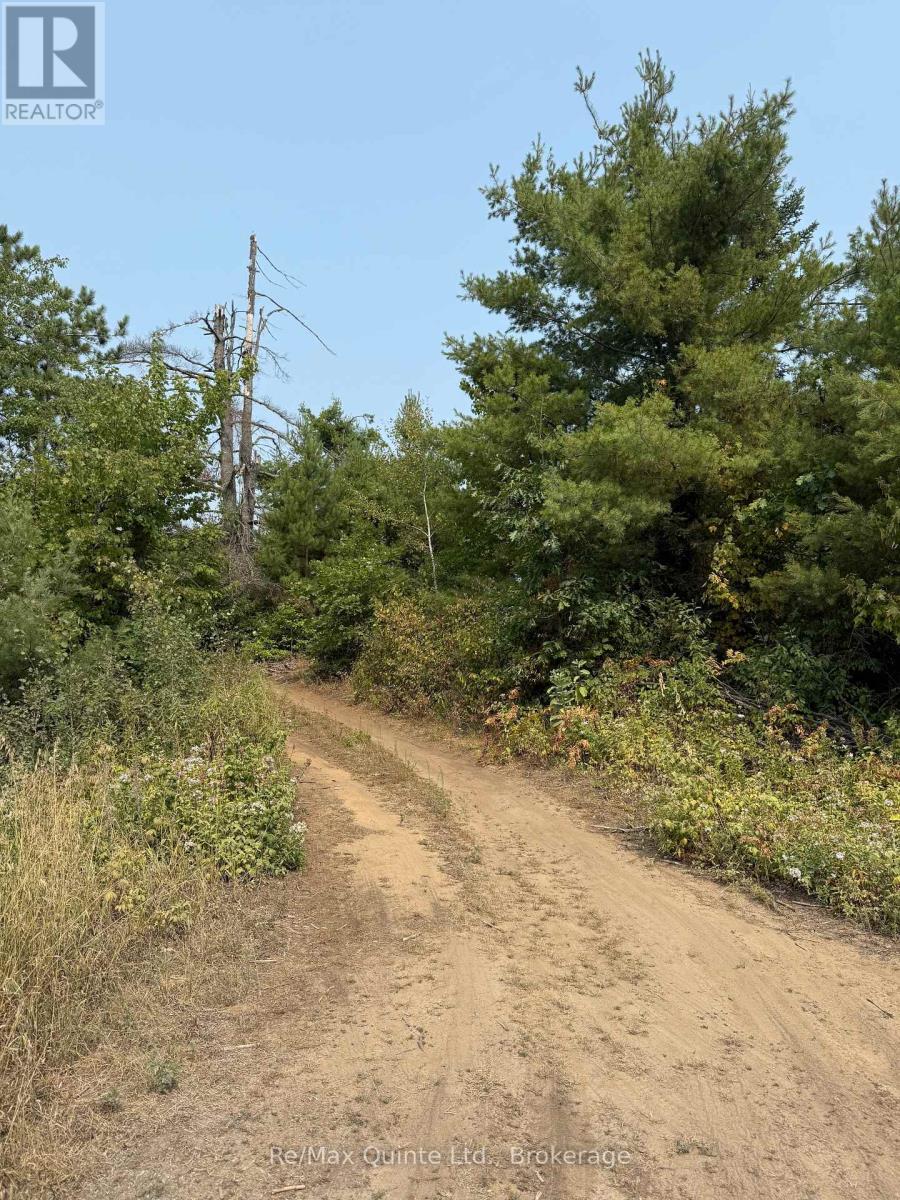
0 Potter Settlement Road
Tweed, Ontario
Convenient, yet quiet. Tranquility. No neighbours in sight. Approx. 9 acres of vacant land. A few open areas at the front, gently sloping towards the back. Hydro along road approximate 1km in either direction. Highway 7 access close by. Interested Buyers must be accompanied by their Representative to walk the property. (id:54827)
RE/MAX Quinte Ltd.
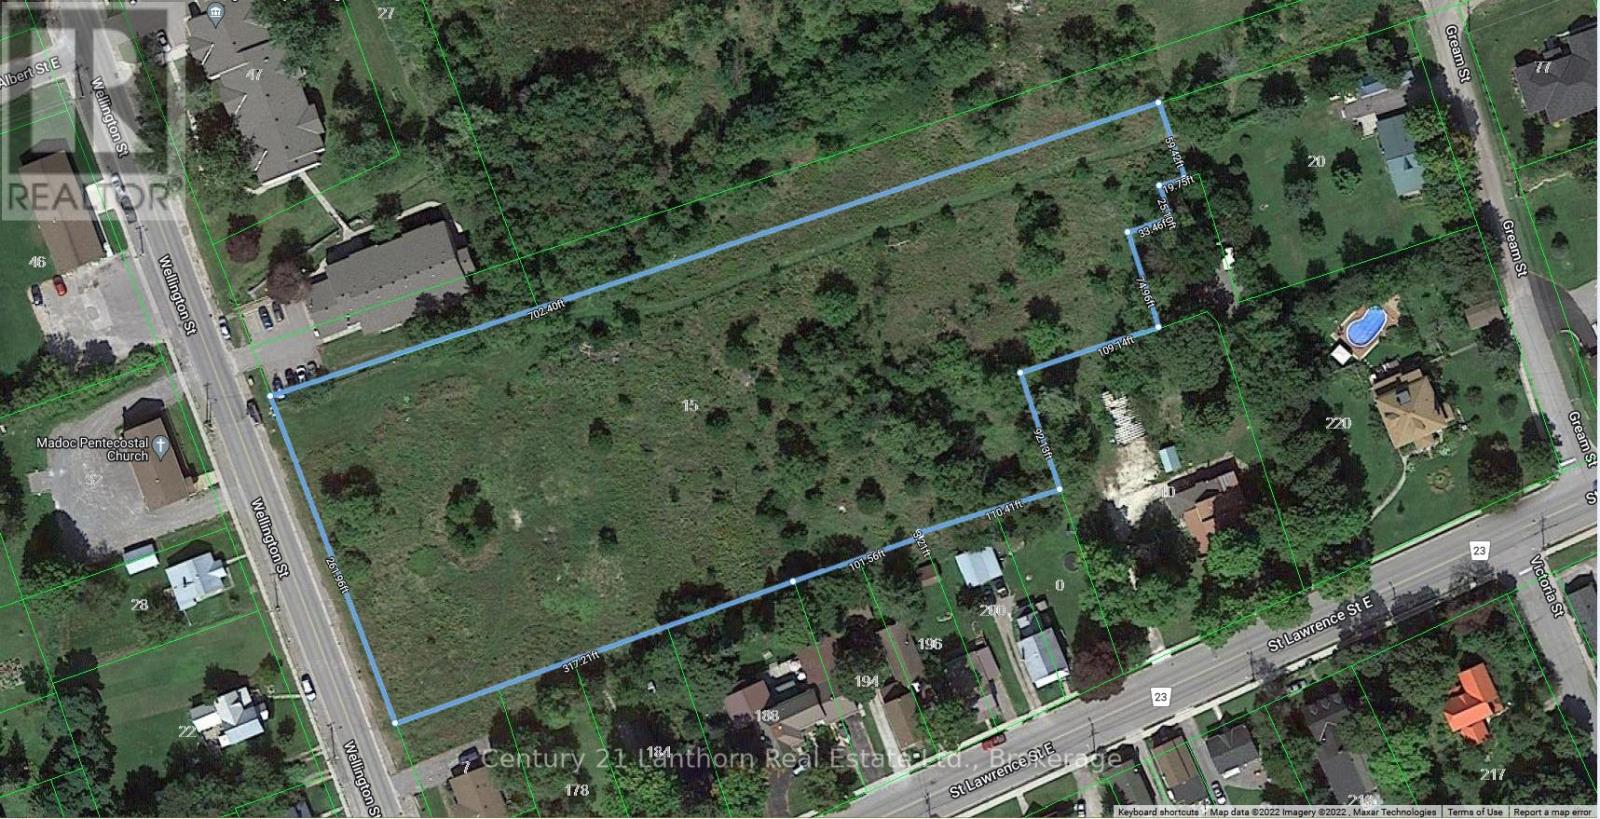
15 Wellington Street N
Centre Hastings, Ontario
3.6 acres of residential development land in Madoc. A pre-consultation on a development proposal for 48 residential townhouse units has been held, and the municipality has provided review comments for moving forward. 2015 Hastings County Growth study identifies 15 Wellington St N as a location for immediate residential development within Madoc. Walking distance to shopping and schools. Services available at the property line. (id:54827)
Century 21 Lanthorn Real Estate Ltd.
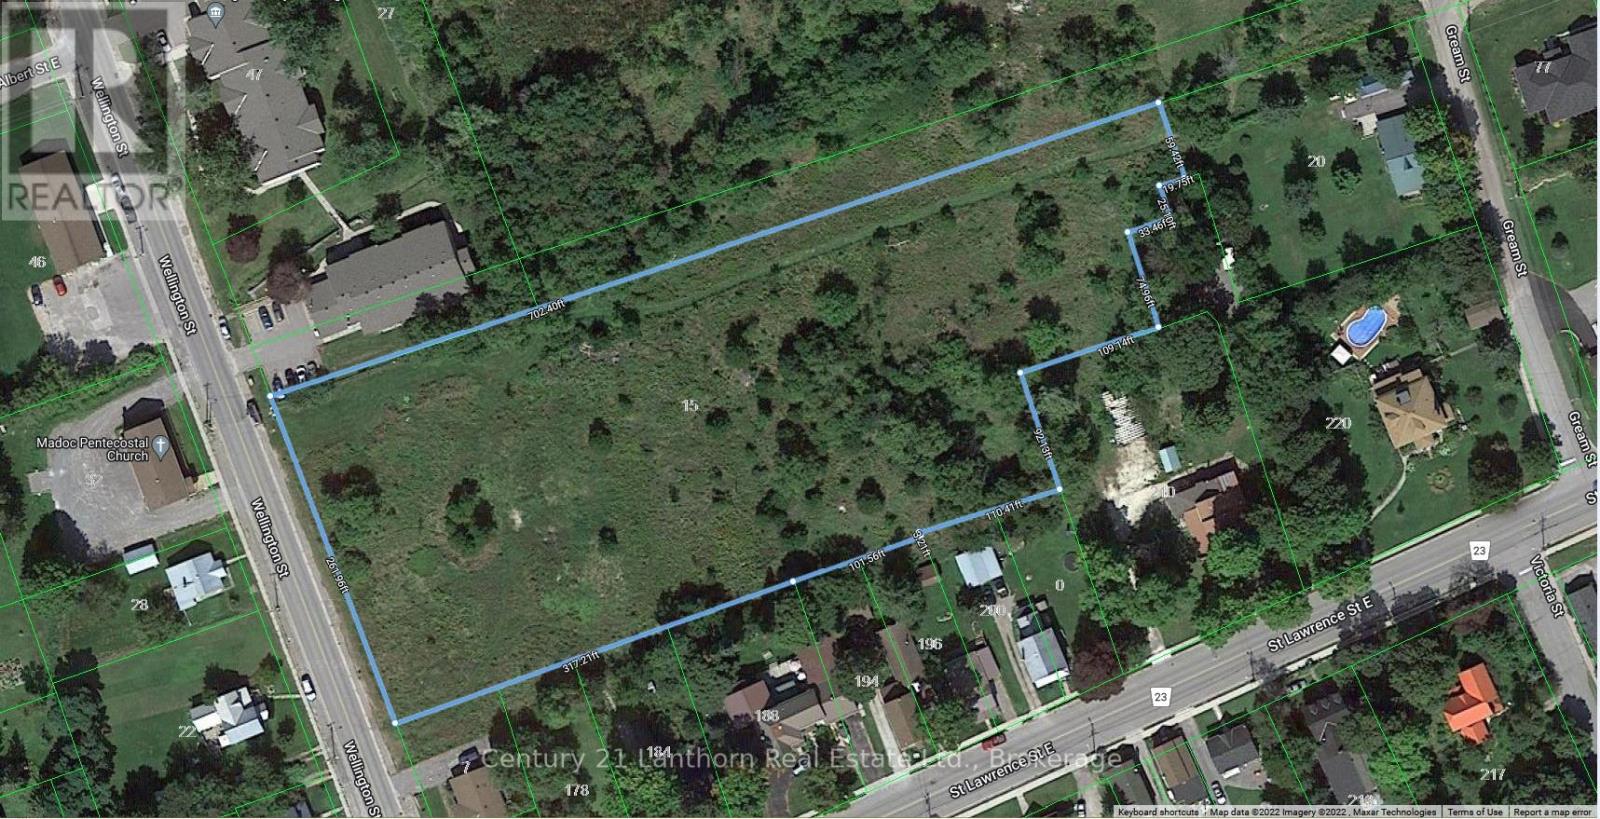
15 Wellington Street N
Centre Hastings, Ontario
3.6 acres of residential development land in Madoc. A pre-consultation on a development proposal for 48 residential townhouse units has been held, and the municipality has provided review comments for moving forward. 2015 Hastings County Growth study identifies 15 Wellington St N as a location for immediate residential development within Madoc. Walking distance to shopping and schools. Services available at the property line. (id:54827)
Century 21 Lanthorn Real Estate Ltd.
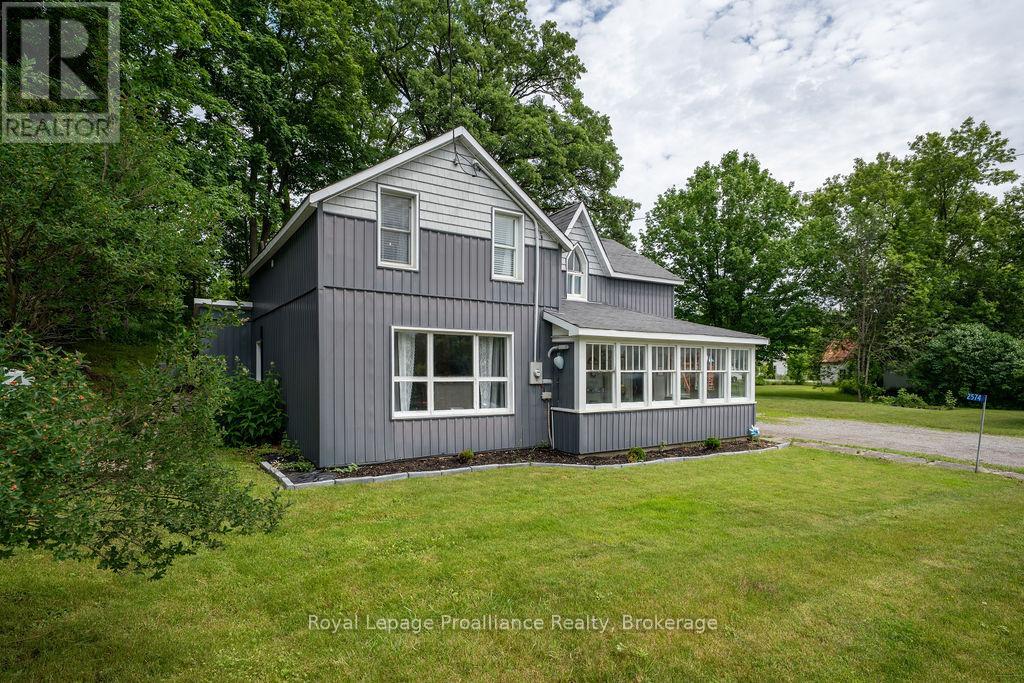
2574 Springbrook Road
Stirling-Rawdon, Ontario
A place to call your own is closer than you think! Welcome to Springbrook, a peaceful hamlet nestled between Stirling and Marmora. Set on nearly half an acre in the heart of this welcoming rural community, this charming three-bedroom, two-bathroom home offers the perfect blend of space, character, and country living. Step inside to a spacious main floor featuring a practical mudroom entry and convenient powder room. The inviting living room is ready to host family gatherings, with patio doors leading to the back deck and easy access to the welcoming front porch. The generous dining area provides plenty of space for everyday meals and holiday celebrations alike. At the heart of the home, the kitchen offers an efficient layout with abundant pantry storage, while the adjoining main-floor laundry adds everyday convenience. Upstairs, you'll find three comfortable bedrooms and a full bathroom, creating a functional layout that's ideal for families. Outside, the nearly half-acre lot offers plenty of room to garden, entertain, or simply enjoy the peace and privacy of country living. Ideally located between Stirling and Marmora, you'll enjoy easy access to everyday amenities, schools, local shops, golf, and some of the area's best outdoor recreation, including nearby lakes, conservation areas, and an extensive network of hiking, ATV, and snowmobile trails. Whether you're looking to embrace a slower pace of life or enjoy everything Hastings County has to offer, this is a place you'll be proud to call home. (id:54827)
Royal LePage Proalliance Realty
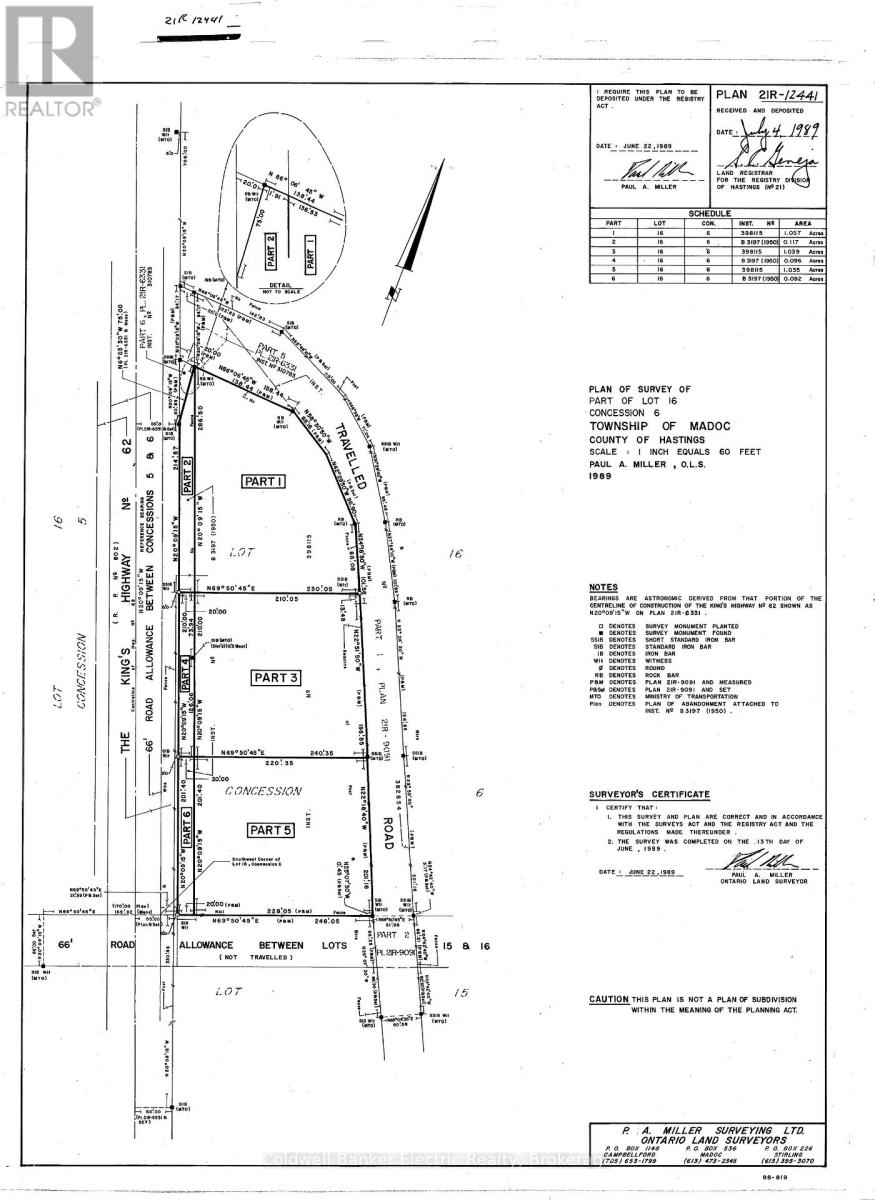
0 Tower Road
Madoc, Ontario
Just over 1 acre building lot a few minutes north of Madoc on 62. Application for the Entrance Permits are in progress and Well Drilling, breaking of the rock, Excavation for the entrance and crawlspace are included in the price. Full basement rock breaking and removal is an option at an additional cost. (id:54827)
Coldwell Banker Electric Realty
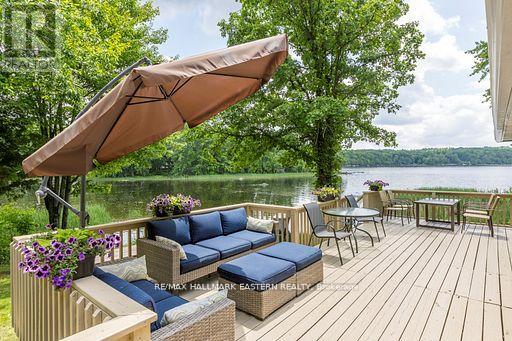
504 Pine Point Lane
Madoc, Ontario
FABULOUS LAKEFRONT LIVING! Relax and Lounge on the Deck, at the Firepit, or in the Dining Room and Take in Great Views of the Lake and Soak up the Sun. Recently Totally Renovated to High Standards, Located on a Secluded Quiet Bay on the North Shore of Moira Lake, Considered The Jewel of Hastings County. The Lake is 5 Miles Long with 4 Boat Launches with Angler Favourites; Walleye, Muskie, Northern Pike, Yellow Perch, and Bass. Tenant is Responsible for Hydro, Lawn Maintenance & Snow Removal. First & Last Month's Rent Deposit Required. Damage Deposit Requested. (id:54827)
RE/MAX Hallmark Eastern Realty
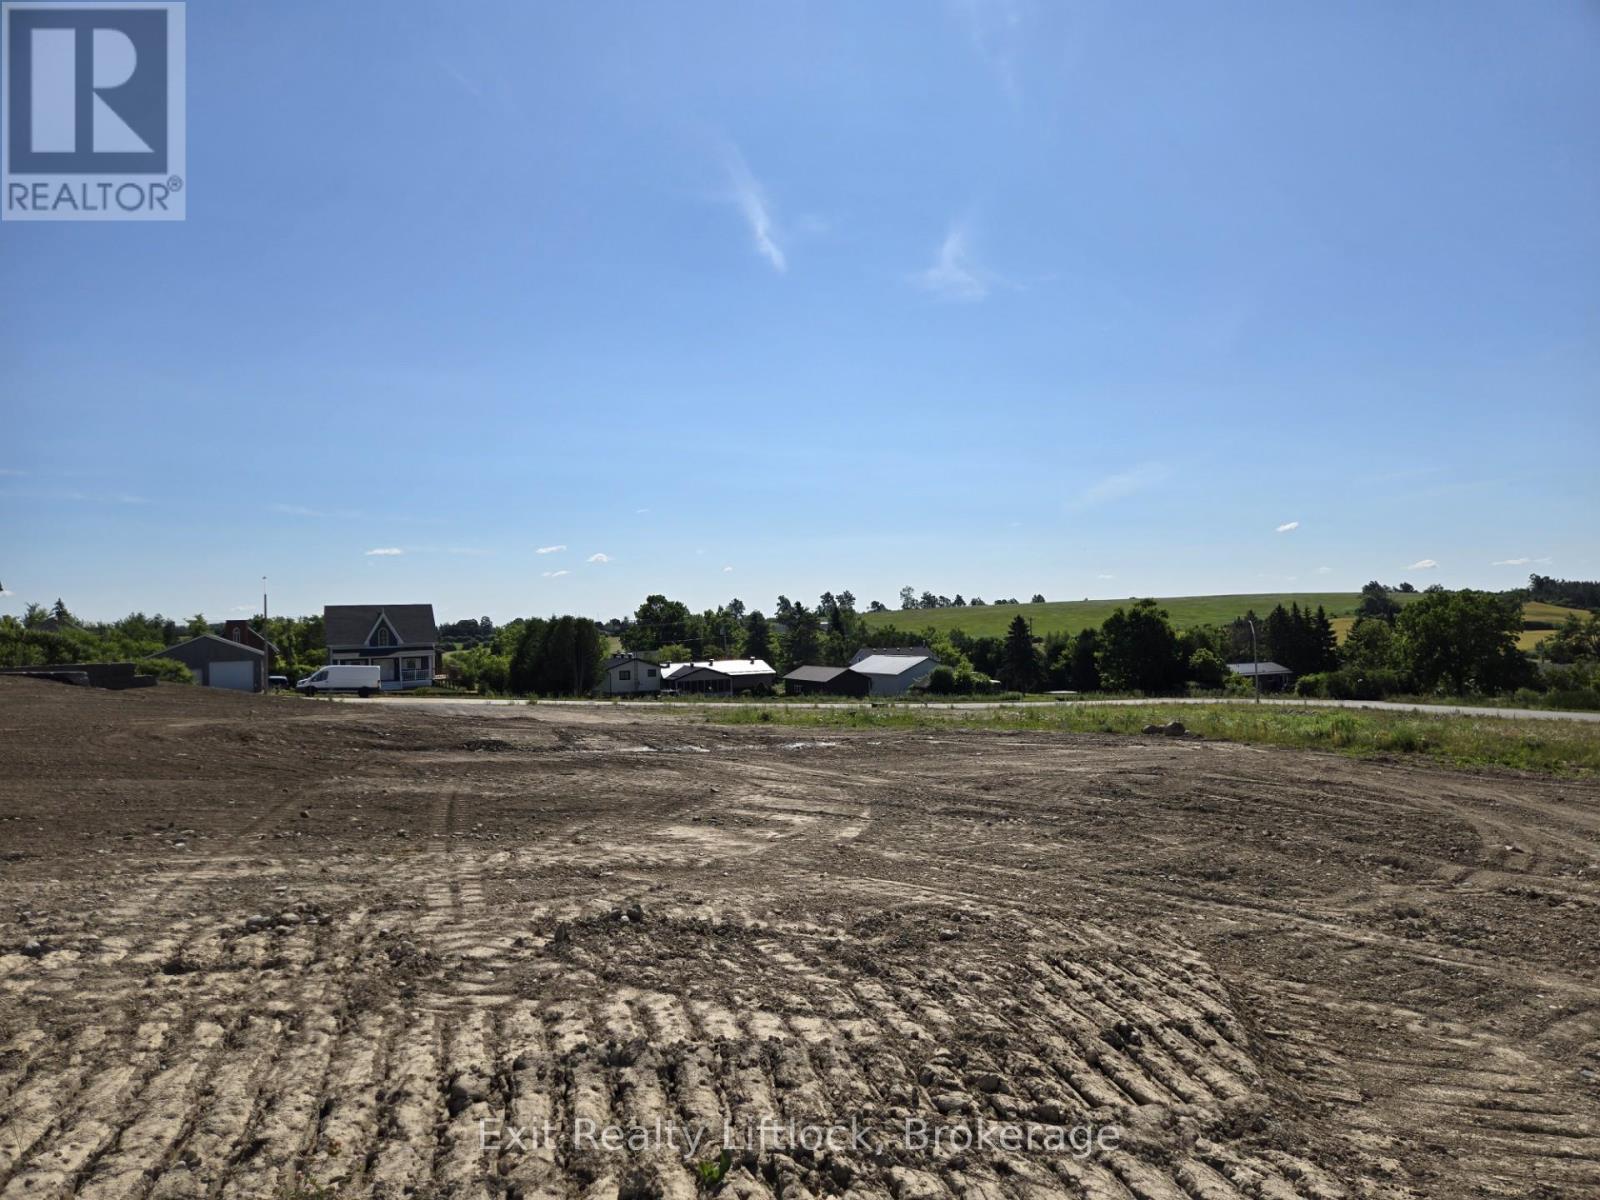
1908 Ashley Crescent
Cavan Monaghan, Ontario
Discover luxury with a view at Springville Estates with this exceptional executive 3/4 acre vacant building lot, awaiting your custom dream home. Nestled in one of Peterborough's most prestigious subdivisions, this prime parcel of land offers the perfect canvas for your vision. Imagine the possibilities on this expansive lot, complete with access to natural gas and high-speed internet, ensuring modern convenience without compromise. Located just moments away from Peterborough Regional Hospital and the convenience of Costco, you'll find all the amenities you need within reach. With quick access to Hwy 115, commuting is a breeze, making this location ideal for those who value both tranquility and connectivity. Don't miss out on the chance to transform this blank canvas into your personalized masterpiece. Your dream home awaits in the heart of Springville Estates-where luxury meets possibility. Bring your own Builder or have Davenport Homes build your dream home! (id:54827)
Exit Realty Liftlock
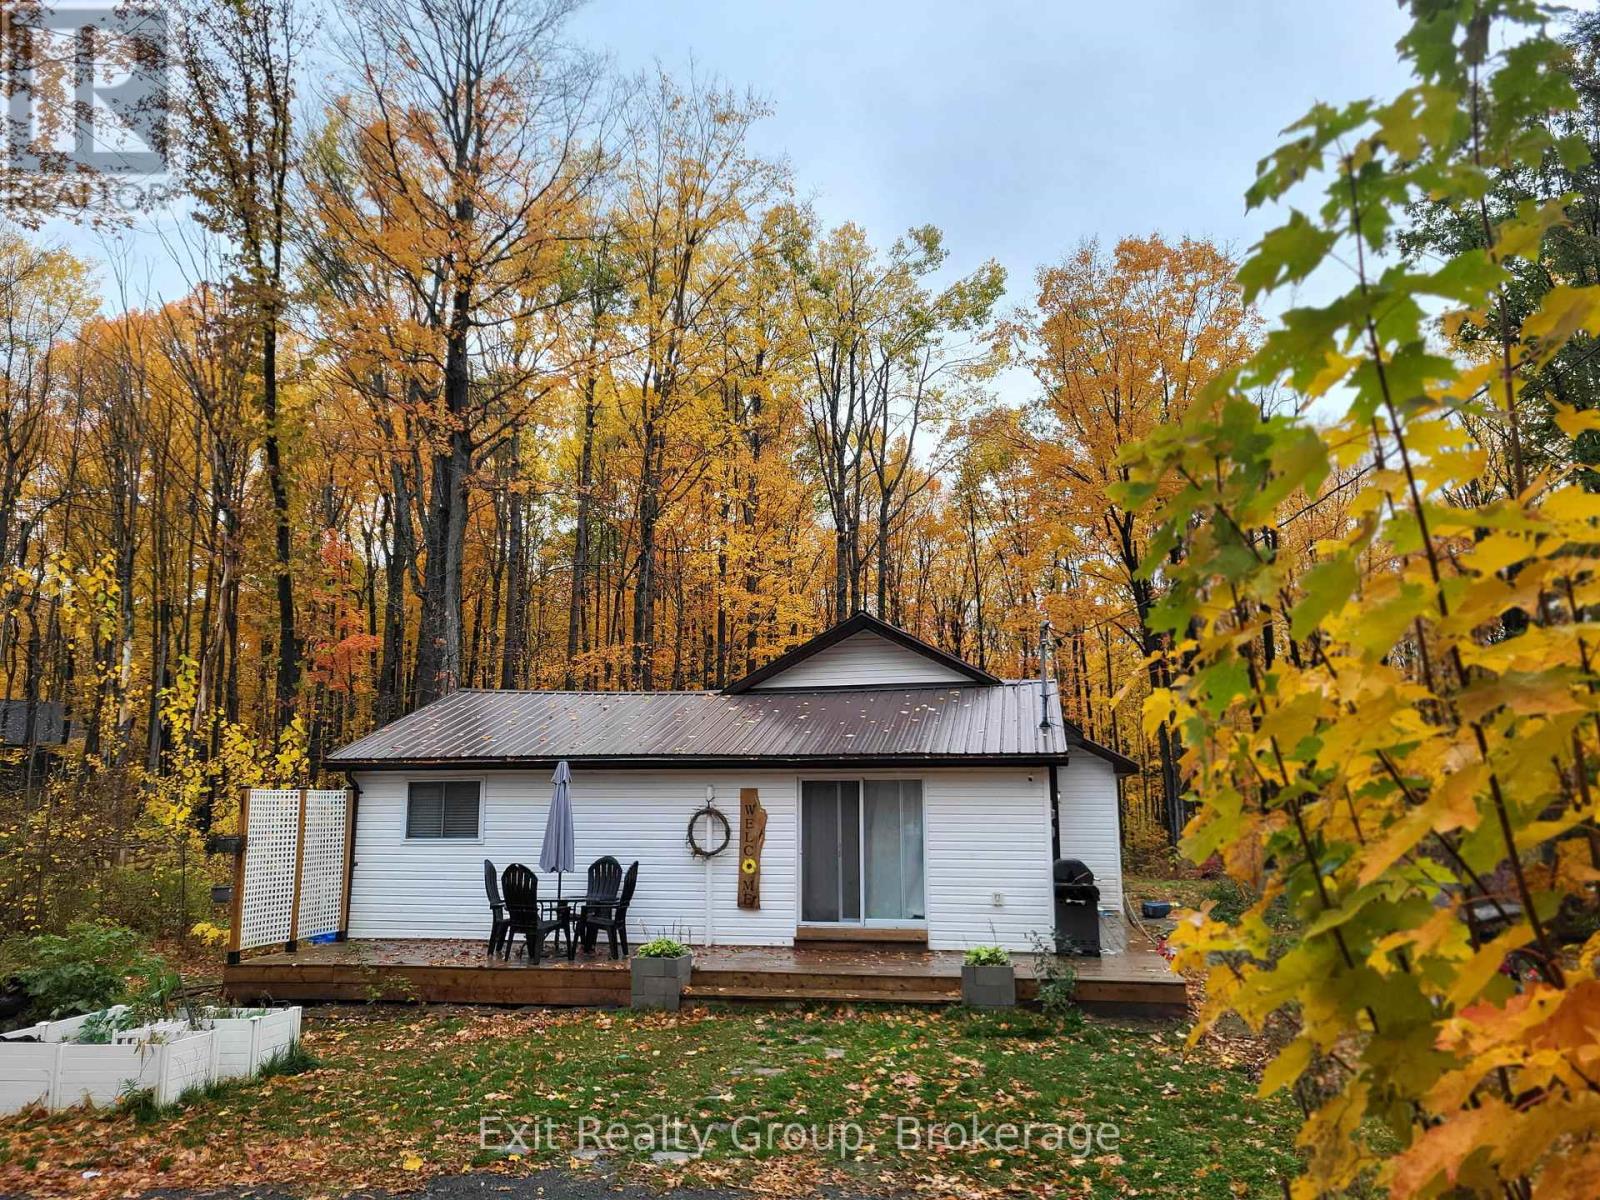
54 Paradise Road
Marmora And Lake, Ontario
Welcome to your own slice of paradise at 54 Paradise Road. Nestled on a beautifully treed lot just under an acre, this bright and inviting 3-bedroom, 2-bathroom home offers the peace, privacy and natural beauty that make country living so desirable. Tucked away on a quiet dead-end road surrounded by forest and wildlife, you'll enjoy a tranquil setting where mornings begin with birdsong and evenings are spent under the stars. Designed for comfortable everyday living, the spacious layout features a large kitchen with island, a walk-through closet and a private ensuite. Step outside to the expansive deck, perfect for entertaining family and friends, enjoying summer BBQs or simply relaxing while taking in the serene surroundings. Wrought iron gates provide a welcoming entrance and add to the property's charm and curb appeal. Located just minutes from Marmora's shops, restaurants, cafs, grocery store, pharmacy and everyday amenities, as well as Crowe Lake and the renowned Marmora Mine, this property offers the perfect balance of privacy and convenience. Ideally situated approximately 30 minutes to Belleville and Highway 401, and within easy reach of the GTA, it's an exceptional opportunity for those seeking a peaceful retreat without feeling far from it all. Whether you're looking for a family home, a weekend getaway or a place to embrace a quieter pace of life, 54 Paradise Road is ready to welcome you home. (id:54827)
Exit Realty Group
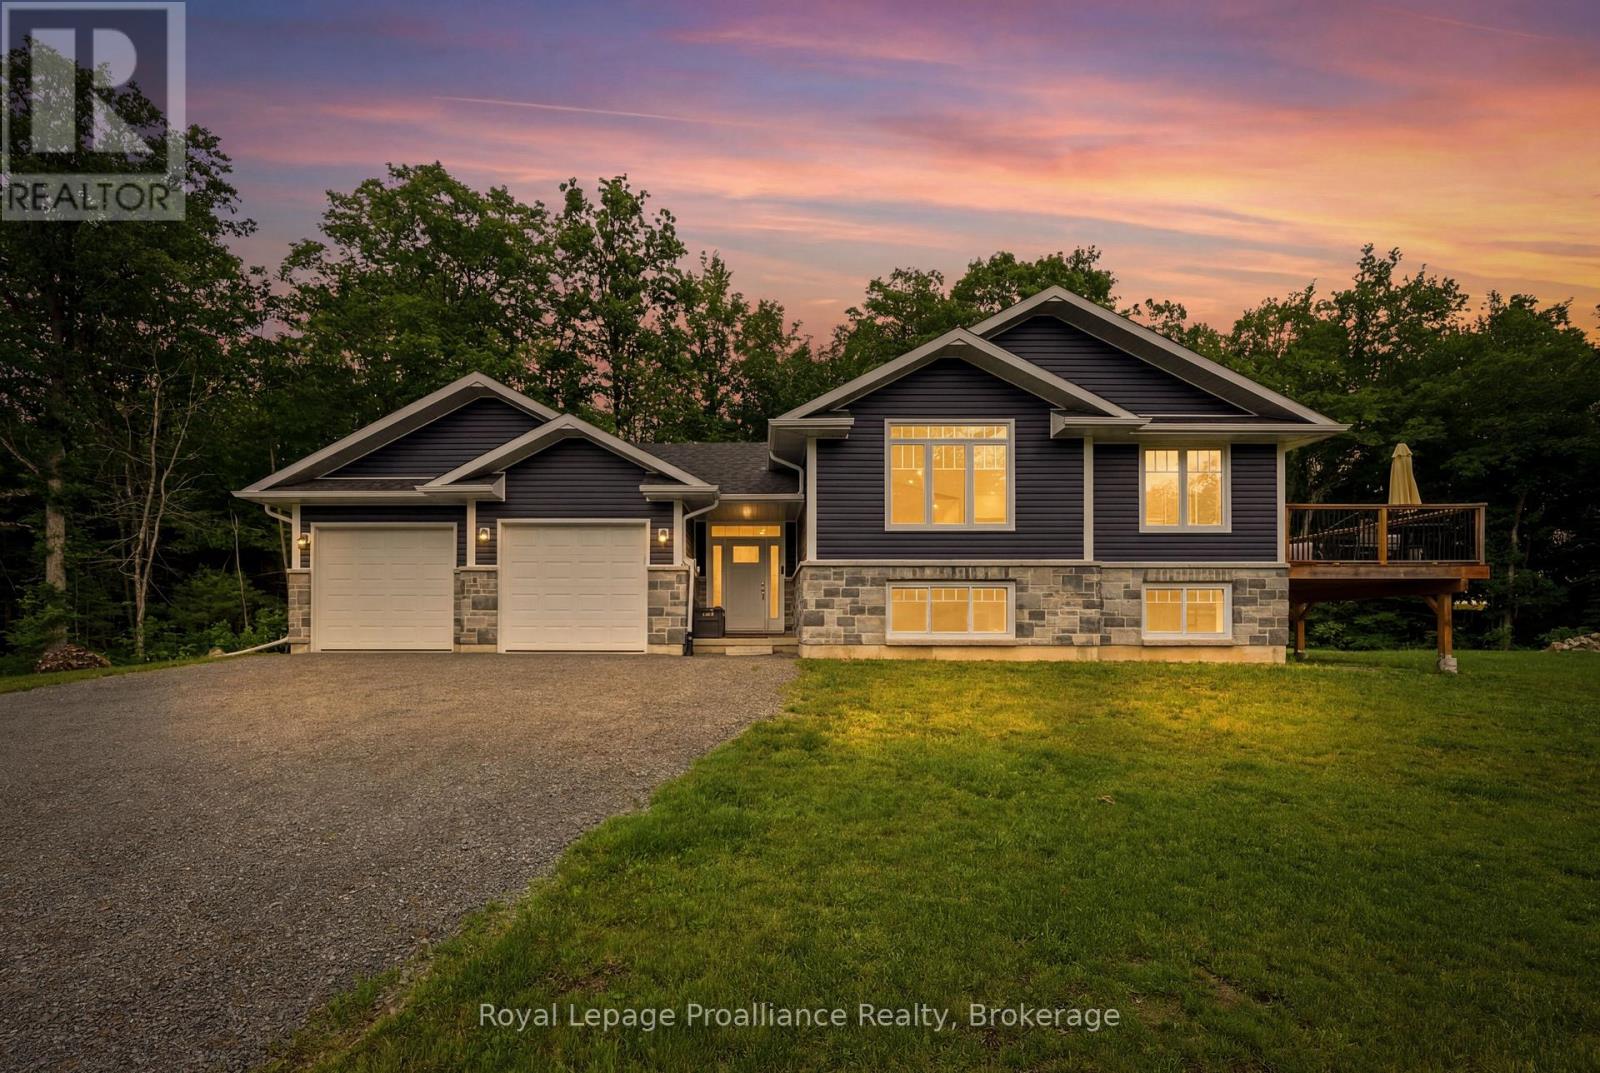
1258 Springbrook Road
Stirling-Rawdon, Ontario
Nestled in the peaceful countryside of Sitrling-Rawdon, this impeccably cared for raised bungalow, built just five years ago, combines contemporary living with the tranquility of a rural setting. It's attractive curb appeal is highlighted by a blend of brick and vinyl siding, complemented by a double attached garage and a spacious deck for outdoor enjoyment. Upon entering, you're welcomed by a bright an inviting foyer that leads into a spacious living area. Expansive windows fill the room with natural light, while a charming fireplace adds warmth and character, creating the perfect space to unwind. Designed with both comfort and functionality in mind, the main floor features an open-concept kitchen and dining area ideal for family life ad entertaining guests. Two generously sized bedrooms are located on this level, along with a spacious primary retreat complete with its own private ensuite. An additional full bathroom provides added convenience for residents and visitors alike. This finished lower level offers even more versatile living space, featuring a large recreation room with a custom bar area that's perfect for entertaining. This floor also includes an extra bedroom, a full bathroom, and a dedicated laundry room, making it well suited for growing families, guests, or multi-purpose use. Set on a quiet property surround by nature, this home offers the best of both worlds, peaceful country living with easy access to nearby schools, amenities, and essential community services. (id:54827)
Royal LePage Proalliance Realty
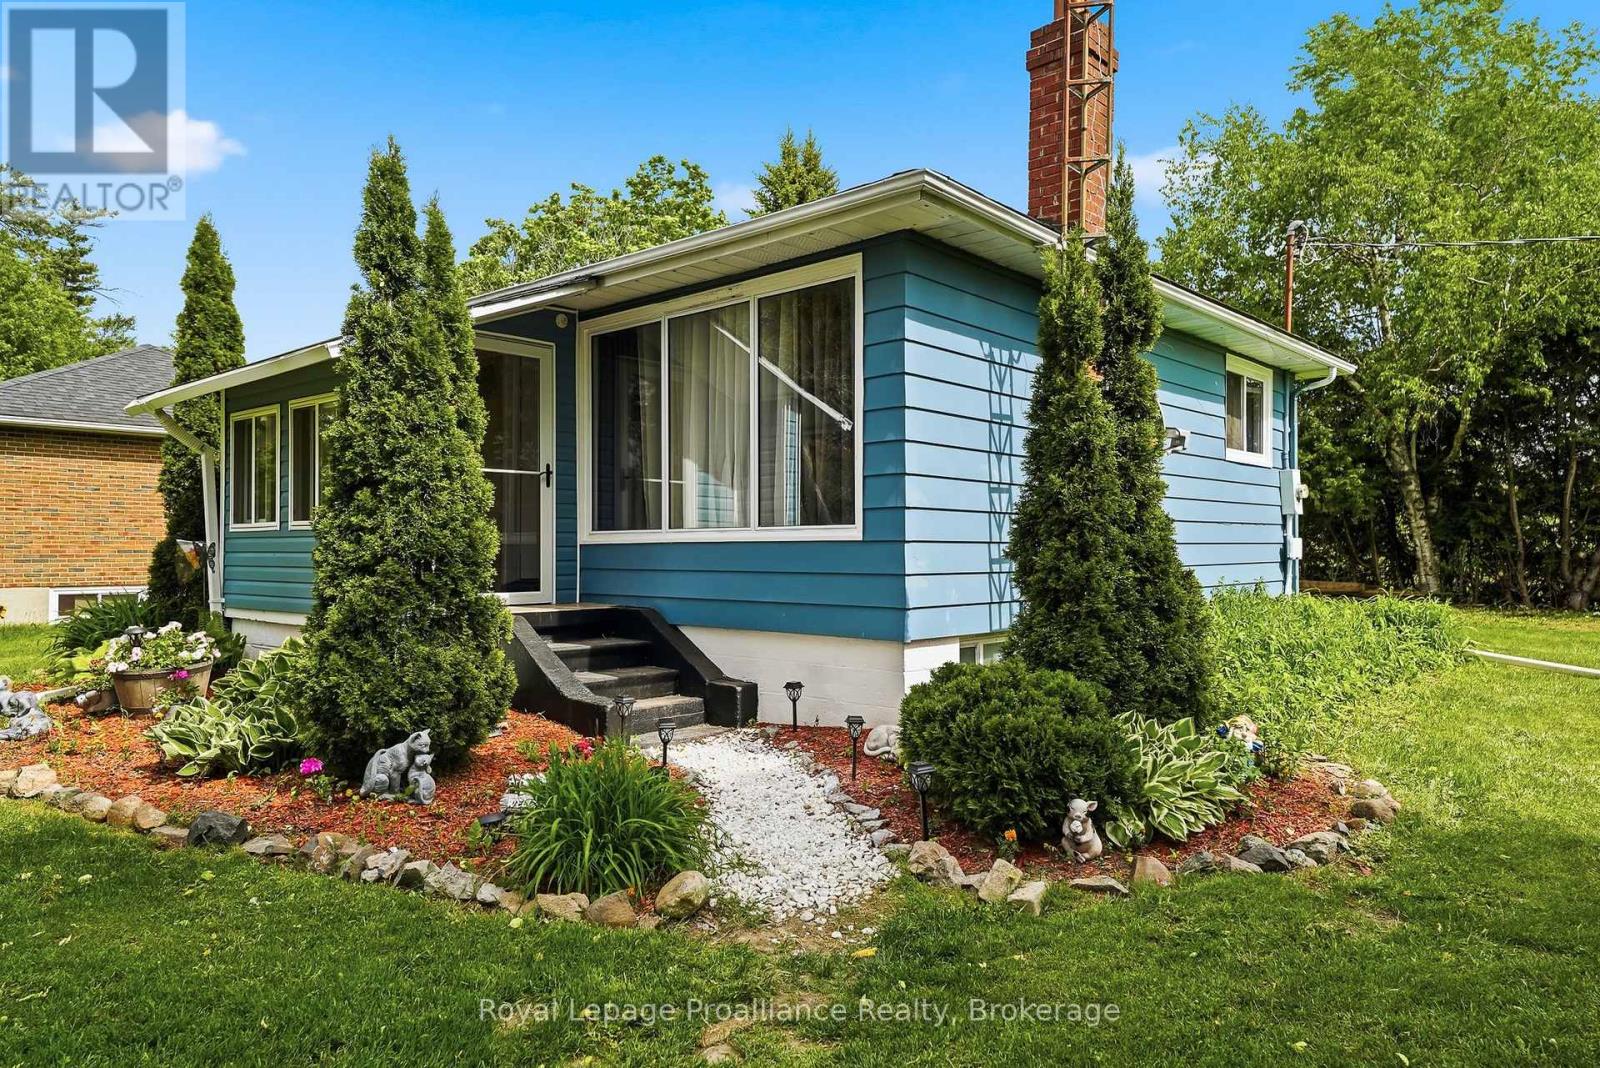
7497 Cavan Road
Hamilton Township, Ontario
Welcome to 7497 Cavan Road, a charming country bungalow offering the perfect blend of privacy, comfort, and affordability. Ideal for first-time buyers, downsizers, or anyone looking to enjoy a quieter lifestyle, this well-maintained home is set on a spacious lot surrounded by peaceful rural scenery. Built in 1962, the home offers over 1,200 sq. ft. of finished living space across two levels. The bright main floor features a welcoming foyer, a cozy living room with a fireplace, a spacious kitchen with plenty of cabinetry and dining space, a generous primary bedroom, and a 4-piece semi-ensuite bathroom. The fully finished basement adds valuable living space with two additional bedrooms, a laundry area, and utility room, providing flexibility for family, guests, or a home office. Recent updates include a brand-new furnace, offering added comfort and peace of mind. Outside, you'll find a detached garage, ample parking, and a large yard with plenty of room to enjoy the outdoors. Conveniently located just 15 minutes north of Cobourg and less than 10 minutes to Highway 401, this property offers the tranquility of country living while remaining close to everyday amenities and commuter routes. Whether you're looking for your first home, a country retreat, or a place to downsize, 7497 Cavan Road is a wonderful opportunity to enjoy relaxed rural living. (id:54827)
Royal LePage Proalliance Realty
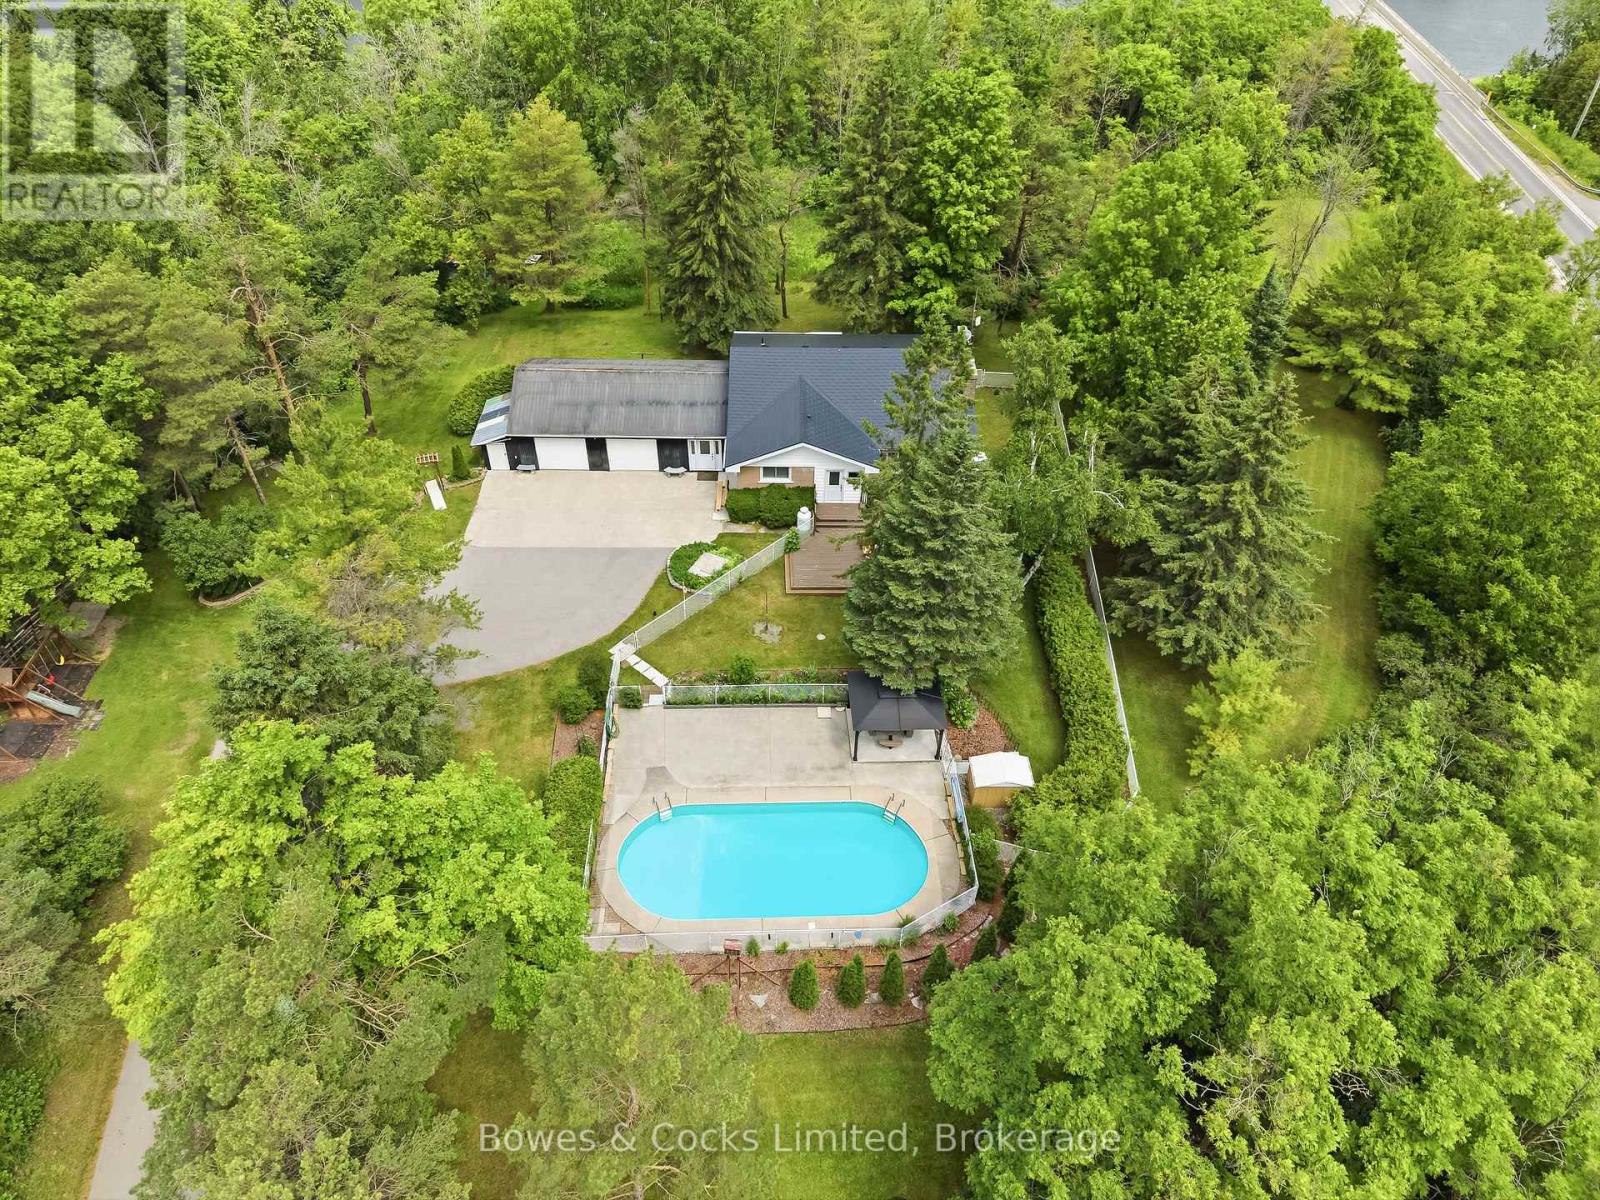
1818 County Road 2
Otonabee-South Monaghan, Ontario
Welcome to your own private oasis! Offered for sale for the first time, this exceptional brick bungalow has been lovingly maintained by its original owners for over 5 decades. Nestled on a private and secluded 2.2 acre lot just minutes from Peterborough, this property combines the tranquility of country living with the convenience of nearby amenities. Step inside to the warm and inviting atmosphere that this 3 bedroom, 2 bathroom home exudes. Right away you'll notice the large and bright living space, a functional layout, the cozy fireplace in the living room and the large window filling the space with natural light. The kitchen has been updated in recent years with new cabinets, counter tops and modern appliances. Each bedroom is generously sized and all with ample closet space. The oversized 2 car garage offers plenty of space for parking, tinkering, storage, hobbies or toys and is connected to the house by a large breezeway which also provides access to the backyard. The finished basement features a large rec room with a fireplace, a bar, a huge laundry room, a workshop, a bathroom, an office/bonus room, a cold cellar and an unbelievable amount of storage. Outside, you are surrounded my mature trees and the beauty of nature all around you. During the warmer months you'll love spending time in the by the inground pool, the perfect place to relax and entertain family and friends while enjoying the privacy and serenity of this exceptional country property. Easy access to highway 115. This is a pre-inspected home. (id:54827)
Bowes & Cocks Limited
3400 Juniper Point Road
Selwyn, Ontario
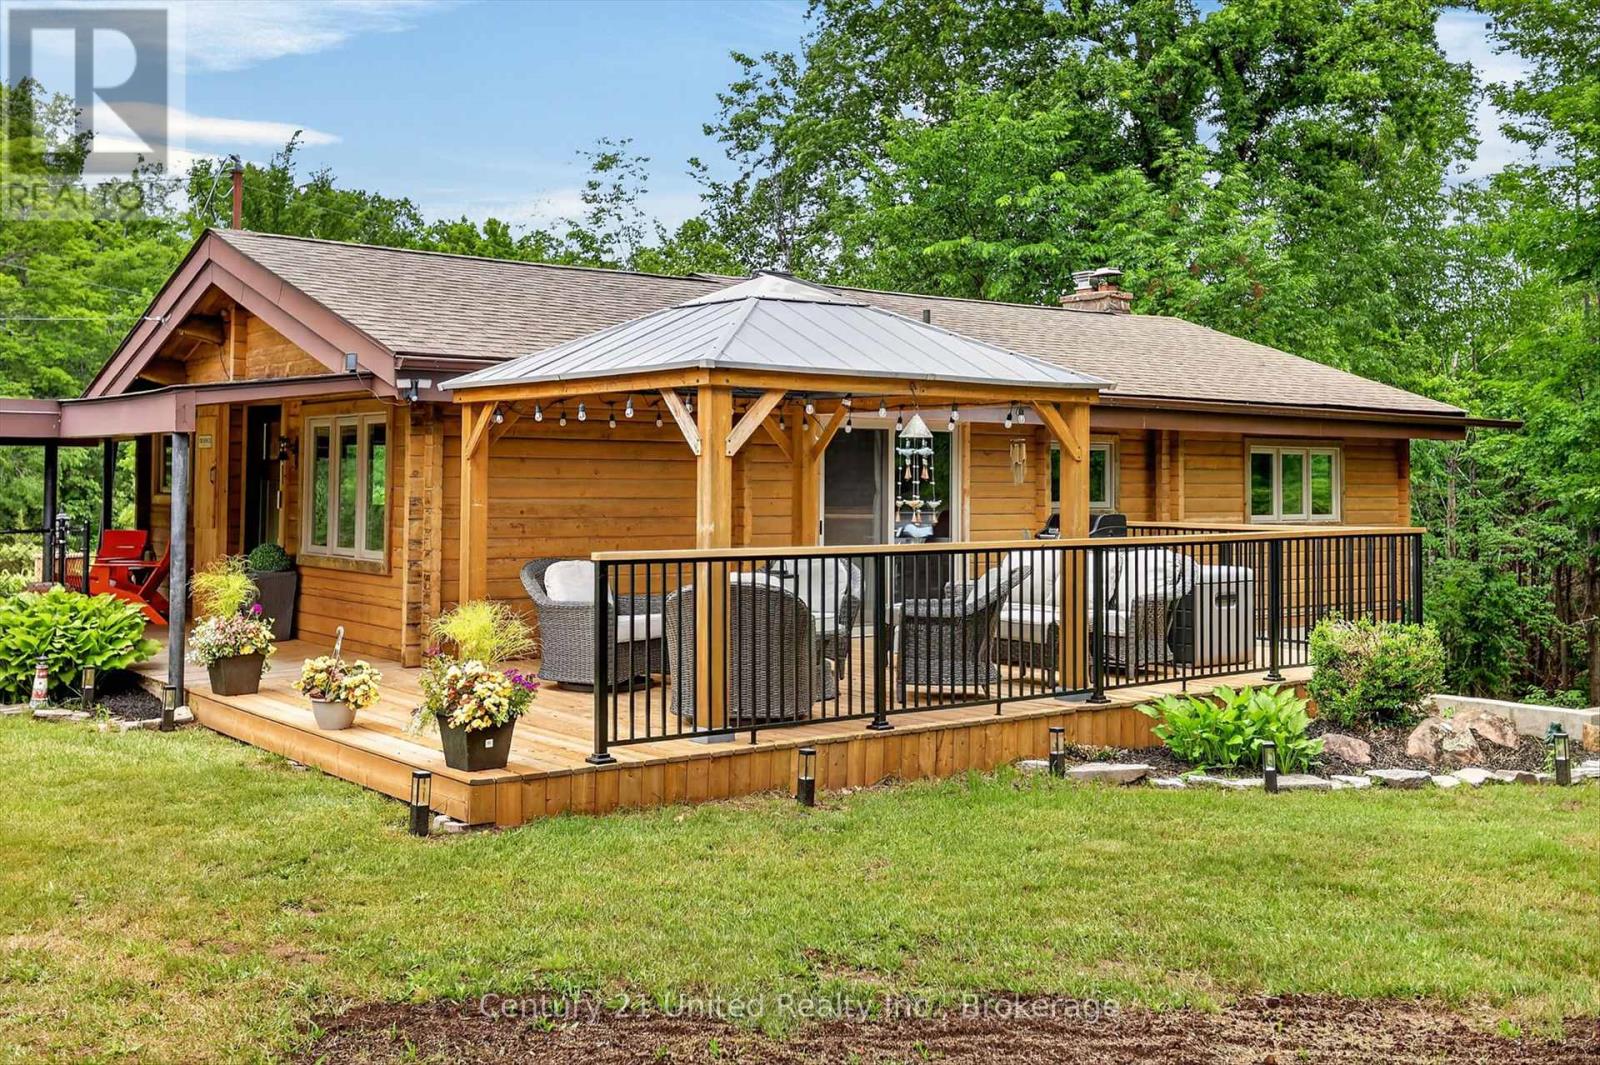
Welcome to your own private retreat just minutes from Burleigh Falls. Set on over 1.5 acres of beautifully treed property, this exceptional Panabode log home offers the perfect blend of rustic charm and refined modern living. Thoughtfully updated from top to bottom, every inch of this home has been curated with style and functionality in mind. The stunning chef-inspired kitchen has been completely redesigned and features modern finishes, quality cabinetry, and an inviting space for gathering with family and friends. The warm and welcoming living area is anchored by a beautiful stone propane fireplace, creating the perfect atmosphere year-round. The main-floor primary suite offers convenience and comfort, complete with a beautifully updated bathroom showcasing contemporary finishes and thoughtful design. The bright, fully finished lower level provides additional living space and walks out directly to the private backyard, making it ideal for guests, entertaining, or family living. Step outside to enjoy the newly built deck overlooking the peaceful, wooded surroundings. A charming bunkie adds extra flexibility for visitors, a home office, creative space, or weekend overflow guests. This property strikes the perfect balance between luxury and laid-back cottage country living-where rustic character meets modern sophistication. Immaculately maintained and move-in ready, this is a rare opportunity to enjoy the best of both worlds in one unforgettable setting. (id:54827)
Century 21 United Realty Inc.
0 Squire Road
Stirling-Rawdon, Ontario
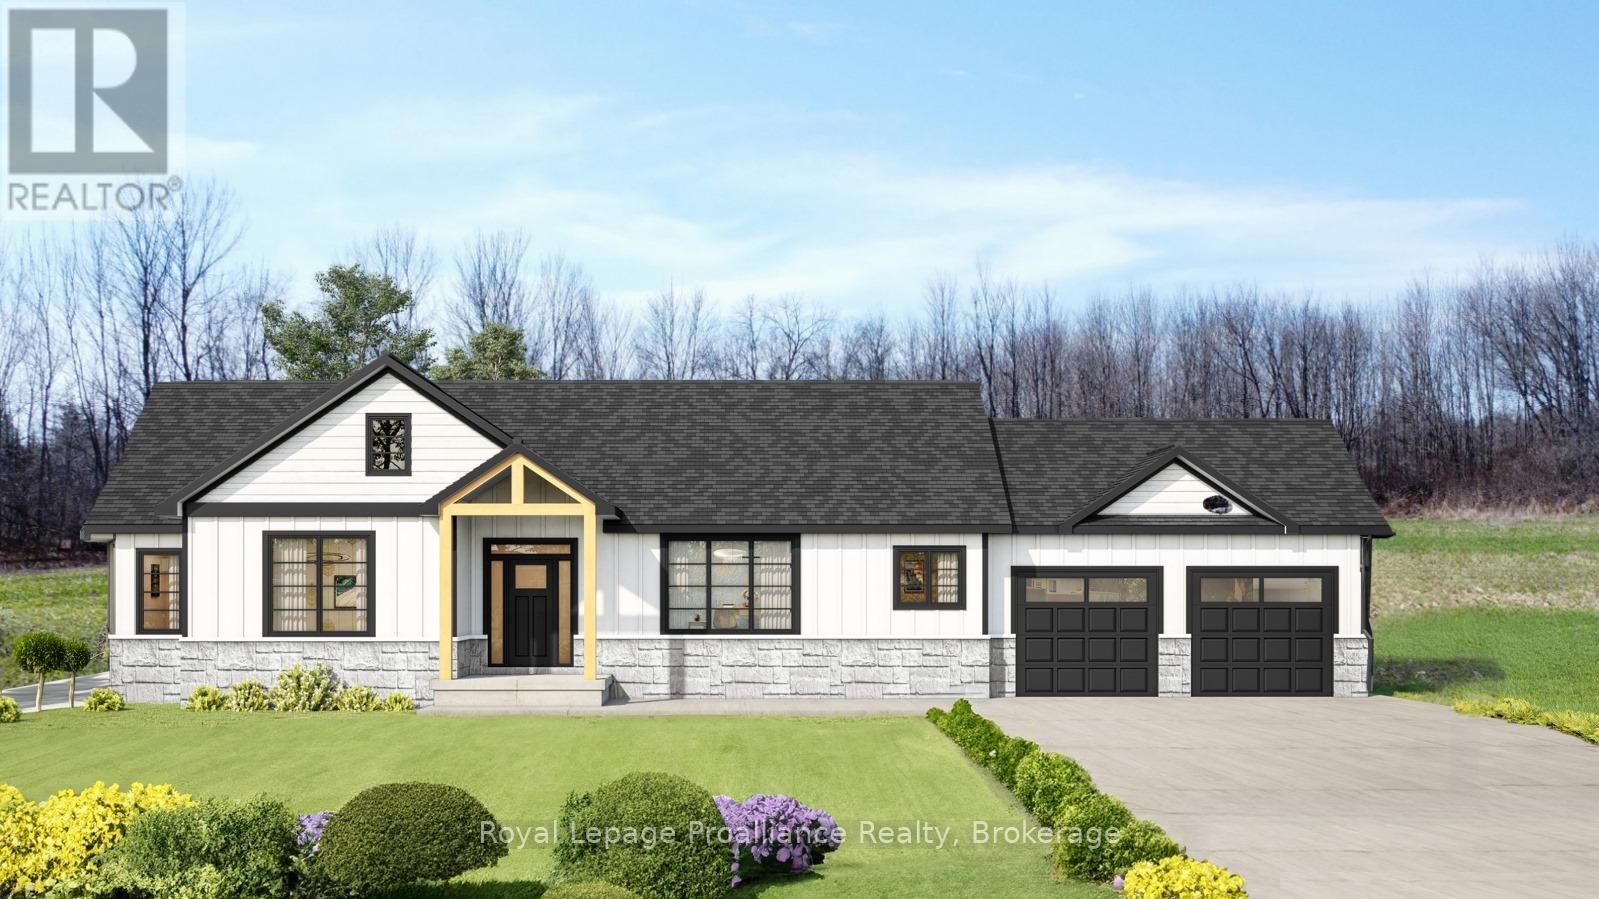
Looking for a new home but just can't find the right property? Come experience elegance and tranquility in this spacious 3 bedroom home. With over 1500 square feet of living space, this beautiful country home features a stunning timber frame entrance vaulted ceilings, a great room with tray ceiling with pot lights, 2 full bathrooms, a gourmet kitchen and double garage all nestled on a sprawling 5.5 acres. This property offers endless possibilities for outdoor enthusiasts with its close proximity to the Trans-Canada Trails and tranquil nature setting, don't miss the chance to make this your forever home. Or let Van Huizen Homes turn your visions into reality by building your your very own dream home. Your dream sanctuary awaits! There is another 5.4 acre lot right next to this one that could be built on as well. Price reflects new HST Rebate. (id:54827)
Royal LePage Proalliance Realty
734 Tara Road
Selwyn, Ontario
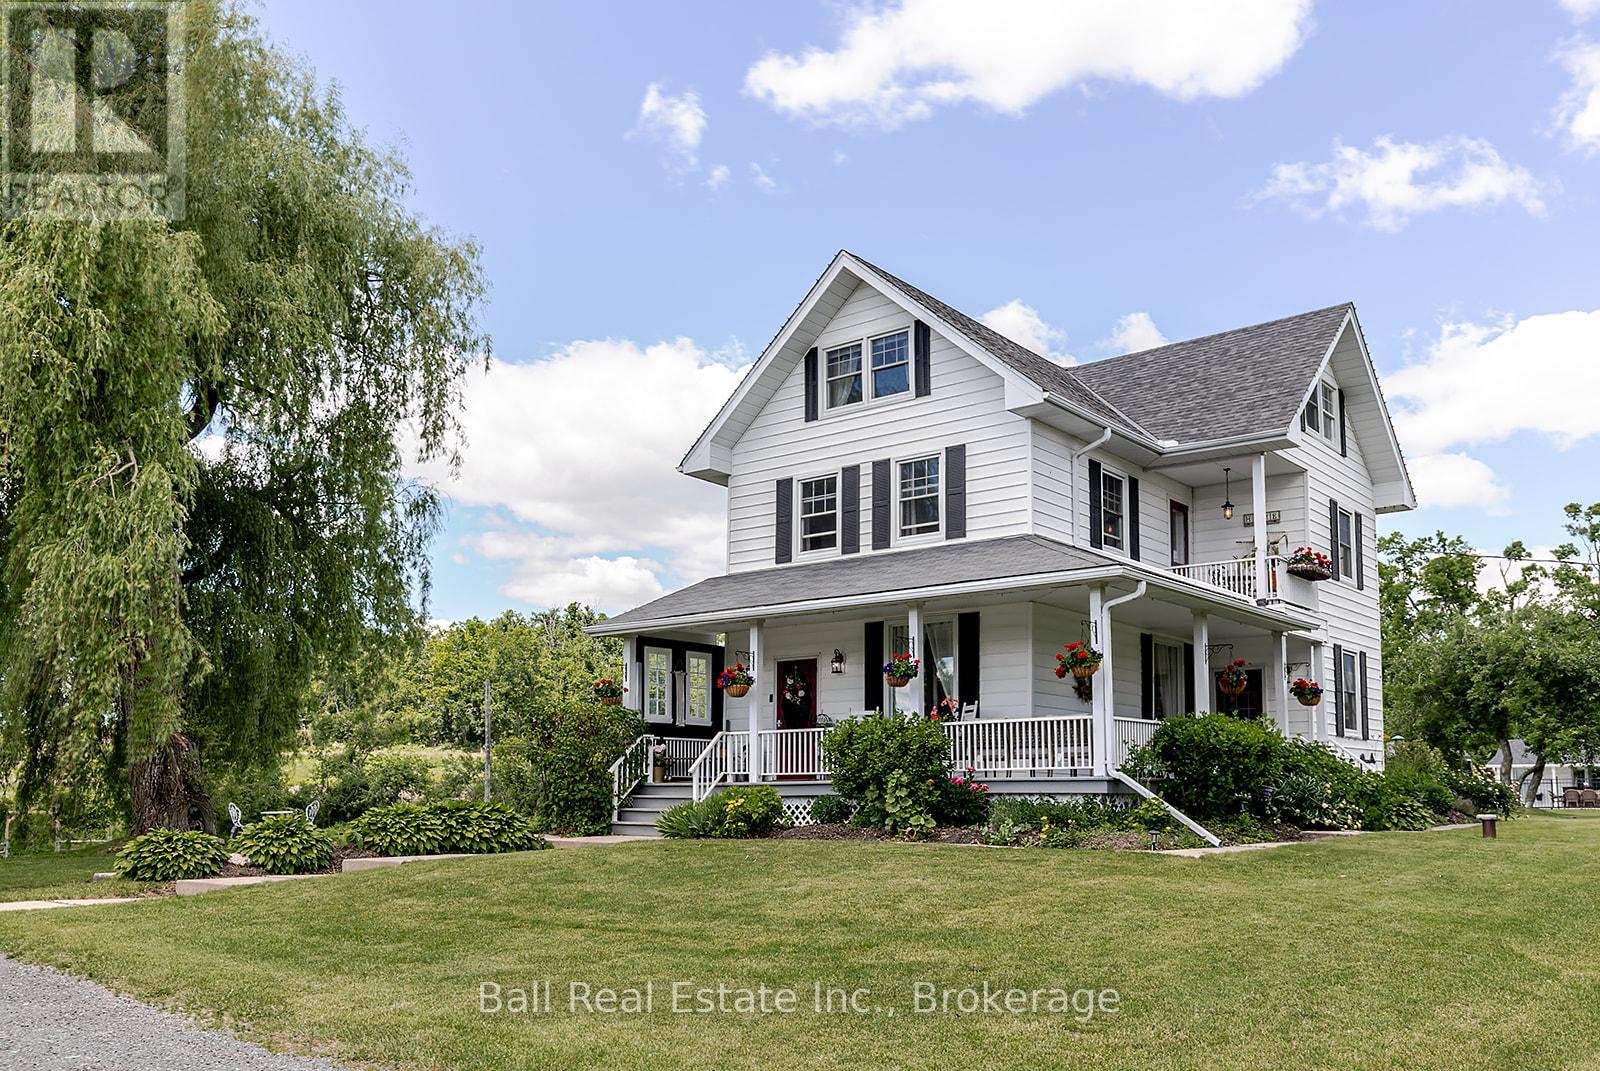
This beautifully restored century homestead is a rare offering set on 7.5 picturesque acres in the heart of Ennismore. Showcasing timeless character and a charming covered wraparound porch, the home offers 4 bedrooms, 3 bathrooms, 9.5 foot ceilings and an open-concept layout ideal for entertaining. Thoughtfully updated throughout, this exceptional property features a detached 3-car garage with loft offering in-law capability, an additional 2-car garage (2), chicken coop, sugar shack, greenhouse, vegetable garden and multiple outbuildings, making it the perfect fit for hobbyists, homesteaders, or those with a vision. Outside, enjoy your own private retreat complete with a Marble Lite pool, pool house, pond and outdoor sauna. Meticulously maintained and beautifully cared for, this property screams pride of ownership, with thoughtful upgrades evident at every turn. Offering the perfect blend of country charm and modern convenience, this versatile estate presents endless lifestyle possibilities. Opportunities like this are few and far between-properties of this caliber rarely come to market. Major upgrades include: electrical, plumbing, re-insulated, windows, roofs, oil tank (2025) and dual fuel boiler heating system offering to main house, 3 car garage & 2 car garage. Lot size: 533.28 ft x 438.72 ft x 701.74 ft x 413.63 ft x 200.03 ft x 150.02 ft per Geowarehouse. (id:54827)
Ball Real Estate Inc.
217 North Trent Street
Quinte West, Ontario
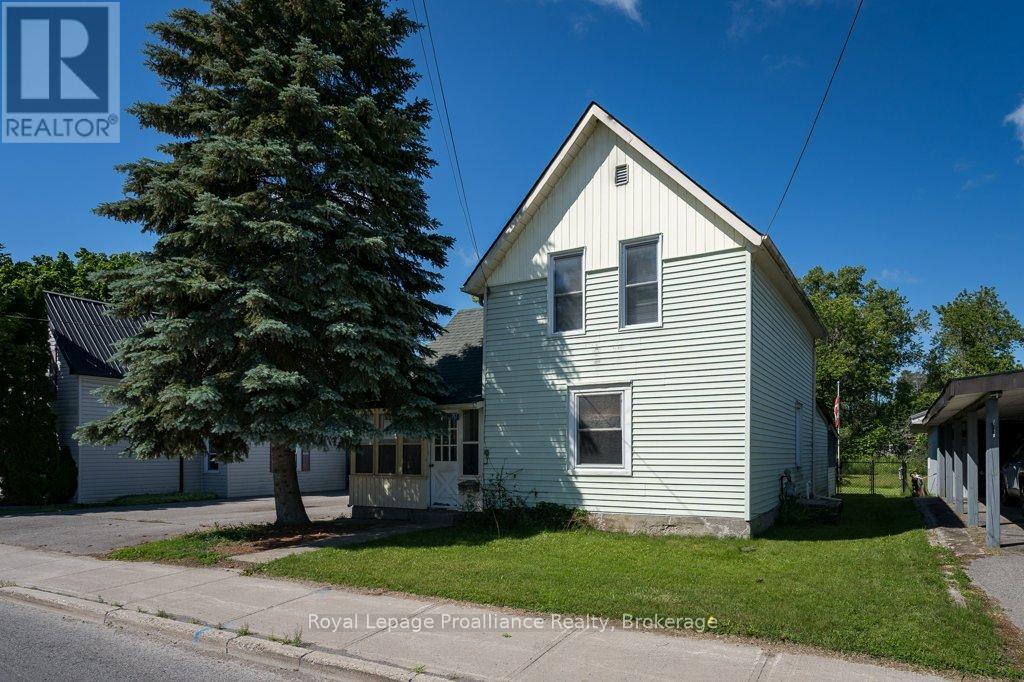
Calling all investors, flippers, first-time homebuyers and handy homeowners! This 3-bedroom, 1-bathroom home is full of potential and ready for someone with vision to make it their own. Featuring a spacious and functional layout, three bedrooms on the second level, and a full bathroom on the main floor, this property offers a solid foundation for your next project. Outside, you'll find a nice fenced-in backyard with plenty of room for family, pets, or future landscaping ideas along with numerous storage areas. This home is just a short walk to a park with a play structure and is walking distance to downtown Frankford, Trent River, splash pad, library, the beach and all amenities. This home is also UNDER 10 MINS to Hwy 401 & only 15 mins to CFB Trenton & Belleville's Quinte Mall. Whether you're looking for your next renovation project, an investment opportunity, or a chance to build equity, this handyman special is packed with possibilities. Bring your ideas and unlock the potential this home has to offer! (id:54827)
Royal LePage Proalliance Realty
50 Millpond Lane
Asphodel-Norwood, Ontario
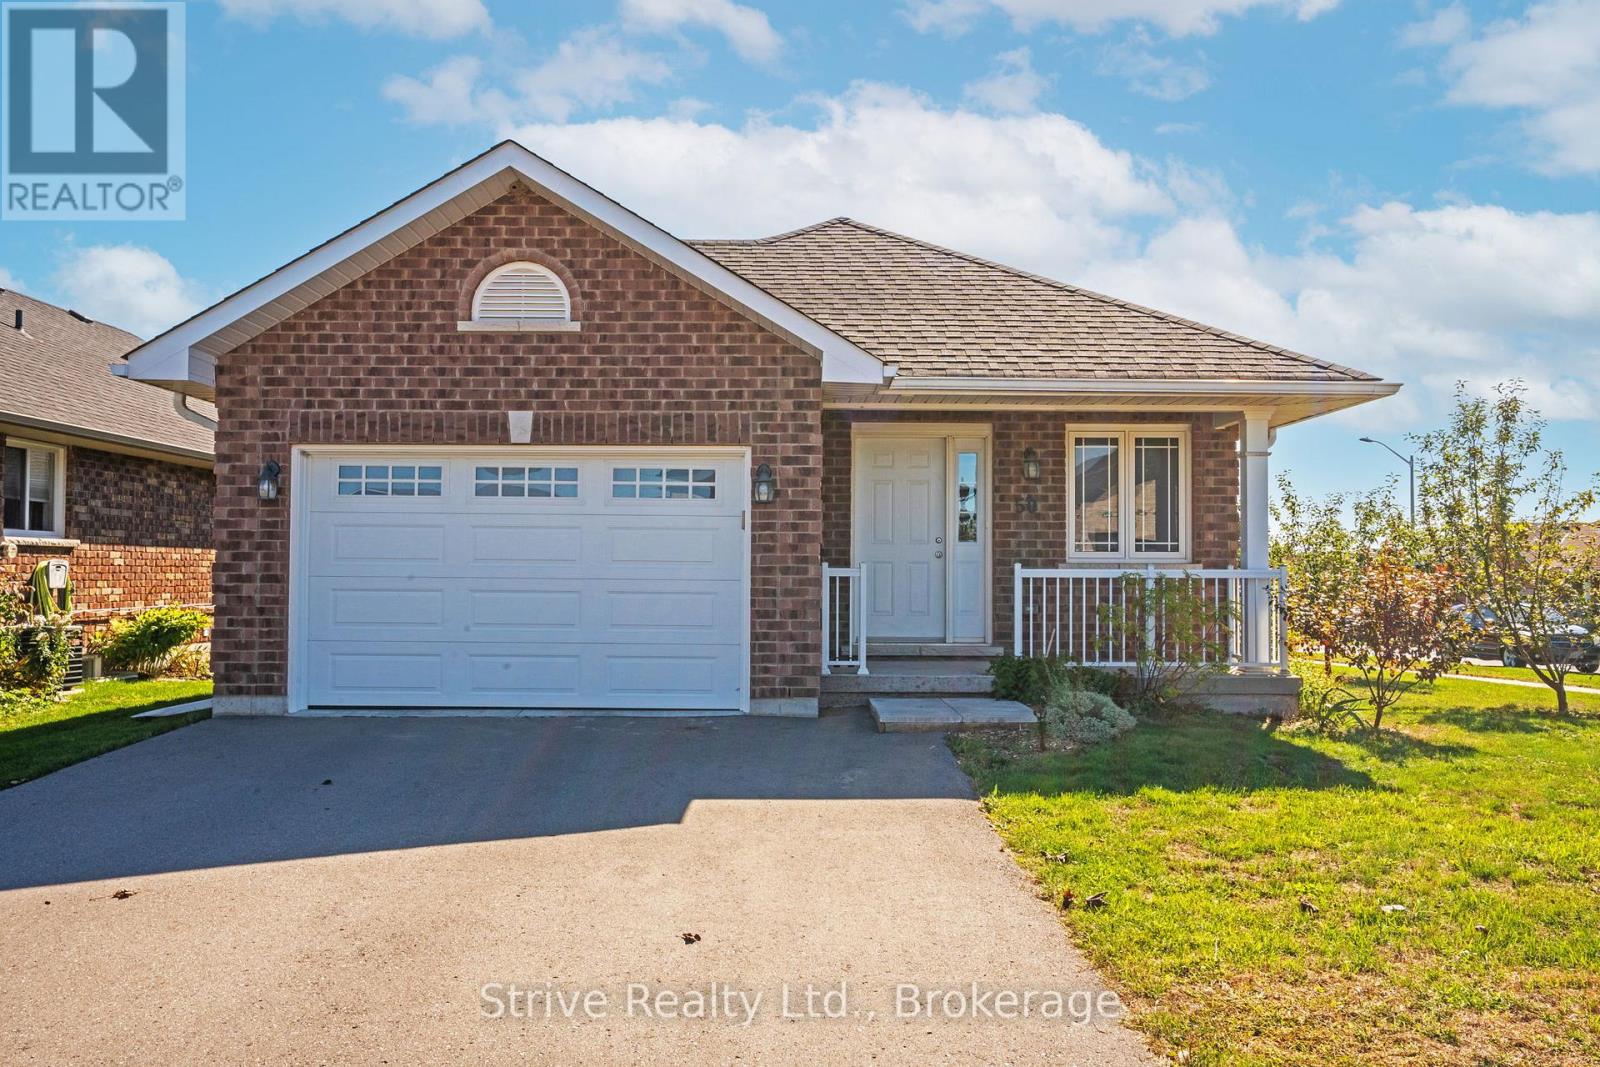
Welcome to this beautifully maintained bungalow in the heart of Norwood, where modern comfort meets the ease of small-town living. Whether you're starting a family, downsizing, or looking for your first home, this property offers the lifestyle you've been waiting for. From the moment you walk in, you'll be greeted by a bright, open-concept design that makes everyday living and entertaining effortless. Natural light fills the living and dining spaces, while updated finishes throughout add a touch of style and warmth. With three main-floor bedrooms and two full bathrooms, there's plenty of room for everyone to feel at home.The fully finished basement extends your living space with a spacious rec room perfect for family movie nights, a games area, or a home gym, plus an additional bedroom that's ideal for guests, older kids, or a quiet home office. Step outside and enjoy your corner lot, offering extra yard space for gardens, play, or simply soaking up the peaceful surroundings. The 1.5-car garage provides convenience and storage, keeping life organized and clutter-free. Here, community and convenience come together. Just minutes from shops, schools, and the community centre, everything you need is within reach, yet you still get the charm and quiet of a family-friendly neighbourhood. Lovingly maintained and move-in ready, this home is more than just a place to live, it's a place to thrive. Come see how your life could unfold here in Norwood. (id:54827)
Strive Realty Ltd.
11 Maplewood Court
Trent Lakes, Ontario
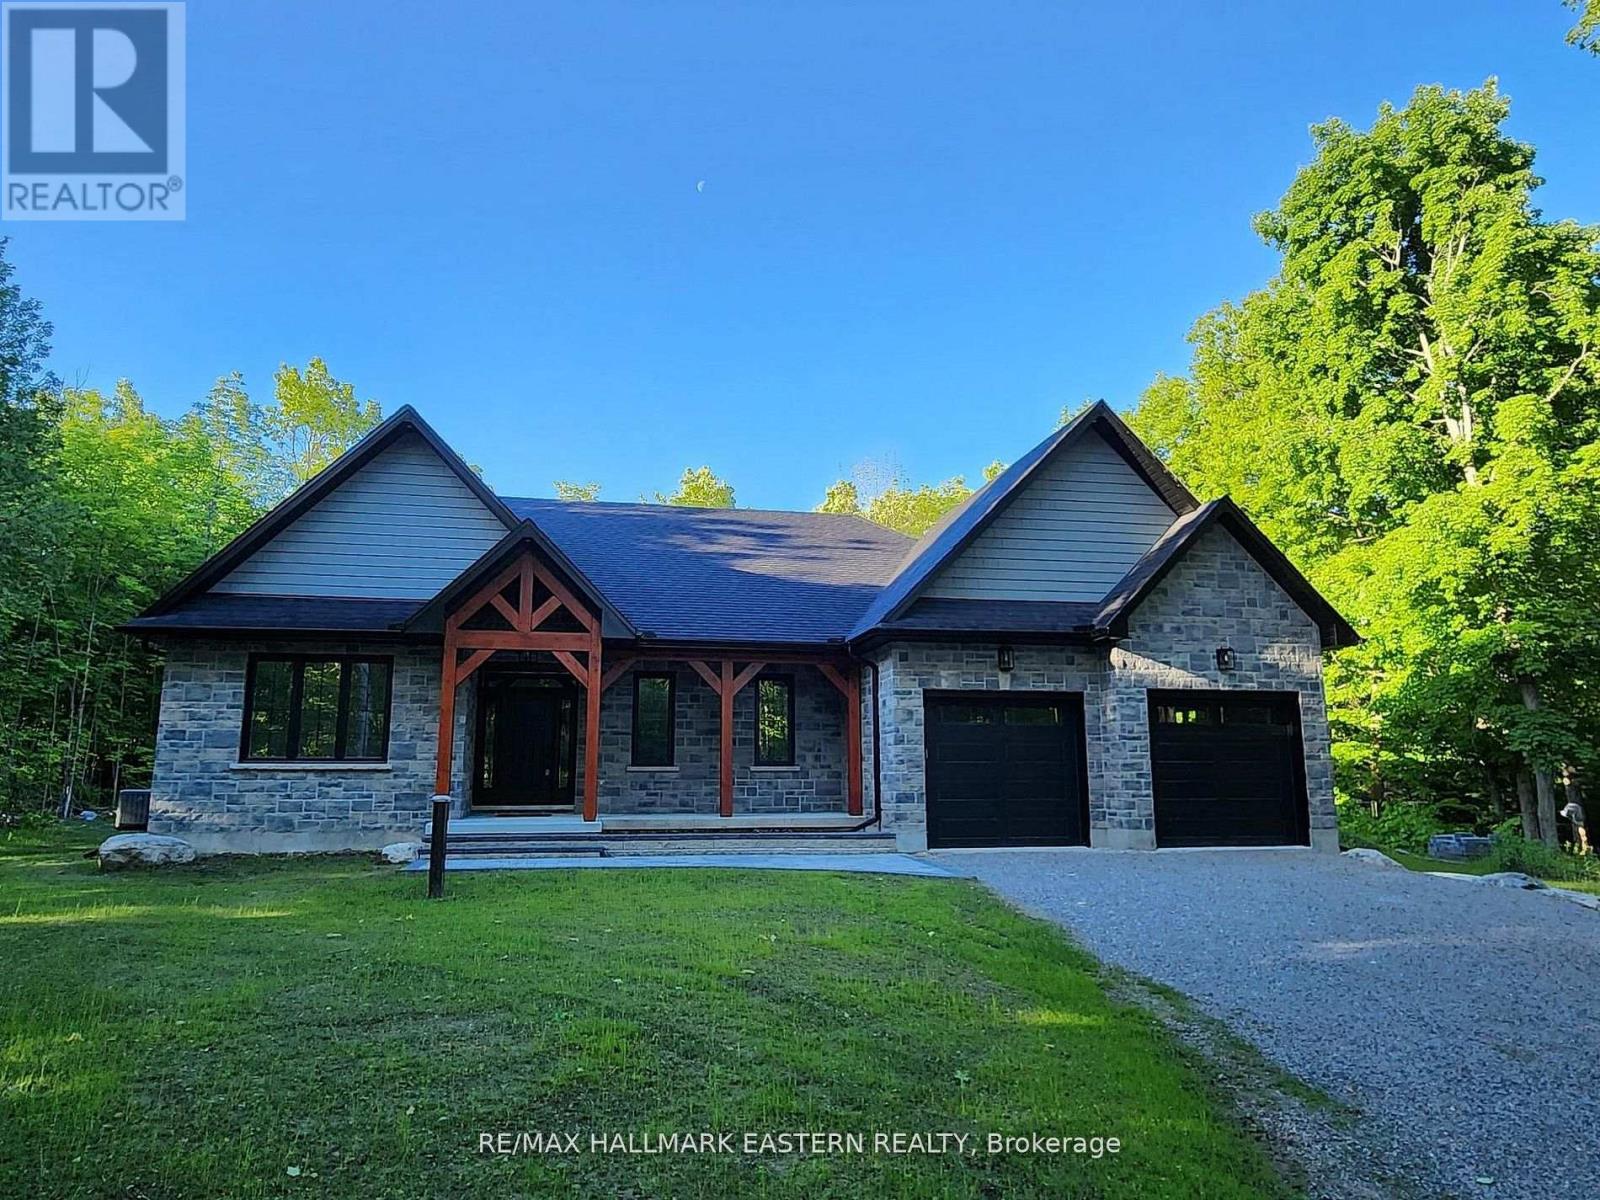
New custom built home on Pigeon Lake with deeded access & your own dock. Located in Buckhorn at the Sugarbush Community. This exceptional 2,036 sq. ft. custom-built home offers 3 spacious bedrooms, 2 modern bathrooms & a full unspoiled basement with large windows awaiting your personal touch. Set on a private 0.80-acre lot surrounded by mature trees, this property provides ultimate privacy & tranquility. With lake access right from your backyard, you can walk to the water, soak in the waterfront lifestyle & love your own dock for endless enjoyment. The homes exterior showcases a striking combination of brick & stone, complemented by black trim accents & is framed by the natural beauty of the surrounding trees. A charming 22' covered front porch with timber-frame construction & a beautifully crafted stone walkway invites you inside. At the back, a covered deck off the dining area offers a perfect spot for outdoor entertaining. Step inside to an open-concept layout filled with natural light. High ceilings, pot lights, engineered hardwood flooring & elegant porcelain tile set the tone throughout. The heart of the home is the stunning white kitchen, featuring black hardware, stainless steel appliances, quartz countertops & a stylish matching backsplash, all anchored by a large island with breakfast bar. The adjoining dining area & great room flow seamlessly, creating the ideal space for family gatherings. The thoughtfully designed layout places two secondary bedrooms & a main bath on one side of the home, while the luxurious primary suite, complete with a 5-piece ensuite & walk-in closet, enjoys privacy on the opposite side. Additional conveniences include main floor laundry with direct access to the attached double garage, which is fully drywalled and painted. ($130,000 HST Rebate goes to the Buyer) (id:54827)
RE/MAX Hallmark Eastern Realty
11a Maplewood Court
Trent Lakes, Ontario
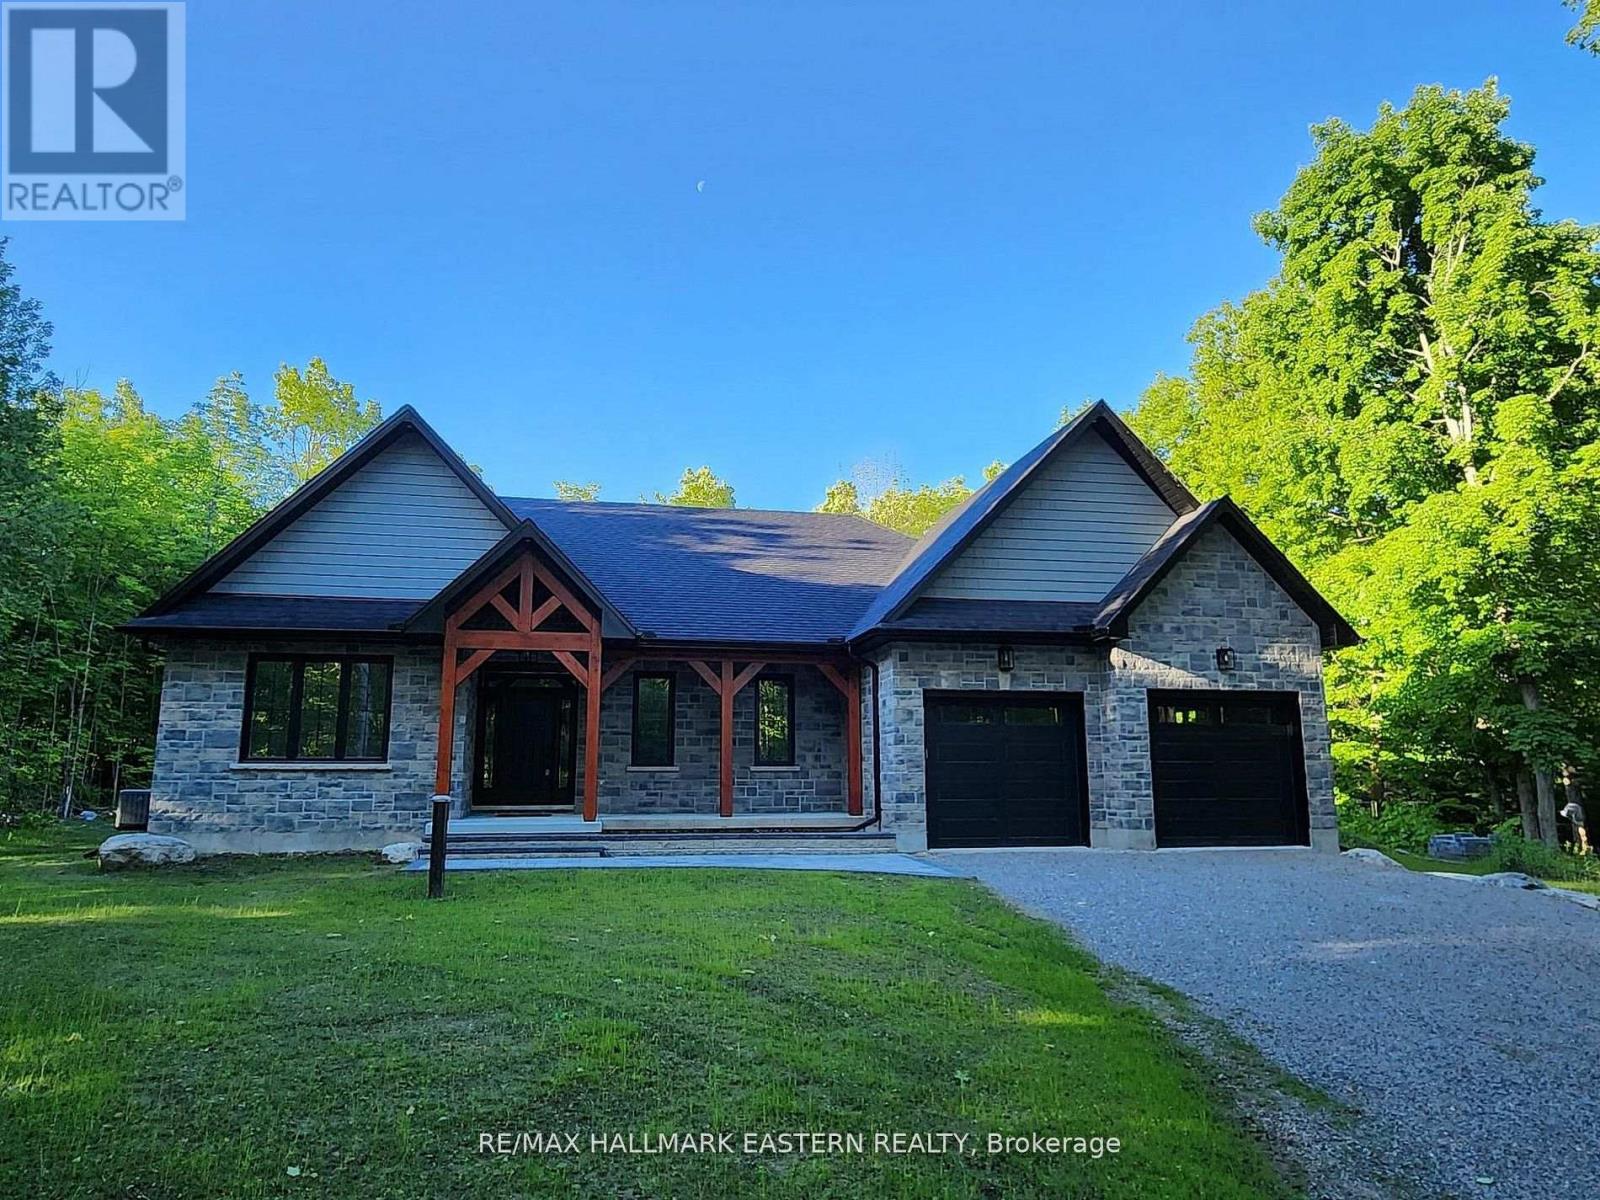
New custom built home on Pigeon Lake with deeded access & your own dock. Located in Buckhorn at the Sugarbush Community. This exceptional 3,436 sq. ft. custom-built home offers 5 spacious bedrooms, 3 modern bathrooms & a full finished basement with large windows. Set on a private 0.80-acre lot surrounded by mature trees, this property provides ultimate privacy & tranquility. With lake access right from your backyard, you can walk to the water, soak in the waterfront lifestyle & love your own dock for endless enjoyment. The homes exterior showcases a striking combination of brick & stone, complemented by black trim accents & is framed by the natural beauty of the surrounding trees. A charming 22' covered front porch with timber-frame construction & a beautifully crafted stone walkway invites you inside. At the back, a covered deck off the dining area offers a perfect spot for outdoor entertaining. Step inside to an open-concept layout filled with natural light. High ceilings, pot lights, engineered hardwood flooring & elegant porcelain tile set the tone throughout. The heart of the home is the stunning white kitchen, featuring black hardware, stainless steel appliances, quartz countertops & a stylish matching backsplash, all anchored by a large island with breakfast bar. The adjoining dining area & great room flow seamlessly, creating the ideal space for family gatherings. The thoughtfully designed layout places two secondary bedrooms & a main bath on one side of the home, while the luxurious primary suite, complete with a 5-piece ensuite & walk-in closet, enjoys privacy on the opposite side. Additional conveniences include main floor laundry with direct access to the attached double garage, which is fully drywalled and painted. ($130,000 HST Rebate goes to the Buyer) (id:54827)
RE/MAX Hallmark Eastern Realty
473 County Rd 19 Street
Prince Edward County, Ontario
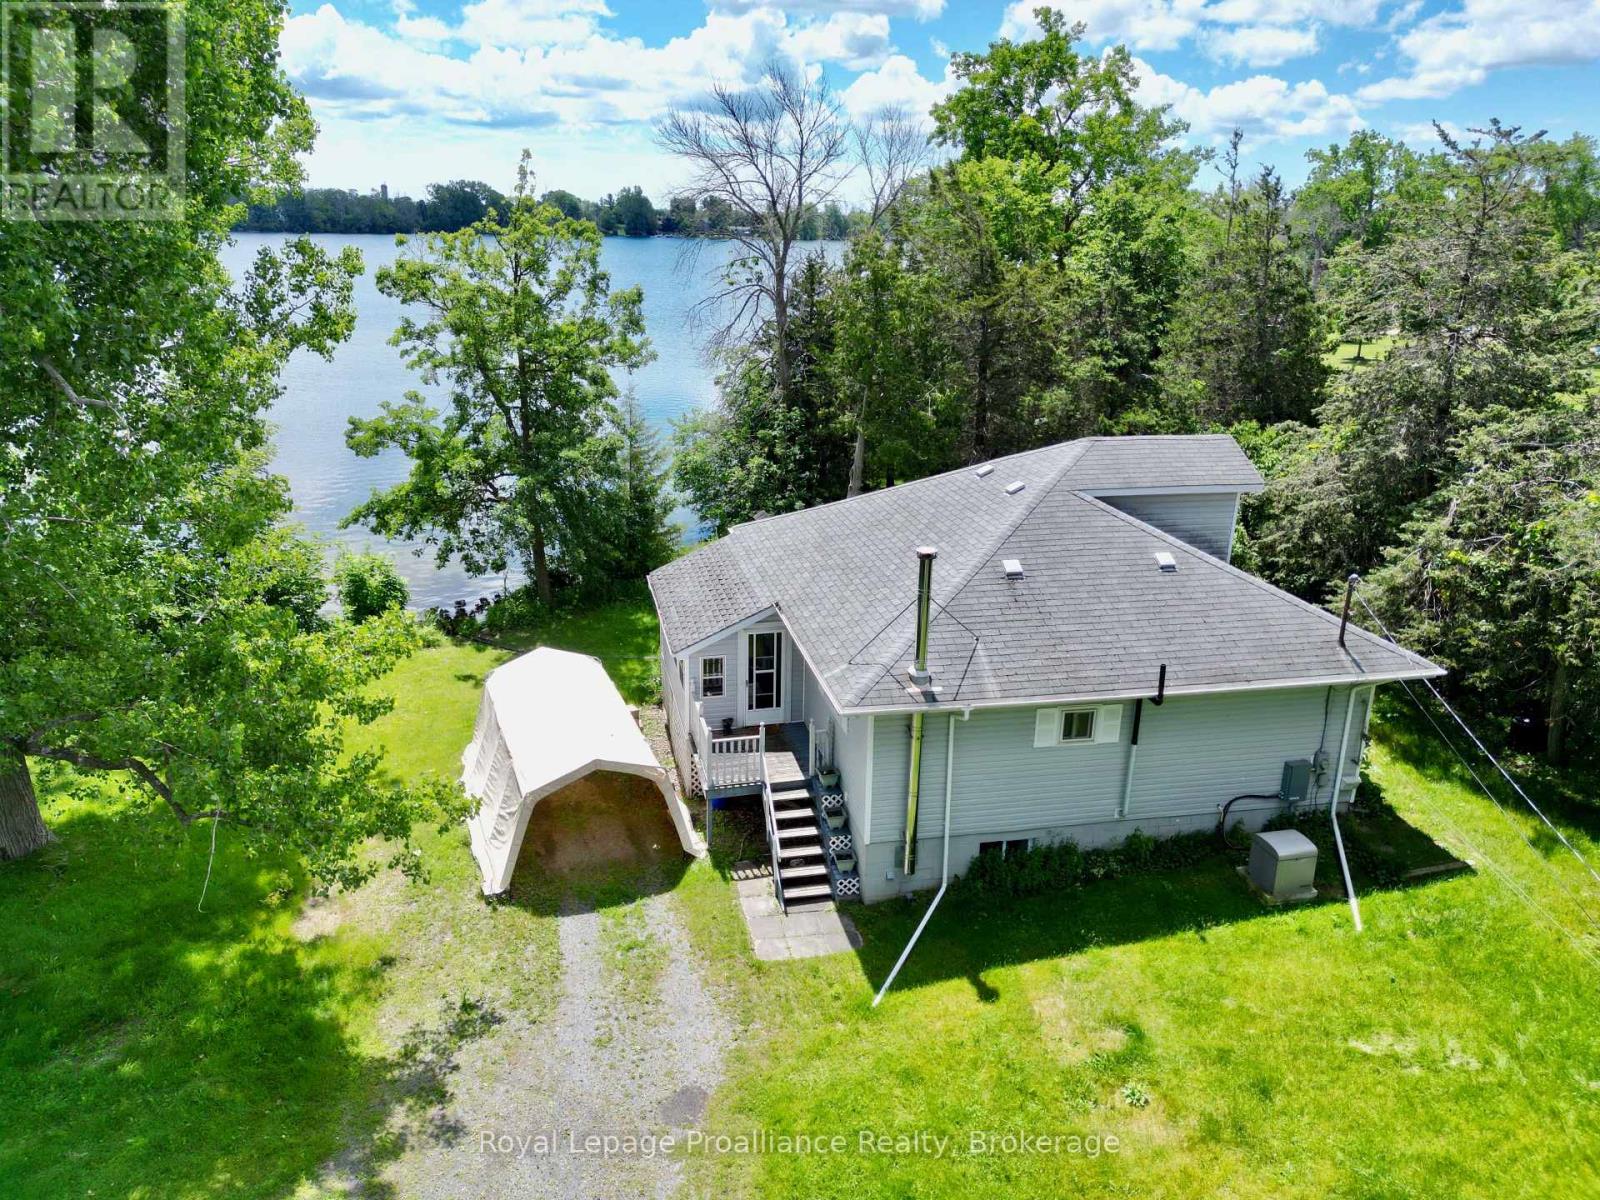
Looking for that affordable waterfront cottage in Prince Edward County? Then look no further. Roblin Lake, a naturally occurring pool left behind by the glaciers that was once connected to Lake Ontario, is just a short drive to Wellington, Belleville and Trenton. This wonderfully quaint 3 bedroom cottage is waiting for your personal expression, and with a little yard and shore maintenance, it is going to shine. The property and buildings, which include a shed and garage, are nicely set back from Ameliasburg Village, and there is plenty of parking for the whole gang. Imagine all the activities of summer with fishing, boating and just plain old sun seeking and, most importantly, it's Priced to Sell! (id:54827)
Royal LePage Proalliance Realty
