
926 Gilchrist Bay Wao
Douro-Dummer, Ontario
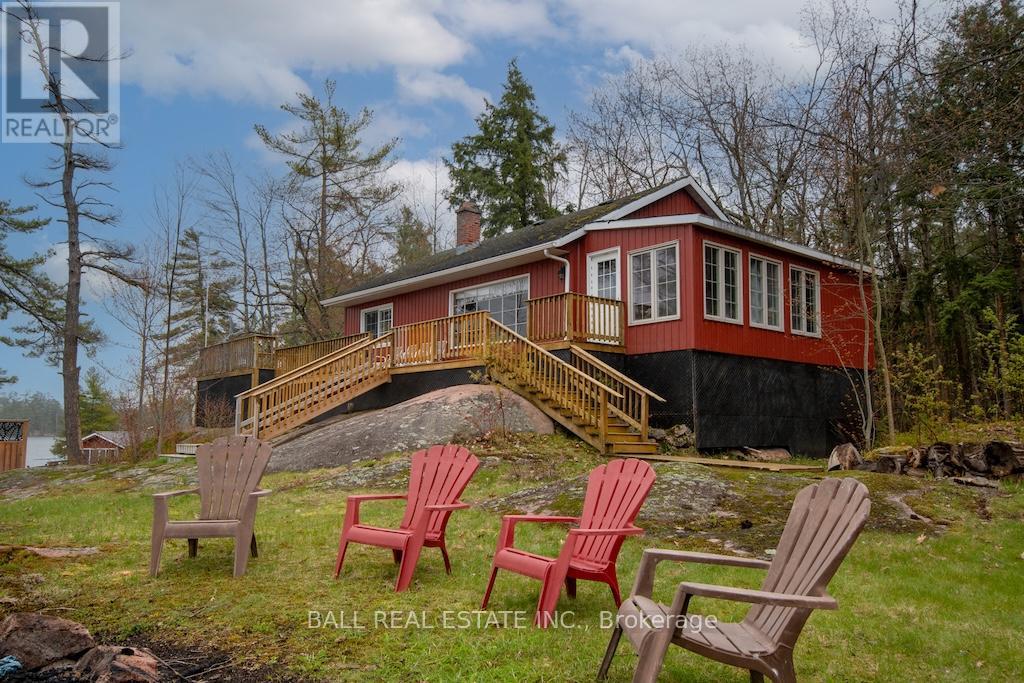
Stoney Lake Gem. What a wonderful opportunity for the right buyer. Please take the time to review the virtual tour and take in those breathtaking views of open lake and islands vistas. 261 feet of prime frontage with both shallow entry sand bottom and dive in deep weed free water in this granite Precambrian shield country of Upper Stoney Lake. The main cottage has three bedrooms, bathroom, large living room with fireplace and a sunroom all with 920 square feet of sun decking. There's a guest cabin 12X20 with it's own bathroom and a large bedroom, and as well what used to be a dry land boathouse has a living/dining room 2 bedroom self contained unit a the water's edge. This part needs some work but it is functional right away. Just three minute boat ride from Little's Marina on Gilchrist Bay. This property is extremely well priced. (id:54827)
Ball Real Estate Inc.
204 Blue Heron Lane
North Kawartha, Ontario
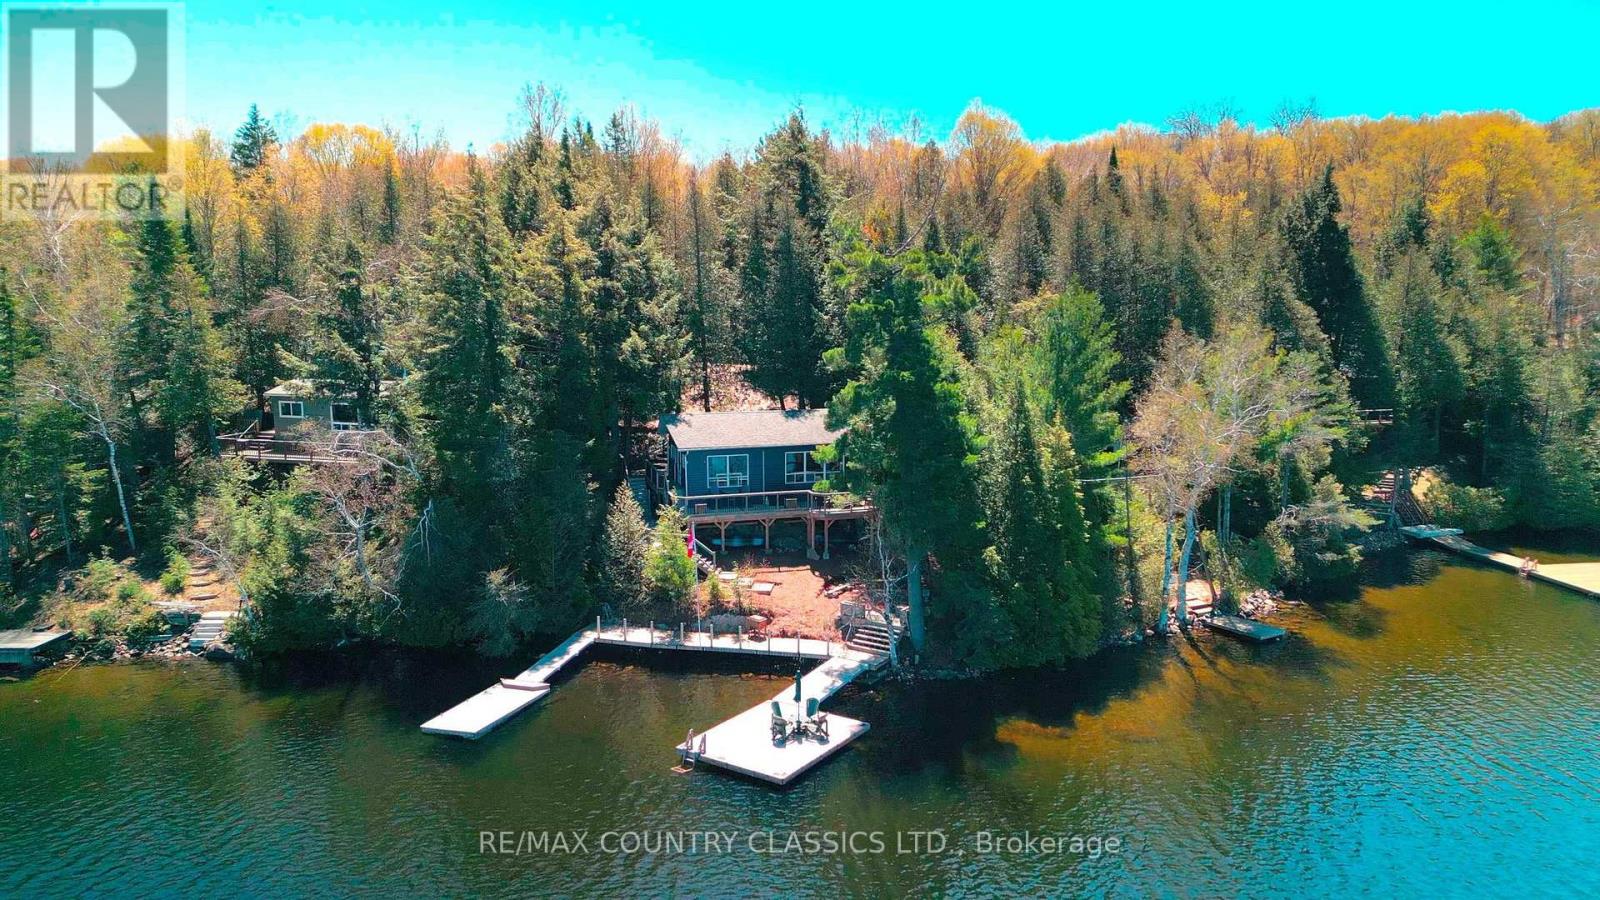
A beautifully renovated and updated three-season cottage on sought-after Chandos Lake, offering an ideal entry-level opportunity in North Kawartha. This bright three-bedroom, one-bath retreat sits close to the water with excellent frontage and wide open lake views across West Bay. The interior features modern finishes, an upgraded kitchen, refreshed flooring, and a comfortable open-concept living space that flows naturally toward the lake. Outdoors, enjoy a gently sloping lot, great swimming, and a sunny shoreline perfect for relaxing or launching water activities. A turnkey cottage experience with the upgrades already done, ready for summer enjoyment. (id:54827)
RE/MAX Country Classics Ltd.
7 Fairhurst Street
Port Hope, Ontario
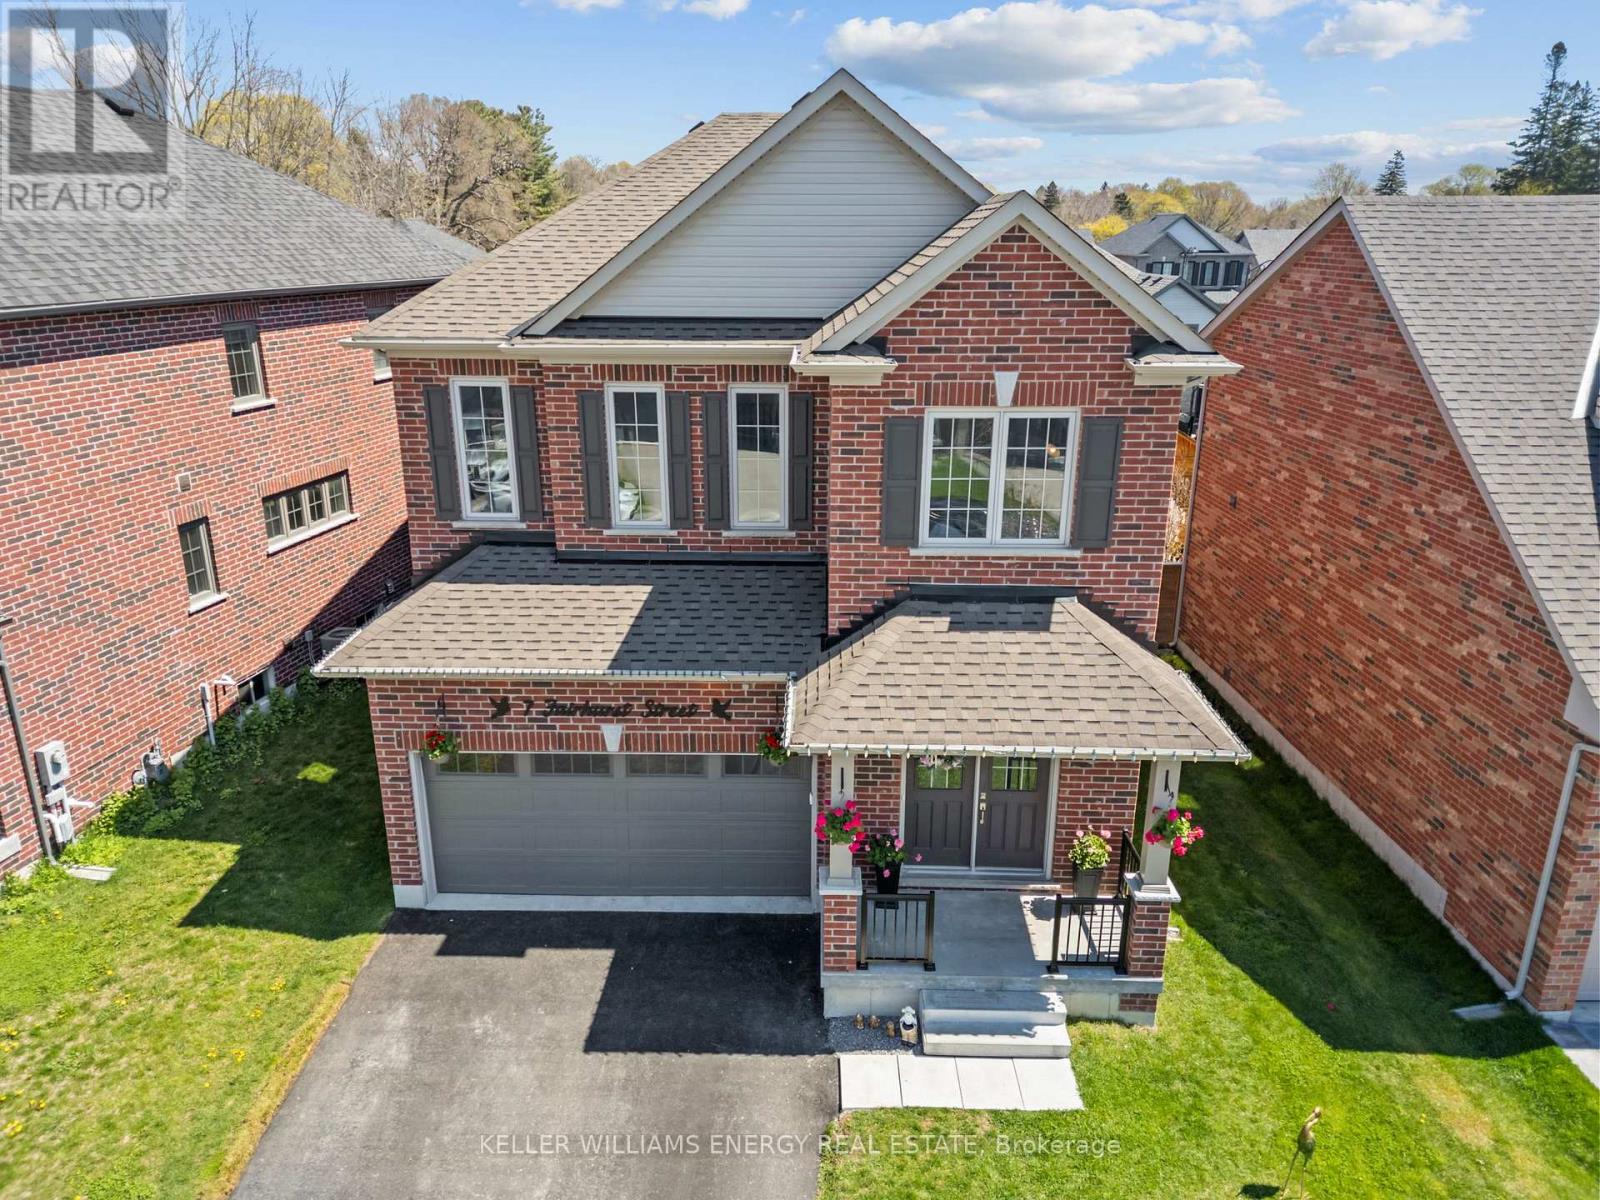
Experience lakeside living in this award-winning Glenway model by Mason Homes, featured in the prestigious Classic Collection at Lakeside Village in Port Hope. A premium oversized lot with additional side-yard space, this beautifully upgraded detached home blends timeless elegance, modern comfort, and exceptional family functionality in one of Port Hope's most sought-after executive communities. The striking curb appeal, upgraded double-door entry, and tasteful landscaping create a warm first impression. Inside, the bright open-concept layout showcases 9-foot ceilings, oversized windows, Premium hardwood flooring, newly painted, elegant lighting , and abundant natural light throughout. Formal living and dining spaces offer an ideal setting for entertaining, while the inviting great room features a cozy gas fireplace and walkout to the backyard . At the heart of the home the kitchen with quartz countertops, backsplash, oversized center island with seating, soft-close cabinetry, and a newly installed cooking range - perfectly designed for both everyday living and entertaining. Fully fenced backyard offers outdoor living with a spacious deck, charming gazebo, and additional side-yard space ideal for children, gardening, or future landscaping. Upstairs, enjoy the convenience of upper-level laundry and a spacious family lounge with soaring 10-foot ceilings, perfect as a media room, office, or play area. The primary suite features a walk-in closet and spa-inspired 4-piece ensuite with soaker tub and separate shower. Two additional generously sized bedrooms share a convenient bathroom layout. The unfinished basement with future bathroom rough-in offers endless customization potential. Minutes from Lake Ontario, port hope golf club ,scenic trails, parks, schools, Highway 401, and Cobourg's waterfront amenities. This house is Energy Star certified and still under Tarion warranty, this exceptional home offers lakeside living in an outstanding family-friendly community. (id:54827)
Keller Williams Energy Real Estate
0 Sumcot Drive
Trent Lakes, Ontario
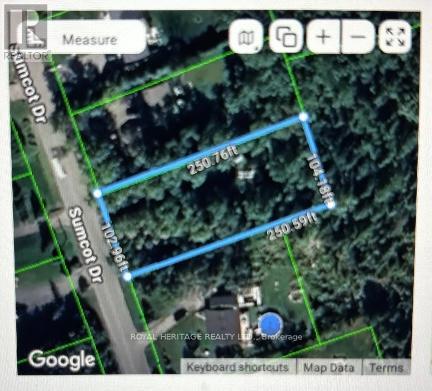
Nestled in the desirable waterfront community of Buckhorn Lake Estates, this nicely treed vacant lot offers the perfect setting to build your dream home surrounded by nature. Just over half an acre in size, the property backs onto Crown land, providing added privacy and a peaceful wooded backdrop. Located on a year-round municipally maintained road and school bus route, this property combines country living with convenience.Enjoy community access to Buckhorn Lake on the historic Trent-Severn Waterway, offering boating through five lakes without locking through. For a small yearly association fee, owners have access to the community boat launch, picnic area and the possibility of obtaining a dock slip. The community well, maintained by the township, is included in the property taxes. The driveway is already installed and hydro is available at the road.Ideally located just a short walk to Buckhorn Lake (Sandys Creek Bay), and only minutes to Sandy Lake Beach, Six Foot Bay Golf Course and the charming Hamlet of Buckhorn with restaurants, shopping and amenities. Surrounded by well cared for homes in a quiet and relaxing setting, this is an excellent opportunity to enjoy waterfront community living without the waterfront taxes. Located between 121 & 245 Sumcot Drive. (id:54827)
Royal Heritage Realty Ltd.
606 Black River Road
Tweed, Ontario
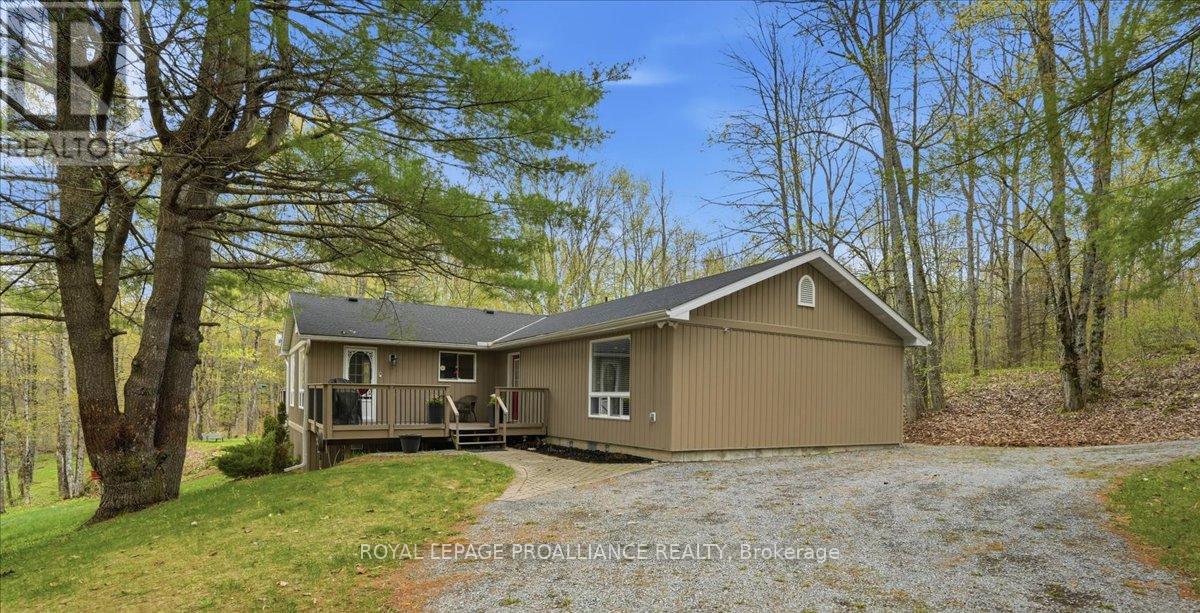
Set on a treed and very tranquil 6.73 acres along the beautiful Black River, this waterfront property offers the privacy, space, and peaceful setting that so many buyers are searching for. Tucked away in the countryside just outside Tweed, the property combines year-round comfort with direct access to nature, making it ideal as a full-time residence or seasonal cottage. The bungalow offers 4 bedrooms and 2 bathrooms, designed with a practical layout and comfortable everyday living in mind. Favorite Property Features include; a beautiful screened room and an elevated open air deck, heat pump, providing heat and air conditioning, a drilled well, detached storage garage + a dedicated workshop next door, along with 3 additional storage sheds on the property, while Bell Fibe internet availability adds modern convenience for those working remotely or staying connected. Outside, the wooded acreage and approximately 300 feet of direct waterfront create a peaceful natural setting with plenty of room to explore and enjoy the outdoors. Whether you enjoy swimming and fishing off your dock, kayaking, canoeing, wildlife watching, or simply relaxing by the water, the Black River offers a quieter waterfront lifestyle surrounded by nature. Conveniently located with year-round municipal road access, this property delivers the perfect balance of rural privacy and accessibility. (id:54827)
Royal LePage Proalliance Realty
Lot 19 Maple Street
Bancroft, Ontario
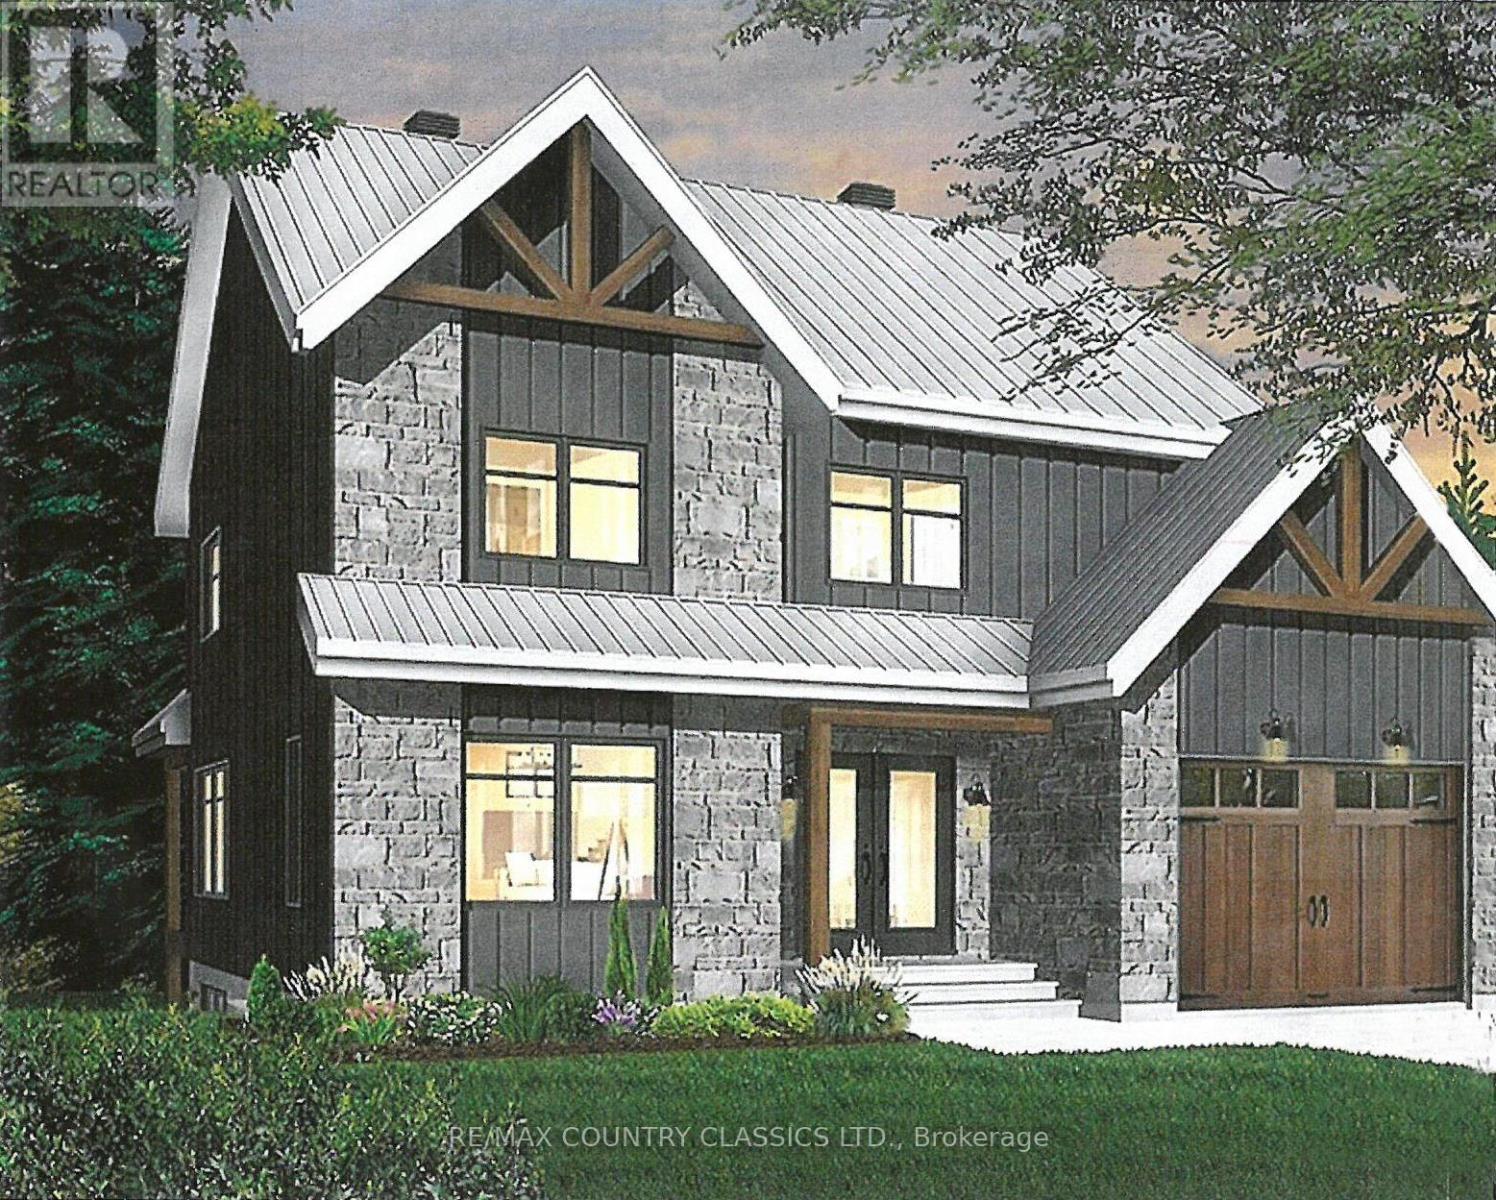
Attention Builders, Retirees and Families!! This vacant Lot is ready to build on and is Permit Ready! You could build this beautiful 2 Storey, 2 Car Garage home, with 3 Bedrooms, 2.5 Bathroom home that has been perfectly designed to fit this lot. The Sellers have custom designed incredible plans for this vacant lot that can be shared with an accepted offer. All municipal services including sewage, water and hydro are at the front of the lot ready for hookups, great cellphone service and high speed, fibre optic internet is available too. Close to downtown, shopping, schools, hospital and medical clinic. Located in a great neighborhood and one of the last remaining lots on Maple Street. Just a short walk to Vance Farm Park with trails to walk you dog or ride your bike right in town. A lovely quiet, upscale area for families or retirees located in the heart of Bancroft. VTB possible with substantial down payment. A great opportunity to build your dream home in town! (id:54827)
RE/MAX Country Classics Ltd.
370 Kaiser Crossroad
Prince Edward County, Ontario
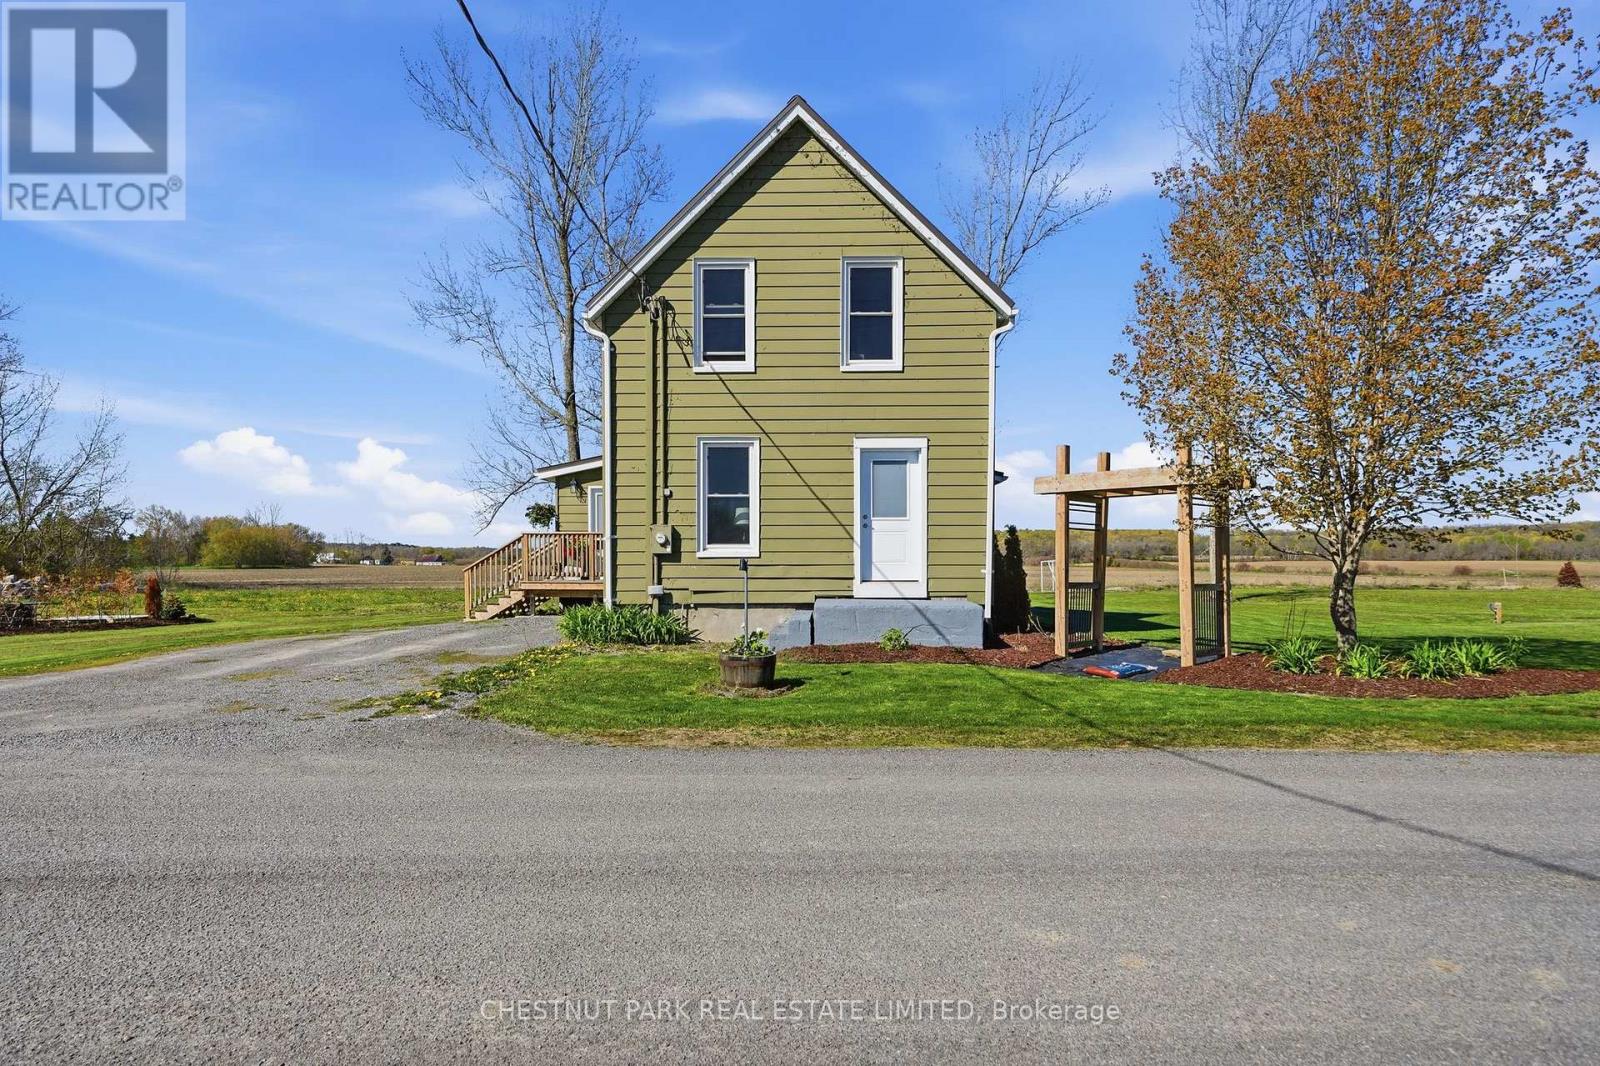
Set along a tranquil country road in Prince Edward County, this residence offers a lifestyle defined privacy and connection to the land. Surrounded by mature trees and sweeping pastoral views, the setting feels expansive yet intimate, made even more special by the bonus of lake access just steps away, inviting a seamless shift between field and shoreline. Recent enhancements include a new high-efficiency heat pump with electric furnace, all-new plumbing with filtration, upgraded windows and doors including expansive patio doors that extend the living space outdoors, and a new 200 amp electrical panel that brings both resilience and ease. The newly installed metal roof complements the home's clean exterior lines, while the rebuilt side porch, generous back deck, and double-wide gravel drive offer inviting transitions between indoors and out. Inside, natural light moves easily through a flexible main floor with central dining to gather, a separate living area, and a spacious kitchen overlooking commanding views. A large mudroom, stylish bath, and ample storage enhance the home's day-to-day livability. Upstairs, three serene bedrooms share the second level, along with attic that offers additional living space for creative use. Outside, the property has undergone extensive landscaping work, including new drainage systems, new septic installation, and the addition of a sea container pad ready for your next project or purpose. Located within reach of the artisan wineries and farmers' markets of Waupoos, this property is both a peaceful escape and a smart lifestyle investment. Whether full-time haven or weekend getaway, 370 Kaiser Crossroad opens the door to a County way of living that's both grounded and inspired. Let it draw you in and imagine what's next. (id:54827)
Chestnut Park Real Estate Limited
486 County Road 18- 104 Cherry Beach Lane
Prince Edward County, Ontario
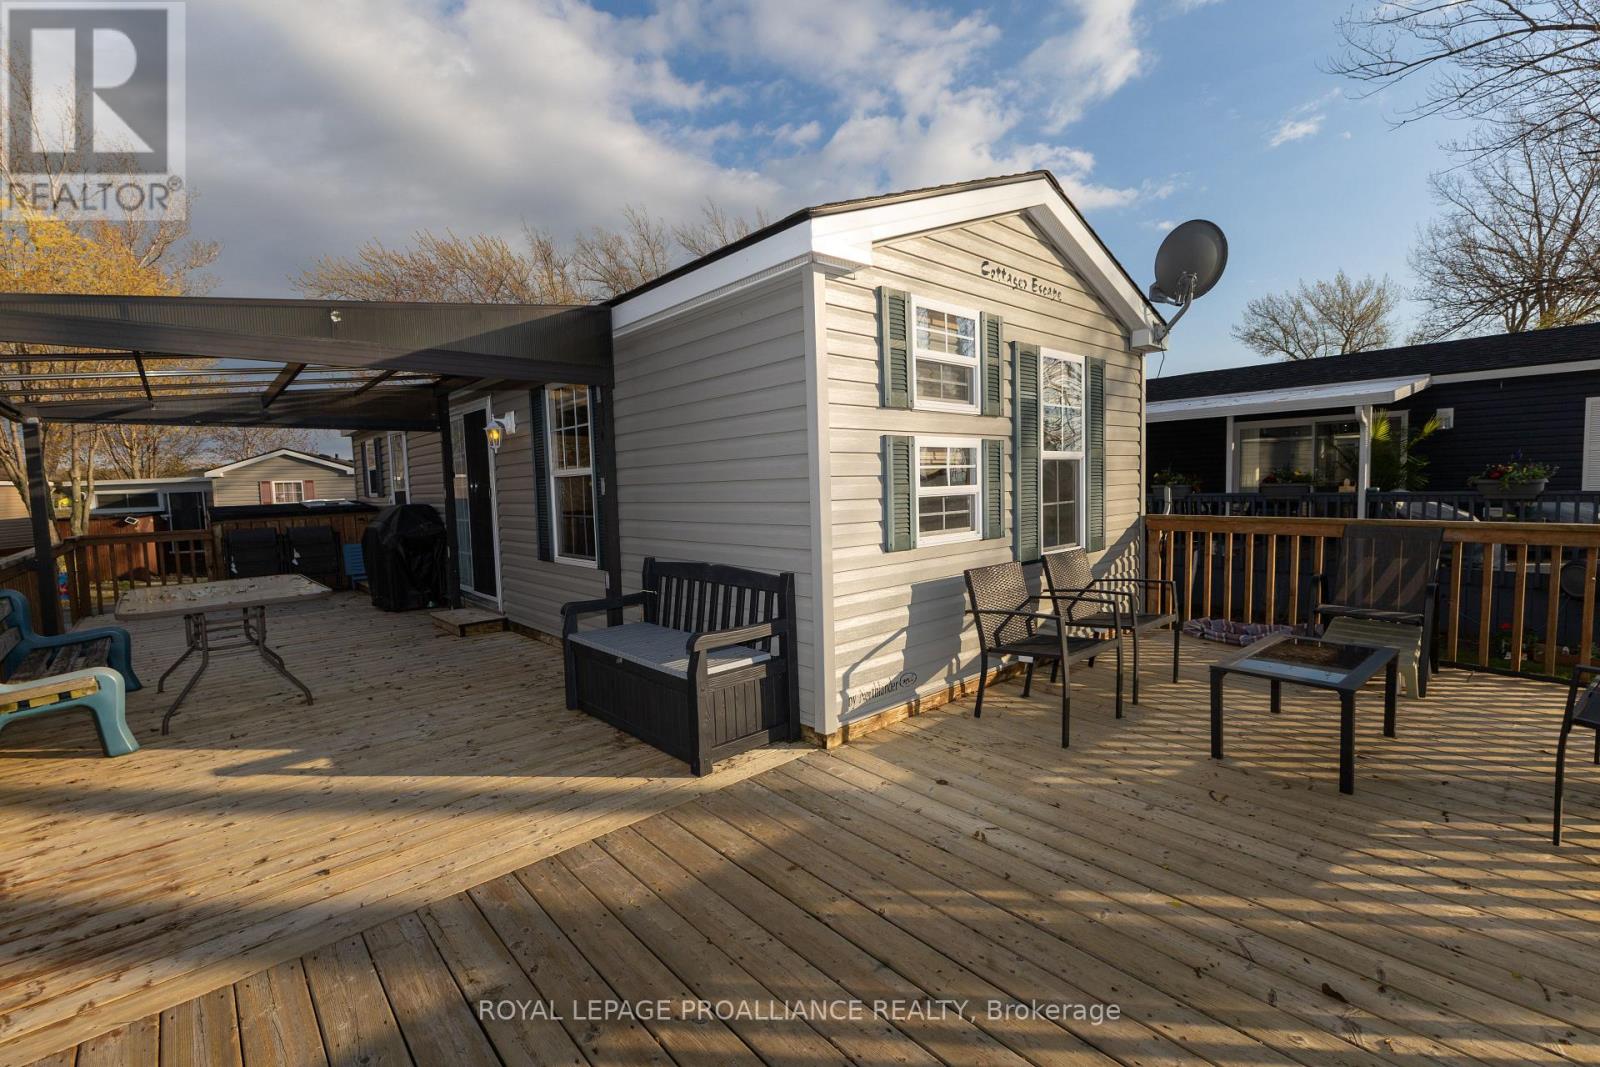
Sunsets & shorelines describe this special waterfront unit on the peninsula of Cherry Beach Resort. 104 Cherry Beach Lane is a 2012 Spruce Model offering 3 bdrms & 1 bathroom providing sleeping spots for up to 9 people (including pull out couch). The biggest feature of this particular unit is the expansive decking around the unit as well as multiple decks at the water's edge. The main unit features an L-shaped deck spanning 2 sides of the trailer & includes a covered gazebo plus second seating area on the water side. Beside the firepit area is another deck overlooking East Lake as well as a lower deck with stairs to the water & approx. 8ft of dock that is included. Seller is also including a motor boat (as-is) & a storage shed closest to the road. Inside the 39ft trailer is an open kitchen, dining & living rm with electric fireplace. Primary bedroom features closet, built-ins & a queen size bed & is located on one end of the unit alongside the 4pce. bathroom. On the opposite end are 2 additional bedrooms, each with bunk beds & windows on the water side. Unit includes 2 parking spaces, all furniture inside & out, making this a turn-key seasonal getaway with your own private waterfront. Affordable summer time fun in a great park with several amenities such as: heated pool, multi-purpose basketball & tennis courts, splash pad, rec centre, playground, boat docks, food truck & more. Cherry Beach is a seasonal Park located in Cherry Valley, Prince Edward County only 7 minutes to Sandbanks Prov. Park. Park is open May 1 to Oct. 31. Annual Park fees $16,015 +HST & include: land lease, taxes, grass cutting, hydro & park amenities. Staycation all summer long. (id:54827)
Royal LePage Proalliance Realty
0 South Bayshore Road W
Douro-Dummer, Ontario
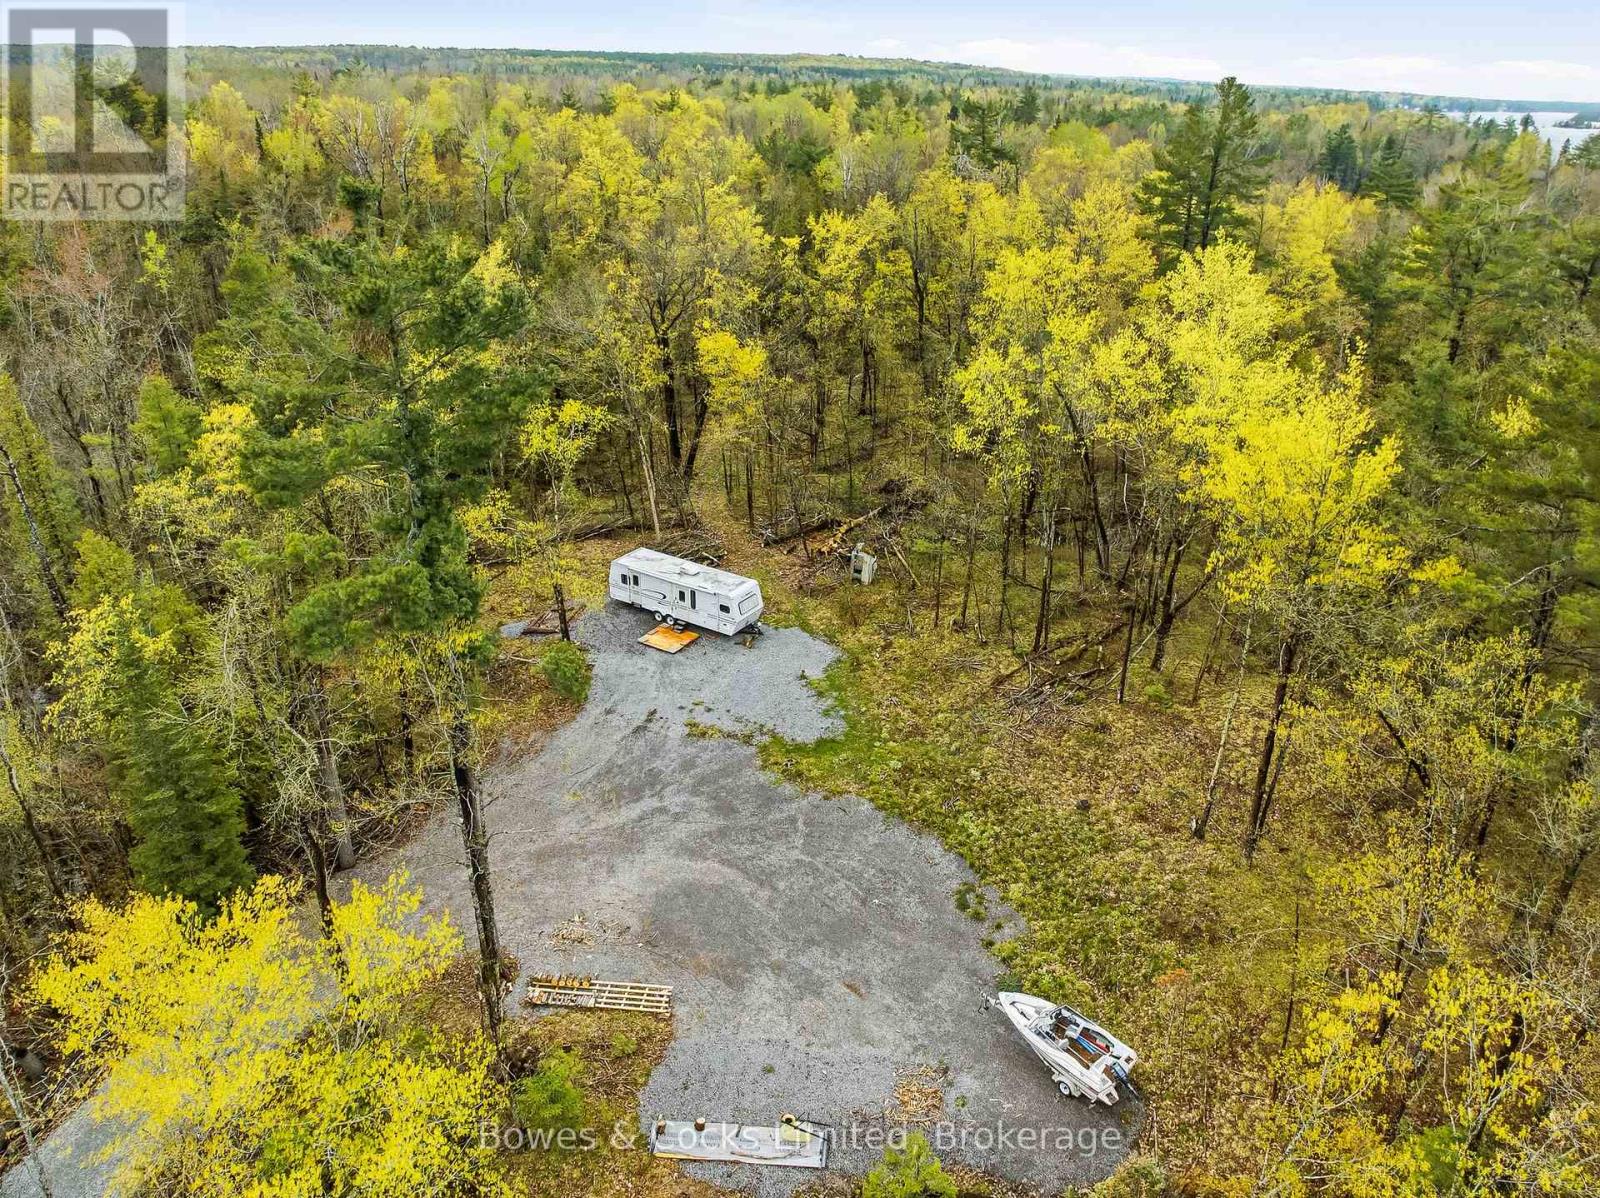
Discover the perfect opportunity to build your dream home or getaway retreat on this stunning 5-acre parcel with access to the highly sought-after Stony Lake. Enjoy year-round road access through a road association fee of just $300 annually. The property features hydro available at the road and an installed driveway, making it ready for your vision to come to life. A rare added bonus is the included sliver of waterfront land on a quiet inlet, located a short distance from the main lake, offering convenient access to the water and endless recreational enjoyment. (id:54827)
Bowes & Cocks Limited
166 Pigden Road
Madoc, Ontario
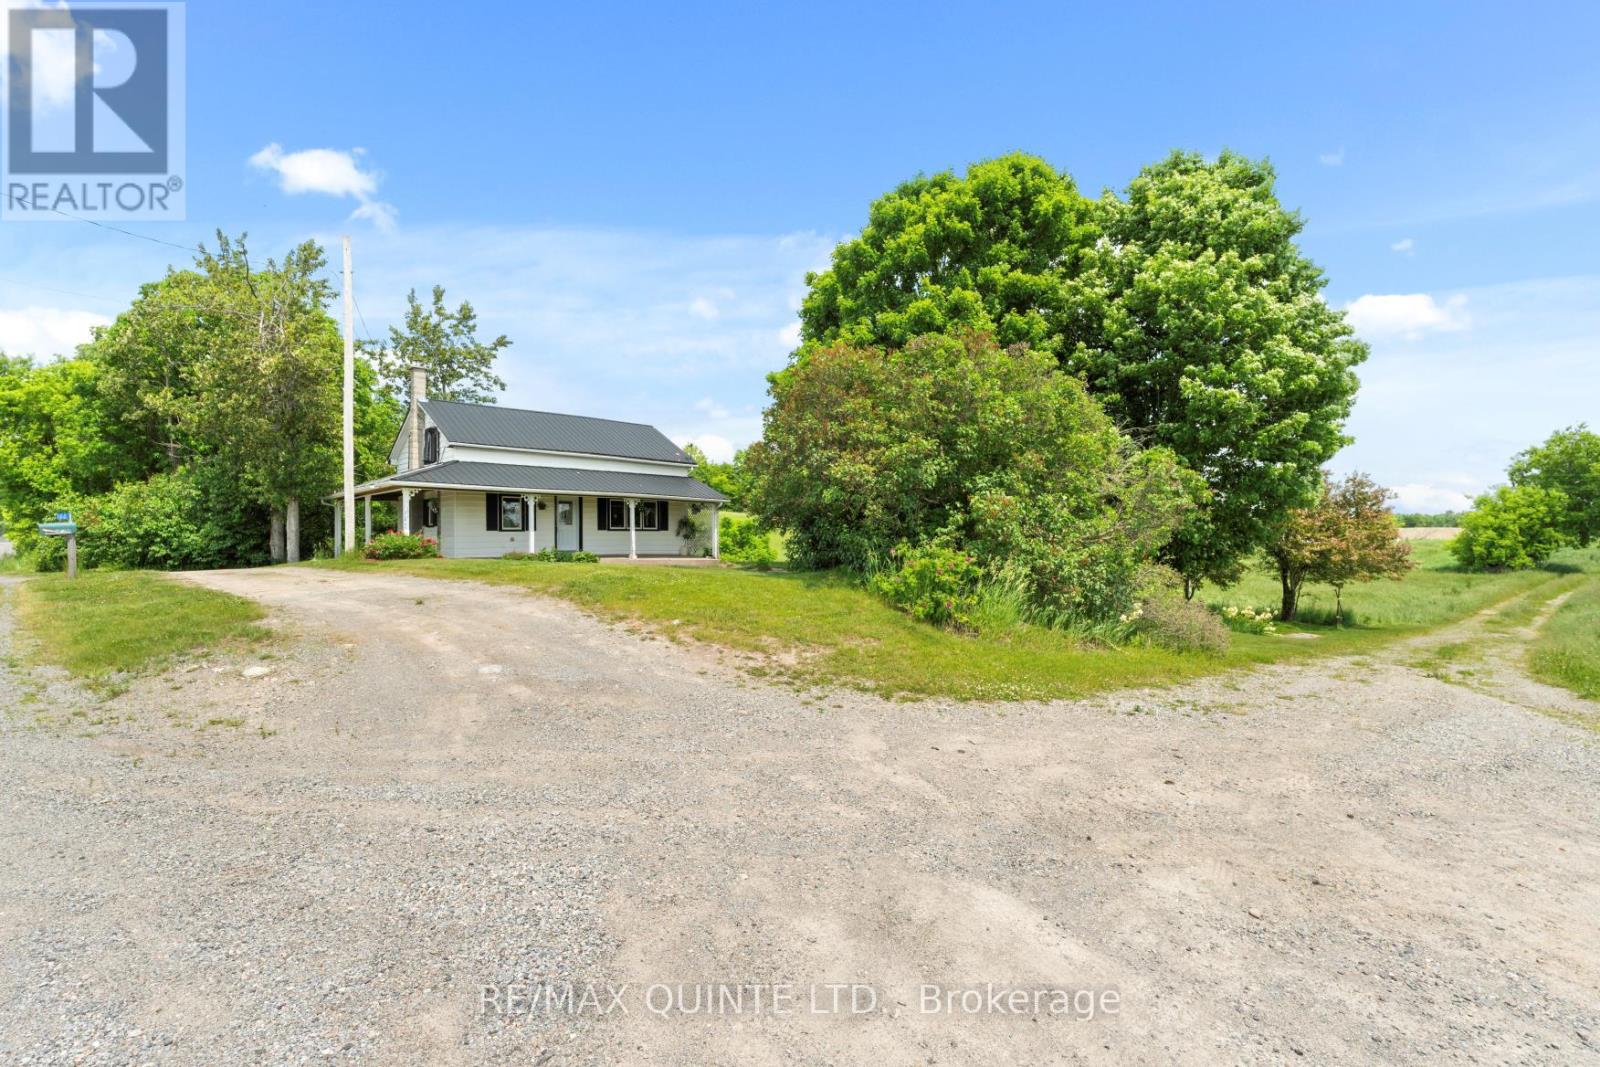
Welcome to your perfect country escape! This 2-bedroom, 1-bathroom home sits on a scenic 5-acre lot just minutes from the town of Madoc, offering the perfect blend of rural tranquility and everyday convenience. A durable metal roof adds long-term value and peace of mind. Enjoy a relaxed country setting with all the essentials for hobby farming or homesteading, including a barn and three drive sheds/workshops ideal for storage, tools, or creative projects. Whether you're downsizing, retiring, or just starting your rural journey, this property offers endless potential to make it your own. Located only 40 minutes from the 401, you'll have easy access to major routes while enjoying the space and freedom of country living. (id:54827)
RE/MAX Quinte Ltd.
133 Juniper Lane
Prince Edward County, Ontario
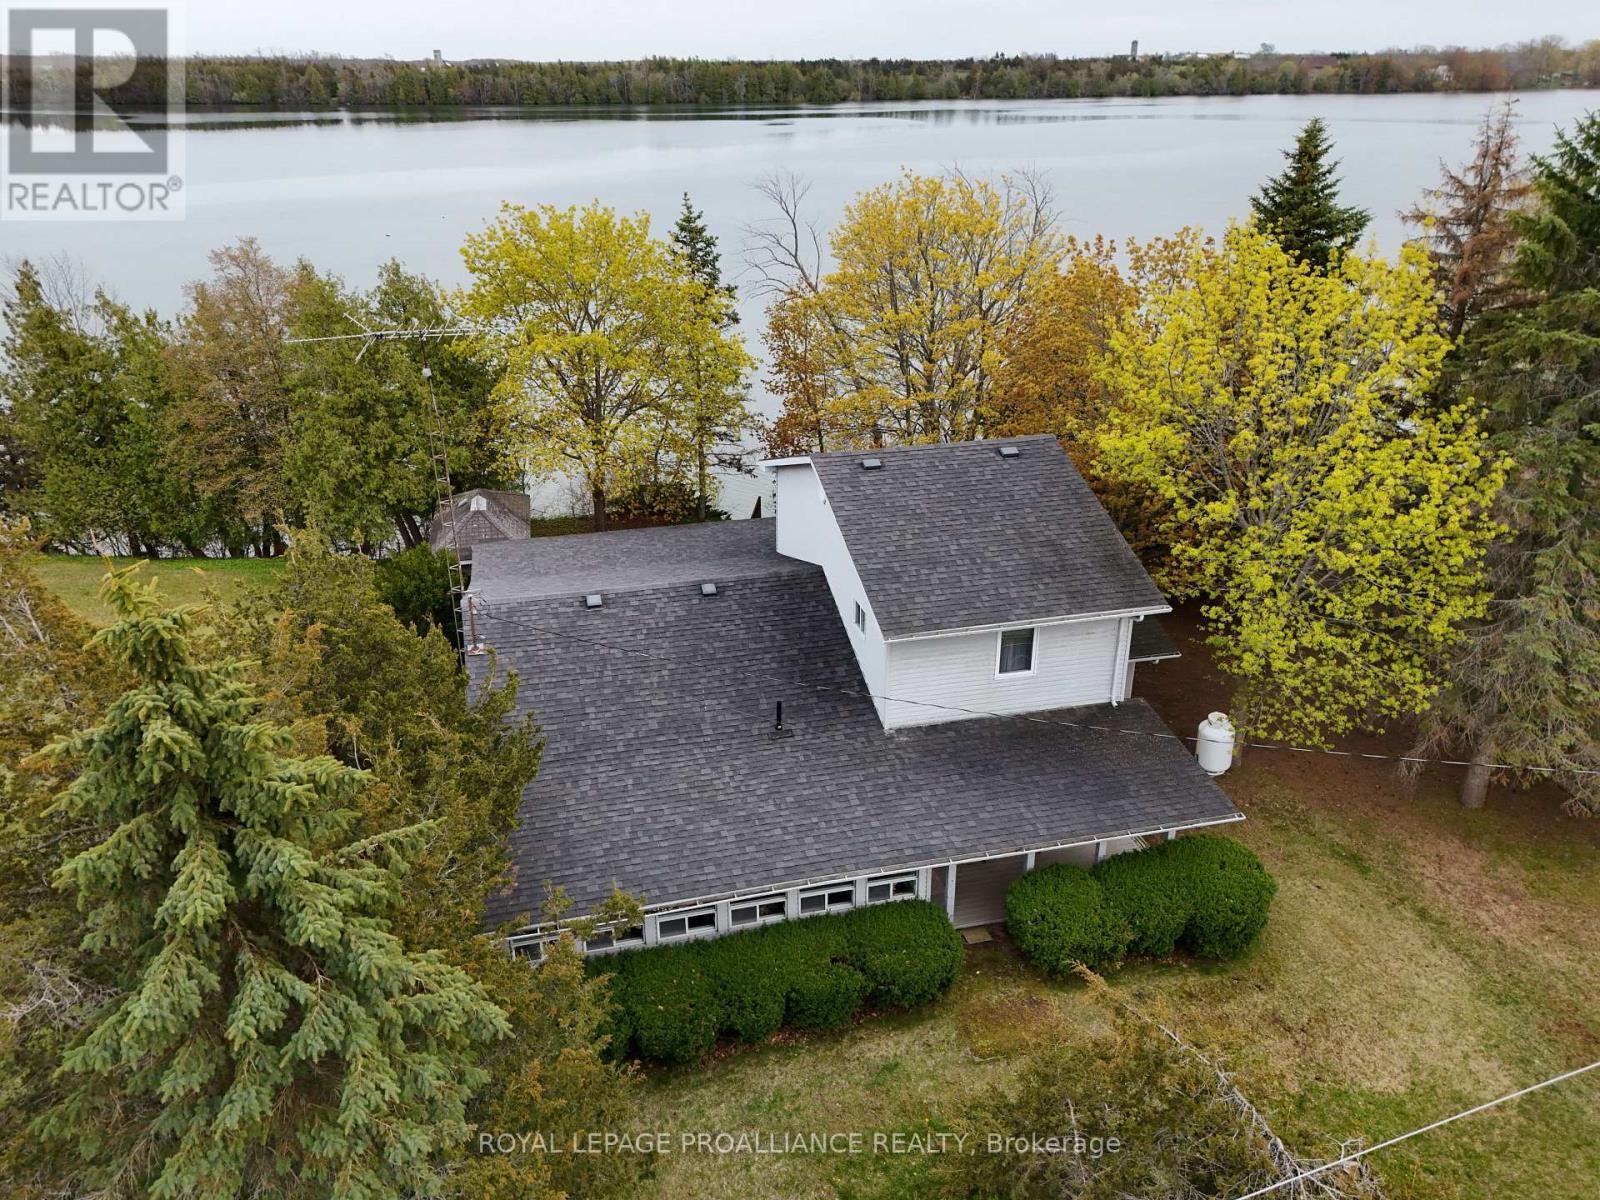
This cherished lakefront 3-season cottage on the shores of Roblin Lake has been lovingly held by the same family since the 1970s and is now being offered for the first time in over five decades, sold as-is, fully furnished, and ready for its next chapter. Roblin Lake is one of Prince Edward County's most treasured cottage communities, known for its exceptionally clean, clear water and a tight-knit neighbourhood of boaters, anglers, and lifelong cottagers. Wooden steps lead directly to the water's edge, where calm lake views stretch to the forested shoreline beyond. The mature, tree-lined lot has plenty of privacy and features a covered back porch, a concrete patio, and an outbuilding offering additional storage. Inside, the home is full of cottage character that can be enjoyed exactly as it is, or you can bring your own vision and make it something new. Several furnished bedrooms are spread across both levels, with the primary bedroom offering French door access to a beautiful view of the peaceful lake through the trees. The location couldn't be better. Roblin Lake Park and its sandy beach are just moments away, Belleville is a short drive for all your everyday conveniences, and of course, the very best of Prince Edward County right at your doorstep. Waterfront properties in this community rarely come to market, and the opportunity here is real. (id:54827)
Royal LePage Proalliance Realty
747 Morton 10th Line
Cavan Monaghan, Ontario
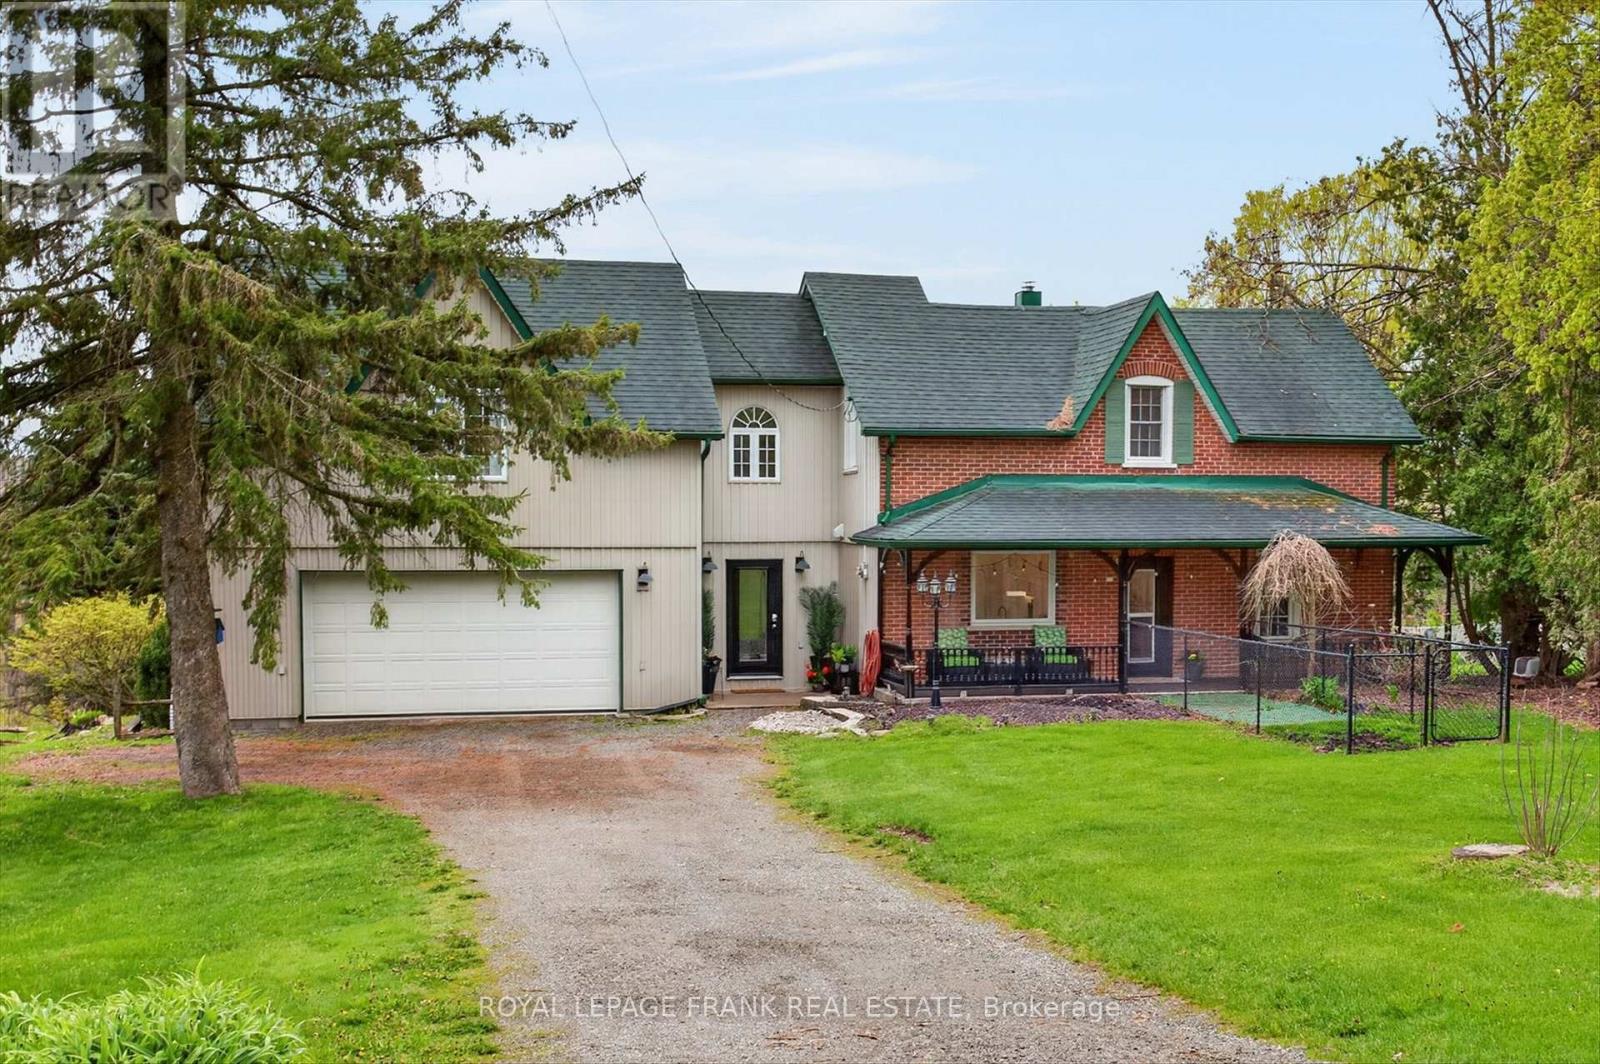
Welcome to 747 Morton 10th Line in Cavan. Built in 1893, this professionally renovated (2022) century home has a perfect blend of historic charm with modern amenities. The expansive great room serves as the heart of the home, with vaulted ceilings and a new propane fireplace making it a cozy sitting area for nesting. While also featuring an inviting dining room for entertaining. Wrap around windows capture the spectacular views of Cavan's rolling hills providing a serene back drop. Patio doors from the dining room lead out to a new spacious deck (2024) for BBQing and lounging outdoors. A stunning custom designed kitchen with granite countertops and a fabulous granite waterfall island is a culinary dream. The home has 4 bedrooms and two new bathrooms. The primary suite has a walk-in closet, office nook and a cozy sitting area with a high efficiency wood fireplace. Creating an inviting atmosphere for unwinding at the end of the day. Convenient second floor laundry room. Fully finished lower level with recreation room, gym area, and a full walk-out that seamlessly connects to the outdoors. New propane fireplace and A/C (2020), hot water tank (2020), sump pump with back up battery (2025). List of upgrades are available in documents. Spacious, attached, oversized garage and the home is nestled on a private one acre treed lot. Located close to town with easy access to the highway this property is a commuter's dream location. A peaceful oasis with a perfect blend of comfort, elegance, and convenience in this exceptional century home that shows pride of ownership. (id:54827)
Royal LePage Frank Real Estate
1501 County Road 12 Road
Prince Edward County, Ontario
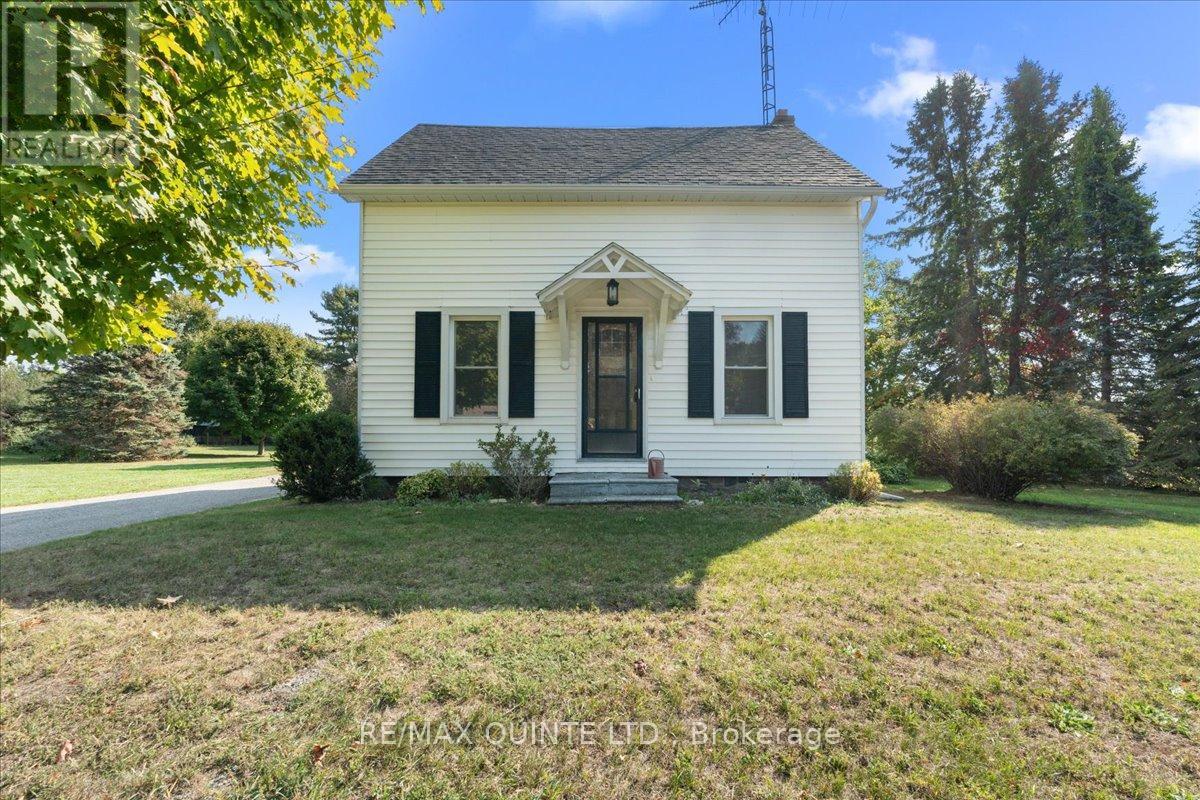
Century home located in lovely West Lake has been entirely renovated from the insulation to the custom kitchen! This storey and 1/2 home built in 1880 has underwent a massive transformation, complete with upscale bathrooms, impressive custom kitchen with large island and walk out to deck. The main floor has been thoughtfully opened up to create an inviting flow, featuring a spacious dining area, cozy living room and a family room with vaulted ceilings overlooking the backyard. All new flooring, upgraded spray foam insulation in the walls, electrical, and brand new gas furnace and central air have been installed providing worry-free living for years to come. Upstairs, you will find three comfortable bedrooms, a stylish 4-piece bathroom, and convenient second-floor laundry. The spacious primary bedroom offers excellent closet space, while every detail has been designed for comfort and efficiency. Enjoy the serenity of the large back yard that overlooks farm fields with mature trees and half an acre of land. Asphalt shingles were replaced on both the house and the garage in 2023. The detached garage has a separate entrance to a workshop at the back. Enjoy close proximity to the beautiful beaches of Sandbanks Provincial Park and a short drive to Bloomfield and Picton for all amenities. (id:54827)
RE/MAX Quinte Ltd.
90 Cosy Cove Lane
Tweed, Ontario
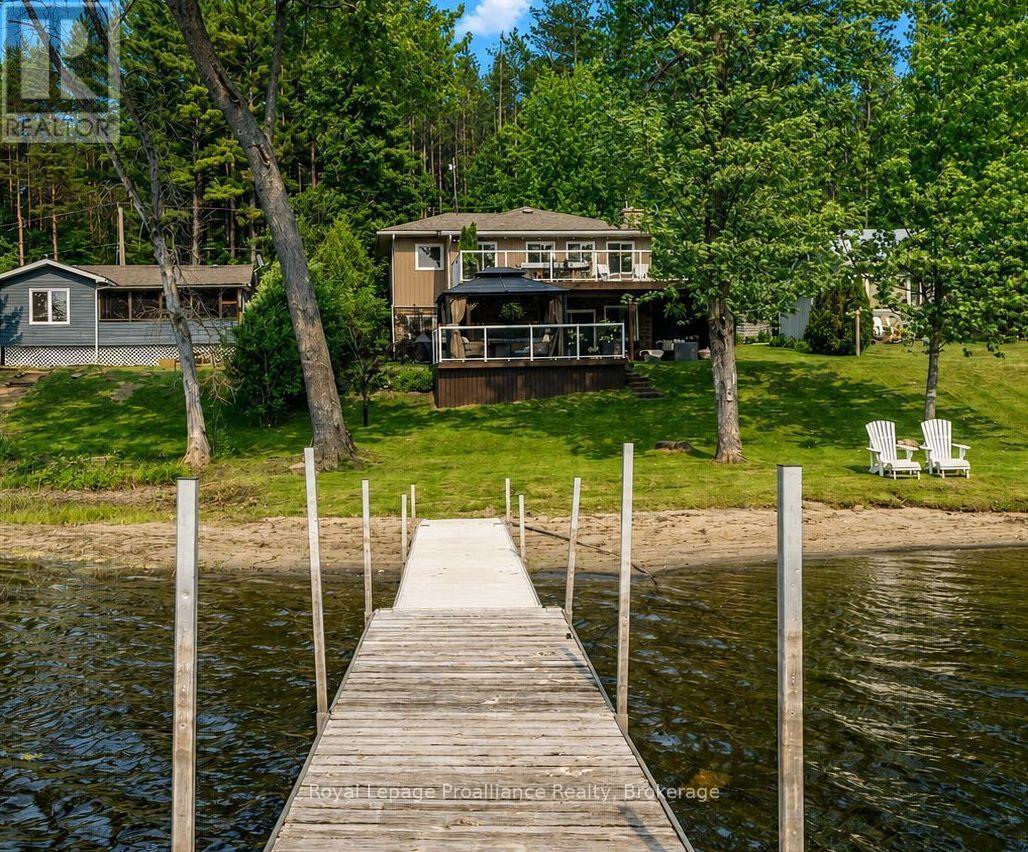
Imagine starting your mornings with coffee overlooking Stoco Lake, spending afternoons on the water and ending the day with a stunning west-facing sunset. Set along a quiet lane just outside Tweed, this inviting waterfront home offers a peaceful setting for buyers ready to simplify life while still enjoying comfort, convenience, room for the people they love and the welcoming sense of community that comes with lakeside living. The bright, open-concept main level brings the kitchen, dining and living areas together while enjoying beautiful lake views. Quartz countertops, stainless steel appliances, generous cabinetry and a cozy fireplace create a welcoming space that is equally suited to quiet evenings at home or relaxed gatherings with friends. Three main-floor bedrooms and a full bathroom provide practical everyday living, while the finished walkout lower level offers a fourth bedroom, second bathroom, wet bar and spacious recreation area. Use it for overnight guests, a home office, fitness space, creative studio or entertaining.Outside, the upper deck with glass railings provides an unobstructed view of the lake, while the covered lower patio offers a sheltered place to relax. The gently sloping lot leads to a natural sandy shoreline and private dock, making it easy to swim, kayak, boat or simply sit by the water. Whether you are looking for a full-time waterfront home, a peaceful escape from the city or a place to enjoy the next chapter on your own terms, 90 Cosy Cove Lane offers privacy, flexibility and the freedom of life at the lake. (id:54827)
Royal LePage Proalliance Realty
43 Stoney Settlement Road
Tudor And Cashel, Ontario
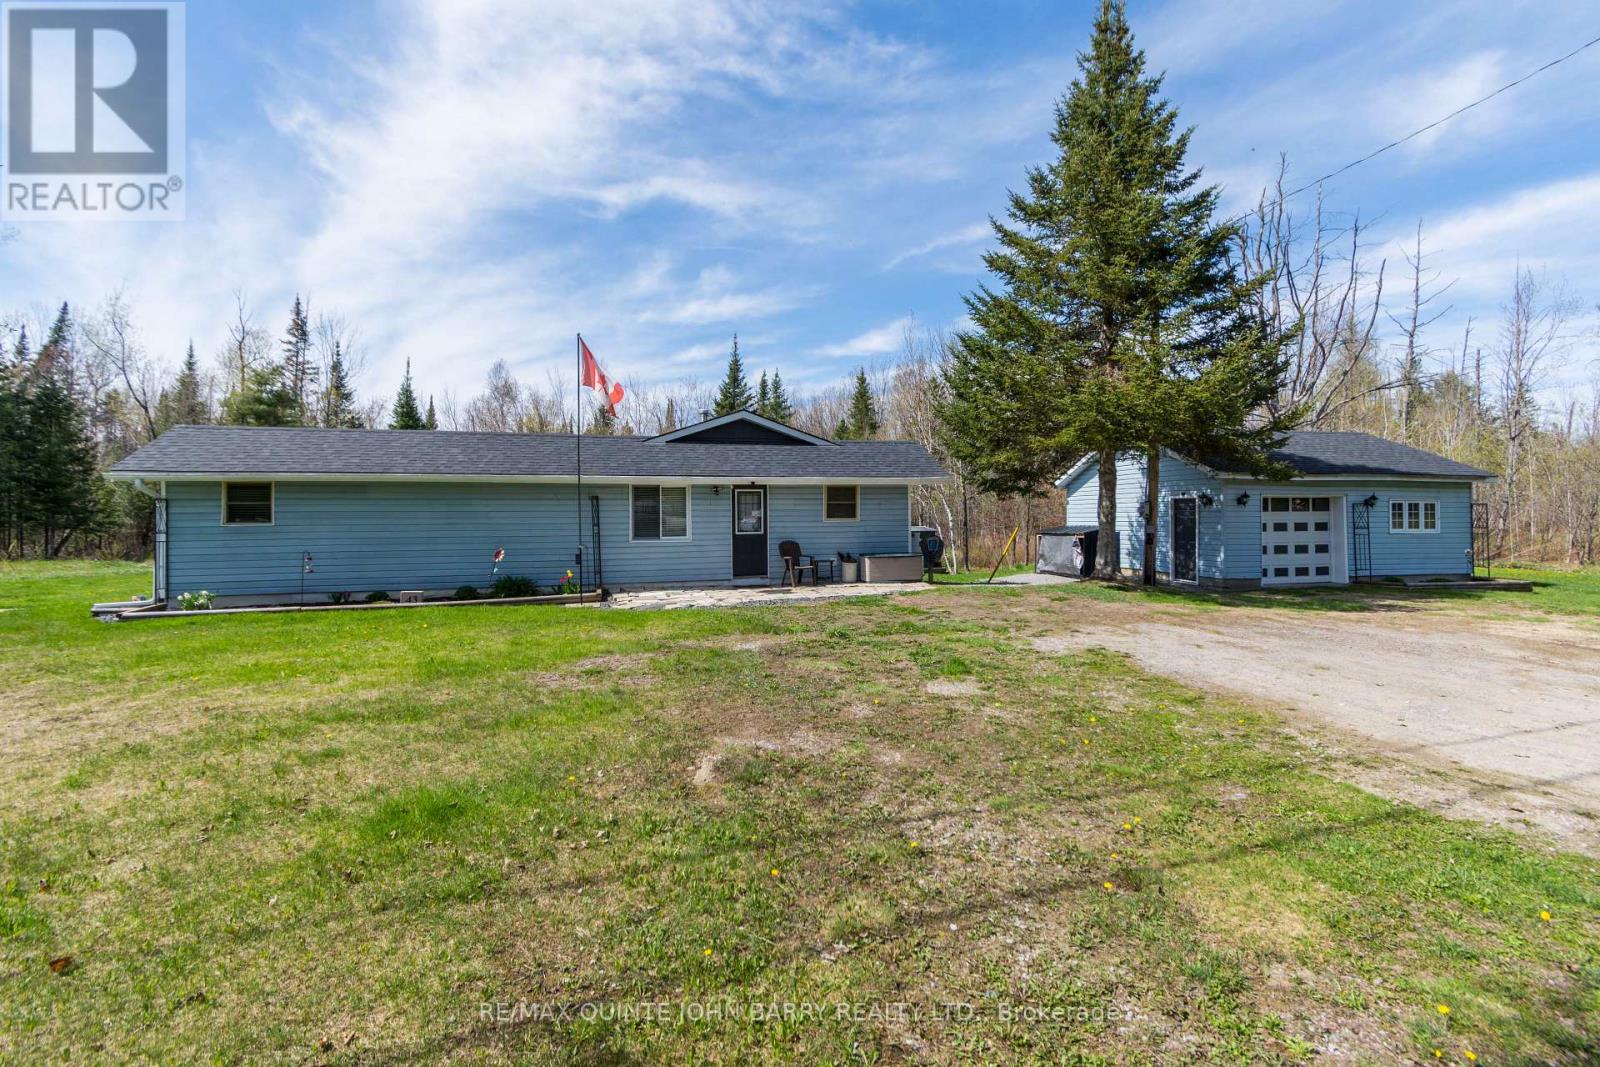
Escape to the peace and privacy of country living with this charming open concept 3 bedroom bungalow set on almost 2 acres of beautiful property in the quiet community of Eldorado. Enjoy cozy evenings by the fireplace or relax in the spacious living room featuring patio doors leading to the back deck the perfect spot for morning coffee or summer evenings. Recent updates include a new heat pump (2023), roof (2021), and new flooring. The home also features a 4 piece bath and a propane cooking stove in the kitchen. Outdoor enthusiasts will love the location with several lakes nearby for fishing and boating, plus the Heritage Trail just 1 km down the road for ATVing and snowmobiling adventures. A large insulated double wide garage with hydro provides excellent space for vehicles, storage, or a workshop. Conveniently located just 15 minutes to Madoc and 45 minutes to Bancroft, this property offers the perfect blend of quiet country living and access to nearby amenities and recreation. (id:54827)
RE/MAX Quinte John Barry Realty Ltd.
192 Crookston Road
Centre Hastings, Ontario
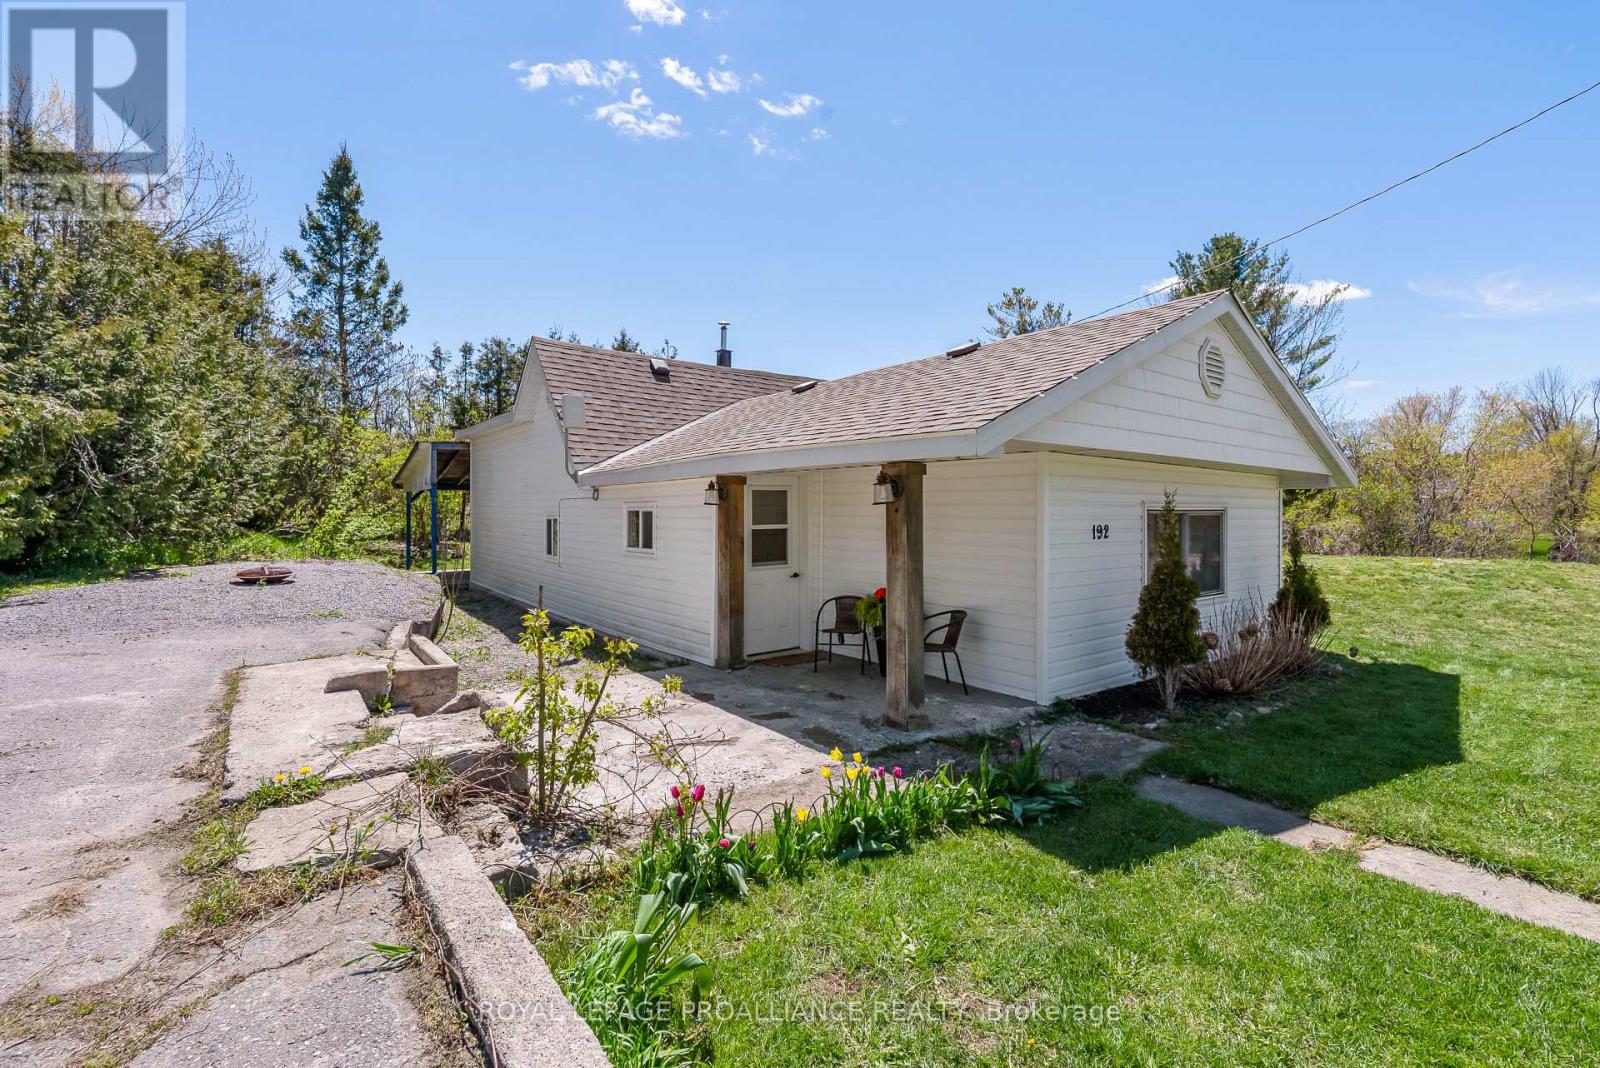
Tucked away in a peaceful country setting, this beautifully updated 2 bedroom home, with potential for a third, offers the perfect blend of charm, comfort, and lifestyle. Surrounded by mature greenery and colorful gardens, this move in ready retreat feels like a private escape while remaining close to everyday amenities. Inside, you'll find a bright and welcoming interior with exposed wood beams, soft neutral finishes, and windows that fill the home with natural light throughout the day. Summer breezes flow effortlessly through the home, while winter brings a warm and cozy atmosphere, perfect for quiet evenings in. Outside, the property truly shines, blooming lilacs, hydrangeas, tulips, and mature trees create a picturesque setting that changes beautifully throughout the year. Enjoy quiet mornings with coffee under the covered patio, evenings under the stars, and peaceful views of horses grazing nearby. Explore the extensive trail system just steps from your door, whether paddle boarding on the private lake only a ten-minute walk away, enjoying scenic evening walks, or riding the trails for miles through nature. Extensively updated for peace of mind and quality of living, improvements include a new roof, furnace, kitchen, flooring, and bathroom (2020), septic system and appliances (2021), and water softener (2023), offering comfortable, turnkey living. Need room to grow? The back room, currently used for laundry and recreation, offers potential for an additional bedroom. located minutes to Madoc and Tweed and only 25 minutes to Belleville, you'll enjoy the tranquility of country living without sacrificing convenience, including access to high speed internet ideal for remote work or streaming. Whether you're searching for your first home, a peaceful retreat, or a slower pace of life, this property offers a home that feels welcoming, full of possibility and instantly comforting the moment you arrive. The story is yours. (id:54827)
Royal LePage Proalliance Realty
275 Muskie Mile Lane
Trent Hills, Ontario
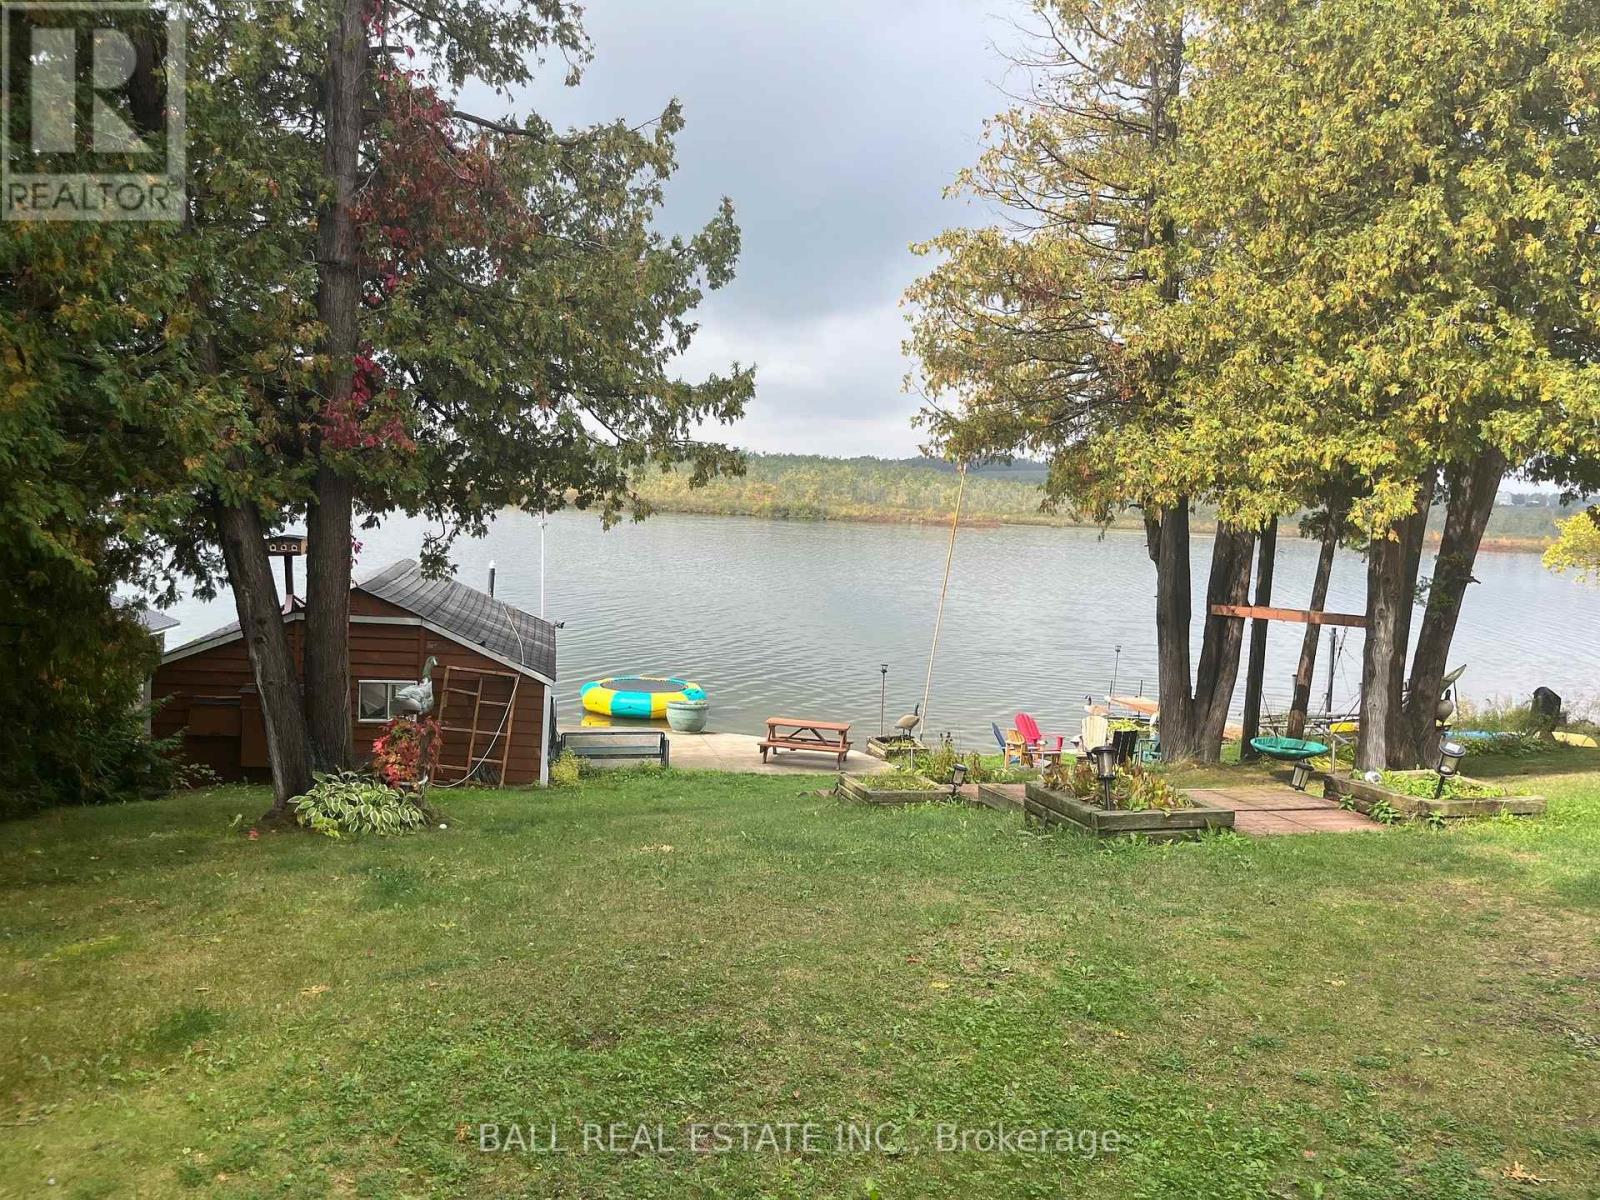
Year-round living on the beautiful Trent River system, offering the perfect balance of comfort, character, and waterfront lifestyle. This updated 5 bedroom, 1.5 bath home features an open-concept design with stunning waterfront view throughout. Enjoy entertaining on the party-sized deck complete with a 6 person hot tub, over 100 feet of shoreline, two private docks, and a boathouse. Excellent fishing and boating right from your doorstep, with close proximity to trails, golf courses, and award-winning dining establishments. Just 1.5 hours east of Toronto or minutes to the towns of Hastings, Havelock and Campbellford. 17 miles of lock free boating. Waterfront living at its finest. (id:54827)
Ball Real Estate Inc.
201 - 26 Spencer Street E
Cobourg, Ontario
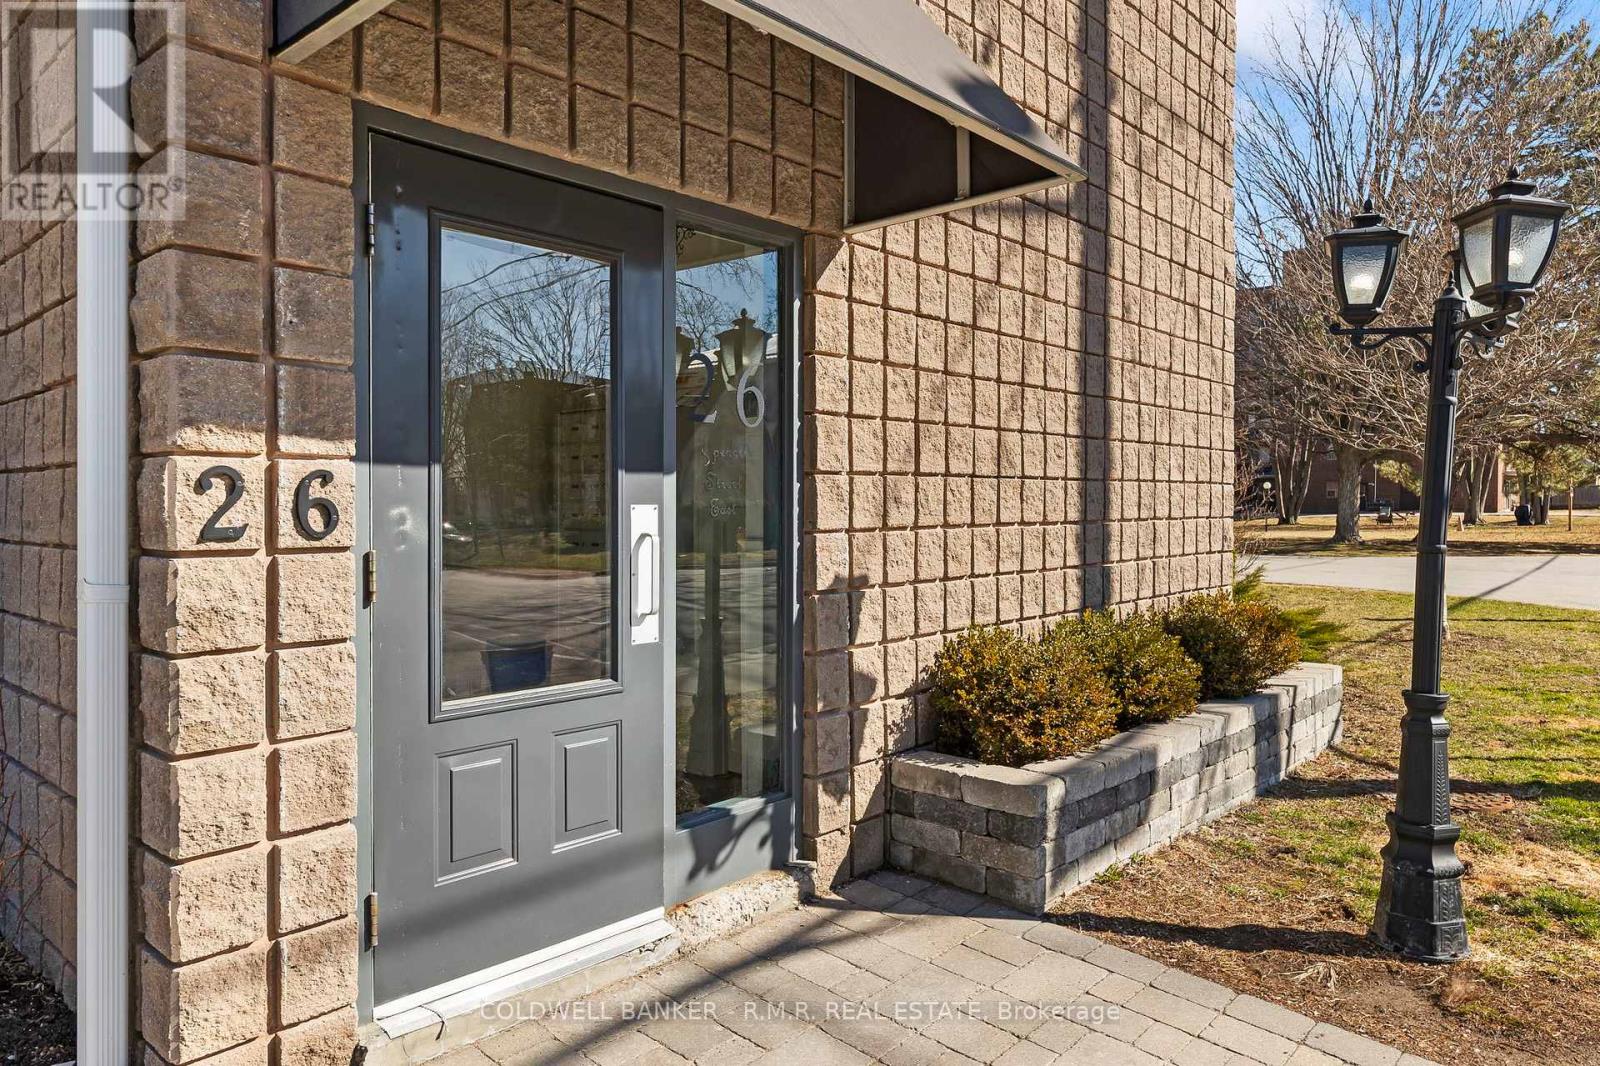
This bright and beautifully updated south facing corner unit offers exceptional value in one of Cobourg's most convenient locations. Perfectly positioned on the second floor, this spacious one-bedroom condo is filled with natural light, creating a warm and inviting atmoshere from the moment you step inside. This home offers the ideal balance of affordability and low maintenance living, just minutes from downtown Cobourg's charming boutiques, local cafes, restaurants, and everyday amenities. Spend your mornings strolling to the waterfront, afternoons relaxing at Victoria Park, and summer days soaking up the sun at Cobourg Beach, all minutes from your door. This is a lifestyle where everything you need is within easy reach, and an ideal opportunity for those seeking a low-maintenance lifestyle and convenience. Freshly painted and recently renovated, this well maintained unit offers more space than expected, featuring a thoughtfully designed kitchen complete is both stylish and functional, featuring stainless steel appliances, generous prep space, and inviting layout perfect for cooking, entertaining, or simply enjoying a quiet night at home. The oversized bedroom easily accommodates a king size bed, offering a peaceful retreat at the end of the day, while the beautifully updated bathroom showcases sleek, contemporary finishes. Residents enjoy secure, energy efficient living with convenient laundry facilities located just steps away on the same floor. A shared outdoor space provides the perfect spot to unwind, enjoy fresh air, or connect with neighbours in this welcoming community. With low condo fees, affordable property taxes, low utility costs, and one dedicated parking space conveniently located near the front door (additional $35.00/month), this is a rare opportunity to embrace a simplified, maintenance-free lifestyle in one of Cobourg's most central and walkable locations. (id:54827)
Coldwell Banker - R.m.r. Real Estate
785 Old Mill Road
Kawartha Lakes, Ontario
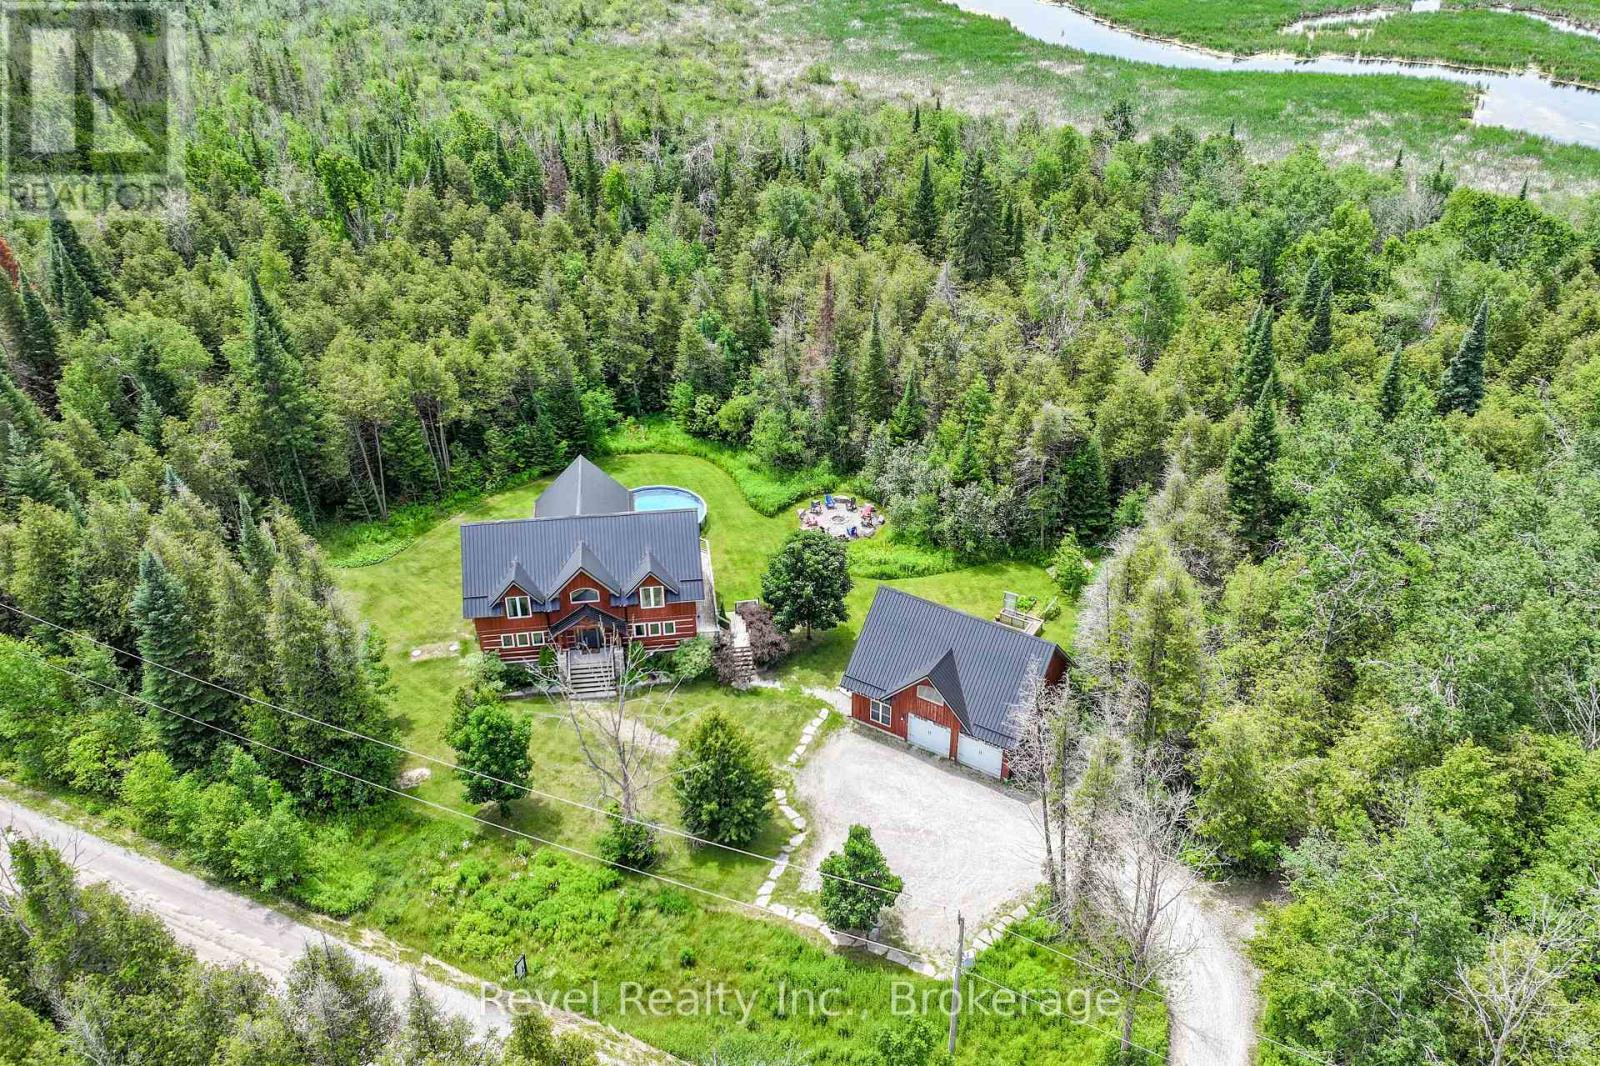
Imagine owning 25 acres of waterfront wilderness without sacrificing luxury. Hidden among towering trees and bordered by over 1,600 feet of pristine Pigeon River shoreline, this spectacular log and stone estate is more than a home, it's a private resort designed for unforgettable family memories, entertaining, recreation, and complete escape from the everyday. More than 2,500 sq. ft. of thoughtfully designed living space combines rustic character with modern comfort, highlighted by soaring ceilings, dramatic floor-to-ceiling windows, and a stunning stone fireplace anchoring the sun-filled great room. Designed for those seeking an exceptional lifestyle, every detail celebrates the beauty of its natural surroundings while offering the comfort and sophistication of a modern country retreat.The gourmet chef's kitchen is designed to impress with granite countertops, stainless steel appliances, abundant cabinetry, and an open-concept layout ideal for entertaining. Featuring 4+1 bedrooms and 3 bathrooms, the home includes a luxurious main floor primary retreat complete with a custom walk-in closet and spa-inspired ensuite featuring a glass shower and relaxing soaker tub. The fully finished walkout lower level perfectly extends the living space with a rec room, movie area, all leading directly to the private backyard oasis and pool area. Outdoors, enjoy peaceful mornings on the deck watching the sunrise with coffee in hand, afternoons exploring your own private trails or paddling the Pigeon river, and unforgettable evenings gathered around the bonfire beneath the stars watching fireflies. Additional highlights include geothermal-fed in-floor radiant heating, metal roofing on both the home and the detached three bay garage, plus an unfinished loft space above the garage with endless potential. Ideally located with convenient access to Port Perry, Lindsay, Peterborough, and Hwy 407 for easy travel to the GTA, while still enjoying the serenity and privacy of country living. (id:54827)
Revel Realty Inc.
112 Hope Street N
Port Hope, Ontario
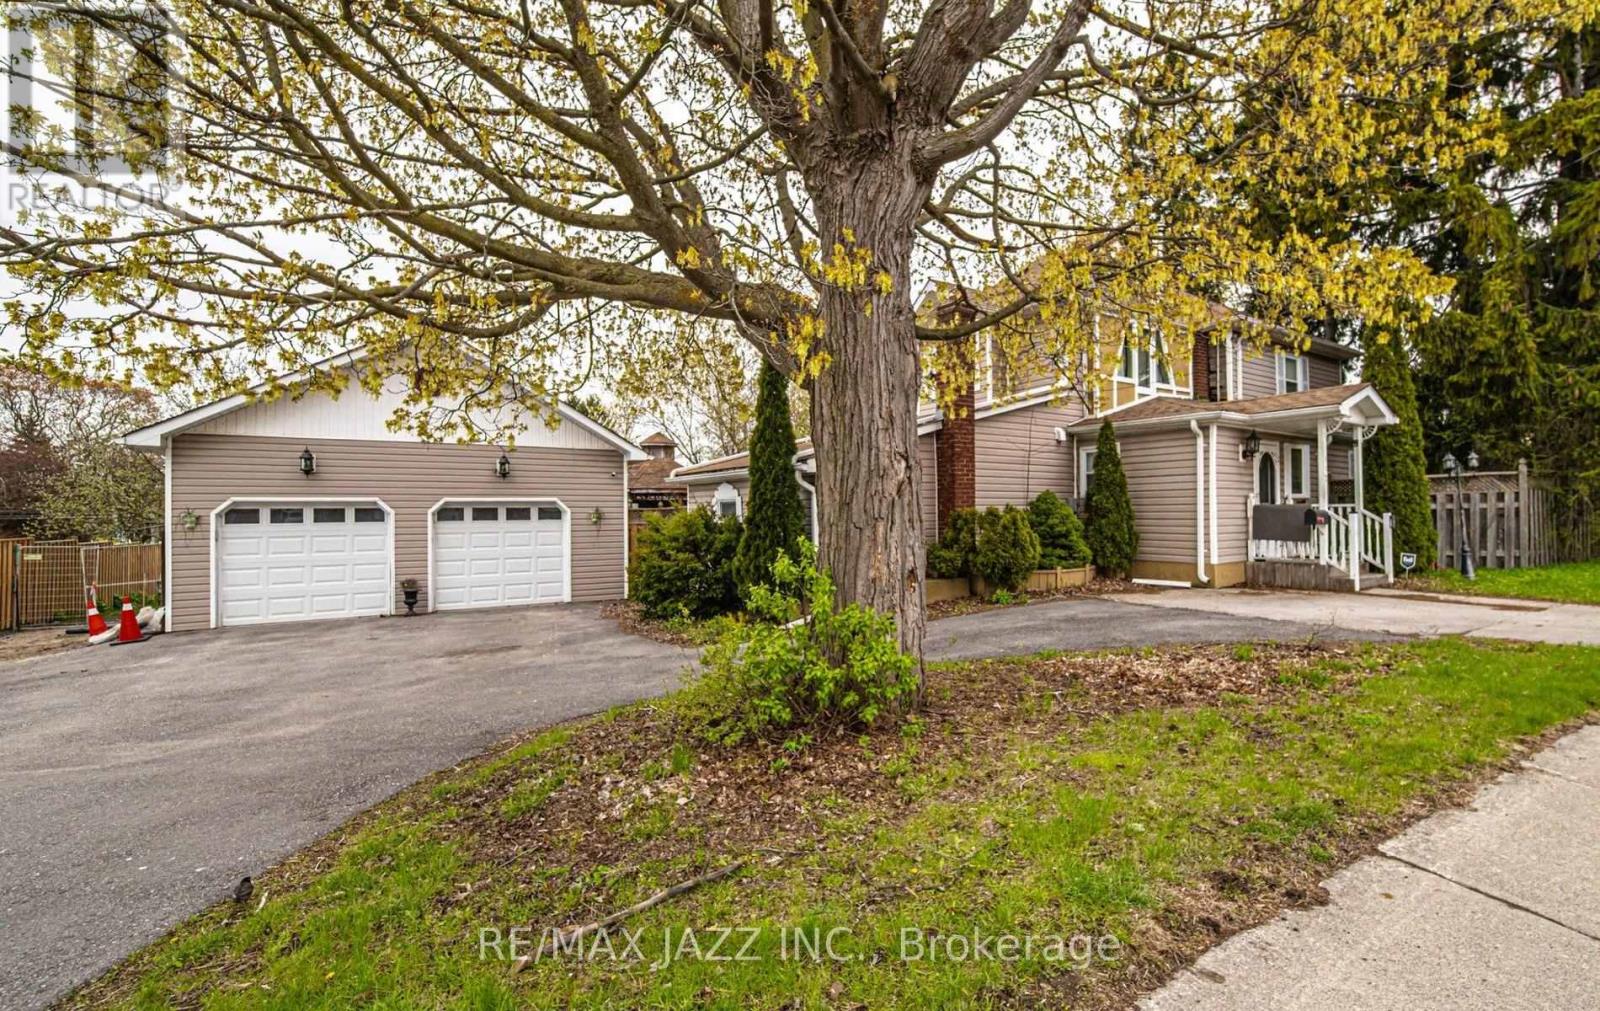
Some homes simply feel right the moment you walk in - this is one of them. Sunlight fills every corner, creating a warm, welcoming atmosphere that invites family gatherings, quiet mornings, and everything in between. With 4 spacious bedrooms, including a main level bedroom with its own ensuite, this home adapts beautifully to multi-generational living, long-term guests, or anyone who wants comfort without stairs. It's a layout that supports real life - busy, joyful, ever-changing. The main floor is designed for connection: a formal dining room for holiday dinners, a large living room perfect for movie nights, an office for focused work, and an eat-in kitchen with a generous island where everyone naturally gathers. Main floor laundry keeps daily routines simple and stress free. Step outside and the lifestyle expands even more. The detached 2 car garage/workshop is ideal for hobbyists, creators, or extra storage. The corner lot offers room to play, entertain, and unwind. Summer days are made for the above ground pool (as is), relaxing under two gazebos, a fully fenced yard and hosting friends with ample parking for everyone. Full of charm, character, and thoughtful spaces, this home isn't just a place to live - it's a place to belong. Walk to historic downtown Port Hope, beautiful trails by the lake, Ganaraska river, boutique shops, fine resturants. This home attracts the perfect buyer who will appreciate it and move forward with confidence and ease. (id:54827)
RE/MAX Jazz Inc.
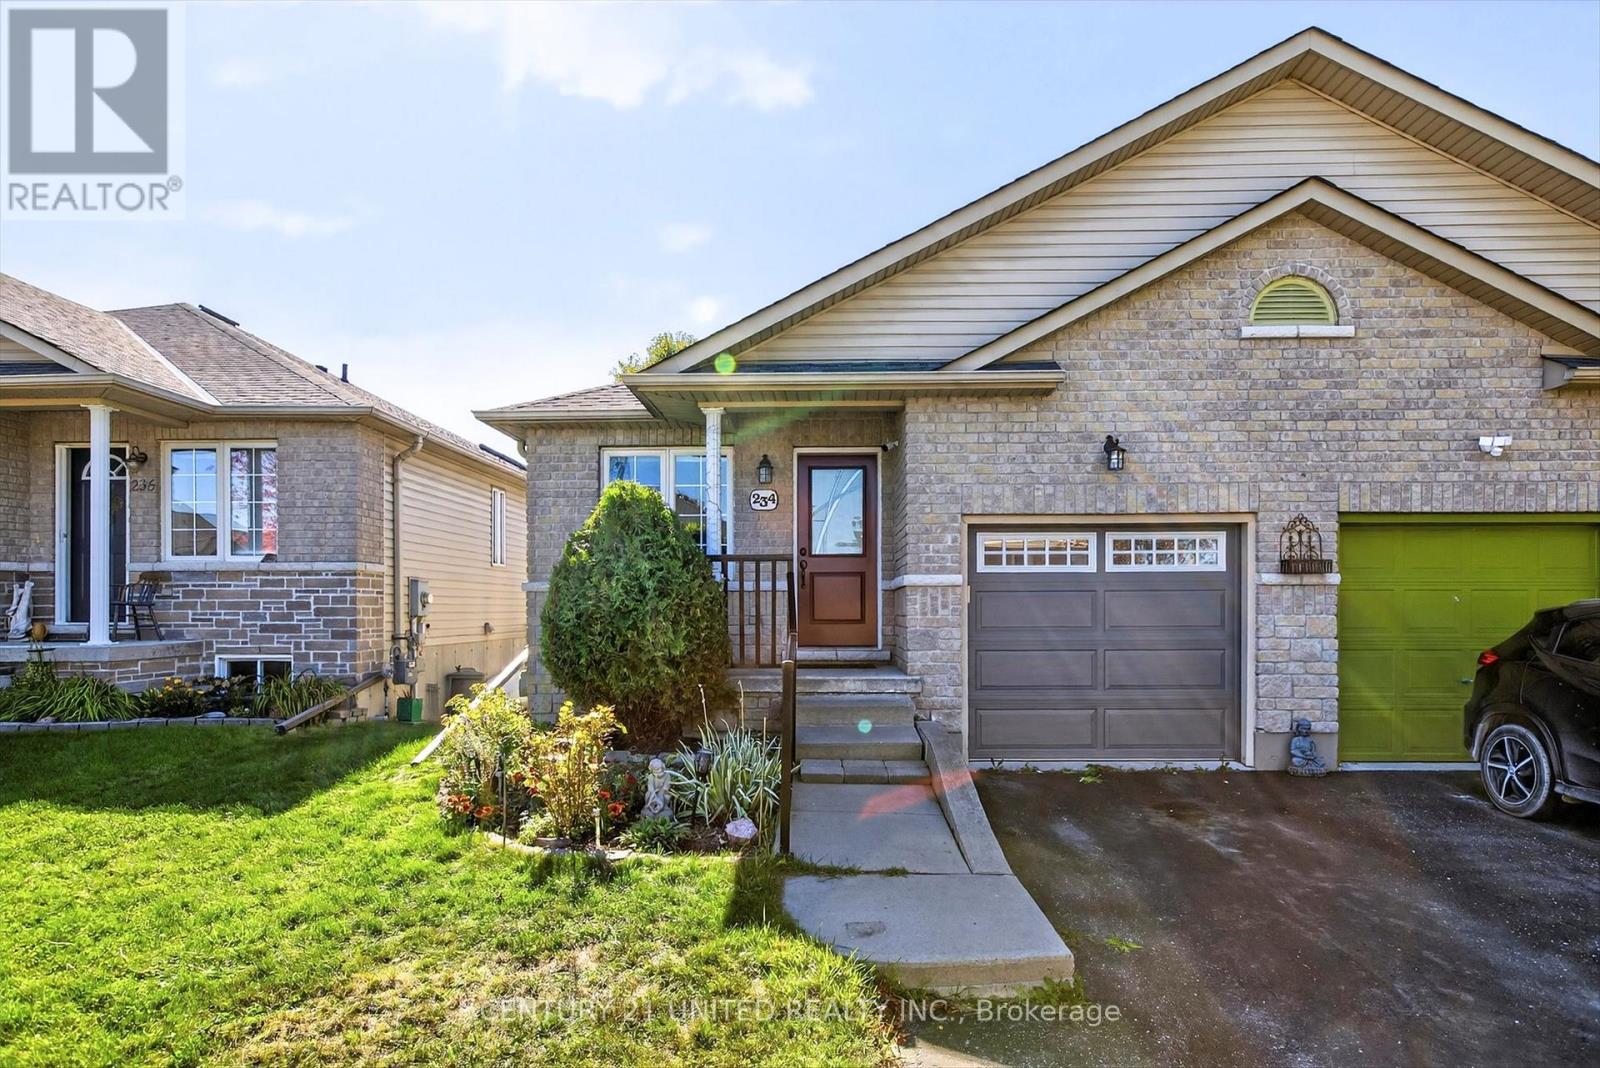
234 Ruttan Terrace
Cobourg, Ontario
WELL-MAINTAINED SEMI-DETACHED BUNGALOW WITH IN-LAW SUITE POTENTIAL. Welcome to this charming 1+1 bedroom, 2 bathroom semi-detached bungalow, perfectly situated on a quiet cul-de-sac just minutes away from Lake Ontario, parks, and all amenities. Enjoy easy main floor living with a spacious primary bedroom, convenient main floor laundry, a bright living area, and a dining room walk-out to a private backyard with deck- ideal for relaxing or entertaining. The finished lower level offers incredible flexibility with a second bedroom, full kitchen, bathroom, and separate entrance, making it perfect for an in-law suite or extended family living. This home combines comfort, convenience, and opportunity in a desirable location. **Lower level photos have been virtually staged** (id:54827)
Century 21 United Realty Inc.
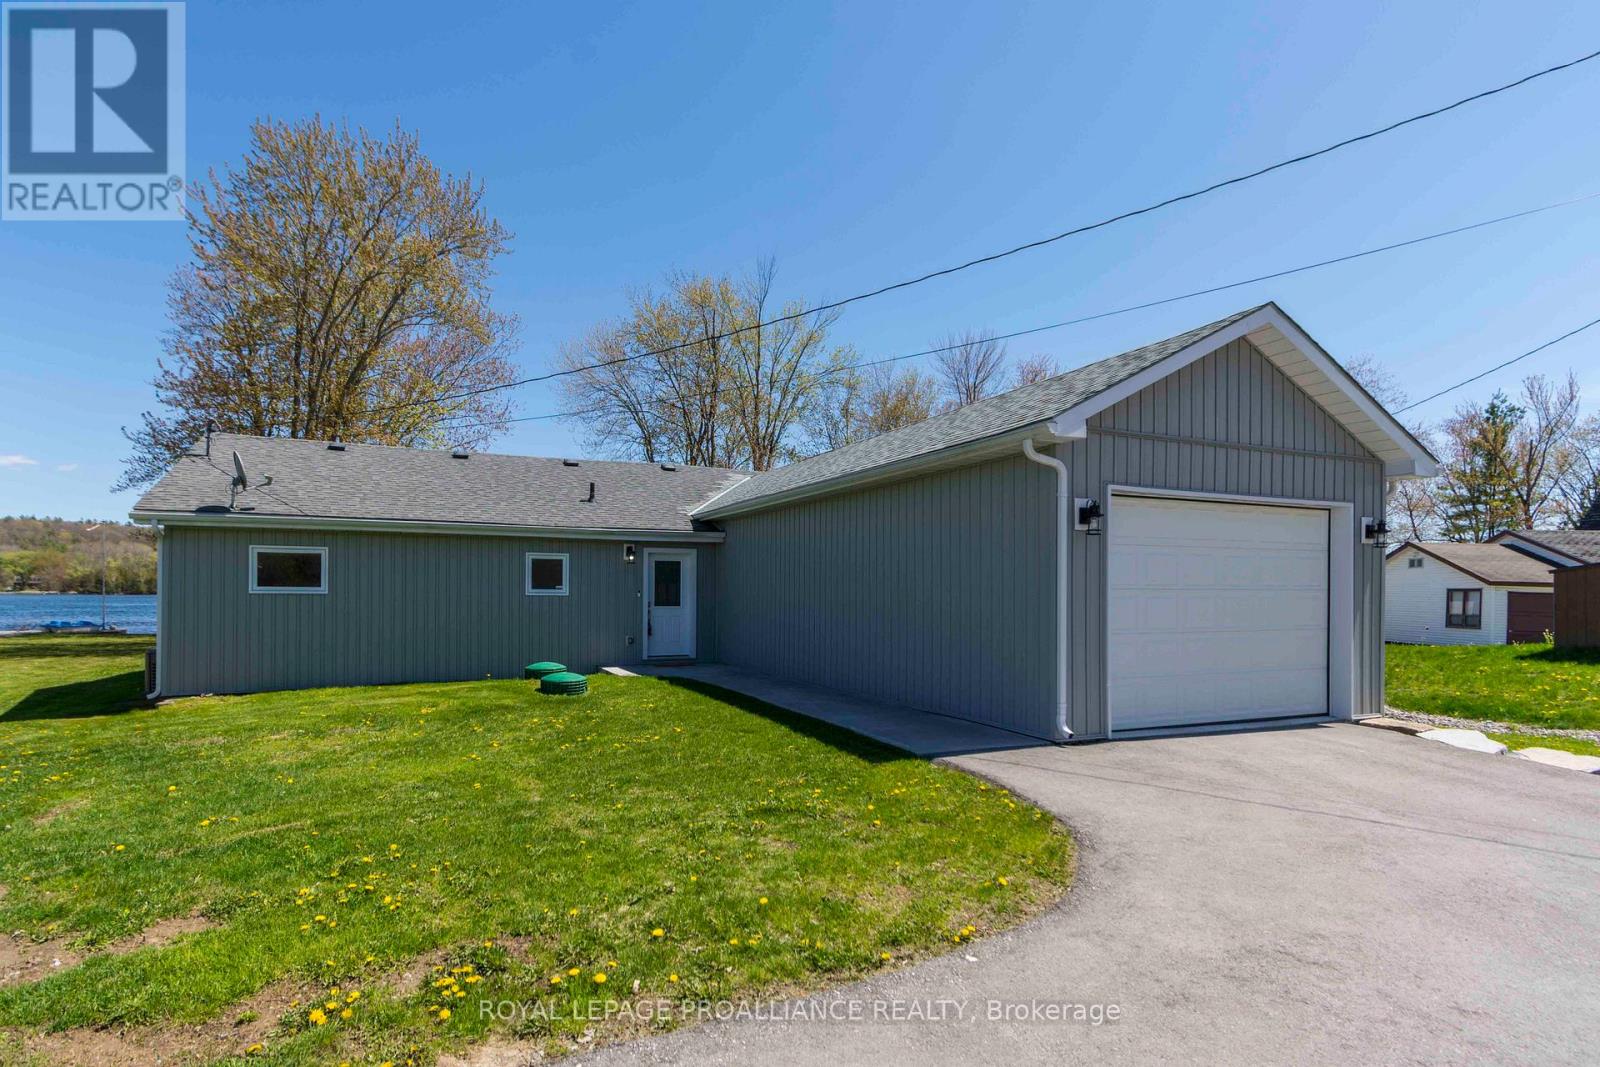
89 Prior Lane
Quinte West, Ontario
A rare find indeed - updated open concept home on the Trent River with miles of boating/fishing in your own backyard. Two beds, two baths with an attached garage and lots of paved parking for your toys. Primary bedroom with its own ensuite bath and walk in closet, office/den could easily be converted to a third bedroom, large sun room overlooking the river, spacious eat in kitchen, and low maintenance flooring through out. All mechanical equipment including furnace/AC, whole home generator, water heater, water filter/ UV, softener and pumps, alarm system including door camera are all approximately 5 years old. Other updates include windows, doors, and auto garage door opener (within last 5 years) This one level dream home is designed for easy living with main floor laundry and utility room. Step outside to a generous backyard leading to the water's edge - perfect for entertaining, relaxing, or enjoying morning coffee with breathtaking views. Located 15 mins or less to the 401/CFB Trenton/Beach in downtown Frankford yet it's on a quiet road with very easy access to miles of walking/ATV trails. Don't delay - this move-in ready home with extensive updates is a rare opportunity to be on the river at a reasonable price. Quick closing possible! (id:54827)
Royal LePage Proalliance Realty
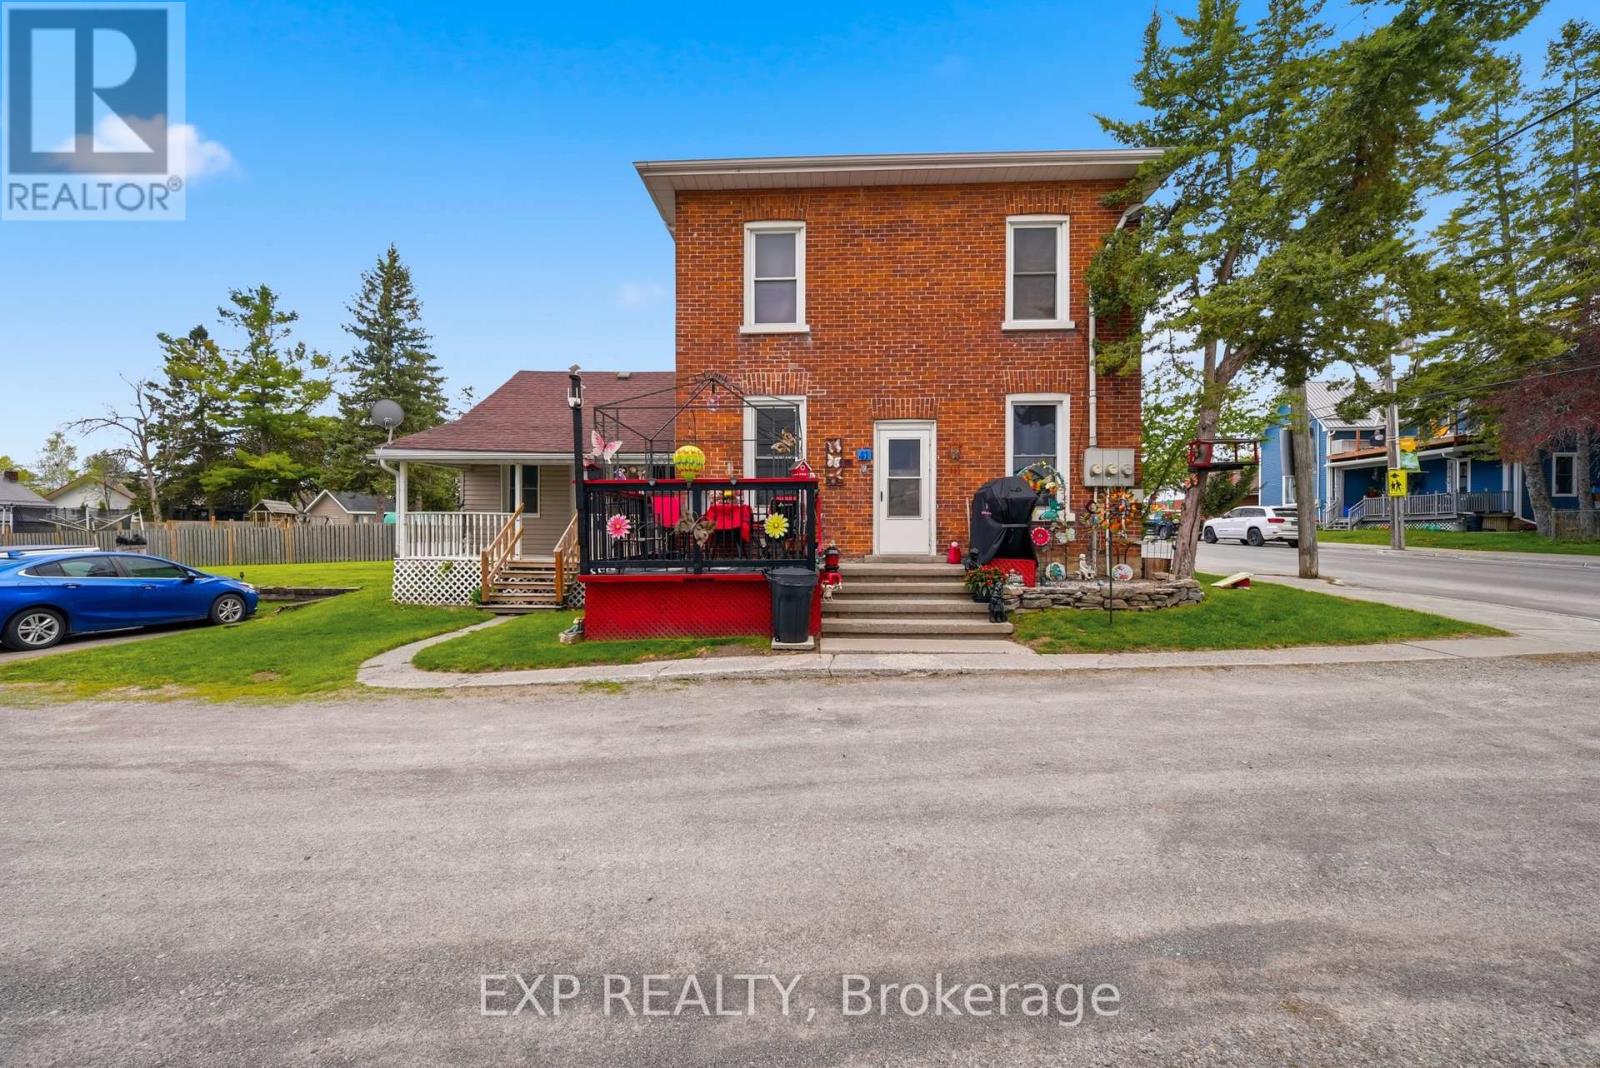
41 Mill Street
Quinte West, Ontario
ATTENTION INVESTORS - TRIPLEX WITH CITY-APPROVED 4TH UNIT IN DOWNTOWN FRANKFORD! Incredible opportunity to own a well-maintained, fully tenanted triplex in the heart of downtown Frankford with approval already in place from the city permitting the addition of a 4th unit - a major value-add opportunity for investors looking to significantly increase cash flow and property value. This pride-of-ownership property features a clean 2-bedroom upper unit, spacious 2-bedroom main floor unit, and a cozy 1-bedroom rear unit, all well maintained with excellent hassle-free tenants. Separately metered for hydro and water, the property offers efficient expense management and strong income potential. Detached garage provides additional storage space, while the unbeatable walkable location places tenants just minutes from Foodland, pharmacies, cafes, restaurants, the LCBO, and everyday amenities. Whether you're an investor looking for a turnkey income property with upside potential or a buyer wanting to live in one unit while the others help pay your mortgage, this is a rare opportunity in a growing community. Financials available. (id:54827)
Exp Realty
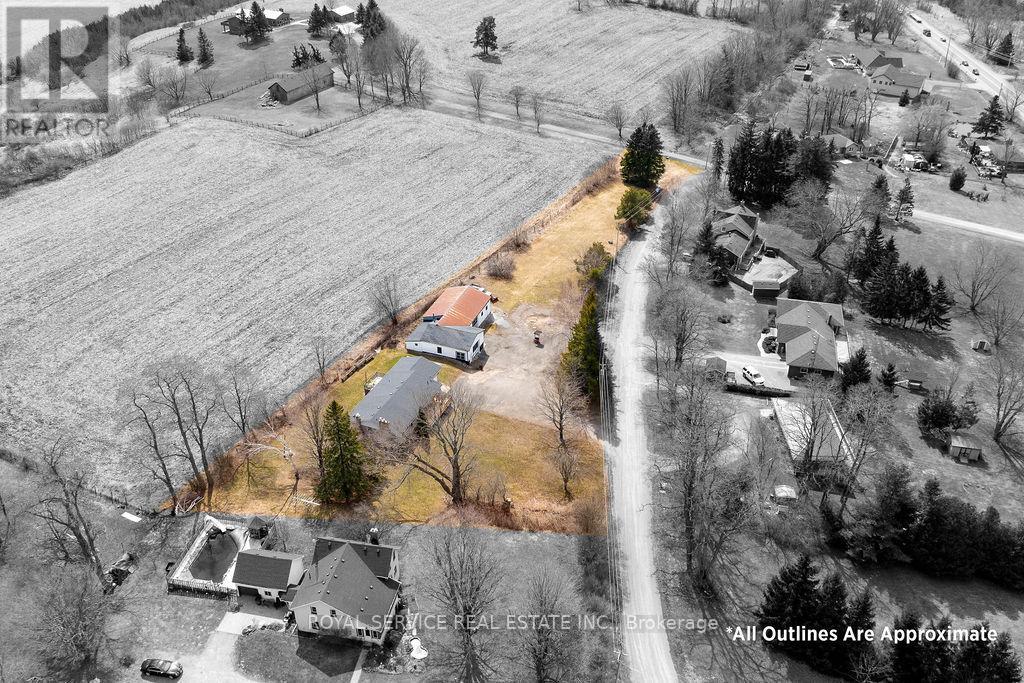
155 Drivers Rest Road
Alnwick/haldimand, Ontario
Country but close. Five minutes to Cobourg or the 401 at Grafton, yet close to Hwy 2 . Ideal home for a contractor, landscaper, carpenter or hobby mechanic. Cut out the middle man and run your operation from here. Very spacious, well appointed, quality built, raised bungalow with plenty of space and yard for a growing family. Large lot with awesome Lake Ontario view for those family and friends barbecues. Huge parking area for several vehicles/trailers with double entrance for ease of movement and an awesome shop with heat and hoist for all the equipment maintenance we all have and all the storage room you could ever dream of. If you are self employed and need a better work/life balance, this is the answer. (id:54827)
Royal Service Real Estate Inc.
Part 2 Ingham Road
Alnwick/haldimand, Ontario
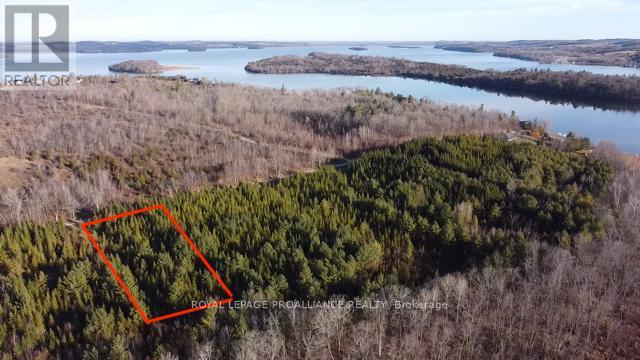
Discover the perfect opportunity to enjoy country living on this picturesque 1 acre lot near beautiful Rice Lake. Set in a quiet rural location, this property offers an ideal setting to build your dream home, cottage, or private retreat surrounded by nature and open space. Enjoy the best of outdoor living with easy access to boating, fishing, snowmobiling, hiking trails, and all the recreational activities the Rice Lake area is known for. The generous lot size provides ample room for gardens, outdoor entertaining, or additional out buildings, giving you the flexibility to create a property tailored to your lifestyle. Conveniently located within a short drive to nearby towns and amenities this property combines peaceful country charm with everyday convenience. Whether you're looking for a future building site, weekend escape, or investment in a growing area, this vacant lot offers exceptional potential in a desirable location. (id:54827)
Royal LePage Proalliance Realty
Part 3 Ingham Road
Alnwick/haldimand, Ontario
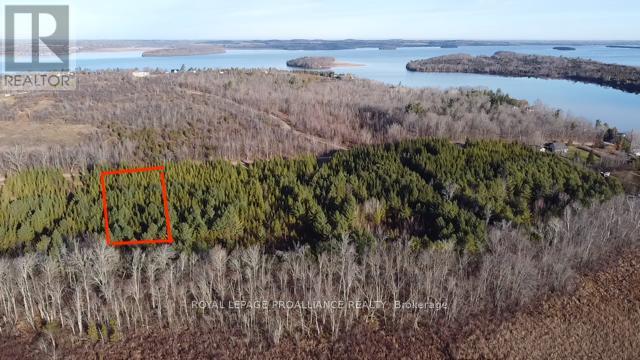
Build your dream home or country retreat on this beautiful 1 acre lot ideally located just minutes from the shores of Rice Lake. Nestled in a peaceful rural setting, this property offers the perfect balance of privacy, nature, and convenience. Enjoy nearby boating, fishing, hiking, and year round outdoor recreation while still being within easy reach of surrounding communities and amenities. With plenty of space to create your ideal lifestyle, this spacious lot provides endless possibilities for a custom home, weekend get away, or investment opportunity. Surrounded by mature trees and scenic countryside, you'll appreciate the tranquility and charm of country living without sacrificing accessibility. Whether you're looking to escape the city, enjoy the natural beauty of the Rice Lake area, or build the home you've always envisioned, this property is ready to bring your plans to life. A rare opportunity to own a generous parcel in a sought after location close to one of Ontario's most popular recreational lakes. (id:54827)
Royal LePage Proalliance Realty
134 County Road 40
Asphodel-Norwood, Ontario
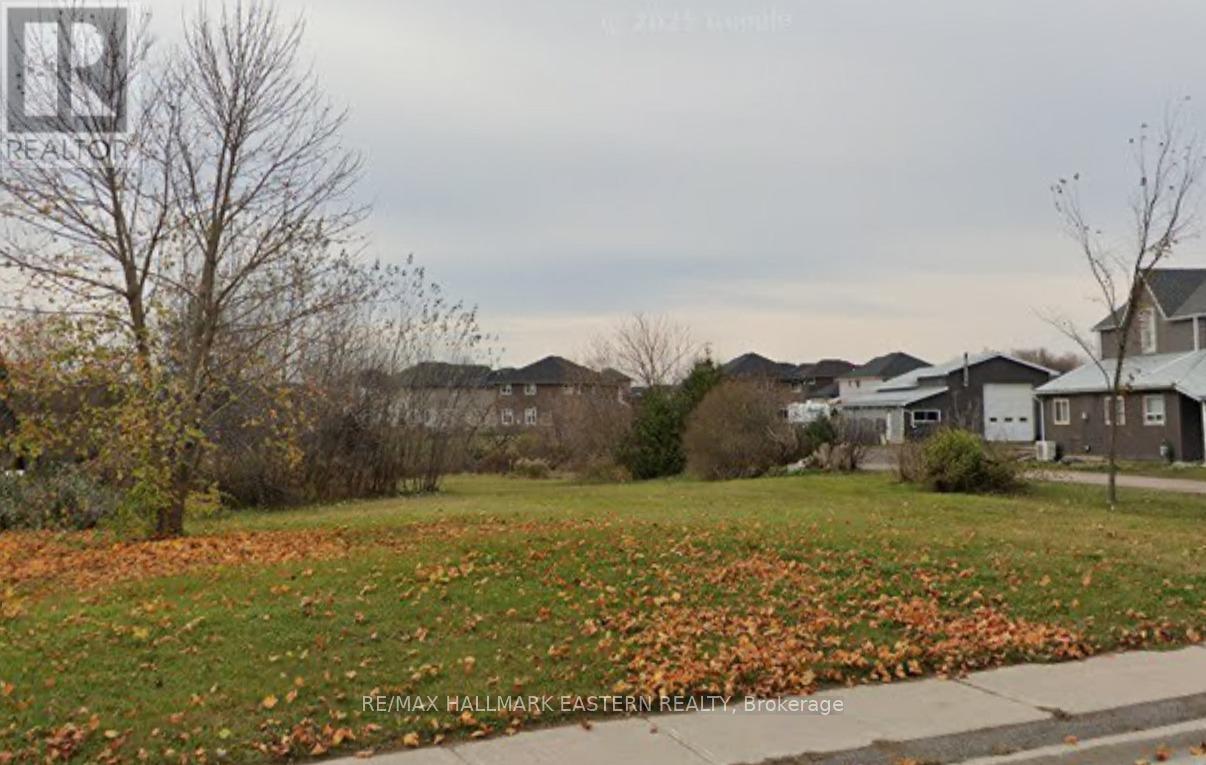
Discover an exceptional opportunity to build in the heart of Norwood with this prime vacant lot, perfectly positioned within a quiet, family-friendly neighbourhood. Just minutes from the local community center, parks, and schools, this property offers an ideal setting for a custom home in a peaceful, small-town environment. Conveniently located close to grocery stores, shops, and ever-day amenities, the lot provides the perfect blend of tranquility and accessibility With plenty of space to design and construct our dream residence, this site is well-suited for buyers looking to enjoy the charm of rural living without sacrificing modern conveniences. Whether you're a builder, investor, or future homeowner, this parcel presents outstanding potential in a growing community-an opportunity not to be missed. (id:54827)
RE/MAX Hallmark Eastern Realty
45 Fire Route 96
Havelock-Belmont-Methuen, Ontario
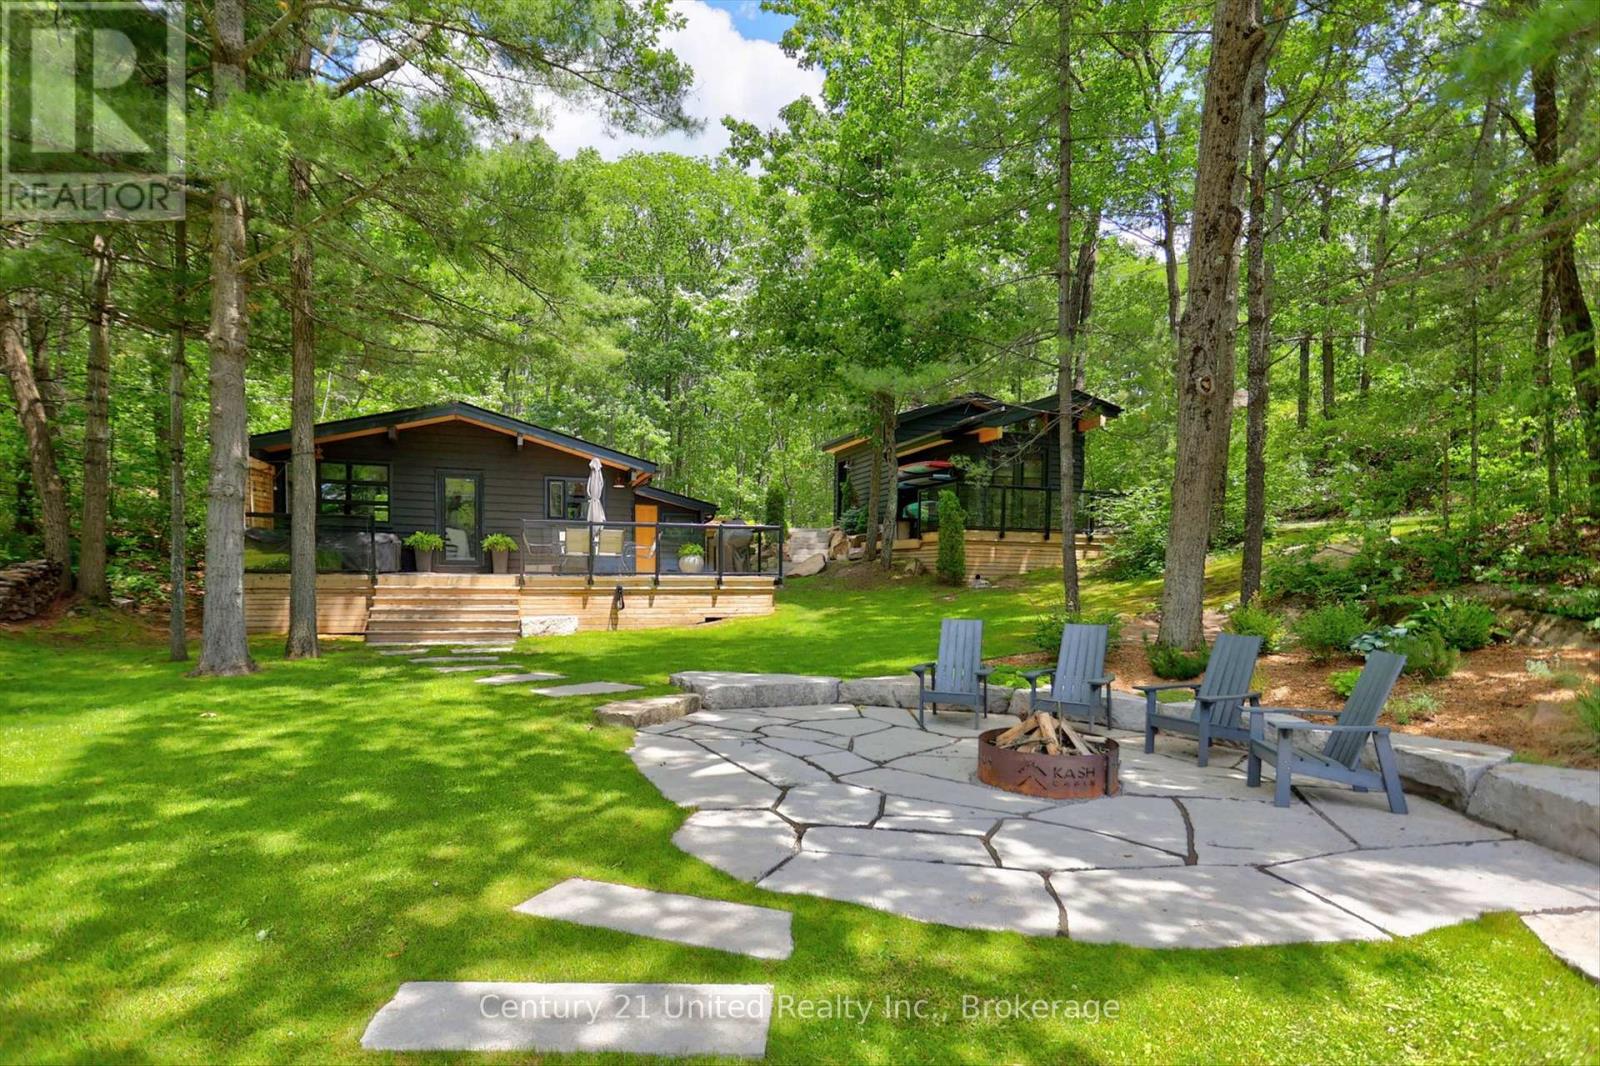
An exceptionally rare opportunity on Kasshabog Lake. Completely transformed over the past few years, this breathtaking four-season waterfront property offers the perfect combination of luxury cottage living, privacy, and turnkey ownership. Situated on approximately 0.6 of an acre with owned waterfront, this incredible property has been thoughtfully redesigned to create the ultimate lakeside escape. The waterfront features excellent swimmable shoreline, a newer private dock, and a stunning fire pit area directly by the water. Tucked into a quiet back bay away from heavy boat traffic, the setting offers peaceful swimming, incredible privacy, and relaxed waterfront living while still enjoying full access to one of the region's most sought-after lakes. The cottage, bunkie, and garage have all undergone extensive renovations and upgrades, with the bunkie and garage fully redone just two years ago. The garage features radiant in floor heating, while the fully powered bunkie includes built in bunk beds, heater, and fan, creating the ideal guest retreat. Inside the main cottage, no detail has been overlooked. Featuring two bedrooms and one beautifully updated bathroom with a walk in shower, the home is completely move in ready, with most furnishings negotiable for buyers seeking a turnkey experience. Recent upgrades include new flooring, renovated kitchen and appliances, electric fireplace, new windows, new baseboard heating, heat pump and air conditioning system, plus a complete water treatment setup with owned water softener, filtration system, and UV light. Built for year round enjoyment, the property also includes a heated water line with heat trace system, spray foam insulated crawl space, septic system completed in 2018, and hot water tank. Exterior finishes include wood siding with solid stain, cedar soffits, aluminum fascia and architectural BP shingles. This is the kind of waterfront property buyers wait years for. arrive unwind & enjoy Kasshabog Lake from day one. (id:54827)
Century 21 United Realty Inc.
33225 Highway 62 N
Hastings Highlands, Ontario
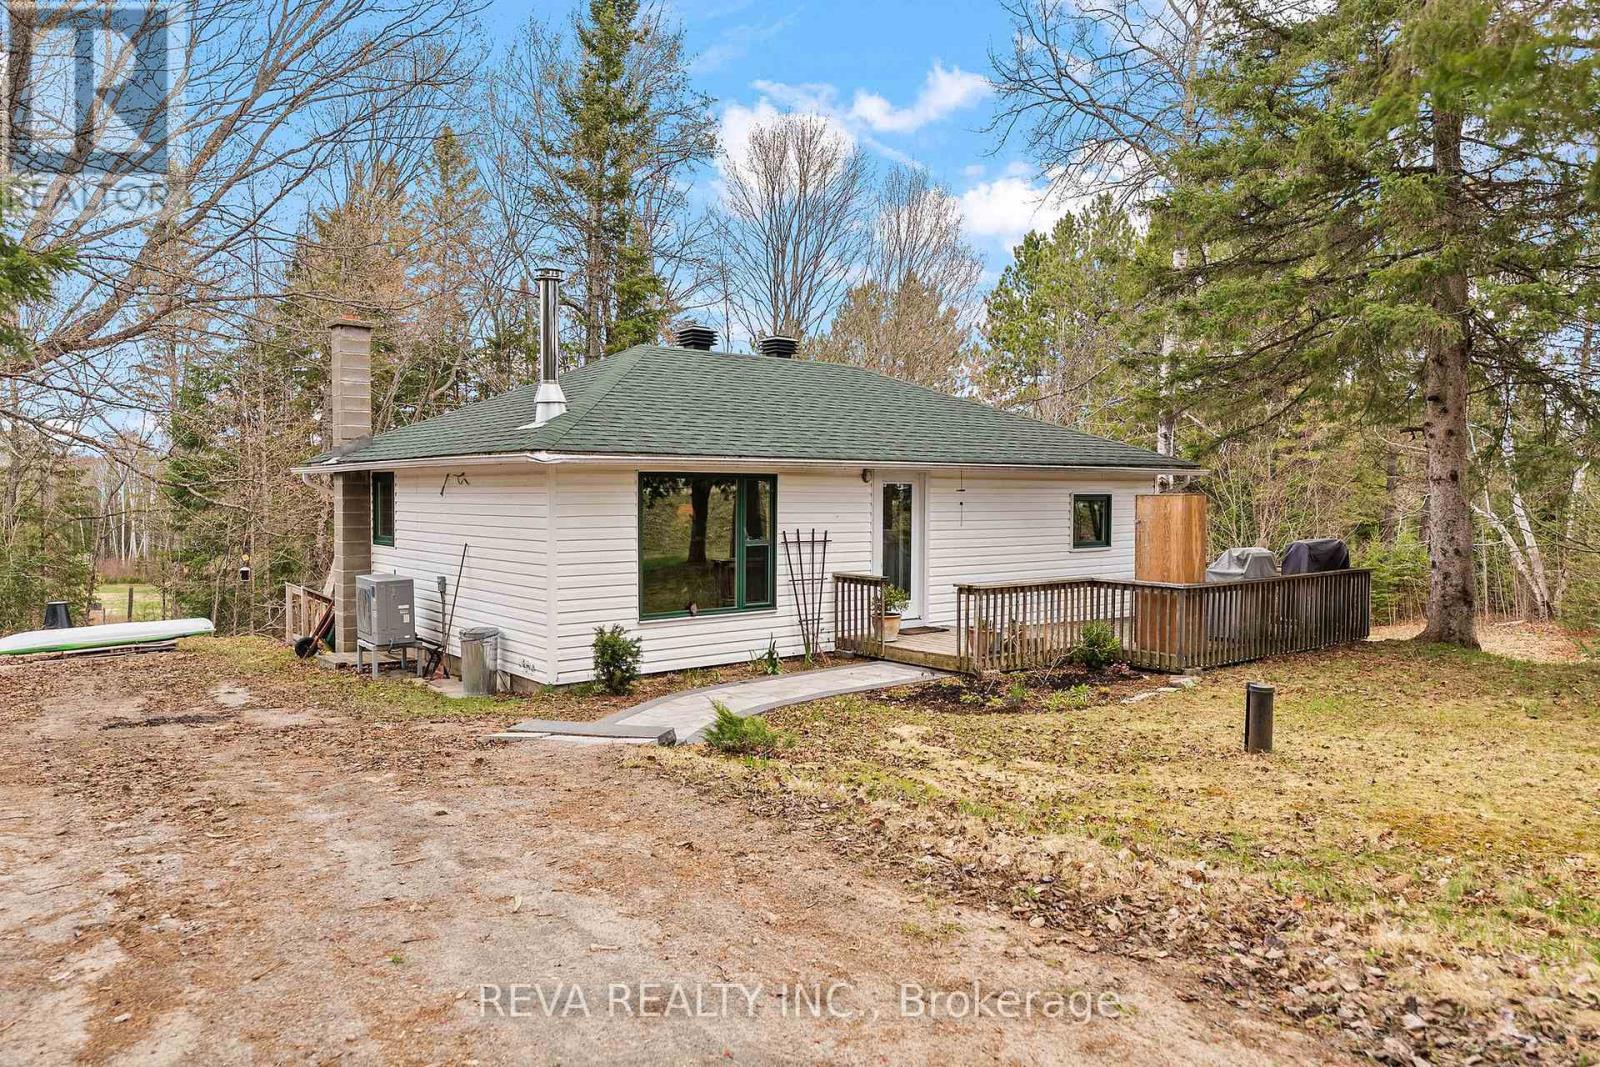
Sustainable Living in Maynooth - Tucked away on a well-treed, landscaped lot at the edge of Maynooth, this bright and welcoming home offers the perfect balance of low-maintenance simplicity and comfort. No sprawling acreage to manage here, just a beautifully landscaped setting where you can enjoy nature without the stress.In 2022, the home was thoughtfully reimagined with sustainability at its core. A General Electric split-type heat pump handles year-round comfort with smart thermostat precision, while the and the Pacific Energy Vista LE wood stove brings warmth and ambiance on cooler nights when you choose. Triple-pane windows frame the views of nature, and a steel clear-glass front door brings natural light into the space.Marmoleum in the kitchen and cork in the bathroom offer natural, comfortable flooring throughout. More upgrades include a new roof, well pump, septic risers, 200-amp electrical panel, LED lighting, and a Bosch high-efficiency dishwasher, washer, and condenser dryer that make the home as practical as it is beautiful. This is a property built for easy living, not endless maintenance.Downstairs, the unfinished basement is a blank slate ready for your vision. Ideas include extra storage, a home office, or a hobby space. A walkout leads to a private back deck, where a hammock awaits beneath the trees, ideal for quiet mornings or unwinding.Beyond the property, you'll find public beaches, Crown land, and the town of Bancroft just minutes away - perfect for weekend adventures without a long commute. Reliable electricity and high-speed internet are already in place. All that's missing is you. (id:54827)
Reva Realty Inc.
12482 Highway 28
North Kawartha, Ontario
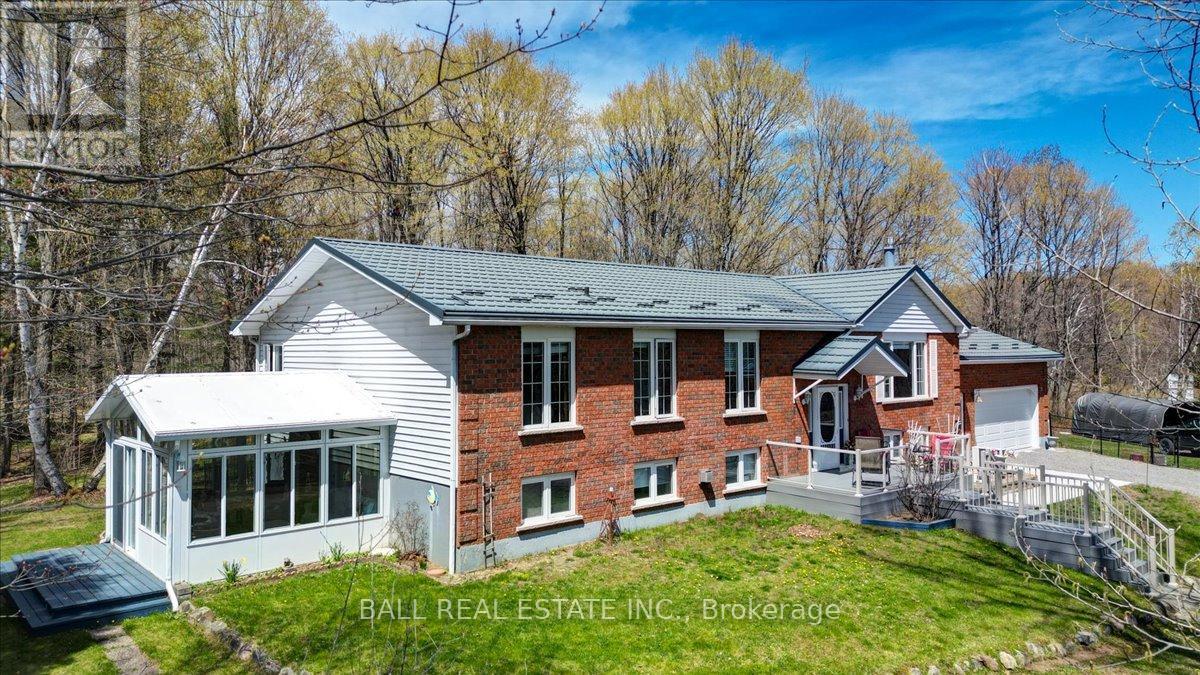
Two homes in one! This Royal Home has been designed for multigenerational living or a large family. The main floor of this raised bungalow has three bedrooms with the master having an ensuite bath and a walk-in closet. The custom kitchen has quartz countertops and newer, stainless steel appliances, and leads into a formal dining room and a large living room with panoramic views of Eels Creek to the south. Also on the main floor is another four piece bath ,the laundry room, and a beautiful three season sunroom. The lower level is completely finished with its own kitchen, four piece bath, laundry room, two bedrooms and extra storage room and a large living room with south facing windows. Plus, it has its own entrance. The maintenance free brick exterior and the lifetime metal roof with a transferrable warranty will give peace of mind for years to come. All of this on almost 5 acres perfectly located 15 minutes south of Bancroft 10 minutes north of Apsley and less than an hour to Peterborough. This property offers, great value, excellent accessibility, and many options with the full legal apartment on the lower level. There's nothing to do here but move in and start enjoying life in cottage country. (id:54827)
Ball Real Estate Inc.
28 Van Luven Lane
Bancroft, Ontario
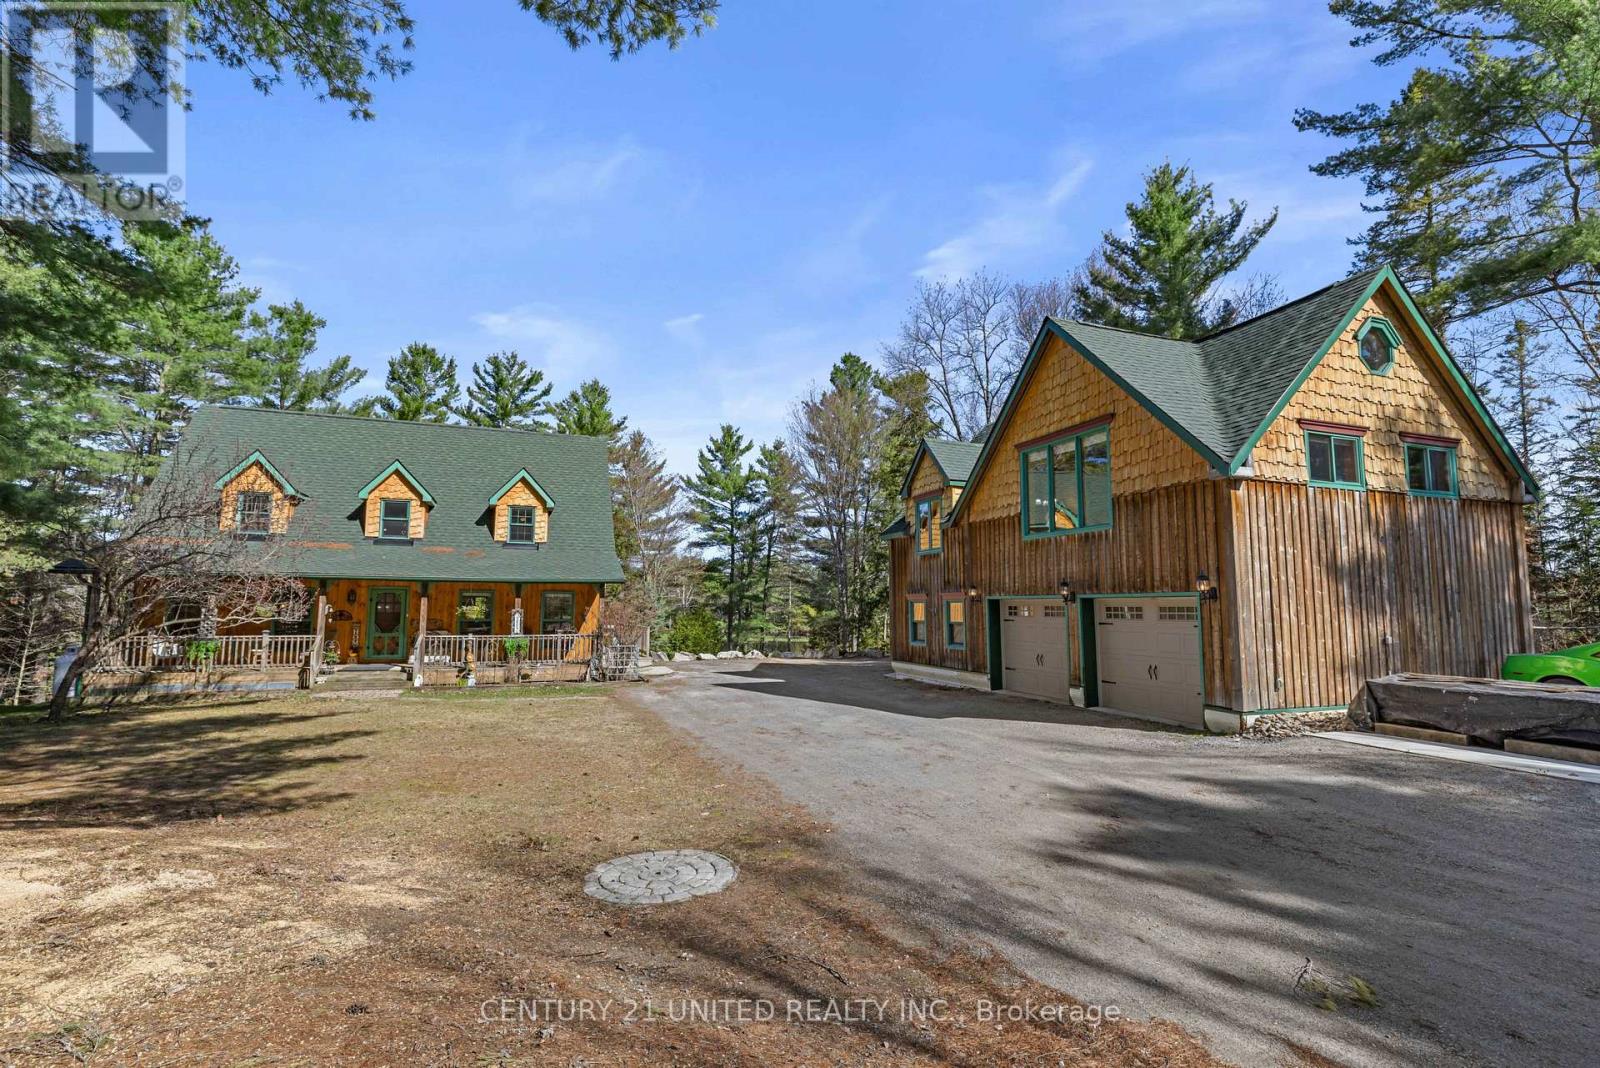
Nestled along the crystal-clear shores of Waterhouse Lake, this exceptional waterfront retreat offers the perfect blend of luxury, privacy, and convenience. With 265 feet of pristine shoreline, a sandy beach, private dock, breathtaking lake views, and high-speed internet, this is waterfront living at its finest. Spend your days swimming, boating, fishing, kayaking, canoeing, tubing, or jet skiing, then unwind on the deck or in the gazebo as spectacular sunsets and local wildlife-including loons, deer, moose, and otters-become part of everyday life. Designed for gathering, the 4-bedroom home features a bright, open-concept layout with a spacious kitchen, dining area, and inviting living room. The private primary suite offers a spa-inspired 4-piece ensuite, while the partially finished walk-out basement provides additional living space, a bathroom rough-in, and room to grow. Adding incredible versatility, the detached double-car garage includes a beautifully finished self-contained 1-bedroom suite above it, with a full kitchen, open-concept living area, full bathroom, private laundry, and an elevated deck overlooking the lake-ideal for extended family, guests, a home office, or rental income. Located less than five minutes from downtown Bancroft, you'll enjoy convenient access to shops, restaurants, schools, healthcare, golf courses, and everyday amenities, while nearby ATV and snowmobile trails make this an exceptional destination for year-round recreation. Whether you're searching for a luxury waterfront residence, an unforgettable family cottage, or an investment with income potential, this rare property offers an extraordinary opportunity to experience the very best of waterfront living. (id:54827)
Century 21 United Realty Inc.
251 High Shore Road
Marmora And Lake, Ontario
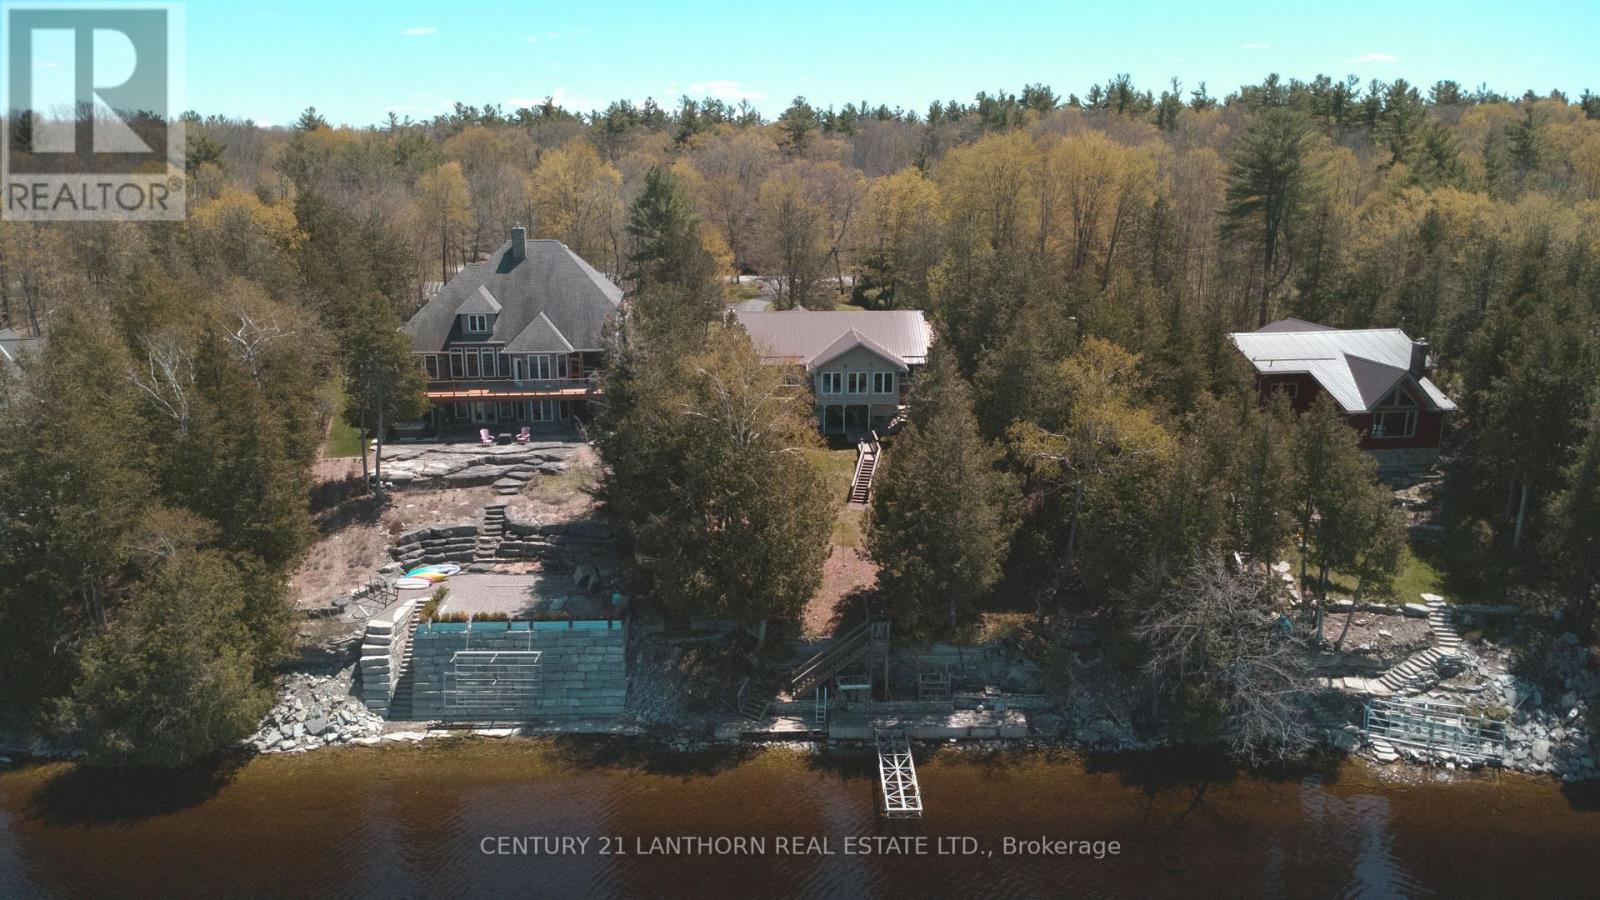
Wow! Take in the spectacular views from this beautifully maintained year-round home on sought-after Crowe Lake. Enjoy crystal-clear water, a clean hard shoreline, and waterside decking that creates the perfect setting to relax and soak in the scenery. A long paved driveway with ample parking leads to this spacious 3-bedroom, 2.5-bath bungalow, built in 2002. The main level offers over 1,500 sq. ft. of bright, comfortable living space, featuring a modern kitchen with granite countertops, a large centre island, and a sunny breakfast area. The living room showcases stunning lake views and provides access to both the lakeside deck and the inviting 4-season sunroom, ideal for enjoying breathtaking sunsets year-round. Two bedrooms, a full bath, and a convenient laundry room with a 2-piece bath complete the main floor. The fully finished lower level offers even more living space with a cozy rec room featuring a propane fireplace, a walkout to the backyard, a guest bedroom, a 3-piece bath, plus utility and storage rooms. Additional highlights include a propane Generac generator, propane furnace (approx. 6 years old), durable metal roof, and a detached double garage with hydro and workshop space. Enjoy exceptional boating and fishing on Crowe Lake, the Crowe River, and Beaver Creek, or spend afternoons at the lake's popular sandbar, a gathering spot for all ages. Conveniently located just off Hwy 7, only 5 minutes to Marmora for amenities, 40 minutes to Peterborough, and under 2 hours to Toronto. Summer is just around the corner, don't miss your chance to enjoy waterfront living at its finest! (id:54827)
Century 21 Lanthorn Real Estate Ltd.
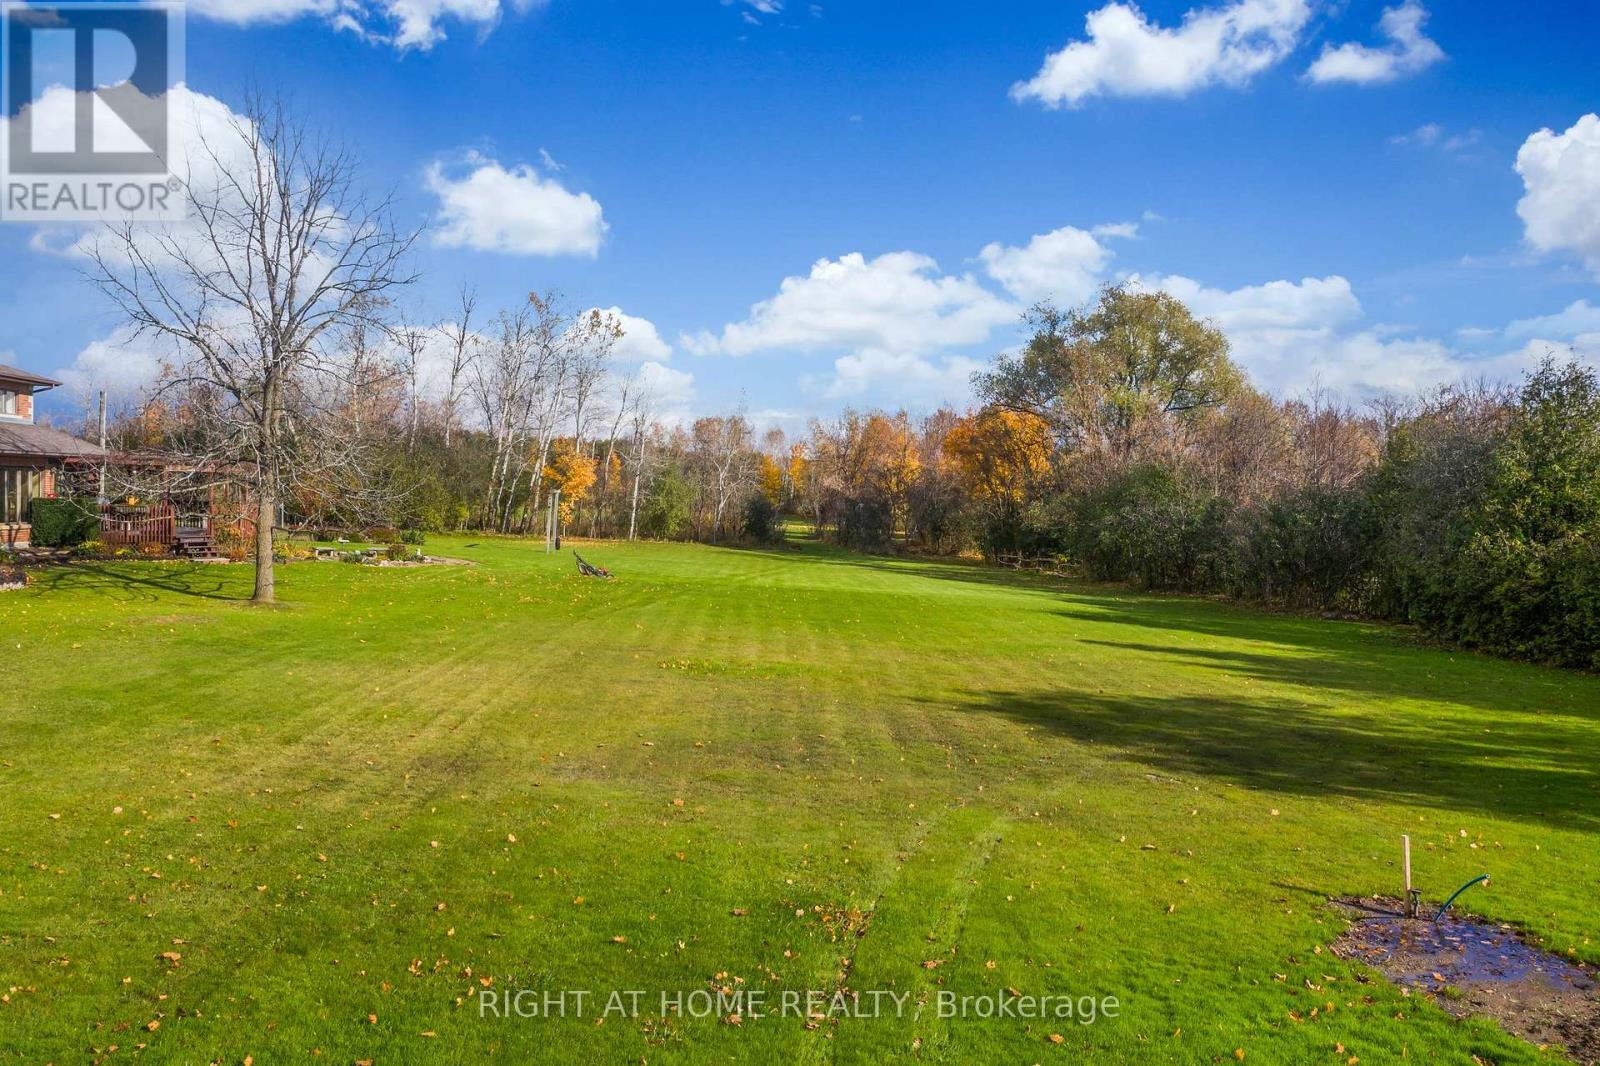
1539 Ovens Road
Clarington, Ontario
ONCE in a lifetime opportunity to build your dream home with the potential to reap the benefit of Government's 2026/2027 building incentives. You may be eligible for the enhanced relief if you buy a new home from a builder OR you build, or hire someone else to build, a home on land you own. Now all you need is the PERFECT LOT **** 1 Acre Builder Lot - Services Gas/Water/Hydro Already Available At The Lot *** Less Than 2 Km To 401. Close To Multiple Conservation Areas For Hiking And Biking, Brimacombe For Skiing, Less Than 15 Min To Bowmanville Or Port Hope. No Lot To Clear. Loads Of Room For Home And Outbuildings. Quiet Dead-End Road. (id:54827)
Right At Home Realty
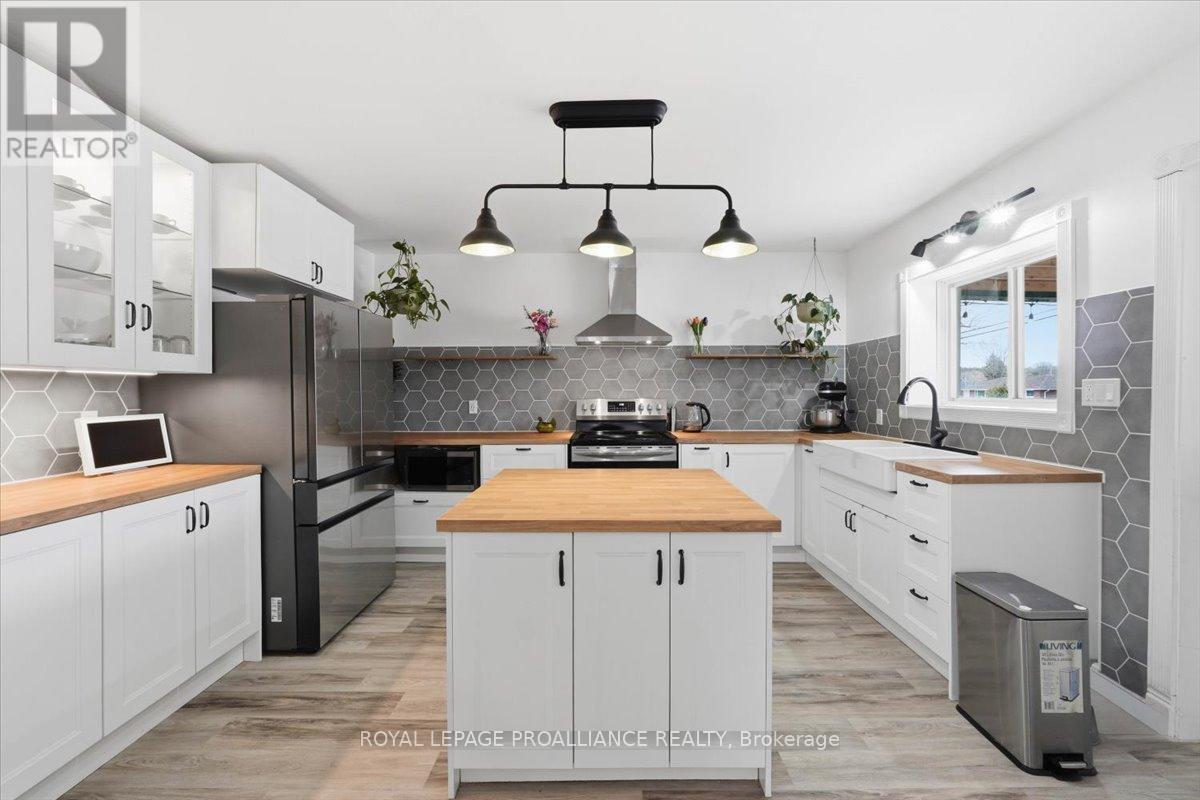
61 Madoc Street
Marmora And Lake, Ontario
Move in ready and a pleasure to show! Updates include shingles, windows, furnace, central air, Ikea kitchen, lighting, pot lights, bathroom, appliances, interior doors and flooring. You are greeted by a beautifully sized covered front porch with access to the kitchen or the foyer. Entering the home you will find a formal living room with high ceilings and large trim and casing, dining room, a large kitchen and a bedroom with a 3 piece bathroom and laundry room that have been updated on the main level. Upstairs you will be welcomed by 3 bedrooms one with a separate room for a generous closet and 4 piece bathroom. The backyard offers a back deck, a shed and is a nice size. Property boasts mature trees and is set back from the road. Located in the heart of Marmora and walking distance to the fair grounds, park, Crowe River, public school, church and more. Great family home and pride of ownership is apparent. (id:54827)
Royal LePage Proalliance Realty
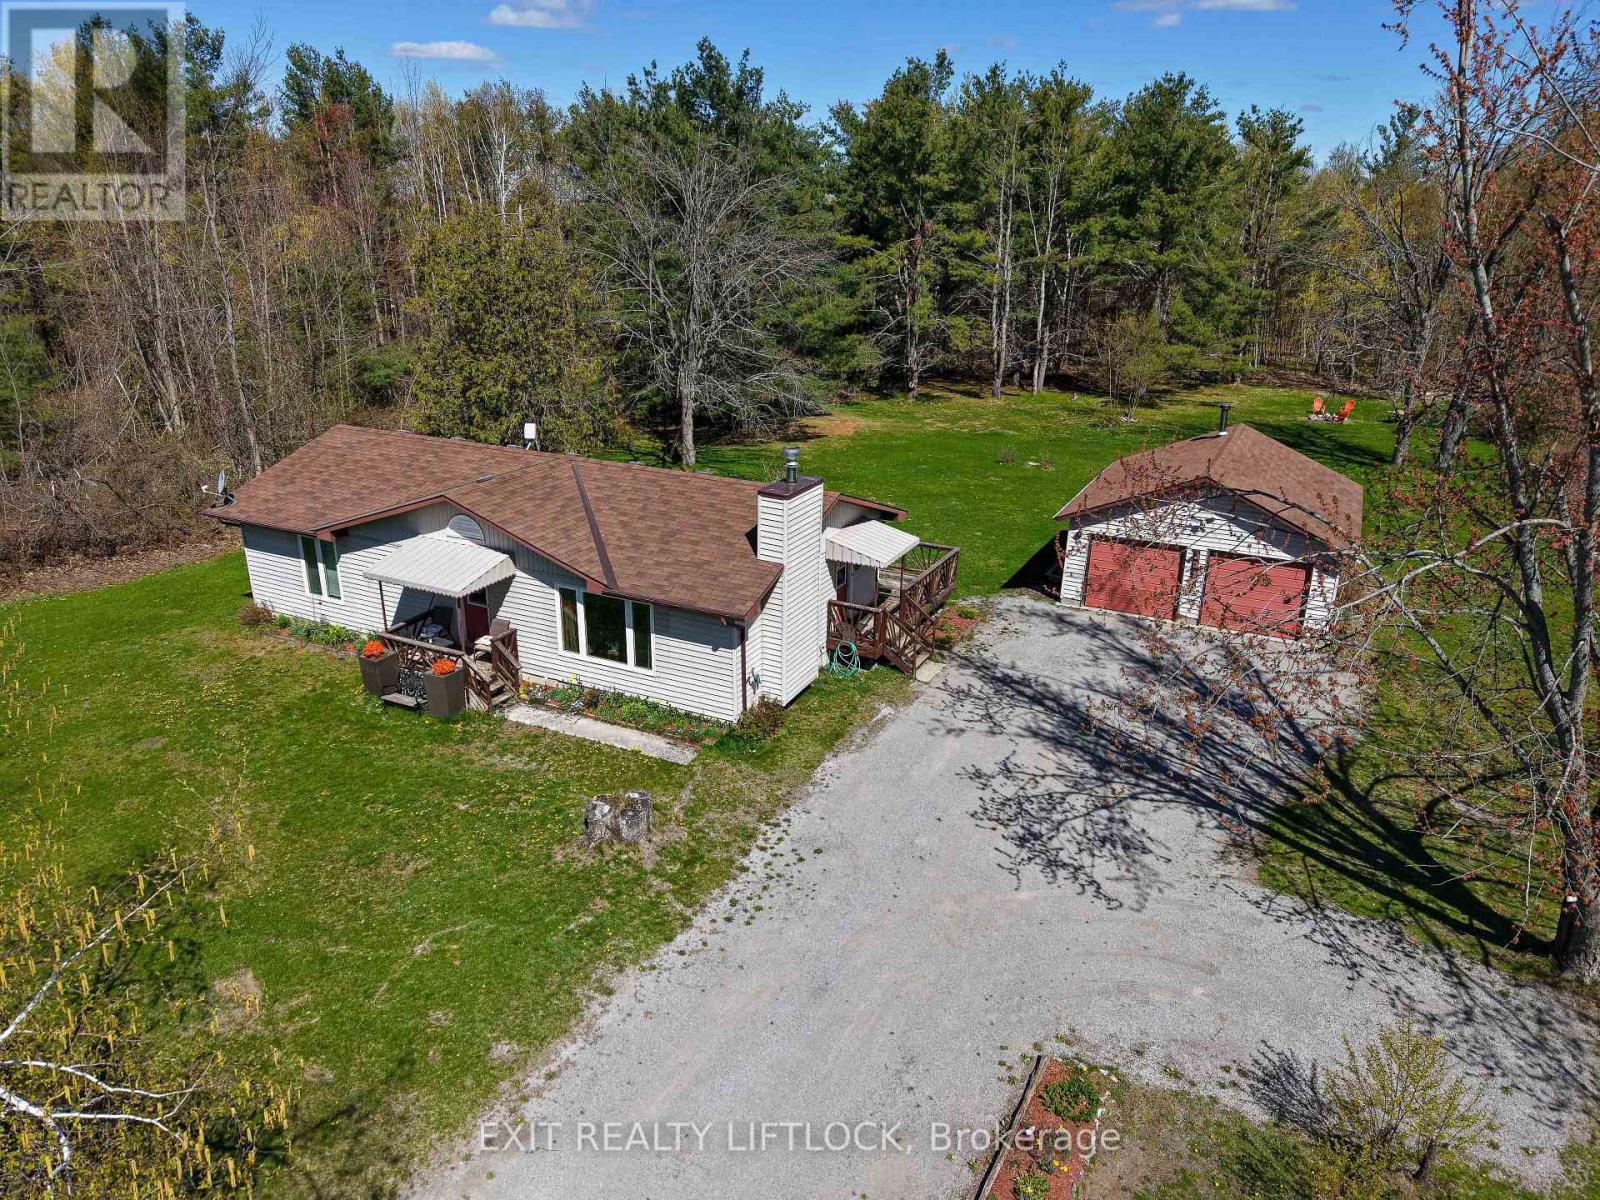
2348 18th Line
Selwyn, Ontario
Welcome to this charming 3-bedroom bungalow, beautifully updated and move-in ready. Step inside to a freshly renovated kitchen featuring soft-close cabinetry with abundant storage, sleek black stainless steel appliances, and stunning quartz countertops. The main floor offers all-new flooring throughout, a stylishly renovated bathroom, and an updated 2-piece powder room conveniently located off the side entrance. Downstairs, you'll find an abundance of storage space along with a dedicated laundry setup-perfect for keeping the home organized. Outside, the property features a spacious 2-car garage heated by a wood stove, with 220 amp service panel, ideal for hobbies, storage, or winter comfort. The home and garage sit on just over an acre, offering plenty of room to enjoy the outdoors. Located just around the corner from the beloved Buckhorn Berry Farm, this property blends comfort, convenience, and country charm. (id:54827)
Exit Realty Liftlock
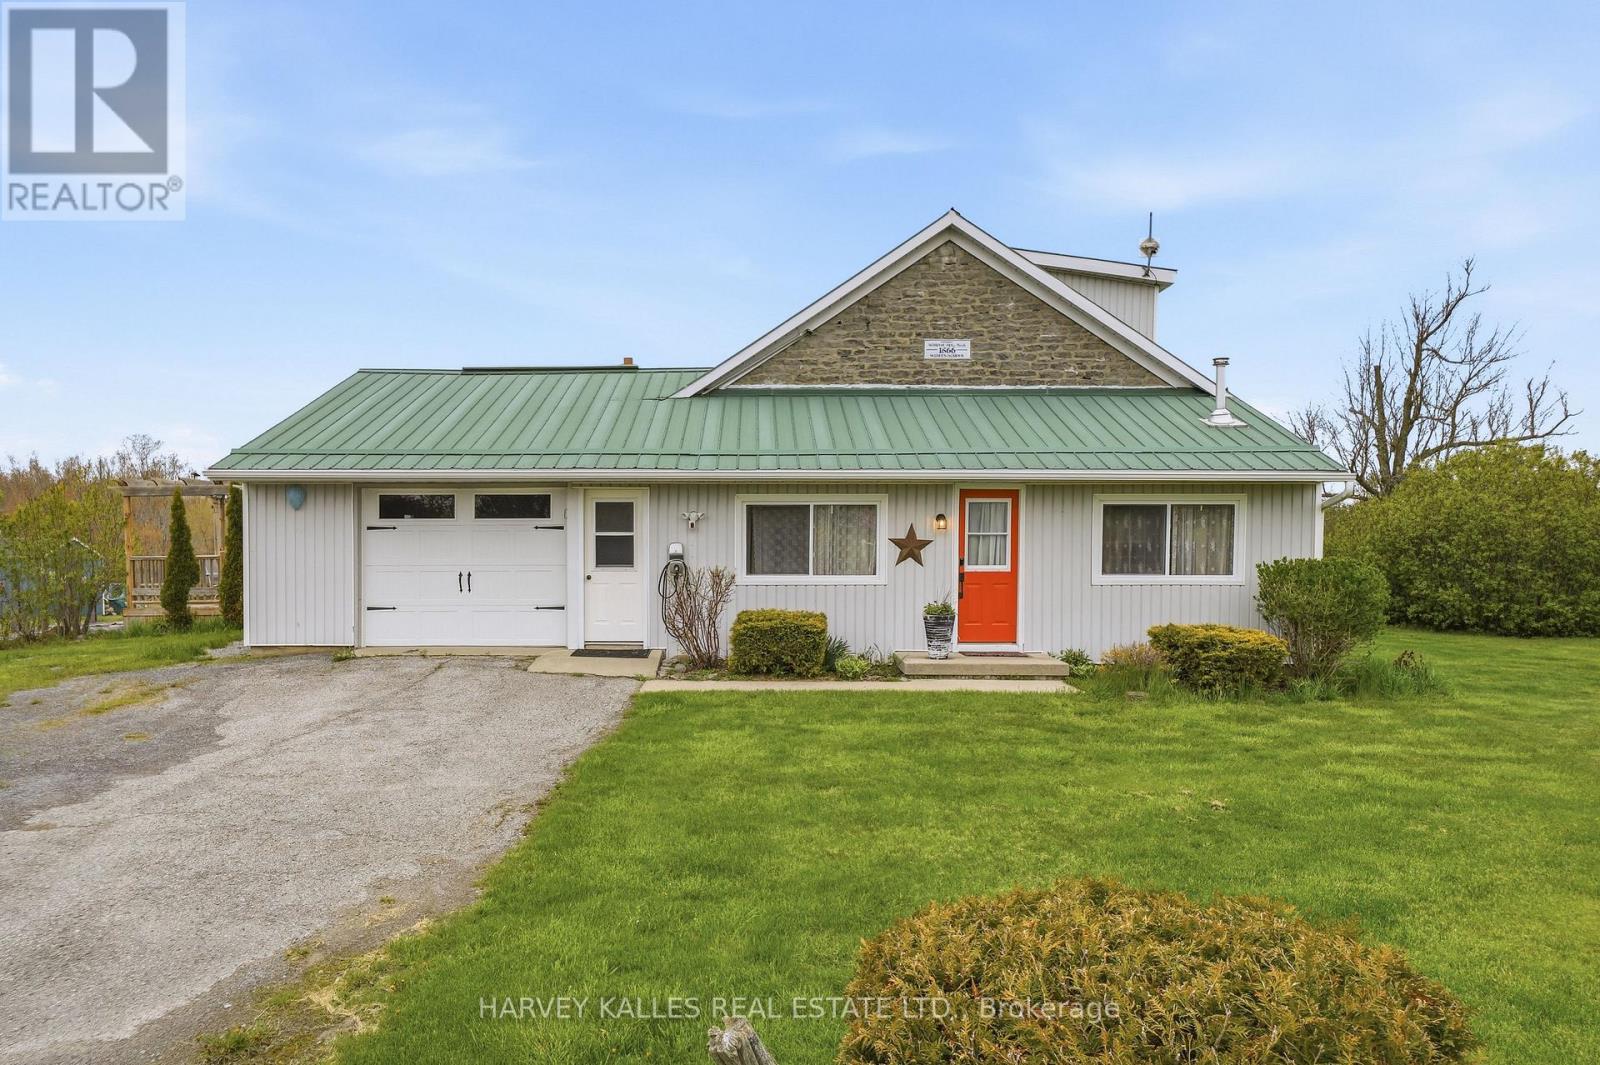
8 School House Road
Prince Edward County, Ontario
Historic Charm Meets Proven Investment Opportunity in Prince Edward County. Welcome to 8 School House Rd, a rare offering in the heart of Athol - just minutes south of Picton and a short drive to Sandbanks Provincial Park. Originally built in 1866, this beautifully restored schoolhouse blends rich heritage character with modern comfort, creating a truly one-of-a-kind property. Set on a well-maintained lot, this iconic residence features two-foot-thick limestone walls, original wood flooring, and timeless architectural details that honour its historic roots. The thoughtfully updated interior offers 3 bedrooms (3 queen beds + sofa bed), 1 bath, a full kitchen, dining area, and inviting living spaces designed for relaxation and entertaining. Outdoors, enjoy a fenced private yard, an above-ground pool if you'd like it, covered pergola, BBQ, and fire pit-perfect for hosting family and guests. Notably, the property is a grandfathered, licensed Short Term Accommodation (STA) since 2020, offering a rare opportunity for buyers seeking both lifestyle and income potential in Prince Edward County. Whether you're looking for a distinctive personal retreat, a turnkey investment, or a blend of both, The County School House delivers unmatched character, location, and versatility (id:54827)
Harvey Kalles Real Estate Ltd.
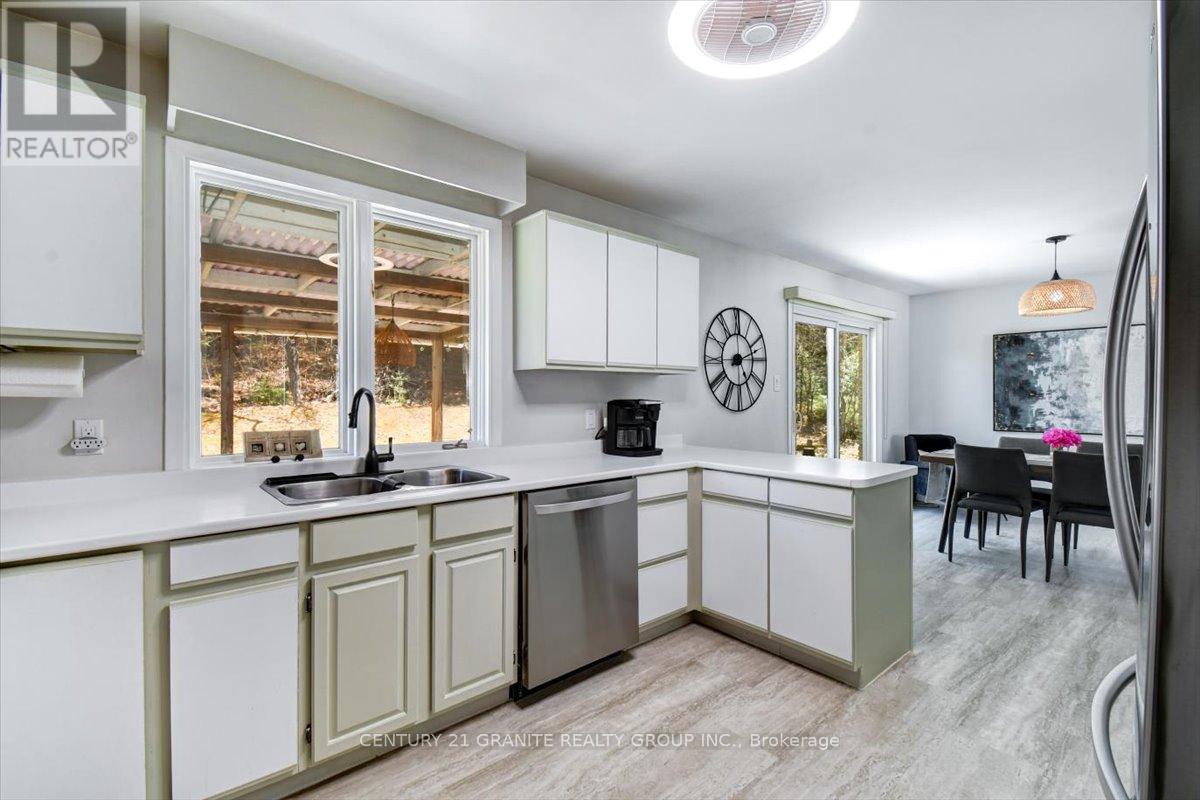
25 Forest Hill Road
Bancroft, Ontario
Walk to Town. Back onto Nature. Love where you live! Warm and inviting raised bungalow, beautifully modernized and move-in ready, offering 3bedrooms and 2 full bathrooms in one of Bancroft's most desirable locations. Situated on a quiet dead-end street and backing onto a peaceful wooded area, this home offers privacy, nature and direct access to nearby trails. Enjoy the rare convenience of easy walking distance to Town, shops, and local restaurants. Inside, you'll find stylish updates, all new appliances, fresh finishes, and a fully finished lower level with extra living space for family, guests, work, or relaxation. With municipal water and sewer, a Spacious 2-bay garage, and the perfect blend of comfort and convenience, this is a home you'll love to live in. (id:54827)
Century 21 Granite Realty Group Inc.
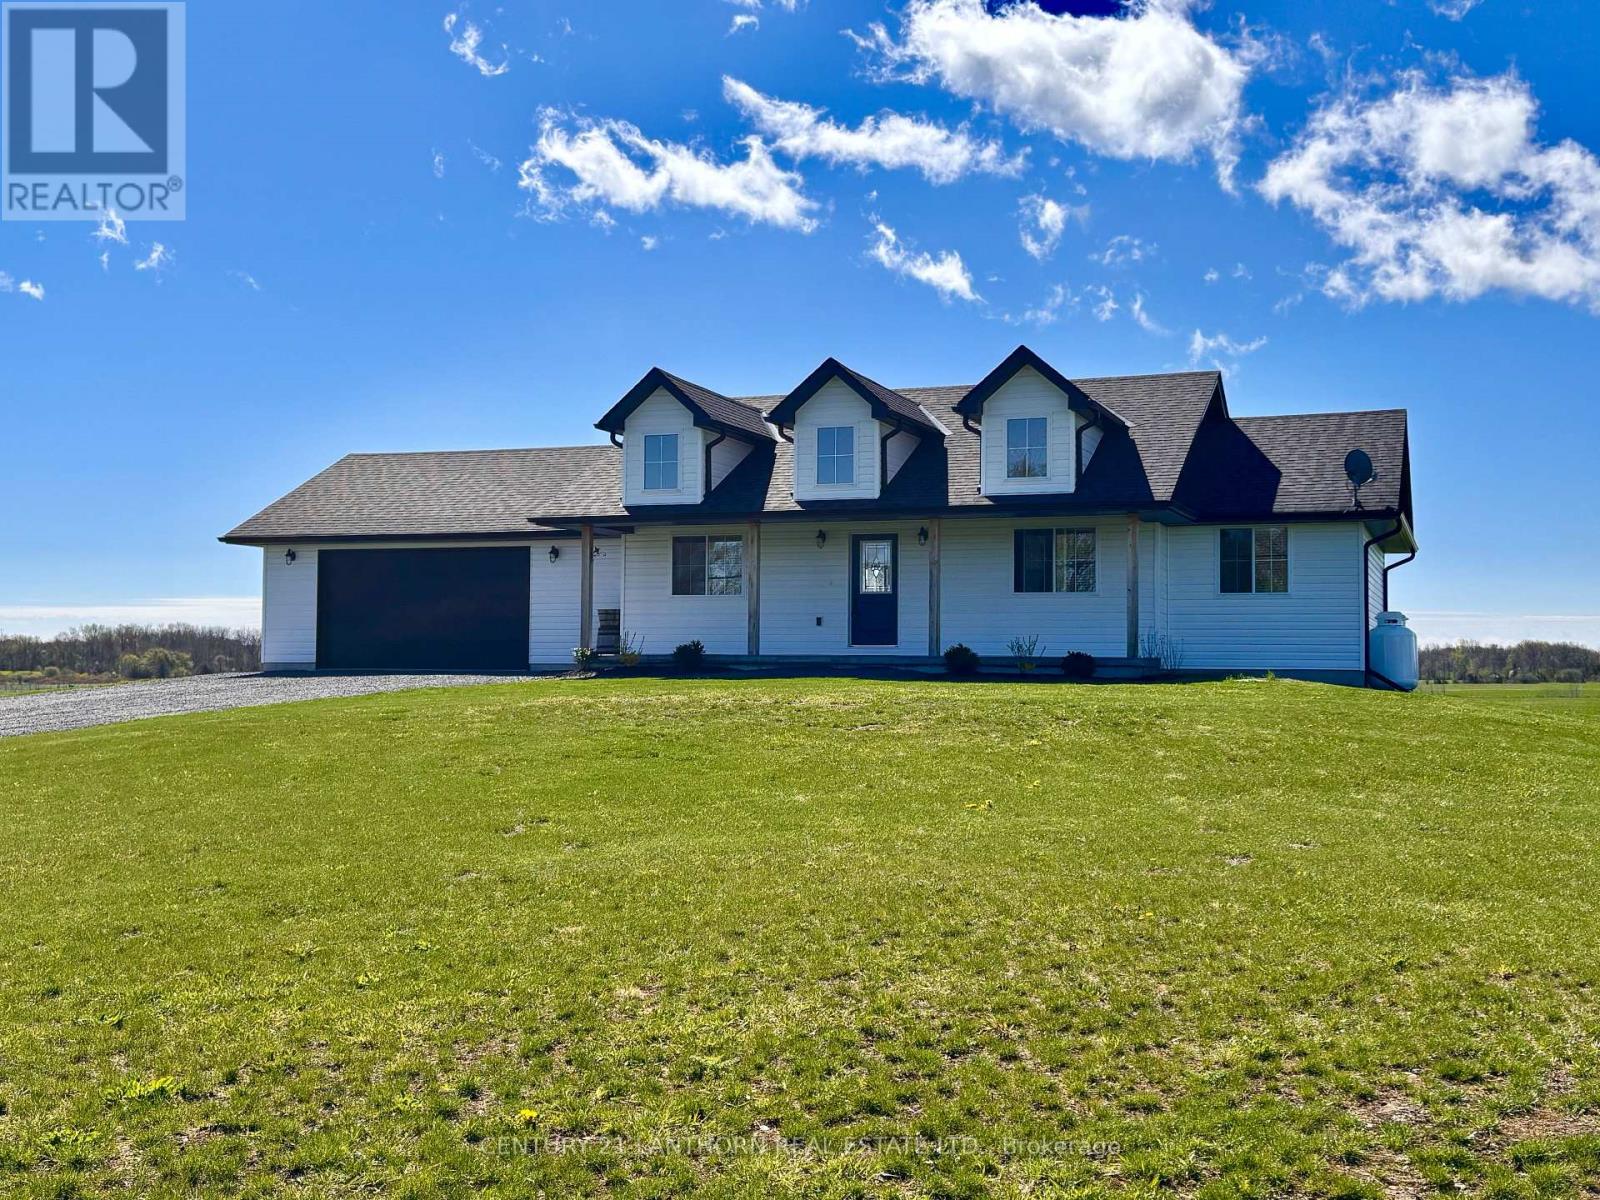
1232 County Road 7
Prince Edward County, Ontario
Modern Farmhouse in Prince Edward County with finished walk out basement! Enjoy country living in this true bungalow, a 2024-built, level-living design with attached double garage and 5 years remaining on Tarion Warranty. This home features a bright and open layout, with upgraded kitchen, including quartz counters and all appliances included (Whirlpool), large island with seating, and plenty of storage. Cathedral ceiling with pot lights in the main living area creates an open and bright feeling, with walk out to your 32x6-foot concrete covered front porch and 12x14-foot covered rear deck! The pleasing main floor layout features inside entry from the garage into the mudroom/laundry (Samsung top loading, large capacity washer and dryer included), open living space, 3 spacious bedrooms and 2 full washrooms with tiled floors on the main level (Primary bedroom has a walk in tiled shower in the large ensuite). Basement renovation completed in 2025 nearly doubled the square footage of this home! The basement features the Great Room, which is bright and spacious with extra-height (8'8") ceilings, areas for family entertainment and leisure, high quality laminate flooring and underlay, walk out to the rear yard, and potential for a secondary unit - full 4-piece washroom already installed and wiring is ready to add a fourth bedroom in the future. This 2-acre property was seeded and landscaped in 2025 and features: raised garden beds and a variety of tree species, including, maple, blue spruce, sugar maple and more! Located 5 minutes to Waupoos winery, Cressy Mustard, Stella's Eatery, County Cider and Lake-on-the-Mountain, and less than 15 minutes to Picton for groceries, shopping, hospital and more. Quick closing available! (id:54827)
Century 21 Lanthorn Real Estate Ltd.
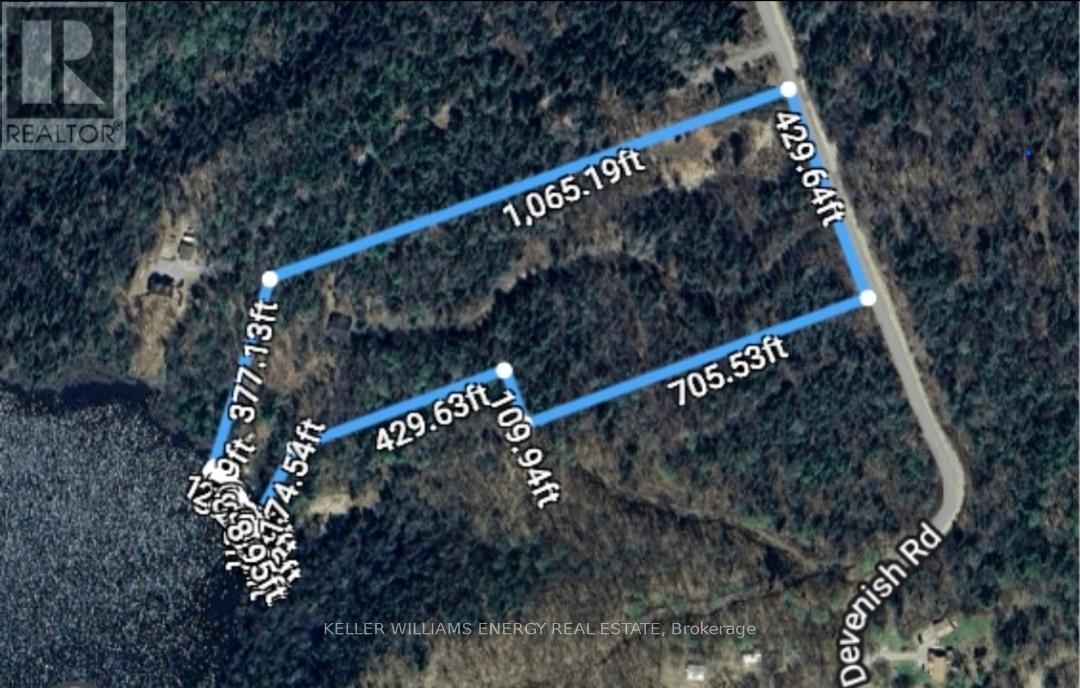
235 Devenish Road
Hastings Highlands, Ontario
Discover the Potential at 235 Devenish Road-an Exceptional 10.32-acre Waterfront lot Offering a Rare Combination of Space, Privacy, and Existing Value. Surrounded by Natural Beauty, this Expansive Property Provides the Perfect Setting to Build your Dream Home or Getaway in a Scenic Environment. A Standout Feature is the Large Garage/Workshop Already in place-an Incredible Asset for Hobbyists, Contractors, or those Looking for Storage and Functionality from day one. This Structure adds Significant Value and Convenience to the Property. Enjoy Direct Waterfront Access, ideal for Relaxing, Exploring, or Embracing a Variety of Outdoor Activities. The Generous Acreage offers Endless Possibilities for Development while Maintaining Privacy and room to roam. Located within a short drive to Bancroft and Surrounding Amenities, this Property Combines the Tranquility of Rural living with Practical Accessibility. A Rare Opportunity to Secure a Sizable Waterfront Parcel with a Premium Outbuilding already Established-bring your Vision and make the most of this Unique Offering. (id:54827)
Keller Williams Energy Real Estate
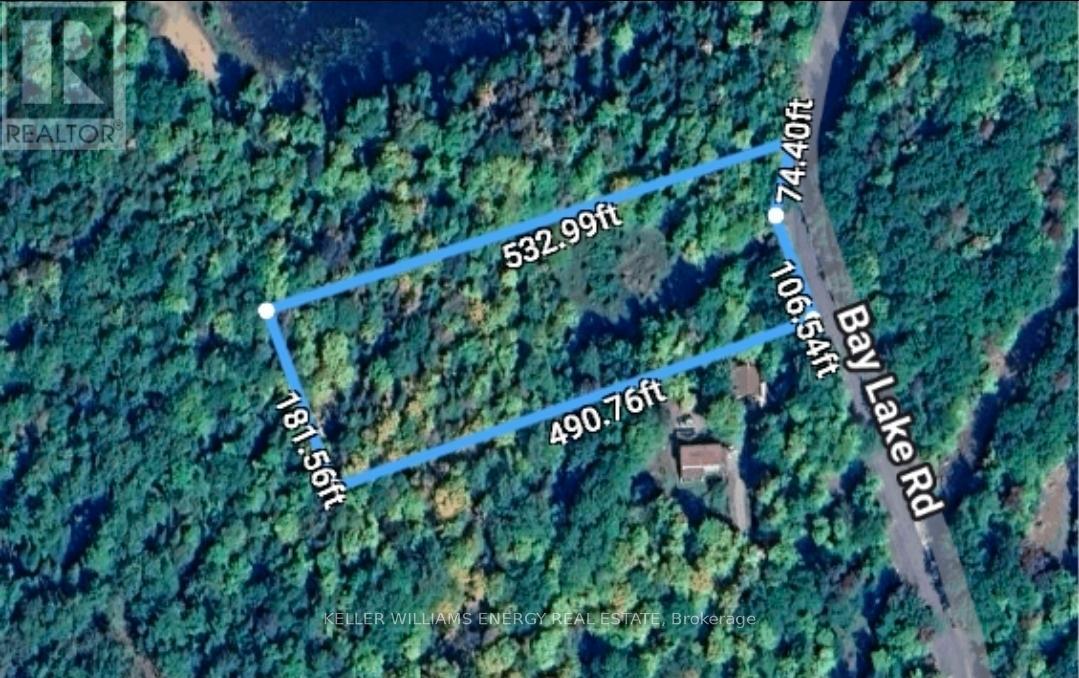
1805 Bay Lake Road
Faraday, Ontario
Build your Dream Retreat at 1805 Bay Lake Road in Faraday-an Exceptional Vacant Lot Nestled in the Heart of Cottage Country. Surrounded by Natural Beauty, this Property Offers a Peaceful Setting with Mature Trees and a Sense of Privacy, Perfect for those Looking to Create a Custom Home or Getaway. Ideally Located on a year-round Municipally Maintained Road, the Lot Provides Easy Access while still Offering a Tranquil Escape from the Everyday. A Newly Installed Well adds Significant Value and Convenience for Future Development, with Hydro Available at entrance to lot. Enjoy close proximity to Bay Lake and Surrounding Waterways, with Opportunities for Boating, Fishing, and Outdoor Recreation just Moments away. The Area is also Rich with Trails and Scenic Landscapes, Ideal for Nature Lovers and Outdoor Enthusiasts. Only a Short drive to Bancroft for Shopping, Dining, and Essential Amenities, this Property Strikes the Perfect Balance between Seclusion and Convenience .A Fantastic Opportunity to Secure your own Piece of Land in a Sought-after Location-bring your Vision and make it a Reality. (id:54827)
Keller Williams Energy Real Estate
27300 Hwy 28 South Highway S
Highlands East, Ontario
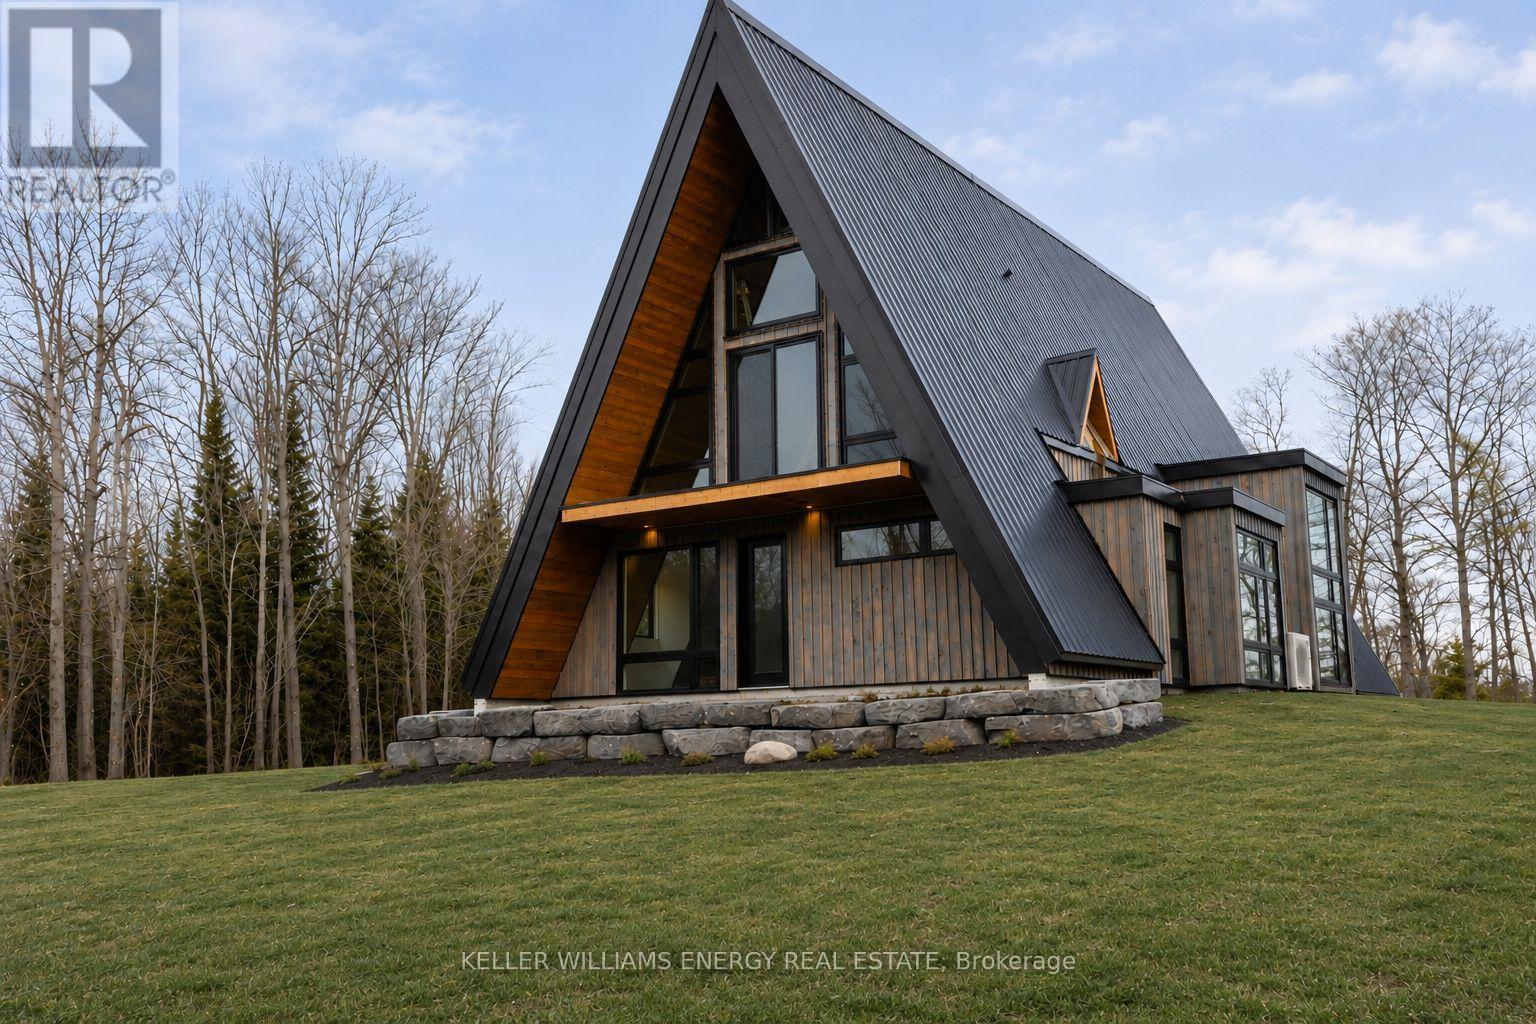
Welcome to 27300 Highway 28 South in Cardiff-a Truly Unique, Custom-Built Property Offering Exceptional Craftsmanship, Versatility, and Modern Comfort in a Picturesque Cottage Country Setting. The Striking A-frame Residence is a Standout Feature, Boasting an Impressive 47-foot Ceiling at the Peak and a Dramatic Fireplace that Anchors the Space, Creating a Warm Yet Grand Atmosphere. Large Windows Invite Natural Light Throughout, Enhancing the Architectural Beauty and Connection to the Outdoors. The A-frame also Features in-floor heating, Providing year-round Comfort. Designed with Efficiency and Innovation in Mind, the Property Includes an Outdoor Wood Furnace System that Services Multiple Structures, with Underground Wiring Already in Place. A Detached Three-car Garage is Equally Impressive, Featuring 12-foot Doors, Each Independently Controlled with Side-mount openers-Ideal for Larger Vehicles or Recreational Equipment. The Garage Level Includes in-floor heating, While Above you'll Find a Well-appointed 1-bedroom Secondary Suite Complete with its Own Elevator for Convenient Access. This Private Living Space also Includes a Forced Air Furnace, Making it Ideal for Guests, Extended Family, or Rental Income. Adding even More Versatility, a Charming 1-Bedroom Cabin is Tucked away in the Woods, Complete with a Full Kitchen-Perfect for a Private Retreat, Guest Accommodation, or Additional Income Potential. Set on a Generous Property with easy Access off Highway 28, this Offering Blends Privacy with Convenience. Enjoy Nearby Water Access with a Shared Dock for four Cottages, Adding to the Lifestyle Appeal of this Exceptional Property. A Rare Opportunity to own a Thoughtfully Designed, multi-structure Property with Distinctive Architectural Features and Premium Systems in place-ideal for Those Seeking Space, Flexibility, and a Truly one-of-a-kind Home. (id:54827)
Keller Williams Energy Real Estate
112 Bay Shore Drive
Faraday, Ontario
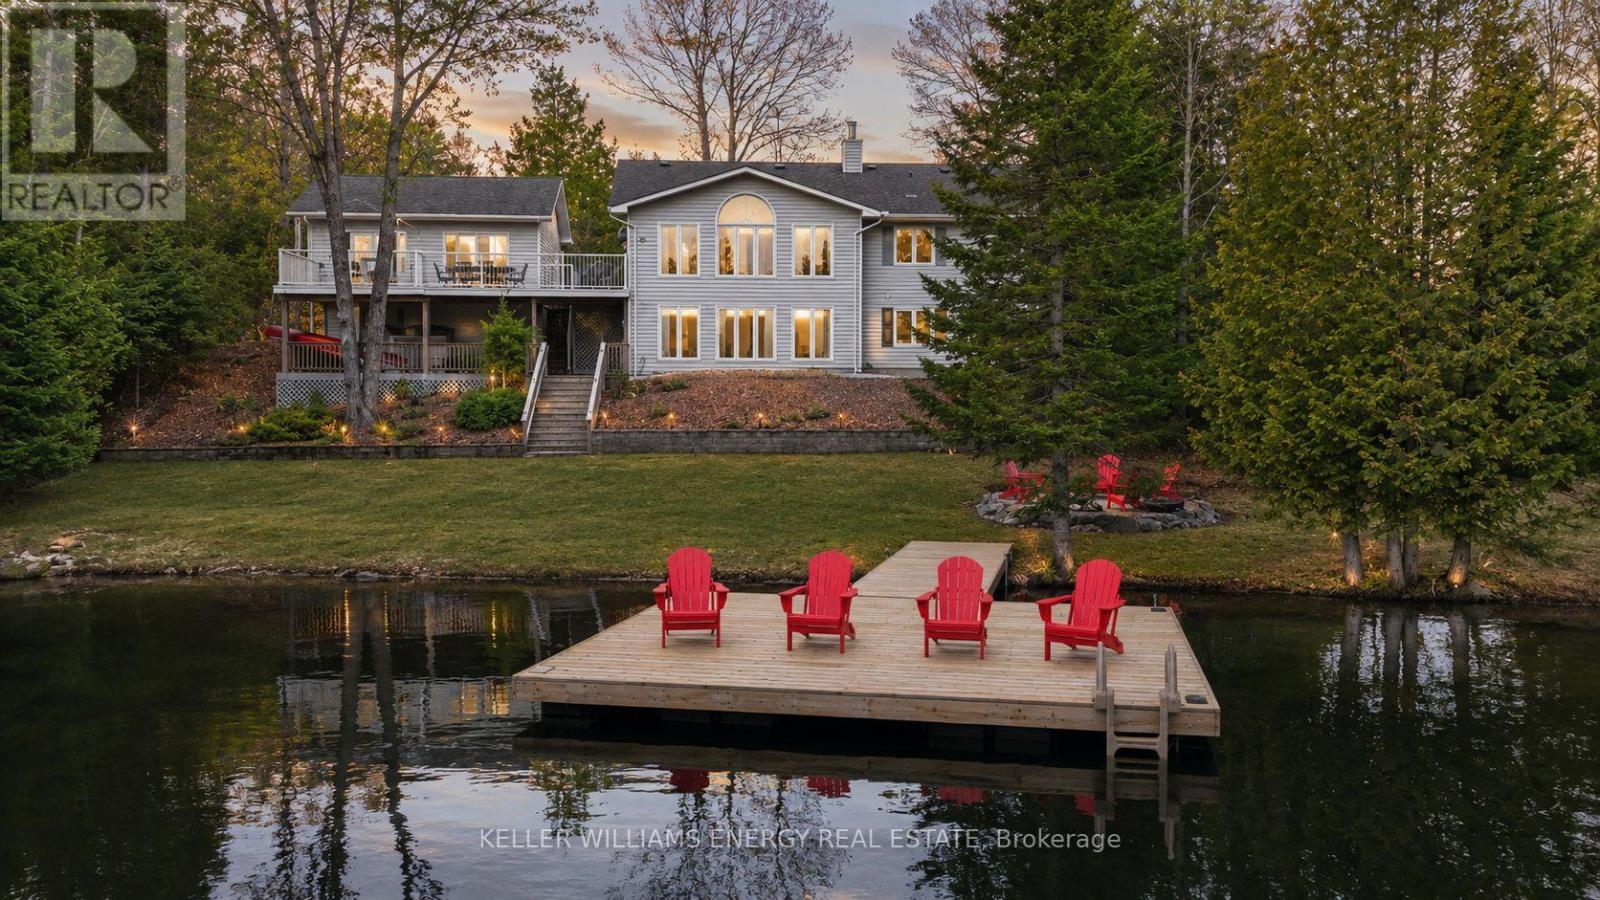
Welcome to 112 Bay Shore Drive in the Township of Faraday, Just Minutes From Bancroft-An Exceptional Waterfront Home Offering Refined Luxury and Effortless Lakeside Living. Perfectly Positioned Along a Shoreline, This Stunning Property Showcases Panoramic Water Views and Premium Upgrades Designed for Both Relaxation and Entertaining. This Beautifully Appointed Home Offers Four Spacious Bedrooms and Two Four Piece Bathrooms, Highlighted by a Fully Updated Kitchen (2025) Featuring Modern Finishes, Ample Storage, and a Seamless Connection to the Open-Concept Living and Dining Areas. Expansive Windows Frame Breathtaking Views of the Water, Filling the Home With Natural Light and Creating a Serene, Upscale Atmosphere Throughout. Designed for Versatility and Privacy, the Home Features a Fully Finished Walkout Basement with Direct Access to the Waterfront, Along with Two Private Entrances-one on Each Level-Ideal for Multi-Generational Living or Guest Accommodations. A Charming Front Porch Faces the Water, Offering a Peaceful Setting to Unwind and Take in the Views. Step Outside to Experience Elevated Outdoor Living with a Stunning Two-Storey Deck Overlooking the Lake, Perfect for Entertaining or Relaxing in Style. The Property Also Boasts a Private Boat Launch, Brand New Docks (2025), and a Beautiful Sit-out Deck at the Water's Edge-Creating the Ultimate Lakeside Retreat. Additional Upgrades Include a New Water System (2025), Ensuring Comfort and Peace of Mind for Years to Come. Located Just a Short Drive from Bancroft's Shops and Amenities, this Rare Offering Blends Modern Luxury with the Tranquility of Waterfront Living-ideal as a Year-Round Residence or an Exclusive Getaway. (id:54827)
Keller Williams Energy Real Estate
160 Sumcot Drive
Trent Lakes, Ontario
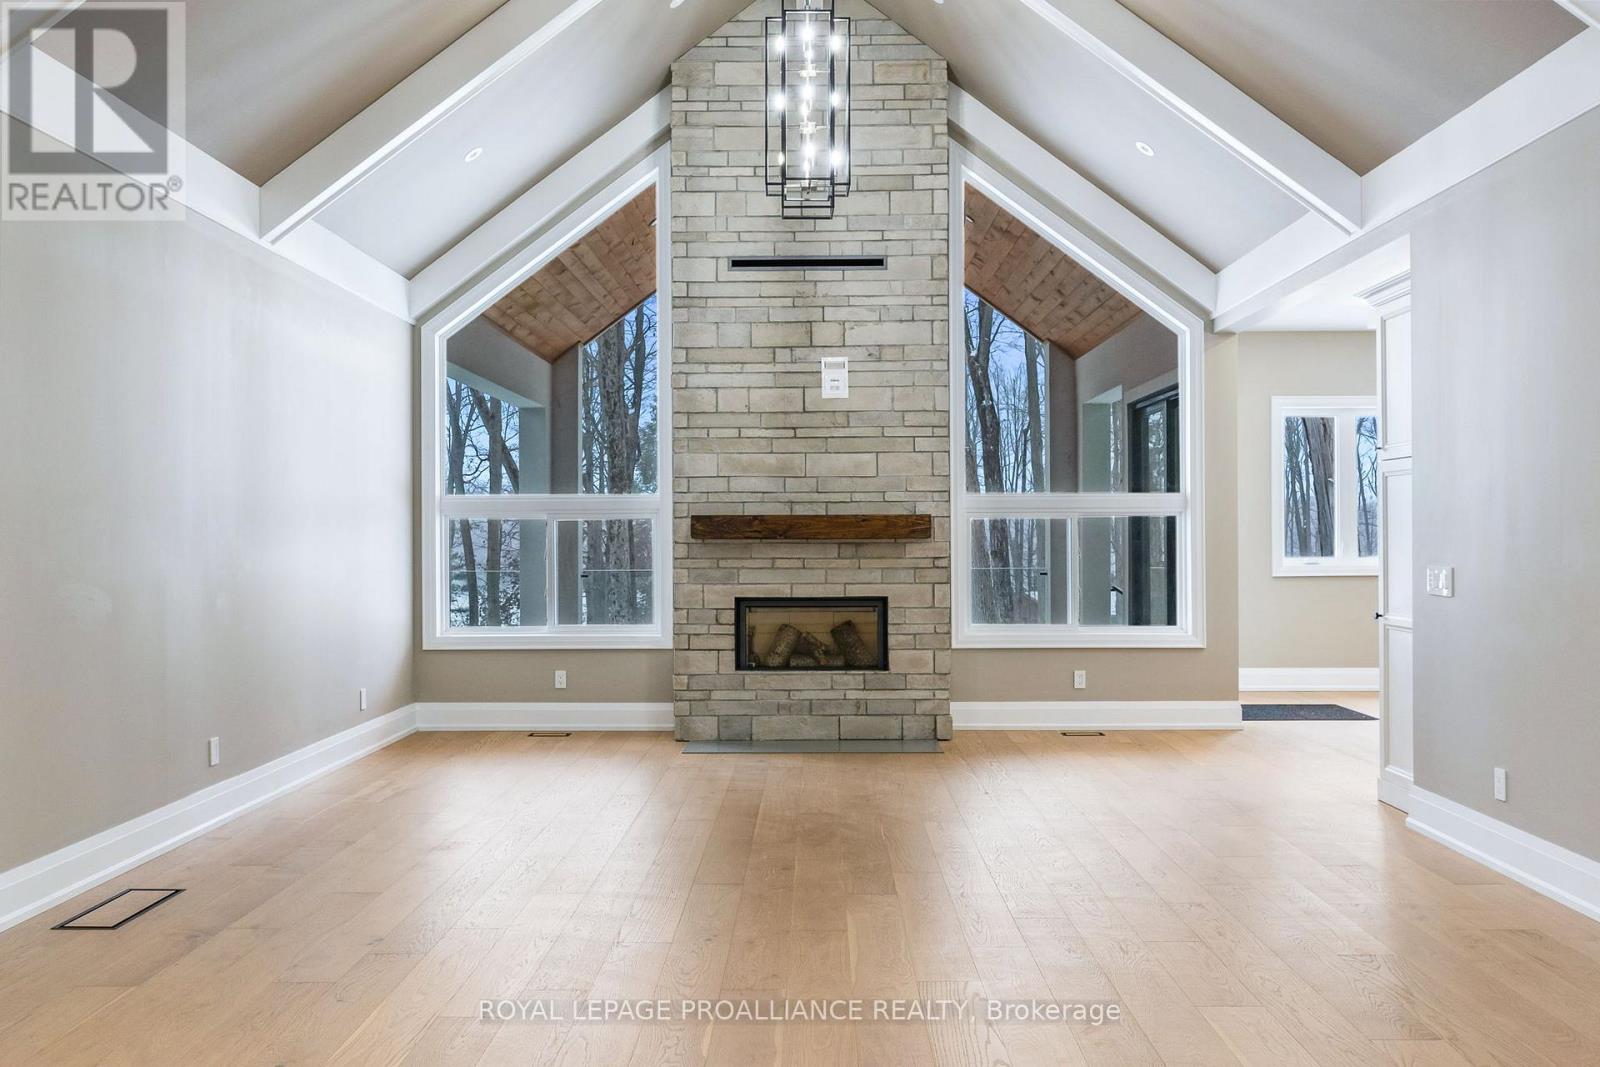
Experience elevated living in this brand-new, custom-built masterpiece. This home seamlessly blends sophisticated architectural detail with the serene lifestyle of the Kawarthas. Architectural Excellence: Stunning Interiors: 10ft ceilings on the main floor, soaring to a 16ft cathedral peak. Chef's Kitchen: Custom soft-close cabinetry, under-mount lighting, and a dramatic drop-ceiling feature over the island. Master Retreat: Tray ceilings with LED accents, a custom walk-in closet, and a spa-like ensuite with heated floors. Quality Build: Energy-efficient ICF foundation and a heated garage. Lifestyle & Community: Located just steps from the community boat launch. Relax on your composite deck with a dedicated BBQ gas line or cozy up by the wood-burning fireplace. Customization Options: The walk-out basement features 8ft ceilings and is roughed-in for a kitchen/bath-perfect for an in-law suite. Buyers can negotiate a custom appliance package or basement finishing to make this home truly their own. (id:54827)
Royal LePage Proalliance Realty
81 Lakeland Avenue
Trent Lakes, Ontario
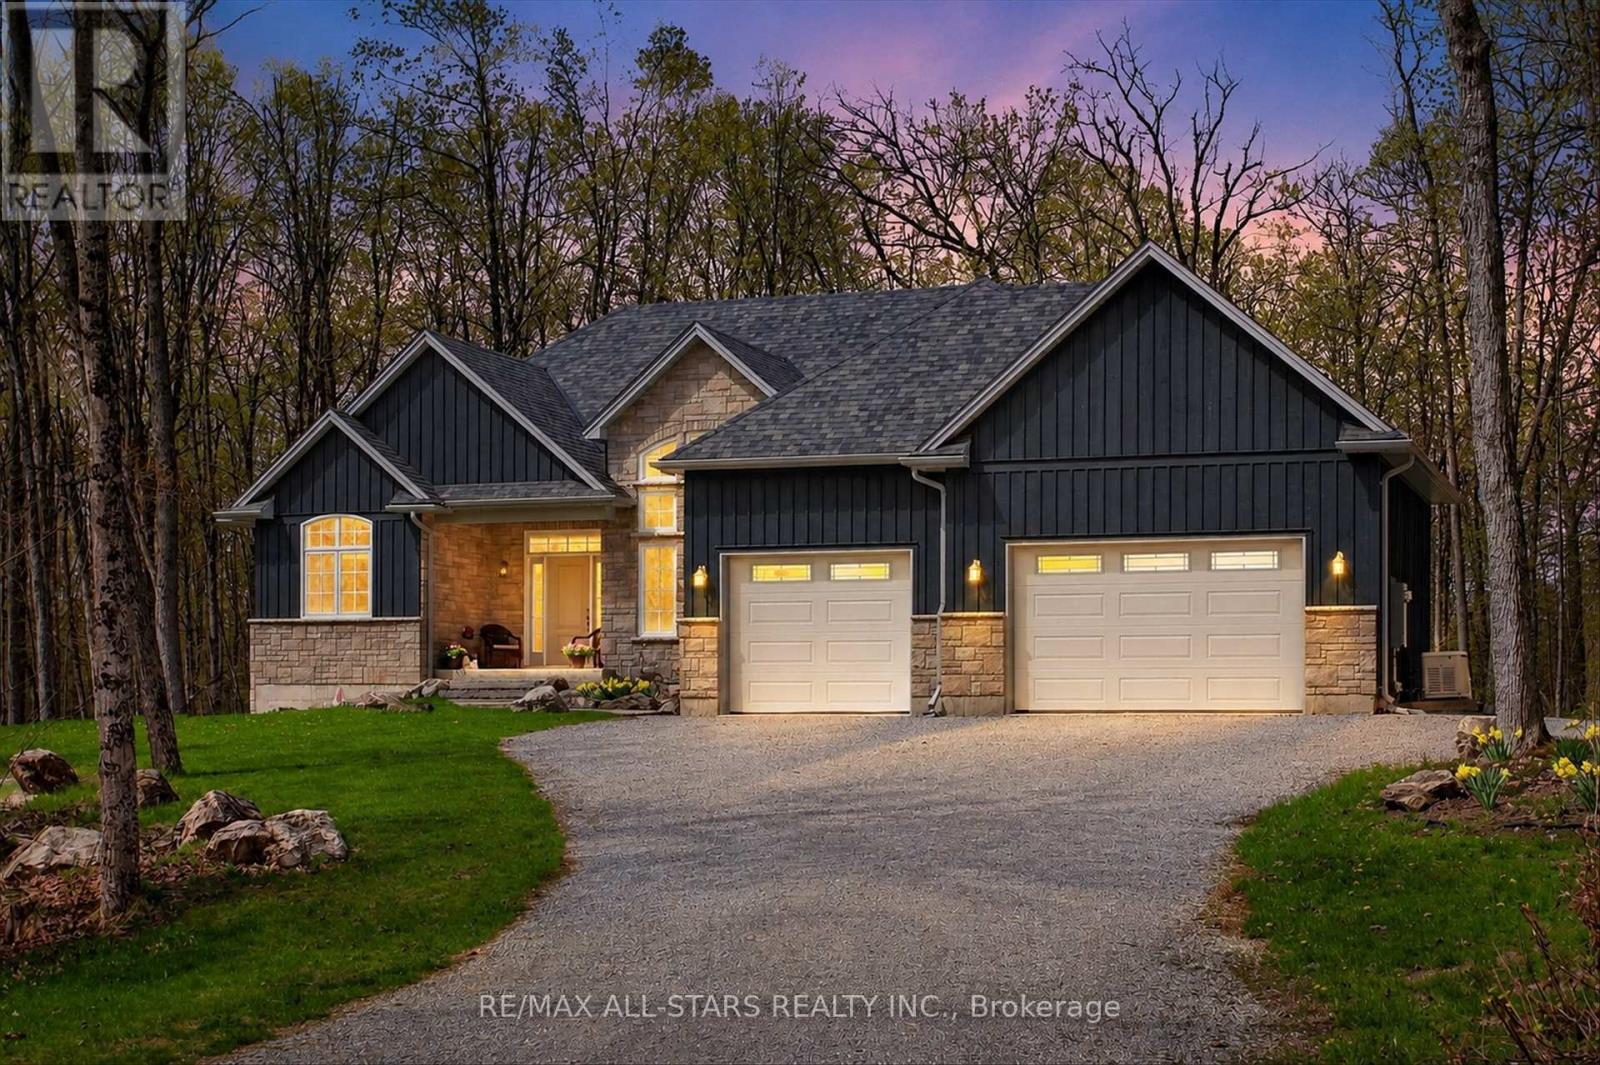
Harvey Lakeland Estates-where nature privacy and waterfront living come together beautifully. Tucked quietly in amongst the forest this custom-built bungalow offers a blend of serenity comfort and connection to the outdoors. Step inside to a stunning open-concept layout where soaring cathedral ceilings floor-to-ceiling windows invite the forest in creating a beautiful flow between home and nature. The heart of the home is a dream kitchen designed for both everyday living and entertaining featuring generous prep space a large island and seamless connection to the living room. A cozy gas fireplace anchors the space while the eat-in area overlooks the trees offering a peaceful backdrop through every season. Step out from the kitchen onto the deck in amongst the forest-ideal for morning coffee summer dinners or quiet evenings surrounded by nature. A formal dining room adds elegance for hosting .The spacious primary suite features a walk-in closet and a beautiful 4-piece ensuite with a relaxing soaker tub. On the opposite side of the home two additional generously sized bedrooms offer comfort for family or guests. The fully finished lower level expands your living space with a walkout to a patio-ideal for large family gatherings or in-law capability. Beyond your doorstep, this is more than a home it's a lifestyle. Enjoy access to Little Bald Lake ,Big Bald Lake and Sandy Lake and Boat access to the Trent system & 11km of trials .The current owners enjoy a dock allocation on Little Bald Lake just a short walk away. Outside the landscaped grounds feature a fire pit area for summer nights under the stars all surrounded by natural privacy. A maintenance-free exterior allows you to spend more time enjoying your surroundings and less time on up keep. Efficiently heated with a cost-effective propane wood-burning furnace and equipped with a Generac backup system for peace of mind . Live where nature surrounds you water is steps away and every day feels like an escape. (id:54827)
RE/MAX All-Stars Realty Inc.
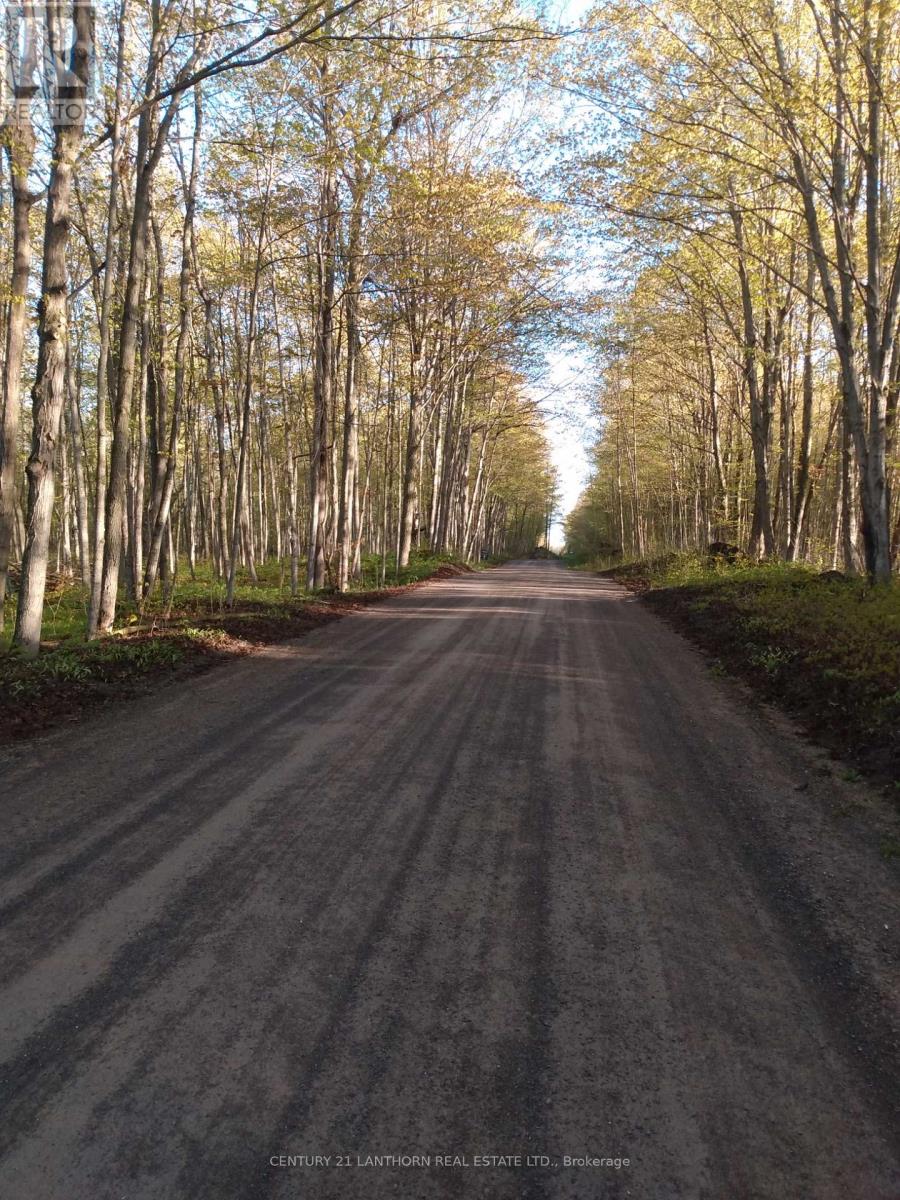
55 Post Road
Centre Hastings, Ontario
Beautiful 2.5-acre lot on an extremely quiet road! Minutes to Tweed for shopping and 25 minutes to Belleville and 401, this new lot already has a drilled well in place and driveway and area cleared. READY TO BUILD! Densely forested, with a variety of hard and softwood, including oaks and sugar maples, this lot is rare and definitely needs to be seen. Post Road is an oasis of quiet, build your dream home in the peaceful surroundings. (id:54827)
Century 21 Lanthorn Real Estate Ltd.
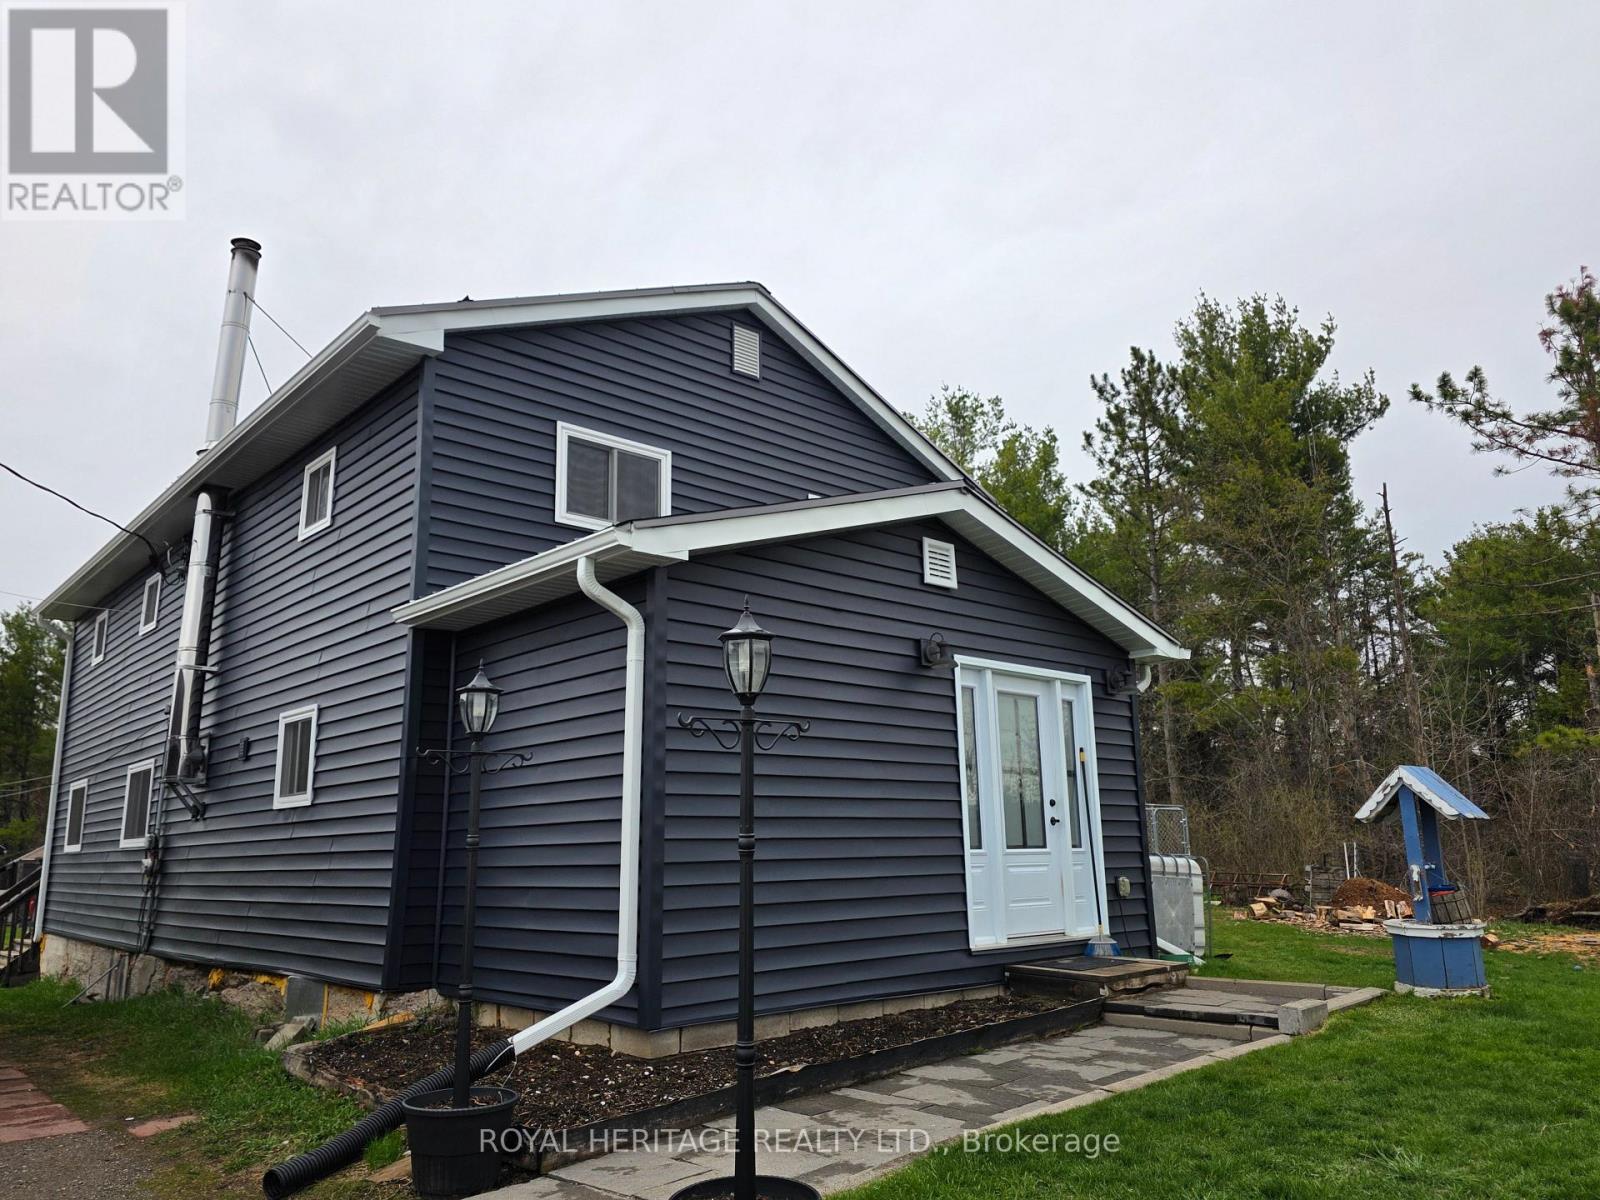
20 Lilac Lane
Madoc, Ontario
Welcome To 20 Lilac Lane. Situated near the town of Madoc, this 4 bedroom home on just over half an acre is the perfect place to raise a family. Off the main road and at the end of a laneway, you will find yourself in a small piece of paradise that is quiet and secluded, where trees and nature surround you. The large, level backyard yearns to be played on, while the inviting deck provides a place to entertain or relax. The home's large foyer, with a closet and pantry, leads to an open kitchen and dining area. Centre island, quartz counters, stainless steel appliances, spacious living room with wood stove and wall-mounted propane furnace, leads out to the deck and spacious yard. The laundry room and 4-piece bath round out the main floor. Upstairs is the large Primary bedroom with 2 separate closets, a 2-piece bath, and 3 more large bedrooms. The home is clad in new siding, soffits, and eaves trough (2025), new windows (2024), new doors (2025), and a steel roof. There is a detached single-car garage with an attached carport, sheds, and a 20x20 barn with a loft for storing your outdoor toys. Don't miss out on your chance for peace and tranquility, Book your showing today! (id:54827)
Royal Heritage Realty Ltd.
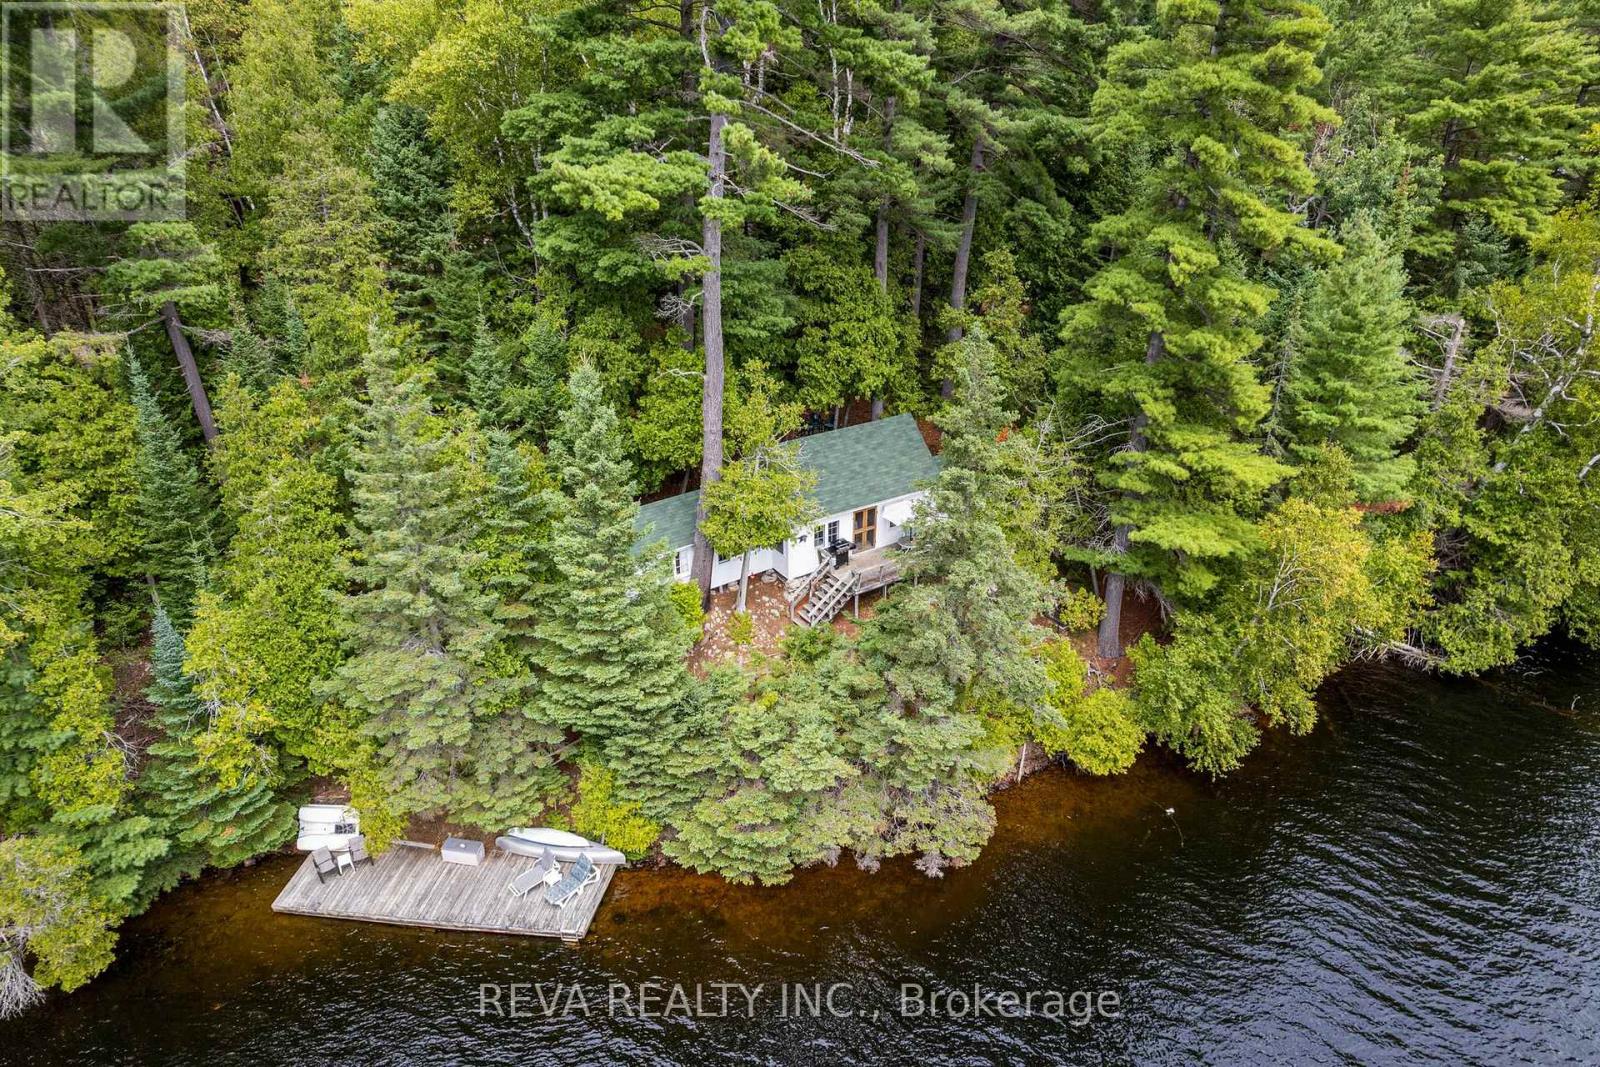
156 Ponacka Road
Hastings Highlands, Ontario
156 Ponacka Road - Step back in time with this cherished 1926 traditional cottage, family owned for generations and set on 251 feet of pristine West Bay shoreline on Baptiste Lake. Classic Canadian in every sense, the property offers panoramic views of the lake and forest, perfect swimming, and a choice of sun or shade. Three bedrooms, a deck, a dock, and a canopy of mature trees create a private and timeless setting, with four-season road access providing a front row seat to the changing seasons. Continue cottage life exactly as it has been lived and loved, or bring your vision and build your dream home on one of Bancroft's most desirable shorelines. This is a rare opportunity to own a piece of history and to make it your own. (id:54827)
Reva Realty Inc.
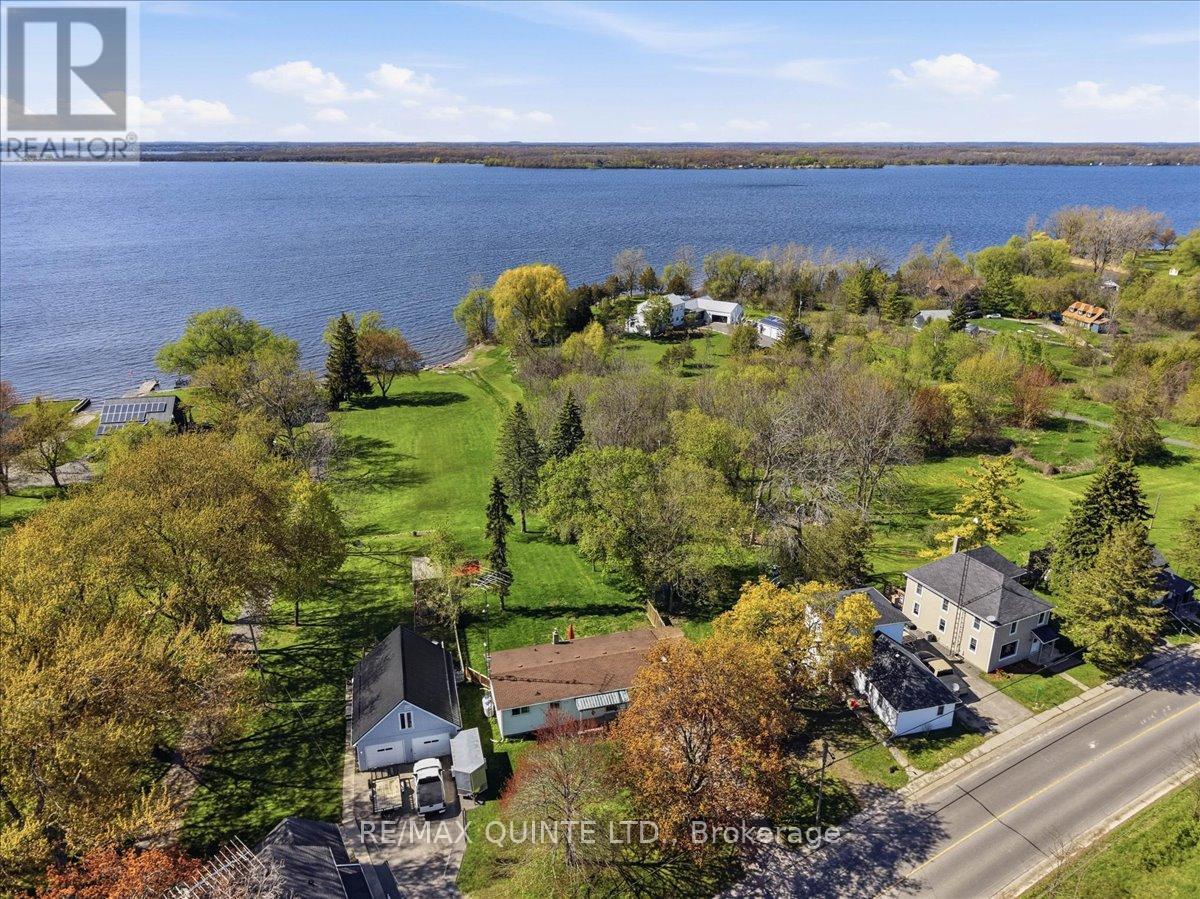
1467 County Rd 15 Road
Prince Edward County, Ontario
Discover the potential of this year-round waterfront home on The Bay of Quinte, offering 130 feet of shoreline and over 1.5 acres to enjoy. Ideally located just minutes from Picton and with convenient access to Highway 401, this property combines peaceful waterfront living with everyday convenience. Inside, the home features 2 bedrooms, 1 full bathroom, and an open-concept kitchen, dining, and living area designed for comfortable living and easy entertaining. An additional family room and walkout to the large deck provide even more space to relax and take in the stunning views of the property and bay. The basement offers approximately 900 square feet of additional space with outside access from the carport, presenting excellent potential for future development. Known for its scenic beauty and outstanding fishing, The Bay of Quinte is a sought-after destination for those dreaming of a waterfront lifestyle. (id:54827)
RE/MAX Quinte Ltd.
