
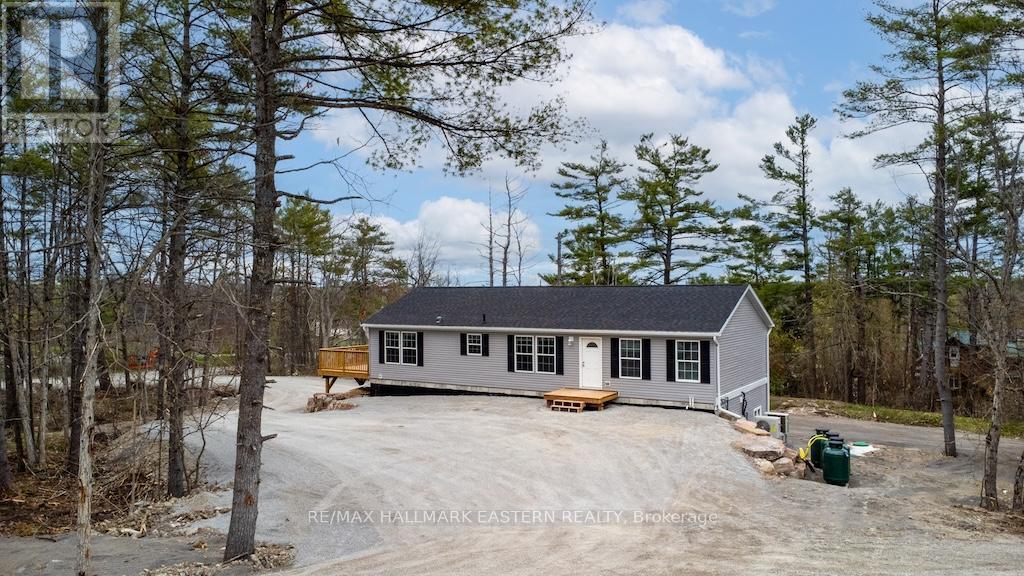
1864 Lakehurst Road
Trent Lakes, Ontario
New bungalow featuring 2,850 sq ft of living space with 5 bedrooms, 4 baths and a full separate apartment/in-law suite with separate entrance, furnace, laundry and electrical meter. Sitting on 1.14 acre lot, this property has great income potential to live in one unit and/or rent out both units and collect monthly rent. Professionally built with a full ICF foundation , the main floor has 3 bedrooms, 2 baths, fireplace and walkout to large deck. Lower unit has 2 bedrooms, 2 baths, separate laundry and private walkout to yard. Located in walking distance to Buckhorn restaurants, drugstore and amenities. (id:54827)
RE/MAX Hallmark Eastern Realty
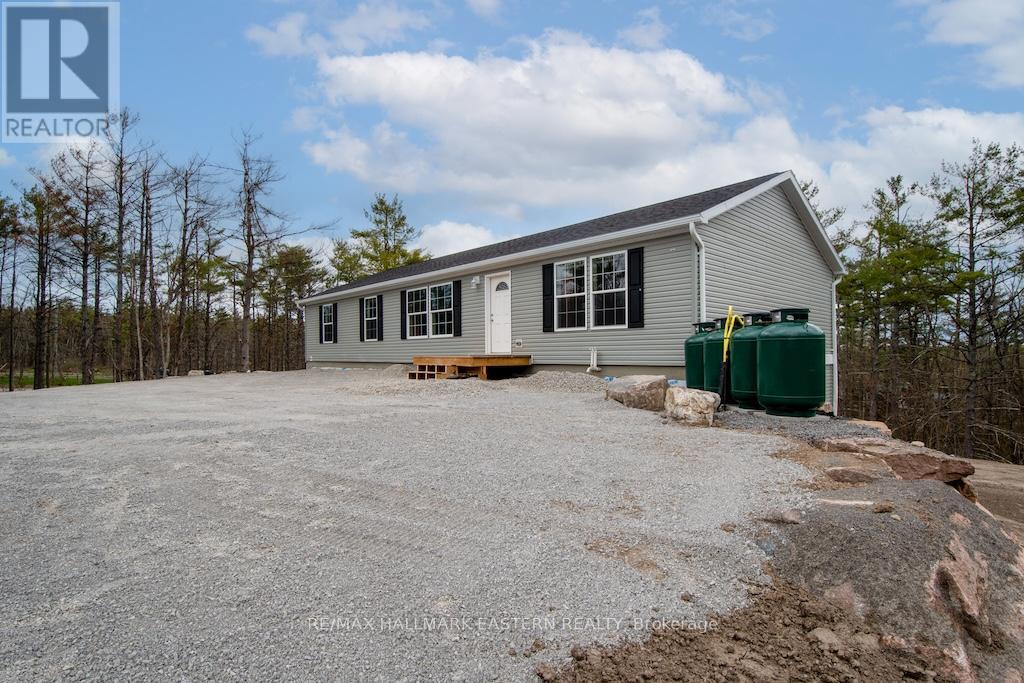
1862 Lakehurst Road
Trent Lakes, Ontario
New bungalow featuring 3,100 sq.ft. of living space - 5 bedrooms, 4 baths & a full separate apartment/in-law suite with its own entrance, furnace, laundry & electrical meter. Sitting on 1.23 acre lot, this property has great income potential to live in one unit and/or rent out both units to collect monthly rent. Professionally built with a full ICF foundation, the main floor has 3 bedrooms, 2 baths, open concept layout and walkout to large deck. Lower unit has 2 bedrooms, 2 baths, separate laundry and private walkout to yard. Located within walking distance to buckhorn restaurants, drug store and amenities. (id:54827)
RE/MAX Hallmark Eastern Realty
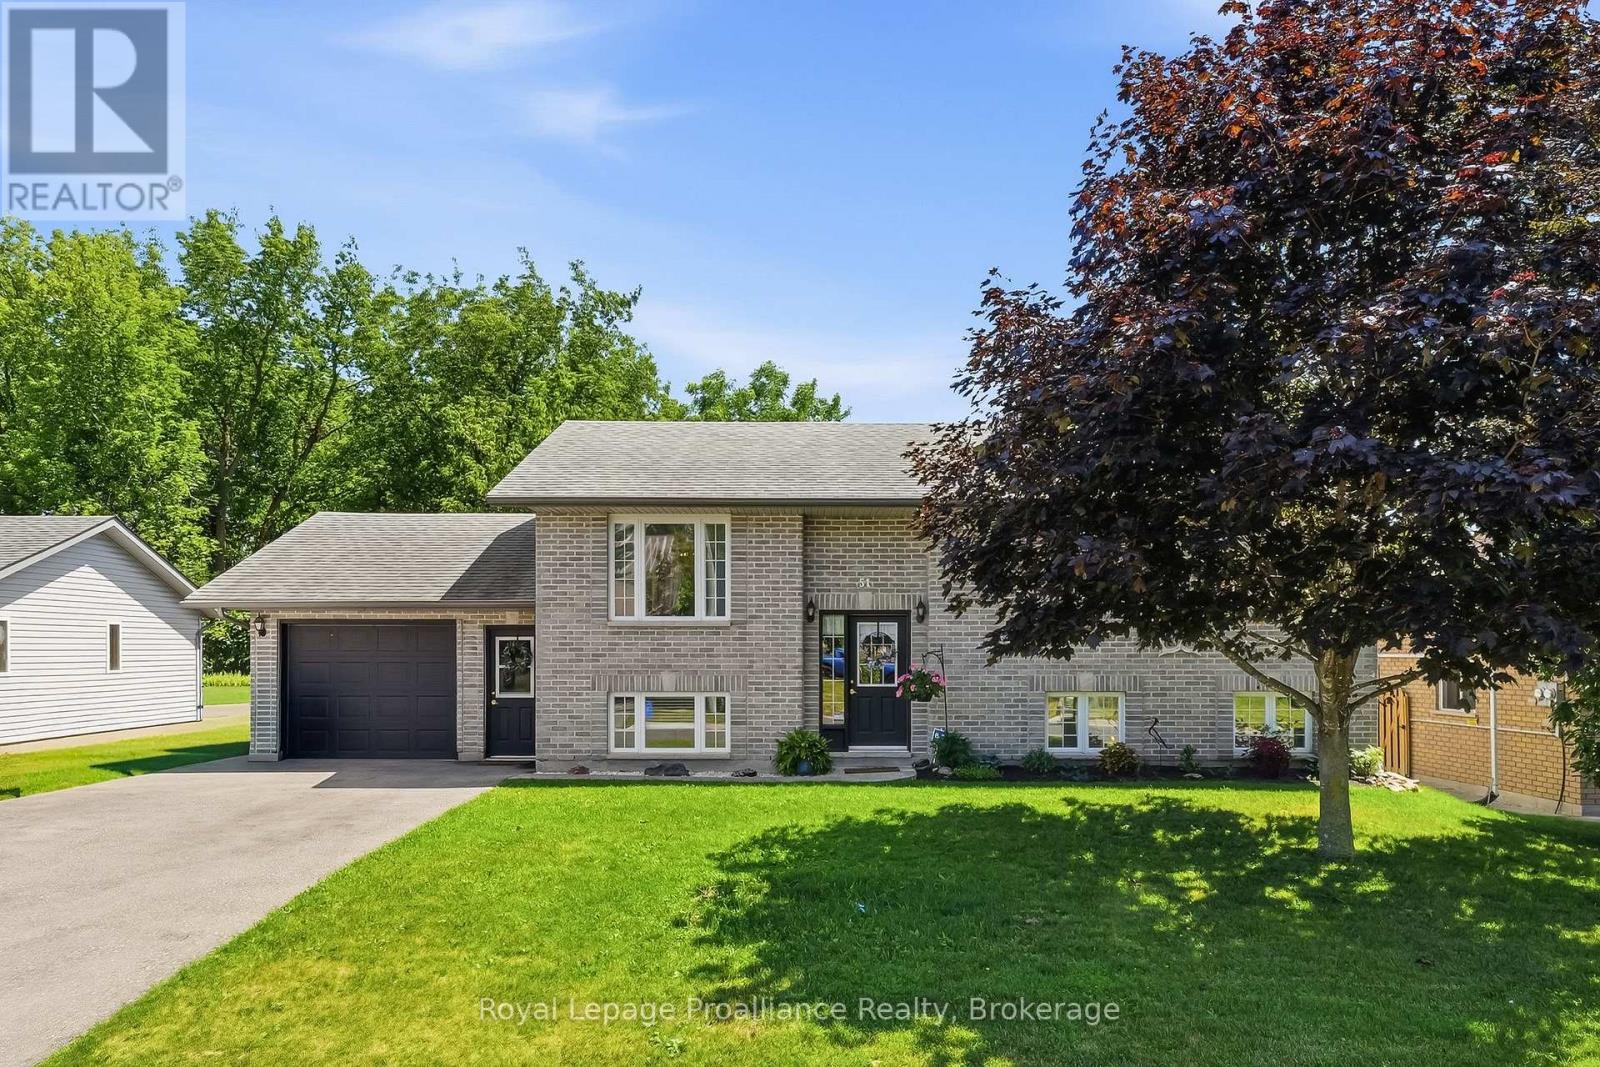
51 Richardson Street
Brighton, Ontario
51 Richardson Street in the beautiful lakeside Town of Brighton offers a versatile and spacious layout designed for modern living and is exceptionally suited for extended family or potential income generation! Upon entering the main level, you are welcomed into a bright and functional space featuring an open-concept style main living area with a large kitchen, generous living room and bright a dining area, making it perfect for both daily life and entertaining. The dining room flows seamlessly through patio doors onto a back deck, extending your living space outdoors to a fully fenced backyard that provides privacy and a secure area for relaxation or play. Back inside, the Primary Bedroom offers ensuite privilege to the 4pc bathroom and two additional bedrooms complete the main floor. The lower level is fully finished and includes a separate entrance from the attached garage that creates a completely independent living area. This level is equipped with its own kitchen, a large recreation room, bedroom, storage area, laundry and a 3pc bathroom with WI shower, offering fantastic flexibility for an in-law suite, guest quarters or income potential. Brighton itself is a wonderful community that combines lakeside living with incredible active lifestyle amenities. Residents here enjoy close proximity to Lake Ontario, beautiful local parks, scenic hiking trails and the picturesque Presqu'ile Provincial Park for swimming, birdwatching and outdoor recreation. Easy 401 access for commuters, just under an hour to the Oshawa GO and 20 minutes to the VIA in Cobourg. Brighton features a vibrant downtown area filled with unique shops, cozy cafes and local restaurants, while essential services, schools and community recreation centers are all easily accessible. With its perfect balance of comfort, convenience and community spirit, this property provides an excellent opportunity to settle into one of the region's most desirable locations! (id:54827)
Royal LePage Proalliance Realty
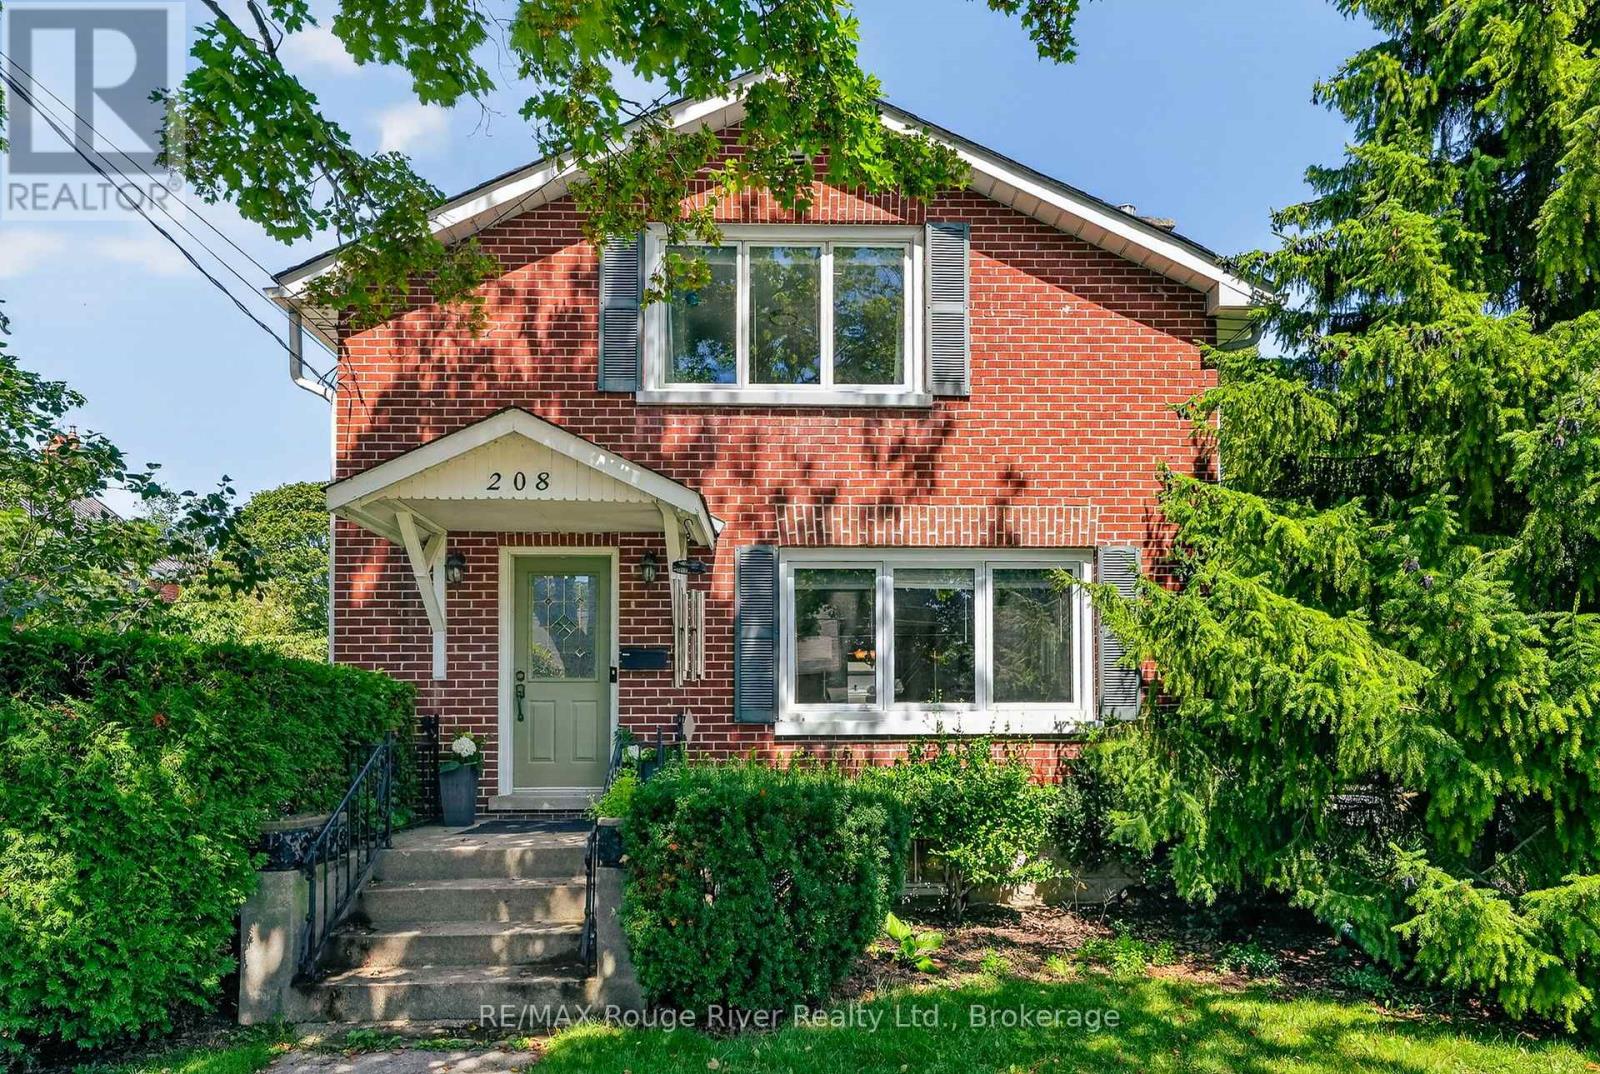
208 Albert Street
Cobourg, Ontario
Warm & welcoming two-storey home nestled in one of Cobourg's most sought-after neighbourhoods, just a short stroll to the shores of Lake Ontario, vibrant downtown Cobourg, and the public library. Rich in character, this inviting home blends original features with updated and modern finishes including original hardwood flooring, elegant crown moulding, and sun-filled living spaces throughout. The welcoming living room, complete with a cozy fireplace, flows seamlessly into the formal dining room-ideal for both everyday living and entertaining. The thoughtfully designed kitchen features durable cork flooring, granite countertops, and ample workspace. A convenient 2-piece powder room completes the main level. At the rear of the home, a spacious family room with a second fireplace overlooks and opens onto a beautifully landscaped, fully fenced backyard, creating the perfect setting for relaxing or hosting family and friends. A covered carport adds everyday convenience. Upstairs, the generous primary bedroom offers a private 3-piece ensuite, while two additional bedrooms and a well-appointed 4-piece bathroom provide comfortable accommodations for family or guests. The partly finished basement extends the living space with a recreation room, laundry area, and an additional 2-piece bathroom, offering flexibility for hobbies, a home office, or growing families. Full of warmth, charm, and timeless appeal, this delightful property combines classic character with an exceptional location. Don't miss the opportunity to make it your own! (id:54827)
RE/MAX Rouge River Realty Ltd.
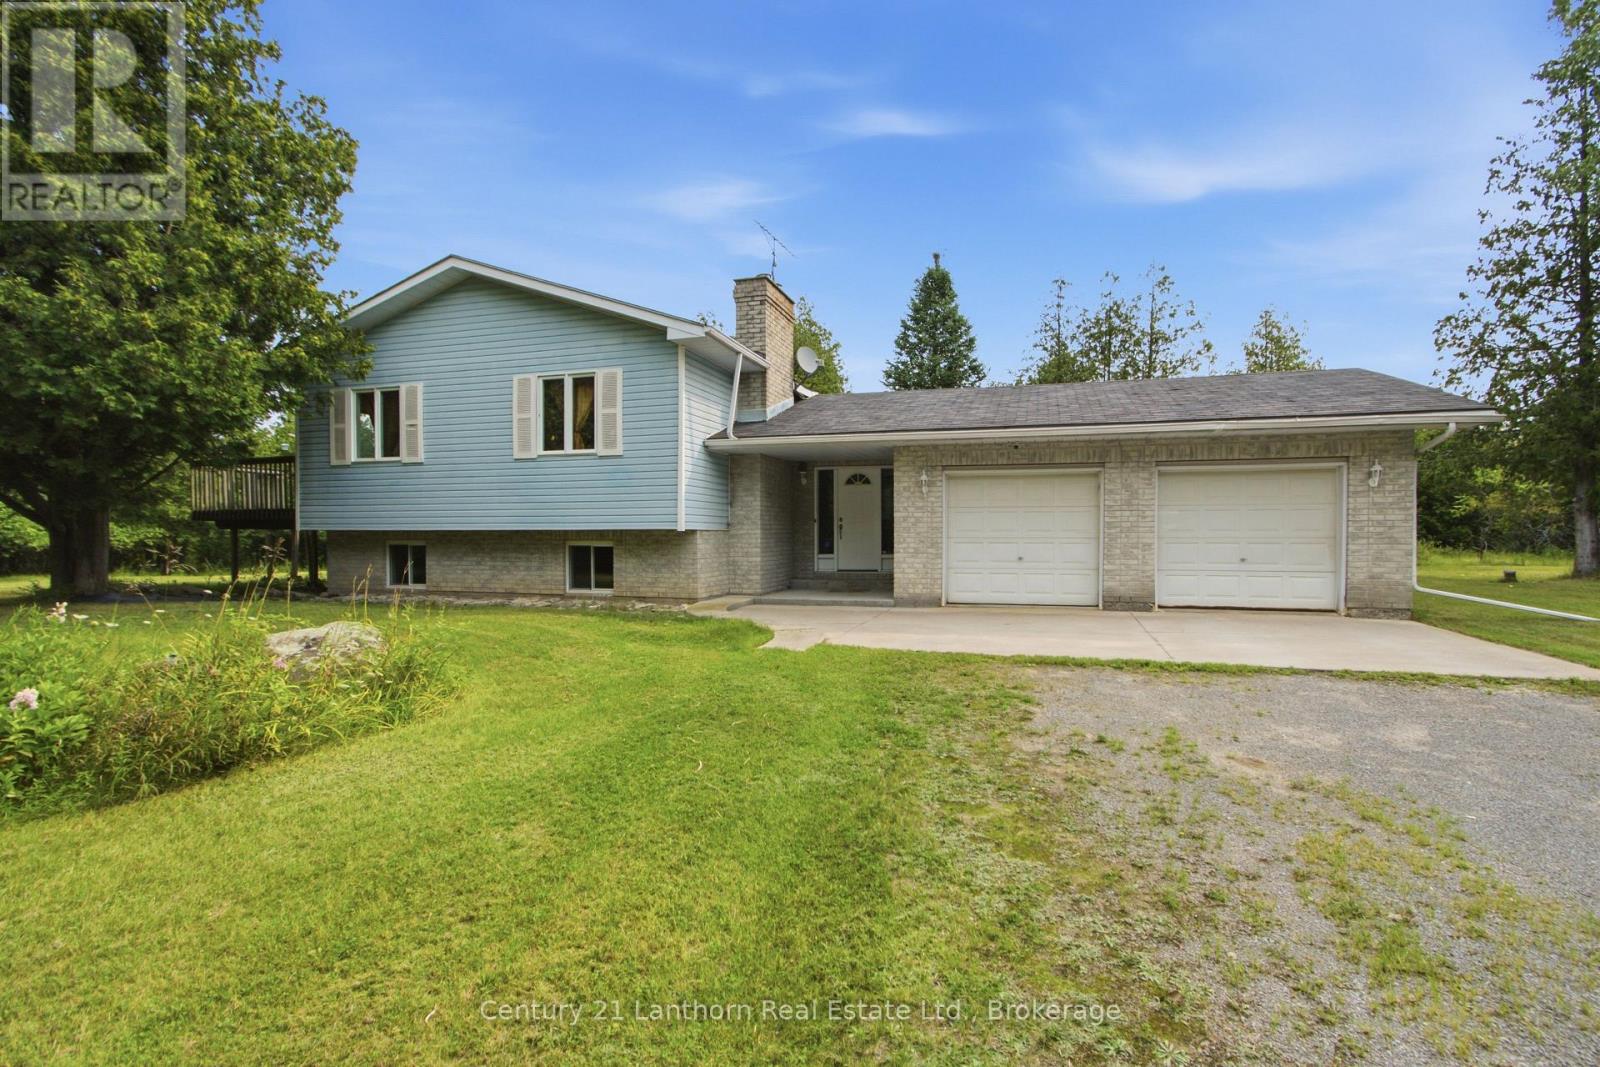
1467 Slab Street
Centre Hastings, Ontario
Welcome to 1467 Slab Street, a rare country property nestled atop a winding road in the heart of Centre Hastings. Just 25 minutes from Belleville, this beautifully maintained 3-bedroom Colorado-style home, built in 1992, offers the perfect combination of peaceful rural living, outdoor adventure, and convenient access to town. Tucked well back from the road and approached by a secluded driveway, the home is surrounded by a private forest of mature pine and cedar trees. Look north and enjoy uninterrupted views of acres of untouched privacy. Here, you can truly relax without giving up the comforts of modern living. Spend your mornings enjoying a coffee on the deck, take a walk or bike ride along the quiet country roads, or head out on your four-wheeler or snowmobile and explore the many trails throughout the area. Outdoor enthusiasts will love having 9.5 km of the northern section of the Trail of Two Lakes nearby, offering opportunities for running, hiking, cross-country skiing, and year-round recreation. The surrounding area offers everything you'd expect from country living at its finest-beautiful farmland, expansive forests, sparkling lakes, and endless opportunities for hiking, fishing, boating, and exploration. Families will appreciate the local schools and welcoming community, while remote workers and connected households will benefit from 5G high-speed internet availability. Whether you're looking for a peaceful full-time residence, a private family retreat, or your own piece of countryside paradise, this property delivers an exceptional quality of life with a lower cost of living than larger urban centers. Come home to the quiet. Come home to the country. Come home to 1467 Slab Street. Privacy. Peace. Perfection. All within reach. (id:54827)
Century 21 Lanthorn Real Estate Ltd.
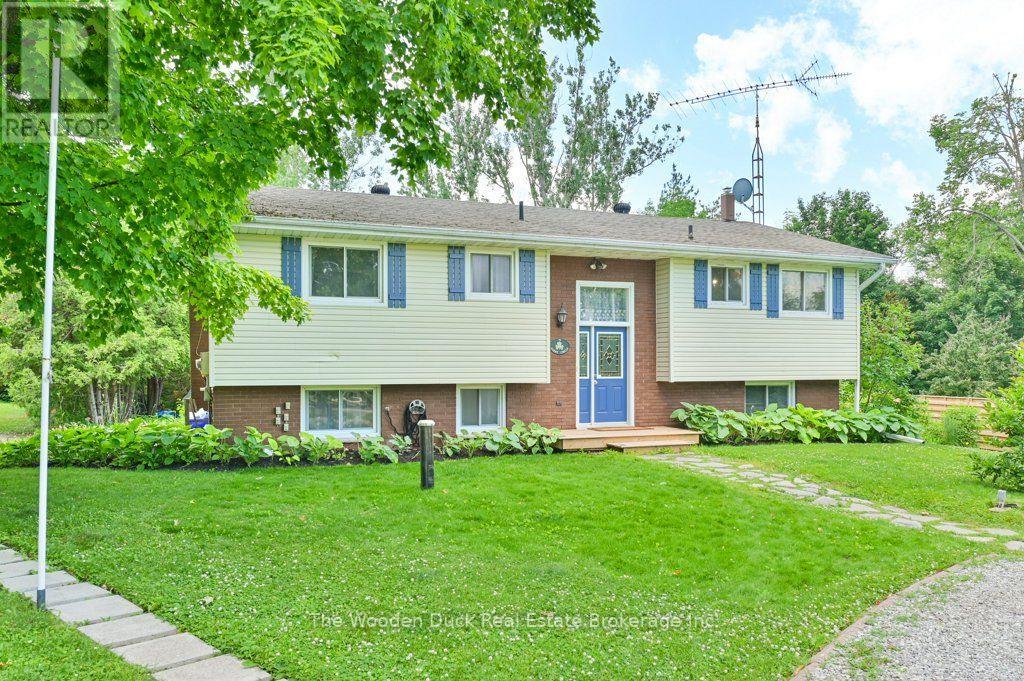
7 Kerry Circle
Selwyn, Ontario
Welcome to Emerald Isle Living!Nestled in the sought-after community of Emerald Isle in Ennismore, this beautifully updated 3+2 bedroom, 2-bathroom home offers the perfect blend of comfort, functionality, and lifestyle. With deeded access to Buckhorn Lake, shared green spaces throughout the community, and the potential for a boat slip, outdoor enjoyment is right at your doorstep.Step inside to find a freshly renovated interior featuring a new kitchen, updated main floor bathroom, and new flooring throughout the main floor and basement. The open-concept layout includes an eat-in kitchen that flows seamlessly into the dining and living areas. Walk out from the living room to a spacious deck ideal for entertaining or simply taking in the peaceful surroundings.The walk-out basement includes two additional bedrooms, a full bathroom, a large rec room, and a mudroom with a second walk-out. It leads to a generous backyard filled with established perennials, plus a hot tub hookup for future relaxation.Additional updates include a new well, UV light and filter, new septic system, and new hot water tank ensuring peace of mind for years to come.Whether you are looking for a year-round home or a private escape with water access, with over 2100 square feet of finished living space this Emerald Isle gem checks all the boxes ** This is a linked property.** (id:54827)
The Wooden Duck Real Estate Brokerage Inc.

268 Strachan Street
Port Hope, Ontario
Welcome to 268 Strachan Street in Port Hope's sought-after Lakeside Village where stylish, low-maintenance living meets exceptional comfort. Built by Mason Homes in 2016, this beautifully appointed bungaloft is designed for those looking to simplify without compromising on space or quality. Enjoy money-saving upgrades with the wide range of ENERGY STAR features that make the home greener, smarter, and more efficient. The thoughtfully designed main floor offers everything you need for everyday living - a spacious primary bedroom with a walk-in closet and private 3-piece ensuite, convenient laundry room, a powder room for guests, elegant hardwood flooring and a bright, open-concept layout perfect for entertaining or relaxing. The upgraded kitchen features quartz countertops, quality finishes and direct access to a private side deck - the ideal space to enjoy your morning coffee, summer BBQs or a quiet evening outdoors. Upstairs, the versatile loft provides an entirely separate living space complete with a generous bedroom, full bathroom and its own living room, making it perfect for visiting family, overnight guests, or extended family seeking privacy and comfort. The full, unfinished basement has excellent ceiling height and offers endless potential for additional living space, a workshop, home gym, storage, or all of the above! A double-car garage completes this exceptional package. Ideally located within walking distance of the Port Hope Golf & Country Club, you're just minutes from charming shops, restaurants and the waterfront which makes Port Hope such a desirable place to call home. This is an outstanding opportunity for those seeking an easier, maintenance-friendly lifestyle without sacrificing quality or flexibility. (id:54827)
Royal LePage Proalliance Realty
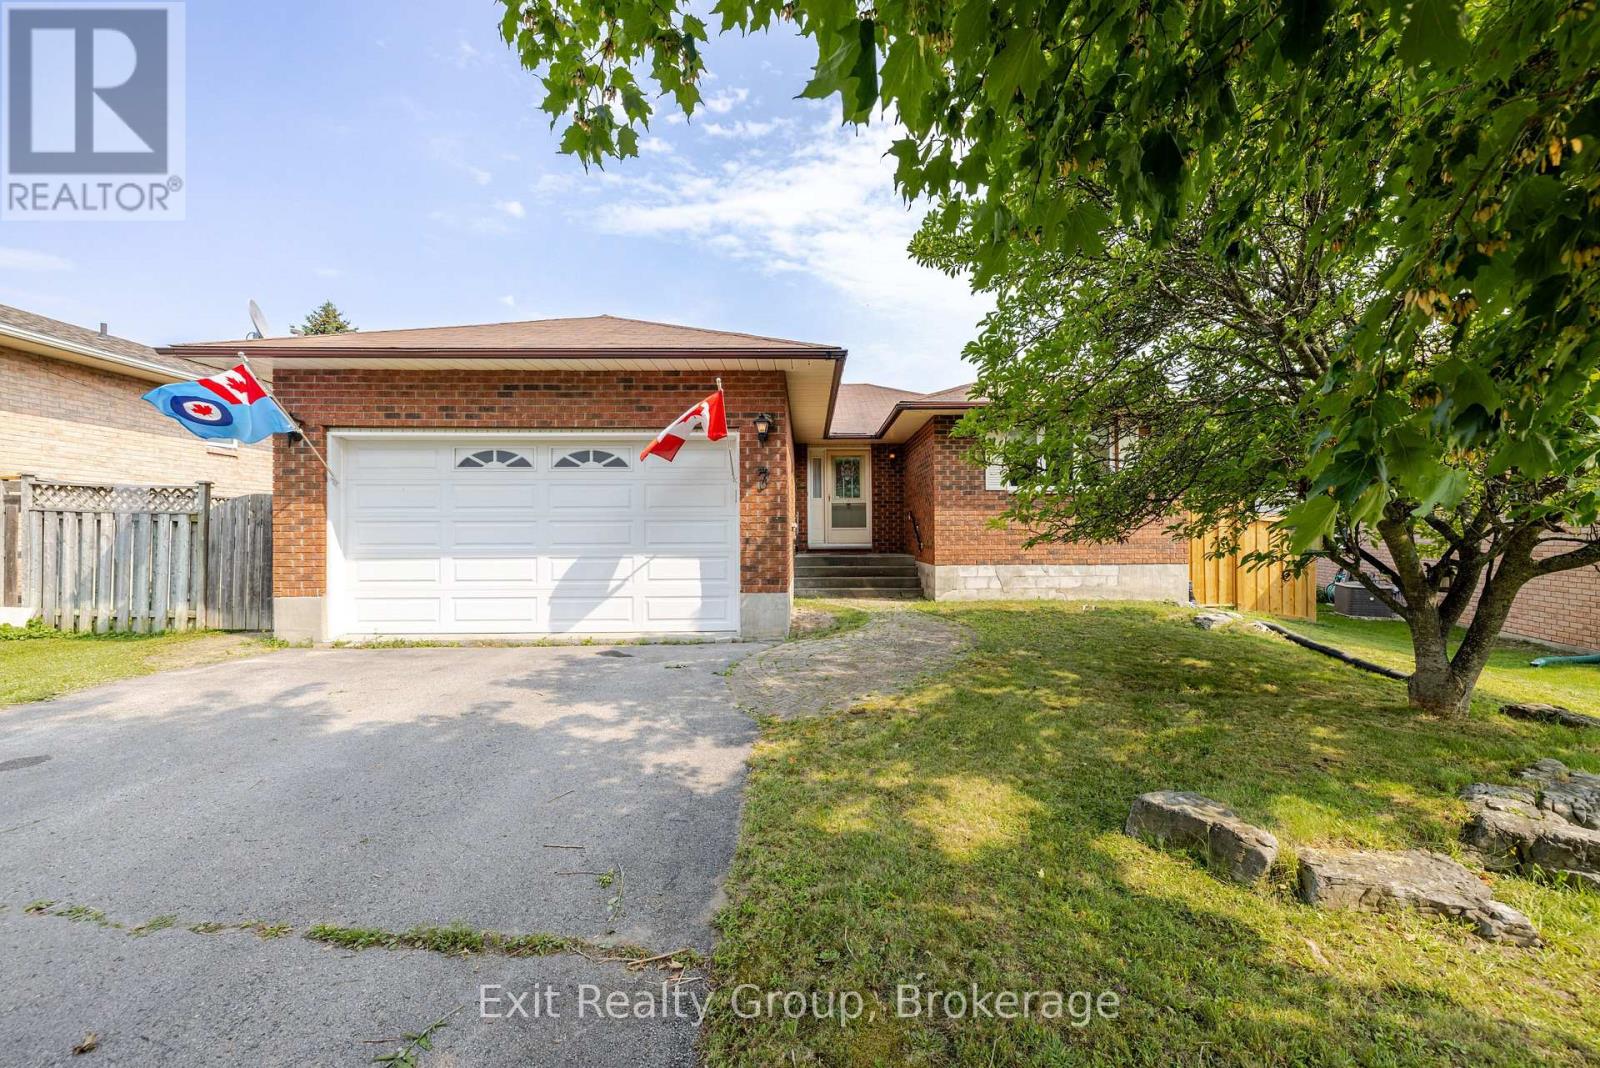
7 Dunnett Drive
Brighton, Ontario
An excellent choice for a forever home. This 3 bedroom and 1.5 bath home features hardwood floors in the hallway, a Large Living and Dining area, an eat-in Kitchen, a complete basement with plenty of storage and room for a large recreation room or personal home gym. Large windows in the living area that open onto the fully fenced in back yard with plenty of space for gardening, children's play or just relaxing on the newly panelled deck and barbecuing. The home also features an attached 1.5 garage to provide security and privacy. This home is in the heart of Brighton just walking distance from both the elementary and high school, parks and shopping. Just minutes away from Presqu'ile Provincial Park where activities can be planned all year round. (id:54827)
Exit Realty Group
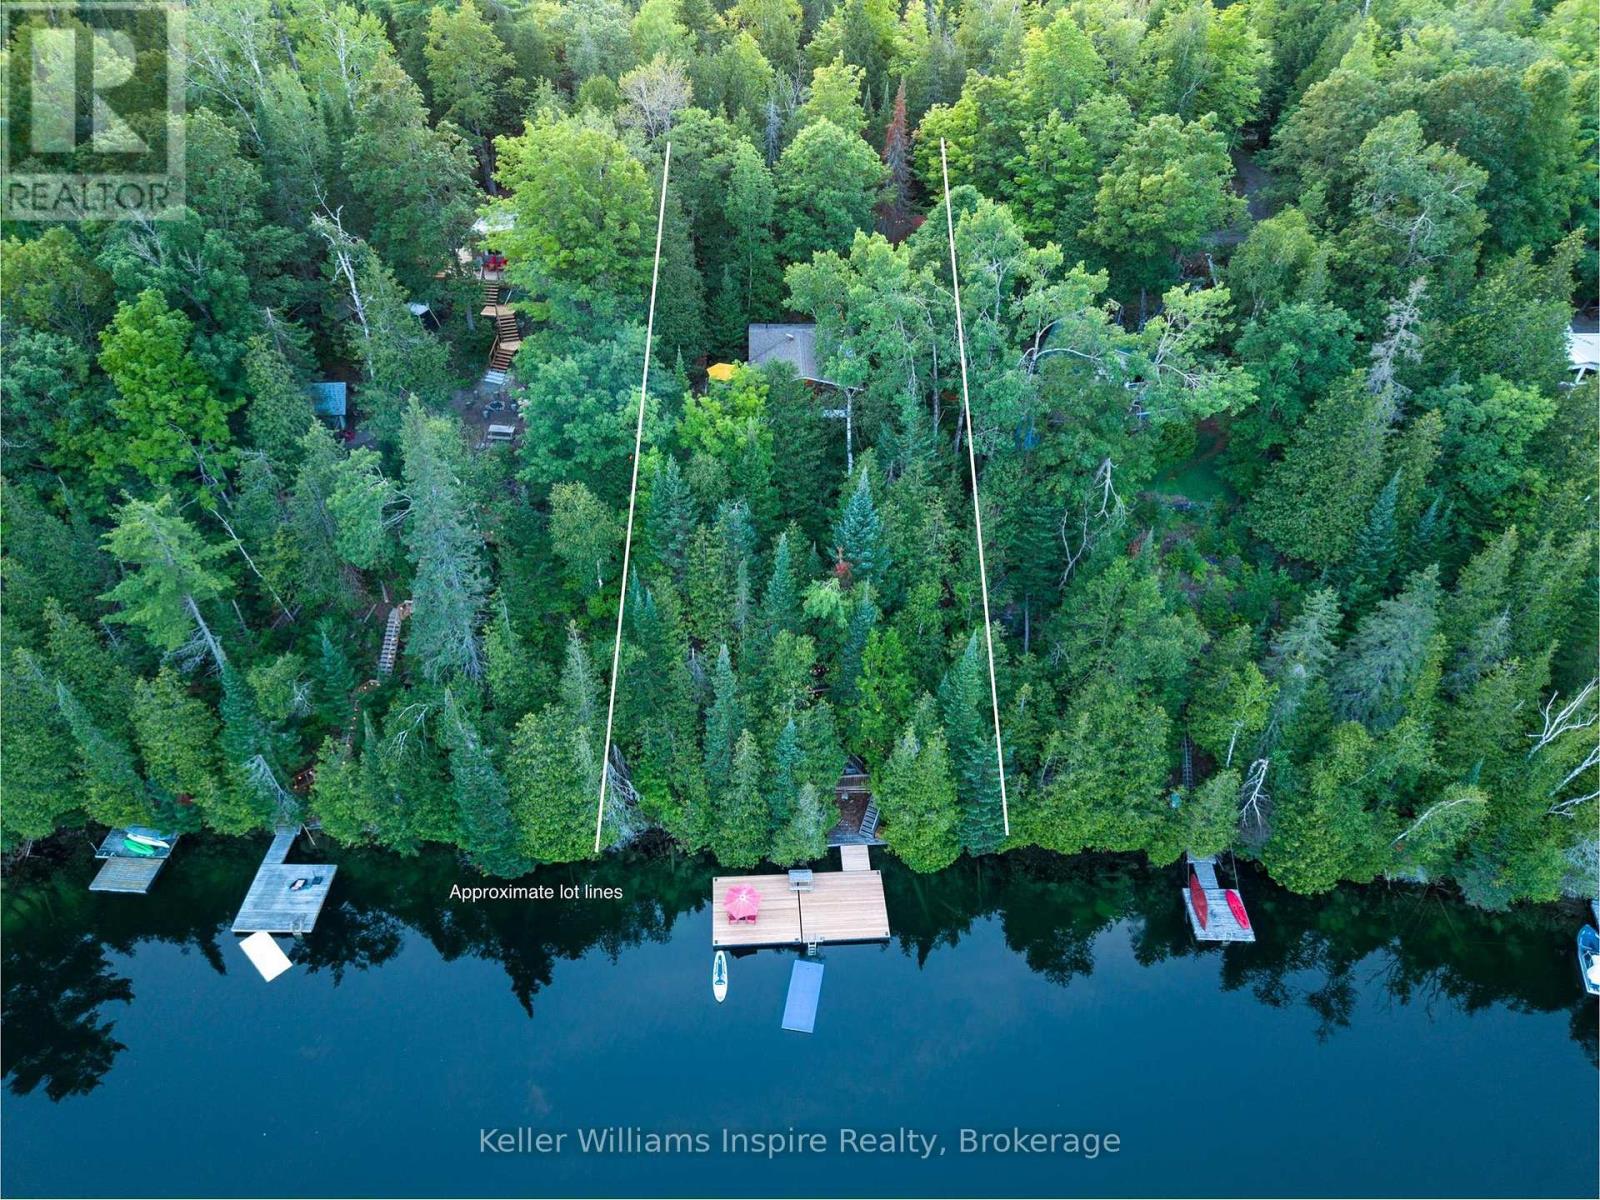
77 Kingfisher Lane
Faraday, Ontario
*OPEN HOUSE - SUNDAY, August 16th 2:00pm - 4:00pm* Attention Outdoor Enthusiasts! Jeffrey Lake cottages don't come up often so now is your time! Located on a Spring Fed, Clear lake that shines the most stunning aqua colour with its limestone base, Jeffrey Lake is known for its fishing, clear water, and quiet vibes (motorized watersports allowed). Enjoy your morning coffee or a glass of wine watching the incredible sunsets on your massive, newer dock with incredible clean waterfront. Kids and dogs can jump into the serene water from the dock with great depth for diving, swimming and boating. Work from the bunkie (sleeps 3) as your office with incredible cell reception and Starlink internet (equipment incl). The main cottage features 2 bedrooms with vaulted ceilings, 3pc bathroom and large open concept kitchen/living room with wood stove featuring natural stone wall behind. The best part of this 3 season cottage is the incredible screened SUNROOM overlooking the lake that spans the whole width of the cottage with vaulted ceiling (furniture included) where you can watch outdoor movies without any bugs on your projector (screen & projector included) . The outdoor shower is also pretty cool...a must try! This cottage is usable in the winter time as the main road is plowed and neighbours share in cost for Kingfisher Ln. and maintenance is simple with very little grass to cut! Extra Large storage shed for all your toys (large enough to fit ATV or Snowmobiles), plus two wood sheds. Electrical recently updated to breakers (100amp). Conveniently located less than 10 minutes into the town of Bancroft where all the shops, restaurants and events are at your doorstep! If you are looking to get into the cottage market, this one is a MUST SEE! It is all about the location, and you cant beat Jeffrey Lake! (id:54827)
Keller Williams Inspire Realty
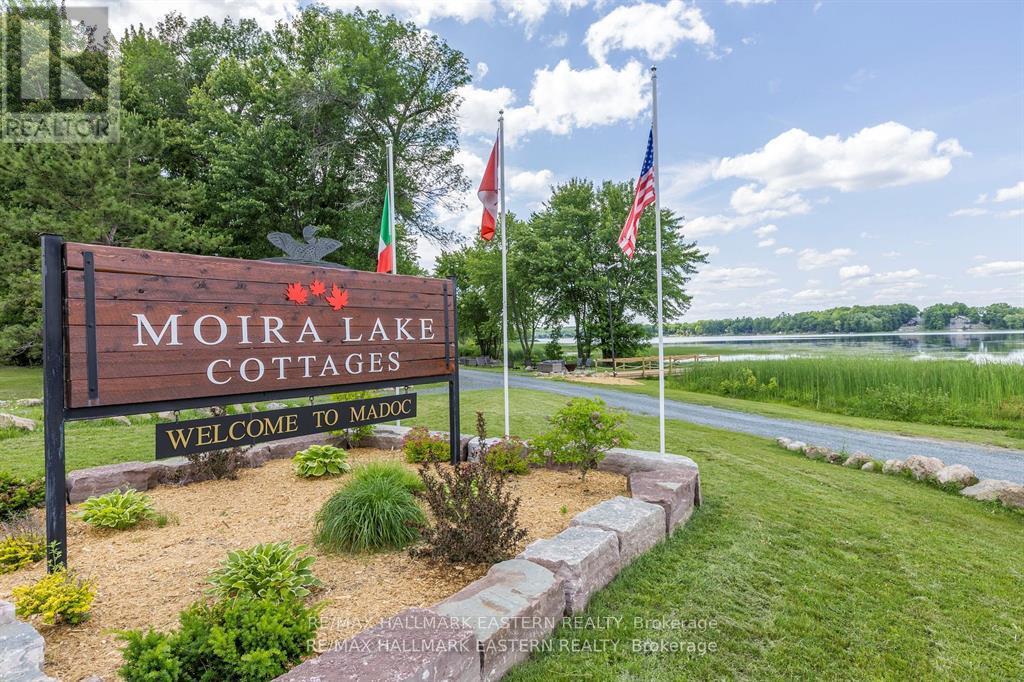
13191 On-62
Madoc, Ontario
WATERFRONT MULTI-RESIDENTIAL OPPORTUNITY! Moira Lake Cottages is a Long Standing Landmark Location that has Undergone a Major Overhaul, Suitable for Your Own Private Residence or Multi-Residential 4-Plex. Centrally Located for Family Vacations, Fishing, Hunting and Wine Tours. Within Easy Reach of Prince Edward County. All 4 Cottages are Recently Renovated to High Standards and are Very Welcoming to Discerning Guests Year Round. Fully Updated Kitchens include Stainless Steel Appliances with Dishwashers & Microwaves, Quartz Countertops, Soft Closing Drawers & Doors. All New Plumbing & HVAC, Updated Electrical with LED Lighting. Natural Gas On Site & Connected. High Speed Internet (50 Mb!) for those Rainy Days. South Shore Setting Provides Excellent Sunset Viewing at all 4 Campfires. Weeds are Harvested by the Municipality Twice Monthly starting July 15th to Make for Great Swimming. The Floating Playground is a Kid's Delight! Owner Financing Available. (id:54827)
RE/MAX Hallmark Eastern Realty
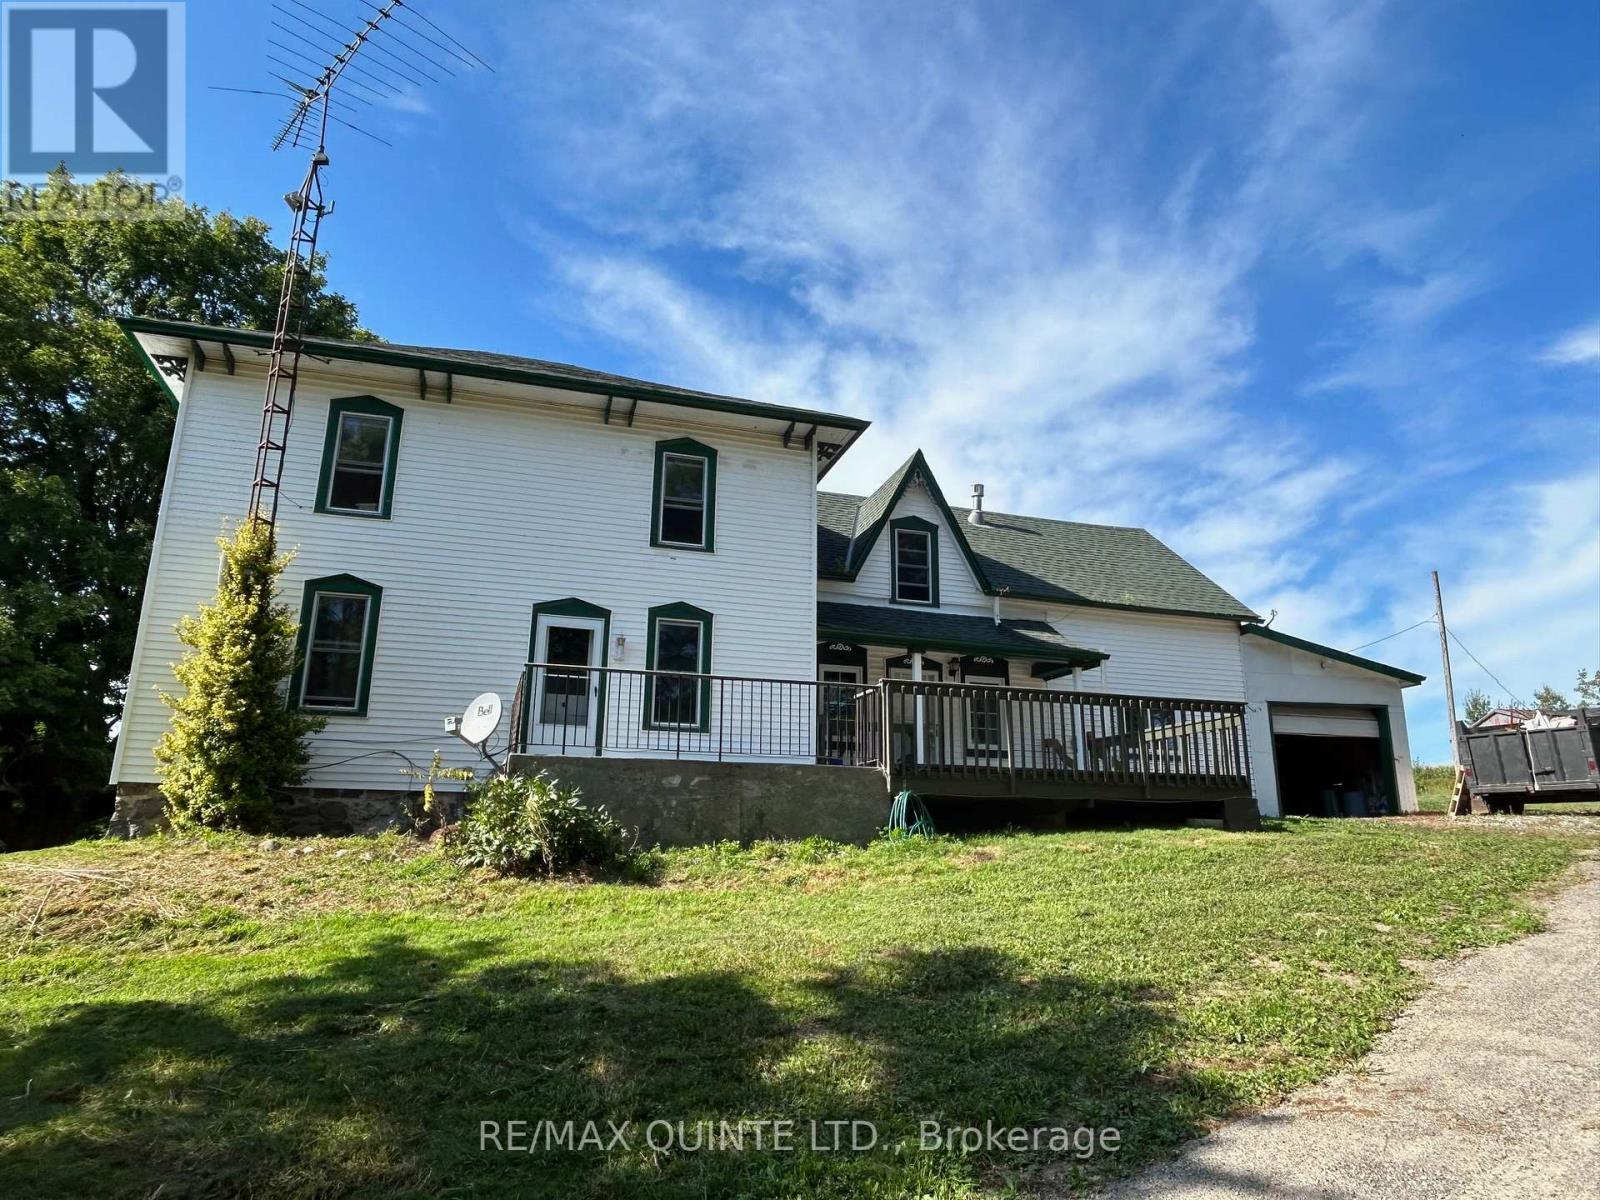
Apt A - 979 County Road 30
Brighton, Ontario
Duplex with a 2 bedroom apartment for lease on large acreage just outside of Brighton. This rental unit is situated on the main floor of a 100-year-old farmhouse. This spacious ground-floor apartment has large principal rooms with hardwood and vinyl flooring. No carpet in this space. The primary Bedroom has a walk-in closet and loft-style barn doors. The second bedroom has glass sliding doors leading outside onto a large private rear deck. The suite has a 3-piece bath (no tub) and laundry hookups if the tenant has a washer & dryer. Otherwise, a shared laundry room is available on the main level for both the upper and main floor tenants. Open-concept kitchen & dining room area. A fridge, stove, and dishwasher are all included for tenants use. Tenant to pay $1850 plus 50% of the heat(propane),and 50% of the hydro. This property is on a drilled well (UV light installed) and septic, so no water bill for occupants. Parking spaces for 2 vehicles are included in the lawful rent. The attached garage is not included or available for the main floor unit. Applicants will be subject to a credit check, and proof of employment or income will be required to determine affordability. This property is a duplex with a second tenant on the top floor. The main floor is currently occupied until August 31st. Propane heat with separate furnaces for each unit, but shared propane tank. Currently occupied so please give 24 hours' notice for showings. 1 minute North of 401 for easy highway commuting and only a five-minute drive to downtown Brighton. Lots of space inside and outside plus a very private and serene rural setting. View today. (id:54827)
RE/MAX Quinte Ltd.
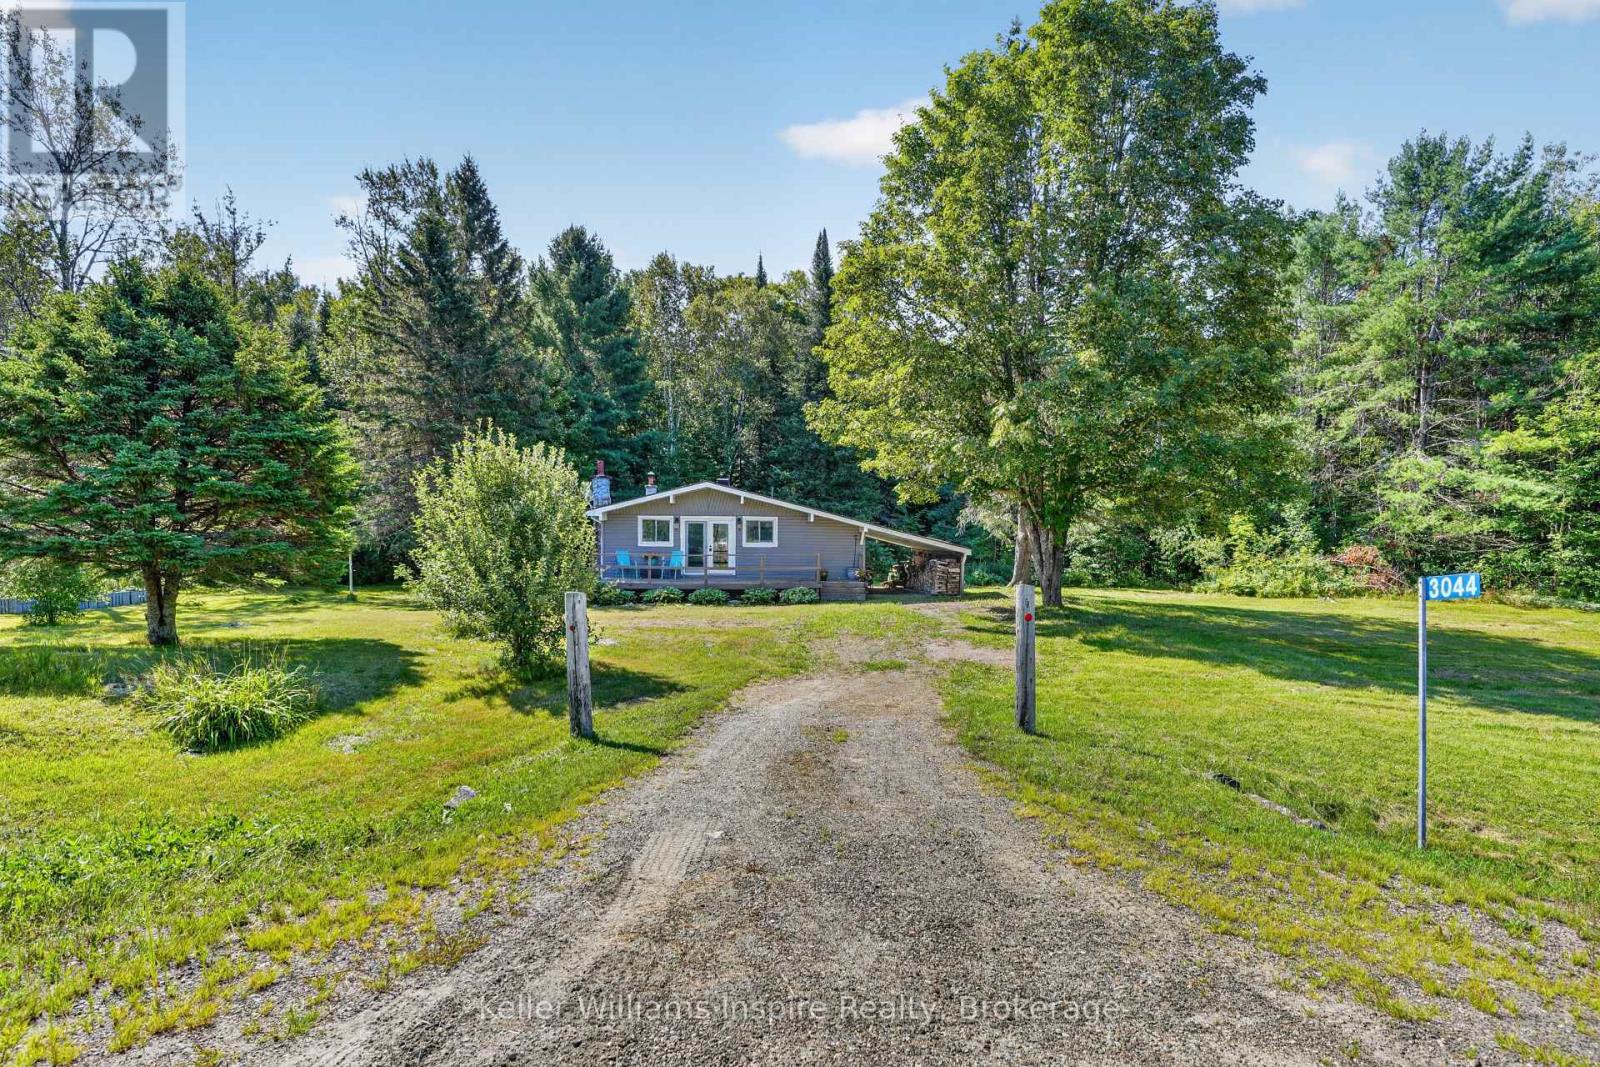
3044 Loop Road
Highlands East, Ontario
Outdoor Enthusiasts Paradise!! Where can you purchase an updated home on 10.27 Acres for this price? WELCOME HOME! This 4 season home would make a great year round home or cottage for anyone who loves nature! Located directly across from ATV and Snowmobile trails....just jump on and GO! This 2 bedroom home offers an open concept kitchen/living room with vaulted ceilings and exposed beams. Enjoy sitting by your propane fireplace or on your full front deck enjoying a coffee while watching wildlife on your own property! Fully updated in 2013 including insulation, elecrtical (100amp), windows etc. Partially finished basement with separate laundry room and potential for a 3rd bedroom plus rec room area. All appliances included. Flexible closing available. Was used as a successful AirBB previously. Meticulously maintained! Some furniture negotiable. Just move in and enjoy! (id:54827)
Keller Williams Inspire Realty
