
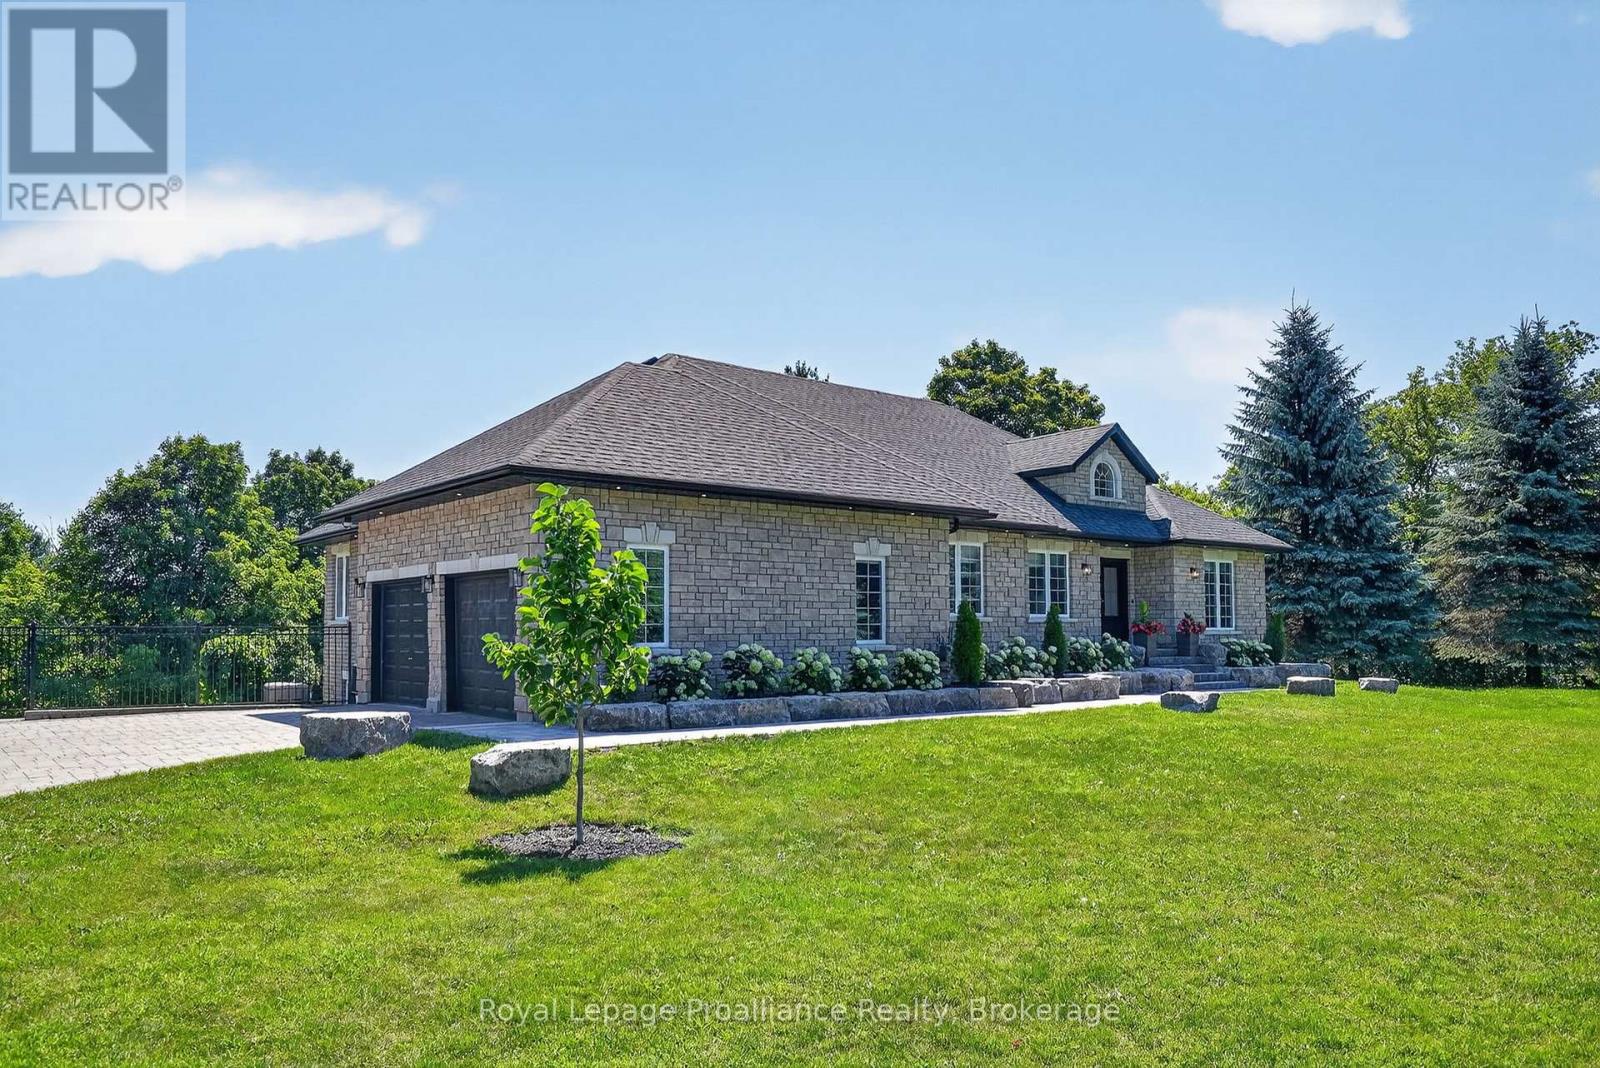
49 Skye Valley Drive
Hamilton Township, Ontario
Welcome to 49 Skye Valley Rd, where exceptional craftsmanship and 25 acres of natural beauty come together to create a truly remarkable retreat. Originally built in 2003, this brick and stone bungalow has been extensively renovated over the past few years, blending timeless quality with modern finishes. Set on 25 acres with private trails winding throughout the property, this is a home where nature becomes part of everyday life. Inside, the brand new custom kitchen is the heart of the home, featuring Elmwood cabinetry, premium Thermador appliances, granite countertops, a pantry, and a generous eat-in island designed for gathering. The main floor offers three bedrooms, two full bathrooms, a welcoming family room with a contemporary gas fireplace, and a stunning four-season sunroom with heated tile floors and walkout to a new deck overlooking the property. Direct access from the attached garage leads into a brand new custom mudroom with connected laundry, while the garage also provides a separate entrance to the lower-level in-law suite for added convenience. New hardwood flooring, updated lighting, and countless other improvements reflect the care and investment that's gone into every detail of the home. The fully finished walkout basement adds incredible flexibility with a spacious rec room featuring a wood-burning fireplace, a dedicated home gym with renovated powder room, and a self-contained in-law suite complete with its own kitchen, full bathroom, and separate walkout to the backyard. Outside, summer days are meant to be spent around the black fibreglass pool with its waterfall feature and stone surround, while extensive landscaping enhances the property's natural beauty. A detached third garage is insulated and set up as a workshop, while an additional Sea Can provides storage and for equipment or recreational vehicles. This is a property that offers the perfect balance of luxury, privacy, and everyday functionality in an exceptional setting. (id:54827)
Royal LePage Proalliance Realty
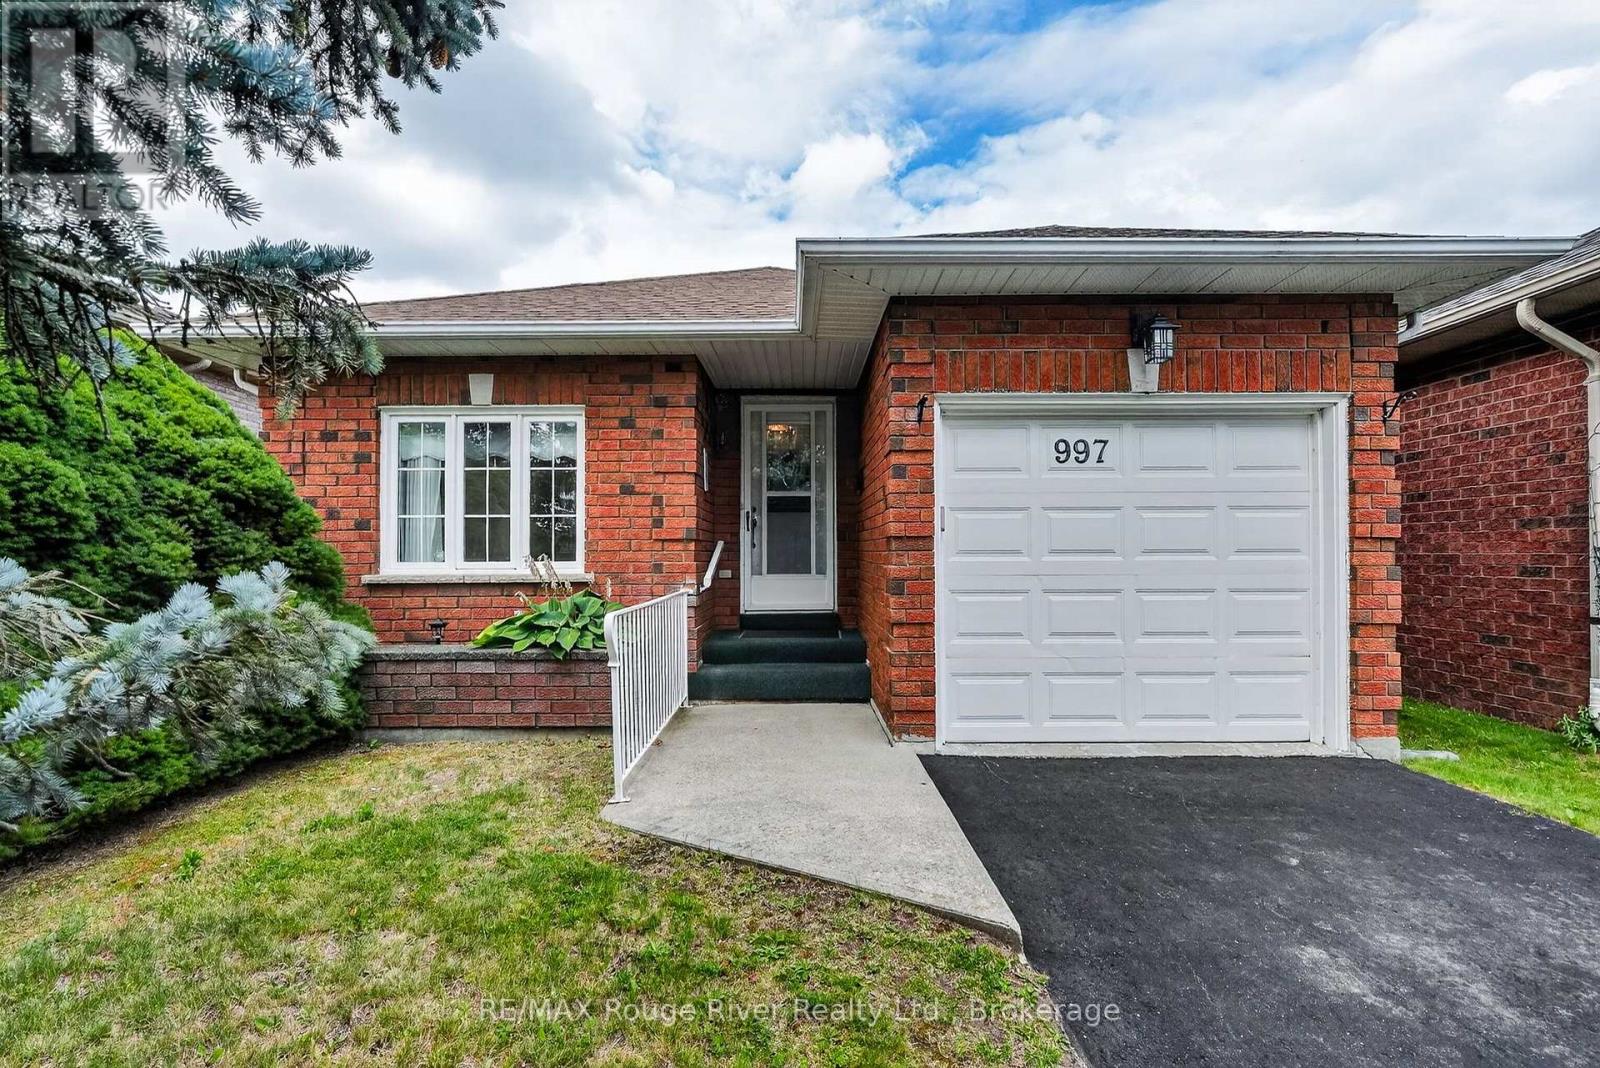
997 Field Court
Cobourg, Ontario
There's something refreshing about a home that's the right size, in the right location, and designed for comfortable everyday living. Welcome to this two-bedroom, two-bathroom bungalow nestled in one of Cobourg's established neighbourhoods, just minutes from Terry Fox Public School, Northumberland Hills Hospital, shopping, restaurants, parks, highway 401 and everyday amenities. Inside, the bright and functional main floor offers an easy-flowing layout that feels both welcoming and practical. The living and dining areas provide comfortable spaces to relax or entertain, while the well-appointed kitchen offers plenty of workspace and storage for day-to-day living. Both bedrooms are conveniently located on the main level, and the spacious primary bedroom enjoys ensuite-effect access to the main bathroom, adding an extra level of comfort and convenience. The home has been lovingly cared for over the years and offers an excellent opportunity for its next owner to update and personalize the space at their own pace. The partially finished basement expands the home's versatility with a second full bathroom and flexible space that's ready to suit your lifestyle. Whether you need a family room, home office, hobby area, fitness space, or additional storage, there's plenty of room to make it your own over time. Outside, the manageable property offers the perfect balance of outdoor enjoyment without the maintenance of a larger lot, making it an excellent fit for those looking to simplify their lifestyle while still enjoying their own private outdoor space. Whether you're purchasing your first home, looking to downsize without compromise, or searching for a home that's easy to maintain in a location you'll appreciate every day, this inviting bungalow offers comfort, flexibility, and the opportunity to add your own personal style over time. (id:54827)
RE/MAX Rouge River Realty Ltd.
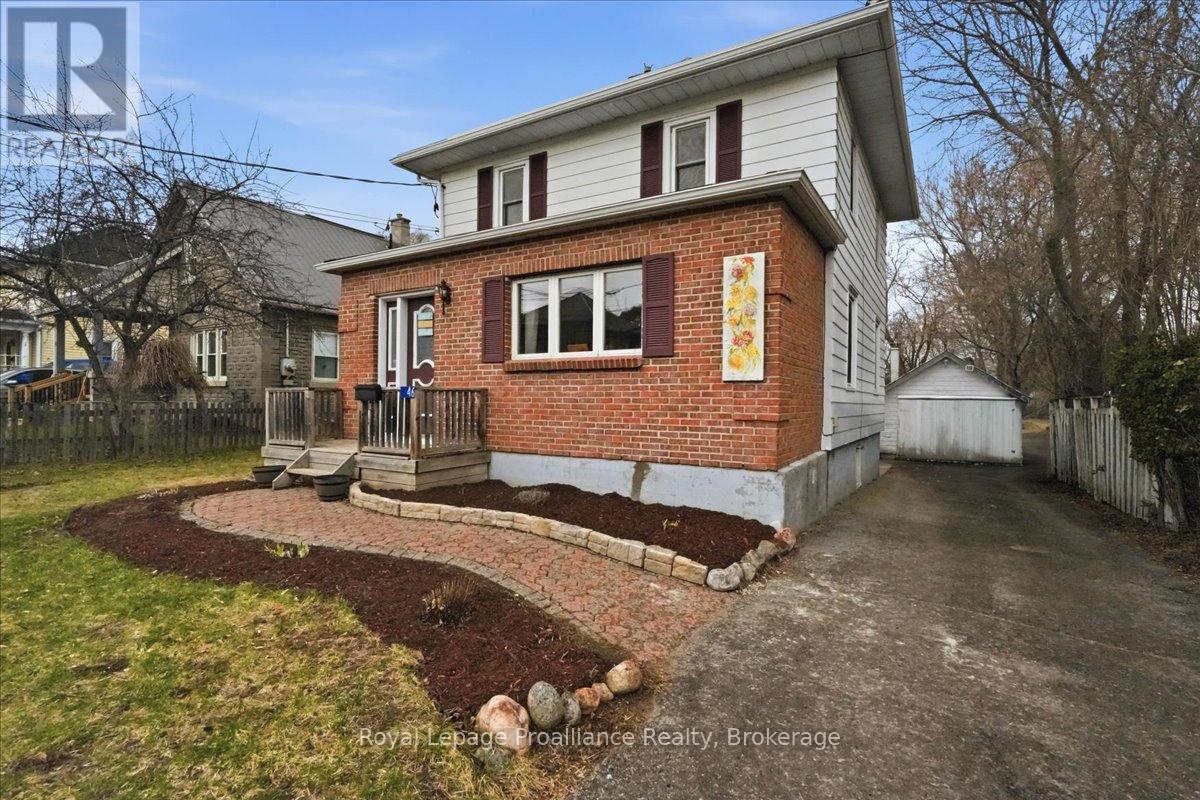
46 Victoria Street
Quinte West, Ontario
Looking for an affordable home full of character and charm?? Welcome to 46 Victoria St. This is not your average cookie cutter home with its abundance of charm and character. It is located in the heart of Frankford making it easily accessible to the Trent River, groceries, golfing, parks and restaurants. The main floor features a large bright Livingroom, dining room and kitchen with a flow that's great for entertaining. Through the back of the kitchen you'll find laundry , a new 2pc bath and patio doors leading out to the deck to enjoy the privacy of your huge fenced backyard . Head up the beautiful staircase to the 2nd floor to find 3bedrooms and a 4pc updated bath. Basement for storage fully fenced large yard great for kids/pets and a detached 1 car garage. This is a house you'll want to call HOME ! (id:54827)
Royal LePage Proalliance Realty
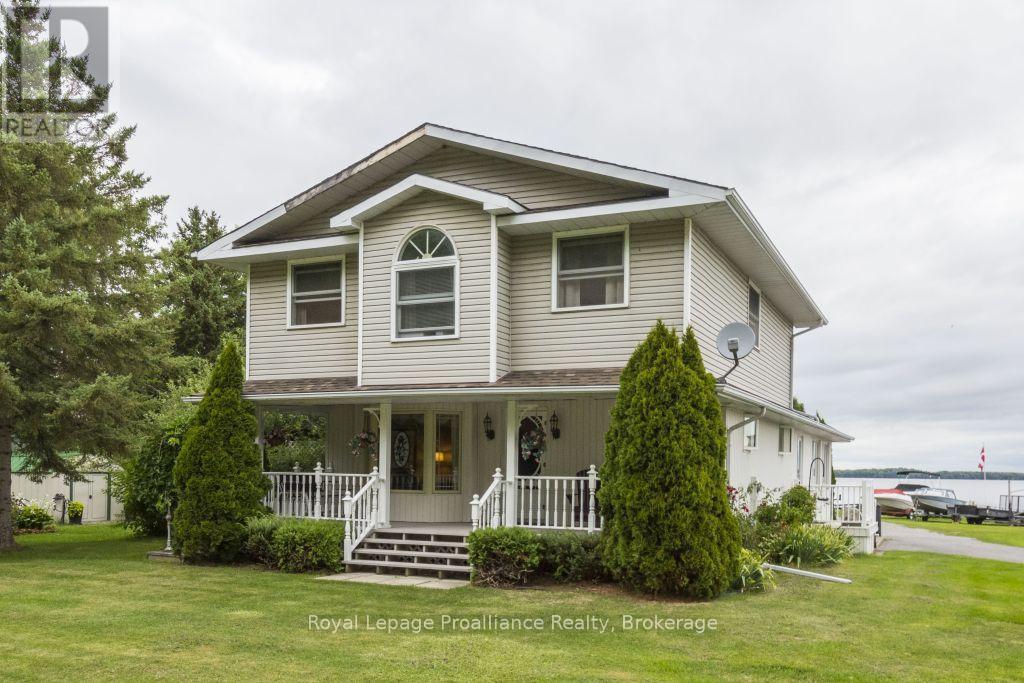
11438c Loyalist Parkway N
Prince Edward County, Ontario
Want a home & business in one? Welcome to Glenora Marina (established 1968) in popular Prince Edward County. This is an opportunity to live and work in paradise. 4 bdrm home, business on 1.39 acres with approximately 370 feet of spectacular waterfront on the Bay of Quinte, Lake Ontario. Comes with unheated Steel Warehouse (approx 2080 sq ft). PEC has a tropical island getaway feel, Sandbanks Provincial Park and numerous wineries/restaurants. Only two hours Toronto. Owners are retiring. Tremendous growth opportunity. Currently, Glenora Marina focuses 'Canadian-made' dock and boat lift sales, boat engine repairs and boat storage. **EXTRAS**Turnkey operation with well known Business and list of clientele. Exclusive dealer in PEC docks and boat lifts made by Naylor in Peterborough, Ontario. Plenty of room to sell/rentseadoos etc. Zoned TC (Tourist Commercial-Marina) (id:54827)
Royal LePage Proalliance Realty
23 Mount Grove Crescent
Prince Edward County, Ontario
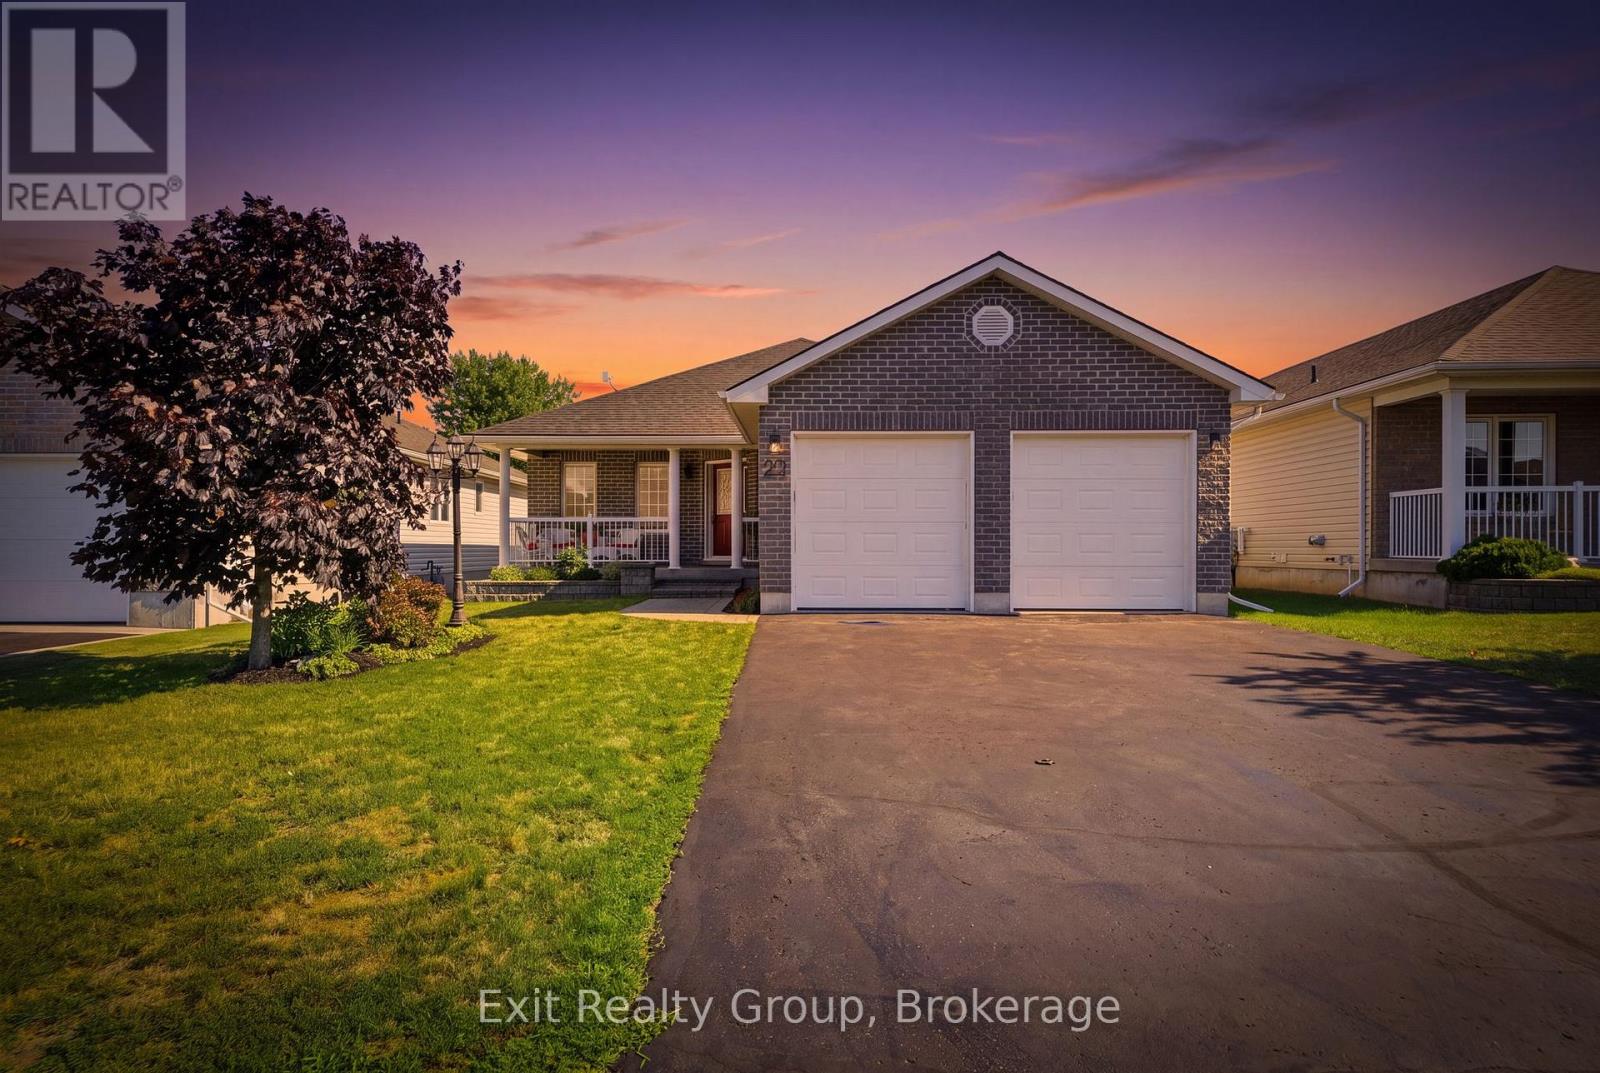
EXIT TO THE COUNTY! Wellington on the Lake Adult Lifestyle. Freehold home. Popular layout with large front porch double garage, large back deck. 2 Large bedrooms on main level, 2 full bathrooms, and a den. Everything you need on 1 level, Basement has a rec room, additional bedroom, 1 full bathroom and a work room. Wellington on the lake features a very active community, with loads to do and partake in. Join the many clubs and organizations offered or do your own thing while using the facilities; heated pool, shuffleboard, snooker room, woodworking shop to name a few. You are steps from the golf course and Millenium Trail and a few more to the County's world-renowned Beaches, Wineries, Breweries and Eateries. Kick back and enjoy a slower lifestyle. COME EXIT TO THE COUNTY! (id:54827)
Exit Realty Group

6 Mohawk Avenue
Brighton, Ontario
Welcome to 6 Mohawk Avenue, a quality-built family home where thoughtful craftsmanship, generous living spaces, and a peaceful setting come together. Nestled among mature trees in a welcoming neighbourhood, this spacious two-storey home is filled with natural light from oversized windows and skylights, while gas fireplaces in both the living room and family room create warm, inviting spaces to gather. Designed with family living in mind, the expansive main level offers a seamless flow between the principal rooms, providing plenty of space for entertaining, family game nights, relaxing with a good book, or helping with homework. The bright, well-appointed kitchen features abundant cabinetry, quartz countertops, updated fixtures, and a spacious dining area with sliding doors leading to the backyard patio, perfect for summer barbecues and outdoor dining. A convenient main-floor laundry room and a bathroom with an accessible shower complete this level. Upstairs, you'll find four generously sized bedrooms, including two with wall-to-wall closets, along with a beautifully updated family bathroom featuring a double-sink vanity, quartz countertop, and new flooring. An additional bedroom could be used as an office space. Above the insulated double-car garage, a loft-style storage area provides exceptional space for seasonal items and more. Backing onto a wooded area, the private backyard is ideal for nature lovers, with perennial gardens bursting with colour throughout the seasons and an abundance of birds to enjoy year-round. Recent updates include owned hot water tank and kitchen quartz countertop (2021), updated upper bathroom (2024) with new flooring, vanity, and quartz countertop, and new blinds throughout (2025). Ideally located just minutes from Presqu'ile Bay, Presqu'ile Provincial Park, schools, and local amenities, this exceptional family home offers the perfect combination of space, comfort, and location. (id:54827)
Royal LePage Proalliance Realty
10 Vicari Road
Brighton, Ontario
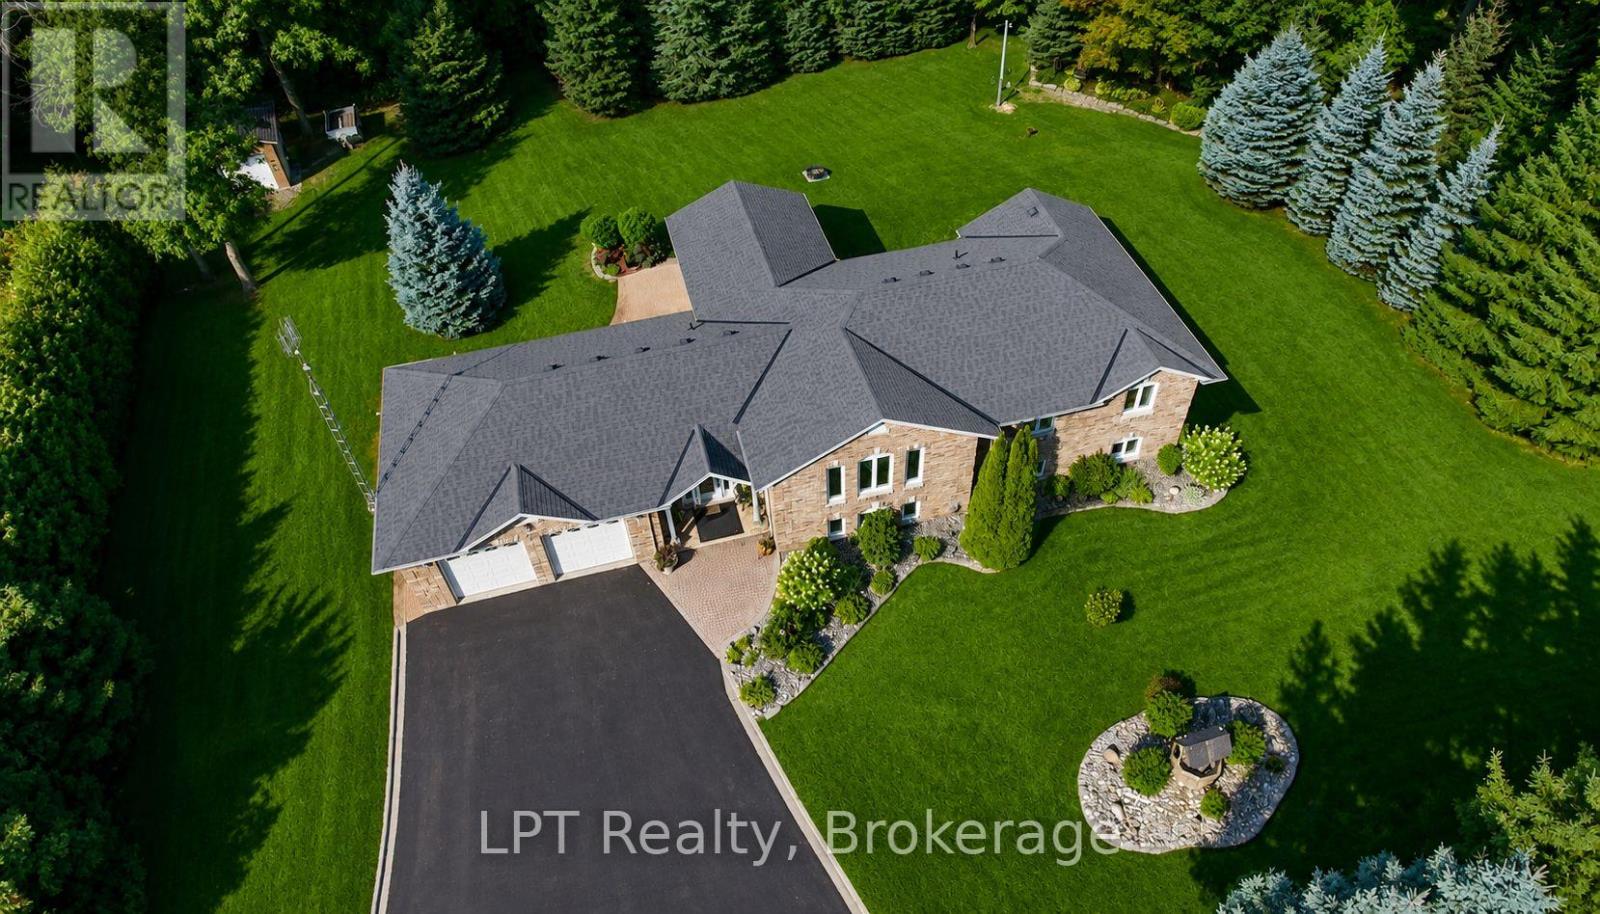
Welcome to this exceptional all-brick raised bungalow, offering the perfect blend of style, space, and flexibility-all nestled on a beautifully landscaped, all fenced 1-acre lot. With 3 bedrooms and 3 bathrooms, this home is ideal for families, multi-generational living, or those seeking a peaceful retreat.Step inside to find elegant marble and ceramic flooring throughout, setting the tone for the open-concept main floor. The spacious living and dining area flows seamlessly into the modern kitchen, creating an inviting space for entertaining and everyday living.The primary suite offers comfort and privacy, while the additional bedrooms provide ample space for family, guests, or a home office. The fully finished walk-up lower level adds even more versatility, a bathroom, and a separate entrance-perfect for an in-law suite or rental income potential.Enjoy the outdoors with plenty of room to roam, garden, or relax on your covered back deck. Whether you're hosting summer BBQs or enjoying a quiet morning coffee,this home delivers peace and potential in equal measure.Excellent location, dead end rd & close to all amenities.A rare find with timeless curb appeal and endless possibilities. Some photos are virtually staged. Pre-Home Inspection Available Upon Request (id:54827)
Lpt Realty
1467 County Road 19
Prince Edward County, Ontario
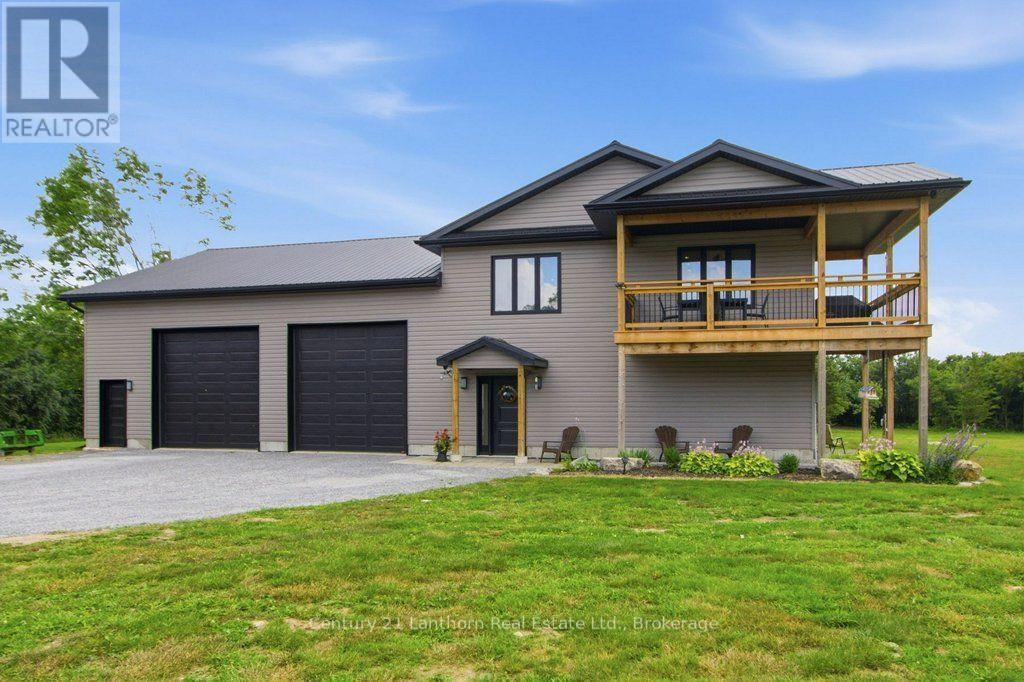
Welcome to this custom-built home in the heart of Prince Edward County, offering a great combination of comfortable living and incredible garage space. This 2-bedroom, 2-bathroom home is ideal for anyone looking for extra room to work, store vehicles, or enjoy their hobbies.The main level features an impressive 40' x 40' garage with 12-foot doors, a climate-controlled 30' x 20' garage, a separate 20' x 20' workshop, and a convenient 2-piece bathroom. Whether you need space for vehicles, equipment, or a home-based business, there's plenty of flexibility here.Upstairs, the bright open-concept living area offers a welcoming space to relax or entertain. The kitchen includes light countertops, a large island, and lots of prep space, opening into the spacious living room. Two good-sized bedrooms and a well-finished 5-piece bathroom with double sinks complete the upper level.Outside, enjoy the covered balcony with peaceful views of the surrounding countryside.Located in sought-after Prince Edward County, you're just a short drive from wineries, beaches, restaurants, shopping, and everything the area has to offer.If you've been looking for a home with modern living space and outstanding garage and workshop facilities, this property is well worth a look. (id:54827)
Century 21 Lanthorn Real Estate Ltd.
175 Mill Street
Quinte West, Ontario
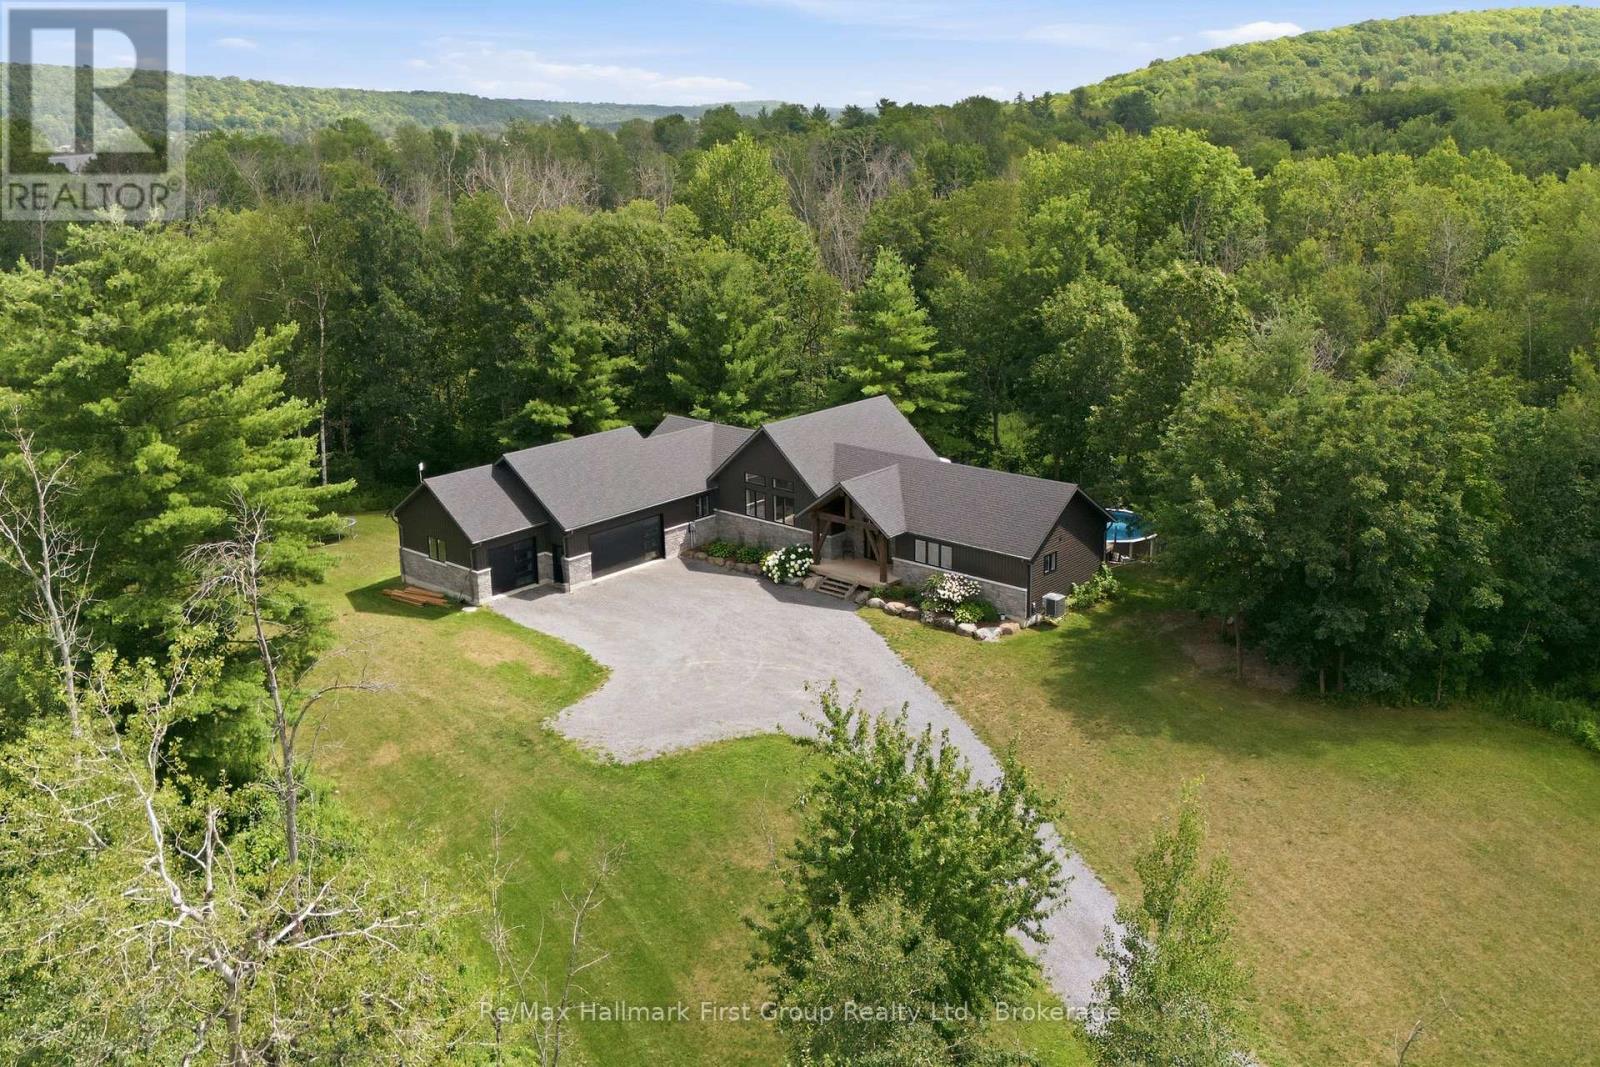
Welcome to your own private retreat in Frankford, Ontario. A stunning custom-built home nestled on 20 acres of natural beauty. Tucked away at the end of a long driveway, this exceptional property offers unmatched privacy, peaceful surroundings, and a true connection to nature. Step inside to thoughtfully designed living spaces where natural light pours through expansive windows, highlighting the home's open-concept layout. The beautifully appointed kitchen flows effortlessly into the spacious dining and living areas, creating the perfect setting for entertaining or simply enjoying everyday life surrounded by picturesque views. The primary suite is a peaceful escape of its own, featuring a spacious walk-in closet and a private 4-piece ensuite designed for comfort and relaxation. Well-appointed additional bedrooms provide flexibility for family, guests, or a home office. Step outside and discover everything this remarkable property has to offer. Wander your own private trails through the forest, listen to the gentle sounds of the creek, or simply take in the beauty and tranquility of 25 acres of unspoiled countryside. Whether you're seeking adventure or quiet moments in nature, this property delivers an unparalleled lifestyle. Ideally located just minutes from Frankford, Trenton, and Belleville, with convenient access to major routes & CFB Trenton, you'll enjoy the perfect balance of rural serenity and everyday convenience. A rare opportunity to own an extraordinary country estate where exceptional craftsmanship, modern comfort, and the beauty of the outdoors come together. (id:54827)
RE/MAX Hallmark First Group Realty Ltd.
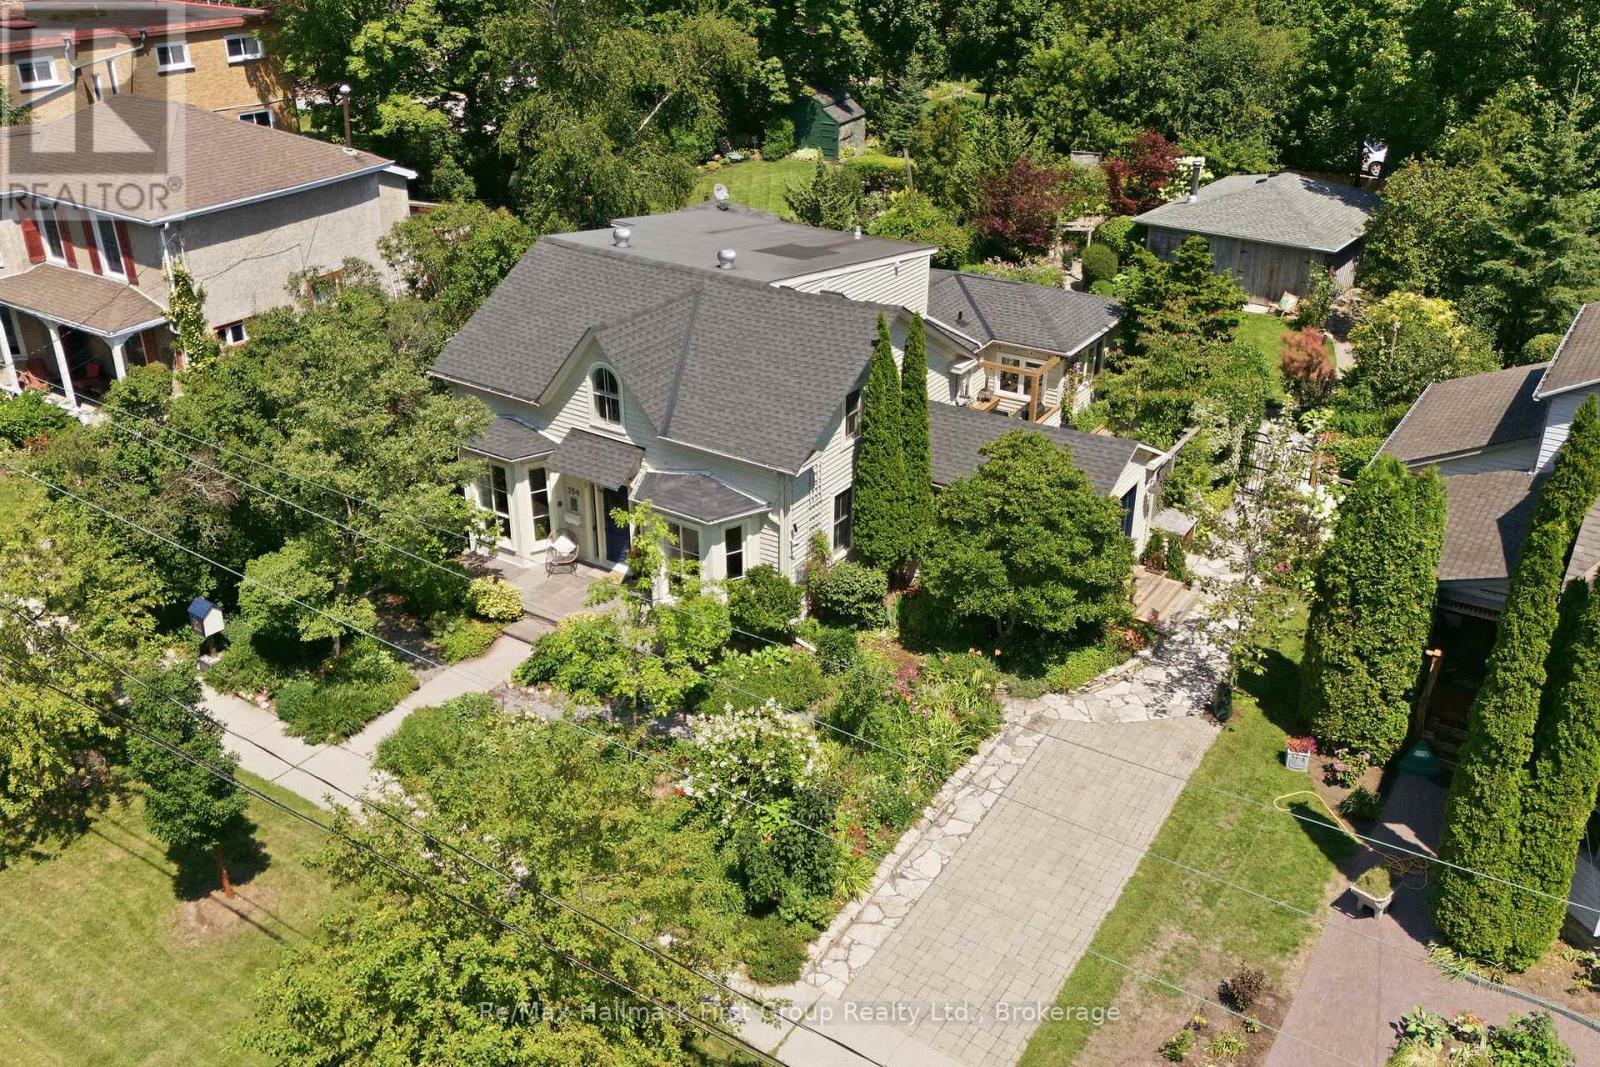
354 College Street
Cobourg, Ontario
Welcome to the iconic Hough House c.1867, where timeless architecture & exceptional craftsmanship come together blocks from Cobourg's waterfront & downtown. Thoughtfully restored from top to bottom, this landmark residence honours its heritage while delivering elevated finishes & functionality that today's discerning buyer expects. Offering 5 or 6 bedrooms & 3 baths, this light-filled home is suited to everyday living & effortless entertaining. At its heart is a custom eat-in kitchen feat. premium appliances, quartz counters, built-in pantry, generous centre island, gas fp & views over the private courtyard, while the south mudroom entry offers heated herringbone tile, custom storage & seamless functionality. A formal dining room w/ gas fp & separate family room provide flexibility. The main-floor primary is a retreat, complete w/ dual w/i closets w/ custom built-ins, dedicated laundry, spa-inspired 3-piece ensuite w/ heated floors & glass shower, plus access to a secluded hot tub deck surrounded by lush gardens. Upstairs find 4 or 5 beds w/ custom closets, laundry area and a beautifully appointed 5-pc bath w/ curbless glass shower, marble-topped vanity w/ toe-kick lighting & reeded soaker tub. The south-facing courtyard extends the home's living space w/ integrated speakers, a b/i gas BBQ and areas to dine, gather or unwind. Beyond, the private backyard unfolds through perennial gardens, flagstone paths & landscape lighting, creating beauty through every season. A detached 492 sqft. studio/workshop w/ electric heat, heat pump & wood stove provides flexibility as a home office, creative studio or entertaining retreat. Significant capital improvements include windows & doors, updated plumbing, electrical, insulation, roof, decking, lighting and more, creating a home that is as effortless to own as it is beautiful. Discover one of Cobourg's most distinguished residences, where historic character, modern design and an exceptional lifestyle exist in perfect balance! (id:54827)
RE/MAX Hallmark First Group Realty Ltd.
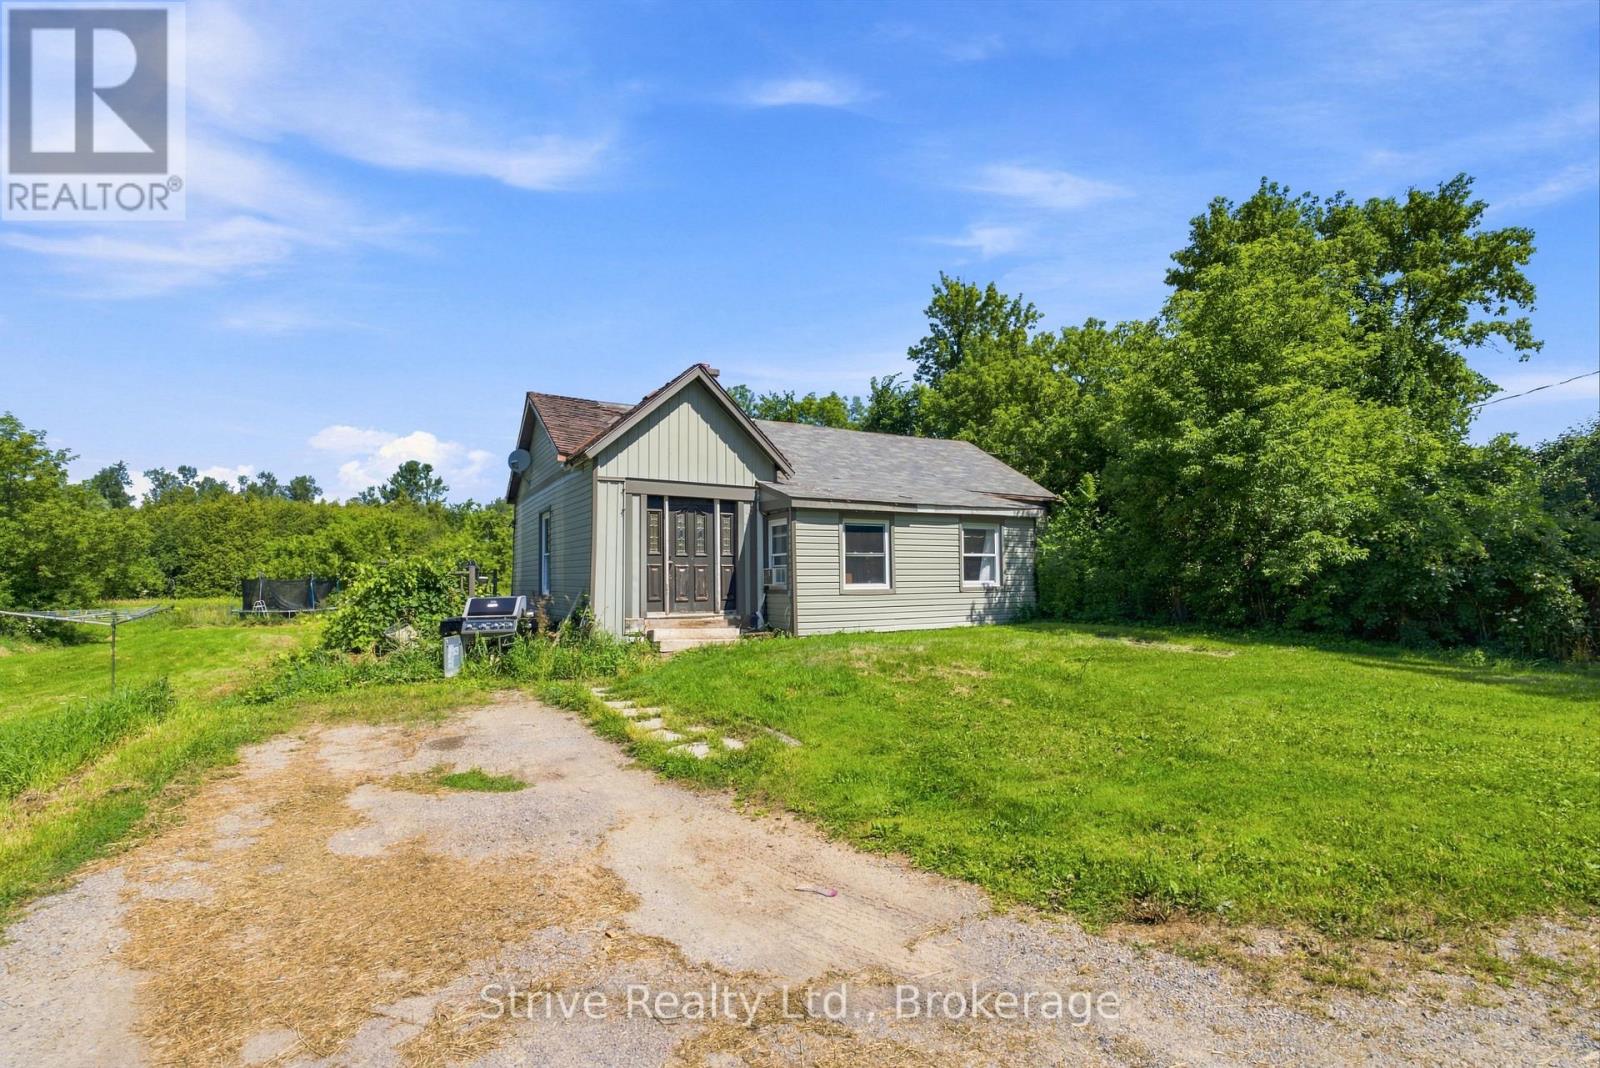
916 King George Street
Cavan Monaghan, Ontario
Unlock the potential of this rare 1.96-acre property in the heart of Cavan Village. Whether you're a builder, contractor, investor, or someone ready to create a custom country retreat, this flat, usable lot offers endless possibilities.The property features a 3-bedroom home with an eat-in kitchen, main floor laundry, and a full 4-piece bath. While the home is ready for updates, it provides a solid opportunity to renovate, expand, or build your dream home from the ground up. Outside, you'll find a spacious workshop with a concrete floor and wood furnace, a detached garage, and an older barn offering valuable storage or future potential. Situated on a quiet, private street with quick access to Highway 115, this property combines peaceful country living with convenient commuting. Opportunities like this are hard to find at this price. Whether you're looking to renovate, develop, or invest, this versatile property is ready for your vision. Don't miss your chance to make it yours. (id:54827)
Strive Realty Ltd.
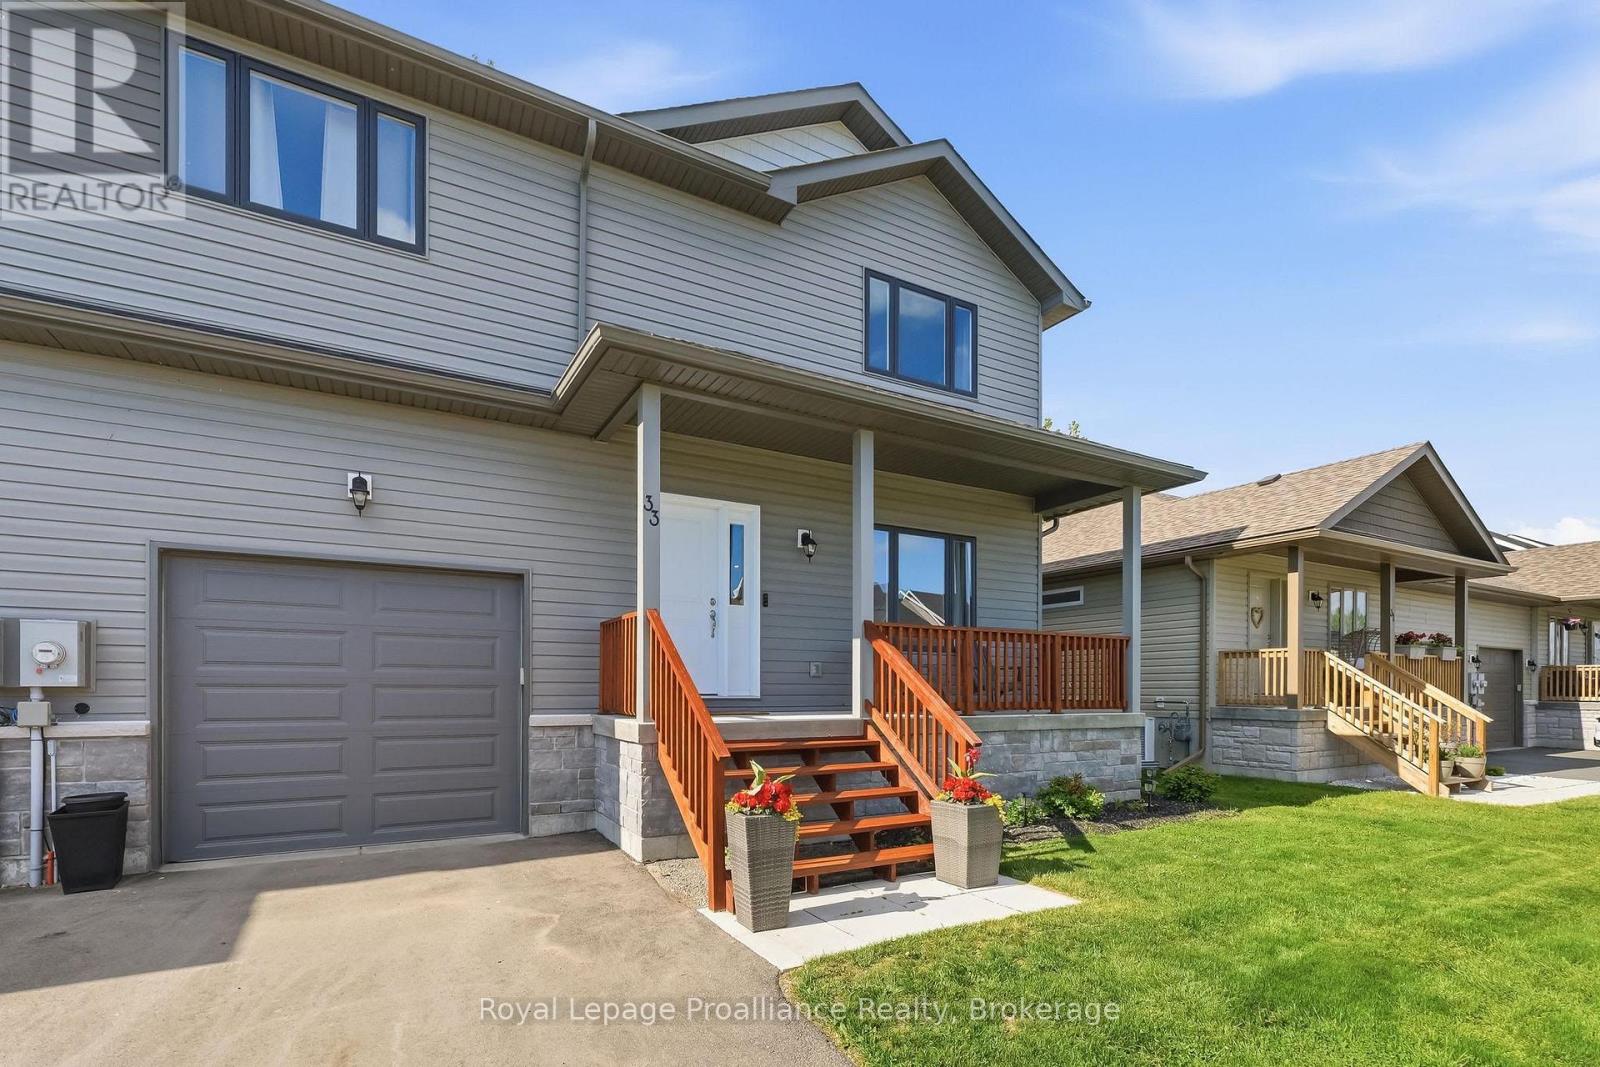
33 Rabbit Road
Brighton, Ontario
Calling all first time buyers, investors or those looking for the perfect escape from the city at an unbeatable price! Enjoy the best of rural, lakeside living while still reaping all the benefits of municipal services. Newly built in 2023 and located mere steps from the entrance of Presqu'ile Provincial Park, this contemporary 3 bedroom, 3 bathroom home offers approximately 1940 sq ft of finished living space inside, while outside features a covered front porch, spacious back deck and a fully fenced backyard. With walking trails, beaches and Lake Ontario at your door this property truly is a nature lover's dream. All of this just minutes from beautiful downtown Brighton's shopping and restaurants. The main floor is thoughtfully designed for effortless daily living, featuring low-maintenance laminate floors and a bright, open concept kitchen, complete with center island, breakfast bar, and a massive walk-in pantry. Host dinner indoors or step right out from the dining area onto your private back deck, overlooking a fully fenced back yard-perfect for kids, pets, or summer BBQs. A functional mudroom with excellent storage and a 2-piece bath sit conveniently near the inside entry to the single-car garage. Upstairs, the spacious primary suite serves as your private sanctuary, boasting a 3- piece ensuite and a generous walk-in closet. Two additional bright bedrooms (one featuring its own walk-in closet), a dedicated second-floor laundry room, and a full 4-piece bath round out the upper level. The lower level offers a blank canvas for you to finish an additional 600 sq ft of living space. Featuring large windows, a rough-in for a 4th bathroom and high efficiency gas furnace with HRV unit. Live the ultimate staycation lifestyle year-round with walking trails, sandy beaches, world-class bird watching, and cross-country skiing just seconds from your front door-all while remaining a short drive to local dining, boutique shops, golf courses, and the 401! (id:54827)
Royal LePage Proalliance Realty
