
10 Skiff Cove Road
Prince Edward County, Ontario
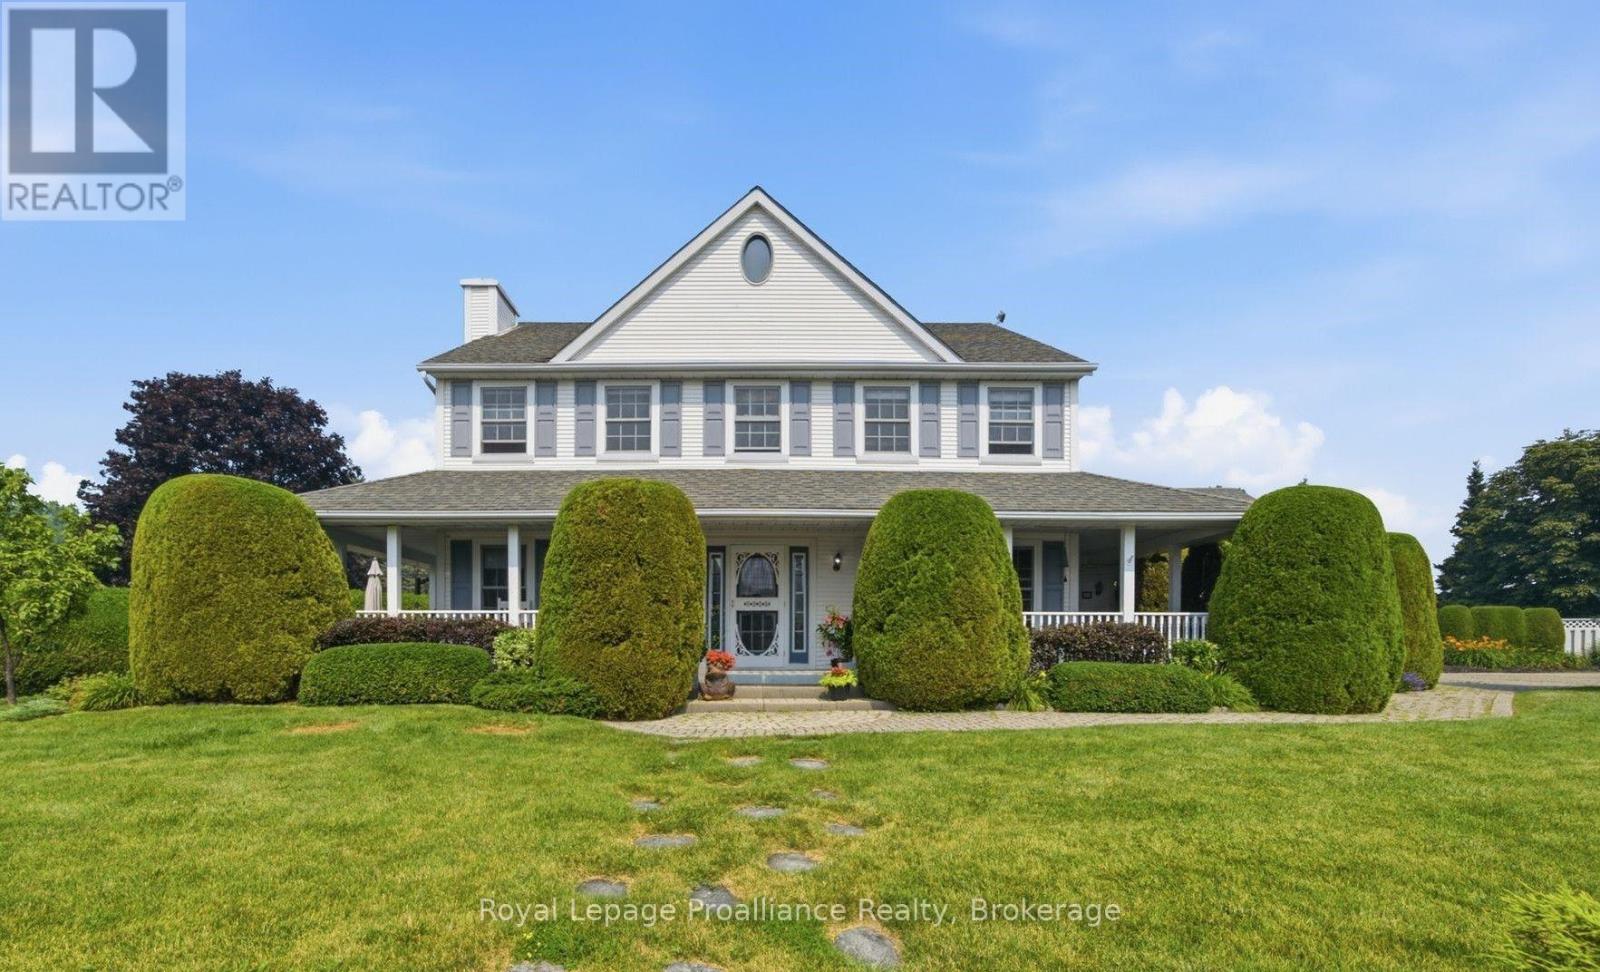
Welcome to #10 Skiff Cove, one of the most beautiful homes on one of Prince Edward County's most picturesque streets. Nestled on a quiet cul-de-sac just minutes from the heart of Wellington, this distinguished executive residence offers timeless charm, exceptional privacy, and lovely views of Lake Ontario. Designed with a classic center hall floor plan, this elegant home stands proudly in the neighborhood, surrounded by beautifully landscaped gardens and mature cedar hedges that create a private, tranquil setting. With four spacious bedrooms and three well-appointed bathrooms, there is ample room for family, grandchildren and guests to relax in comfort. The inviting wrap around porch is the perfect place to enjoy your morning coffee or unwind with a glass of wine while taking in the gentle summer breezes. Inside, abundant natural light fills the gracious living and dining rooms, as well as the charming den, creating warm and welcoming spaces throughout. The beautifully appointed chef's kitchen is the heart of the home, designed for both everyday living and effortless entertaining. Pride of ownership is evident in every detail. Whether you're seeking a full-time residence or an exceptional County retreat, this remarkable property offers an enviable combination of luxury, character, and privacy. Just a short walk or drive brings you to Wellington's vibrant downtown, where you'll find acclaimed restaurants, boutique shopping, the Drake Devonshire, wineries, beaches, and everything that makes Prince Edward County one of Ontario's most sought-after destinations. (id:54827)
Royal LePage Proalliance Realty
173 High Shore Road
Marmora And Lake, Ontario
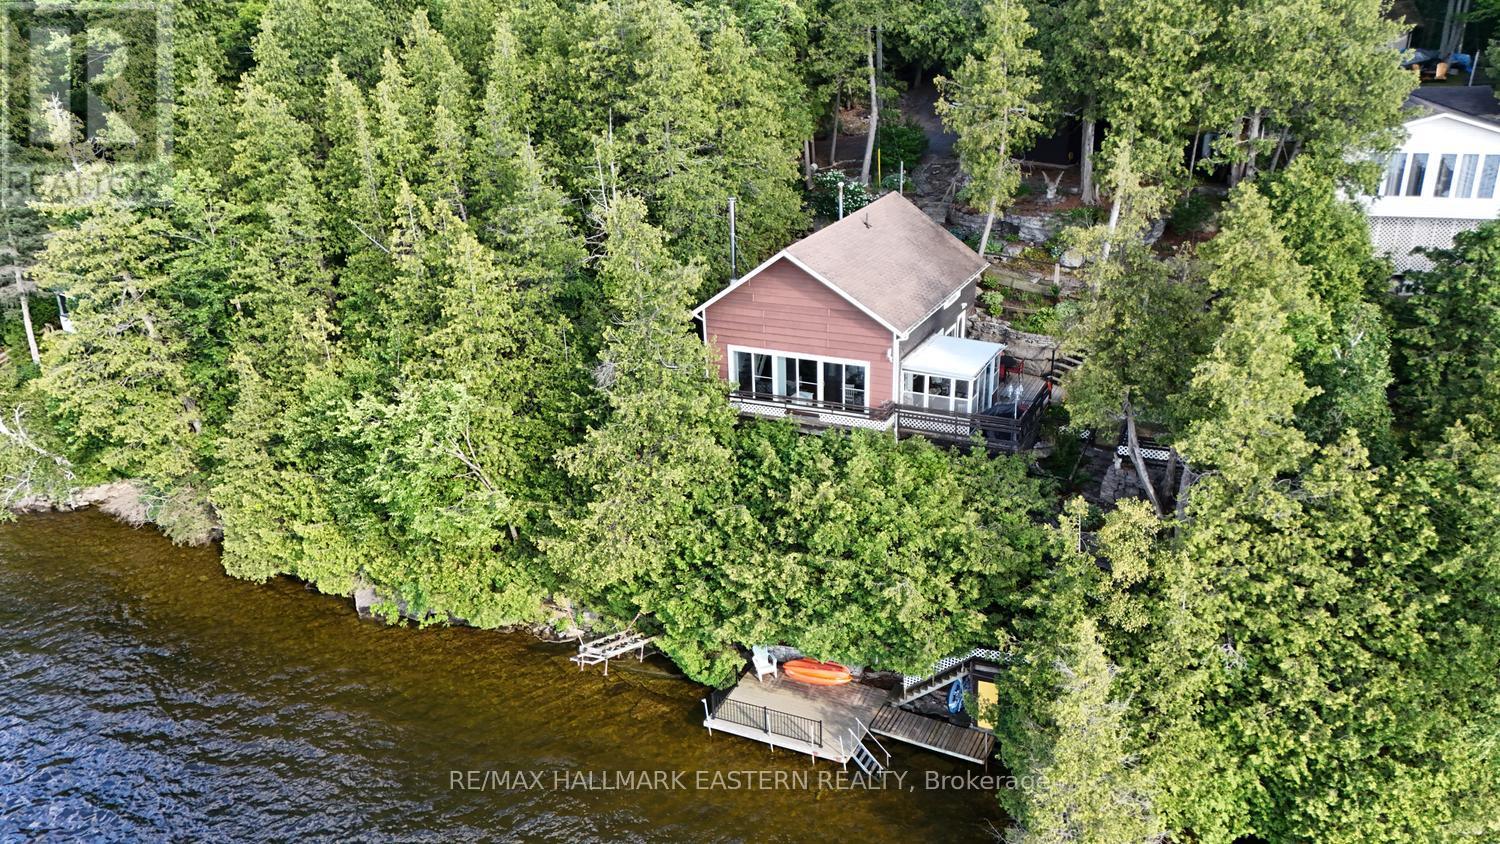
Perched above the shoreline, 173 High Shore Road truly lives up to its name, offering a peaceful three-season cottage retreat with breathtaking views across Crowe Lake and unforgettable summer sunsets. This charming 3-bedroom, 1-bath getaway is being offered turn-key, with virtually all contents included so you can start enjoying cottage life from day one. The elevated setting provides panoramic lake views, while a staircase leads to a waterfront deck and natural crushed limestone shoreline that gradually transitions into deeper water, perfect for swimming, boating, and lakeside relaxation. Inside, the traditional cottage layout features a bright kitchen, living and dining area, bedroom, and full bath on the main floor, with two additional bedrooms upstairs to comfortably accommodate family and guests. A welcoming sunroom and two separate outdoor patios offer plenty of space to enjoy morning coffee, afternoon shade, or evenings overlooking the lake.The property also includes a single-car garage and ample parking for family and visitors. Recent updates include a new lake water pump, main water line, and pressure tank (July 2026), along with a freshly pumped full septic system (July 2026), providing added peace of mind. Located on a municipally maintained road with garbage and recycling collection, and just 5 minutes from Marmora and approximately two hours from the GTA, this is an inviting waterfront escape where you can relax, unwind, and make lasting memories on beautiful Crowe Lake. (id:54827)
RE/MAX Hallmark Eastern Realty
179 Paudash School Road
Faraday, Ontario
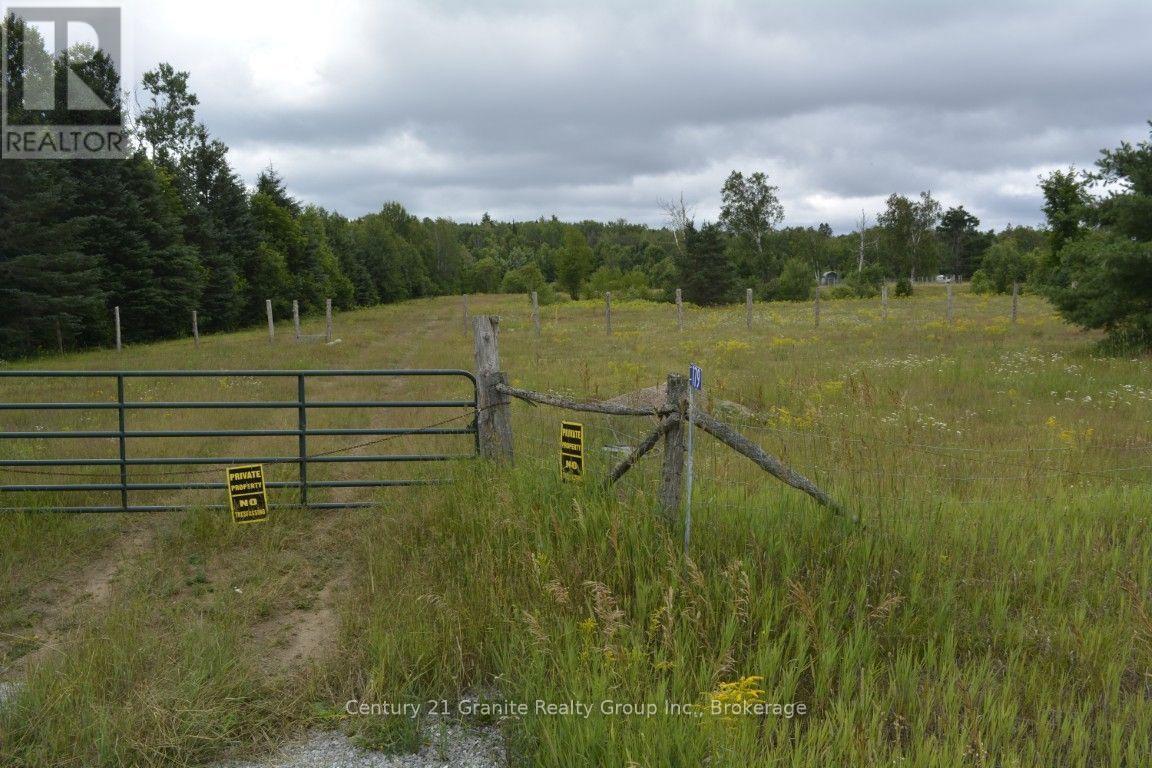
Escape to the peace and beauty of the countryside with this exceptional 16-acre vacant parcel, offering the perfect opportunity to build your dream home or recreational retreat. This level property is ready for your vision, featuring a drilled well already installed, hydro available at the year-round municipally maintained road, and stunning views of beautiful Vance Lake. Enjoy the privacy and tranquility of country living while being just minutes from Bancroft and all the amenities you need. Outdoor enthusiasts will appreciate the abundance of nearby lakes and trails, providing endless opportunities for boating, fishing, swimming, hiking, ATVing, and snowmobiling throughout the seasons. Whether you're planning a year-round residence or wekend getaway, this blank slate is ready for your ideas. Don't miss this rare opportunity to own a beautiful piece of Ontario countryside-check it out today! (id:54827)
Century 21 Granite Realty Group Inc.
384 Carson Road
Centre Hastings, Ontario
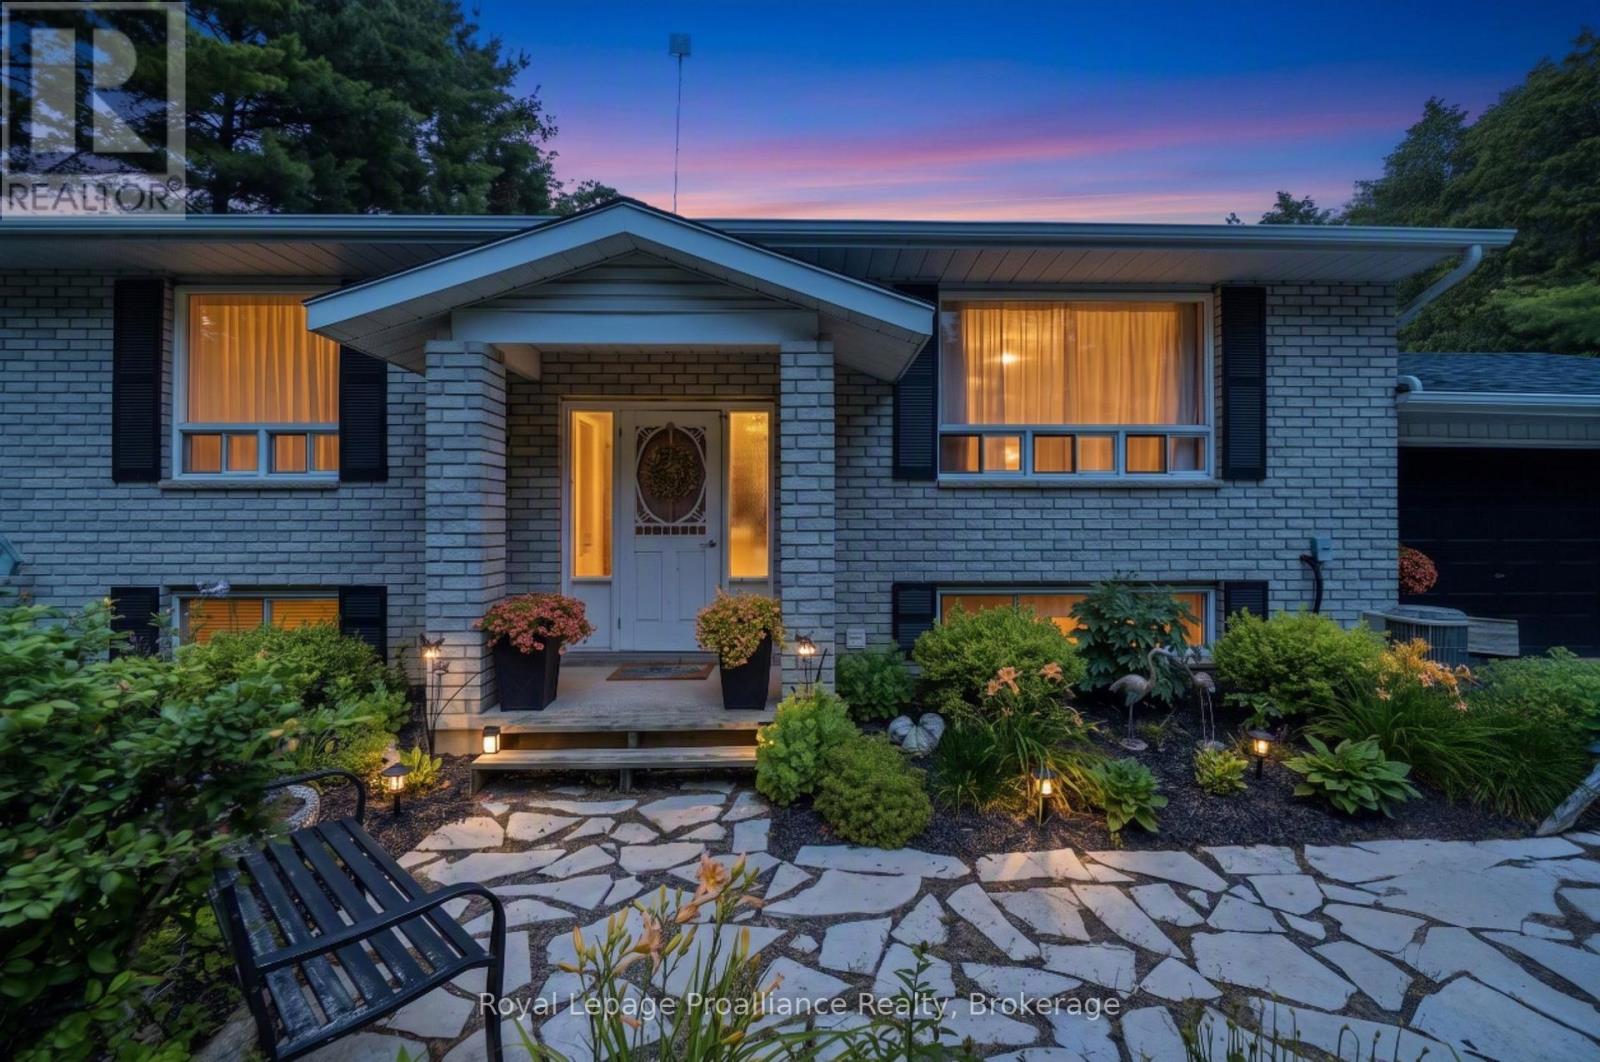
Welcome to this well-maintained 3+1 bedroom high-ranch set on approximately 1.83 acres, offering the perfect blend of country living, practical updates, and room to enjoy your hobbies. Ideally located just 15 minutes from Belleville, Trenton, and major amenities, this peaceful rural property provides the serenity of the countryside and the convenience of nearby shopping, schools, restaurants, and Highway 401. The bright main level features hard-surface flooring throughout, a spacious kitchen with ample cabinetry, and patio doors leading to the rear deck and new gazebo, an ideal spot to relax while overlooking the tranquil backyard. The fully finished lower level offers additional living space with a generous rec room, fourth bedroom, and cozy wood stove that serves as the home's primary heat source, while an electric furnace and central air provide year-round comfort. Outside, the property truly shines. A 30' x 40' barn complete with hydro and water, stalls, a fenced paddock, multiple lean-tos, and a large woodshed creates endless possibilities for hobby farmers, outdoor enthusiasts, storage, or workshop space. Whether you're dreaming of keeping a few goats or chickens, creating the ultimate hobby workshop, or storing recreational equipment, this versatile outbuilding is ready to meet your needs. Additional features include an attached double-car garage, a asphalt roof (2020), central air (approximately 2 years old), updated eavestroughs (approximately 2 years old), and newer interior trim and doors on the main level. If you've been searching for a country property with space to grow, modern updates, and the freedom to enjoy a rural lifestyle. 384 Carson Road is ready to welcome you home. (id:54827)
Royal LePage Proalliance Realty
46 Sandpiper Way
Brighton, Ontario
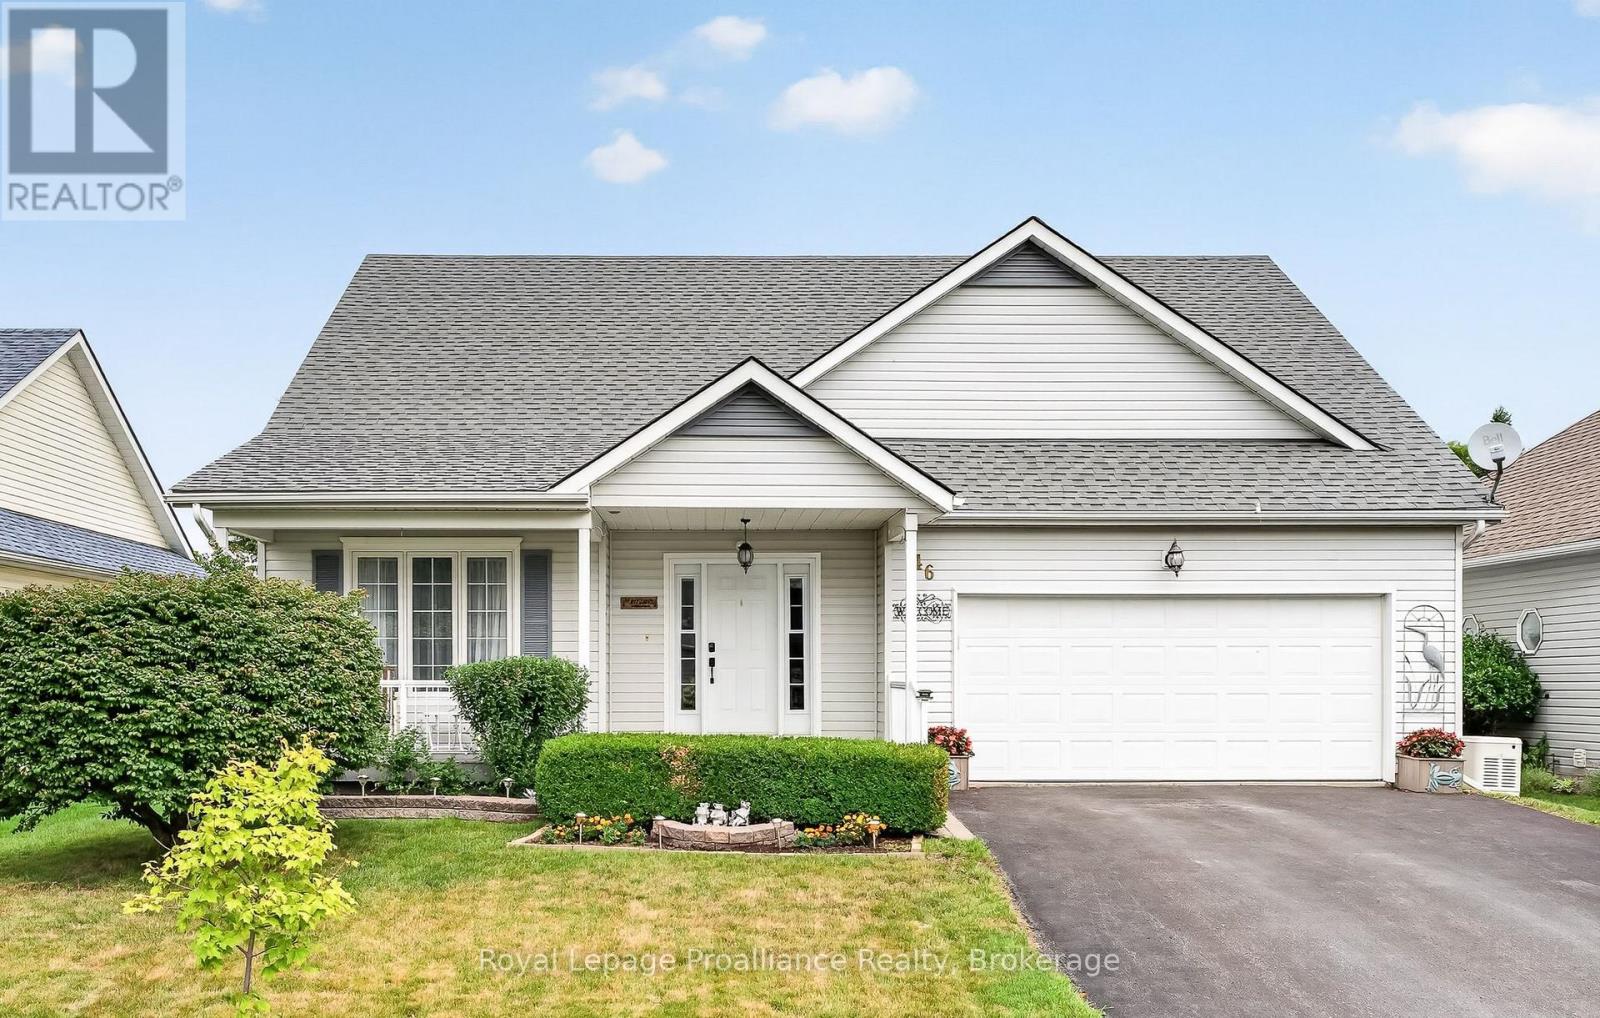
Located in the welcoming adult lifestyle community of Brighton by the Bay, this well maintained home offers over 2,300 sq. ft. of thoughtfully designed living space with an inviting, open layout filled with natural light. The main level features vaulted ceilings with skylights that brighten the elegant living room, while the adjoining sunroom with a cozy gas fireplace creates the perfect setting for quiet evenings or enjoying your favourite book. The elegant oak staircase leads to a versatile loft featuring a family room or office space, plus a spacious third bedroom with both a private ensuite and wall-to-wall closets, creating the perfect retreat for guests or extended family. The bright kitchen offers abundant cabinetry and granite countertops, and opens to the dining area, ideal for everyday living and entertaining. Designed for comfortable main-floor living, this home offers two generously sized bedrooms and two bathrooms, including a spacious primary suite complete with a walk-in closet and an ensuite featuring granite countertops, a walk-in Jacuzzi tub and a separate shower. This home also features main-floor laundry with handcrafted built-in cabinetry, a full-height partially finished basement with a theatre room, fitness area, and workshop, plus plenty of space to customize. Step outside to the private, professionally landscaped contemporary patio with a retractable awning, offering a wonderful space to relax. A Generac generator provides added peace of mind in the event of a power outage. Enjoy the lifestyle that makes Brighton by the Bay such a desirable and welcoming community with an active and friendly social atmosphere, just minutes from amenities, Lake Ontario and Presqu'ile Provincial Park, and a short drive to area golf courses and the wineries of Prince Edward County. Numerous updates and upgrades enhance the home's comfort and functionality, making this an exceptional opportunity to enjoy worry-free living for years to come! (id:54827)
Royal LePage Proalliance Realty
13258 Highway 62 Way N
Centre Hastings, Ontario
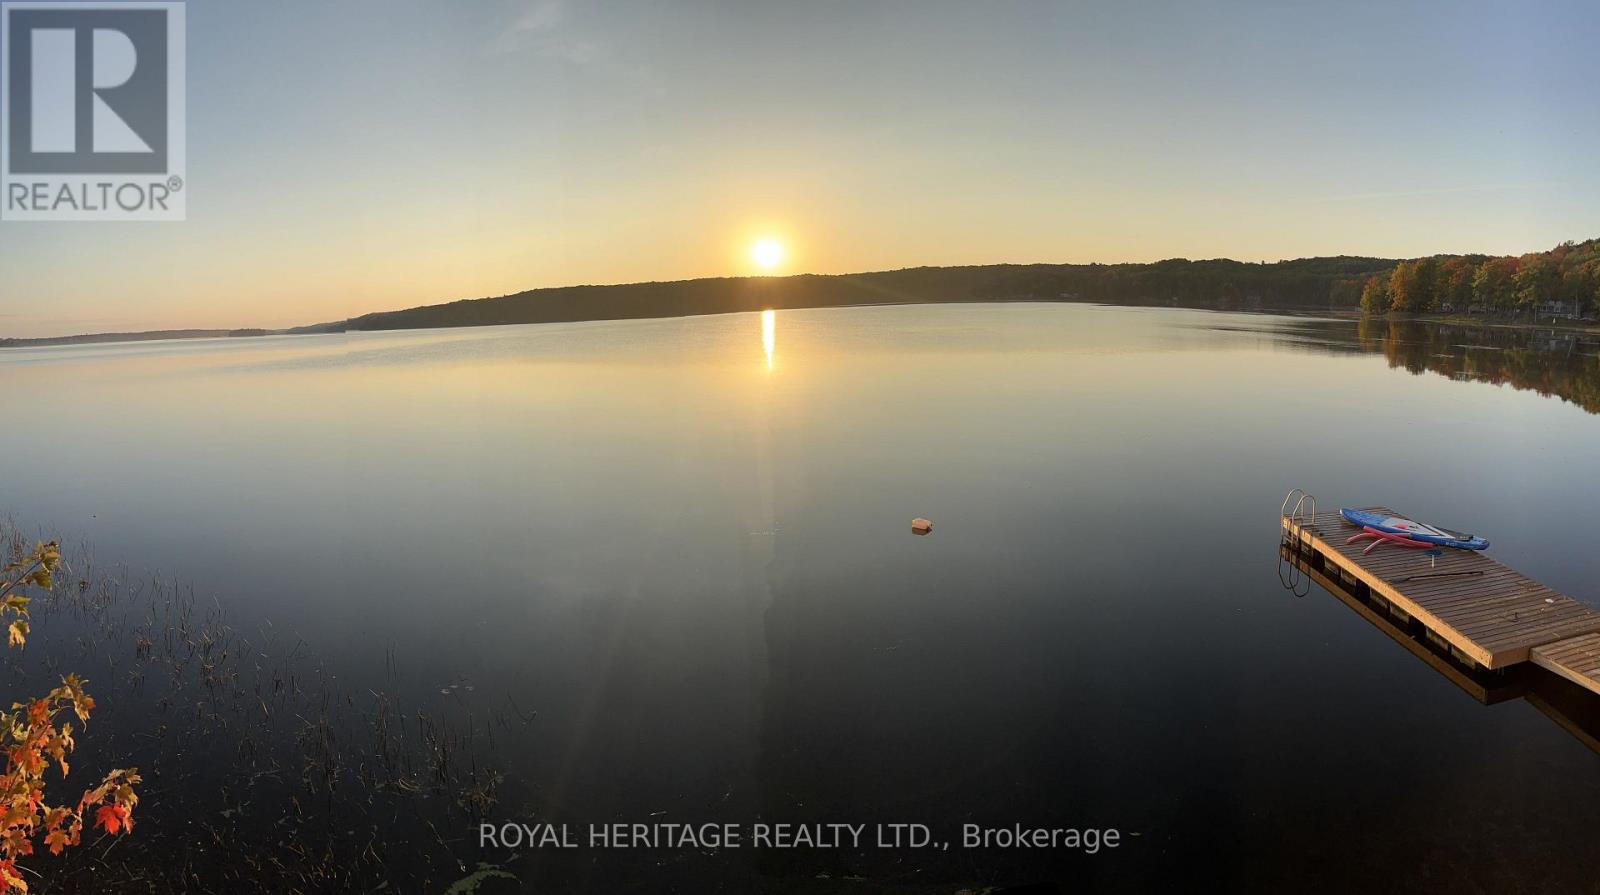
This charming waterfront cottage is a fantastic place to spend the summer. Exceptionally convenient and easy to access, located just outside Madoc on Moria Lake, known for excellent fishing of large and small mouth bass, muskie and more! Priced to sell, reasonable offers will be considered.Enjoy sitting on your front deck with the stunning view and watch the sun come up or spend the evenings in the living area by the cozy fireplace. The walls and ceiling in the living room are all tongue and groove pine, which gives it an authentic cottage vibe. The Bunkie could be converted into extra living and sleeping area for the kids. The newly installed dock is the spot to be for fishing Bass which this lake is well know for, and the calm water is an excellent place for canoe, kayak and paddle board enthusiast. Or take out the fishing boat (included) to explore beyond the shore. Boat launch only 2 mins away for incredibly easy launch/removal.Bonus- there are great amenities close by such as antique shops, hiking trails, skate park and wineries/breweries. Don't miss out on this chance to have vacation place to get away or an investment opportunity (or both). (id:54827)
Century 21 Lanthorn Real Estate Ltd.
497 Mooney Road
Hastings Highlands, Ontario
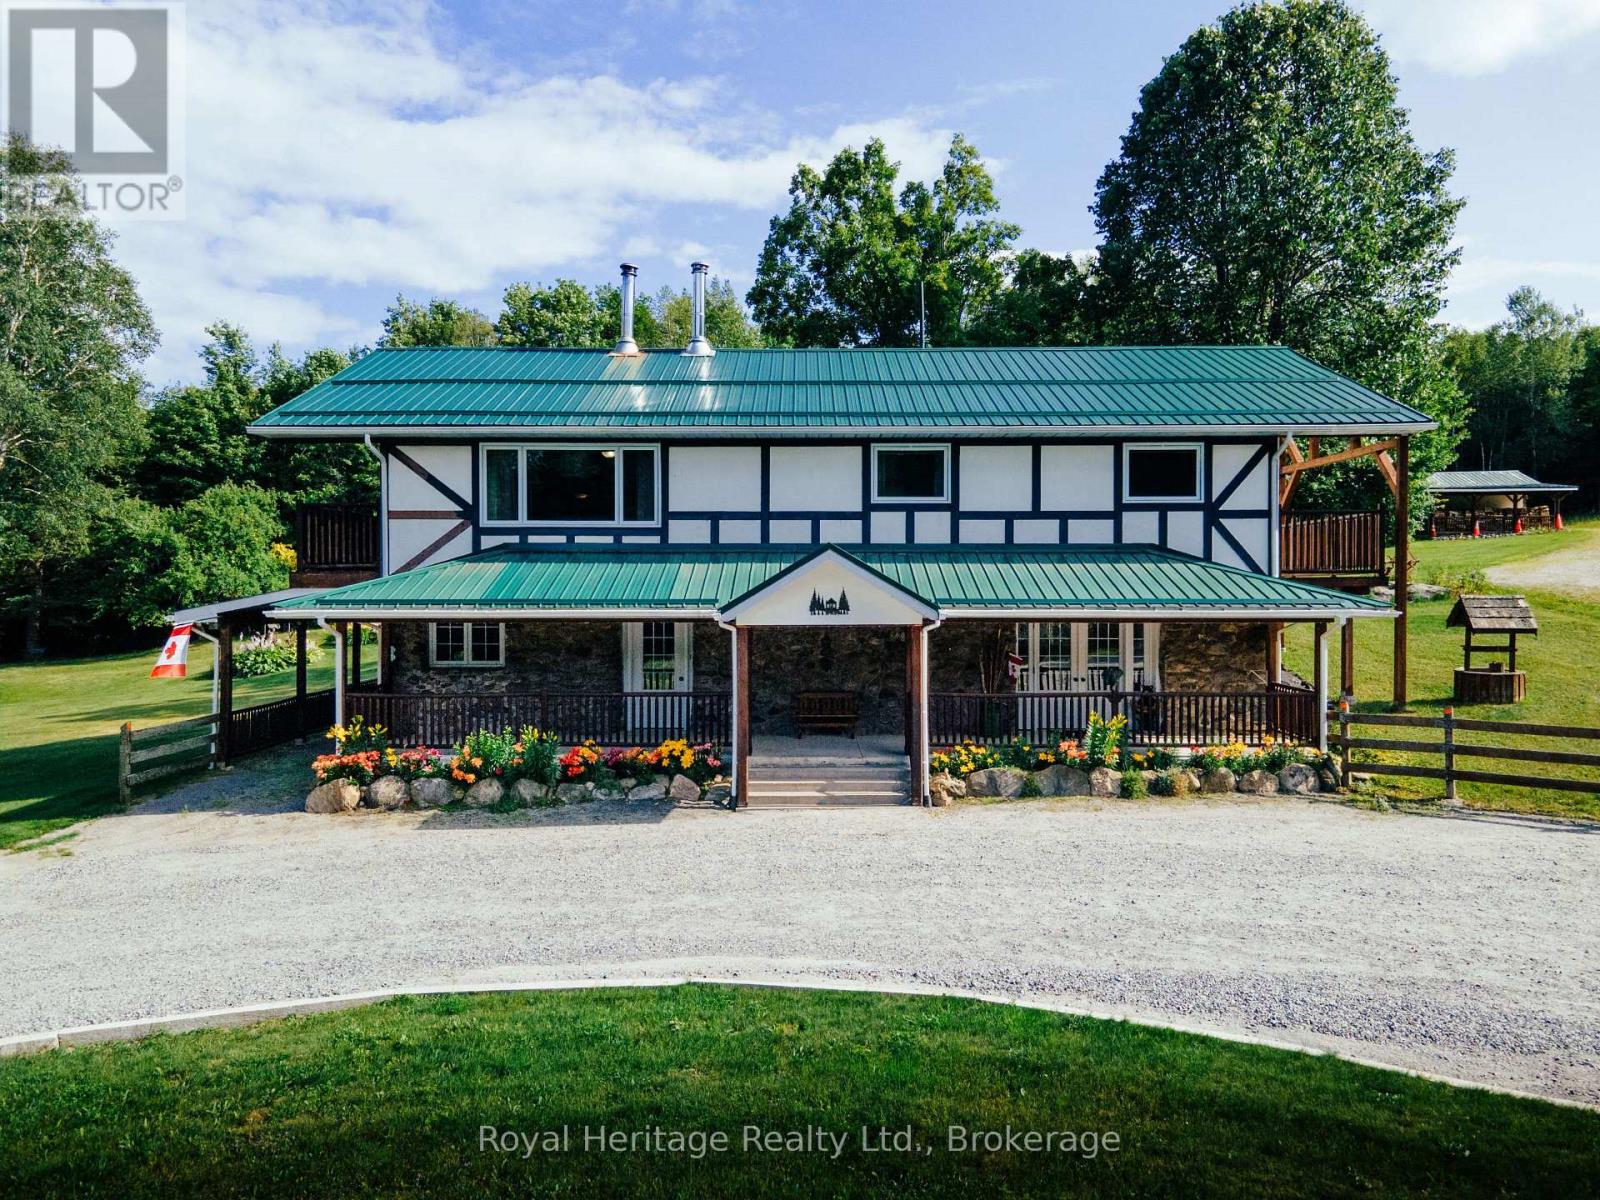
Escape to your own private retreat on 141 acres of managed forest, complete with many established trails and continue across Crown land to beautiful Salmon Trout Lake. Whether you enjoy hiking, ATVing, hunting, exploring nature, or simply the peace and privacy of country living, this property offers an exceptional outdoor lifestyle with the added benefit of a mature forest and a Managed Forest Tax Incentive.The well-maintained 3 bedroom, 3 bathroom home has been thoughtfully designed for comfortable everyday living. The spacious primary suite features a private 3-piece ensuite and walkout to a balcony overlooking the surrounding forest. A bright sunroom with sliding doors provides the perfect place to enjoy your morning coffee or unwind at the end of the day.The finished basement includes a sound-insulated media room, creating an ideal space for movie nights, gaming, or entertaining. The home is equipped with central air conditioning, a gas range, stainless steel appliances, a relaxing jetted tub, drilled well plus a second dug well for gardens and landscaping.Outside, the property continues to impress. A large 6 car 50' x 30' Quonset garage with 16' x 10' door and 240V/50-amp service is ready for electric vehicle charging, welding, or workshop projects. An additional heated 15' x 40' workshop with 8' door, with hydro offers even more flexibility for hobbies or a home-based business. Also a car port at the side of the house. You'll also find a greenhouse, raised garden beds, storage shed, carport, and a circular driveway providing easy access and ample parking. With endless trails, exceptional privacy, quality outbuildings, and room to live, work, and explore, this unique property offers a rare opportunity to own a true recreational and country estate. You won't be disappointed! (id:54827)
Royal Heritage Realty Ltd.
2110 13th Line E
Trent Hills, Ontario
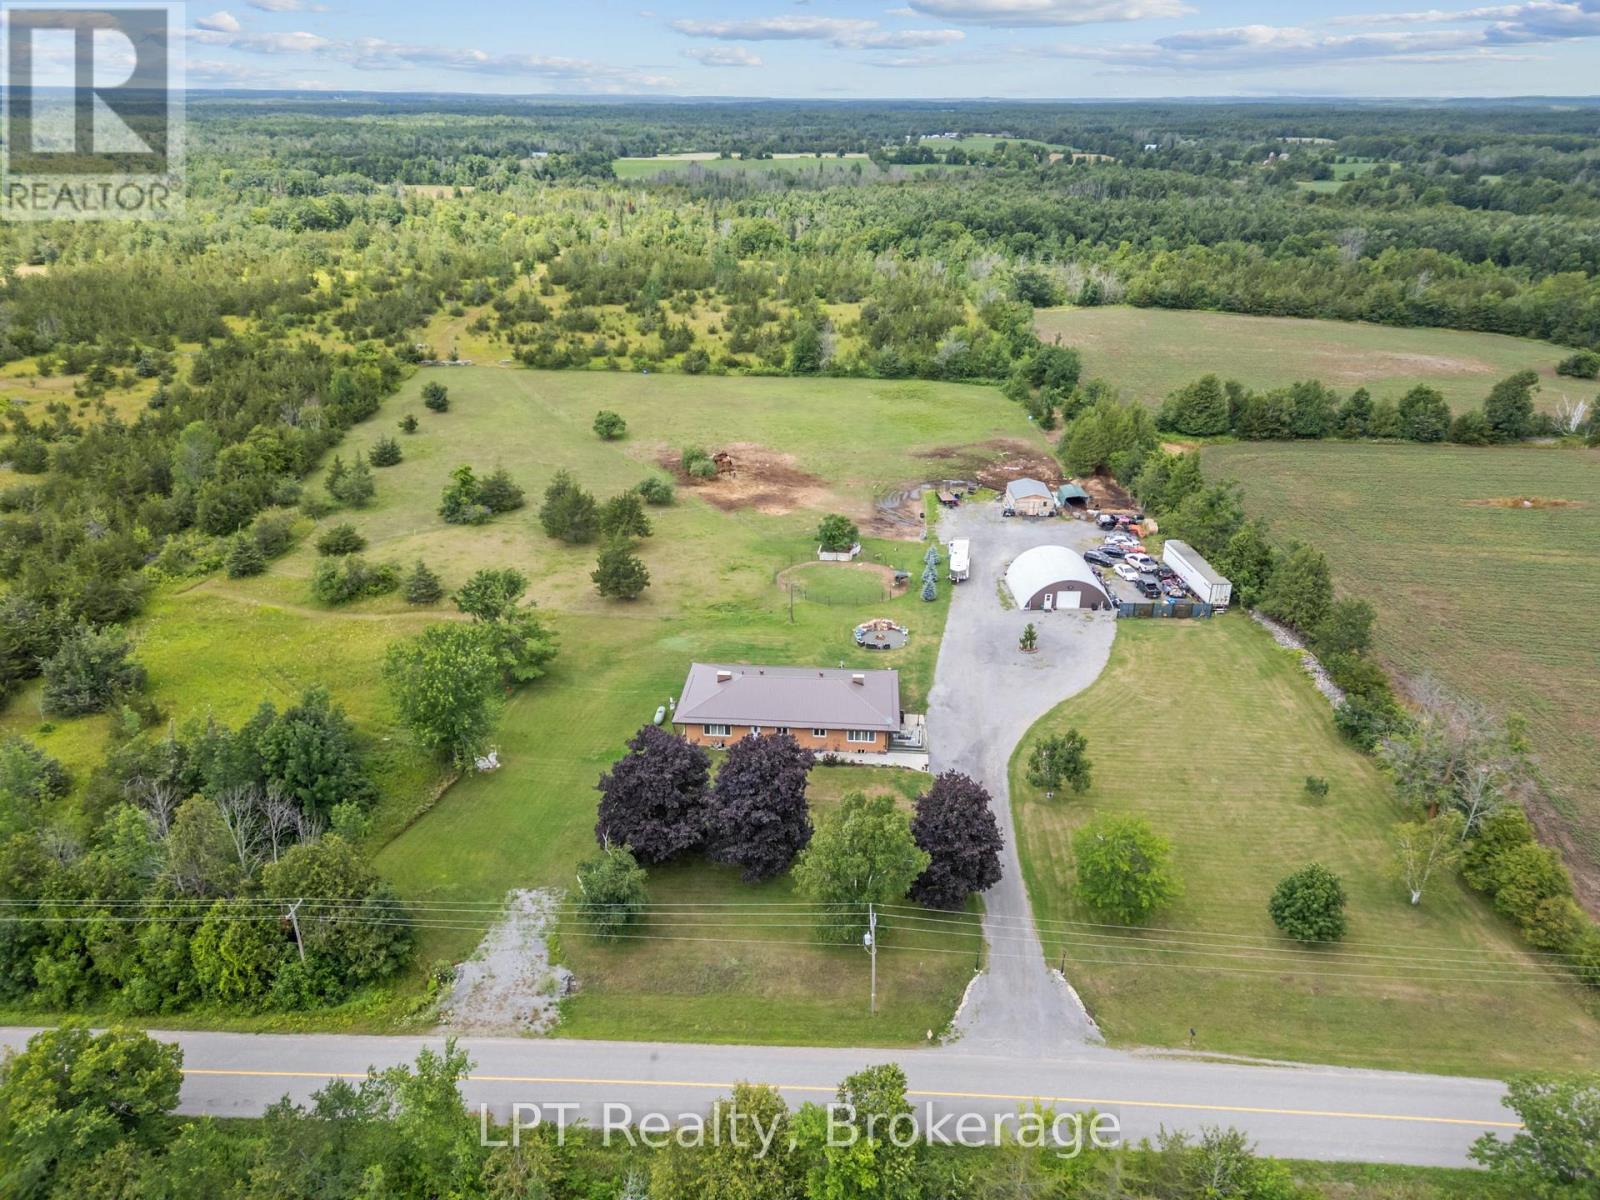
Tucked away on 46 sprawling acres, this beautifully renovated bungalow is the retreat you've been dreaming of-space to breathe, room to grow, and privacy you simply can't put a price on. Whether you're envisioning a hobby farm, homestead, equestrian retreat, or peaceful place to call your own, this property delivers. Horse lovers will appreciate the newly built run-in windbreak and extensive private trails ideal for horseback riding, walking, and exploring your own woodland. Inside, 3+1 bedrooms and 2 bathrooms offer comfortable, flexible living. The spacious primary bedroom features beautiful French doors, while extra-wide hallways add to the home's open and welcoming feel. The open-concept kitchen, complete with high-end appliances, flows into a sun-drenched sunroom-the perfect backdrop for everyday living and entertaining. Multiple living areas provide versatility for family, guests, or a home office. Car enthusiasts, hobbyists, and makers will love the show-stopping 38' x 30' detached insulated garage featuring 100-amp service and heated floors. Whether it becomes a woodworking shop, equipment bay, classic-car showroom, or serene yoga studio, the possibilities are endless. Step outside to a large 20' x 20' patio slab ready for your dream BBQ and outdoor entertaining setup. Wander the groomed trails, gather around the fire pit beneath the stars, or watch deer graze across the property as the sun sets. With nearby lakes and the renowned Trent-Severn Waterway just minutes away, outdoor lovers can enjoy endless fishing, boating, and adventure. Located just 10 minutes from the charming towns of Havelock and Campbellford, you'll have the perfect balance of peaceful seclusion and everyday convenience. This is more than a property-it's a lifestyle. A rare opportunity for those seeking self-sufficiency, space, natural beauty, and room for your hobby farm dreams. (id:54827)
Lpt Realty
Keller Williams Energy Real Estate
22 Iroquois Avenue
Brighton, Ontario
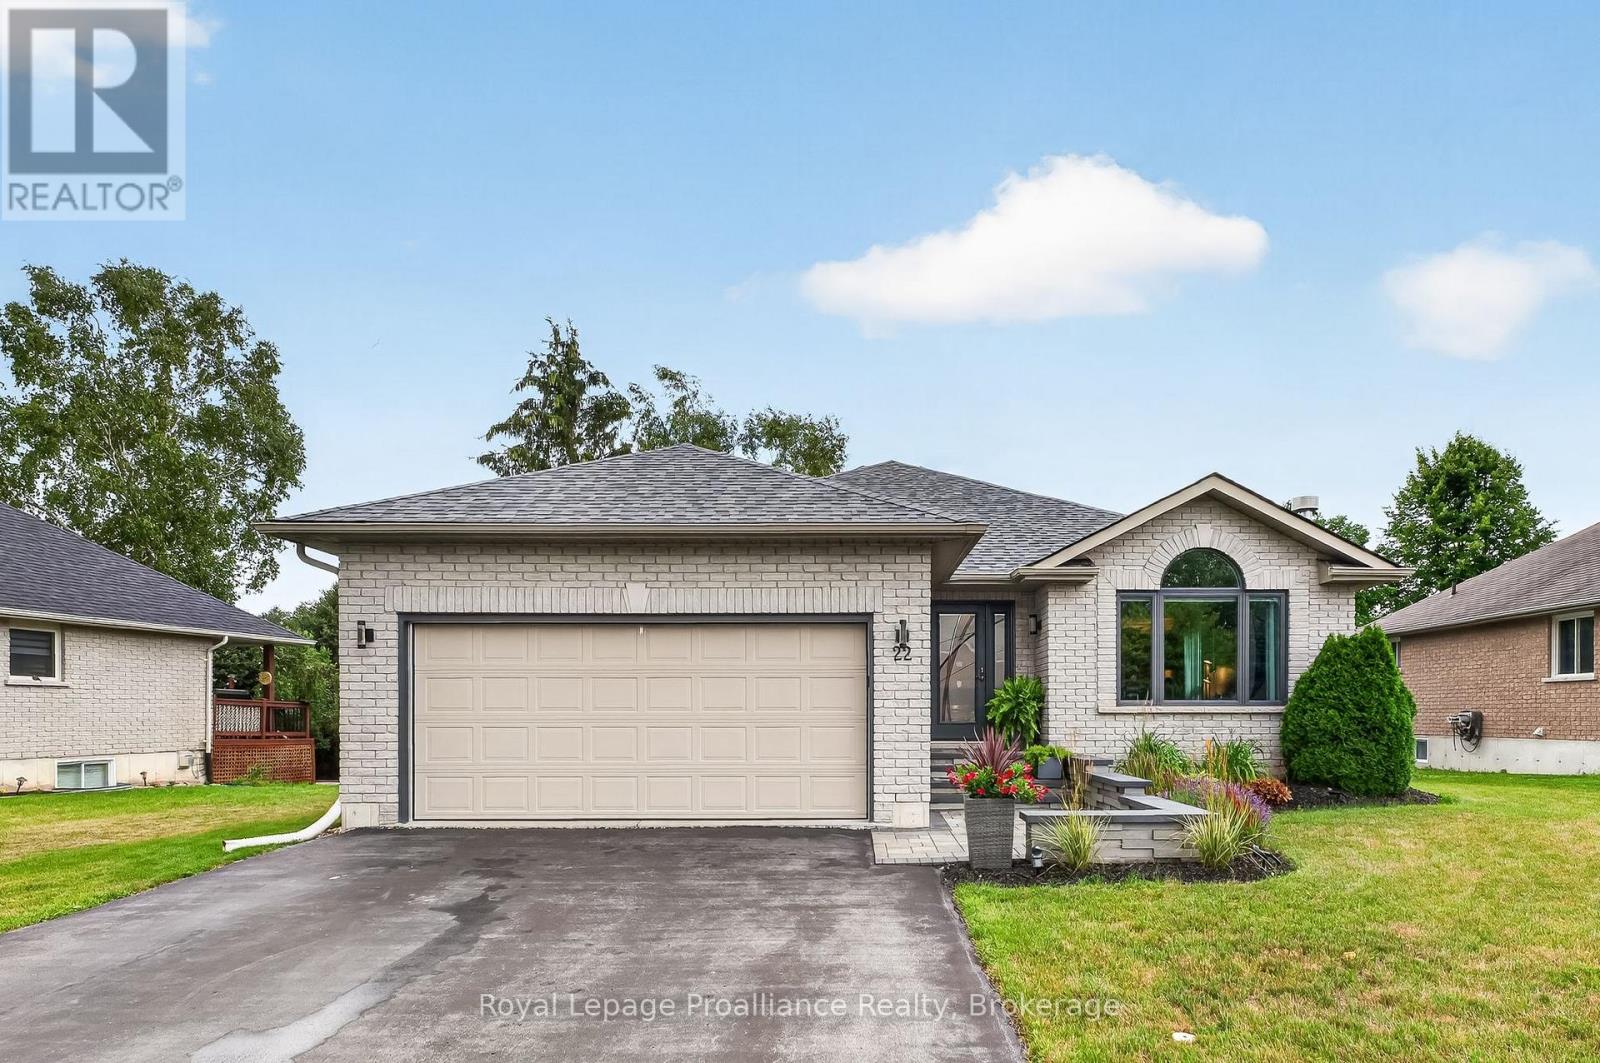
Welcome to 22 Iroquois in the heart of Brighton! This meticulously maintained true bungalow features numerous high-value updates including a new roof, modern windows, and an upgraded front door, welcoming you from the beautifully professionally landscaped front walkway. Step through the front door from the porch into a welcoming foyer where you are greeted by a bright living room with a natural gas Luno fireplace that transitions seamlessly into the kitchen and dining area. Chef's kitchen features custom maple cabinetry, Cambria quartz countertops, SS appliances including a gas stove, sit-up island, pantry and modern fixtures. From the breakfast nook, patio doors open directly onto a premium composite oversized deck with glass railings, extending your living space outdoors into a gorgeous backyard-perfect for outdoor entertaining, gardening or relaxing. Back inside, the main living space continues to the sleeping quarters with three bedrooms positioned for privacy. The Primary comes equipped with its own private ensuite boasting a WI glass/tile shower & modern vanity, while the 2 additional bedrooms share access to a second full bathroom. Enjoy the style and durability of new flooring throughout the foyer, kitchen and main bath (2024). Conveniently located near the main living areas is a dedicated laundry space and a pristine attached, insulated two-car garage with side yard access. A full, unfinished basement offers versatility to customize additional living space if needed. With its generous square footage, this area provides potential to finish a rec room, home office or additional bedrooms. Additional mechanical and convenience updates include an owned water heater, water softener, basement laundry tub, new garage door opener (2025) and new garage springs (2026). Located at the shores of Lake Ontario, close to Presqu'ile Provincial Park, beaches, trails, waterfront dining, YMCA, tennis & pickleball courts, schools, shopping, summer concerts and so much more! (id:54827)
Royal LePage Proalliance Realty
107 Buchanan Avenue
Prince Edward County, Ontario
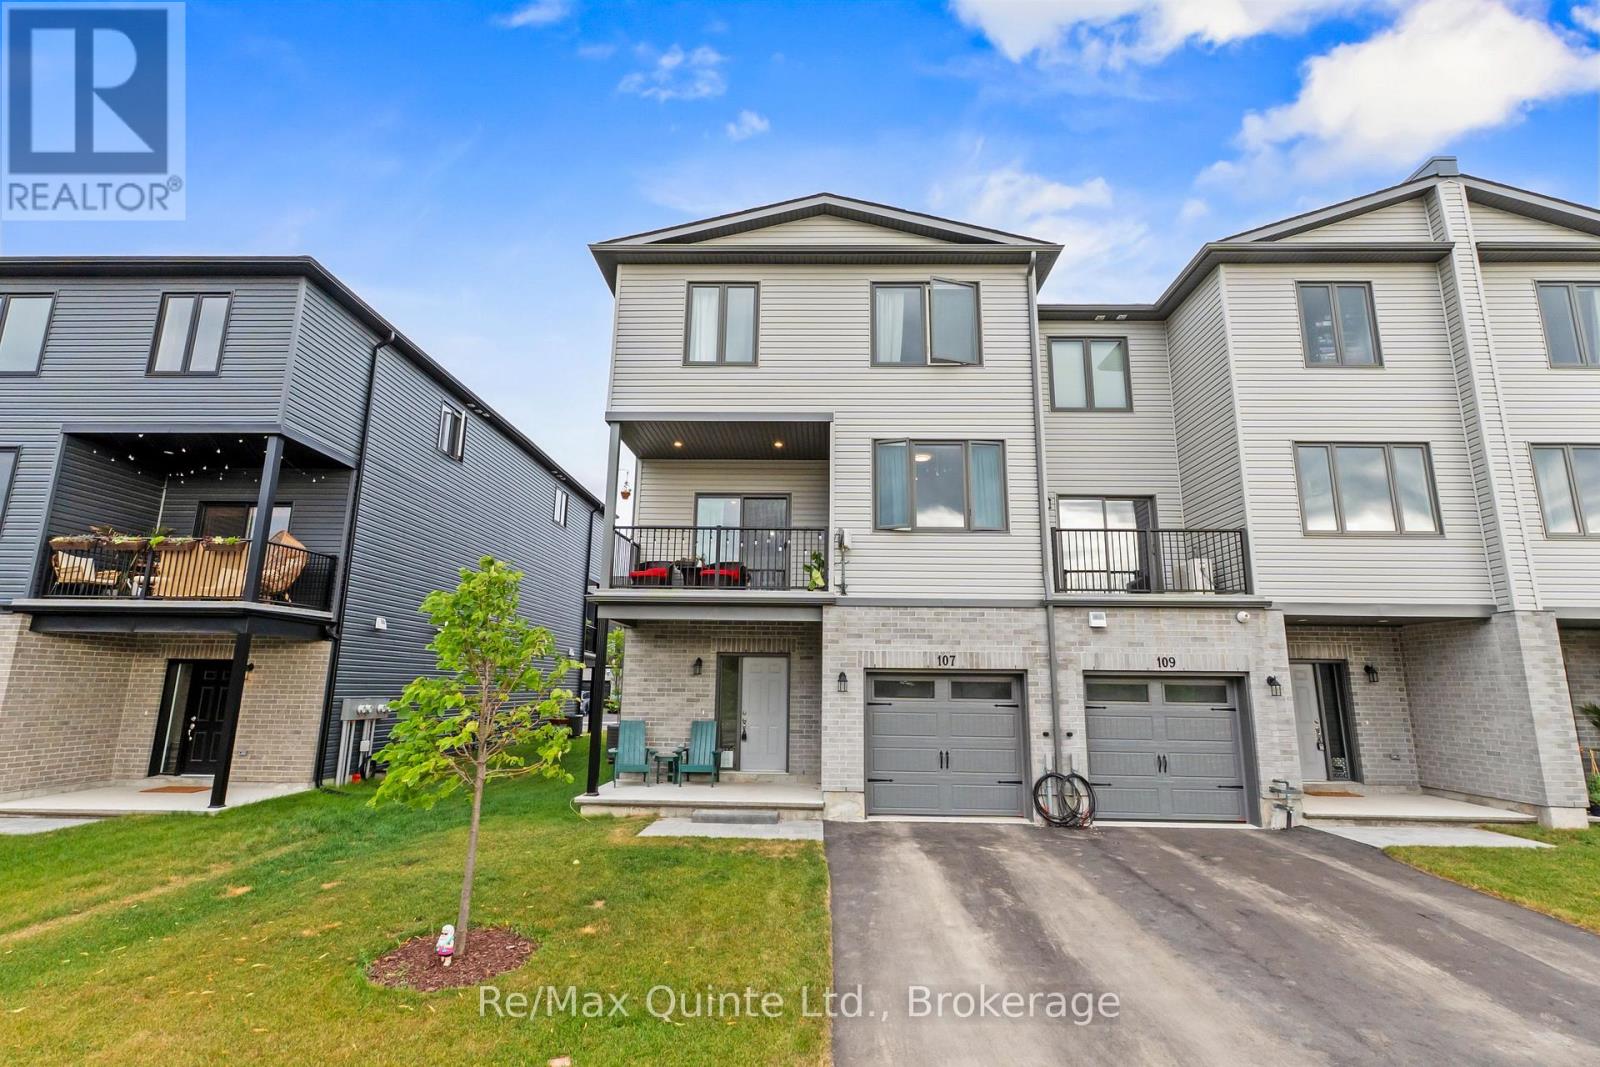
Enjoy modern, low-maintenance living in this 3-bedroom, 2.5-bathroom townhome for lease in Prince Edward County, located in the highly desirable Talbot on the Trail community in Picton. This contemporary 3-storey townhome offers the perfect balance of space, comfort, and convenience, making it an excellent rental opportunity for professionals, families, or anyone looking to enjoy everything Prince Edward County has to offer. Designed for everyday living, the functional layout features generous storage throughout, an attached garage with garage door opener, and bright, comfortable living spaces that make it easy to settle in. Step onto your private balcony to enjoy your morning coffee or relax outdoors after a busy day. Upstairs, all three bedrooms are thoughtfully positioned on the same level, along with conveniently located laundry, creating a practical layout that simplifies daily routines. Whether you're working from home, commuting, or embracing the County lifestyle, this modern townhome places you close to walking trails, parks, shopping, restaurants, schools, and the vibrant amenities of downtown Picton. From world-renowned wineries and beaches to local cafes and year-round events, Prince Edward County offers an exceptional place to call home. If you're searching for a townhouse for rent in Picton, a modern rental home in Prince Edward County, or a 3-bedroom townhome with garage and balcony, this Talbot on the Trail lease delivers the lifestyle, location, and convenience you've been looking for. (id:54827)
RE/MAX Quinte Ltd.
888 Bronson Rapids Road
Stirling-Rawdon, Ontario
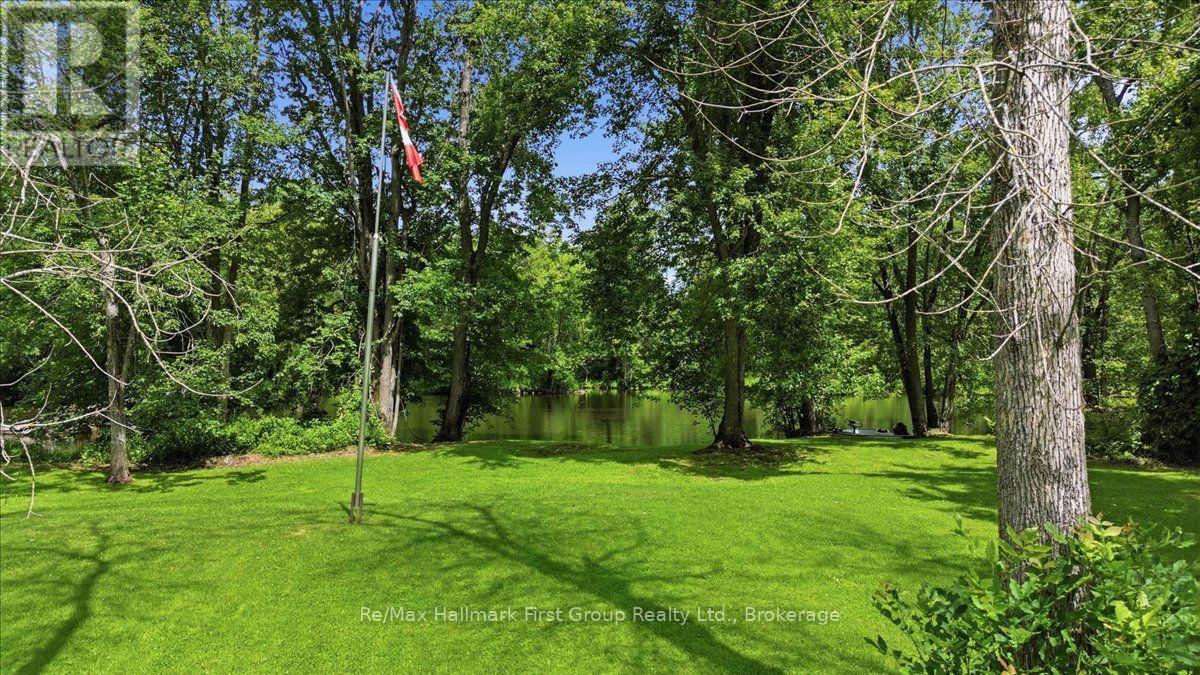
Peaceful WATERFRONT Escape on the Moira River! Discover your own private retreat with approximately 100 feet of waterfront on the beautiful Moira River. Tucked away on a quiet laneway just off the main road, this well-treed property offers the perfect setting to relax, unwind, and enjoy nature.Ideal for fishing, kayaking, canoeing, and small boats, this tranquil waterfront getaway is ready to enjoy. The property includes a seasonal trailer with a deck and outbuildings, making it a turnkey opportunity for weekend escapes or summer vacations. Hydro is available, adding convenience while maintaining the rustic charm of this peaceful retreat. Surrounded by mature trees and abundant wildlife, you'll appreciate the privacy and serenity this unique property offers. Whether you're looking for a quiet family getaway, a recreational property, or your own waterfront oasis, this Moira River gem is ready for you to enjoy. Don't miss this rare opportunity to own an affordable waterfront retreat where lasting memories can be made for years to come! (id:54827)
RE/MAX Hallmark First Group Realty Ltd.
11 Gibson Place
Port Hope, Ontario
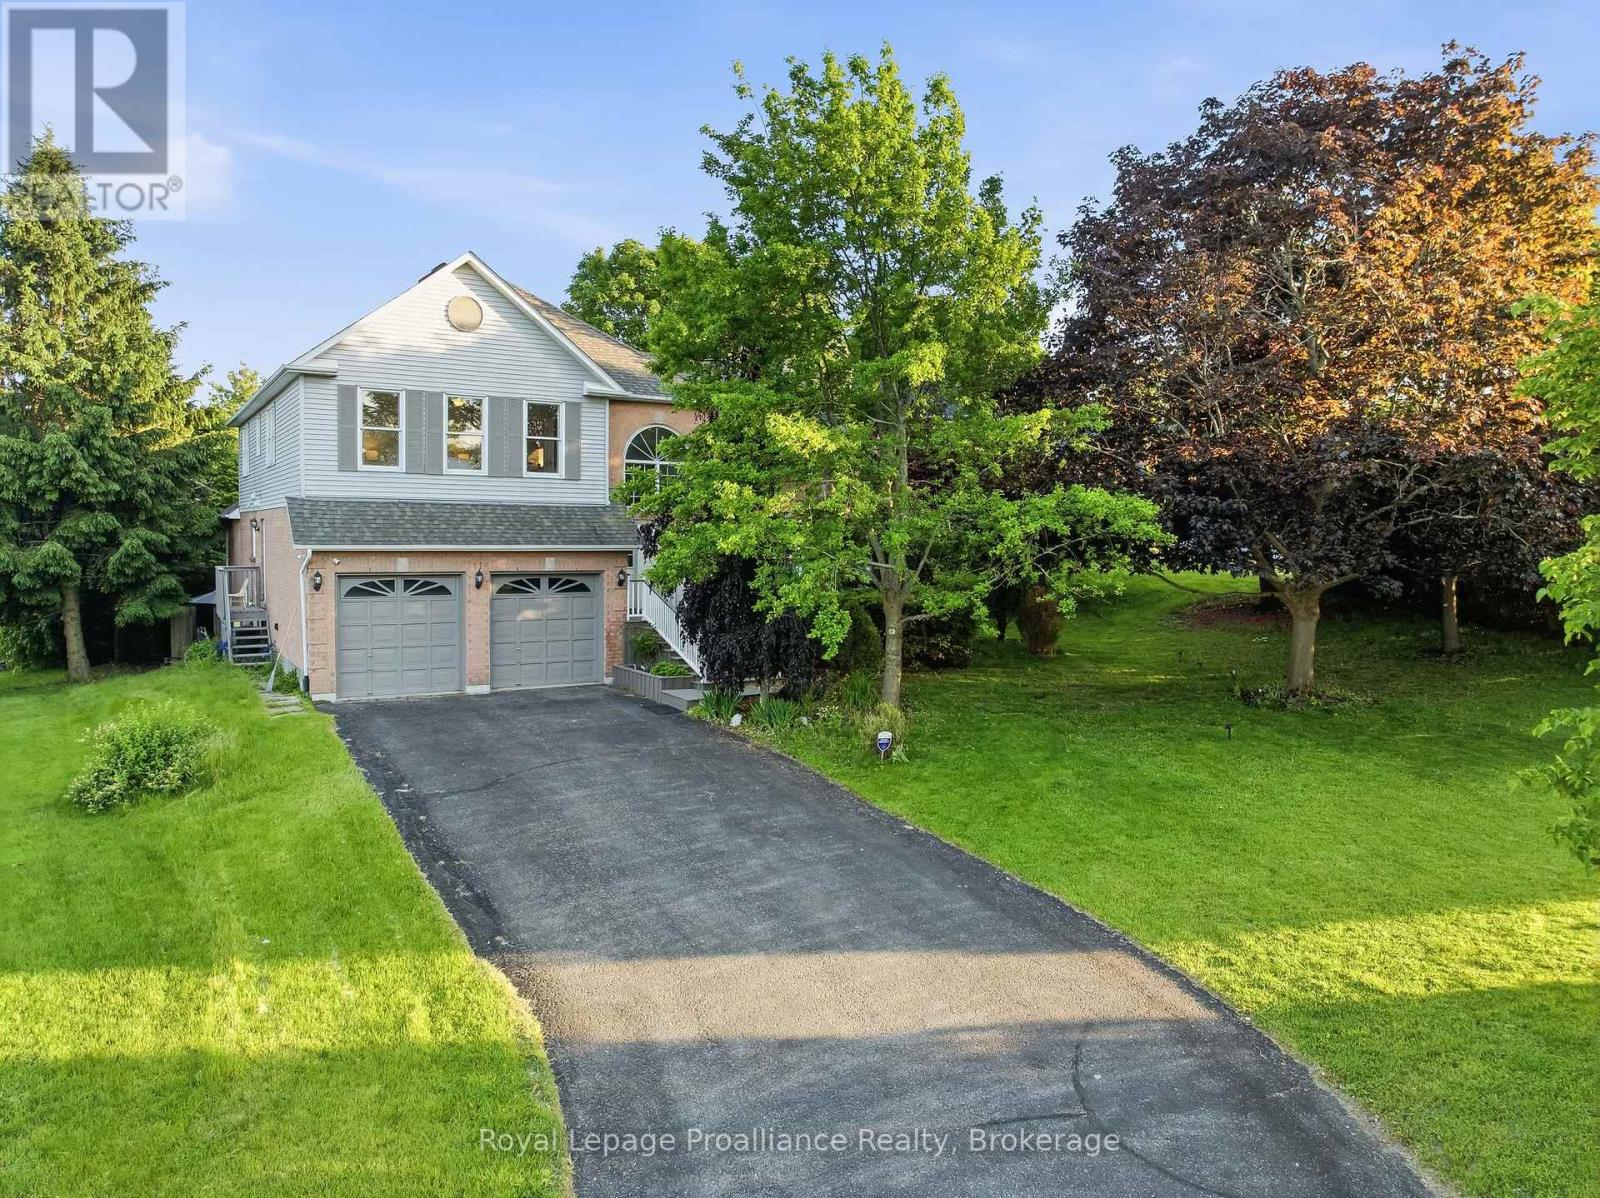
Welcome to 11 Gibson Place, an exceptional home offering over 3,800 sq. ft. of total living space in Port Hope's most favorable family friendly neighborhood. Tucked away on a quiet Cul-de-sac and backing onto a peaceful ravine, this move-in ready home combines privacy, space and a versatile layout just minutes from charming downtown Port Hope. Whether you're raising a family, welcoming parents, accommodating adult children or simply looking for room to grow, this home offers the flexibility you've been searching for. A grand foyer welcomes you with soaring vaulted ceilings and an impressive open staircase, setting the tone for the spacious interior. The bright, open-concept living and dining rooms are framed by expansive windows that fill the home with natural light, while the modern kitchen features a breakfast bar, eat-in dining area, and a walkout to one of several decks - creating a seamless connection between indoor living and the peaceful outdoor setting. Privately tucked away on the main floor, the impressive primary suite is spacious with a spa-like washroom and a private deck. A mudroom w/garage access, main floor powder room & the option for laundry adds convenience to this already functional main floor layout. Upstairs, an open loft provides the perfect space for a home office, reading nook, children's play area or fitness space with three generous bedrooms, a full bathroom and laundry. The walkout lower level offers the perfect recreation room with a pool table and lots of space for social gatherings, 2 storage rooms and a separate bedroom suite features its own sitting room, bathroom and walkout to a picturesque deck which is great for multi-generational living, overnight guests, a teenager's retreat or potential income opportunities. Located within a great school catchment/school bus route, and just minutes from downtown Port Hope, the beach & hwy 401, this is a property that offers it all - Welcome home! (id:54827)
Royal LePage Proalliance Realty
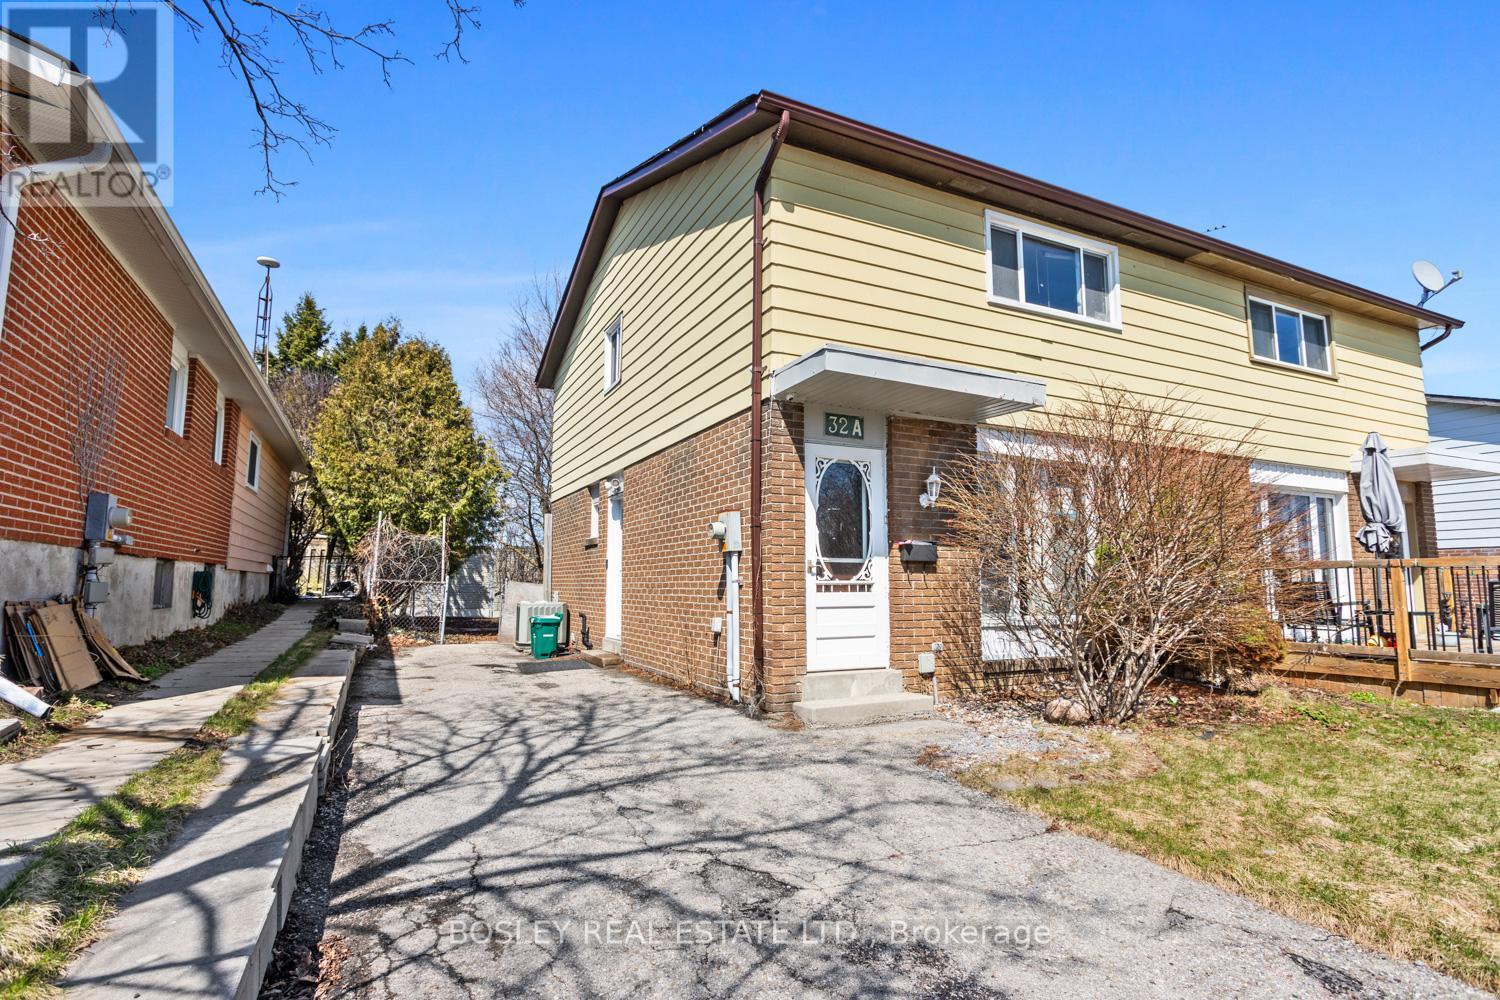
32a Crossley Drive
Port Hope, Ontario
A great starter home or investment property his semi-detached home is the perfect place to make your own, go=ro into or add to your real estate portfolio. A friendly and established neighbourhood, close proximity to schools, parks and a fantastic back yard to enjoy all year round. Maximizing space, this house is designed for function and simplicity, offering 3+1 bedrooms and 2 bathrooms, eat-in kitchen with walk out to private yard, bright spacious living area on the main floor and street views of the community. Updated flooring, freshly painted, clean and airy, with parking for multiple vehicles. The lower level is finished and includes a family room (with a fireplace), laundry room, storage area, utility room, and a 4th bedroom. A great place to call home and an opportunity for you to personalize throughout! (id:54827)
Bosley Real Estate Ltd.
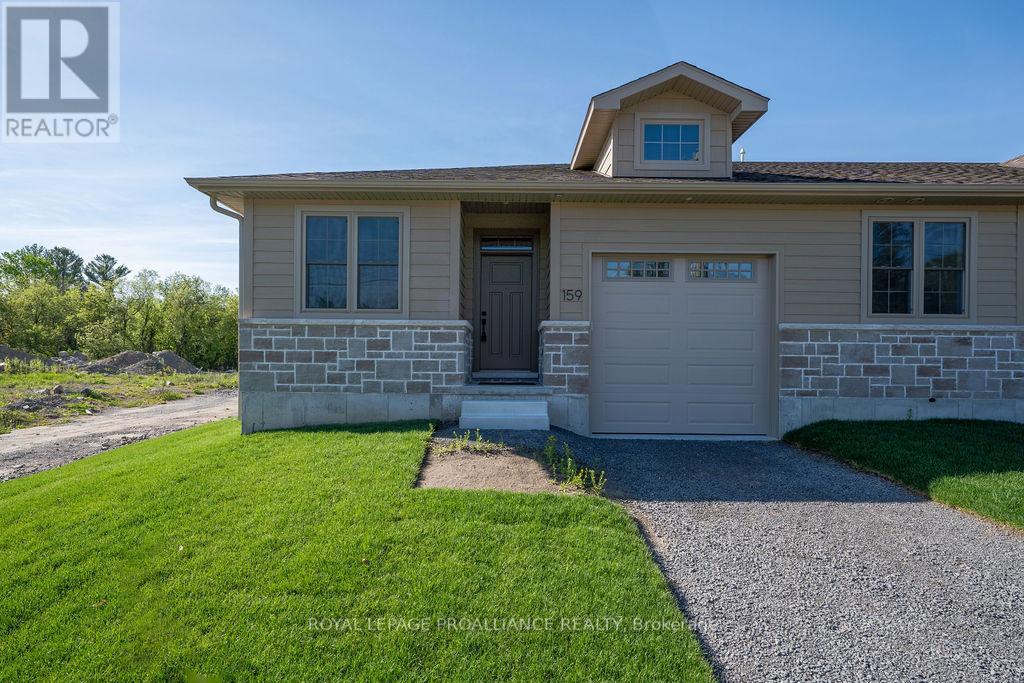
159 Pomeroy Avenue
Tweed, Ontario
Amazing value in this new home - Now more affordable than ever! Looking for small town charm, hospitality and a quality new build? This is a lifestyle worth waiting for! This bright and spacious end unit town home is brimming with amenities you expect and desire, from the 9 ft ceilings, to the open concept living area with gas fireplace, tray ceiling and huge patio doors to a private deck. Impressive kitchen, quartz counters with breakfast peninsula just perfect for entertaining. The primary is a beautiful retreat with the perfect size for your king suite, a walk-in closet, and an elevated ensuite with tile shower & glass doors. The front hall leads to a second bedroom perfect for guests or as a home office with the main bath close by. To top it off a separate main floor laundry room and separate entry to the attached garage. Plus a full basement waiting for your future development and ample storage space. This stylish brand new home built by Schoolyard Developments comes with a Tarion Warranty so you can just relax and enjoy this convenient location only two blocks from the quaint and welcoming downtown of Tweed. Stroll along the Moira River or head to the shore where the park meets the beach on Stoco Lake or drive to the premier Potter Settlement Vineyards & Artisan Winery nearby. This is a perfect opportunity for those looking to simplify, downsize, retire or start a new life together in a friendly and scenic village where the stars still sparkle at night, in the Land O Lakes, only minutes to Highway 7 or a half hour to 401/Belleville. (id:54827)
Royal LePage Proalliance Realty
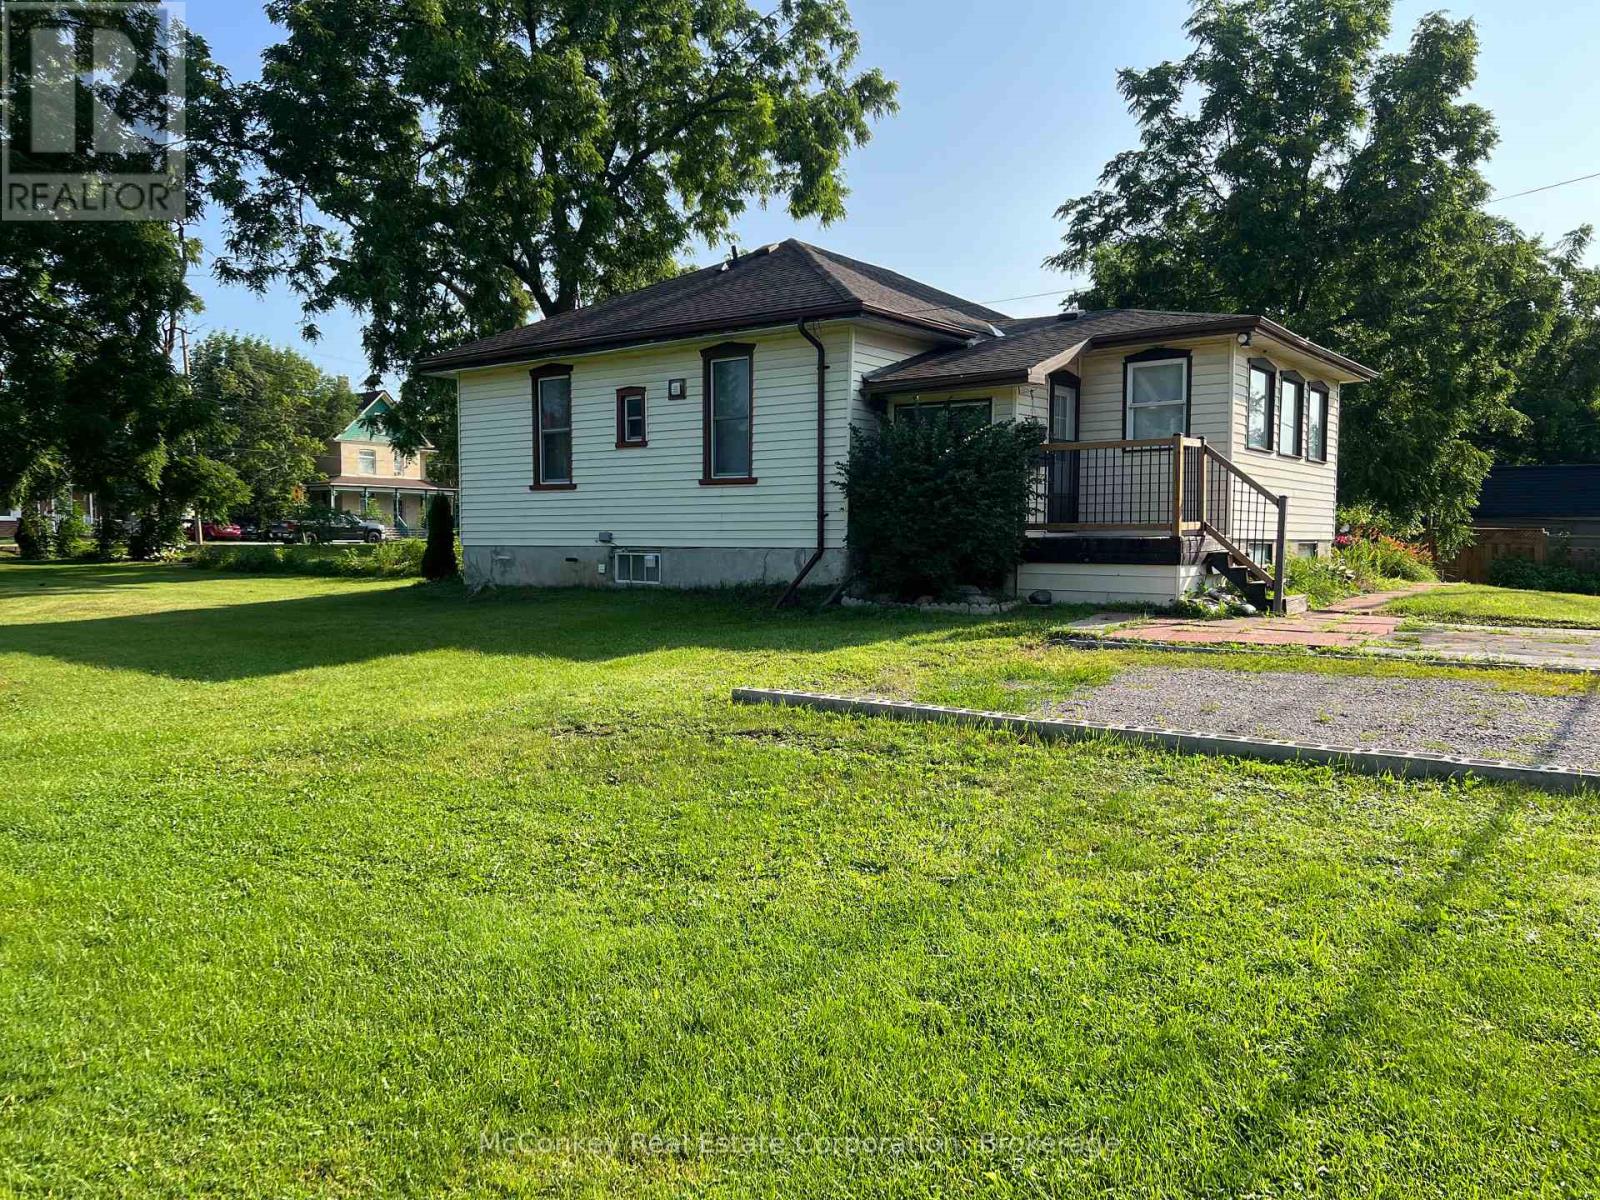
24 King Street W
Kawartha Lakes, Ontario
Welcome to 24 King Street West in the heart of the Village Omemee. This character filled, bungalow sits on an impressive lot, offering exceptional space and privacy. Inside you will find 10 foot ceilings, original details, and a comfortable layout for families or those looking to downsize. This home offers a peaceful small town lifestyle, located within walking distance to all of the amenities, including shops, parks, schools, and a scenic trail system, blending convenience and country charm. All of this and more with an affordable price. (id:54827)
Mcconkey Real Estate Corporation
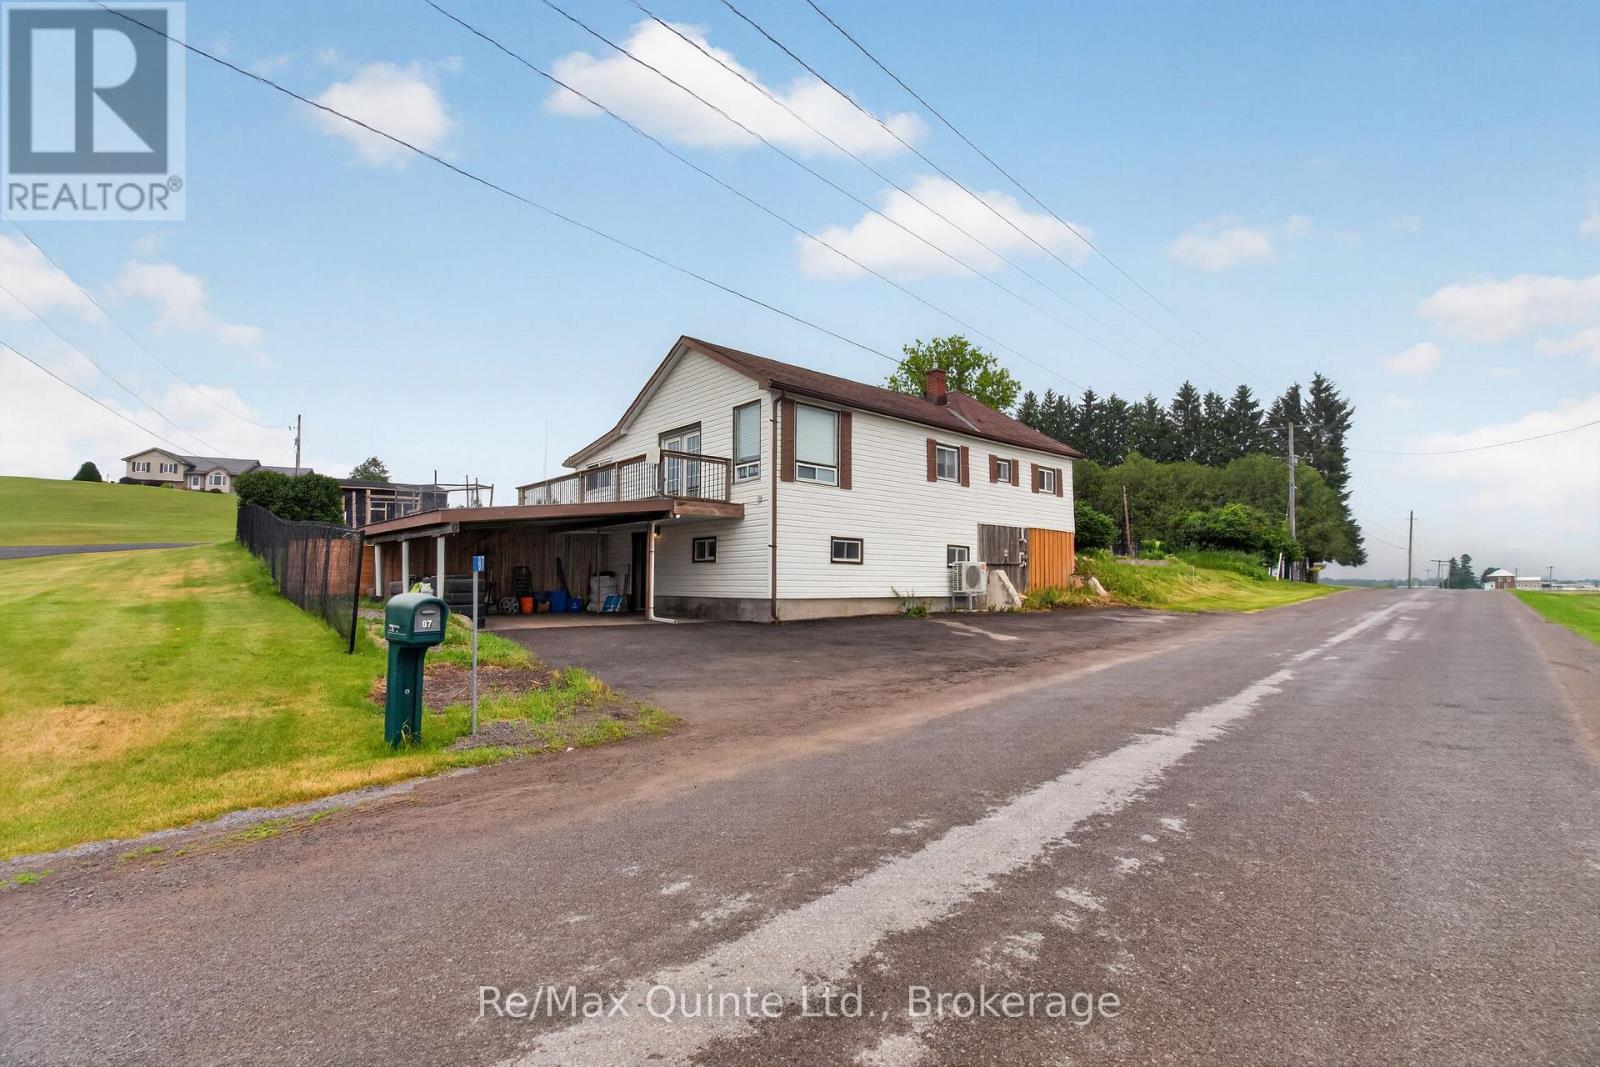
87 Sutherland Road
Stirling-Rawdon, Ontario
Thoughtful updates and country living come together on a beautiful 0.33-acre lot just minutes from Stirling. Surrounded by farmland and enjoying excellent sun exposure, this move-in-ready home offers the perfect blend of comfort, functionality, and rural charm. Inside, the bright, inviting interior has been extensively updated in recent years. The beautifully renovated 2024 kitchen features modern cabinetry, countertops, stainless steel appliances, and plenty of workspace, while updated flooring, paint, trim, and lighting create a fresh, cohesive feel throughout. Large windows fill the home with natural light, enhancing every room. The main floor offers two bedrooms, a beautifully updated full bathroom, and a 3-piece ensuite, while the finished lower level provides a third bedroom or office, additional living space, and excellent storage. Outside, the fully fenced yard offers room to garden, entertain, play, or simply enjoy the peaceful surroundings. A chicken coop, storage shed, and generous green space make it easy to embrace a more self-sufficient lifestyle or simply enjoy having extra outdoor space. Located just minutes from Stirling's shops, schools, restaurants, and everyday amenities, 87 Sutherland Road offers the tranquillity of country living without sacrificing convenience. Beautifully maintained and move-in ready, this is a property you'll be proud to call home. (id:54827)
RE/MAX Quinte Ltd.
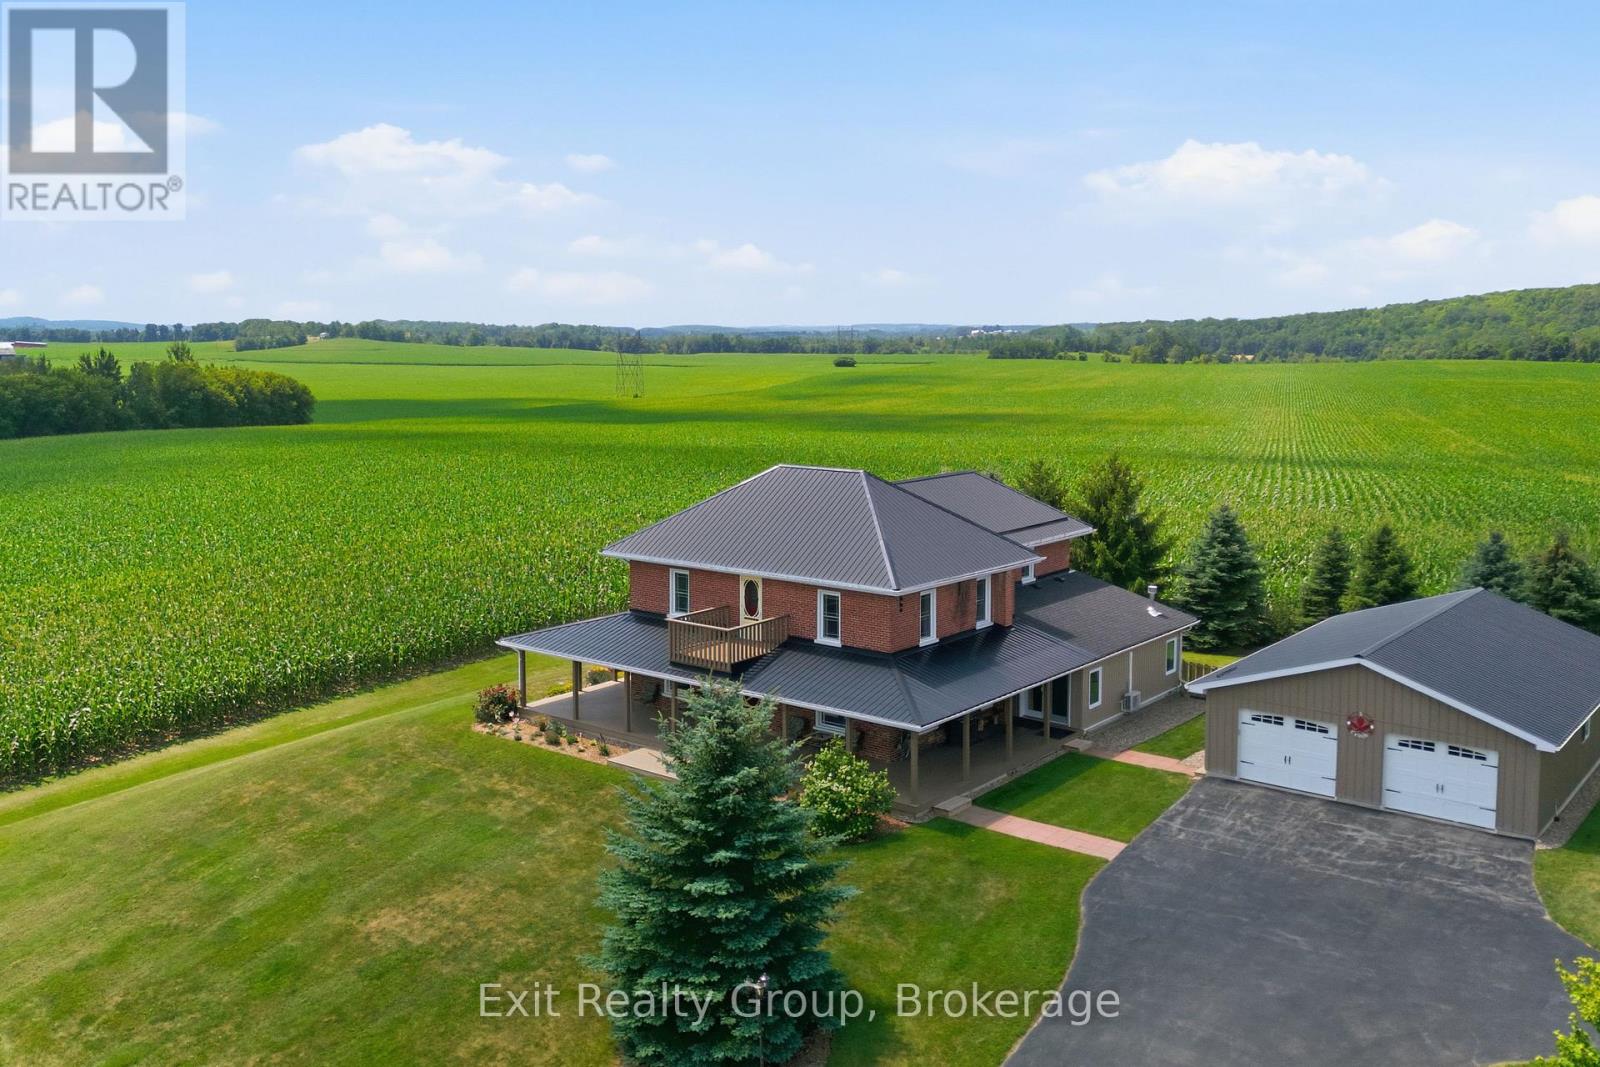
4903 County Rd 30
Trent Hills, Ontario
Magnificent 3 bed, 3.5 bath, 2 storey brick estate, beautifully situated on a sprawling 7.81-acre property offering the ultimate blend of historic charm and modern convenience. Step inside the main level to discover a beautifully updated kitchen designed for the home chef. The thoughtfully laid-out main floor boasts a gorgeous mudroom/sunroom complete with its own natural gas, freestanding fireplace, alongside a stunning living room featuring a second fireplace. For added everyday convenience, this level also includes a dedicated laundry room paired with a 2-piece powder room. Enhancing the home's historic charm and character, two separate staircases lead to the upper level, creating a unique and elegant flow. Upstairs, luxury and privacy await. The second-floor hosts three spacious bedrooms, each boasting its own dedicated bathroom - an exceptionally rare find! One of the bedrooms features a 4-piece cheater ensuite and a spectacular walk-out to a widow's walk/balcony, perfect for taking in the panoramic views of your acreage. Outside, the property is a true dream for hobbyists, tradespeople, or aspiring farmers. The impressive outbuildings include a massive detached, fully insulated and heated 4-car garage, an adorable potting shed for garden enthusiasts, and two large barns ready for livestock, storage, or your creative vision. For ultimate peace of mind, the home's hidden mechanics have been thoroughly modernized, with all insulation, plumbing, and wiring fully redone in 2006. This is a rare opportunity to own a turnkey country estate with endless potential! (id:54827)
Exit Realty Group
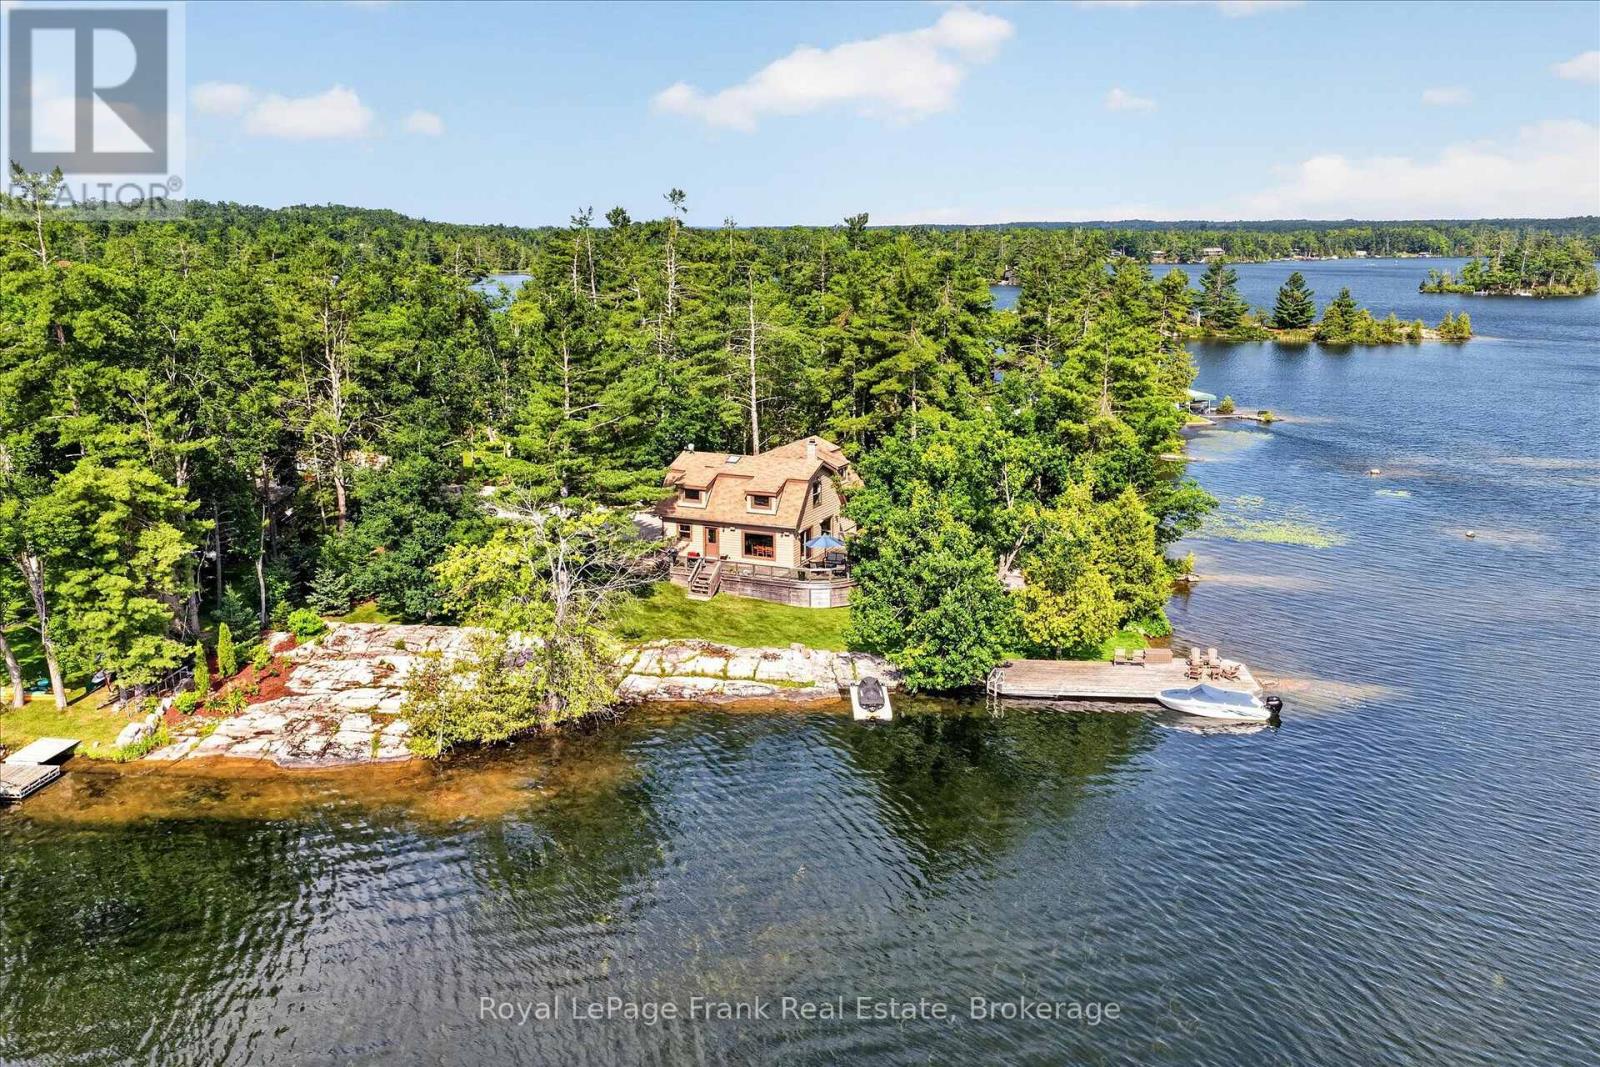
124 Irwin Drive
Trent Lakes, Ontario
Beautifully positioned on a 440-foot point lot on Big Bald Lake, this meticulously maintained 3-bedroom, 2-bathroom four-season cottage offers exceptional privacy and an outstanding setting. The flexible floor plan easily accommodates a fourth bedroom, if desired. Located at the end of a paved municipal road, the property provides easy, year-round access while feeling wonderfully secluded. The property showcases classic Canadian Shield character, with expansive exposed granite that creates a truly distinctive setting. Uniquely, it also offers generous level areas for recreation and entertaining-a combination rarely found on Shield waterfront properties. With more than 180 degrees of lake views, the property captures both sunrise and sunset, creating an exceptional waterfront setting. Enjoy deep water off the dock for swimming, as well as a walk-in sandy shoreline that's ideal for children. Inside and out, the cottage has been exceptionally cared for and is move-in ready as either a year-round home or seasonal retreat. Completely renovated in 2018, the cottage blends modern comfort with timeless cottage appeal, allowing you to enjoy the property from day one. Ideally situated just minutes from the charming village of Buckhorn, you'll enjoy convenient access to restaurants, shopping, groceries, marinas, golf courses, and other everyday amenities. Located on the Trent-Severn Waterway, Big Bald Lake offers outstanding boating, allowing you to explore multiple connected lakes without passing through a lock-perfect for long days on the water. Click "Multimedia", below, for aerial video, additional photos and more. (id:54827)
Royal LePage Frank Real Estate
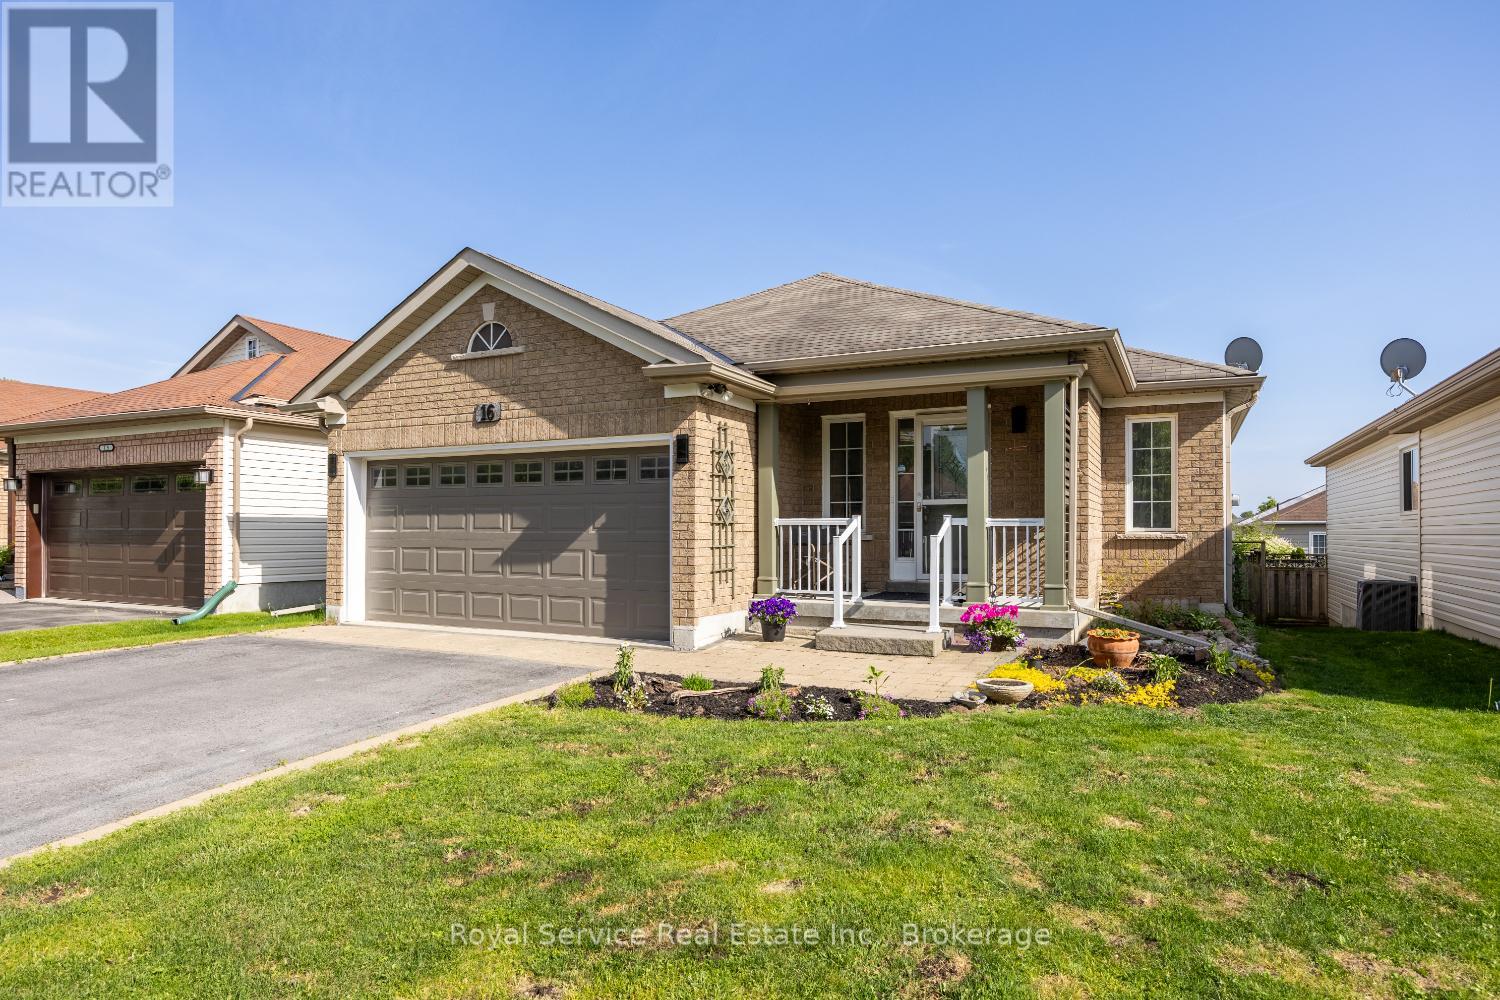
16 Snell Court
Port Hope, Ontario
Welcome to your next chapter in one of Port Hope's most desirable court locations. This charming three-bedroom, three-bathroom home delivers the perfect blend of comfort, convenience, and thoughtful design that discerning buyers will immediately appreciate.Step inside to discover a beautifully open-concept main floor that flows effortlessly from room to room, creating an ideal environment for both everyday living and gracious entertaining. The recently renovated kitchen serves as the heart of the home, offering modern finishes and functional elegance that any home chef will appreciate. Two main floor bedrooms, each boasting their own private ensuite bathrooms, provide a rare and luxurious convenience - perfect for couples, guests, or those who simply prefer single-level living.The finished basement expands your possibilities considerably, offering additional living space that adapts to your lifestyle, whether you envision a recreation room, home office, or guest retreat with the home's third bedroom and bathroom.Outside, the fully fenced yard provides a private oasis for children, pets, and weekend barbecues alike. The quiet court setting means minimal traffic and maximum peace of mind - a neighborhood where kids still ride bikes and neighbors actually wave hello.The location is nothing short of exceptional. Families will value the proximity to both elementary and high schools within easy reach, while everyday errands are simplified by nearby shopping amenities. Quick access to the 401 makes commuting remarkably straightforward for those working beyond the community. (id:54827)
Royal Service Real Estate Inc.
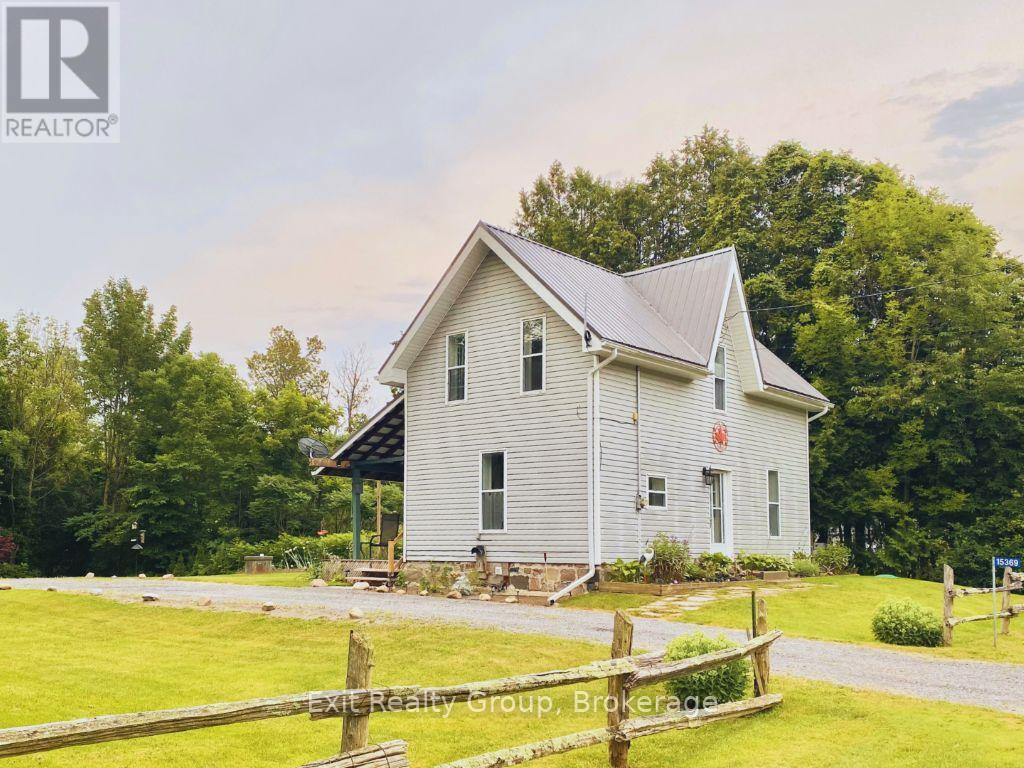
15369 Little Lake Road
Brighton, Ontario
Welcome to this beautifully maintained country home where privacy, comfort, and thoughtful updates come together. Nestled on a stunning one-acre property surrounded by mature trees, this move-in ready home offers the peaceful lifestyle you've been dreaming of while remaining just minutes from Brighton, Highway 401, and everyday conveniences. Step inside to discover a bright, inviting interior featuring fresh paint throughout, warm hardwood floors, and a spacious kitchen with updated appliances, stylish finishes, and plenty of cabinetry. The cozy wood-burning stove creates the perfect gathering place during cooler months, while the main floor laundry adds everyday convenience. Outside, you'll fall in love with the expansive yard offering endless possibilities for gardening, entertaining, family gatherings, or simply relaxing under the shade of mature trees. Whether you're enjoying morning coffee on the property or evenings around the fire, this is country living at its best. Buy with confidence knowing this home has seen numerous valuable improvements, including a propane furnace, sump pump with backflow preventer, updated bathroom vanity and fixtures, septic maintenance with new risers and lid, garage door opener, exterior doors, and more. If you've been searching for a move-in ready country property with space to breathe and updates already completed, this one deserves a place at the top of your list. Peaceful setting. Quality updates. One acre to enjoy. Welcome home. (id:54827)
Exit Realty Group
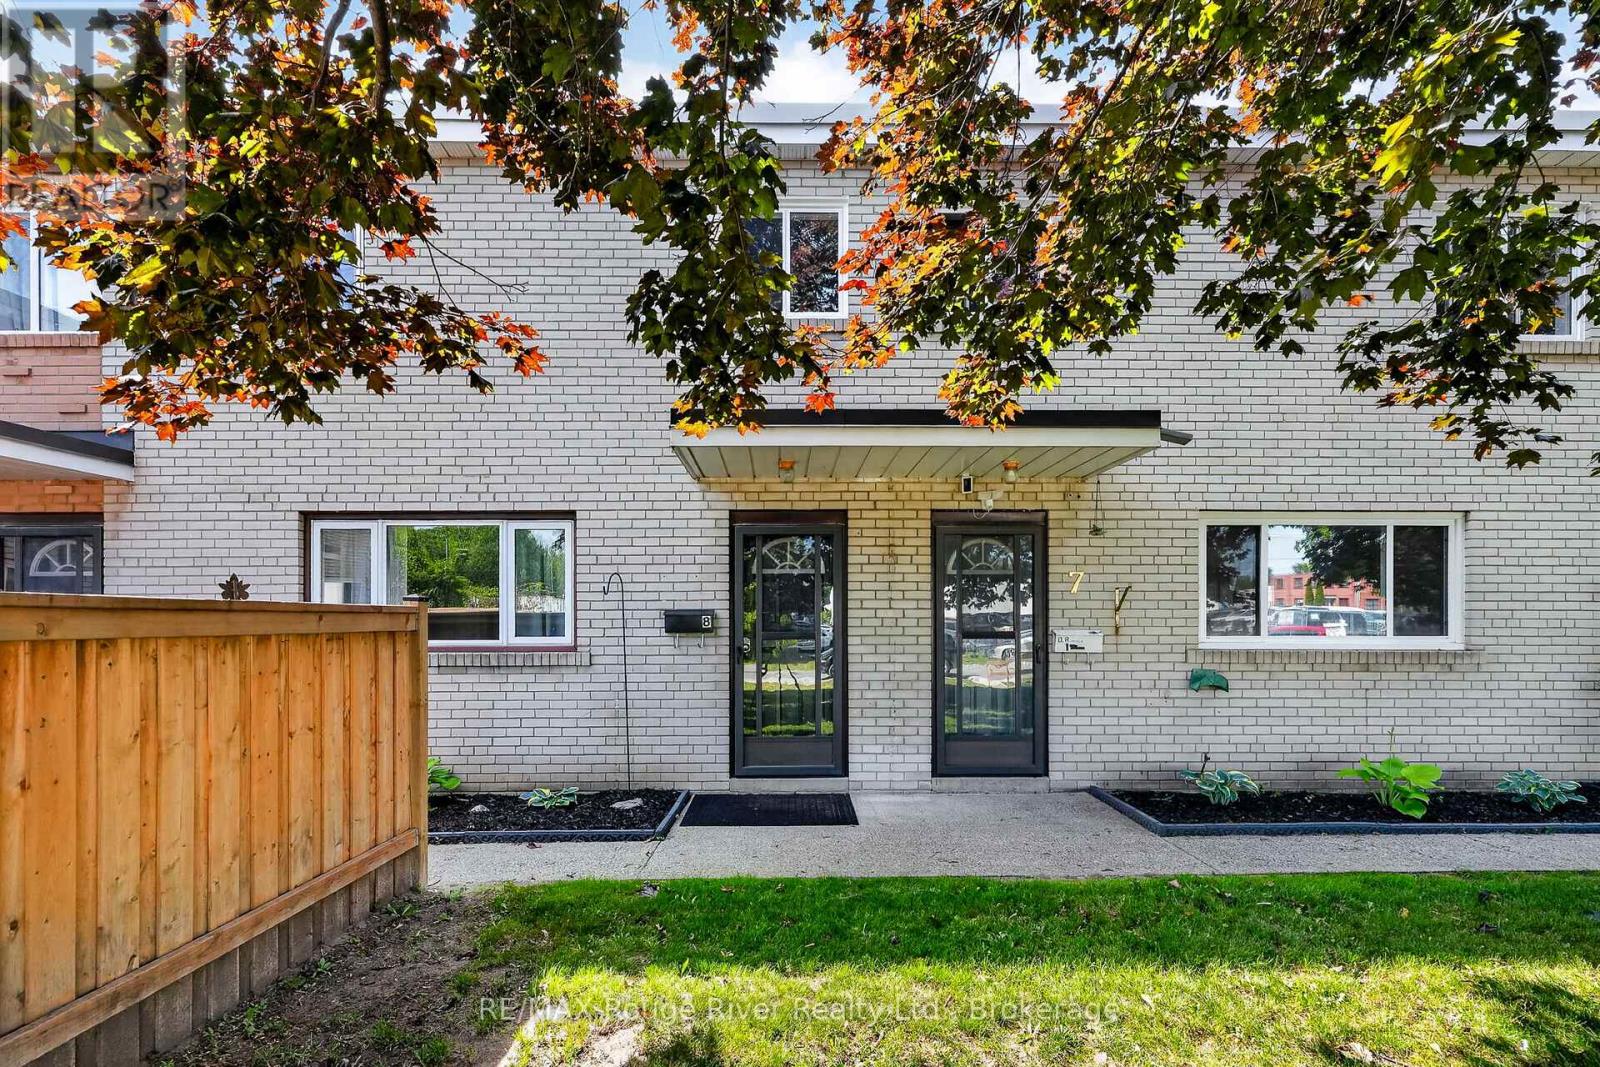
8 - 137 Furnace Street
Cobourg, Ontario
Welcome to easy, low-maintenance living in this beautifully maintained townhouse condominium, where bright, functional spaces and a private backyard come together in one of Cobourg's most convenient locations. The inviting main level is designed for both everyday living and entertaining, featuring warm hardwood flooring and an open-concept living and dining area filled with natural light. The well-appointed kitchen offers ample cabinetry and workspace while overlooking the backyard, creating a layout that's as practical as it is welcoming. Upstairs, three well-proportioned bedrooms provide flexibility for growing families, overnight guests, or a dedicated home office. The spacious primary bedroom offers a peaceful retreat with generous closet space, while the four-piece bathroom comfortably serves the upper level. The partially finished basement provides excellent storage and additional living space tailored to your needs. Step outside to enjoy your own private, backyard and deck, the perfect place to relax with a morning coffee, entertain friends, or enjoy warm summer evenings. Ideally situated just minutes from historic downtown Cobourg, Victoria Beach, the waterfront, parks, schools, shopping, restaurants, Northumberland Hills Hospital, and Highway 401, you'll enjoy the perfect balance of convenience and community. Whether you're purchasing your first home, looking to simplify your lifestyle, or expand your investment portfolio, this is an opportunity not to be missed. *Some photos are virtually staged (id:54827)
RE/MAX Rouge River Realty Ltd.
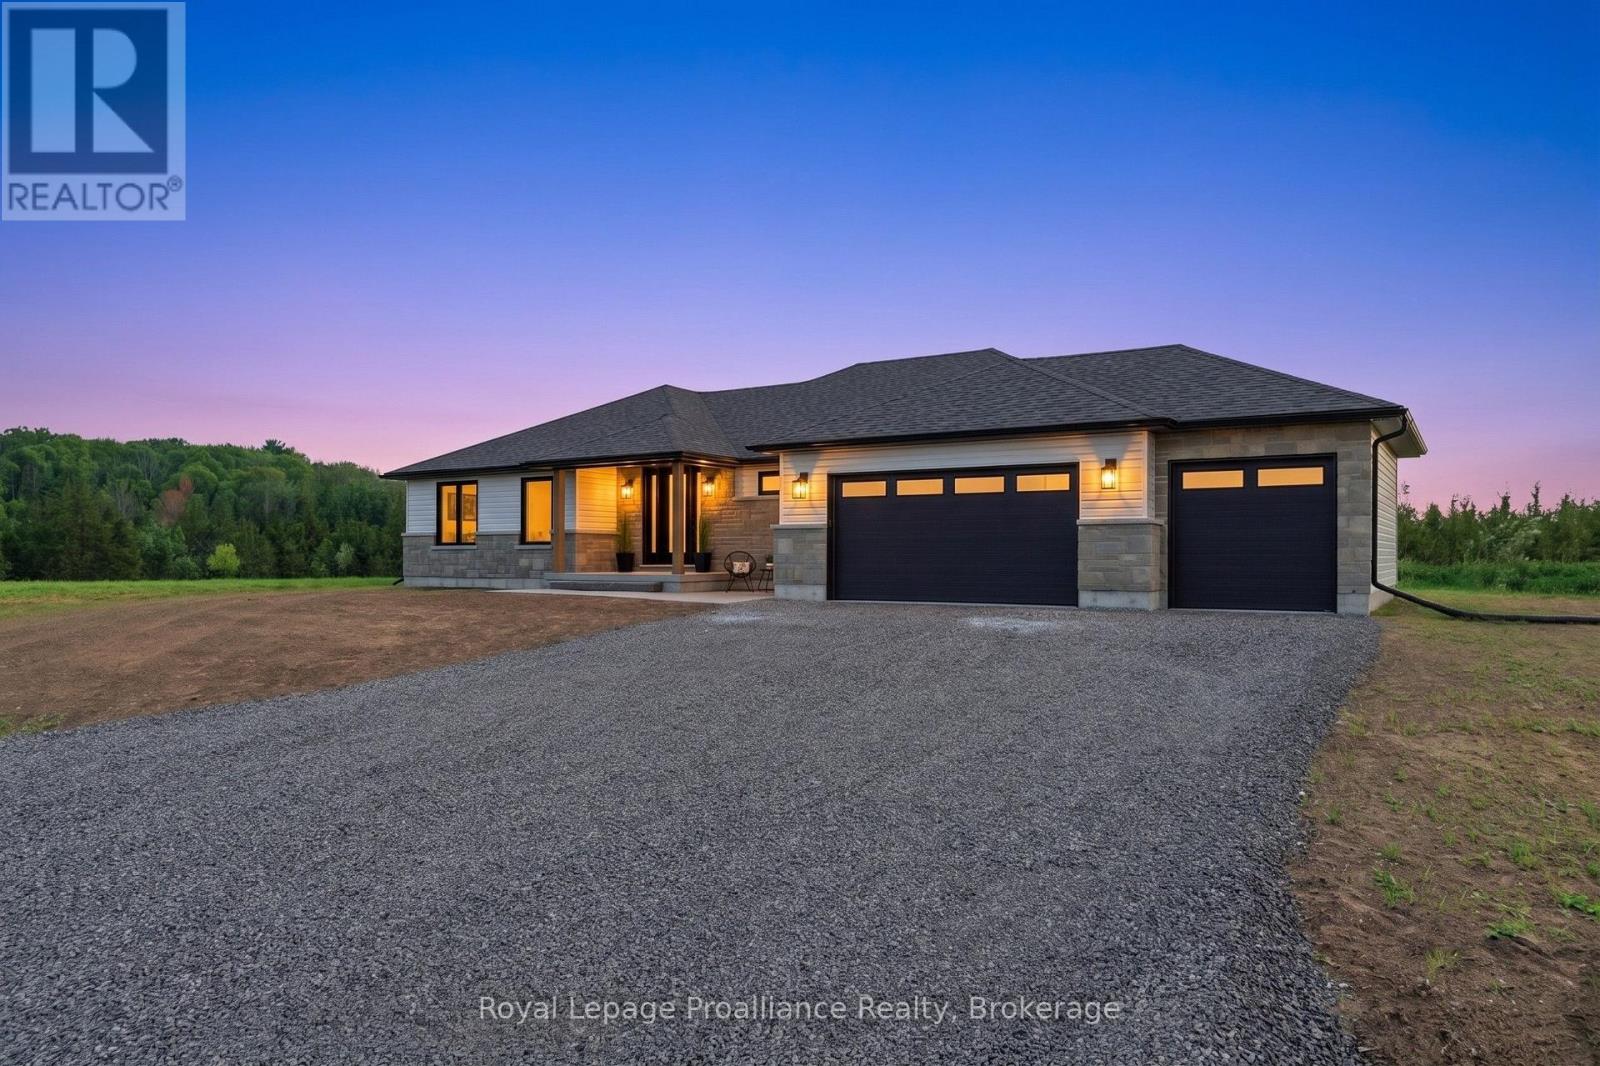
393 Michael's Way
Prince Edward County, Ontario
Welcome to this brand-new executive bungalow by Anchor Homes, set on an oversized, pie-shaped lot in Carrying Place's desirable Michael's Way subdivision. Complete with a 3-car garage that opens into a convenient mudroom with custom cabinetry, this 3-bedroom, 3-bathroom home features a brilliant open-concept design. The central great room showcases a modern fireplace with custom surround, floating shelves, and accent lighting, flowing seamlessly into a chef's kitchen with an oversized island, granite countertops, and a walk-in pantry. Outdoors, step through your oversized patio door onto a fully covered deck built with maintenance-free composite decking. Designed for privacy, two bedrooms rest on one side of the home, while the primary suite offers a luxurious retreat on the other. Enjoy a spa-like ensuite with radiant floor heating, a soaker tub, a walk-in glass ceramic shower, and a double vanity, along with a custom walk-in closet with soft-close cabinetry that connects directly to the laundry room. Downstairs, the finished lower level offers a den, full bath, theatre, and games area, plus the potential for two additional bedrooms. (id:54827)
Royal LePage Proalliance Realty
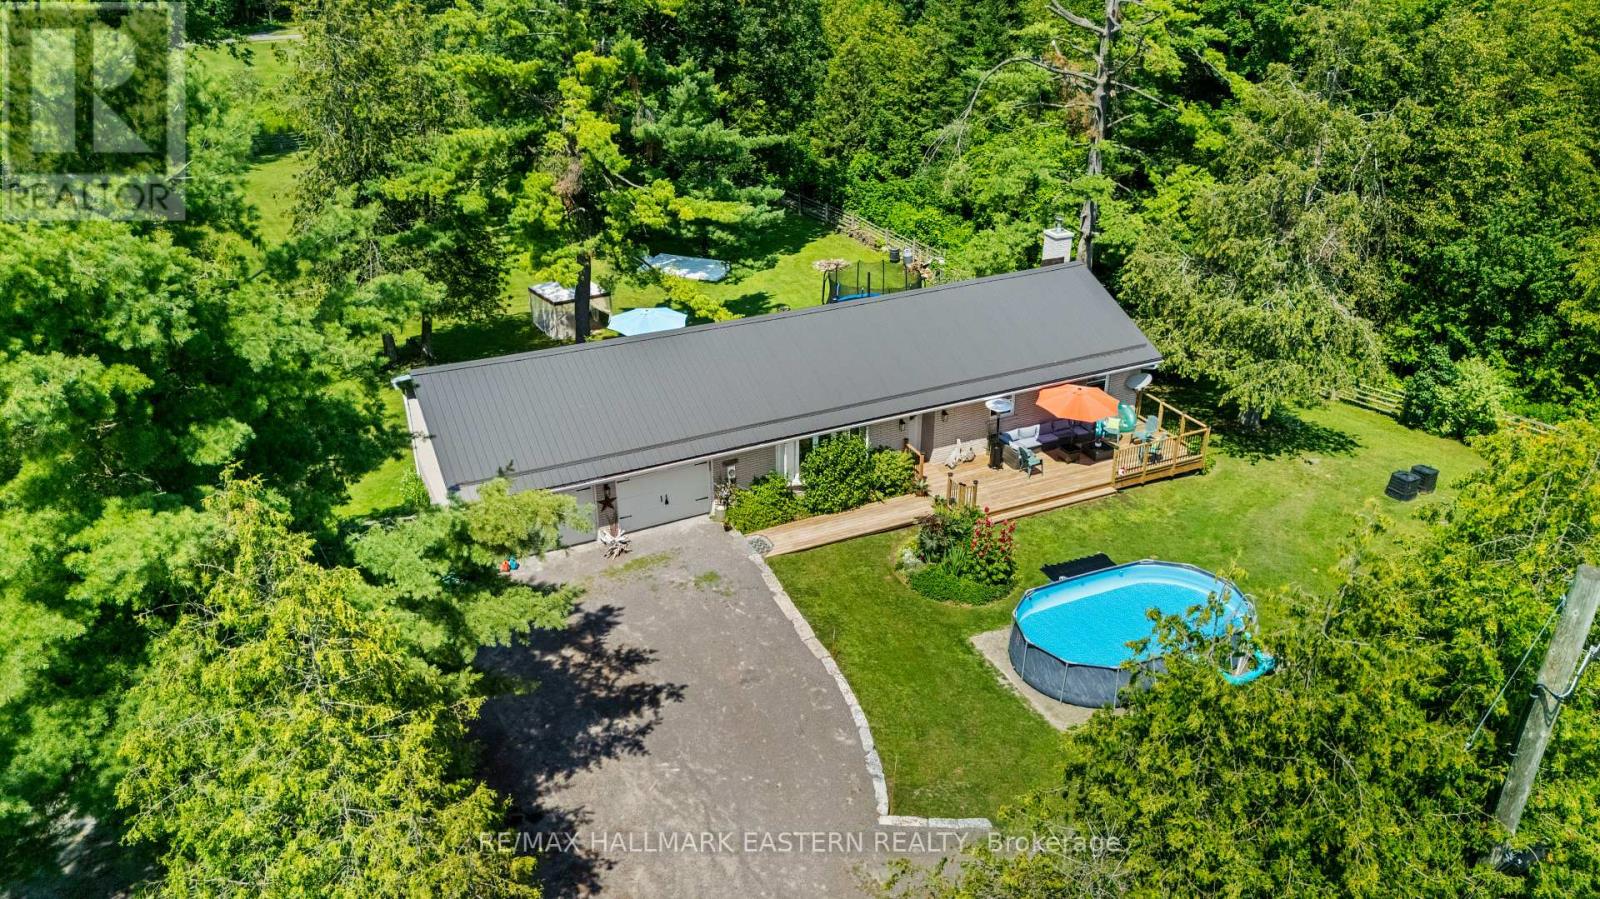
2694 County Road 6 E
Douro-Dummer, Ontario
Welcome to 2694 County Road 6, a beautifully updated brick bungalow backing directly onto Wildfire Golf Course and siding onto a peaceful forested area. Set on a spacious, manicured lot, this turnkey home offers privacy, attractive views, comfortable one-level living, and excellent outdoor space for both relaxation and recreation. Professionally painted in warm, neutral tones, it is truly move-in ready. The bright, open-concept main level features white oak hardwood flooring, custom designed kitchen cabinetry, Quartzite countertops and family sized central island! The combined kitchen, dining, and living area is intended for easy everyday living and entertaining. Large windows bring in plenty of natural light, while a walkout from the dining area leads to the BBQ deck overlooking the landscaped yard and Wildfire Golf Course. Additional features include updated windows and doors, a durable metal roof, recently updated WETT certified wood stove, a five-piece main bathroom, and a three-piece ensuite off the primary bedroom. The walkout lower level opens onto flagstone patios, raised garden beds, and a level rear yard with ample room for children's activities, lawn games, entertaining, or additional gardens. An above-ground pool in the front yard provides another great space for summer enjoyment. With easy year-round road access and convenient proximity to Peterborough, Norwood and Lakefield, this attractive property is ideally suited to a young family looking for room to grow or an active retired couple with extended family seeking a peaceful, low-maintenance home beside a scenic, well maintained yet quiet, private golf course. (id:54827)
RE/MAX Hallmark Eastern Realty
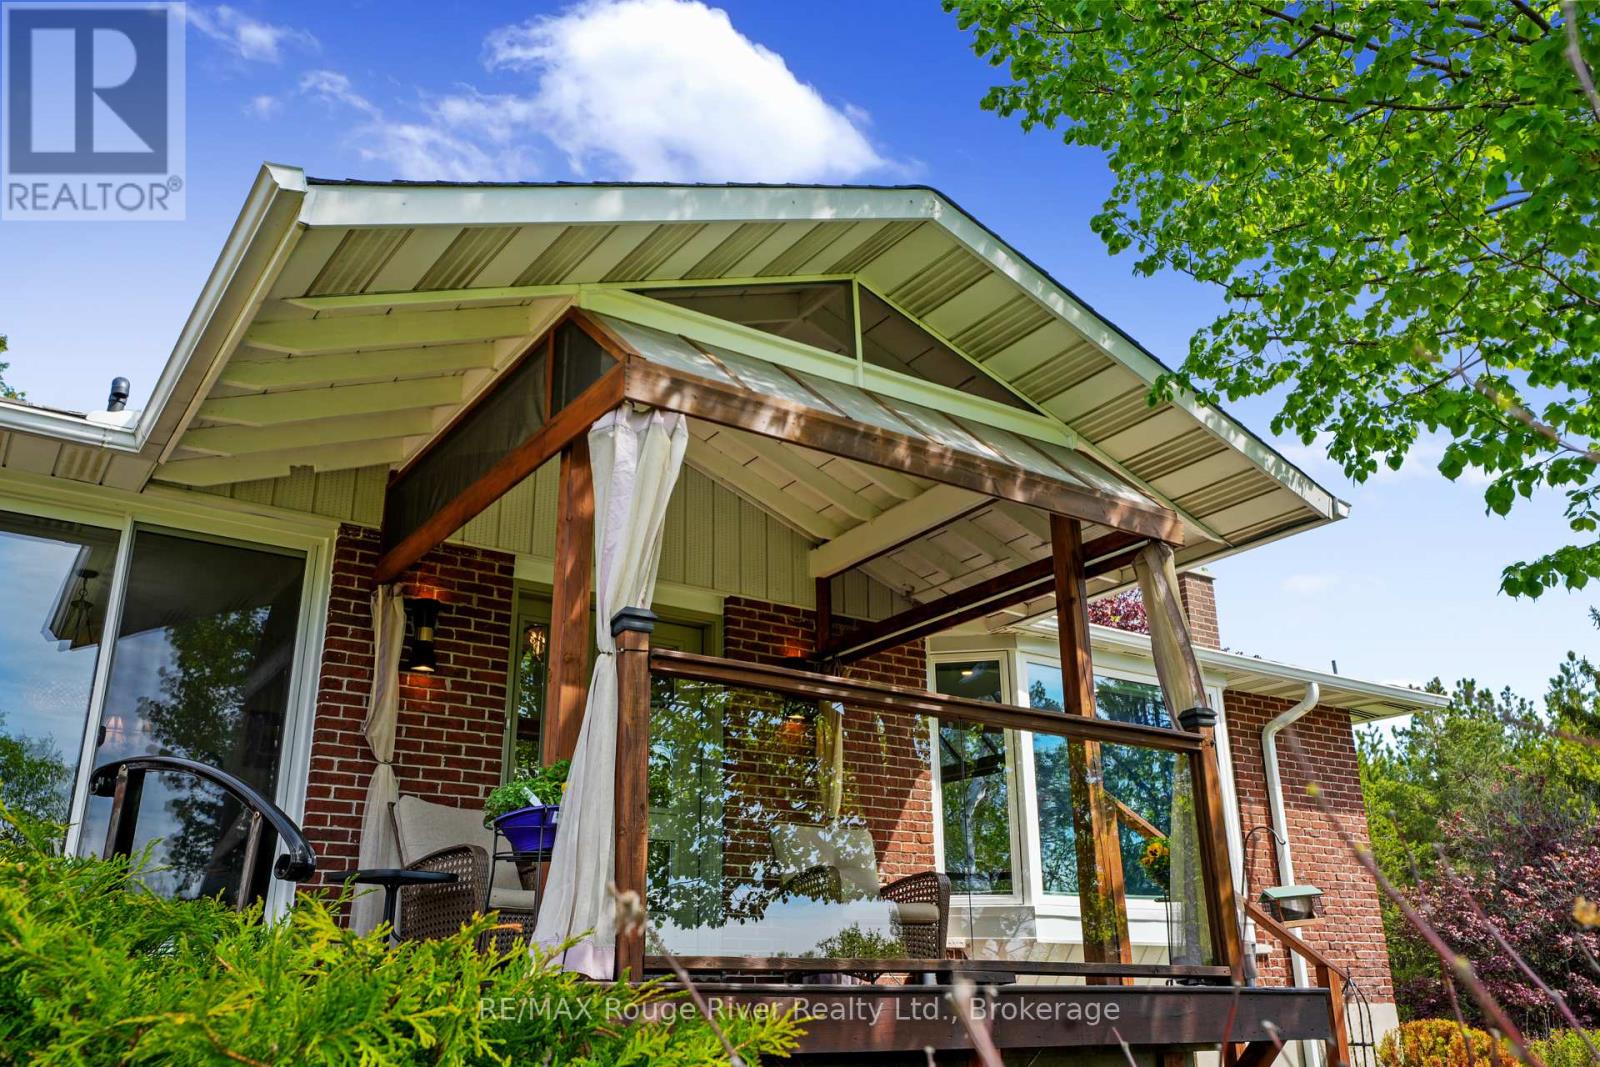
3625 Alnwick Hill Road
Hamilton Township, Ontario
Wow! Set on 8.5 private acres of native trees, walking trails, and a lily pad-filled pond. this mid-century rancher offers country living with everyday convenience. Enter through the centre hall, where the living spaces open up with warmth and character: a dining room for gathering, a bright living room with a custom banquette framing views of the grounds, and a well-appointed kitchen. A practical mudroom off the garage keeps things organized. This floor holds three bedrooms, including the primary suite with walk-in closet and ensuite bath, plus a second full bathroom. The lower level has plenty of room to spread out with a rec room, spare room, and generous storage. A walkout leads to a three-season room, great for winding down after a day at the pool. The heated in-ground pool is beautifully landscaped with its own shed and change room. Geothermal heating keeps operating costs low year-round. Minutes from the amenities of Cobourg and the beauty of the shores of Rice Lake, feel like you are a million miles away surrounded by your acreage of privacy. (id:54827)
RE/MAX Rouge River Realty Ltd.
