
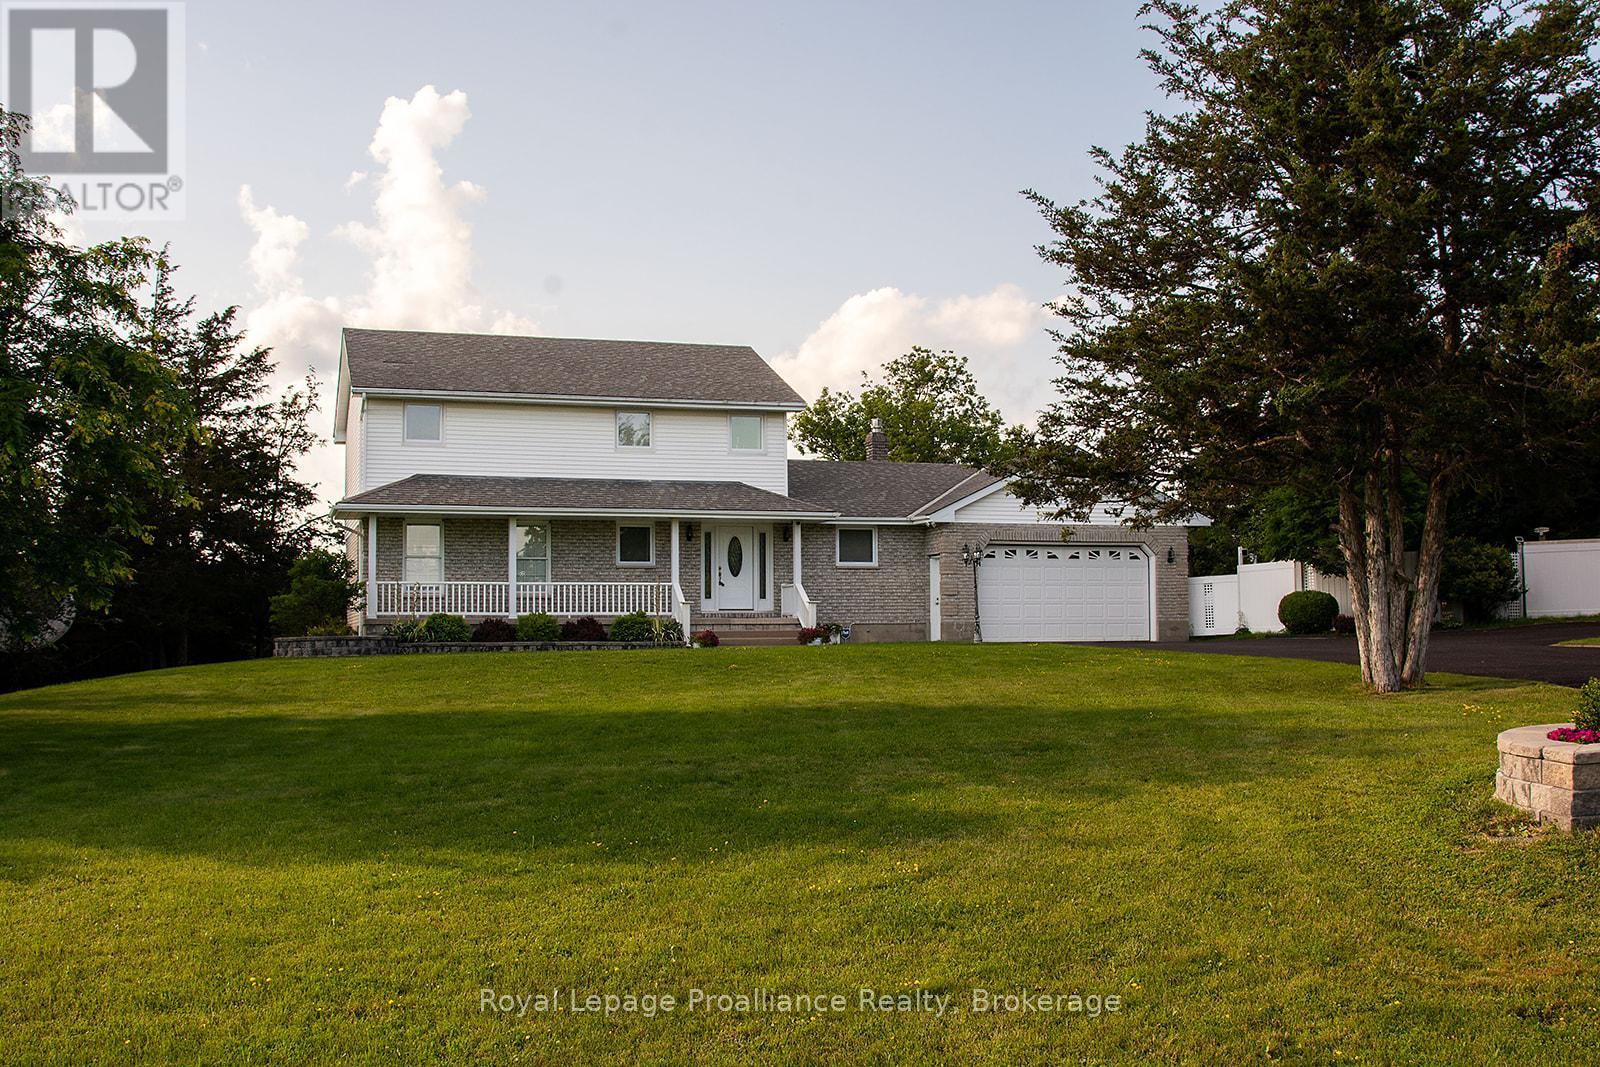
61 Sills Road
Belleville, Ontario
Welcome to 61 Sills Rd., a beautiful and well-maintained rural property situated on 1.2 acres near Belleville. This home features a 3+1 bedroom and 2.5 bathroom layout with several recent upgrades, including a high-end fireplace on the main level. Both the main and ensuite bathrooms have been updated with ceramic flooring and wall tiles, and the ensuite now includes a new whirlpool jet tub. The finished basement was fully renovated in 2023, offering a spacious recreation room, an additional bedroom, a storage room/den, and two cold rooms. Key mechanical updates include: - New well pump (October 2023) - New water softener (March 2024) - New furnace (March 2026)The outdoor space features a large deck with a gazebo and two new patio doors. Located just minutes from the 401 and Belleville, this property is also ideally situated near a path leading to the Frink Centre and its extensive walking trails and two popular golf courses. This is a prime location you won't want to miss! (id:54827)
Royal LePage Proalliance Realty
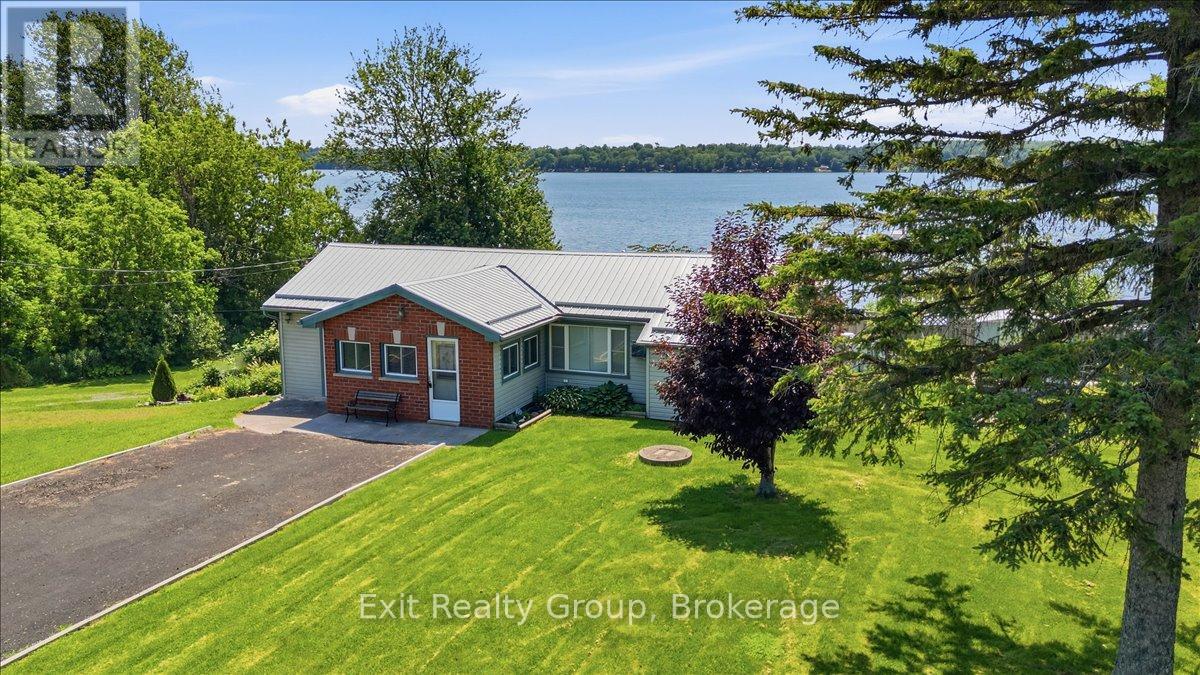
1083 Lakeside Drive
Prince Edward County, Ontario
Charming 3-bedroom, 1-bathroom bungalow on a spacious lot along the private shores of Consecon Lake offers the perfect blend of year-round comfort and waterfront living. With a beautiful backyard leading directly to your own private shoreline, you'll enjoy endless opportunities to launch a kayak, cast a line, swim, or simply unwind while taking in breathtaking sunsets over the lake. Inside, the thoughtfully designed layout is filled with natural light and showcases picturesque water views throughout the main living areas. Designed for convenient one-level living, the home features a functional kitchen with a peninsula, a bright and inviting living space, three comfortable bedrooms, a well-appointed 4-piece bathroom, and a dedicated laundry room. The sunroom is the perfect place to enjoy your morning coffee, read a book, or relax year-round while overlooking the tranquil waterfront. Adding even more value is the versatile bunkie/workshop, offering endless possibilities as a guest retreat, artist's studio, hobby space, home office, or additional storage for all your waterfront toys and equipment. Whether you're looking for a year-round residence, a weekend getaway, or an investment opportunity, this property delivers the waterfront lifestyle you've been dreaming of. Ideally located in the quaint village of Consecon, you're just minutes from the award-winning wineries, renowned restaurants, boutique shops, beaches, and countless attractions of Prince Edward County. This is a rare opportunity to enjoy peaceful lakeside living while remaining close to everything the County has to offer. (id:54827)
Exit Realty Group
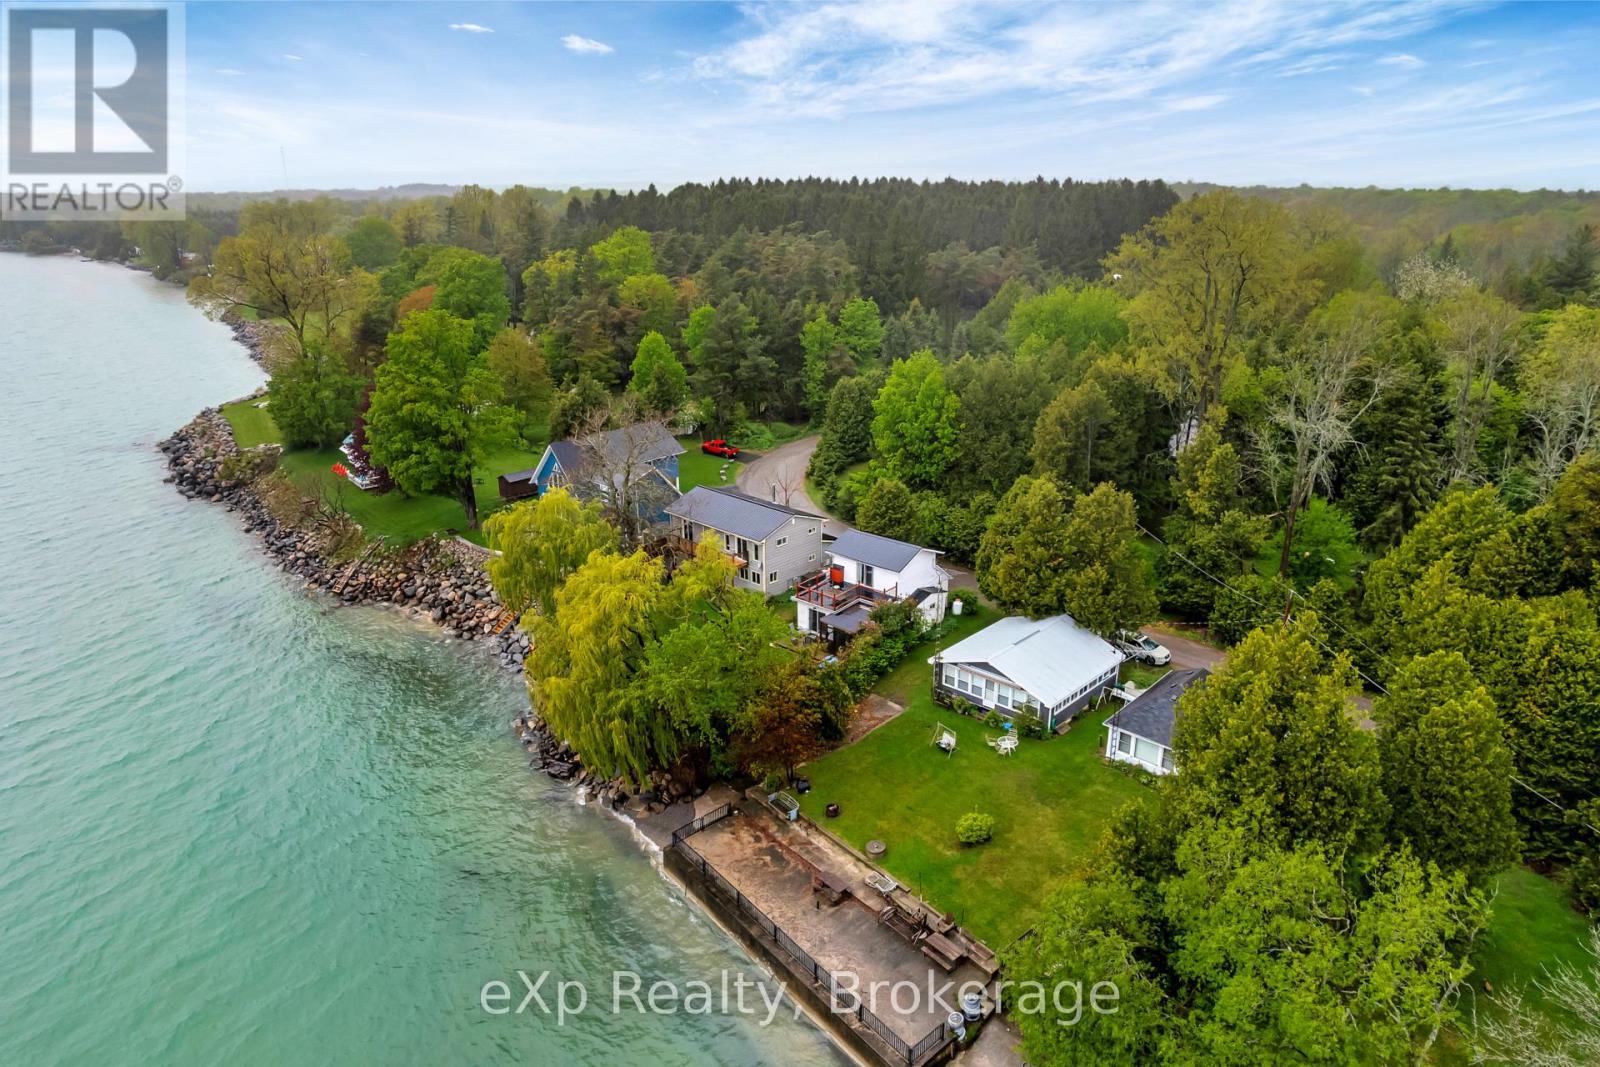
43 & 45 Clifford Street
Quinte West, Ontario
2 WATERFRONT COTTAGES FOR THE PRICE OF ONE! A truly rare opportunity to own two detached waterfront cottages on one property, perfectly positioned along the beautiful Lake Ontario just minutes from Barcovan Beach and Presqu'ile Provincial Park. Properties like this are incredibly hard to find. The main cottage at 43 Clifford offers 3 bedrooms, 2 full bathrooms, an abundance of natural light, and multiple outdoor spaces including a main-level deck, second-floor deck, and Juliet balcony, all showcasing stunning water views. The second cottage at 45 Clifford features a main level bedroom, spacious loft-style upper bedroom, full bathroom plus powder room, enclosed porch, upper deck, and its own beautiful views of the bay. Step outside to enjoy an incredible waterfront setting with panoramic views, a private boardwalk over the water, a fire pit, and a separate waterside seating area. Imagine spending summer evenings with family gathered around the fire after a day of boating, swimming, or fishing, all while watching the sunset over the water. Located just 1.5 hours from the GTA, this property offers exceptional flexibility as a family retreat, multi-generational getaway, or investment. Rent one cottage while enjoying the other, or maximize income by operating both as profitable short-term rentals. Opportunities like this are exceptionally rare-don't miss your chance to own two waterfront cottages on one incredible property. (id:54827)
Exp Realty
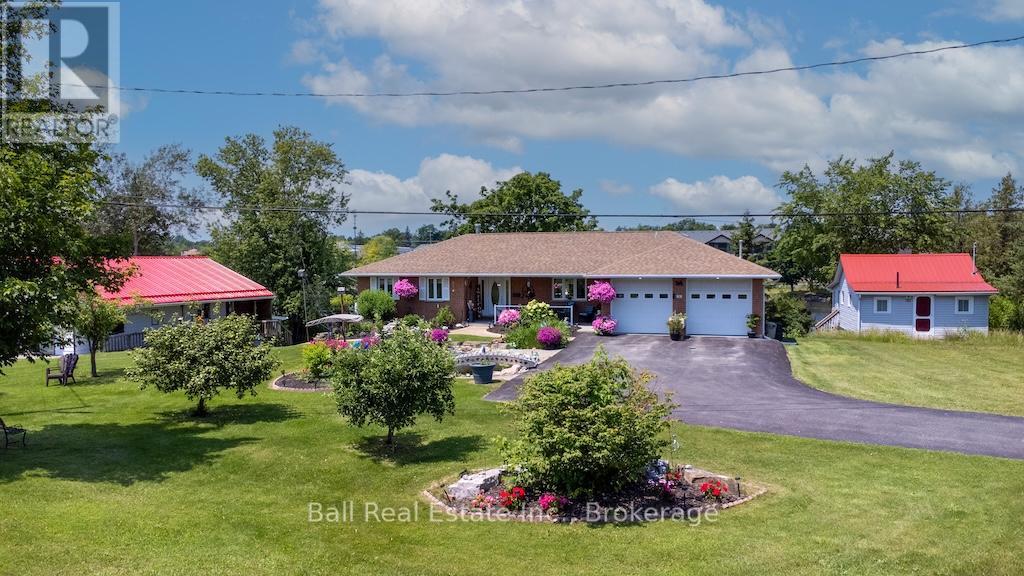
3 Cedar Drive
Trent Hills, Ontario
Waterfront living at its finest. Stunning gardens welcome guests to this all brick bungalow sitting on over 90' of waterfront. Professionally designed gardens and pond. Full list of upgrades available. Watch the Trent with the locks in view from several points. Waterfront includes large concreted dock suitable for two boats. Home is open concept with oak cabinets in kitchen, waterside master bedroom. Huge waterside sunroom with gas fireplace and walkout to large deck. Double attached heated garage with automatic door openers and finished flooring, large lower level workshop, Quality throughout. Walk to all village amenities, Just 1.5 hrs east of Toronto or 30 minutes to Peterborough or Cobourg. Must be viewed to appreciate all this home has to offer. (id:54827)
Ball Real Estate Inc.
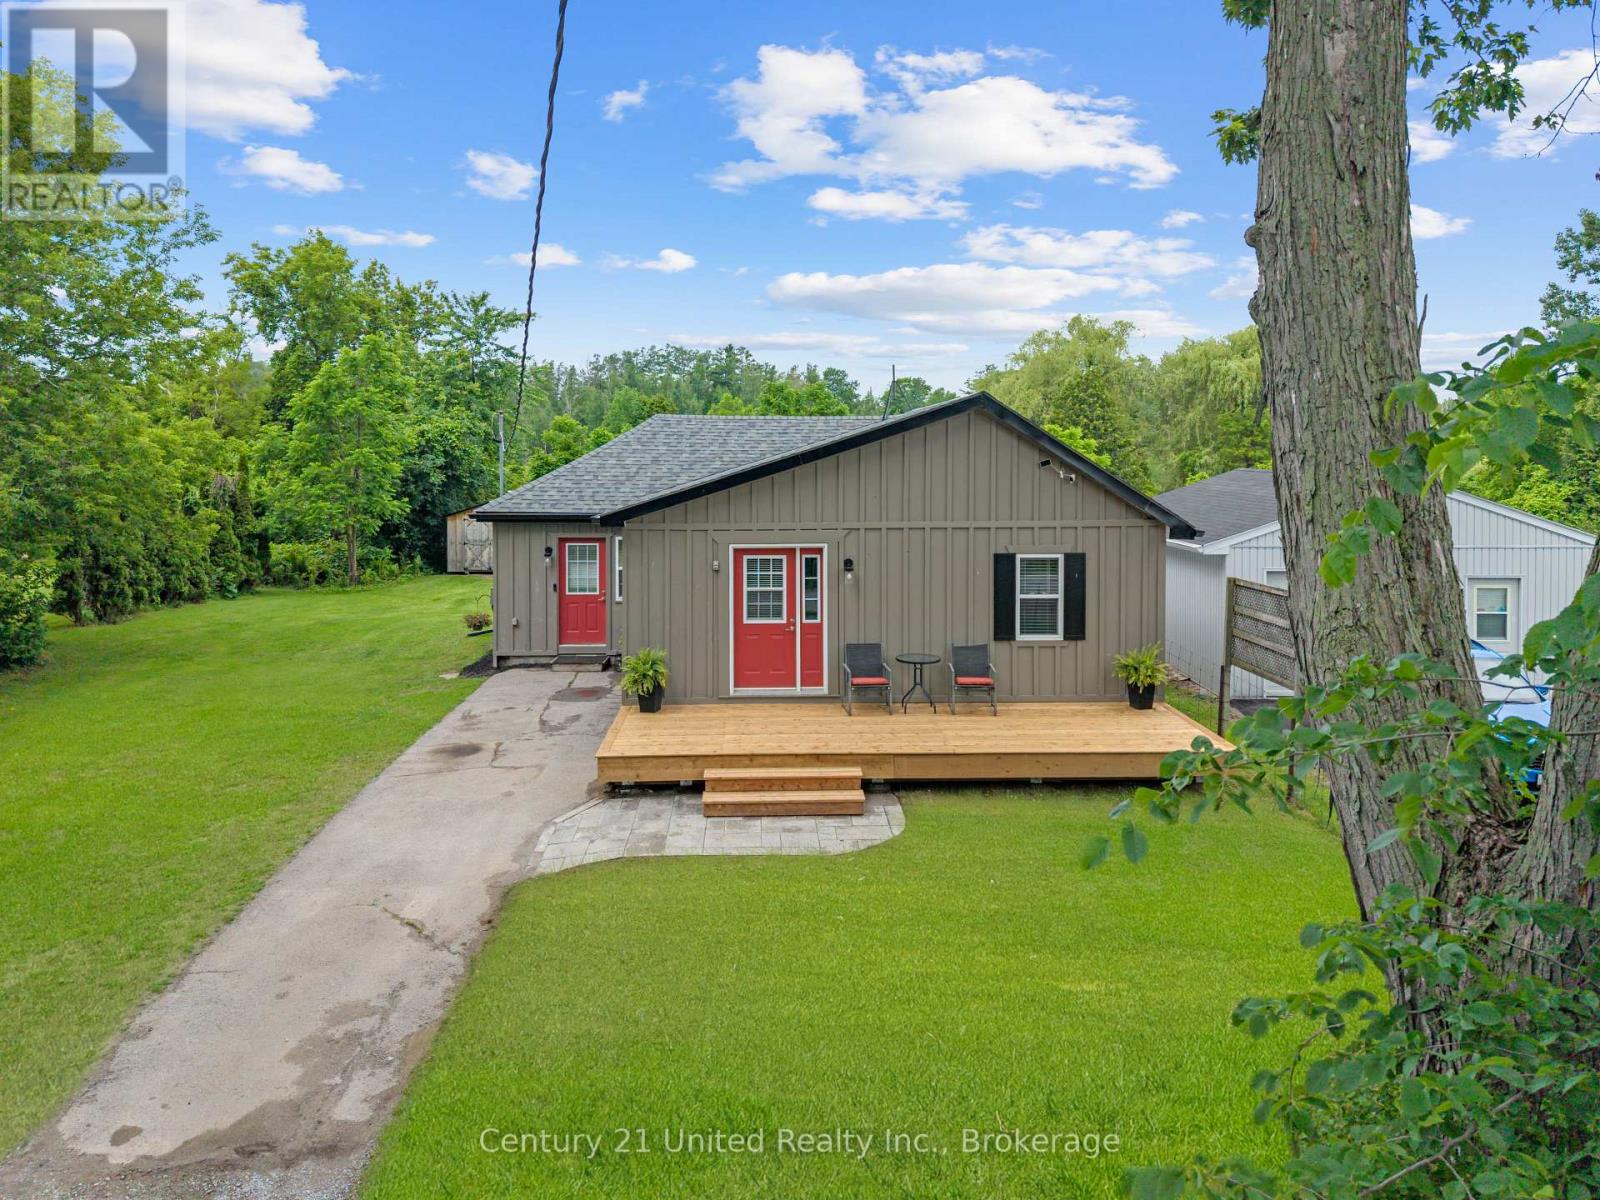
5402 Young Street
Hamilton Township, Ontario
Charming home in the lakeside village of Harwood. This bright and beautifully maintained bungalow offers stylish country living within walking distance to Rice Lake. Featuring two bedrooms and a 4-piece semi-ensuite bath, this home combines comfort and functionality. The open-concept living space showcases cathedral ceilings and plenty of natural light, creating a warm and inviting atmosphere. Enjoy outdoor living with both a welcoming front porch and back deck. Recent updates add exceptional value and peace of mind, including a newer roof, central air conditioning, and pellet stove. Ideal for first-time buyers, young families, or anyone looking to enjoy village living close to nature while remaining just 20 minutes to Cobourg and Highway 401. (id:54827)
Century 21 United Realty Inc.
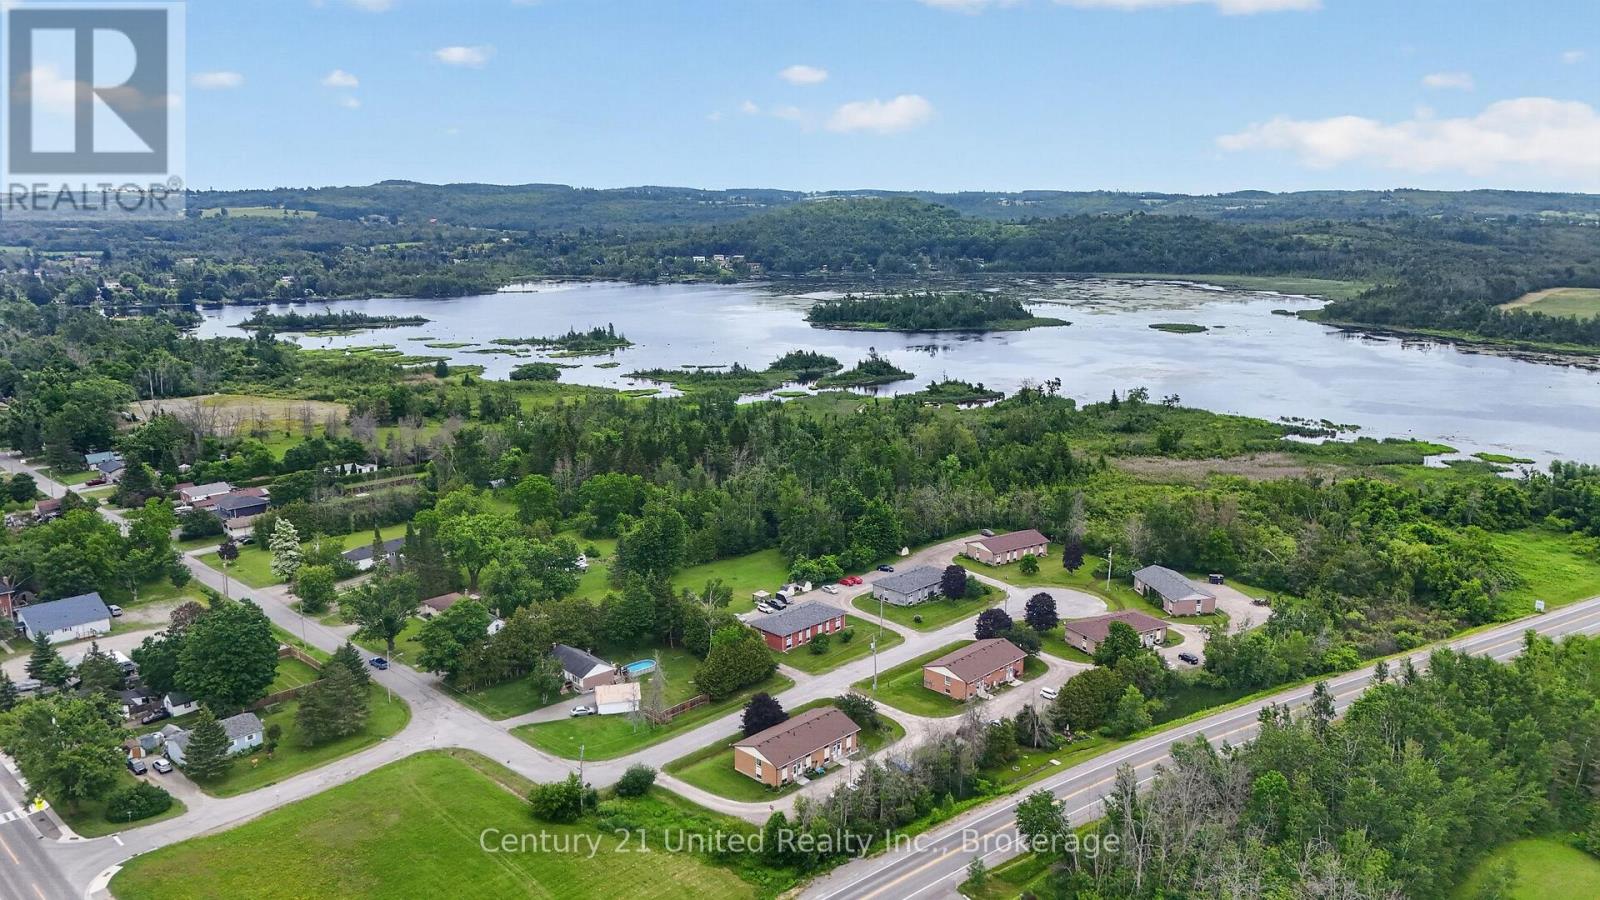
25 - 101 Rita Crescent
Kawartha Lakes, Ontario
Affordable and spacious 2-bedroom condo in the charming community of Omemee! This bright lower-level unit features oversized windows that fill the home with natural light, creating an inviting space that doesn't feel like a basement. Enjoy an open-concept living and dining area, a full 4-piece bathroom, and plenty of storage both inside and out, including a convenient garden shed. Just move in, add your personal touch, and make it your own! Ideally located just off Hwy 7 and Ski Hill Road, you're only 15 minutes to Lindsay, 20 minutes to Peterborough, and have quick access to Highway 115. An excellent opportunity for first-time buyers, those looking to stop renting, or investors seeking a great addition to their portfolio (id:54827)
Century 21 United Realty Inc.
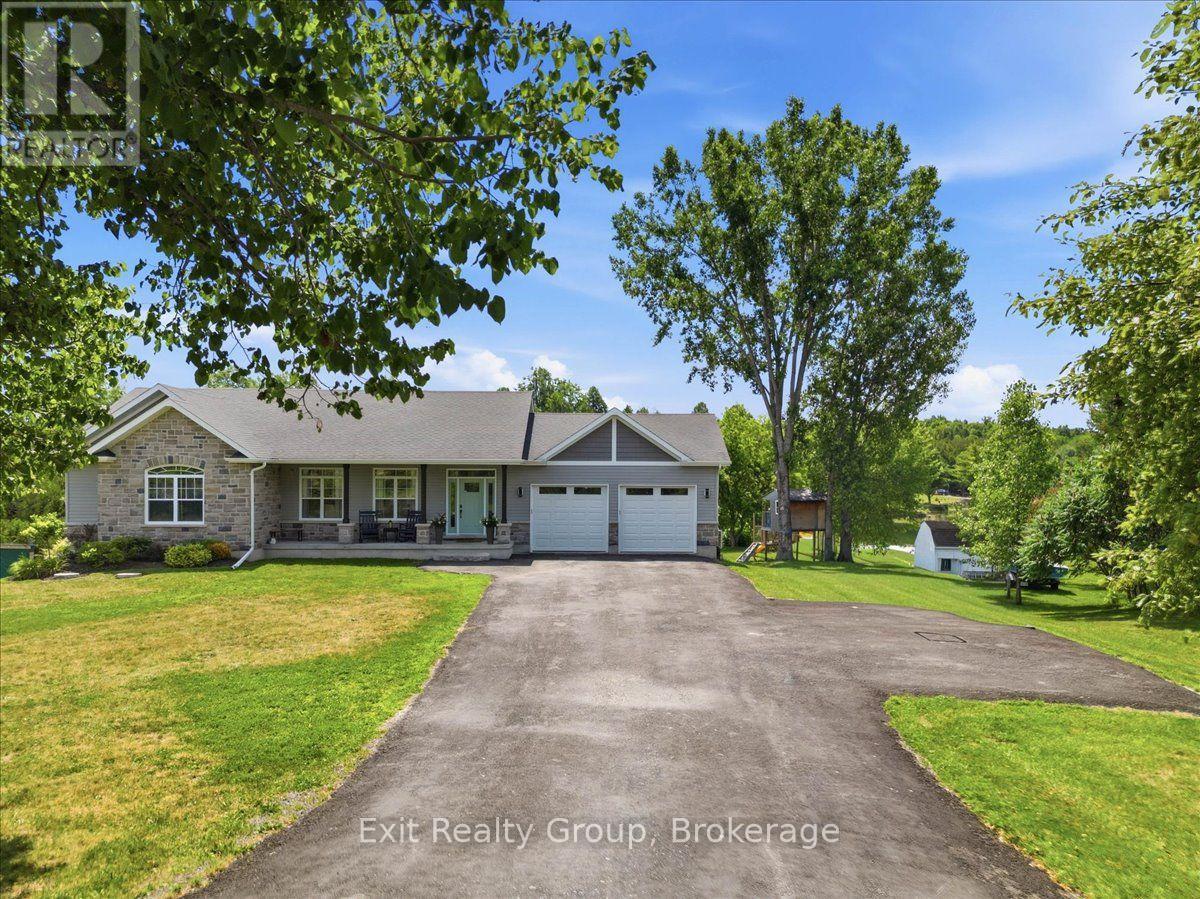
544 Shannon Road
Tyendinaga, Ontario
Experience spectacular WATERFRONT living in this exceptional custom-built 4-bedroom, 3-bath bungalow with a walkout basement, insulated heated/cooled 2-car garage, and over an acre of beautifully landscaped grounds. Built in 2017, this stunning home blends luxury, comfort, and natural beauty in a peaceful waterfront community just 20 minutes from Belleville and minutes to Hwy 401. From the moment you arrive, the breathtaking setting and refined craftsmanship make a lasting impression. Inside, soaring 9-ft coffered ceilings and a grand foyer welcome you into an expansive open-concept design created for upscale living and effortless entertaining. The chef-inspired kitchen flows seamlessly into the sun-filled dining area and spacious living room, all perfectly positioned to capture stunning waterfront views. The primary suite offers a walk-in closet and spa-inspired 5-piece ensuite, while two additional bedrooms and a beautifully finished 4-piece bath provide plenty of space for family and guests. The fully finished walkout lower level is designed for relaxation and entertaining, featuring a massive recreation room with a sleek gas fireplace, fourth bedroom, full bath, laundry area, and generous storage. Step outside to your private backyard oasis complete with a premium stamped concrete patio, secluded hot tub, and 17x30 heated on-ground pool. Outdoors, every detail embraces the incredible waterfront lifestyle. Enjoy morning coffee overlooking the spring-fed pond from the expansive 17x26 upper deck, spend afternoons at your private dock, or unwind surrounded by peaceful nature and breathtaking sunsets. A heated 12x20 studio/cabin with hydro and woodstove offers endless possibilities for a home office, creative space, or hobby retreat, while the built-in Tesla charger adds modern convenience. More than a home, this is a private waterfront retreat offering luxury, serenity, and unforgettable views in every season. (id:54827)
Exit Realty Group
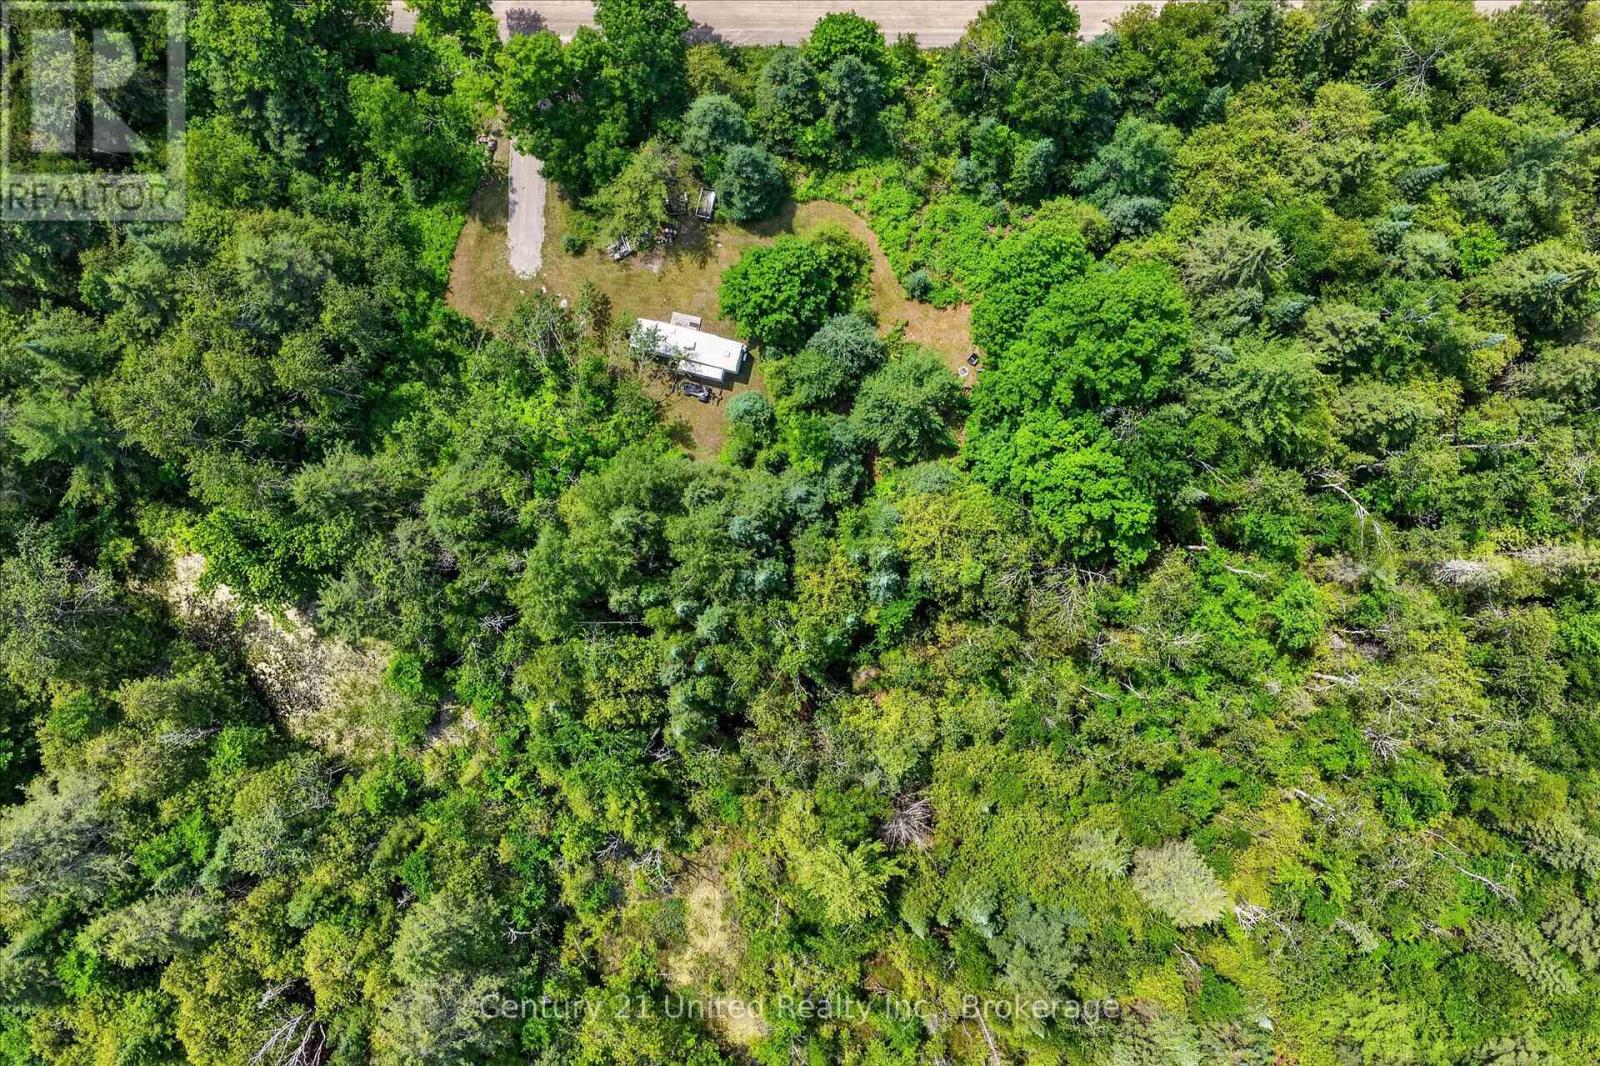
707 S Dummer 8th Line Road
Douro-Dummer, Ontario
Here it is, the piece of land you've been looking for that has it all: Over 100 acres and adjacent to the Brookwood Wildlife Area. A cleared building envelope with entrance permit and driveway. Usability. Privacy. A short drive to various communities. This property is a stunner and shouldn't be missed. Sitting near the end of a quiet dead-end municipal road fifteen minutes to Norwood and half an hour to Peterborough, this 103 acres is prepared for you to enjoy recreationally or permanently with the building of your next home. But this is so much more than a basic building lot. This is a personal paradise full of wildlife, mixed forests, and waterways for your a yours to enjoy. Don't worry, you won't be bushwhacking, though. Countless hours have gone into establishing trails for easy access to much of this land, making it easy to get to camp sites, wood lots, and the beaver pond providing a launch point for a paddle to Rotten Lake. All of this natural beauty doesn't come at the cost of remoteness, as the land is close to Peterborough and Norwood, making for easy access to amenities. A Stewardship Guide from Kawartha Land Trust is available. (id:54827)
Century 21 United Realty Inc.
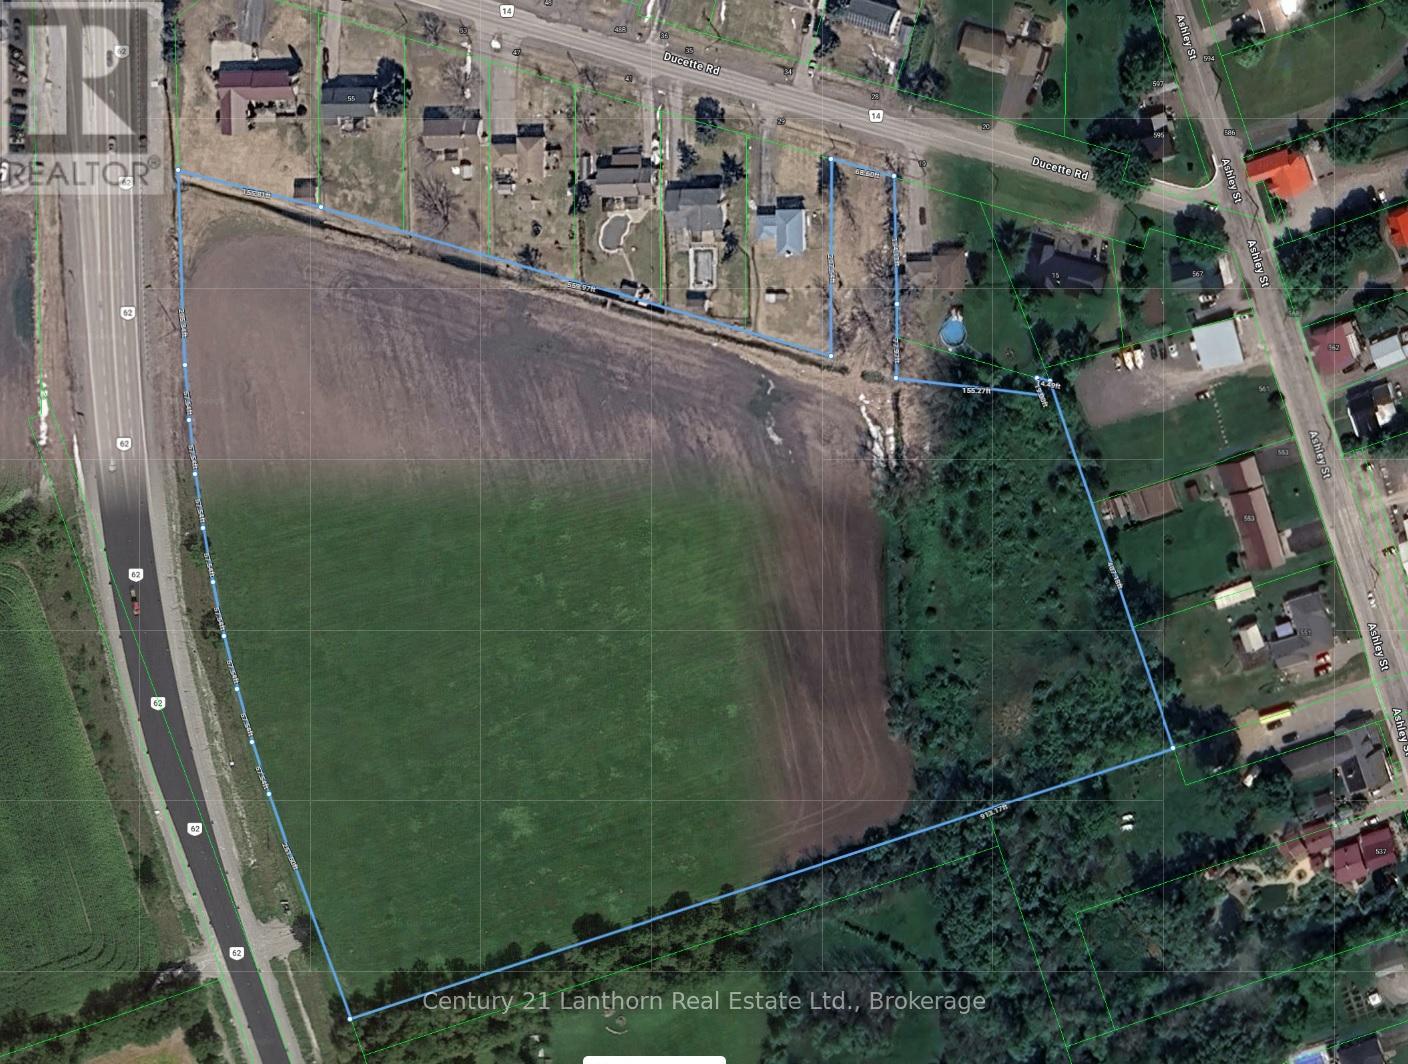
25 Ducette Road
Belleville, Ontario
Attention Developers! Residential Development land in the Hamlet area of Foxboro. Pre-Con with the municipality held in 2024 for rezoning and a plan for a 10 lot subdivision, comments available. Two wells on the property currently. Natural gas and hydro available at property line. (id:54827)
Century 21 Lanthorn Real Estate Ltd.
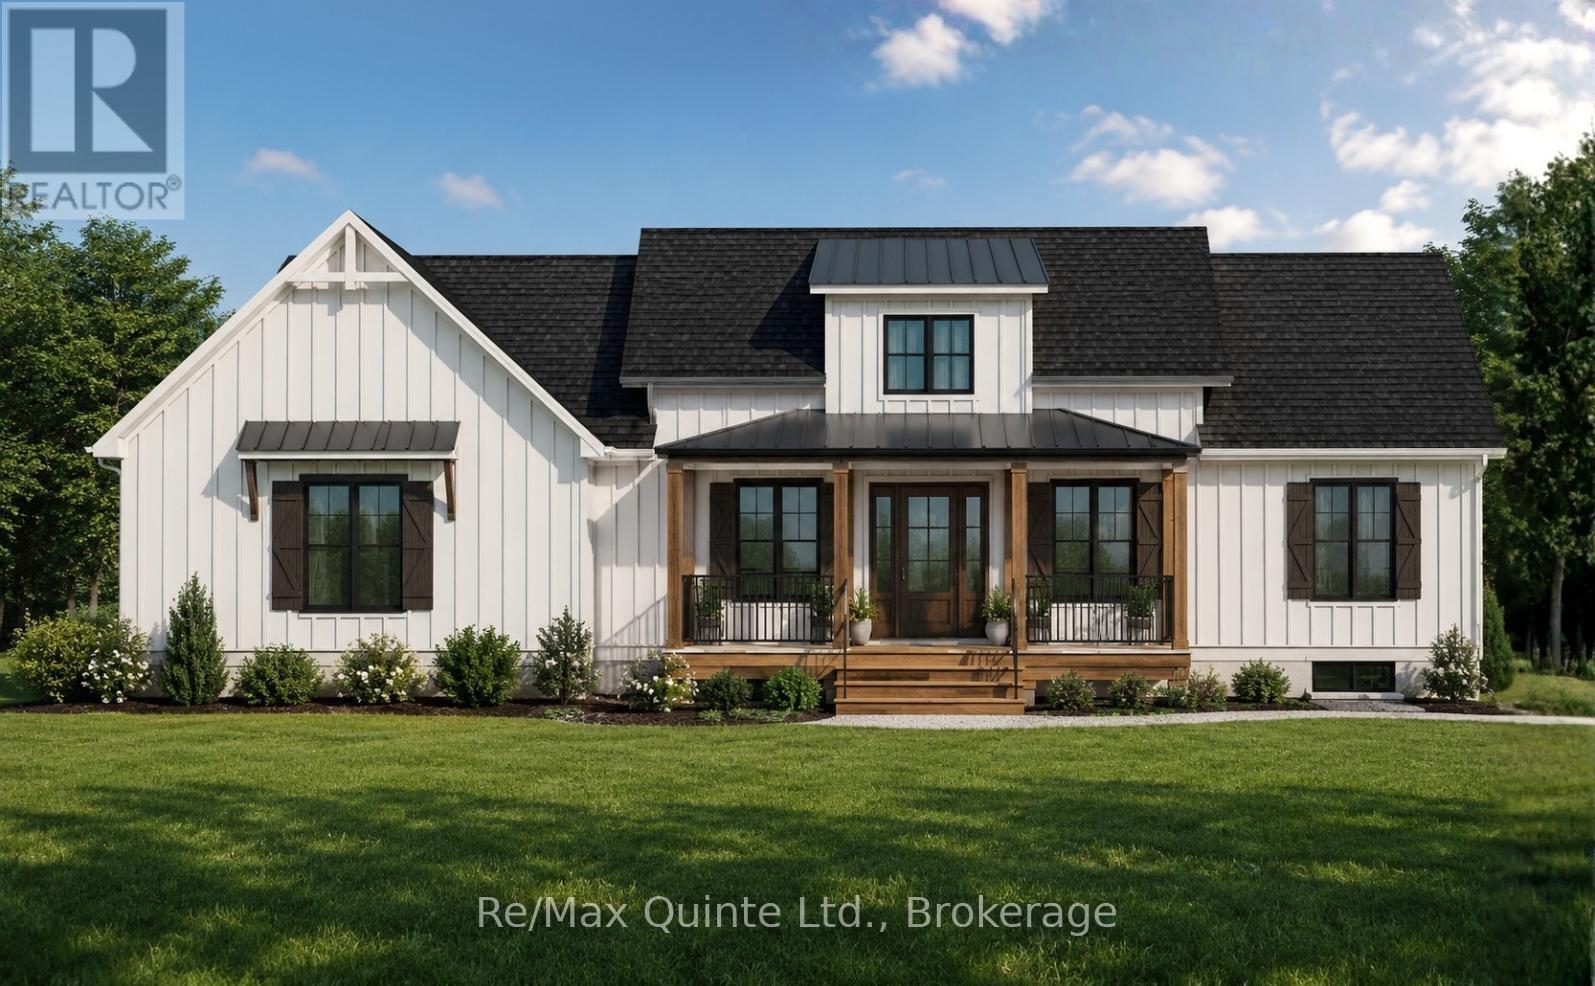
1411 County Road 12
Prince Edward County, Ontario
Welcome to an exceptional new build opportunity in one of Prince Edward County's most desirable locations. Set on a picturesque one-acre lot backing onto farmland and just 3.5 km from West Lake, The Dunes, and Sandbanks Provincial Park, this thoughtfully designed 1,715 sq ft modern Craftsman bungalow blends timeless architecture with contemporary comfort. The striking exterior showcases a charming roofline, covered front porch, and side-entry two-car garage, creating impressive curb appeal. Inside, a dramatic 15-foot ceiling welcomes you into a bright and inviting foyer filled with natural light. The open-concept main living area features a tray ceiling and seamlessly connects the living, dining, and kitchen spaces, creating the perfect setting for everyday living and entertaining. The well-appointed kitchen is anchored by an oversized 8' x 4' island and complemented by a walk-in pantry for additional storage and functionality. The main floor offers two bedrooms and two full bathrooms, including a spacious primary suite complete with a tray ceiling, walk-in closet, and private ensuite featuring a double vanity. Main floor laundry adds convenience and practicality to the layout. The full basement provides excellent potential for future living space and is ready for development, with the option to have it professionally finished by the builder at an additional cost. A modern yet cozy new build opportunity in one of Prince Edward County's premier destinations, offering a blend of rural tranquility, recreation, and convenience. Price reflects Enhanced HST Rebate. Built by Hilden Homes Ltd. (id:54827)
RE/MAX Quinte Ltd.
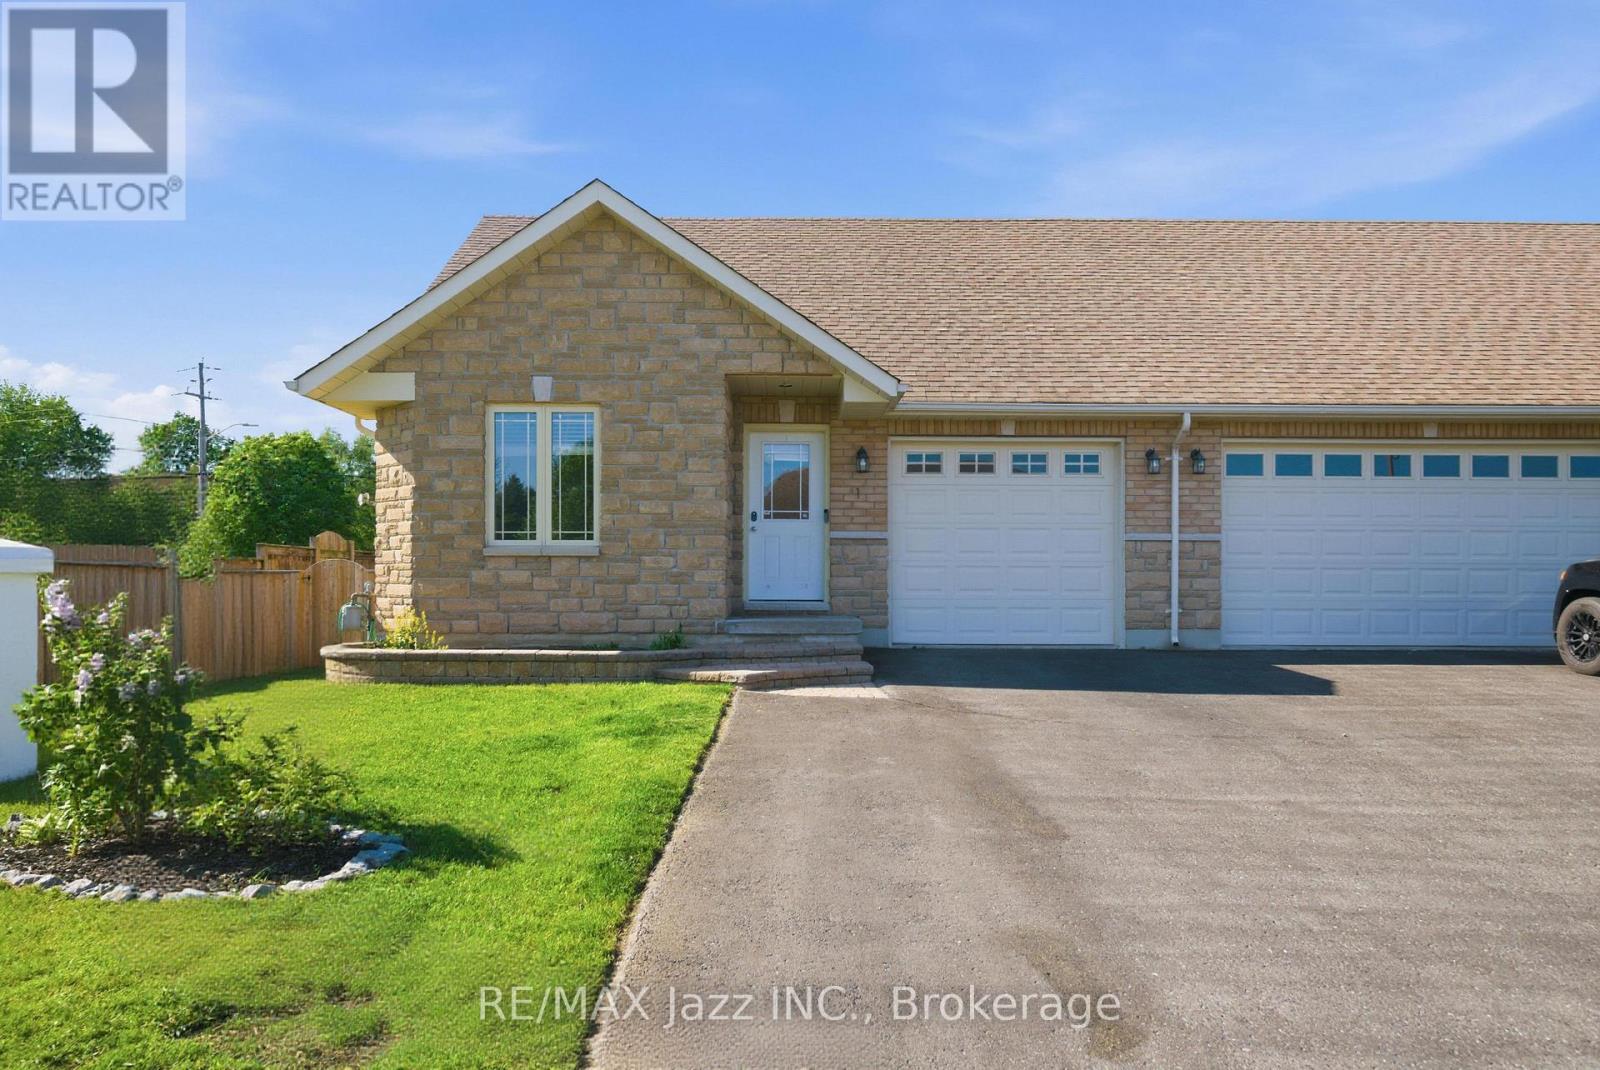
1 Cooper Court
Brighton, Ontario
Welcome to this beautifully maintained all-brick semi-detached bungaloft, ideally situated on a quiet and highly desirable court in Brighton. Enjoy an exceptional lifestyle within walking distance of Presqu'ile Provincial Park and the shores of Lake Ontario, while being just minutes from the shops, restaurants, and amenities of Downtown Brighton. Offering over 1,300 sq. ft. of thoughtfully designed living space, this home features two bedrooms on the main floor, including a spacious primary bedroom with a 4-piece en-suite. The upper-level loft retreat provides additional privacy with its own 4-piece en-suite and walk-in closet-perfect as a primary suite, guest accommodation, or private getaway. The renovated kitchen is both stylish and functional, complemented by beautiful hardwood flooring throughout the main living areas. Step outside through the walkout to a private deck, ideal for entertaining or relaxing outdoors. As a corner property, the home benefits from a larger lot and additional outdoor space. Additional highlights include ample parking, a single-car garage with convenient interior access, and a fully finished basement featuring a large recreation room, an additional bedroom, and oversized above-grade windows that fill the lower level with natural light. A wonderful opportunity to enjoy comfortable living in one of Brighton's most desirable locations. (id:54827)
RE/MAX Jazz Inc.
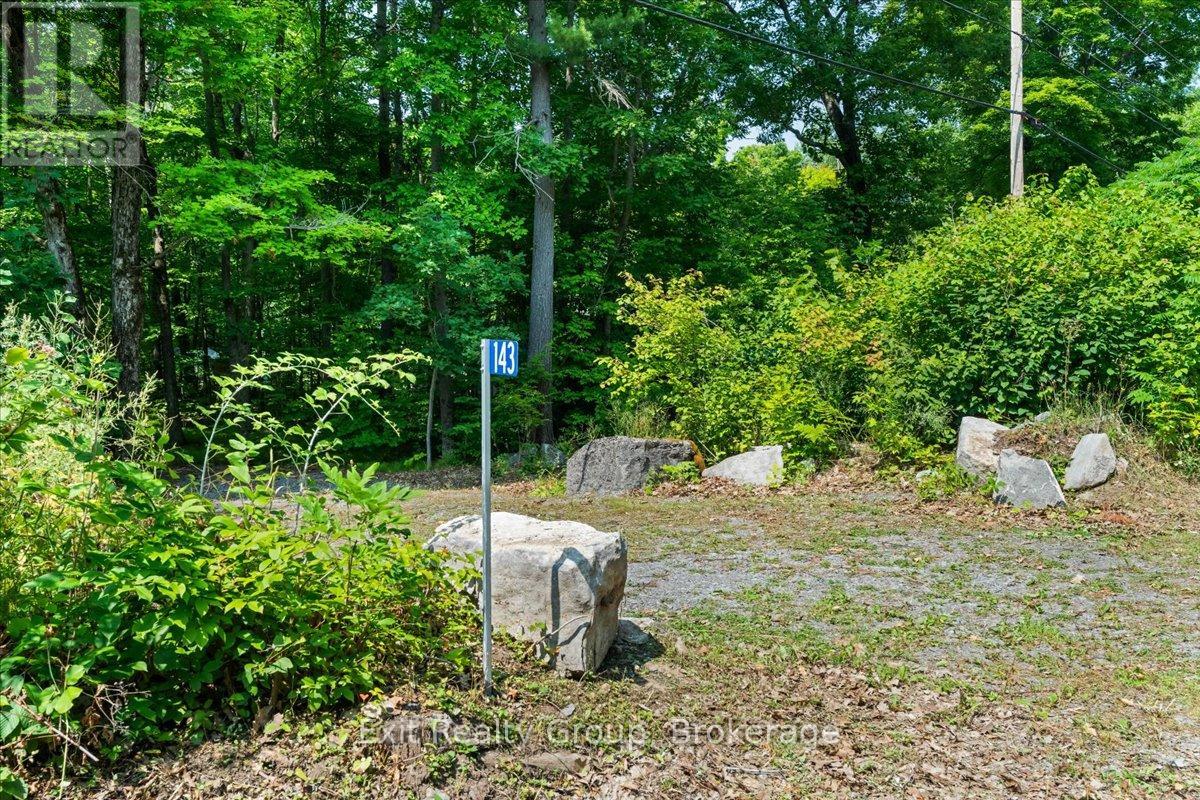
143 Marble Point Road
Marmora And Lake, Ontario
Discover the perfect location to build your dream home on this beautiful 1.02-acre residential lot. Featuring a generous 100-foot frontage, this expansive property offers plenty of space for a custom home, a private yard, and all your outdoor aspirations. Enjoy the privacy and tranquility of a large lot while being conveniently located. This is a rare opportunity to create a lifestyle uniquely your own. (id:54827)
Exit Realty Group
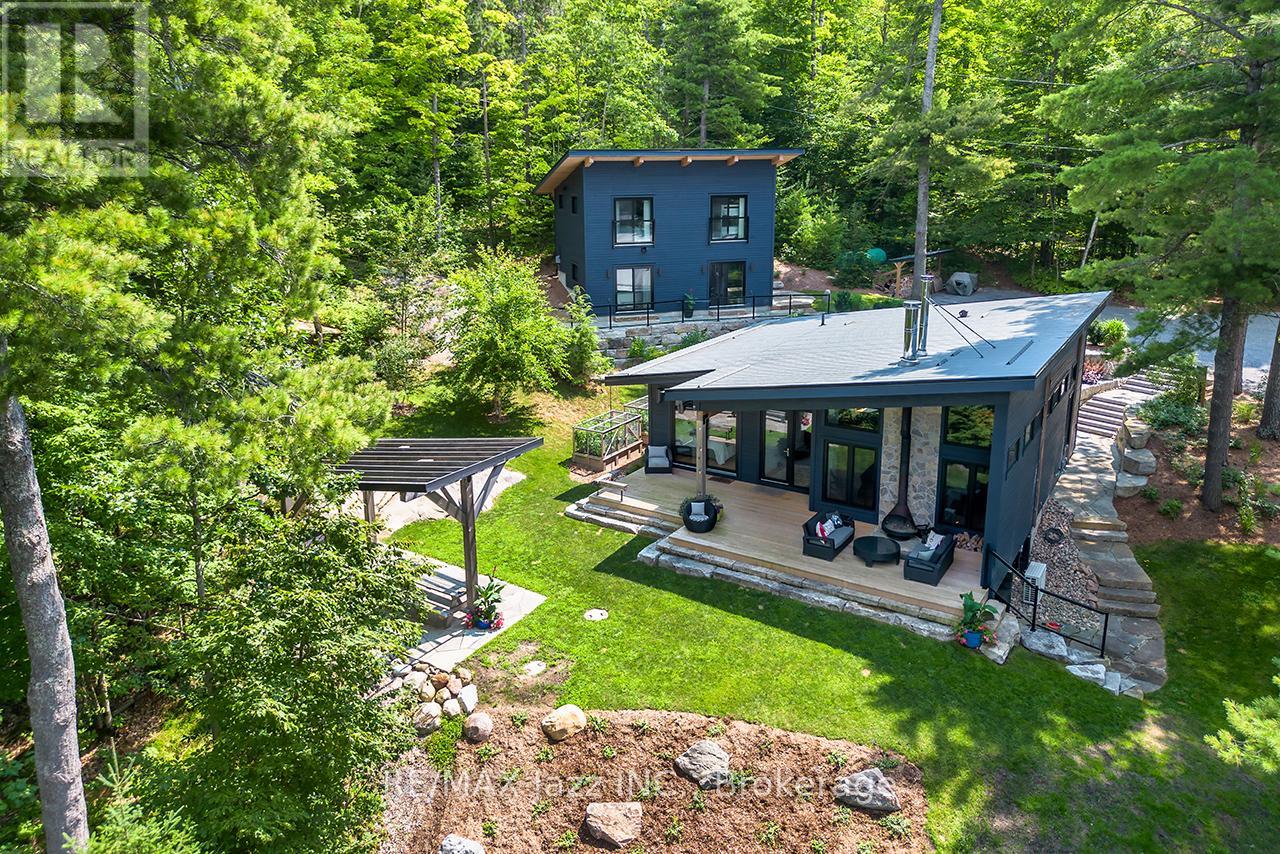
88 Brock Road
North Kawartha, Ontario
Welcome to spectacular! This exceptional, bespoke lakefront property marries the very best of modern architecture with extraordinary functionality, performance and livability. Masterfully designed to capture breathtaking water views from nearly every room, 88 Brock creates a seamless connection between quiet indoor luxury and the rugged, natural beauty of stunning Chandos Lake. Defined by clean lines, soaring ceilings, walls of glass, and impeccable craftsmanship, every detail has been thoughtfully curated to deliver a sophisticated yet comfortable lifestyle experience. The open-concept design of the main house is nothing short of inspiring, featuring designer finishes, luxe detailing and a seamless indoor-outdoor flow to maximize enjoyment. The chef-worthy kitchen boasts an oversized island with quartz counter and waterfall edge; top quality built-ins and a plethora of cabinetry. The serene great room invites you to curl up by the wood burning fireplace and revel in the panoramic views. Walking out to the massive deck area, another fireplace awaits under the sheltering roofline. It's sublime. The luxurious primary retreat offers a private sanctuary with spa-inspired ensuite and captivating views over the water. Generous guest accommodations, beautifully appointed bathrooms and premium amenities like the toy garage/gym elevate every aspect of this remarkable property, from the main house built in 2018 to the coach house built in 2022. Outside, professionally landscaped grounds and thoughtfully positioned spaces encompass just over a half acre of land, offering fabulous vantage points for framing noteworthy sunsets and glittering nighttime skies. Famous for its deep clean water and granite shorelines, Chandos Lake in the beautiful Kawarthas provides an attainable level of premium waterfront living, ideal for boating, paddleboarding, kayaking, or simply enjoying the tranquility of life spent waterside. (id:54827)
RE/MAX Jazz Inc.
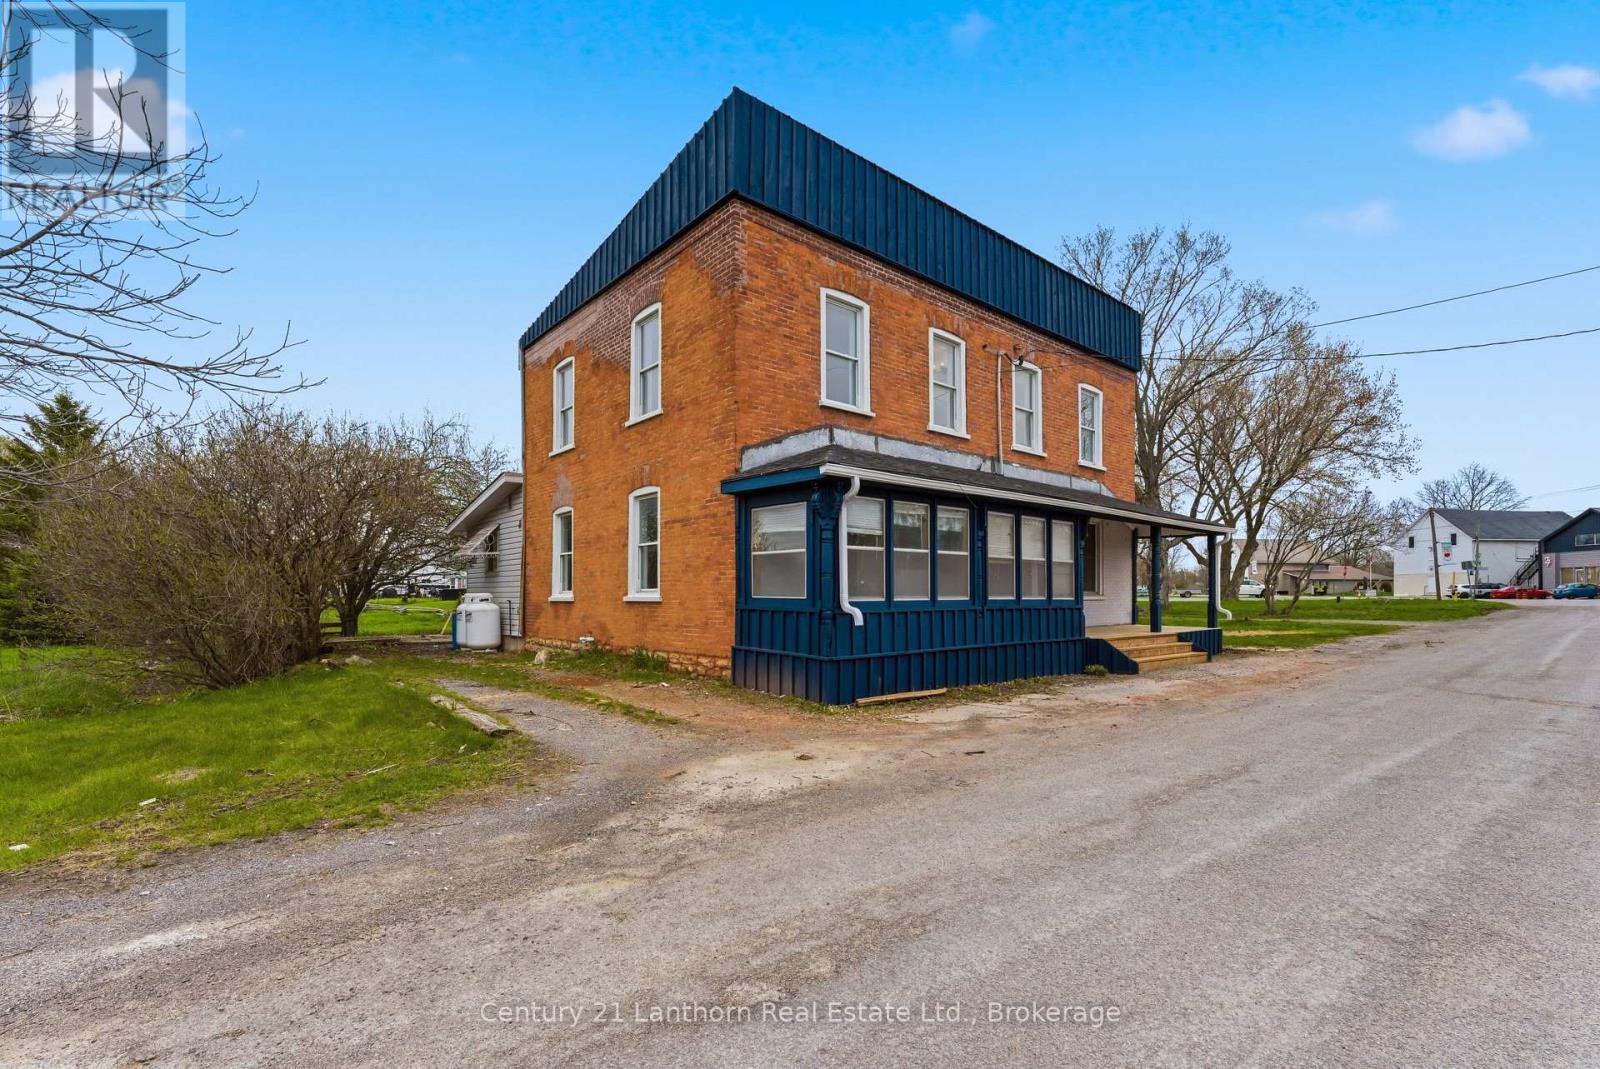
A - 16 Store Street
Prince Edward County, Ontario
Updated 3-bedroom, 2-bathroom home available for lease in Consecon! Entering through the covered sunroom, this home features a spacious living room with large bright windows, dining room, kitchen, 4-piece bathroom and shared laundry on the main level. Upstairs you will find the primary bedroom, and two additional bedrooms with a 2-piece bathroom. A private driveway provides parking for 2 vehicles, along with a your own deck and serene backyard. A 30 minute drive to Belleville, or Picton and just 15 minutes into Trenton. Rent includes water and propane. Hydro to be paid by tenants. (id:54827)
Century 21 Lanthorn Real Estate Ltd.
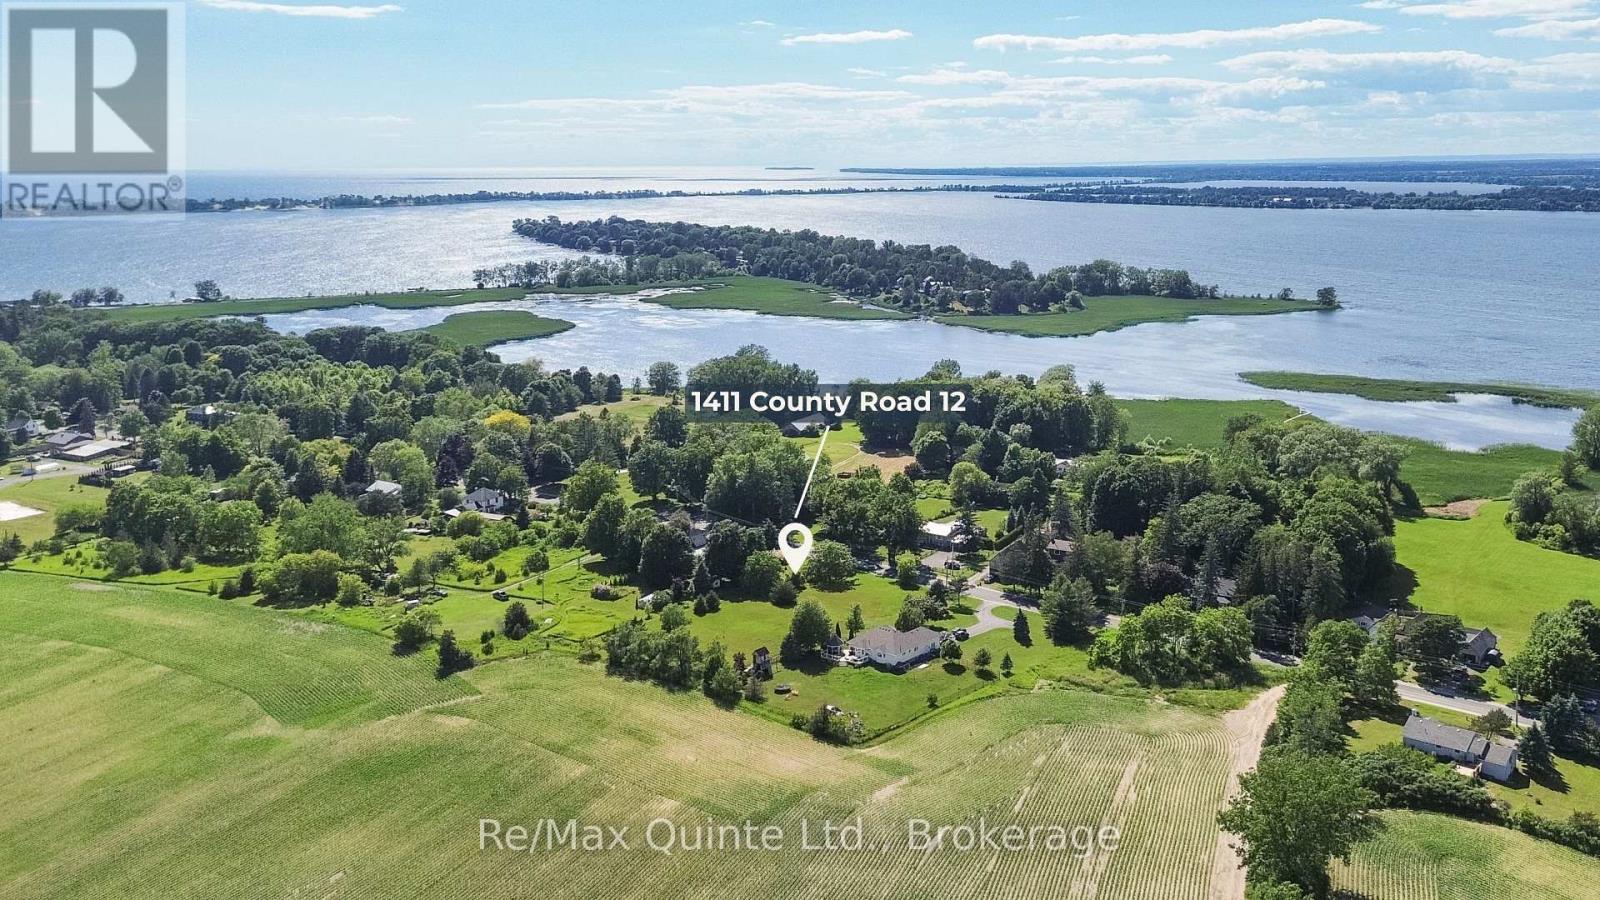
1411 County Road 12
Prince Edward County, Ontario
Build your dream home in one of Prince Edward County's most sought-after locations. This prime one-acre level building lot is ideally situated just 3.5 km from West Lake, The Dunes, and Sandbanks Provincial Park. Backing onto peaceful farmland, the property offers the perfect blend of privacy and convenience while remaining close to the boutiques, restaurants, wineries, and amenities of Bloomfield, Wellington, and nearby destinations throughout the County. Hydro, natural gas and a drilled well are in place, making development straightforward. The seller is also open to a turnkey custom build opportunity, allowing buyers to work directly toward creating their ideal County home. Whether you're planning a year-round residence, weekend retreat, or investment property, this is an exceptional opportunity in the heart of Prince Edward County. HST is NOT applicable to the sale price. (id:54827)
RE/MAX Quinte Ltd.
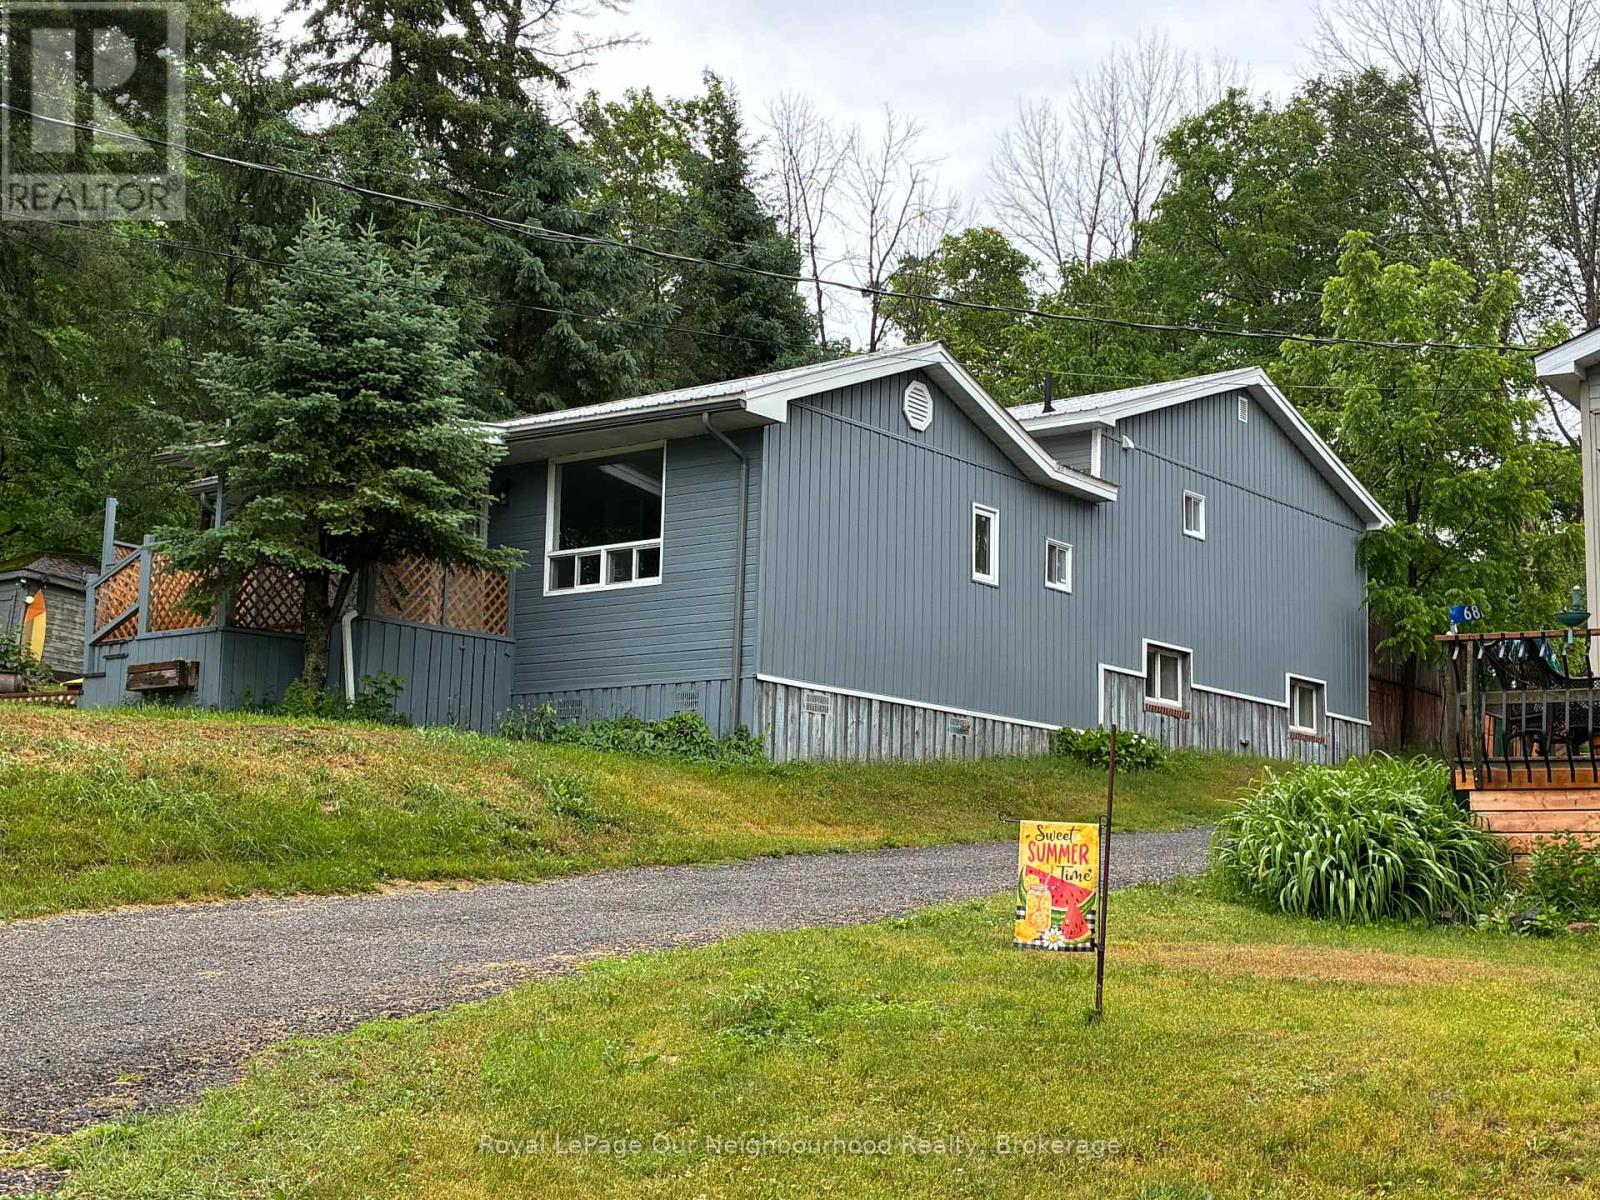
72 Lakeshore Road
Marmora And Lake, Ontario
Looking for an affordable cottage, sitting on a back lot to Crowe Lake this home is larger than it appears with 4 generous sized bedrooms, a 4-pc bath and 2-pc Ensuite. Sunset and lake views through your dining room window this home is sure to please. On the main floor you have a galley kitchen, dining room and good size living room. The lower level has a 4th bedroom and large family room with propane fireplace. There has been many updates including new metal roof, completely remodeled main bathroom, updated floors throughout and a new heat pump to name a few. (id:54827)
Royal LePage Our Neighbourhood Realty

304 - 841 Battell Street
Cobourg, Ontario
Penthouse 304 at 841 Battell Street offers sought after features and practicality, yet is an affordable opportunity for those seeking comfortable living in a quiet, welcoming Cobourg community. Known for its friendly atmosphere, this building is home to great neighbors who contribute to a genuine sense of community. This top-floor suite is home to the best location in the building: no-one above you, a bright, south-facing orientation that captures plenty of natural light throughout the day and close to the elevator without being too close. The living area is highlighted by sliding glass doors that open onto a private balcony, looking towards Cobourg's historic downtown and providing a pleasant skyline view of the surrounding area. Designed with convenience in mind, the unit includes an exclusive-use storage locker located on the same penthouse level, for quick, easy access and an exclusive-use outdoor parking space that you can see from your balcony. The primary bedroom is notably spacious, offering enough square footage to incorporate a home office nook or a private sitting area. This building is also a great fit for pet owners, as the local dog park is located a few steps away on Ontario Street and the condo allows for pets, subject to the condo's restrictions. While situated in a geographically central part of town, it benefits from being in an excellent location, that's just a short distance from the shops, cafes, and essential amenities of the downtown core, the Cobourg beach, boardwalk and marina, two minutes from the Mill Restaurant and Golf Course, the Mall to the west as well as all the businesses and amenities along Division Street to the east. This suite is an ideal choice for anyone looking for condo home ownership in a well maintained condo building, with a budget-friendly home that balances features and functional indoor space with a peaceful, neighborly atmosphere. (id:54827)
Royal Service Real Estate Inc.
402 Fiddick Road
Cramahe, Ontario
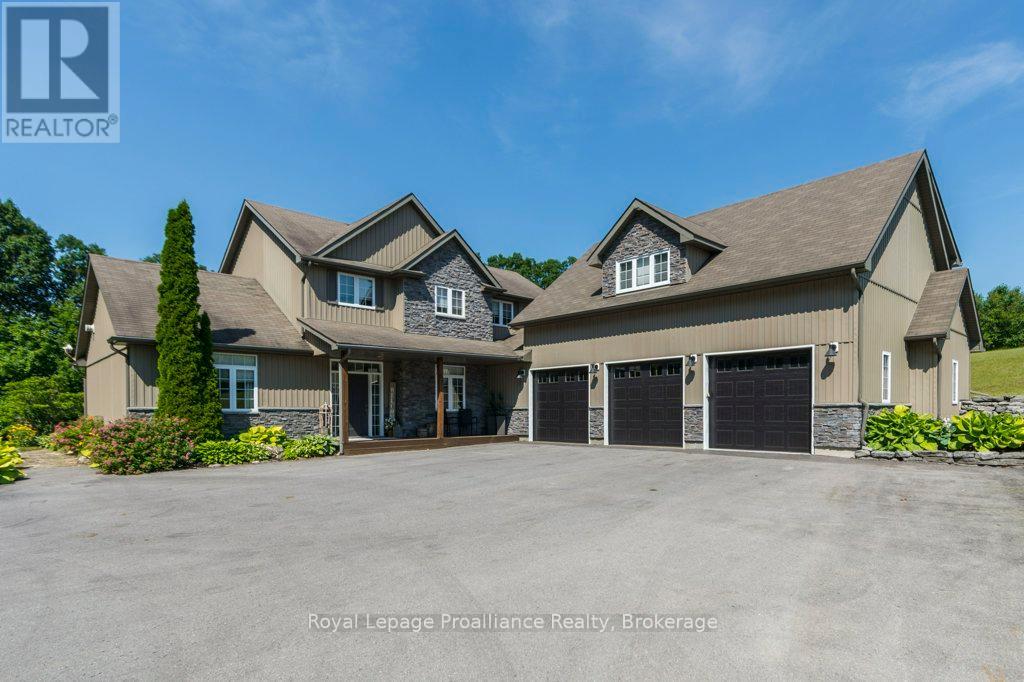
Peace and tranquility awaits at this exceptional 3-acre retreat surrounded by mature trees and picturesque nature views with stunning view of Lake Ontario from this private backyard. Relax on the inviting front porch and enjoy the privacy this property offers. The home offers main floor primary bedroom featuring double W/I closets and 4 piece ensuite bath, plus 2 additional bedrooms and loft on upper level and a 4-piece bath. The main level boast a welcoming living room, dining area, and functional kitchen with an abundance of cupboards, pantry and built-in appliances plus main floor family room and another full bath. Step outside to your own private backyard oasis featuring a saltwater inground pool, hot tub, putting green, extensive decks, patio, and bar area-perfect for entertaining family and friends. Above the triple-car garage, you'll find a huge games/bonus room complete with its own ductless heat and air conditioning unit, along with a Murphy bed for overnight guests. This one-of-a-kind country property offers the perfect blend of comfort, recreation, and peaceful living located between Brighton and Colborne. (id:54827)
Royal LePage Proalliance Realty

68 Cavan Street
Port Hope, Ontario
Steeped in history & celebrated for its extraordinary transformation, this exceptional circa-1830 residence with mixed residential & commercial zoning is one of Port Hope's most admired homes. Featured in House & Home magazine & showcased on the prestigious Port Hope House Tour, the property underwent a remarkable restoration, transforming it into a stunning Federal-style showpiece. Today, it stands as a testament to thoughtful design, exceptional craftsmanship & a deep appreciation for architectural heritage. Perfectly positioned, the home looks out to the Ganaraska River & is a short walk to Trinity College School, downtown Port Hope and convenient access to Hwy 401/Hwy 407. Inspired by classic Southern architecture, the striking facade has become a local landmark. Inside, elegant proportions, period-inspired details & carefully curated finishes create a home that feels both sophisticated & welcoming. Separately metered, the property includes a 1-bed apartment ideal for extended family, guests, income potential or a home-based business as well as a purpose-built 2.5 car garage W heated floors, raised electrical outlets, an air filtration system & loft storage, making it a dream space for hobbyists, entrepreneurs, or car enthusiasts. The main residence offers unique features such as big beautiful rooms, high ceilings, original pine floors, oversized windows & doors and multiple walkouts to two full-width verandas overlooking the landscaped yard & river. Numerous recent improvements provide peace of mind, including a new roof on both the main house & the apartment (2021), a new furnace in the apartment (2024), 3 updated baths(2025) & new appliances in both the apartment & main house (2025). Rarely does a property offer such a compelling combination of historical significance, architectural beauty, modern updates & income-generating potential. More than a home, this is a piece of Port Hope's history-thoughtfully restored & ready for its next chapter. (id:54827)
Royal LePage Proalliance Realty
268 Strachan Street
Port Hope, Ontario
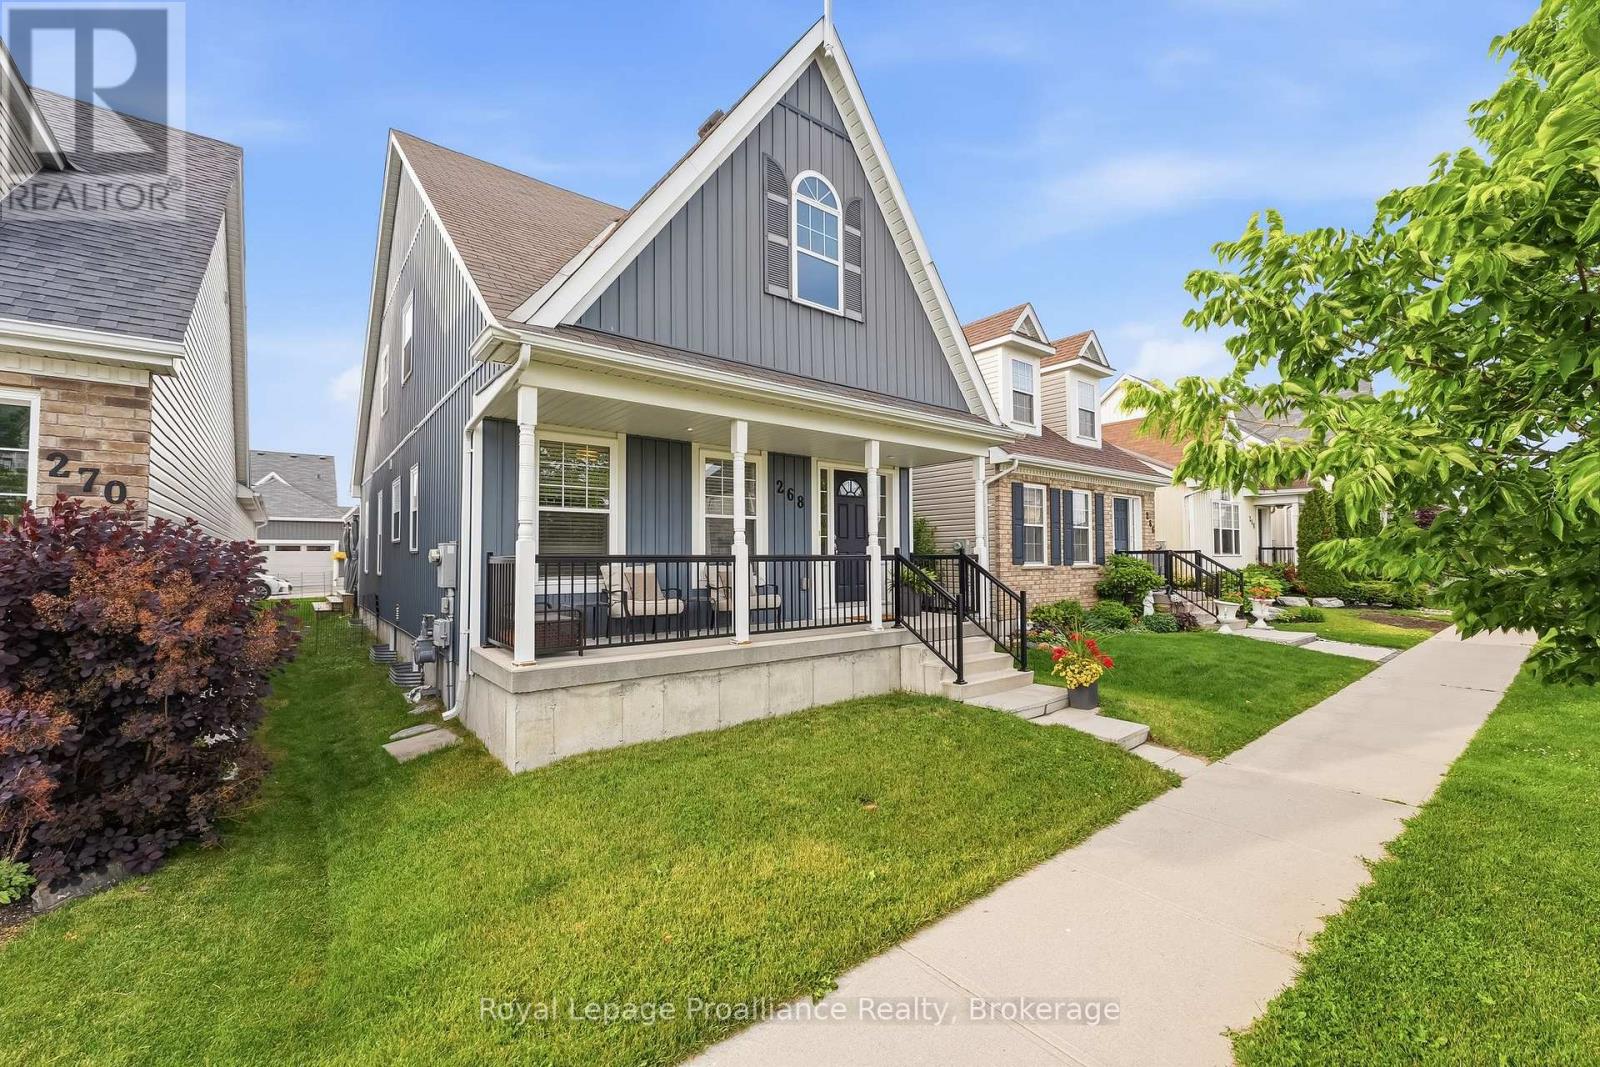
Welcome to 268 Strachan Street in Port Hope's sought-after Lakeside Village where stylish, low-maintenance living meets exceptional comfort. Built by Mason Homes in 2016, this beautifully appointed bungaloft is designed for those looking to simplify without compromising on space or quality. Enjoy money-saving upgrades with the wide range of ENERGY STAR features that make the home greener, smarter, and more efficient. The thoughtfully designed main floor offers everything you need for everyday living - a spacious primary bedroom with a walk-in closet and private 3-piece ensuite, convenient laundry room, a powder room for guests, elegant hardwood flooring and a bright, open-concept layout perfect for entertaining or relaxing. The upgraded kitchen features quartz countertops, quality finishes and direct access to a private side deck - the ideal space to enjoy your morning coffee, summer BBQs or a quiet evening outdoors. Upstairs, the versatile loft provides an entirely separate living space complete with a generous bedroom, full bathroom and its own living room, making it perfect for visiting family, overnight guests, or extended family seeking privacy and comfort. The full, unfinished basement has excellent ceiling height and offers endless potential for additional living space, a workshop, home gym, storage, or all of the above! A double-car garage completes this exceptional package. Ideally located within walking distance of the Port Hope Golf & Country Club, you're just minutes from charming shops, restaurants and the waterfront which makes Port Hope such a desirable place to call home. This is an outstanding opportunity for those seeking an easier, maintenance-friendly lifestyle without sacrificing quality or flexibility. (id:54827)
Royal LePage Proalliance Realty
235 East Hungerford Road
Tweed, Ontario
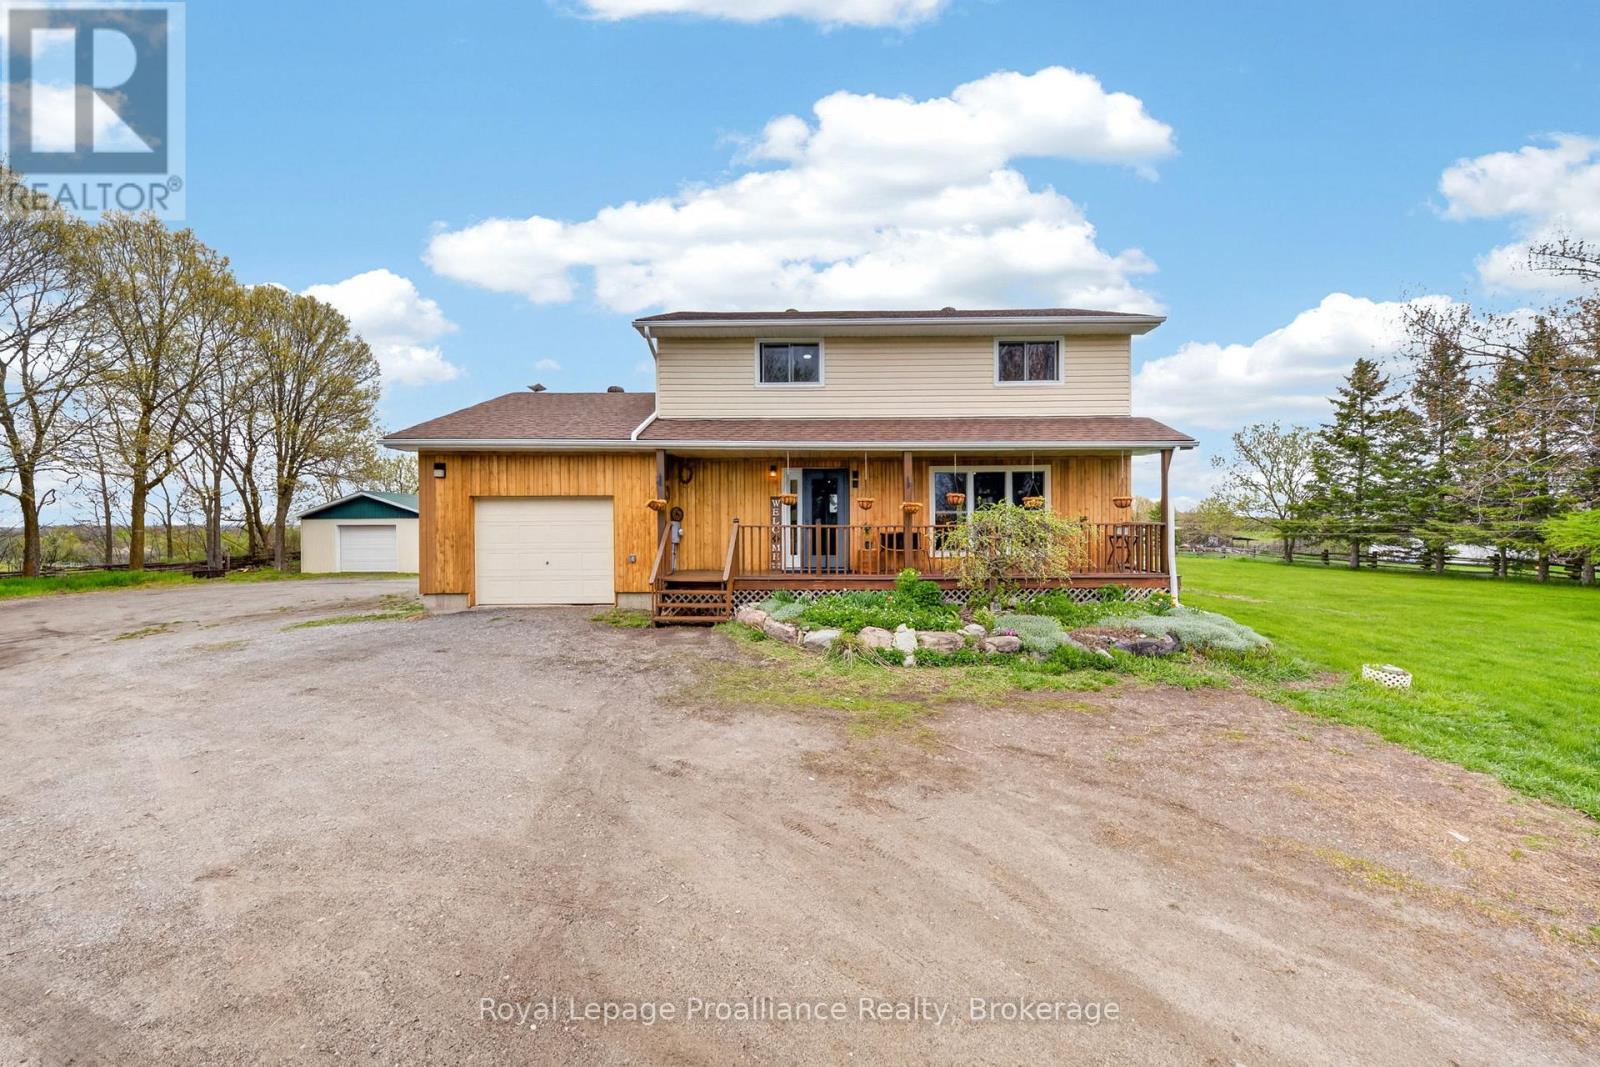
Hillside views on a 1.3 Acres, just minutes to Stoco Lake. Beautifully updated 2-Storey 4-Bed, 2-Bath home with attached garage and workshop. The owners have carefully kept the county finishes (even with all the updates) and gives tons of space for a homegrown lifestyle-where the dogs & kids can run free. It's the escape you might be looking for. As you wind up the drive, you'll see all the fruit & berry trees, gardens and a front porch that makes you want to sip lemonade on a Sunday afternoon. Inside, the natural wood wainscotting creates a warm, rustic feel that defines the country charm of the home, while blending the modern updates of 2 stunning new bathrooms, white kitchen cabinetry with gold finishes plus beautiful new light fixtures throughout the entire home. The entire home is freshly painted and blends of both modern functionality and the charm you would hope for. The main floor offers a large eat-in kitchen and open living room; both with pine ceilings, an extra family room or office and a gorgeous new 2-piece bathroom. The two pantries and double closet off the kitchen adds storage space. Off the dining room are two french doors that lead to a newly stained deck, several vegetable gardens and a 18 x 30 foot detached workshop..perfect for all the outdoor toys. Upstairs boasts 4 bedrooms and a stunning new 5-piece bathroom with a jacuzzi tub, free-standing glass shower and two gorgeous windows that look over the countryside.The lower-level offers a recreation room or hobby room, a locked storage room and updated utilities such as new water softener, purifying treatment system, and a new pressure tank. Whether you're hosting family gatherings, running a home-based business, or simply enjoying an outdoor lifestyle, the opportunities are right here.The wood-burning outside furnace & Generac generator are just two more reasons to view this charming homestead. Please review full list of updates (id:54827)
Royal LePage Proalliance Realty
482 Haigs Reach Road
Trent Hills, Ontario
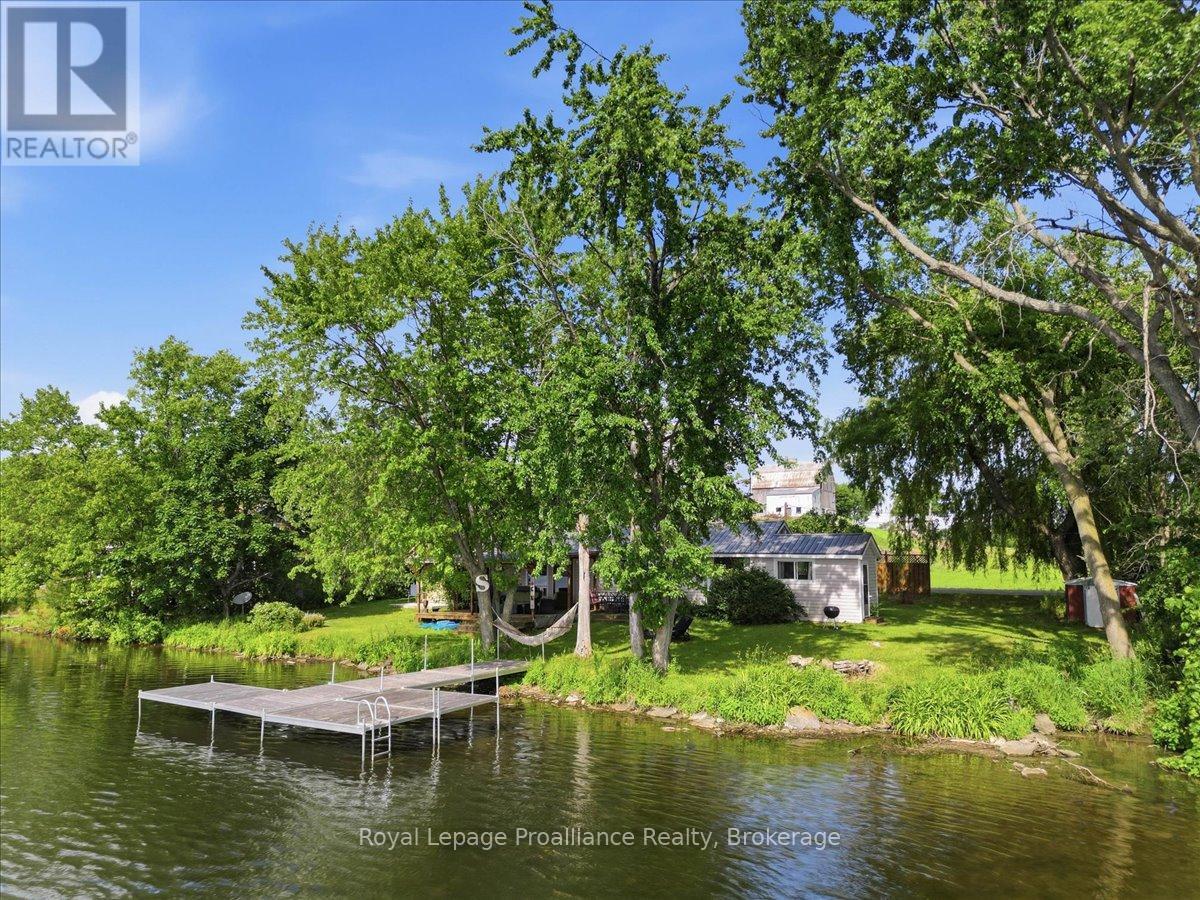
This exceptional Trent River seasonal cottage offers an affordable entry into waterfront living, situated just minutes from the amenities of Campbellford. Positioned on Parks Canada leased land with an annual lease of $4,855, the property delivers a turnkey vacation experience with all interior and exterior contents included. The main residence features a practical three-bedroom, one-bathroom layout designed to maximize functional living space. An open interior design connects the primary relaxation areas, allowing natural light to filter throughout the home. Immediate occupancy enables seamless enjoyment for the remainder of the summer season without the delay of moving furnishings or acquiring household essentials. Extending the living space outdoors, a spacious deck serves as the central hub for open-air dining and relaxation, complete with a functional gazebo that provides shade and shelter. Theproperty also includes a separate, detached bunkie, offering versatile secondary accommodations for guests or additional storage space. Located directly on the Trent River, the property provides immediate access to the Trent-Severn System, making it an ideal base for boating, fishing, and water recreation. This property represents a rare opportunity to secure a fully equipped waterfront retreat at a fraction of traditional ownership costs, combining an accessible financial structure with immediate seasonal utility. (id:54827)
Royal LePage Proalliance Realty
A - 249 4th Line E
Trent Hills, Ontario
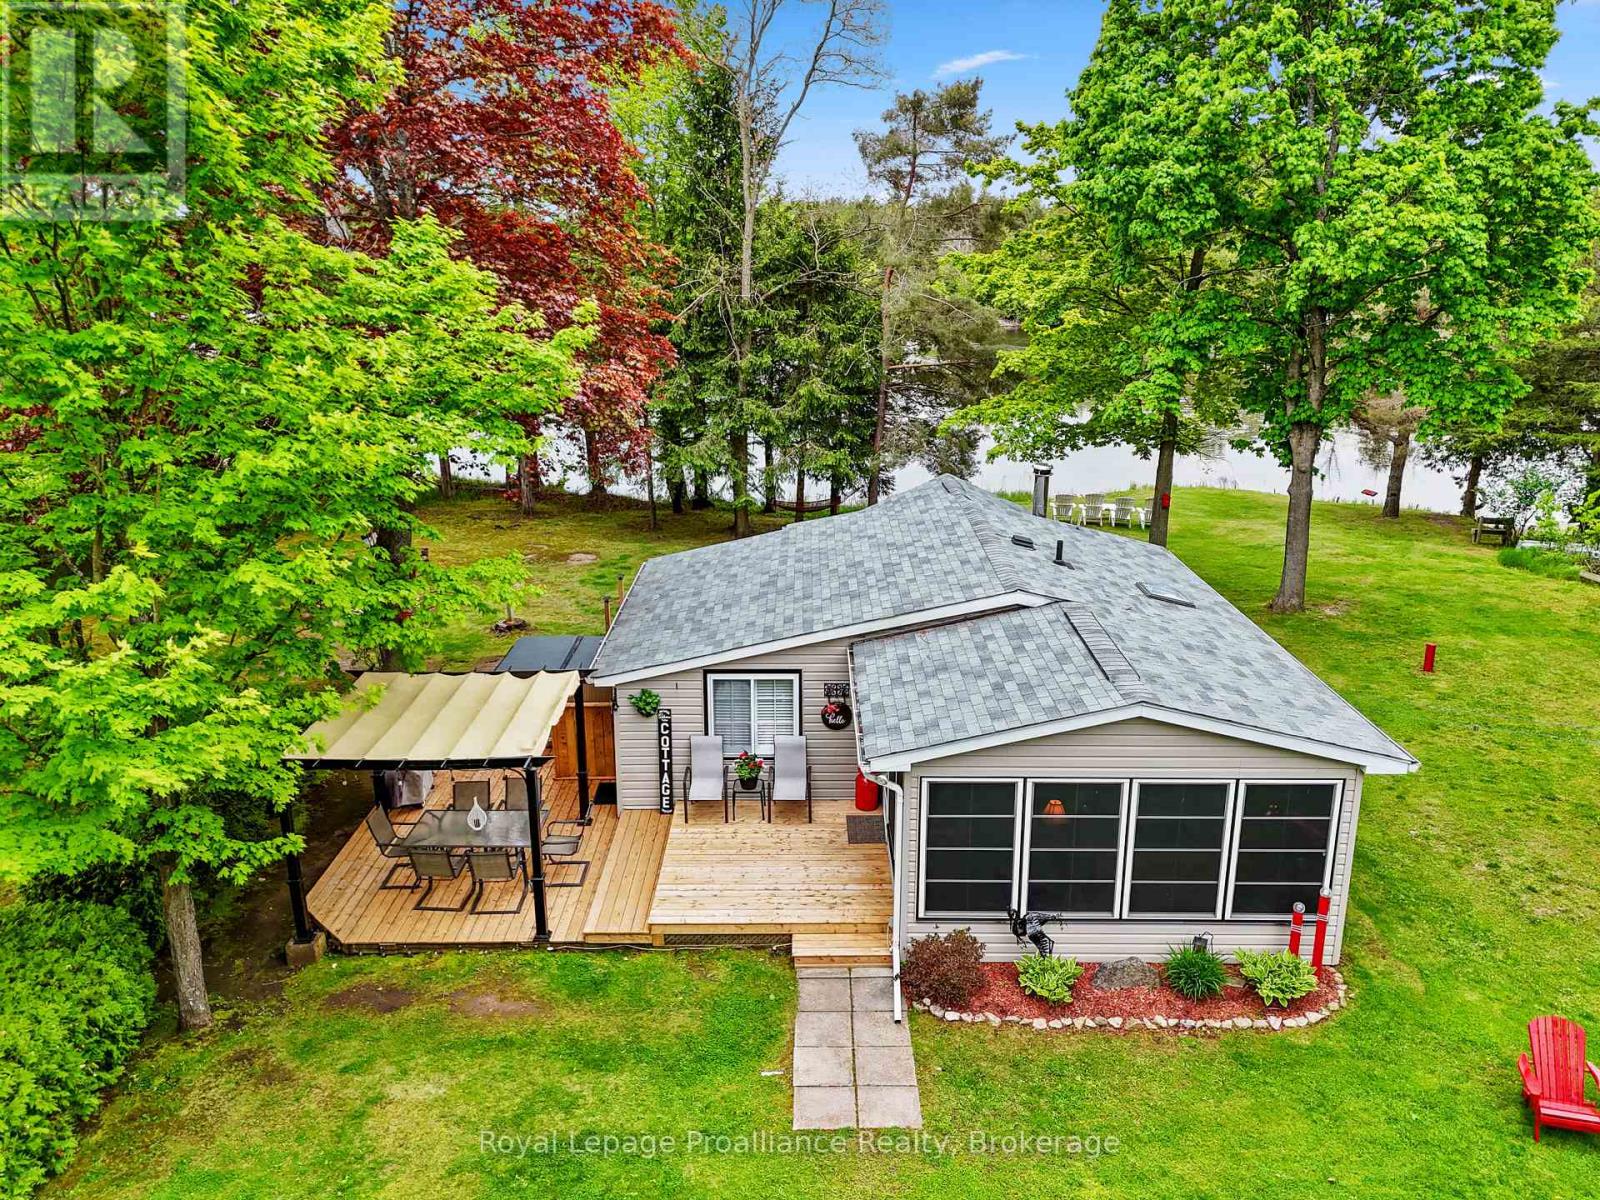
Calling all snowbirds! Why spend your summers in a crowded seasonal trailer park, paying annual fees for a small, shared space, when you can have your own private waterfront retreat? After escaping the cold and returning from your winter travels, come home to your own peaceful summer getaway where you can relax, entertain, and enjoy the best of cottage country. With an affordable seasonal lifestyle, generous private lot, and direct waterfront access, this is the perfect place to make your annual summer tradition. Nestled along the Trent Severn Waterway between Locks 10 & 11 and just 10 minutes from Campbellford, this charming family cottage offers everything you need for carefree summer living. The main cottage features 2 bedrooms, a 3 piece bath, cozy kitchen, inviting living room with wood stove, and bright sunroom perfect for morning coffee, afternoon naps, or family game nights. Recent updates include newer flooring in the bathroom and sunroom, newer deck, and newer roof. A separate rustic bunkie sleeps up to 7 guests, ideal for visiting family and friends.Enjoy boating, fishing, campfires, relaxing in the hot tub, and watching boats cruise by from your deck. A garage and woodshed provide excellent storage, while nearby Ferris Provincial Park offers hiking and outdoor adventures. Located on a Parks Canada land lease, this is a way to enjoy a private waterfront lifestyle without the high cost of owning waterfront land. Offered fully furnished and ready to enjoy-leave the snow behind and come home to your perfect Canadian summer! (id:54827)
Royal LePage Proalliance Realty
2388 County Rd 64
Quinte West, Ontario
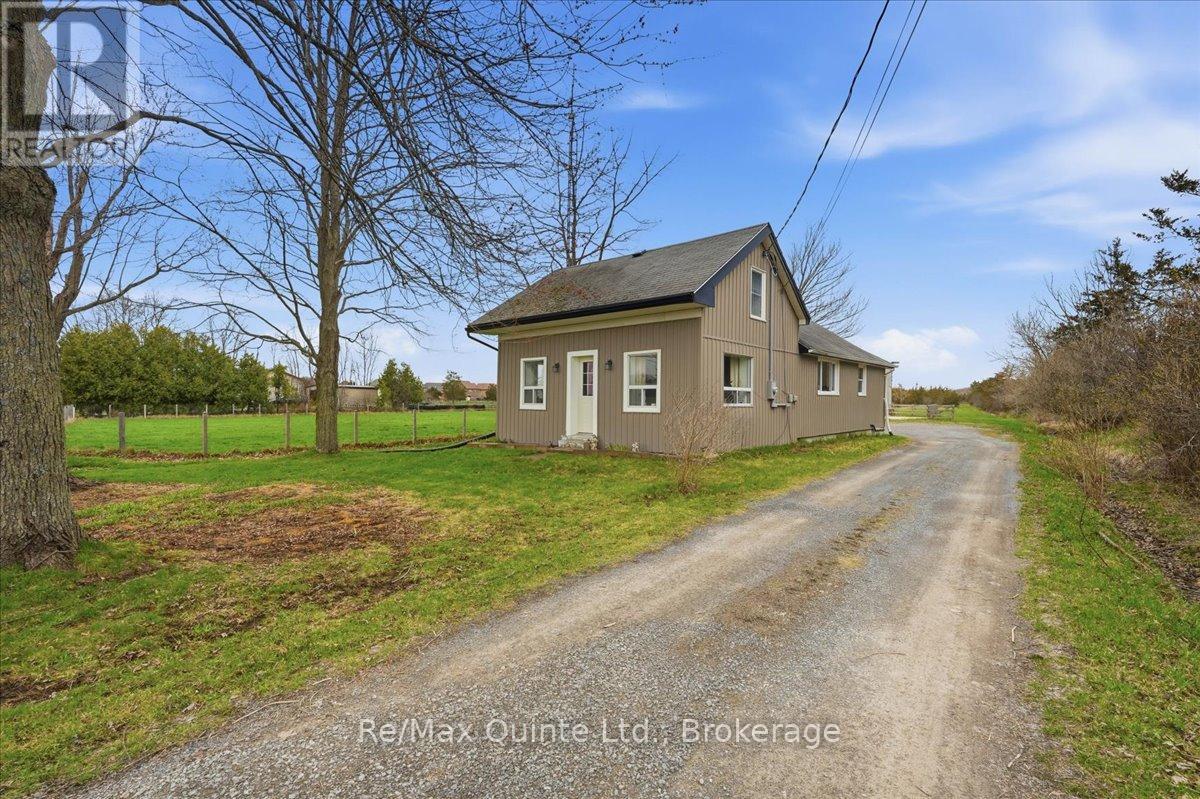
Located in Carrying Place just minutes Prince Edward County, shopping, and amenities, this property provides easy access to local beaches, wineries, and outdoor recreation. Welcome to 2388 County Road 64, a well-maintained could-be hobby farm offering nearly 5 acres of dynamic land, ideal for those seeking a balance of rural lifestyle and everyday convenience. The land is thoughtfully set up for animal lovers including your dogs and hobby farmers, or just outdoorsy bonfire nature lovers featuring a large fenced-in area, a barn with two stalls and loft, and space off the garage currently enjoyed by chickens and ducks. Whether you're looking to start your hobby farm, create a home garden, or simply enjoy wide-open space, this property offers flexibility and function. A detached two-car garage provides additional storage or workshop potential, complementing the outbuildings and enhancing overall usability of the property. Inside, the home offers comfortable main-floor living with a bright eat-in kitchen. A flexible living area for entertaining, relaxing and playing, and a main floor bedroom with walk in closet and conveniently located near the bathroom. Main-floor laundry adds everyday ease. The upper level expands your options with a versatile layout that can serve as a rec room, home office, guest space, or additional bedroom, versatile for couples, small families or those working from home. With 2018 furnace and central air, this property combines peace of mind with country charm. Electrical panel upgraded to 200 amps in 2025. Whether you're starting your first home search or looking for more outdoor space, or looking for a quieter lifestyle close to town, 2388 County Road 64 delivers opportunity, flexibility, and room for what's next. (id:54827)
RE/MAX Quinte Ltd.
