

12 Dufferin Street
Brighton, Ontario
Opportunity awaits at this generationally owned family home right in the heart of Brighton. This home provides an excellent location close to the public school, the high school and proximity to downtown Brighton. It is a 1 1/2 storey home with 4 bedrooms, 2 bathrooms and loads of potential. This home has a main level bedroom and 2 piece bathroom. This home also features a nice sized lot, with the potential for beautiful landscaping in the backyard with a walk-up basement. This home is waiting for its next owners with a vision. It has a newer forced air natural gas furnace that was installed in Oct. 2023. This home is close to the beach, minutes walk to downtown and all the amenities the town of Brighton has to offer. Don't miss the opportunity to build your dream home - whether you are an investor, contractor, first-time home buyer or anyone simply looking to put your own touch on a home and get some earned sweat equity. This home is being sold AS IS, WHERE IS. Will 12 Dufferin St be your next chapter? (id:54827)
Royal Heritage Realty Ltd.
14 Fire Route 26b
Trent Lakes, Ontario
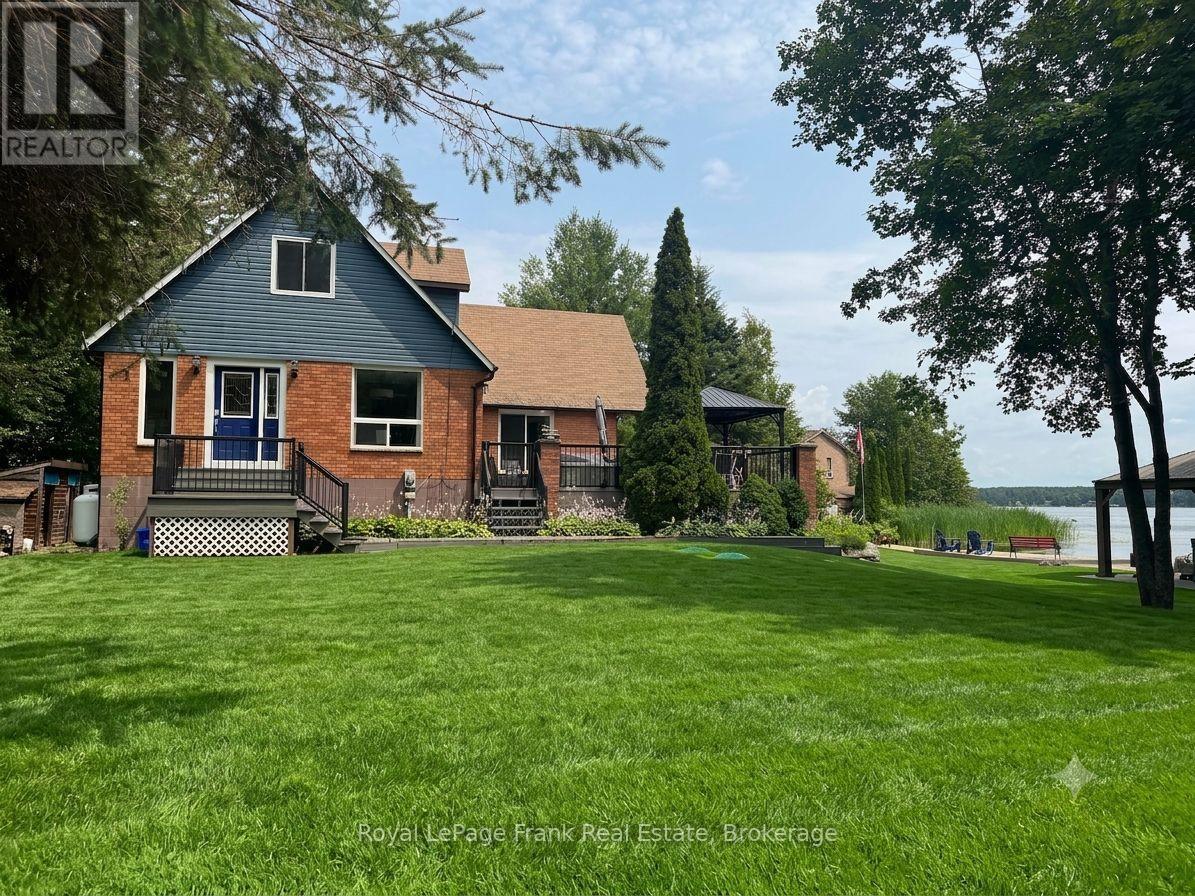
Fabulous location just 5 minutes to the lovely town of Buckhorn. This Buckhorn Lake beauty is tucked away at the end of a quiet road on a lovely treed lot. Well maintained and features a large welcoming foyer, 4 bedrooms, two and a half baths, a large dining area and a living room with a stone fireplace and wood insert. The spacious primary suite includes a lovely balcony with lake views, an office area, ample closet space and a lovely bathroom. The lower level has a fantastic games room, a craft room with a half bath which would be a great spot for visiting family and friends, lots of storage and a utility room with a walkout. The picturesque level lot is perfect for family games and the spacious dock features shoreline power and a brand new septic. A large stone BBQ, hot tub, generator and an oversized double-car garage complete this fantastic package. Make 2026 the year you move to the lake and take advantage of all the Kawarthas and the Trent Severn Waterway have to offer (id:54827)
Royal LePage Frank Real Estate

3 - 242 D'arcy Street
Cobourg, Ontario
Welcome to this well maintained lower level condo in one of Cobourg's most sought after buildings, ideally situated in the desirable East end of town. Offering 2 spacious bedrooms, this move-in ready home has been freshly painted and features new laminate flooring and tasteful upgrades throughout, creating a bright and inviting space. Large windows fill the home with an abundance of natural light, enhancing the spacious and welcoming layout. Enjoy the convenience of low condo fees and access to a separate shared outdoor space, perfect for relaxing and enjoying the outdoors. Ideally located just steps from Cobourg's beautiful beach, marina, and vibrant downtown, you'll love being within walking distance of charming cafs, restaurants, shops, and all the amenities this picturesque lakeside town has to offer. Offering exceptional value in today's market, this spacious condo is perfect for first-time buyers, downsizers, retirees, or investors alike. Don't miss this fantastic opportunity to own in one of Cobourg's most desirable condo buildings and enjoy all that this wonderful lakeside community has to offer! (id:54827)
RE/MAX Rouge River Realty Ltd.
102 Havelock Street
Cobourg, Ontario
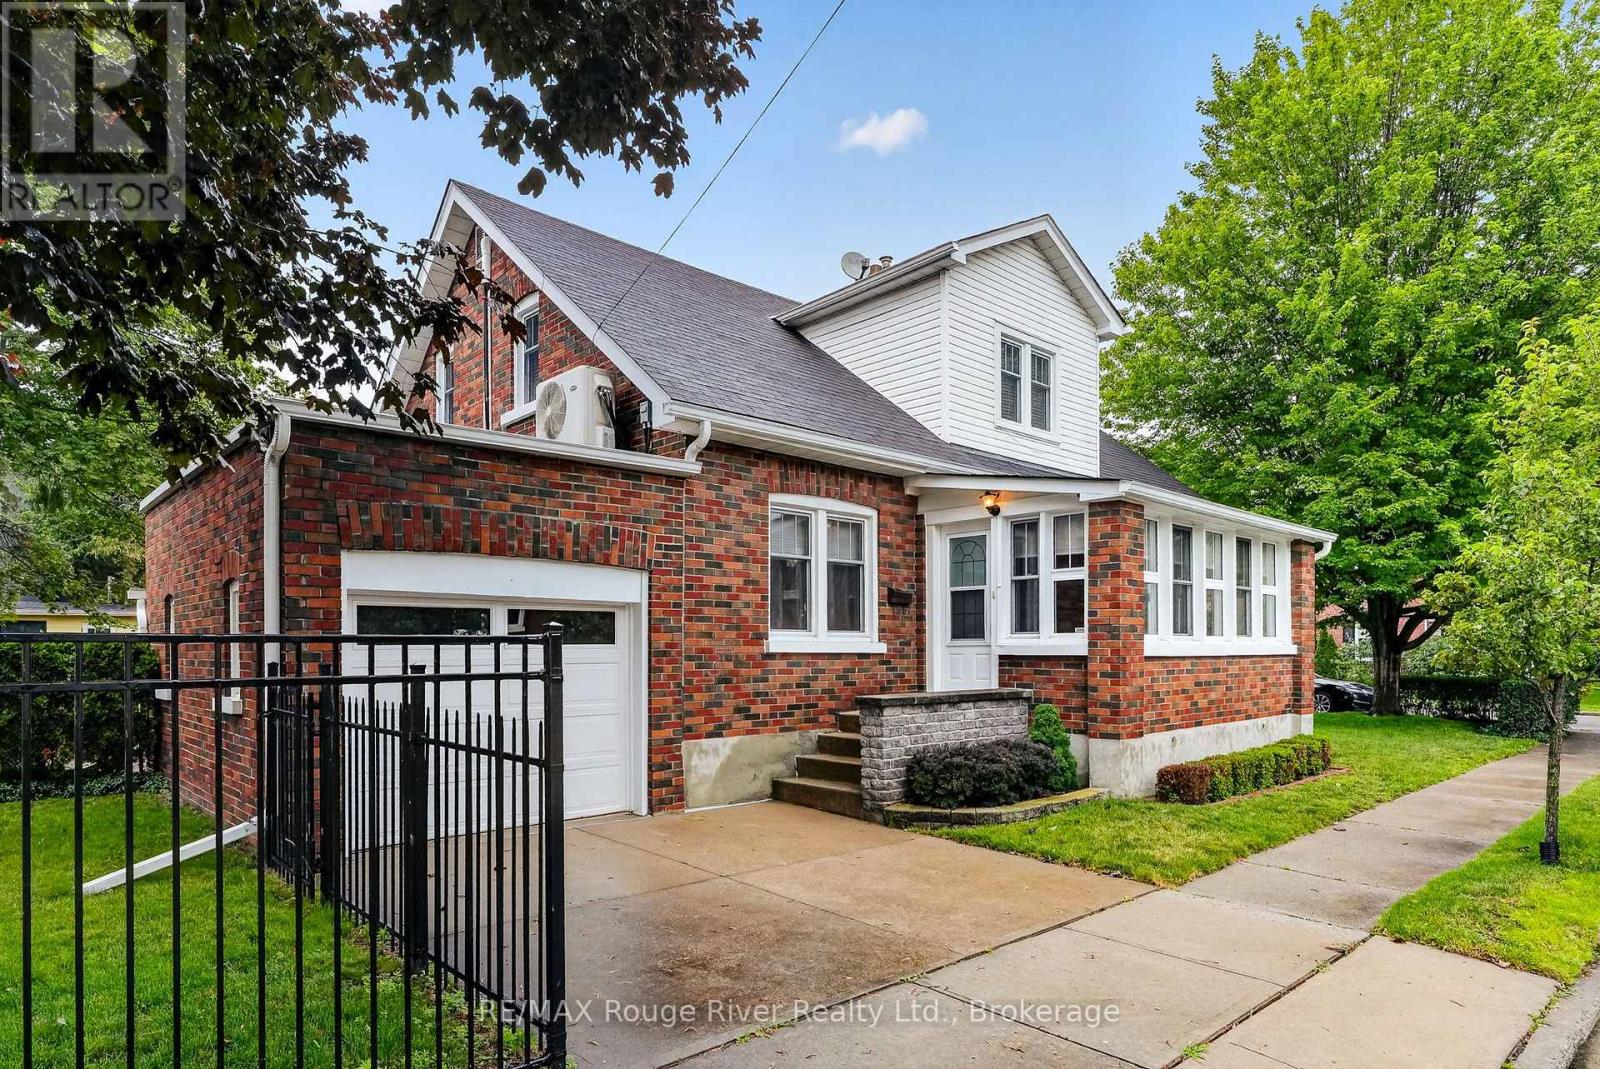
Step into a piece of history with this delightful family home that has been cherished by the same family for three generations. Located close to downtown Cobourg, without being right in the hustle and bustle, 102 Havelock St. offers a convenient but private locale. The home welcomes you with a covered porch/sunroom at the front of the house, perfect as a retreat to enjoy your coffee and newspaper. Walk through the "Shaker-style" front door onto wooden floors that guide you to the heart of the home. The living room is cozy, thanks to a charming fireplace, and it benefits from abundant natural light streaming through plentiful windows. The kitchen features extra cabinets, ensuring that all your culinary needs are within easy reach, making it a delight for those who love to cook. The main bathroom has been recently updated with elegant white tiling accented by black trim, delivering a fresh and inviting spa-like atmosphere. The expansive rec room on the lower level offers a second fireplace, numerous built-in cabinets, and a dedicated workroom complete with workbenches, creating a versatile space for both relaxation and crafting. Enjoy the benefits of heating with hot water radiators, ideal for those with allergies and practical for drying winter mittens. The backyard features a private patio, a sizable shed off the garage, and has been maintained with simplicity, making it the perfect outdoor oasis. This lovingly maintained home is suitable for single buyers, couples, or families of any age. The care and pride of ownership are evident throughout, making it a truly special place to call home. (id:54827)
RE/MAX Rouge River Realty Ltd.
36 Rabbit Road
Brighton, Ontario
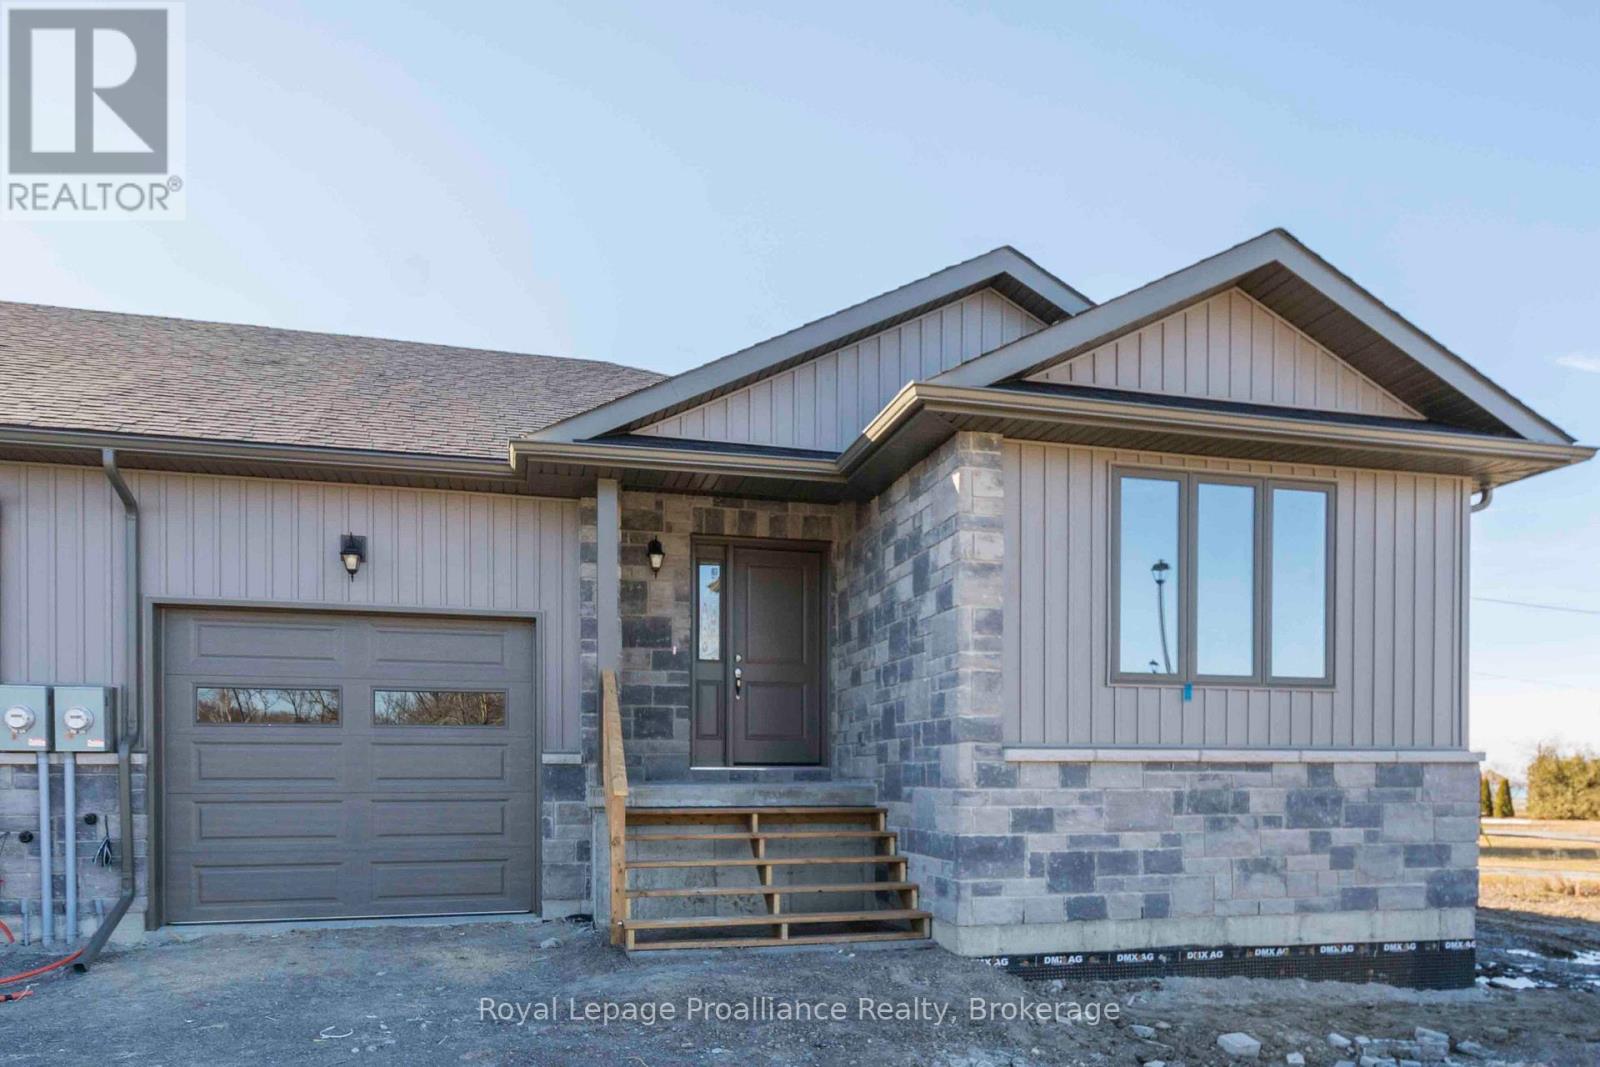
Like new bright four bedroom, three bathroom semi detached home with southern exposure and garage. Easy to maintain flooring, private deck, central air, on demand hot water tank, ensuite bath & walk in closet. Walk to Presquile Provincial Park with its sandy beaches and only 10 mins or less to 401/golf courses/boat launch/PEC wineries and 20 mins to CFB Trenton. Located an hour east of Oshawa this well priced gem should be the top of your list. Available mid September. Completed rental application required for viewing. If it's online it is available - no need to ask. (id:54827)
Royal LePage Proalliance Realty
17 Old Trafford Drive
Trent Hills, Ontario
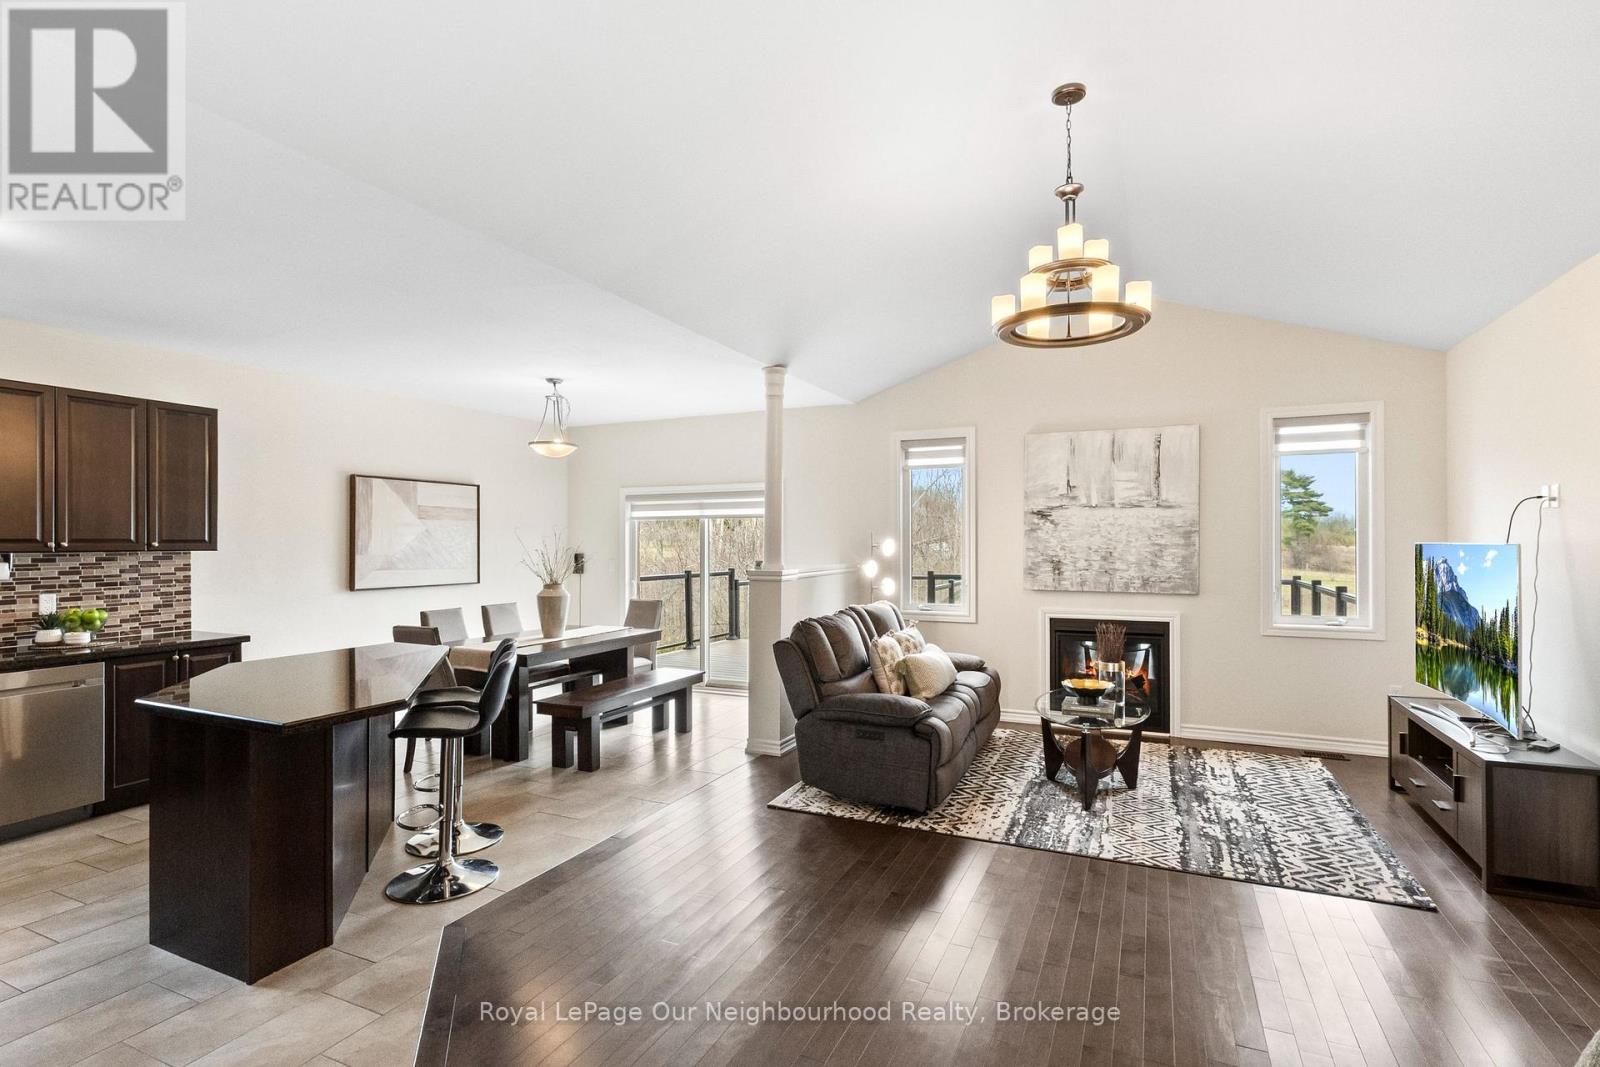
This all-brick bungalow offers 3 bedrooms and a bright, open-concept layout where the kitchen, dining, and living areas flow seamlessly together, complete with a gas fireplace and a walk-out to an expansive composite deck overlooking peaceful pastoral views. Hardwood flooring runs through most of the main level, adding warmth and continuity throughout the space. The spacious primary bedroom features a walk-in closet and a 4-piece ensuite. Main floor laundry adds everyday convenience. The unfinished basement is filled with natural light from large windows and includes a walk-out to a low-maintenance hardscaped yard. With bedrooms and a bathroom already roughed-in, along with a gas fireplace, the lower level offers excellent potential for multi-generational living or a future in-law suite. (id:54827)
Royal LePage Our Neighbourhood Realty
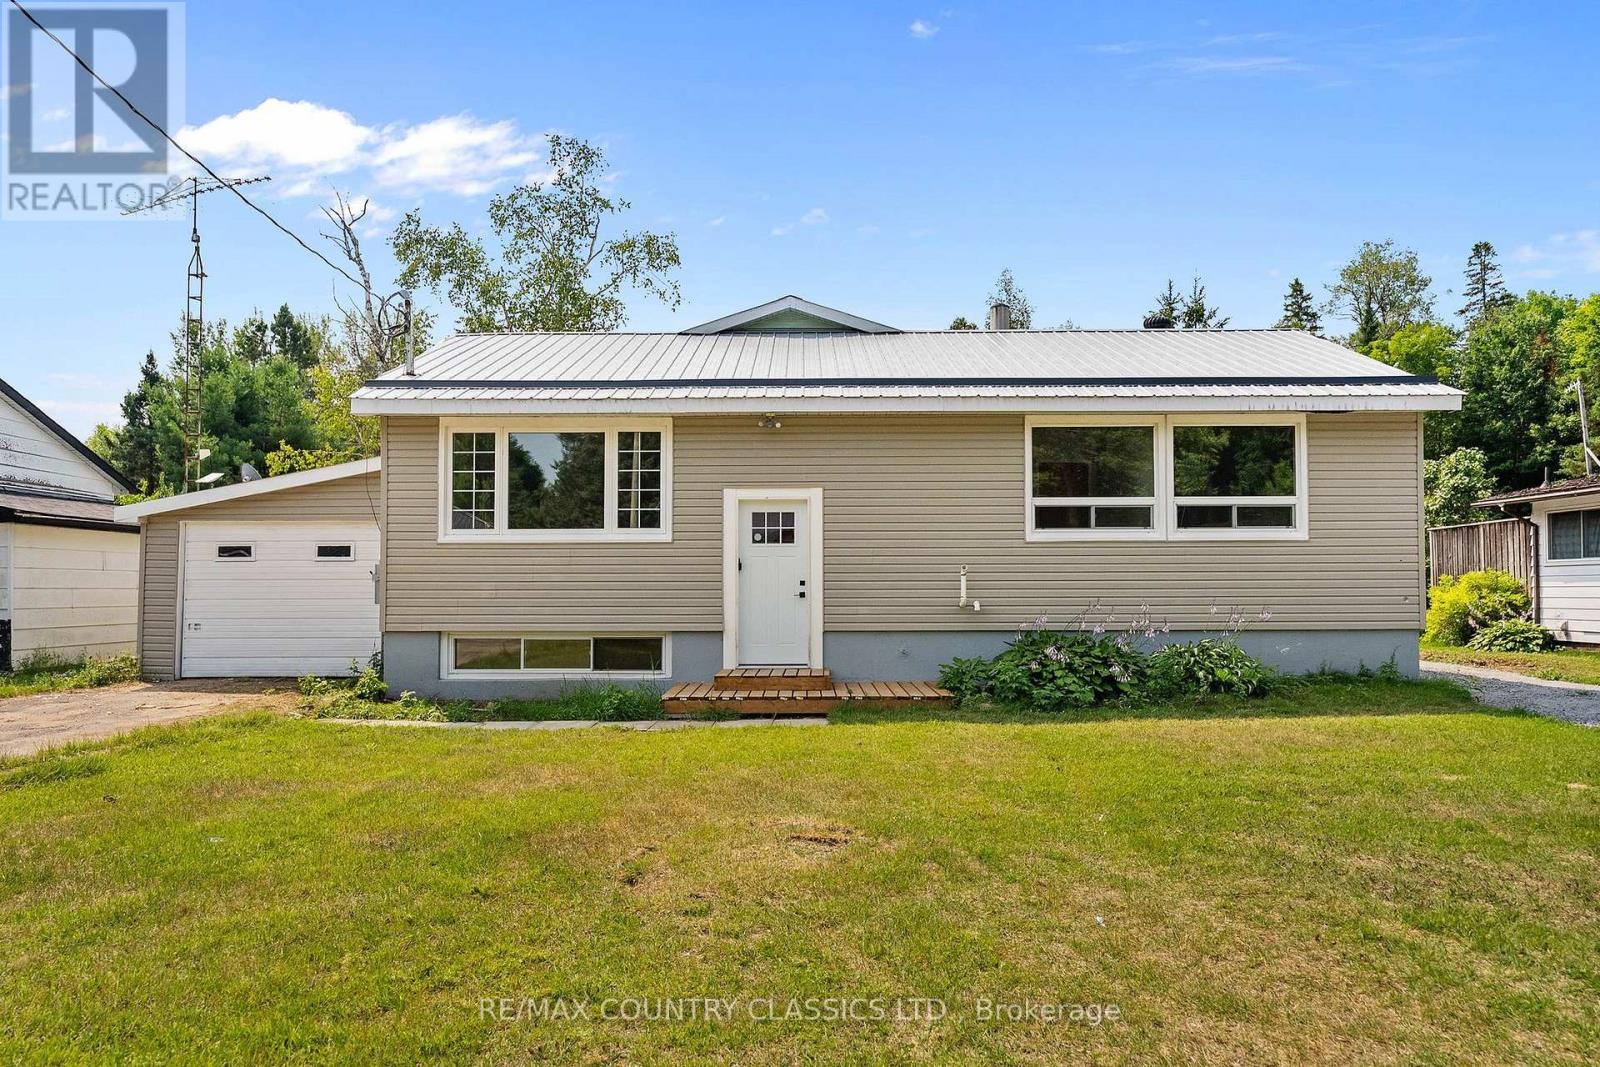
1043 Estates Road
Highlands East, Ontario
Escape to Dyno Estates, where you will find a truly unique property unlike any other home in the subdivision! This exceptional residence features two separately contained living spaces altogether, offering an incredible 5 bedrooms, 3 bathrooms, an unfinished basement and all of this situated on just over half an acre of land, only 20 minutes from Bancroft. Completely renovated and ready to move in, this home boasts all brand-new appliances, gorgeous hardwood and laminate flooring and stunning granite countertops in the back space. With amazing income potential, you can easily live in one space and rent out the other, or utilize the layout for fantastic in-law potential. Super clean and meticulously maintained, the property is close to many beautiful lakes and offers year-round accessibility. It is the ultimate family home providing versatility and the space for everyone. (id:54827)
RE/MAX Country Classics Ltd.
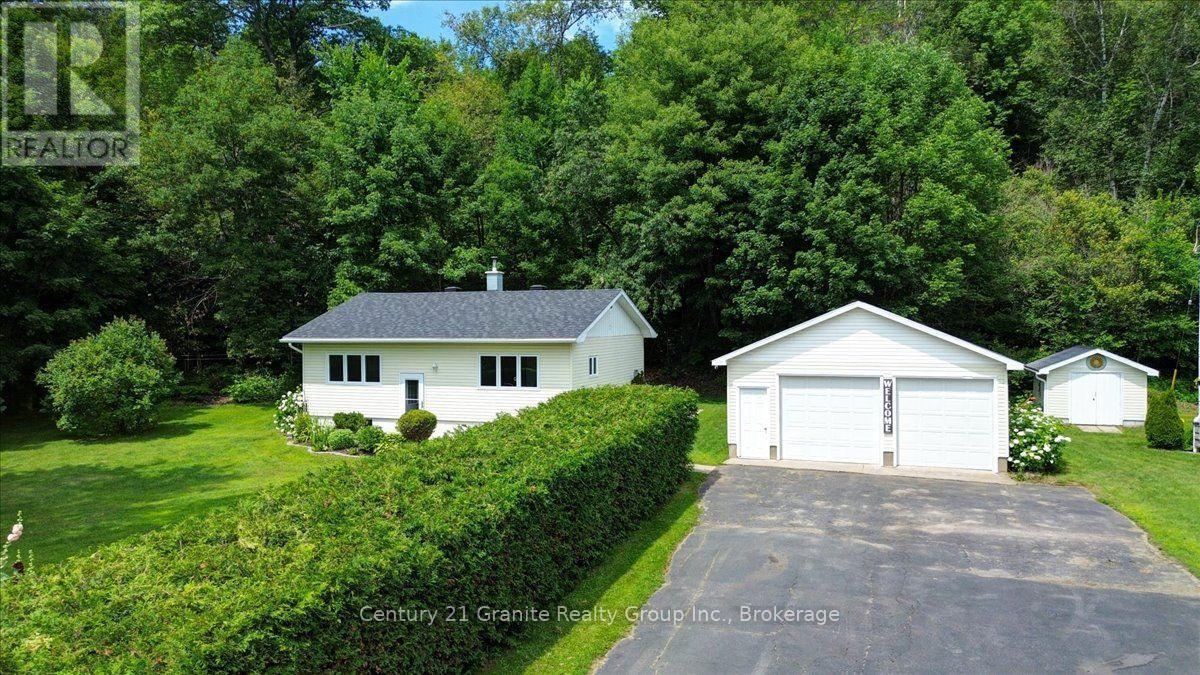
205 Maxwell Settlement Road
Bancroft, Ontario
Welcome to 205 Maxwell Settlement Road, a well-maintained 4-bedroom compact bungalow situated on a beautifully landscaped, level lot in a desirable area within the Town of Bancroft. Offering a functional layout and numerous updates over the years, this home is ideal for first-time buyers, retirees, or families looking for extra space just minutes from all amenities. The main floor features a bright living room, an open-concept kitchen and dining area, two bedrooms, and a 3-piece bathroom with a walk-in shower. The finished lower level offers two additional bedrooms, a spacious recreation room with a cozy wood stove, and a laundry/utility room, providing plenty of space for family and guests. The home has seen many important improvements over the years, including a drilled well, updated windows and doors, vinyl siding with added insulation, a 200-amp electrical service, and a finished basement. Recent updates include a new heat pump (2026), and the septic system was pumped in June 2026, roof was done in 2019, fibre optic internet offering , all this for added peace of mind. Outside, you'll enjoy the beautifully private landscaped yard, paved driveway, detached double-car garage, matching storage shed, and an above-ground pool and hot tub included with the property-perfect for enjoying warm summer days with family and friends. Conveniently located on a school bus route to Birds Creek Public School and only five minutes from downtown Bancroft, this move-in-ready home offers the perfect blend of country living and everyday convenience. A great opportunity to own a well-cared-for home with plenty of updates in an excellent location. (id:54827)
Century 21 Granite Realty Group Inc.
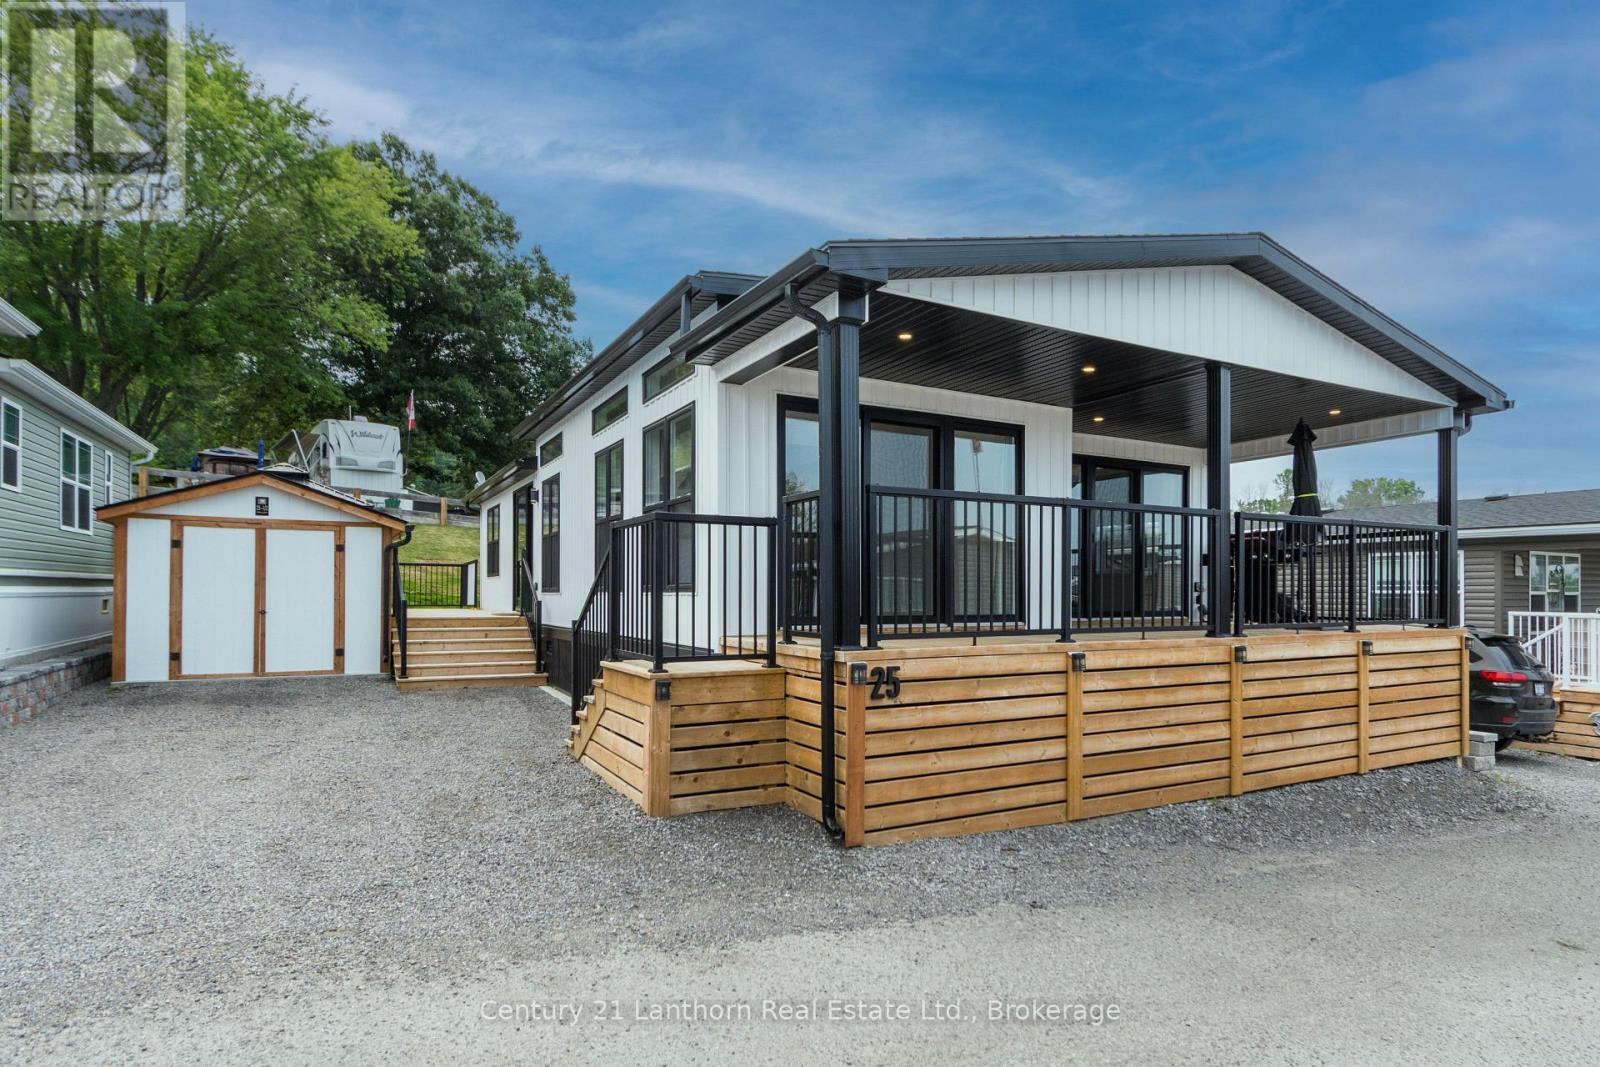
25 - 484 Frankford Stirling Road
Quinte West, Ontario
Welcome to Trent River Estates, one of the area's most sought after 55+ adult lifestyle communities, where luxury, comfort, and resort style living come together. This exceptional 2024 General Coach Parkland Series is one of the finest park models available, offering premium craftsmanship, modern finishes, and breathtaking views overlooking the Trent River. Thoughtfully designed with 2 spacious bedrooms, 2 full bathrooms, and a versatile front den or sunroom, this home offers the perfect blend of style and functionality. The bright open concept floor plan is filled with natural light and showcases a stunning chef inspired kitchen featuring quartz countertops, a large centre island, abundant cabinetry, and a formal dining area that makes entertaining effortless. Every detail has been carefully designed with contemporary finishes and quality throughout. Step outside to enjoy your elevated front deck overlooking the Trent River, the perfect place to start your day with a coffee or unwind while watching the boats pass by. The private rear deck with gazebo provides an additional outdoor living space for relaxing or hosting family and friends. An oversized 10' x 12' wooden storage shed offers exceptional storage, while the double driveway provides ample parking. Residents enjoy an incredible selection of amenities including waterfront access, private docks, boat launch, saltwater pool, recreation halls, organized community events, and beautifully maintained grounds. Monthly park fees include water, sewer, lawn maintenance, snow removal, road maintenance, and access to the park's outstanding amenities. Experience carefree living in one of the most desirable homes Trent River Estates has to offer. (id:54827)
Century 21 Lanthorn Real Estate Ltd.
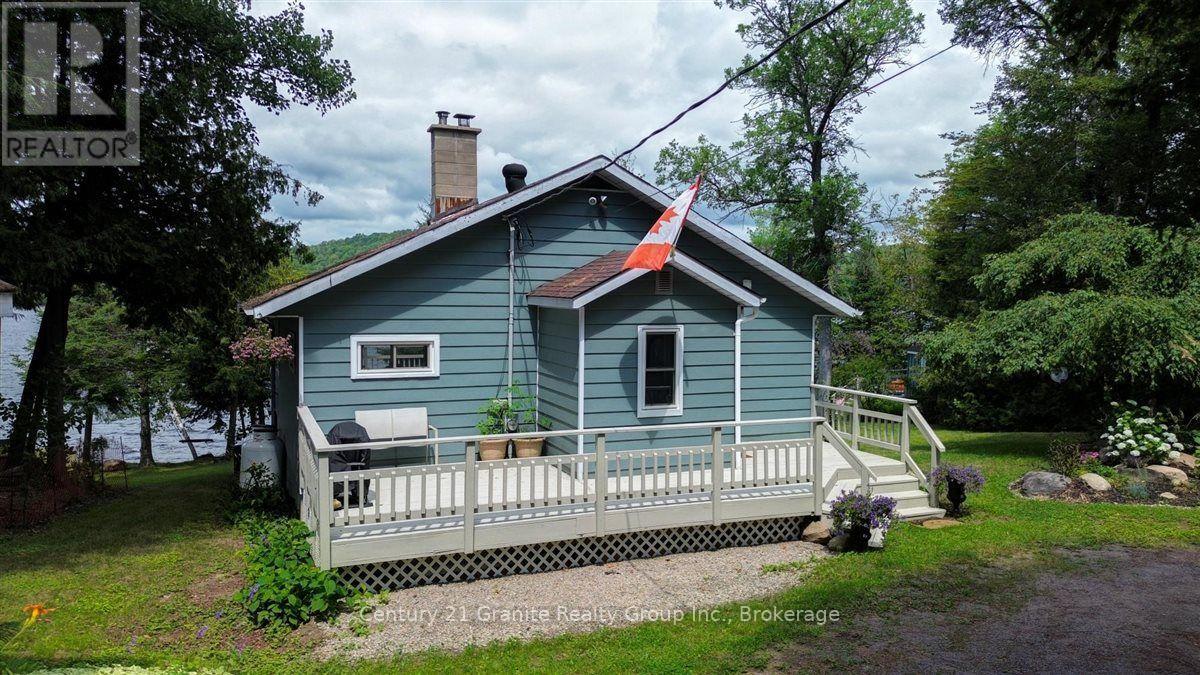
27339 28 Highway S
Faraday, Ontario
Welcome to your own waterfront retreat on beautiful Paudash Lake. Offering approximately 130 feet of shoreline and western exposure, this four-season home or cottage is perfectly positioned to enjoy breathtaking sunsets, swimming, boating, and year-round recreation. The bright main floor features an open-concept kitchen, dining, and living area with beautiful lake views, creating an inviting space for family gatherings and entertaining. Two bedrooms and a full 4-piece bathroom complete the main level. The fully finished walkout lower level offers even more living space with a spacious recreation room featuring a cozy wood stove and patio doors leading to the lakeside, an additional bedroom, plus another room that could easily serve as a fourth bedroom, office, or hobby room. A standout feature of this property is the lakeside bunkie complete with its own bedroom,2-piece bathroom, and kitchenette-ideal for guests, extended family, or additional entertaining space. Additional features include a large shed, a drilled well, septic system, propane heating with electric baseboard backup, a roof approximately four years old, and a beautifully treed lot providing privacy while maintaining excellent lake access. Whether you're looking for a year-round home or the perfect family cottage, this Paudash Lake property offers the waterfront lifestyle you've been dreaming of. (id:54827)
Century 21 Granite Realty Group Inc.
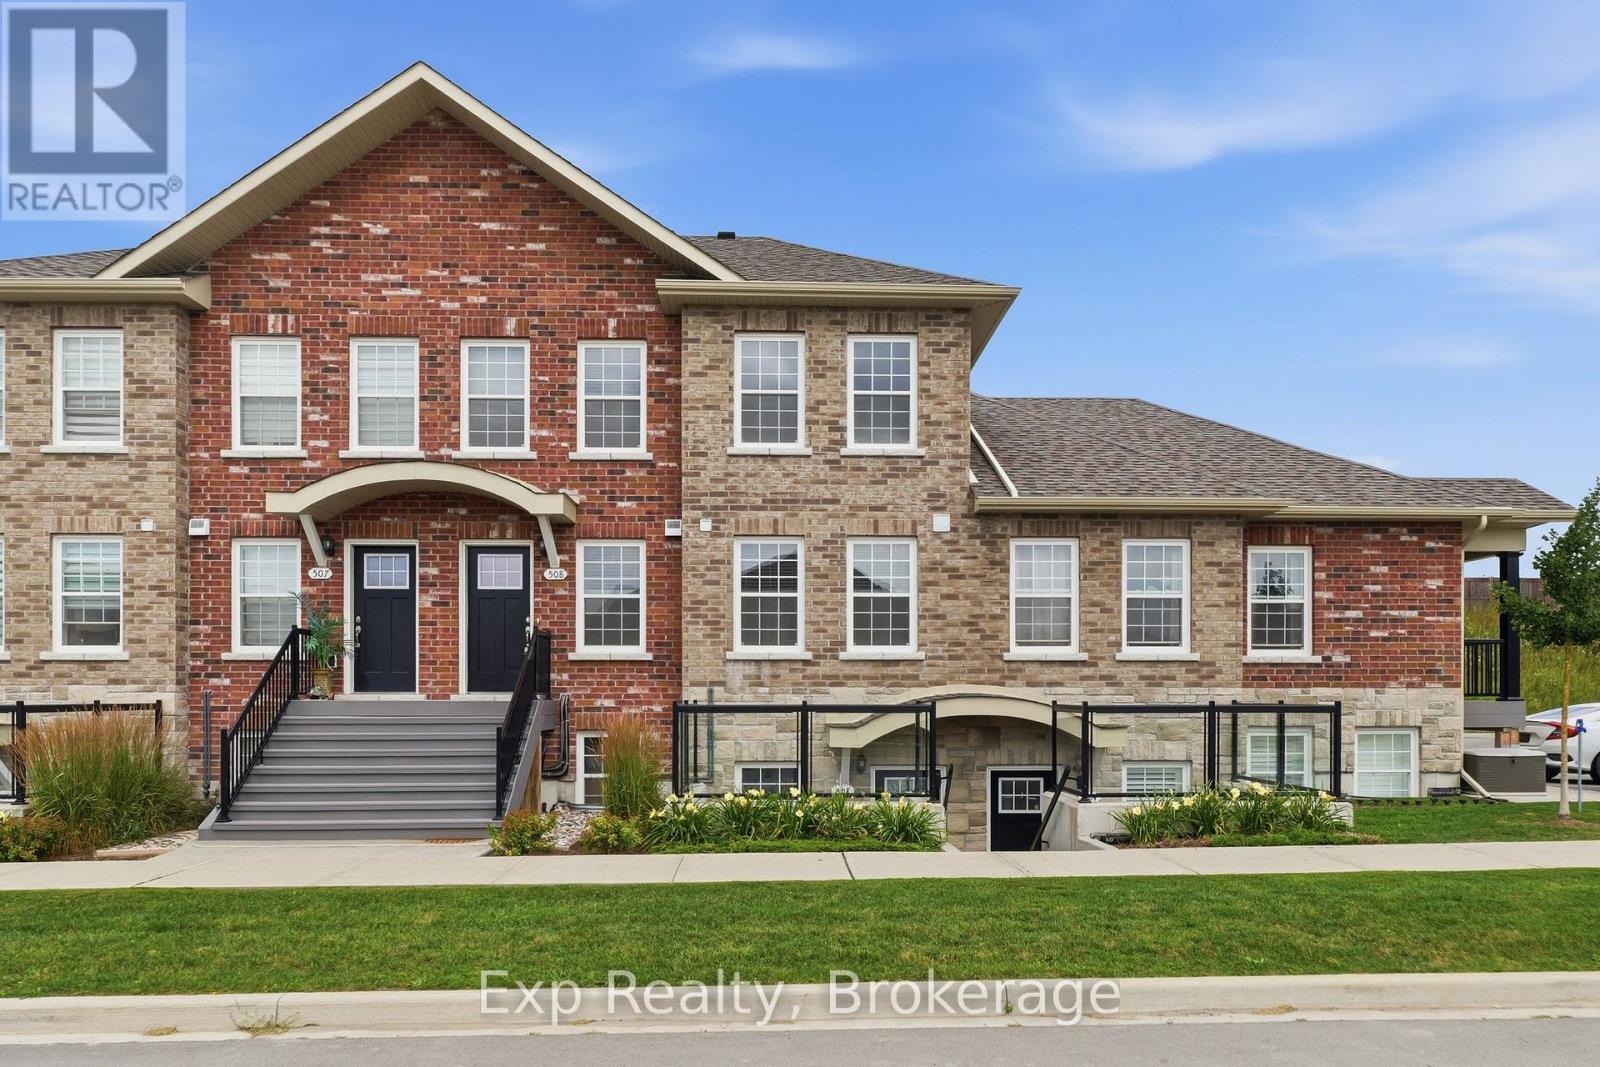
508 - 470 Lonsberry Drive
Cobourg, Ontario
Amazing opportunity to lease this superbly maintained condominium townhome in the very sought-after East Village. You will be sure to enjoy the open concept main floor with large kitchen and peninsula, 2-piece powder room, large living space and convenient storage space. The 2nd floor features 2 large bedrooms, a 4-piece bathroom and ensuite laundry! Walk, ride or take a short drive to historic downtown, the beach, boardwalk, harbor, restaurants, parks and all the other amenities this amazing town has to offer!! (id:54827)
Exp Realty
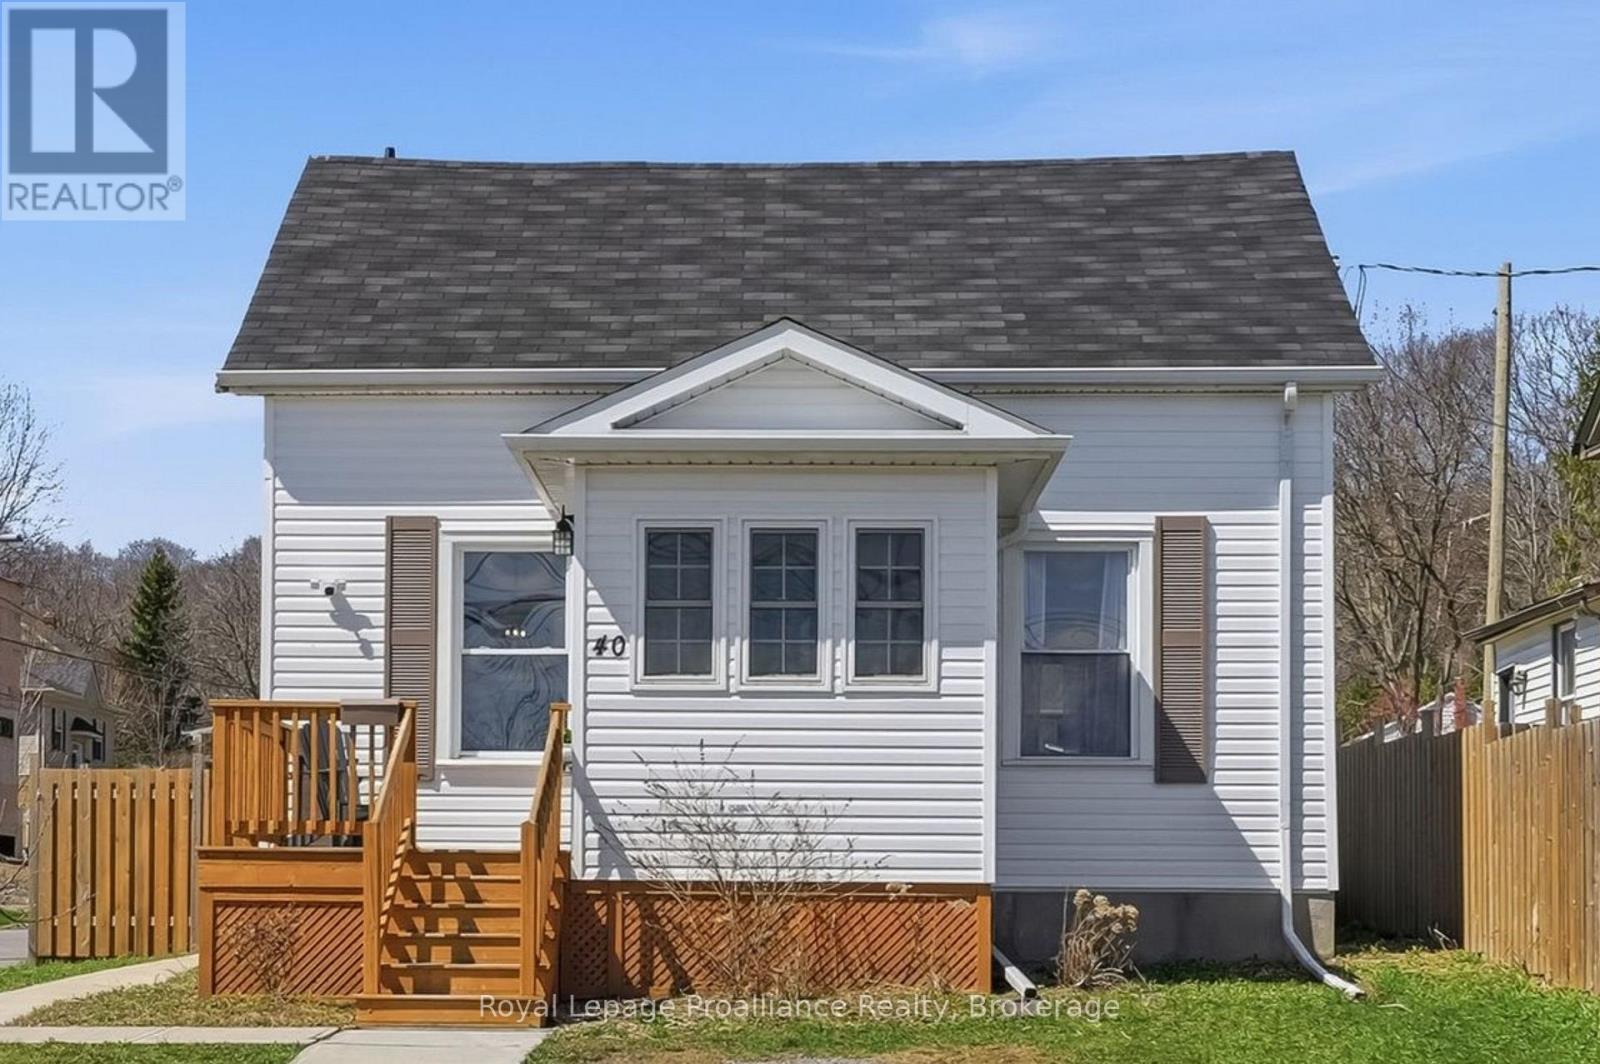
40 Smith Street
Port Hope, Ontario
Steps from historic downtown Port Hope, 40 Smith Street offers charm, comfort, and an incredible opportunity to enter the market or downsize in a desirable location. Situated on a large, fully fenced corner lot, this inviting 2-bedroom, 1-bathroom home is filled with warmth and natural light. The welcoming front porch leads into a bright sunroom, perfect for enjoying a peaceful morning coffee or functioning as a practical mudroom. Inside, you'll immediately feel at home as the spacious living room and eat-in kitchen are both filled with natural light, creating an inviting space for everyday living and entertaining. Upstairs, you'll find two generously sized bedrooms, with the larger bedroom having enough space to comfortably accommodate a home office, sitting area, or fitness space in addition to functioning as a bedroom. The large 4-piece bathroom on this level provides convenience for busy mornings and relaxing evening routines. The unfinished basement offers excellent storage and future potential for additional space tailored to your needs. What truly sets this home apart is the outdoor space. Positioned on a corner lot, the property enjoys a sunny southwest-facing backyard, ideal for soaking up the sun, gardening, or hosting family and friends during the warmer months ahead. (id:54827)
Royal LePage Proalliance Realty
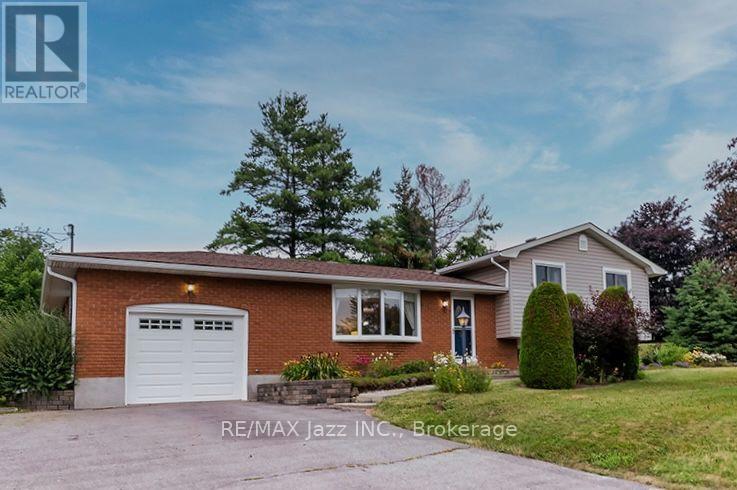
20 Twin Lane
Brighton, Ontario
Welcome to 20 Twin Lane! Set on a beautifully landscaped 1.1-acre country lot, this meticulously maintained 3-bedroom, 2-bathroom four-level side split offers the perfect balance of comfort, functionality, and peaceful rural living. Ideally located just minutes from Brighton, East Northumberland Secondary School (ENSS), Highway 401, approximately 25 minutes to Loyalist College, and only 90 minutes to the GTA, you'll enjoy the best of country living without sacrificing convenience.Pride of ownership is evident throughout every inch of this lovingly cared-for home. Inside, a functional layout offers spacious principal rooms designed for both everyday living and entertaining. Hardwood flooring throughout the upper two levels adds timeless warmth, while large windows flood the home with natural light and frame picturesque views of the surrounding property.The inviting lower-level family room, complete with a cozy gas fireplace, is the perfect place to relax after a long day. The dining area walks out to a spacious deck overlooking the private backyard, creating an ideal setting for summer barbecues, family gatherings, or quiet evenings surrounded by nature. The primary bedroom features its own private deck, offering a peaceful retreat for your morning coffee or evening sunset.Outside, mature trees, fruit trees, vibrant perennial gardens, raised garden beds, and expansive green space create your own private oasis with plenty of room to garden, play, or simply unwind. An oversized attached single-car garage provides convenient parking and additional storage.Whether you're searching for more space, greater privacy, or a slower pace of life, 20 Twin Lane offers the perfect opportunity to enjoy the tranquility of the countryside while remaining close to schools, amenities, commuting routes, and everything the surrounding area has to offer. (id:54827)
RE/MAX Jazz Inc.
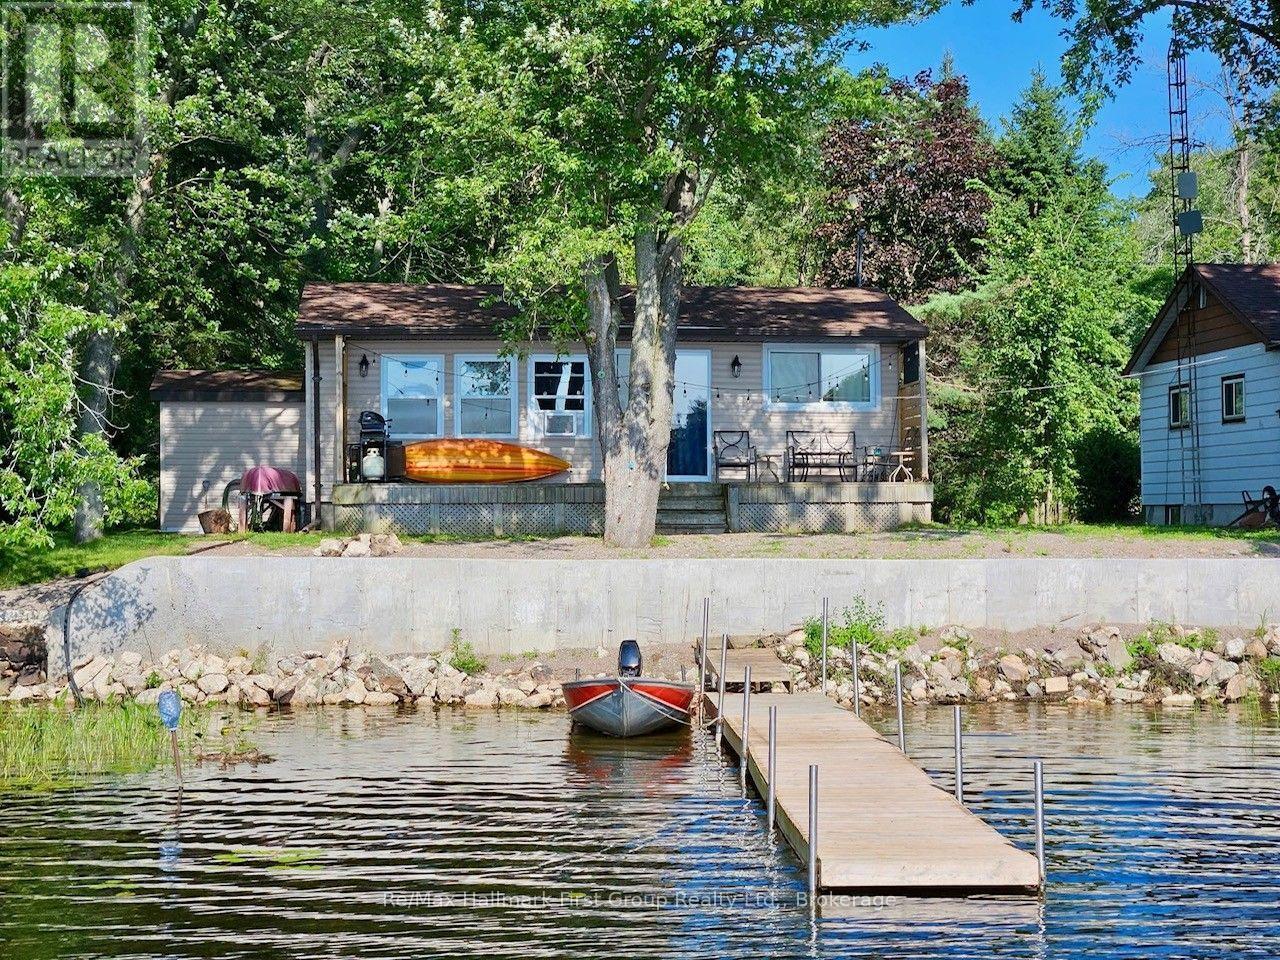
111 Hughes Lane
Tweed, Ontario
CATCH OF THE DAY! Escape to the peaceful shores of beautiful STOCO LAKE with this charming, turnkey waterfront cottage in Tweed! This cozy 2-bedroom retreat is the perfect affordable weekend getaway or summer escape, offering everything you need to start making memories from day one. Most furnishings and contents are included, so simply unpack and enjoy! Spend your days fishing right off your private dock, boating, swimming, or relaxing on the spacious deck with your morning coffee or evening barbecue. The open waterfront setting provides beautiful lake views with Western exposure and plenty of room to soak up the sunshine, while the quiet location offers the perfect place to unwind and reconnect with nature.Whether you're looking for a family cottage, a peaceful retreat, or an investment in a waterfront property, this Stoco Lake gem is ready for you. Great location just 10 mins to Village of Tweed for all amenities, 2 hours to GTA or Ottawa. Don't miss your chance to enjoy summer fun on the lake in this inviting, move-in-ready seasonal cottage! (id:54827)
RE/MAX Hallmark First Group Realty Ltd.
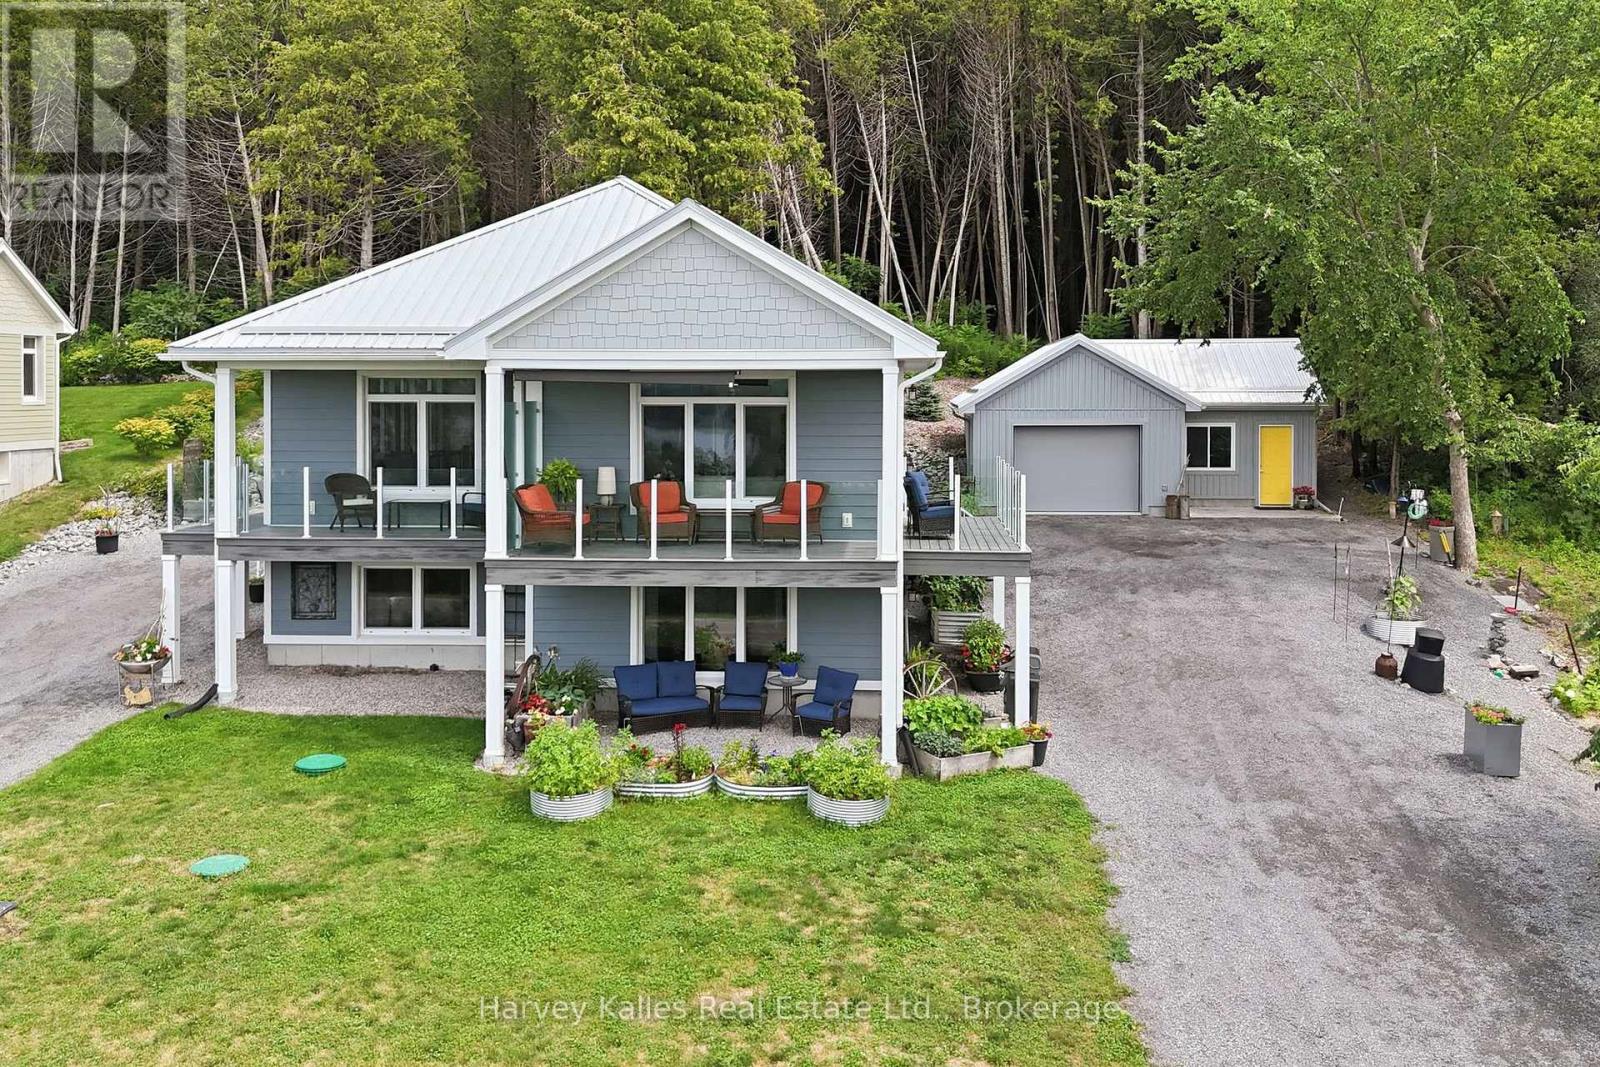
12399 Loyalist Parkway
Prince Edward County, Ontario
A rare opportunity awaits on the outskirts of picturesque Picton with this exceptional side-by-side duplex offering modern efficiency, privacy, and stunning views of Picton Bay. Thoughtfully designed as a unique Passive Home build, this property was created with energy efficiency and complete comfort in mind, featuring two completely independent units with separate furnaces, air conditioning systems, hot water tanks, and enhanced soundproofing between adjoining walls. Core design elements include super insulation, an airtight envelope, high-performance windows & doors, thermal-bridge-free details, and heat recovery ventilation. Unit 1 offers a bright open-concept kitchen, dining and living area, two bedrooms, two bathrooms, and a finished lower level with a walkout family room that could easily serve as a third bedroom. A dedicated laundry room & utility space completes the unit. Unit 2 also features a spacious, near mirror-image open-concept layout with three bedrooms, two bathrooms, and its own laundry area, providing excellent flexibility for extended family, rental income, or owner-occupied living. The exterior is finished in Hardie board, and both units enjoy their own private, maintenance-free composite decks overlooking beautiful Picton Bay. Additional features include a 1.5-car garage with an insulated workshop, offering valuable storage, hobby, or studio space. Behind the garage is a lovely useable space, finished wth woodships. Located on municipal water and just minutes from downtown Picton's shops, restaurants, and amenities, this one-of-a-kind property combines thoughtful designs and elements for energy-conscious living! (id:54827)
Harvey Kalles Real Estate Ltd.
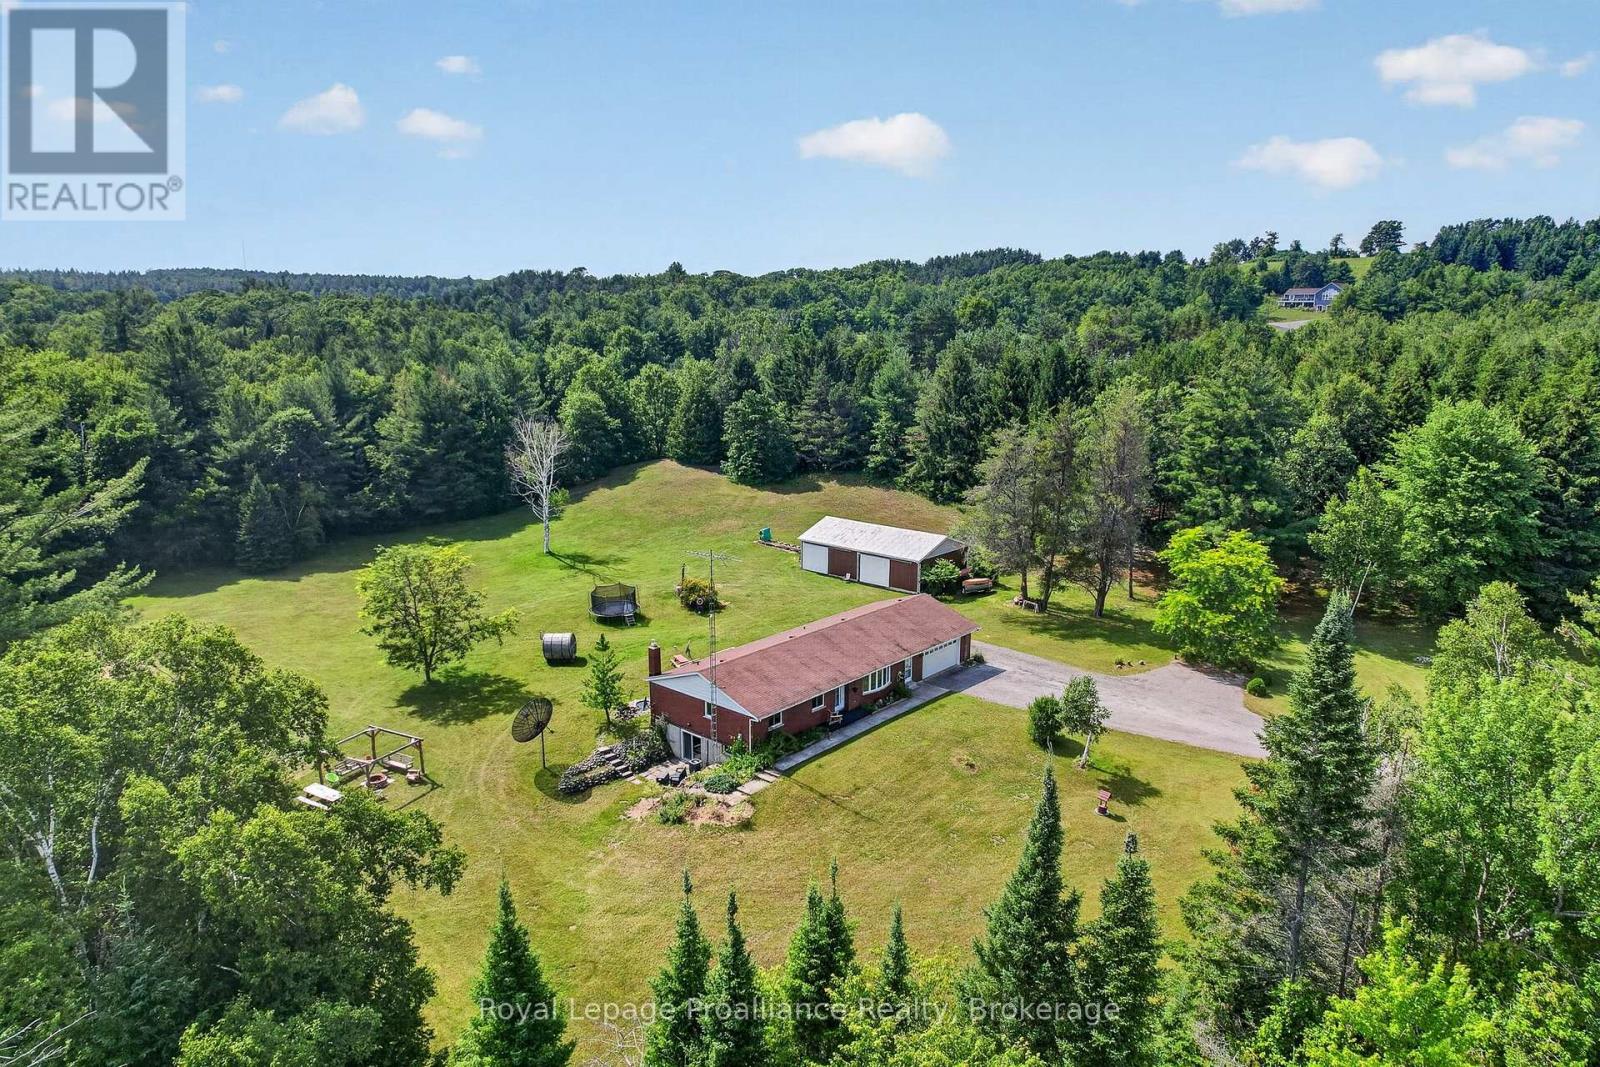
150 Woodland Road
Alnwick/haldimand, Ontario
Tucked away on a quiet dead-end road, this nearly 5 acre private retreat is enveloped by mature trees and scenic woodland, with an extensive network of trails of the Northumberland Forest Conservation at your fingertips that is perfect for hiking, walking, mountain biking, and snowmobiling through every season. The brick bungalow offers a classic floor plan that flows seamlessly. The main floor features 3 bedrooms, 3 washrooms and spacious living areas. Designed to bring the outdoors in, large windows take full advantage of the outdoor views with the highlight being the walkout from the dining area to an expansive deck overlooking the beautiful property. The finished walkout lower level extends the home's living space with two very large recreation rooms - one with a fireplace, a spacious fourth bedroom and a partial kitchenette, perfect for family gatherings or potential in-law suite. Outside, every corner of the property invites you to relax and reconnect. Gather around the handcrafted wooden swing set at the firepit beneath the stars, watch wildlife visit the small pond, or spend weekends pursuing hobbies in the impressive 28' x 48' detached workshop. The large 23' x 27' attached garage also provides abundant space for vehicles, recreational toys, and storage. Thoughtfully equipped with a wired backup generator for year-round peace of mind, this home is as practical as it is beautiful. Many updates have been made in 2026. Some include a new furnace with heat pump; some flooring, trim, lighting, landscaping and more! Whether you're searching for a refined country residence, a family retreat, or a year-round escape surrounded by some of the County's most spectacular natural landscapes, this extraordinary property offers the perfect balance of luxury, privacy, and outdoor living. (id:54827)
Royal LePage Proalliance Realty
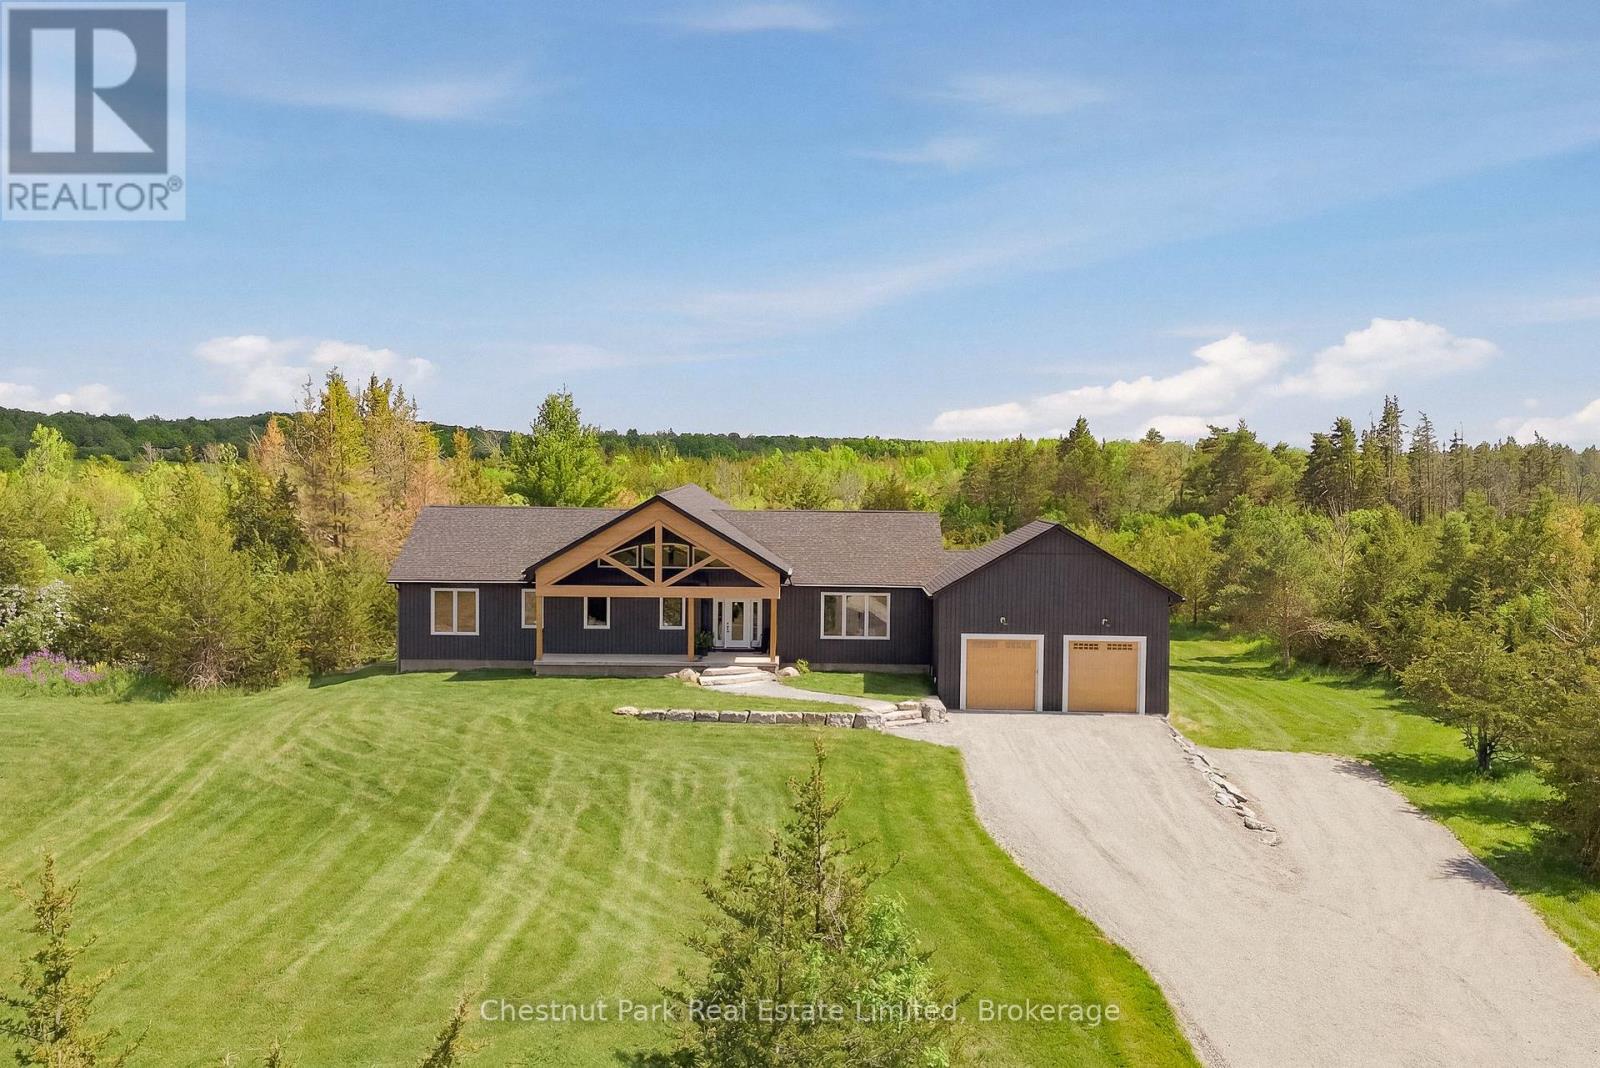
2621 Victoria Road
Prince Edward County, Ontario
Set on 4 private acres Prince Edward County, this beautifully designed custom home offers the perfect balance of modern architecture, natural warmth, and everyday functionality. With 3+2 bedrooms, 4 bathrooms, an expansive light-filled living spaces, and an airy open layout, every detail has been thoughtfully designed for both entertaining and comfortable family living. Fresh, spacious, and move-in ready, this is a home where every room feels generous and every space has been designed to bring people together. At the heart of the home is a spectacular chef's kitchen anchored by a dramatic 10-foot island with leathered matte countertops. Warm oak and off-white cabinetry, a custom plaster range hood, 36-inch gas range, and a walk-in pantry complete with wine fridge and microwave create a space that is as beautiful as it is practical. The open-concept kitchen, dining, and living areas flow effortlessly together, with oversized windows and direct access to the expansive deck overlooking the peaceful property, creating an easy connection between indoor and outdoor living.The main floor features a spacious primary retreat with walk-in closet and spa-inspired en-suite featuring a double shower, alongside two additional bedrooms and a beautifully appointed family bathroom. A bright window-lined hallway connects to the laundry room, powder room, generous storage, and the oversized attached two-car garage.The fully finished walk-out lower level expands the home's versatility with heated floors, a custom wet bar, two additional bedrooms, a full bathroom, bonus room, and an expansive recreation area ideal for guests, multi-generational living, a home gym, office, or media room.Beautifully finished throughout with timeless materials and exceptional attention to detail, this is a home that offers the space, flexibility, privacy, and quality today's buyers are searching for, all within minutes of wineries, beaches, restaurants, and everything Prince Edward County has to offer. (id:54827)
Chestnut Park Real Estate Limited
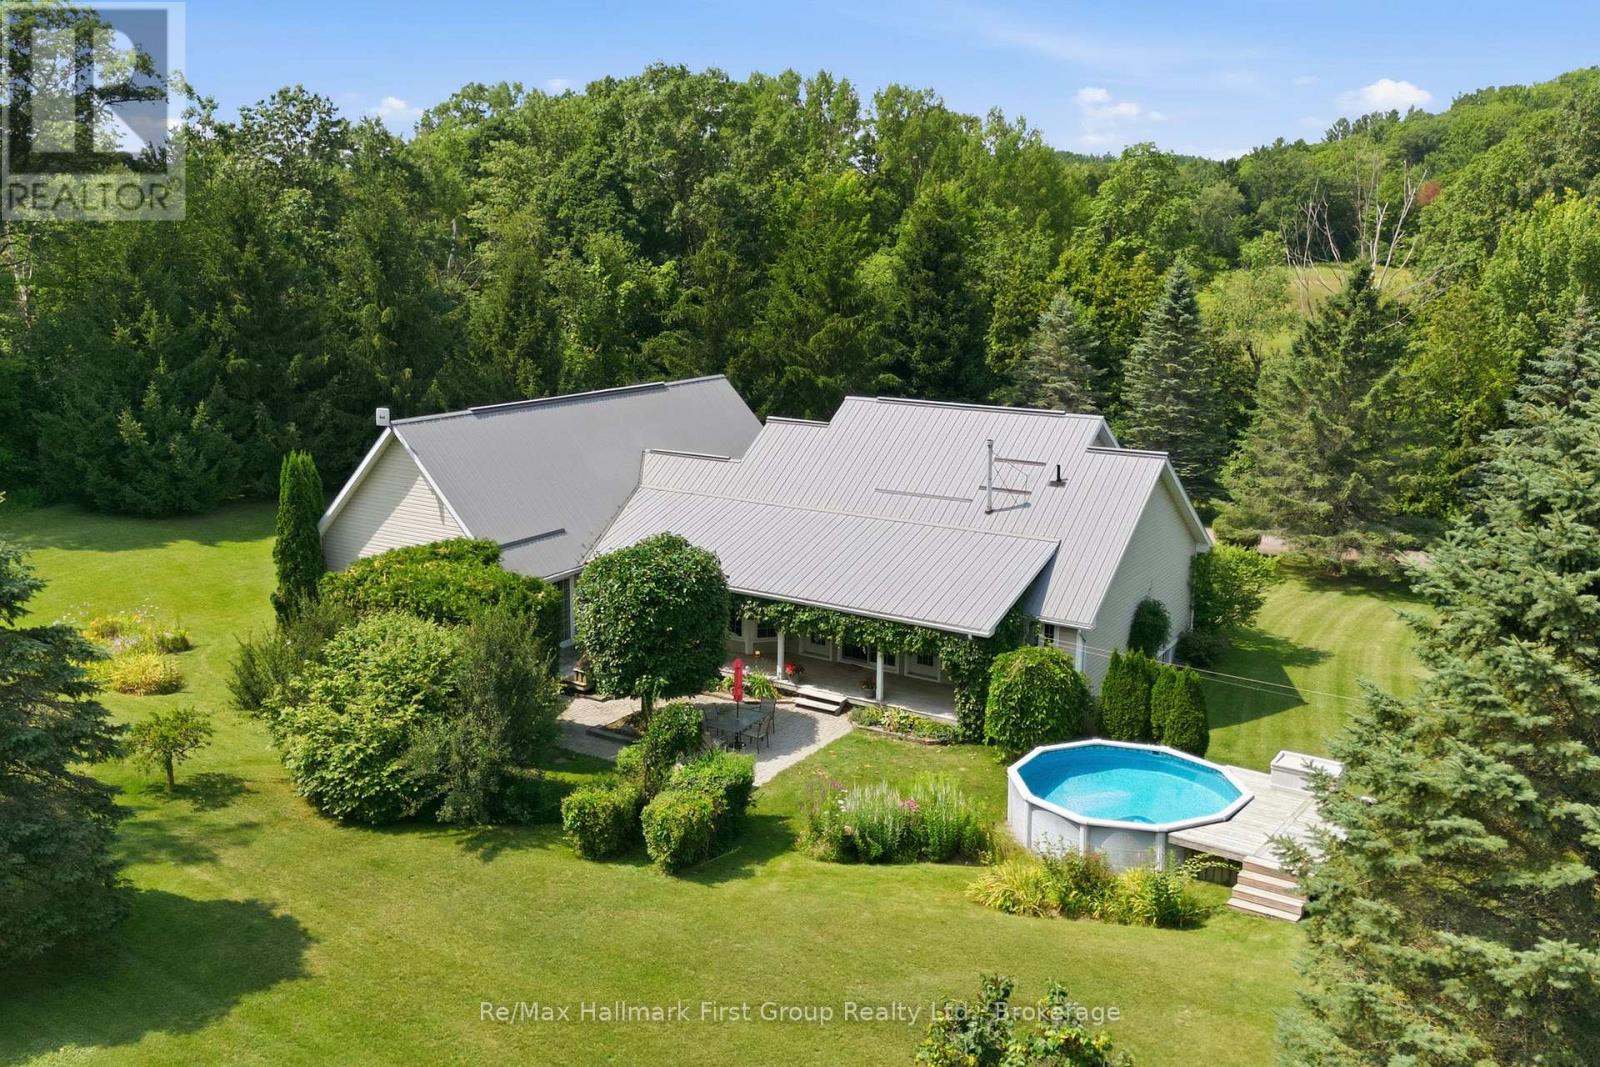
155 Whitehead Street
Alderville First Nation, Ontario
Welcome to your own private country retreat, nestled on over 4 beautifully landscaped acres surrounded by mature trees and peaceful countryside. From the moment you arrive, you'll appreciate the privacy, space, and serenity this property offers, all while being just a short drive to everyday amenities.Step inside to a bright, open-concept main floor where natural light pours through oversized windows, creating a warm and welcoming atmosphere. The heart of the home is the spacious kitchen, complete with a large centre island overlooking the dining area, making it the perfect place to gather with family and friends. The comfortable living space invites you to relax while enjoying picturesque views in every season.The main level features three generous bedrooms, including a spacious primary suite offering beautiful views, direct outdoor access, and a peaceful place to unwind. Downstairs, the fully finished lower level expands your living space with a fourth bedroom, bonus room, dedicated theatre room for movie nights, and plenty of flexible space for a home office, gym, games room, or guests.Step outside and imagine morning coffee on the porch, evenings around the fire, or simply enjoying the expansive lawns and mature trees that make this property feel like your own private park. The oversized attached garage provides exceptional space for vehicles, storage, hobbies, or a workshop, while the durable metal roof offers lasting peace of mind.If you've been dreaming of country living with room to grow, modern comforts, and acres to explore, this exceptional property is ready to welcome you home. (id:54827)
RE/MAX Hallmark First Group Realty Ltd.

1397 Ontario Street
Cobourg, Ontario
Welcome to this charming country home offering the perfect blend of peaceful living and modern updates. This updated detached home is move-in ready and offers stylish finishes throughout. The welcoming front entry features shiplap accents, a rustic barn door, and convenient built-in storage, stackable laundry, and heated floor. Updated kitchen offers new cabinetry, s/s appliances including a gas stove, quartz countertops (26), and a new back door leading to the expansive backyard - perfect for entertaining. The beautifully renovated 4-piece bathroom showcases subway tile and modern finishes, while fresh paint and new laminate flooring throughout the kitchen, living room, and bathroom create a bright, contemporary feel. The primary bedroom features hardwood flooring, with new ceiling fans installed in both bedrooms and the living room. Bonus space in the loft - whether you are looking for an art room, playroom or additional storage! Step outside to enjoy the spacious backyard featuring a large deck with a live-edge bar top, patio, gazebo, and new rear fence (2026), an ideal setting for relaxing or entertaining family & friends. New second driveway added - great for parking your RV or recreational vehicles! Additional highlights include a detached garage (freshly painted), gas furnace (2021), central air conditioning (2026), well pressure tank (2024), new front window and entry door (2026), large deck (2025), Siding on house (2026), an additional driveway providing parking for up to five vehicles, and numerous quality updates throughout. A wonderful opportunity for first-time buyers, downsizers, or anyone looking to enjoy country living just 10 minutes from the Town of Cobourg, its renowned waterfront, shopping, restaurants, and everyday amenities. (id:54827)
Royal LePage Our Neighbourhood Realty
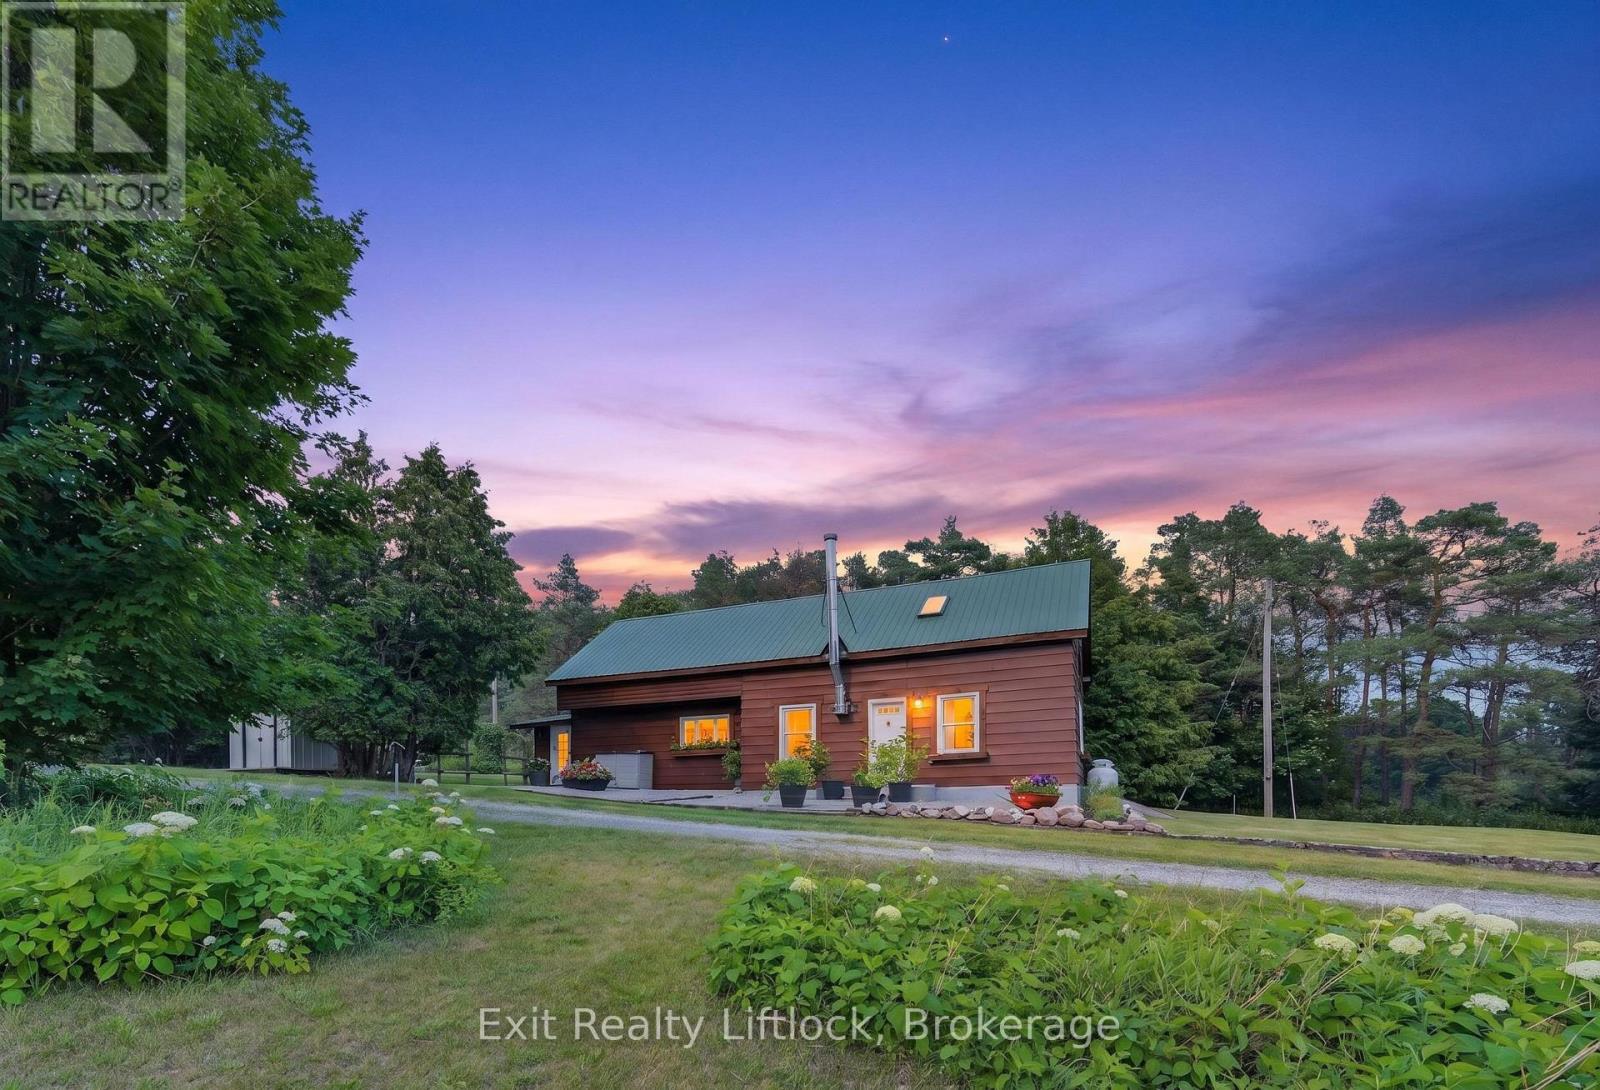
133 Farmers Road
Kawartha Lakes, Ontario
If you've been dreaming of a little more space and a little more freedom, this could be the property you've been waiting for. Set on 4.15 acres in the quiet countryside of Manvers, this charming two-storey home offers the kind of lifestyle that's becoming harder to find. There's room to garden, room to roam, and room to create the hobby farm or homestead you've always imagined. The property has been lovingly cared for and is filled with features that make country living so rewarding. Raised garden beds are already in place, and you'll enjoy harvesting your own Honeycrisp apples, Bing cherries, plums, raspberries, and blackberries throughout the season. Spend summer evenings around the fire pit, cool off in the above-ground pool, or simply enjoy the peace and privacy that comes with having your own slice of the countryside. Inside, the home is warm, comfortable, and full of charm. It offers three bedrooms, main floor laundry, and a bright country kitchen with views of the gardens. A rough-in for a second bathroom upstairs gives you the opportunity to add additional living space down the road. Recent updates include the furnace, central air conditioning, and ductwork (2024), along with an updated septic system (approximately 11 years old) and a security system. Outside, you'll find a detached garage, several outbuildings, and a heated school bus shelter with power. Located just a short drive to Millbrook, Pontypool, Peterborough, Lindsay, and Highway 115, this property offers the best of both worlds-peaceful country living with an easy commute when you need it. Whether your dream is growing your own food, having space for your hobbies, or simply enjoying a quieter way of life, 133 Farmers Road is a place where those dreams can take root. (id:54827)
Exit Realty Liftlock
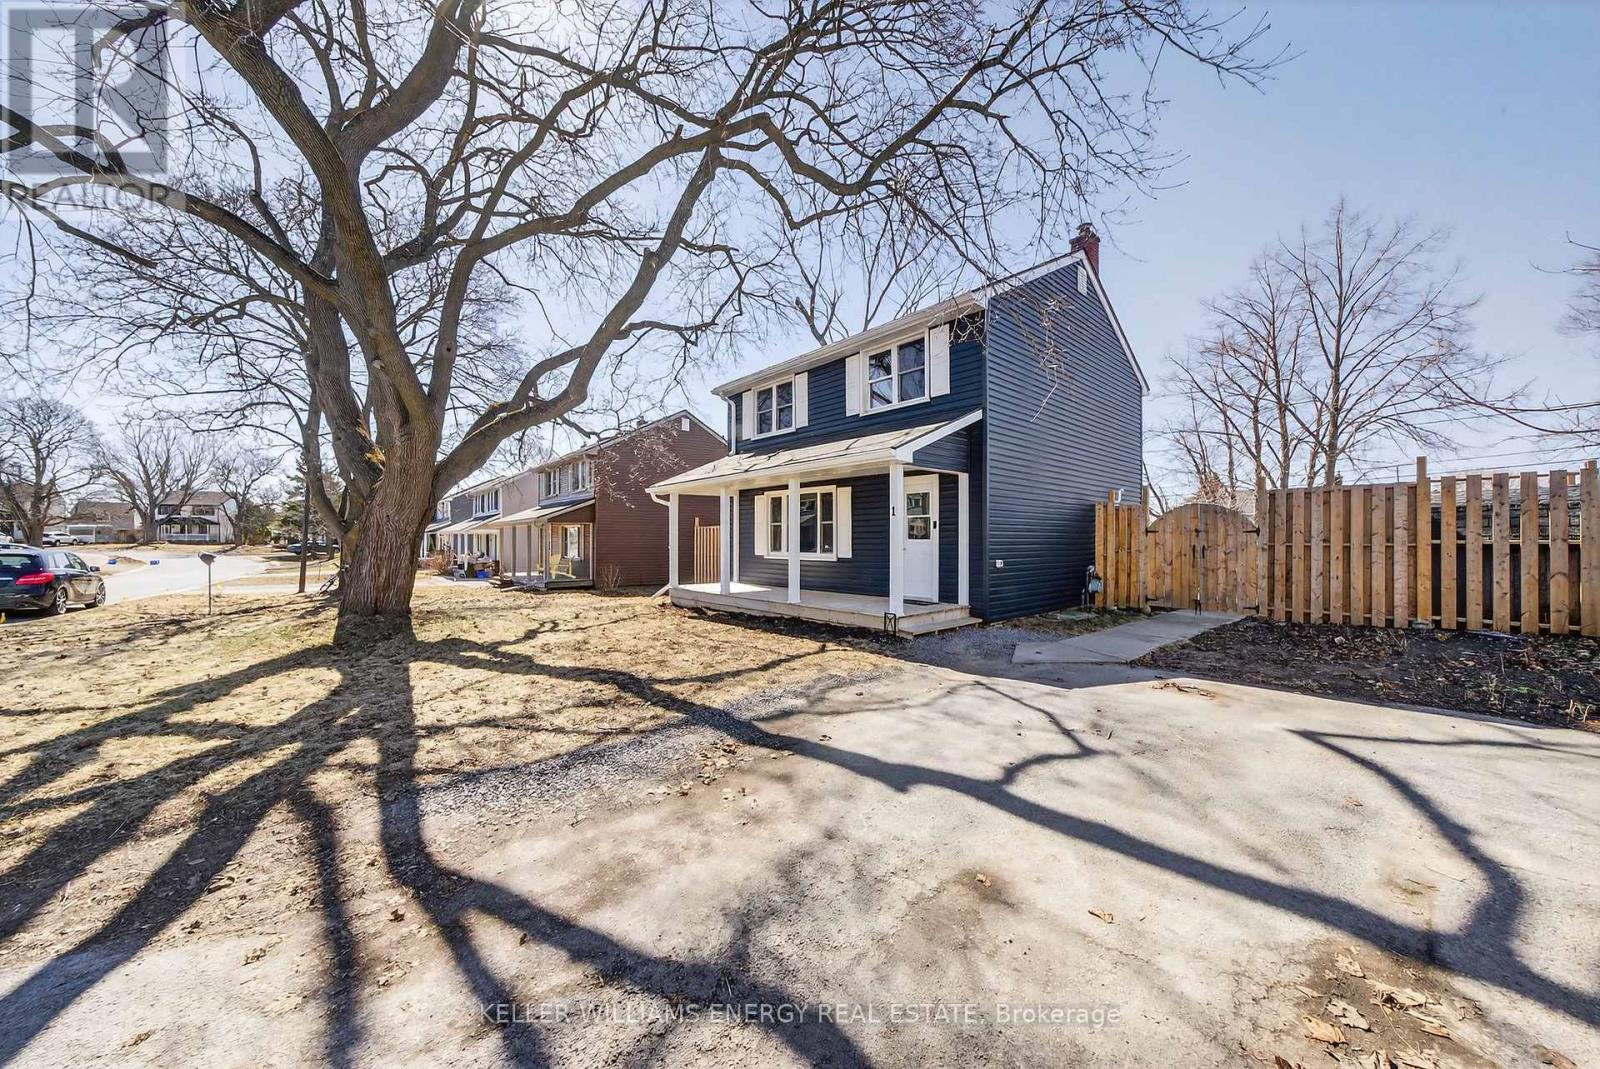
1 Diver Belt Drive
Prince Edward County, Ontario
Welcome home! 1 Diverbelt is tucked away in beautiful Prince Edward County, yet only minutes from downtown Picton. This charming 3-bedroom, 1.5-bathroom property has been thoughtfully updated, renovated, and freshly painted throughout, offering a move-in-ready space you'll love from day one. Step inside to warm hardwood floors and a bright, inviting layout designed for everyday living. The updated interior offers both comfort and style, making it perfect for first-time buyers, or downsizers looking to settle in without the hassle of renovations. Enjoy your morning coffee on the welcoming front porch or unwind on the back deck overlooking the fully fenced yard, ideal for pets, kids, or hosting friends and family. Located in a well established neighborhood with easy access to local shops, restaurants, and all that the County has to offer, this home delivers a balance of both convenience and lifestyle. Step into homeownership, and you too can Call The County Home! (id:54827)
Keller Williams Energy Real Estate
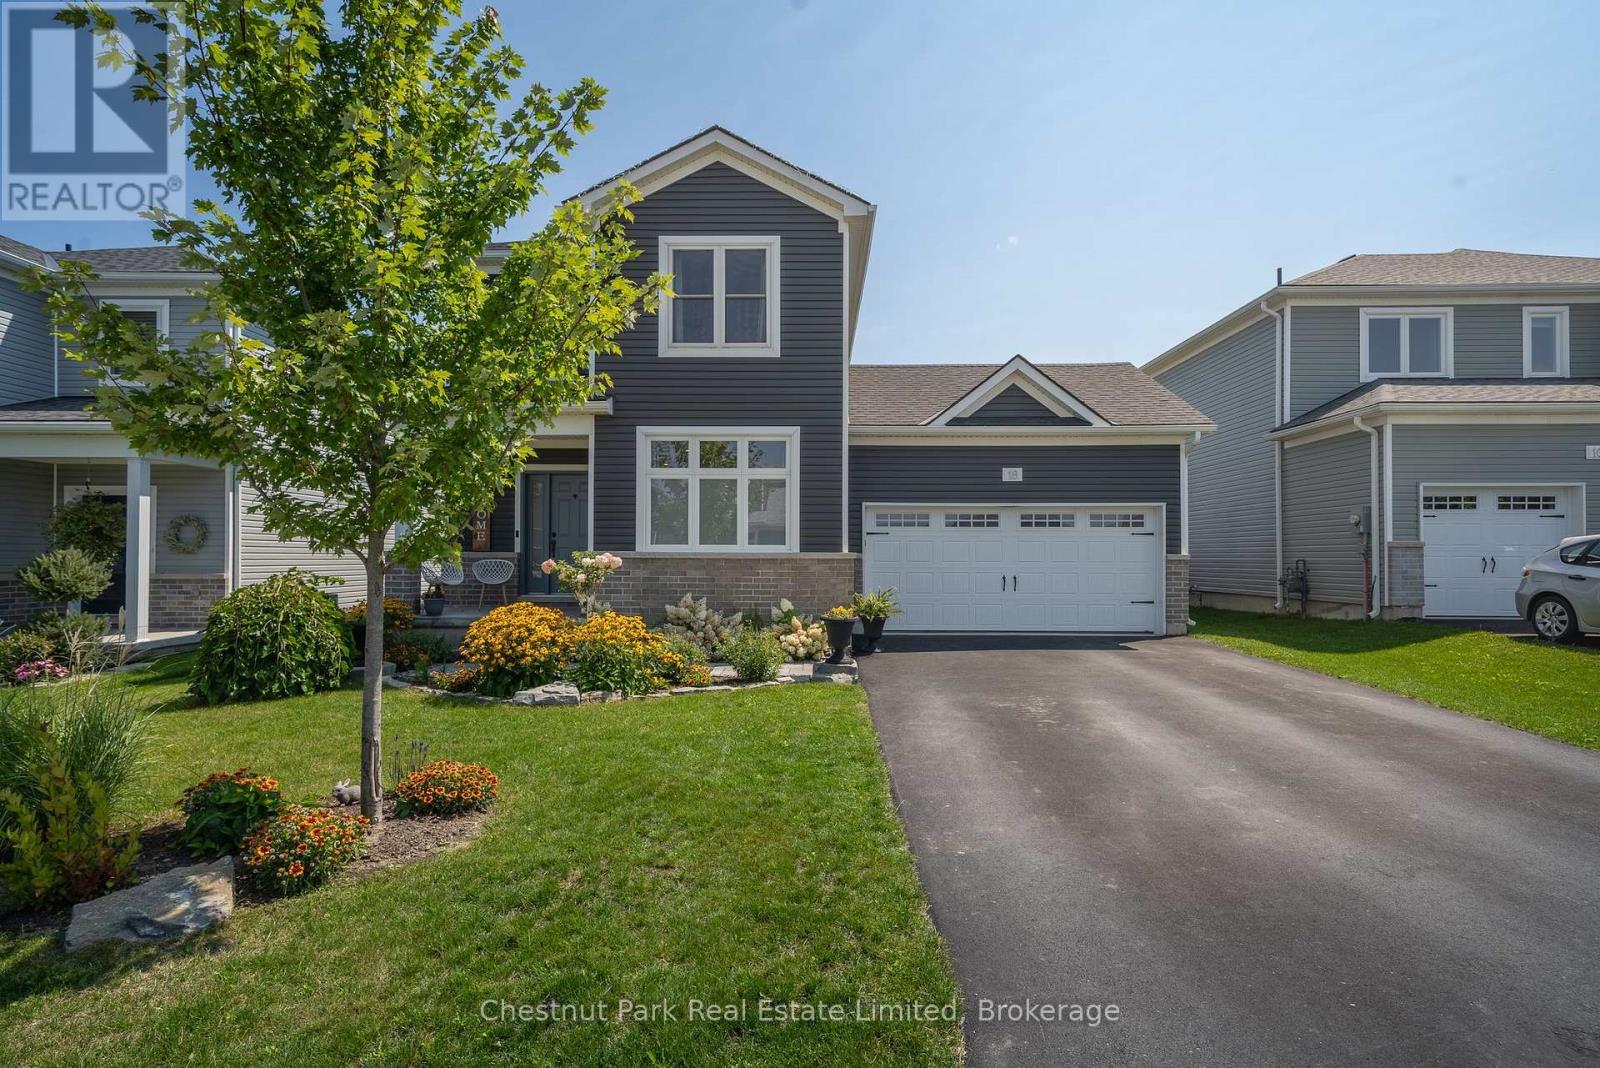
18 Curtis Street
Prince Edward County, Ontario
Welcome to 18 Curtis St, ideally located in the heart of Picton, just a few blocks from downtown! Built in 2020, this beautifully designed and thoughtfully upgraded two-storey home offers more than 2,400 sq. ft. of finished living space across three levels. Situated on one of the largest lots on the street, the home makes a memorable first impression with its lush gardens with mature perennials and extensive landscaping, creating low-maintenance curb appeal. Inside, the open-concept main floor is bright, welcoming, and designed for both everyday living and entertaining. The kitchen serves as the heart of the home, featuring granite countertops, stainless steel appliances, abundant storage, and an impressive eight-foot island, flowing seamlessly into the dining and living areas. Upstairs, the spacious primary retreat includes a walk-in closet and a luxurious four-piece ensuite. Two additional bedrooms, a full bathroom, and convenient second-level laundry complete this floor. The finished lower level extends the living space and adds valuable flexibility, offering a fourth bedroom, 3 pc bathroom, playroom, and a versatile gym or recreation area. Outside, the fully-fenced, park-like backyard is the true highlight of this property and can be hard to find in town. Framed by established perennial gardens and ready for relaxed outdoor living, enjoy summer meals with ease on the oversized deck or concrete patio, or evenings gathered around the fire pit. The attached two-car garage provides additional convenience and extra space for storage. With a functional layout, ample room for a growing family, and easy access to Picton's amenities, parks, schools and trails - this move-in ready home offers comfort, style, and space to enjoy for years to come! (id:54827)
Chestnut Park Real Estate Limited
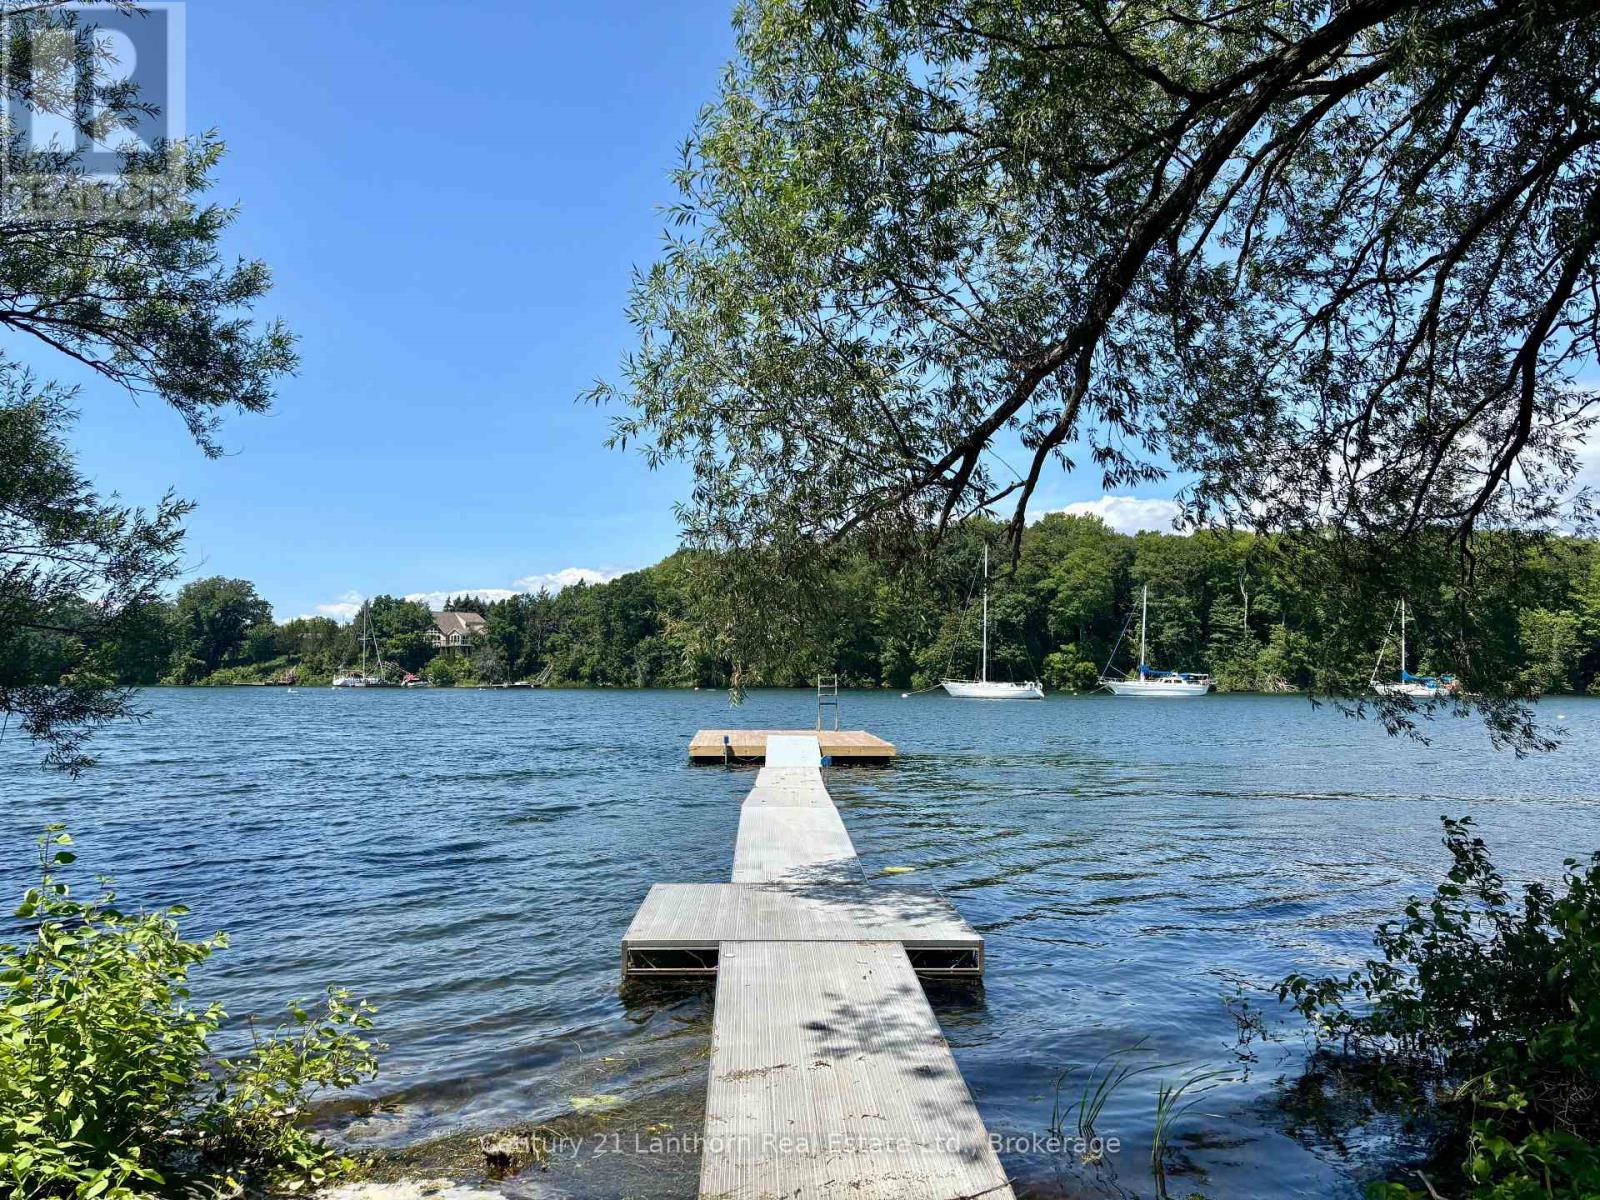
49 Cressy Bayside Road
Prince Edward County, Ontario
Imagine spending your time on the water instead of navigating permits, studies and approvals. At 49 Cressy Bayside Road, the hard work has already been done. Set on 2 pristine acres with over 200 feet of waterfront in the sheltered waters of Prinyers Cove, this exceptional property offers one of Prince Edward County's most compelling waterfront opportunities. A true boater's paradise, the cove is deep enough to accommodate larger boats while remaining calm and protected for swimming, paddling, and effortless docking. What truly sets this property apart is everything that's already in place. The entryway has been installed, hydro is connected, the well is completed and the dock is ready to enjoy. There's even a beautiful Amish shed by the water with power and a compostable toilet. Beyond the physical improvements, months of planning have already been invested. Architectural drawings for a stunning custom home, detailed site plans, HVAC design, and Quinte Conservation clearance have all been completed, dramatically reducing the time, uncertainty and expense typically associated with building on waterfront property. This extensive groundwork provides an incredible head start while still allowing the flexibility to personalize or reimagine the design. Located in the peaceful community of Cressy, the eastern gem of Prince Edward County, you'll enjoy the perfect balance of privacy and convenience, just a short drive from wineries, restaurants, beaches and everything that makes the County one of Ontario's most sought-after destinations. Build sooner. Boat more. Start living the County waterfront lifestyle you've been dreaming of. Approved floor plans and site plan available upon request. (id:54827)
Century 21 Lanthorn Real Estate Ltd.
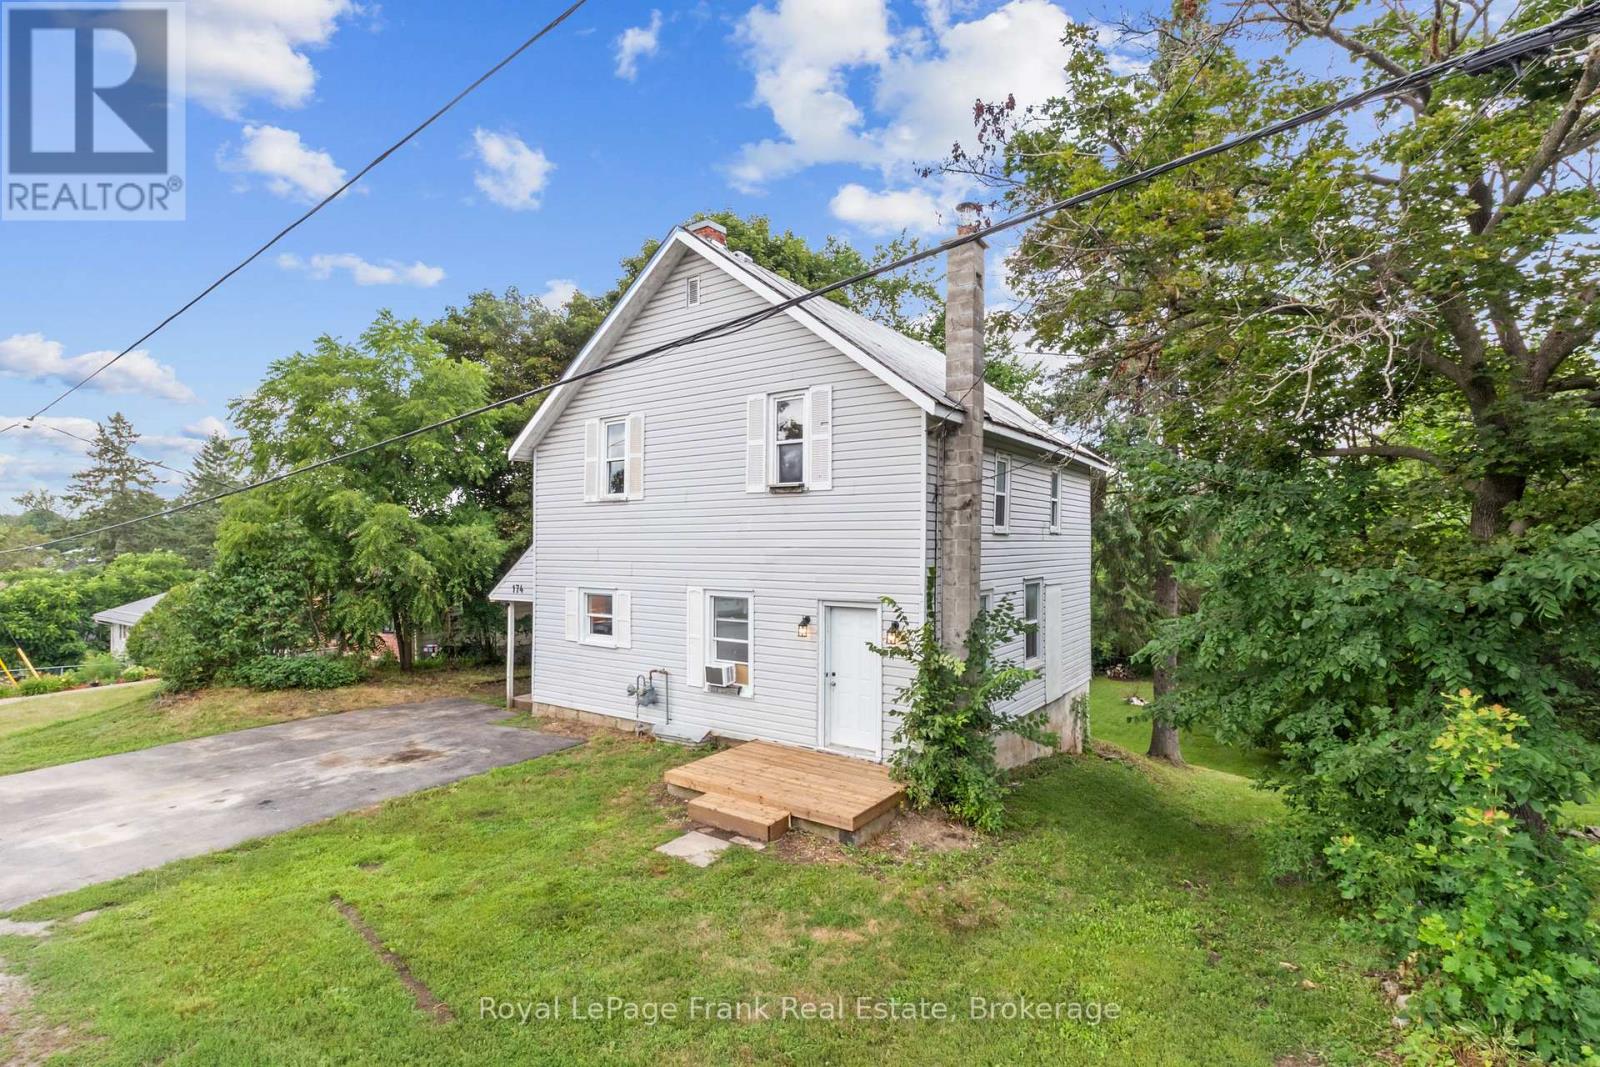
174 Elgin Street
Centre Hastings, Ontario
Welcome to this charming country-style two-storey home offering the perfect blend of affordability, character, and small-town living in the heart of Madoc. Whether you're a first-time home buyer looking to break into the market or an investor searching for a solid opportunity, this move-in-ready home is one you won't want to miss. Designed with family living in mind, the functional layout features a bright open-concept living and dining area, a spacious country kitchen, convenient main-floor laundry, and a second bathroom on the main level. Upstairs, you'll find four generously sized bedrooms and a 4-piece bathroom, providing plenty of space for a growing family or tenants.Step outside to a massive 66' x 165' lot offering endless possibilities. The expansive backyard is perfect for children and pets, entertaining guests, gardening, or simply enjoying the outdoors.Practical updates provide peace of mind, including a durable steel roof, an efficient natural gas furnace, and all appliances included, making this home truly move-in ready.Located within walking distance to schools, parks, shopping, and downtown amenities, this property combines the charm of village living with everyday convenience. With its affordable price point, spacious layout, and desirable location, this home is an excellent opportunity for first-time buyers, growing families, or investors looking to add a great property to their portfolio.Schedule your private viewing today and discover everything this wonderful Madoc home has to offer! (id:54827)
Royal LePage Frank Real Estate
