
102 Havelock Street Cobourg, Ontario K9A 2J7

$699,000
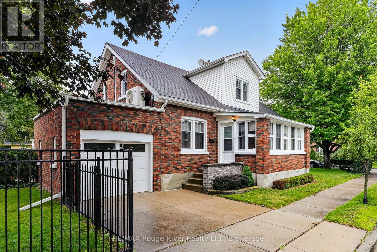
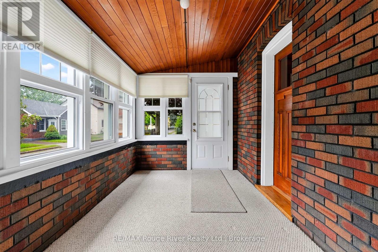
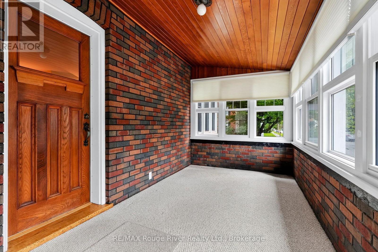
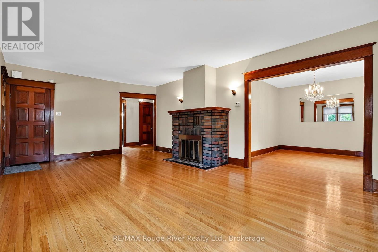
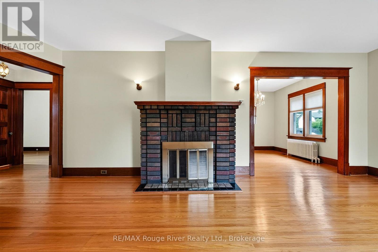
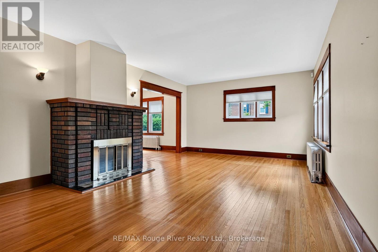
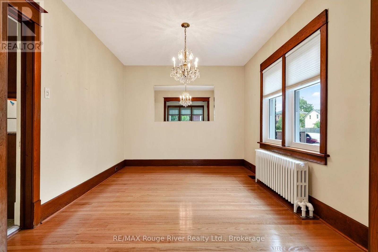
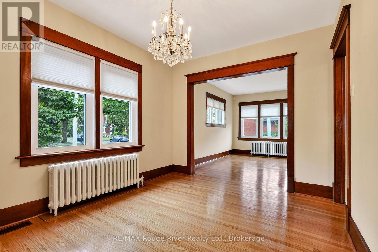
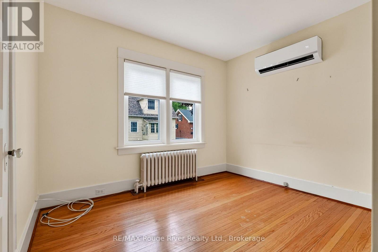
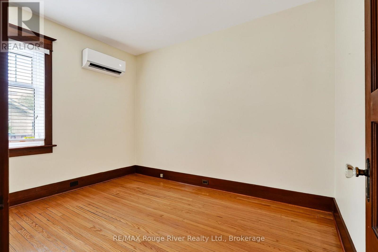
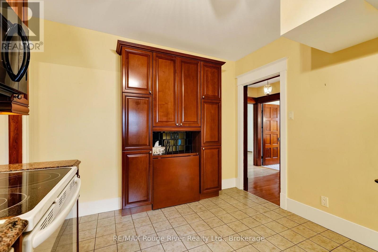
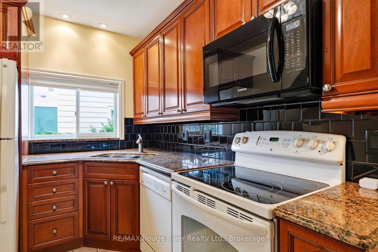
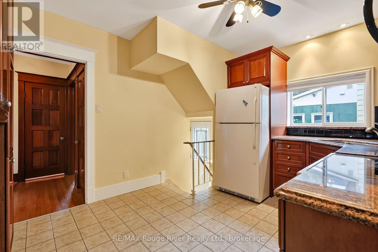
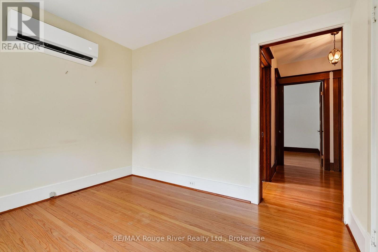
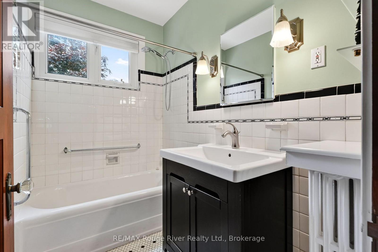
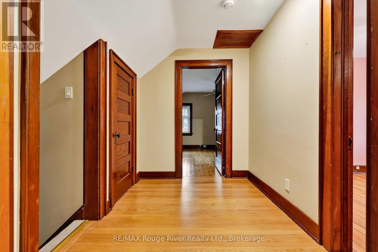
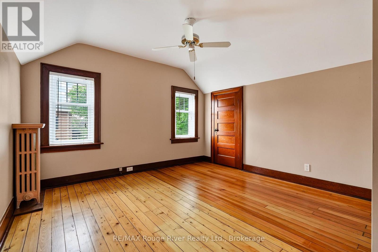
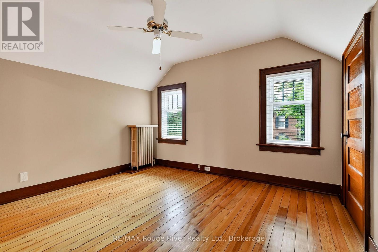
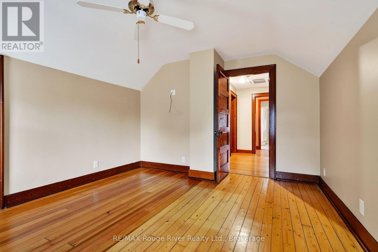
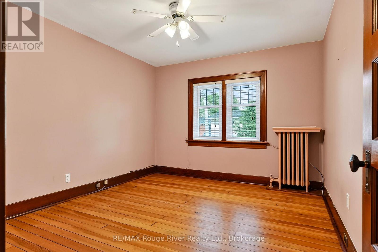
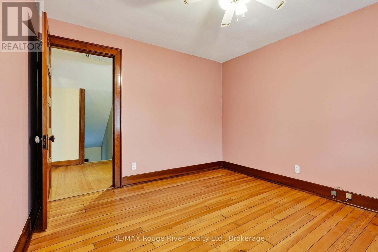
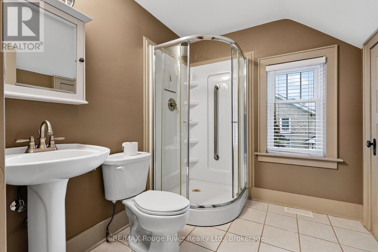
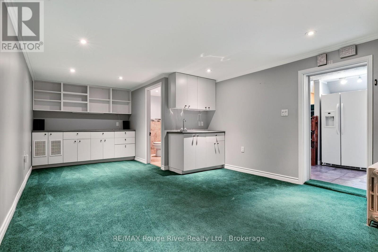
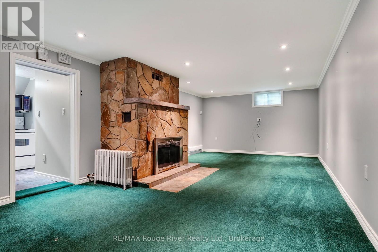
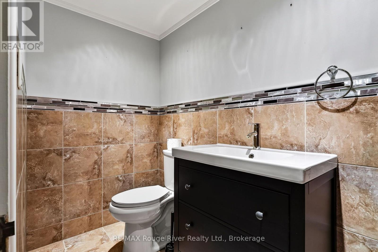
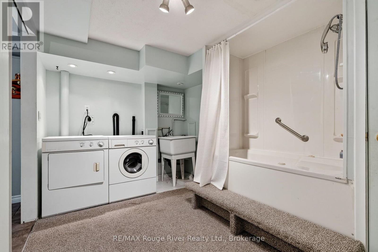
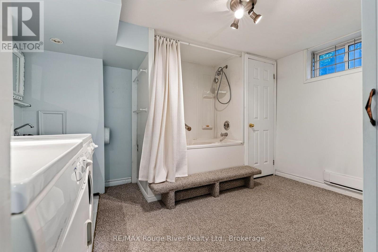
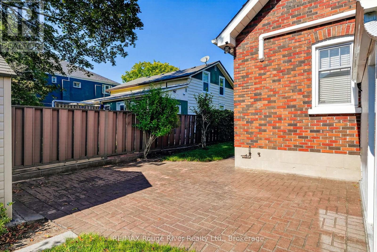
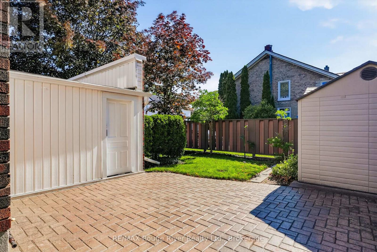
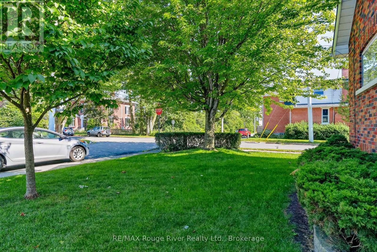
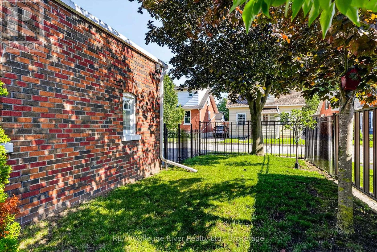
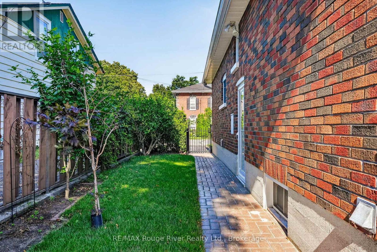
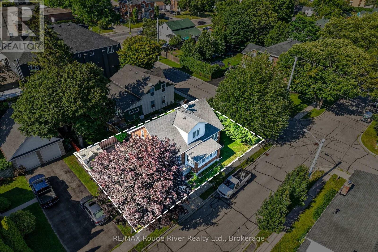
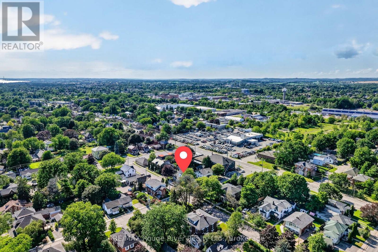
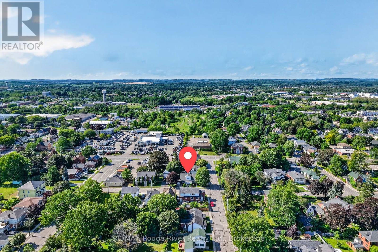
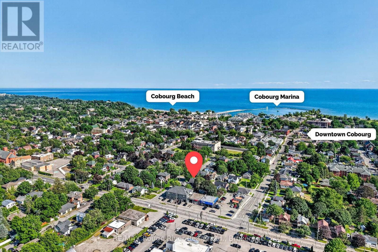
Step into a piece of history with this delightful family home that has been cherished by the same family for three generations. Located close to downtown Cobourg, without being right in the hustle and bustle, 102 Havelock St. offers a convenient but private locale. The home welcomes you with a covered porch/sunroom at the front of the house, perfect as a retreat to enjoy your coffee and newspaper. Walk through the "Shaker-style" front door onto wooden floors that guide you to the heart of the home. The living room is cozy, thanks to a charming fireplace, and it benefits from abundant natural light streaming through plentiful windows. The kitchen features extra cabinets, ensuring that all your culinary needs are within easy reach, making it a delight for those who love to cook. The main bathroom has been recently updated with elegant white tiling accented by black trim, delivering a fresh and inviting spa-like atmosphere. The expansive rec room on the lower level offers a second fireplace, numerous built-in cabinets, and a dedicated workroom complete with workbenches, creating a versatile space for both relaxation and crafting. Enjoy the benefits of heating with hot water radiators, ideal for those with allergies and practical for drying winter mittens. The backyard features a private patio, a sizable shed off the garage, and has been maintained with simplicity, making it the perfect outdoor oasis. This lovingly maintained home is suitable for single buyers, couples, or families of any age. The care and pride of ownership are evident throughout, making it a truly special place to call home. (id:54827)
Property Details
| MLS® Number | X13624580 |
| Property Type | Single Family |
| Community Name | Cobourg |
| Amenities Near By | Place Of Worship |
| Features | Level |
| Parking Space Total | 3 |
| Structure | Patio(s), Porch, Shed |
Building
| Bathroom Total | 2 |
| Bedrooms Above Ground | 4 |
| Bedrooms Total | 4 |
| Appliances | Garage Door Opener Remote(s), Central Vacuum, Water Meter, Dishwasher, Dryer, Two Stoves, Washer, Window Coverings, Refrigerator |
| Basement Development | Partially Finished |
| Basement Type | N/a (partially Finished) |
| Construction Style Attachment | Detached |
| Fire Protection | Security System |
| Fireplace Present | Yes |
| Fireplace Total | 2 |
| Foundation Type | Unknown |
| Heating Fuel | Natural Gas |
| Stories Total | 2 |
| Size Interior | 1,500 - 2,000 Ft2 |
| Type | House |
| Utility Water | Municipal Water |
Parking
| Attached Garage | |
| Garage |
Land
| Acreage | No |
| Fence Type | Partially Fenced, Fenced Yard |
| Land Amenities | Place Of Worship |
| Sewer | Sanitary Sewer |
| Size Depth | 50 Ft |
| Size Frontage | 81 Ft |
| Size Irregular | 81 X 50 Ft |
| Size Total Text | 81 X 50 Ft |
Rooms
| Level | Type | Length | Width | Dimensions |
|---|---|---|---|---|
| Second Level | Primary Bedroom | 3.96 m | 3.57 m | 3.96 m x 3.57 m |
| Second Level | Bedroom | 3.19 m | 3.68 m | 3.19 m x 3.68 m |
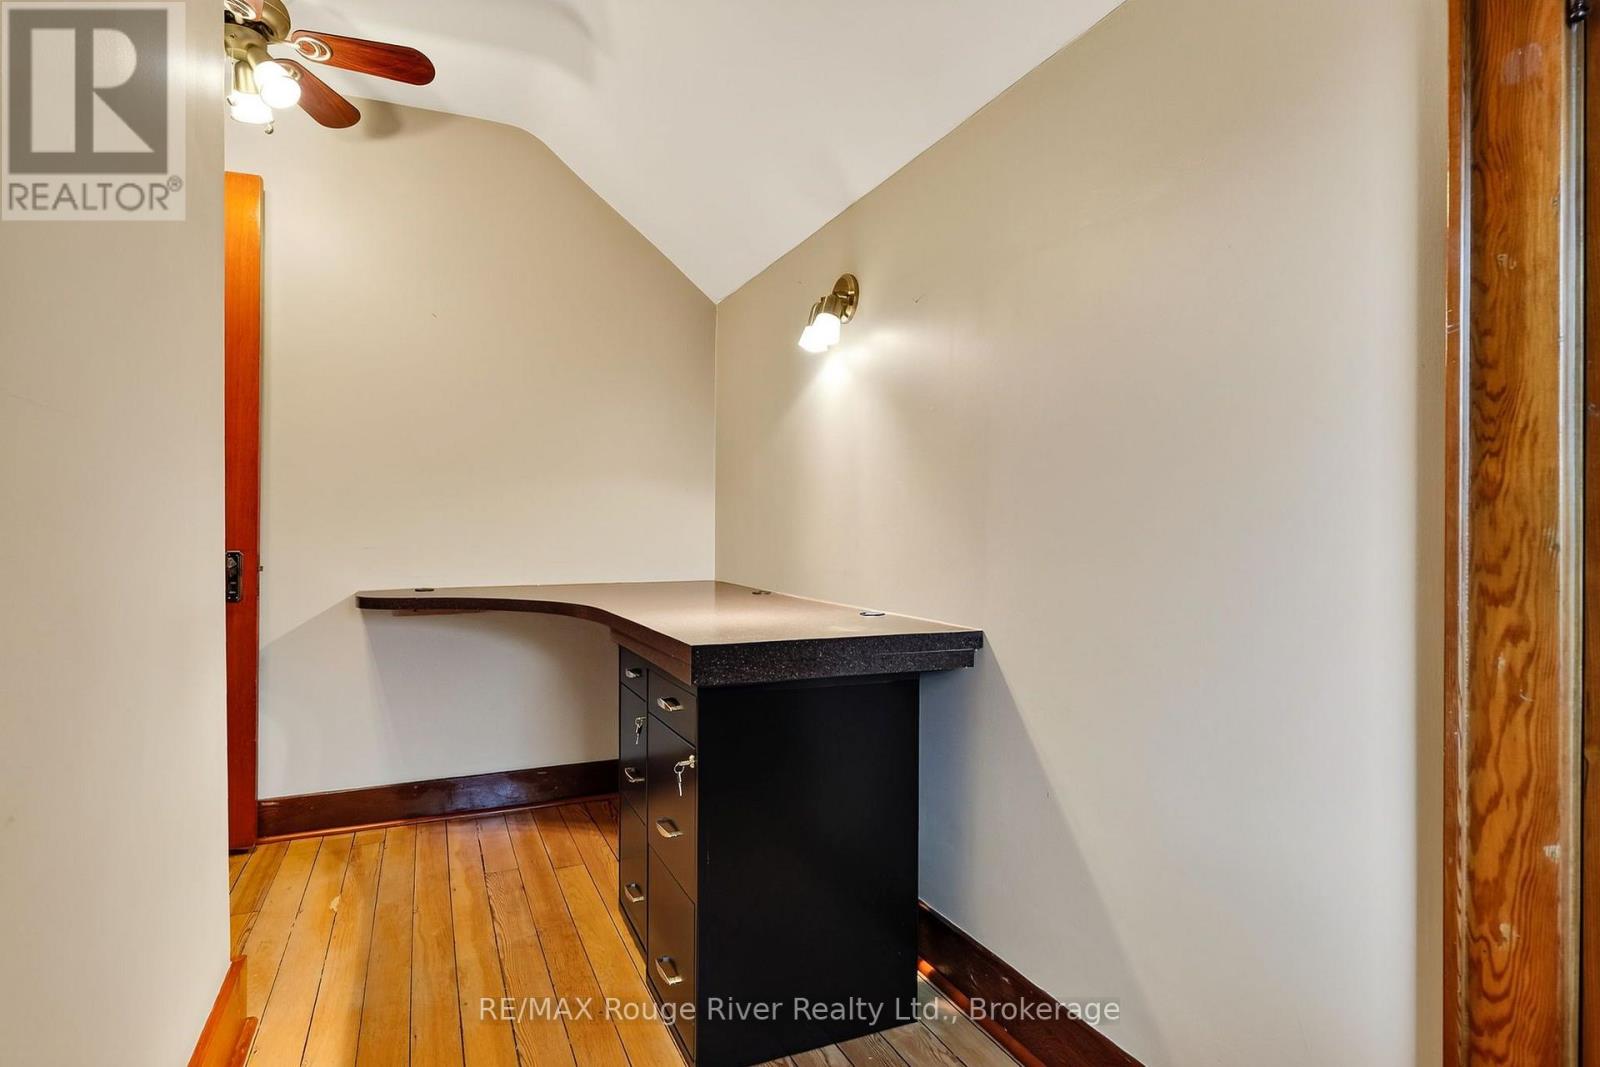
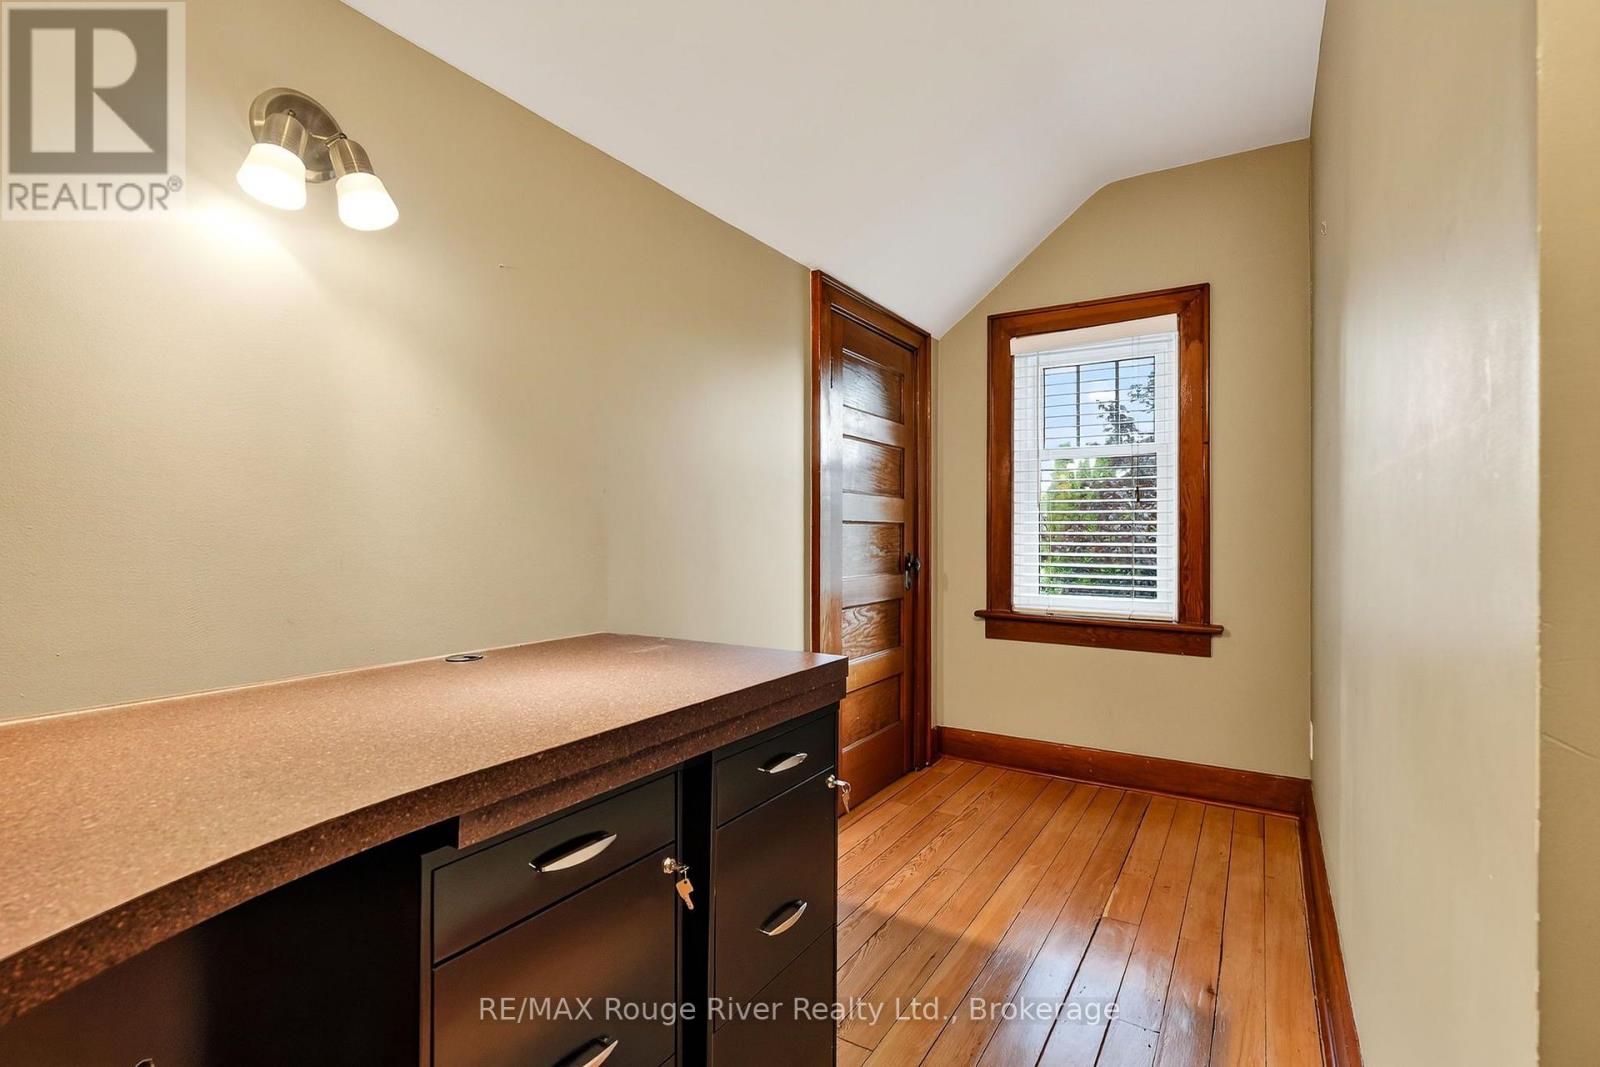
| Second Level | Office | 3.93 m | 3.42 m | 3.93 m x 3.42 m |
| Basement | Laundry Room | 3.18 m | 3.63 m | 3.18 m x 3.63 m |
| Basement | Utility Room | 4.41 m | 3.89 m | 4.41 m x 3.89 m |
| Basement | Recreational, Games Room | 10.95 m | 3.71 m | 10.95 m x 3.71 m |
| Basement | Other | 3.24 m | 2.57 m | 3.24 m x 2.57 m |
| Main Level | Kitchen | 3.19 m | 3.89 m | 3.19 m x 3.89 m |
| Main Level | Dining Room | 2.99 m | 3.89 m | 2.99 m x 3.89 m |
| Main Level | Living Room | 6.84 m | 4.15 m | 6.84 m x 4.15 m |
| Main Level | Bedroom | 3.58 m | 2.67 m | 3.58 m x 2.67 m |
| Main Level | Bedroom | 3.49 m | 2.82 m | 3.49 m x 2.82 m |
Utilities
| Cable | Available |
| Electricity | Installed |
| Sewer | Installed |
https://www.realtor.ca/real-estate/30100002/102-havelock-street-cobourg-cobourg

Tony Pulla
Broker
www.pulla.ca/
66 King St E
Cobourg, Ontario K9A 1K9
(905) 372-2552
(416) 286-3348
www.remaxrougeriver.com/

The trademarks REALTOR®, REALTORS®, and the REALTOR® logo are controlled by The Canadian Real Estate Association (CREA) and identify real estate professionals who are members of CREA. The trademarks MLS®, Multiple Listing Service® and the associated logos are owned by The Canadian Real Estate Association (CREA) and identify the quality of services provided by real estate professionals who are members of CREA. The trademark DDF® is owned by The Canadian Real Estate Association (CREA) and identifies CREA's Data Distribution Facility (DDF®)
July 31 2026 03:19:57
Central Lakes Association of REALTORS®
RE/MAX Rouge River Realty Ltd.
