
214 Pleasant Bay Road
Prince Edward County, Ontario
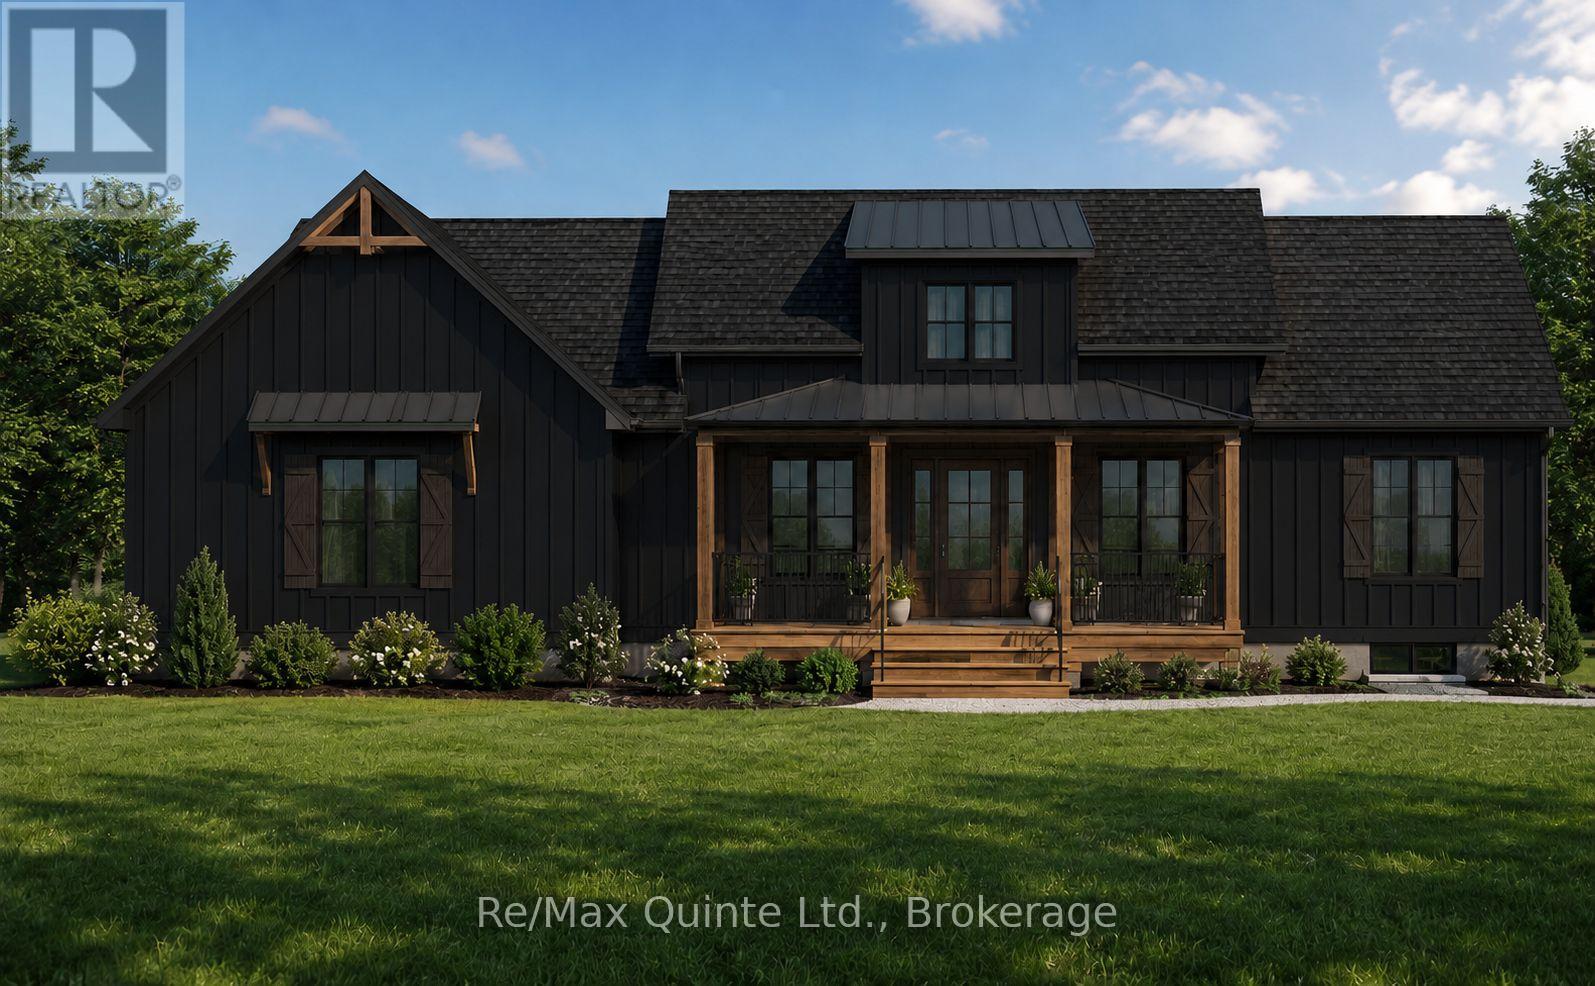
This fully approved 2.5-acre waterfront lot on Pleasant Bay offers an exceptional opportunity to build in one of Prince Edward County's most desirable locations. Situated on a quiet dead-end road, this thoughtfully designed 1,715 sq ft modern Craftsman bungalow blends timeless architecture with contemporary comfort. The striking exterior showcases a charming roofline, covered front porch, and side-entry two-car garage, creating impressive curb appeal. Inside, a dramatic 15-foot ceiling welcomes you into a bright and inviting foyer filled with natural light. The open-concept main living area features a tray ceiling and seamlessly connects the living, dining, and kitchen spaces, creating the perfect setting for everyday living and entertaining. The well-appointed kitchen is anchored by an oversized 8' x 4' island and complemented by a walk-in pantry for additional storage and functionality. The main floor offers two bedrooms and two full bathrooms, including a spacious primary suite complete with a tray ceiling, walk-in closet, and private ensuite featuring a double vanity. Main floor laundry adds convenience and practicality to the layout. The full basement provides and additional 2 bedrooms, full bathroom and rec room. Enjoy a secluded setting on a dead-end road with proximity to the 401, Prince Edward County's renowned wineries, Huyck's Bay, Secret Beach, and many of the area's most popular attractions. Price reflects Enhanced HST Rebate. Built by County Homes Inc. (id:54827)
RE/MAX Quinte Ltd.
211 Maple Sugar Road
Tyendinaga, Ontario
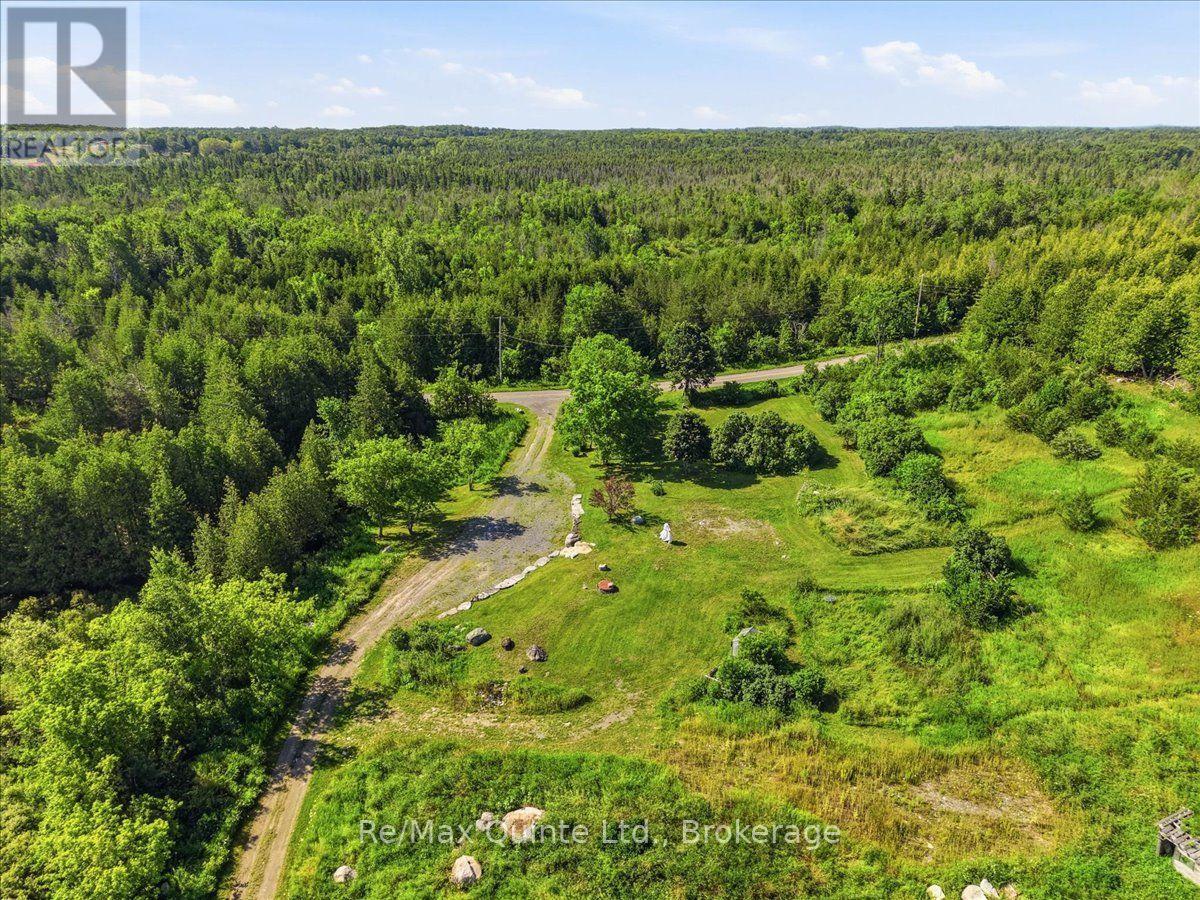
Enjoy the ultimate in quiet country living on this scenic property of approximately 48 acres, just 12 minutes from Highway 401. Offering complete privacy and breathtaking views, this land features a pond, fed by a year round running creek, and numerous walking trails. A beautiful, substantial stone retaining wall with matching integrated stairs defines the perfect elevated setting for your future home. With an existing well and hydro on-site (previously serviced, currently disconnected), you have a valuable head start on development. This is a rare opportunity to build your dream home on a parcel packed with character and potential! Seller open to Vendor Take-Back (VTB) financing for qualified buyers. Terms, interest rate, and down payment subject to seller approval. (id:54827)
RE/MAX Quinte Ltd.
214 Pleasant Bay Road
Prince Edward County, Ontario
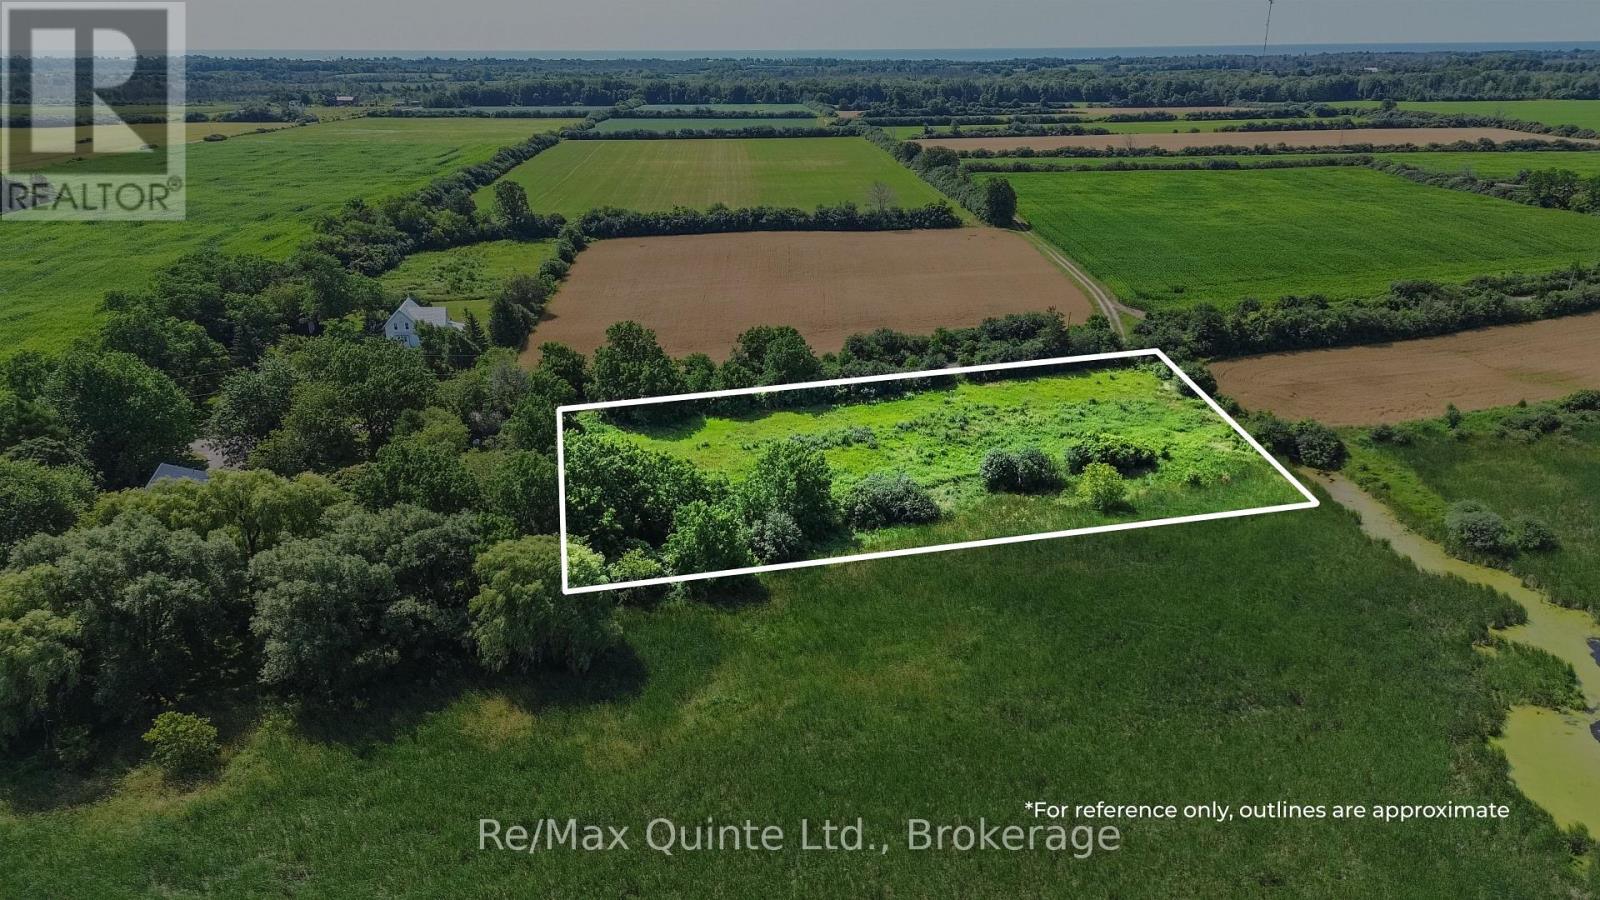
VTB available! This fully approved 2.5-acre waterfront lot on Pleasant Bay offers an exceptional opportunity to build in one of Prince Edward County's most desirable locations. Situated on a quiet dead-end road, the property has been approved for a 1,715 sq. ft. 2+2-bedroom, 3-bathroom bungalow with a two-car garage. Full construction drawings, approved septic design, and permits are included, with the opportunity to modify the design within the approved building envelope or pursue a custom build. Enjoy a secluded setting on a dead-end road with proximity to the 401, Prince Edward County's renowned wineries, Huyck's Bay, Secret Beach, and many of the area's most popular attractions. (id:54827)
RE/MAX Quinte Ltd.
348 Michael's Way
Prince Edward County, Ontario
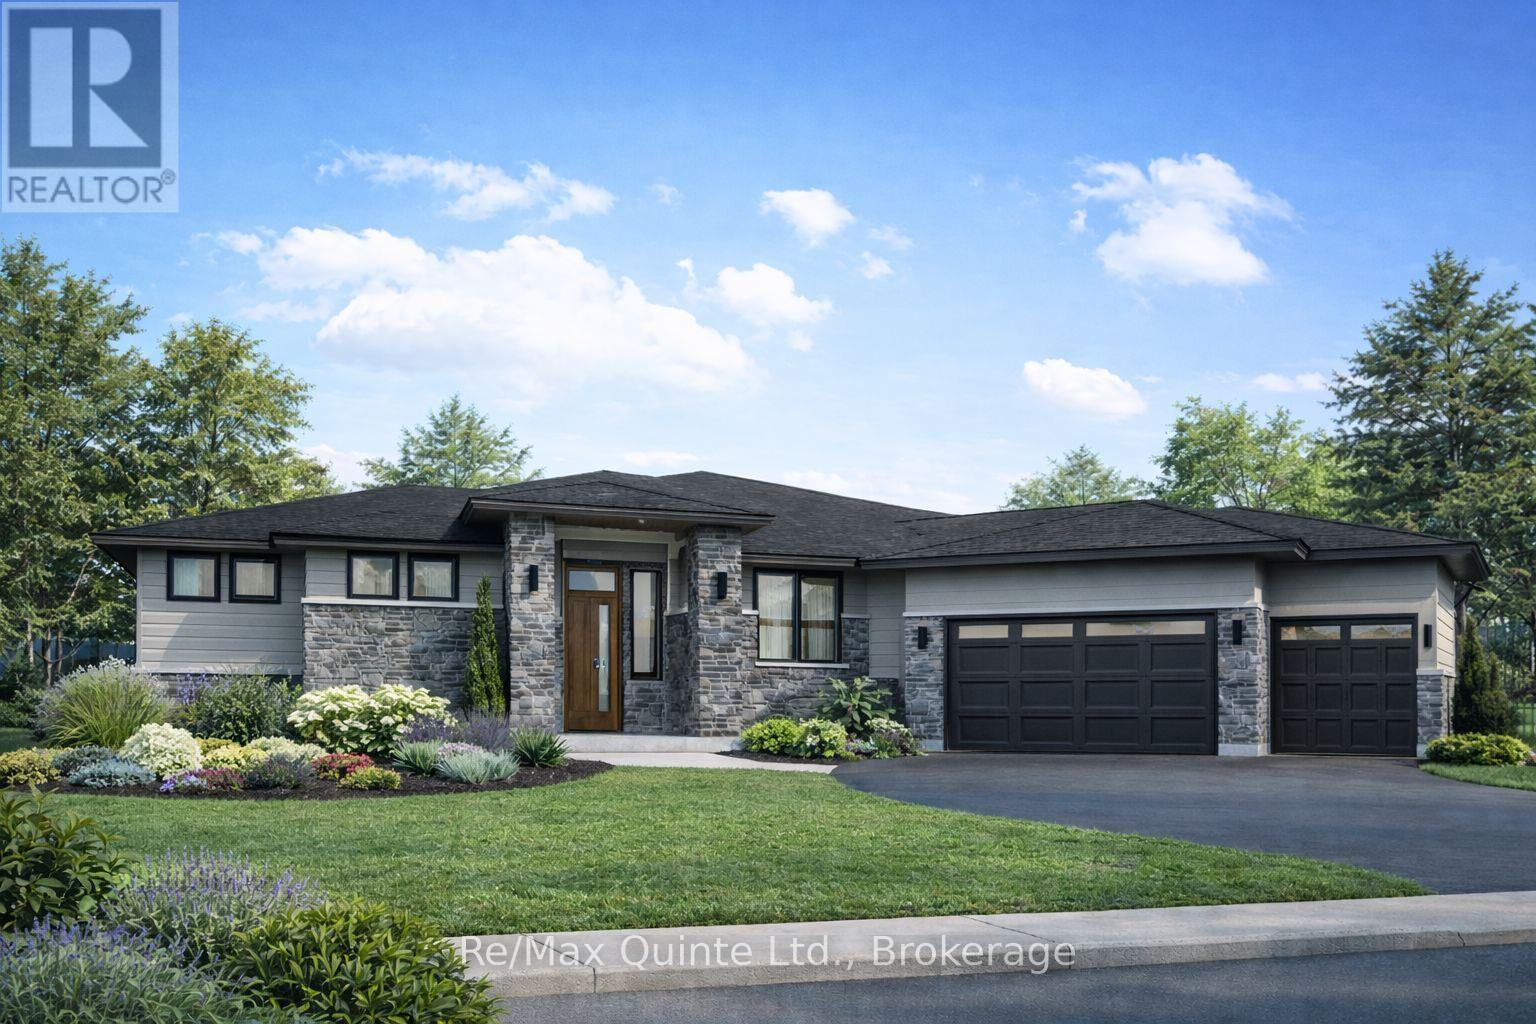
Customize your dream home with County Homes! Set in the prestigious Portage Place community, this 2,292 sq. ft., fully finished executive home offers 5 bedrooms and 3.5 bathrooms on a private 1-acre lot. With municipal water and fibre internet, it combines modern convenience with a prime location, just minutes from Belleville and Prince Edward County. The home is designed for elevated living, featuring an open-concept layout, spacious primary suite, finished lower level, and an attached triple garage. This is a rare opportunity to fully customize your dream home in a distinctive, luxury enclave. Price reflects Enhanced New Home Rebate. *Sample photos included for inspiration* (id:54827)
RE/MAX Quinte Ltd.
46 White Hart Lane
Trent Hills, Ontario
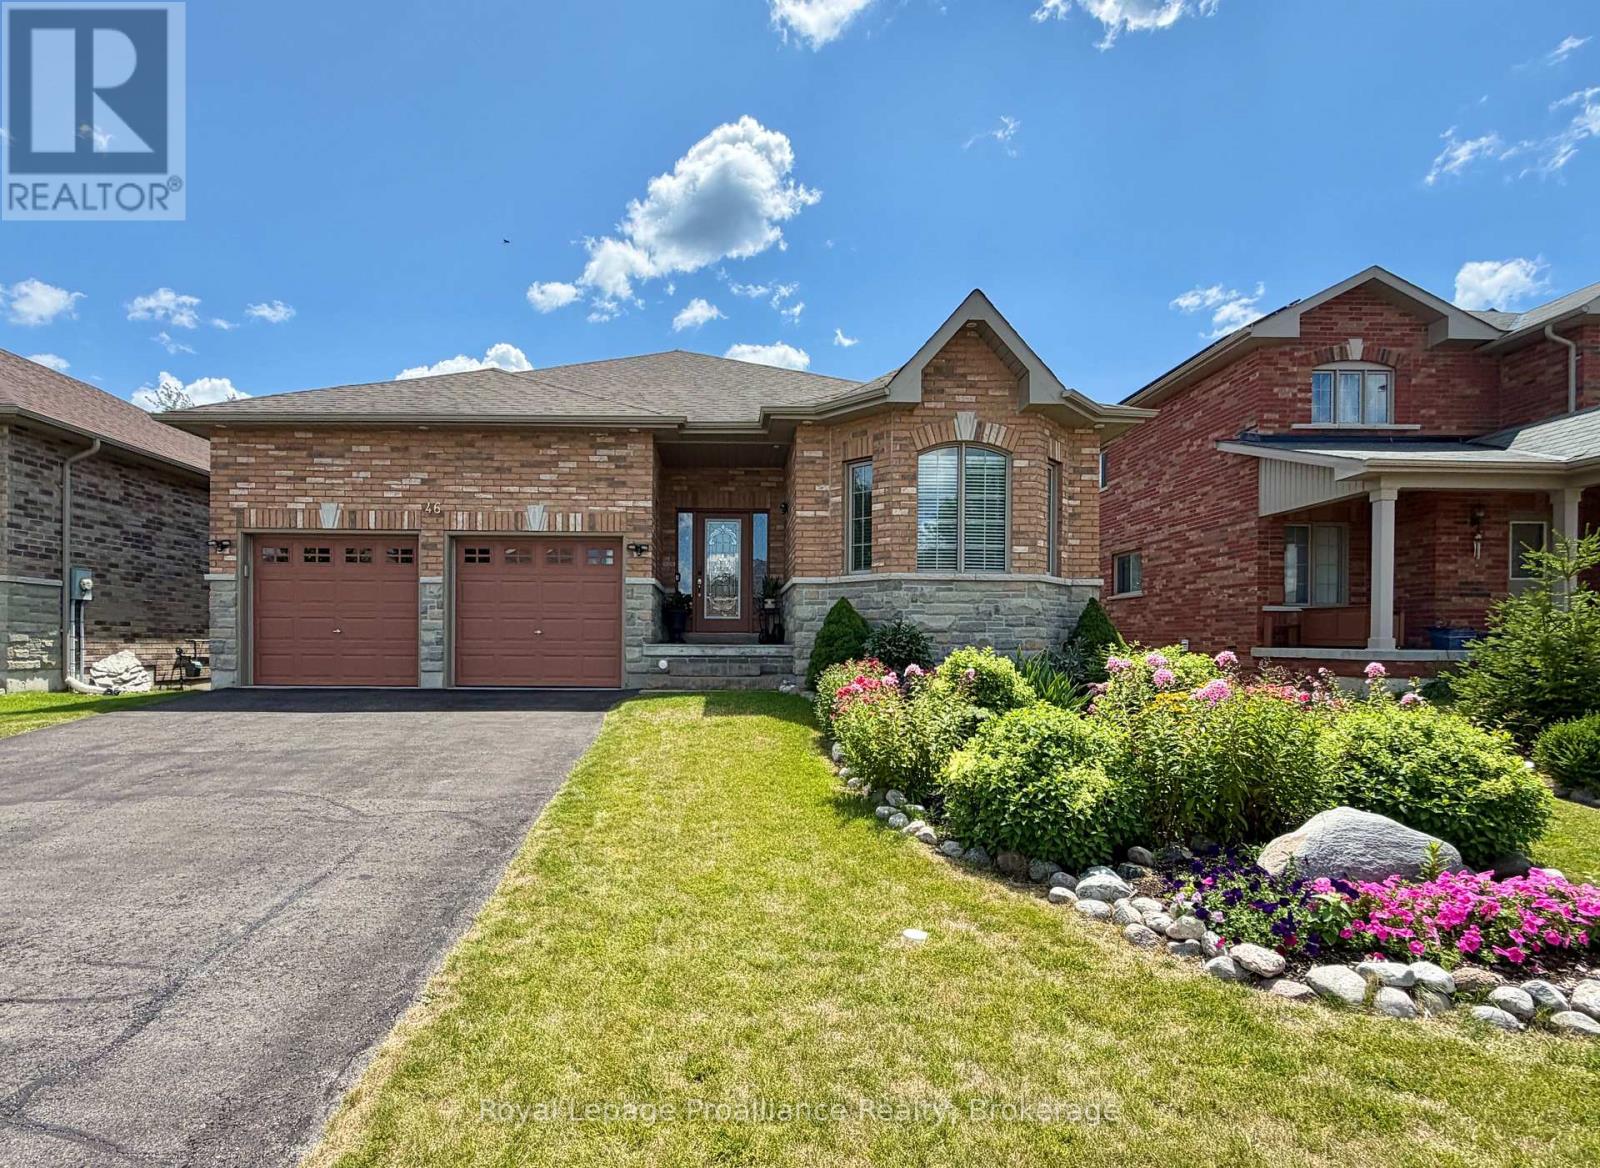
Nestled along the Trent River at Lock 18 on the Trent-Severn Waterway, the welcoming village of Hastings offers a relaxed waterfront lifestyle with all the conveniences close at hand. Stroll to the marina, public beach, restaurants and grocery store, or spend the day exploring the water by boat. Built in 2016, this all-brick 1,680 sq. ft. bungalow with a finished walkout basement offers 4 bedrooms and 3 full bathrooms, providing plenty of space for family, guests or multi-generational living. Freshly painted and featuring hardwood flooring throughout the main level, the home welcomes you with a bright, open layout highlighted by a vaulted ceiling, pot lighting and a cozy gas fireplace in the living room. The dining area walks out to an impressive 12' x 40' rear deck, while the well-appointed kitchen features granite countertops, a large island, gas range and stainless steel appliances. The primary suite is a peaceful retreat with a walk-in closet, 4-piece ensuite and direct access to the deck. Two additional bedrooms, another full bathroom, main floor laundry and inside entry to the attached double garage complete the main level. The finished walkout basement extends the living space with a spacious family room warmed by a second gas fireplace, a fourth bedroom, full 3-piece bathroom and direct access to the backyard, making it an ideal setup for overnight guests, extended family or a private in-law suite. Backing onto green space with no neighbours behind, the backyard offers a quiet setting where you can enjoy the sights and sounds of nature from the expansive deck with multiple entertaining areas and a natural gasBBQ hookup. Perennial gardens add seasonal colour, while the large vegetable garden provides space to grow your own produce. With easy access to Hwy 7, commuting between Toronto and Ottawa is simple, while the nearby Trans Canada Trail offers year-round recreation for hiking, ATVing and snowmobiling. (id:54827)
Royal LePage Proalliance Realty
2995 12th Line E
Trent Hills, Ontario
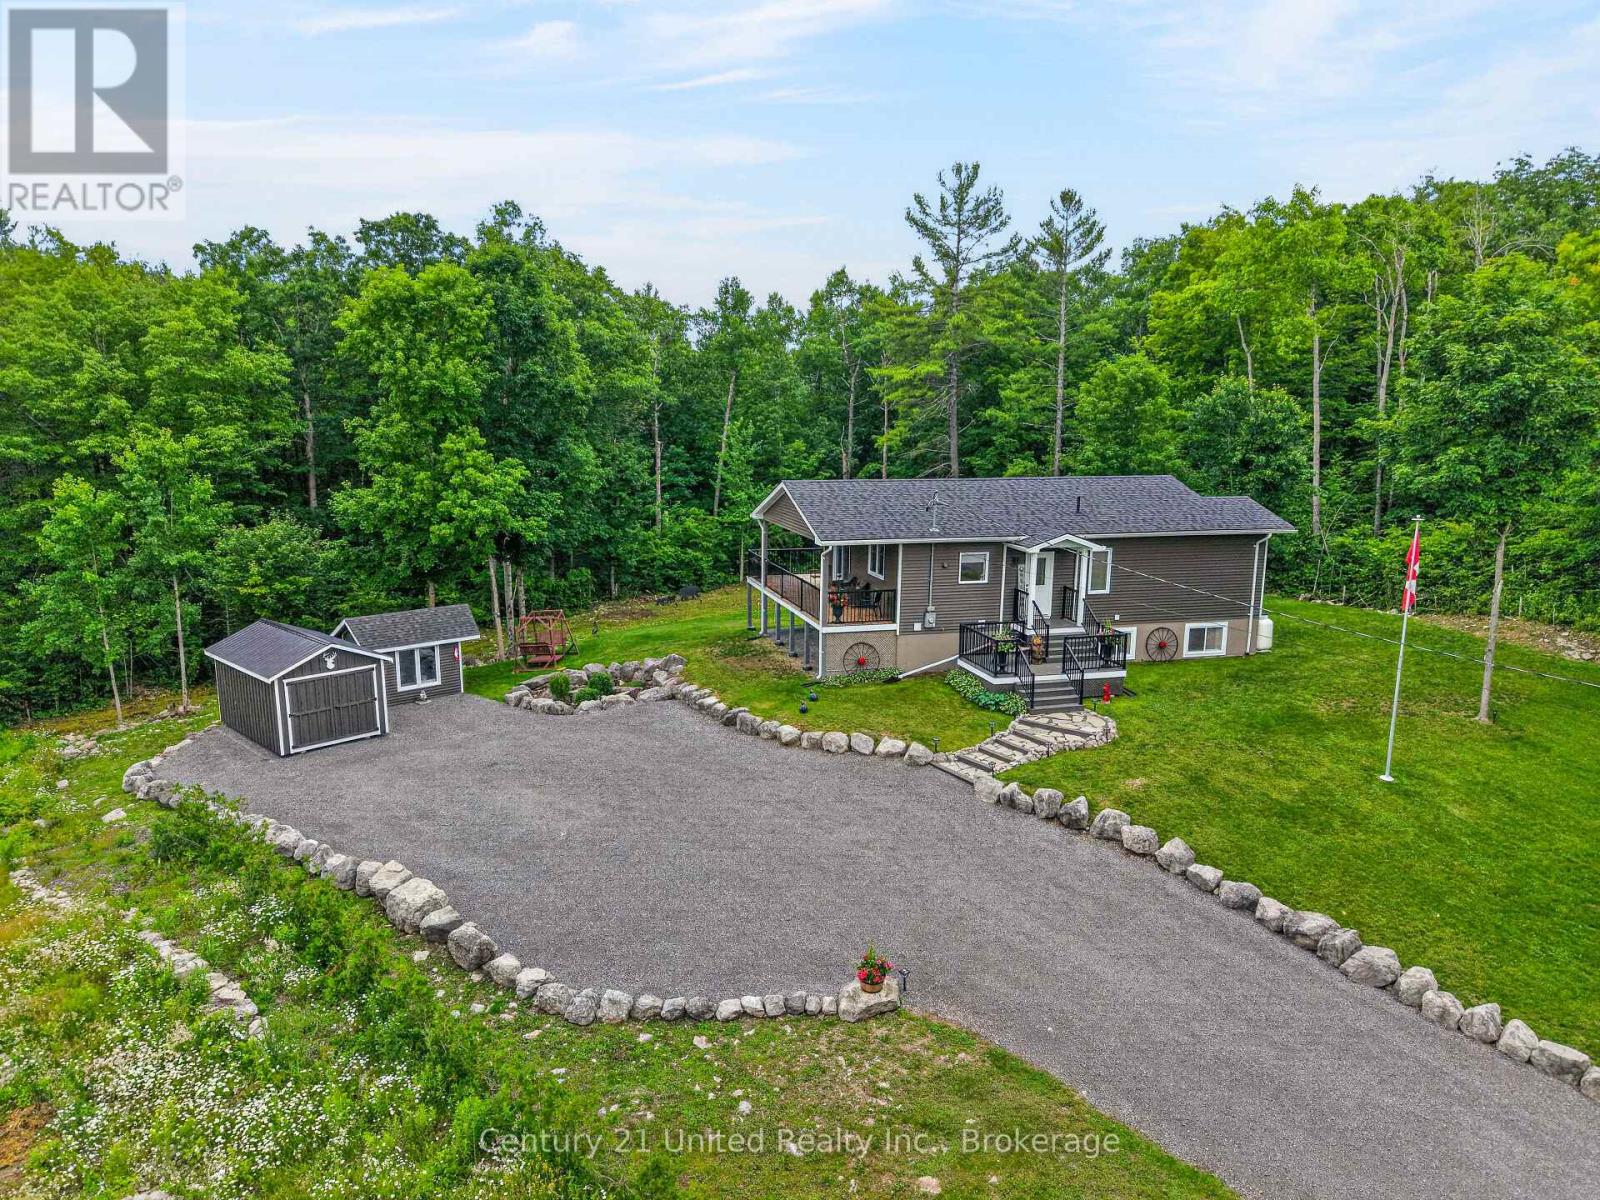
Welcome to 2995 12th Line East! This custom-built countryside home offers 4 bedrooms, 2 bathrooms and sits on a picturesque lot with peaceful views of mature trees in every direction. The open-concept main floor features a stylish kitchen with quartz countertops, a centre island and seamless flow into the living and dining areas. Enjoy the outdoor space from the large wraparound deck, or relax on the welcoming front porch. The main floor include two bedrooms and a 4-piece bathroom. The bright, fully finished lower level features large above-grade windows, high ceilings, a spacious rec room, two additional bedrooms, and a 3-piece bathroom, providing exceptional additional living space. Outside, you'll find a newer detached garage, garden shed, and a Shelter Logic storage structure, offering plenty of room for vehicles, tools, and recreational equipment. Located in close proximity to the Crowe River Conservation Area, known for its swimming, paddling, and natural beauty, this property offers an exceptional lifestyle surrounded by nature. Beautifully maintained inside and out, this is country living at its finest. Book your personal viewing today. (id:54827)
Century 21 United Realty Inc.
73 - 33 Fire Route 26a
Trent Lakes, Ontario
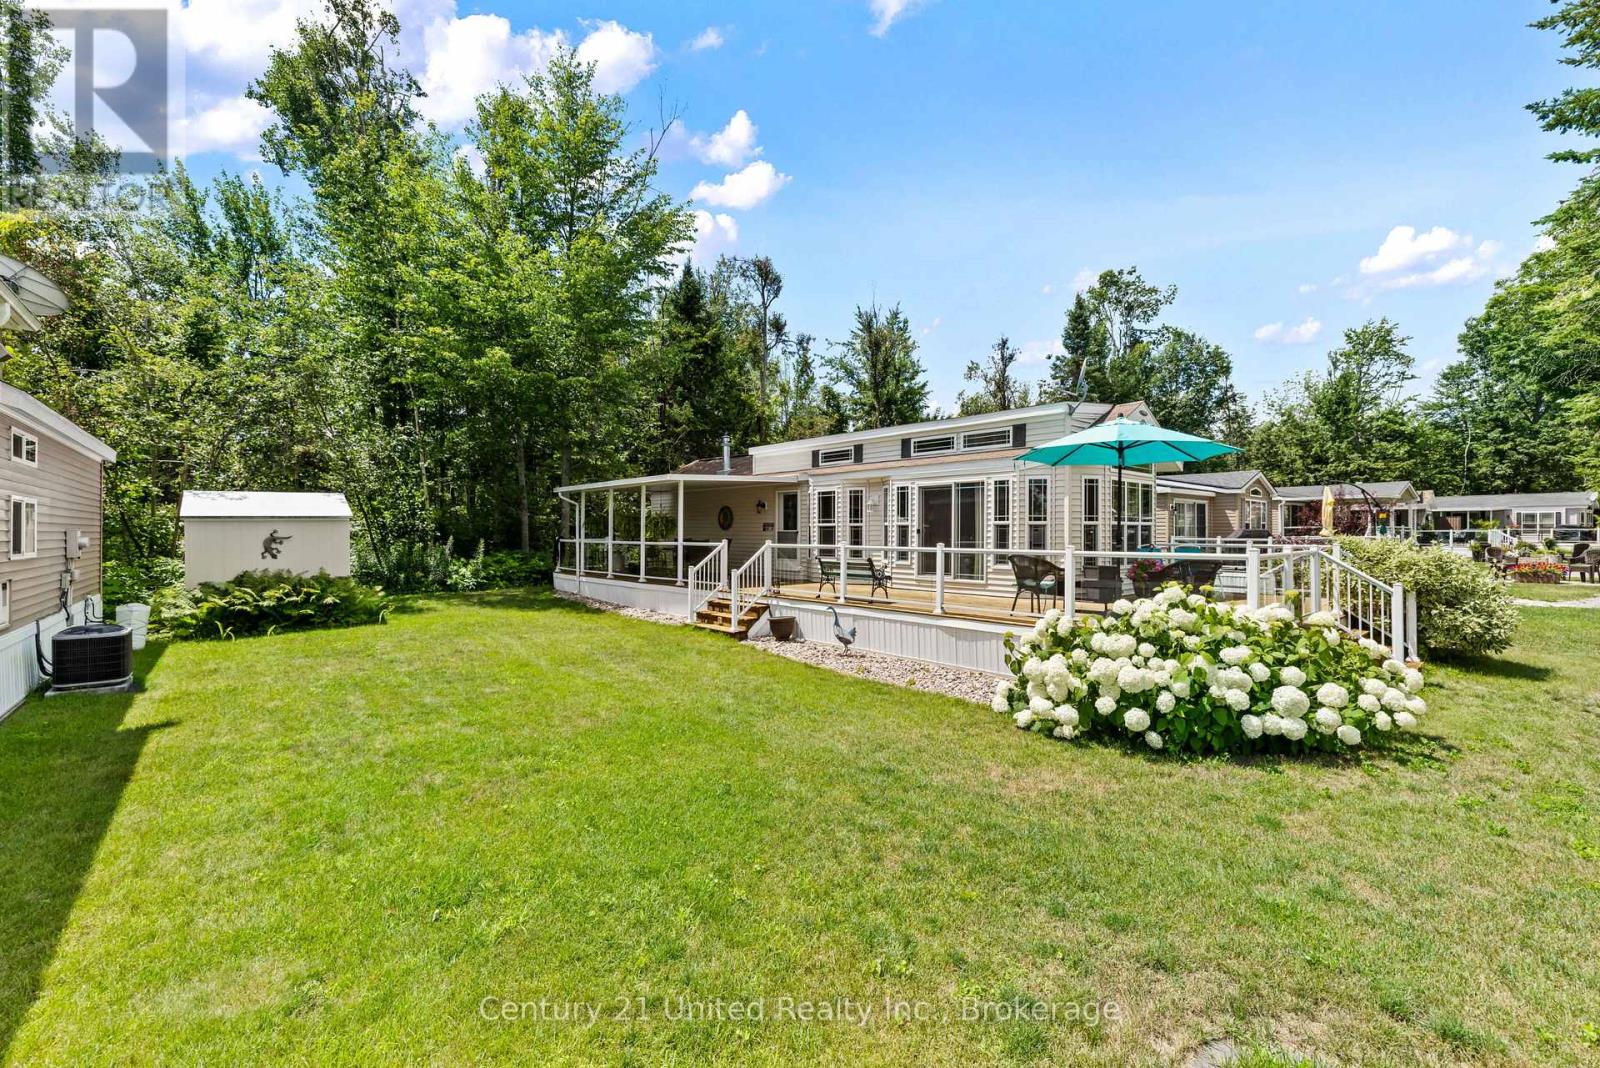
Welcome to 73 Bayview Avenue, located in the highly sought-after Melody Bay Resort on beautiful Buckhorn Lake from 15 April till 15 November! This exceptional Woodland Park Super Model Recreational Park Trailer, measuring 44 ft. x 14 ft., is perfectly situated on one of Melody Bay Resort's most desirable premium lots. Backing onto a peaceful wooded area, this property offers outstanding privacy, beautiful natural surroundings and true pride of ownership. This FULLY furnished luxury recreational park trailer features one spacious bedroom, one full bathroom, an open-concept layout, super-imposed lighting, a built-in surround sound system and quality finishes throughout. The outdoor living space is truly spectacular, featuring an impressive wrap-around deck measuring approximately 54 ft. x 22 ft., complete with a covered outdoor cooking and dining area, making it the perfect place to entertain family and friends or simply relax in nature. Located just a short stroll to the resort's heated pools, pickleball courts, playground and beautiful sandy beach, you'll also have access to excellent boat docking facilities for enjoying Buckhorn Lake and the Trent-Severn Waterway. Parking for two vehicles adds to the convenience. Melody Bay Resort is one of the Kawarthas' premier seasonal waterfront communities, offering an outstanding lifestyle with two heated pools, sandy beach, pickleball courts, sports pad, fishing docks, boat docking, clubhouse, organized seasonal activities, laundry facilities, dog park and more. The resort is conveniently located just minutes from the village of Buckhorn, where you'l1 find shopping, restaurants, golf courses, the LCBO, pharmacy, grocery store and other everyday amenities. If you've been searching for a luxury recreational park trailer on a premium private lot in one of the Kawarthas' most desirable seasonal resorts, 73 Bayview Avenue is a rare opportunity that is sure to impress. (id:54827)
Century 21 United Realty Inc.
97 John Street
Port Hope, Ontario
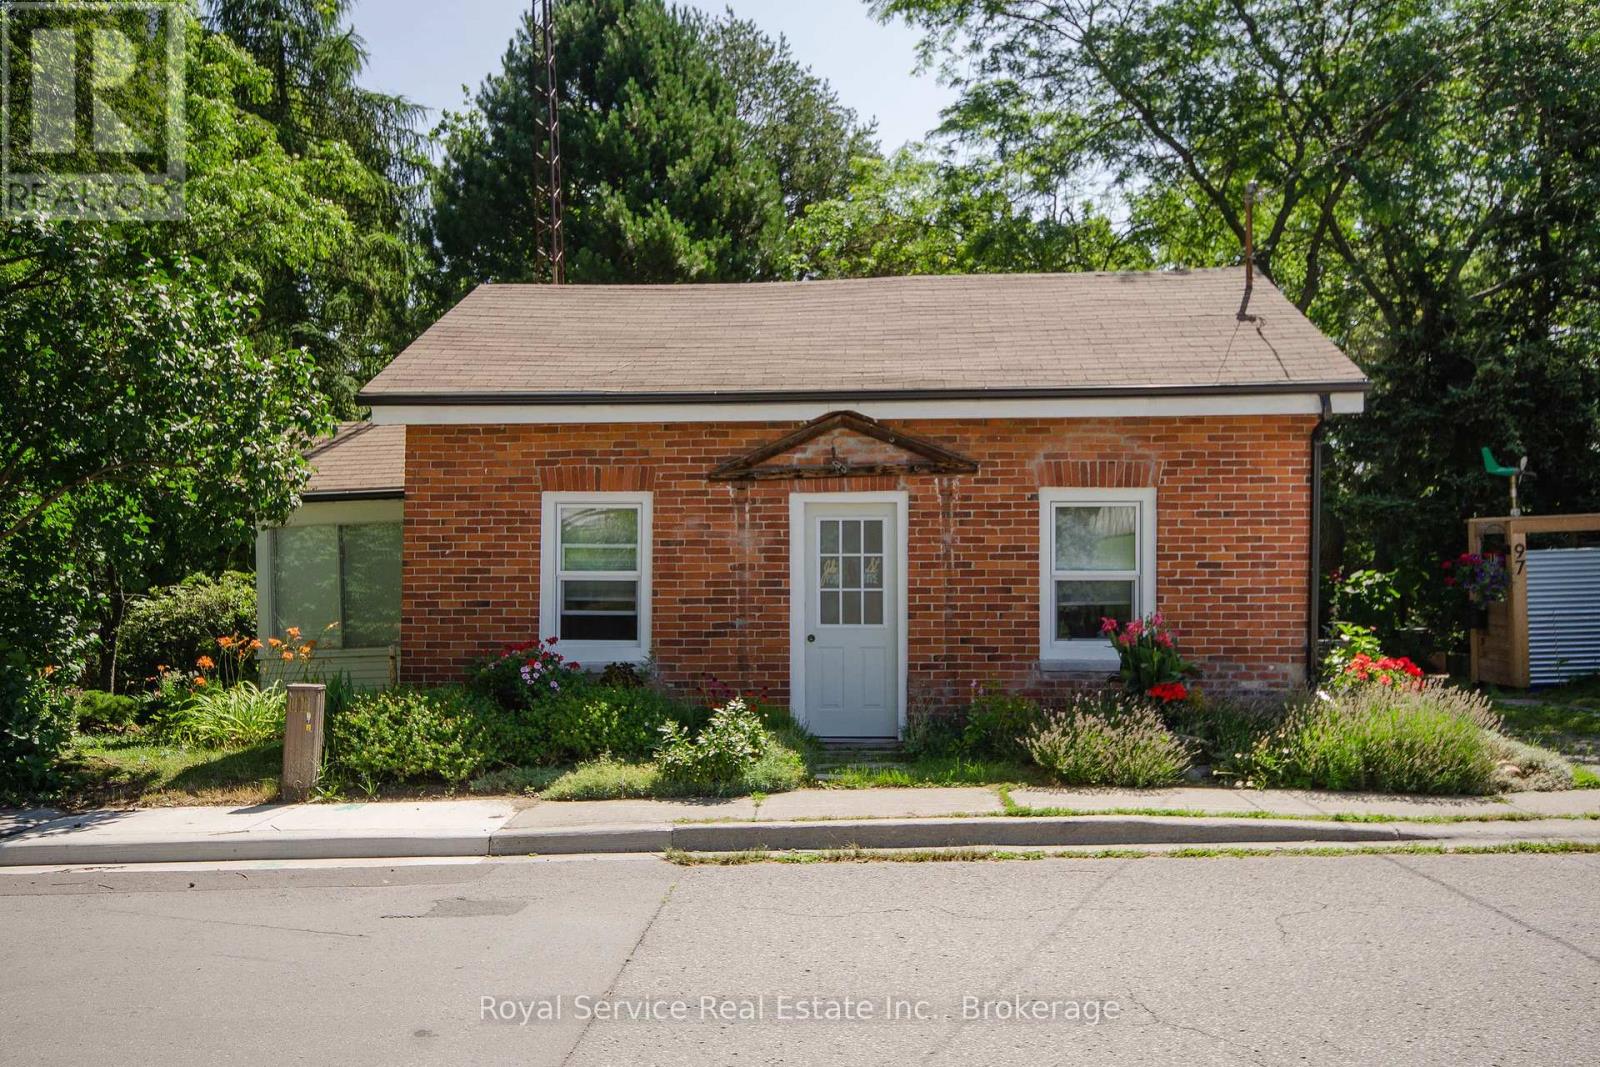
Circa 1910 Century home in a prime residential neighbourhood walking distance to downtown, the theatre, restaurants and the beach. A great home for a couple, single person or as a pied a terre in beautiful Port Hope. A character filled home with lots of natural light, you'll find an eat-in kitchen, nice sized living room, 1 bedroom, an office, a sunroom and 4 pc bath. Wood floors throughout, a private side porch and a large nicely landscaped and very private yard with more than 92' of frontage. Lots of room for boat or trailer storage and only 3 minutes to the Port Hope boat launch. With commercial zoning, there are lots of options for additional use (id:54827)
Royal Service Real Estate Inc.
7650e County Rd 50
Trent Hills, Ontario
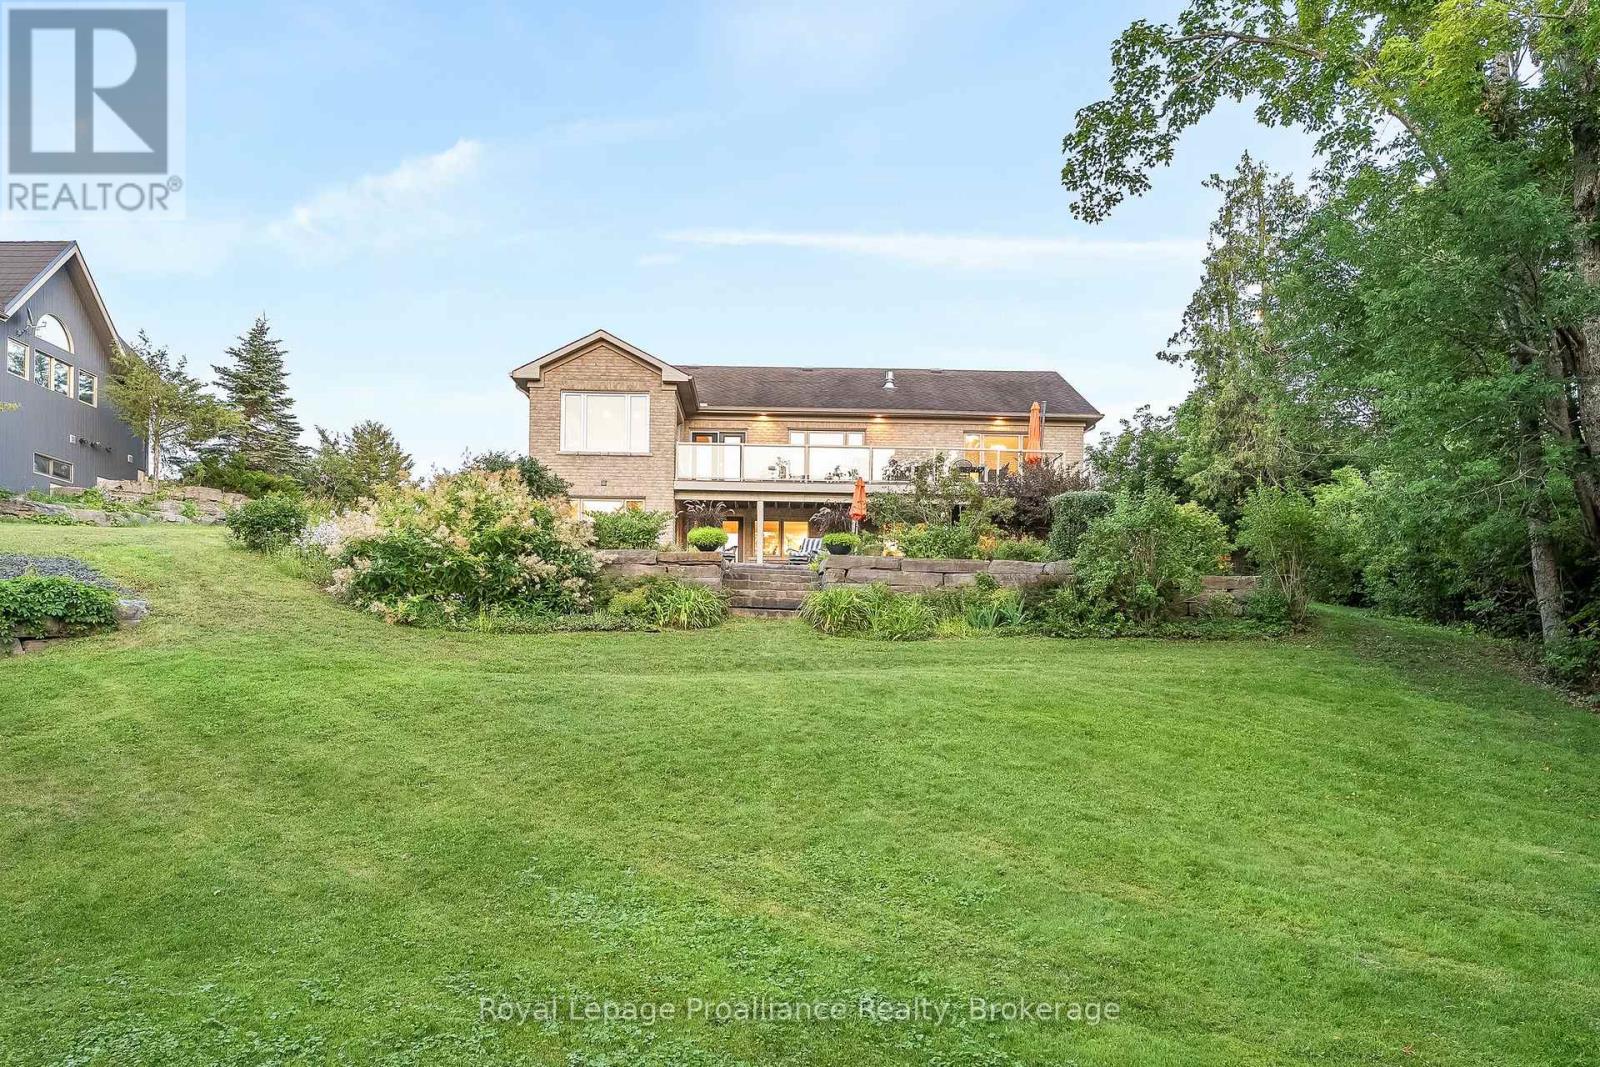
Some homes quietly invite you to slow down, breathe a little deeper, and imagine a different pace of life. Set along the Trent-Severn Waterway near Healey Falls, this exceptional waterfront bungalow with over 3600 sq/ft of living space offers breathtaking lake views, 23 km of lock-free boating, and a lifestyle that's becoming increasingly rare. Designed for effortless main-floor living, the home blends comfort and sophistication beneath soaring vaulted ceilings, where expansive windows make the ever-changing waterfront part of everyday life. Whether you're preparing dinner in the chef-inspired kitchen with stone countertops and a walk-in pantry, enjoying your morning coffee, or relaxing beside the fireplace, the view is never far from sight. The adjoining dining and living spaces flow naturally onto the elevated balcony, where panoramic views become the backdrop for peaceful mornings and unforgettable summer evenings. The private primary suite offers a walk-in closet and luxurious five-piece ensuite, while a separate laundry room adds everyday convenience. The fully finished walkout lower level was designed with family in mind, featuring three generous bedrooms, a full bathroom, welcoming living spaces, and abundant storage-perfect for hosting children, grandchildren, and friends in comfort. Outside, professionally landscaped grounds terrace gracefully to the shoreline and your private dock. Spend the day exploring the Trent-Severn, cast a line from the dock, or simply settle beneath the trees as the sun reflects across the water. This is the kind of waterfront that quietly becomes the backdrop to life's most cherished memories. Complete with an attached two-car garage and presented in truly move-in ready condition, this remarkable property is equally suited as a luxurious year-round residence or an exceptional waterfront retreat. More than a home, it's an invitation to live differently. (id:54827)
Royal LePage Proalliance Realty
210 Mccullough Road
Tyendinaga, Ontario
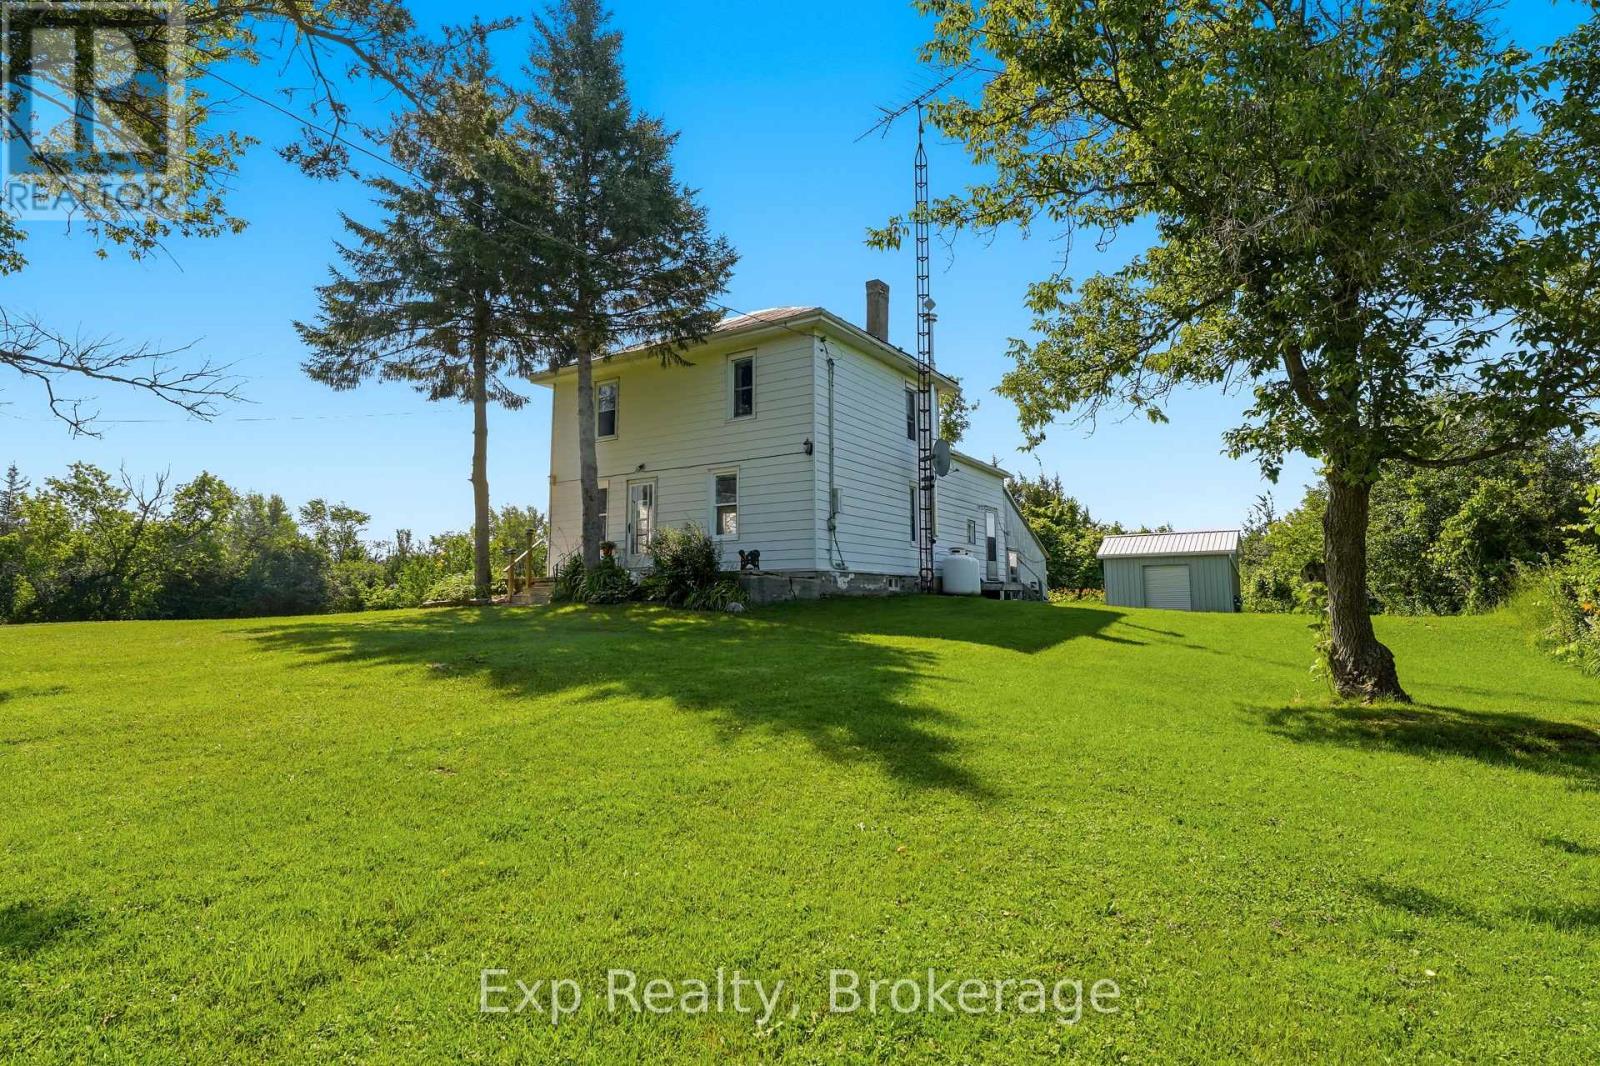
Welcome to 210 McCullough Road, a rare opportunity to own just over 91 acres of peaceful countryside in the heart of Tyendinaga. Surrounded by mature trees and natural beauty, this exceptional property offers incredible privacy and endless possibilities for those dreaming of a country lifestyle, a private retreat, or a place to simply escape the pace of everyday life. Set well back from the road, the charming two-storey farmhouse, built in 1907, offers over a century of character and provides a wonderful opportunity to restore, renovate, or make it your own. The welcoming main floor features a comfortable living room, dedicated dining area, a country kitchen, and a spacious family room ideal for gathering with loved ones. Convenient main-floor laundry and a 4-piece bathroom add everyday functionality. Upstairs, you'll find three comfortable bedrooms, offering plenty of space for family or overnight guests. Step outside and experience everything this remarkable property has to offer. With 91.6 acres of flat, wooded land, you'll have endless opportunities to immerse yourself in nature. The expansive acreage is the true highlight that offers incredible potential for recreational use, hobby farming, and endless opportunities for hiking, exploring, or simply enjoying the beauty and tranquility of nature. Conveniently located within easy driving distance of Belleville, Napanee, and Highway 401, 210 McCullough Road offers the perfect balance of peaceful country living and everyday accessibility. Whether you're looking to create a private country retreat, establish a recreational property, or invest in a substantial parcel of land, this property offers incredible versatility. Don't miss out on this rare opportunity to own a beautiful piece of land that offers space to grow, explore, and make your vision a reality. (id:54827)
Exp Realty
1504 Vanderwater Road
Tweed, Ontario
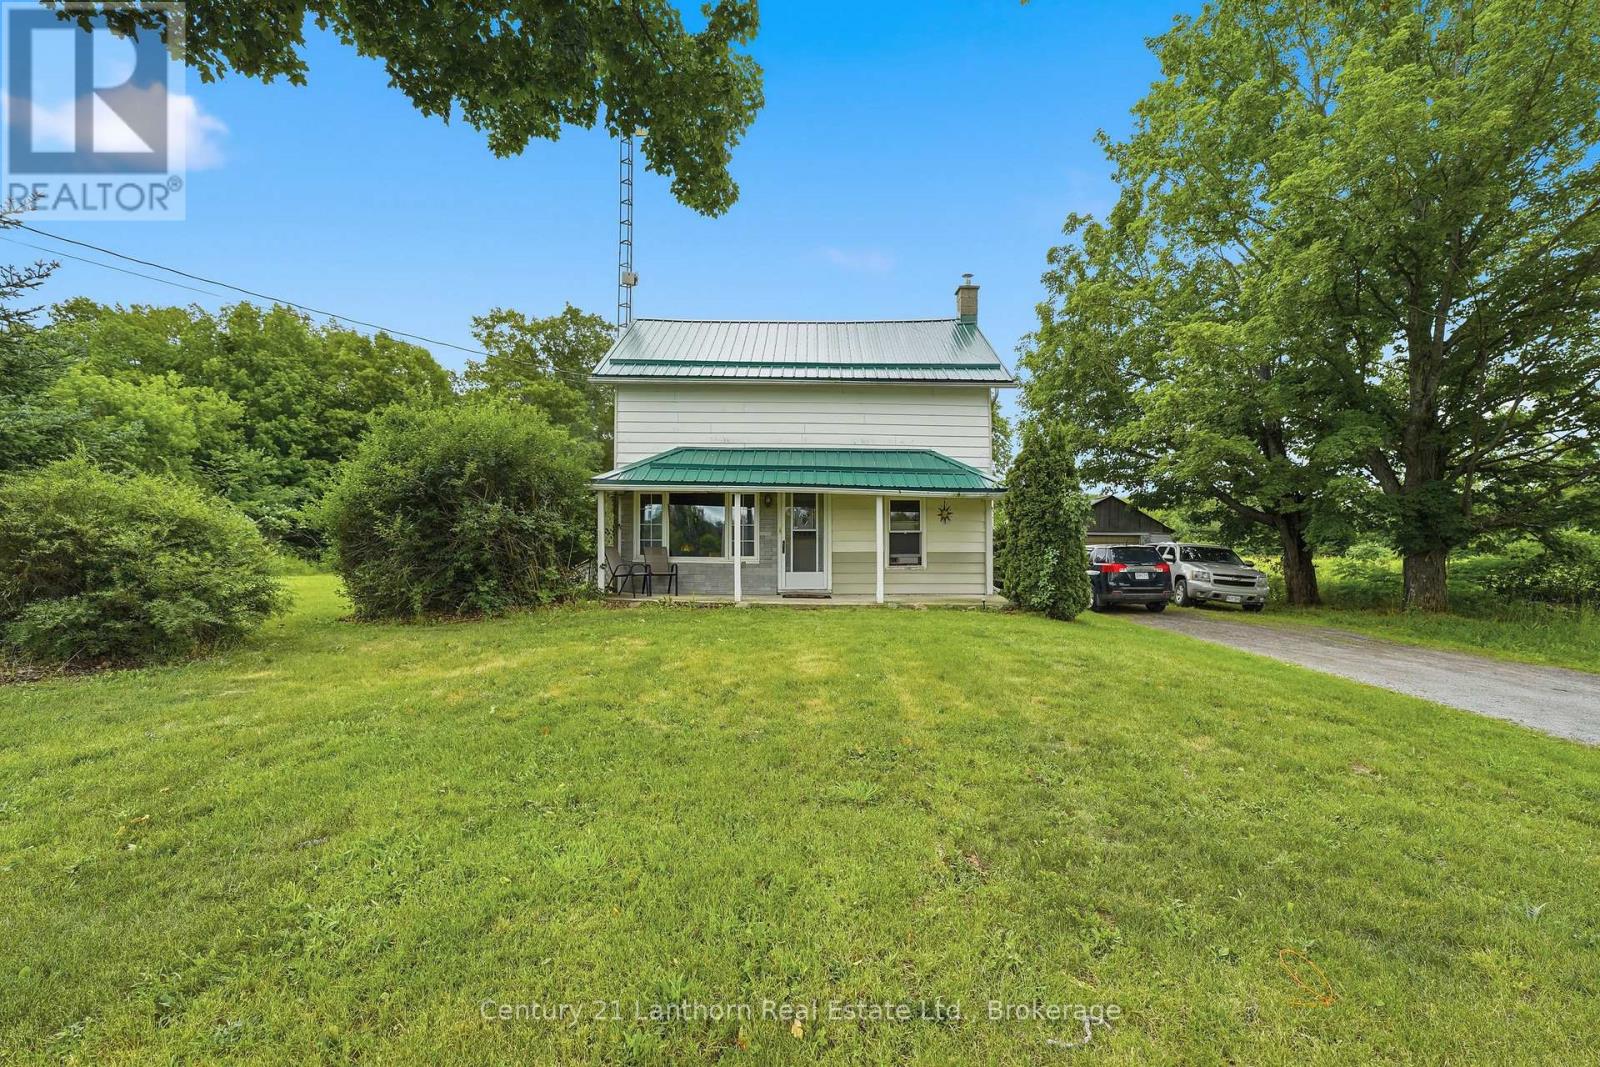
Here's your chance to own nearly 90 acres with a blend of forests and previously farmed land - great for equestrians, a hobby farm or your private sanctuary for exploring. Make it yours and bring your dreams to life. Enjoy the rustic charm of the two storey 3 bed, 1 bath existing farmhouse or plan your custom built home amongst the trees. The farmhouse features an updated bathroom, main floor laundry room and eat in kitchen with Southern exposure. A recently installed metal roof provides you protection for years to come. The property has two detached garages to provide ample storage space, including a 30' x 60' garage which is complete with it's own furnace and workshop. Minutes from all your daily conveniences and ideally situated between the GTA and Ottawa - 20 minutes from Highway 7 or the 401. Schedule your private showing today! (id:54827)
Century 21 Lanthorn Real Estate Ltd.
117 Pinecrest Avenue
Otonabee-South Monaghan, Ontario
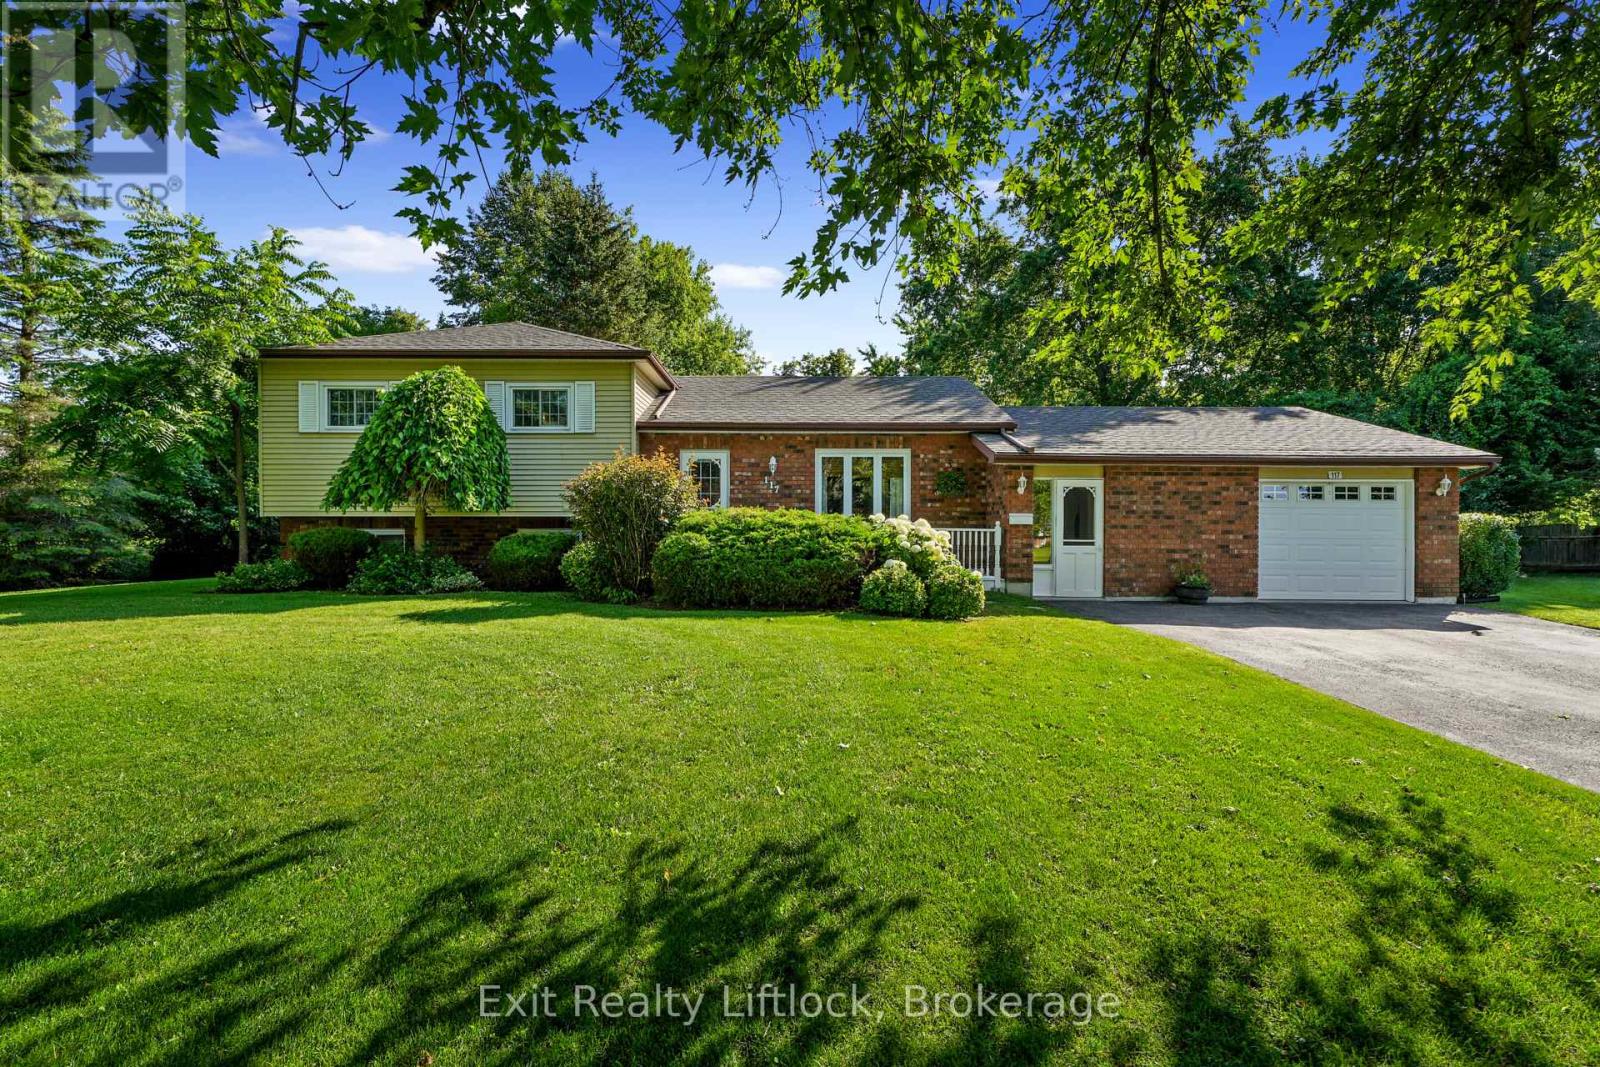
Enjoy the best of both worlds with this inviting side-split, tucked away on an exceptionally private lot on the edge of the charming Village of Keene, just 10 minutes from Peterborough and within walking distance of village amenities.The large eat-in kitchen walks out to a gorgeous, fully fenced backyard oasis featuring an above-ground pool-perfect for entertaining, relaxing and pets. Inside, the formal dining room features hardwood flooring, while the spacious mudroom adds incredible functionality with laundry and a convenient 2-piece bath.The primary bedroom is privately situated on the lower level, creating a quiet retreat. Upstairs, three additional bedrooms feature hardwood flooring and share a spacious 5-piece tiled bathroom.With four bedrooms, ample parking, fantastic outdoor space and a desirable location, this is a wonderful place to call home. (id:54827)
Exit Realty Liftlock
