
1504 Vanderwater Road Tweed, Ontario K0K 3H0

$550,000
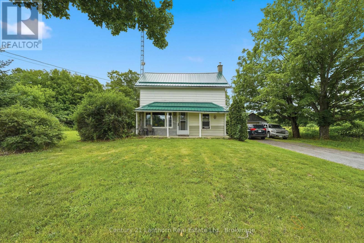
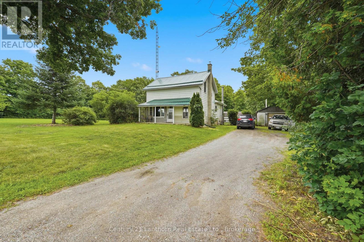
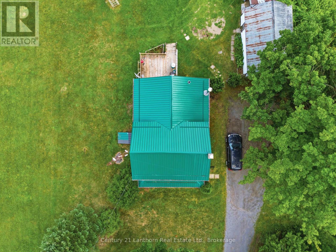
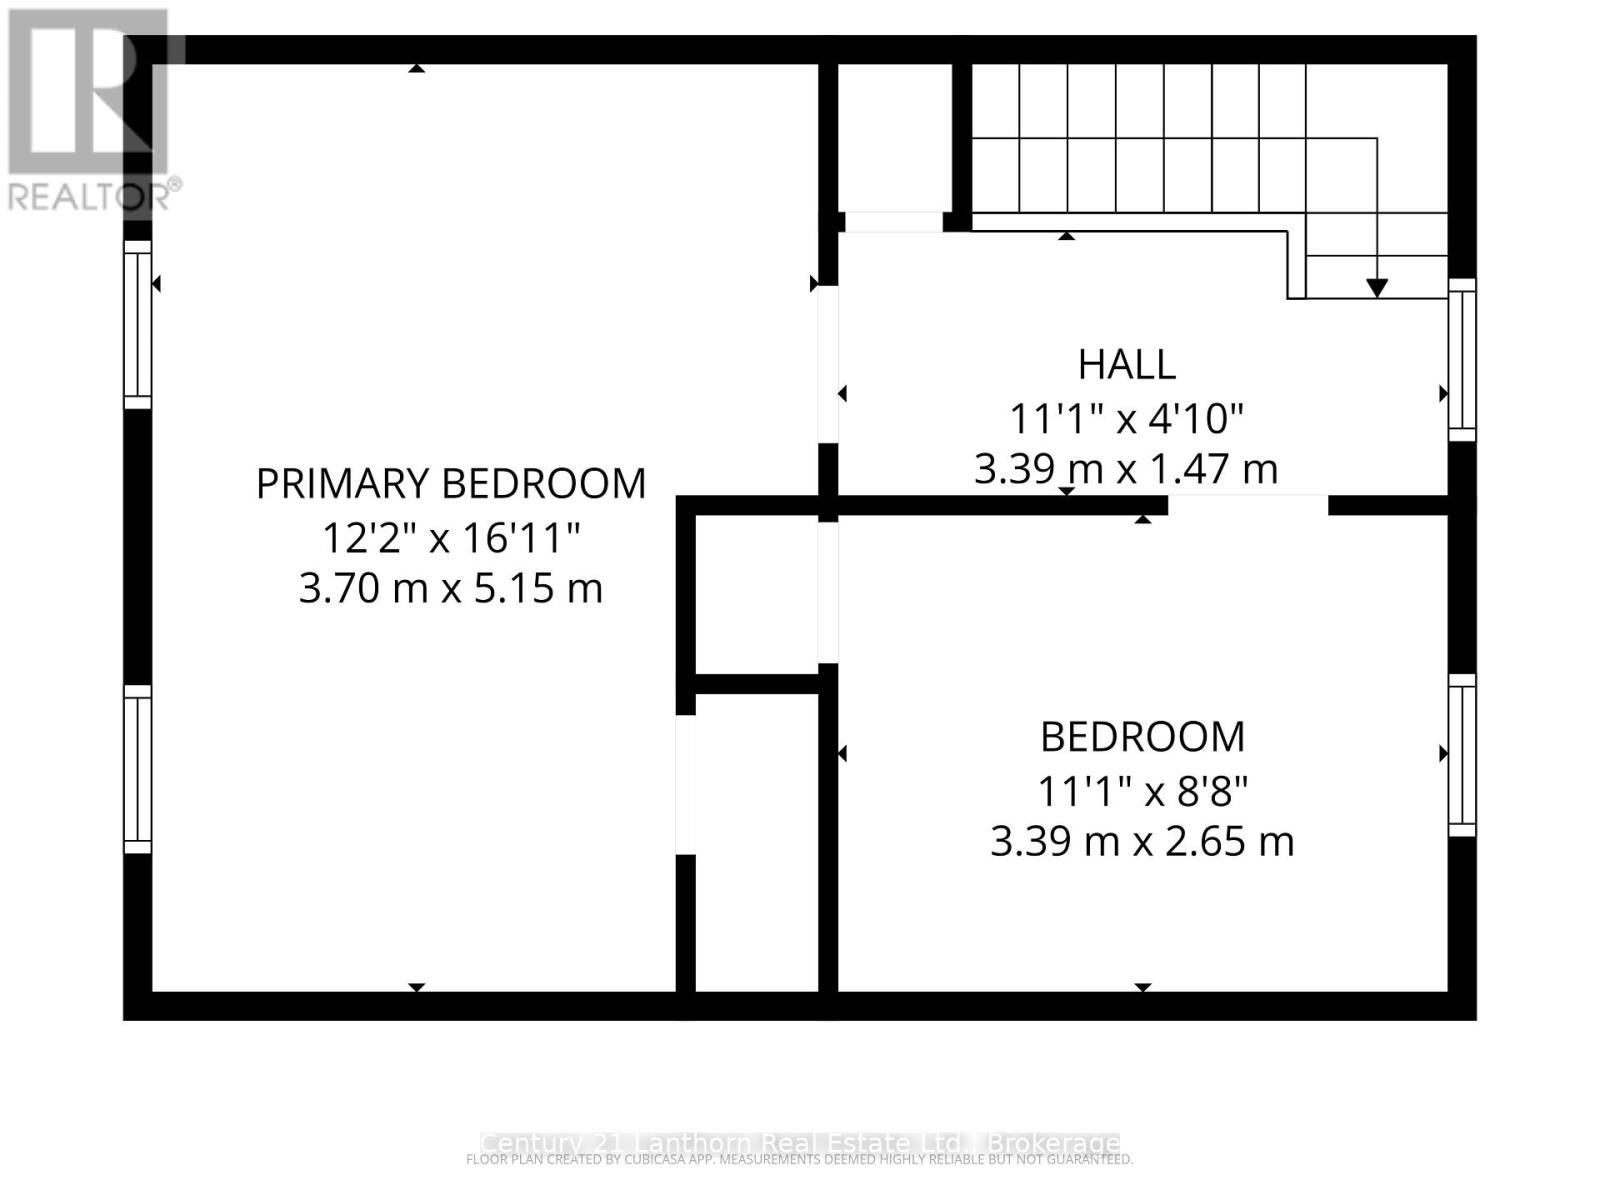
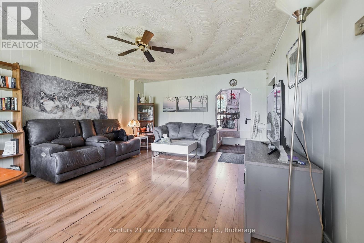
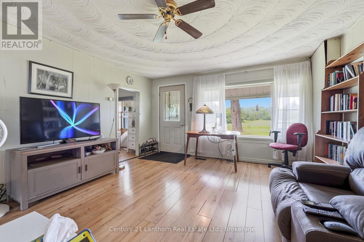
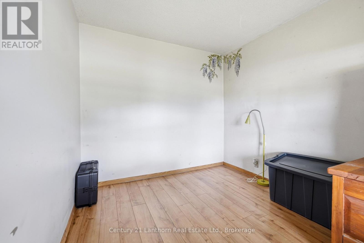
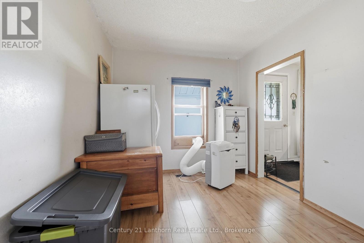
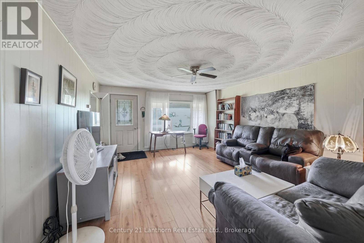
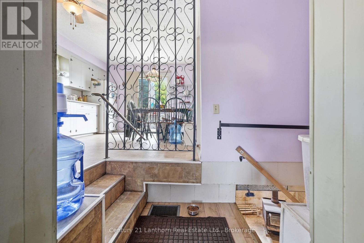
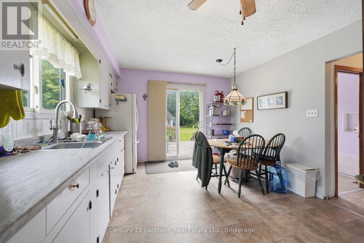
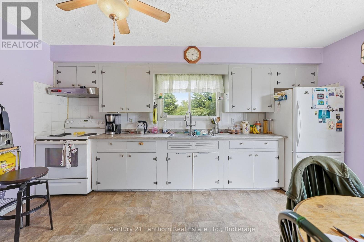
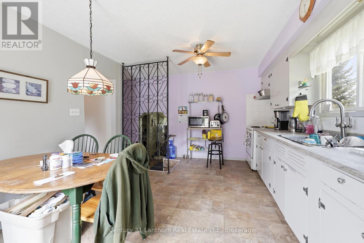
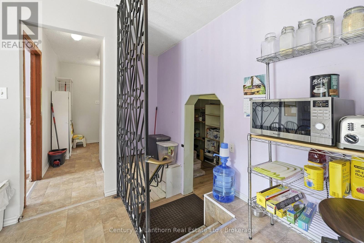
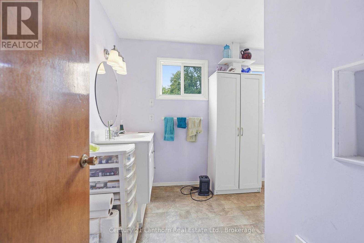
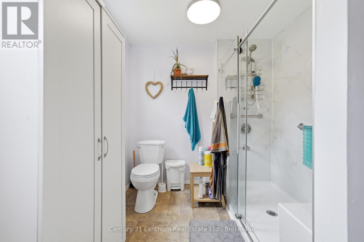
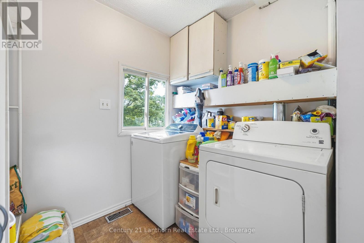
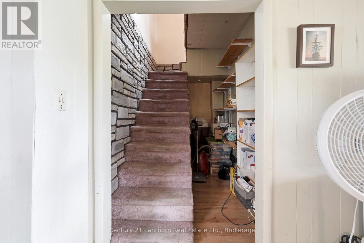
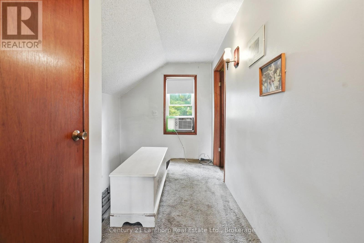
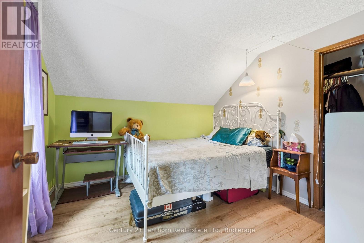
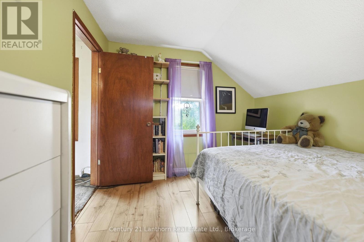
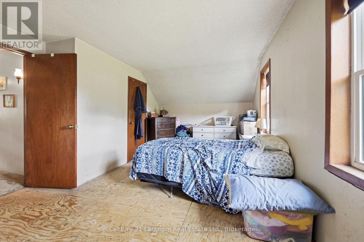
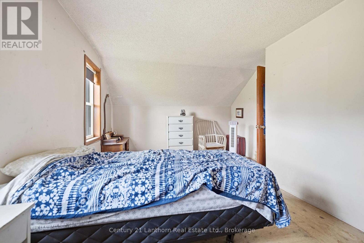
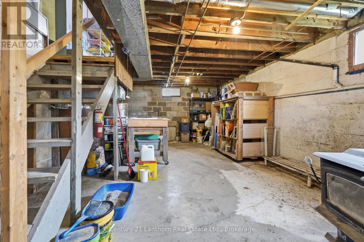
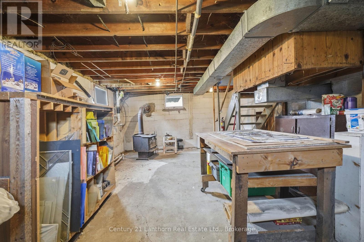
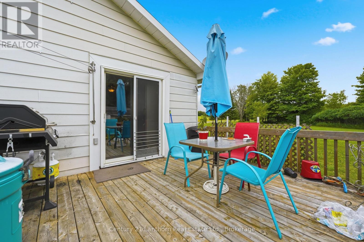
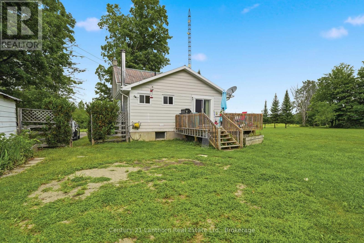
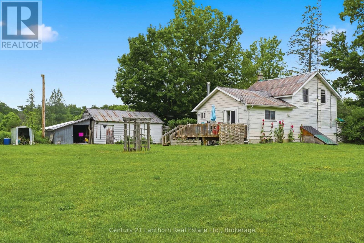
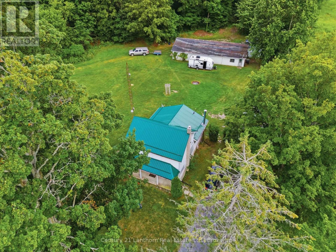
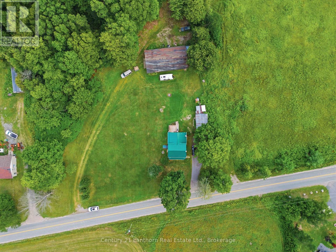
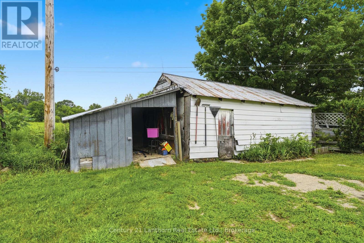
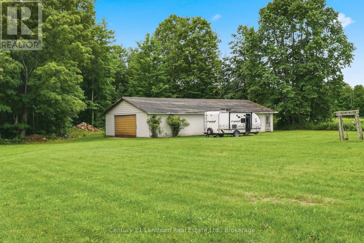
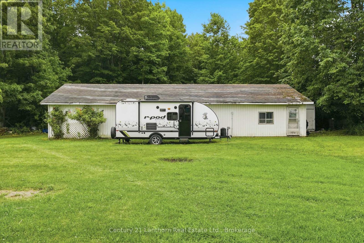
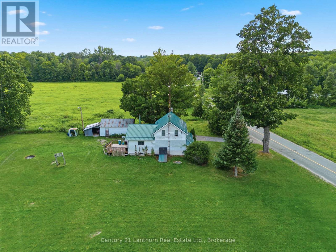
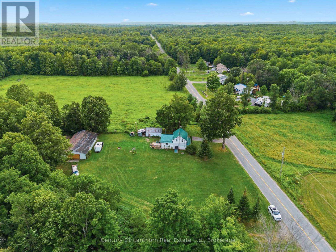
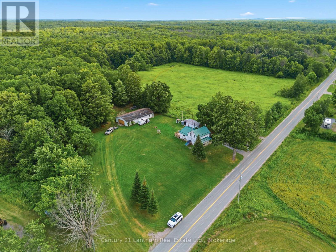
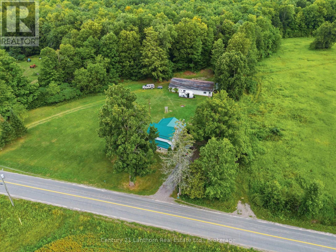
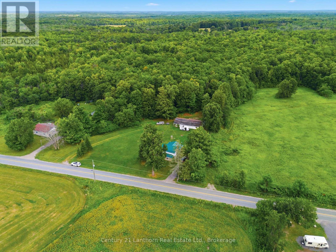
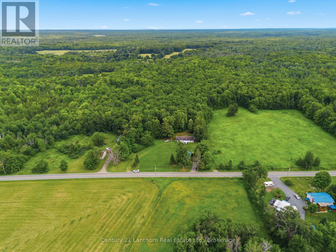
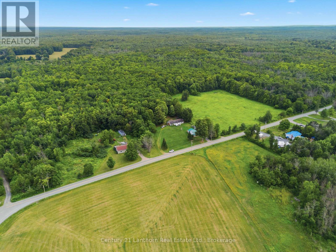
Here's your chance to own nearly 90 acres with a blend of forests and previously farmed land - great for equestrians, a hobby farm or your private sanctuary for exploring. Make it yours and bring your dreams to life. Enjoy the rustic charm of the two storey 3 bed, 1 bath existing farmhouse or plan your custom built home amongst the trees. The farmhouse features an updated bathroom, main floor laundry room and eat in kitchen with Southern exposure. A recently installed metal roof provides you protection for years to come. The property has two detached garages to provide ample storage space, including a 30' x 60' garage which is complete with it's own furnace and workshop. Minutes from all your daily conveniences and ideally situated between the GTA and Ottawa - 20 minutes from Highway 7 or the 401. Schedule your private showing today! (id:54827)
Open House
This property has open houses!
2:00 pm
Ends at:4:00 pm
Property Details
| MLS® Number | X13621554 |
| Property Type | Single Family |
| Community Name | Hungerford (Twp) |
| Features | Wooded Area, Gazebo |
| Parking Space Total | 10 |
| Structure | Outbuilding, Workshop |
Building
| Bathroom Total | 1 |
| Bedrooms Above Ground | 3 |
| Bedrooms Total | 3 |
| Age | 100+ Years |
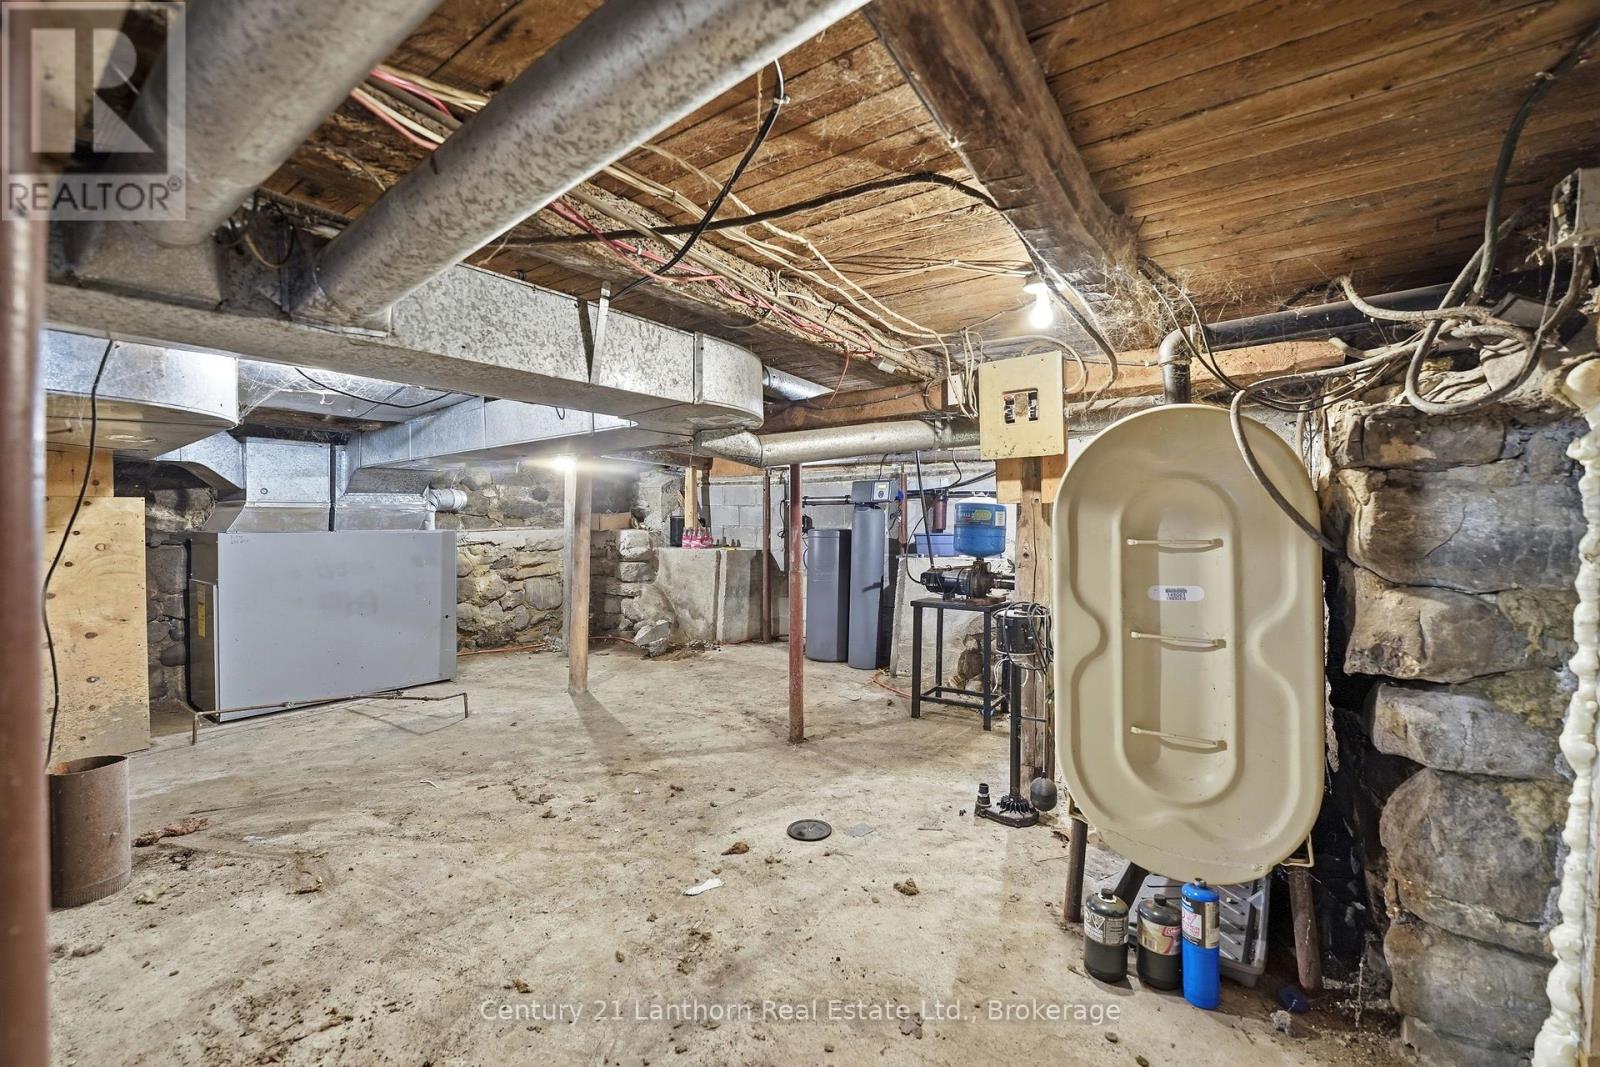
| Appliances | Water Heater, Water Softener |
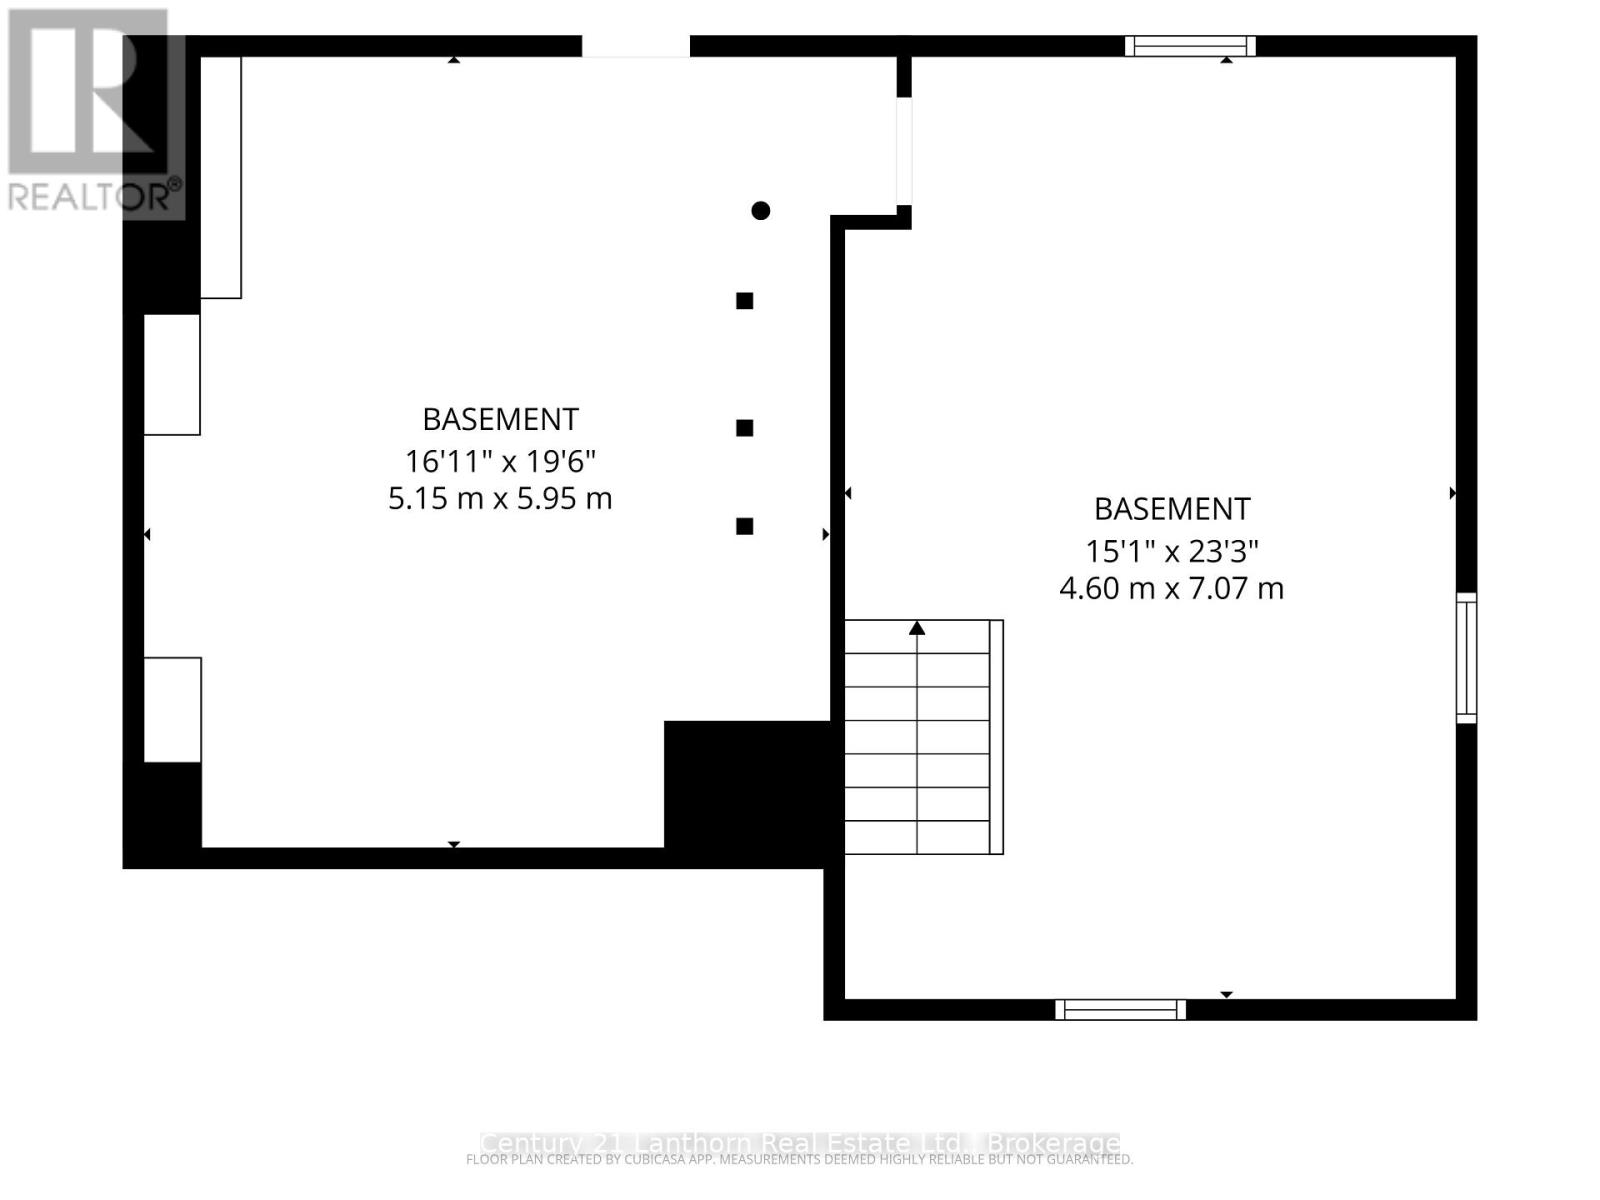
| Basement Type | Full |
| Construction Style Attachment | Detached |
| Cooling Type | Window Air Conditioner |
| Fireplace Present | Yes |
| Foundation Type | Block |
| Heating Fuel | Oil |
| Heating Type | Forced Air, Other |
| Stories Total | 2 |
| Size Interior | 1,100 - 1,500 Ft2 |
| Type | House |
Parking
| Detached Garage | |
| Garage |
Land
| Acreage | Yes |
| Sewer | Septic System |
| Size Depth | 1908 Ft ,9 In |
| Size Frontage | 1379 Ft ,4 In |
| Size Irregular | 1379.4 X 1908.8 Ft |
| Size Total Text | 1379.4 X 1908.8 Ft|50 - 100 Acres |
| Zoning Description | Rural Use, Residential |
Rooms
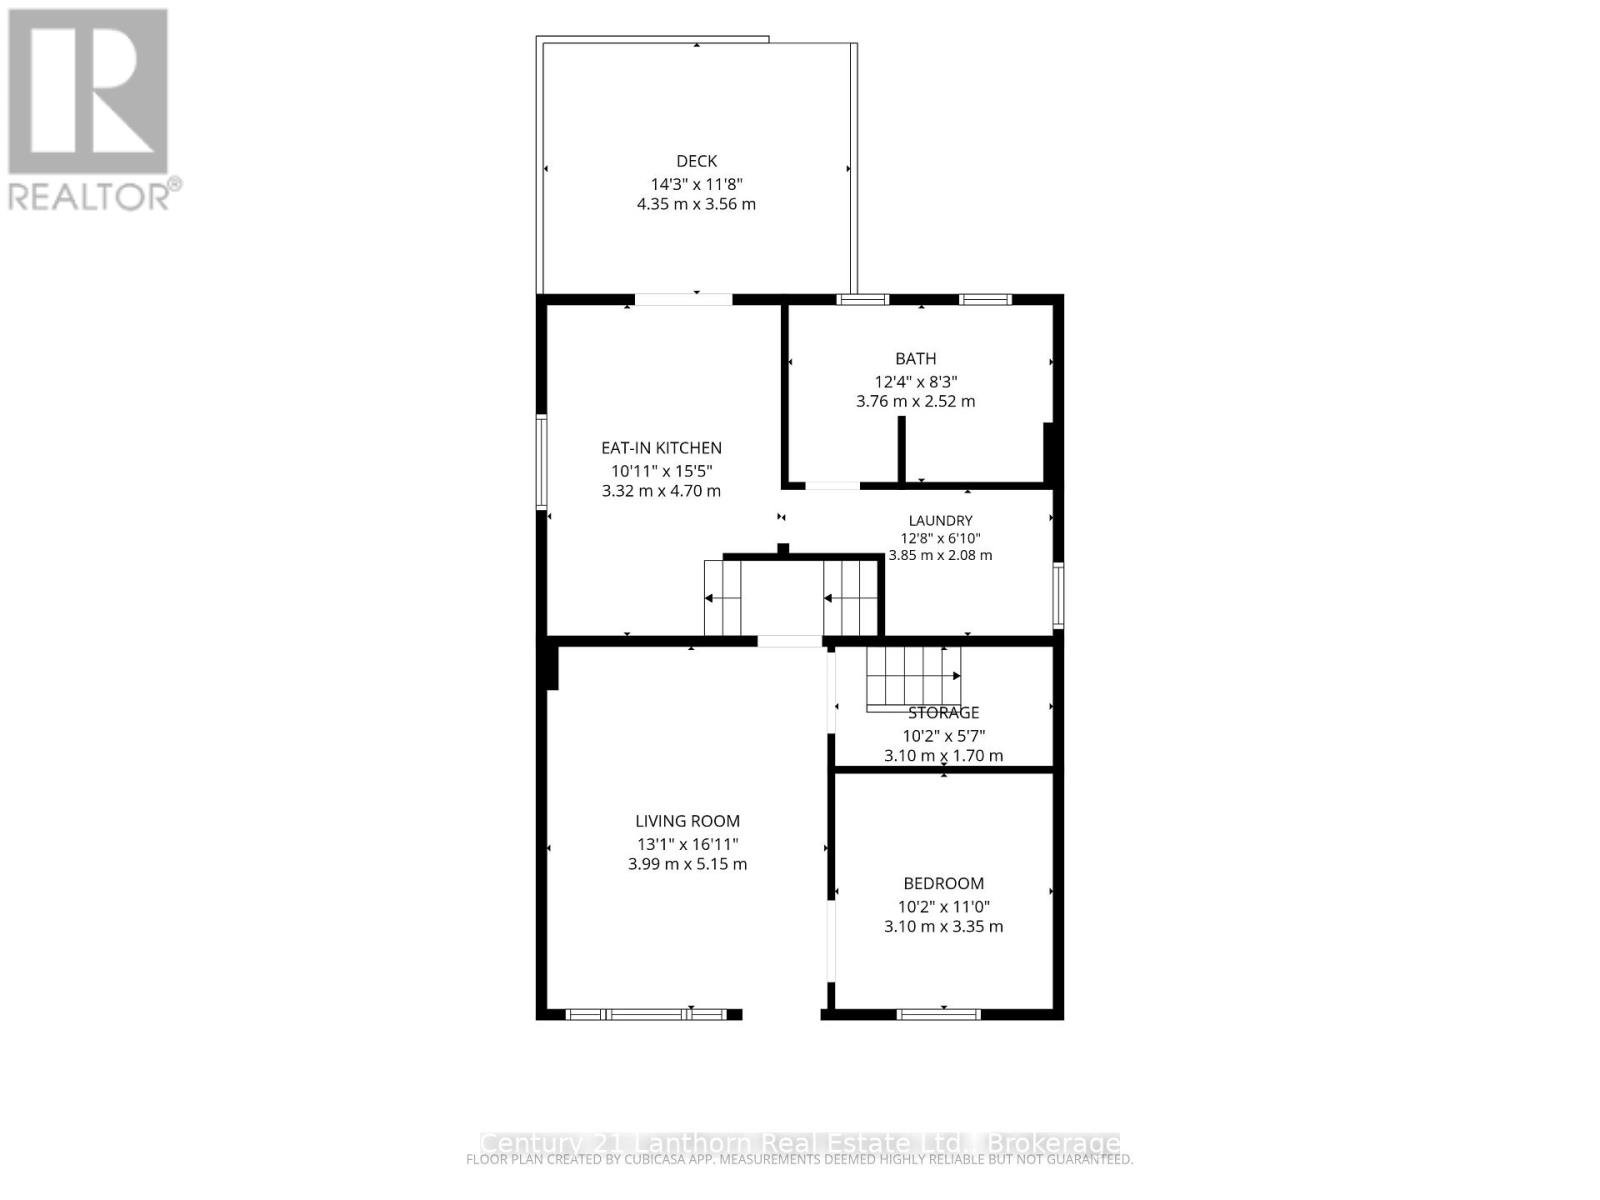
| Level | Type | Length | Width | Dimensions |
|---|---|---|---|---|
| Second Level | Bedroom 2 | 3.39 m | 2 m | 3.39 m x 2 m |
| Second Level | Primary Bedroom | 3.7 m | 5.15 m | 3.7 m x 5.15 m |
| Ground Level | Bedroom | 3.1 m | 3.35 m | 3.1 m x 3.35 m |
| Ground Level | Living Room | 3.99 m | 5.15 m | 3.99 m x 5.15 m |
| Ground Level | Other | 3.1 m | 1.7 m | 3.1 m x 1.7 m |
| Ground Level | Kitchen | 3.32 m | 4.7 m | 3.32 m x 4.7 m |
| Ground Level | Bathroom | 3.76 m | 2.52 m | 3.76 m x 2.52 m |
| Ground Level | Laundry Room | 3.85 m | 2.08 m | 3.85 m x 2.08 m |
Utilities
| Cable | Installed |
| Electricity | Installed |

Jeremy Bronaugh
Salesperson
jeremybronaugh.c21.ca/
308 Dundas Street E - Unit: 2
Belleville, Ontario K8N 1E6
(613) 967-2100
(613) 967-4688
c21lanthorn.ca/belleville-office

Elyse Gallagher
Salesperson
www.listwithelyse.com/
www.facebook.com/elysegallagherrealtor
www.instagram.com/listwithelyse
308 Dundas Street E - Unit: 2
Belleville, Ontario K8N 1E6
(613) 967-2100
(613) 967-4688
c21lanthorn.ca/belleville-office

The trademarks REALTOR®, REALTORS®, and the REALTOR® logo are controlled by The Canadian Real Estate Association (CREA) and identify real estate professionals who are members of CREA. The trademarks MLS®, Multiple Listing Service® and the associated logos are owned by The Canadian Real Estate Association (CREA) and identify the quality of services provided by real estate professionals who are members of CREA. The trademark DDF® is owned by The Canadian Real Estate Association (CREA) and identifies CREA's Data Distribution Facility (DDF®)
August 06 2026 07:30:25
Central Lakes Association of REALTORS®
Century 21 Lanthorn Real Estate Ltd.
