
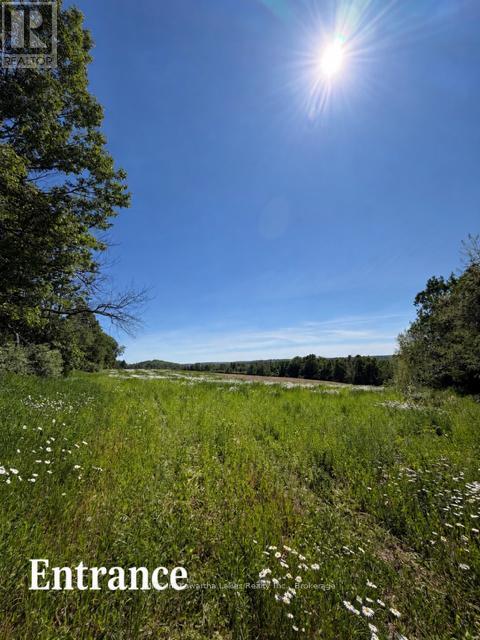
Pl 15 Base Line
Otonabee-South Monaghan, Ontario
Build the custom home you've always envisioned on this exceptional 1+ acre residential building lot in the sought-after community of Keene. Offering stunning panoramic countryside and valley views, spectacular sunsets and desirable southern exposure, this property provides the perfect setting for your dream home! The gently sloping topography is ideally suited for a walkout design, allowing you to maximize both living space and the natural beauty of the landscape. Enjoy privacy, peace and sunshine all day long on this quiet country road, surrounded by picturesque rolling hills and open skies. Located just minutes from the Village of Keene, you'll have convenient access to local shops, services and a public boat launch on Rice Lake. Whether you enjoy boating, fishing, kayaking or simply exploring the outdoors, recreation is right at your doorstep. The Trans Canada Trail is located less than 1 km away, providing year-round outdoor adventure opportunities for walking, cycling, and snowmobiling. Peterborough is less than 20 minutes away, offering easy access to major amenities, dining, healthcare and commuter routes . A rare opportunity to secure a premium building lot in a beautiful rural setting without sacrificing convenience. Bring your plans and start building your future today! (id:54827)
Mincom Kawartha Lakes Realty Inc.
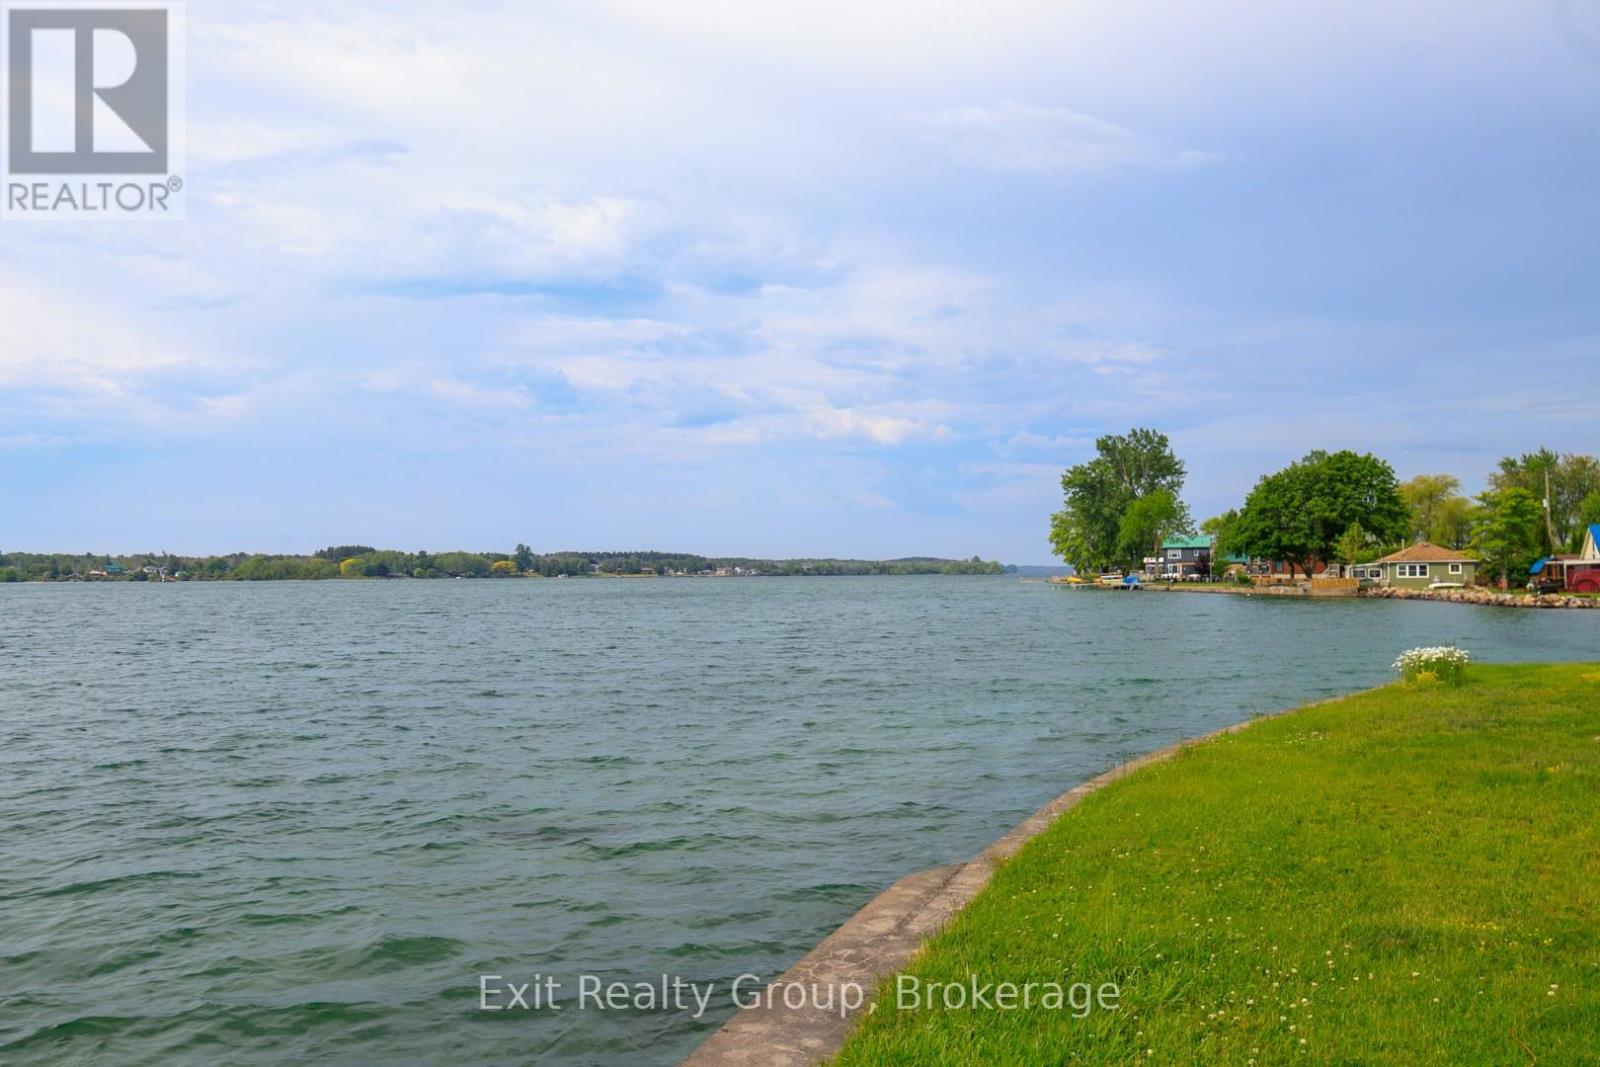
87 Evergreen Lane
Brighton, Ontario
Start Your Summer on the Shores of Lake Ontario. Imagine waking up each day to breathtaking waterfront views and the gentle sounds of Lake Ontario just beyond your doorstep. This immaculate, move-in ready 3-bedroom year-round bungalow offers the perfect blend of comfort, relaxation, and waterfront living.Designed to embrace its incredible setting, the spacious front deck provides a front-row seat to stunning sunrises, endless water views, and unforgettable moments with family and friends. The generous yard offers plenty of space for entertaining, gardening, outdoor games, or simply unwinding while taking in the beauty of the lake.Whether you're searching for a year-round residence, a peaceful retreat, or the perfect place to create lasting summer memories, this exceptional waterfront property delivers. Warm, welcoming, and meticulously maintained, all that's left to do is move in and start enjoying the lifestyle you've always dreamed of.Lake Ontario waterfront living doesn't get much better than this. (id:54827)
Exit Realty Group
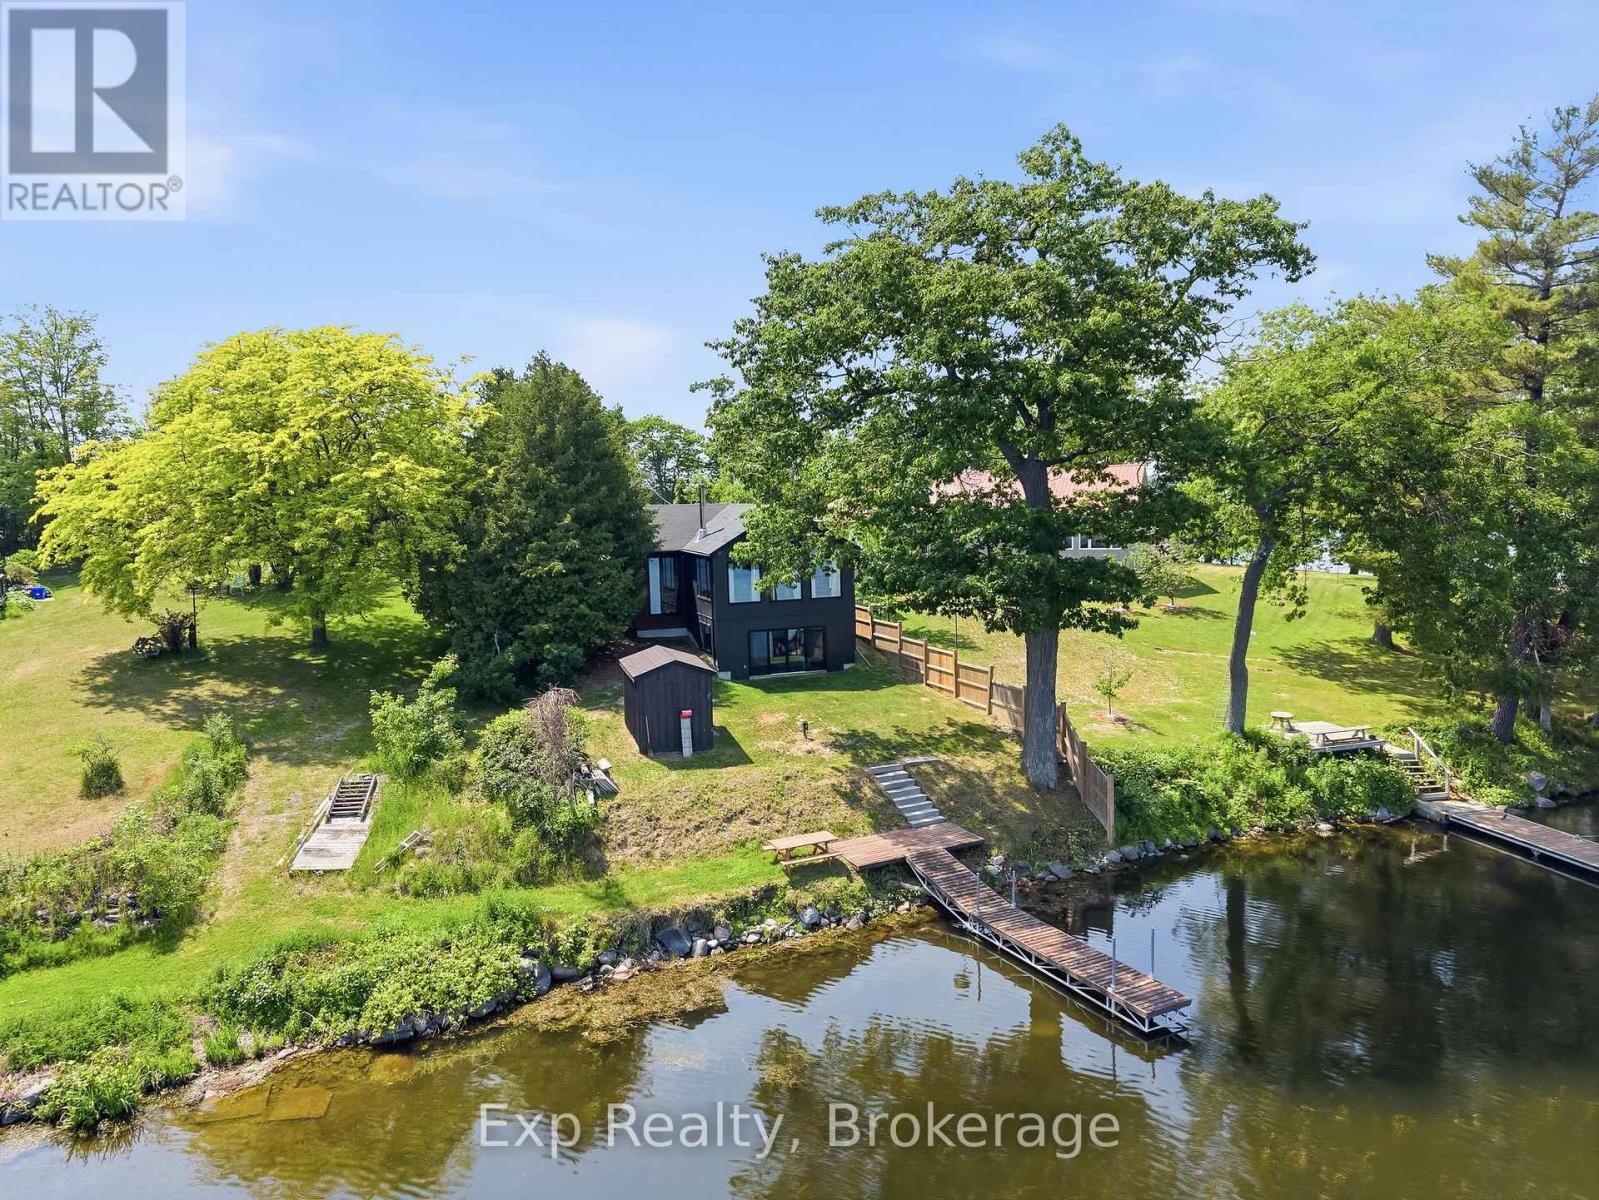
8745 Shearer Pt Road
Alderville First Nation, Ontario
From the time you walk through the front door and set eyes on 8745 Shearer Point Rd you will have yourself never wanting to leave. If first impressions last a lifetime then you will never forget the jaw dropping exposed beamed cathedral ceiling, open concept design and mesmerizing views of the still lake occupying the backdrop through the floor to ceiling windows. This super-efficient stunning waterfront home (and/or cottage) comes complete with meticulous modern updates, quality features, brilliant finishes and OMG's every step of the way! Welcome home to quite possibly one of the finest waterfront listings to hit the market in this area all year long!! This Incredible home, cottage, investment and everything in between offers 3 well sized bedrooms, 3 full bathrooms, a beamed vaulted ceiling primary suite complete with custom 3-piece ensuite, stunning kitchen that has been recently updated with center island overlooking the showstopping great room, and a lower level that provides a multitude of possibility. Featuring an impressive double sliding patio door walkout, spacious 3-piece bathroom, lovely family/living/rec space, utility room and finished off with a 3rd bedroom. Solidly constructed and extremely efficient, this home features ICF foundation in lower level, radiant in floor heat that provides enough heat throughout in the coldest of days, a WETT Certified wood stove and a brand-new heat pump that is not only effective for a third source of heat but also keeps you cool in those hot - humid summer days! Well positioned on the very famous Rice lake to enjoy some of the best fishing and water sports, ability to travel around the world with the Trent Severn System, and conveniently located to have schools, parks, trails, Roseneath, Alderville and much more, right in your back yard. Trade in your status quo and welcome home to your very own thin slice of heaven located at 8745 Shearer Point Road!! (id:54827)
Exp Realty
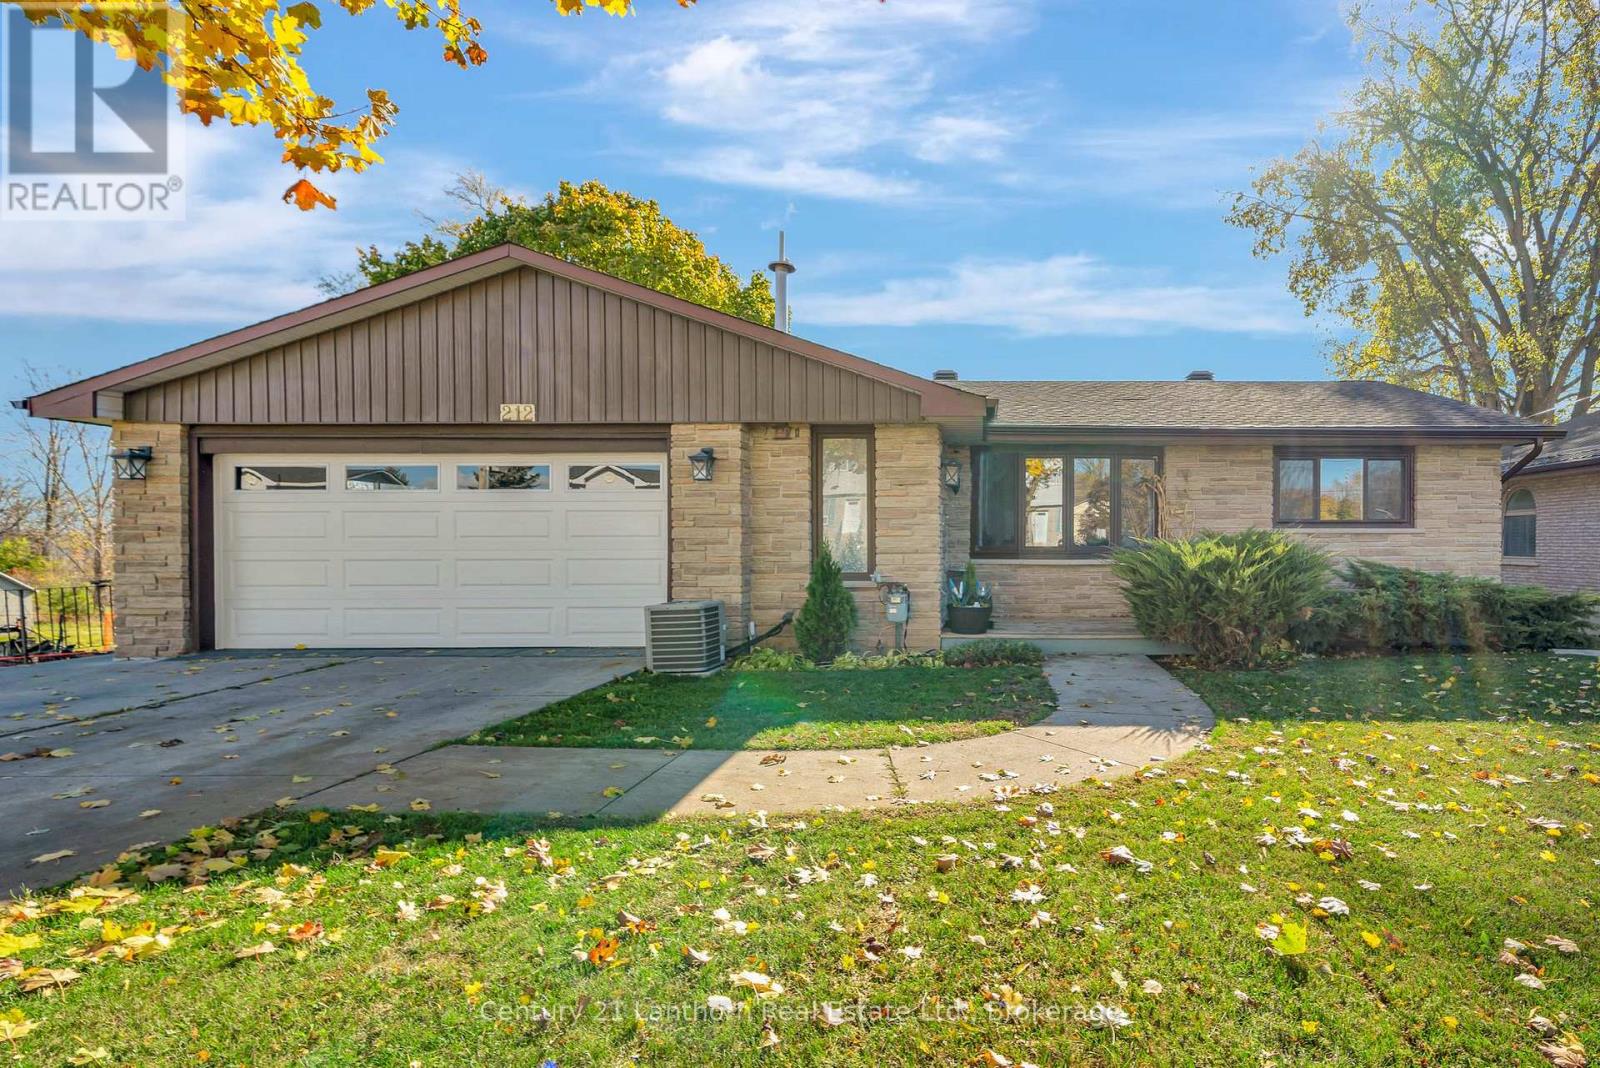
212 Main Street
Deseronto, Ontario
Waterfront living just five minutes away from Prince Edward County! Set on the Bay of Quinte, this updated 3 bed + den and 2 bath brick bungalow offers the kind of lifestyle you've been searching for - peaceful views, practical living and everyday comforts! The main floor could easily be one-level living complete with its own patio overlooking the Bay, while the lower level is a spacious finished in-law suite offering flexibility for extended family, guests or income-potential. Through the sunroom to the backyard, you're greeted to a fantastically oversized interlocking patio to make the most of long Summer evenings. And if you're still craving some extra space, the waterfront bunkie is equipped with hydro to become your art studio, office or retreat. The private dock is your gateway to exploring the open waters along Napanee, Belleville and beyond! 212 Main St is the home that offers all your comforts with the small town charm and central location of Deseronto. (id:54827)
Century 21 Lanthorn Real Estate Ltd.

8754 Langstaff Road
Clarington, Ontario
Absolutely stunning 10-acre country property offering exceptional privacy, natural beauty, and breathtaking views. Set well back from the road, this meticulously maintained estate features a charming all-brick 3-bedroom home surrounded by open spaces, mature trees, and beautifully landscaped grounds. This is the kind of property where families establish a true home base; a place to gather, celebrate, and create lasting memories for years to come. The bright, functional layout includes a walkout basement, offering additional living space and direct access to the outdoors. The kitchen opens onto a large rear deck, perfect for entertaining or enjoying peaceful views of the property. The grounds are truly special, with manicured lawns, established gardens, and vibrant flower beds throughout, along with a scenic trail that winds through the trees to elevated views, creating a private, retreat-like setting. Complete with an immaculate paved driveway and attached 2-car garage, this property offers an exceptional blend of comfort and countryside living. Ideally located near the beautiful Ganaraska Forest, you'll enjoy access to over 40 miles of scenic trails and an incredible year-round outdoor lifestyle, including hiking, walking, mountain biking, and horseback riding, with winter bringing excellent snowmobiling, cross-country adventures, and a nearby ski hill for downhill skiing and snowboarding. Conveniently situated with easy access to Highways 115, 401, and 407, this location perfectly balances outdoor recreation with everyday accessibility. (id:54827)
Coldwell Banker - R.m.r. Real Estate
92 Brock Road
North Kawartha, Ontario
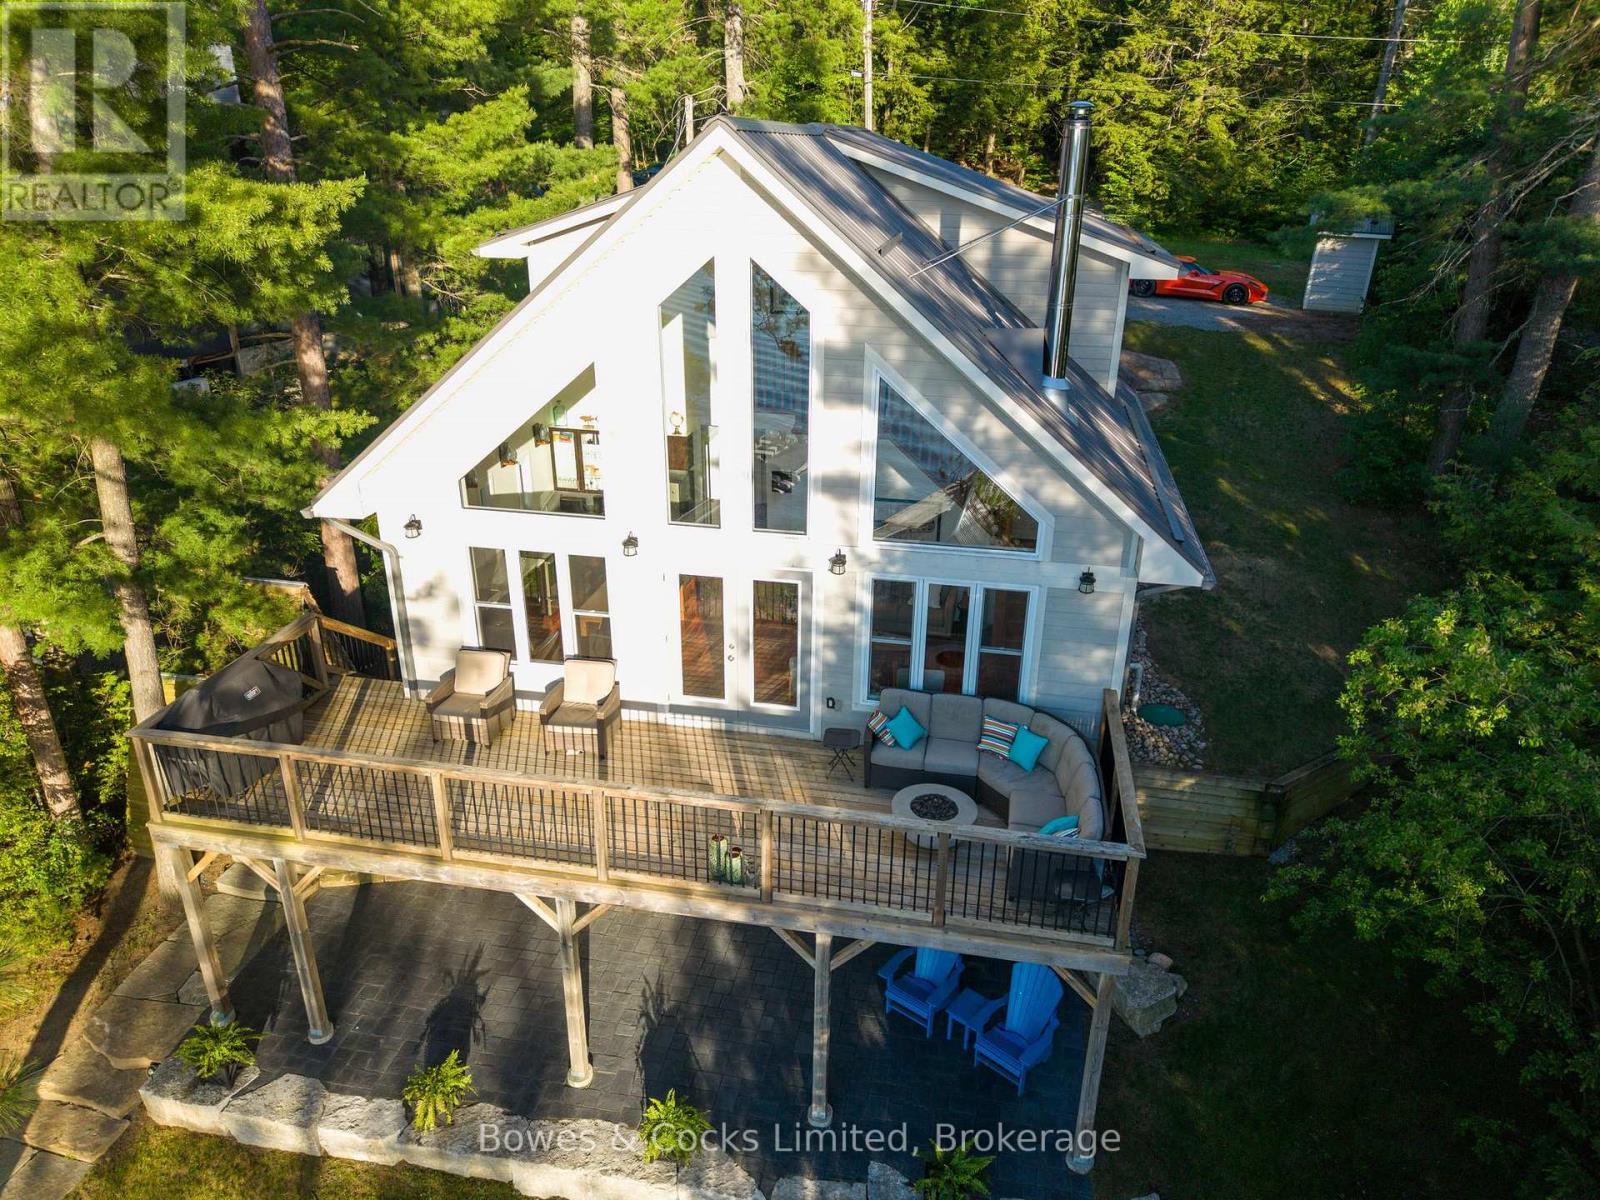
Welcome to 92 Brock Road on beautiful Chandos Lake, where every day feels like a getaway and every evening ends with a front-row seat to unforgettable sunsets. Built in 2015, this thoughtfully designed four-season home blends comfort, function, and true lakefront living. From the moment you walk in, you're greeted by sweeping views of Chandos Lake that fill the great room and lead directly to a spacious deck-perfect for morning coffee, family meals, and evening cocktails. The main floor offers convenient one-level living with a generous primary bedroom and ensuite, laundry, ample storage, and easy access to all principal spaces. The loft level adds two more bedrooms and a full bath, creating an ideal setup for family and guests. Outdoors, the property shines with professional landscaping, an interlocking patio, and a stone path leading to a stunning granite shoreline. An updated boathouse sits right at the water's edge, complete with hydro and a retro fridge-ideal for storing water toys or relaxing by the lake. Deep water off the dock makes swimming and boating effortless all summer long. Chandos Lake is one of the region's most sought-after lakes, offering over 1,300 hectares of clean, spring-fed water, three marinas, scenic bays and islands, and excellent fishing for Lake Trout, Pike, Bass, Walleye, and more. Located just 1.3 km from a township-maintained road, winter access is reliable. Beyond the lake, North Kawartha offers a vibrant small-town lifestyle with a modern library, community arena, local events, and easy access to the Kawartha Highlands Signature Site Park for canoeing, hiking, camping, and exploring nature. Whether you're seeking a year-round home, a family cottage, or a peaceful waterfront retreat, 92 Brock Road delivers the lifestyle people dream of on Chandos Lake. Enjoy the sunsets, the boating, the fishing, and the sense of calm that makes this property truly special. (id:54827)
Bowes & Cocks Limited
102 - 325 Densmore Road
Cobourg, Ontario
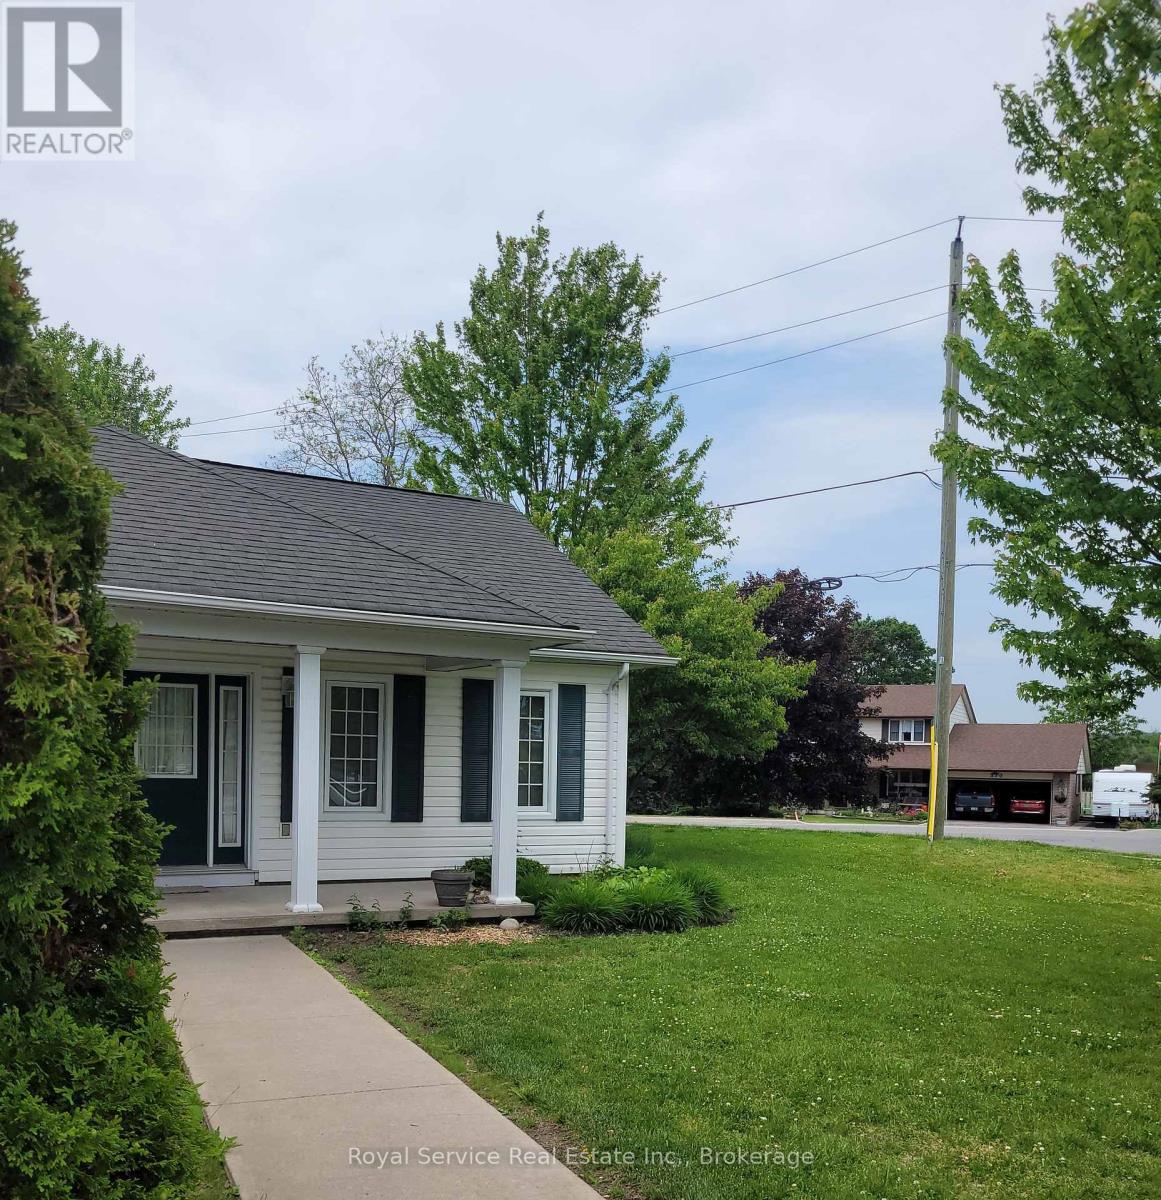
Truly, a gem. As one of the first units in this areas, Unit 102 is set in a unique part of these clever LeBlanc Garden Home condos. Unique in the development with its broad swath of lawn on two sides, and a view to the east of the Northumberland Hills, one is very much set apart, and yet part of this charming development concept. Only one exterior step, and a generously wide hallway for ease of movment within this spacious Condo. Warm neutral colours throughout and Custom California shutters in the principal rooms invite as much of the bright day as you would like, making this a very cozy and welcoming home. (id:54827)
Royal Service Real Estate Inc.
101 Westview Drive
Kawartha Lakes, Ontario
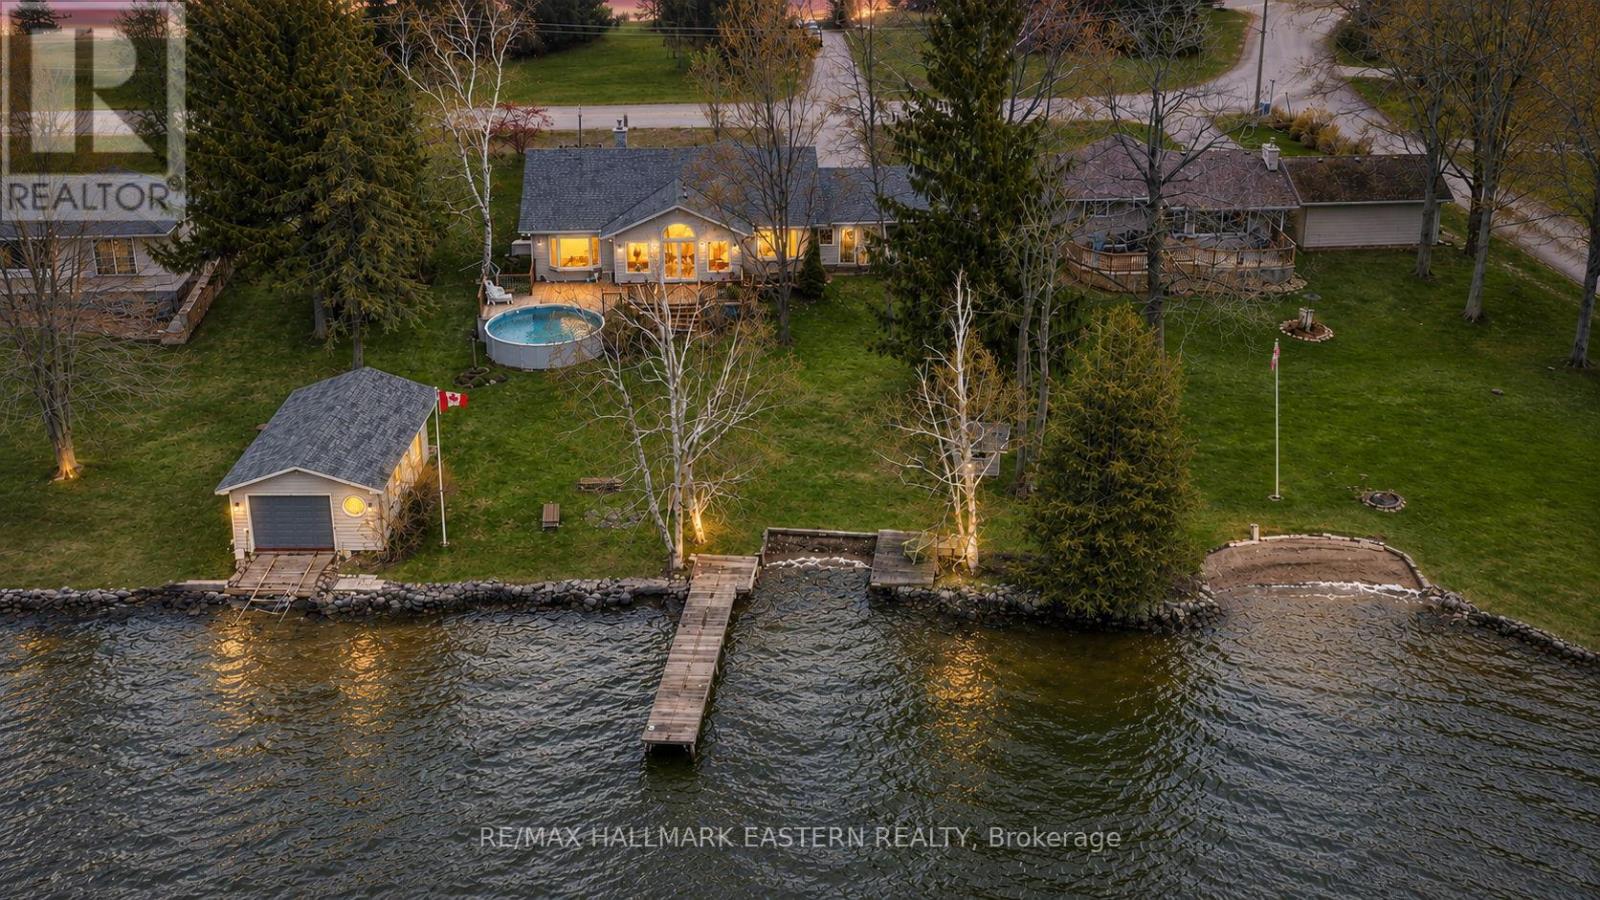
Experience the best of both worlds with year-round community living and the lifestyle of a classic Kawartha Lakes cottage retreat. Nestled in "The Glen" on Pigeon Lake, one of Peterborough County's most sought-after waterfront communities, this exceptional property offers peaceful lakeside living just 20 minutes from Peterborough, close to great schools, on a school bus route, and accessible by a paved year-round municipal road.Offered for the first time by the original owners, this cherished bungalow sits on 100 feet of waterfront with coveted western exposure, delivering breathtaking sunsets and panoramic views across beautiful Pigeon Lake, part of the Trent-Severn Waterway.Inside, the home is warm, inviting, and designed to embrace the lakefront setting. The spacious sunken family room features vaulted ceilings, floor-to-ceiling windows, a stunning fieldstone fireplace, and walkout access to the west-facing deck overlooking the water. A formal dining room with lake views, bright sunroom, skylit kitchen, and versatile 3+2 bedroom layout provide ample space for family and guests. The oversized primary suite includes a private sitting area overlooking the lake - the perfect place to unwind.Outside, enjoy every season from your own private waterfront oasis. Spend summers boating, swimming, water skiing, birdwatching, fishing, and entertaining, while winters invite skating, pond hockey, snowshoeing, and cross-country skiing right outside your door. Additional features include a private beach area, dry boathouse with marine railway, 30-foot dock, above-ground pool, expansive lakeside deck, double-car garage with pull-through access, paved driveway, new roof (2023), furnace (2025), and Generac generator.Don't miss this rare opportunity to own in one of the Kawarthas' most desirable waterfront communities. 101 Westview Drive is more than a home - it's a lifestyle. Smoke/pet free home. (id:54827)
RE/MAX Hallmark Eastern Realty
220 Ireton Street
Trent Hills, Ontario
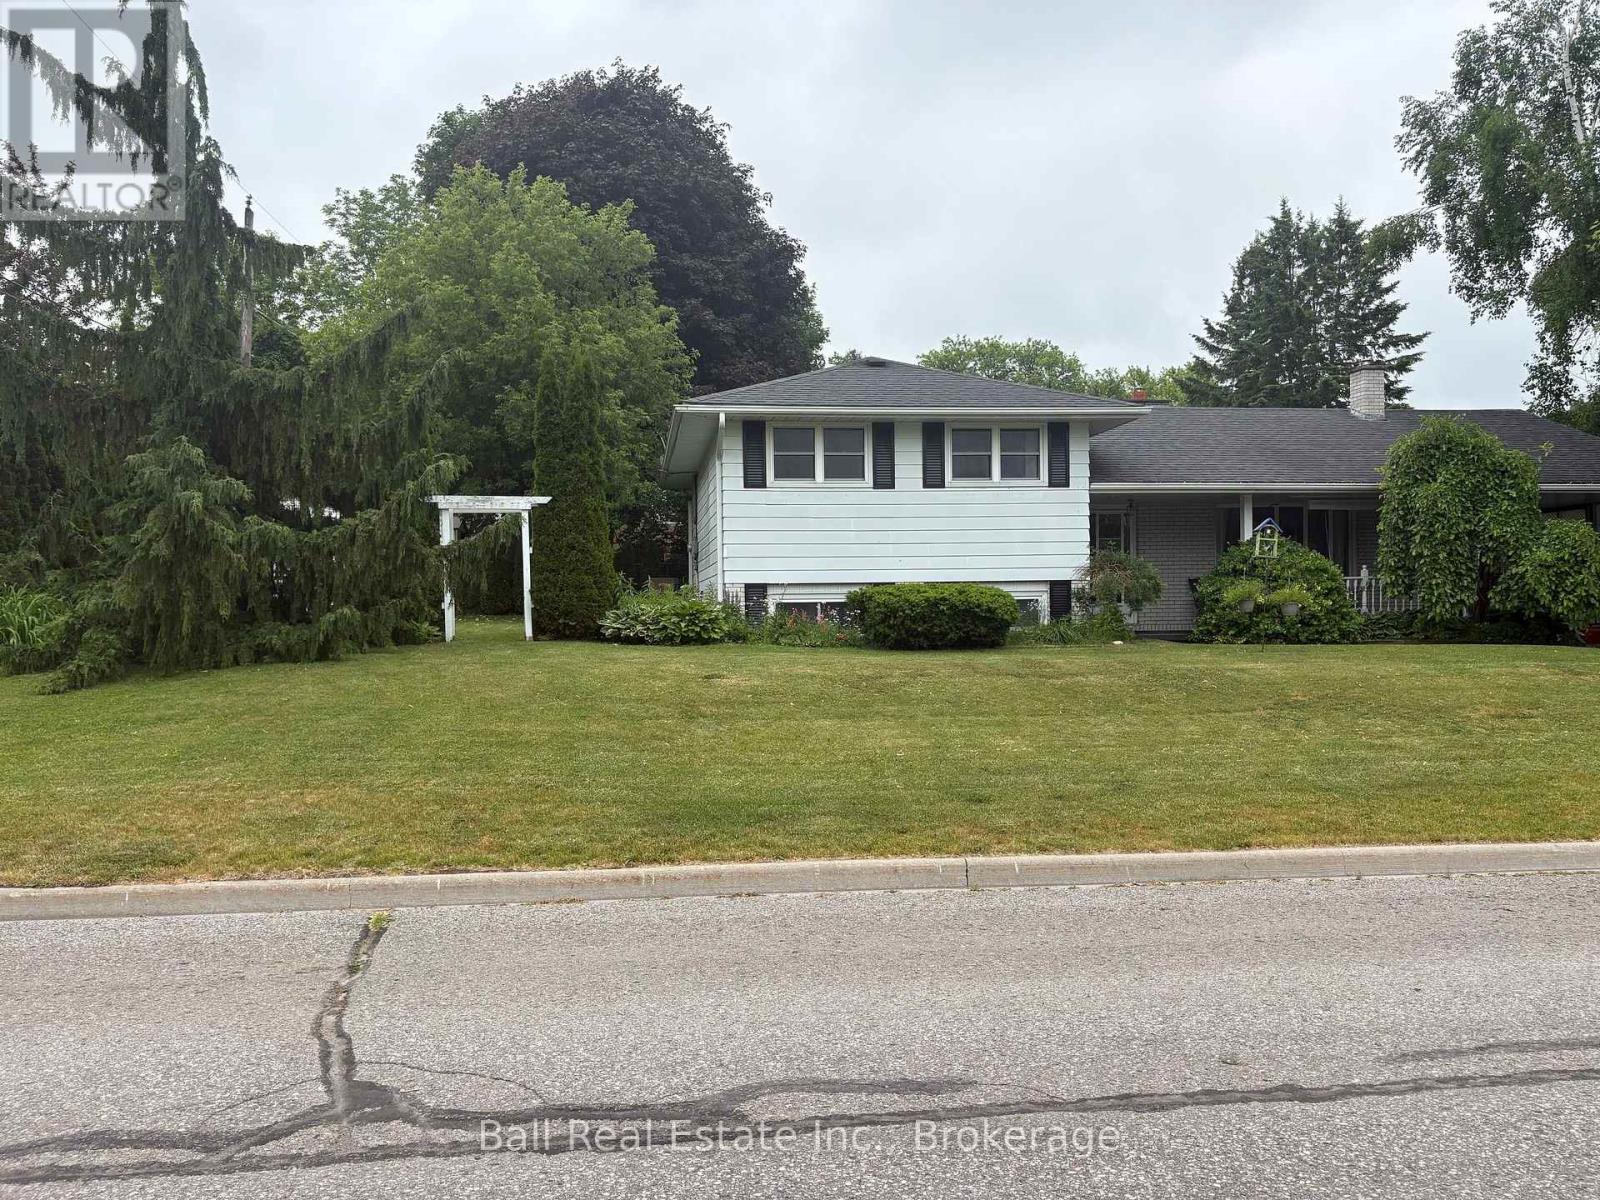
Move-in ready and showcasing true pride of ownership, this well maintained three bedroom side split is situated on a beautiful corner lot on a quiet street. Bright and inviting throughout, this home offers comfortable family living with a functional layout and attractive curb appeal. Conveniently located close to schools, hospital, shopping and everyday amenities. It is an ideal choice for families, retirees or first time buyers. (id:54827)
Ball Real Estate Inc.
2523 Old Hastings Road
Limerick, Ontario
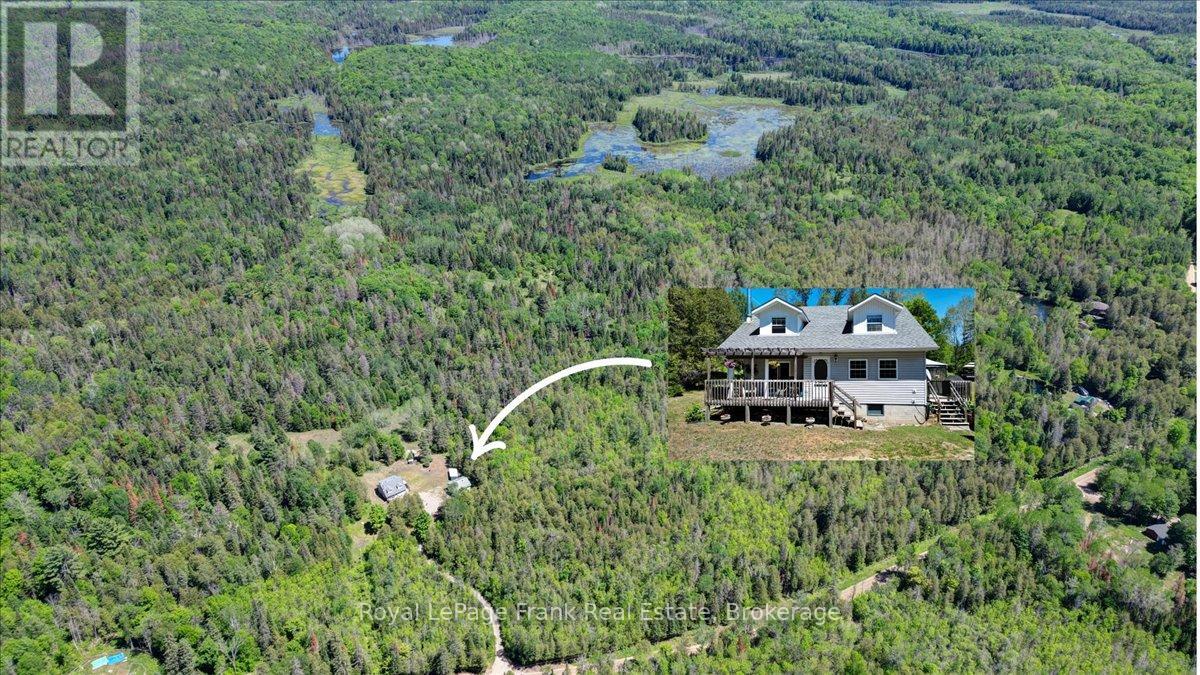
ORMSBY/LIMERICK: Wow! Embrace the tranquility of this a beautiful 50 acre parcel of pristine forest, meadows and trails with a peaceful creek running through it. All of which is the backdrop of this lovely, well cared for, Cape Cod style home with 4 bedrooms and 2 bathrooms. Two large covered porches wrap around the home to enjoy this sanctuary from all the hustle & bustle of life while being completely surrounded by nature and privacy. Car/truck enthusiasts will appreciate the large shop/garage that is insulated, has an over-sized garage door, hydro and comes with a hoist and compressor - for all the mechanical projects. The groomed trails are perfect for hiking, riding, snowmobiling and cross-country skiing in your own "backyard". They also lead to rest spots along the way, including the large fire pit area - grab the marshmallows and a guitar, and enjoy the fresh air & star-studded night sky! Less than a half hour to Bancroft for all your amenities and close to many lakes and recreational spots. Come see! (id:54827)
Royal LePage Frank Real Estate
427 Townsend Road
Belleville, Ontario
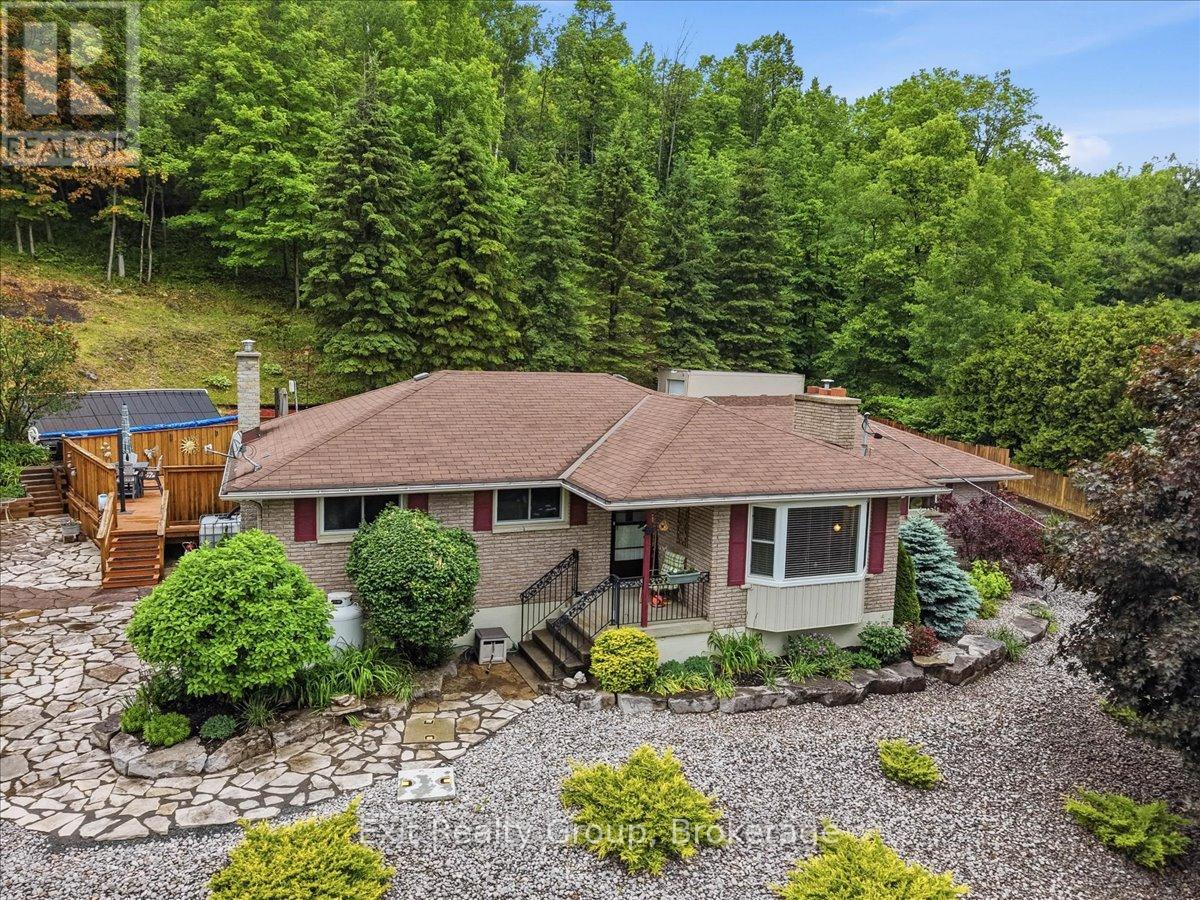
Beautifully maintained 2+1 bedroom bungalow set on nearly 2 acres, offering the perfect blend of comfort, privacy, and outdoor enjoyment. The heated double-car garage with epoxy flooring is complemented by a detached workshop with hydro, making this property ideal for hobbyists, contractors, or anyone needing extra space. Step outside to your own backyard retreat, professionally landscaped and designed for entertaining. Enjoy summer days in the sunken above-ground pool with a massive wraparound deck, relax in the screened-in gazebo, gather around the cozy firepit surrounded by flagstone, or take advantage of the Brubacher shed for additional storage options. Inside, the bright and welcoming kitchen features an abundance of solid wood cabinetry, granite countertops, and a dining area with walkout to the backyard oasis. The spacious living room boasts hardwood flooring, a propane fireplace, built-in shelving, and a large bay window that fills the space with natural light. The generous primary bedroom offers hardwood floors, crown moulding, his-and-her closets plus a third closet for exceptional storage. A second bedroom, currently used as an office and updated 4-piece bathroom complete the main level. The fully finished lower level expands the living space with a large recreation room featuring a second propane fireplace, a third bedroom with a 3-piece ensuite, above-grade windows, and ample storage. Loaded with extras, including a 200-amp electrical panel, owned water softener and hot water tank, reverse osmosis system, drilled well with pump (2016), shingles (2016), central air conditioning (2021), 1,500-gallon backup holding tank hooked up to the house - primarily used for pool maintenance, steel-wall insulated pool with high-efficiency heater and solar panels, solar-heated outdoor shower, sea can for additional storage, and a 40-foot concrete RV pad with electrical hookup. A staircase up the hill leads to an elevated level area. Country Living at Its Finest! (id:54827)
Exit Realty Group
50 Fire Route 41
North Kawartha, Ontario
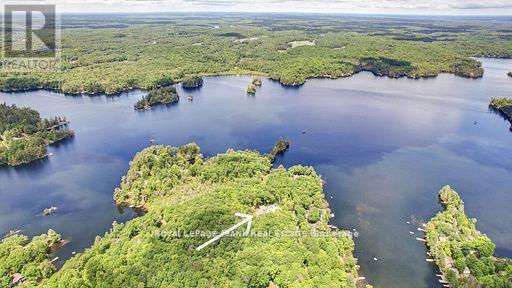
BIG CEDAR: Gorgeous & stunning builder's private residence, built in 2018 and offering superior construction, is now available for sale. Post and beam accents throughout the main level with four supporting I-beams clad in pine and custom, Mennonite made, solid pine shaker doors & trim grace this beautiful home along with 3/4 inch maple floors. Chefs will drool over the fabulous maple kitchen with granite counters and will love serving meals in front of the impressive stone fireplace with a high-efficiency insert and blowers on all three floors. Radiant heated floors in the basement and in the attached 2.5 car garage, which is also equipped with two over-sized 10 x 10 insulated garage doors, side-mount motors, has a separate 100 AMP panel and also has been roughed in for a two post car lift with re-enforced post pads - perfect for the car enthusiast. Main floor primary bedroom with a nice soaker tub & walk-in shower in the ensuite, plus three more bedrooms, 2 more full bathrooms and a 2nd floor family room. Awesome 4-season sunroom with maintenance-free finishes... everything is PVC, vinyl & aluminum, great for the horticulturalist in the family, plus walk-out to the covered BBQ deck, complete with an exhaust fan even. Main floor laundry, tankless heat on demand hot water for in-floor heating & household use, 200 AMP panel for the house, new 14,000 Generac generator, high-efficiency propane furnace with central-air, hand-cut roof with 5/8" plywood & architectural fiberglass shingles, high-grade windows, top-notch water purification system with UV and a 200' well producing 7 GPM, plus a separate 9' x 12' storage building. But wait, there is more... a 900 sq. ft. loft above the garage with a separate entrance, finish to your liking and with one more bathroom allowed on the permit it could be made into something terrific and has a great view! With over 4460 sq. ft. of living space, go BIG and come home to this fabulous, one-of-a-kind property with great neighbours! (id:54827)
Royal LePage Frank Real Estate
495 Barker Road
Madoc, Ontario
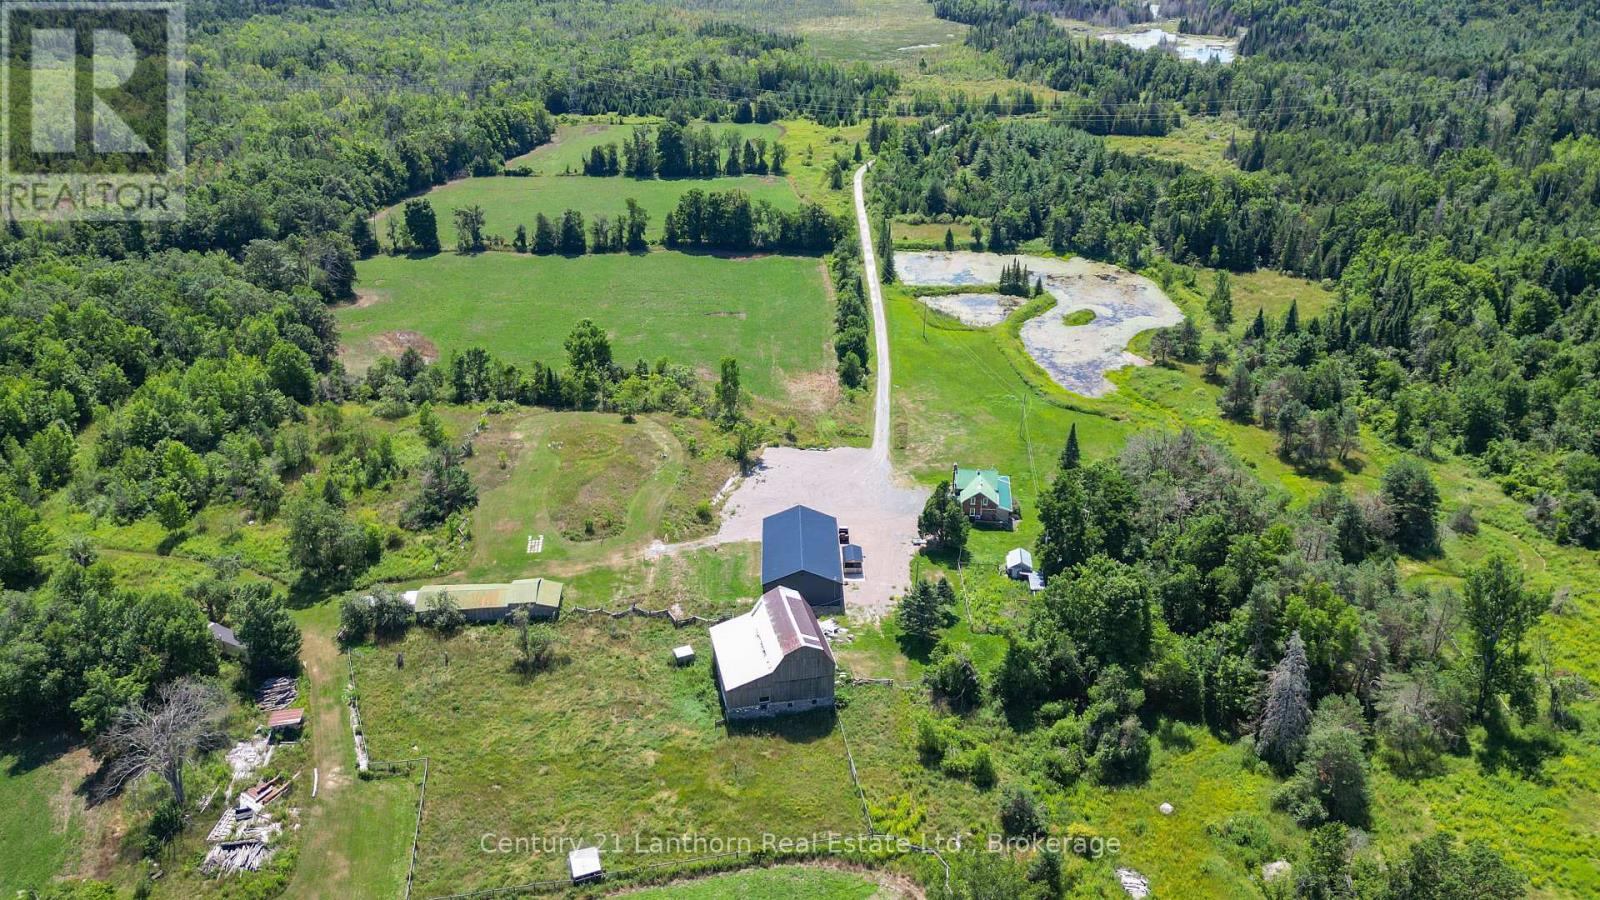
Dreaming of a hobby farm? How about 168 acres of privacy, nature, and endless possibilities! Nestled of a quiet dead-end road, this exceptional property offers complete privacy and a peaceful country setting. A long private driveway leads to a charming brick farmhouse, circa 1840, beautifully renovated while preserving its timeless character. The property features ample parking and a 2,500 sq. ft. heated shop/man cave/garage built just 3 years ago complete with a 3pc bath and 3- 10-foot overhead doors, it's the perfect space for hobbies, equipment, vehicles, or a home-based business. Step inside the farmhouse through the four-season mudroom and into the welcoming kitchen, featuring a large centre island, custom stone backsplash, abundant cabinetry, and hardwood flooring. The main level offers a cozy living room with a wood stove, a bedroom, updated bathroom with a custom stone shower, laundry facilities, and a wraparound sunroom overlooking the pond and picturesque grounds. Upstairs, you'll find two additional bedrooms and a versatile open loft area ideal for a home office, reading nook, or sitting room.For those interested in farming or livestock, the property includes a well-maintained two-storey barn with hydro service, animal stalls on the lower level, and several additional outbuildings.The diverse landscape consists of pasture, open fields, mixed forest, and wetlands, creating an ideal environment for nature lovers and outdoor enthusiasts. Wildlife is abundant, with regular sightings of deer, wild turkey, geese, and occasionally even elk or moose. Recreation is right at your doorstep, with the Trans Canada Trail just up the road, providing easy access for ATVing, snowmobiling, hiking, and exploring. Conveniently situated just off Highway 62 north of Madoc, this retreat is only a little over two hours from both Toronto and Ottawa. A rare opportunity to own 168 acres of scenic countryside, combining privacy, recreation, and country living at its finest. (id:54827)
Century 21 Lanthorn Real Estate Ltd.
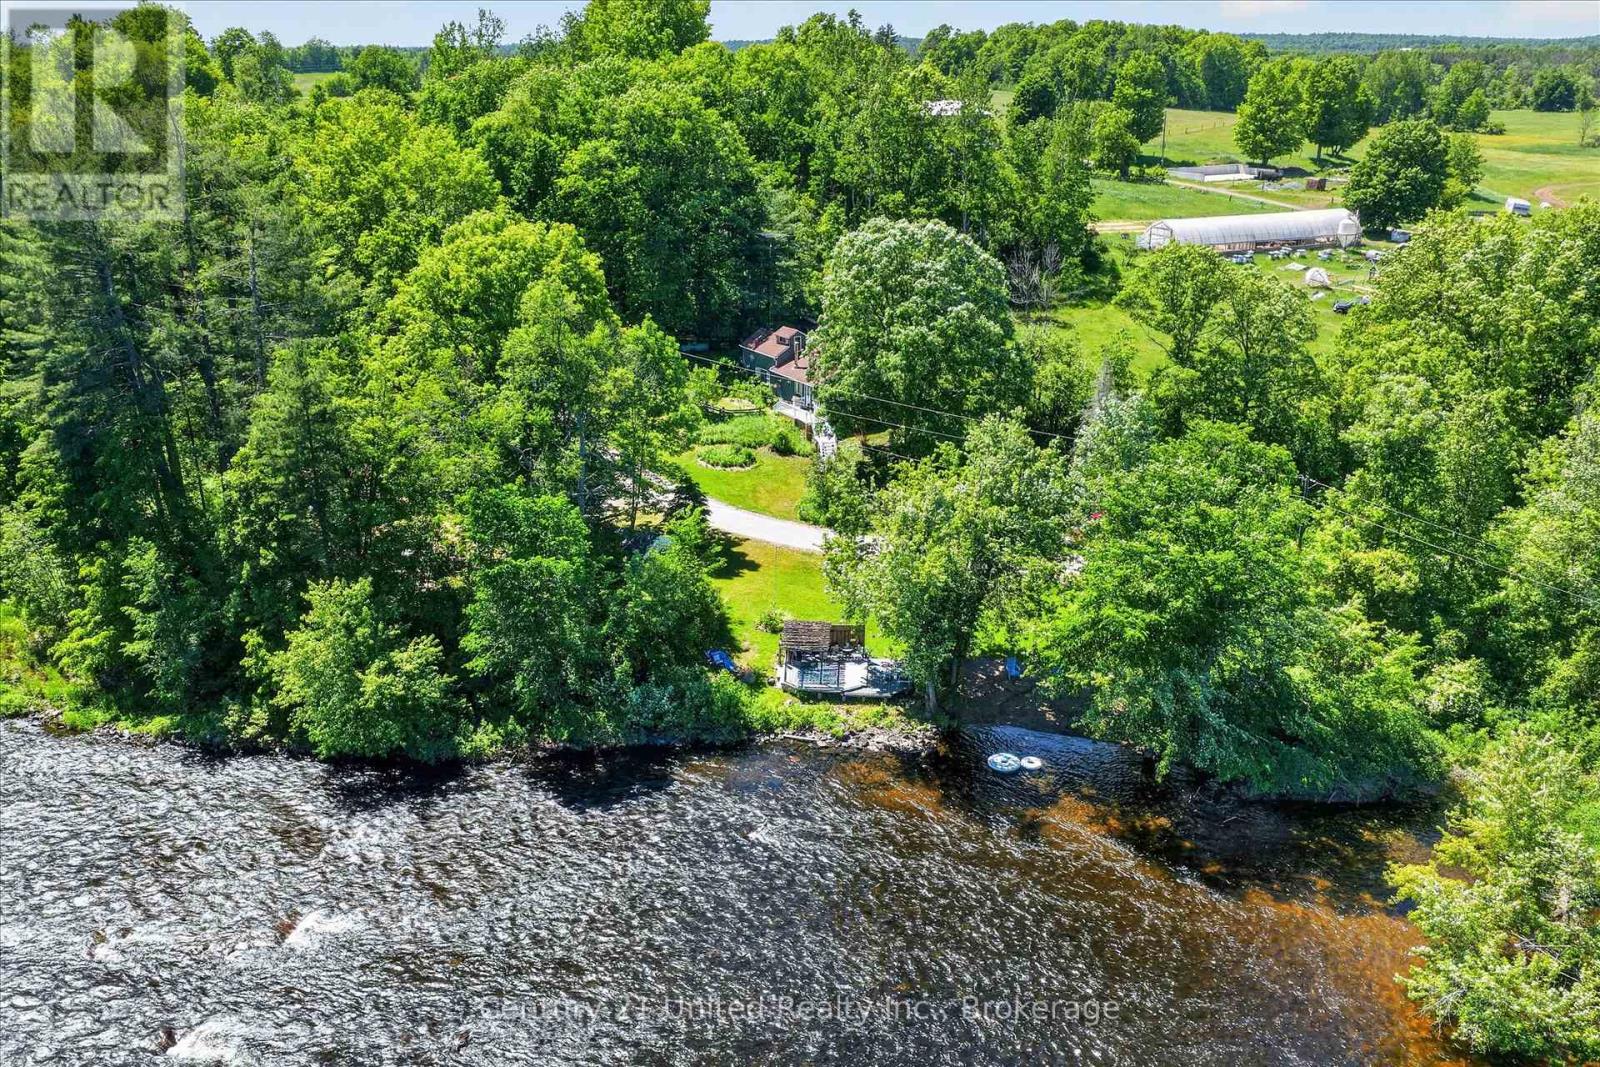
90 Bowen Road
Havelock-Belmont-Methuen, Ontario
90 BOWEN RD presents the perfect blend of comfort and waterfront recreation with this unique property just north of Havelock. The offering includes a well-maintained 2-bedroom, 1-bath home with a loft as well as a separate waterfront lot on the scenic Crowe River, creating an exceptional opportunity for a family retreat, seasonal getaway, or year-round enjoyment. The charming home has been lovingly cared for and offers comfortable living space in a peaceful natural setting. The waterfront provides a private riverside escape with its own sandy beach, waterfront gazebo, and an impressive Bunkie complete with a loft sleeping area, kitchenette, and bathroom-ideal for hosting family and friends. A truly rare and distinctive feature of this property is its own privately owned small island, adding a unique touch to an already exceptional waterfront package. Whether used as a secluded spot for relaxing, picnicking, or simply enjoying the surrounding beauty, this private island enhances the property's exclusivity and charm. Situated on a beautiful stretch of the Crowe River between Belmont Lake and Crowe Lake, the waterfront is perfect for swimming, fishing, floating, and kayaking. The river's shallow sections and natural rapids create a picturesque environment and make this a haven for paddlers and outdoor enthusiasts. Relax by the water, enjoy campfires under the stars, or spend the day exploring the river and surrounding lakes. Whether you're looking for a peaceful country home with bonus recreational space or an incredible waterfront retreat to create lasting memories, this rare package offers the best of both worlds in a highly desirable area of cottage country. (id:54827)
Century 21 United Realty Inc.
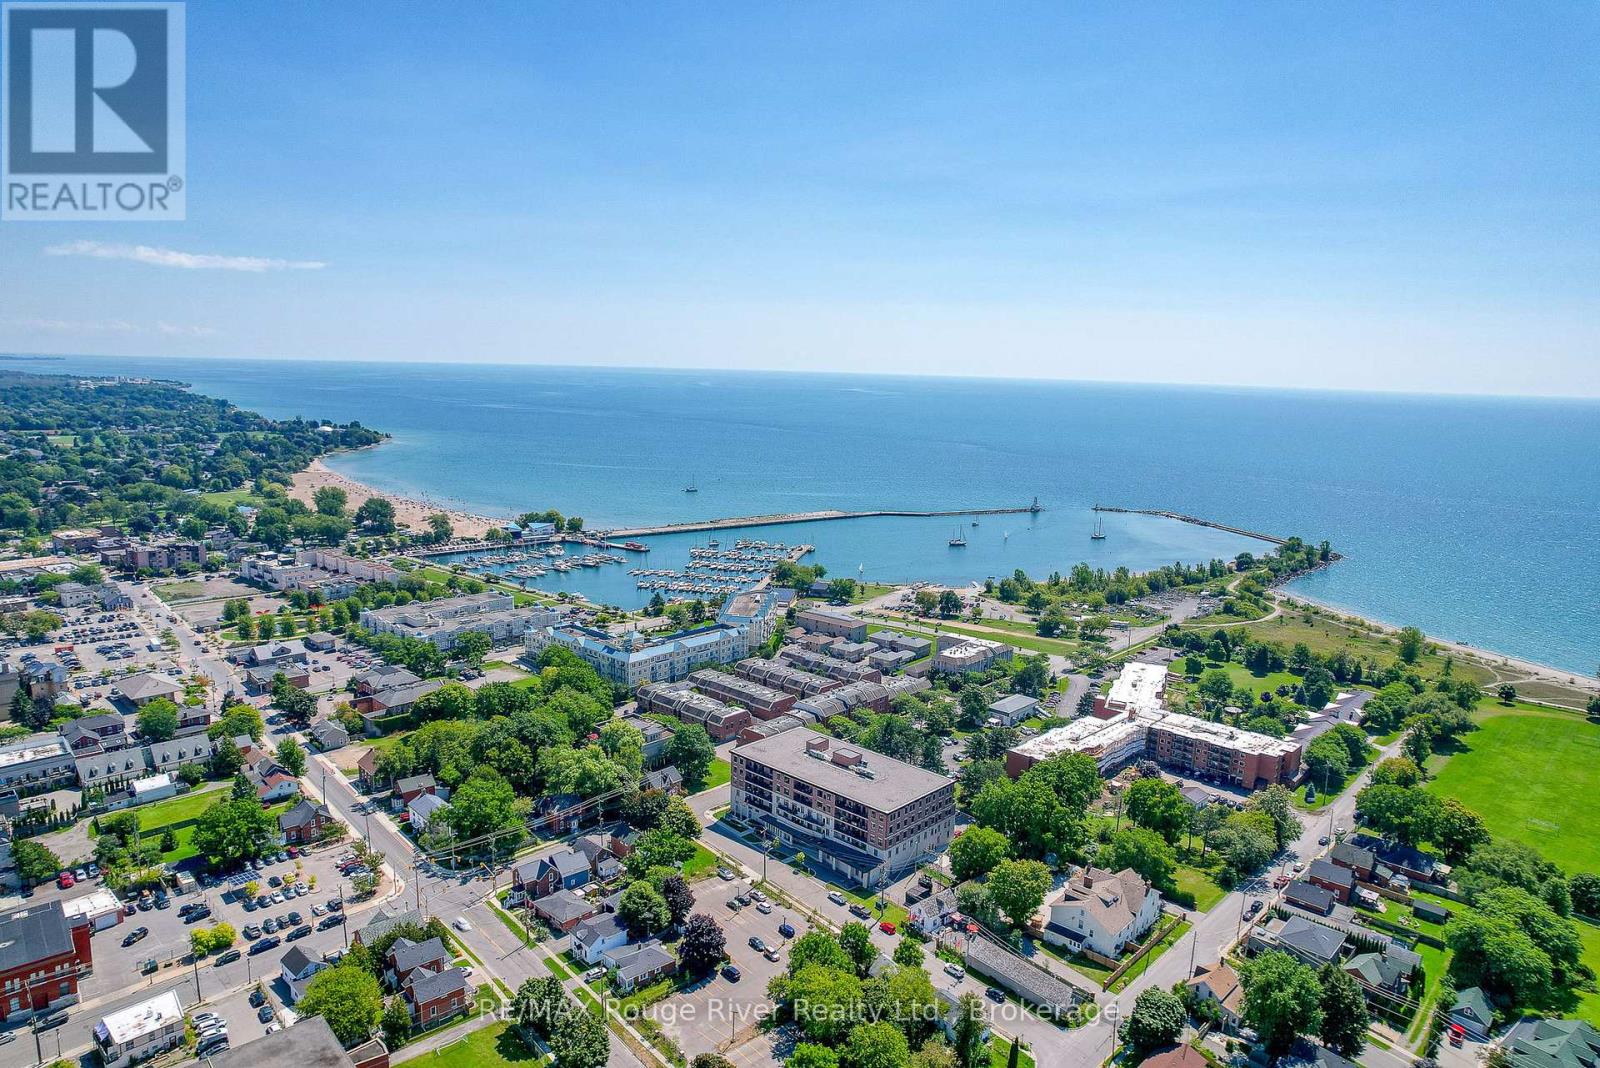
212 - 135 Orr Street
Cobourg, Ontario
Welcome to Harbour Breeze Condominiums. Offering a rare combination of space, accessibility, and premium upgrades, Unit 212 presents an exceptional opportunity to enjoy comfortable, low-maintenance living without compromise. One of the largest suites in the building, this bright south-facing residence offers 2+1 bedrooms, a dedicated office, and 2 bathrooms, all thoughtfully designed to maximize both functionality and comfort. Extensive high-end upgrades elevate the home throughout, creating a refined living experience that is both stylish and practical. Natural light fills the open-concept living spaces, while the beautifully appointed kitchen features stainless steel appliances, generous preparation space, and a layout designed for everyday ease. The living and dining areas flow seamlessly to a private balcony providing the perfect setting to enjoy morning coffee or unwind at the end of the day. Designed with accessibility and long-term convenience in mind, the suite offers wider hallways and properly sized doorways that enhance mobility without sacrificing style. The spacious primary suite serves as a private retreat, complete with a dressing room-style walk-in closet and an oversized ensuite bathroom that adds a sense of everyday luxury. A rare and valuable feature, this unit includes two outdoor parking spaces located directly in front of the main entrance, along with a private storage locker for added convenience. Located just steps from Cobourg Beach, the marina, harbourfront, downtown shops, coffee shops and restaurants, Harbour Breeze offers an unmatched walkable lifestyle in one of the community's most desirable locations. Opportunities to purchase larger, upgraded suites with two parking spaces in this building are exceptionally limited, making this a truly special offering. (id:54827)
RE/MAX Rouge River Realty Ltd.
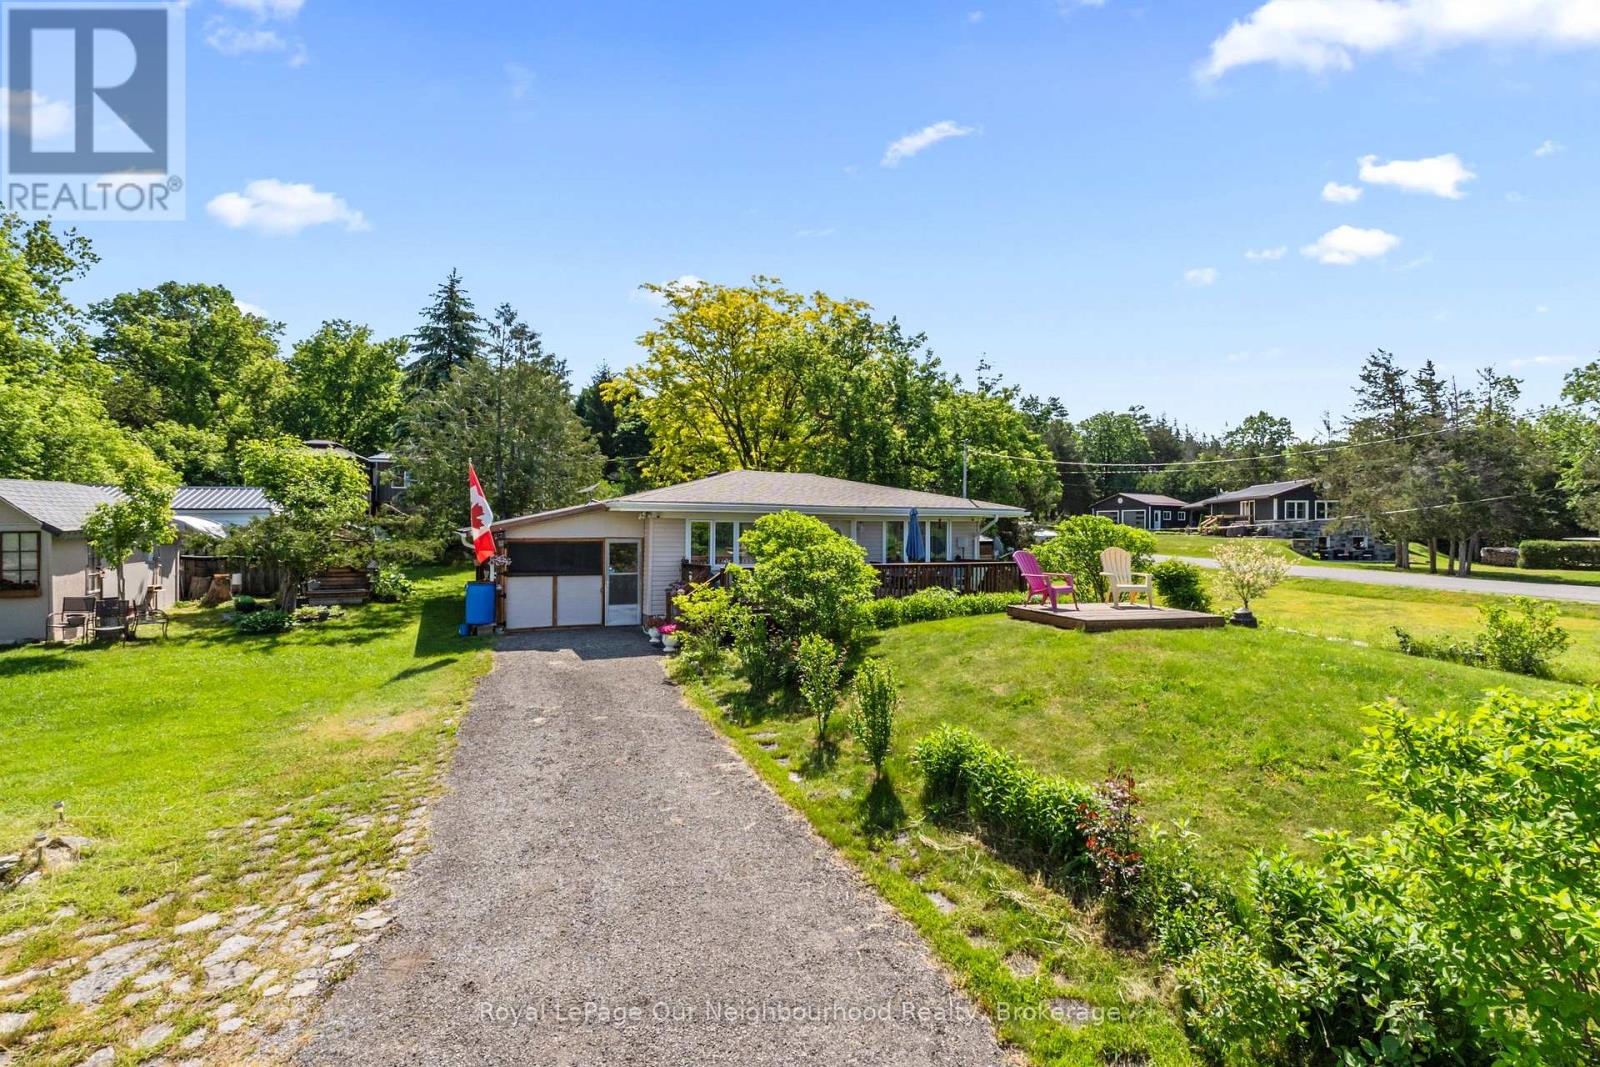
911 County Rd 38
Trent Hills, Ontario
| 3 Season | Looking for the perfect home away from home? This charming 3-season bungalow sits on a spacious 163' x 100' lot and offers a relaxing cottage lifestyle. Enter from the inviting front deck, the perfect place to unwind and enjoy the peaceful surroundings. Inside, the bright open-concept layout features a sun-filled living room with large windows, a dining area, and kitchen. Enjoy your morning coffee or family meals in the sunroom, or the screened-in porch. The home offers 2 comfortable bedrooms and a 3-piece washroom. An enclosed carport and shed provide plenty of room for storage. Conveniently located just minutes north of Campbellford and its shops, restaurants, and amenities, and across from Trent-Severn Lock 14, this property is ideal for those seeking an affordable seasonal getaway with easy access to outdoor recreation and small-town charm. Freehold property, not on leased land. (id:54827)
Royal LePage Our Neighbourhood Realty
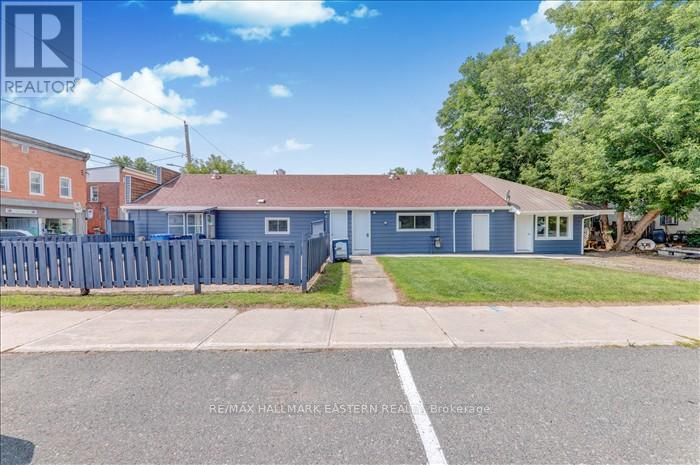
4 George Street W
Havelock-Belmont-Methuen, Ontario
Rare mixed-use income opportunity in the heart of Havelock. Welcome to 4 George Street, a recently renovated multi-unit detached property offering residential rental income, commercial income, and possible vendor take-back financing. This flexible property features three current income streams under one roof. The commercial unit is currently operating as Papa's Pizza and is leased at $2,250/month plus utilities. The space includes a commercial kitchen, sitting area, two separate washrooms, and a large patio, making it well suited for continued restaurant use or future retail/business use, subject to zoning and municipal approvals. The property also includes two residential rental units. The one-bedroom unit features a full washroom, kitchen, and living space and is currently rented for $1,250/month with utilities included. The second residential unit offers two bedrooms, a kitchen, and a full bathroom and is currently rented for $1,550/month with utilities included. With total current rental income of approximately $5,050/month, plus utilities where applicable, this property offers a rare opportunity for investors seeking cash flow, mixed-use flexibility, and long-term value in Havelock. Conveniently located near Highway 7 and within walking distance to local amenities, this property provides strong tenant appeal, business visibility, and long-term investment potential. A must-see opportunity for investors, first-time buyers, and buyers looking for a mixed-use income property in Peterborough County. Buyer and buyer's representative to verify financing, and vendor take-back terms. Seller will consider taking back a mortgage with a strong down payment, subject to acceptable terms and conditions. (id:54827)
RE/MAX Hallmark Eastern Realty
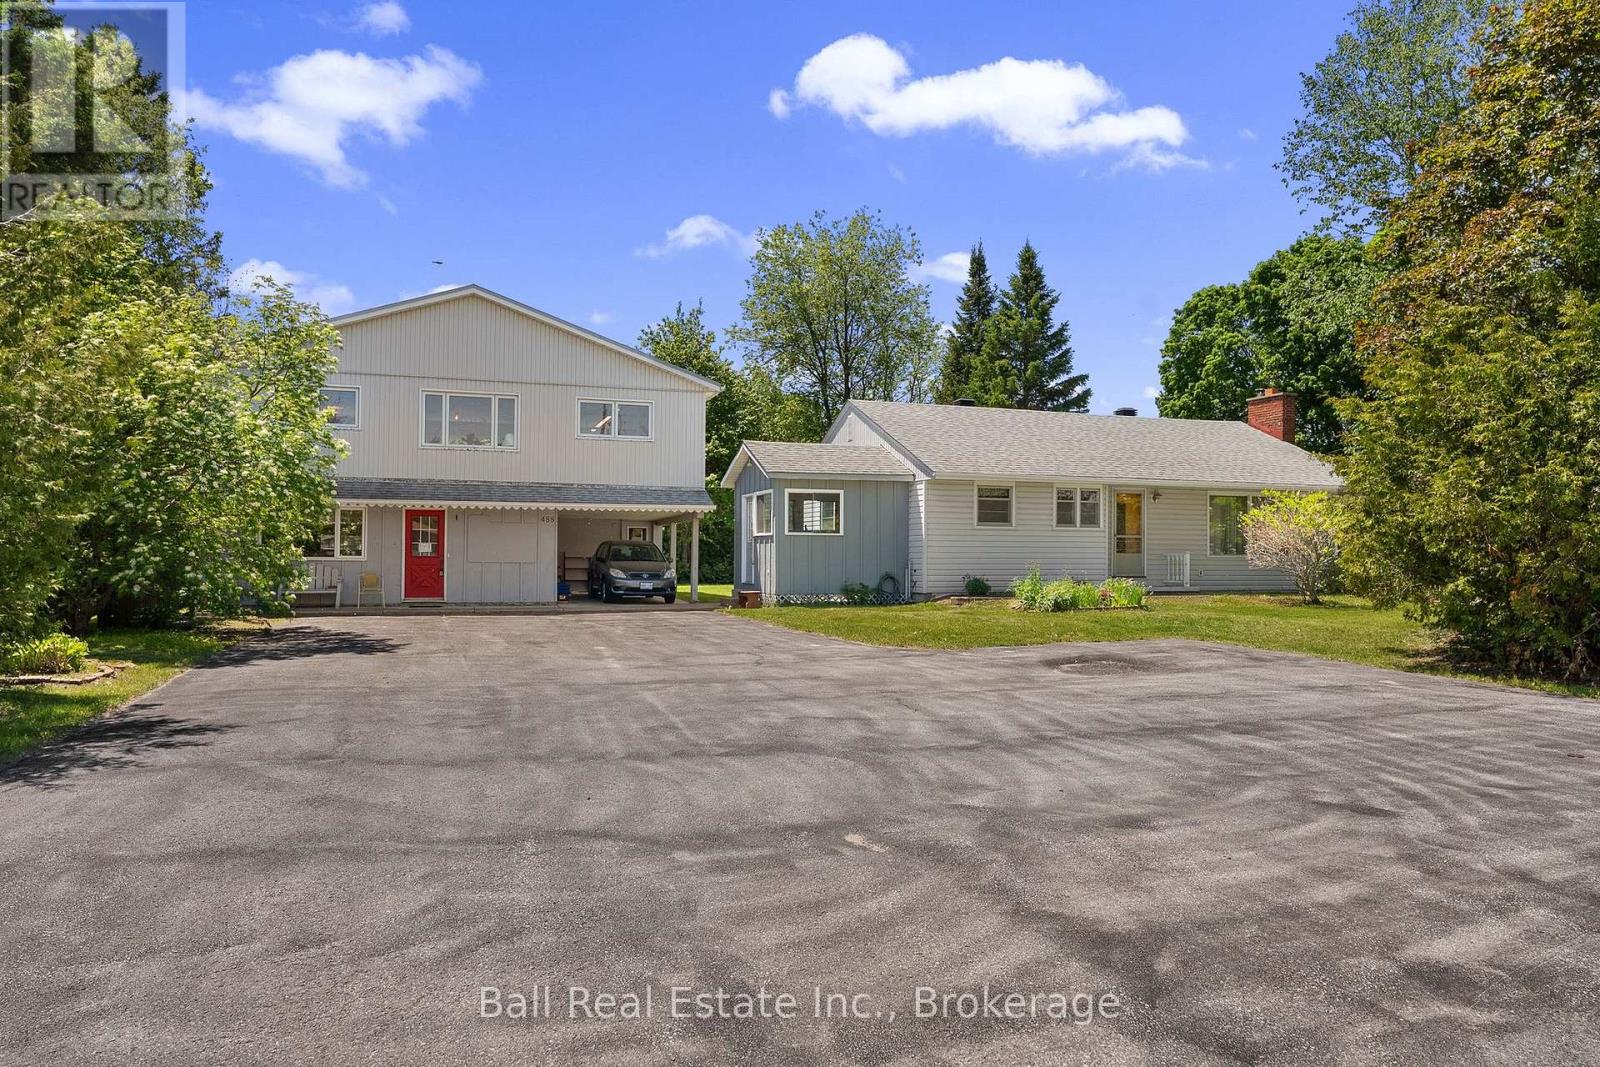
488 Hastings Street N
Bancroft, Ontario
Incredible opportunity ! Home and large shop on the north edge of Bancroft. This home was built in 1956 and all the original finishes are in excellent condition. The three bedroom traditional layout Has a four piece bath, an eat in kitchen and a huge living room. The full basement is partially finished with laundry room and an office or bedroom. The heat system is oil forced air and the tank is 2006. ( as is ) The 30x36 two level shop has so much opportunity and has been operated as an antique shop but could be converted to other uses. Location Location Location!! (id:54827)
Ball Real Estate Inc.
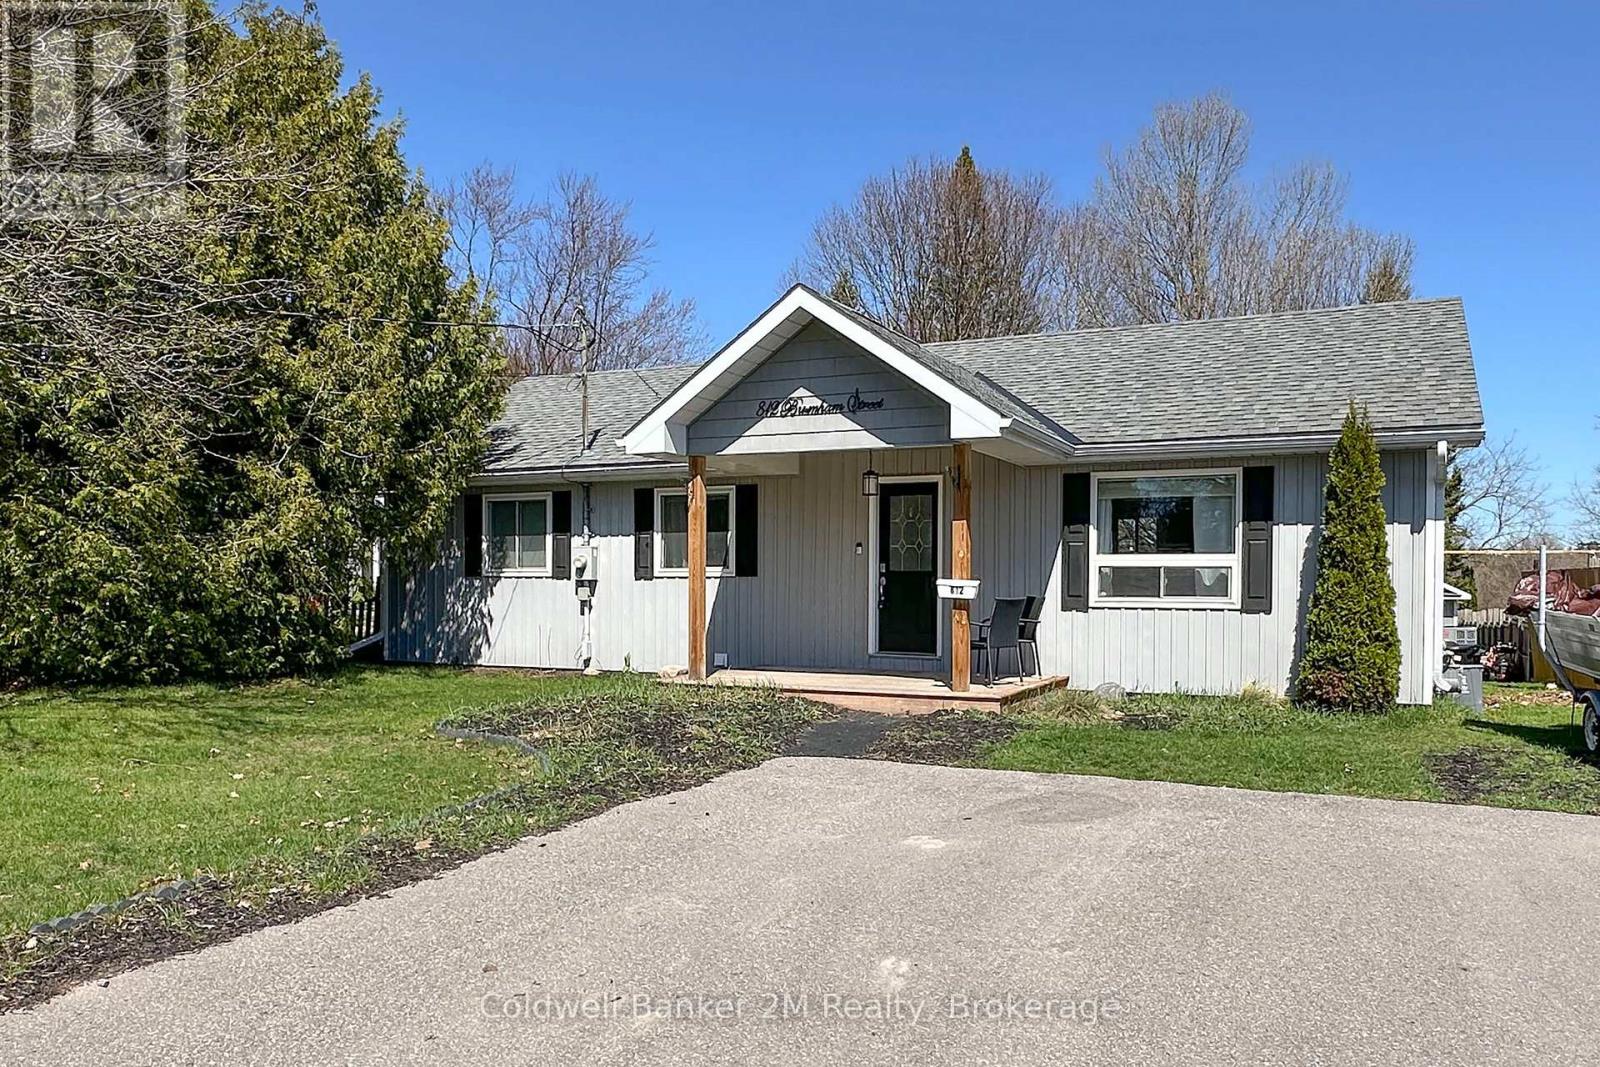
812 Burnham Street
Cobourg, Ontario
Welcome to this beautifully maintained detached bungalow offering over 2000 sq ft of finished living space, thoughtfully designed for comfort, functionality, and everyday living. The main level features 3 bright bedrooms, a beautiful recently renovated kitchen that is open to the living room, making it ideal for entertaining and everyday family living. The finished basement includes a separate entrance, offers distinct living space with a fourth bedroom, and features a second full bathroom, providing flexibility for guests, extended family, or potential for an in-law suite. Step outside to enjoy the exceptionally large, private, fully fenced backyard that is ideal for kids, pets, or outdoor gatherings. A 10' x 10' shed with power provides excellent storage or workshop potential. Ideally located within close proximity to one of Cobourg's most sought-after public schools, this move-in-ready home presents an excellent opportunity for first time home buyers, families, downsizers, or investors seeking a solid property in a highly desirable neighbourhood. (id:54827)
Coldwell Banker 2m Realty
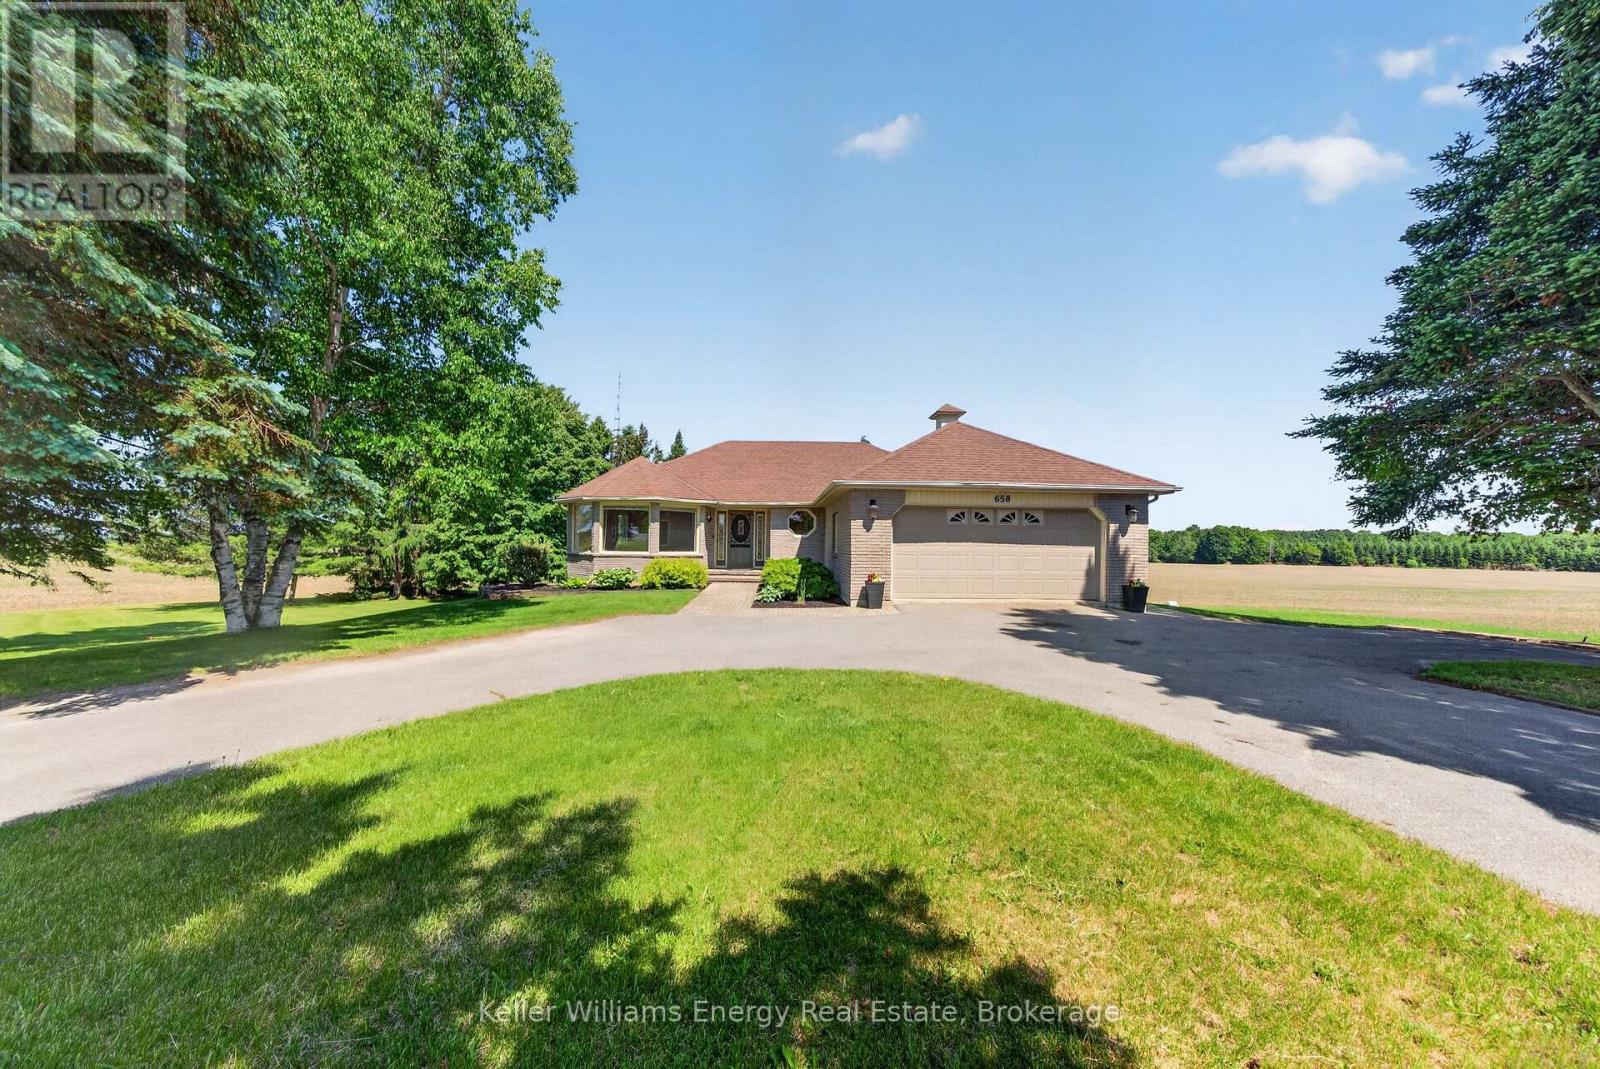
658 Ridge Road
Prince Edward County, Ontario
Opportunity, flexibility, and income potential - all in a peaceful country setting. Welcome to 658 Ridge Road. Set on a picturesque 1-acre lot surrounded by mature trees, peaceful pasture, and uninterrupted rural views, this all-brick bungalow offers the kind of versatility today's buyers are searching for. With a finished lower level featuring its own walkout entrance, living space, bedroom and kitchen, the home presents exciting potential for multigenerational living, an in-law suite, long-term rental opportunity, or even short-term accommodation income potential. The main level offers a bright and functional layout with 3 bedrooms, 2 bathrooms, spacious principal rooms, and hardwood flooring throughout most of the main floor. Large windows fill the home with natural light while showcasing the surrounding countryside setting. While comfortable and move-in ready as-is, the home also offers an exciting opportunity for a new owner to modernize and reimagine the space over time to suit their own style and vision. Outside, enjoy the privacy and tranquility of rural living while still being within convenient reach of nearby amenities. The property features a paved circular driveway, attached double car garage, generous storage, cold storage room, reliable well, and beautifully maintained outdoor space ideal for relaxing or entertaining. Located just a short drive to Sandbanks Provincial Park, wineries, breweries, restaurants, trails, and all the charm Prince Edward County is known for, this property offers not just a home - but a lifestyle. Whether you're searching for space for extended family, income potential, or simply a quieter place to call home, 658 Ridge Road delivers opportunities that are becoming harder and harder to find. Come, enjoy, and You Too, Can Call The County Home. (id:54827)
Keller Williams Energy Real Estate
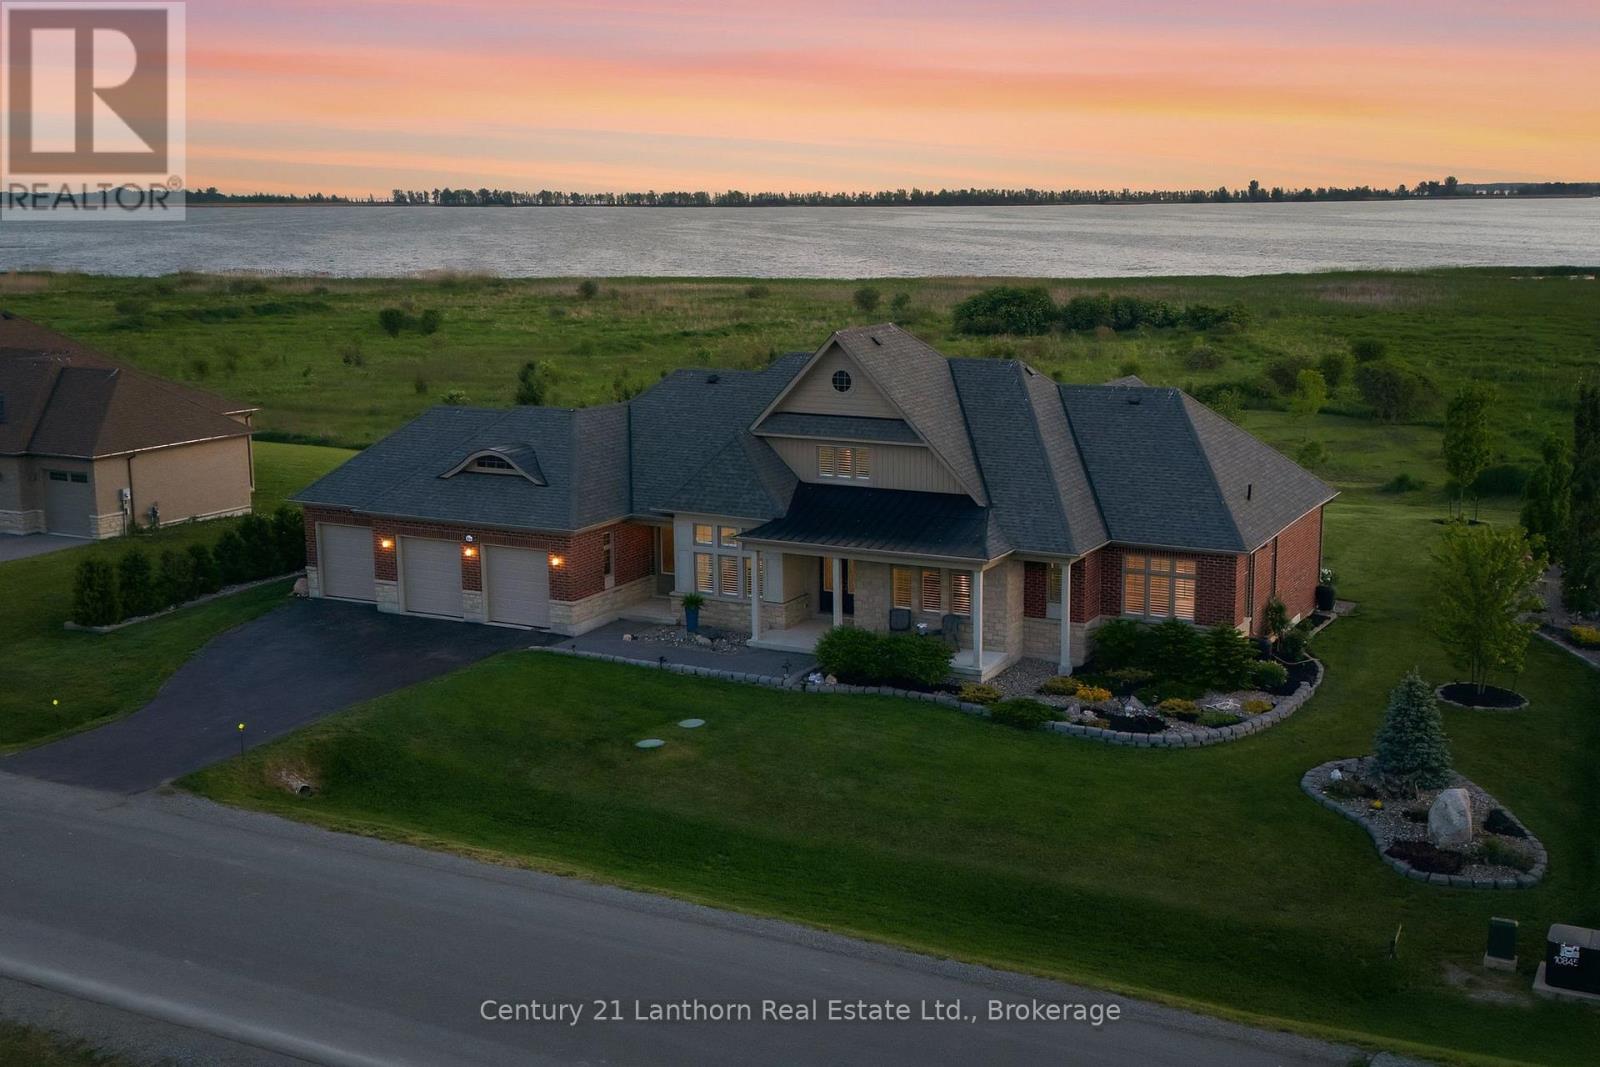
14 Wellers Way
Quinte West, Ontario
Introducing a home that offers a premier lifestyle, luxurious finishes and a convenient location. Welcome to 14 Wellers Way, an exceptional executive brick bungaloft offering nearly 4,000 sq ft of upgraded living space with views of Wellers Bay in Lake Ontario. Situated on the cusp of Prince Edward County, less than 15 minutes to Trenton, Brighton and the 401- an ideal mid-point between the GTA and Ottawa. This 5 bedroom, 5 bathroom home delivers everything you've been dreaming of! From the main entry you are welcomed in to a bright, open-concept layout anchored by the great room featuring soaring 18-foot ceilings. The immaculate kitchen comes complete with dual built-in ovens, a gas range, pot filler and center island for entertaining - with a nearby walk-in pantry. On the main floor, you will find 3 bedrooms including the primary suite which offers two walk-in closets and palatial ensuite with heated porcelain flooring. Each of the 5 bedrooms in the home benefit from the comfort of a full attached ensuite; ideal for guests or multi-generational living. The dedicated home office is complete with custom millwork cabinetry. The second level loft includes a wet bar and flexible living space, along with two additional bedrooms. Make the most of the Summer days enjoying the professionally landscaped acreage with a built-in BBQ, fire pit and patio overlooking the spectacular sunsets over Wellers Bay. Live easy knowing the home is wired with a Generac generator. The full unfinished basement provides ample storage space for you to make the most of your attached 3 car garage. Just minutes to award-winning wineries, beaches, golf courses, and trails, this home provides premium living in a sought-after waterview community. (id:54827)
Century 21 Lanthorn Real Estate Ltd.
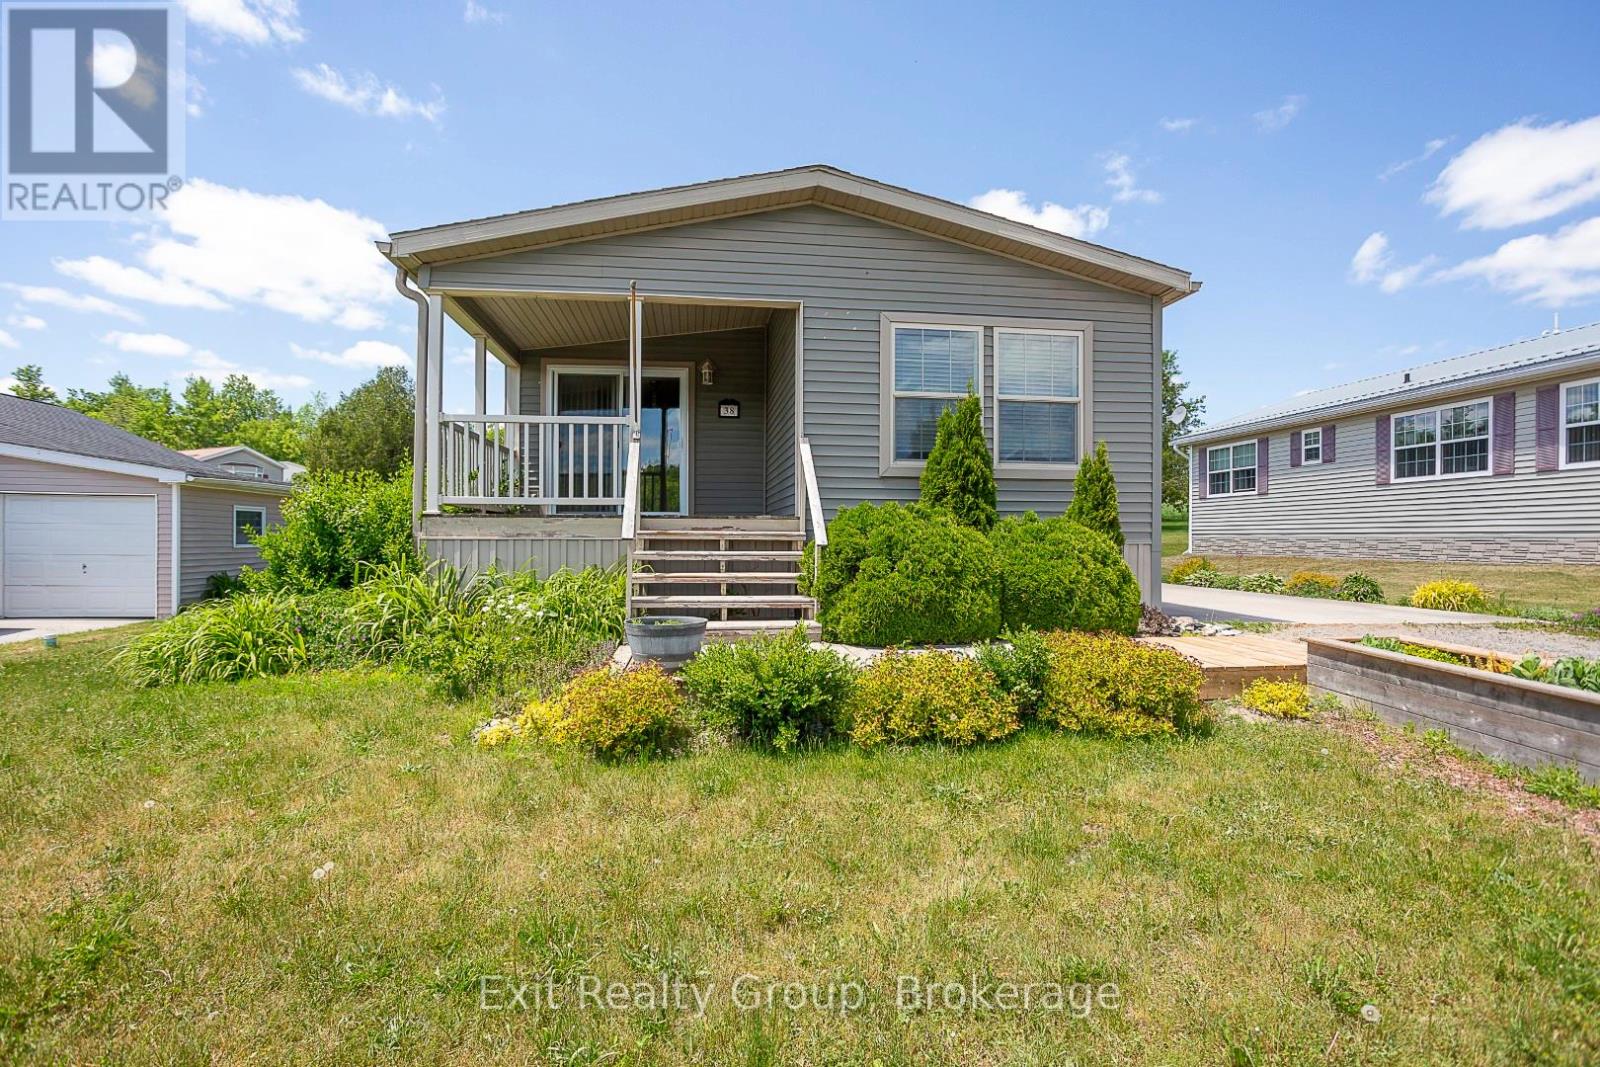
38-152 Concession Road 11 West
Trent Hills, Ontario
Enjoy easy adult living with lake views in this thoughtfully designed, wheelchair-accessible home. The covered deck provides a comfortable outdoor space for all-season enjoyment. Inside, the spacious entry leads to a bright living area with a propane fireplace. The kitchen offers ample wraparound cabinetry, a coffee bar, and open-concept flow to the dinette and living room, ideal for everyday living and entertaining. A side entrance from the poured concrete driveway adds convenience. The primary bedroom, located at the back of the home, features a walk-in closet and four-piece ensuite. A second bedroom offers flexible use as a guest room, office, or sitting area. The home also includes a main four-piece bathroom and a 10 x 10 garden shed for additional storage or hobby space. Located in a welcoming community surrounded by natural beauty and wildlife, this is a wonderful place to call home. (id:54827)
Exit Realty Group
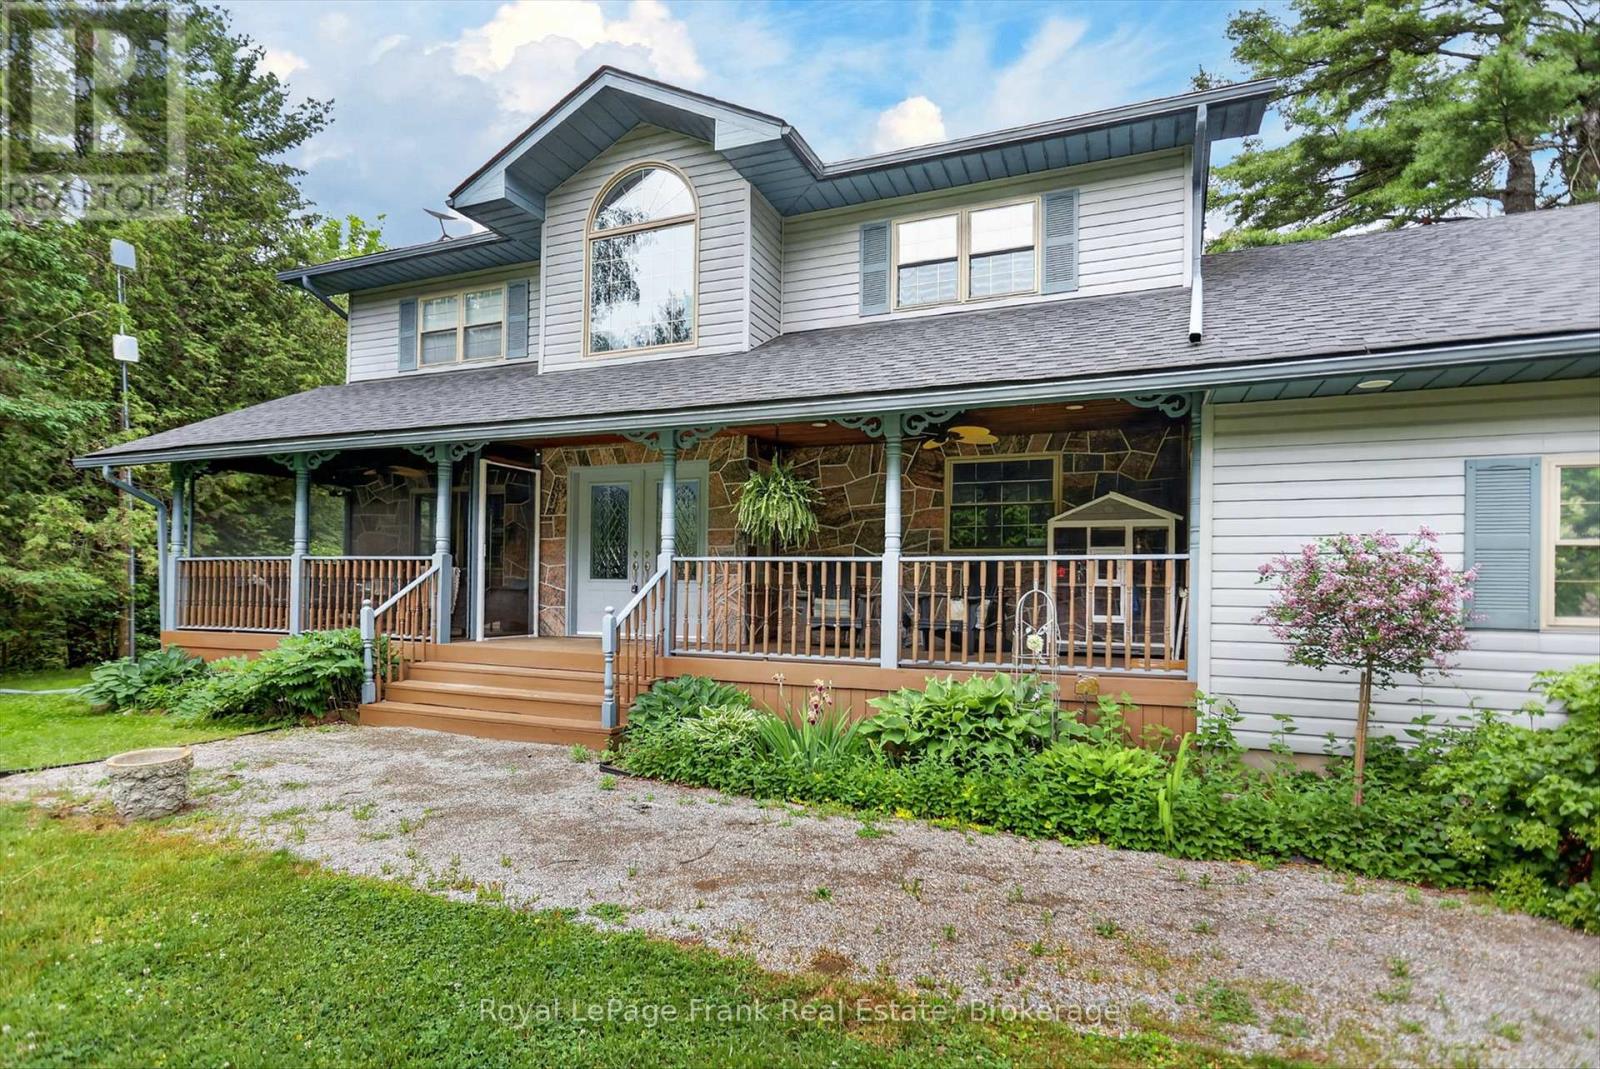
1600 4th Line Road N
Douro-Dummer, Ontario
Tucked away on 2 acres of beautifully treed land in Douro, this private retreat begins with a long, winding laneway that leads you through a canopy of mature trees-setting the tone for the peaceful escape that awaits. Surrounded by unique trees, birds, and abundant local wildlife, this property offers a rare connection to nature while still delivering all the comforts of home. Enjoy morning coffee or quiet evenings from the front porch, where deer and wildlife are often seen passing by. With trails nearby and over 100 acres of protected forest directly across the road, there is no shortage of space to explore and enjoy the outdoors. The secluded backyard is the perfect place to unwind, offering open views to the west and capturing stunning sunset skies. Inside, the two-storey home features a classic centre hall floor plan with 4 bedrooms and 3 bathrooms, including a spacious primary suite with its own ensuite. The main floor is designed for both everyday living and entertaining, featuring a large eat-in kitchen with a cozy woodstove, an open-concept living and dining area with a gas fireplace, and a walkout to a covered and enclosed front porch-perfect for enjoying the outdoors in any season.The fully finished basement, complete with a third fireplace, adds versatile living space for family, guests, or recreation. Step outside and the lifestyle continues with a deck leading to the above-ground pool for summer enjoyment, while the charming bunkie-complete with a hot tub and screened-in porch-creates the ultimate private getaway for relaxing or hosting. Ideally located close to Warsaw Caves Conservation Area, Petroglyphs Provincial Park, Stoney Lake Beach, and Wildfire Golf Course, and just 15 minutes to Lakefield and 30 minutes to Peterborough, this property offers the perfect balance of privacy, natural beauty, and convenience. A truly special country lifestyle awaits. (id:54827)
Royal LePage Frank Real Estate
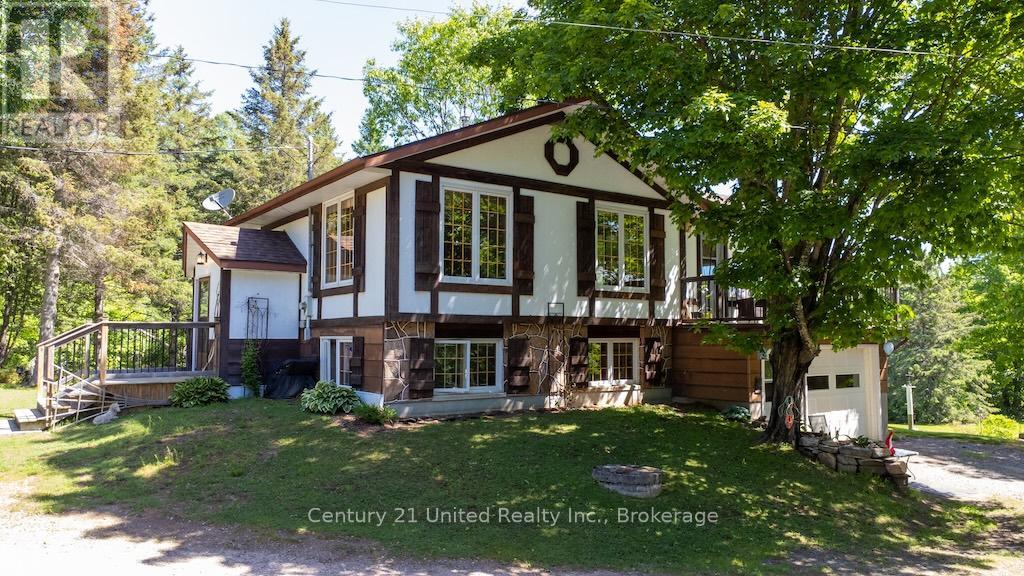
2003 Hybla Road
Hastings Highlands, Ontario
Immaculately Maintained Walk-Out Bungalow on 76 Acres. This exceptionally well-kept walk-out bungalow offers beautifully finished living space on both levels, with an abundance of natural light throughout. The home features an attached garage and is perfectly positioned to overlook a large, gently sloping lawn that extends away from the house creating a picturesque country setting. Ideal for equestrian enthusiasts or hobby farmers, the property includes a horse paddock and run-in shelter, while the surrounding 76 acres of mature forest offer and extensive network of private trails for riding, hiking or exploring. Tucked away in a peaceful and private setting, yet located just minutes from town amenities, this remarkable property combines the tranquility of rural living with everyday convenience. A rare opportunity to enjoy space, privacy and the beauty of nature right at your doorstep. (id:54827)
Century 21 United Realty Inc.
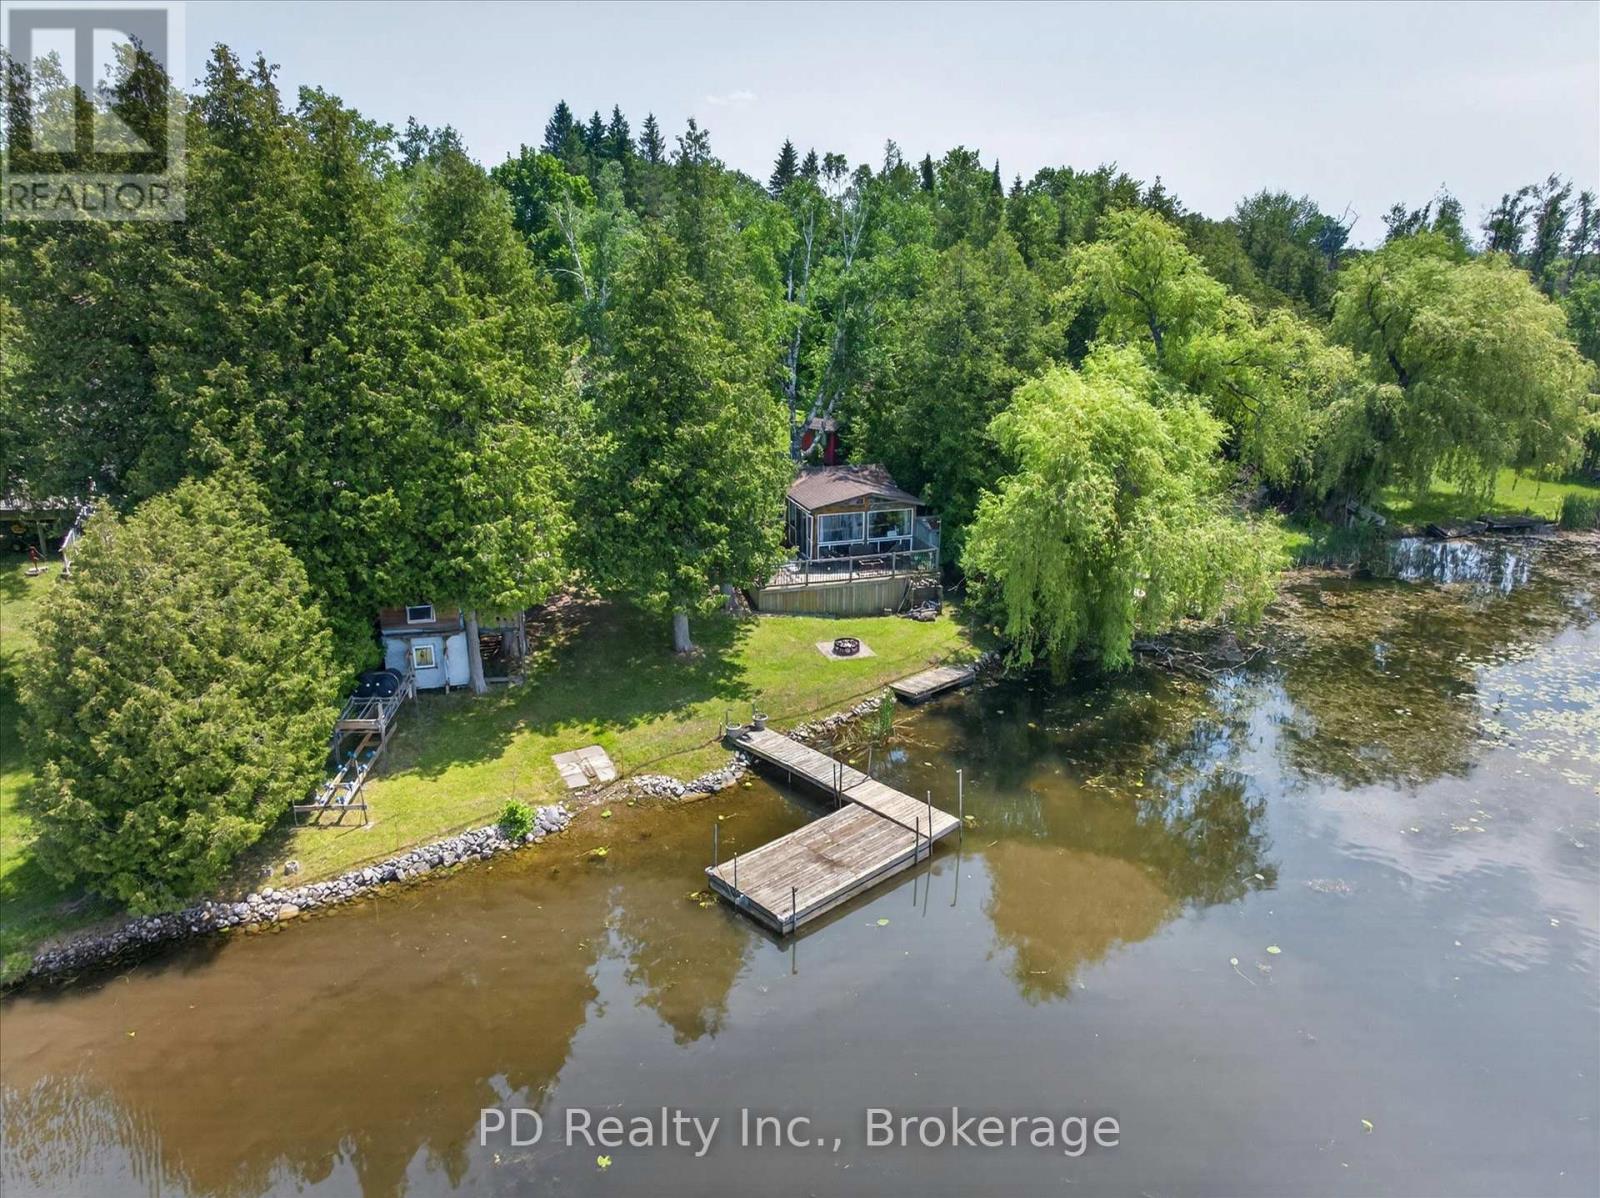
42 Pheasant Street
Kawartha Lakes, Ontario
Welcome to 42 Pheasant Street, Omemee. Escape to the lake and enjoy cottage life with this cozy three-season waterfront cottage set on seventy-five feet of direct, unobstructed waterfront. Situated on just under half an acre on a year-round private road and serviced by a well, the property features a one-bedroom cottage, two bunkies, and a third building with a composting toilet. The beautiful waterfront setting offers the perfect place to enjoy boating, fishing, relaxing by the water, and taking in stunning sunset views. Enjoy a short boat ride to the popular sandbar, known for its excellent swimming and shallow water enjoyment. The gently sloping waterfront lot provides easy access to the water and also offers future redevelopment potential, including the possibility of a year-round home with a walk-out basement, subject to all required approvals. Being sold with all contents included, along with the docks, so you can start enjoying your summer on the water right away. Whether you're looking for a weekend retreat, a summer getaway, or a waterfront property with future potential, this is a great opportunity to enjoy waterfront living in Kawartha Lakes. (id:54827)
Pd Realty Inc.
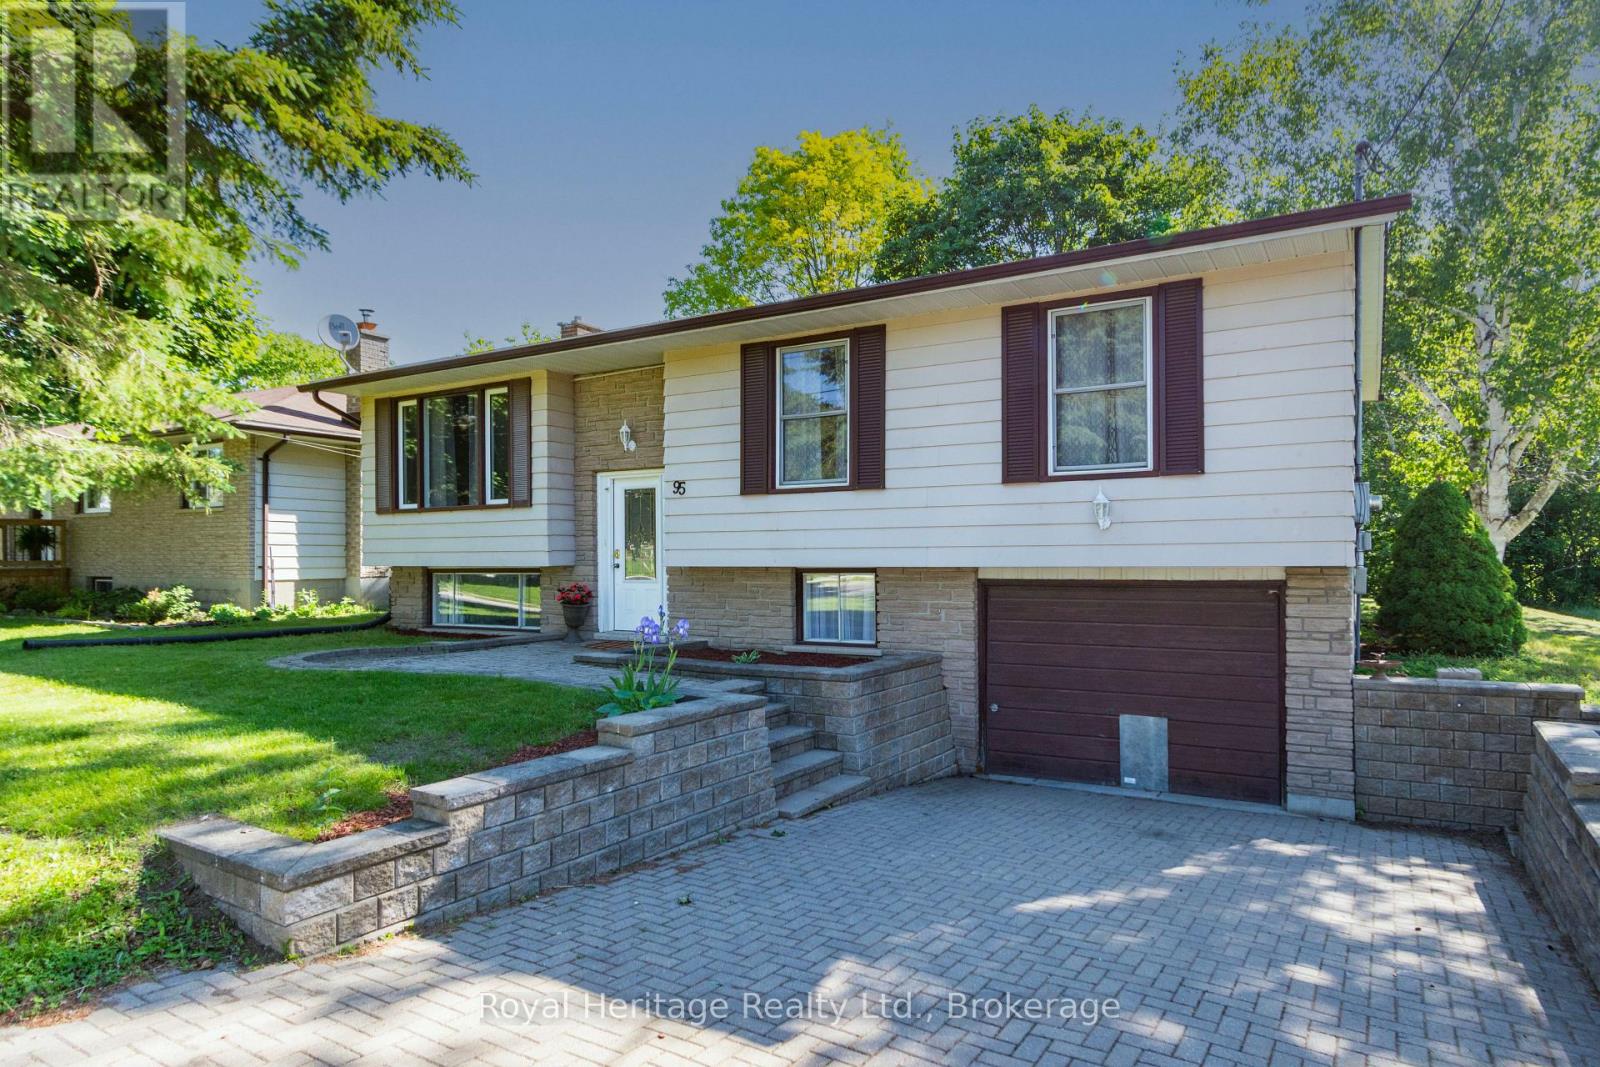
95 Division Street S
Brighton, Ontario
Nestled on a quiet, family-friendly street, this charming 3-bedroom home features two bedrooms on the main level and an additional bedroom downstairs, giving plenty of space for a growing family, home office, or guest accommodations. Step outside to your private backyard retreat and unwind on the deck while enjoying peaceful views of a picturesque creek, abundant birdlife, and the occasional visit from local wildlife. The adjacent publicly-owned green space provides an added sense of privacy and natural beauty. Enjoy small-town living with easy access to a vibrant downtown, local shops and restaurants, the popular farmer's market, and the natural beauty of Presqu'ile Provincial Park. Commuters will appreciate being just minutes from Highway 401, making travel convenient while still enjoying a relaxed lifestyle.Come and discover all of the reasons that Brighton feels like home! (id:54827)
Royal Heritage Realty Ltd.
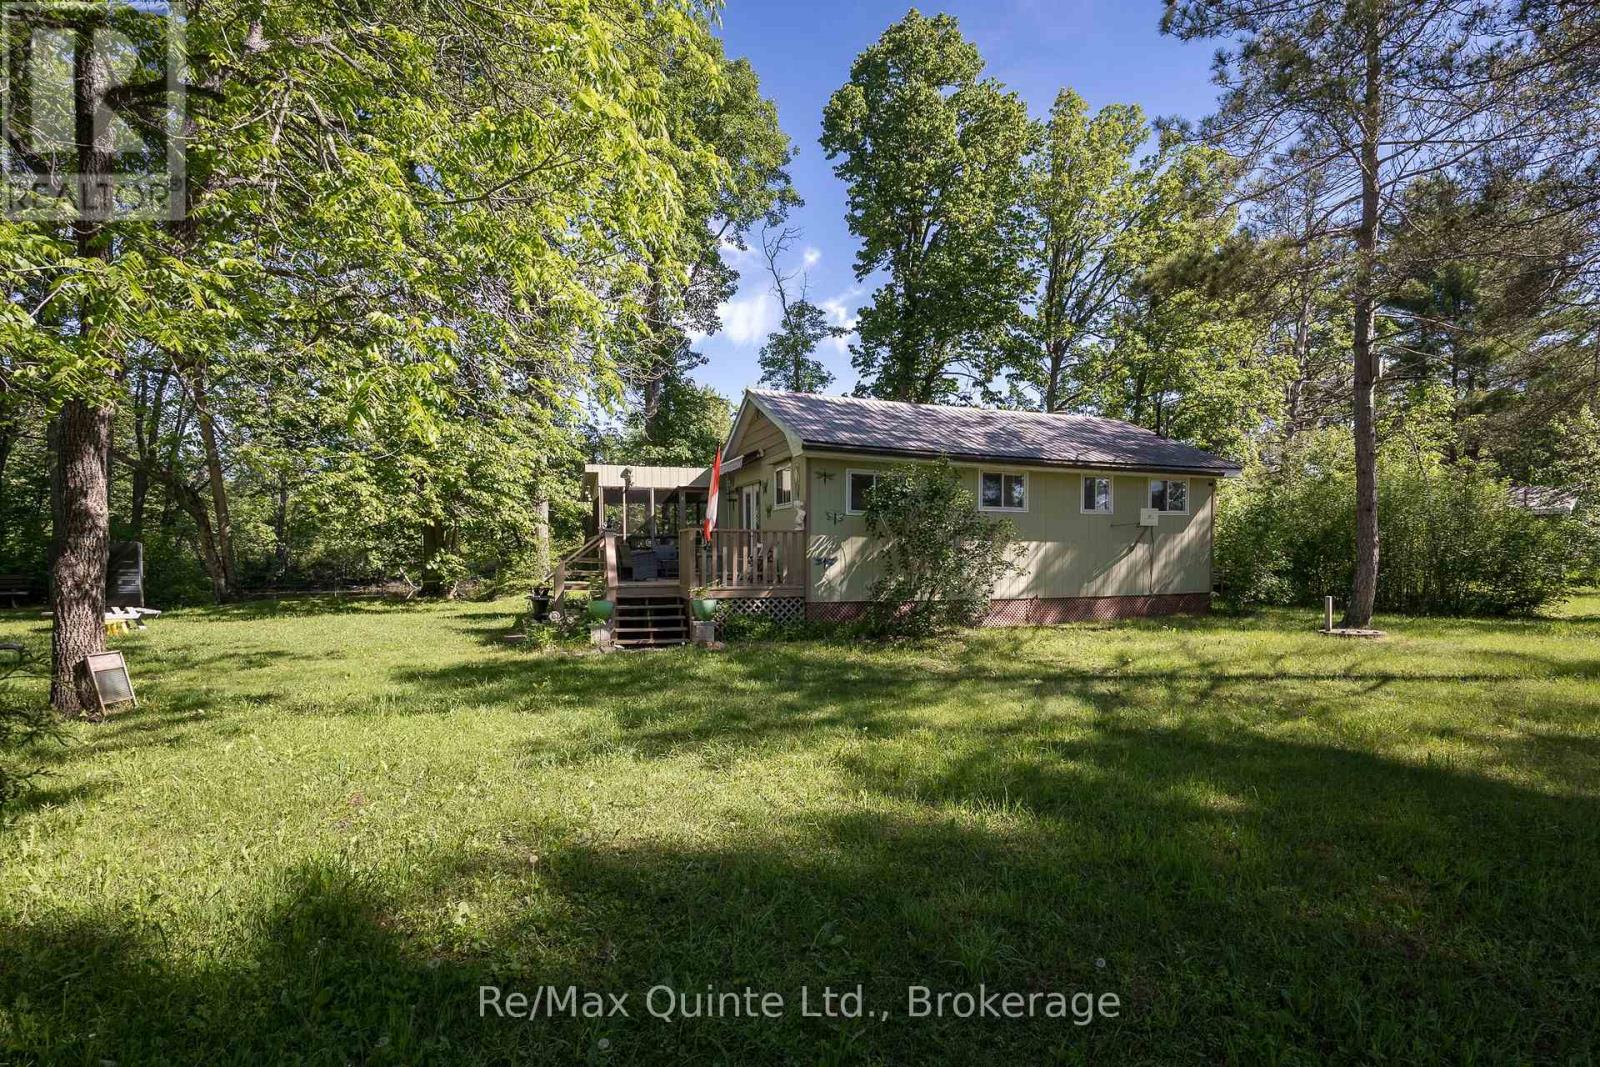
74 French Settlement Lane
Tweed, Ontario
Welcome to your waterfront paradise! Nestled amongst the trees on the serene shores of the Moira River with 400ft of waterfrontage is this charming cottage which offers amazing views in a private and peaceful setting. Step inside this furnished cottage, to be greeted with an open concept layout and lots of natural light. Kitchen/dining area with plenty of cabinetry and walkout to spacious deck with a screened-in room, perfect for entertaining, BBQ's, or enjoying gorgeous sunsets. Living room with an abundance of windows for picturesque views of the river. 2 quaint bedrooms and a 3pc bathroom. Outside, this lovely 1.6 acres has a second cottage that has the potential to be renovated for all your extended family, a bunkie for your guests, a large shed/workshop for tinkering around in, lots of beautiful gardens and a dock already in place for your fishing boat. Whether fishing off your dock or swimming, kayaking or spending time around the firepit, or just relaxing on your deck, this could be your perfect getaway! (id:54827)
RE/MAX Quinte Ltd.
Exit Realty Group
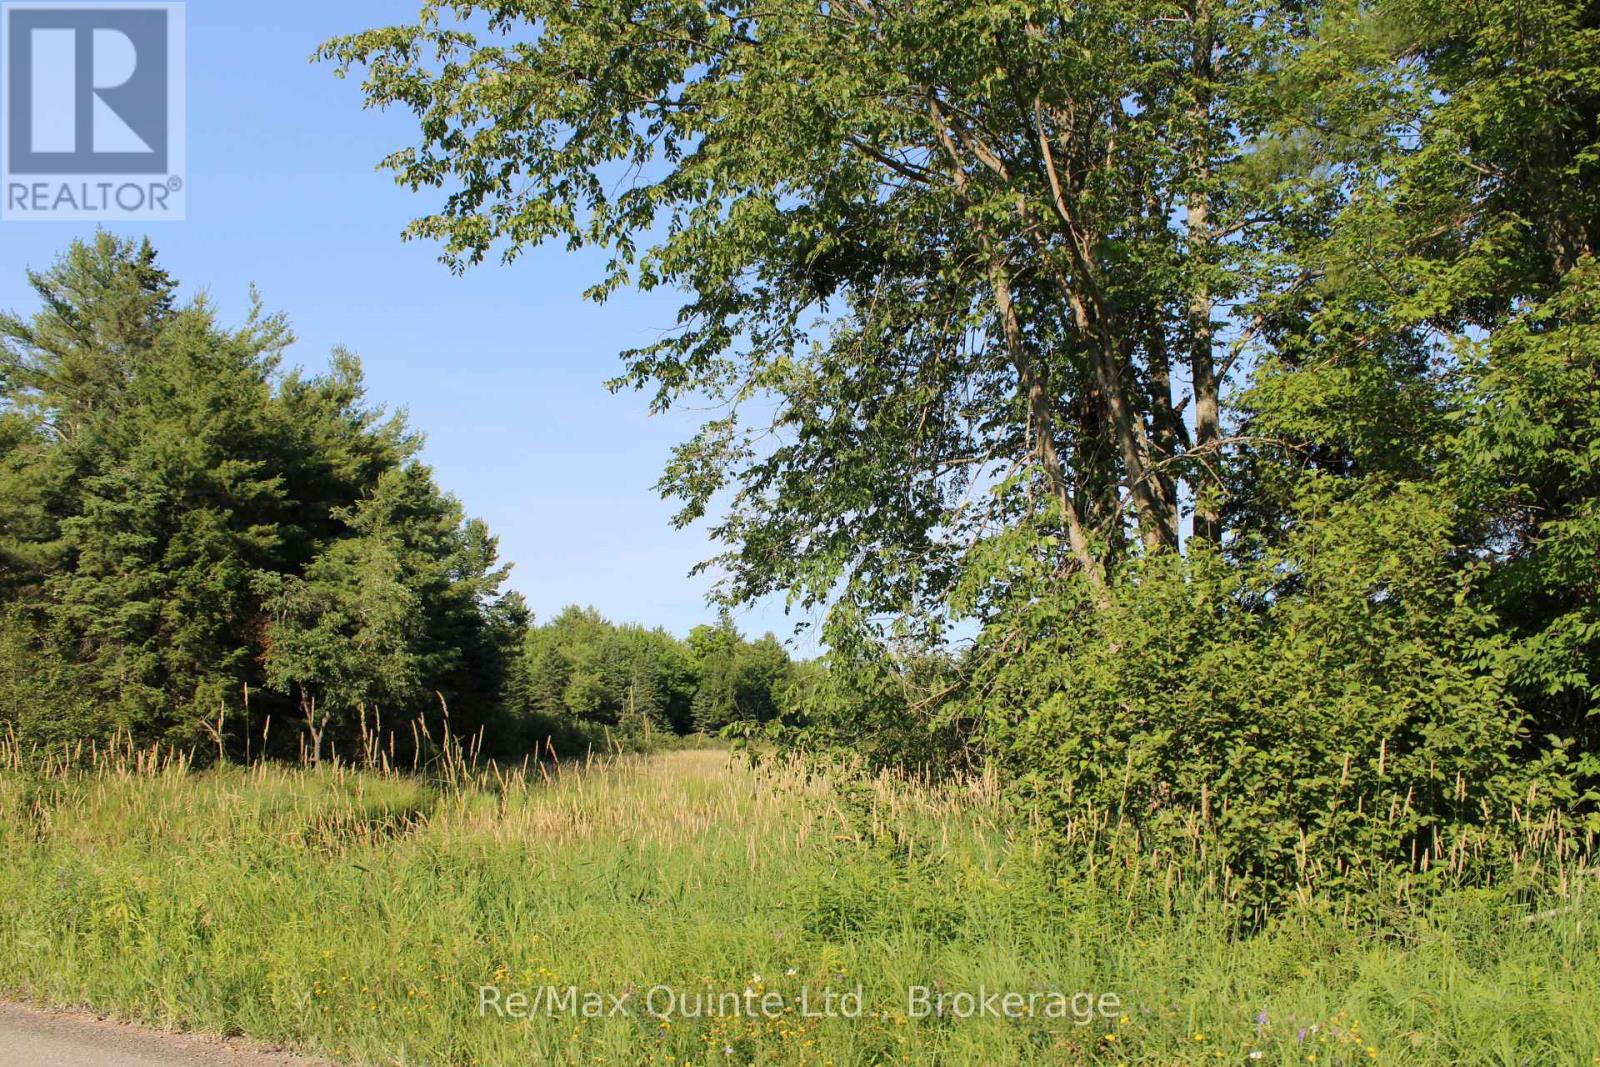
494 Twin Sister Lakes Road
Marmora And Lake, Ontario
Have you been dreaming of wide open space, fresh air, and room to truly roam? This is the one. Set on just over 20 acres of land, this property is tailor-made for those who want to build their dream home, run a hobby farm, and still have space left over to simply enjoy the land beneath their feet. MA zoning opens the door to nearly limitless potential - and the groundwork is already laid with a driveway, some fencing, and a drilled well, with a 2021 report indicating it produces over 10 gallons per minute and has an impressive reserve, providing the reliable, high-quality water supply every acreage owner needs. And the location could not be better. The town of Marmora is just minutes away, giving you easy access to everyday amenities without giving up the peace and privacy of country living. Highway 7 makes commuting a breeze, and the GTA is an easy drive of just under 2.5 hours - far enough to feel a world away, close enough to make the trip whenever you need to. Acreage to roam, a good well, room for a hobby farm, and all of it just moments from town with an easy drive to the GTA - properties like this do not come around often. Seller will leave trailer, perfect for a hunt camp or getaway. Nestled between Ottawa and Toronto on Highway 7, Marmora and Lake is a welcoming Eastern Ontario community with deep roots and a bright future. Enjoy pristine waters, stunning rapids, charming local shops, great dining, and a true sense of belonging. If you're looking for a place to call home, Marmora and Lake is ready to welcome you. Private viewings by appointment only - please do not walk the property without your REALTOR. (id:54827)
RE/MAX Quinte Ltd.
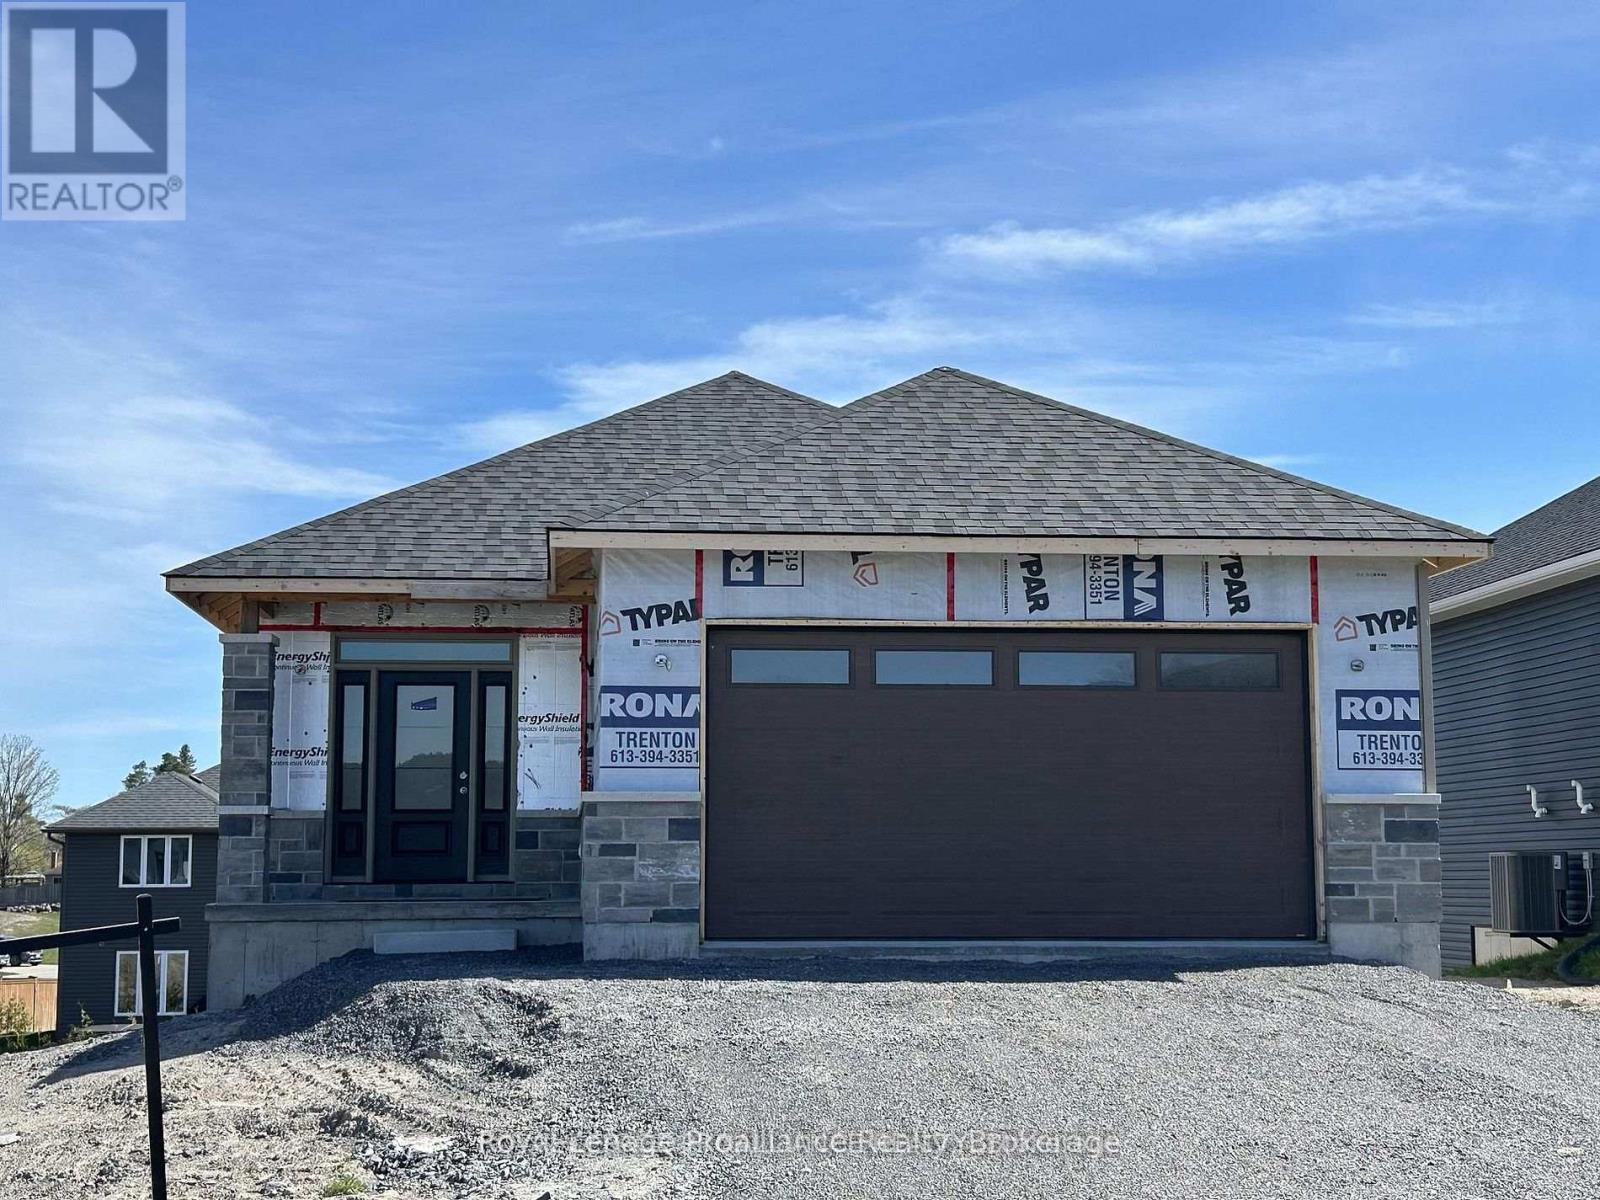
37 Rosewood Drive
Quinte West, Ontario
Quick possesion available! Welcome to 37 Rosewood Drive in Frankford! The Redwood2 model features 3 bedrooms, 2 bathrooms, an open concept design with 9'ceilings throughout main floor and a 10' tray ceiling in the living room and primary bedroom. In the kitchen you'll find quality Irwin Cabinet Works cabinetry with an island and pantry. Primary bedrooms has a walk-in closet and en-suite with ceramic tile shower. Other features include a walk out basement, 18.11' x 10' covered deck off the living room and a double car garage. Frankford has a splash-pad, parks, beach, skate park, grocery store, LCBO, restaurants and is only 15 mins to Trenton & 20 mins to Belleville. Tarion Warranty. Taxes not yet assessed. Pricing reflects the expanded HST New Residential Rebate available to eligible purchasers. (id:54827)
Royal LePage Proalliance Realty
15 Healey Falls Drive
Trent Hills, Ontario
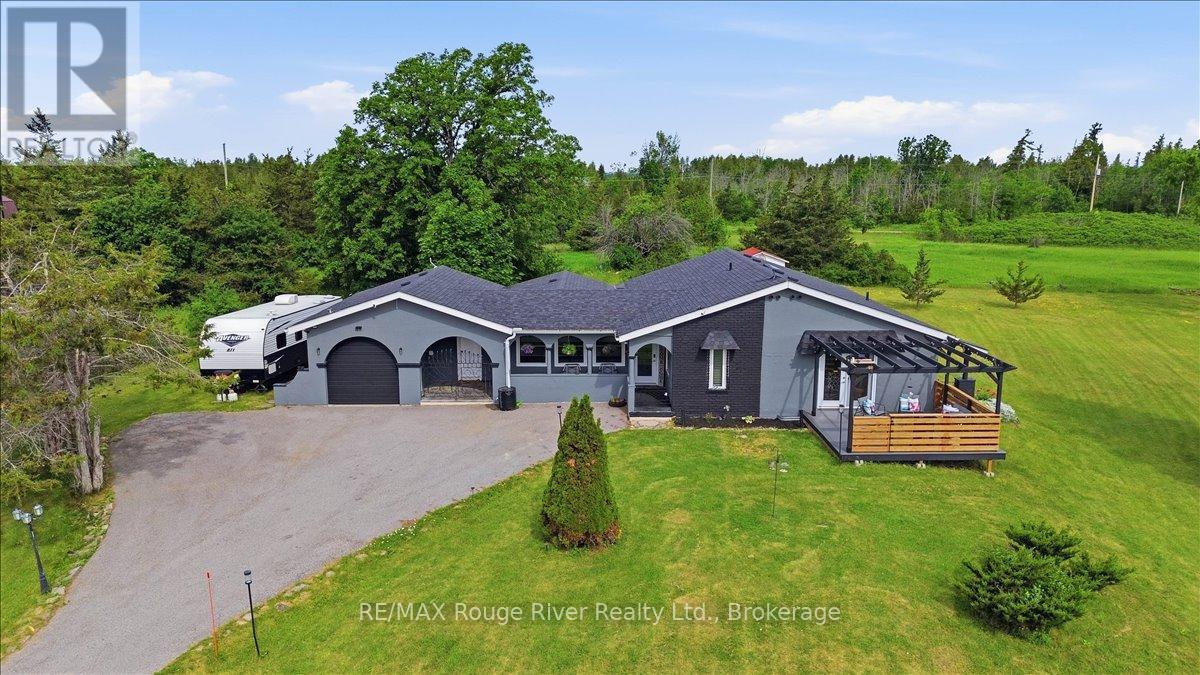
Welcome to your private country retreat in the sought-after Healey Falls waterfront community. Nestled on a beautiful 1.27 -acre cul-de-sac lot surrounded by mature trees and nature, this distinctive California Spanish-inspired ranch bungalow offers a rare combination of character, comfort, and tranquility just minutes from Seymour Lake and only 10 minutes to Campbellford. From the moment you arrive, the charming iron gate, elegant archways, and welcoming lamp posts create a memorable first impression. Inside, you'll discover a bright and inviting layout featuring spacious principal rooms, unique architectural details, and an abundance of natural light throughout. The updated eat-in kitchen offers ample cabinetry and a walkout to an impressive composite deck complete with a pergola, creating the perfect setting for outdoor dining, entertaining, or simply enjoying the peaceful surroundings. The sun-filled living room features large front-facing windows and an electric fireplace, while the heated sunroom provides additional year-round living space overlooking the property. Designed with flexibility in mind, the home offers two spacious primary bedroom retreats, each with its own walk-in closet and private ensuite bathroom, including one with a cozy built-in fireplace. A third bedroom currently serves as a home office and can easily accommodate guests or growing families. The spacious laundry and mudroom offers outdoor access, a convenient powder room, and additional storage, while the oversized attached garage provides plenty of space for vehicles, tools, and recreational equipment. Offering privacy, functionality, and timeless charm in a desirable waterfront neighbourhood, this unique property is ideal for families, retirees, or anyone seeking a peaceful rural lifestyle without sacrificing convenience. (id:54827)
RE/MAX Rouge River Realty Ltd.
16-1000 D'arcy Street
Cobourg, Ontario
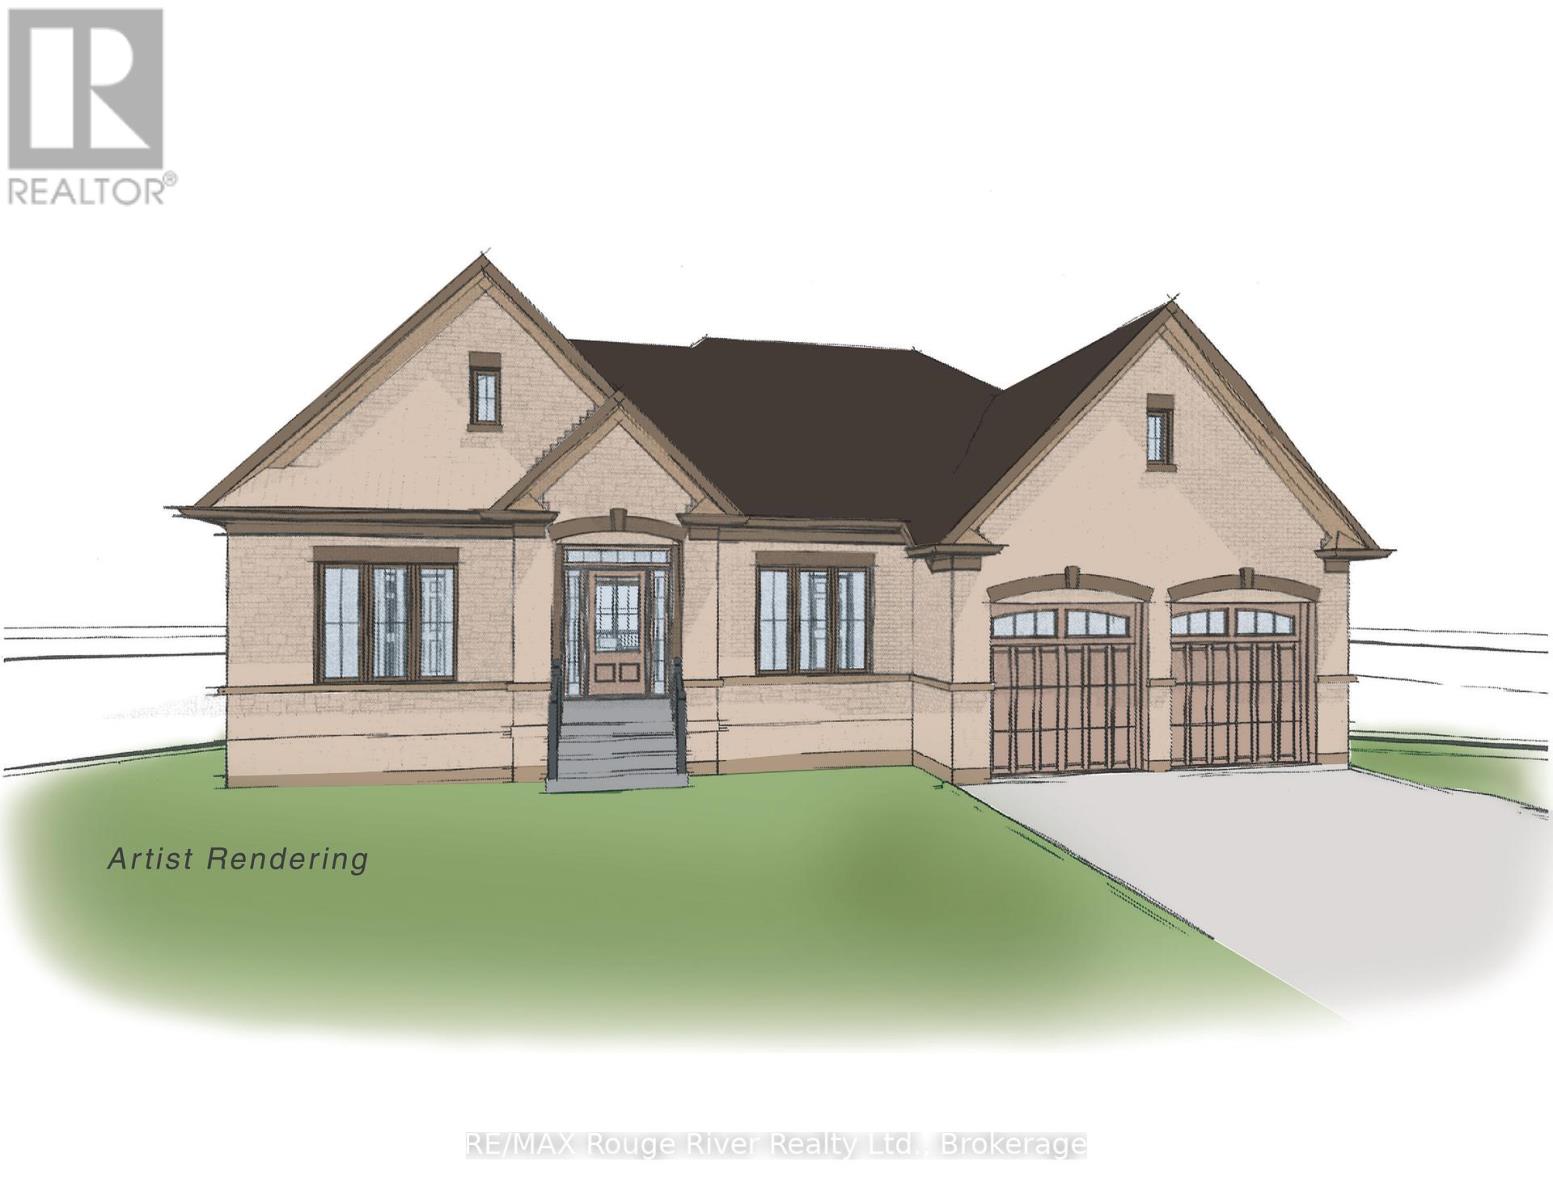
Soon to be built, 16-1000 D'Arcy St will be one of a limited series of detached, architecturally designed bungalows to be built by renowned local builder "LEBLANC ENTERPRISES", this attractive residence will be located at NICKERSON WOODS, a quiet cul-de-sac at the north/east edge of the historic and dynamic Town of Cobourg. This impressive home will feature a wisely conceived layout incorporating: an open concept great room with cathedral ceiling, a gas fireplace and walk-out to deck, a well-appointed kitchen with eat-in area and a separate formal dining room. On the main level you will also find the primary bedroom with a 5 pc ensuite and double closets, 2 additional spacious bedrooms, another bathroom and a washroom, a laundry room and a separate mud room. The bright lower level features an unfinished basement with potential galore and the garage can be accessed from the mud room. In short, an outstanding, value packed house, priced to sell. Act now before its too late! NOTE: THE INTERIOR PHOTOS ARE DIGITAL PHOTOGRAPHIC RENDERINGS OF A VIRTUAL MODEL HOME, TO PROVIDE AN INSIGHT INTO THE POSSIBLE FINISHINGS OF THE HOUSES BEING BUILT IN "NICKERSON WOODS". (id:54827)
RE/MAX Rouge River Realty Ltd.
6-1000 D'arcy Street
Cobourg, Ontario
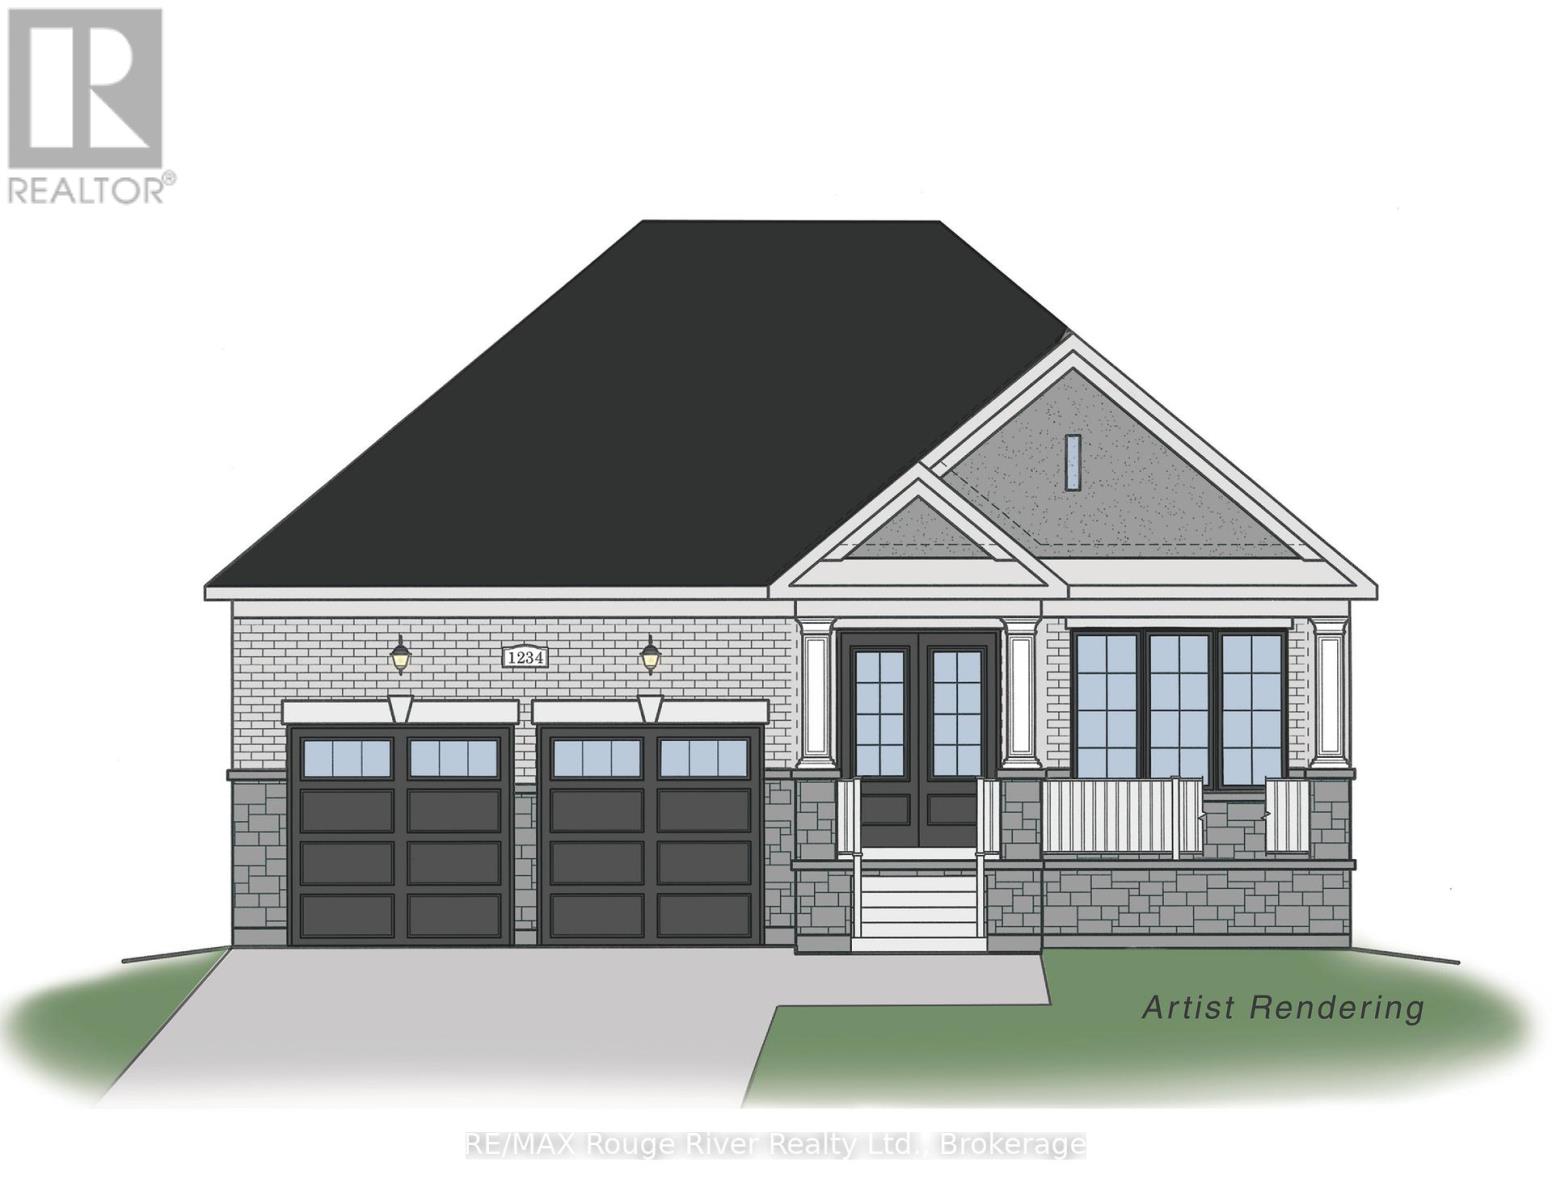
Soon to be completed, 6-1000 D'Arcy St is one of a limited series of detached, architecturally designed bungalows. Built by renowned local builder "LEBLANC ENTERPRISES", this attractive residence is located at NICKERSON WOODS, a quiet cul-de-sac at the north/east edge of the historic and dynamic Town of Cobourg. This impressive home features a wisely conceived layout that incorporates: an open concept great room with cathedral ceiling, a gas fireplace and walk-out to deck; a well appointed kitchen with pantry, flowing effortlessly into the dining area .On the main level you will also find the primary bedroom with a 5 pc ensuite and a real walk-in closet, 2 additional spacious bedrooms, another bathroom and the laundry/mud room. The bright lower level features an unfinished basement with potential galore and the garage can be accessed from the laundry room. In short, an outstanding, value packed house, priced to sell. Act now before its too late! NOTE: THE INTERIOR PHOTOS ARE DIGITAL PHOTOGRAPHIC RENDERINGS OF A VIRTUAL MODEL HOME, TO PROVIDE AN INSIGHT INTO THE POSSIBLE FINISHINGS OF THE HOUSES BEING BUILT IN "NICKERSON WOODS". (id:54827)
RE/MAX Rouge River Realty Ltd.
Lot 73 Kerr Street
Cobourg, Ontario
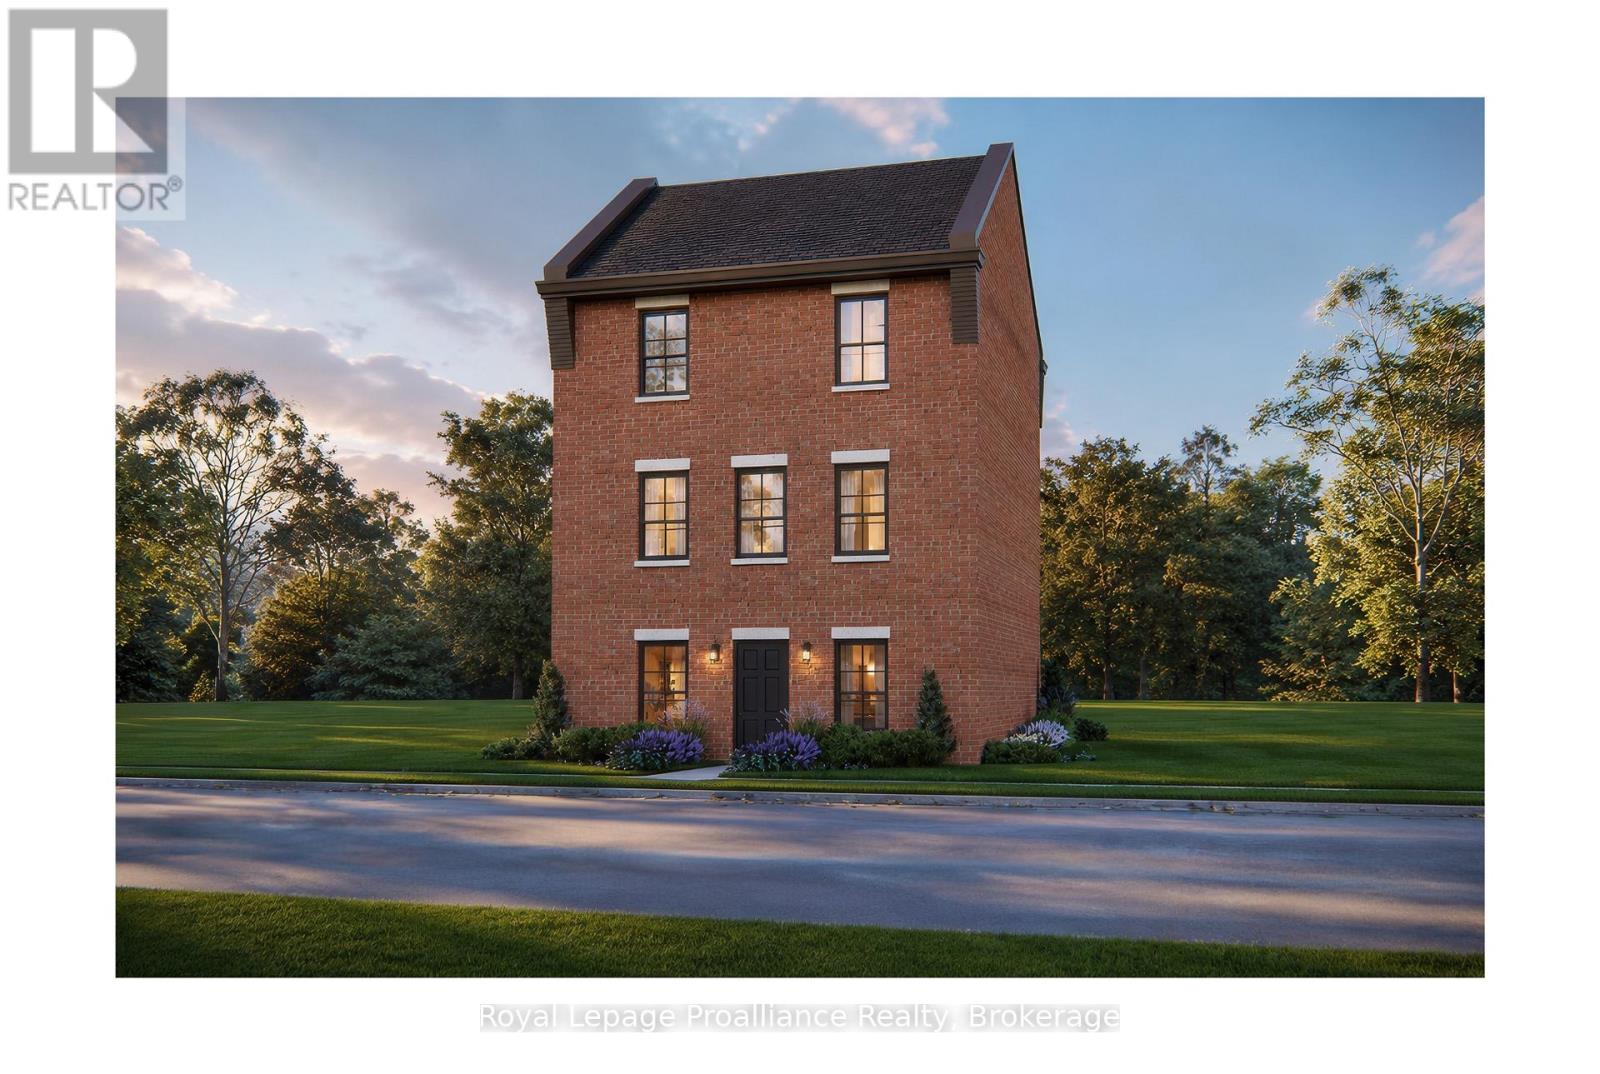
The Wellington, a 3-bedroom, 1.5-bathroom home, to be built by New Amherst Homes. Set on a 35' x 103' lot, this distinctive three-storey design embraces the natural topography of the land to create bright, flexible living spaces that adapt to a variety of lifestyles. Accessed from a private rear laneway, the home offers convenient rear-level entry into the main floor, where an open-concept kitchen and dining area create an inviting setting for everyday living and entertaining. A powder room completes this level. Upstairs, you'll find a full 4-piece bathroom and three comfortable bedrooms providing space for families, guests, or a dedicated home office. One of the home's most unique features is its bright at-grade lower level, made possible by the gently sloping grade of the property. With a separate front entrance and large above-grade windows, this versatile flex space is ideal for a home office, fitness room, media lounge, playroom, or additional living area. An unfinished storage area provides valuable utility space and room to grow. Located within New Amherst's thoughtfully planned community, The Wellington offers approximately 1,620 square feet of well-designed living space that blends functionality and everyday comfort. Complete with a rear double parking pad accessed from the private laneway, this home delivers the convenience of dedicated parking alongside a design that makes the most of every level. **Incredible value is found in the premium features that are standard in all New Amherst homes: Quartz counters in kitchen and bathrooms, luxury vinyl plank flooring, Benjamin Moore paint, custom colour exterior windows, high-efficiency gas furnace, central air conditioning, Moen Align faucets, smooth 9' ceilings, 200amp, and a fully sodded property. **Note: Photos are artist's renderingsClosing date determined according to timing of firm deal. Listing price reflects the enhanced HST rebate available to eligible purchasers of new residential properties. (id:54827)
Royal LePage Proalliance Realty
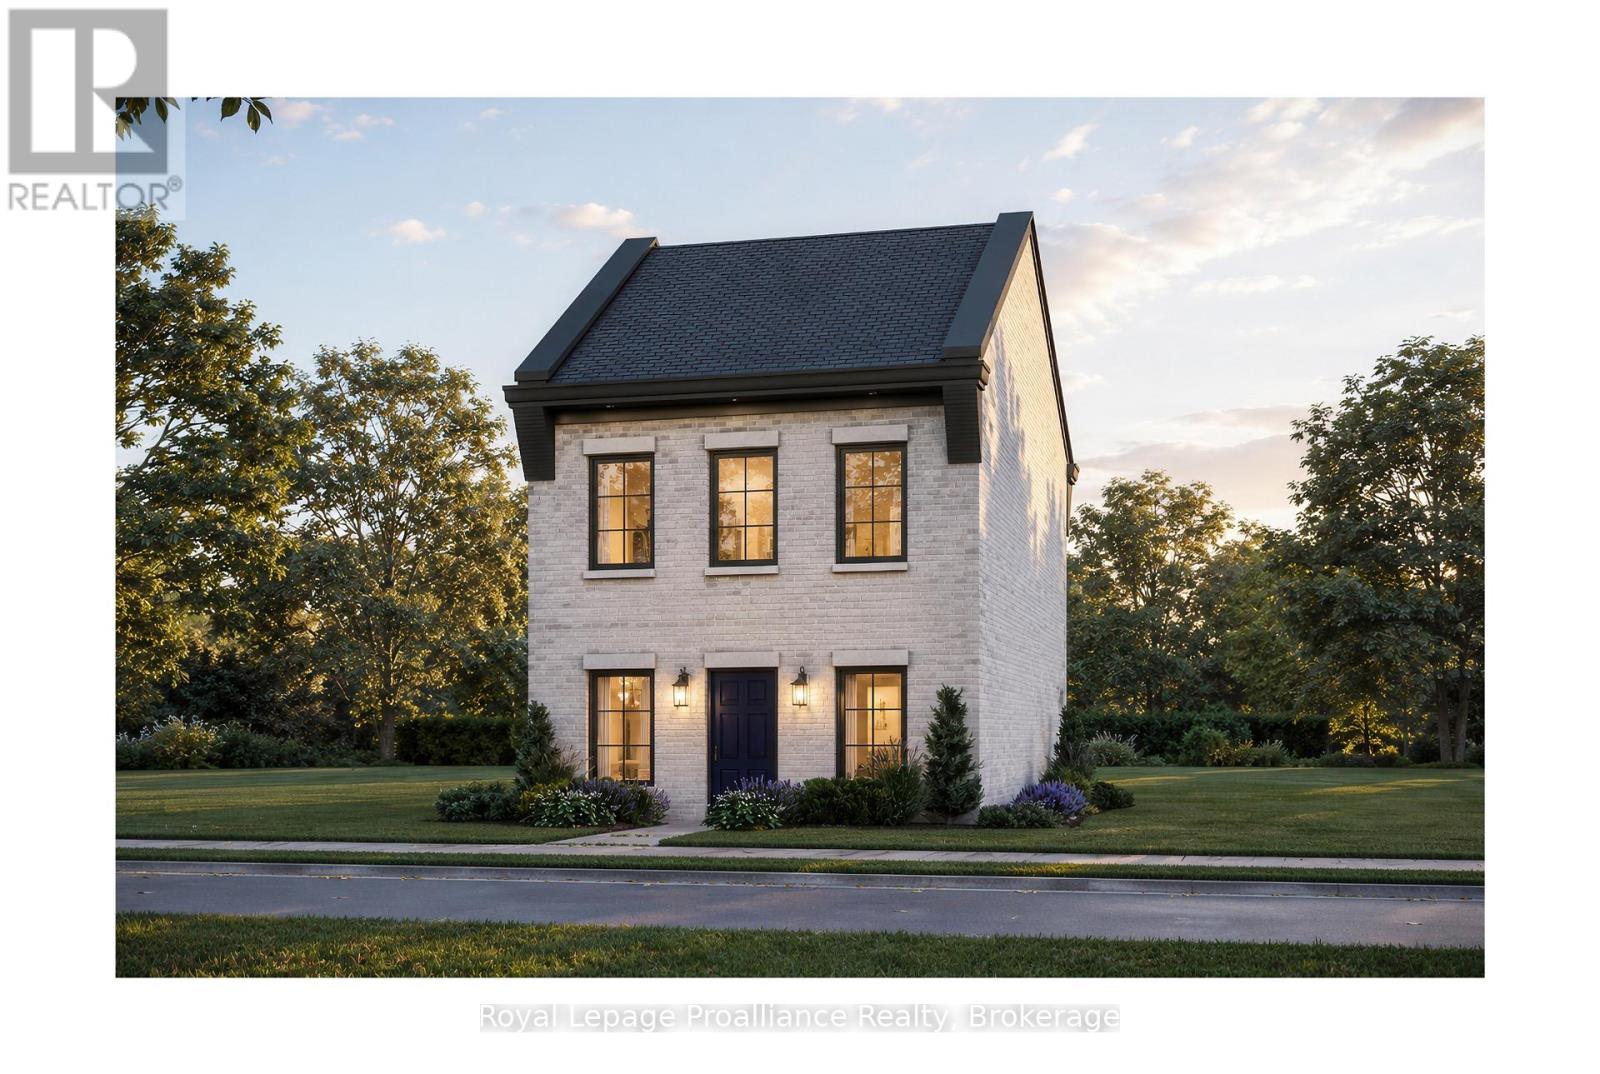
Lot 33 Ernest Allen Boulevard
Cobourg, Ontario
Introducing The Ashbury, a thoughtfully designed, to-be-built, 2-bedroom, 2-bathroom bungalow-inspired home by New Amherst Homes. Set on a 35' x 103' lot, this unique design embraces the natural topography of the land to create bright, functional living spaces on both levels. Accessed from a private rear laneway, the home offers convenient near-level entry into the main floor, where an open-concept kitchen and dining area create an inviting setting for everyday living and entertaining. The main level also features a spacious primary bedroom and a full 4-piece bathroom combined with laundry facilities for convenient one-level living. At the front of the property, the gently sloping grade allows for a bright at-grade lower level with large above-grade windows that fill the space with natural light. Here, you'll find a second bedroom, an additional bathroom, and a comfortable recreation room, offering flexibility for guests, hobbies, or extra living space. Located within New Amherst's thoughtfully planned community, The Ashbury offers approximately 1,250 square feet of well-designed living space that blends comfort, efficiency, and low-maintenance living. Complete with a rear double parking pad accessed from the private laneway, this home delivers the convenience of dedicated parking alongside a design that feels both practical and welcoming. **Incredible value is found in the premium features that are standard in all New Amherst homes: Quartz counters in kitchen and all bathrooms, luxury vinyl plank flooring throughout, Benjamin Moore paint, custom colour exterior windows, high-efficiency gas furnace, central air conditioning, Moen Align faucets, smooth 9' ceilings, 200amp panel, and a fully sodded property. **Note: Photos are artist's renderings - Closing date determined according to timing of firm deal. Listing price reflects the enhanced HST rebate available to eligible purchasers of new residential properties. (id:54827)
Royal LePage Proalliance Realty
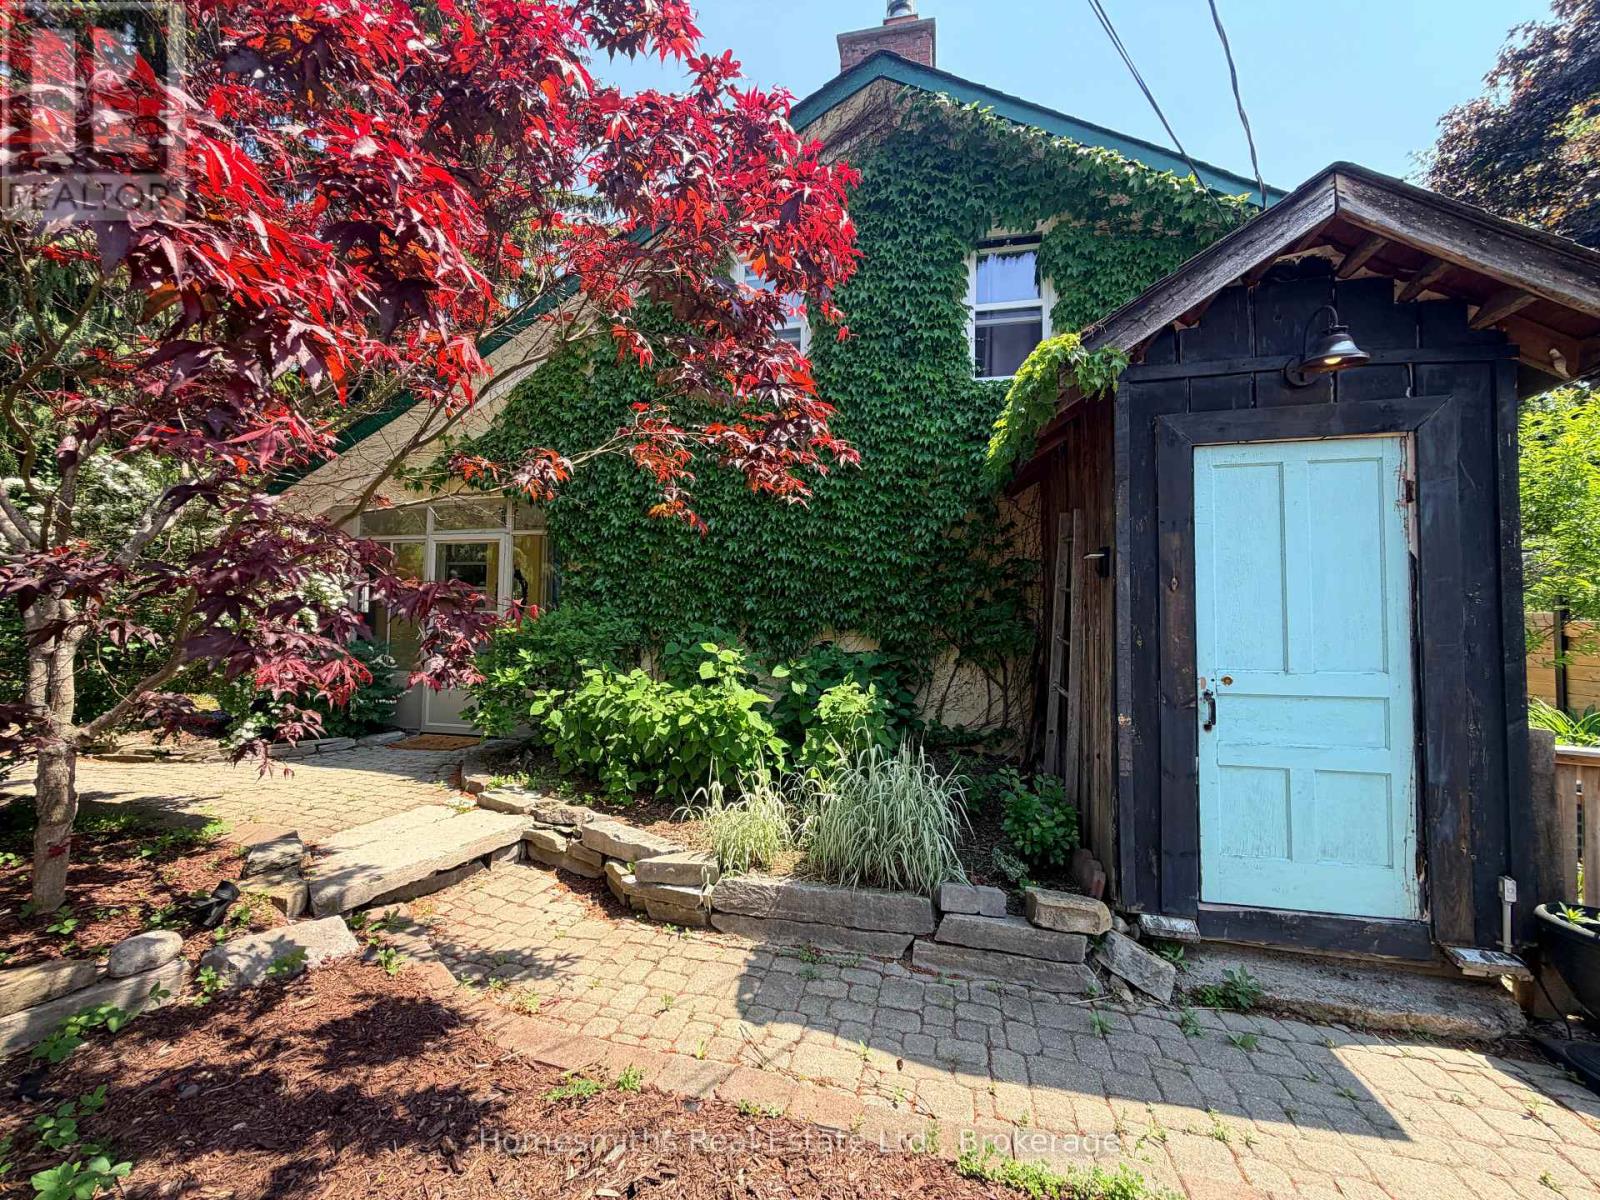
1002 Ontario Street
Cobourg, Ontario
Nestled on a beautifully landscaped lot overlooking a ravine and backing onto the golf course, this one-of-a-kind Cobourg property offers a setting that's increasingly hard to find. Mature trees, established gardens, multiple outdoor living spaces, and a detached bunkie create a private retreat just minutes from town.Inside, natural light pours through skylights and oversized windows, highlighting the home's warmth and character. The kitchen is thoughtfully designed with stone countertops, a gas range, wall ovens, and stainless steel appliances. Unique architectural details throughout add personality and charm that simply can't be replicated in newer construction.The home offers three bedrooms, convenient main floor laundry, and a beautifully renovated bathroom completed in 2025. Significant recent improvements provide peace of mind, including all new windows and patio door (2025), as well as a professionally encapsulated crawlspace featuring a dehumidification system and added steel supports (approximately $20,000 investment).Located just minutes from Victoria Beach, downtown Cobourg, shopping, dining, the YMCA, Highway 401, and VIA Rail, this property offers the perfect balance of privacy, character, and convenience.For those who appreciate homes with soul, this is an opportunity to own something truly special. (id:54827)
Homesmiths Real Estate Ltd.
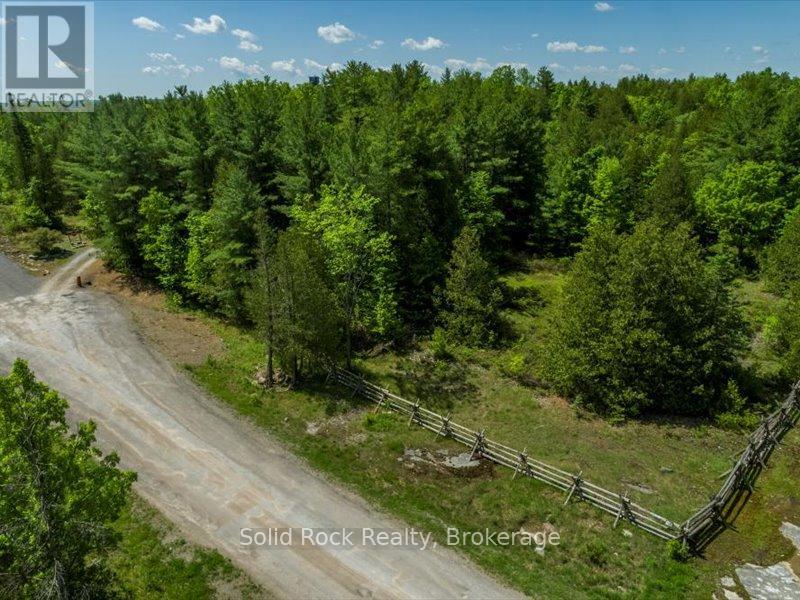
Pt Lot 9 Glen Ridge Road
Marmora And Lake, Ontario
5 Acres of treed property! Hydro at property line. You decide where on this property you want to build. Offers privacy but only a 5 minute drive max to the lights in Marmora and all local amenities. Minutes to Mags Landing and the boat launch on the Crowe River and access to Crowe Lake and the sandbar -great for swimming or if preferred go fishing on Crowe Lake/River. The 2 Acre Lot next door at 136 Glen Ridge Road is also available for sale X13421788. Excellent opportunity to buy both or choose what suits you best in this lovely neighbourhood. (id:54827)
Solid Rock Realty
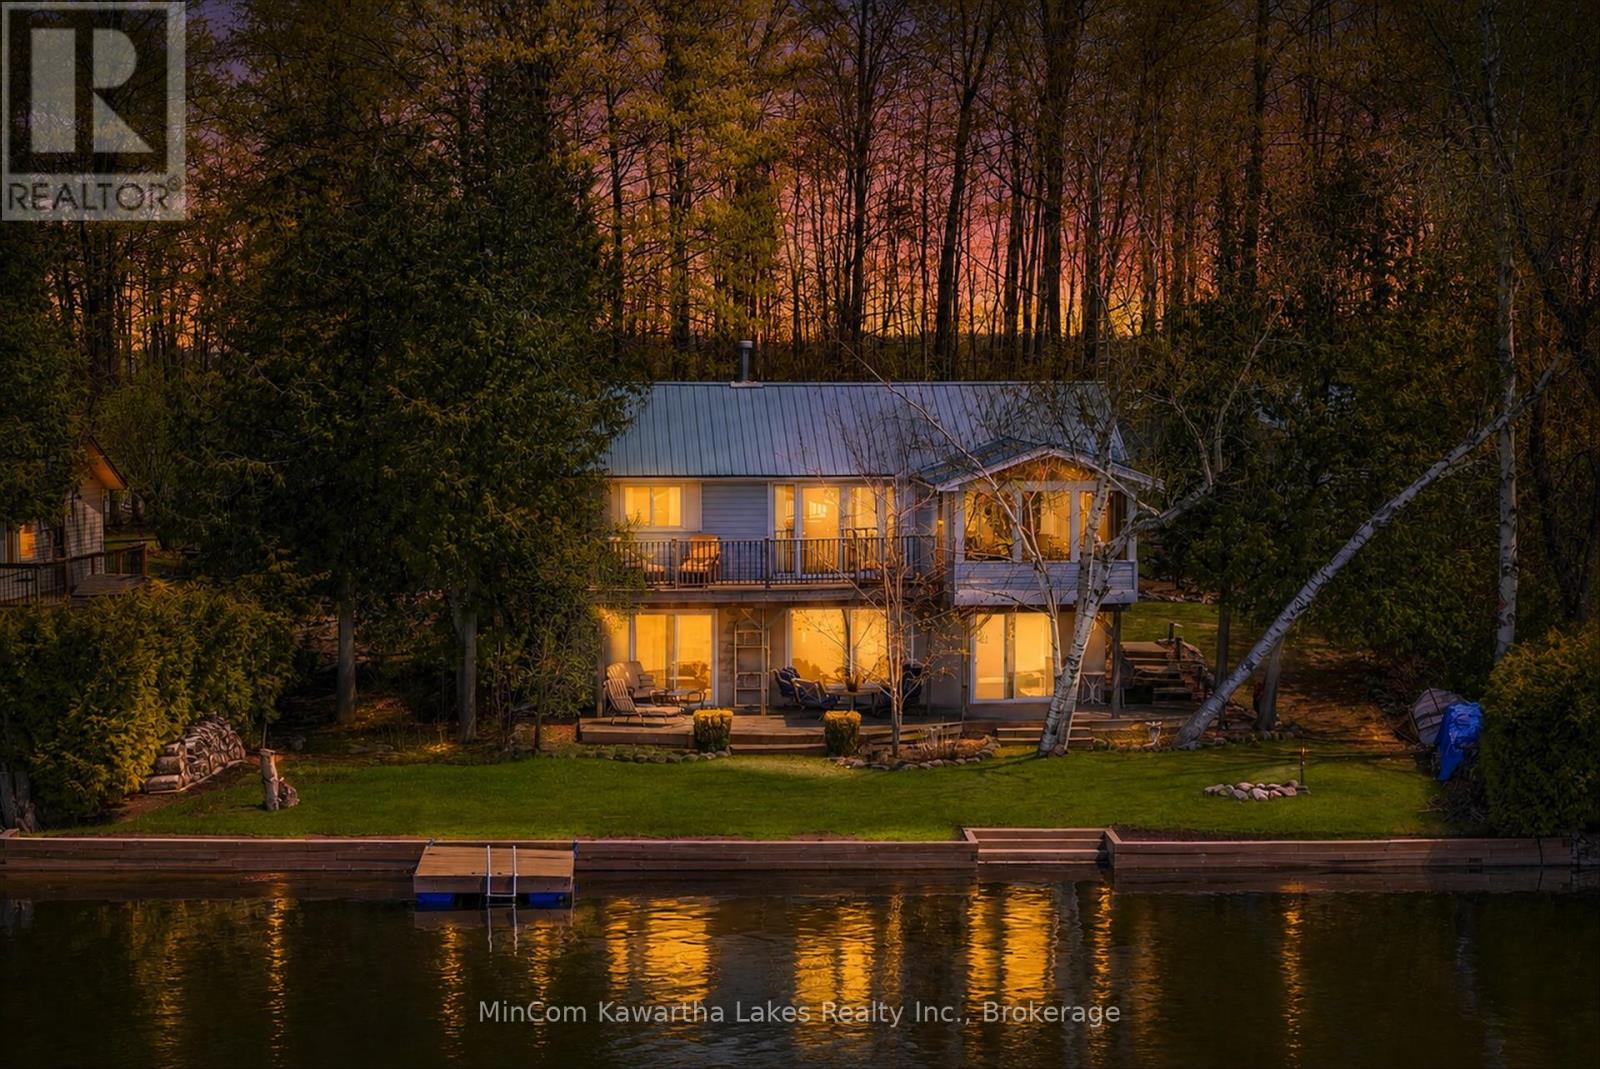
54 Woodland Trail
Trent Lakes, Ontario
This 4-season raised bungalow on Buckhorn Lake checks all the boxes! West-facing for stunning sunsets, this well-loved waterfront property has been in the same family since it was built in 1963 and has served as a full-time residence for over 20 years.The main level offers 2 bedrooms, a 4-piece bath, and a bright open-concept kitchen, living, and dining area designed for large gatherings. Big windows, a propane fireplace, and an incredible screened porch make this the perfect lakefront retreat. The walkout lower level features a third bedroom, spacious family room with a second propane fireplace, 3-piece bath, and a combined utility/laundry room. Step outside to the lake level with fire pit, freshly redone shoreline retaining wall with steps into the water, and level sandy frontage. A floating dock is included. Additional highlights include a drilled well, septic system, steel roofs on both buildings, and a newer detached 2-car garage/workshop perfect for storing all the toys, tools, and watercraft. Even better, the cottage comes with most furnishings, tools, water toys, and even a 14' boat with 9.9 motor, making this an exceptional turnkey opportunity and truly move-in ready. An inspection report has been completed and is available. Located on Buckhorn Lake and the Trent-Severn Waterway, this property offers exceptional boating, fishing, and touring opportunities. Whether you're looking for a family cottage or year-round waterfront living, this property is ready to enjoy. Located within 2 hrs of the GTA, approx. 30 minutes to Peterborough, and a short drive to the village of Buckhorn, this property presents the ultimate blend of convenience and cottage get away. Don't wait-this one truly has it all! (id:54827)
Mincom Kawartha Lakes Realty Inc.
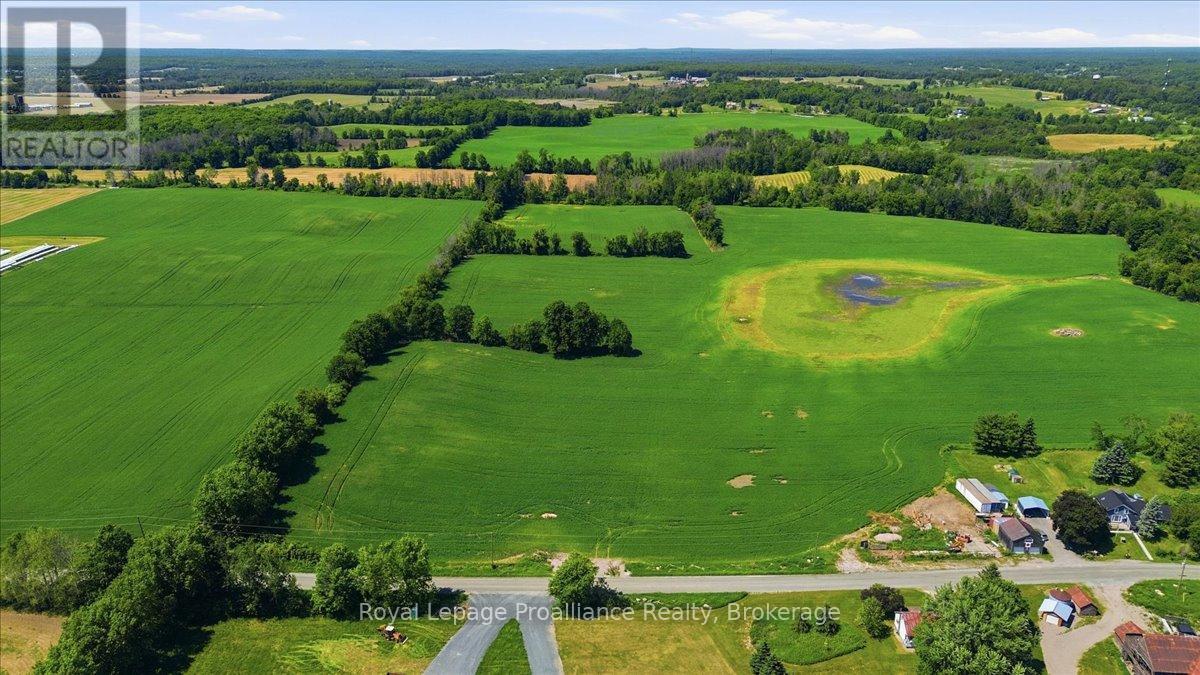
212 Countryman Road
Tweed, Ontario
Build your dream home on this beautiful 3.5-acre country property! With a civic address already assigned, an entrance, and a drilled well producing approximately 30 GPM, much of the groundwork is already in place for your future plans. The gently rolling open field provides endless possibilities for a custom home, gardens, recreational use, or simply enjoying wide-open views and spectacular sunrises and sunsets. Whether you're looking to build now or invest for the future, this attractive parcel is a rare opportunity to secure a ready-to-develop piece of land in a desirable rural location. Bring your vision and start planning your next chapter in the country. (id:54827)
Royal LePage Proalliance Realty
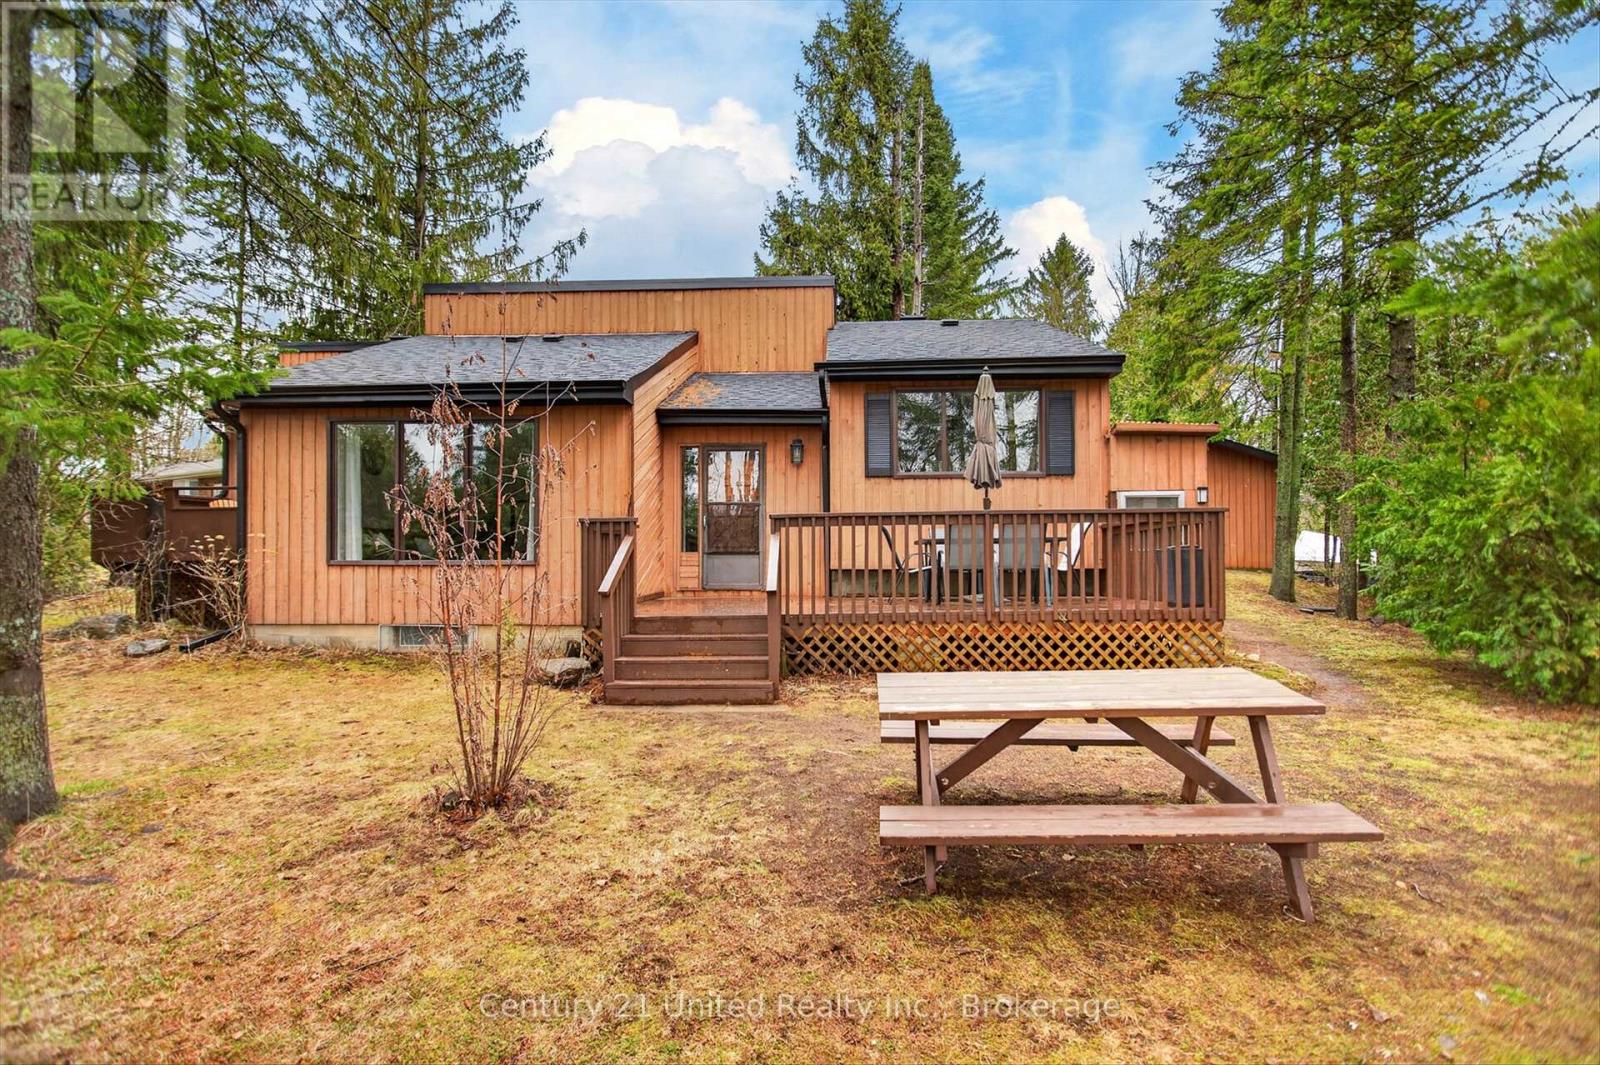
1732 Traders Trail
Selwyn, Ontario
Welcome to your own slice of waterfront paradise at 1732 Traders Trail, where relaxed living meets serene lakefront views.This move in ready, fully furnished, four season cottage or full time home was extensively updated in 2022, offering a bright and cohesive interior throughout. Cathedral ceilings enhance the main living space with natural light and openness, while the upper level features three inviting bedrooms, including a dreamy primary suite with a private balcony overlooking the calm waters. Imagine slow mornings here, coffee in hand, taking in the peaceful views. The expansive waterside deck sets the stage for sunset dinners, quiet moments, and memorable summer nights by the lake.The lower level adds flexibility with a 3 piece bathroom, laundry, and walk up access to the outdoors, with potential for a fourth bedroom, guest space, or additional living area.Set on approximately 126 feet of shoreline along a protected inner channel of Upper Buckhorn Lake, the property offers calm waters ideal for boating, kayaking, and paddle boarding, with access to the Trent Severn Waterway.Additional highlights include a detached double car garage with drive through access and a Generlink system for added peace of mind. Located on a municipally maintained road just 20 minutes from Peterborough, this home balances quiet waterfront living with everyday convenience.Whether you are searching for a full time residence, weekend escape, or investment opportunity, this property offers an exceptional lifestyle on the water. Book your private showing today and start enjoying life on the water. (id:54827)
Century 21 United Realty Inc.
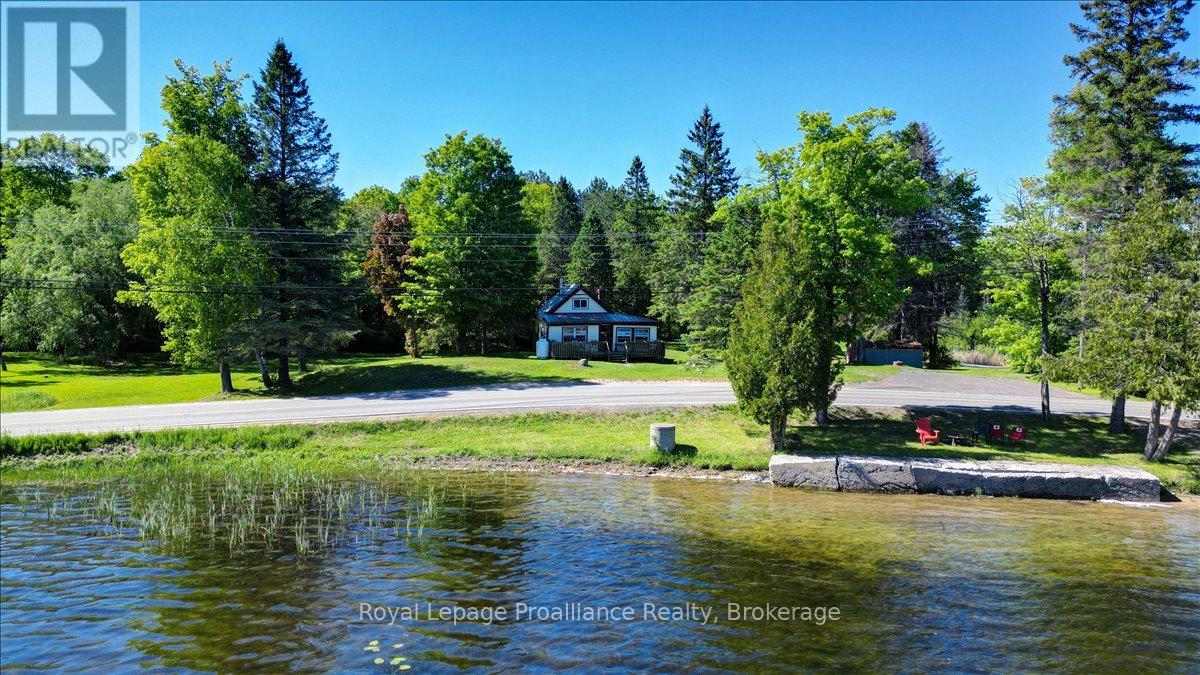
348 Steenburg Lake Road N
Limerick, Ontario
OPPORTUNITY KNOCKS AT 348 STEENBURG LAKE ROAD! Discover the ultimate family escape with this charming 3-season cottage, perfectly positioned right across from the clean, stunning waters of Steenburg Lake. If you've been searching for that classic cottage lifestyle combined with a smart investment in a high-demand lakeside area, this is it! Boasting unobstructed, sun-filled water views from your front deck, you are just steps away from convenient lake access and a beautiful beachfront right in front of you with clean water. Inside, this warm and inviting quintessential cottage features 3 bedrooms-including a wonderful open-concept upstairs bedroom that currently fits a twin and two double beds, offering ample sleeping accommodations for the whole family. A cozy propane fireplace will keep you warm on crisp lakeside evenings. The true magic lies outside on the expansive, flat 1.53-acre lot. Surrounded by mature trees and wide open greenspace, this incredible level property is the ultimate arena for family gatherings, summer BBQs, and lawn games. There is plenty of room for kids to run and two handy storage sheds to tuck away your water toys. You will also enjoy peace of mind with a brand-new septic system installed and newer hydro service already in place. Set on a year-round municipal road with cell and telephone service available, the location is as convenient as it is beautiful. Whether you are looking to secure a family legacy property in a growing cottage community or simply enjoy your own getaway near the lake, 348 Steenburg Lake Road is ready for its next chapter. Don't miss out on making lifelong memories here! (id:54827)
Royal LePage Proalliance Realty
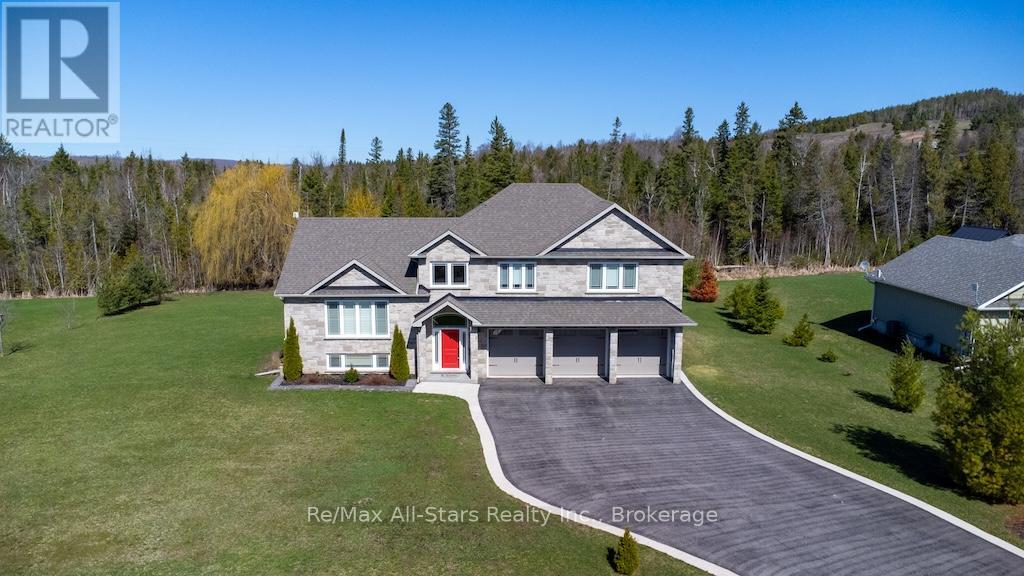
15 Rustlewood Avenue
Kawartha Lakes, Ontario
Welcome to 15 Rustlewood Drive, Bethany. Discover this stunning custom-built home nestled on a beautiful 2.2-acre estate lot surrounded by mature trees and a touch of forest. Constructed with energy-efficient ICF and finished with timeless stone and Mabec siding, this home offers over 2,500 sq ft of thoughtfully designed living space. Step into the tiled foyer that leads into a spacious open-concept living area featuring cathedral ceilings and gleaming hardwood floors. The impressive kitchen is equipped with granite countertops, stainless steel appliances, a breakfast bar, tile flooring, and an abundance of cabinetry, seamlessly flowing into the dining area with a walkout to the expansive deck ideal for entertaining or relaxing. This home offers 3 generous bedrooms, all with hardwood floors, and 3 bathrooms, including a luxurious primary ensuite with a Roman tub and a large glass shower. A bright main-floor office with hardwood flooring adds functionality and style. The fully finished lower-level family room is perfect for gatherings, boasting quality carpet, pot lights, and ample space for media or recreation. Additional highlights include a triple car garage and paved driveway, natural gas heating and central air, on-demand hot water heater, Generlink generator hookup, charming garden shed with a porch overlooking a goldfish pond and fountain, mature perennial gardens and serene landscaping. This is country living at its finest -peace, privacy, and exceptional craftsmanship in the heart of Bethany. (id:54827)
RE/MAX All-Stars Realty Inc.
10 Lambton - 1235 Villiers Line
Otonabee-South Monaghan, Ontario
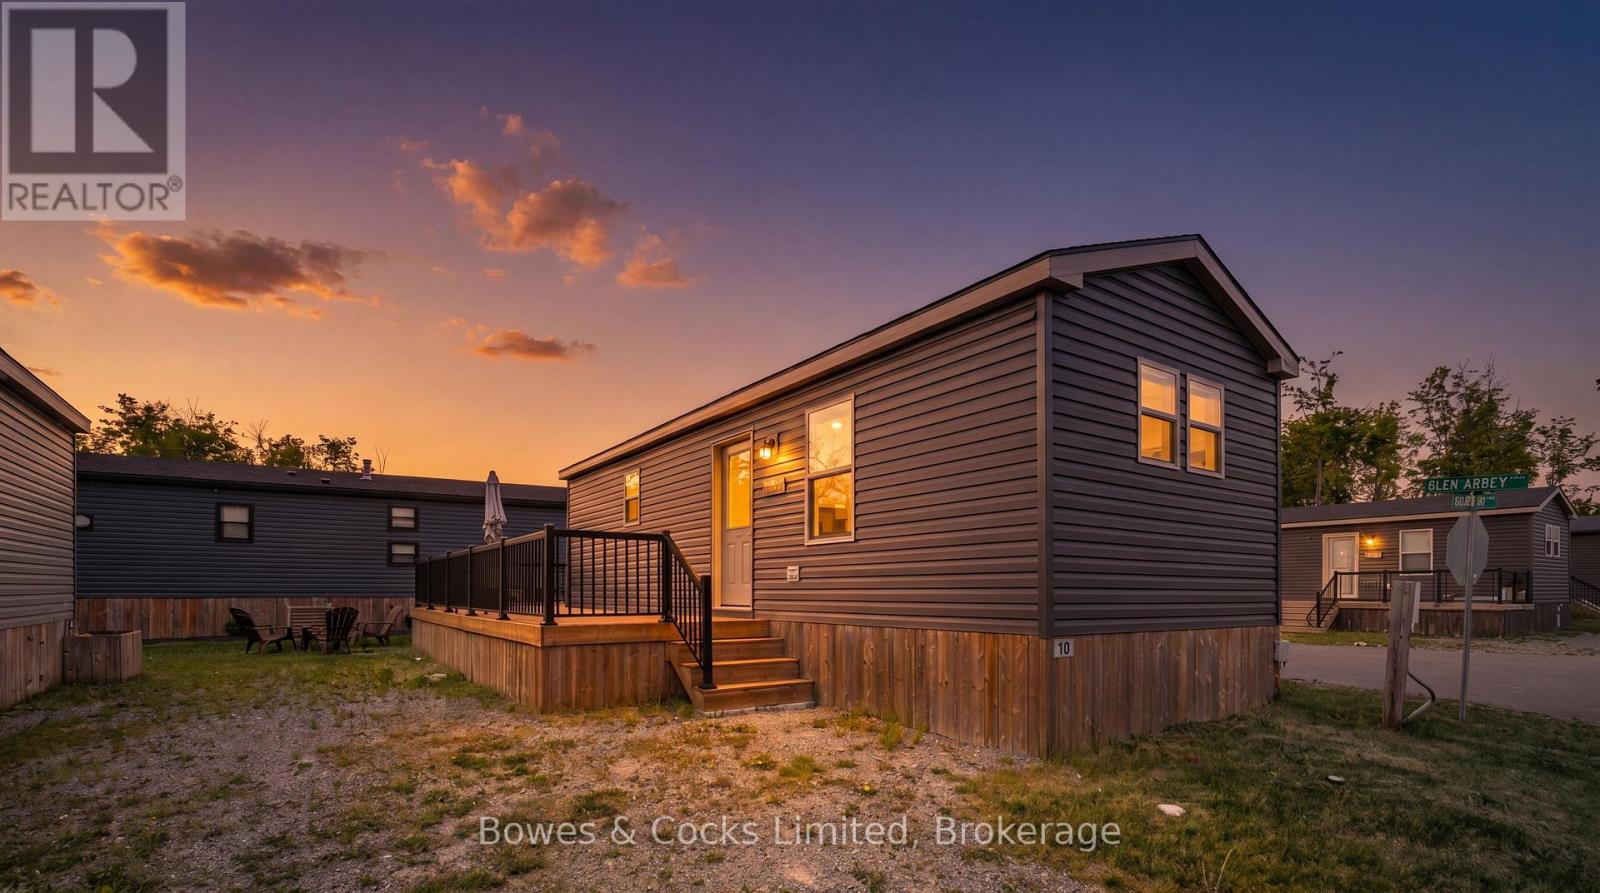
Welcome to 10 Lambton at Bellmere Winds Golf Resort, part of the highly sought-after Great Blue Resorts community! This charming 3-bedroom trailer offers the perfect blend of comfort, convenience, and resort-style living. Whether you're looking for a seasonal retreat, a family getaway, or a place to relax and play, this property checks all the boxes. This ideal lot is located just steps from a pool and has incredible views of the golf course and Rice Lake. Inside you'll find a bright and welcoming living space complete with a propane stove, full kitchen, and plenty of cabinetry for storage. The open-concept layout makes it easy to cook, dine, and entertain, while the 4-piece bathroom provides all the comforts of home. With two bunked rooms, and a private primary bedroom, there's room for family and friends to enjoy peaceful stays together. Step outside your door and enjoy the new oversized deck with plenty of room for relaxing or entertaining. Yearly resort fees can include golf memberships, giving you and your family unlimited access to the beautiful 18-hole course overlooking Rice Lake. Spend your days swimming in one of the two outdoor pools, challenging friends on the tennis courts, or keeping active at the resort gym. A convenient laundry facility is also available on site. For those who love the water, Rice Lake access is just moments away-perfect for boating, fishing, or simply enjoying a quiet sunset on the shoreline. This community truly embraces outdoor living with everything you need right at your fingertips. Bellmere Winds offers a unique blend of relaxation and recreation in a well-maintained, family-friendly setting. Located just over an hour from the GTA, it's the ideal escape from city life without the long drive. Weather you're a golfer, a lake lover, or someone seeking a vibrant seasonal community, this 3-bedroom trailer provides an affordable opportunity to own in one of Ontario's premier resort destinations. (id:54827)
Bowes & Cocks Limited
85 Pirates Cove Lane
Prince Edward County, Ontario
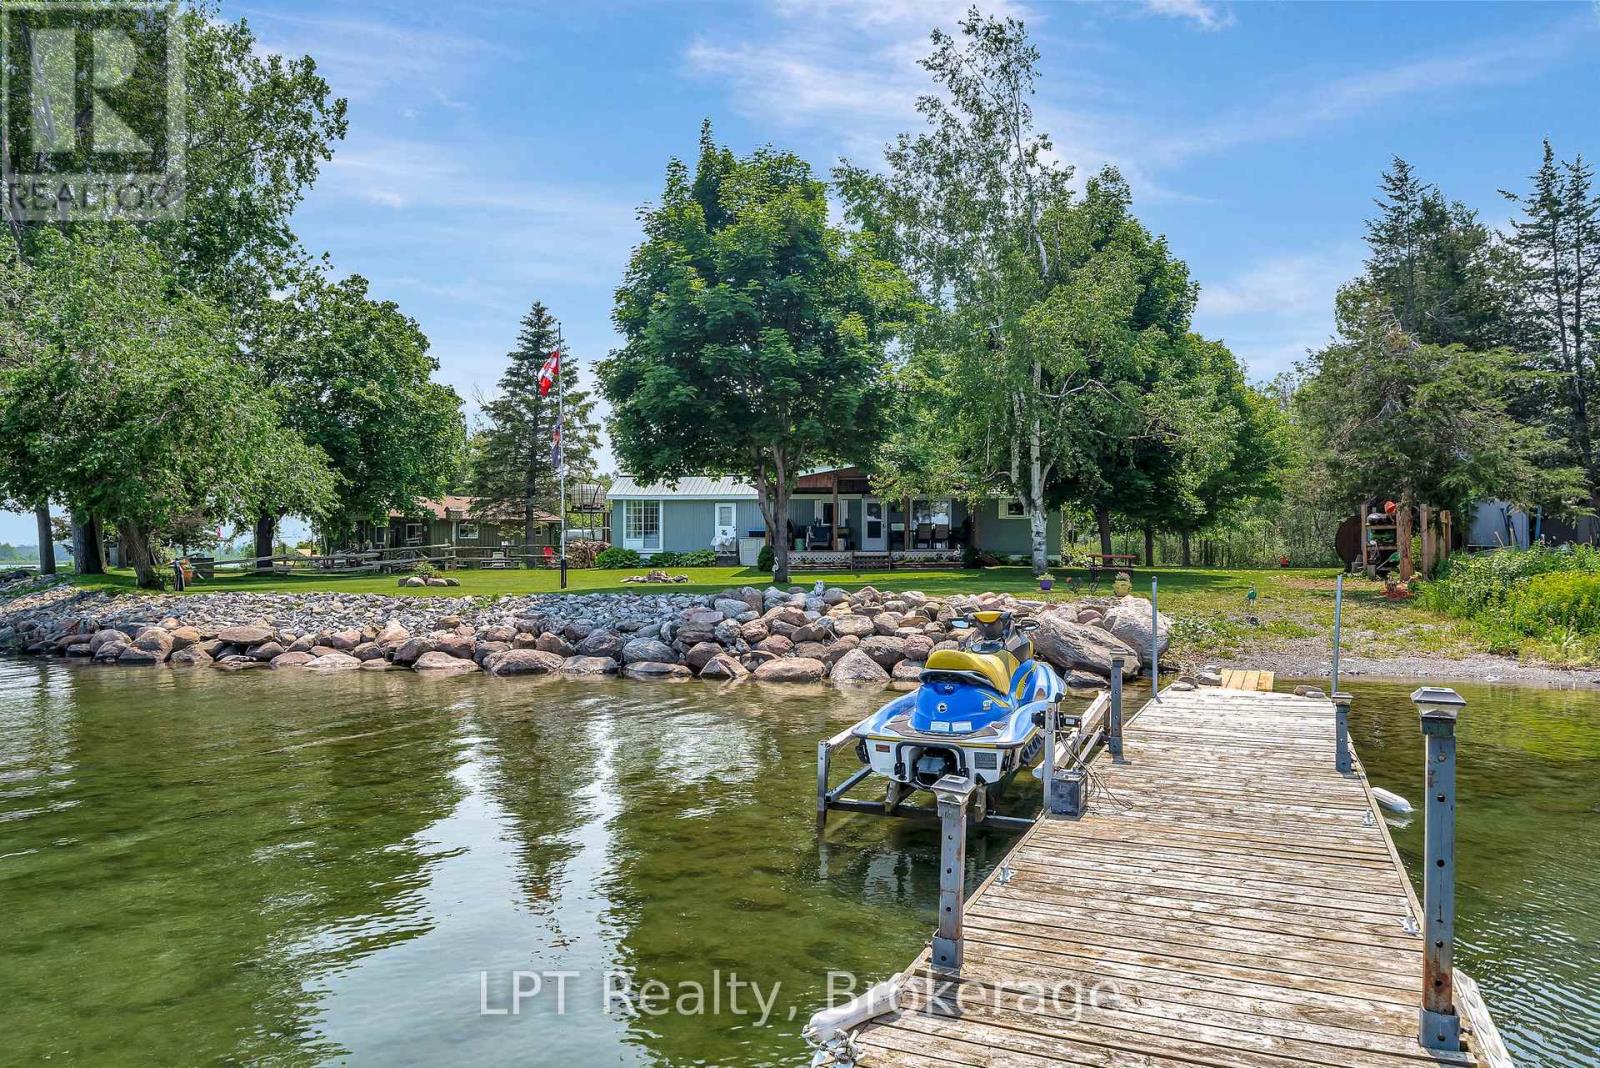
Escape to your own private paradise on the shores of South Bay. This charming off-grid waterfront cottage offers 100 feet of pristine, exclusive shoreline where calm waters await, even when the wind picks up making it the perfect setting for true cottage life with family and friends. Nestled on a beautifully treed lot along a quiet, well-maintained private lane shared with just five other off-grid properties, this 3-bedroom, 1-bath cottage delivers the peace and privacy you've been searching for. Sweeping, unobstructed water views set the scene from every angle. Start your mornings with coffee and end your evenings with cocktails on the expansive covered deck overlooking the water. Unwind in the rustic barrel sauna steps from the shore, gather around the fire-pit under a canopy of stars, or head out from your private dock for a swim, kayak, or Sea-Doo adventure. Inside, the cottage is warm and inviting, featuring a spacious kitchen, a lovely sitting area, eat-in dining, and large windows that frame the breathtaking views. A bonus drive shed to keep all the toys tucked away. Powered by a solar and battery system with propane for cooking, this property embraces the off-grid lifestyle without sacrificing comfort. A large wood shed offers ample storage, and every detail here invites you to slow down, unplug, and make memories that last a lifetime. This is more than a cottage it's a place to get back to basics and reconnect with what matters most. (id:54827)
Lpt Realty
32 Fire Route 172
Trent Lakes, Ontario
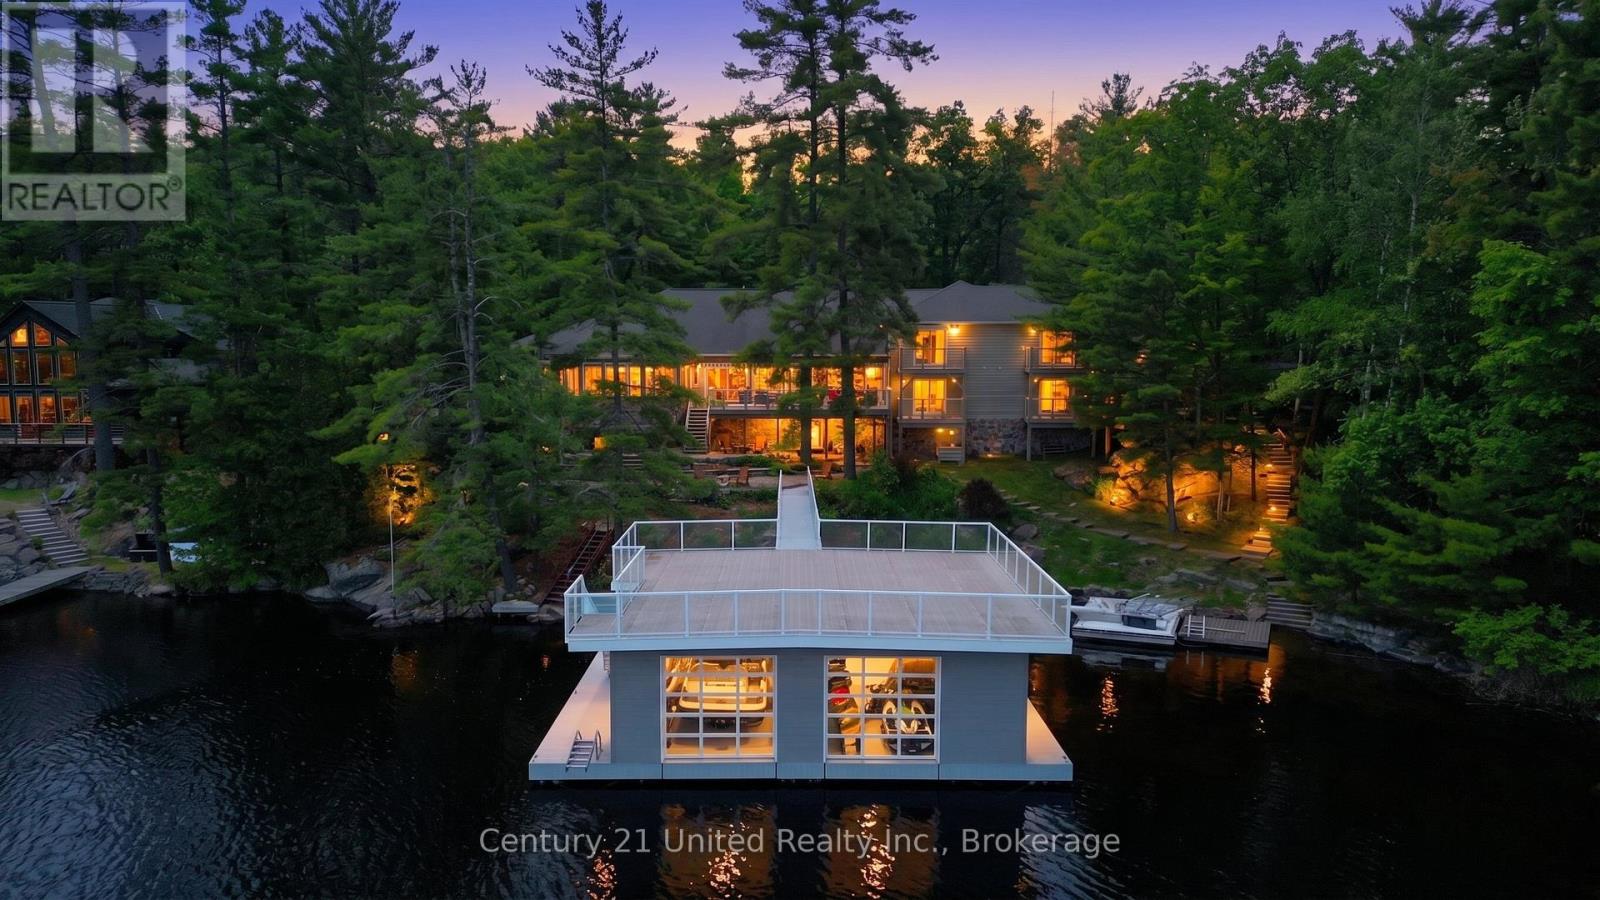
Welcome to an extraordinary waterfront estate on prestigious Mississagua Lake, part of the renowned Catchacoma-Mississagua seven-lake system. Nestled in a sheltered bay and boasting 543 feet of waterfront, this remarkable family retreat was thoughtfully designed to accommodate generations of family and friends. The sprawling main cottage features 12 bedrooms and 7.5 bathrooms, with multiple private wings providing comfort and privacy. At its heart is a spectacular open-concept living, dining, and kitchen area highlighted by soaring pine ceilings, walls of windows, and a floor-to-ceiling stone fireplace. Additional gathering spaces include a sunroom with fireplace, upper loft overlooking the great room, dedicated office, and walkout entertainment room with bar and lounge area. The private primary wing features a spacious lakeside bedroom with a double-sided fireplace shared with an elegant sitting room overlooking the water. The suite is complemented by an ensuite, private balcony, and a sauna within the wing. Additional guest wings offer private hallways, bathrooms, and balconies. Beyond the main residence, guests will enjoy a separate 2-bedroom guest retreat featuring cathedral pine ceilings, living room, full bathroom, private deck, and its own firepit area. The dedicated recreation lodge offers a stone fireplace, projector lounge, and recreation room. Outdoor living is equally impressive with expansive decks, outdoor kitchen, hot tub, lakeside firepit, basketball court, and extensive parking. At the shoreline, a floating two-bay boathouse with mechanical lifts is topped by an expansive rooftop deck. Located minutes from a marina and offering access to the renowned Catchacoma-Mississagua seven-lake system, this exceptional property presents a rare opportunity to own a true Mississagua Lake legacy estate designed for unforgettable gatherings and generations of enjoyment. (id:54827)
Century 21 United Realty Inc.
198 Skinkle Road
Trent Hills, Ontario
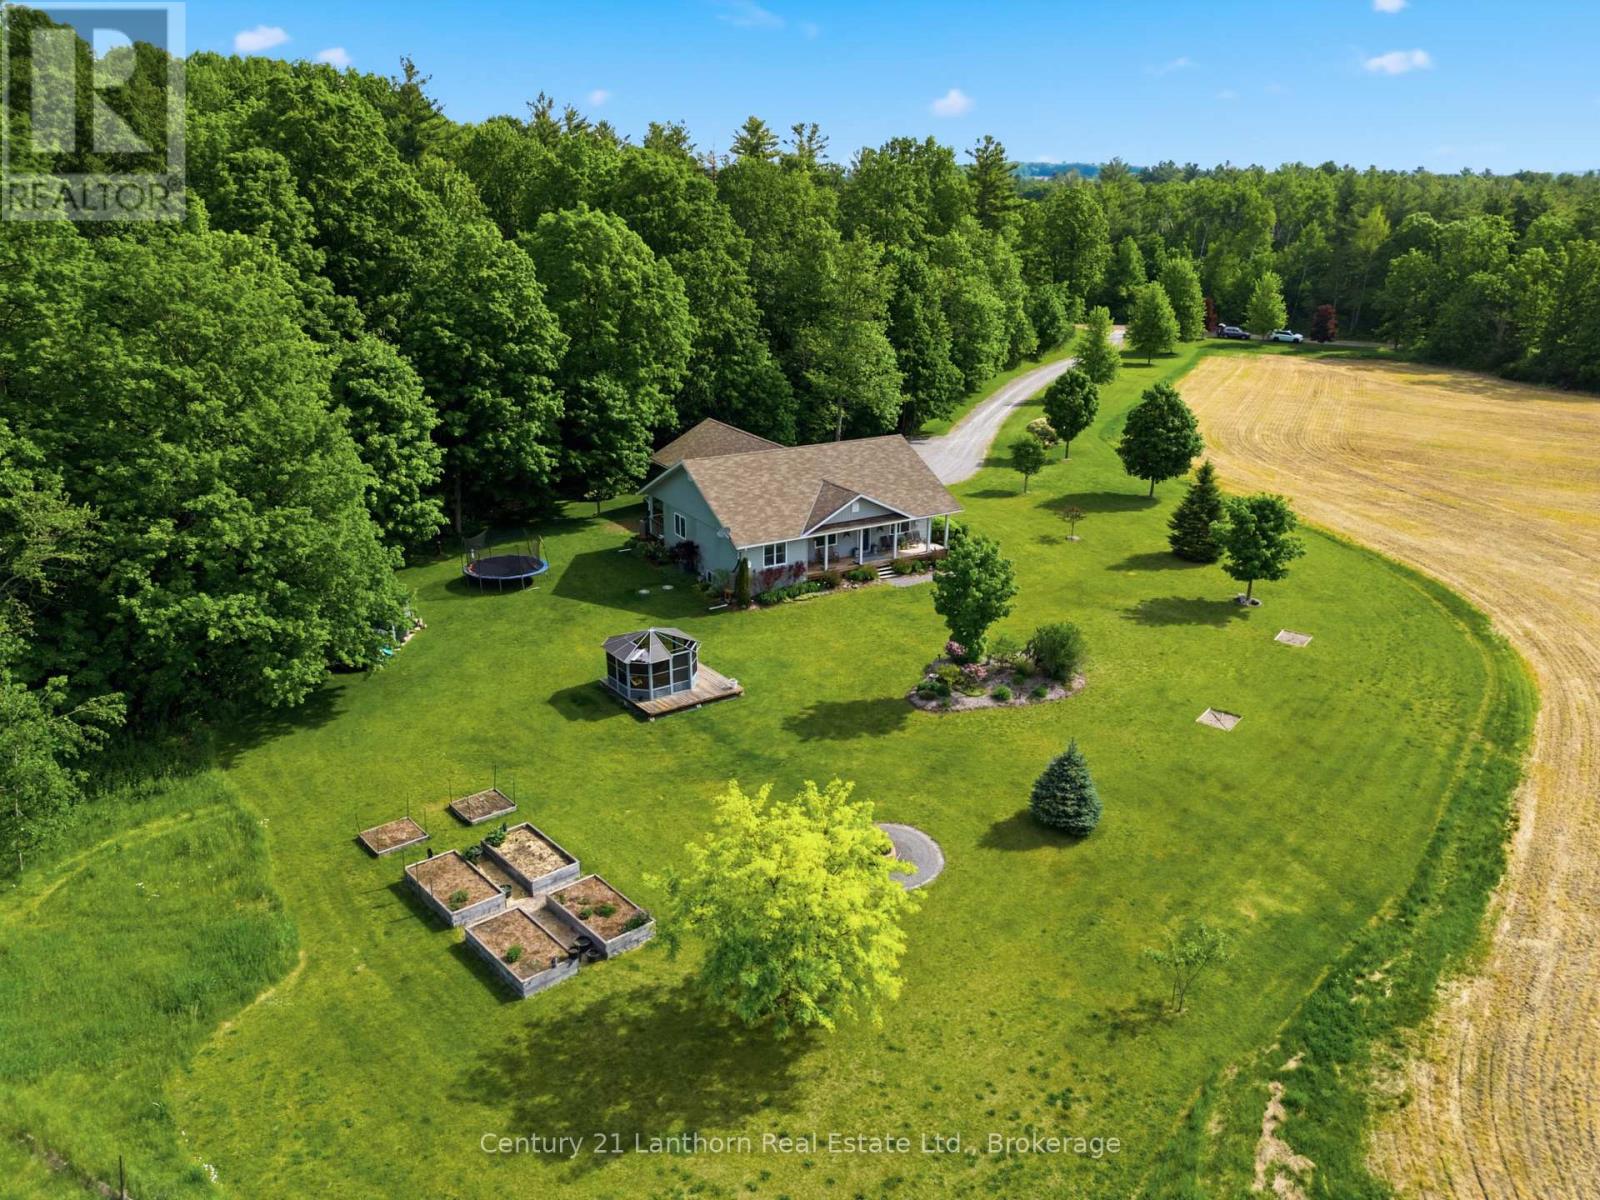
Welcome to your private country retreat on 3.69 picturesque acres on the edge of Warkworth. Surrounded by peaceful forest, rolling pasture fields, and a charming red barn, this spacious bungalow offers the perfect blend of privacy, comfort, and accessible open-concept living. Featuring 3+1 bedrooms, 2 full baths, an attached 2-car garage, and a thoughtfully designed layout, this home is ideal for families, multi-generational living, or those seeking extra space to grow. Hardwood flooring flows throughout the main living areas and bedrooms, complemented by durable ceramic tile in the baths and laundry room. The bright open-concept living and dining area is filled with natural light from large East-facing bow windows and offers stunning countryside views. The spacious kitchen boasts a center island with breakfast bar, under-cabinet lighting, ceramic backsplash, built-in appliances, gas stove, and double stainless steel sink. Walk out from the dining room to the covered back deck with gas BBQ hookup - perfect for entertaining or relaxing outdoors. The primary suite features a walk-in closet with built-in shelving, elegant glass pocket doors, and a private 4-piece ensuite. Two additional main-floor bedrooms offer generous closet space and large windows. The lower level is fully finished, with oversized windows and endless potential for additional bedrooms, family room, home office, or recreation space. Additional features include municipal gas, 200 AMP service, water softener and filtration system, and a spacious garage with side and rear access doors. Conveniently located just 90minutes to the GTA and a short drive to Campbellford and Hastings, this property offers peaceful rural living without sacrificing convenience. Don't miss this incredible opportunity to enjoy easy country living at its finest! (id:54827)
Century 21 Lanthorn Real Estate Ltd.
303 Four Points Road
Kawartha Lakes, Ontario
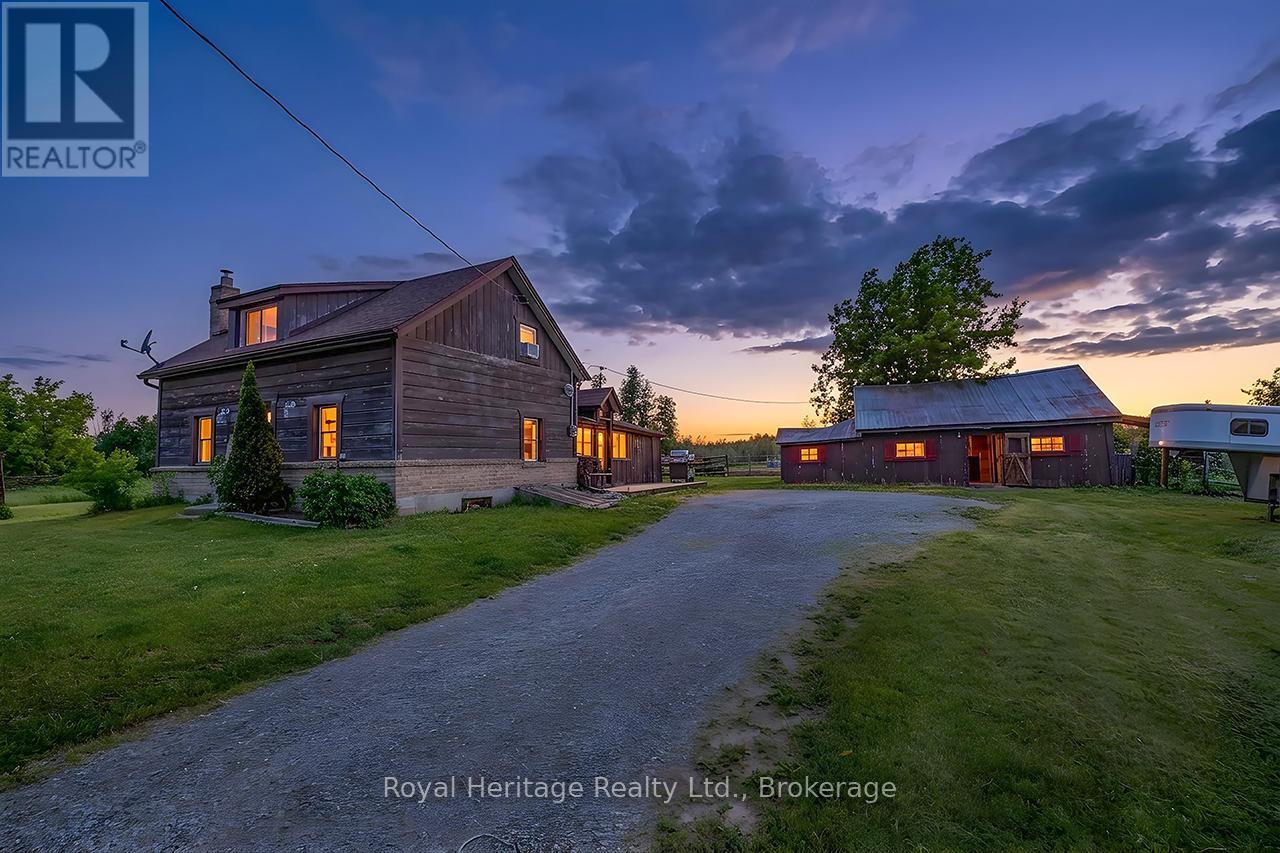
Welcome to the cutest little Hobby Farm, Where you can live out your Homesteading, Hobby Farm or have your own horses/animals in your backyard. The 4 stall barn with built in chicken coop, tack room, square bale storage, and extra stalls is steps away from the house. Barn has its own frost free water and hydro panel. You can watch your animals in the field while cooking or cleaning! Complete tranquillity and peace at this property. Even has your very own pond at the back! The log home gives a older farmhouse comfortable feeling, Large loft style primary bedroom with walk-in closet, living room with large attached den, main floor laundry, large soaker tub, laundry, double oven stove its all set up! Has 2 pastures for pasture management with newer fencing perfect for horses or small animals. Lake Sturgeon is literally kms away which makes the location of this property even greater! (id:54827)
Royal Heritage Realty Ltd.
3074 Ganaraska Road
Port Hope, Ontario
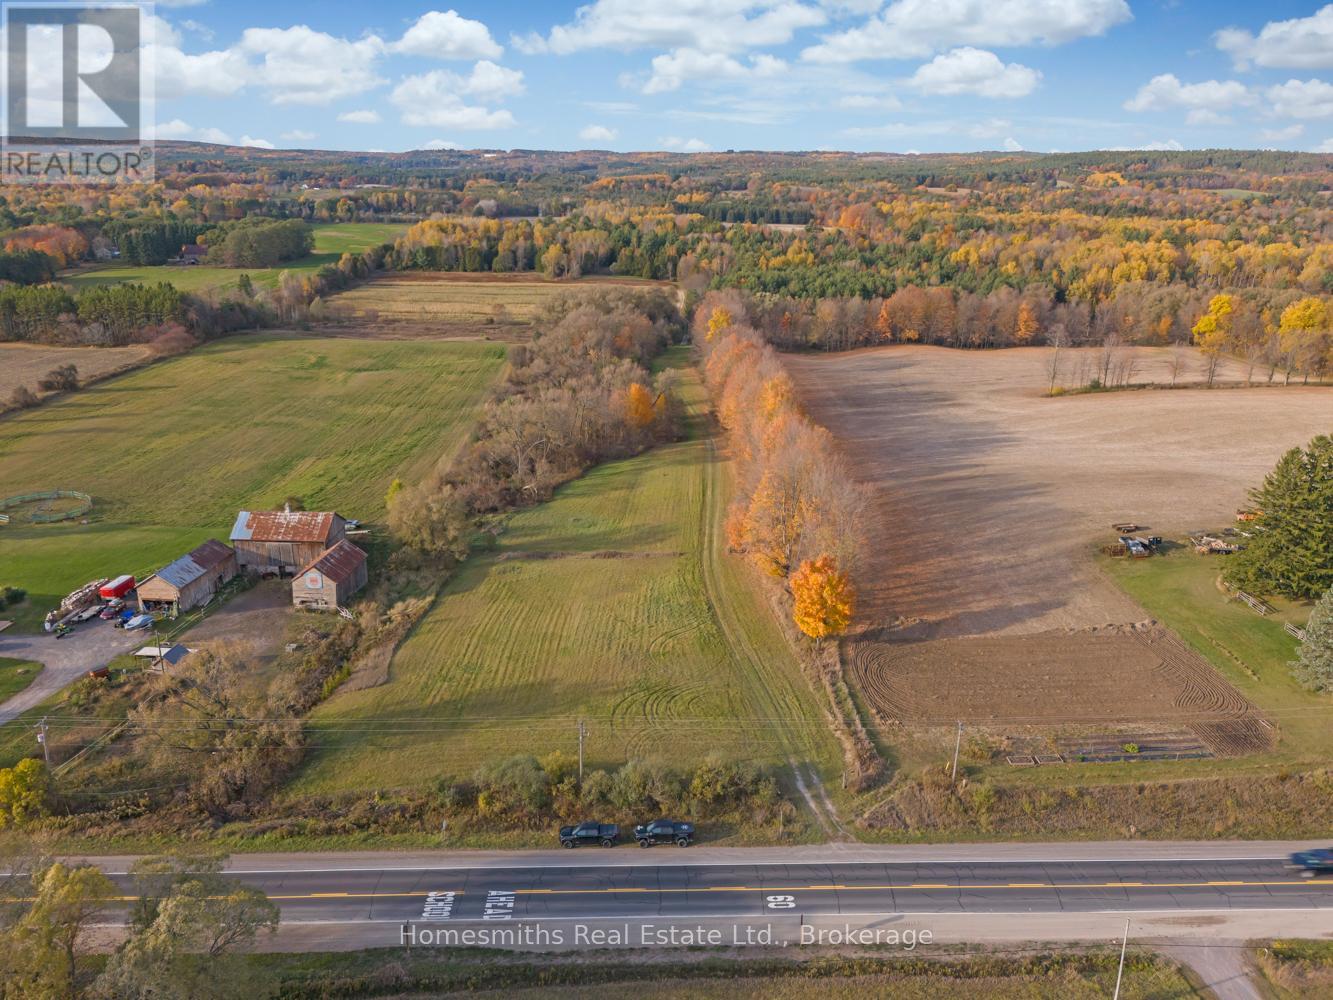
Incredibly diverse 90 acre dream property located to the south of the Ganaraska Forest, North of Port Hope and just West of Garden Hill. This property offers something for everyone, expansive mature forest with cut trail network, farmers fields, pond/recreation area, year round spring fed stream, and level open areas perfect for the construction of your dream home, equestrian centre or your private retreat. Ideal property for the nature lover, recreational vehicle enthusiast, hobby farmer, horse lover, hunter (abundant deer and wild turkey) or someone seeking seclusion in a completely private and serene setting. There are two crop-producing fields rented to a local farmer (reduced taxes). This is a once-in-a-lifetime opportunity to own your own slice of heaven in a fantastic location approximately 1hr east of Toronto and 10 mins to 407/401 (id:54827)
Homesmiths Real Estate Ltd.
32 Forest Drive
Kawartha Lakes, Ontario
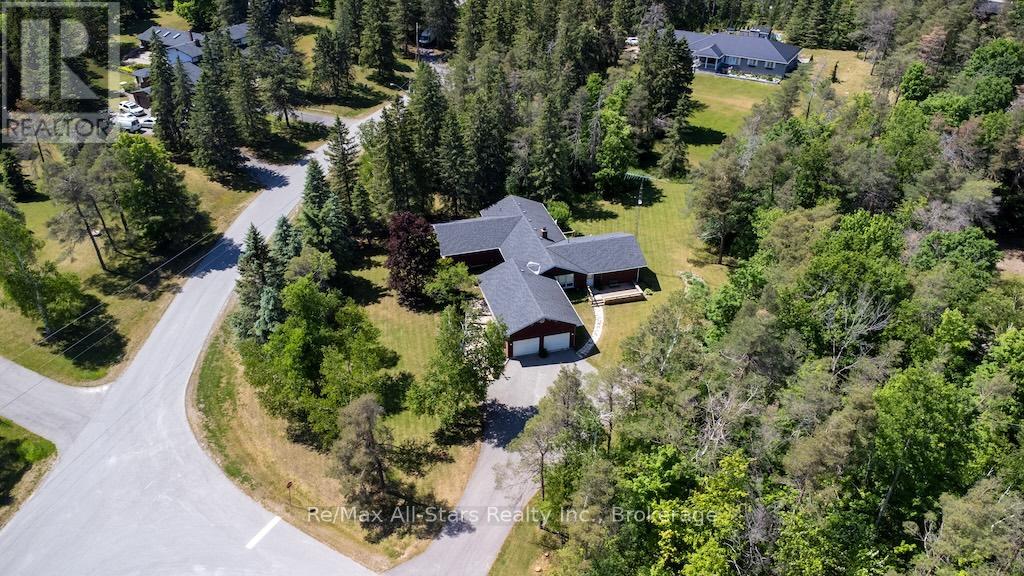
Prestigious Estate Living: Custom Brick Bungalow on 1.18 Acres in Bethany. Welcome home to 32 Forest Dr., an exceptional, one-owner custom-built all-brick bungalow nestled in a highly desirable estate subdivision. Spanning 2,794 square feet of meticulously maintained main-floor living space, this property perfectly blends timeless quality with modern updates. Step inside to discover new engineered hardwood and laminate flooring flowing through a bright, functional layout. The heart of the home is a massive eat-in kitchen complete with premium granite countertops, a convenient breakfast bar, and a walk-out to your private deck. Gather around the unique two-sided fireplace that connects the kitchen and the spacious living room, or relax in the separate main-floor family room. Retreat to the expansive primary suite, featuring a full ensuite bath and a large walk-in closet. Three additional bedrooms and three baths provide plenty of room for family and guests. The fully finished basement expands your living space significantly, offering a massive recreation room, a dedicated games room, a fourth bedroom, and a 2-piece bath. Outside, the property sits on a breathtaking 1.18-acre lot adorned with mature trees, perennial gardens, and elegant flagstone stairs and patio. Complete with a 2-car attached garage, paved driveway, reliable gas heat, and central A/C, this estate offers the perfect balance of rural tranquility and modern comfort. (id:54827)
RE/MAX All-Stars Realty Inc.
