
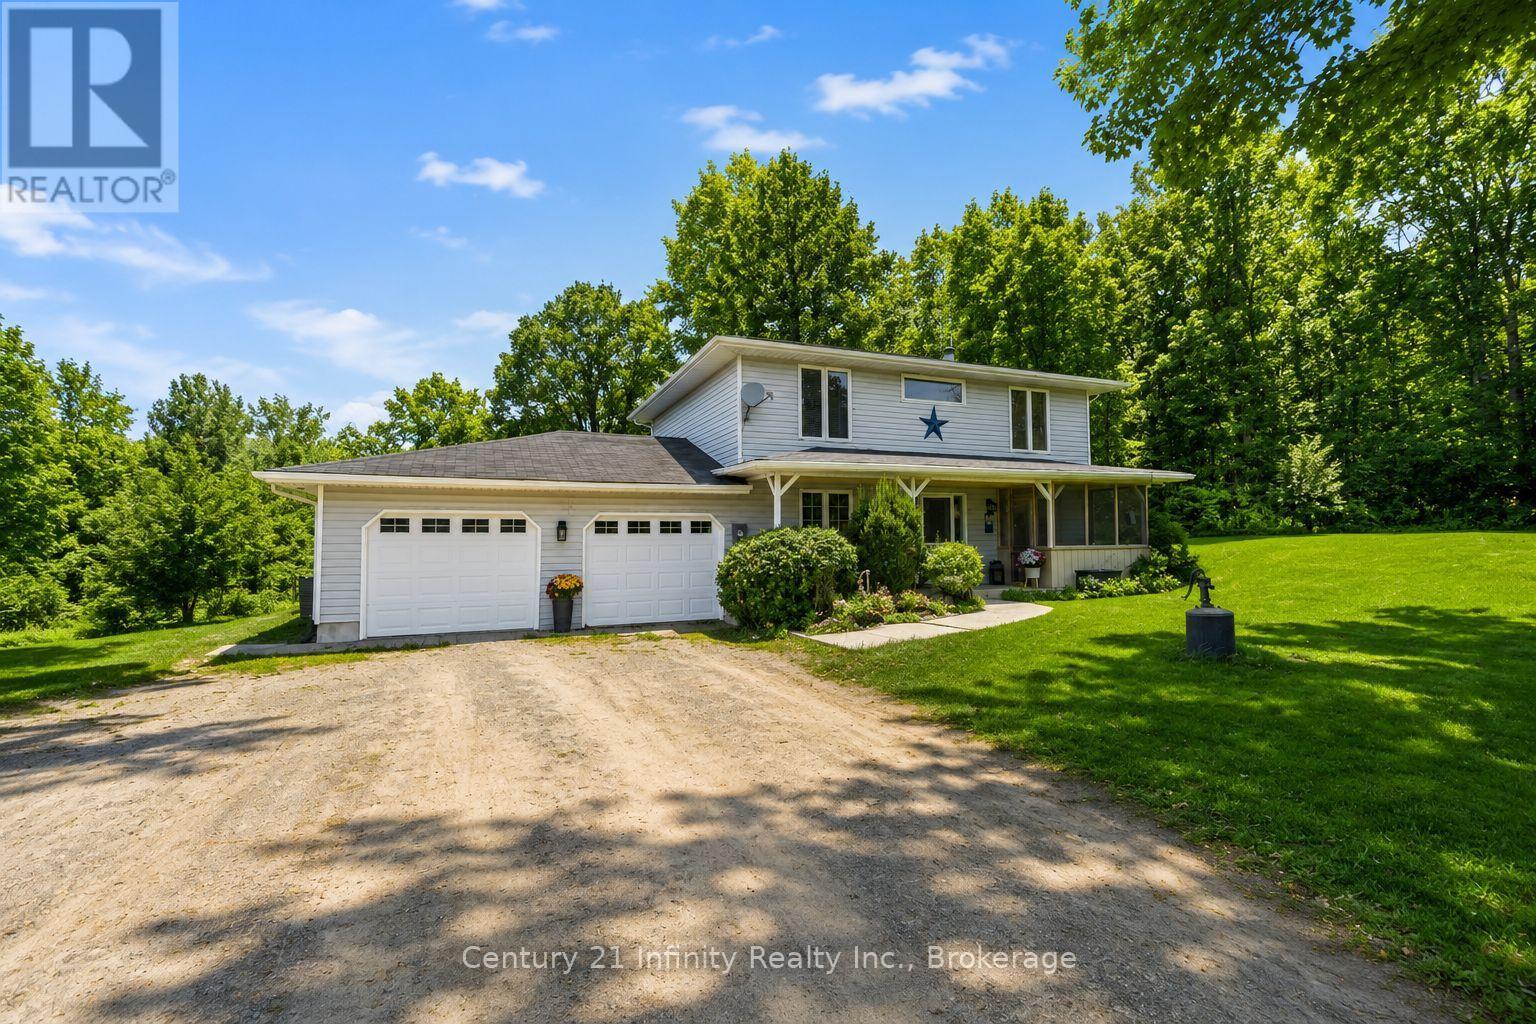
460 Pigden Road
Madoc, Ontario
Welcome to 460 Pigden Rd just north of the picturesque town of Madoc. This 4 bedroom, 2 bathroom home sits on a scenic 4 acre lot. Take advantage of the main floor office space or use as a 5th bedroom! The kitchen provides plenty of counter space and large dining area is great for those big family meals. The garage has currently been turned into a bonus entertainment space but can easily be used as a garage again. The garage also boasts a propane heater. Upstairs you will find four generous sized bedrooms and a 4 piece bath with large soaker air therapy tub. Turn the backyard into your oasis with the On Ground pool and hot tub as well as plenty of space for gardens or games. Relax on those summer nights under the stars sitting around your own firepit surrounded by nature in all its glory. This home features supplementary heating by a large Amish wood stove that is able to efficiently heat the whole house. (id:54827)
Century 21 Infinity Realty Inc.
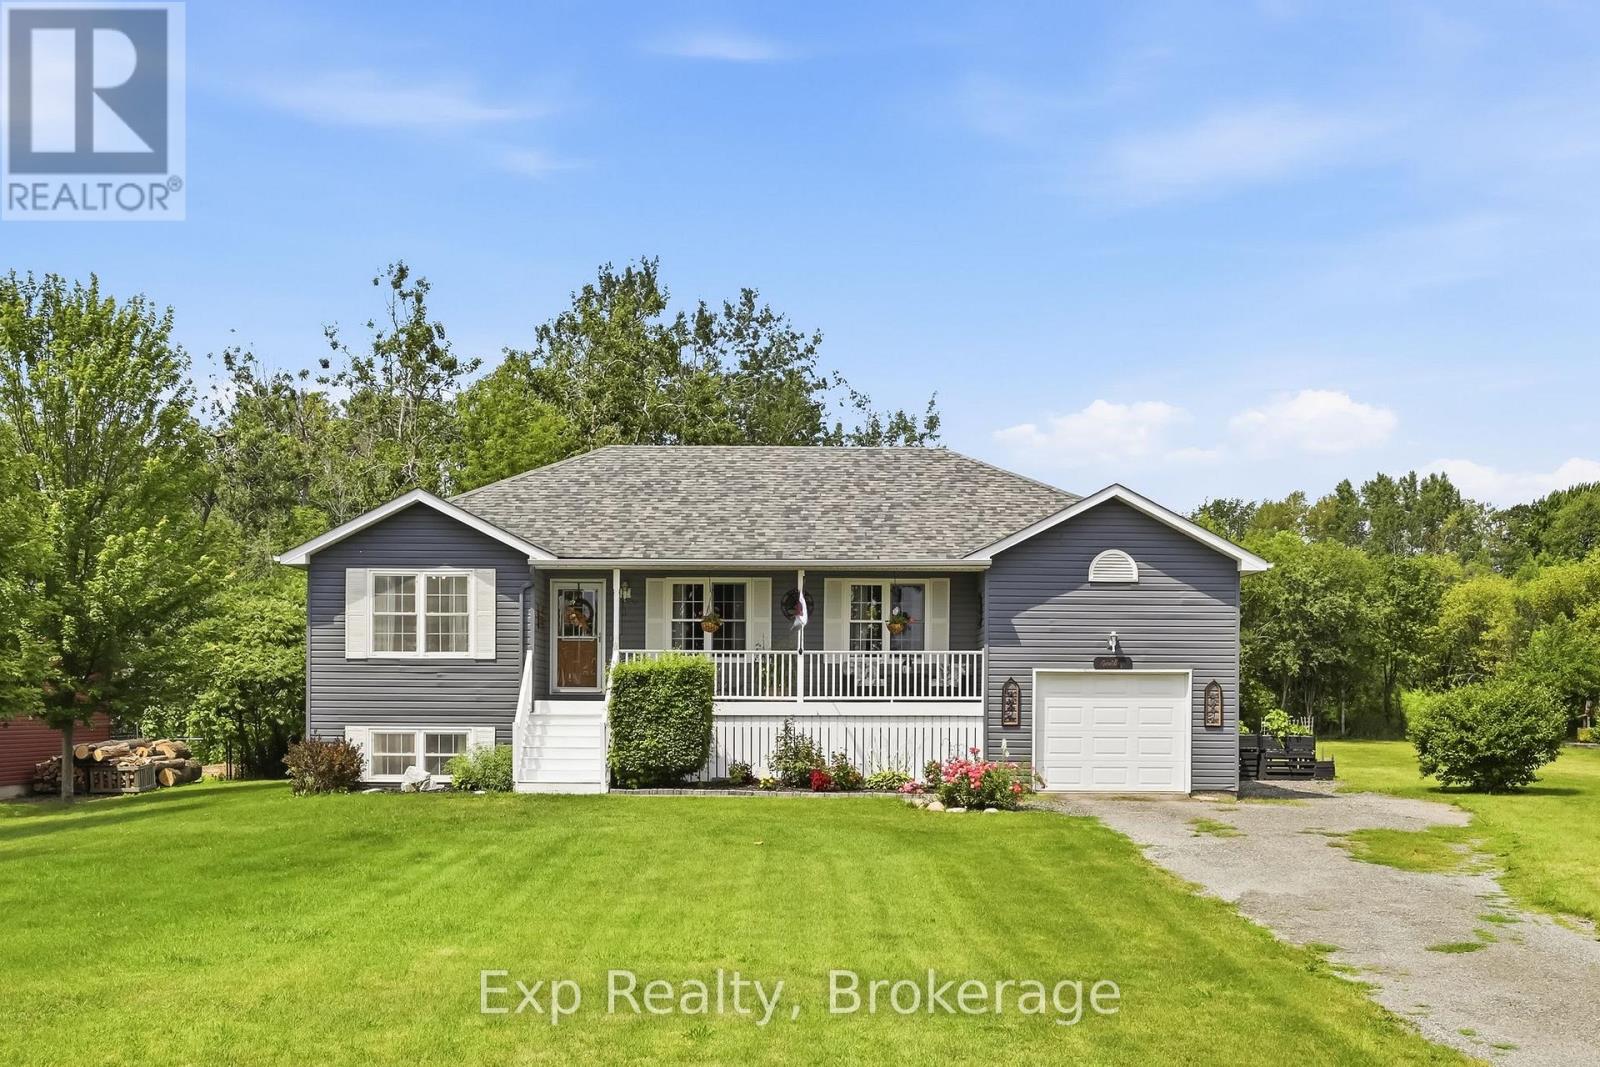
7402 Byers Road
Hamilton Township, Ontario
Escape Reality - Welcome to your own little piece of paradise that presents an abundance of serenity and tranquility steps from the North Shores of Rice Lake and located smack dab between the lovely town of Port Hope and evolving city of Peterborough. Nicely nestled on its .5-acre lot, this phenomenal home will have you never wanting to leave from the time you walk up to the traditional covered country front porch providing some profound lake views in the distance. Walk through the front door and feel the sense of satisfaction with the warm and inviting main floor. Incredible open concept kitchen and dining space that features a patio walkout to the private back yard experience; perfect for entertaining those closest or taking in some well-deserved mindfulness. The main floor is highlighted by the primary bedroom that provides some amazing lake views, his & hers closets and access to the recently updated 4-piece bathroom. A well-positioned second bedroom, big and bright living room with more lake views and access to the extensive fully insulated garage complete the efficient main floor. The tastefully finished lower level provides the utmost in opportunity and flexibility for the new owners with 2 bedrooms, a family/rec/living space, large utility/storage room and full 3-piece bathroom. Centrally located, this home presents an incredible amount of versatility and accessibility being minutes from highways 401, 115, 9, 28, 45, 7 and many more to easily get you anywhere one would need to go. Steps from Rice Lake with some of the best fishing, water sports and ability to travel around the world with the Trent Severen Waterway. Trade in your Status Quo and welcome to your well-located rural retreat and everything this perfectly positioned home has to offer - Welcome to 7402 Byers Road!! (id:54827)
Exp Realty
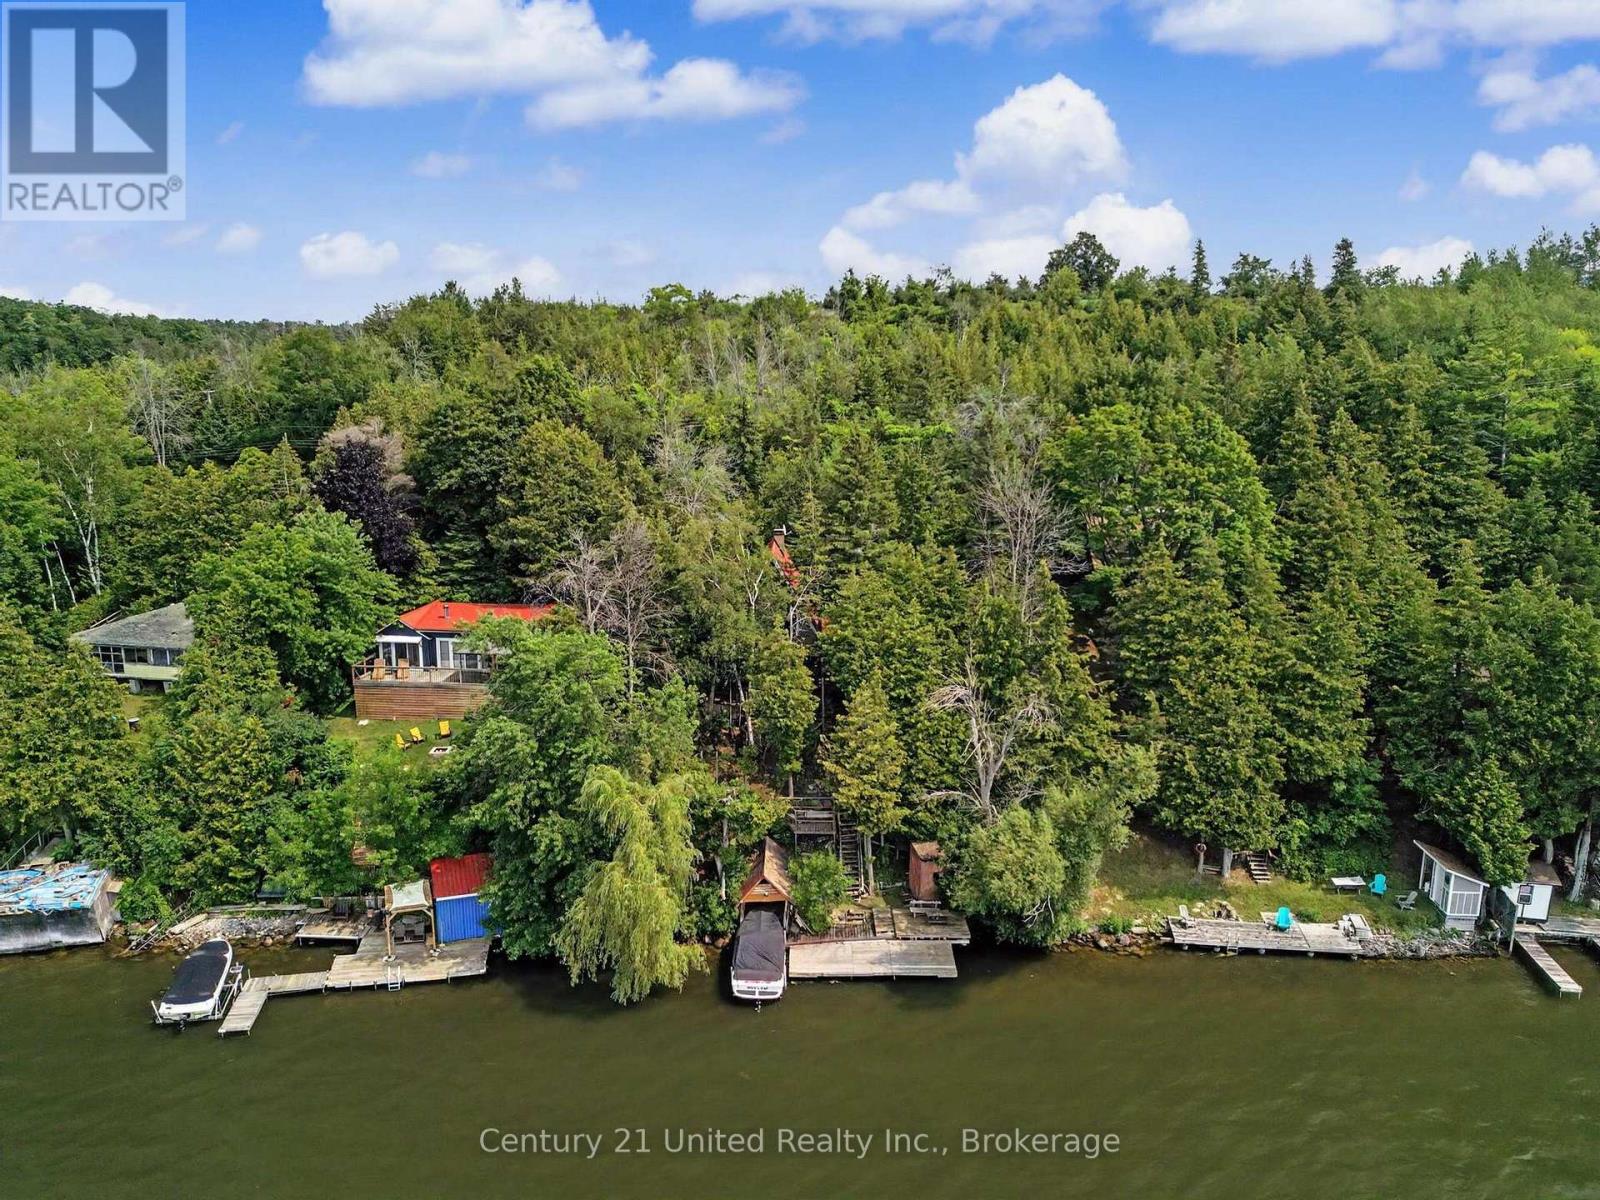
176 Robins Road
Alnwick/haldimand, Ontario
Nestled along the south-east shoreline of Rice Lake, renowned for its exceptional fishing and recreational boating, this classic A-frame cottage offers privacy, character, and the opportunity to create your ideal waterfront retreat. Surrounded by mature trees, the property provides a peaceful setting where you can spend your days boating, fishing, swimming, or simply enjoying beautiful sunsets over the lake. Offering 2+1 bedrooms, 1 bathroom, and two kitchens-one on the main level and another in the walkout lower level-the flexible layout is well suited for family gatherings, hosting guests, or creating separate living spaces. Full of classic cottage charm, this property is ready for a new owner to update and make it their own. Step outside to multiple decks and outdoor sitting areas that blend naturally with the surrounding landscape, leading down to the dock and waterfront. Whether you're looking for a weekend getaway, a seasonal family cottage, or a waterfront property with room to add your own style and vision, this Rice Lake retreat is ready for its next chapter. (id:54827)
Century 21 United Realty Inc.
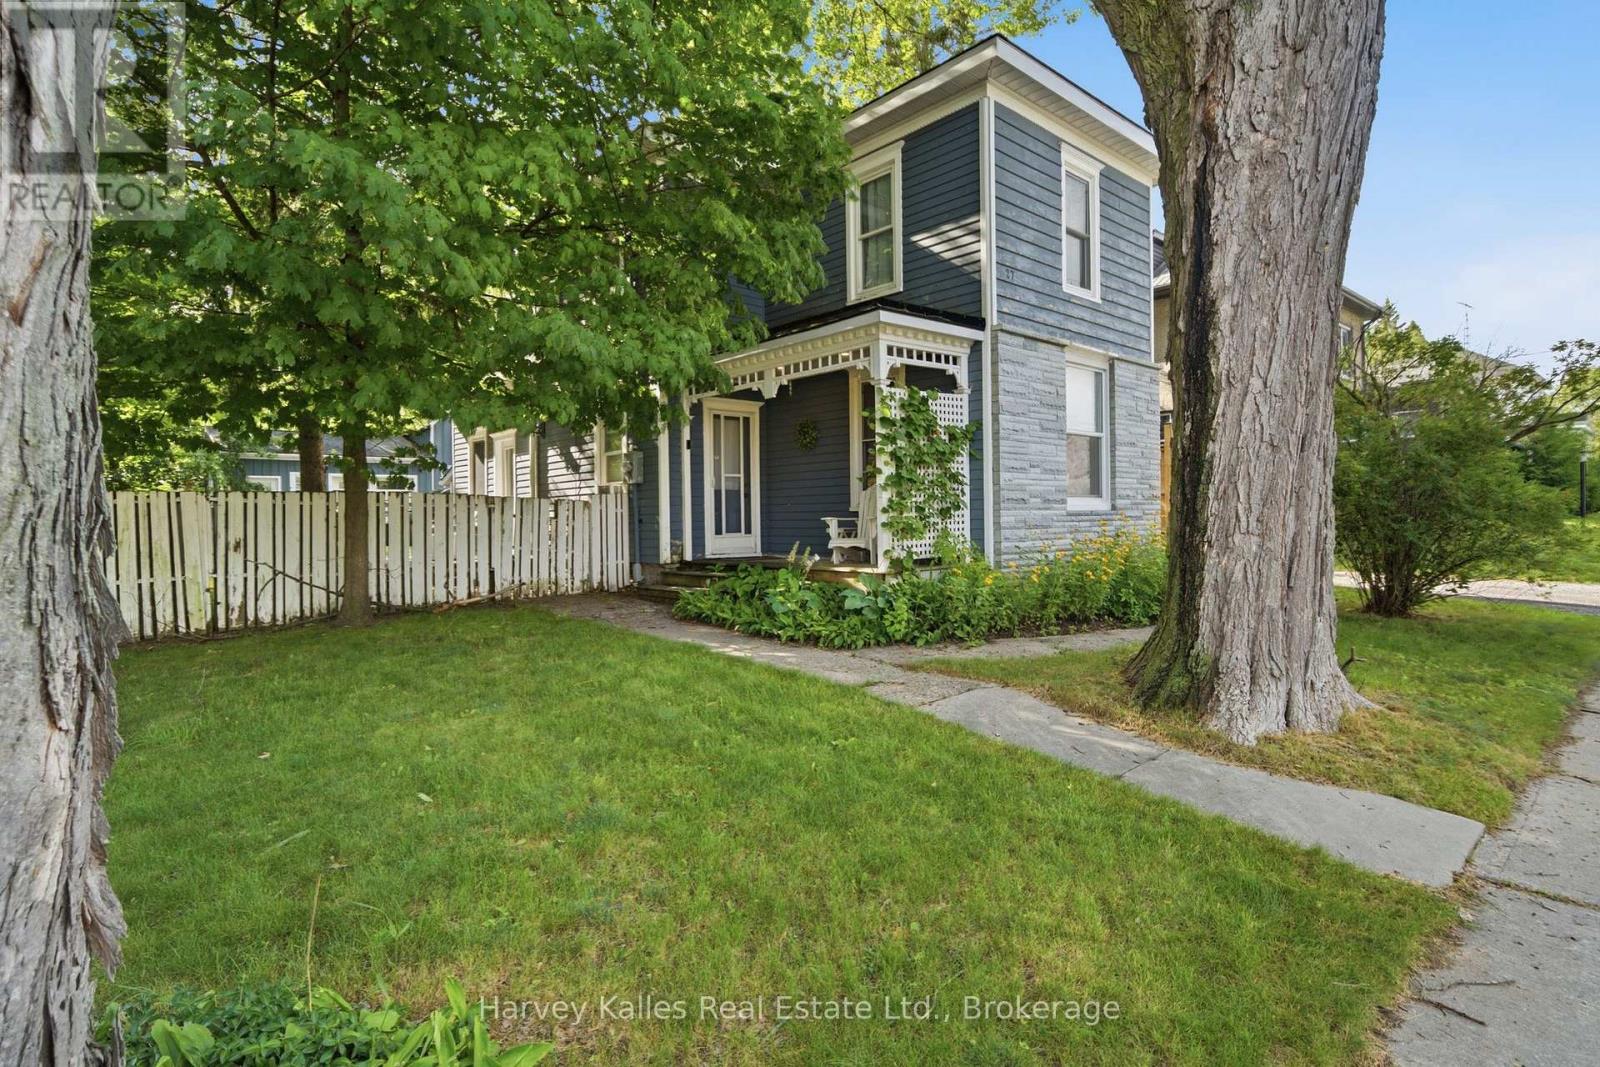
27 Ontario Street
Prince Edward County, Ontario
Full of character and opportunity, this classic two-storey century home offers a blend of historic craftsmanship, thoughtful updates, and the chance to add your own finishing touches to make it truly your own. Set on an extra-wide fenced lot, this is a property where you can dream! Step inside to a bright, welcoming main floor where refinished softwood floors, original trim, mouldings, and baseboards celebrate the home's heritage. Large windows flood the open-concept living, dining, and kitchen areas with natural light, creating an inviting and finctional space. The kitchen features a breakfast nook and convenient side entrance with easy access to the backyard, making outdoor dining, gardening, and summer gatherings a breeze. A thoughtfully updated partially-finished main-floor laundry room and three-piece bathroom add convenience while offering the opportunity to complete the space to your taste. Upstairs, you'll find three comfortable bedrooms and a full four-piece bathroom. Outside, the original barn with a garage addition offers exceptional versatility. Whether you envision a workshop, artist's studio, hobby space, or additional storage, this unique outbuilding is a rare feature that expands the property's possibilities. Located just moments from Picton's vibrant Main Street, schools, parks, restaurants, cafs, and everyday amenities, this property is an exceptional opportunity for buyers seeking character, space, and long-term potential. With original charm, generous outdoor space, and room to grow, this home is full of possibility! (id:54827)
Harvey Kalles Real Estate Ltd.
2632 Dummer Asphodel Road
Douro-Dummer, Ontario
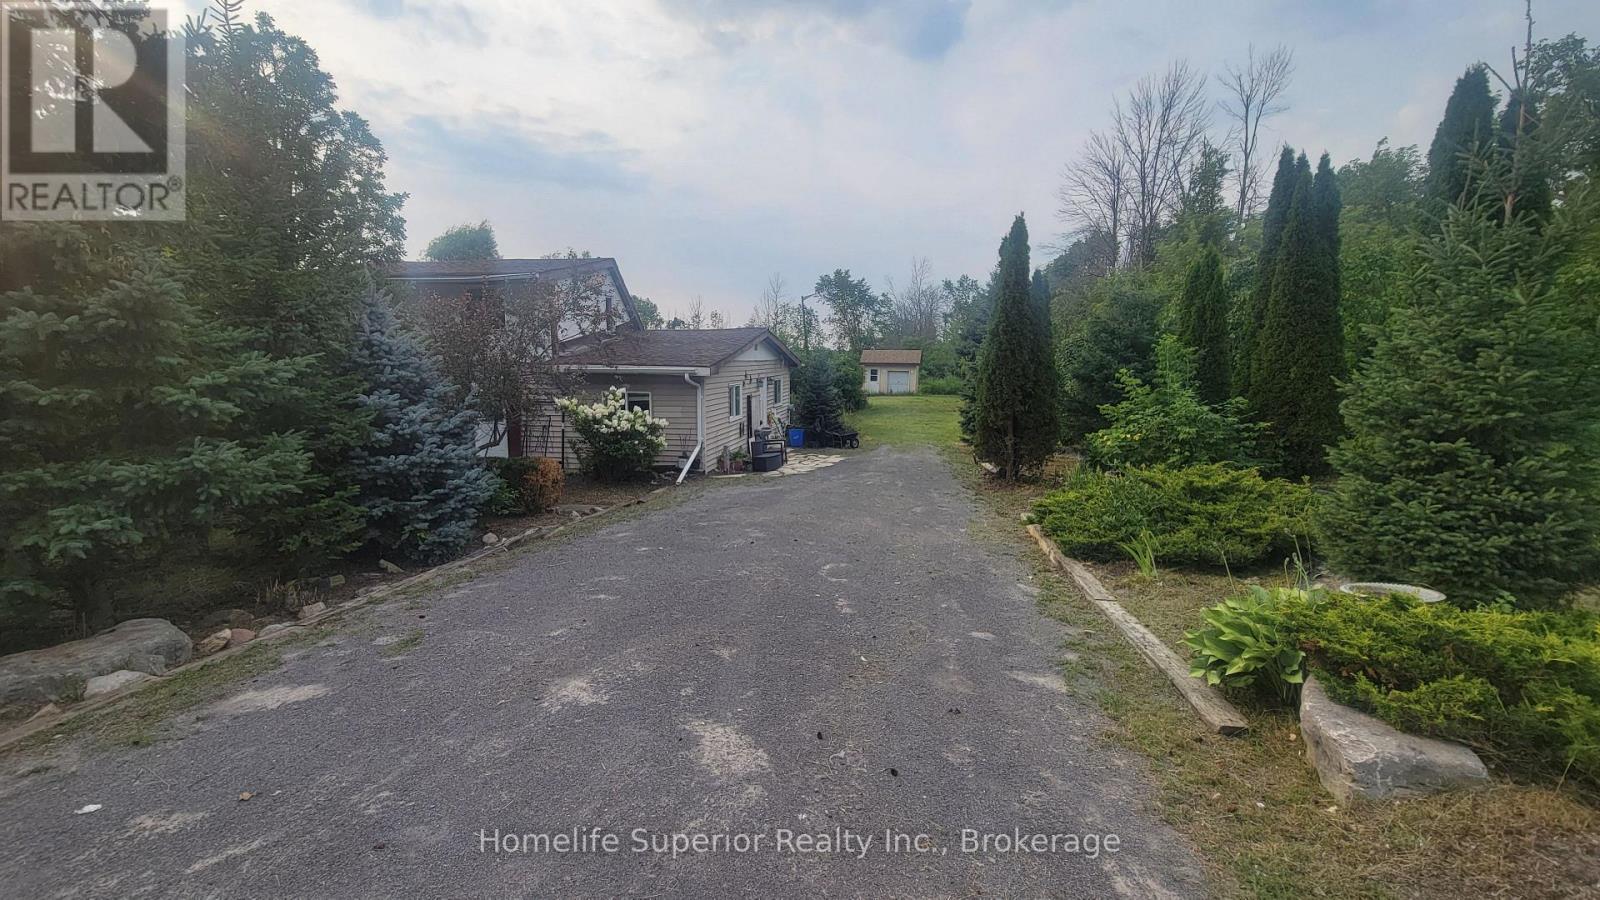
Welcome to country living! Very affordable and cute 4 bedroom home on just over half an acre, 15 minutes east of Peterborough and a few minutes to Norwood. This home needs some tlc but it has huge potential! The new eat-in island kitchen (2024) combines with the dining room and has tons of white cabinetry, quartz countertops, large island with breakfast bar and stools, pot lights, luxury vinyl flooring and newer stainless steel fridge, stove, b/i dishwasher and microwave. Living room has laminate flooring and patio door walk-out to fenced in area of the yard. Main floor laundry. Primary bedroom and second bedroom on the main level along with the 4pc washroom and 2 good sized bedrooms upstairs. Updates include: vinyl windows, high efficiency propane furnace (2022), roof shingles (2022), plumbing (2022), 200 amp electrical breaker panel (2007), new front door (2024), new kitchen and ss kitchen appliances (2024). Basement is unfinished. This home is awaiting your personal touch and you get a big head start with the new kitchen. Newer large storage shed out back. Home is being sold in "as is" condition. Immediate possession is available. Offers any time! (id:54827)
Homelife Superior Realty Inc.
81 Queen Street S
Kawartha Lakes, Ontario
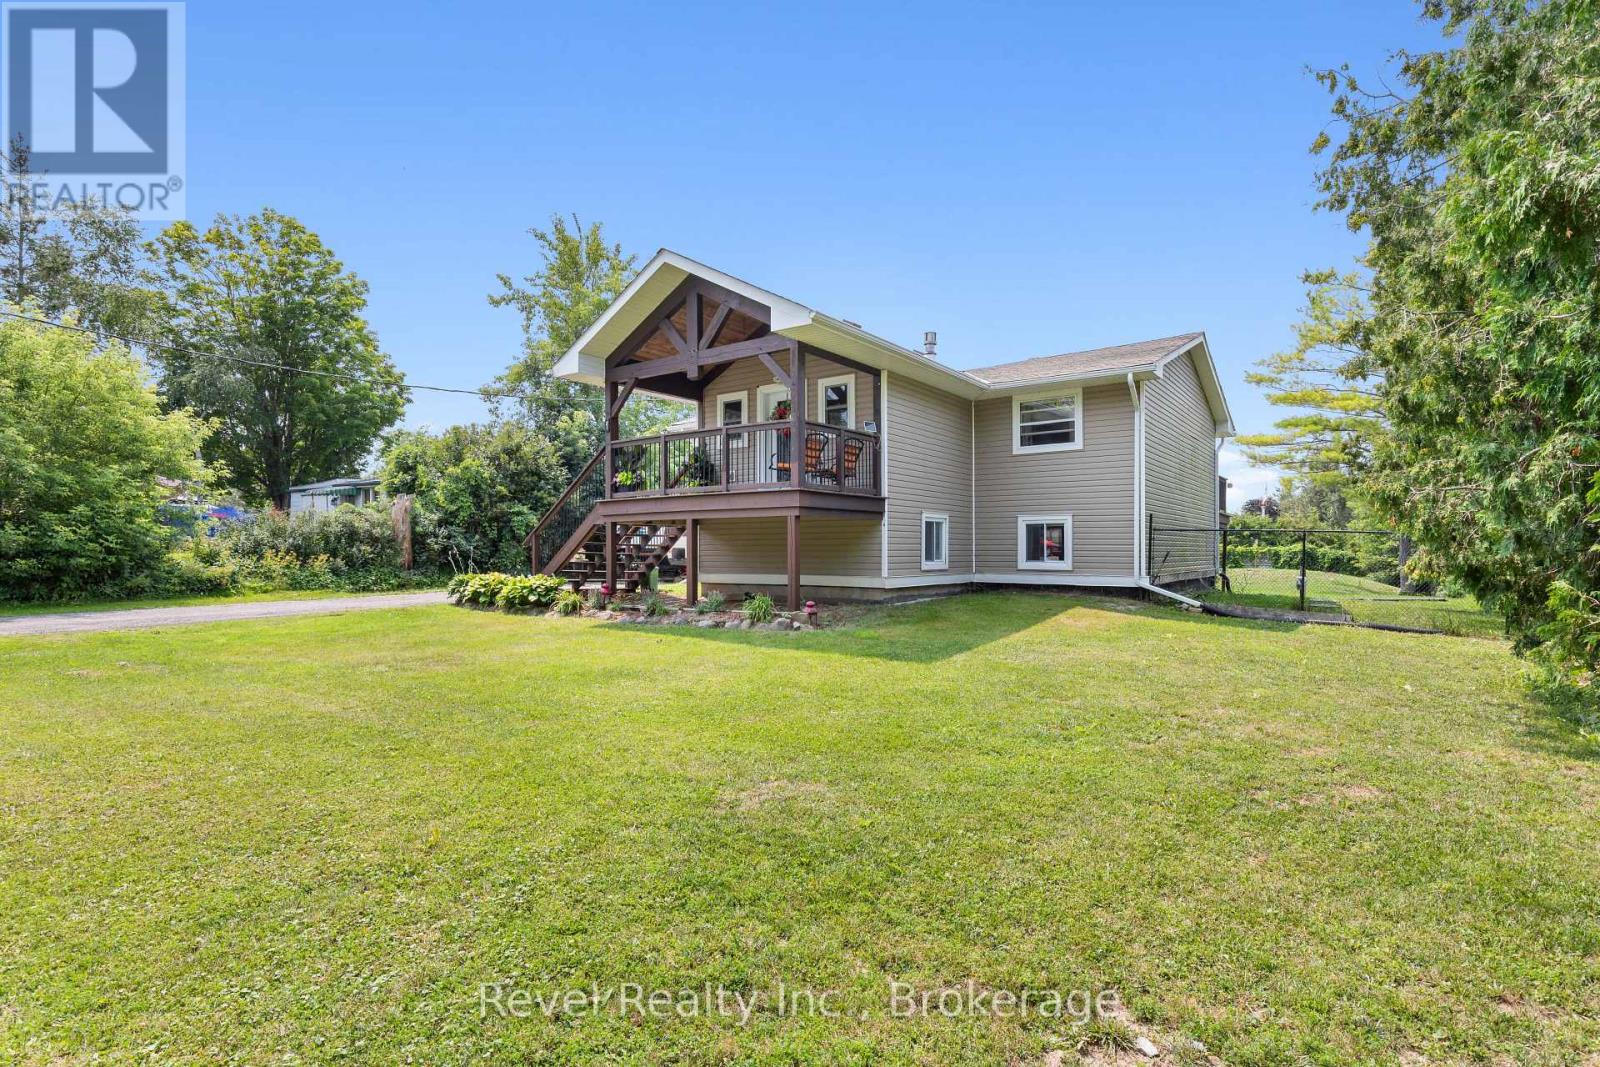
Welcome to the Historic Village of Omemee! Nestled in the heart of the charming and historic village of Omemee, this beautifully maintained raised bungalow offers the perfect blend of comfort, functionality, and small-town living. Featuring 4 spacious bedrooms and 2 full bathrooms, this home boasts a bright open-concept main floor with a modern kitchen complete with stainless steel appliances, a Centre island, and ample space for entertaining family and friends. The fully finished walkout basement provides exceptional versatility with excellent in-law suite potential, making it ideal for extended family, guests, or multi-generational living. Outside, you'll find a detached garage and a well-kept property ready to enjoy year-round. Located just moments from the Pigeon River, you'll have easy access to boating, fishing, kayaking, scenic walking trails, and all the outdoor recreation this beautiful community has to offer. Enjoy the warmth of village living while remaining conveniently close to amenities, schools, and an easy commute to surrounding communities. Whether you're searching for your forever home or a property with flexible living options, this exceptional bungalow is one you won't want to miss! (id:54827)
Revel Realty Inc.
791 Rylstone Road
Trent Hills, Ontario
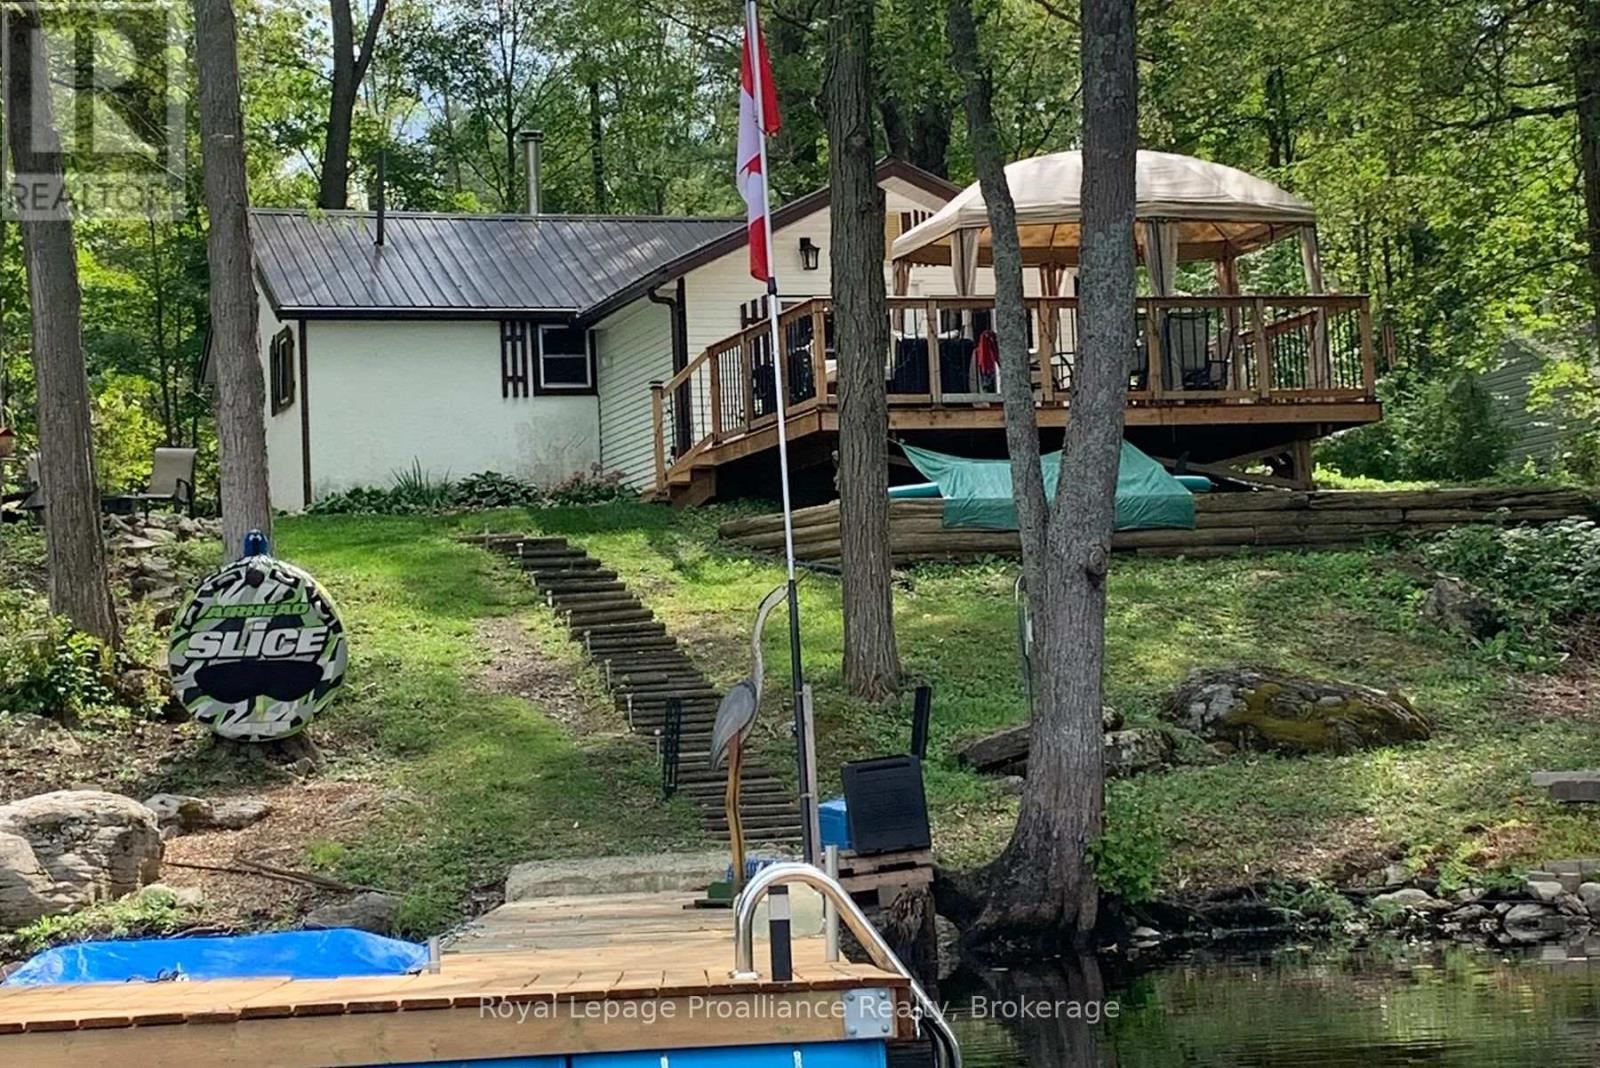
Discover the charm of cottage living at 791 Rylstone Rd, Trent Hills, ON, perched on a knoll with stunning views of Rylstone Lake. This well-loved, one-bedroom cottage is perfect for three-season enjoyment, featuring a spacious 20' x 16' deck ideal for entertaining, dining, or simply relaxing while soaking in the serene surroundings. Engage in a variety of water sports-fishing, kayaking, canoeing, and swimming-right from your floating dock, or unwind with your favorite book. The cottage is equipped with a propane wall furnace and a vintage wood stove, the Pioneer Maid, renowned for its exceptional cooking and heating capabilities. For warmer days, a window A/C unit provides comfort. Recent enhancements include a fully insulated 10' x 10' bunkie with double bunk beds and a loft, new wiring, updated flooring in key areas, and a modern kitchen complete with new countertops, sink, and faucet. A water pump in the workshop makes outdoor chores a breeze, while the ample parking space accommodates six cars and includes a 30 AMP post for travel trailers. Embrace the abundant wildlife, from playful otters to graceful swans and local loons. This idyllic setting in Trent Hills offers access to the Heritage Trail for ATV riding, horseback riding, or leisurely walks, with nearby communities like Marmora and Belleville just a short drive away. Most furnishings come with the cottage, allowing you to move in and start enjoying your new retreat immediately. This private, picturesque property is your gateway to the perfect cottage lifestyle! (id:54827)
Royal LePage Proalliance Realty
659 Moira Road
Centre Hastings, Ontario
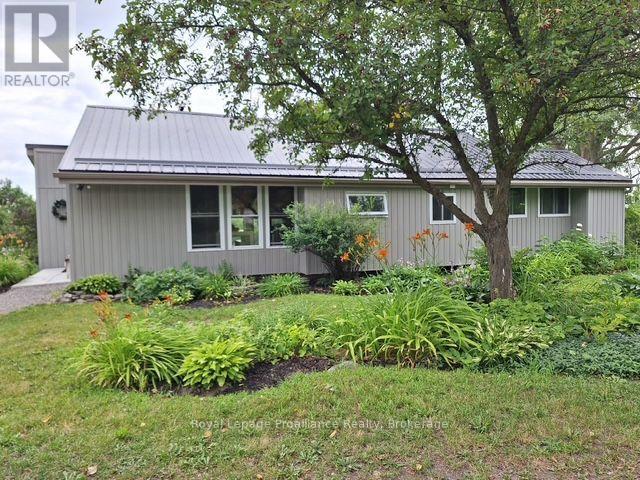
Set on approximately 1.9 acres in a scenic hilltop setting, this warm and inviting rural home offers stunning countryside views and breathtaking western sunsets. Recently renovated throughout, the spacious interior features vaulted ceilings, large windows, and an abundance of natural light.The main floor offers 3 bedrooms, a beautifully updated 4-piece bathroom, and a custom eat-in kitchen complete with island and pantry. The sunken living room provides a cozy gathering space with fireplace and patio doors leading to a deck overlooking the backyard and surrounding property. A bonus room off the living area with 2-piece bathroom offers flexible use as a home office,playroom, or potential 4th bedroom.The lower level is partially finished with a rec room, shared laundry/utility area, and plenty of storage space. Outdoors, there are endless opportunities for vegetable gardens, fruit trees, and enjoying peaceful rural living. With too many updates to list, this beautifully maintained home is truly best appreciated in person. (id:54827)
Royal LePage Proalliance Realty
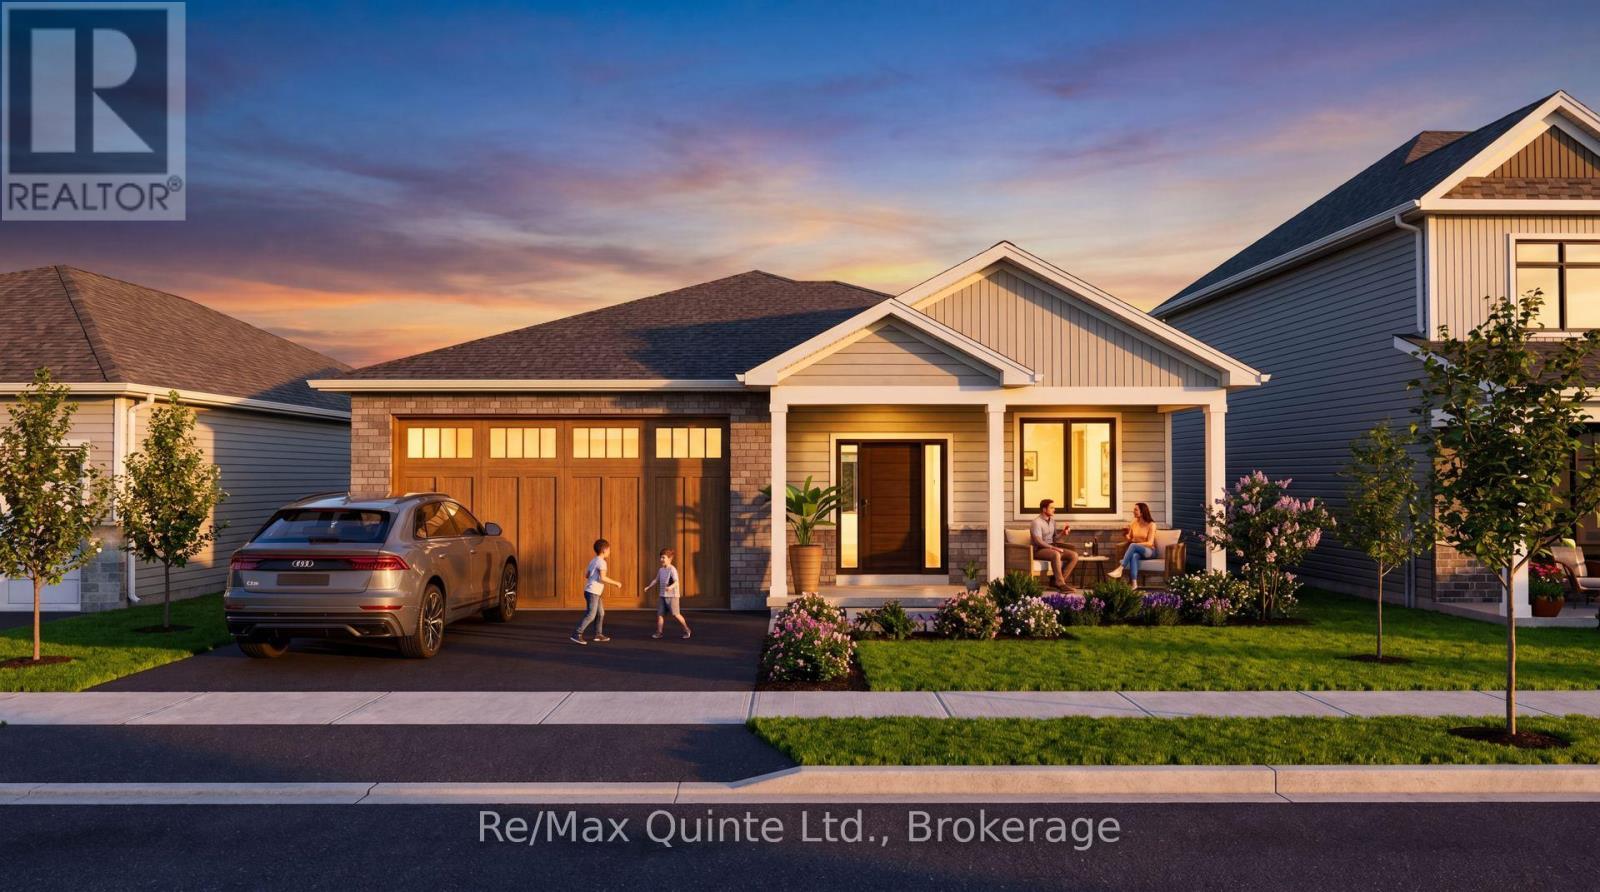
35 French Street
Prince Edward County, Ontario
Set alongside the Millennium Trail and just a short walk form Picton's charming Main Street, West Meadows by Port Picton Homes offers an exceptional collection of thoughtfully designed new homes in one of Prince Edward Country's most desirable communities. This listing showcases the Hummingbird, one of several hoes that can be built on this lot. buyers can choose from selection of compatible Port Picton Homes bungalow and two-storey floor plans to best suit their lifestyle. The Hummingbird is a beautifully designed 2-beroom, 2 bathroom bungalow featuring 1,567 sq ft of thoughtfully designed main-floor living. The open-concept kitchen, dining and living areas create a bight and inviting space that's perfect for both everyday living and entertaining. Large windows fill the home with natural light, while the spacious primary suite features a walk-in closet and private ensuite. A second bedroom and full bathroom 3-piece rough-in offers endless potential for future living space, whether you envision a recreation room, fitness area, guest suite or additional storage. Buyers also have the opportunity to personalize their home through Port Picton Homes' extensive selection of finishes and upgrades. Whether you're purchasing your first home, raising a family or looking to enjoy retirement, the Hummingbird offers the perfect balance of thoughtful design, modern comfort and smalltown charm. (id:54827)
RE/MAX Quinte Ltd.

1175 Lakeshore Road
Port Hope, Ontario
Beautiful home, on a beautiful utopic 75' x 400' (approx .70 acre) lot, beautifully and meticulously maintained as well as beautifully positioned moments outside of one of Ontario's most beautiful towns (Port Hope), Highway 401 and just on the outskirts of the bordering Clarington/Durham Region with East Townline road a stone's throw away. Located on Lakeshore Road in an area where properties rarely come for sale, this stunning side split home with 4 wonderfully finished levels offers a ton of versatility and flexibility with an array of updates, upgrades, remodels and recent renos; both inside and out. Offering an updated and bright 3 large bedrooms, 2 bathrooms, 3 walkouts to the incredible back yard and a recently facelifted lower 4th level that provides the ultimate in possibility and opportunity to have a 4th bedroom, 3rd bathroom, games room or additional family/recreational space! The spectacular primary suite comes complete with custom built-in cabinetry and its very own walk-out to your private elevated deck space with incredible panoramic views. Down the stairs and on the main level be amazed with the well laid out kitchen space complete with granite counters and a traditional living and dining room set up that will have you feeling right at home. The third level features a bright and spacious family area where holiday memories can be made, a 2-piece powder, garage access and patio doors to yet another captivating experience provided by the sunroom. Highlighting this rare gem is the 400' deep private oasis south facing backyard experience that is perfect for entertaining epic times with those you love most or rewarding yourself with some well-deserved rest and relaxation. Elevated Multi-Level Deck that Delivers Mesmerizing Sights and Sounds, Breathtaking Sunroom, Gazebo, Hot Tub, Pond, Landscaping and so much more. Sick and tired of your status-quo and considering a change? Welcome Home to 1175 Lakeshore Road and Your Very Own Small Piece of Paradise! (id:54827)
Exp Realty
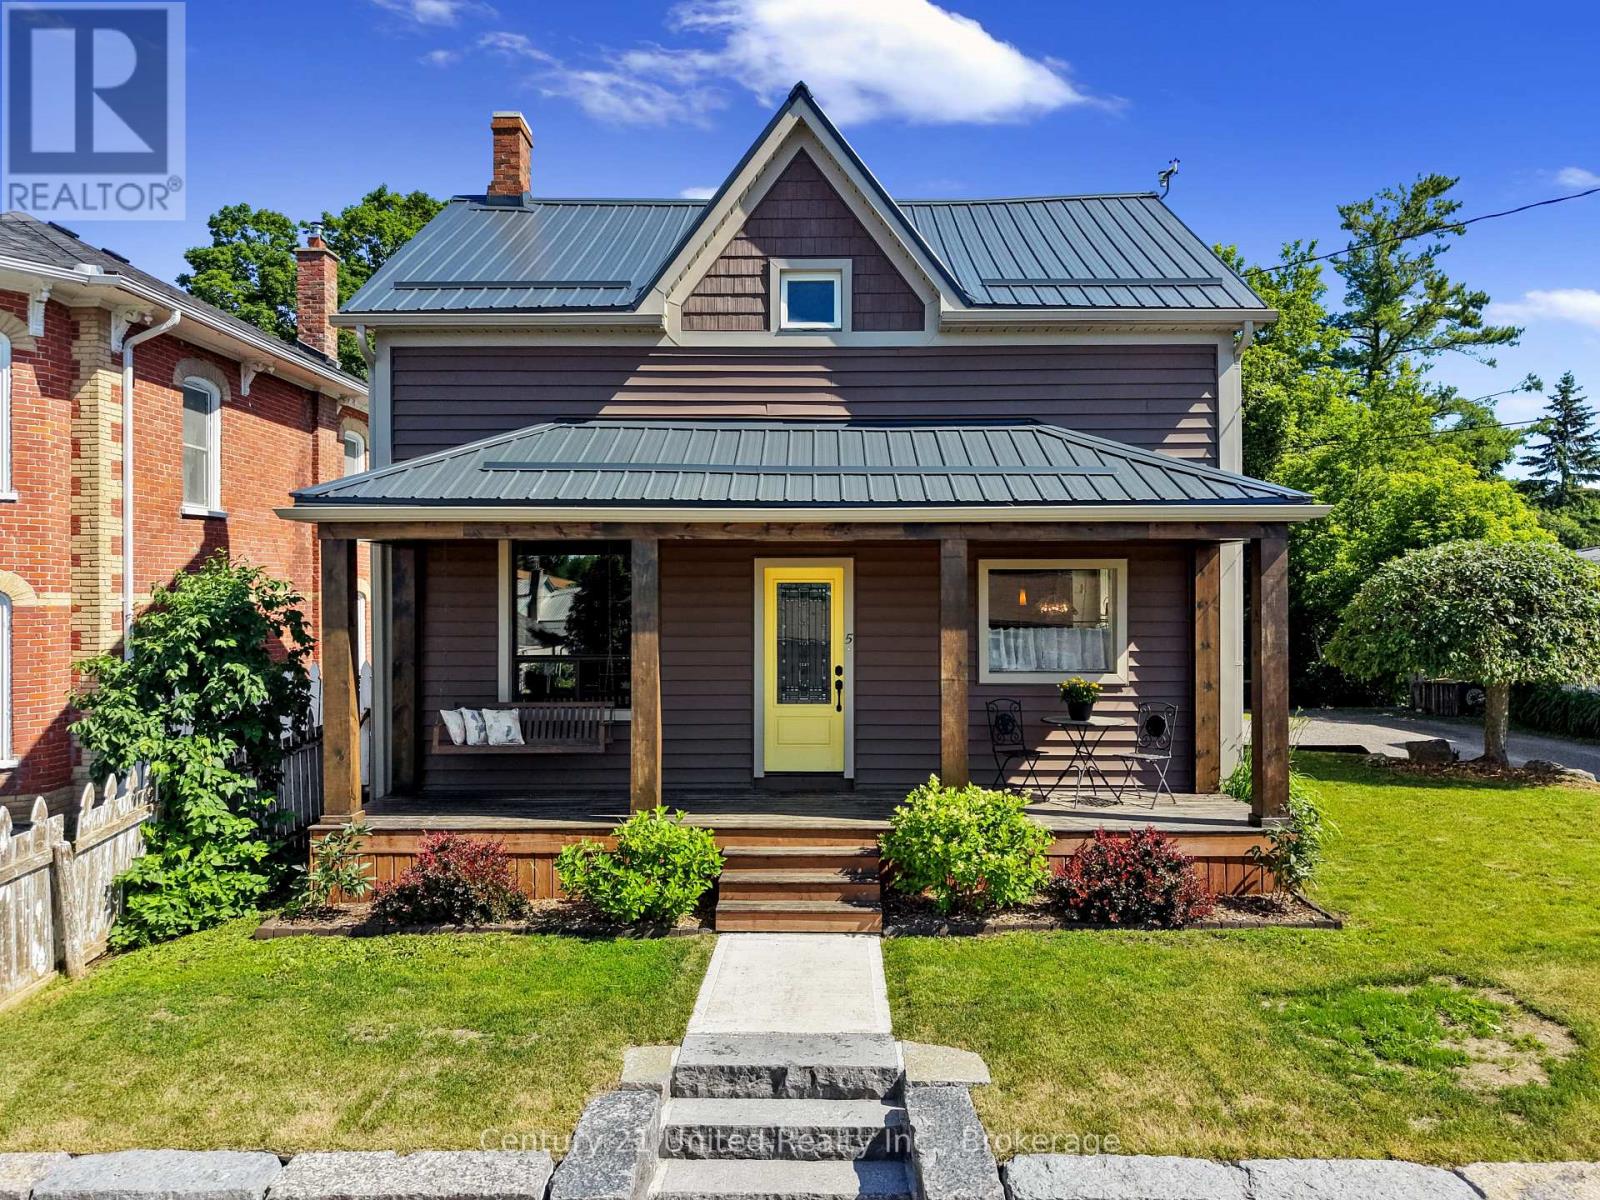
5 George Street E
Havelock-Belmont-Methuen, Ontario
Welcome to this charming 3-bedroom, 1-bathroom home in the heart of Havelock, where character, comfort, and outdoor living come together. Step inside to a bright, updated eat-in kitchen with plenty of natural light, while the formal dining room has been thoughtfully transformed into a music room, offering flexibility for hobbies, a home office, or additional living space. The inviting living room features sliding glass patio doors that open to your private backyard retreat. Outside, enjoy a beautifully finished patio complete with a bar area, leading to a deck and above-ground pool-perfect for relaxing, entertaining, and making the most of summer days. The fully fenced yard provides plenty of room for children and pets to play, along with space for gardening and outdoor enjoyment. A garden shed offers convenient storage and could easily be transformed into a greenhouse for the gardening enthusiast. The property also features a workshop with an overhead door, providing an ideal space for storing a lawn mower, four-wheeler, tools, or creating your own hobby or project area. This home offers a great blend of charm, functionality, and peace of mind. Located in the heart of Havelock, you're just minutes from local shops, the arena, ball diamond, splash pad, parks, ATV and snowmobile trails. A wonderful opportunity to enjoy small-town living with space to relax, entertain, and make yourself at home. (id:54827)
Century 21 United Realty Inc.
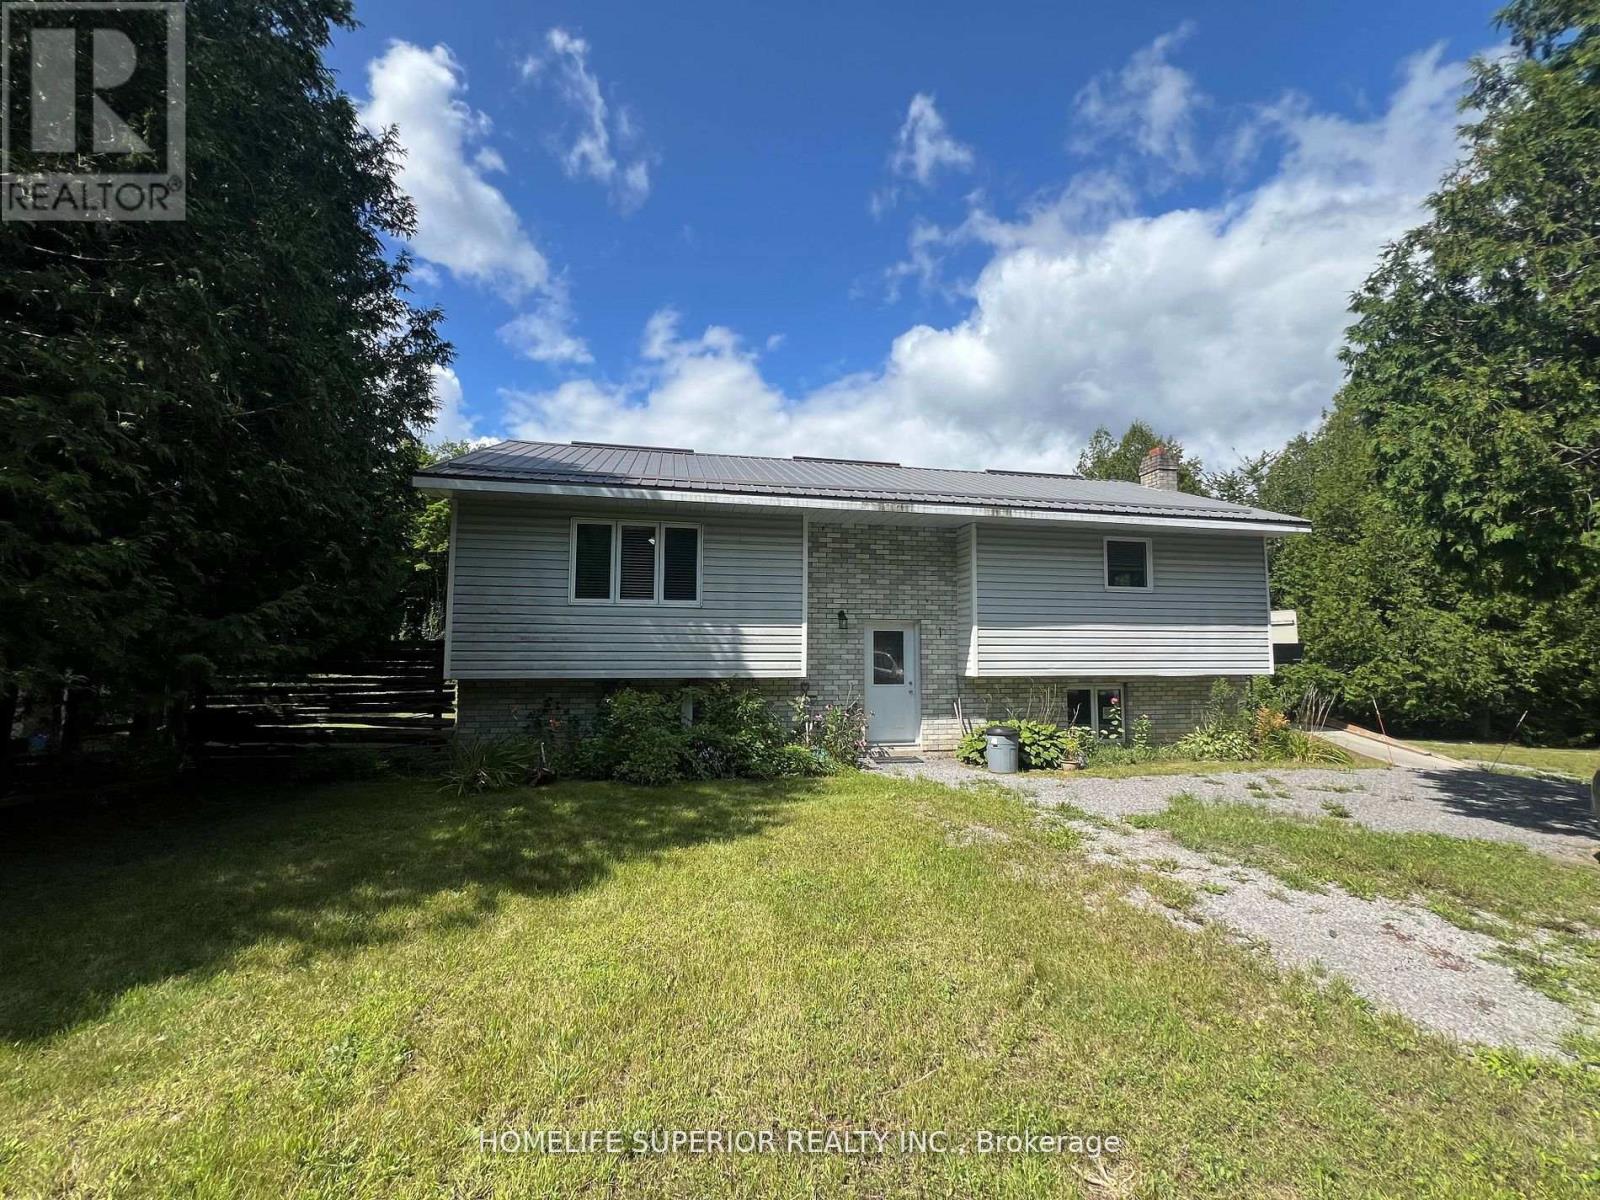
985 Twiddy Road
Centre Hastings, Ontario
Welcome to 985 Twiddy Rd! This home was completely redone in 2018-2019 from heat to electrical, kitchen, bathrooms, drywall, windows & doors! 3 bedroom home with 2 baths sits on just over 5 acres & slopes at the back of the property with a walking trail to a small pond. This raised bungalow offers a spacious kitchen & living room & is wheelchair accessible (chair lift) with wider hallways & doorways & very private. Close to trails & approximately 15 mins to Madoc for all your essential needs. (id:54827)
Homelife Superior Realty Inc.
