
27 Ontario Street Prince Edward County, Ontario K0K 2T0

$549,000
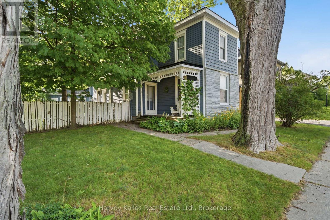
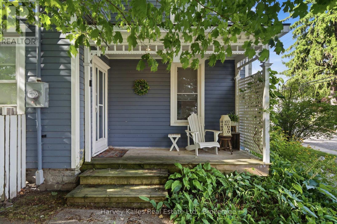
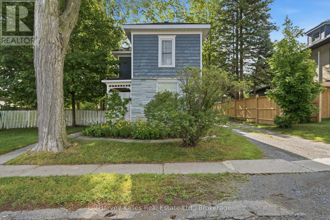
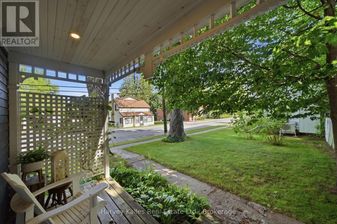
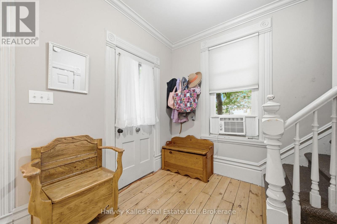
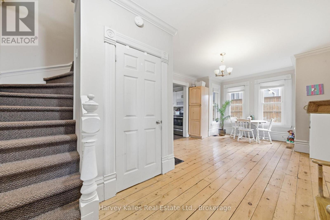
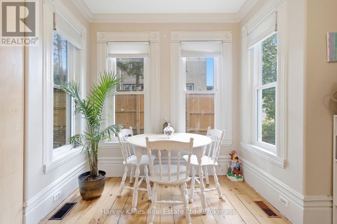
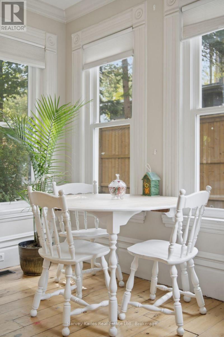
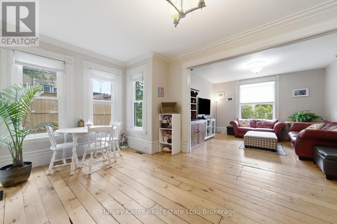
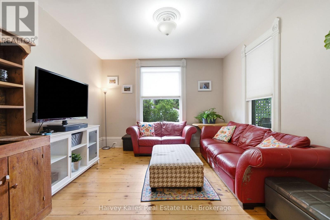
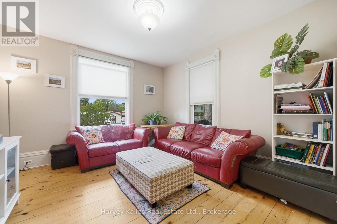
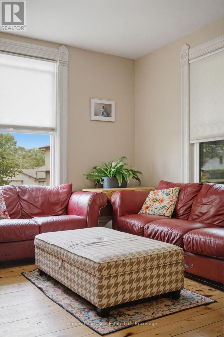
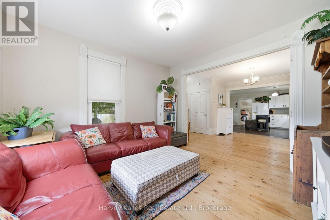
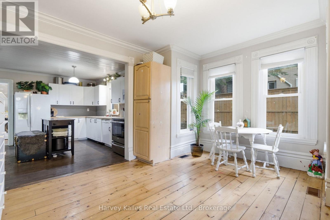
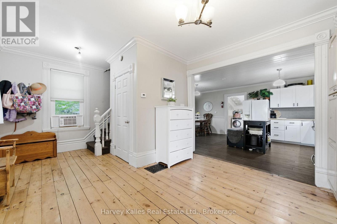
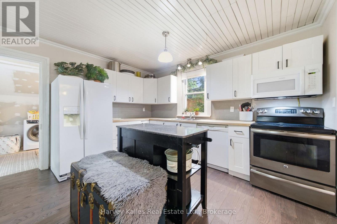
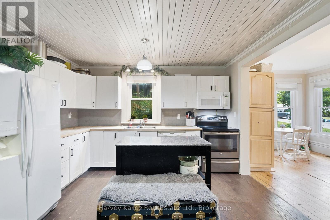
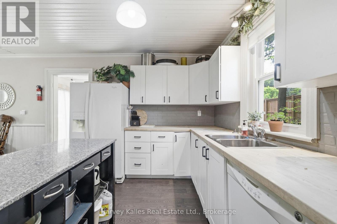
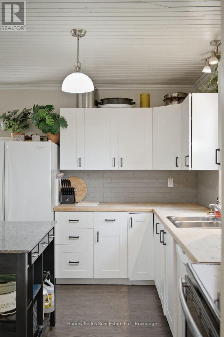
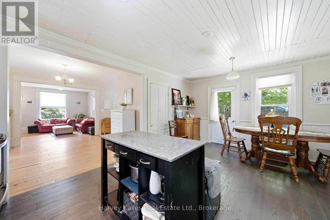
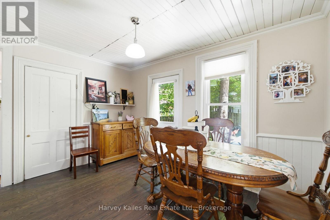
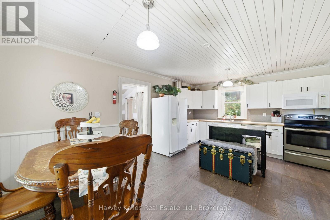
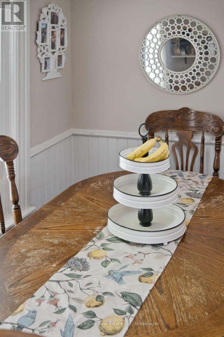
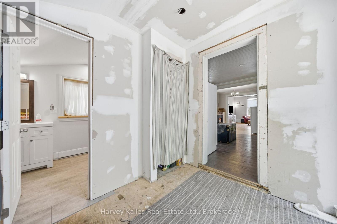
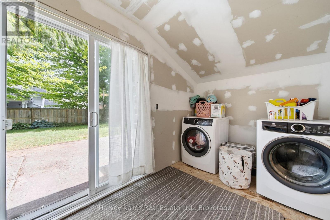
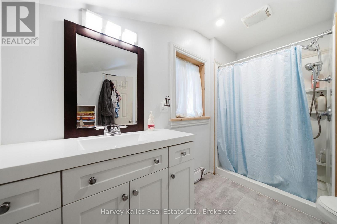
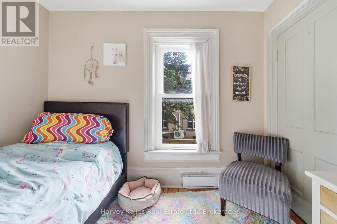
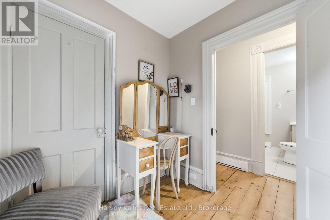
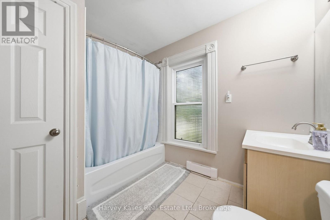
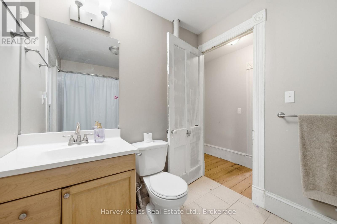
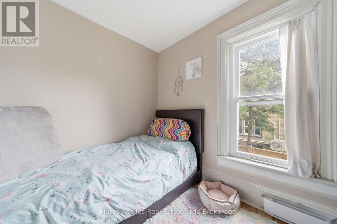
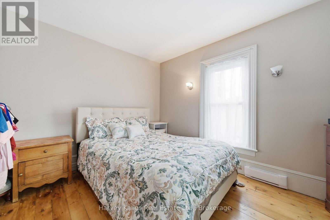
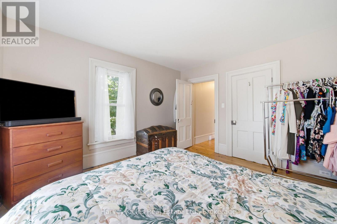
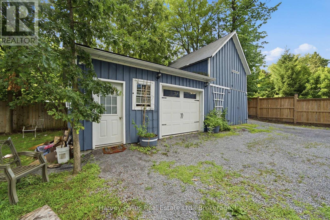
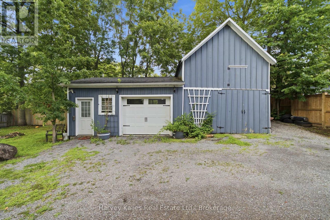
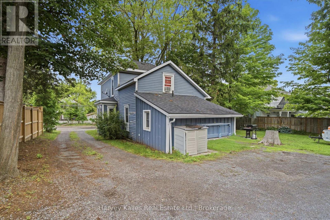
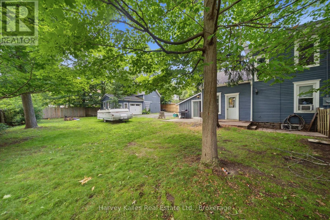
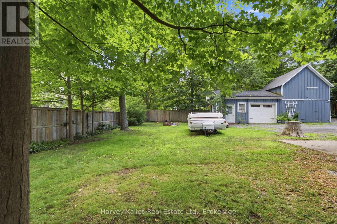
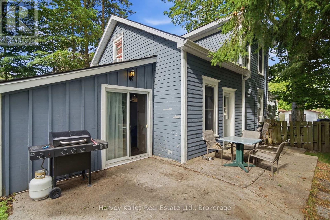
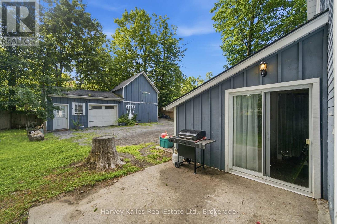
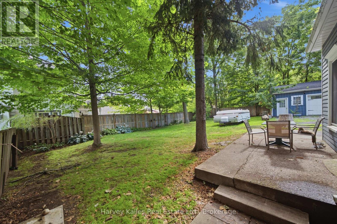
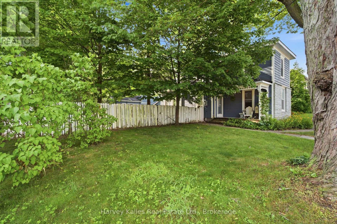
Full of character and opportunity, this classic two-storey century home offers a blend of historic craftsmanship, thoughtful updates, and the chance to add your own finishing touches to make it truly your own. Set on an extra-wide fenced lot, this is a property where you can dream! Step inside to a bright, welcoming main floor where refinished softwood floors, original trim, mouldings, and baseboards celebrate the home's heritage. Large windows flood the open-concept living, dining, and kitchen areas with natural light, creating an inviting and finctional space. The kitchen features a breakfast nook and convenient side entrance with easy access to the backyard, making outdoor dining, gardening, and summer gatherings a breeze. A thoughtfully updated partially-finished main-floor laundry room and three-piece bathroom add convenience while offering the opportunity to complete the space to your taste. Upstairs, you'll find three comfortable bedrooms and a full four-piece bathroom. Outside, the original barn with a garage addition offers exceptional versatility. Whether you envision a workshop, artist's studio, hobby space, or additional storage, this unique outbuilding is a rare feature that expands the property's possibilities. Located just moments from Picton's vibrant Main Street, schools, parks, restaurants, cafs, and everyday amenities, this property is an exceptional opportunity for buyers seeking character, space, and long-term potential. With original charm, generous outdoor space, and room to grow, this home is full of possibility! (id:54827)
Property Details
| MLS® Number | X13619372 |
| Property Type | Single Family |
| Community Name | Picton Ward |
| Amenities Near By | Place Of Worship, Park, Schools, Hospital |
| Community Features | School Bus |
| Features | Carpet Free |
| Parking Space Total | 3 |
| Structure | Patio(s), Workshop |
Building
| Bathroom Total | 2 |
| Bedrooms Above Ground | 3 |
| Bedrooms Total | 3 |
| Age | 100+ Years |
| Appliances | Dishwasher, Dryer, Water Heater, Microwave, Stove, Washer, Refrigerator |
| Basement Development | Unfinished |
| Basement Type | Full (unfinished) |
| Construction Style Attachment | Detached |
| Cooling Type | Window Air Conditioner |
| Exterior Finish | Wood, Stone |
| Foundation Type | Stone |
| Heating Fuel | Natural Gas |
| Heating Type | Forced Air |
| Stories Total | 2 |
| Size Interior | 1,100 - 1,500 Ft2 |
| Type | House |
| Utility Water | Municipal Water |
Parking
| Detached Garage | |
| Garage |
Land
| Acreage | No |
| Fence Type | Fenced Yard |
| Land Amenities | Place Of Worship, Park, Schools, Hospital |
| Sewer | Sanitary Sewer |
| Size Depth | 126 Ft ,7 In |
| Size Frontage | 87 Ft ,7 In |
| Size Irregular | 87.6 X 126.6 Ft |
| Size Total Text | 87.6 X 126.6 Ft|under 1/2 Acre |
| Zoning Description | R1 |
Rooms
| Level | Type | Length | Width | Dimensions |
|---|---|---|---|---|
| Second Level | Bathroom | 2.71 m | 2.1 m | 2.71 m x 2.1 m |
| Second Level | Primary Bedroom | 3.91 m | 3 m | 3.91 m x 3 m |
| Second Level | Bedroom | 2.97 m | 2.2 m | 2.97 m x 2.2 m |
| Second Level | Bedroom | 3.82 m | 3.7 m | 3.82 m x 3.7 m |
| Main Level | Foyer | 2.06 m | 2.37 m | 2.06 m x 2.37 m |
| Main Level | Dining Room | 3.69 m | 4.34 m | 3.69 m x 4.34 m |
| Main Level | Living Room | 3.82 m | 3.74 m | 3.82 m x 3.74 m |
| Main Level | Kitchen | 3.79 m | 3.24 m | 3.79 m x 3.24 m |
| Main Level | Eating Area | 3.79 m | 2.31 m | 3.79 m x 2.31 m |
| Main Level | Laundry Room | 3.23 m | 2.13 m | 3.23 m x 2.13 m |
| Main Level | Bathroom | 3.32 m | 1.92 m | 3.32 m x 1.92 m |
Holly Found
Broker
251 Main Street
Picton, Ontario K0K 2T0
(888) 452-5537
harveykalles.com/

The trademarks REALTOR®, REALTORS®, and the REALTOR® logo are controlled by The Canadian Real Estate Association (CREA) and identify real estate professionals who are members of CREA. The trademarks MLS®, Multiple Listing Service® and the associated logos are owned by The Canadian Real Estate Association (CREA) and identify the quality of services provided by real estate professionals who are members of CREA. The trademark DDF® is owned by The Canadian Real Estate Association (CREA) and identifies CREA's Data Distribution Facility (DDF®)
July 30 2026 04:30:43
Central Lakes Association of REALTORS®
Harvey Kalles Real Estate Ltd.
