
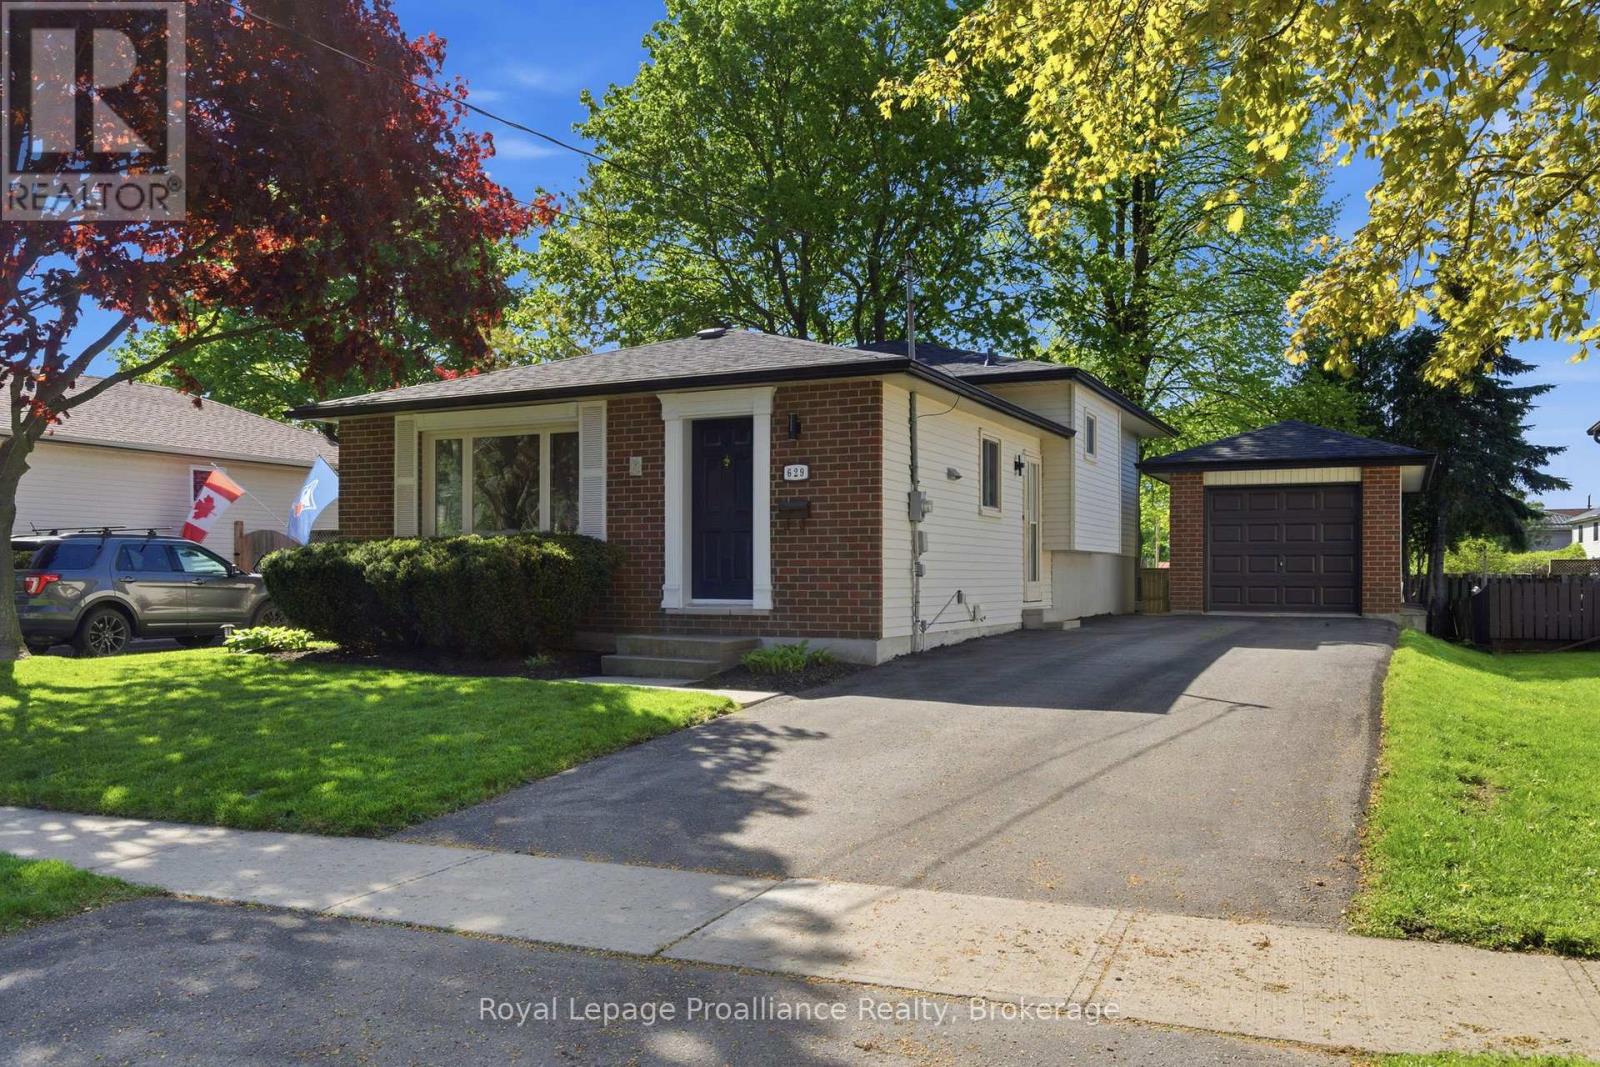
629 Mackechnie Crescent
Cobourg, Ontario
Exceptional 3+1 bedroom, 2 bath home in one of Cobourg's most desirable neighbourhoods. Step inside to a beautiful open-concept main floor, featuring warm hardwood flooring, functional kitchen, bright living room with a large picture window, and a welcoming dining area designed for everyday living. Upstairs, three well-proportioned bedrooms offer comfort and flexibility, complemented by a convenient 3-piece bathroom. Impressive living space awaits in the finished lower level, featuring a welcoming family room along with a versatile 4th bedroom or home office complete with its own newly renovated 4-piece ensuite. An ideal private retreat for guests, teens, or extended family. The basement level provides additional space for storage, laundry and other options to suit your lifestyle. Outside the detached garage delivers excellent flexibility for parking, projects, storage or recreational use. Summer enjoyment is enhanced in the private backyard featuring a deck and gazebo - the ideal setting for relaxing or entertaining. Don't miss the opportunity to own this exceptional and affordable home on a quiet crescent in one of Cobourg's finest neighbourhoods. Close to schools, community centre, parks, hospital, shopping, golf & dining attractions, with quick access to 401. (id:54827)
Royal LePage Proalliance Realty
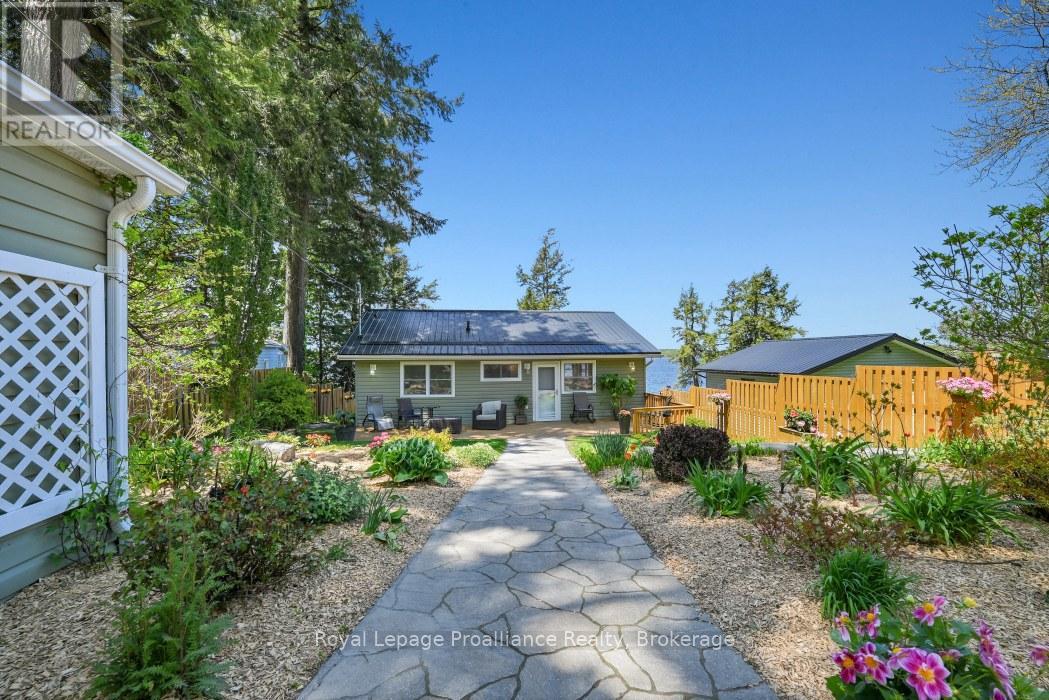
121 Rush Lane
Tweed, Ontario
Welcome to the Exceptionally Private 121A Rush Lane, nestled on the shores of Beautiful Stoco Lake. This truly one-of-a-kind gorgeous Waterfront property has absolutely stunning gardens and breathtaking sunsets! This unique property is designed for relaxation and enjoyment, with 2 bedrooms, 2 bathrooms, soaring cathedral ceilings, a hot tub room overlooking the lake, lots of upgrades throughout, 3 spacious decks, multiple beautiful gardens, and your own private dock. The property is fully fenced, front and back yards for privacy and to keep the kids and pets safe. This property is secluded, but yet only 5 minutes to town, including the boat launch, the beautiful sandy beach, and kids play park. From the maintenance free siding to the durable newer steel roof, to the freshly painted fencing and decks, to the underground sprinkler system, the lush green lawn, charming walkways, there is absolutely nothing to do but enjoy! Enjoy the sunsets, the gentle breezes, the swimming, the awesome fishing, or some sunbathing, you just pick the deck! Every detail has been thoughtfully maintained. inside you can see the lake from almost every room, kitchen and great room-yep, primary bedroom-yep, hot tub room-yep (yes, I said hot tub room, it is a round cedar therapeutic tub)! The primary bedroom has a 4 piece en-suite bath, and the kitchen has a new and large granite countertop, with all appliances included. This is Lakeside living at it's Finest!!! (id:54827)
Royal LePage Proalliance Realty
6409 Stirling Marmora Road
Marmora And Lake, Ontario
Build your dream home on this prepared rural lot just south of Marmora. This property offers several valuable improvements already in place including a well, established driveway/entrance, completed survey, hydrogeological assessment, and a newer 10x16 storage shed with metal roof (approximately 3 years old) - saving buyers both time and expense in the building process. The property was previously cleared with some natural regrowth offering a blend of open space and privacy. Enjoy added privacy with the former rail bed located behind the property, now part of the Hastings Heritage Trail system used for recreational enjoyment year-round. Conveniently located within a short drive to Marmora, Stirling, and surrounding amenities. Please do not walk the property without a licensed REALTOR(R) present and a confirmed showing appointment. (id:54827)
Exit Realty Group
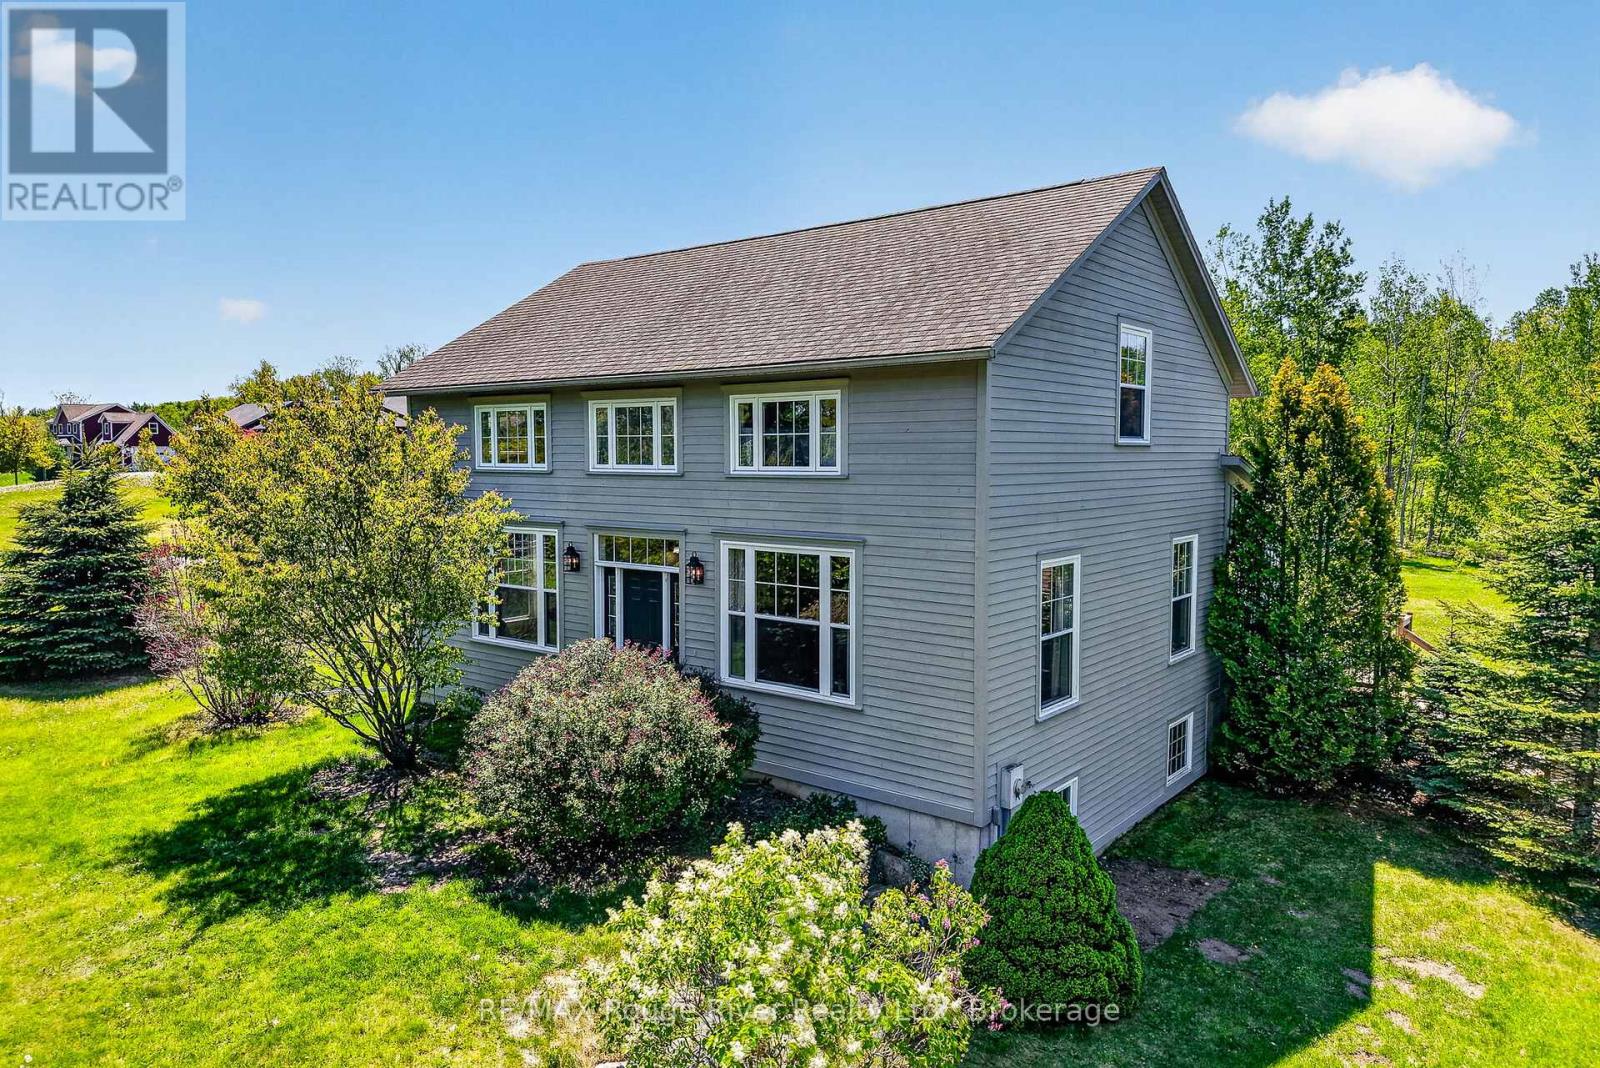
150 Day Road
Alnwick/haldimand, Ontario
Set on over 2 acres in the rolling countryside of Castleton, 150 Day Road offers the space, privacy, and lifestyle that are becoming increasingly hard to find, all while staying close to everyday conveniences. This beautifully updated 4 bedroom home blends rustic character with modern comfort, creating a warm and inviting atmosphere from the moment you walk in. Inside, beautiful high ceilings, brand new windows, and neutral finishes create a bright, airy feel while preserving the charm and personality that make this property truly stand out. The spacious kitchen is both functional and welcoming, featuring a large island that naturally becomes the heart of the home. Just beyond, the oversized dining area surrounded by large windows creates the perfect setting for family dinners, holidays, and gatherings with friends, with plenty of room for an oversized table to comfortably seat everyone together. Upstairs, you'll find 3 generous bedrooms, including a beautifully finished primary suite with heated ensuite floors for an added touch of comfort. The finished basement offers even more flexibility with a fourth bedroom, dedicated office space, and a lower level bathroom with heated floors, ideal for guests, teenagers, remote work, or extended family living. Outside, the property gives you room to truly enjoy where you live. Whether it's evenings around a fire, space for kids and pets to play, or simply enjoying the quiet surroundings, this home delivers the peaceful lifestyle many families are hoping to find. Located just minutes to Castleton and within easy reach of Cobourg, Grafton, Brighton, Highway 401, shopping, restaurants, schools, and everyday amenities, this property offers the perfect balance of country living and convenience. A rare opportunity to own a home full of warmth, character, and space in a beautiful Northumberland County setting. (id:54827)
RE/MAX Rouge River Realty Ltd.
3 Fire Route 27b
Trent Lakes, Ontario
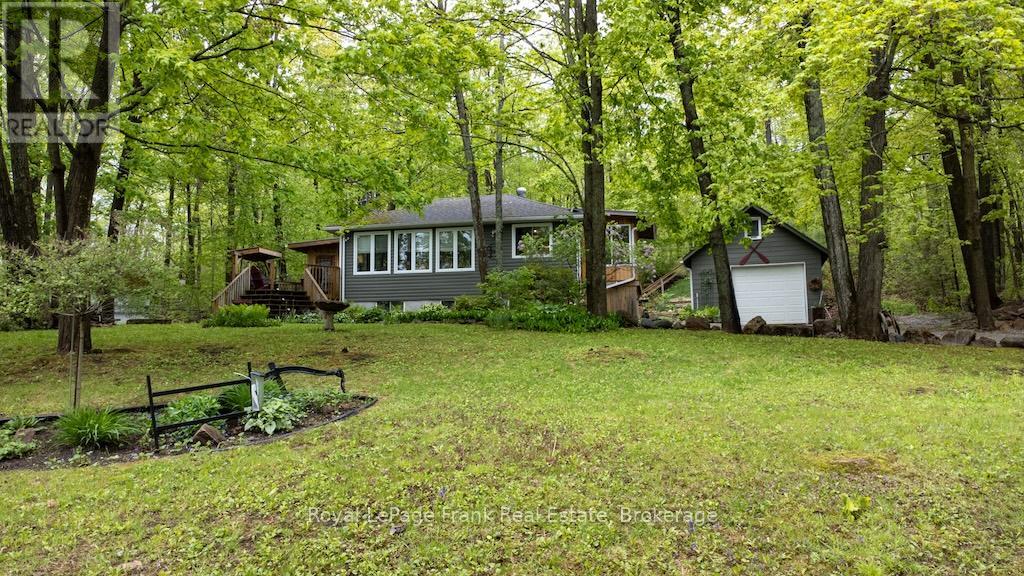
Welcome to this beautifully renovated home in a desirable waterfront community, featuring deeded access to Buckhorn Lake. This lovely home has been nicely renovated and is move-in ready. It is nestled on a picturesque, treed lot and offers obstructive lake views and sunrises. Features 4 bedrooms, 1.5 baths and a stunning, functional kitchen with quartz countertops, stainless appliances, and a large built-in quartz table with storage underneath. Enjoy the spacious living area, which includes an abundance of windows, hardwood floors, and a stone fireplace with a propane insert. The lower level includes the 4th bedroom, a rec room, and a large work area. An amazing screened-in porch is perfect for large gatherings while the cozy sunroom just off the kitchen offers the perfect spot to relax and unwind. There is lots of decking, a hardwired generator, a single car garage and a new furnace and air conditioner. The property is located just 5 minutes from the charming town of Buckhorn. It is situated on a well-maintained year-round road, just seconds to the Township Road and the school bus route. Your Buckhorn lifestyle awaits---enjoy boating, nature and the scenic Trent Severn Waterway. (id:54827)
Royal LePage Frank Real Estate
112 Maxwell Settlement Road
Bancroft, Ontario
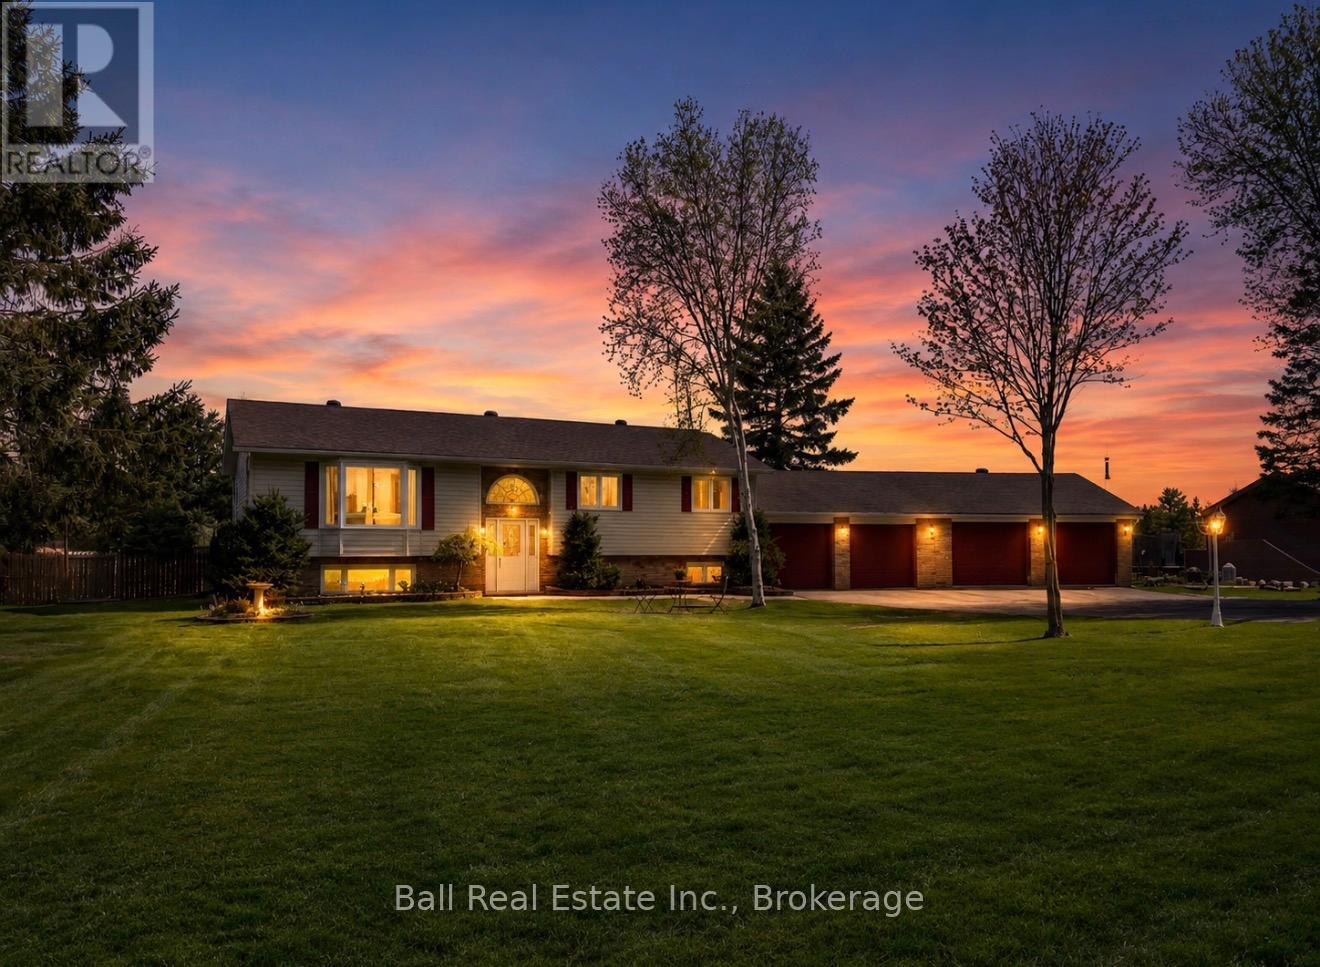
Located at 112 Maxwell Settlement Road in Bancroft, this stunning family home offers the perfect combination of space, comfort, and convenience in an unbeatable location! Situated on a beautifully landscaped 1.04-acre level lot, this property is only steps to the golf course and less than five minutes from shopping, healthcare, restaurants, and all other Bancroft amenities. Surrounded by perennial gardens, raised garden beds, and multiple outbuildings, the property offers fantastic curb appeal and plenty of room to enjoy outdoor living. With over 2,600 square feet of finished living space, this home has been designed for comfortable everyday living and entertaining. The main floor features a huge kitchen with an abundance of cabinetry and workspace, plus a walkout to the back deck overlooking the private backyard. The spacious dining area flows nicely into the large bright living room, creating a warm and welcoming atmosphere. The main floor also includes a generous primary bedroom complete with a private ensuite, two additional bedrooms, and the main bathroom. The fully finished lower level adds even more living space with a large recroom area, third bathroom, utility/laundry room, and a massive fourth bedroom that makes an ideal guest suite with its own propane fireplace. Separate entrance into the attached garage from the utility/laundry area. The lower level offers excellent flexibility for growing families or multi-generational living. The oversized attached four-car garage provides endless room for vehicles, storage, hobbies, or workshop space. Additional features include a propane furnace installed in 2017, updated water heater, central air conditioning, drilled well, high-speed internet, and garbage and recycling pickup. This is a fantastic opportunity to own a spacious, move-in ready home in one of Bancroft's most desirable locations! (id:54827)
Ball Real Estate Inc.
87 Keeler Court
Asphodel-Norwood, Ontario
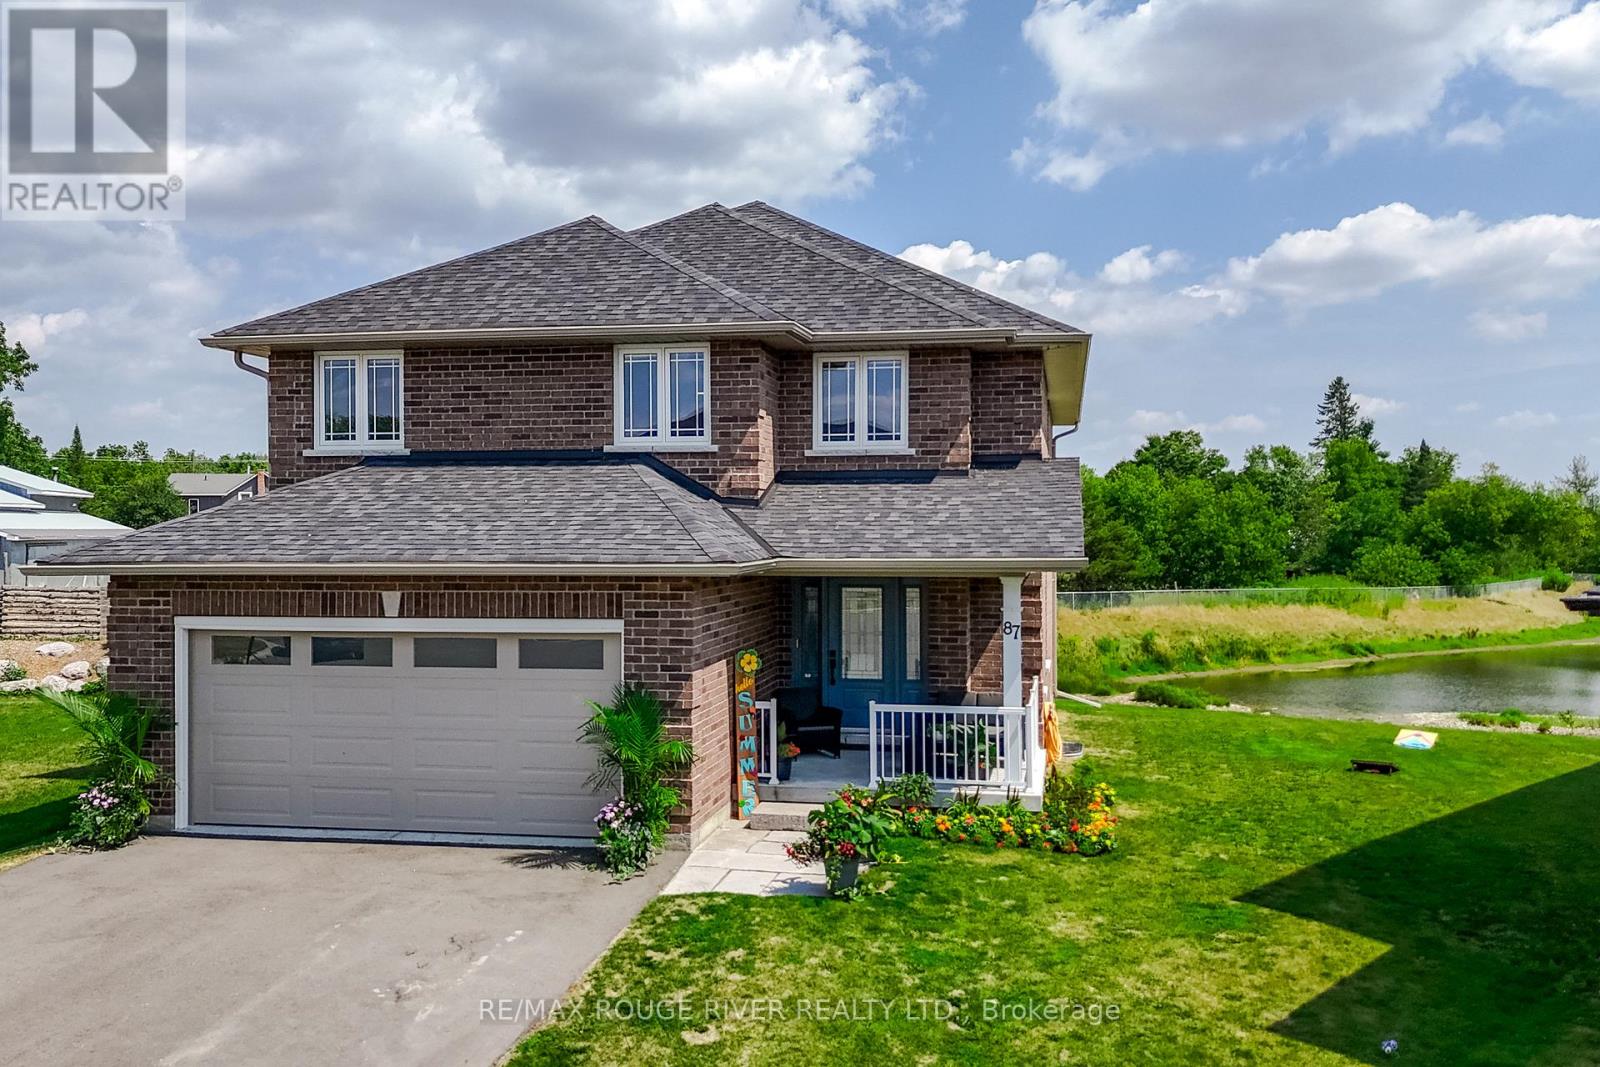
Discover this 2022 build by Expert Craftsmanship & Peterborough Homes, complete with $73,000 in builder upgrades, positioned at the end of a cul-de-sac, on an oversized lot, offering added privacy. This home is a spacious two-storey all-brick home, featuring four bedrooms, three bathrooms, and a 2-car garage. This home stands out from others with over $73,000 in builder upgrades, which include upgrades for an open floor plan main floor, larger open kitchen with an oversized island and butler's pantry off the kitchen, quartz countertops, smart appliances, gas fireplace, engineered hardwood flooring and stairs, pot lighting throughout the main floor, a master ensuite with tiled shower and tub, asphalt driveway and flagstone walkway. The main floor features a spacious open-concept living, dining & kitchen layout, a large kitchen island with built-in storage, a walk-out from the kitchen, and a butler's pantry with custom cabinetry & space for a bar fridge and 2nd fridge or freezer, making this kitchen really stand out. A half bath & mudroom finish off the main floor. Upstairs, you will find a large master suite with a walk-in closet, upgraded 5-piece ensuite, three additional bedrooms, laundry room, and another 4-piece bath. The basement offers great potential, which is prepped to be finished and offers oversized egress windows, allowing natural light to pour in, tall ceilings, and a roughed-in area for an additional bathroom. You don't want to miss out on this exceptional property in this up-and-coming neighborhood in Norwood, which combines charming rural life with natural beauty and a community-centered atmosphere. It's ideal for those seeking tranquility, highlighted by scenic landscapes, outdoor recreation. Surrounded by rolling hills, lush forests, and peaceful waterways, Norwood provides perfect settings for hiking, biking, and other outdoor activities. (id:54827)
RE/MAX Rouge River Realty Ltd.
676 Foxton Road
Belleville, Ontario
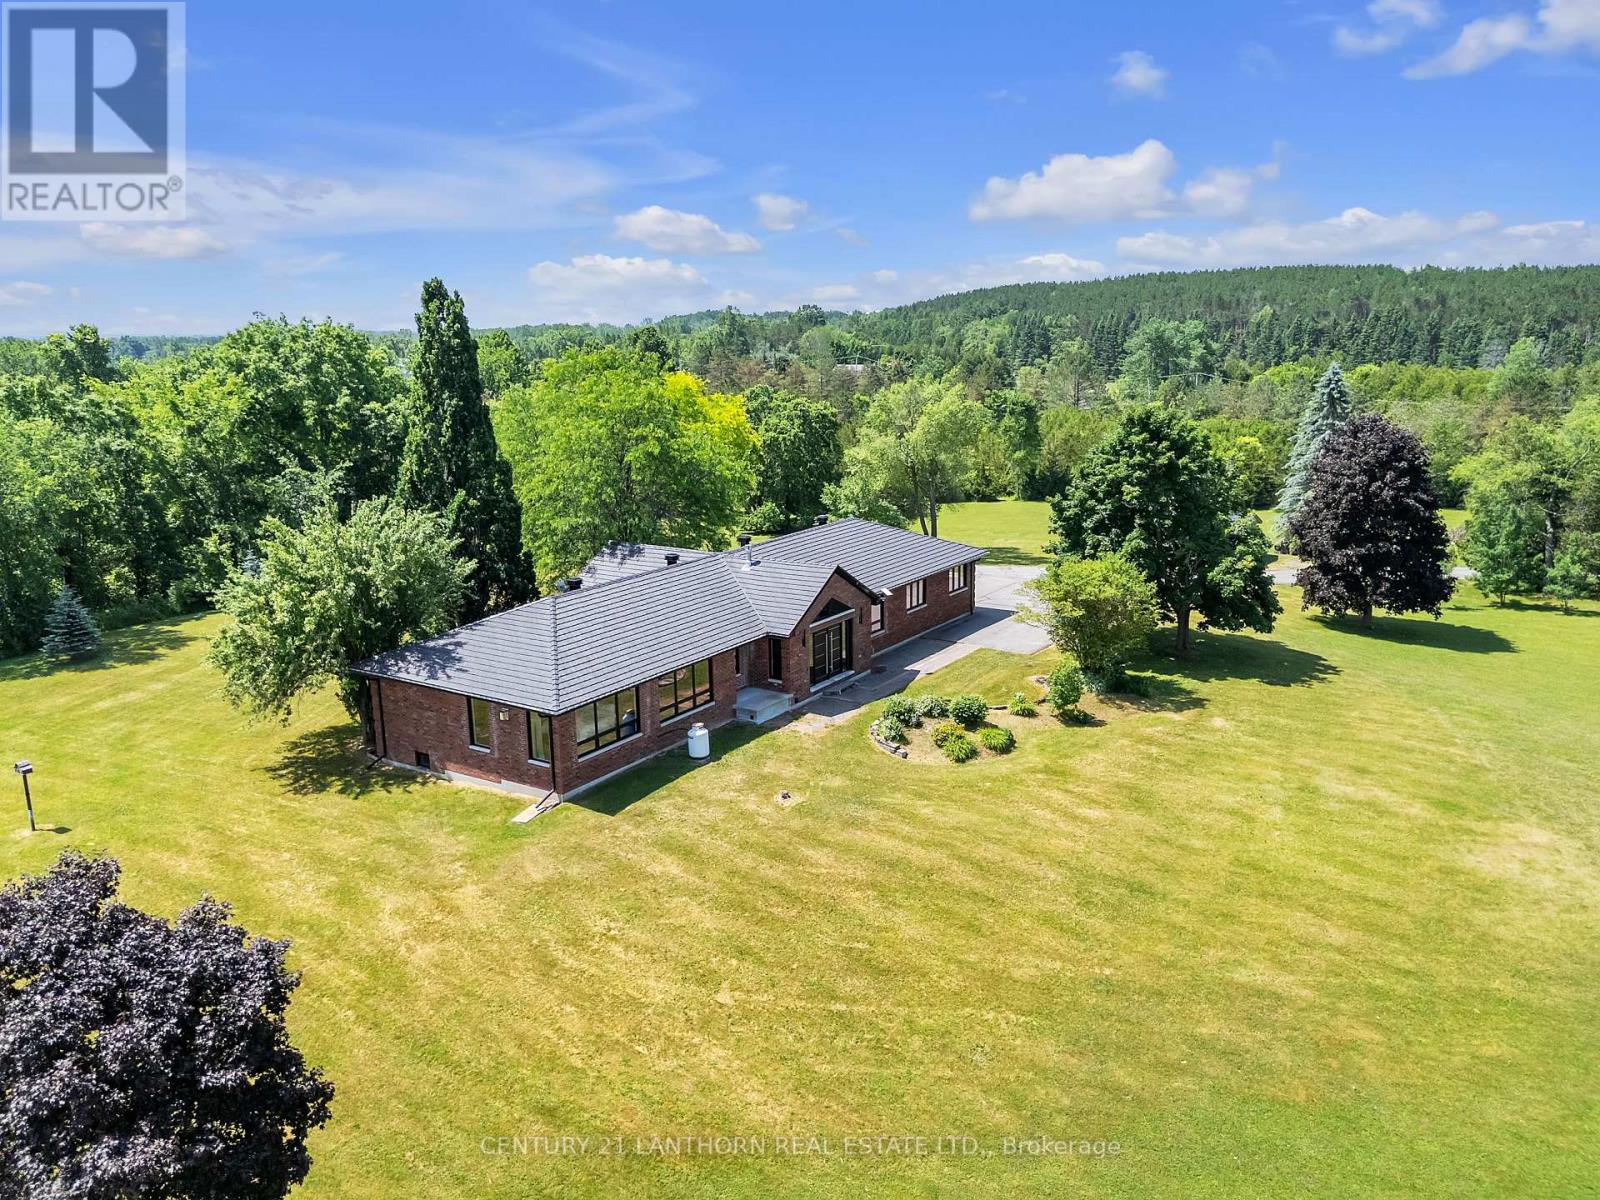
A gently curving paved driveway leads you to 676 Foxton Road, where this meticulously renovated all-brick bungalow is situated on approximately 32 acres of idyllic landscape. The 2700 sq. foot open-concept living space includes 4 bedrooms and 3 full baths. With an abundance of storage in the 2 car attached garage and an additional detached workshop.Inside youll find vaulted ceilings, custom millwork, panoramic windows, and a stunning central fireplace. No detail was spared in the design of the chef's kitchen boasting built-in Miele appliances for a seamless and functional design accented with an eye-catching waterfall granite countertop and backsplash. The tasteful primary suite welcomes you with large windows overlooking rolling fields, a fireplace, walk-in closet and spa-like ensuite including radiant floors and heated shower bench; the perfect place to unwind at the end of your day! Made for entertaining, on the lower level of the home you'll find a 10 person dry sauna next to the gym, a large bedroom with walk-in closet, full bathroom, and a cozy movie theatre complete with a fireplace, wet bar rough-in and heated flooring throughout for your utmost comfort. Whether your preference for recreation is hiking, biking, cross country skiing (or all of the above!) the 15 acres of wooded trails will be a great place for you to spend time exploring or pursuing your hobby farm dreams. Its rare to find a home that so perfectly balances luxury, privacy and nature - book a showing and fall in love for yourself! View the brochure for more specifications and features. (id:54827)
Century 21 Lanthorn Real Estate Ltd.
2654 County Road 5
Prince Edward County, Ontario
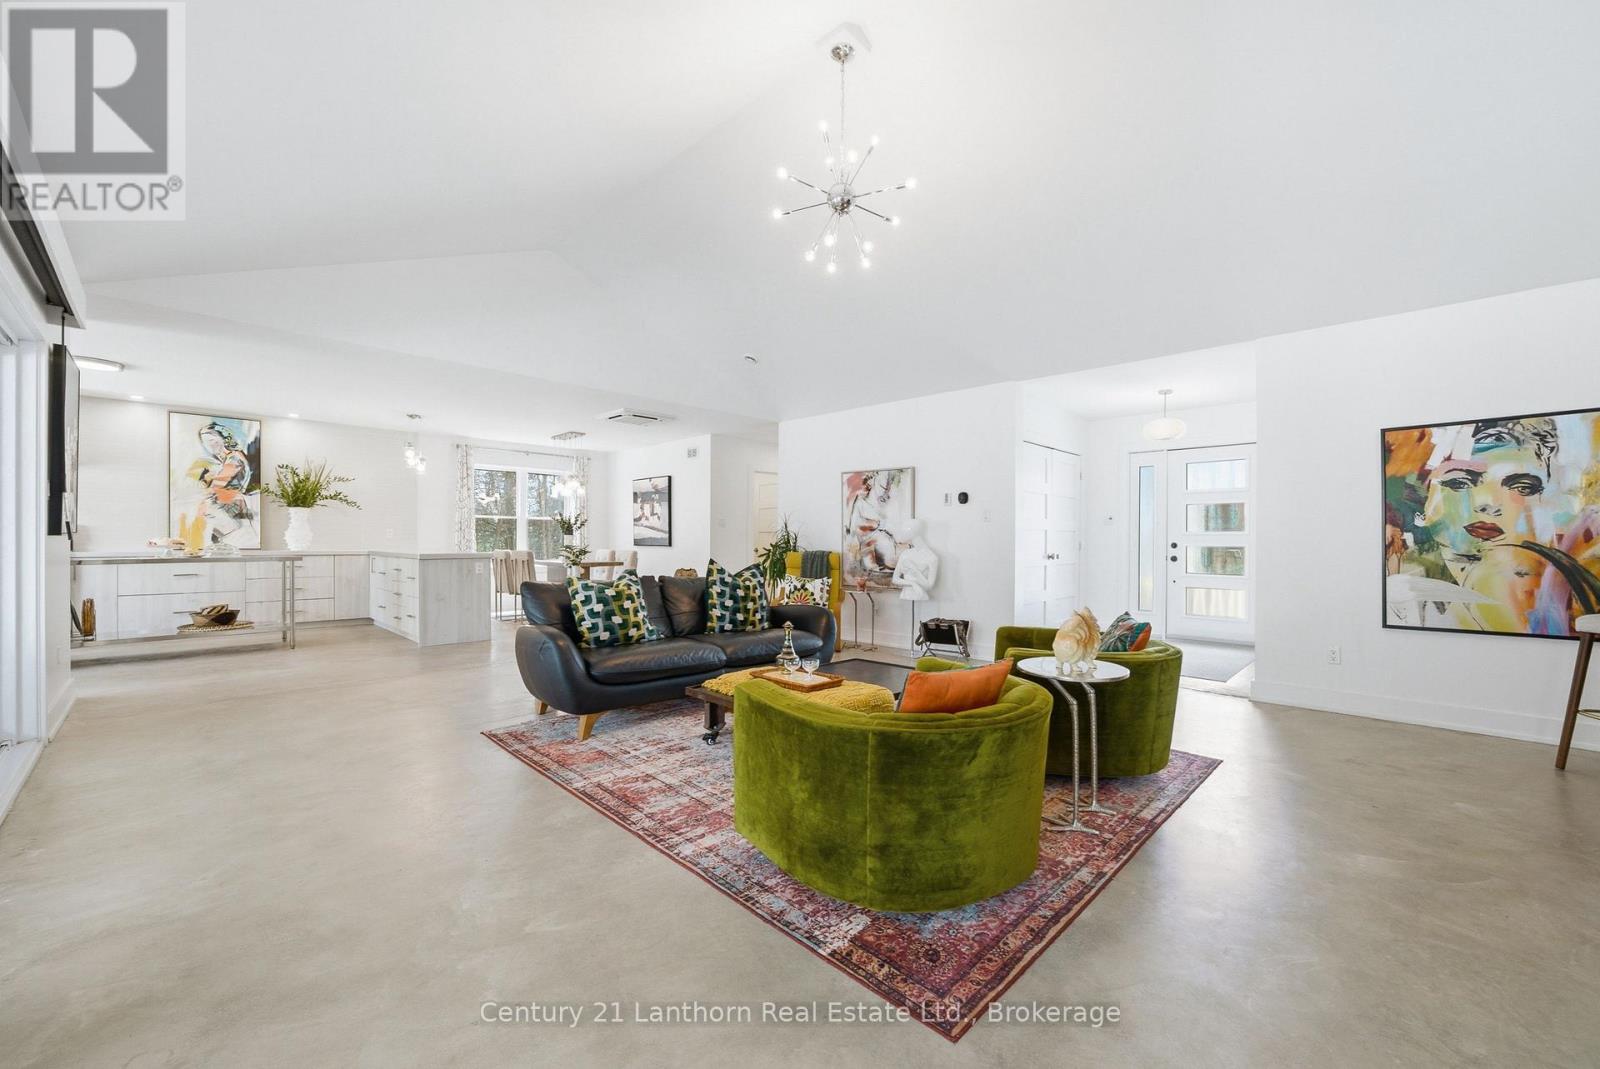
AN ABSOLUTE MUST SEE IN PERSON! Exceptional family home, on a 2-acre lot, blends contemporary design with seamless indoor-outdoor living. Minutes from restaurants & boutiques in Picton & 20-minute drive to the 401-this is your sanctuary in wine country. Set back from the road for peace & privacy, framed by rock landscaping at the end of a tree-lined driveway. Embrace the County's extended summers, moving effortlessly between patio, deck, on-ground pool, sauna, putting green & fire pit, backing onto private woodland. There's a dedicated hook-up for a 4-season hot tub & raised beds for your homegrown bounty. Two sheds on slabs provide generous storage for tools & equipment. Sunroom with floor-to-ceiling glass doors on both sides creates a natural flow between outdoor entertainment spaces & light-filled interior. ICF construction & in-floor radiant heating & cooling, with separate heating systems on each floor, ensure year-round comfort. A vaulted ceiling & open-concept layout create an airy sense of scale, connecting kitchen, dining & living spaces. The kitchen is designed for hosting, with bespoke cabinetry & stainless steel appliances-including ample storage & a separate pantry. The primary suite opens to the rear through patio doors & offers an impressive walk-in closet & an incredible ensuite featuring a double vanity with vessel sinks, chevron countertops, enclosed water closet & statement walk-in shower with continuous surround. 2 additional bedrooms are thoughtfully positioned on the main floor, separate from the primary suite, alongside a family washroom. The dynamic loft level, could remain a recreation area, or become a separated fourth bedroom dwelling unit (plumbed for shower). Heated garage accommodates multiple vehicles extensive storage & inside entry connects it to a well-designed mudroom, laundry, utility area, completing this highly functional home. This is a place where every day feels like a private escape & every gathering feels like an occasion. (id:54827)
Century 21 Lanthorn Real Estate Ltd.
805 Battell Court
Cobourg, Ontario
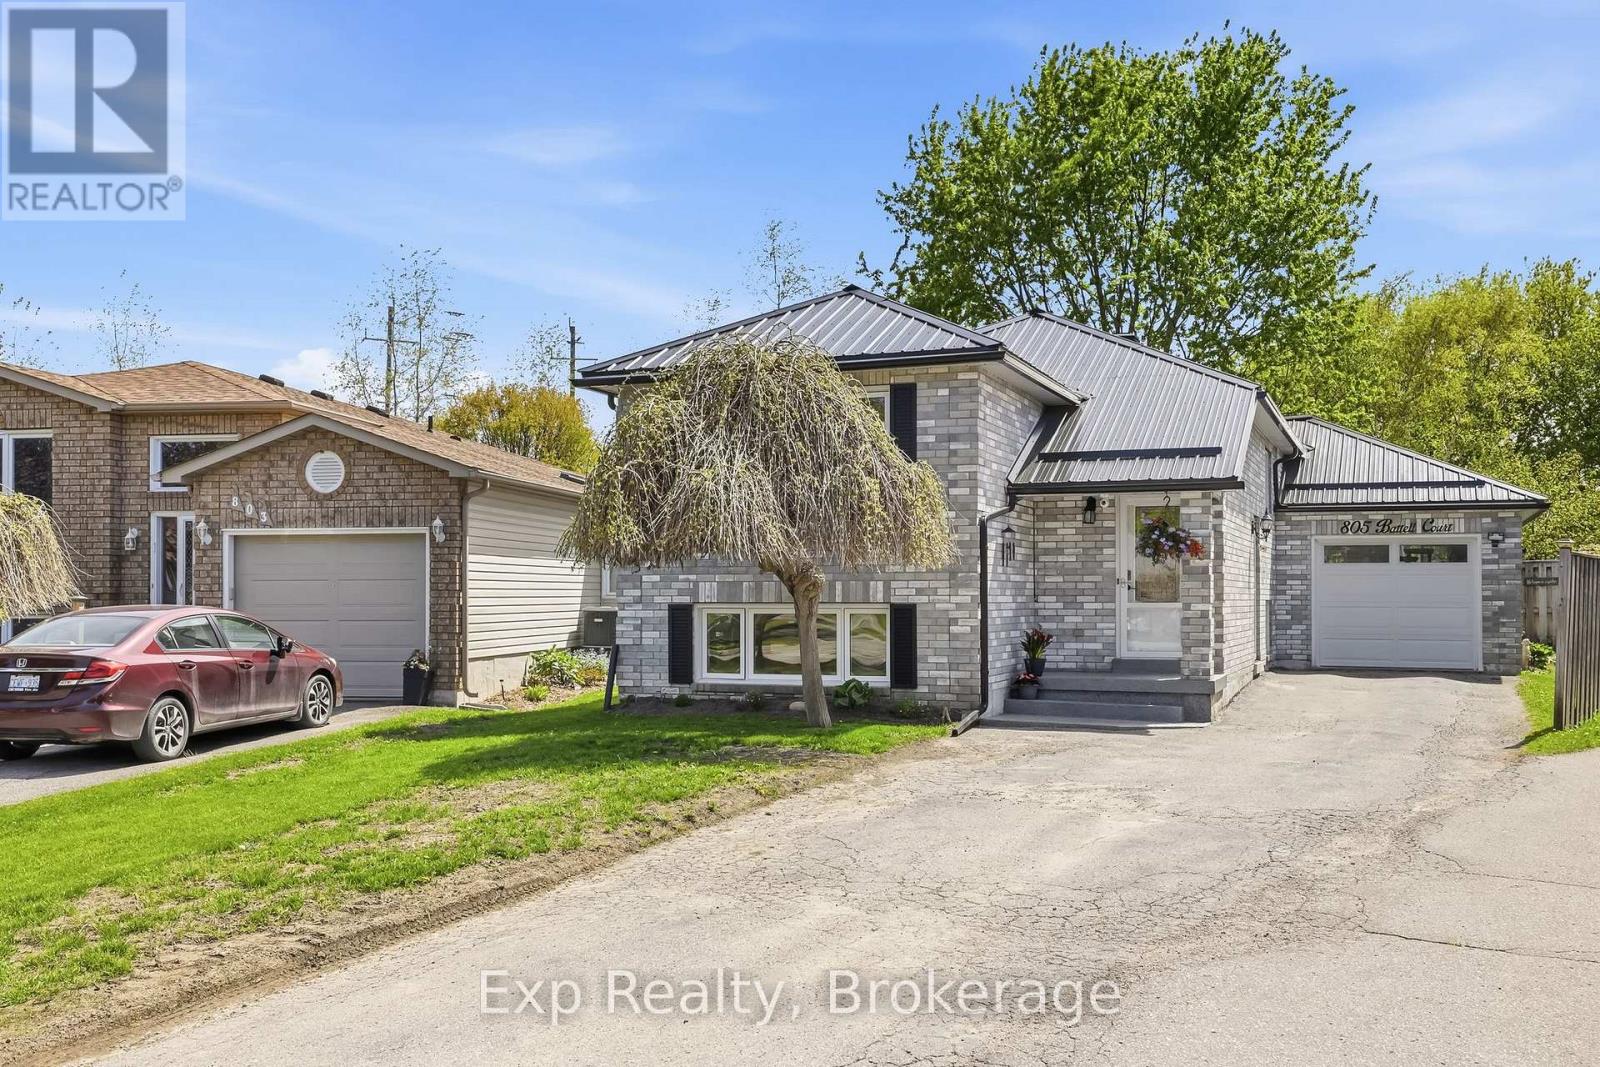
805 Battell Court not only looks aesthetically pleasing and has some of the best curb appeal in the entire subdivision - It also just might have the best lot, property and back yard experience in the entire subdivision and you will not be disappointed with what you find when you step foot inside as well! Updates, remodels, facelifts, upgrades, versatility, flexibility, ample opportunity, endless possibilities and a few renovations put this home in a league of its own. This captivating home has been in the same family since being built and comes complete with 3 total bedrooms (ability to add more), a newly expanded primary suite renovation, 2 kitchens, 2 full bathrooms, a lower level equipped with its own apartment/in-law suite, windows freshly replaced, metal roof recently installed, a Brand New Furnace and by far one the best lots and backyard experiences you will find in any Cobourg subdivision home! The lower level with separate entrance, 2nd Kitchen, 4-piece bathroom, laundry, living room and 1 Bedroom (ability to easily have 2), adds an incredible amount of value. The true feature and x-factor of this alluring and attractive home is the nearly 210' deep lot that provides your own little piece of paradise, smack dab in the middle of town. The private setting provides the new owners an experience like no other with endless possibility to entertain family and friends or soak in the sun and get the well-deserved rest and relaxation. Calling all Multigenerational Families, First Time Home Buyers, Retirees, Investors, Short-Term or Long-Term Enthusiasts, Downsizers, Those Looking for an Additional Income Opportunity and Everything in Between! Perfectly located centrally in the middle of Ontario's Feel-Good Town with Lake Ontario, historic downtown, beach/boardwalk/marina, restaurants, VIA Rail, Schools, Cobourg Dog Park, Parks and so much more all within walking distance or just moments away!! - **PLEASE SEE ATTACHED BROCHURE FOR ALL UPDATES AND VIDEO*** (id:54827)
Exp Realty
14819 Loyalist Parkway
Prince Edward County, Ontario
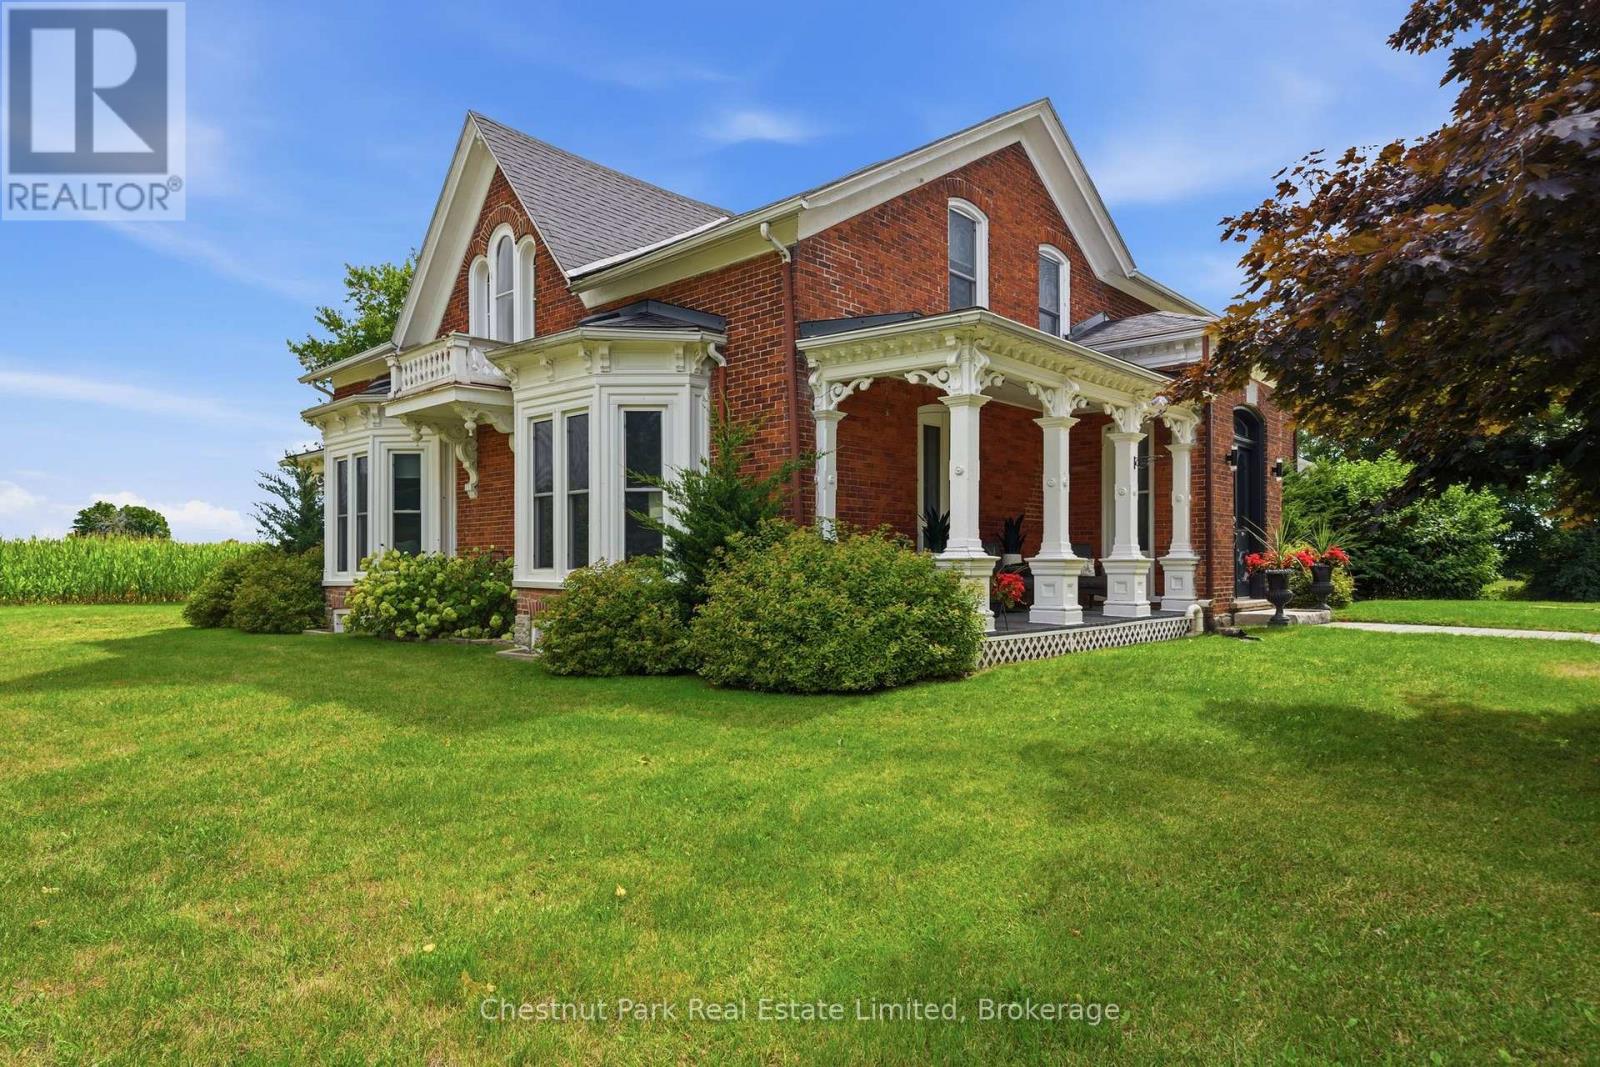
Presenting Wilbeth Cottage, circa 1870 - an outstanding Victorian estate, situated at the edge of Bloomfield in the heart of Prince Edward County. Set back from the road on 1.6 acres and surrounded by lush farmland, this stately brick residence offers a remarkable sense of privacy & tranquility, framed by pastoral views in every direction. Thoughtfully updated throughout and spanning more than 4,300 sq. ft across two levels, the home preserves its impressive architectural details while tastefully incorporating modern amenities. As you approach the home, you are greeted by classic double doors that open into the grand foyer with original tin ceilings, creating a warm & welcoming arrival. The main level flows effortlessly from room to room, including a library, formal living room, and two dining rooms, providing both sophistication & versatility for everyday living and entertaining. At the center of the home lies an exquisite custom kitchen, featuring premium Miele appliances, stone countertops, a substantial island, ample storage, and a walk-in pantry. Completing the main floor is a large family room with cathedral ceilings, a gas fireplace and sweeping views of the backyard. Upstairs, you will find three well-sized bedrooms, a spa-inspired bathroom, and an office space enclosed by double glass doors & featuring an arched stained-glass door leading to a small balcony. The spacious primary wing includes a 4 pc. ensuite, two walk-in closets and a den - a serene retreat within the home. Seamless indoor-outdoor living is enhanced by the covered porches and expansive decking, ideal for entertaining or quiet evenings enjoying the peaceful surroundings. A large barn adds valuable storage and presents exciting potential for restoration as a studio, workshop, or creative space. This beautifully maintained residence offers a rare opportunity to own a property of distinction, where timeless historic craftsmanship & modern luxury come together in an idyllic rural setting. (id:54827)
Chestnut Park Real Estate Limited
8004 Taits Beach Road
Hamilton Township, Ontario
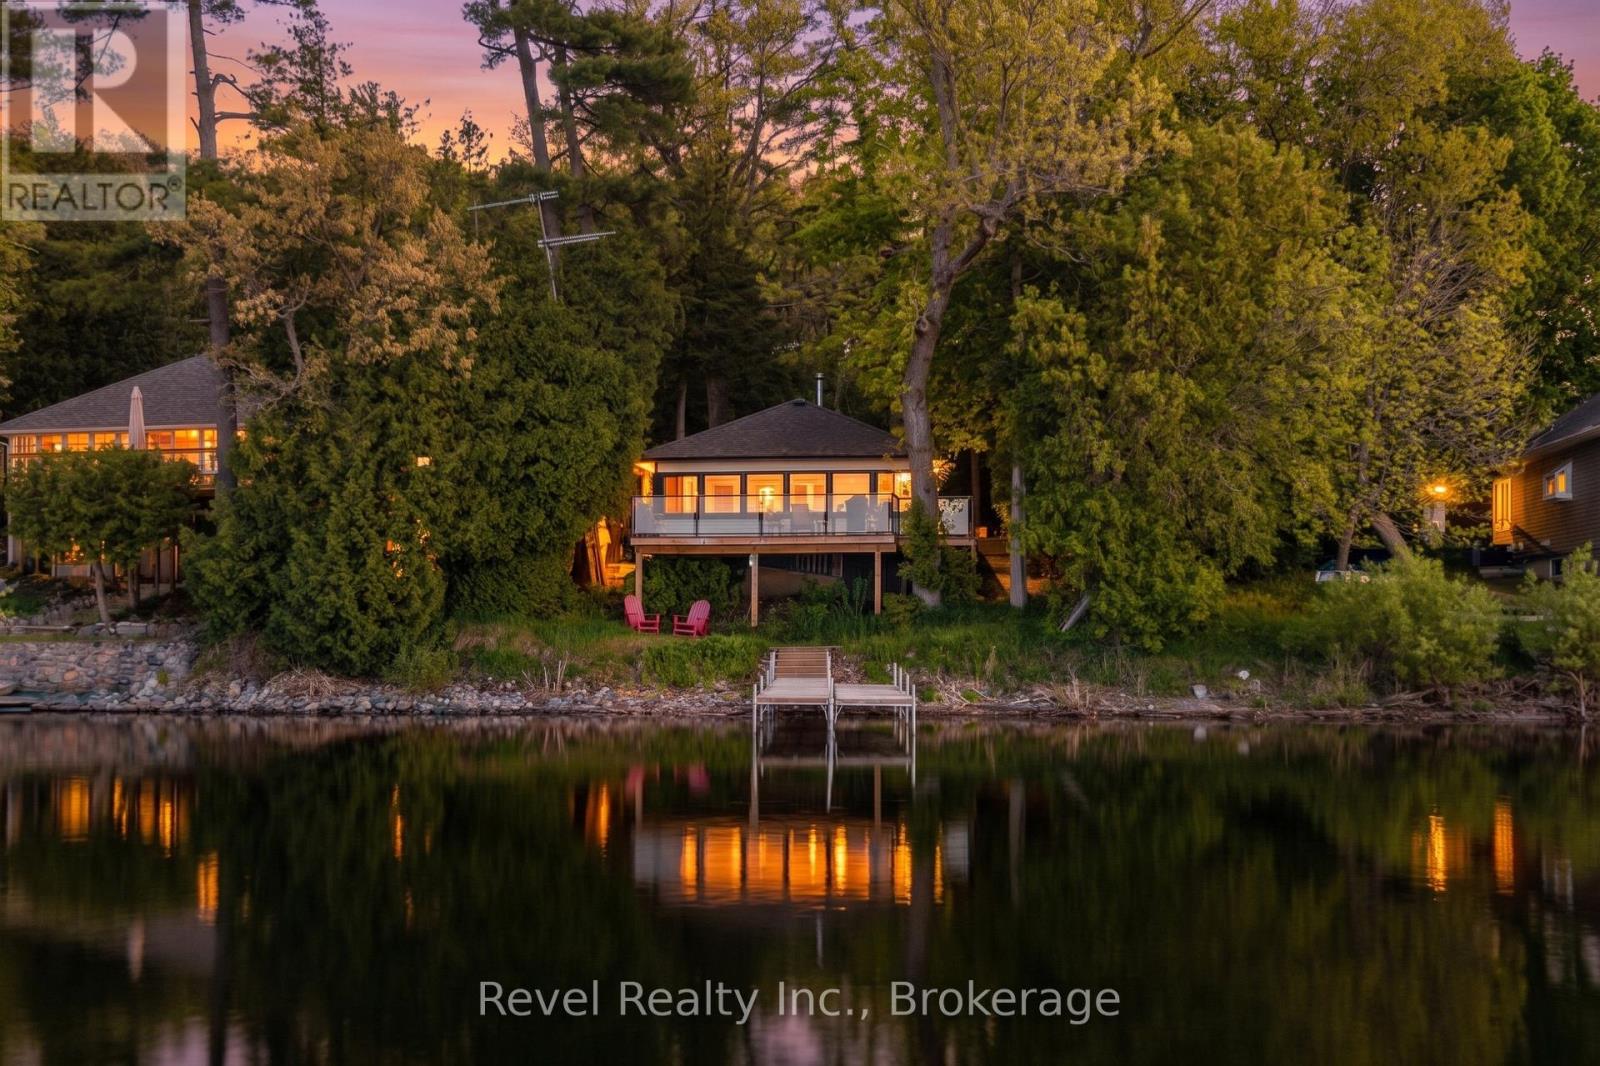
Charming waterfront cottage on the shores of beautiful Rice Lake, located just minutes to Bewdley and just over an hour from the GTA. This quaint seasonal cottage offers stunning wide lake views, and 75 feet of waterfront frontage to enjoy boating, fishing, swimming, and relaxing summer days by the water. Inside, the cottage blends rustic charm with thoughtful updates, featuring pine accents, high ceilings, exposed wood details, and a bright wall of windows overlooking the lake.The living space is highlighted by a cozy woodstove for cooler evenings, while recent improvements include new shingles, updated breaker panel, newer windows, and a spacious composite wraparound deck offer peace of mind and enhanced outdoor living.With 2 bedrooms, 1 bathroom and a convenient laundry room, this cottage is move-in ready for your summer enjoyment on the Trent-Severn Waterway. (id:54827)
Revel Realty Inc.
