
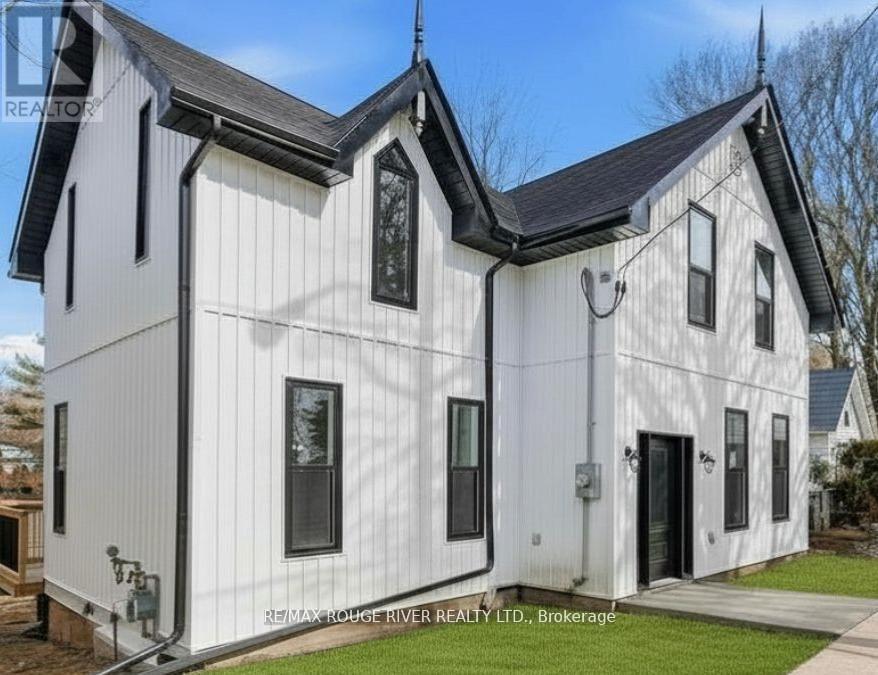
40 Charles Street
Port Hope, Ontario
Welcome to 40 Charles Street. This turn-key circa 1915 century home has been completely renovated from the basement up with a new foundation, new windows and doors, new siding, newly insulated and drywalled with a fresh new layout, plus all new appliances. On the main level you are welcomed into the foyer with the original hardwood stairs, soaring ceilings and tall windows throughout. The main level includes a large living room, separate dining, eat-in kitchen with large center island, a laundry room and a 3-pc bathroom. Upstairs is a very spacious primary bedroom with double closets, a 4-pc bathroom and three additional large bedrooms. Set in Englishtown, a neighbourhood known for it's century homes and is a short stroll to downtown shops and restaurants. Close to all amenities, including the waterfront, shopping, schools, churches and the 401. This home is the perfect blend of modern convenience with historical charm. (id:54827)
RE/MAX Rouge River Realty Ltd.
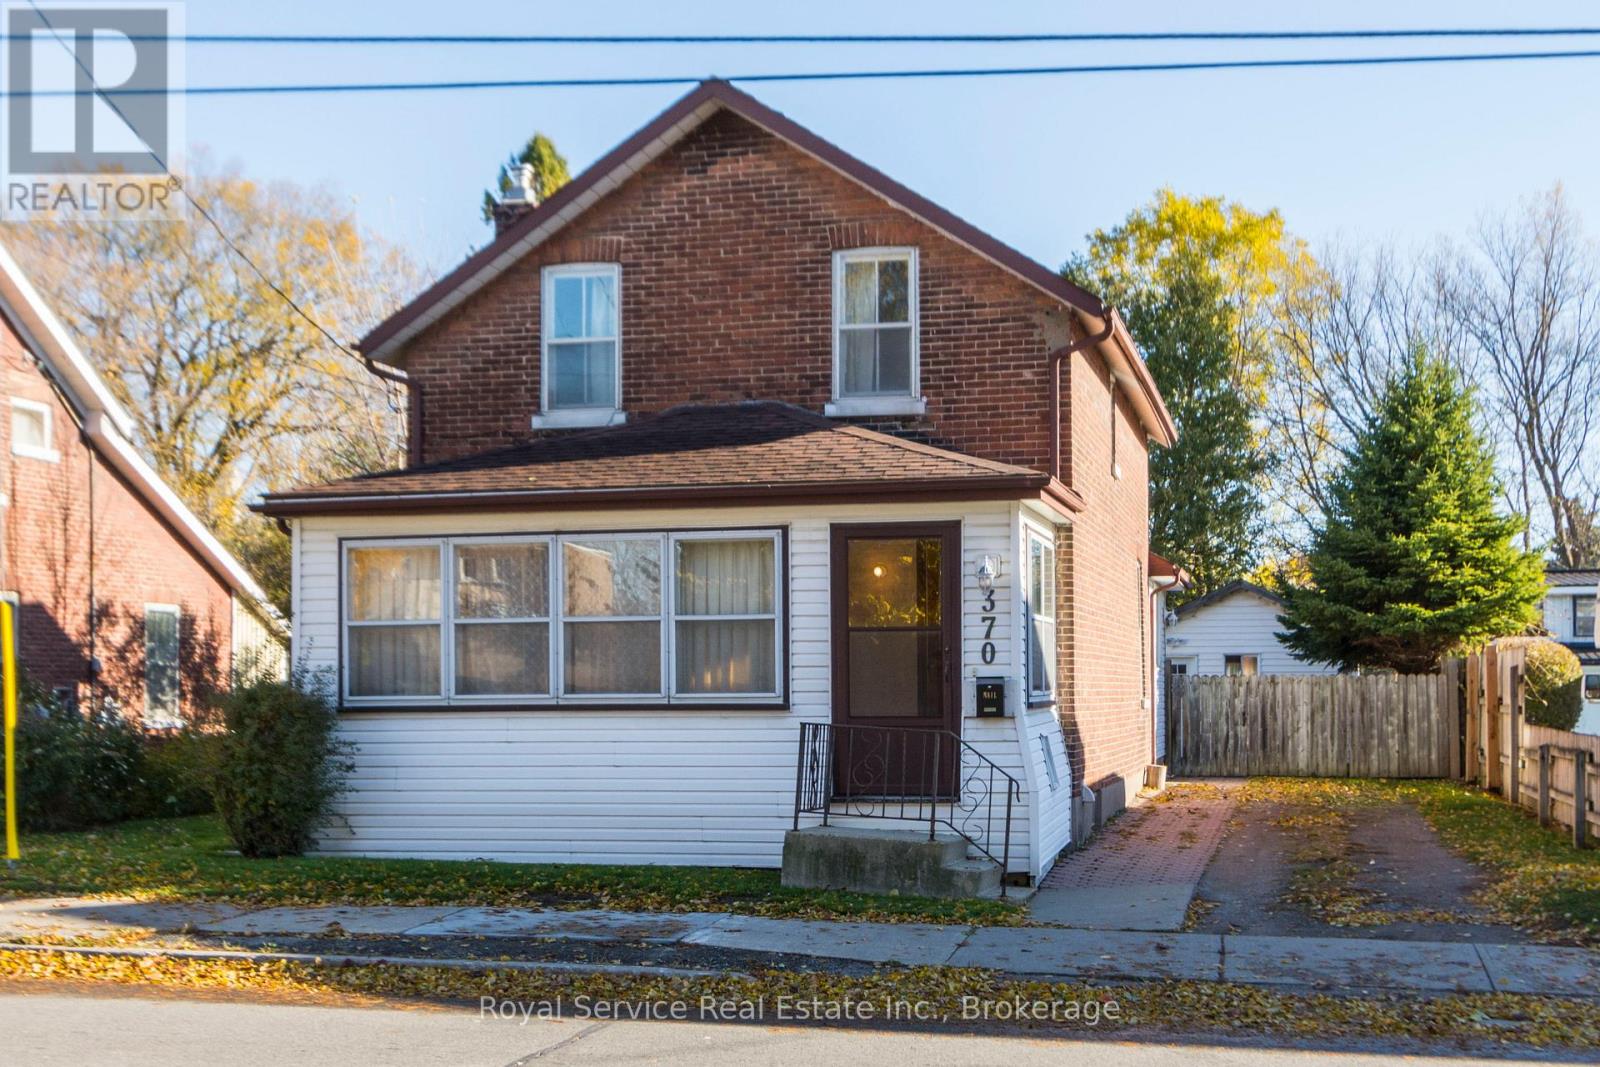
370 Division Street
Cobourg, Ontario
Located in a wonderful central location just a short walk to downtown Cobourg, the beach and all surrounding amenities.This 1896 brick home sits on a nice deep lot that is fully fenced and is much larger than it looks. Offering large principle rooms and some beautiful original wood floors and trim. The detached workshop would make any renovation project much easier to complete and offers lots of storage space or could be used as a garage. (id:54827)
Royal Service Real Estate Inc.
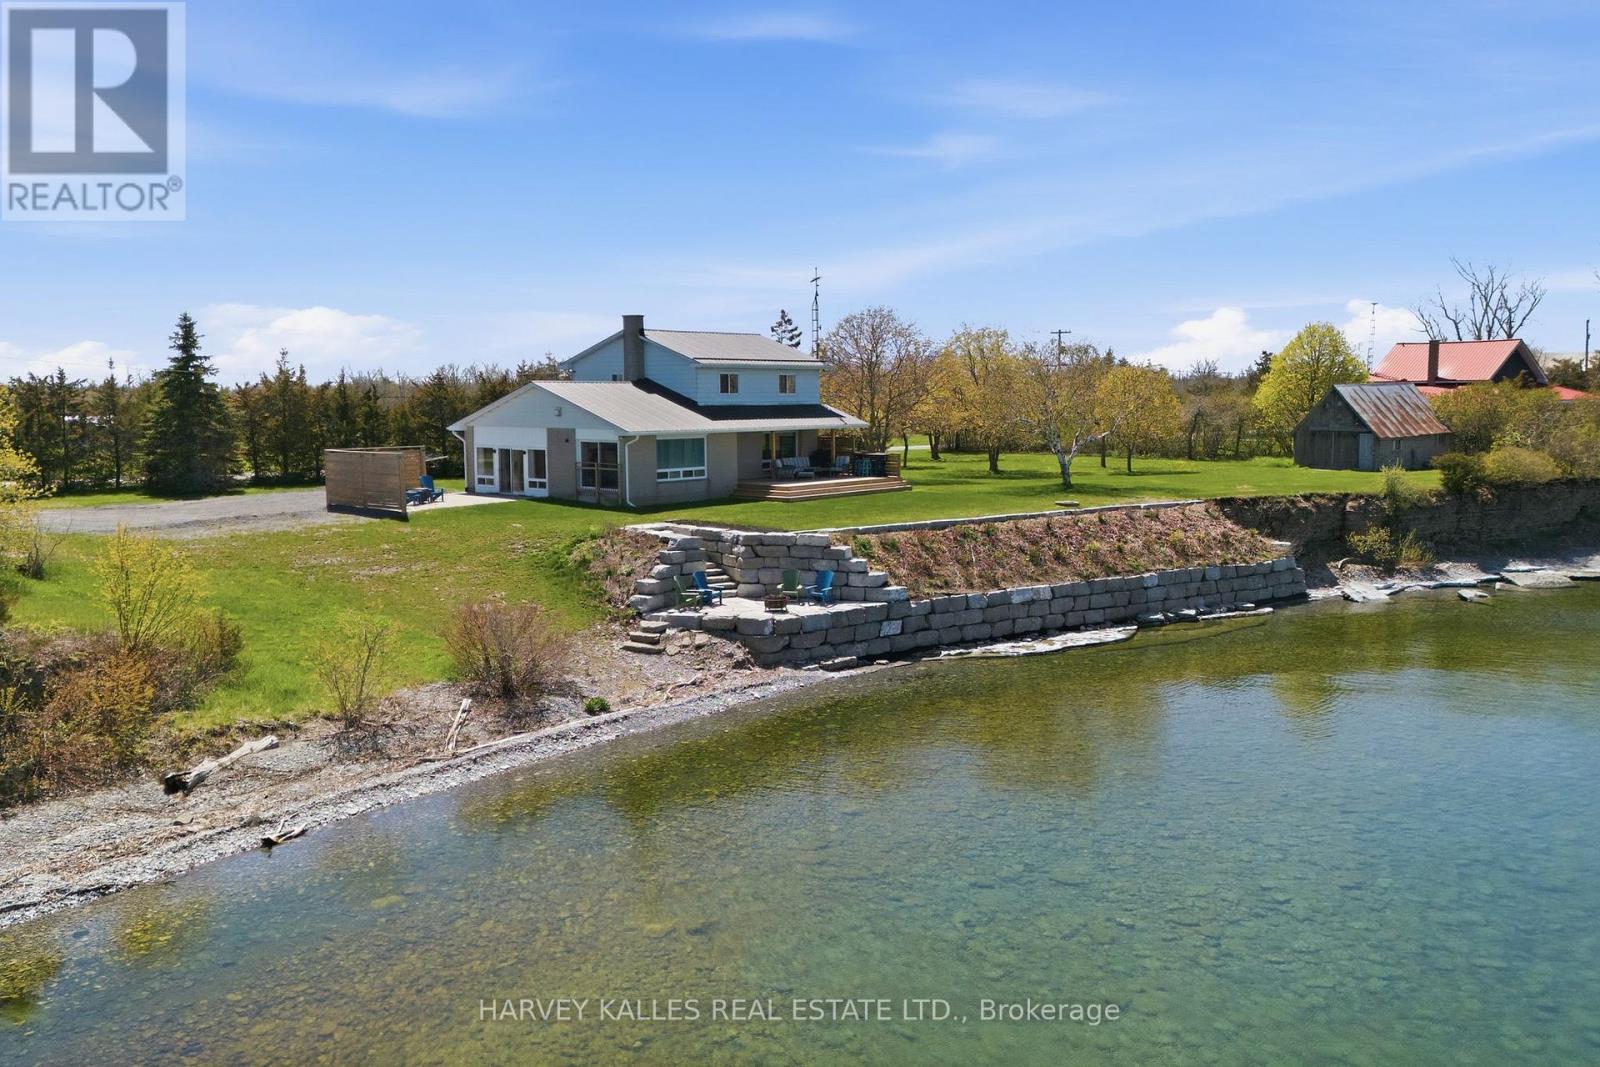
4631 County Rd 13 Road
Prince Edward County, Ontario
Set along the shores of Lake Ontario, this beautifully updated waterfront home invites you to slow down, settle in, and savour every season. From sunrise over the water to evenings spent watching the sky soften into sunset, life here is deeply connected to nature, comfort, and time well spent with family and friends. Whether envisioned as a year-round home or the ultimate summer retreat, this property offers an effortless blend of relaxation and gathering spaces, all framed by breathtaking waterfront views. Inside, the home has been thoughtfully renovated from top to bottom. The heart of the home is the spacious family/sunroom, flooded with natural light and designed for connection, with a cozy fireplace and patio doors opening directly to the side patio for seamless indoor-outdoor living. The open-concept kitchen, living, and dining areas flow beautifully together, creating an inviting and functional space framed by nature and lake views. The main-floor primary bedroom offers peaceful sunrise views through east- and north-facing windows, along with a private 3-piece ensuite featuring a tiled glass shower. Upstairs, three additional bedrooms and a full bath provide flexible space for guests and family, or a den or home office. Outdoors, the property truly shines! A large waterside deck creates the perfect setting for summer dinners and morning coffee, while professionally landscaped perennial gardens, an armour stone seawall, and a stone patio at the water's edge enhance the shoreline beautifully. The clean, rocky waterfront is ideal for launching a canoe or kayak and exploring the natural beauty of Long Point. Adding even more charm is the historic 1800s workshop tucked along the west side of the property. With 180' of shoreline, plus shared ownership of the adjacent eastern parcel with an additional 65' of shoreline and boat launch access, this is a rare opportunity to embrace waterfront living at its finest! (id:54827)
Harvey Kalles Real Estate Ltd.
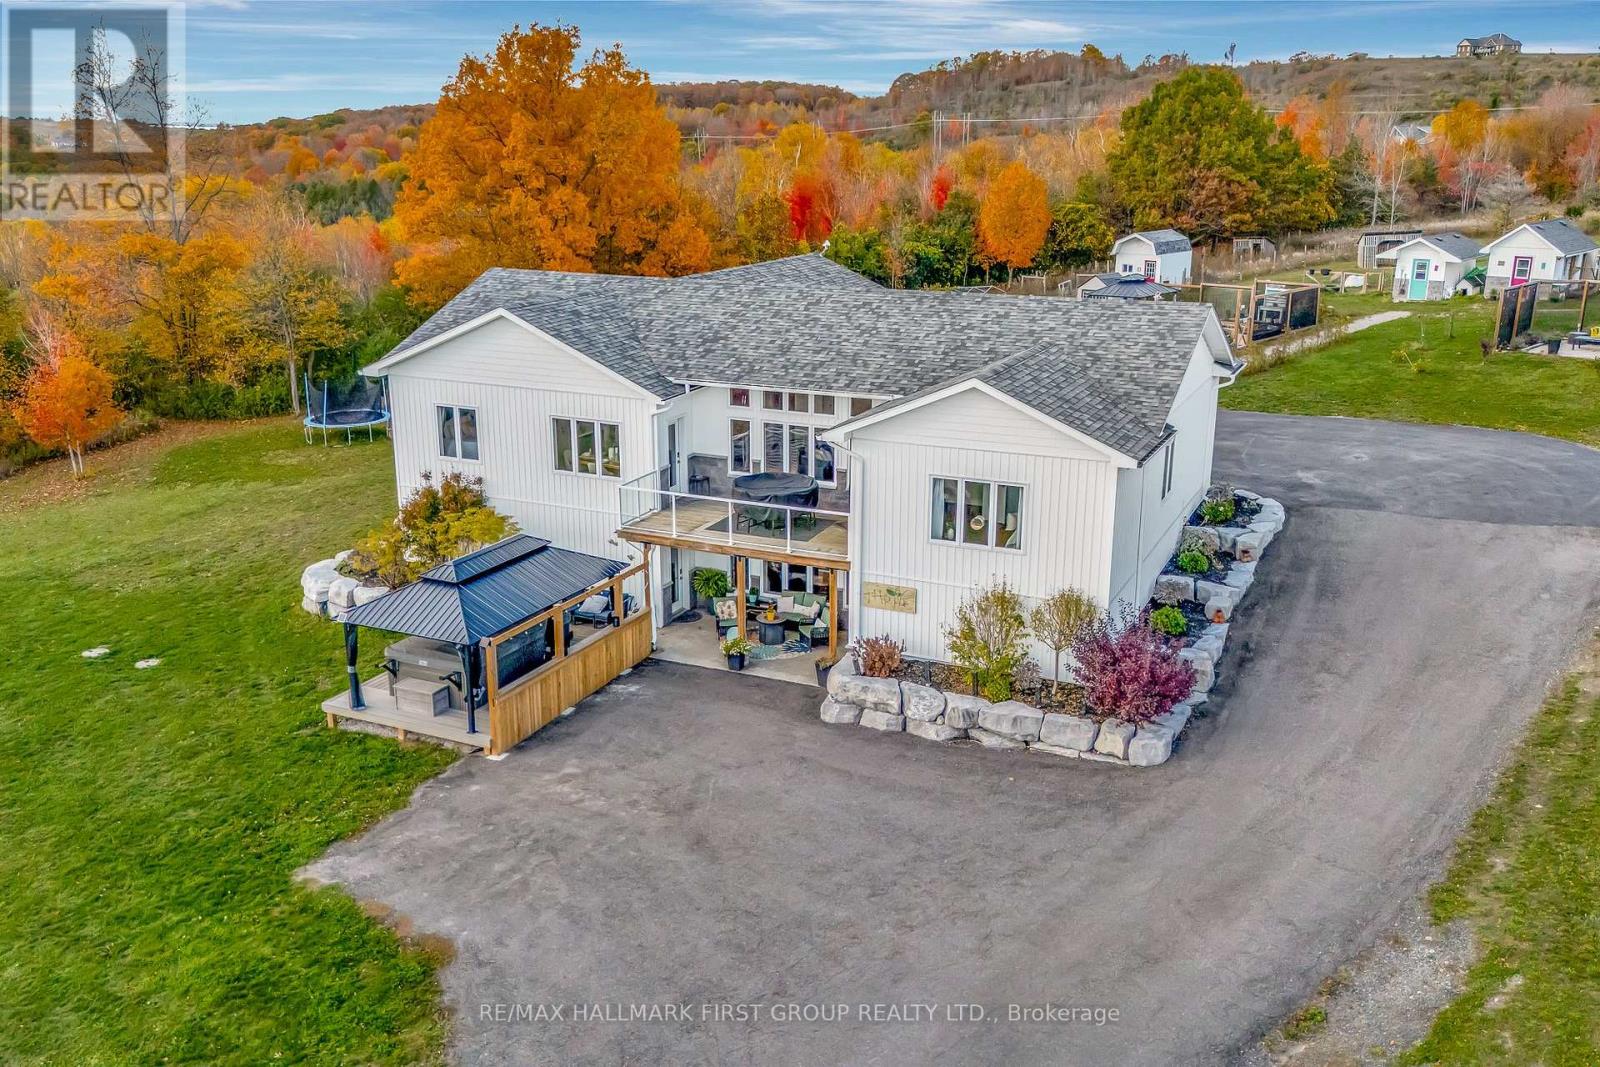
635 Northumberland Heights Road
Alnwick/haldimand, Ontario
Wake up to sweeping Lake Ontario views and unwind with unforgettable sunsets from this custom 2020-built bungalow set on 24+ rolling acres with private trails to explore. Recently enhanced with a 6th bedroom and additional full bath, this exceptional 3+3 bedroom, 5 bathroom home offers the ideal blend of space, privacy, and flexibility for families, guests, or multi-generational living.Thoughtfully designed for effortless living and entertaining, the open concept layout features luxury vinyl plank flooring throughout and a chef-inspired kitchen with granite counters, stainless steel appliances & a butler's pantry. The living and dining areas are framed by panoramic lake views with walkout to an expansive upper deck-perfect for morning coffee or evening sunsets. The primary suite is a true retreat with a spa-like ensuite, walk-in closet & direct deck access.The bright walkout lower level offers 3 bedrooms, 2 full baths, a cozy rec room, and a versatile space that was previously used as a studio-now thoughtfully converted with the addition of a bedroom and 3-piece bath. With its own separate entrance, this area is ideally suited for a potential in-law suite or private living quarters.Enjoy the efficiency of geothermal heating, 6 zones of in-floor heating, and outdoor living at its finest with a Swim Spa, new Trex decking & hardtop gazebo. Multiple outbuildings (some with hydro/water) and versatile multi-use zoning add exceptional value and opportunity.Property participates in the Managed Forest Tax Incentive Program offering reduced taxes. Buyers to verify eligibility and continuation. (id:54827)
RE/MAX Hallmark First Group Realty Ltd.
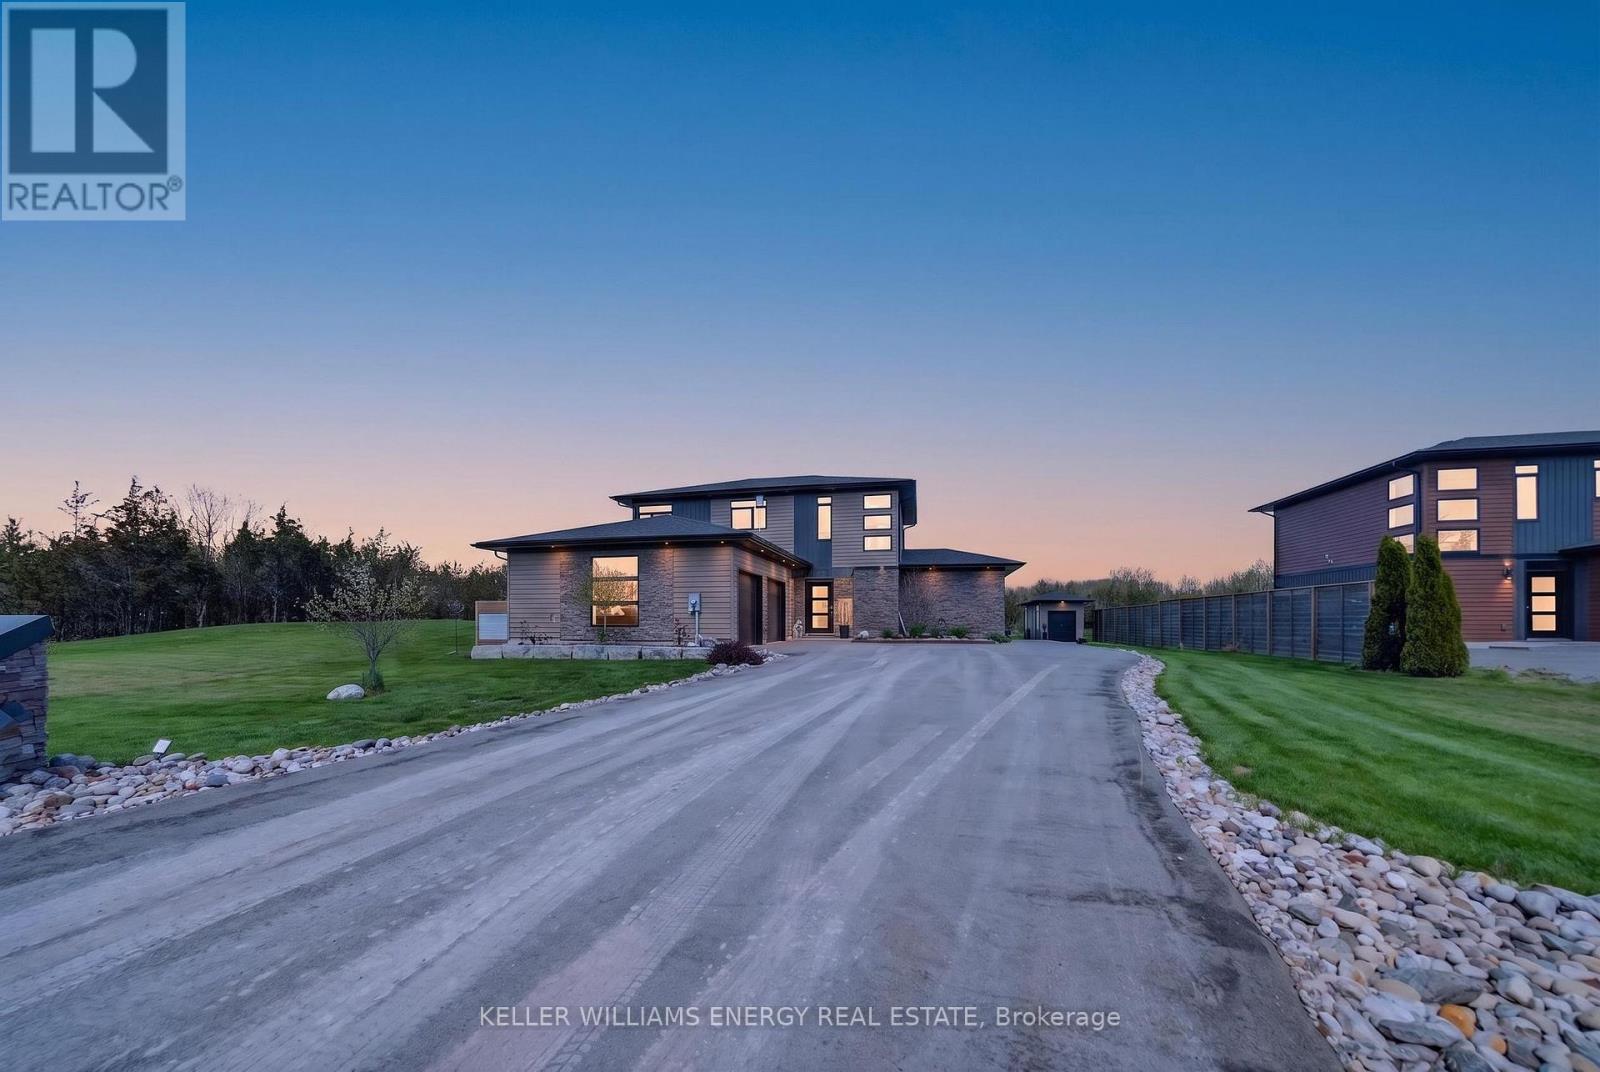
108 Foster Road
Prince Edward County, Ontario
Experience the best of modern luxury in this custom-built 2,500+ sq. ft. home, thoughtfully designed with 4 bedrooms and 3 full bathrooms. From the moment you step inside, soaring 9 ceilings on both levels and high-end finishes create an immediate sense of sophistication. The open-concept main floor is ideal for both everyday living and entertaining, featuring a gourmet kitchen with sleek custom cabinetry, quartz countertops, and premium built-in appliances. Floor-to-ceiling windows flood the spacious living and dining areas with natural light, while a contemporary gas fireplace adds warmth and style. Two generously sized main floor bedrooms and a full bathroom offer comfort and flexibility for family and guests. Practicality meets elegance in the oversized insulated double garage, connected to a large laundry room complete with quartz counters and custom storage solutions. Upstairs, the primary suite is a true retreat. The spa-inspired ensuite offers a luxurious soaker tub, a glass-enclosed walk-in shower, heated floors, and dual vanities with marble counters creating the perfect space to unwind. An oversized walk-in closet with a center island and large window provides boutique-style storage, while a stunning stone fireplace adds warmth and charm for cozy evenings. A fourth bedroom and additional full bathroom complete the upper level. This turnkey property is loaded with premium upgrades, including LED lighting, hardwood flooring, marble and quartz surfaces, high-efficiency furnace, Generac generator, and a large walk-in pantry. The property also boasts landscaped grounds, a patio area, a deck, and a custom shed. Perfectly located just 10 minutes from Highway 401 and close to world-class wineries, Sandbanks, and local beaches, this home blends refined living with the relaxed charm of Prince Edward County. This property must be seen to be fully appreciated, fall in love, and you too, can call the County Home! (id:54827)
Keller Williams Energy Real Estate
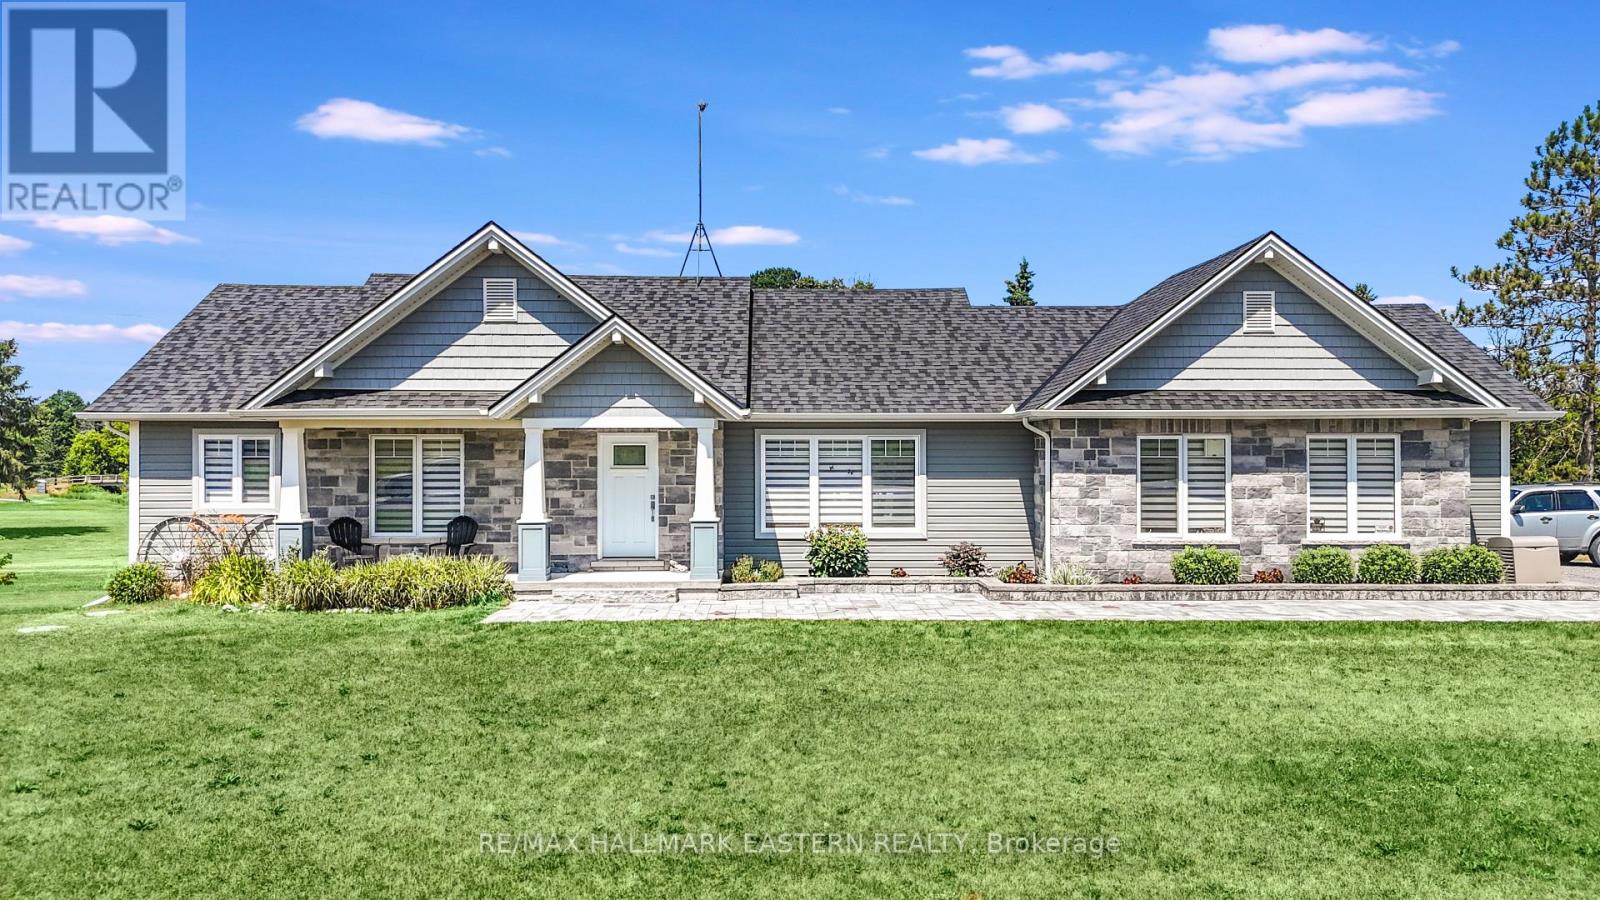
1557 Frankford Stirling Road
Quinte West, Ontario
Welcome to your own piece of paradise-nestled along the scenic Oak Hills Golf Club and just minutes from the Trent River and Sager Conservation Area. This modern newly built 3+1 bedroom, 3 bathroom raised bungalow offers the perfect blend of comfort, style, and location. Step inside to a bright open-concept layout featuring a chef's kitchen with stainless steel appliances, luxurious quartz countertops, marble backsplash, ample cabinetry, and a large quartz island-ideal for entertaining. The living room impresses with cathedral ceilings, oversized windows that flood the space with natural light, and stunning views of the golf course. The adjoining dining area includes a walkout to a spacious deck-perfect for indoor/outdoor living. The primary suite is a serene retreat, featuring a tray ceiling, custom built-in shelving, and a spa-inspired 3-piece ensuite with a walk-in shower. All bedrooms offer breathtaking panoramic views of the surrounding greenery. The newly finished lower level adds exceptional living space with a large recreation area, stylish dry bar, 2-piece bathroom, Bluetooth Maytag washer and dryer, a security camera system, and more beautiful views. Outside, the curb appeal shines with a stone walkway, pot lighting, and a double car garage with convenient mudroom entry. Step into a backyard sanctuary designed for both relaxation and entertaining-offering over 1,600 sq ft of outdoor living space. Enjoy a multi-level composite deck with tempered, impact-resistant glass panels, an above-ground pool, abundant seating areas, a 12x8 shed, a private garden, and hidden storage space beneath the deck. Don't miss the opportunity to own this spectacular home in a prime location! (id:54827)
RE/MAX Hallmark Eastern Realty
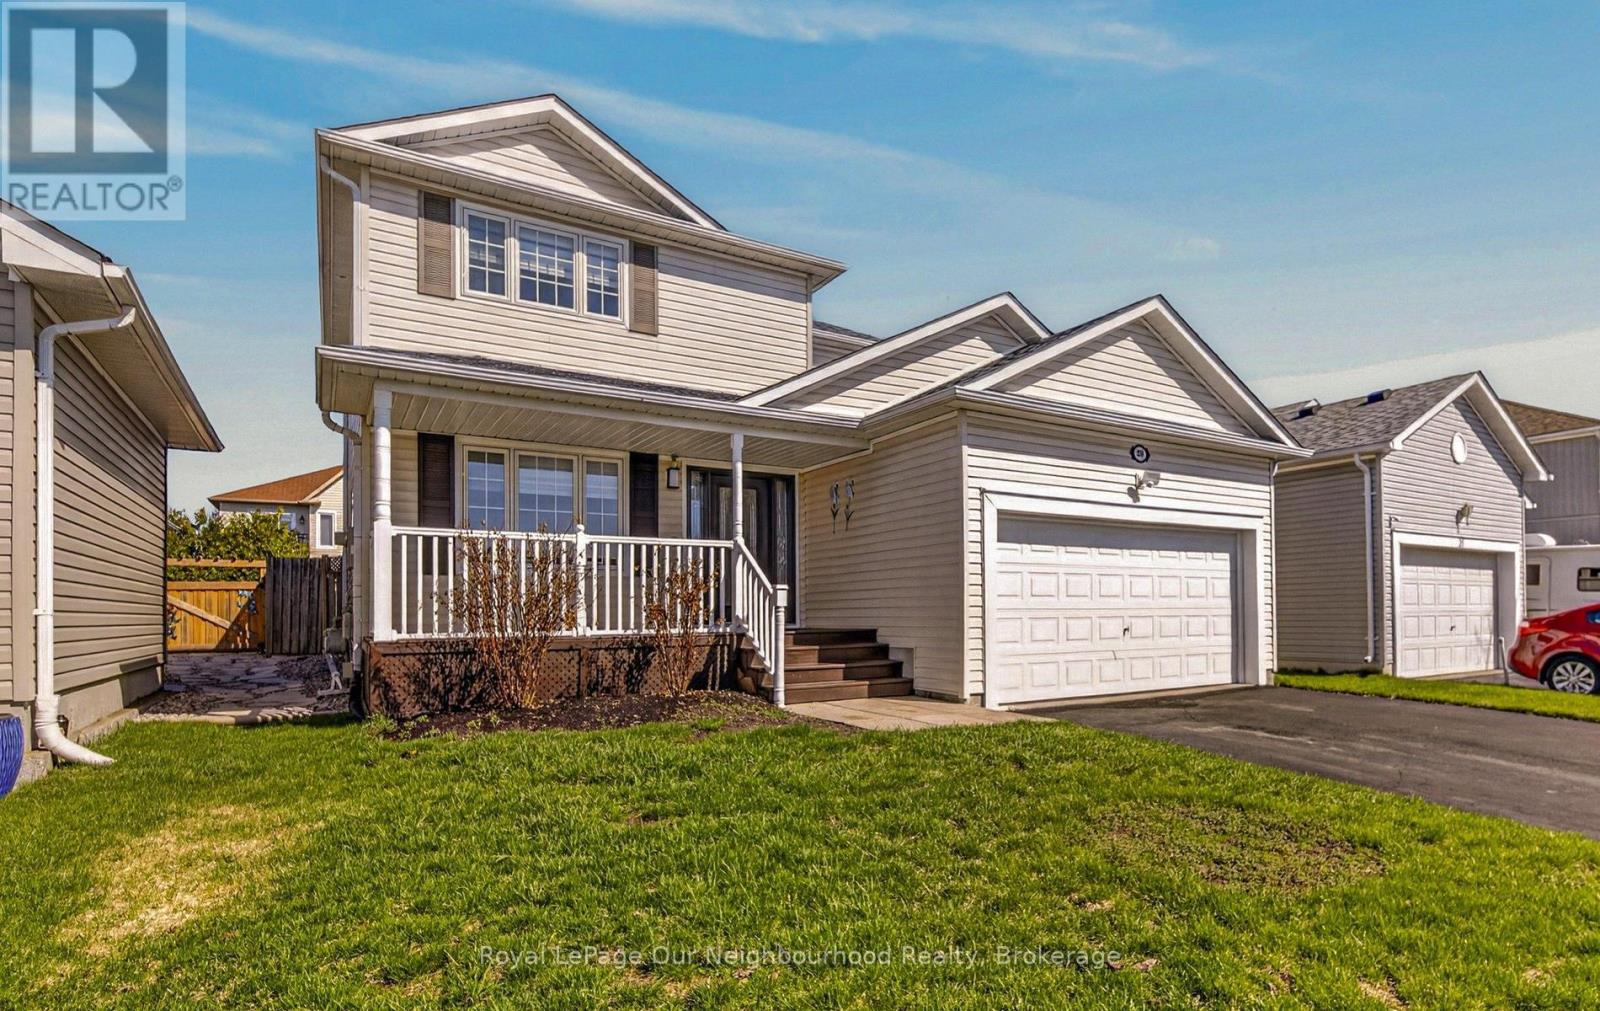
28 Jarvis Drive
Port Hope, Ontario
Welcome to this beautifully updated two-storey home in the heart of Port Hope-where small-town charm meets everyday convenience. Offering 3 spacious bedrooms and 2.5 bathrooms, this property is perfectly suited for growing families or those seeking a move-in-ready home with modern upgrades and exceptional outdoor living.Step inside to discover a thoughtfully renovated interior, highlighted by an upgraded kitchen (2024) featuring elegant quartz countertops and a full suite of stainless steel appliances (all under five years old). The kitchen flows seamlessly into the dining and living areas, creating a warm and functional space ideal for both daily living and entertaining. A convenient walkout from the kitchen leads directly to your private backyard oasis.Outside, you'll find a stunning in-ground heated pool-complete with a new pump and filter (2025)-surrounded by a beautifully maintained yard that's perfect for summer gatherings, family fun, or simply relaxing in your own retreat.The fully finished basement adds valuable additional living space, ideal for a recreation room, home office, or guest area, offering flexibility to suit your lifestyle needs.Located in a welcoming, family-friendly neighbourhood, this home is just steps from parks, schools, and local amenities, while also offering quick and easy access to Highway 401-making it an excellent choice for commuters.Port Hope is known for its vibrant community, historic charm, and scenic waterfront, offering a lifestyle that blends culture, nature, and convenience. This is your opportunity to enjoy all that this sought-after town has to offer-within a home that truly checks every box. (Main bath & Ensuite renovated in (2024) (id:54827)
Royal LePage Our Neighbourhood Realty
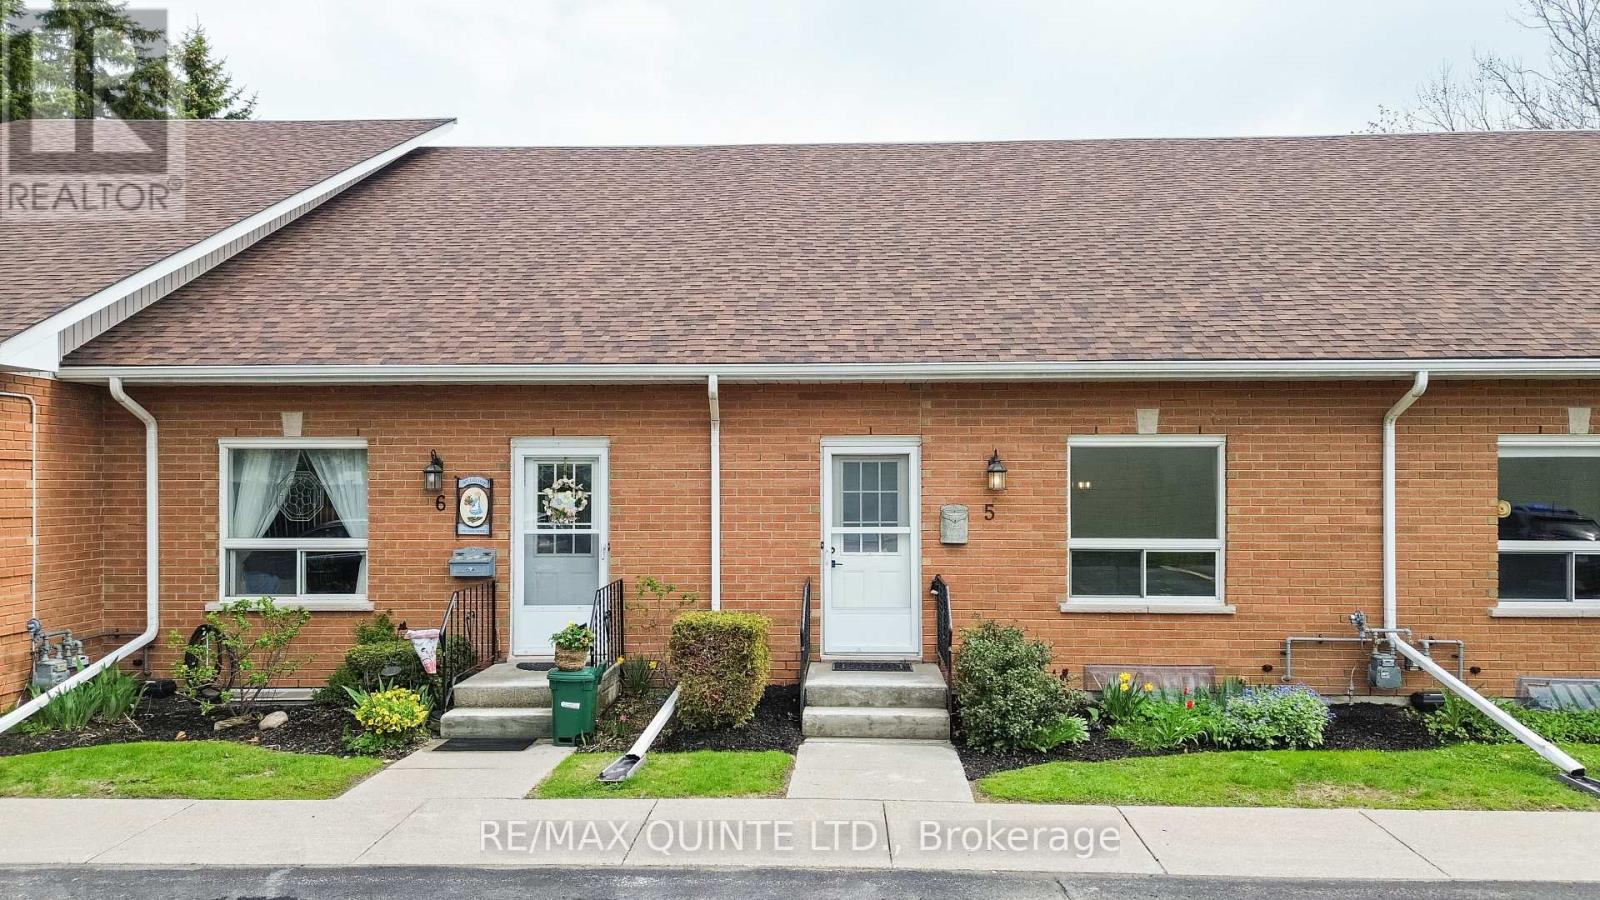
5 - 45 Prince Edward Street E
Brighton, Ontario
Spacious and bright condo townhouse in the heart of Brighton, centrally located near downtown and everyday amenities. This well-maintained home offers an open-concept living room with a second-level loft, a separate dining area, and a kitchen with stainless steel appliances. The main level includes laundry, an updated 4-piece bathroom, and two comfortable bedrooms. The second bedroom features sliding doors leading to a private deck overlooking gardens and green space. A full basement provides the opportunity for additional finished living space. Low maintenance fees and carrying costs, along with two dedicated parking spaces, make this a practical option for a range of buyers, all just a short drive to Brighton's waterfront and Presqu'ile Provincial Park. (id:54827)
RE/MAX Quinte Ltd.
43-45 Dorset Street W
Port Hope, Ontario
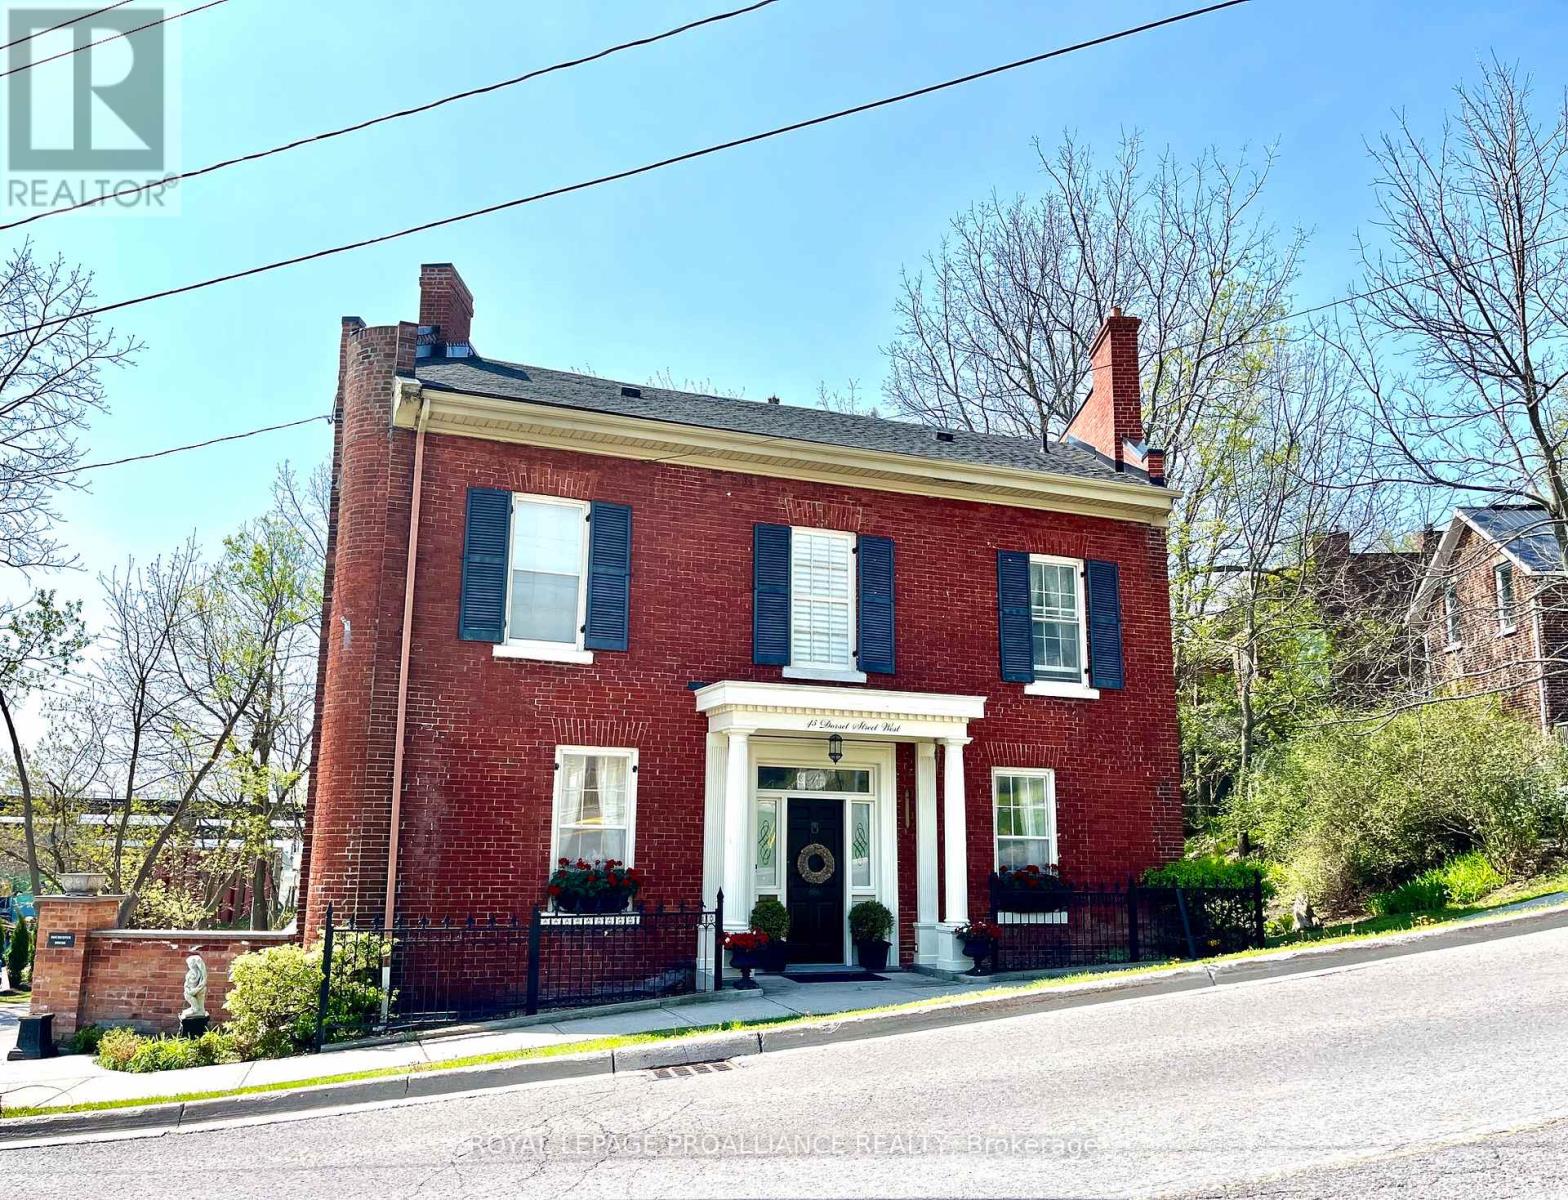
Step into a rare piece of Port Hope history, where timeless elegance meets modern luxury. Originally built in 1860 to welcome travelers arriving via the Grand Trunk Railway, this iconic landmark began as Blackhams Hotel, became Martins Hotel in 1875, and was later cherished as the Rochester House. Today, it has been masterfully restored into an extraordinary single-family residence on one of Port Hope's most coveted streets.Defined by its distinctive trapezoid footprint, this remarkable home seamlessly blends historic character with sophisticated contemporary design. Soaring 9-foot-plus ceilings, intricate crown mouldings, and beautifully preserved architectural details create an atmosphere of refined grandeur throughout.Designed for both everyday living and elegant entertaining, the home features five spacious bedrooms and three-and-a-half luxurious bathrooms. A stunning double living room flows effortlessly into the formal dining area and chef-inspired kitchen, complete with premium appliances, custom cabinetry, and exceptional finishes. The expansive principal suite offers a true private retreat, highlighted by a spa-inspired ensuite with heated floors, double vanities, a freestanding soaking tub, and a marble walk-in shower. Natural light fills the south-facing sunroom, while cedar-planked decking and professionally landscaped gardens create a serene backyard oasis perfect for peaceful mornings or unforgettable evenings with guests. Ideally situated just steps from downtown Port Hope, the VIA Rail station, boutique shopping, acclaimed dining, and a private footpath to the harbour, this property offers an unparalleled lifestyle in one of Ontario's most picturesque communities. With desirable COM3 zoning, the opportunities are endless - whether envisioned as a luxurious private residence, boutique commercial space, or sophisticated live-work destination. Beautifully restored landmark, ready to begin its next remarkable chapter. (id:54827)
Royal LePage Proalliance Realty
1235 Villiers Line 28 St Andrews Lane
Otonabee-South Monaghan, Ontario
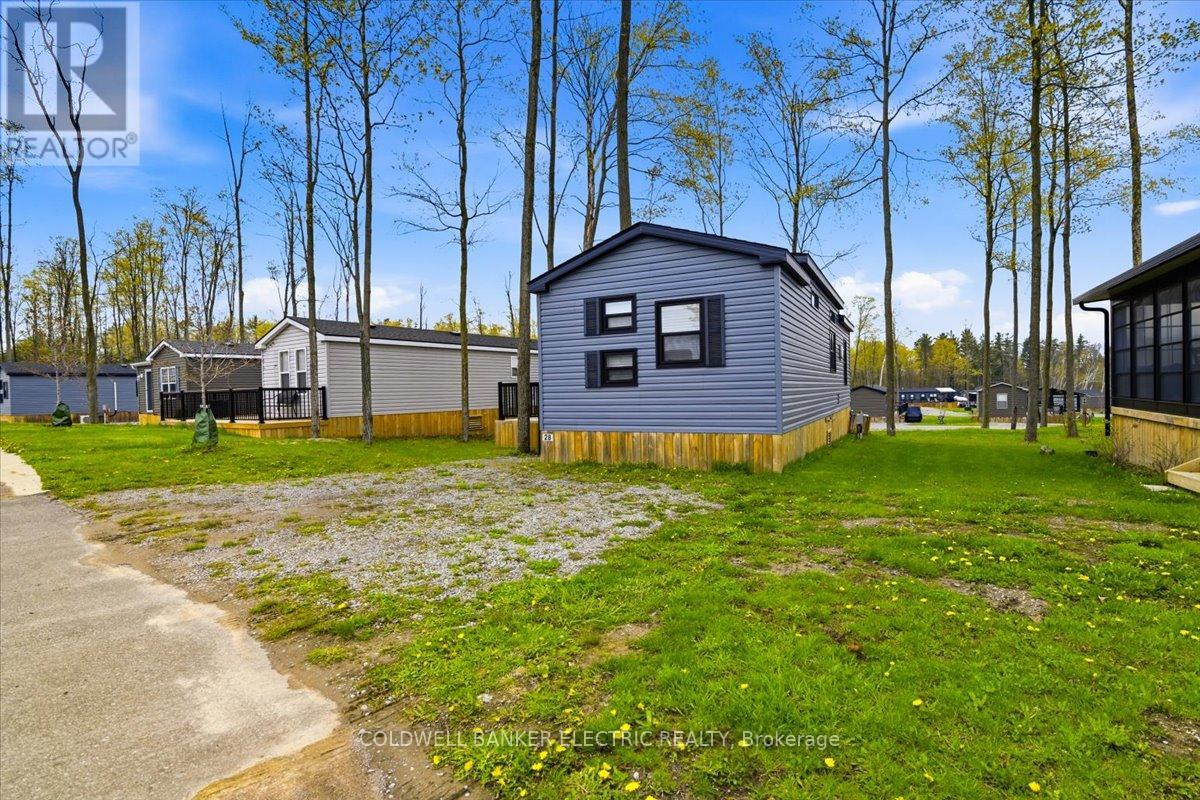
Experience resort-style living at Bellmere Winds golf Resort on picturesque Rice Lake. This well-maintained 3-bedroom, 1-bathroom cottage features an inviting open-concept kitchen and living space designed for easy entertaining and comfortable everyday living. Enjoy outdoor living on the private deck, perfect for relaxing after a day on the course or by the lake. Bellmere Winds offers exceptional amenities including a community pool, playground, and twilight golf for two Monday through Friday, creating the ultimate seasonal retreat for families, retirees, or weekend escape seekers alike. 2026 site fees: $9,015.00 + HST (id:54827)
Coldwell Banker Electric Realty
93 John Street
Stirling-Rawdon, Ontario
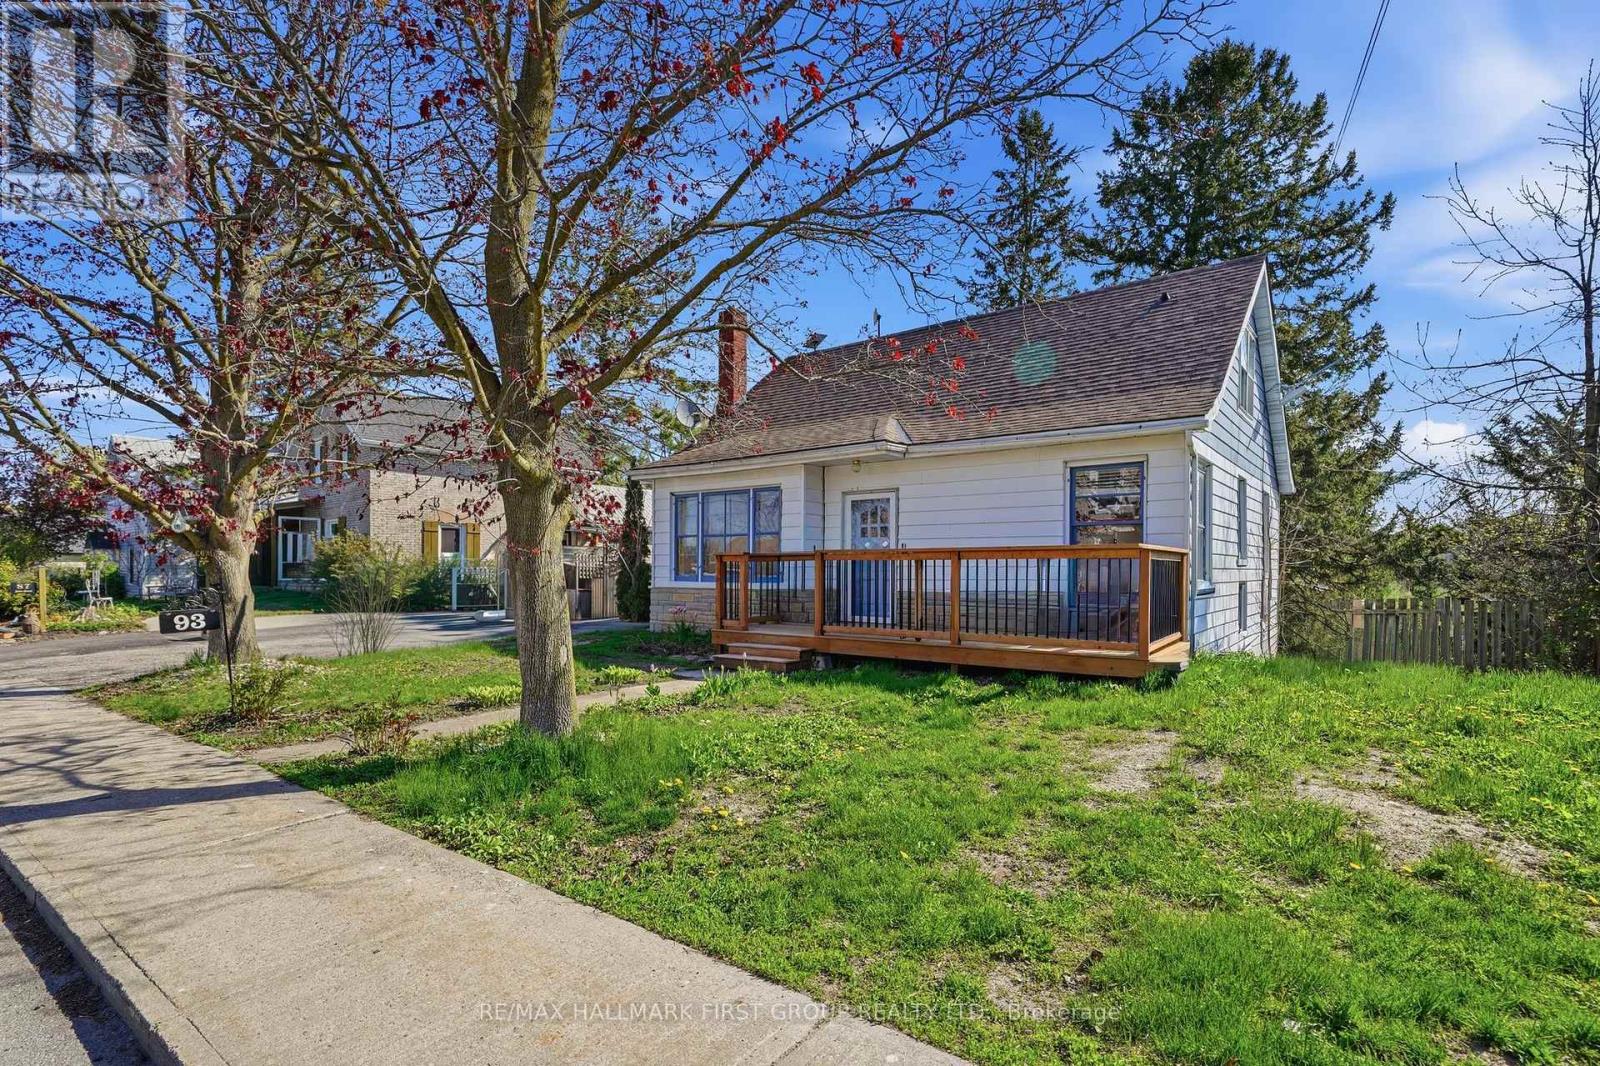
Excellent income-producing property offering a strong cap rate based on current income and expenses with potential for further upside! This charming 1.5-storey home offers flexible living space, additional income potential, and timeless appeal in the heart of Stirling, ON. Featuring 3+2 bedrooms and a thoughtfully designed layout, this property is ideal for a variety of lifestyles. Based on current rental income and interest rates, the self-contained second unit offers the potential to offset over half of the estimated monthly mortgage costs, depending on buyer financing. The main level includes a bright living area with hardwood floors, an updated and functional kitchen with dining space and walkout to the rear deck, a generous bedroom, 4-pc bath, and a convenient laundry room, perfect for everyday living. The second level offers a primary bedroom with a handy 2-pc ensuite, a secondary bedroom, and a cozy upstairs den/flex space ideal for a home office, reading nook, or play area. Bathrooms on multiple levels provide added convenience for families and guests. The finished lower level features a separate entrance and additional living space, including an eat-in kitchen, living area, two bedrooms, and a 3-pc bath, offering excellent flexibility for extended family, guests, or supplemental income. Situated on a generous lot with mature trees and a detached garage, this well-located property is close to schools, amenities, and the charm of downtown Stirling. A great opportunity for buyers seeking space, flexibility, and income potential in a welcoming small-town setting. (id:54827)
RE/MAX Hallmark First Group Realty Ltd.
624 Bayfield Court
Cobourg, Ontario
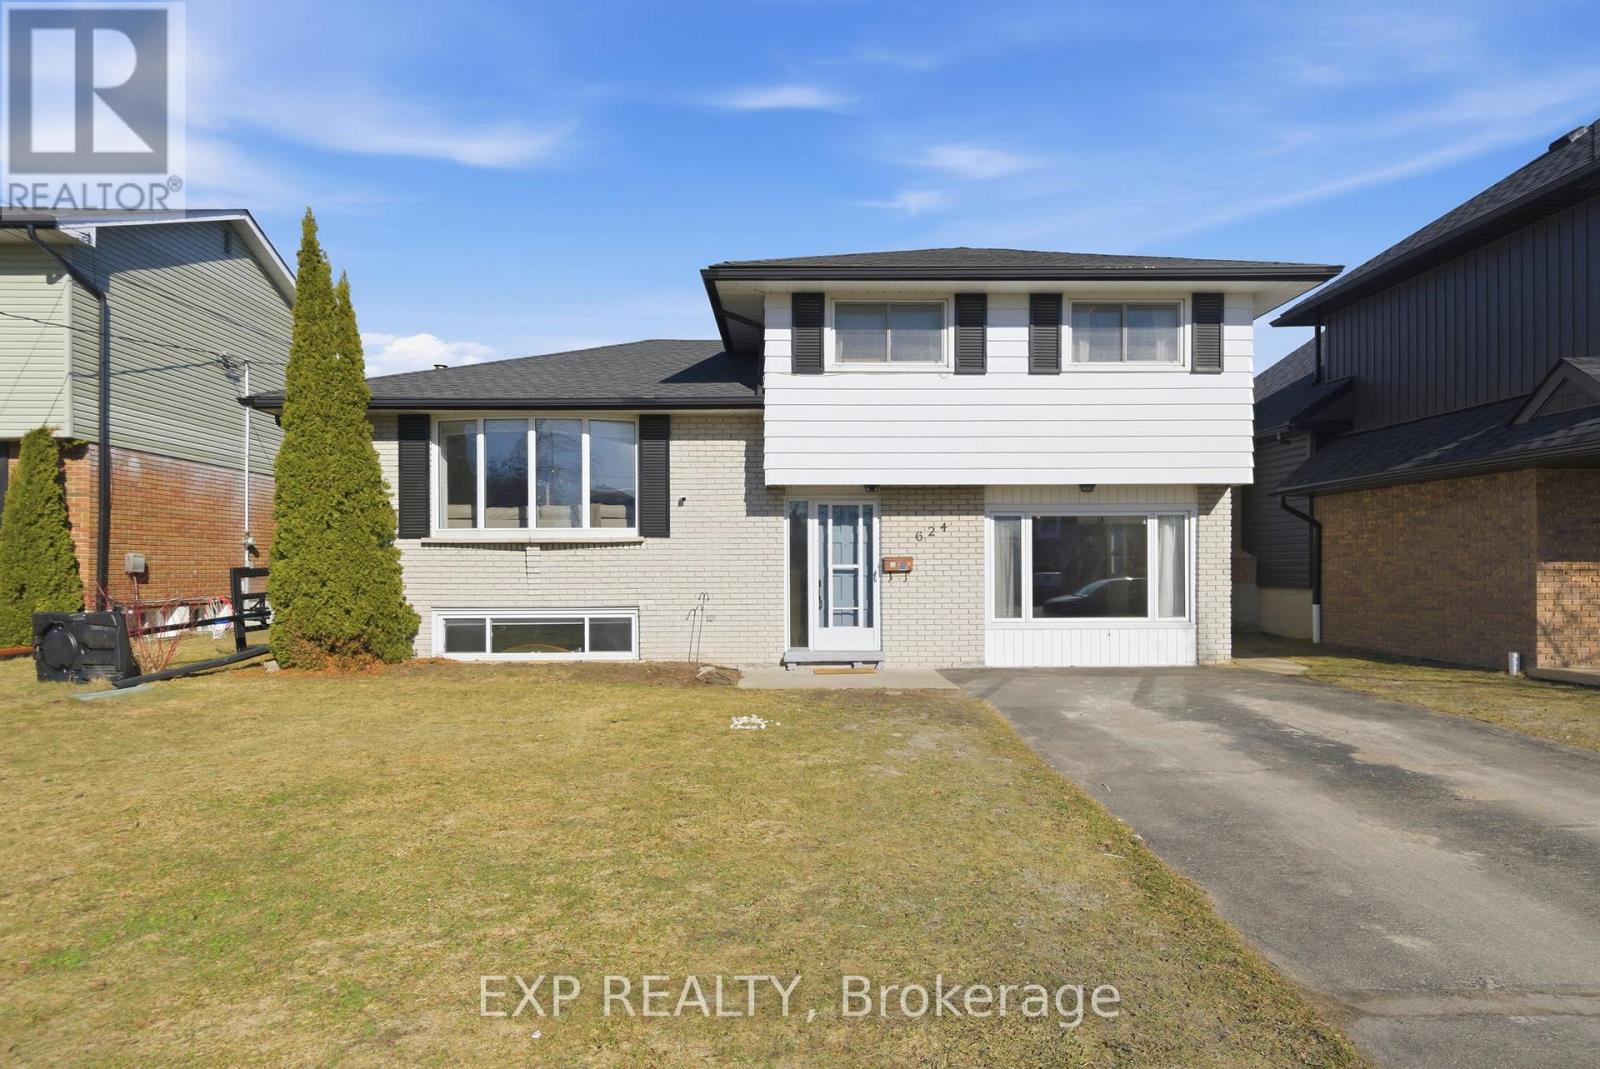
Welcome to 624 Bayfield Court, a well-maintained detached side-split home offering over 1,500 sq. ft. of comfortable living space in a quiet, family and pet-friendly Cobourg neighbourhood. Built in 1973, this inviting home provides a functional layout and a great setting for everyday living. The home features three bedrooms and one bathroom, with multiple living spaces that offer flexibility for families, entertaining, or relaxing at home. Large windows throughout bring in natural light, creating a bright and welcoming atmosphere. Step outside to enjoy the private backyard oasis featuring an in-ground pool with a new pool liner, perfect for summer gatherings and outdoor enjoyment. The yard offers plenty of space for kids, pets, or gardening, making it an ideal setting for both families and retirees alike. Additional updates include a new washer and dryer, adding convenience to daily living. Situated on a quiet court, this home is located in a welcoming community with two schools within walking distance, and is just minutes from parks, amenities, and all that Cobourg has to offer. Combining space, location, and outdoor enjoyment, this property is a wonderful opportunity to settle into a well-established neighbourhood. (id:54827)
Exp Realty
