
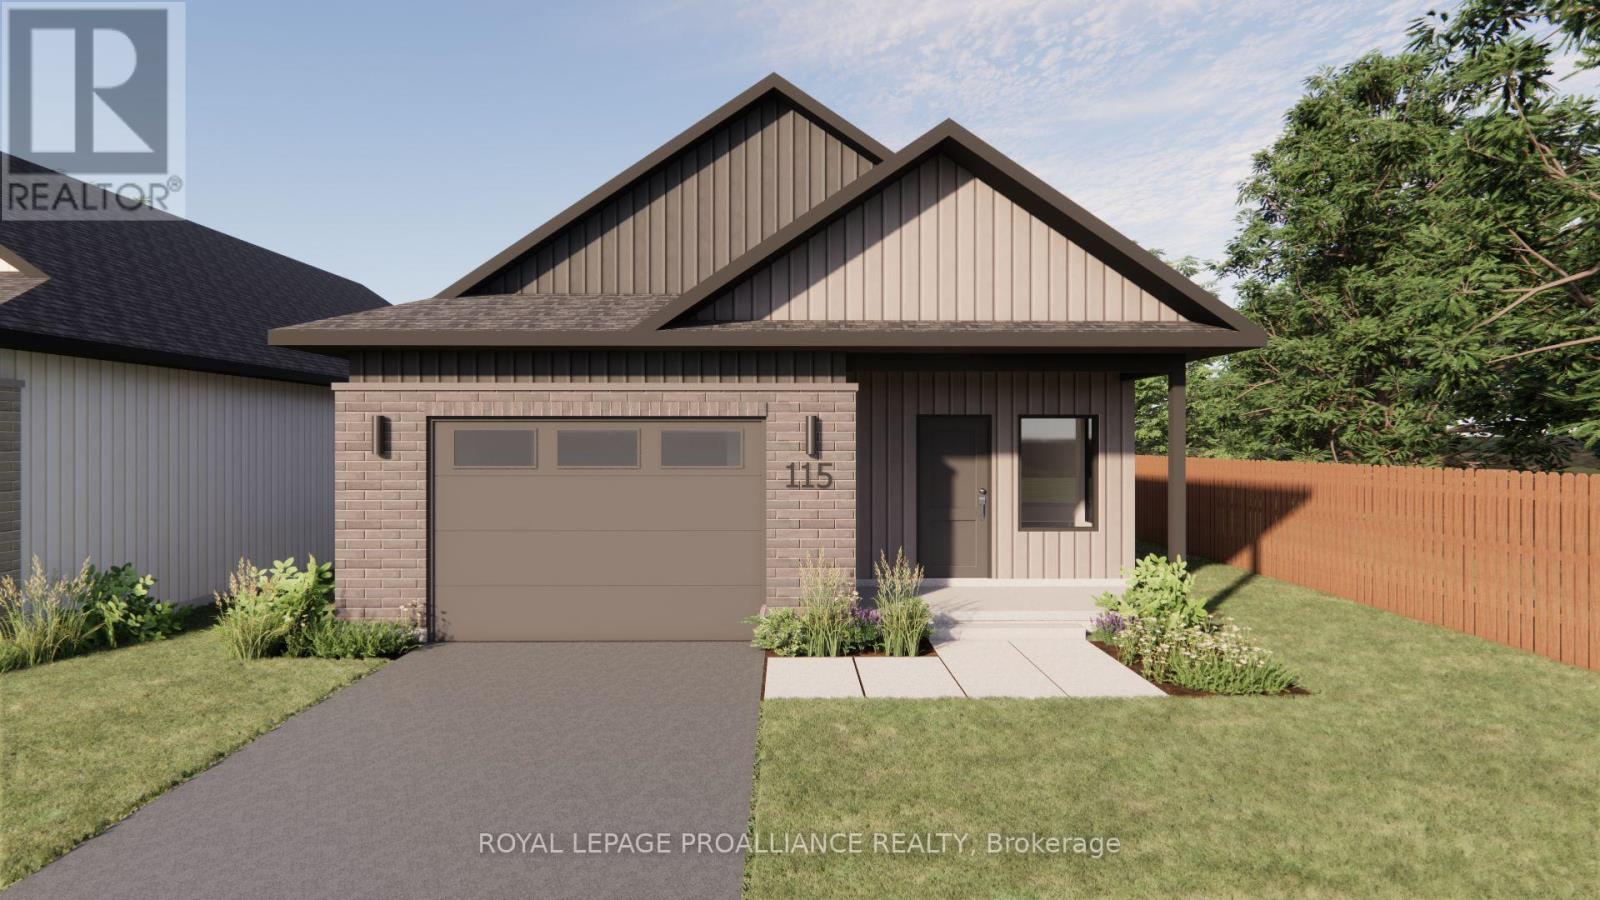
115 Royal Gala Drive
Brighton, Ontario
Welcome to 115 Royal Gala Drive, located in the peaceful and picturesque town of Brighton-just 1.5 hours from the GTA. Known for its welcoming atmosphere, Brighton is home to young military families, retirees, and everyone in between, offering a strong sense of community with small-town charm. Enjoy close proximity to Lake Ontario, scenic walking trails, conservation areas, and a vibrant downtown filled with local shops and restaurants. Situated in Mistral Group's Applewood Meadows subdivision on the north end of town, this home is minutes from downtown Brighton and set within a thoughtfully planned neighbourhood of detached homes and townhomes, with a nearby retirement residence that supports living close to loved ones at every stage of life. 115 Royal Gala Drive is a beautifully designed 2-bedroom bungalow plus a den, offering convenient one-level living. Built slab-on-grade, this home is ideal for those looking to avoid stairs and enjoy easy accessibility throughout. The bright, open-concept kitchen, dining, and living area creates an inviting space perfect for entertaining or everyday living. The primary bedroom features a double closet and private 3-piece ensuite, while the second bedroom and den provide flexible space for guests, a home office, or hobbies. The laundry and mudroom are conveniently located on the main level, and the attached garage offers direct entry into the home for added functionality. Thoughtfully designed with comfort and practicality in mind, this home is an excellent opportunity for downsizers, retirees, or anyone seeking stylish, low-maintenance living in one of Brighton's most welcoming communities. (id:54827)
Royal LePage Proalliance Realty
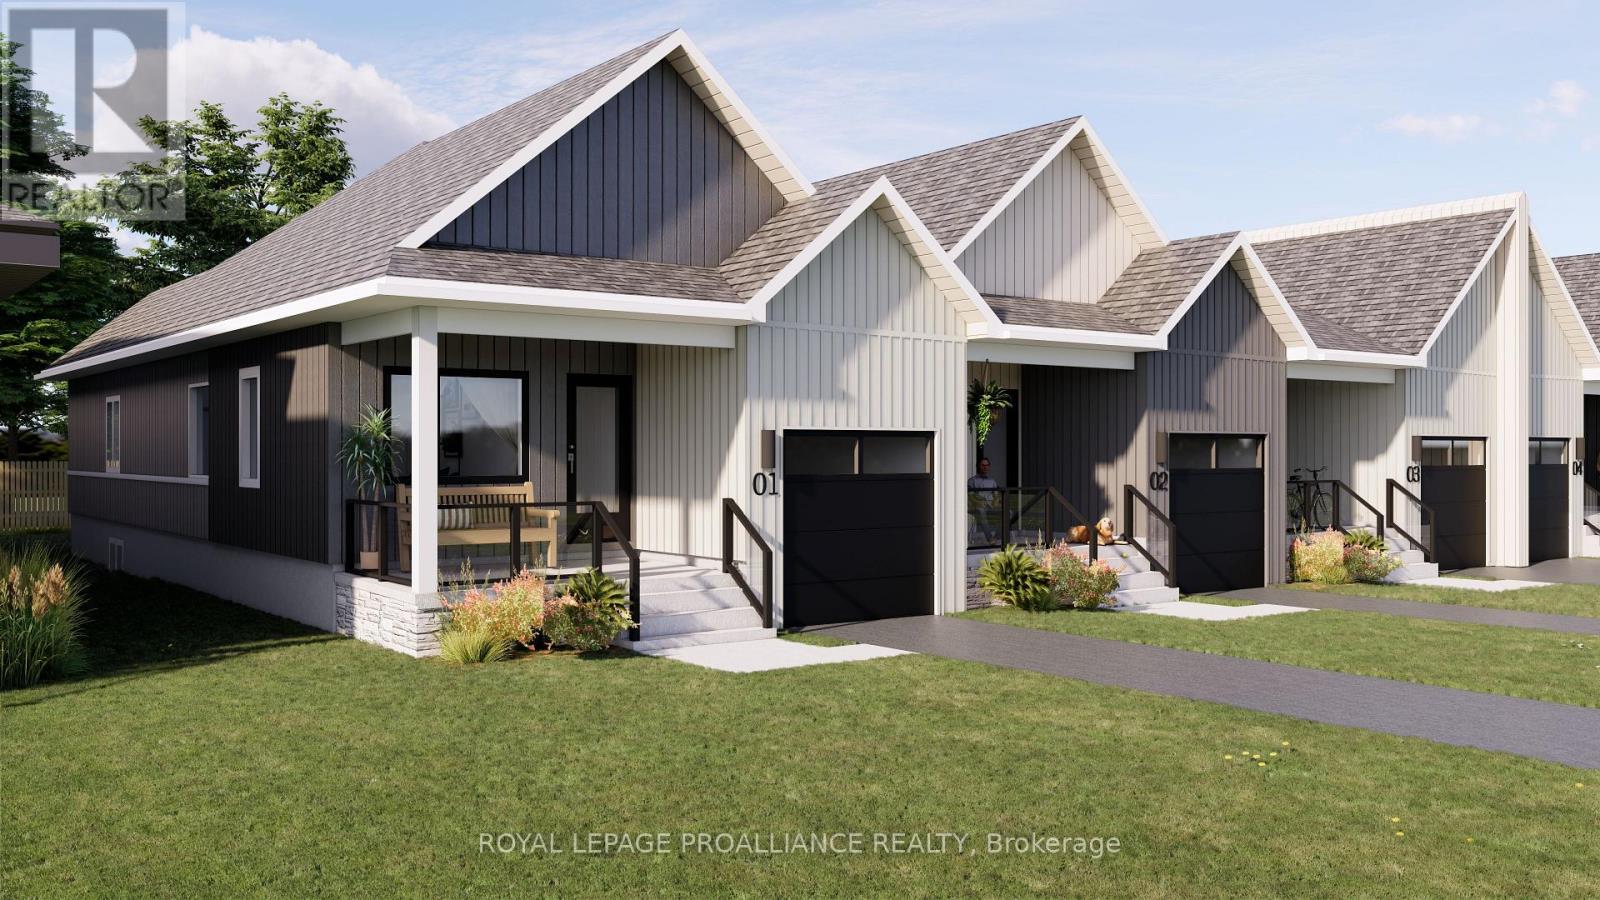
69 Rundle Lane
Brighton, Ontario
Welcome to 69 Rundle Lane, located in the peaceful and picturesque town of Brighton-just 1.5 hours from the GTA. Known for its welcoming atmosphere, Brighton is home to young military families, retirees, and everyone in between, offering a strong sense of community with small-town charm. Enjoy close proximity to Lake Ontario, scenic walking trails, conservation areas, and a vibrant downtown filled with local shops and restaurants. Situated in Mistral Group's Applewood Meadows subdivision on the north end of town, this home is minutes from downtown Brighton and set within a thoughtfully planned neighbourhood of detached homes and townhomes, with a nearby retirement residence that supports staying close to loved ones at every stage of life. 69 Rundle Lane is a well-designed 2-bedroom bungalow townhome offering efficient, low-maintenance living in a desirable community setting. The main level features an open-concept kitchen, dining, and living area, ideal for both everyday living and entertaining. The primary bedroom includes a walk-in closet and private 3-piece ensuite bath, while the second bedroom is perfect for guests, family, or a home office. The attached single-car garage provides convenient direct entry into the home through the combined laundry/mud room for added functionality. A full unfinished basement offers excellent potential for additional living space, allowing you to customize and create a space that suits your needs. Thoughtfully designed and ideally located, this home is perfect for first-time buyers, downsizers, or anyone seeking comfortable, low-maintenance living in a welcoming community. (id:54827)
Royal LePage Proalliance Realty
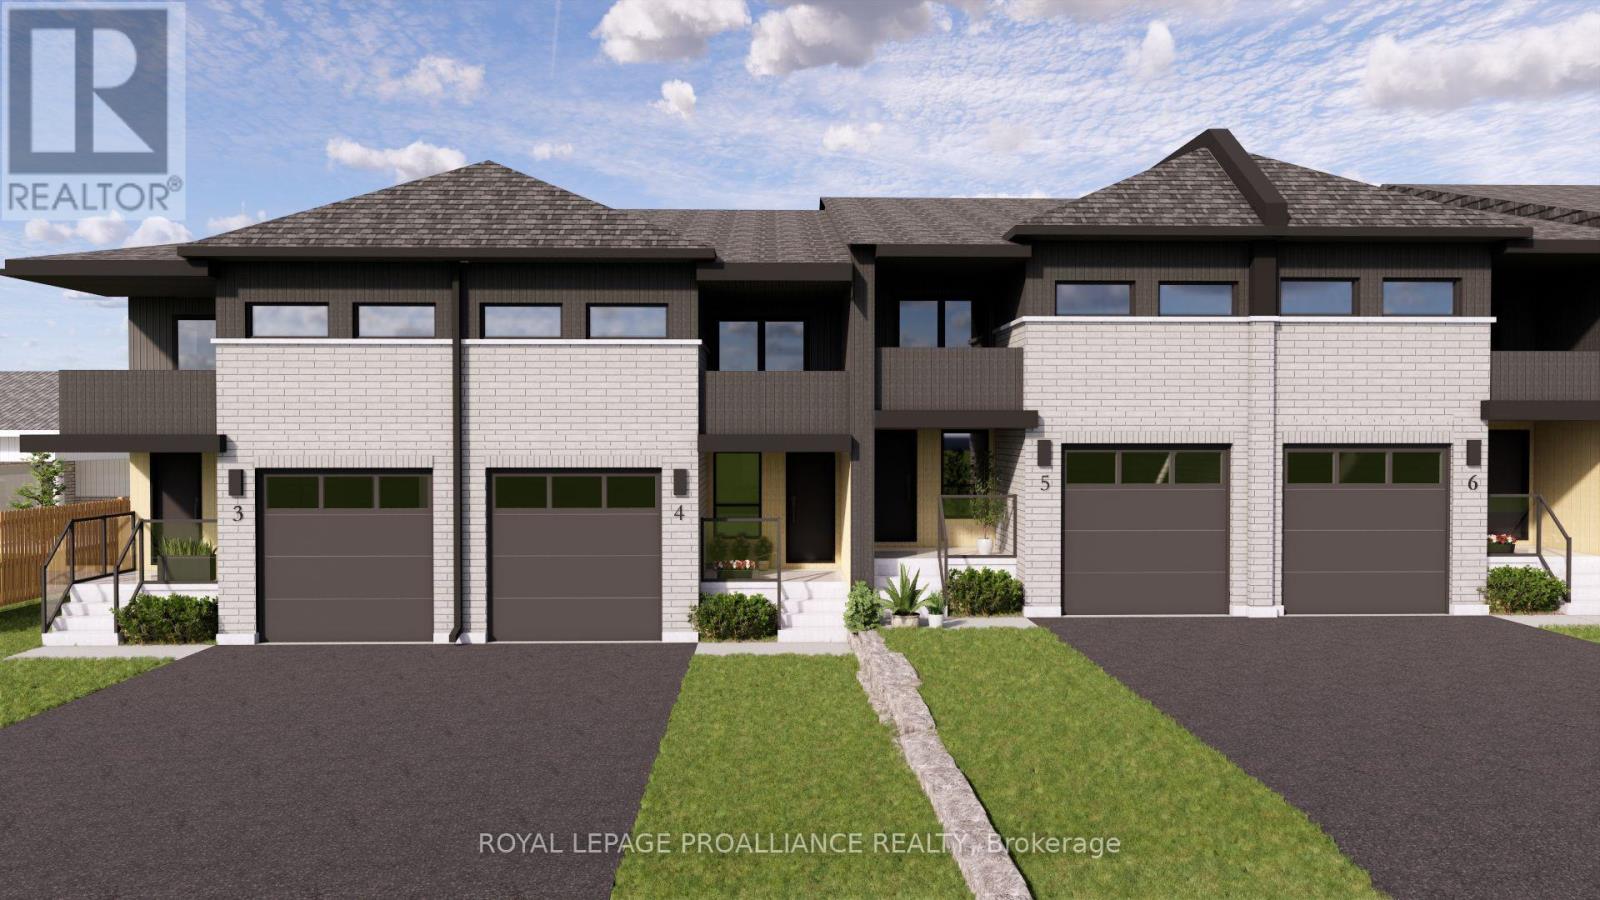
12 Ambrosia Way
Brighton, Ontario
Welcome to 12 Ambrosia Way, an exterior unit offering added privacy and natural light, located in the quaint and peaceful town of Brighton - just 1.5 hours from the GTA. Brighton is a warm and welcoming community, home to young military families, retirees, and everyone in between. Ideal for those who appreciate a quiet yet active outdoor lifestyle, Brighton provides easy access to Lake Ontario, scenic walking trails, and beautiful natural surroundings, all while preserving its charming small-town atmosphere. Situated in Mistral Group's Applewood Meadows subdivision on the north end of town, this home is only minutes from Brighton's vibrant downtown core. The neighbourhood is well-suited for families, featuring a mix of detached homes and townhomes, along with a nearby retirement residence - making it easy to stay connected with loved ones at every stage of life. This affordable 3-bedroom, 2-bathroom, two-storey townhome is perfect for first-time buyers or growing families. The main floor offers a bright, open-concept layout that seamlessly connects the living, dining, and kitchen spaces, along with a convenient 2-piece bathroom and direct access to the garage. Upstairs, you'll find a spacious primary bedroom complete with a walk-in closet, 4-piece ensuite, and a private deck/balcony. Two additional generously sized bedrooms and a 4-piece main bathroom complete the upper level The home also features a full unfinished basement, providing ample storage and excellent potential for future living space.Thoughtfully designed and ideally located, 12 Ambrosia Way delivers comfort, value, and a strong sense of community - perfect for families, first-time buyers, or those looking to remain close to aging parents in a welcoming neighbourhood. (id:54827)
Royal LePage Proalliance Realty
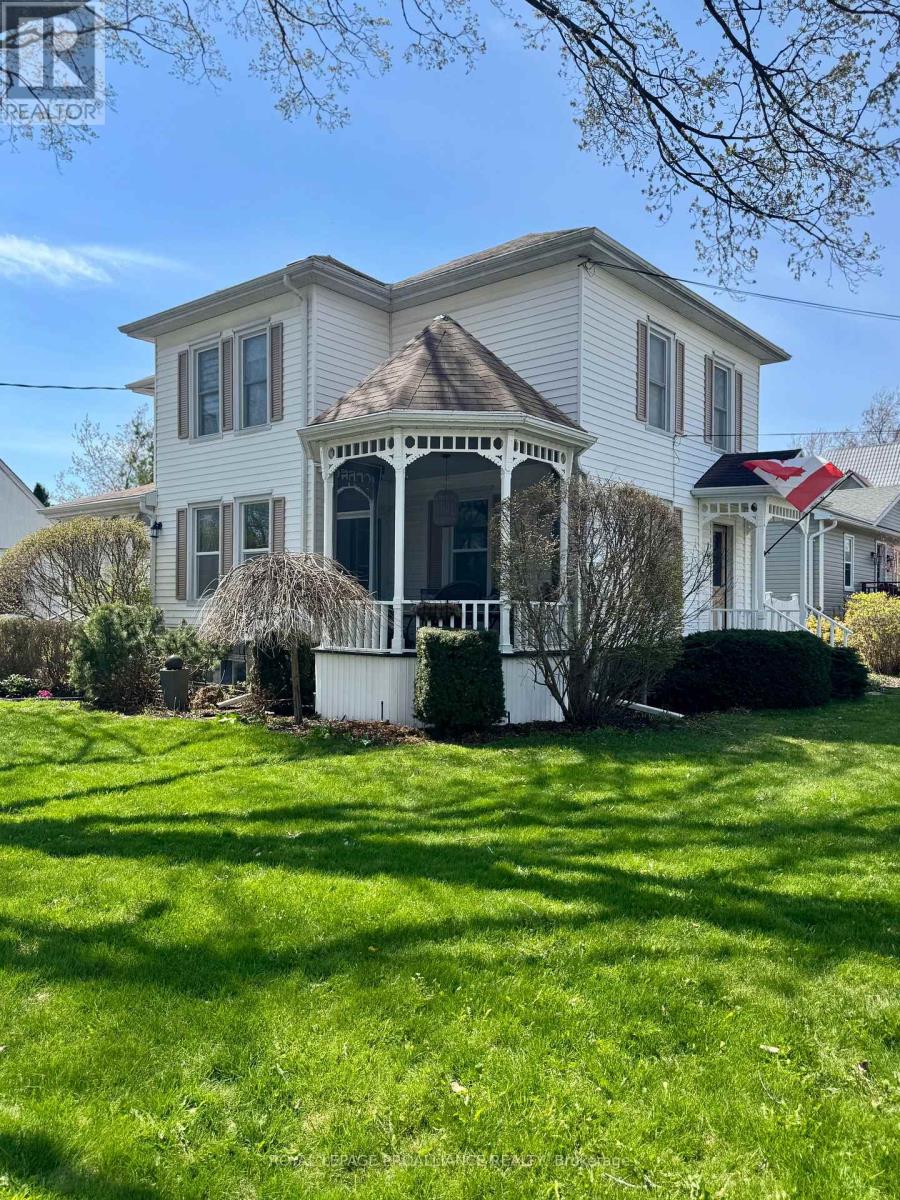
47 Paul Street
Prince Edward County, Ontario
Introducing 47 Paul Street in the heart of picturesque Prince Edward County. Perfectlypositioned on a prominent corner in one of Picton's most desirable neighbourhoods, thisclassic Queen Anne residenceis just a strollaway fromdowntown shops, dining, theatre,and amenities.A convenient feature of this home is the close proximity to Prince EdwardCollegiate Institute. Imagine the piece of mind having your children attend school juststeps away.Surrounded by other heritage properties, this distinguished home stands outwith its wraparound gazebo-style porch adorned with intricate gingerbread detailing. Large,inviting windows fill the interior with natural light, creating a warm and welcomingatmosphere ideal for family living or guest accommodations. The home offers threebedrooms and two full bathrooms as well as a transferrable whole-home Short-TermAccommodation (STA) license. Character details are beautifully preserved throughout,from the tongue-and-groove wood ceiling in the kitchen to the original millwork, decorativespindle accents, and substantial baseboards. Designed with both comfort and entertainingin mind, the main floor features a formal dining room and spacious living room, alongsidean updated kitchen complete with brand-new countertops and charming original woodceiling detail. The home's original staircase leads to a generous upper level with a cozyfamily sitting area, three well-proportioned bedrooms, and a second full bathroom.Practical features include a detached single-car garage and ample storage space, offeringconvenience to match the home's historic charm. At 47 Paul Street, classic architecturalbeauty blends seamlessly with modern-day updates. (id:54827)
Royal LePage Proalliance Realty
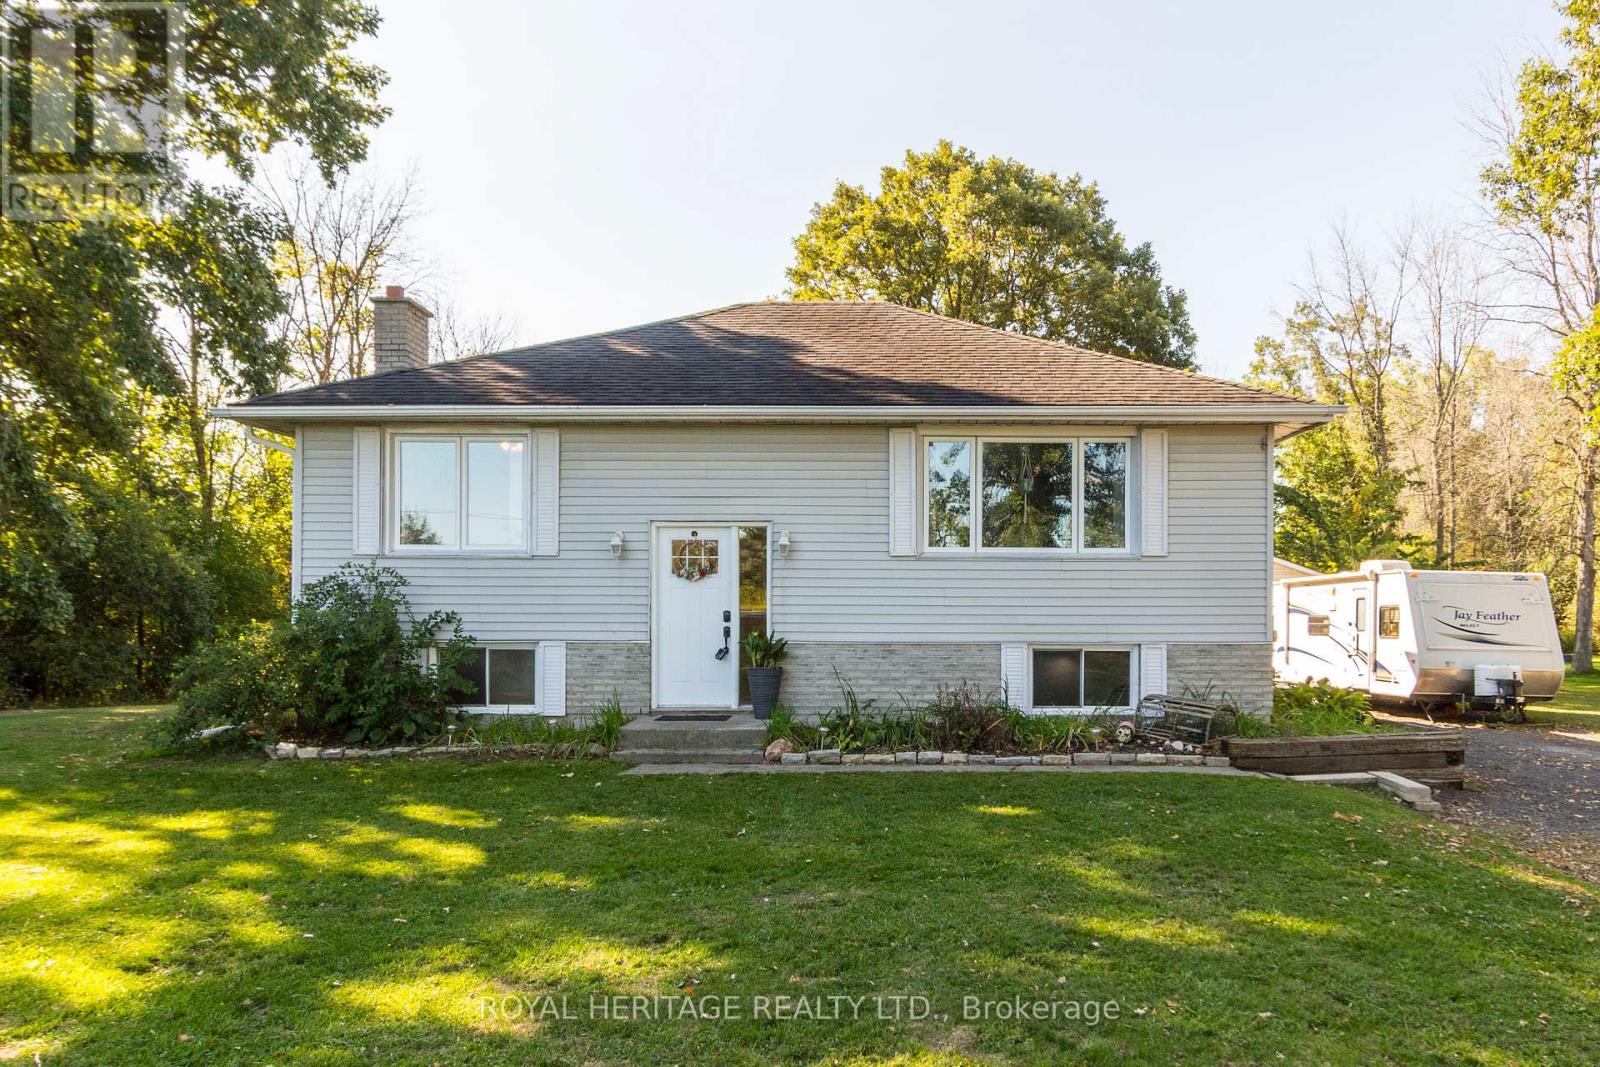
444 Lazier Road
Tyendinaga, Ontario
Welcome to this well maintained 3+1 bedroom raised bungalow, perfectly positioned on a picturesque 1-acre lot. Offering a blend of comfort, functionality, and peaceful rural living, this property presents an outstanding opportunity for families, downsizers, or anyone seeking space and serenity-without compromising on convenience. The bright and inviting main level showcases a thoughtfully designed layout ideal for everyday living. A sun-filled living room, highlighted by a picture window, creates a warm and welcoming atmosphere while showcasing timeless hardwood flooring that flows throughout the space. The eat-in kitchen comes complete with appliances and provides direct access to the rear deck- an ideal setting for relaxing while overlooking the backyard. Three bedrooms each featuring hardwood flooring, along with a full 4-piece bathroom, complete the main floor. The fully finished lower level expands your living space with versatility and comfort. The rec-room offers the perfect gathering space for family and friends. The fourth bedroom and adjoining flex nook provide excellent options for a home office, guest accommodations, or a children's play area. The utility & laundry room offers abundant storage & future finishing potential. A separate entrance adds flexibility and opens the door to a variety of possibilities. The detached garage provides ample room for vehicles, hobbies, or additional storage. The expansive backyard creates a peaceful natural backdrop. Whether you're hosting around a fire, barbequing on the deck, or simply enjoying the setting, this outdoor space is designed for both relaxation and connection. Ideally located less than five minutes from Highway 401 and just 15 minutes to Belleville, you'll enjoy the perfect balance of rural charm and easy access to schools, shopping, dining, and everyday amenities. A wonderful opportunity to secure a place where comfort, space, and everyday living come together to feel like home! (id:54827)
Royal Heritage Realty Ltd.
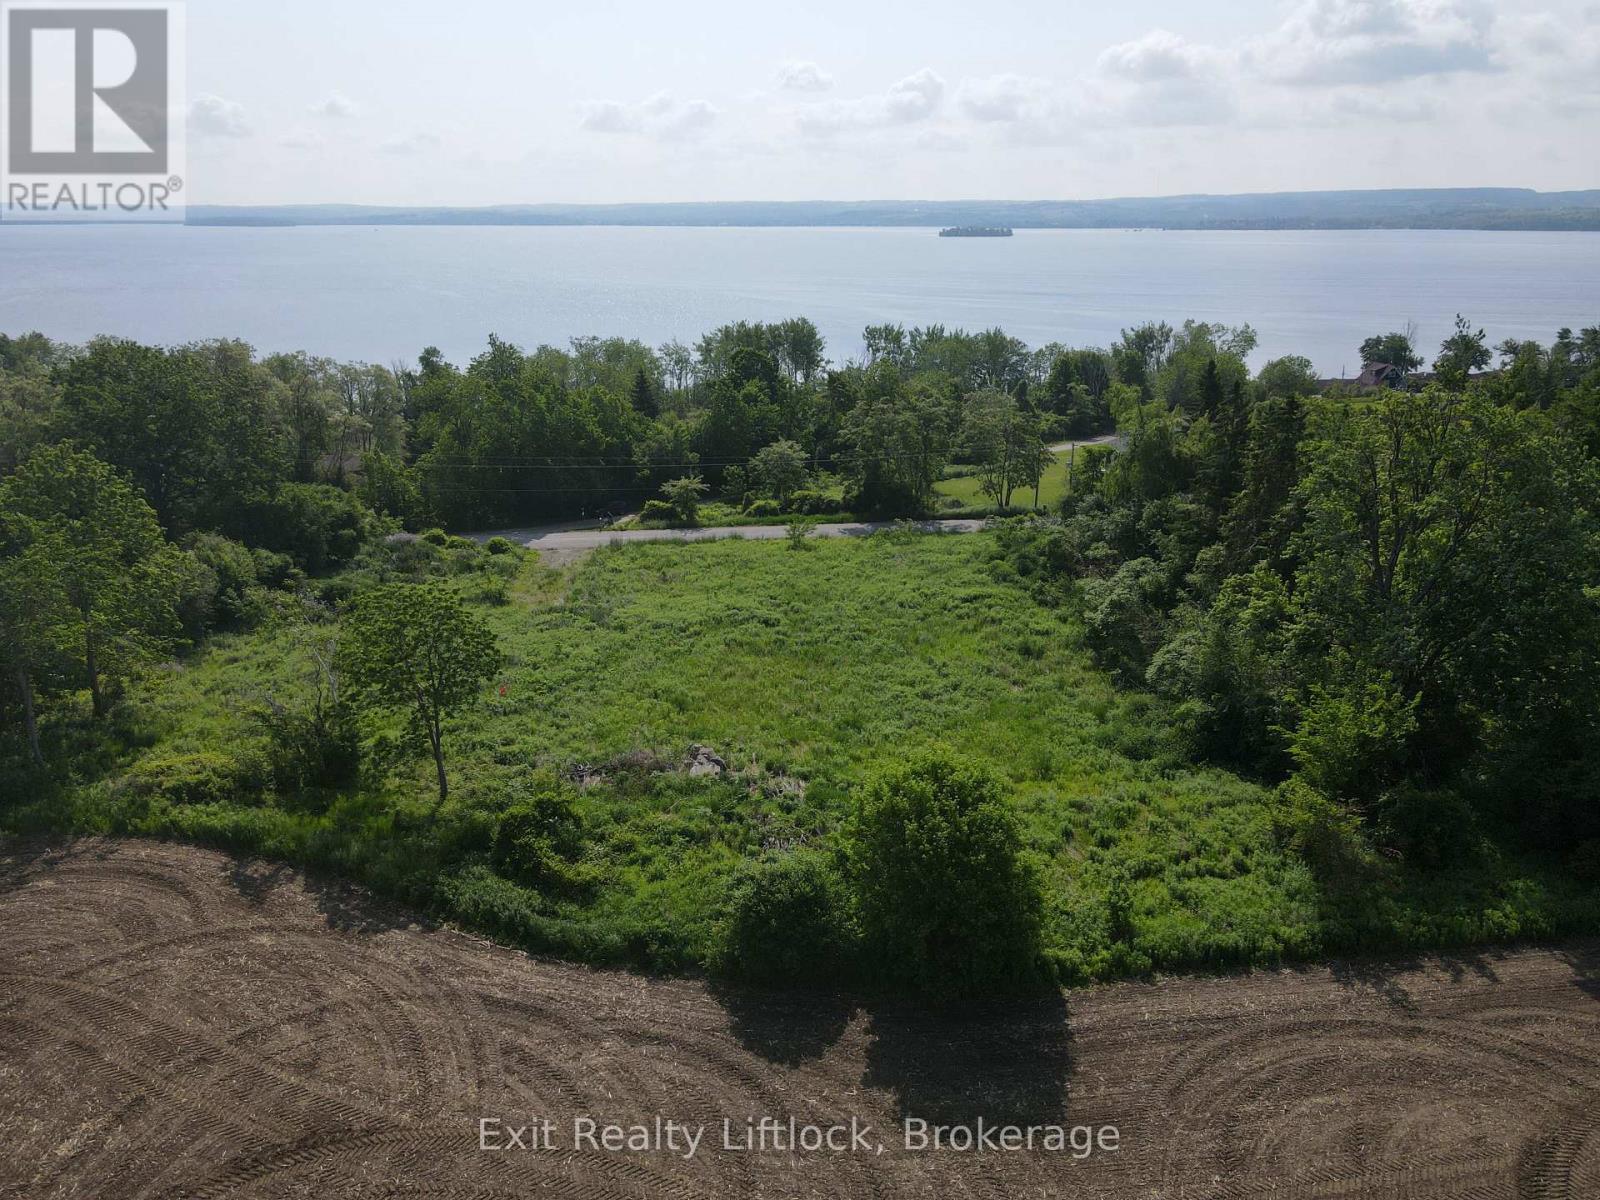
261 Paudash Street
Otonabee-South Monaghan, Ontario
Build your dream home on a clear and level 1.05 acre residential building lot. Situated on a quiet road in Otonabee Township surrounded by farmland with panoramic views of Rice Lake. Drilled well and entrance already established. While not on reserve land you can enjoy the amenities nearby, including a lakeside restaurant, convenience store, gas bar. Excellent fishing and snowmobiling at your doorstep but only 15 minutes from Peterborough. (id:54827)
Exit Realty Liftlock
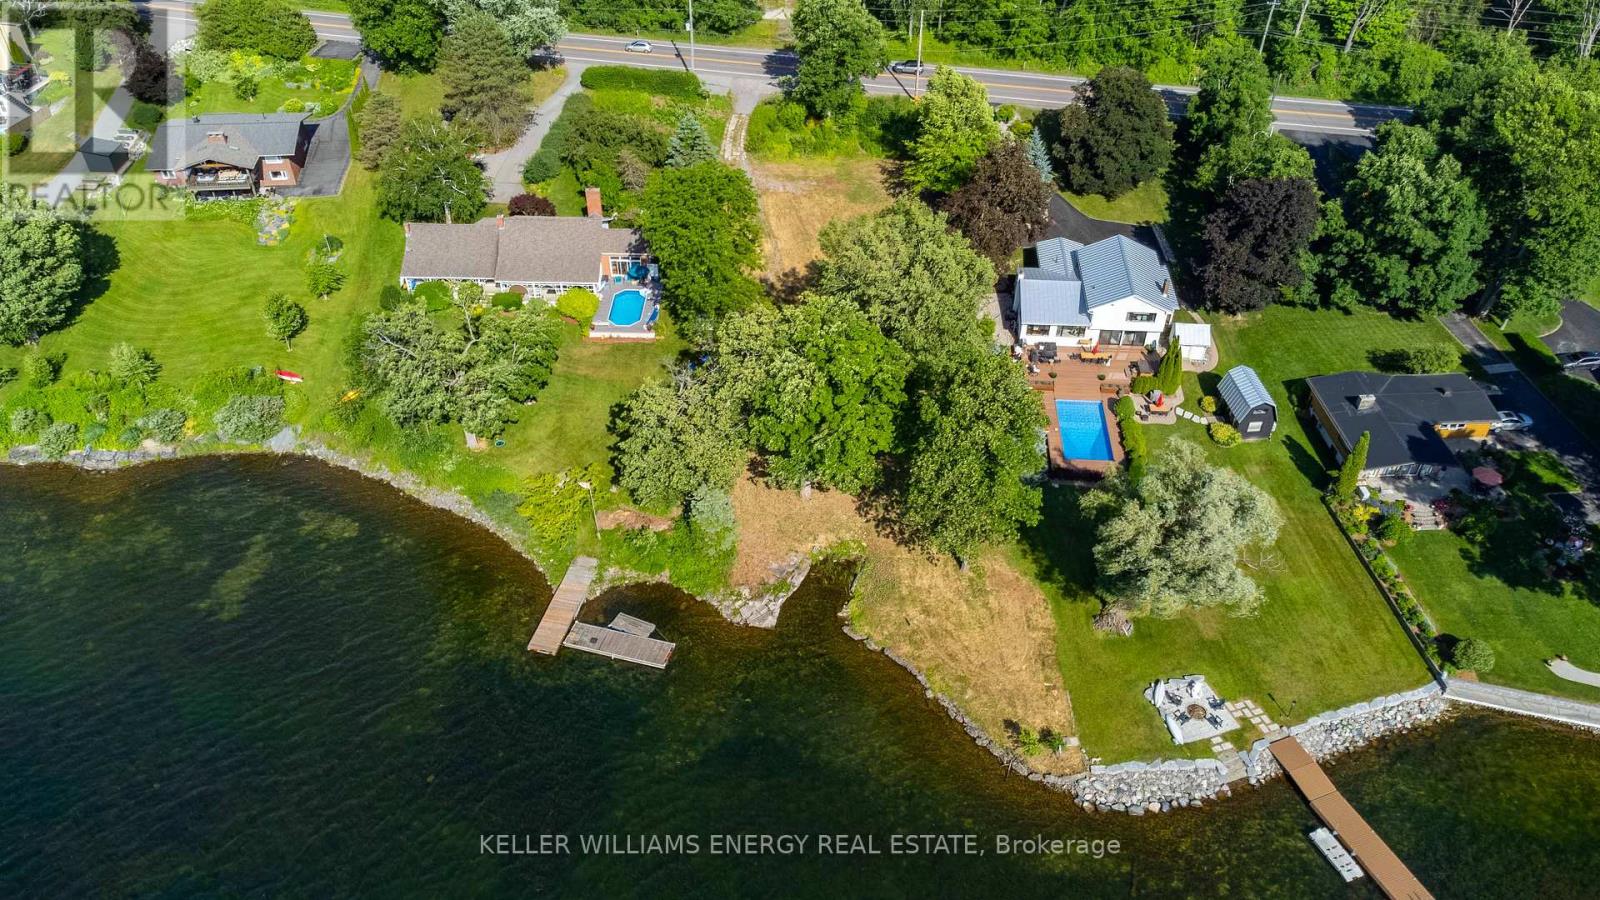
12570 Loyalist Parkway
Prince Edward County, Ontario
Welcome to 12570 Loyalist Parkway, an exceptional waterfront opportunity in scenic Prince Edward County offering the perfect canvas for your custom built dream home. Surrounded by elegant residences, this level 0.7-acre lot offers approximately 100 feet of shoreline, with breathtaking sunsets and panoramic views of Picton Bay. Enjoy the best of both worlds: tranquility by the water and convenience just minutes away. Located just minutes from all the amenities of Picton, this property provides quick access to shops, dining, wineries, and outdoor attractions and is also less than 10 minutes from the Ferry providing quick access to Kingston. Featuring easy gravel driveway access and level, usable land, this property is ready for your vision to take shape. With an environmental assessment already completed and Quinte Conservations prior approval on file, future applicants will benefit from a streamlined path toward build approval. Adding unmatched value, this property includes a grandfathered private boat slip, a rare privilege no longer available to new waterfront builds. Whether you're planning your forever home or a luxurious seasonal retreat, this is your opportunity to claim a front row seat to the County's most picturesque waterscape. This rare offering in one of the County's most desirable corridors is ready to inspire. Don't miss the chance to own a slice of waterfront paradise in the heart of PEC. Plan your property visit today, and you too can Call the County Home. (id:54827)
Keller Williams Energy Real Estate
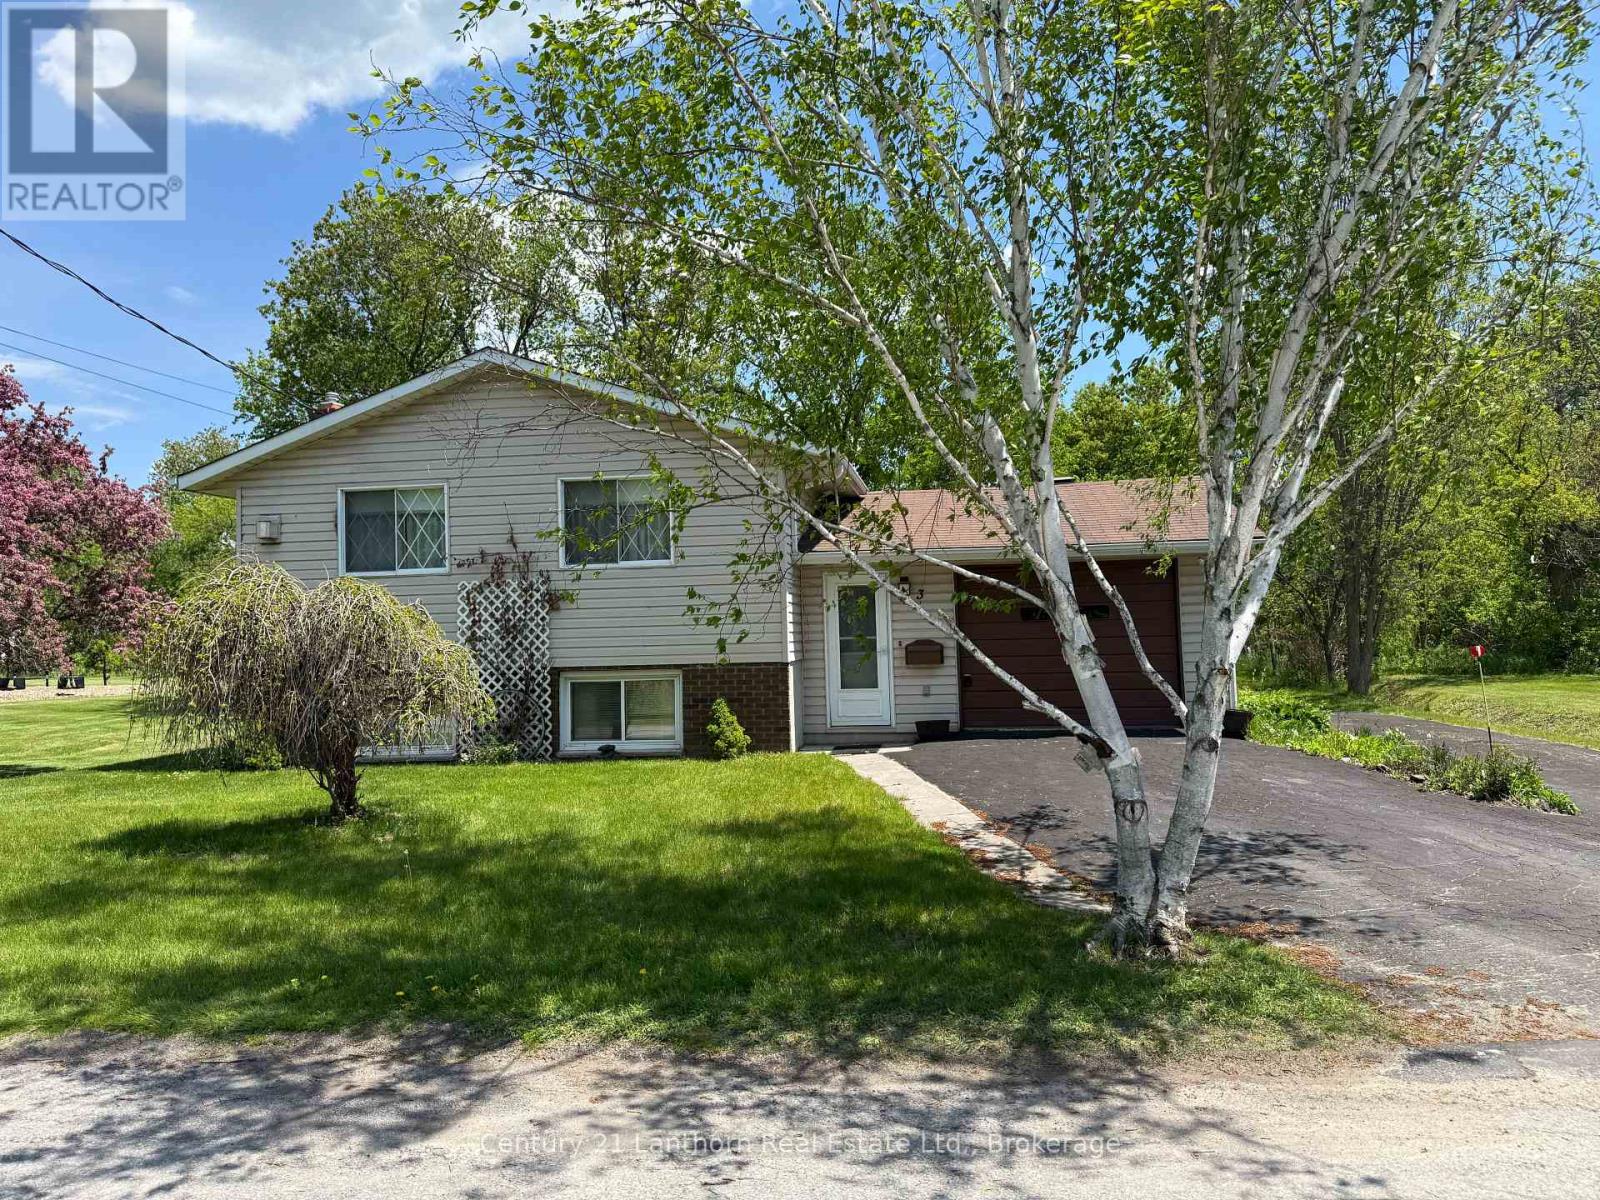
3 Champlain Street
Centre Hastings, Ontario
NEW PRICE!!! Discover this charming and affordable 3-bedroom bungalow in the heart of Madoc Village, ideally situated along scenic Deer Creek. Tucked away on a quiet side street, you'll enjoy peaceful surroundings while being just a short walk to downtown shops, restaurants, and everyday amenities. The main level features two spacious bedrooms and beautiful hardwood flooring throughout the living and dining areas, creating a warm and inviting atmosphere. The fully finished basement offers excellent additional living space, including a large recreation room, third bedroom, 3-piece bathroom, and a convenient laundry/utility area. perfect for guests, teens, or extended family. A natural gas fireplace on each level provides efficient heat and was only $1560 for the year. The foyer provides direct access to the attached single-car garage. Step out the back door to the covered patio overlooking the backyard, where you can unwind and enjoy the tranquil sounds of the creek in your own private setting. Available for a quick closing if desired - don't miss this wonderful opportunity to make it yours! (id:54827)
Century 21 Lanthorn Real Estate Ltd.
1433 Springbrook Road
Stirling-Rawdon, Ontario
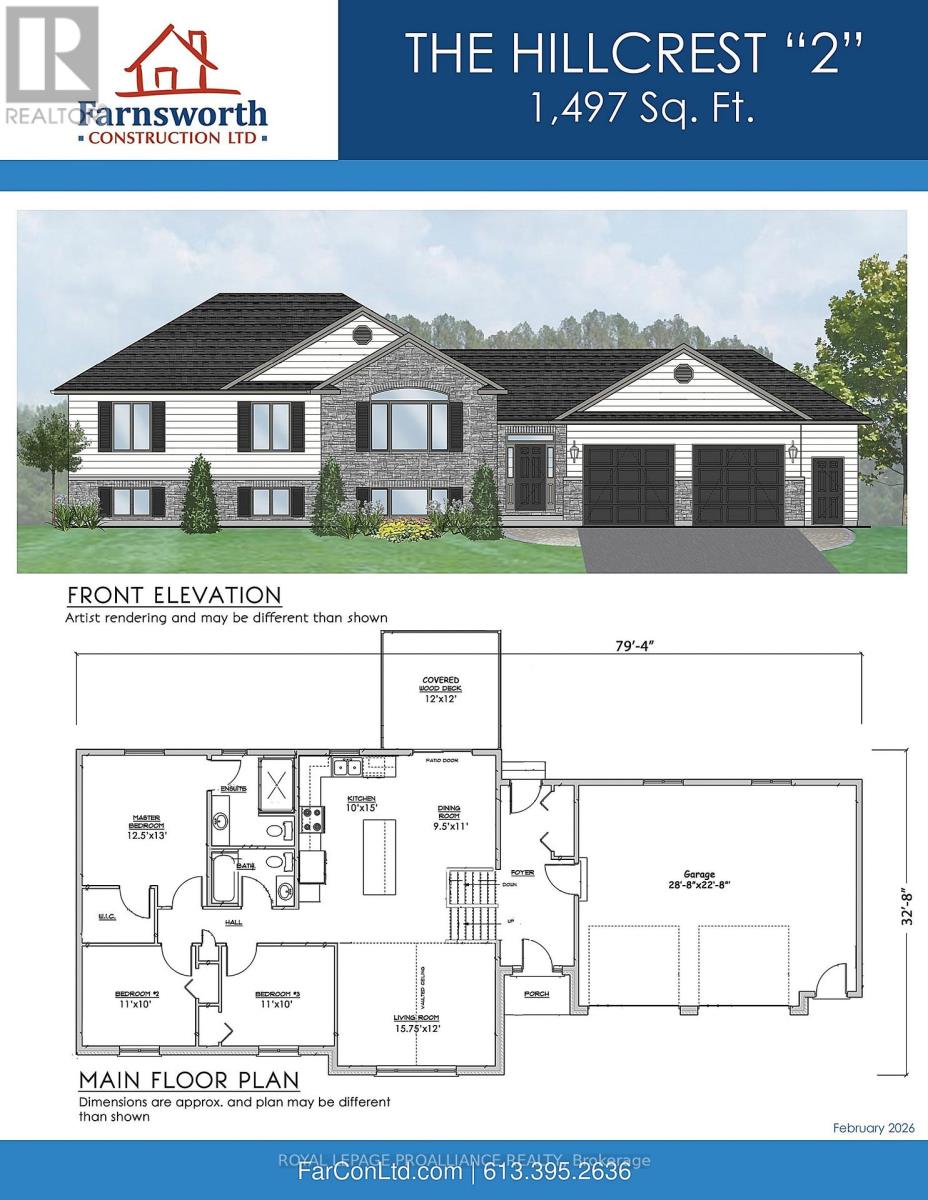
Enjoy the space and privacy of rural living on 14.5 beautiful acres with this quality-built bungalow by Farnsworth Construction, offering a modern layout designed for both comfort and functionality. With approximately 1,497 sq. ft. on the main floor, this well-appointed home includes an attached double-car garage and welcoming front foyer that opens into a bright, airy living space where the kitchen, dining, and living areas connect effortlessly - perfect for gatherings or relaxed everyday living. Expansive patio doors lead to a covered rear deck overlooking your acreage. The primary bedroom features a walk-in closet and private ensuite, while two additional bedrooms and a full bath provide flexibility for family, guests, or a home office. The full unfinished basement, complete with a bathroom rough-in, offers excellent potential for additional living space tailored to your needs. Interior finishes include tile in the entry and bathrooms, durable laminate flooring throughout the main areas, and attractive exterior detailing that enhances curb appeal. With plenty of open land, this property is ideal for those envisioning a hobby farm, a self-sufficient homestead, or space for a few horses, with the opportunity to add a barn or outbuilding to complement your plans. Protected by a full Tarion warranty and located just a short drive to Belleville and Quinte West, this is country living with convenience close at hand. Zoning permits the keeping of livestock. (id:54827)
Royal LePage Proalliance Realty
302 Fire Route 93a
Havelock-Belmont-Methuen, Ontario
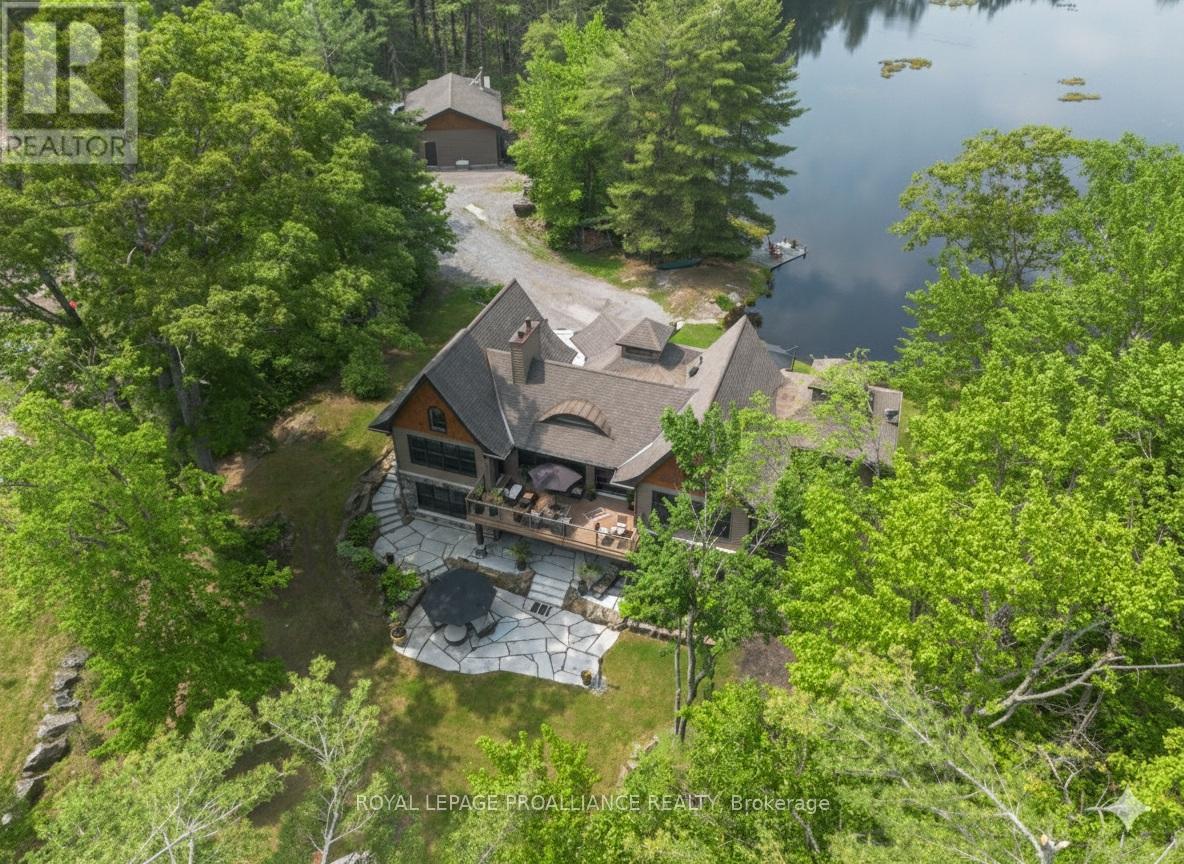
Escape to your own 21.25-acre sanctuary on the shimmering shores of Lake Kasshabog, a cherished haven that has been in the same family for over 40 years, where untouched wilderness seamlessly meets luxurious waterfront living. This stunning custom home, built in 2014, offers the ultimate private retreat with 238 feet of direct lake access, beautifully adjoining acres of pristine Crown Land. Outdoor enthusiasts will love the close and easy access to snowmobile and ATV trails, as well as the private walking trails right on the property. Unwind by your own private pond, which is the perfect spot for enjoying nature and gorgeous sunsets. As an added financial benefit, the property is part of a Managed Forest Plan, making a direct impact on lower taxes. Offering the perfect space for entertaining and family gatherings, this 3-bedroom, 3-bathroom raised bungalow features quality finishes inside and out. You are welcomed by a beautiful stone entry and gorgeous landscaping, including a lakeside stone patio and a bright, modern kitchen made for gathering. Luxurious extras include a Generac generator for peace of mind, a propane line for your BBQ, built-in speakers throughout, and cozy floor heating. Retreat to the primary suite, which boasts an ensuite with electric floor heating and a massive 300-square-foot storage loft directly above it. The property also features a 768 sq. ft. detached double garage complete with its own woodstove. Renowned for being primarily spring-fed with exceptional water clarity, Lake Kasshabog is famous for phenomenal muskie, bass, and perch fishing. Enjoy the ultimate private getaway that remains incredibly accessible-just 35 minutes to the Village of Lakefield and only 2 hours to Toronto. (id:54827)
Royal LePage Proalliance Realty
37 Golfview Drive
Bancroft, Ontario
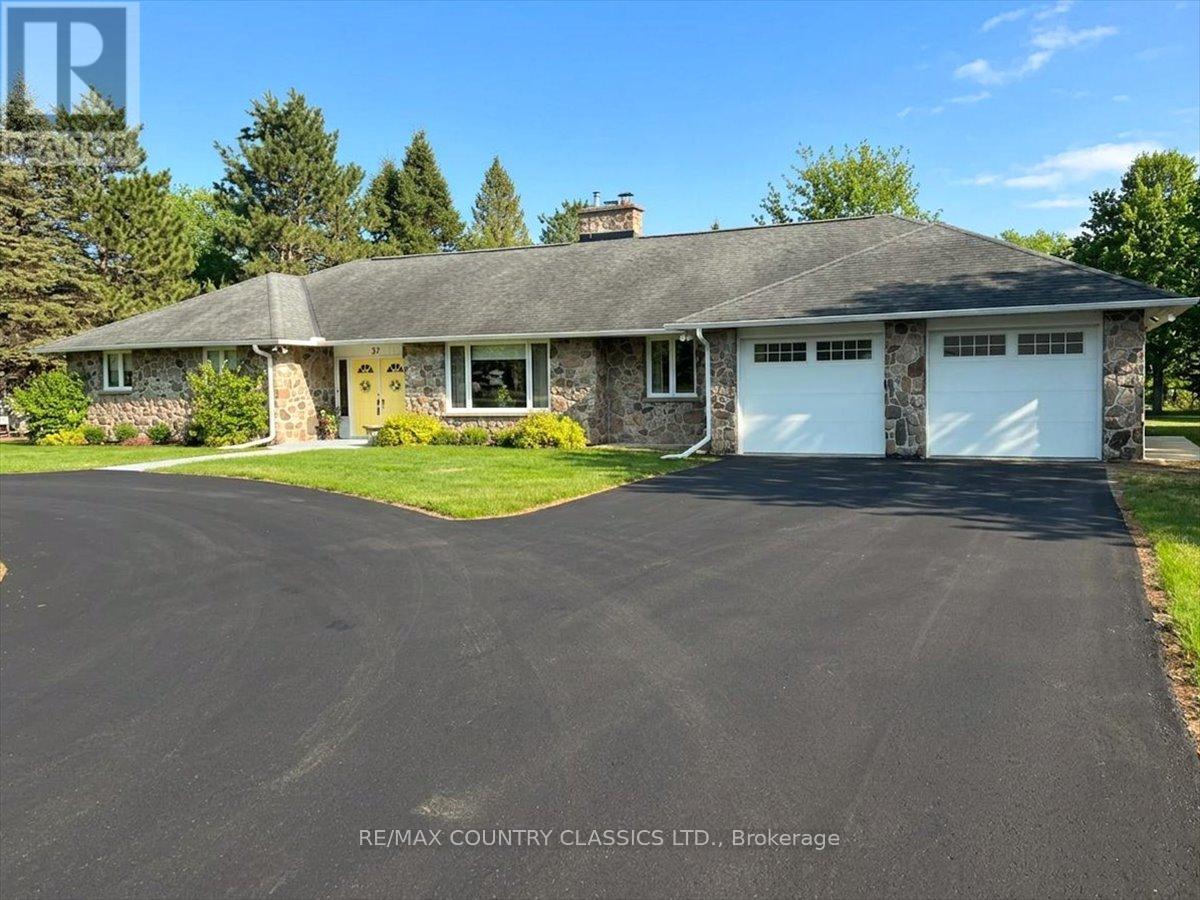
Desirable Bancroft location! This updated home features large eat-in kitchen, separate dining room, family room, sunken living room with propane fireplace plus a family room with propane fireplace, main floor laundry room, office and 3 bedrooms. The primary bedroom features a walk in closet, 5 piece bath and walkout to deck to enjoy your morning coffee. There is also an additional 4 piece bath and 2 piece bath. Lower level is awaiting your finishing touches. Direct entry to the double car garage, circular paved drive, central air, central vac and large deck overlooking the level one acre lot. No water and sewer bills. This property is serviced with a drilled well and septic. Come and see this exceptional home. (id:54827)
RE/MAX Country Classics Ltd.
919 Skyline Road
Selwyn, Ontario
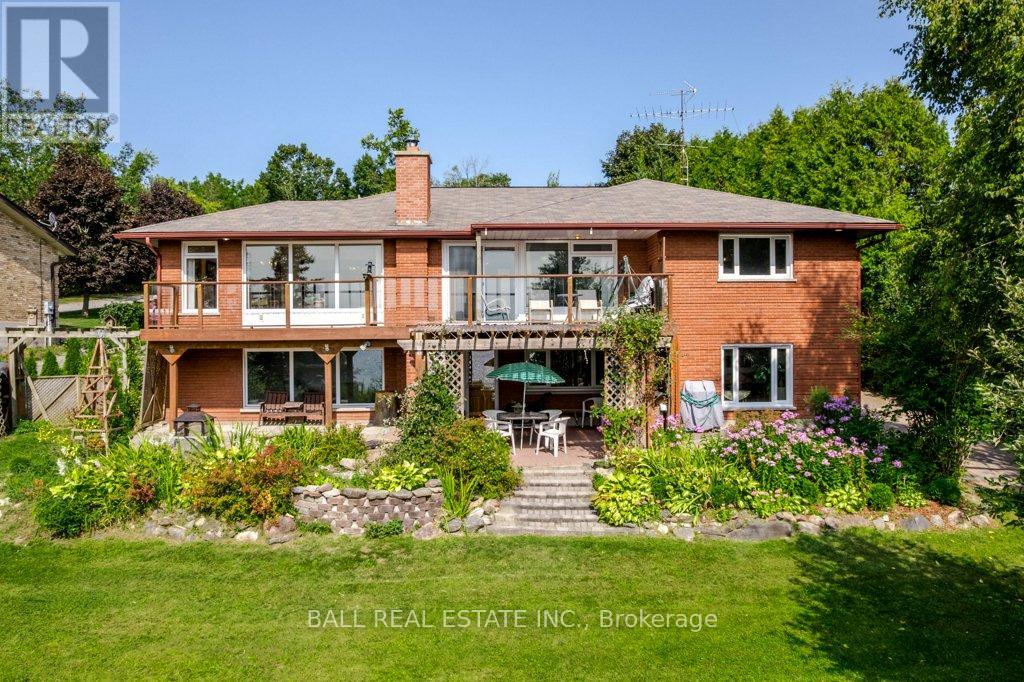
Welcome to 919 Skyline Road in beautiful Ennismore! This generationally owned bungalow with a walkout has never been on the market and offers a rare opportunity to enjoy waterfront living on Chemong Lake. Set on a private 0.74-acre lot with just under 100 feet of frontage, this well-loved and meticulously maintained home features four bedrooms, 2.5 baths, and incredible views from the oversized deck. Enjoy lakeside living with your 30-foot aluminum dock, offering approximately 5 feet of deep, clean water off the dock, perfect for swimming, boating, or simply relaxing. Offering just under 3000 square feet of living space, the custom kitchen with quartz countertops, provides both style and functionality, while the bright, open layout is filled with natural light through large updated windows. The walkout lower level, with its own separate entrance, presents excellent in-law potential and a fantastic layout for extended family or guests. Pride of ownership is evident throughout, making this a truly special property. Perfectly located just 15 minutes from Peterborough and 5 minutes to Bridgenorth, this home combines convenience with peaceful lakeside living. Lot irregularities: 83.26 ft x 359.31 ft x 20.09 ft x 11.41 ft x 31.76 ft x 9.02 ft x 17.41 ft x 9.69 ft x 2.60 ft x 322.22 ft (id:54827)
Ball Real Estate Inc.
