
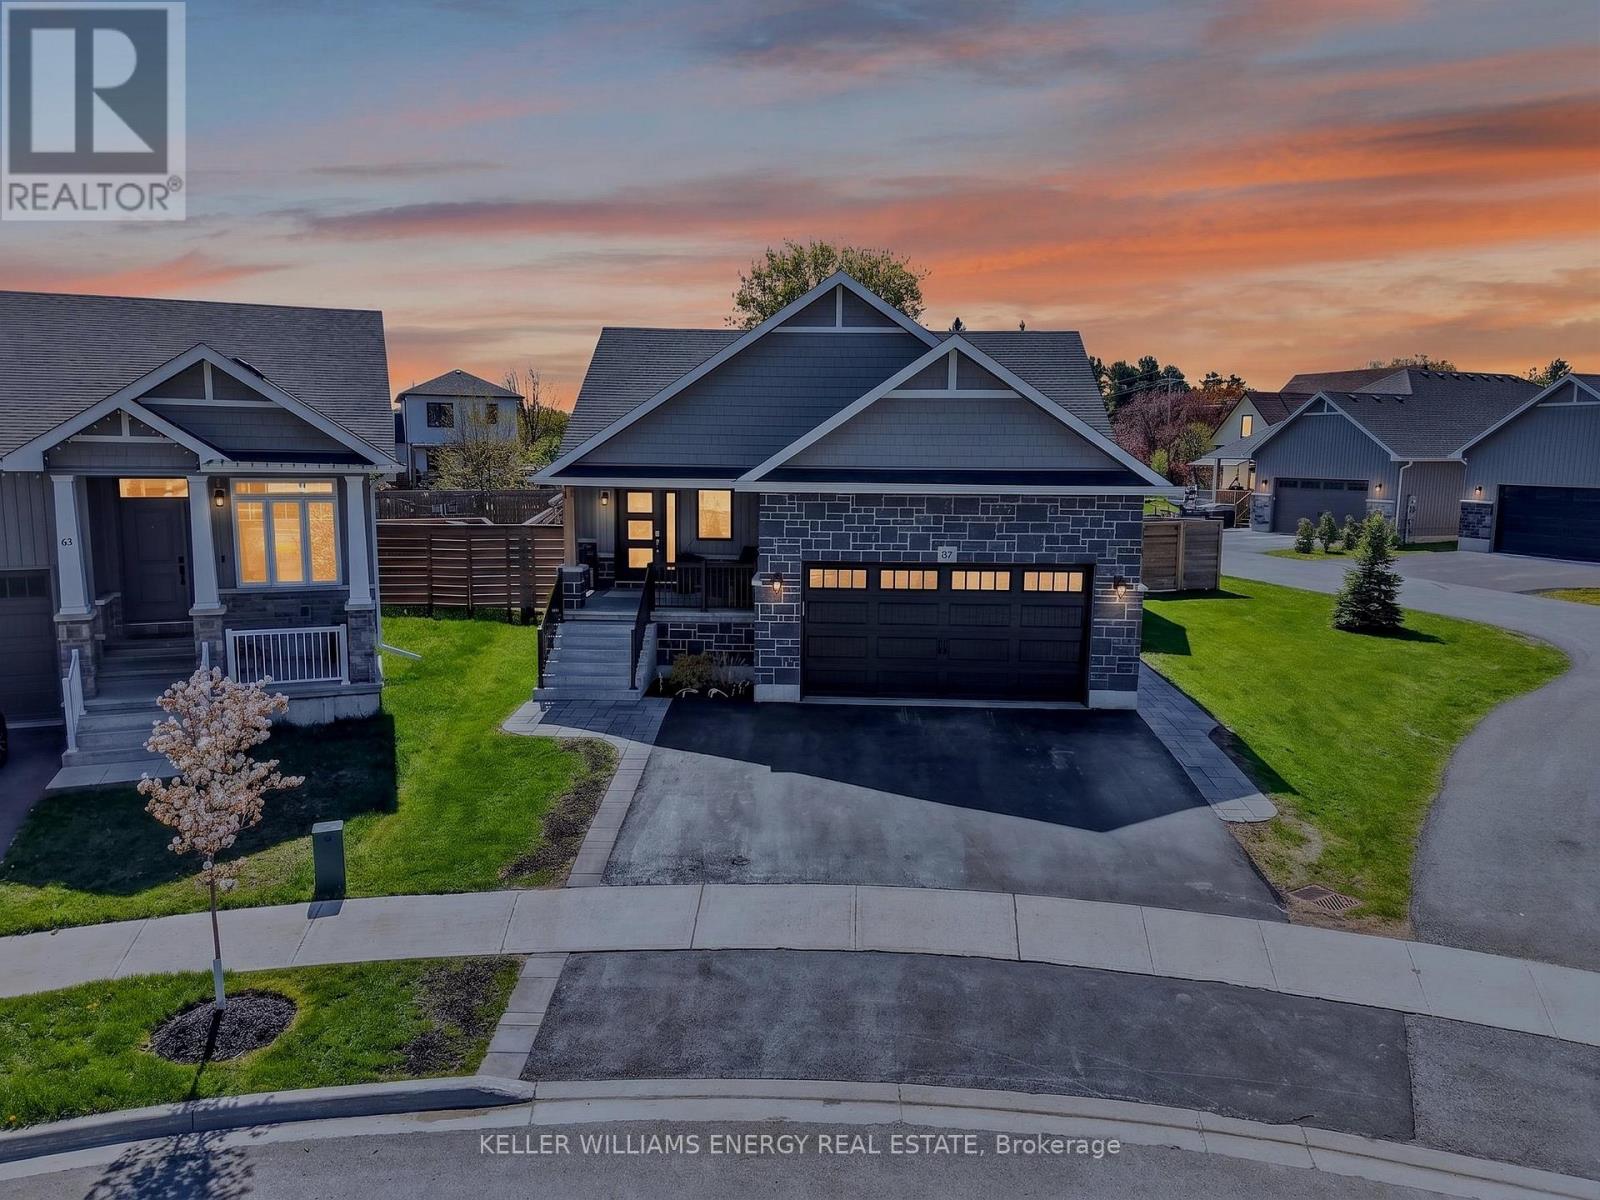
67 Farrington Crescent
Prince Edward County, Ontario
Built in 2021 by MacDonald Homes, this exceptional five-bedroom, three-bathroom home offers modern comfort, thoughtful design, and outstanding flexibility in the heart of Picton. Whether you're looking for a spacious family home, an income-generating property, or a setup that accommodates multigenerational living, this property delivers the goods. The bright and beautifully finished interior features generous principal rooms and a functional layout designed for everyday living. The fully finished lower level includes a self-contained two-bedroom apartment complete with a full kitchen, private laundry, and separate entrance. Easily reconnected to the main home, this space offers endless possibilities for rental income, guest accommodations, or seamless extended family living. The primary bedroom opens directly to the backyard deck, where a private hot tub creates the perfect spot to unwind at the end of the day. Outside, the backyard is designed for relaxation and entertaining, while the attached garage has been transformed into a heated dream workshop-ideal for hobbyists, craftspeople, or secure storage for all your recreational gear. Set in one of Prince Edward County's most sought-after communities, this turnkey property offers the rare combination of contemporary construction, versatile living space, and a prime location just minutes from everything Picton has to offer. (id:54827)
Keller Williams Energy Real Estate
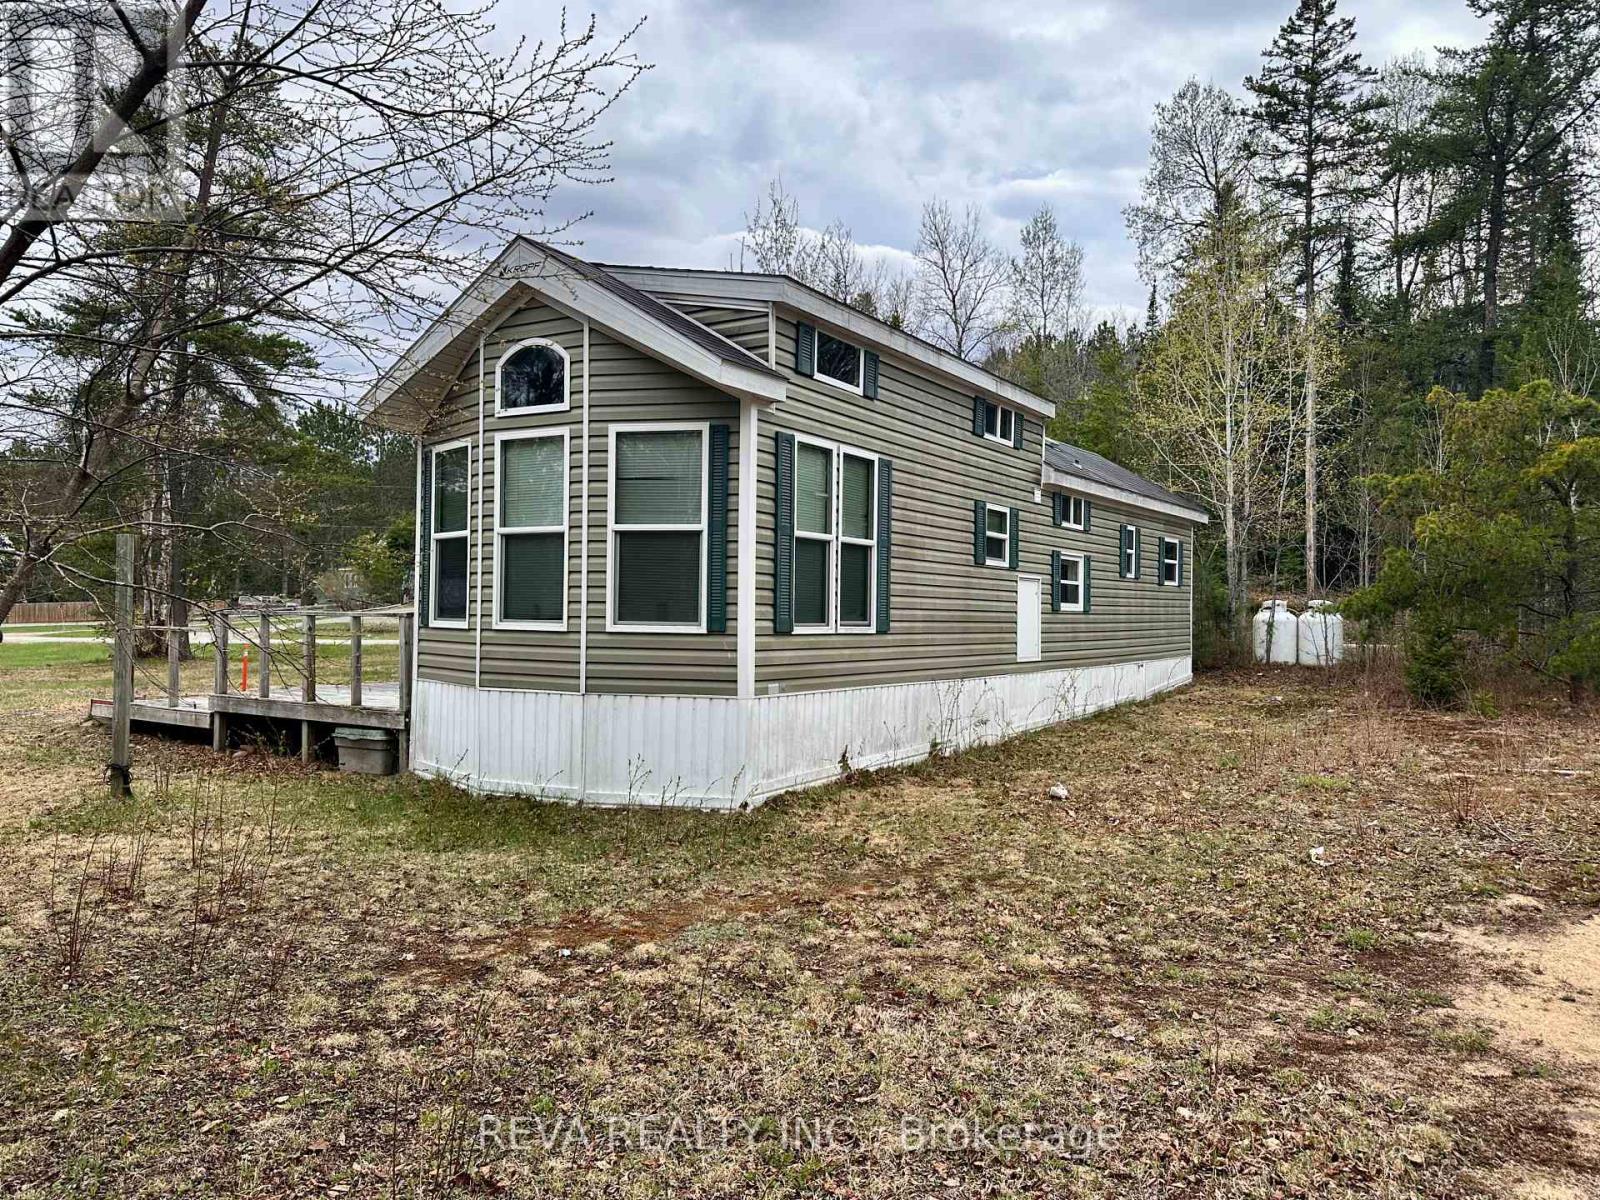
38 Boulter Lake Road
Hastings Highlands, Ontario
Set among a trio of lakes - Lake St. Peter, Boulter Lake, and Mink Lake - this four acre property zoned RRC (Recreational Resort Commercial) is a rare blend of lifestyle and opportunity. The property features two separate mobile homes: the main residence offers 3 bedrooms, a sunroom, covered porch, and a fully fenced in-ground pool with gazebo, while the second unit is a comfortable two bedroom, perfect for rental income or guests. Both are heated with forced air propane and sold with all appliances and furniture included.With 400 feet of road frontage, direct access to the Heritage Trail for ATVing and snowmobiling, and RRC zoning that opens the door to an RV park, glamping sites or development (subject to township approval), this property is as practical as it is exciting. Whether you're looking for a full-time home, a getaway, or an investment with real potential, this one checks all the boxes. Available for immediate possession. (id:54827)
Reva Realty Inc.
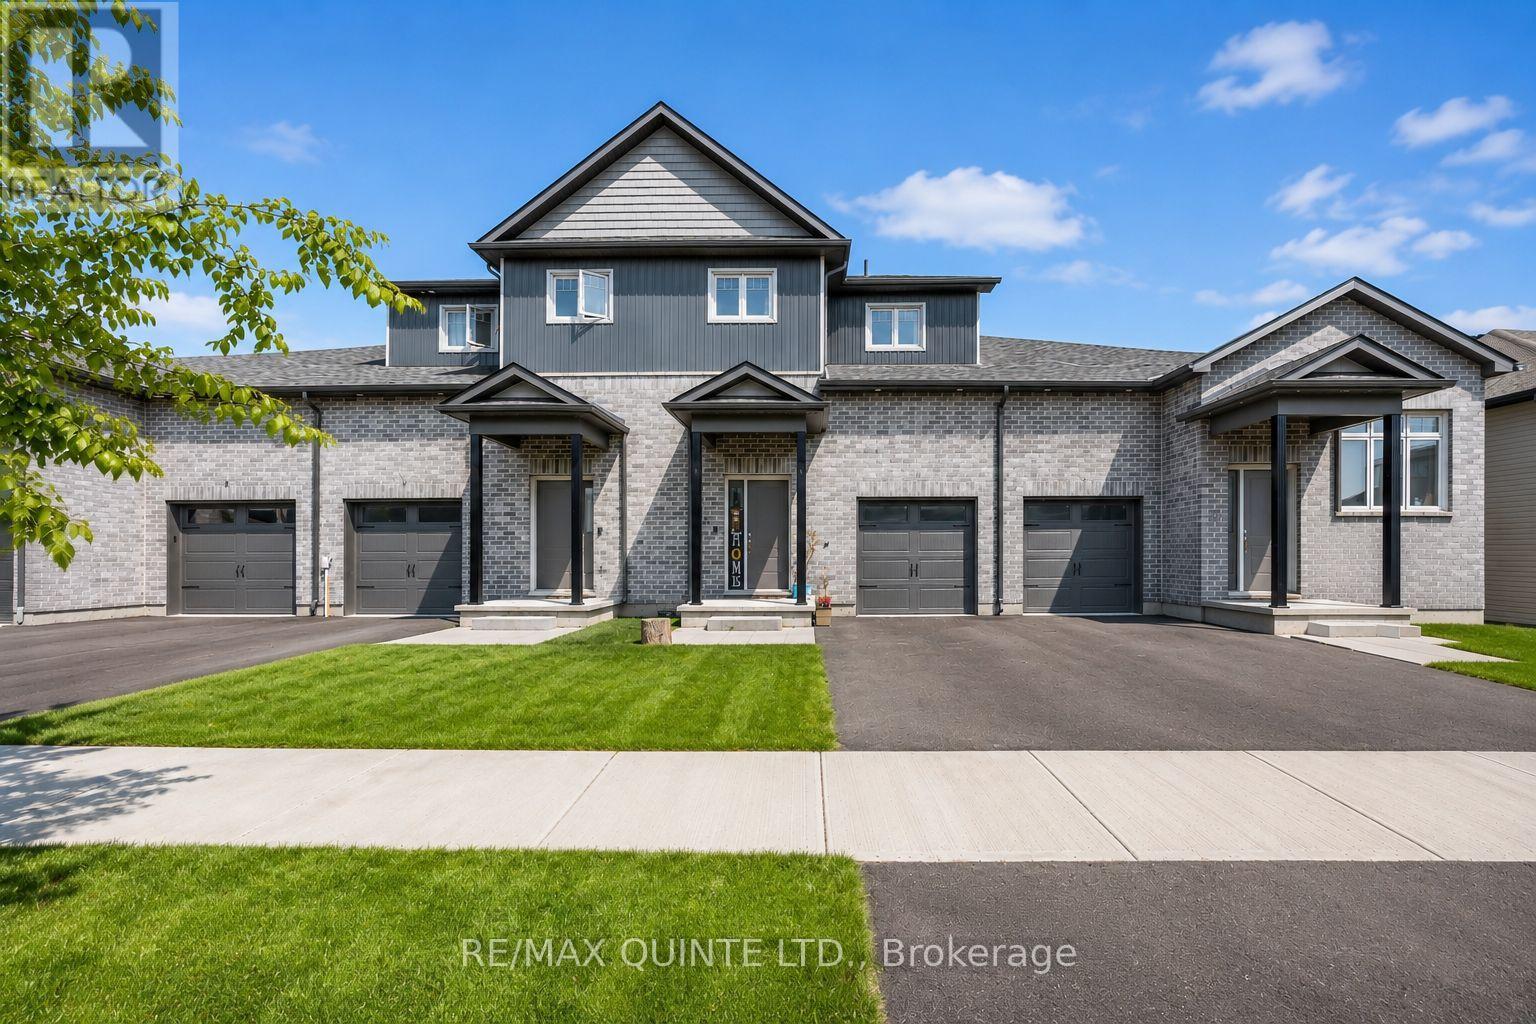
72 Markland Avenue
Prince Edward County, Ontario
Welcome to 72 Markland Avenue, a spacious and modern 1,840 sq ft two-storey townhome (+537 unfinished sq ft) located in Talbot on the Trail. This beautifully designed Geranium model offers low-maintenance living with lots of functional space, making it ideal for families, professionals, or anyone looking to enjoy the best of Prince Edward County. The main floor features a bright open-concept layout with laminate flooring, quartz countertops, stainless steel appliances, and a convenient powder room. The kitchen, dining, and living spaces flow seamlessly together, creating a great space for entertaining and everyday life. Step outside to the spacious backyard, ideal for summer gatherings, gardening, or simply relaxing. Upstairs, you'll find three generously sized bedrooms, including a spacious primary suite with a walk-in closet and an oversized spa-inspired ensuite bathroom. Seriously, the ensuite is huge! A second bedroom also features a walk-in closet, offering excellent storage and flexibility for guests, family, or a home office. The unfinished basement provides excellent potential with a rough-in for a full bathroom and plenty of room for additional living space, another bedroom, a rec room, a gym, or storage. The attached garage features exceptionally tall ceilings, ideal for additional storage, while the driveway comfortably accommodates two vehicles, plus a third inside the garage. Additional highlights include high-efficiency mechanicals such as a natural gas furnace, central air conditioning, and HRV system for year-round comfort and energy efficiency. Located just steps from the Millennium Trail and walking distance to shops, restaurants, schools, and amenities in Picton, you're also only a short drive to wineries, breweries, beaches, orchards, and everything that makes Prince Edward County such a sought-after destination. Move-in ready and thoughtfully designed, 72 Markland Avenue offers the perfect blend of comfort, convenience, and County lifestyle. (id:54827)
RE/MAX Quinte Ltd.
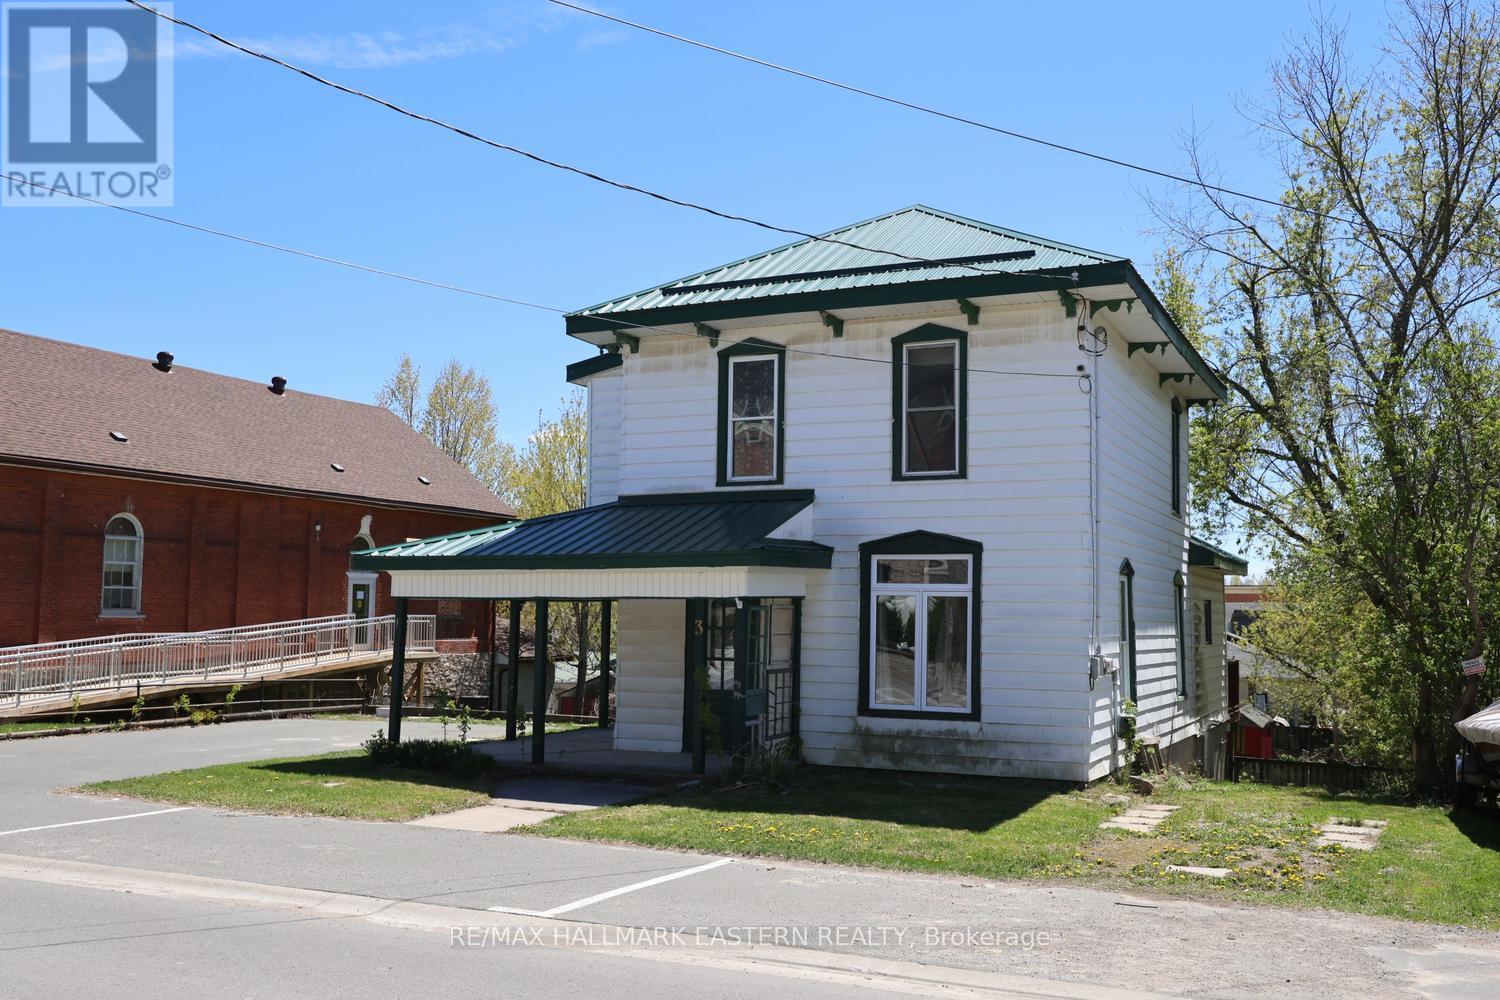
3 Mathison Street W
Havelock-Belmont-Methuen, Ontario
| HAVELOCK | This lovely century home sits in the heart of the village. Offering that classic small-town feel with plenty of updates to make everyday living comfortable. On the main floor you'll find a bright, spacious eat-in kitchen with two walkouts to the back deck - perfect for morning coffee or summer meals outdoors. There's a convenient 4-piece bath with main-floor laundry, plus a living room and entrance area that could work well as formal dining space, if needed. Upstairs you'll find three good-sized bedrooms, with the primary featuring a walk-in closet, and another full bathroom.The basement offers workshop space and includes a pellet stove. The home has vinyl windows, a metal roof, and a furnace with central air conditioning. Outside is where this property really shines with potential. There's a charming front porch, a large back deck, and a fully fenced yard complete with a shed and greenhouse. The gardens offer plenty of room to grow and would be a great place to start for any gardener. You can walk to the school, arena, park with splash pad, shops, and restaurants. The Mathison Conservation Area with its walking trails is also just steps away. 30 minutes east of Peterborough. (id:54827)
RE/MAX Hallmark Eastern Realty
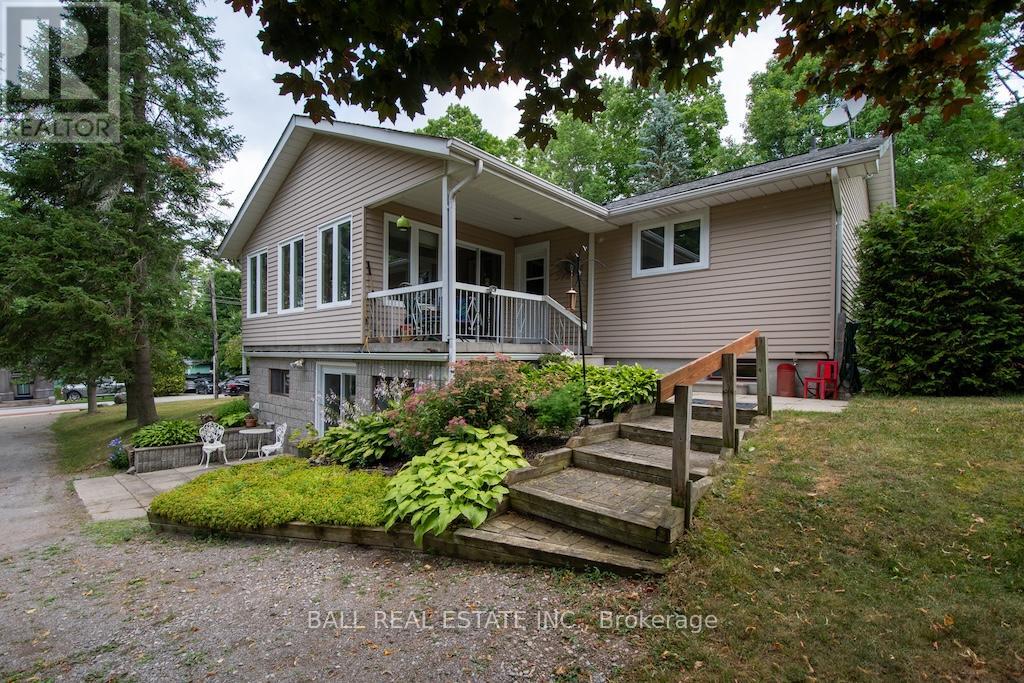
2811 Antelope Trail
Selwyn, Ontario
Welcome to the desirable Waterfront Community of Buckhorn Sands. This bungalow situated on a spacious country lot with lovely western views of Buckhorn Lake. Walk into the main floor featuring an open concept layout. Eat in kitchen, great room, Vaulted ceilings with access to the deck, 2 bedrooms, 4-piece bathroom with ceramic tile walk in shower. Main floor laundry. Enjoy the four-season sunroom to enjoy the evening sunsets. The lower level boasts a family room with entertaining bar, propane stove for warmth, 3-piece bath, a craft room, which could be converted to a bedroom and plenty of storage. Walk out the patio. 3 outdoor sheds. 2 of the sheds have power. Access to 4 maintained areas, boat launch, docking area with rental, sand beach and park areas. Property now has a dock assigned to them. Move in an enjoy the amenities of the family setting of Buckhorn Sands. 10 minutes to the hamlet of Buckhorn, 15 minutes to the village of Lakefield and 20 minutes to Peterborough. Enjoy boating through the Trent Severn waterways. A perfect family location. Shows proud of ownership. (id:54827)
Ball Real Estate Inc.
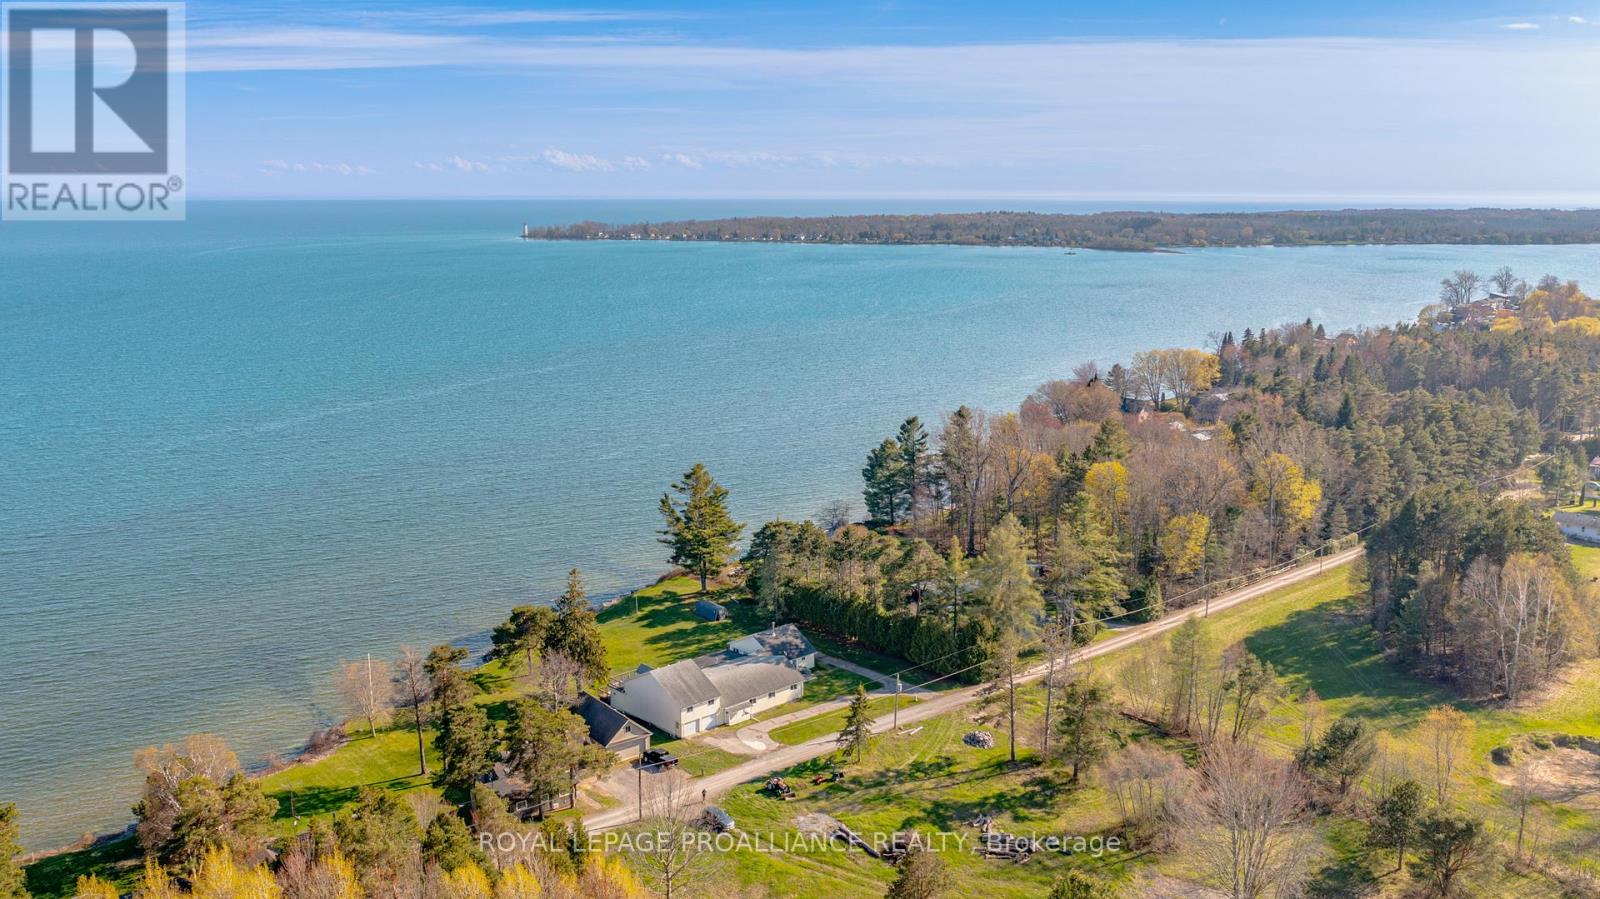
147 Memory Lane
Brighton, Ontario
Rarely does a property offer the scale and versatility of 147 Memory Lane, a perfect match for someone with the vision to revitalize a substantial waterfront home. Sprawling across a 1.15-acre level lot with 177' along Lake Ontario, with navigable access to the Bay of Quinte, Trent-Severn Waterway, and St. Lawrence Seaway. This unique find is ideal for multi-family living or co-ownership partnerships seeking a massive waterfront footprint with distinct living spaces.The home is thoughtfully divided into East and West wings, allowing for seamless social gatherings while maintaining quiet, private areas. With 5+ bedrooms, 2 full kitchens, 4.5 baths, and 2 sunrooms, there is ample room for everyone to enjoy their own space. The West Wing features a vaulted Great Room with lake views, a wood stove and a spacious kitchen; a private sauna, and a sunroom with primary suite potential. The East Wing includes a large U-shaped kitchen, sunroom with hot tub, and a huge loft with 2 expansive rooms perfect for a games room, studio, play room, or home theatre. The shared heart of the home includes 2 oversized dining rooms, each with table space for a dozen guests, making this the ultimate hub for large family gatherings.Outside, the property offers southern exposure and panoramic views through 4 sets of patio doors in addition to the many windows. The flat lot leads to a professionally constructed breakwall with stone steps for direct lake access. While ready for a cosmetic refresh, the "bones" of this 1945 build are solid. Both kitchens feature quality cabinetry in good condition, and the basement with 7'+ clearance was professionally waterproofed in 2025, offering an ideal opportunity to install ductwork for a modern HVAC system. Bring your contractor and your family to 147 Memory Lane, where the views are permanent and the foundations for a generational retreat are already in place. The property is being sold in its current condition, without representation or warranty. (id:54827)
Royal LePage Proalliance Realty
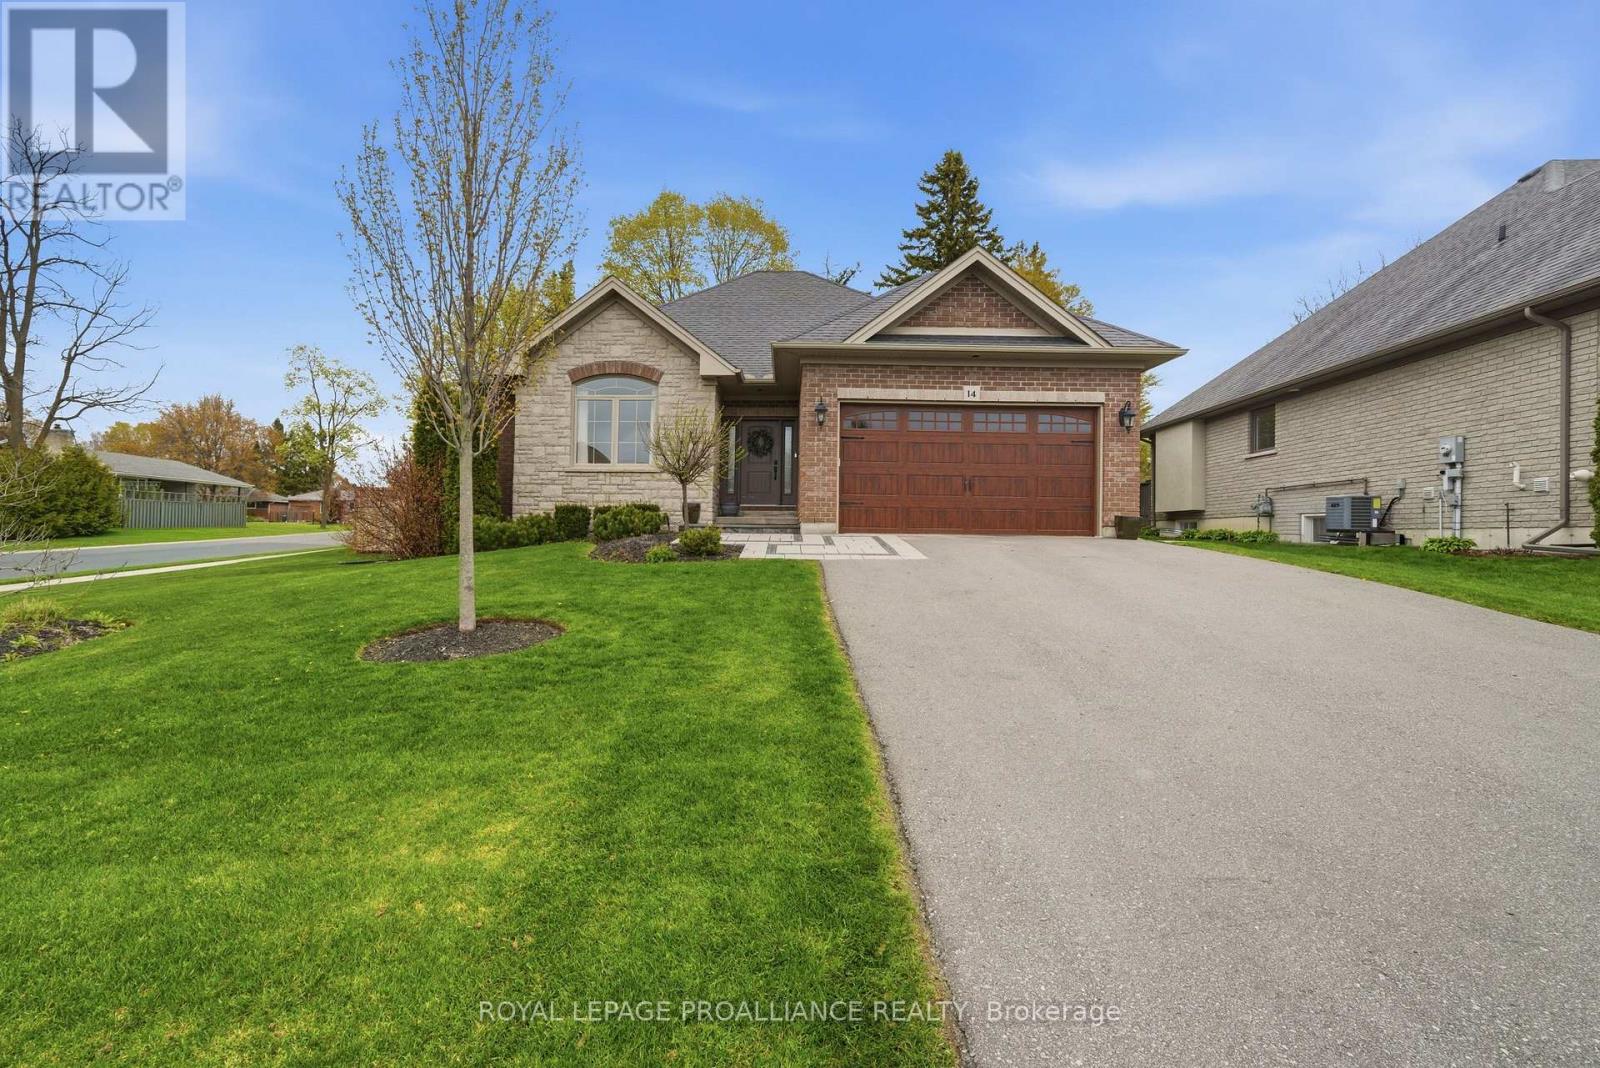
14 Rosslyn Drive
Brighton, Ontario
Welcome to this beautiful all brick and stone home located in a prestigious neighbourhood sitting on a gorgeous corner lot with mature trees and amazing sunsets views. Offering 3+1 bedrooms and 3 full bathrooms, this home has the perfect amount of space for families, entertaining, or guests. Step inside to a bright open-concept layout with a cozy gas fireplace as the focal point, creating the perfect space to relax or gather with family and friends. The updated kitchen is sure to impress, featuring high-end appliances, quartz countertops, a matching quartz backsplash, and plenty of space for cooking and entertaining while staying connected to the main living area. The primary bedroom is your own private retreat, complete with a spa-like ensuite featuring, heated floors, a luxury smart toilet, and a walk-in closet-creating the perfect space to unwind at the end of the day. Downstairs, the fully finished basement offers even more living space with a huge family room, an additional large bedroom, and a 4-piece bathroom perfect for guests, teenagers, or extended family. Outside is where this property truly shines! Enjoy your own private backyard oasis with beautiful landscaping, a fiberglass in-ground pool, irrigation system, and a composite deck perfect for summer nights. The pool area is surrounded by beautiful amour stone features and lighting, creating a relaxing resort-like feel day or night. Located in a highly sought-after neighbourhood, this home truly has it all-space, style, and an incredible outdoor setup designed for making memories. A must see. (id:54827)
Royal LePage Proalliance Realty
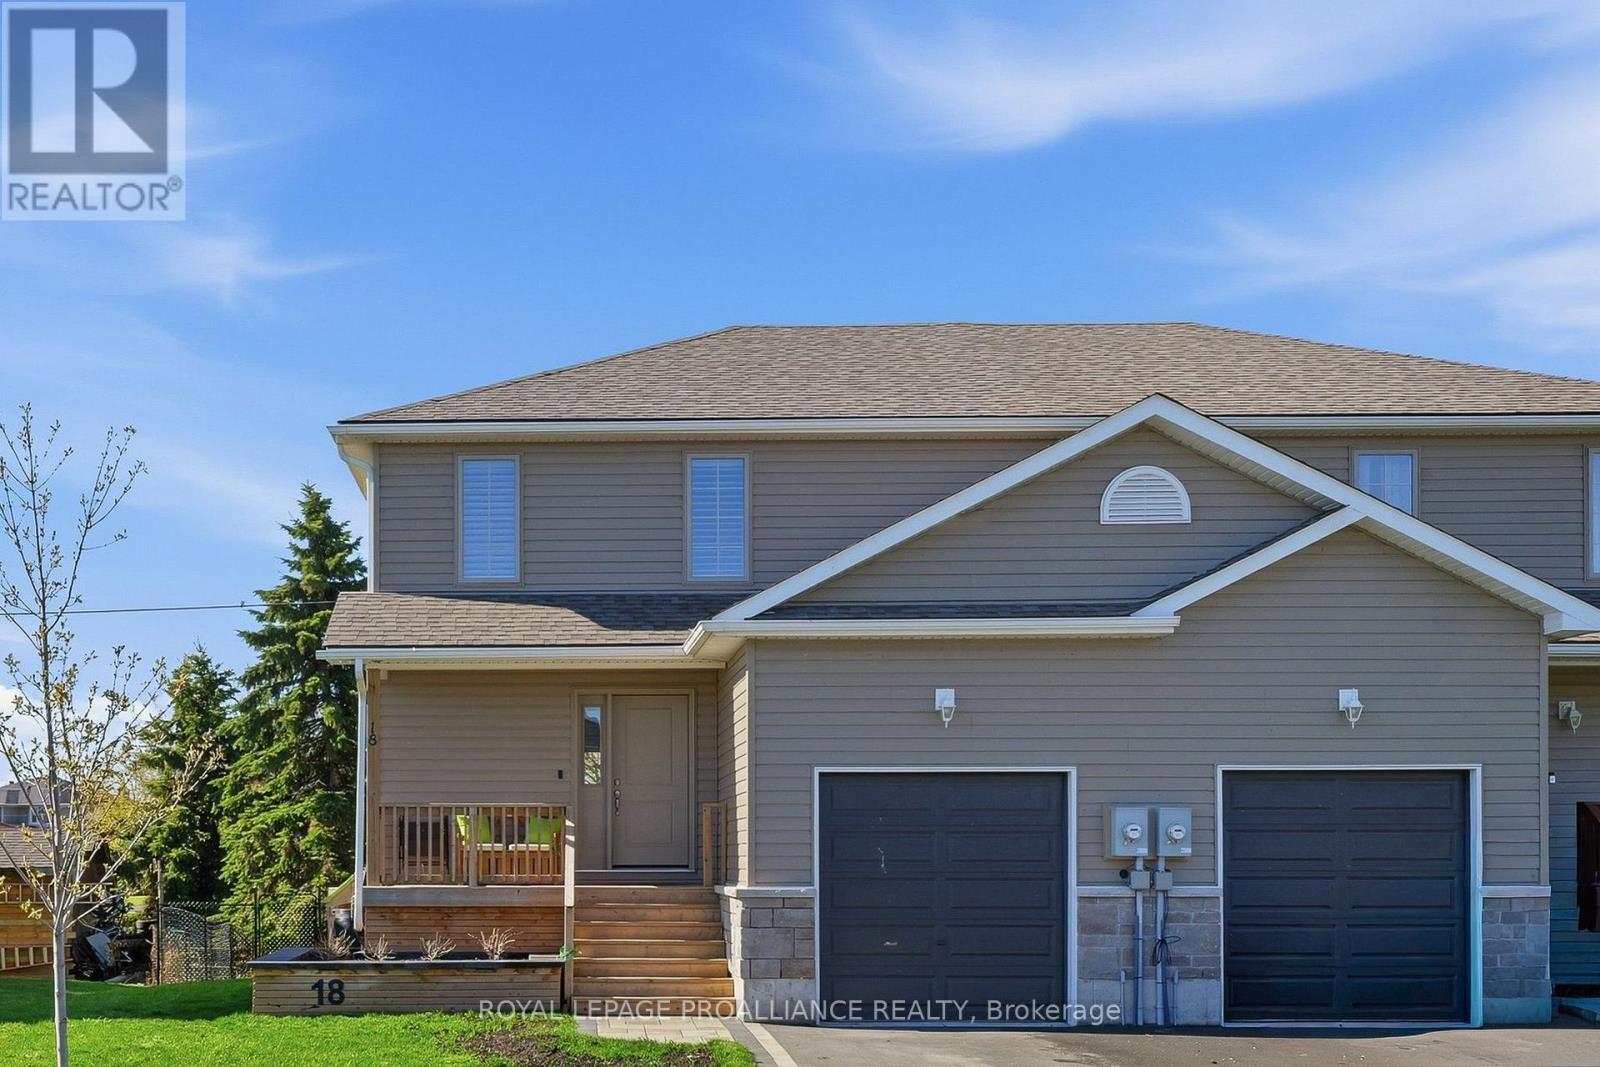
18 Rabbit Road
Brighton, Ontario
Better than new! Welcome to this beautifully upgraded semi-detached home located just a short stroll from the natural beaches of Presqu'ile Provincial Park. Built in 2022, with 3 remaining years of Tarion warranty, this home offer tremendous value and is the perfect balance between modern finishes and functional living space for buyers looking to enter the market without compromising on comfort or style. From the moment you walk in, the pride of ownership and thoughtful upgrades are evident. The bright main floor features luxury vinyl flooring, main floor laundry, a welcoming living room with a sliding door leading to the back deck and a convenient powder room. The kitchen was designed with both style and practicality in mind, featuring quartz countertops, stainless steel appliances, a gas stove, and tall cabinetry for a clean and modern look. Upstairs, the spacious primary bedroom offers a walk-in closet and private ensuite, creating a comfortable retreat at the end of the day. Two additional south-facing bedrooms provide terrific natural light for children, guests, or a home office. Upgraded carpeting and a beautiful wood staircase add warmth and elegance throughout the second level. The fully finished lower level expands the living space even further with a family room perfect for movie nights. An additional flex room is currently used as an office and could easily become a fourth bedroom. A bathroom rough-in is already in place behind the bookshelf, providing future potential for an additional bathroom. The fully-fenced backyard provides peace of mind for the children or pets to play. For outdoor enthusiasts and young families alike, the location is hard to beat. Enjoy nearby beaches, walking trails, cycling, and the relaxed lifestyle that makes Brighton such a desirable community to call home. Bell Fibe high-speed internet available. (id:54827)
Royal LePage Proalliance Realty
31 Fire Route 28
North Kawartha, Ontario
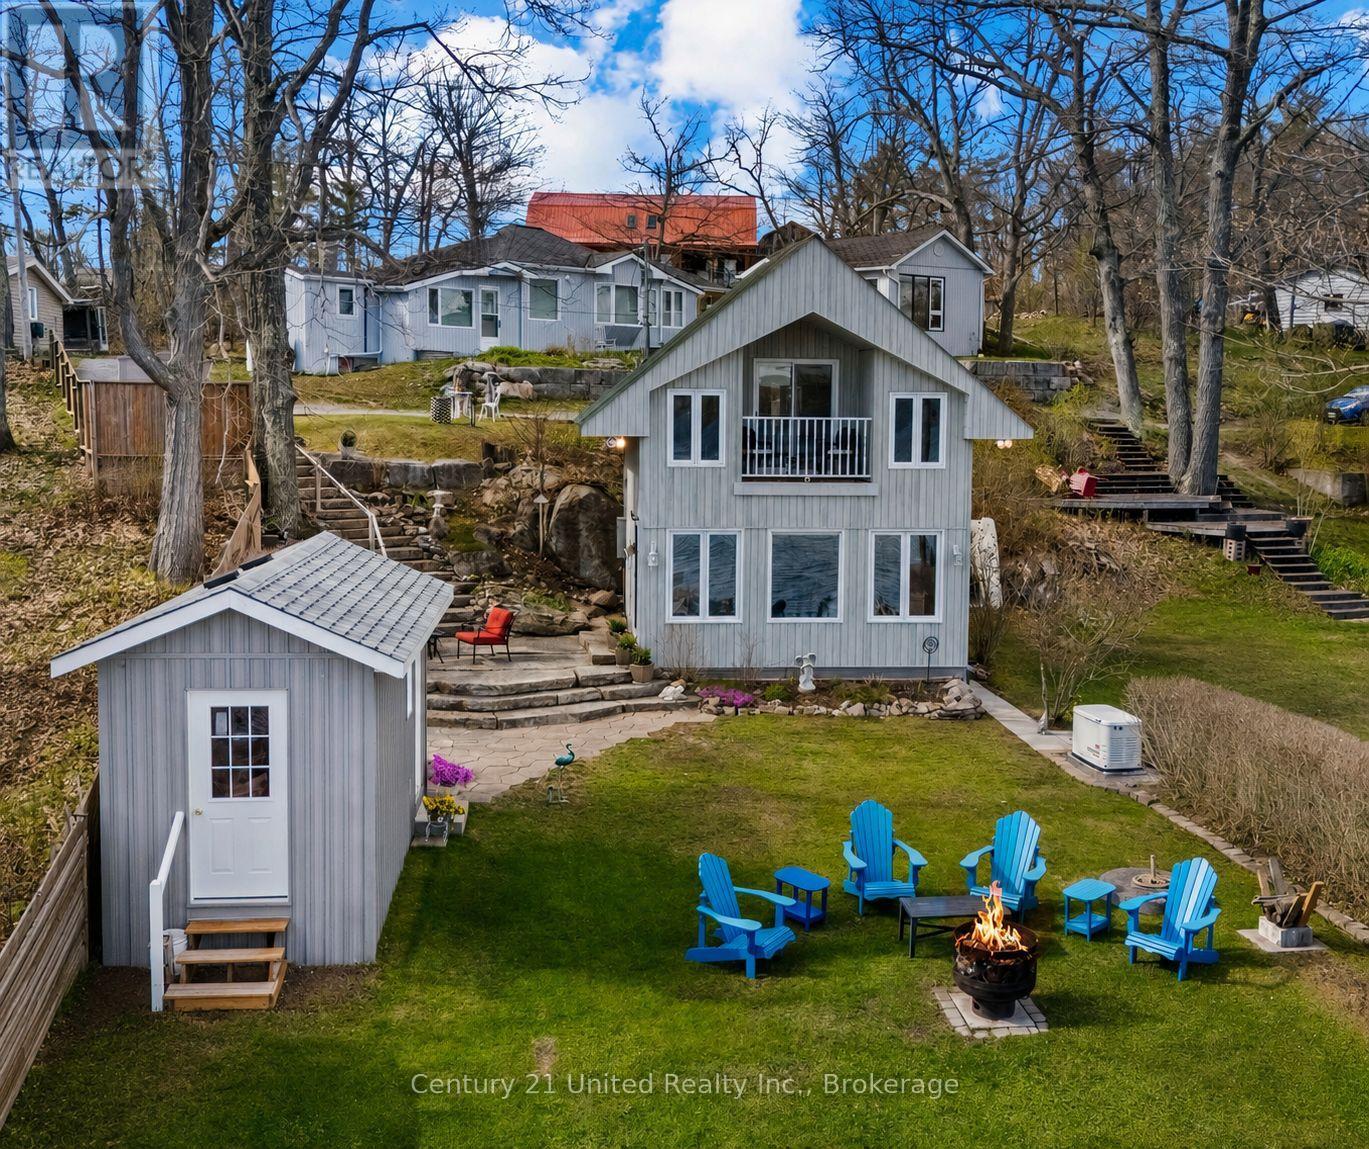
Discover a truly one-of-a-kind, designer-inspired year round retreat on the crystal-clear shores of Stoney Lake. This architecturally stunning waterfront property blends modern comfort with timeless Canadian cottage charm, set on a beautiful sandy-bottom shoreline with breathtaking views. Extensively updated and fully furnished with stylish, modern dcor, this turnkey home showcases pride of ownership throughout. The bright, open-concept main level is filled with natural light and designed for effortless entertaining, featuring a spacious living area, well-appointed kitchen, 3-piece bath, and main floor laundry. Upstairs, the primary suite is a private sanctuary with a balcony overlooking the water-perfect for morning coffee or evening sunsets-along with two built-in bed alcoves that create a cozy and unique space for family and guests, comfortably sleeping six. Step outside to a beautifully landscaped setting with perennial gardens, a stone patio, and seamless access to the waterfront, complete with a private dock, five included kayaks, patio furniture, and a 14-foot Lund fishing boat so you can start enjoying lake life right away. A solid 16' x 8' storage shed offers excellent potential to be transformed into a stunning bunkie, while a wired Generac generator provides peace of mind for year-round enjoyment. Located just minutes from Wildfire Golf Club, Viamede Resort and Crowe's Landing, this property offers the perfect balance of convenience and tranquility. All the beauty of Stoney Lake waterfront living, wrapped into an adorable, impeccably kept retreat at an exceptional value. (id:54827)
Century 21 United Realty Inc.
418 Wilson Road
Centre Hastings, Ontario
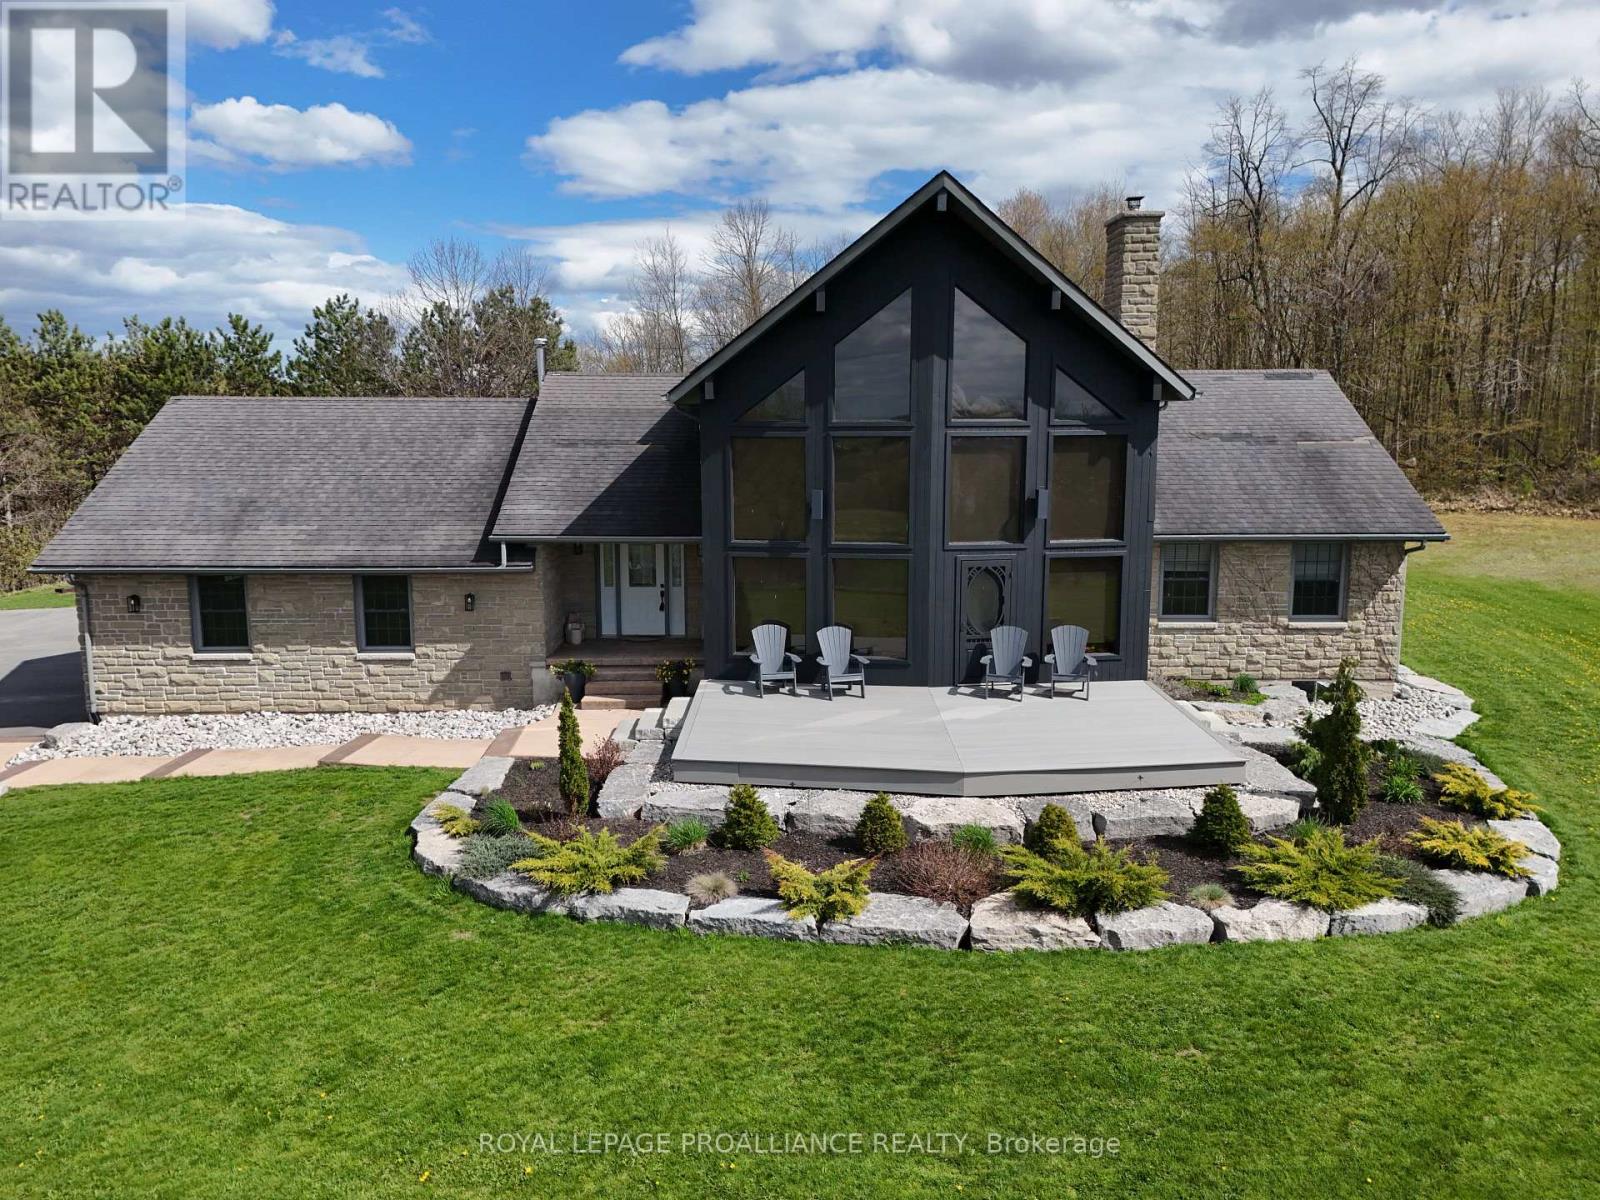
The views steal the show perched high above the rolling countryside, offering a perspective you won't find twice. Set on 12.25 acres just 15 min north of Belleville, this 5 bed, 3 bath home has over 3,350 sqft of living space; with a walk-up basement it is perfectly suited for multi-generational living. Strategically positioned between Toronto and Ottawa, this is more than a home-it's a vantage point. On a clear day, the elevated northwesterly views stretch as far as the Marmora Mine, offering sunsets that must be experienced in person to be believed. A tree lined paved laneway leads to the home perched proudly atop the hill. Exceptional curb appeal is highlighted by a blend of stone and T&G wood siding, armour stone borders, mature perennial gardens, and composite decking. The attached heated two car garage offers interior access to the mudroom and separate stairs to the basement. A detached 14' x 24' garage with concrete floor provides excellent space for toys or workshop. Inside, exposed beams, soaring cathedral ceilings, and rich cherry hardwood floors create warmth and character. The living room showcases a dramatic wall of windows framing some of the best views in Hastings County, complemented by a wood burning stove set against locally sourced stone. The spacious kitchen with island and abundant storage flows into the dining area with walkout to the rear deck. Two bedrooms, a 4-piece bath, and a mudroom with laundry complete the main floor. Upstairs, the loft style primary retreat spans the entire level, featuring a walk-in closet, 4-piece ensuite, and private deck. The walk-up basement offers two additional bedrooms, a 3-piece bath, and two expansive rec-rooms. A versatile boiler system supports in floor basement heating, forced air throughout, garage heat, and the option to extend to the detached shop. The acreage offers a blend of open clearings, a pond tucked into the hardwood bush, mature towering pines perfect for trails or harvesting your own firewood. (id:54827)
Royal LePage Proalliance Realty
1625 Old Wooler Road
Quinte West, Ontario
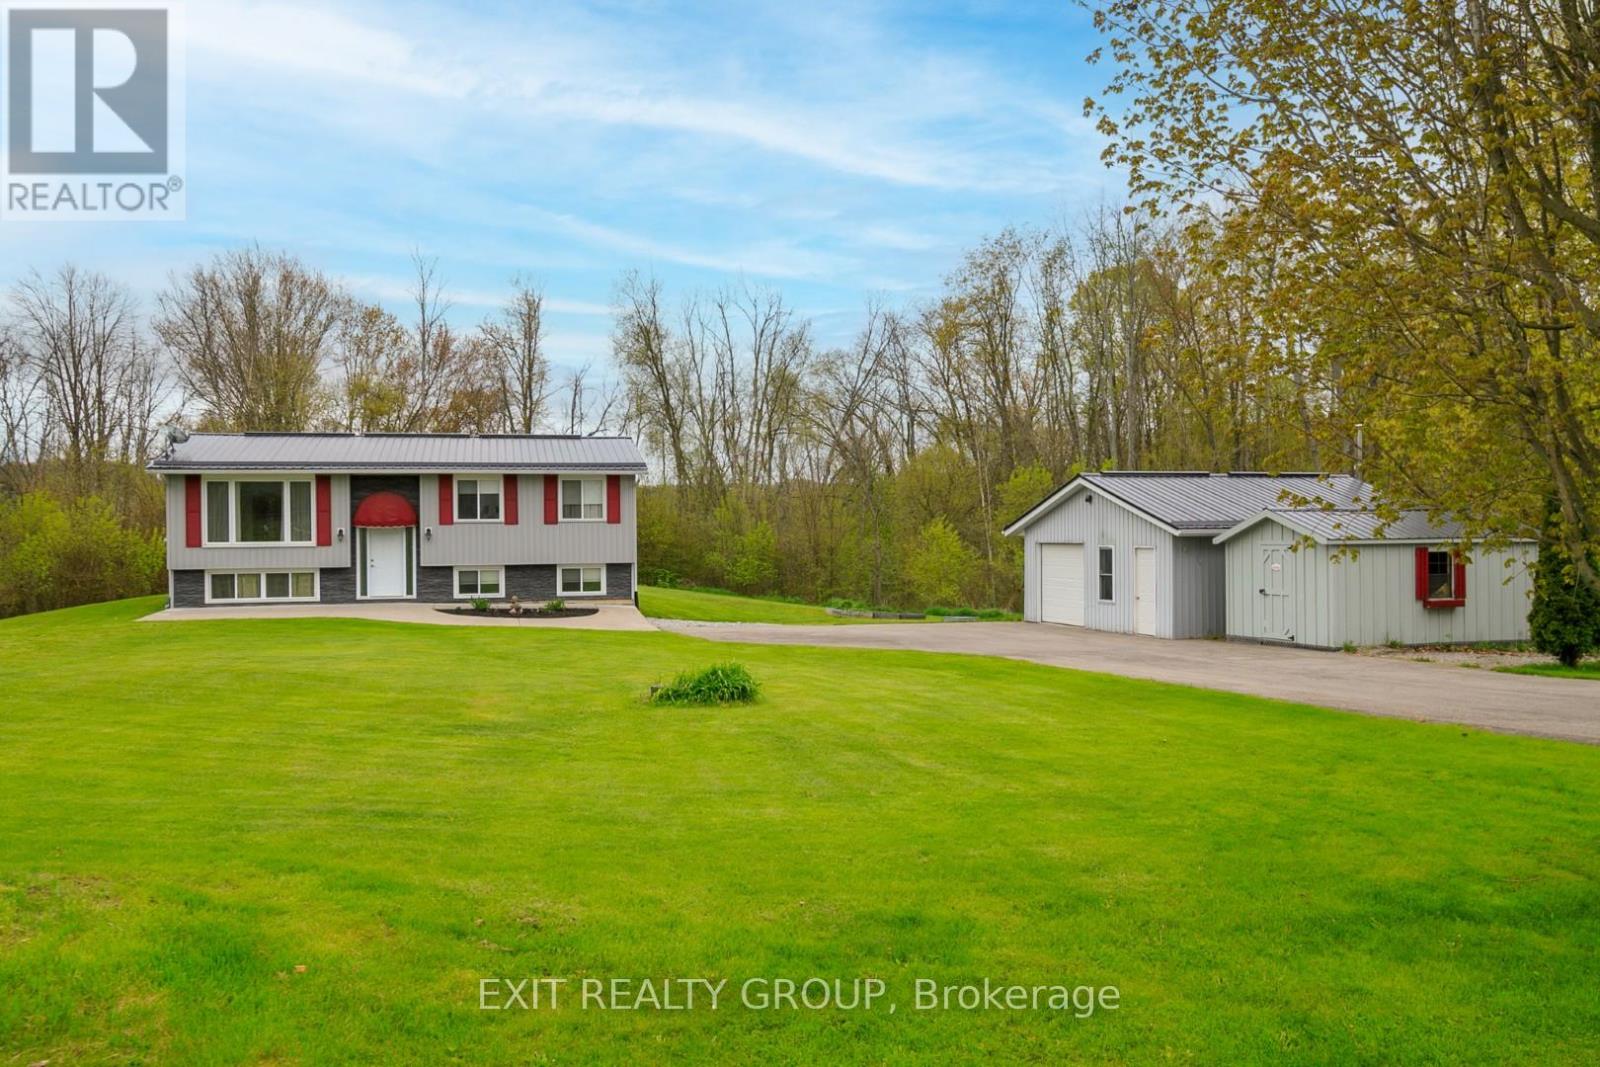
This beautifully renovated 2+1 bedroom home, set on just over an acre, offers the perfect blend of modern updates and peaceful country living. Thoughtfully updated throughout, the home has seen many renovations including the kitchen, bathrooms, flooring, metal roof, and more truly move-in ready with stylish finishes and attention to detail throughout. The bright and inviting main level is complemented by a fully finished walk-out basement featuring an additional bedroom, rec room, and excellent in-law potential with a second 3-piece bathroom and laundry area. Both levels offer convenient laundry setups, providing added flexibility for families or guests. Enjoy outdoor living from the 16x16 deck in the back or relax on the beautifully finished concrete front patio while taking in the lovely surroundings. The paved driveway, coloured concrete, and updated exterior features add to the home's impressive curb appeal. Located in a beautiful natural setting, Cold Creek runs just past the property in the backyard. (id:54827)
Exit Realty Group
6608 Highway 28
North Kawartha, Ontario
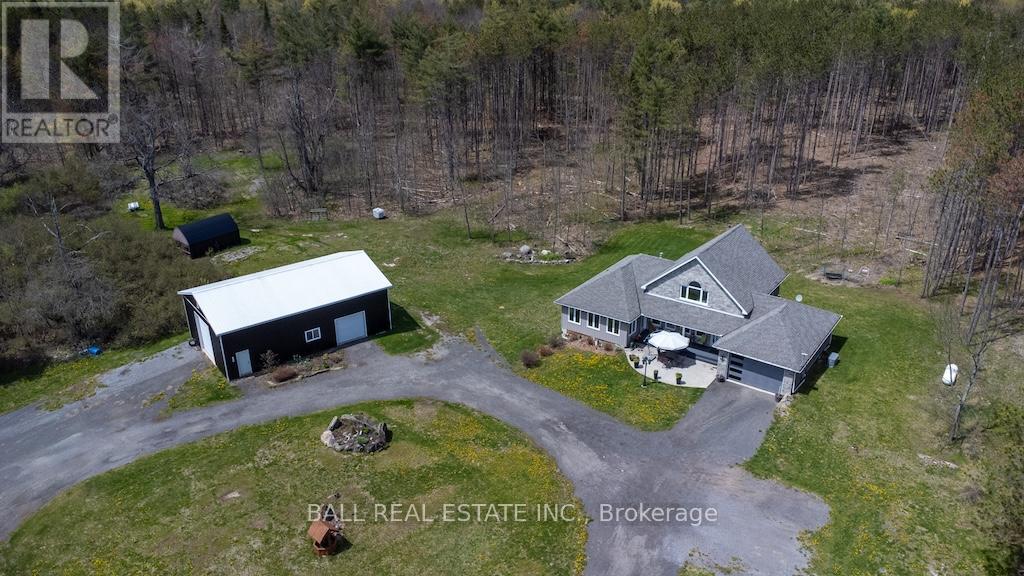
Set on 80 acres of beautifully manicured land and backing onto Crown Land for exceptional privacy, this custom-built bungaloft blends rustic charm with modern comfort. Built in 2011, the property features scenic trails throughout, offering easy access to explore the natural surroundings year-round. Perfect for hunting enthusiasts and outdoor lovers alike, this remarkable property offers direct access to nature and endless recreational opportunities. Conveniently located just minutes from Kawartha Nordic Ski Club, Apsley Medical Centre, North Kawartha Community Centre, Wilson Park, and the beautiful Big Cedar, Julian, and Stoney Lakes. The thoughtfully designed main floor offers two bedrooms, two bathrooms, convenient main floor laundry, and an open-concept kitchen, dining, and living area. A cozy propane fireplace creates the perfect atmosphere for winter evenings. The primary bedroom connects to a stunning 3-season sunroom complete with a hot tub and walkout to the front porch and patio. The finished lower level features heated floors, a spacious family room, and an additional bedroom with a 3-piece ensuite - ideal for guests or extended family. Upstairs, the versatile loft provides the perfect space for a home office, studio, or extra bedroom. The exterior showcases a beautiful combination of stone and vinyl siding, along with an attached 1.5-car garage. Step out from the dining room onto the private back deck and enjoy peaceful views of the surrounding landscape. Additional features include a hard-wired Honeywell backup generator, a 50' x 30' steel workshop perfect for tradespeople, business owners, or hobbyists, and a charming cedar cabin complete with tongue-and-groove cedar ceilings, steel roof, outhouse, outdoor shower, and firepit - a perfect retreat for guests or weekend escapes. (id:54827)
Ball Real Estate Inc.
