
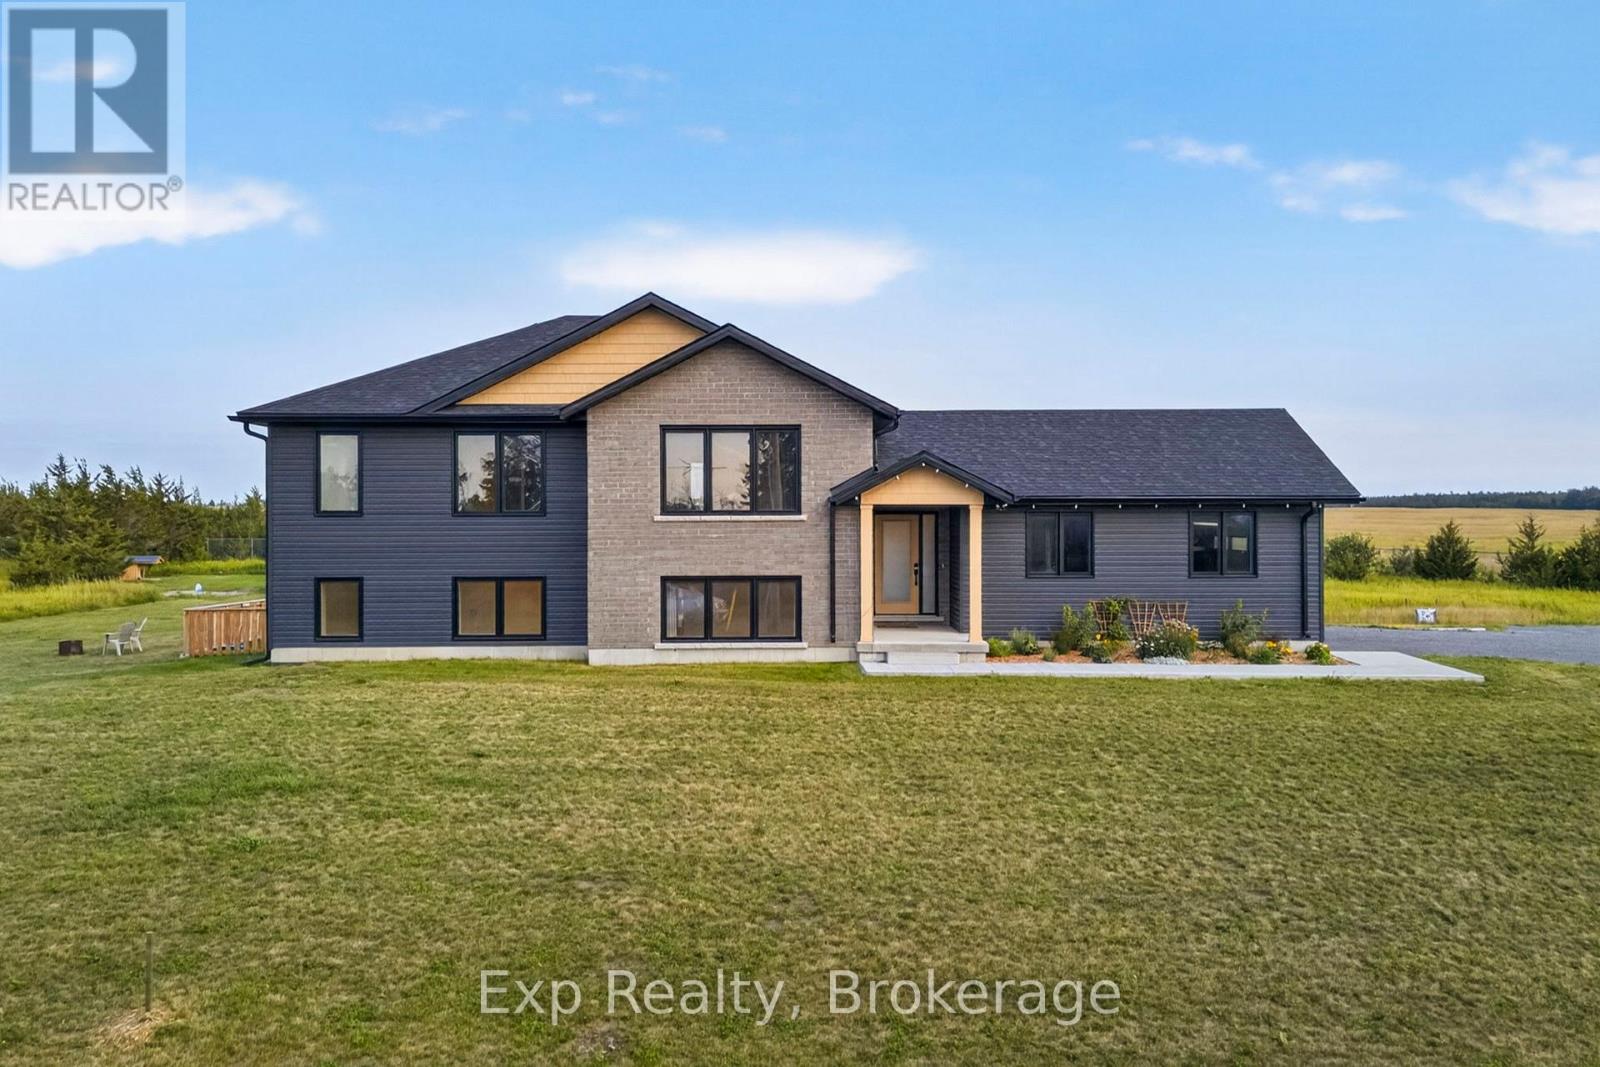
3300 County Road 2 Road
Prince Edward County, Ontario
Welcome to 3300 County Road 2. Built just two years ago, this beautifully maintained home offers the perfect combination of modern finishes, flexible living space, and a location that puts you within easy reach of both Belleville and Prince Edward County. Natural light pours into the home through oversized windows, creating a bright and inviting atmosphere throughout the open-concept main floor. The kitchen, dining, and living areas flow seamlessly together, making the space ideal for everything from quiet mornings to entertaining family and friends.The layout is both practical and versatile, with two spacious bedrooms on the main level and two more downstairs. The fully finished walk-out basement adds even more possibilities, complete with its own kitchenette. Whether you're accommodating in-laws, welcoming long-term guests, creating a home office, or running a home-based business, this space gives you the flexibility to make it your own.Set in a peaceful rural setting, you'll enjoy the privacy and slower pace of country living without feeling far from anything. You're just a short drive to Belleville for everyday conveniences and only minutes from Prince Edward County's wineries, beaches, restaurants, boutique shops, and everything else the region is known for. If you've been looking for a newer home that's move-in ready, filled with natural light, and offers room to grow, 3300 County Road 2 is one you won't want to miss. (id:54827)
Exp Realty
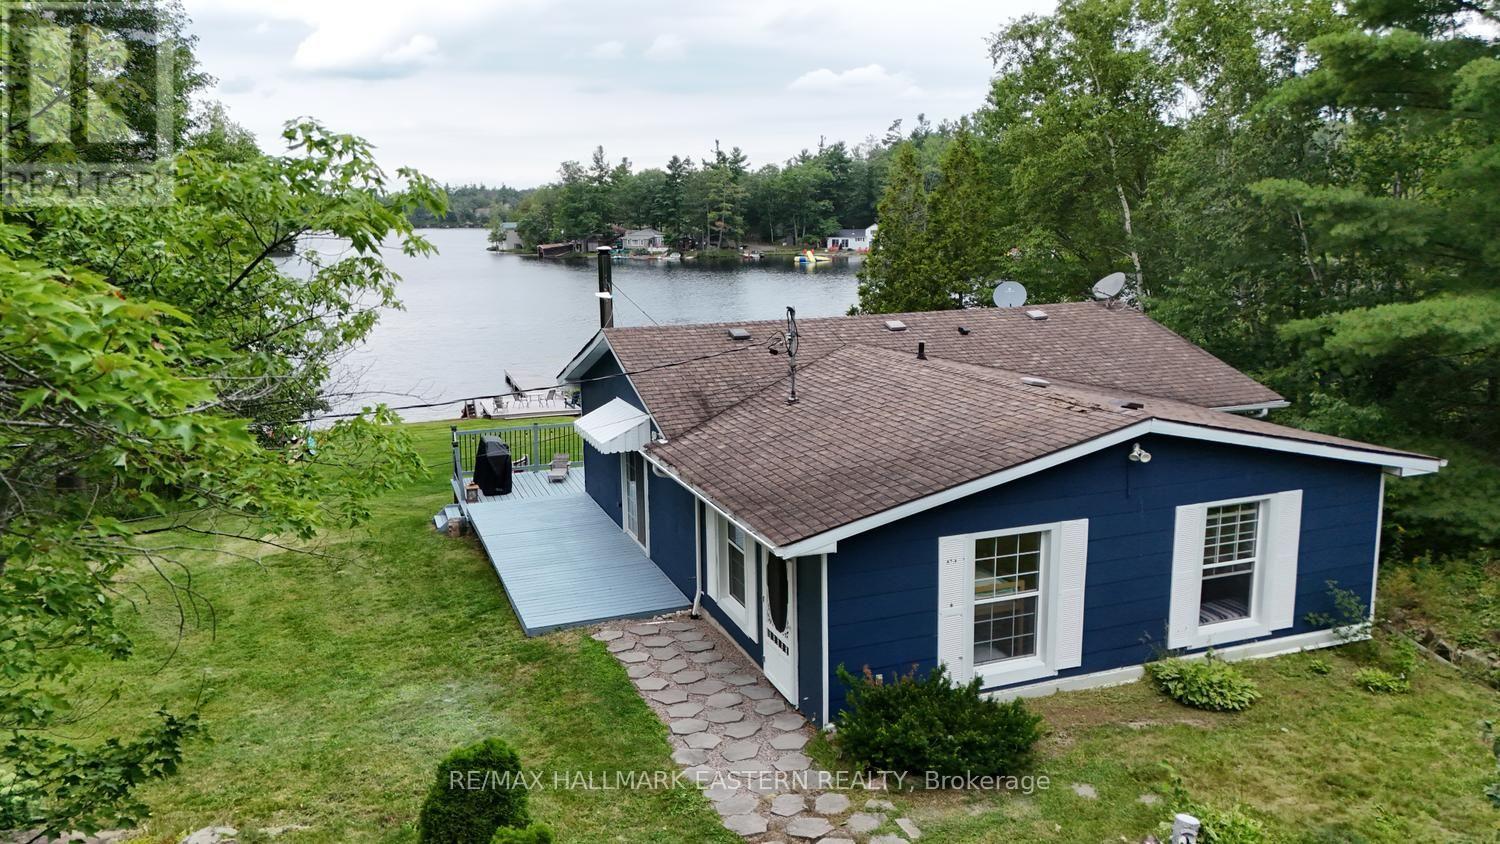
116 Fire Route 68
Havelock-Belmont-Methuen, Ontario
Welcome to 116 Fire Route 68 on beautiful West Twin Lake, where four-season comfort meets classic cottage living. This charming 3-bedroom, 1-bath home or cottage is perfectly positioned to capture breathtaking north-west views and some of the most spectacular sunsets you'll find. Elevated above the shoreline, the property offers a panoramic view across the lake while providing a spacious, level yard that's perfect for family games, entertaining, or simply relaxing outdoors. The sandy, shallow waterfront is ideal for swimming, wading, and enjoying long summer days on the water. A wrap-around deck along the west and lakeside of the home creates the perfect place to enjoy your morning coffee, dine outdoors, or watch the sun disappear over the lake each evening. Inside, the cottage features a welcoming layout with three bedrooms, a full bath, and a spacious living room where large windows keep the lake as the focal point. The lower level provides excellent storage for all your seasonal gear, water toys, and outdoor equipment, while the walkout basement offers convenient access to the front yard. West Twin Lake is a peaceful, family-friendly lake known for its clean water, excellent swimming, fishing, kayaking, canoeing, and boating. Its quieter atmosphere makes it an ideal escape for those looking to unwind while still enjoying everything waterfront living has to offer. Located just 15 minutes from Havelock for groceries, restaurants, and everyday amenities, approximately 45 minutes from Peterborough, and about 2 hours from the GTA, this property offers the perfect balance of peaceful lakeside living and convenient access for weekend getaways or year-round enjoyment. Whether you're searching for a family cottage or a full-time waterfront home, 116 Fire Route 68 is a place where unforgettable sunsets, time on the water, and lasting memories await. (id:54827)
RE/MAX Hallmark Eastern Realty
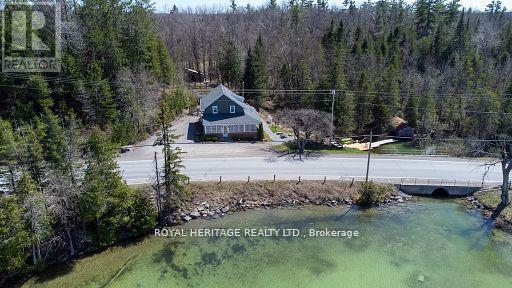
1074 Lakehurst Road
Trent Lakes, Ontario
This private four-bedroom, two-bathroom century home offers year-round enjoyment with beautiful sunset views over Sandy Lake across the road. From the private dock on Sandy Creek, enjoy kayaking to Sandy Lake and Buckhorn Lake in the warmer months, or lace up your skates and enjoy the creek during the winter. The home blends historic charm with modern updates, featuring an open-concept kitchen and dining area, hardwood floors, and a cozy wood stove for cool evenings. A wraparound sunroom provides the perfect place to relax and take in the changing seasons. The main floor includes a bedroom, three-piece bathroom, laundry, and mudroom, while upstairs offers three additional bedrooms and a four-piece bathroom with a large soaker tub overlooking the backyard.Year-round comfort is provided by two heat pumps and a forced-air propane furnace. Located just minutes from Sandy Lake Public Beach and a short drive to Buckhorn, this home offers privacy, recreation, and convenience.Tenants are responsible for all utilities, salt for the water softener, water filters, lawn maintenance, and snow removal. (id:54827)
Royal Heritage Realty Ltd.
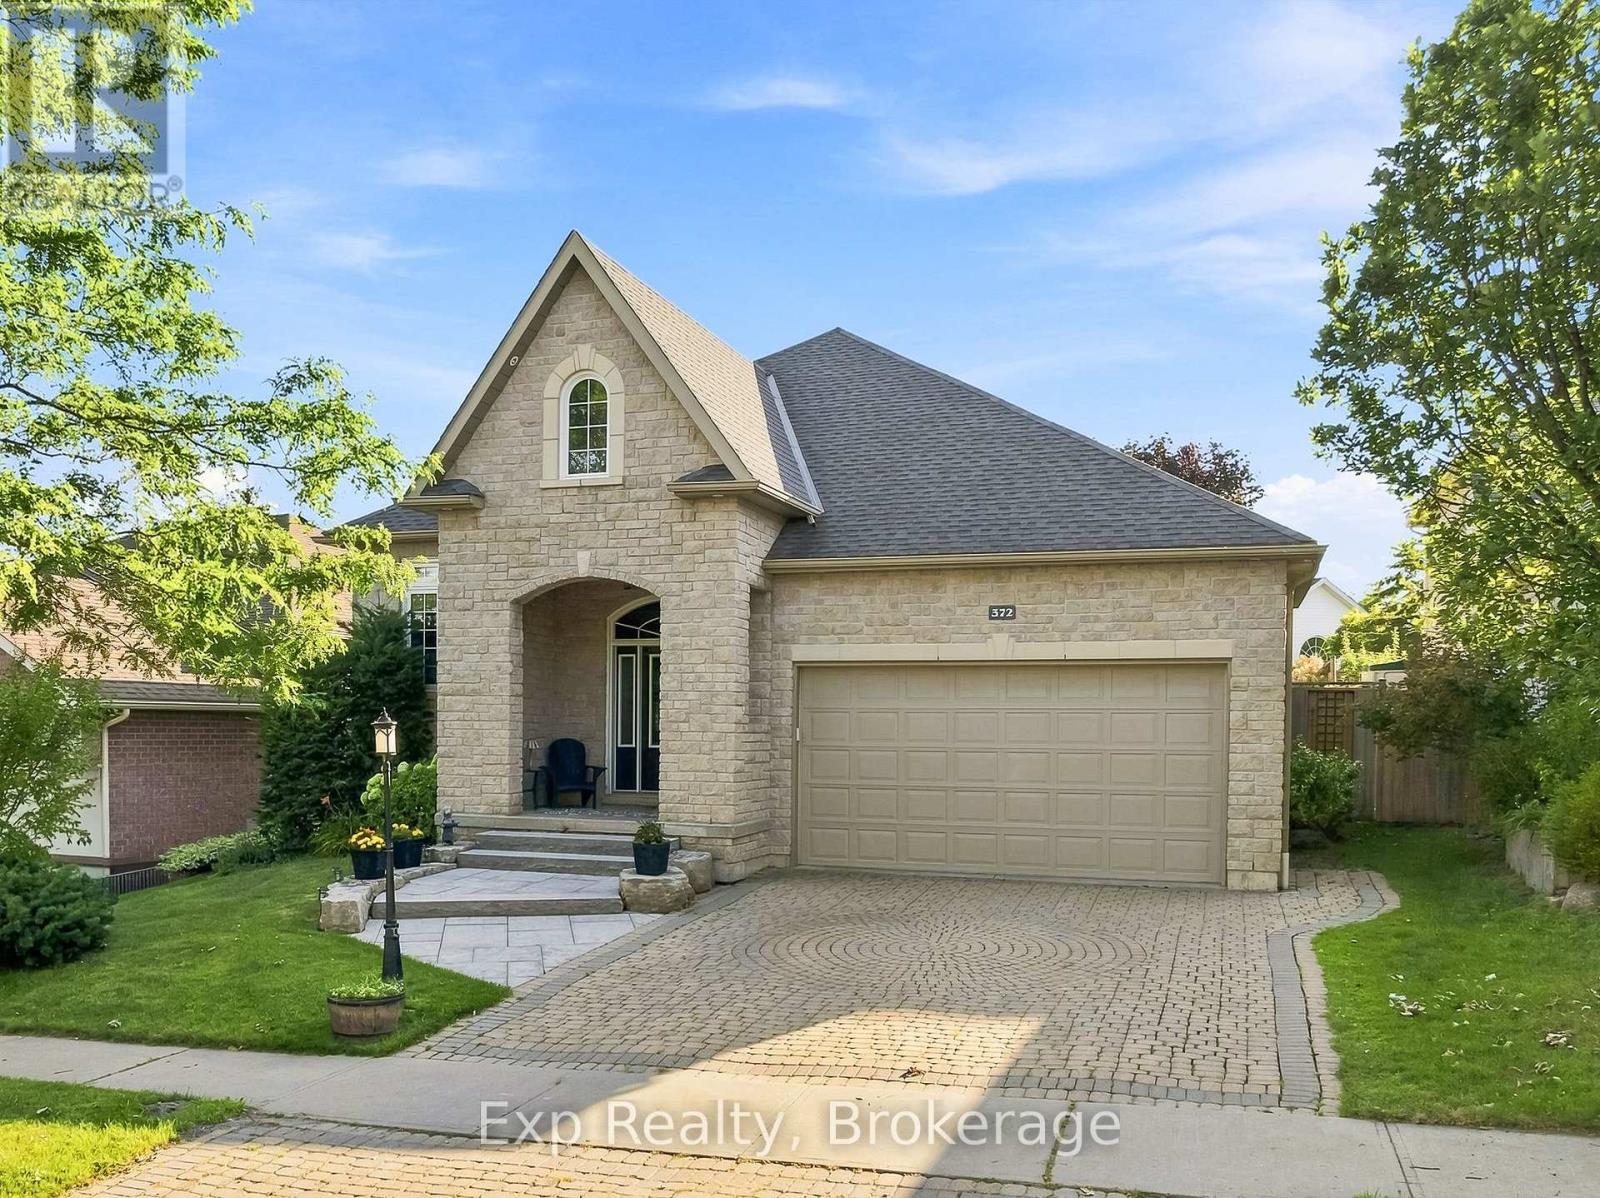
372 Parkview Hills Drive
Cobourg, Ontario
Curb appeal, aesthetics, location and a wide range of versatility headline this attractive listing that provides an abundance of features both inside and out. Elegant from the beginning as you park your car in the interlocking stone driveway, walk the path up the steps of your newly landscaped and laid stone leading to the front porch, welcome home to 372 Parkview Hills! Walk through the front door and be greeted by some of the finest main floor living arrangements available. An open concept kitchen complete with custom counters, large center island and granite counters overlooking the living and dining spaces loaded with natural light; perfect for family interactions or entertaining your favorite groups of people. Highlighting this well laid out main floor is the all-inclusive Grand Primary Suite with its large walk-in closet and exclusive 5-piece ensuite complete with stone counter double sink vanity, soaker tub and stand-up shower. Garage access, a second bedroom, full 4-piece bathroom and patio walkout to private backyard setting complete with large deck space complete this efficiently laid out main floor. Quite simply, the X Factor to this listing is the perfectly finished lower level that provides an abundance of flexibility to the new owners. 2 large bedrooms-one of which acts as a guest suite with walk-in closet and direct access to the full 4-piece bathroom, utility/laundry area and wonderfully designed family/rec/living space perfectly complimented with gas fireplace. Enjoy one of the most aesthetically pleasing homes in the entire subdivision and Everything "Ontario's Feel-Good Town" has to offer - You are just moments away from parks, Lake Ontario, Cobourg beach and its breathtaking boardwalk, wonderful restaurants, trails, fabulous downtown core, marina, major highways, hospital, schools, via rail and so much more!!! (id:54827)
Exp Realty
751 Ford Crescent
Cavan Monaghan, Ontario
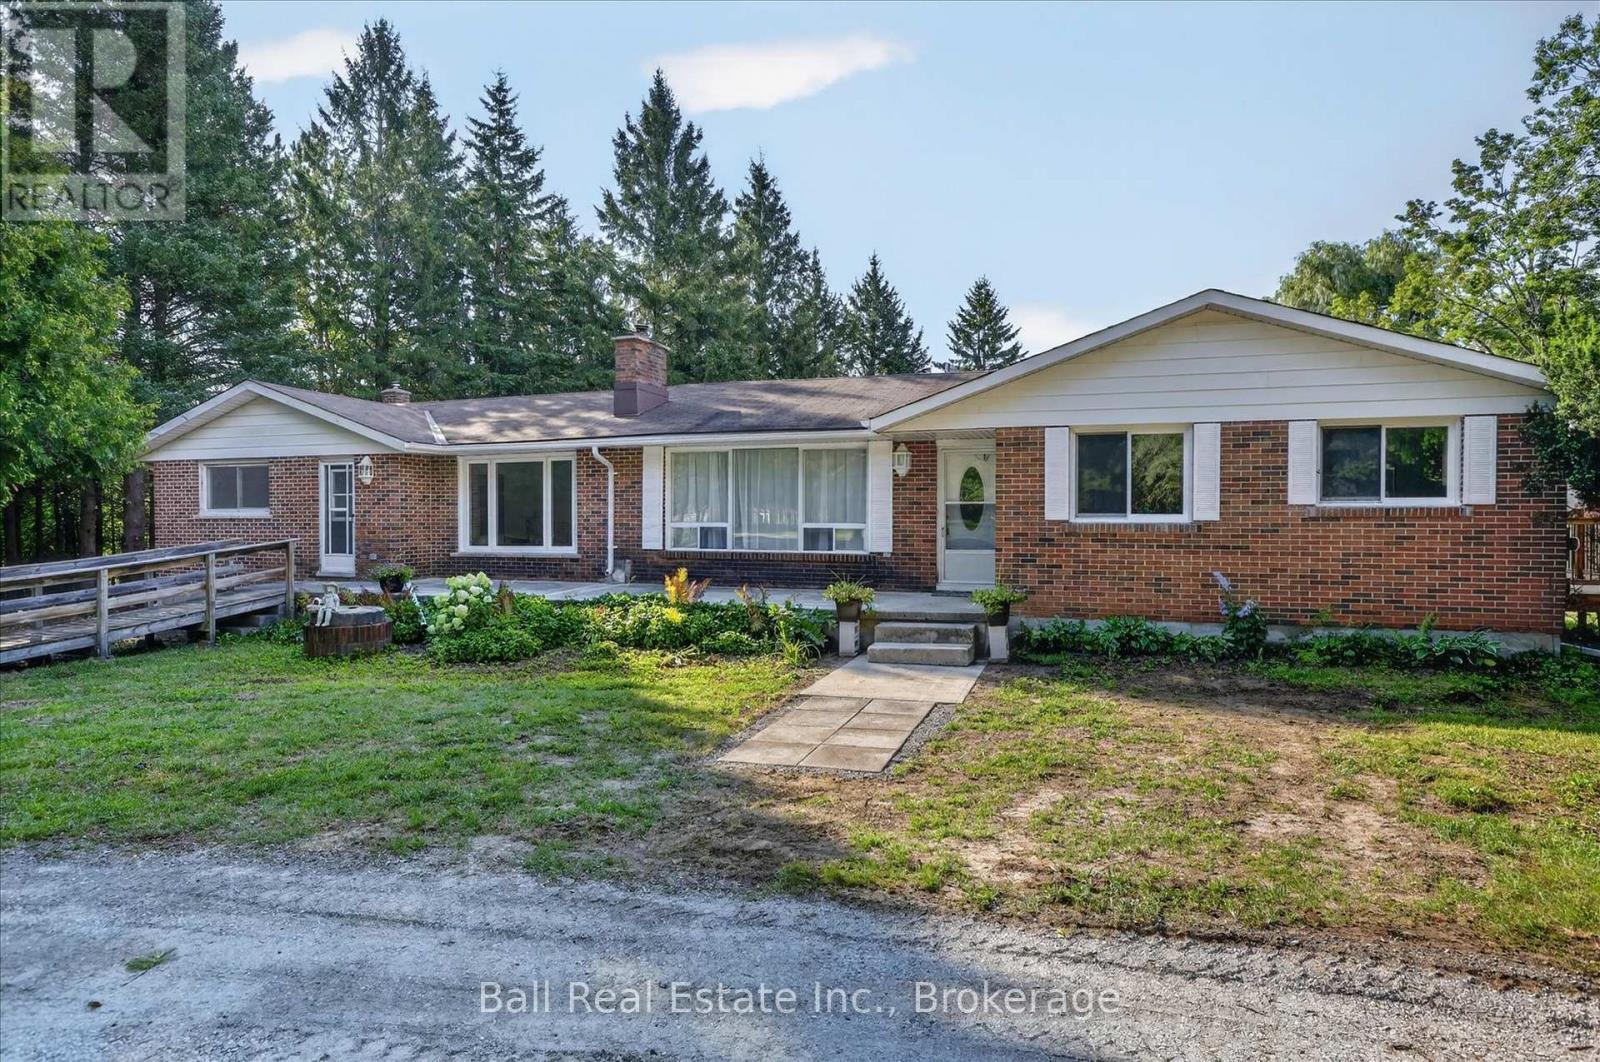
Welcome to your dream country property in the heart of Cavan! Nestled on 4.5 private acres just minutes from Peterborough and Hwy 115, this extensively renovated bungalow offers the perfect combination of peaceful rural living and everyday convenience. Surrounded by mature trees, rolling countryside and a picturesque babbling brook, this property delivers exceptional privacy and natural beauty. With over 4,000 sq. ft. of living space, the home features 4+ bedrooms, 3 full bathrooms, a walkout basement, three wood-burning fireplaces with stove inserts, and a spacious primary retreat with a private office and luxurious ensuite. The beautifully updated kitchen showcases granite countertops, a large peninsula with seating and walks out to a brand new deck overlooking the scenic backyard. Extensive upgrades include new electrical wiring, flooring, soffits, eavestroughs, hot water tank, circular gravel driveway and more. A separate 1,500 sq. ft. barn/workshop offers endless possibilities for hobbyists, storage, home business, additional garage space or future conversion. Ideal for multigenerational living, families seeking space, or those searching for an acreage property with a workshop near Peterborough. Located in a prestigious neighbourhood of estate homes, this move-in ready property offers outstanding value and the country lifestyle you've been waiting for. (id:54827)
Ball Real Estate Inc.

29 Bramley Street S
Port Hope, Ontario
Welcome to 29 Bramley St S, a charming & well-maintained bungalow set in one of Port Hope's most desirable neigbourhoods. This is an exciting opportunity to buy a home with great bones, a practical layout and the flexibility to update and personalize the property to suit your style. Just a short walk to downtown shops, cafs, restaurants, parks, everyday amenities, and quick access to Highway 401 and the VIA Rail station, it's a location that's hard to beat! The charming curb appeal welcomes you with a cute front porch, mature gardens, a private driveway and garage. Inside, the bright open-concept living and dining area features a large west-facing bay window, built-in shelving and plenty of natural light. The kitchen enjoys sunny eastern exposure and opens to a flexible adjoining space currently used as an eat-in area. Whether you incorporate this area by extending the kitchen, use it as a dedicated family room / work space or return it to its original function as a separate bedroom, the layout offers plenty of possibilities to suit your lifestyle. Step outside to a lovely deck overlooking a quaint backyard - a wonderful spot for your morning coffee, gardening, or relaxation time. The lower level adds valuable living space with a functional recreational room and bar area, a third bedroom with double closets and a window, a 2 piece bathroom, a workshop / utility room, and a laundry room with storage. This level is perfect for guests and hobbies! Filled with pride of ownership and ready for its next chapter, this inviting bungalow presents a wonderful opportunity to move into a sought-after neighborhood and live in a home to truly love. (id:54827)
Royal LePage Proalliance Realty
140 Queen Street
Trent Hills, Ontario
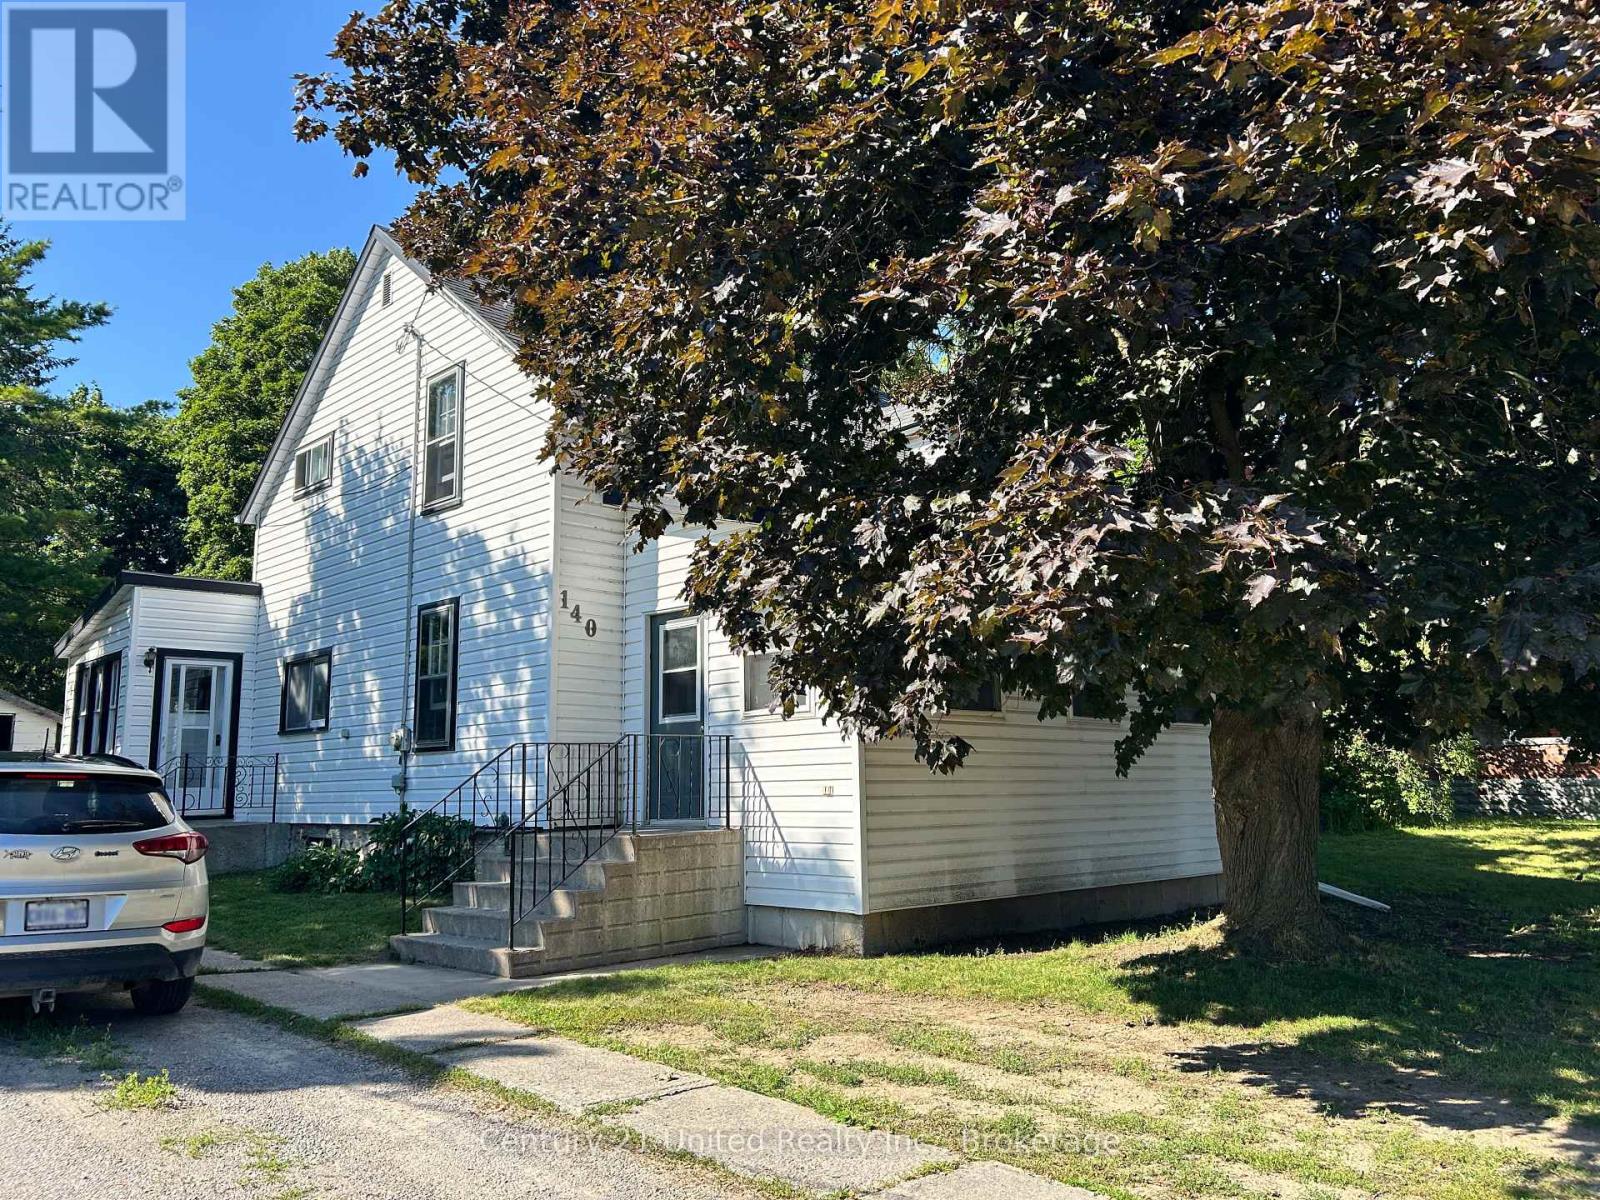
Step back in time and discover the timeless character of this inviting 3-bedroom century home, situated on a generous in-town lot in the heart of Campbellford, with views of the Trent River just across the road. Filled with warmth and original character, this home offers hardwood floors, spacious principal rooms, an inviting enclosed 4-season front porch, plus a cozy rear sunroom-perfect for morning coffee, a good book, or perhaps main floor laundry with walk out to yard? Original plaster has been repaired and freshly painted, creating a bright, clean canvas ready for your decorating ideas. Move in and enjoy the home as you update it at your own pace, adding your personal style while building equity along the way. Offering 3 comfortable bedrooms, 1 full bathroom, a detached garage, and large yard with plenty of room for children, pets, or gardens, this property is an ideal opportunity for first-time buyers, growing families, or anyone dreaming of restoring the charm of a classic home.Important updates include a furnace and water heater, both approximately 5 years old, providing added comfort and peace of mind.This cherished home is an estate sale, marking the end of one family's chapter and the beginning of another. For generations it has been a place where memories were made, and now it's ready to welcome a new family to fill its rooms with laughter, milestones, and traditions for years to come. Located within walking distance of Campbellford's shops, restaurants, schools, parks, and everyday amenities, you'll enjoy the convenience of in-town living. Just a short stroll to downtown Campbellford's shops, restaurants, schools, parks, library, and the Trent-Severn Waterway. If you've been searching for a home with character, solid bones, and unlimited potential, this could be the one you've been waiting for. Bring your vision, add your personal touch, and begin the next chapter in this charming century home. (id:54827)
Century 21 United Realty Inc.
58 Barley Trail
Stirling-Rawdon, Ontario
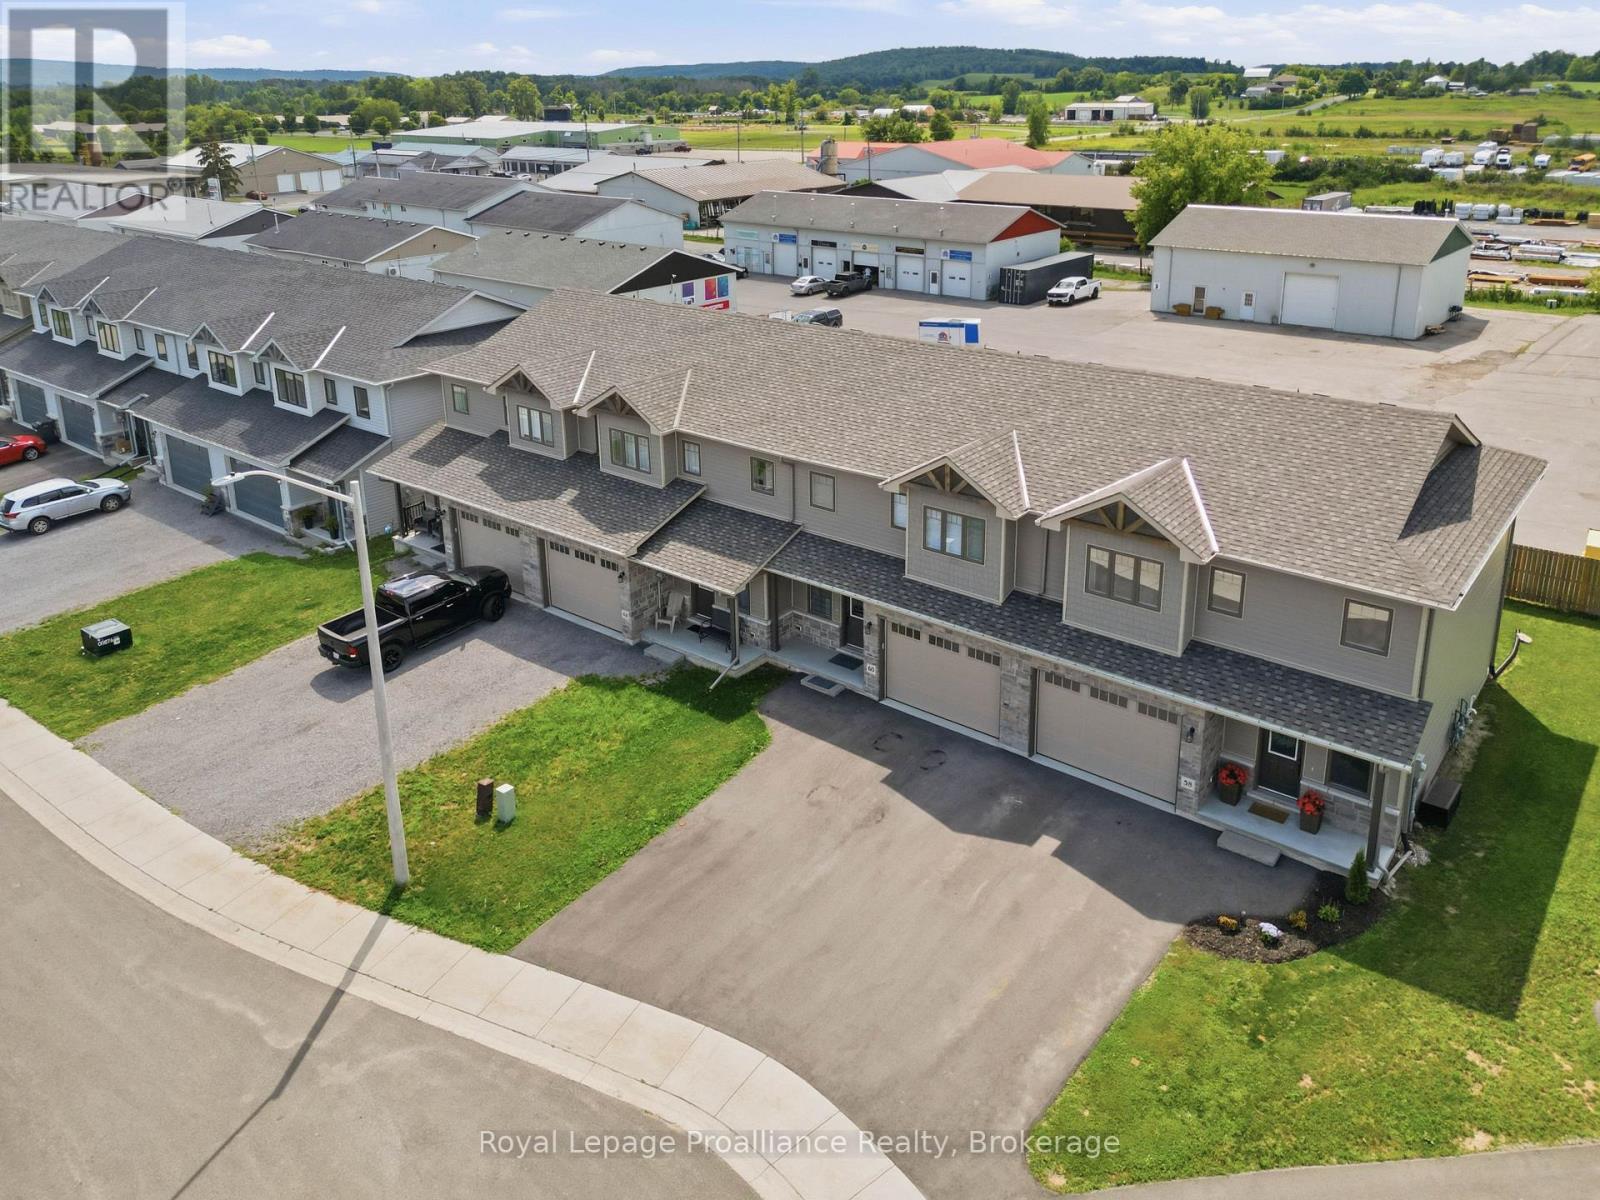
Welcome to the Wheatley model by Farnsworth Construction, a beautifully designed end-unit townhome located in one of Stirling's desirable newer neighbourhoods. Offering 1,637 sq. ft. of finished living space plus a full unfinished basement ready for your future plans, this home combines quality craftsmanship with a functional layout for modern living.The bright, open-concept main level features 9-foot ceilings, a spacious foyer, and a stylish kitchen overlooking the dining area and inviting great room-perfect for entertaining or everyday living. Upstairs, you'll find three generously sized bedrooms, including a spacious primary suite with a 3-piece ensuite featuring a custom glass shower. Two additional bedrooms and a full 4-piece bathroom complete the second level. Ceramic tile accents the foyer and bathrooms, while durable laminate flooring flows throughout both finished levels.Ideally situated within approximately 2 km of many of Stirling's most popular amenities, you'll enjoy easy access to downtown shops, restaurants, grocery stores, Stirling Public School, the Stirling Festival Theatre, the Stirling Arena, Henry Street Park, and the Heritage Trail for walking and cycling. Outdoor enthusiasts will also appreciate being just minutes from Kings Mill Conservation Area and Oak Hills Golf Club. Conveniently located just a short drive to Belleville, Trenton, and CFB Trenton, this home offers the perfect blend of small-town charm and modern convenience. (id:54827)
Royal LePage Proalliance Realty
F - 1000 Garratt Road
Trent Hills, Ontario
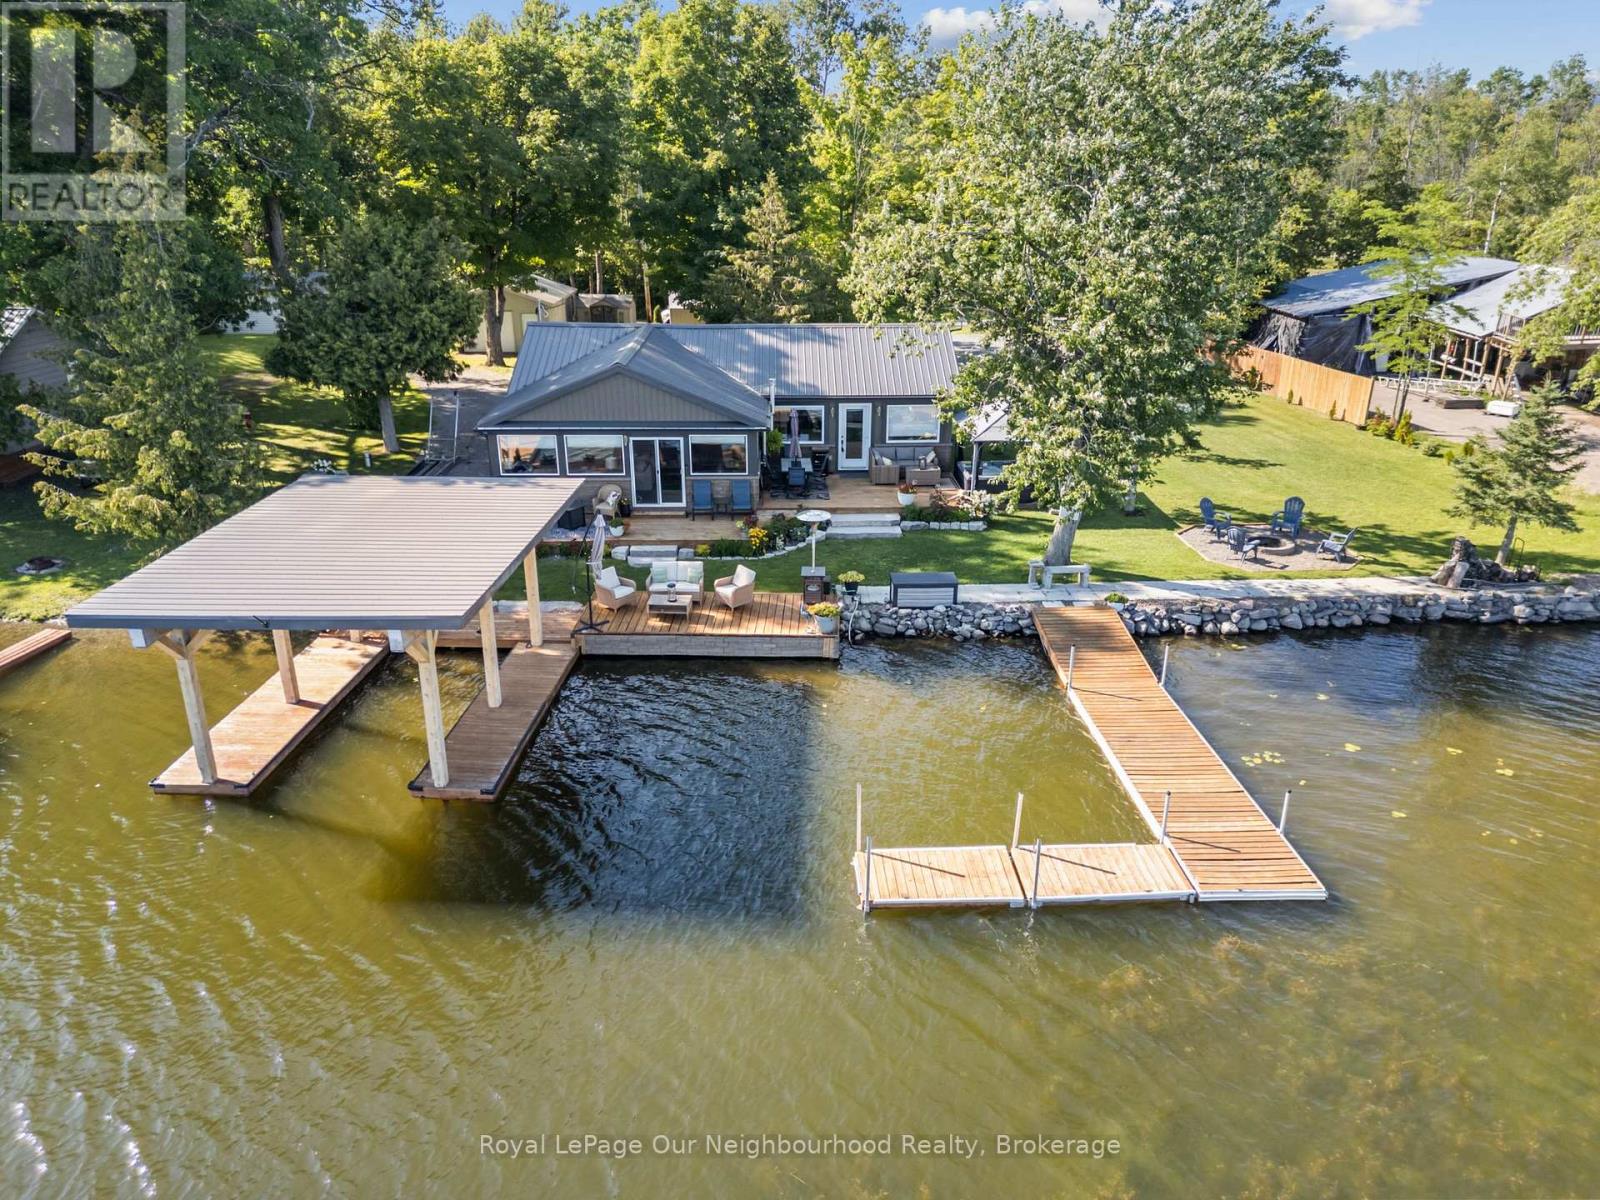
Nothing left to do but settle in and enjoy summer at this fully renovated waterfront property. Offering approximately 147' of frontage on the Trent River, this home features calming water views from the open-concept kitchen, dining area, and spacious living room, with a beautiful treed backdrop across the water. The stunning primary suite is a true retreat with a 3-piece ensuite, large walk-in closet with laundry, and a walkout to the deck for quiet evenings. A second bedroom and 3-piece bath provide a comfortable space for guests. Outside, unwind in the hot tub or relax in the sun on the new decks. Keep your boat tied at the dock or kept in the covered slip for tours up and down the Trent System. A second driveway leads to an RV parking pad complete with 30-amp hydro and water hookup. Get a head start on summer, this property is ready to impress. (id:54827)
Royal LePage Our Neighbourhood Realty
621 Barcovan Beach Road
Quinte West, Ontario
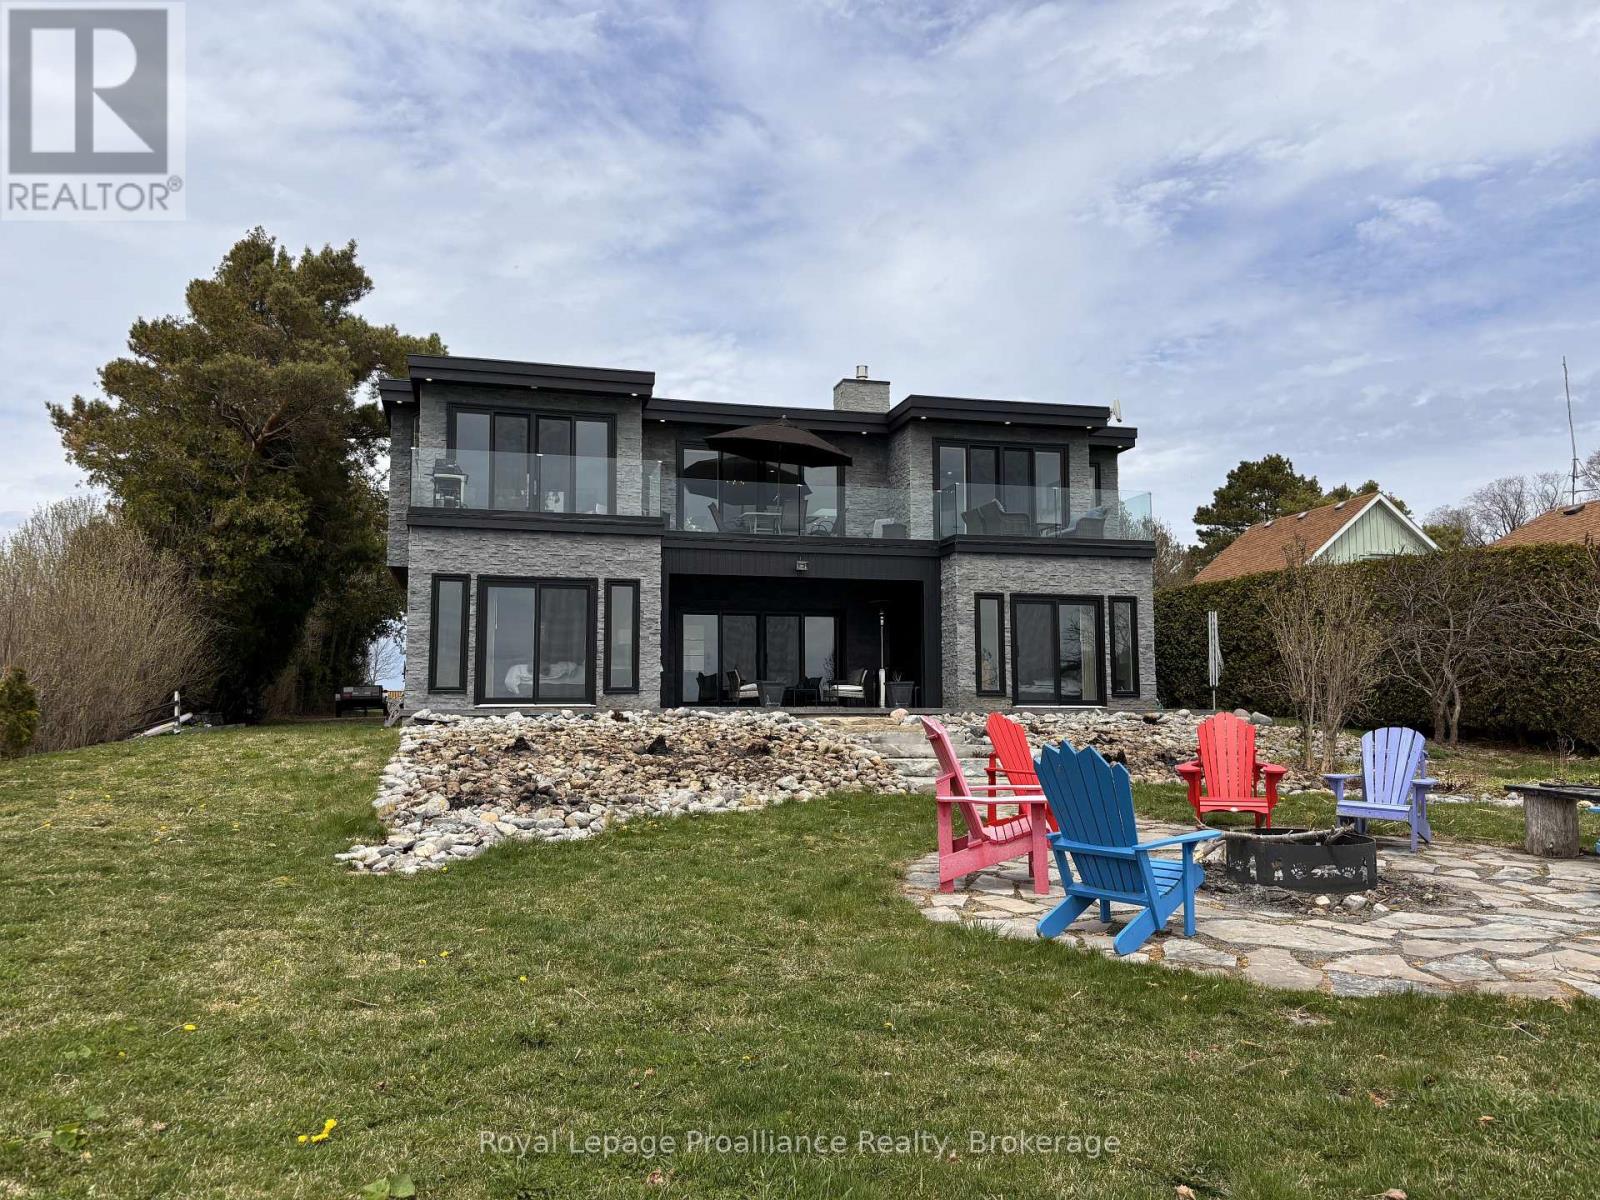
FOR LEASE // WATERFRONT LUXURY ON LAKE ONTARIO. Welcome to 621 Barcovan Beach Road in Carrying Place, where breathtaking waterfront views, modern luxury, and peaceful surroundings come together to create an exceptional leasing opportunity. Nestled among mature trees and beautifully landscaped perennial gardens, this stunning 2,600 sq. ft. custom-built two-storey home offers a rare opportunity to experience the best of Lake Ontario living. Featuring 3 spacious bedrooms, 2.5 bathrooms, and a grand foyer filled with natural light, this thoughtfully designed home offers comfort and elegance throughout. Expansive windows and patio doors showcase stunning rear-facing views of Lake Ontario while seamlessly connecting the indoor living spaces with the outdoor patio areas. The upper level features a bright open-concept kitchen, dining, and living area, enhanced by sleek glass railings and an abundance of natural light. Step outside onto the rooftop patio and enjoy panoramic waterfront views, the perfect setting for morning coffee, evening sunsets, or simply relaxing by the lake. Designed for year-round comfort, this home features radiant in-floor heating, a heat pump system and a propane fireplace. The property is offered fully furnished and includes a convenient single-car garage. Ideally located just minutes from local wineries, shops, restaurants, and all that Prince Edward County has to offer, this home provides the perfect blend of luxury, relaxation, and lifestyle. AAA TENANTS ONLY. Rent + ALL utilities (hydro and propane). (id:54827)
Royal LePage Proalliance Realty
220 Strachan Street
Port Hope, Ontario
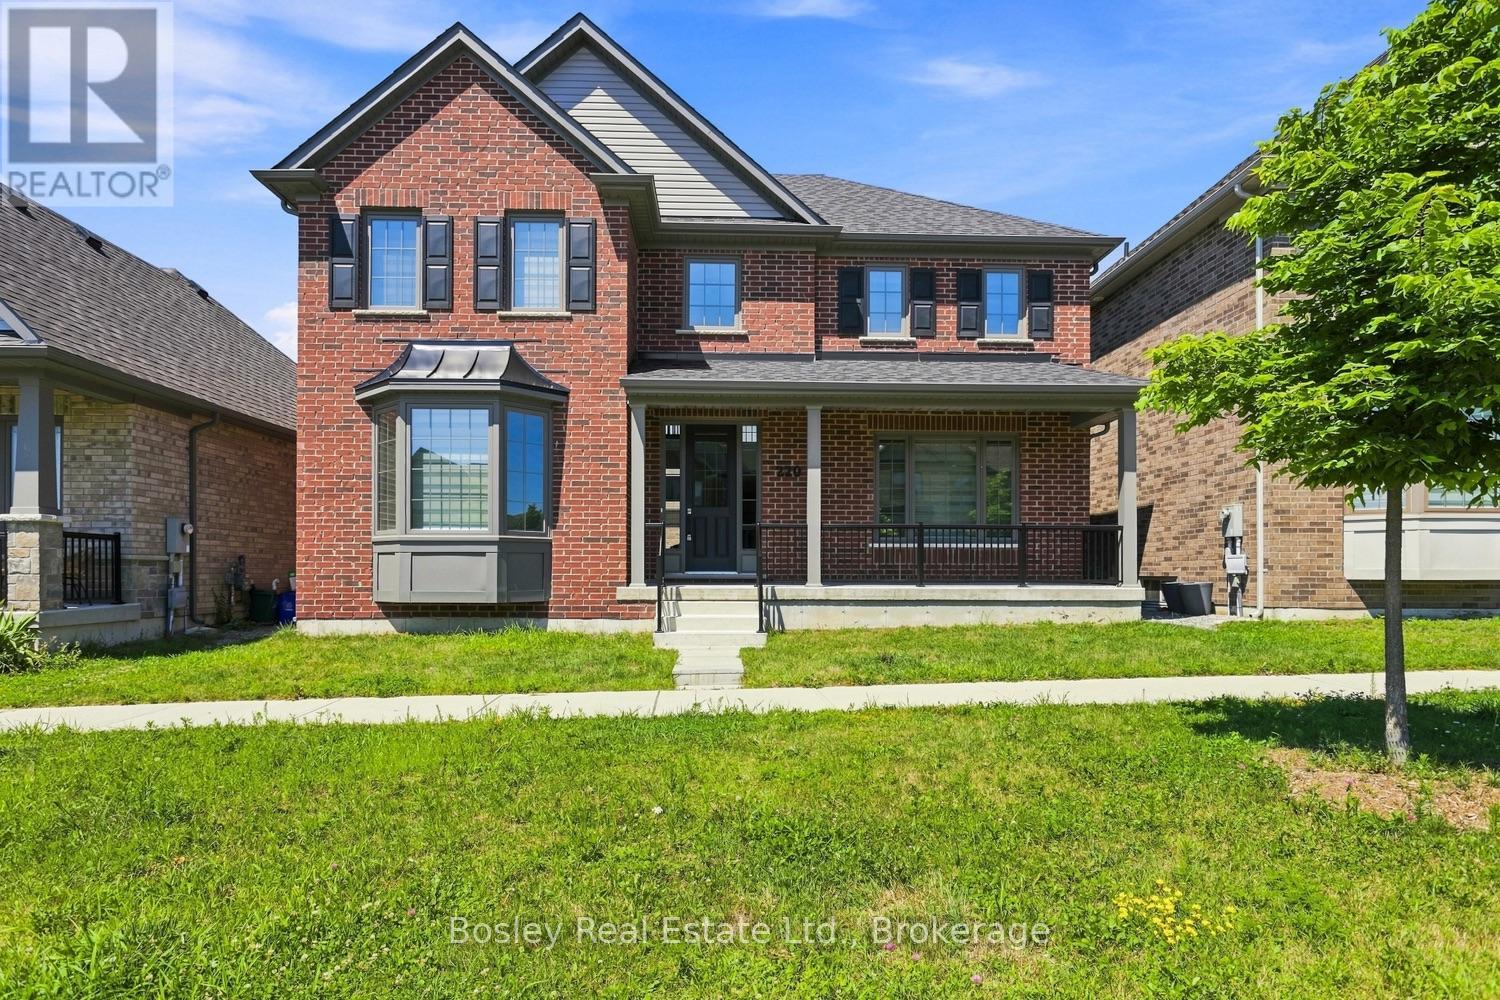
An immaculate all brick Bungaloft - 2 Storey family home, this is an ideal layout for accommodating all, expansive space and upgrades plentiful. Step inside the foyer and your eye is drawn to the fully open, two-storey living room with a fireplace and back yard views. Immediately upon entry you see the formal dining space, perfect for entertaining or an excellent home office/den combination. Beautiful kitchen with quartz countertops, high end appliances, a gas stove and built in oven, pantry storage, and a large island open to the living room. Main floor primary suite with full custom shower via ensuite, walk in closet and plenty of space for adequate furnishings. A mudroom, powder room, and access to the attached garage and laneway are a few of the conveniences of this well-appointed home. The upper level boasts a large open loft space with full bathroom and walkout to the terrace and patio, providing endless opportunity to enjoy the views. 3 additional bedrooms and full bathroom adjoining, ideal for children or guests. Bring your design dreams to life on the lower level should you choose to finish the additional square footage. Many upgrades and unique details, specific to this property, adequate outdoor space, a covered, inviting front porch, ample parking, and proximity to schools and parks. It's a wonderful community, diverse with many neighbours who take great pride in ownership, and it's within walking distance to Port Hope Golf Club, the historic downtown core and all the amenities of our beautiful town! A great location for those who want ease of access to the 401 and Via Rail Direct yet a place to raise your family in a private well-designed, and developed community! (id:54827)
Bosley Real Estate Ltd.
92 Paudash School Road
Faraday, Ontario
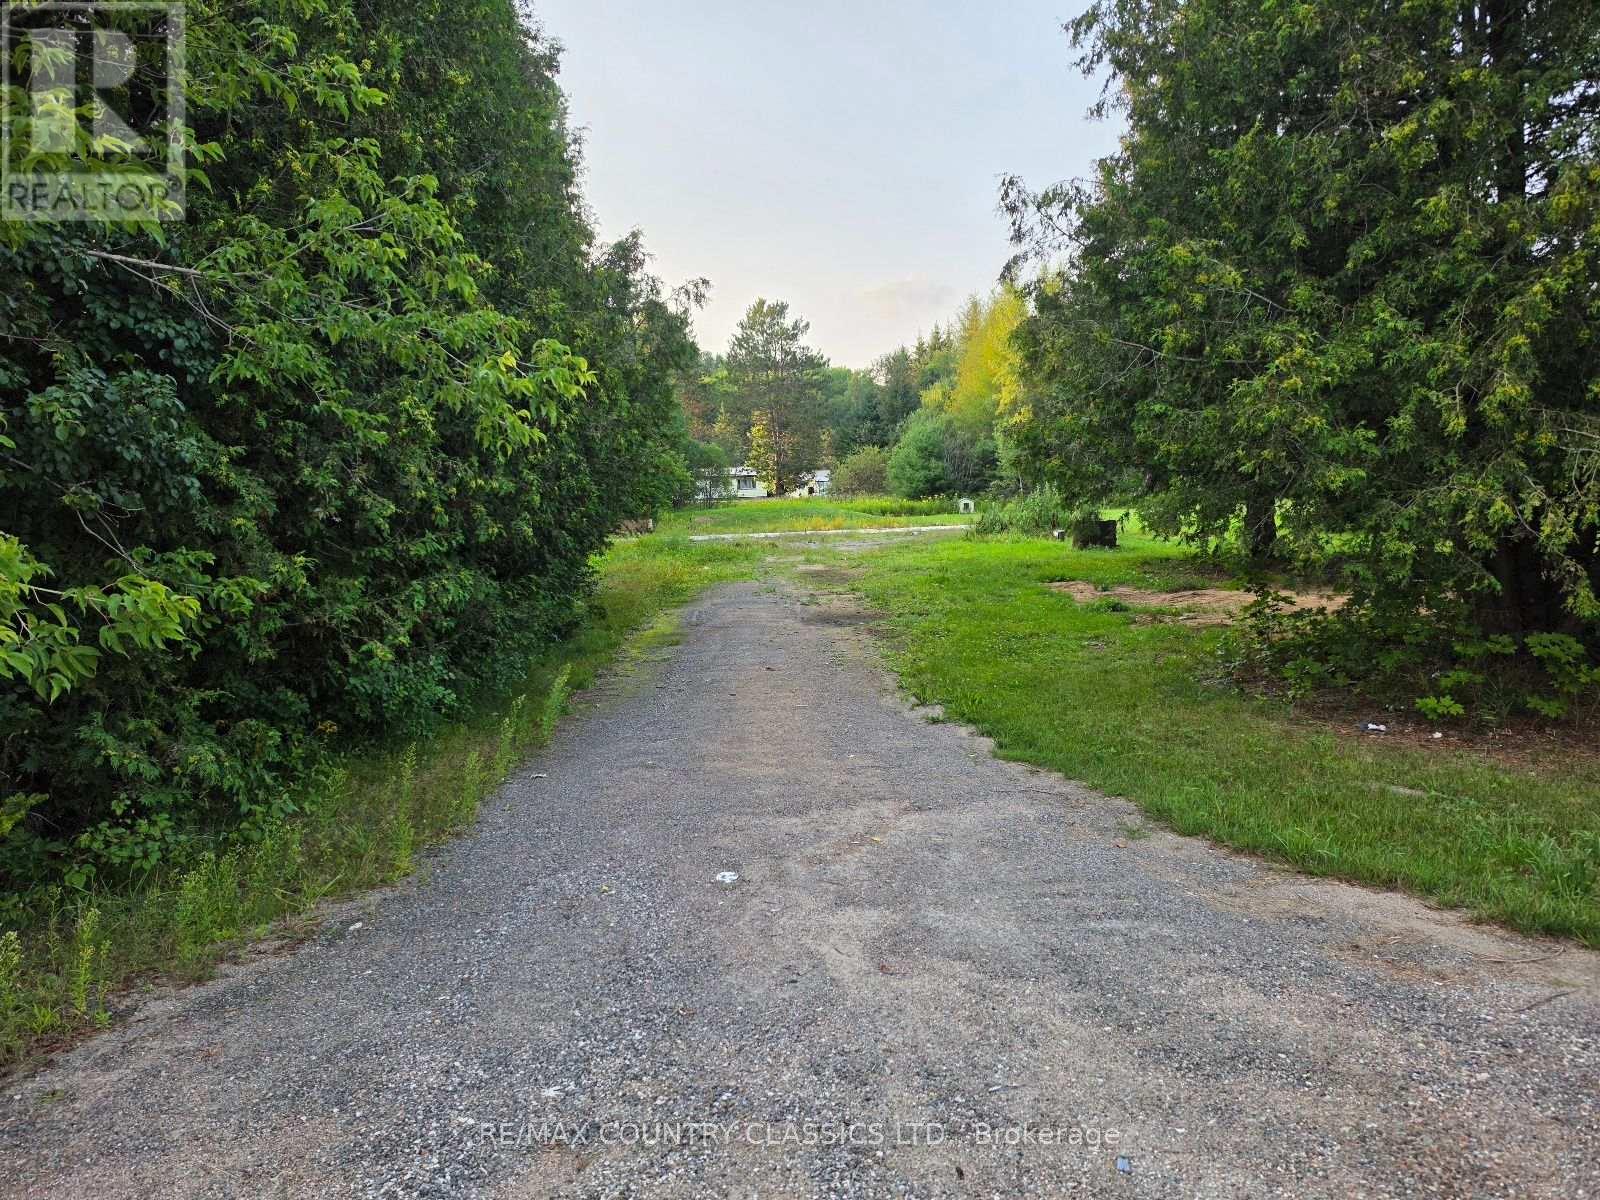
Escape to Paudash and build your next home on this 1/2 Acre vacant lot that is available immediately. This level lot has a 15x25 foot Concrete slab to build on plus the bonus of a drilled well and septic system. The original home is no longer there but with some permits and due diligence done before building, this would be a good community to live in or build an investment property. Situated about 10 Minutes south west of Bancroft on a year round township maintained road, this property is just a short walk to Vance Lake, Bigfools and Paudash Lake for swimming and boating. Value priced to sell don't miss your opportunity to own this great building lot. (id:54827)
RE/MAX Country Classics Ltd.
