
109006 Hwy 7 Highway
Tweed, Ontario
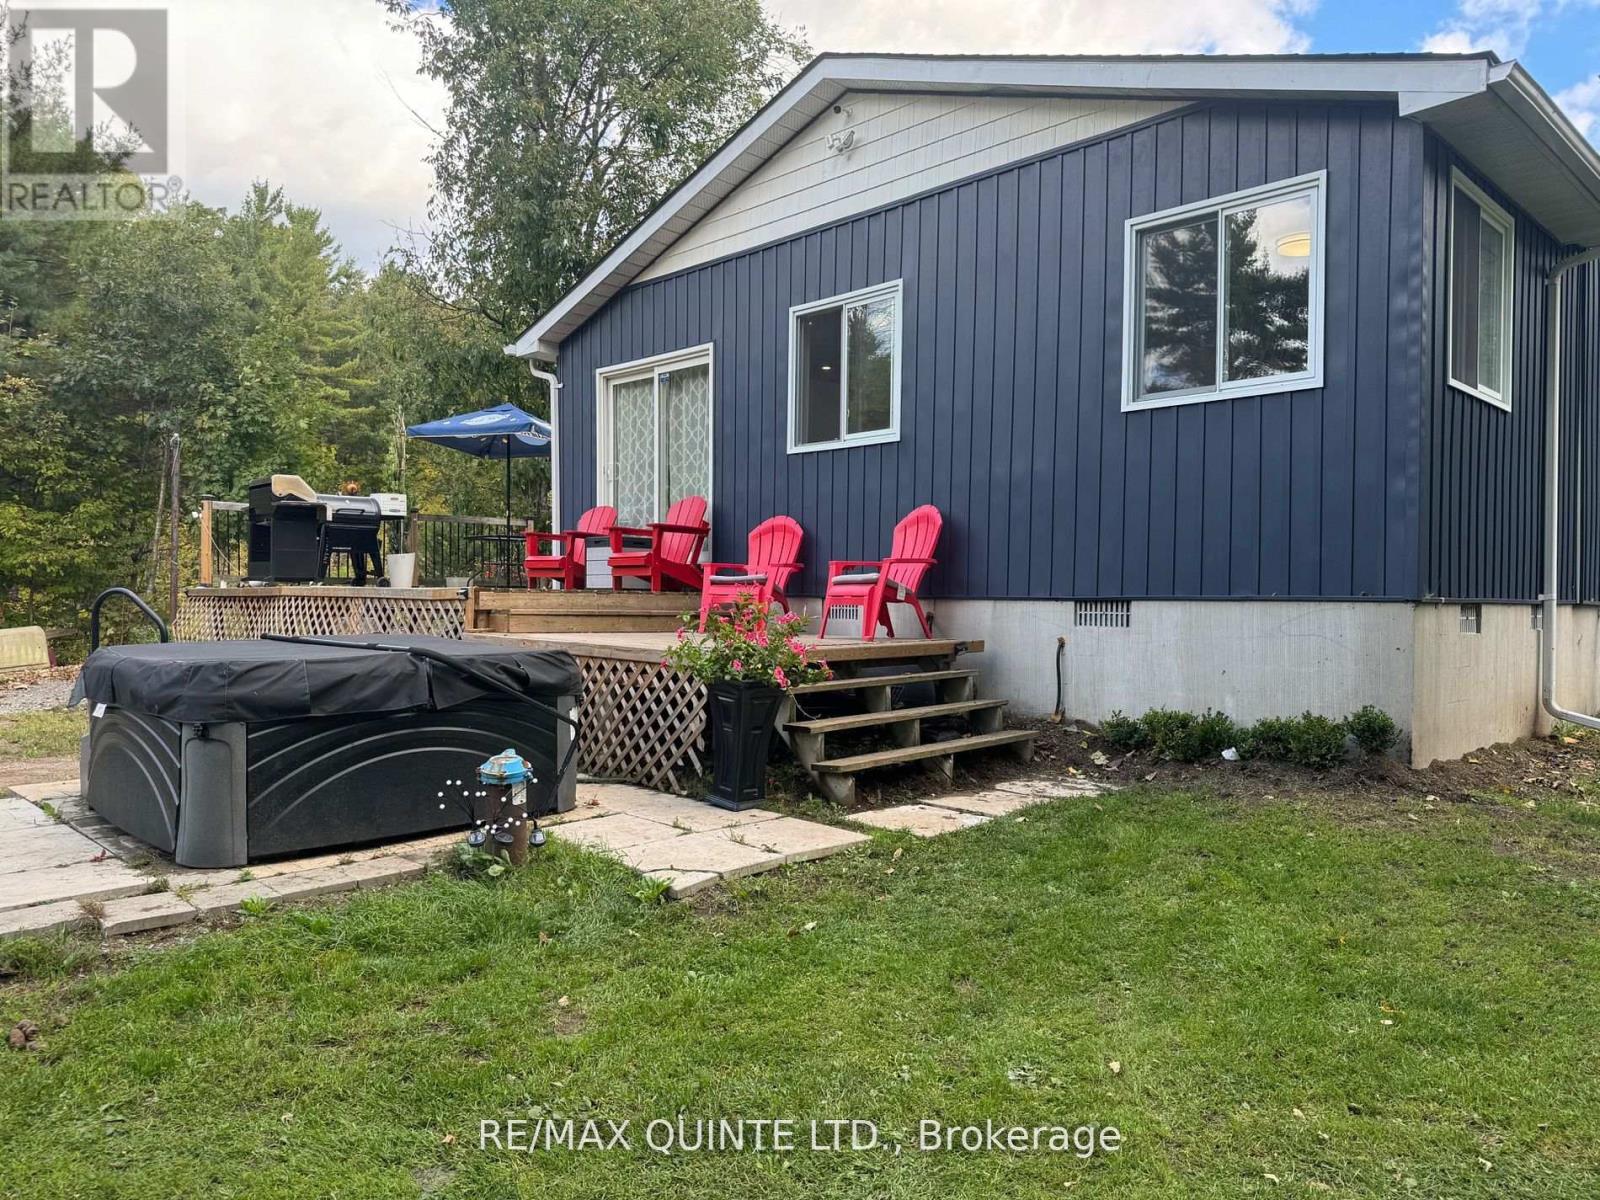
Endless potential awaits on this exceptional 17-acre mixed-use property with hobby farm potential, mixed hardwood/softwood covering, located along Highway 7, just minutes from the Skootamatta river, offering both commercial and residential zoning. The updated main residence features a bright, open-concept layout centered around a stunning wood-burning fireplace and spacious modern kitchen. A partially unfinished walk-out basement provides additional possibilities for customization. Step outside to enjoy the recently added expansive deck, hot tub, and large private yard, creating the perfect setting for relaxation and entertaining. The commercial building currently includes a leased 3-bedroom residential unit, providing immediate rental income, with potential to expand into a 4-bedroom unit, as well as an additional commercial unit. The remaining space offers a blank canvas for additional units, business ventures, or a roadside commercial operation. The property also currently holds a kennel license, adding even more versatility. With limitless development and income potential, this unique property is truly an opportunity limited only by your imagination. HST is applicable to the sale. (id:54827)
RE/MAX Quinte Ltd.
349 Main Street
Prince Edward County, Ontario
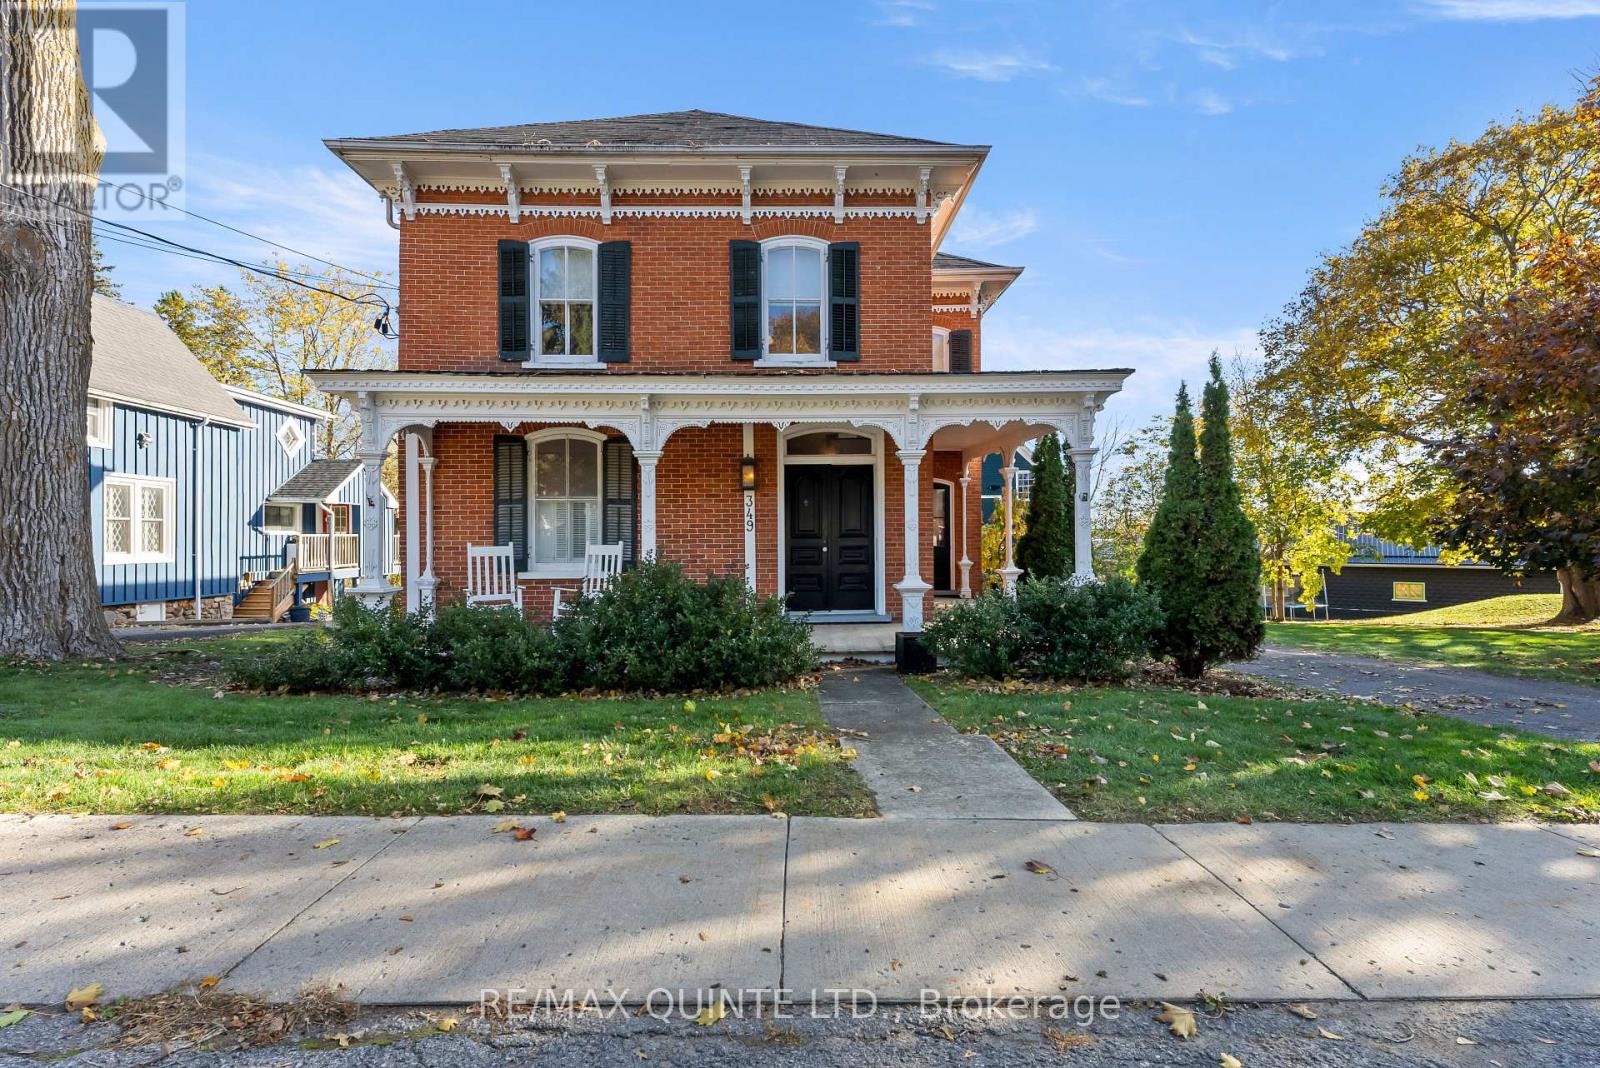
Welcome to the DeGroffe House circa 1881 - located in the heart of beautiful Bloomfield, Prince Edward County. This was the homestead of William H. DeGroffe - a celebrated local builder who was known for his architectural style and dedication to excellence in craftsmanship. His Victorian style work can be seen throughout many of the existing buildings in the village. Gracefully set on a generous lot and backing onto Stanley Street, this two storey, red brick beauty is striking in both its historical charm and detail to its modern comforts. Lovingly maintained by its current stewards - the home is full of elegant details including beautiful original flooring, trim, tall ceilings and distinctive paired entry doors. Notice the restored mold cornicing - adorning the front veranda. Inside, the main floor features formal living and dining rooms, while the kitchen and step down family room blend beautifully with its modern comforts. A charming den just off the dining room provides extra space for quiet reflection or a perfect spot for a home office. Follow the graceful staircase to the second level, where a lovely light-filled primary bedroom and two welcoming additional bedrooms await. This level features an inviting multi-flex space for games, crafts or office with skylight - providing more room for your family to spread out. A beautifully renovated four piece bathroom and convenient laundry room complete this level. An inviting screened in porch creates a welcoming space to extend the seasons w/ family and friends. Enjoy the back deck + private hot tub - ideal for unwinding after a long day of work + play in the County. With its original character intact, the classic carriage house offers endless potential to tap into your creative vision + projects. Come discover the DeGroffe House, perfectly located within walking distance to Bloomfield's vibrant downtown and experience the charm of living in this friendly community + everything that Prince Edward County has to offer (id:54827)
RE/MAX Quinte Ltd.
1513 Cordova Road
Marmora And Lake, Ontario
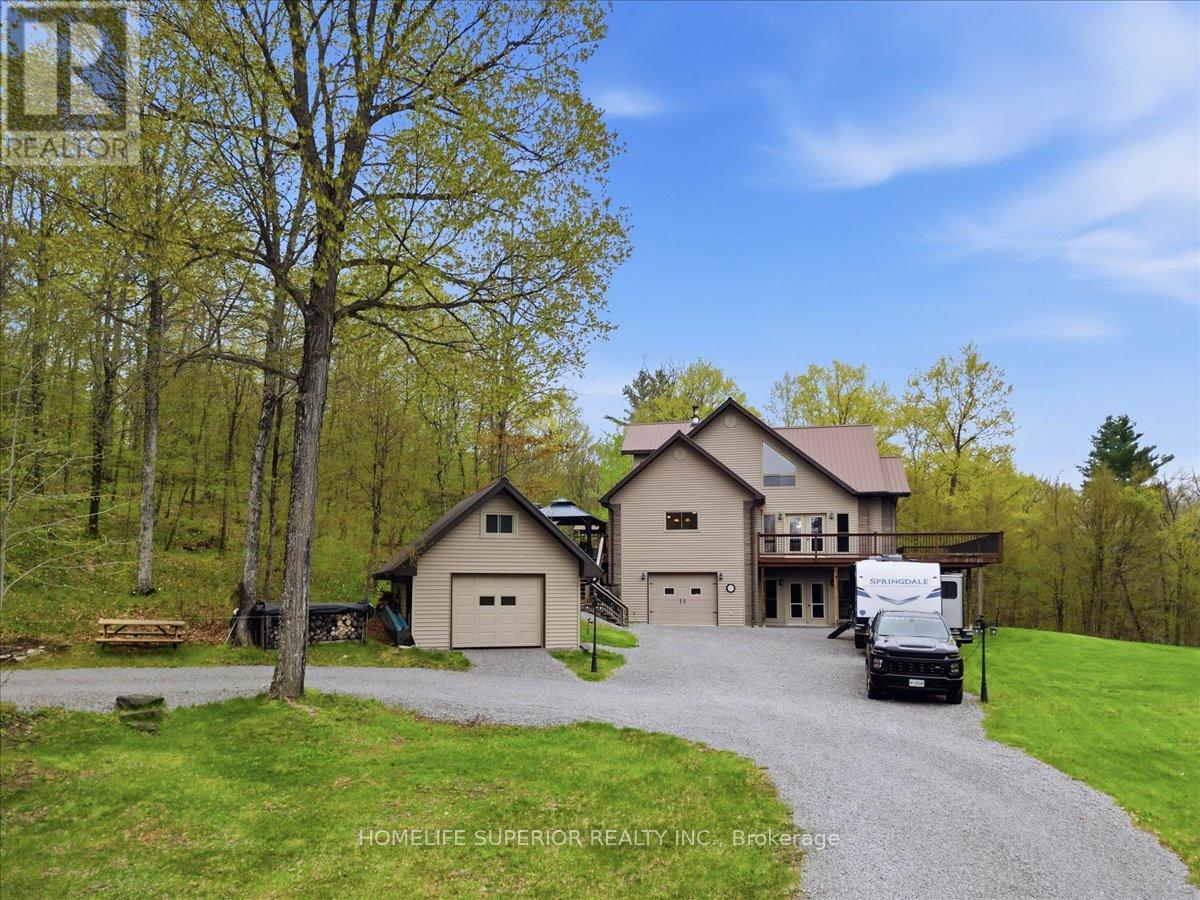
Stunning custom built home nestled in a serene 3.73 acre wooded setting. This 4bedroom, 3 bath home exudes warmth with its all-pine interior, creating a cozy & inviting atmosphere throughout. The large custom open concept kitchen offers a cook stove & ample space for family meals & entertaining making it the heart of the home. With 11 double doors, 5 man doors & 27 windows the home is filled with natural light, creating a bright & welcoming atmosphere. The spacious wrap around deck offers panoramic views of the surrounding woods perfect for outdoor dining, relaxation or entertaining. This property also features two detached sheds (16ft x 245ft & 16ft x 16ft) with upper storage, perfect for storage of wood or hobby spaces. A detached garage (28ft x 40ft) with a built-in workshop area & a versatile upstairs area provides additional space for projects, storage or a home studio. The property's expansive driveway & open surroundings make parking & access effortless. Don't miss the chance to make this exceptional property yours! (id:54827)
Homelife Superior Realty Inc.
235 East Hungerford Road
Tweed, Ontario
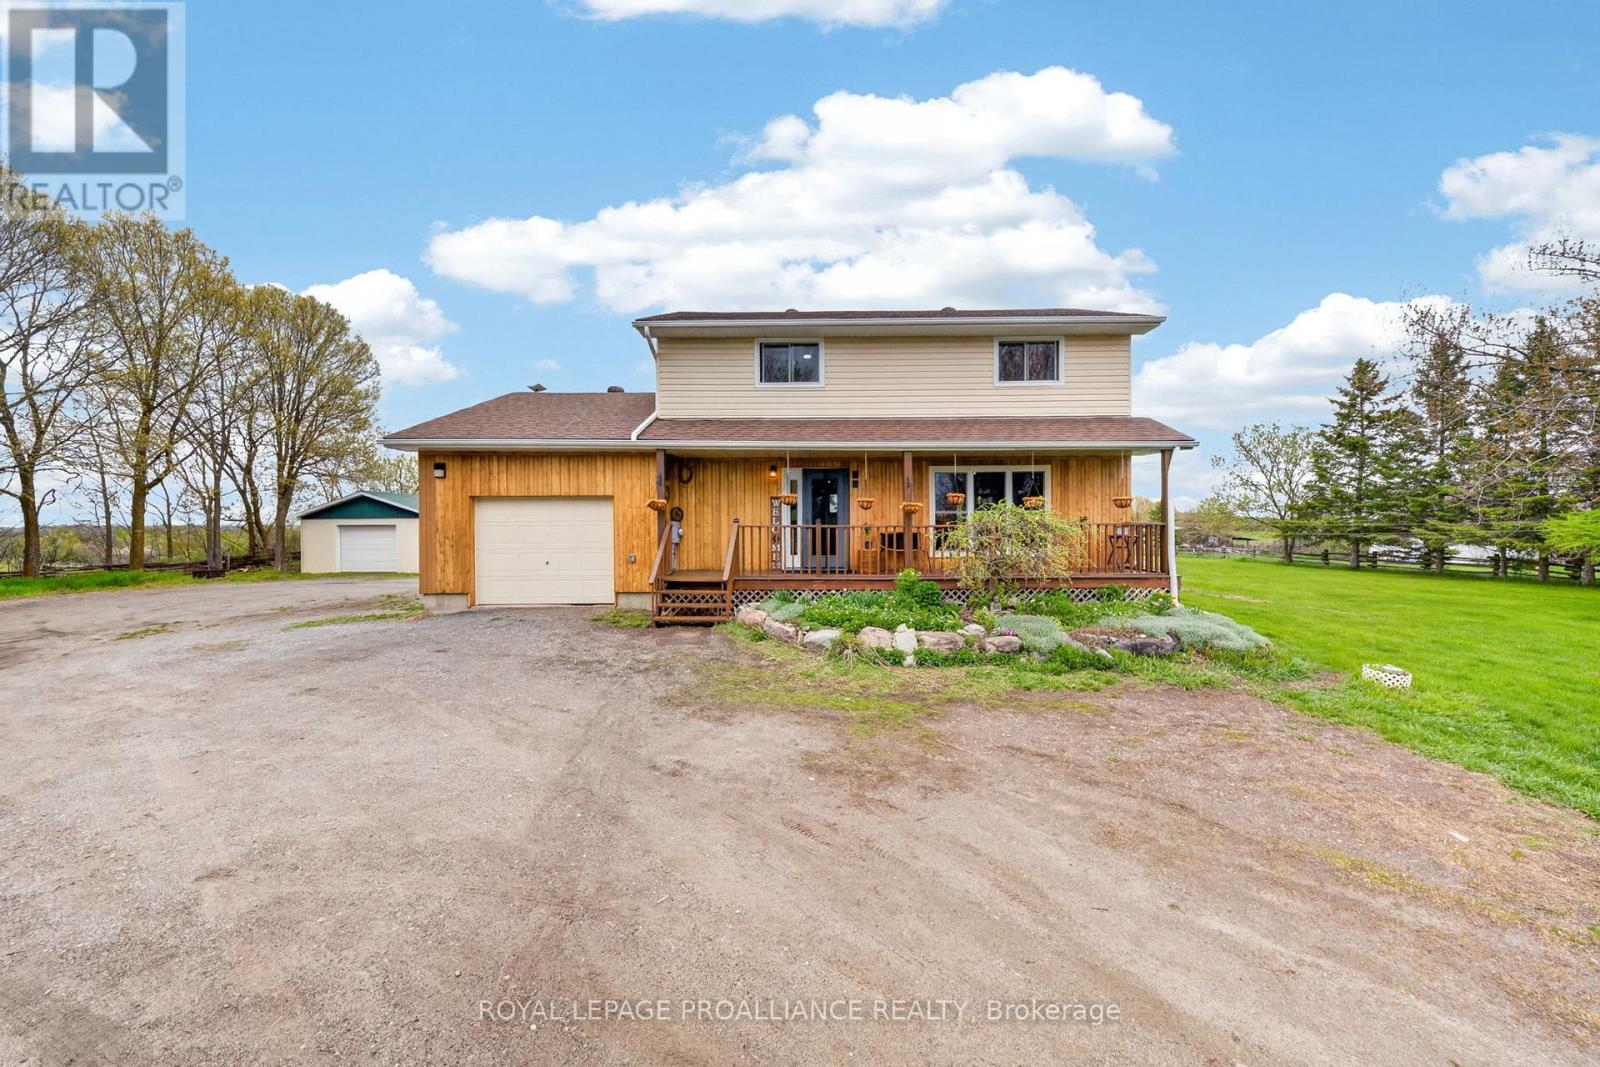
Country Charmer..Sitting on a lovely 1.3 Acres, just minutes to Stoco Lake shines this updated 2-Storey home that has carefully kept all the county finishes and gives space for a homegrown lifestyle-where the great outdoors, vegetable gardening and opportunity come together. This beautifully updated 4 bedroom, 2 bathroom home feels like an escape the moment you pull into the driveway. As you wind up the drive, you will notice all the fruit & berry trees, gardens and a front porch that makes you want to sip lemonade on a Sunday afternoon while watching the many birds at their feeders. Inside, the natural wood wainscotting creates a warm, rustic feel that defines the country charm of the home, while blending the modern updates of 2 stunning new bathrooms, white kitchen cabinetry with gold finishes plus beautiful new light fixtures throughout the entire home. The blend of both modern functionality without spoiling the charm is just perfect. The main floor offers a large eat-in kitchen and open living room; both with pine ceilings, an extra family room or office and a gorgeous new 2-piece bathroom. The two pantries and double closet off the kitchen adds storage space. Off the dining room are two french doors that lead to a newly stained deck, several vegetable gardens and a 18 x 30 foot detached workshop..perfect for all the outdoor toys. Upstairs boasts 4 bedrooms and a stunning new 5-piece bathroom with a jacuzzi tub, free-standing glass shower and two gorgeous windows that look across the countryside.The lower-level offers a recreation room or hobby room, a locked storage room and updated utilities such as new water softener, purifying treatment system, and a new pressure tank. Whether you're hosting family gatherings, running a home-based business, or simply enjoying an outdoor lifestyle, the opportunities are right here.The wood-burning outside furnace & Generac generator are just two more reasons to view this charming homestead. Please review full list of updates (id:54827)
Royal LePage Proalliance Realty
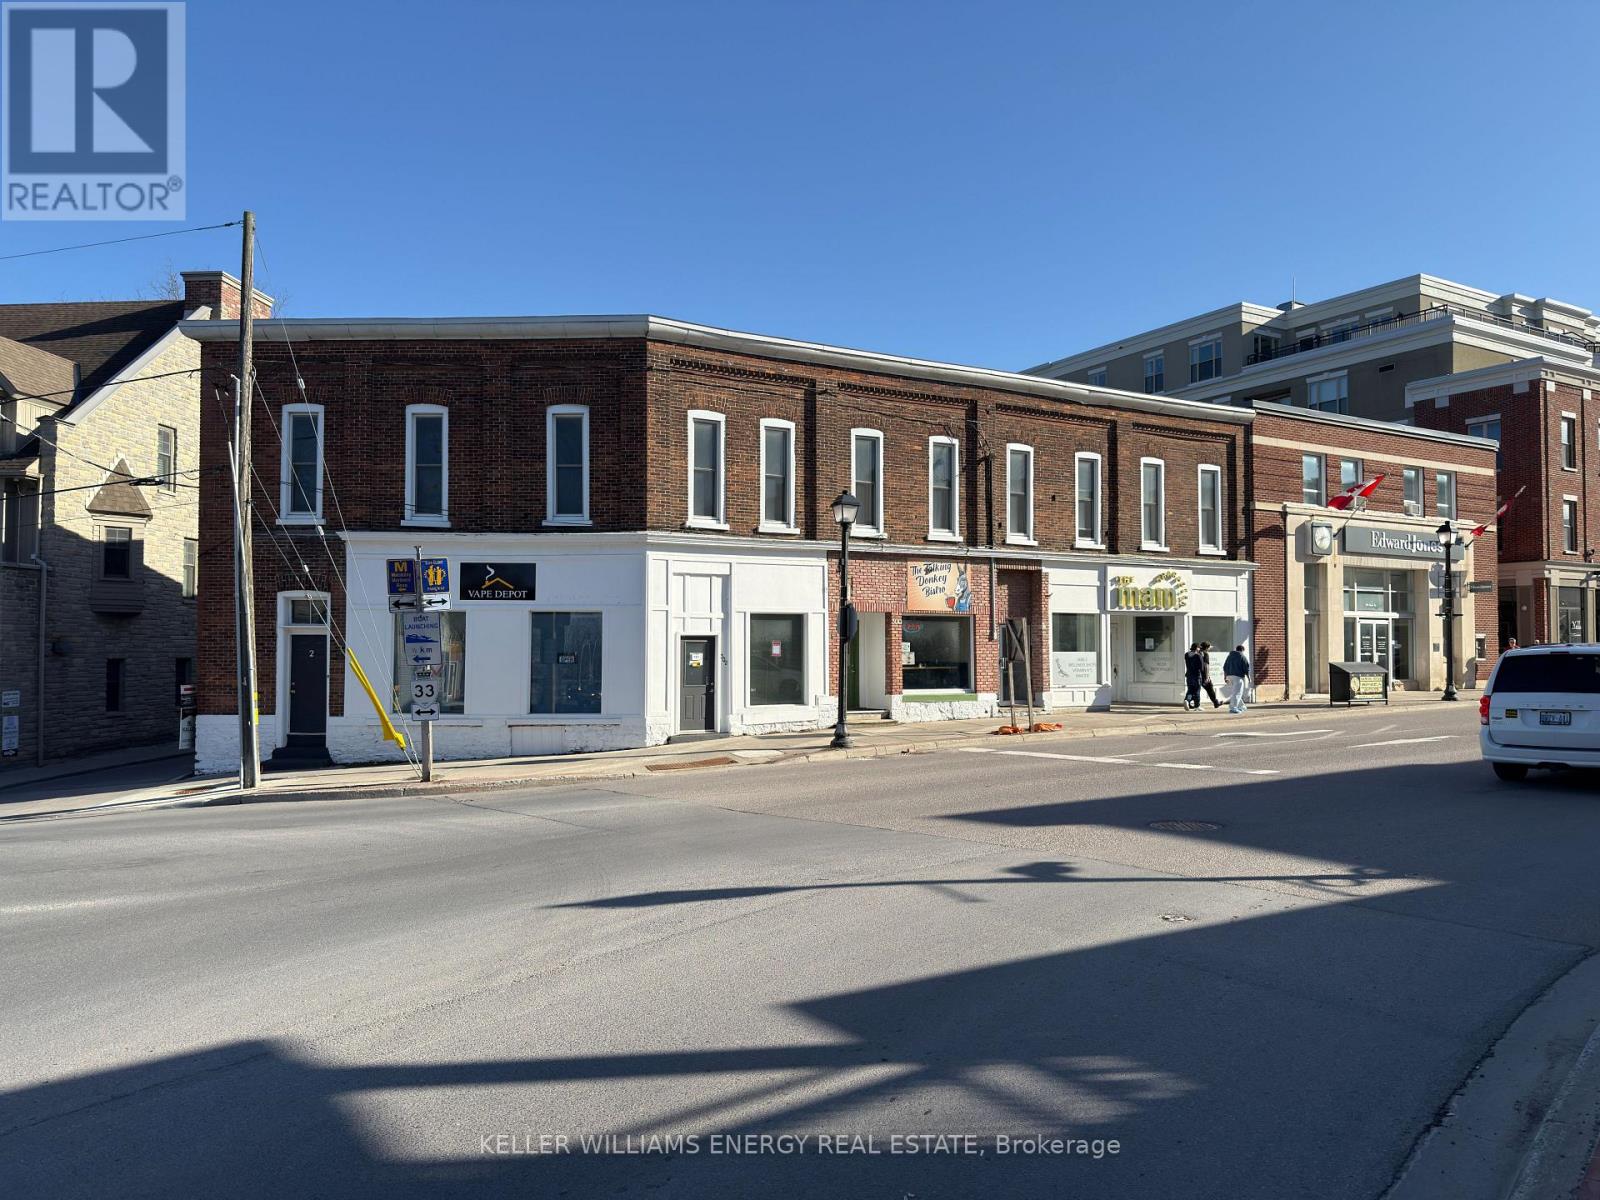
4 - 302 Picton Main Street
Prince Edward County, Ontario
Now available for lease in the heart of Picton, this beautifully renovated two-bedroom apartment offers spacious living in one of Prince Edward County's most desirable downtown locations. Situated within a landmark mixed-use building on Main Street, the suite combines modern comfort with the convenience of being steps from boutique shopping, restaurants, cafs, and local amenities.The thoughtfully updated apartment features a bright and spacious layout with two well-sized bedrooms, modern finishes throughout, a full bathroom, and the added convenience of ensuite laundry. Efficient heat pump heating and cooling provide year-round comfort, while the generous living space makes the unit ideal for professionals, couples, or anyone looking to enjoy downtown County living.A rare opportunity to lease a stylish and comfortable apartment in a prime central location. (id:54827)
Keller Williams Energy Real Estate
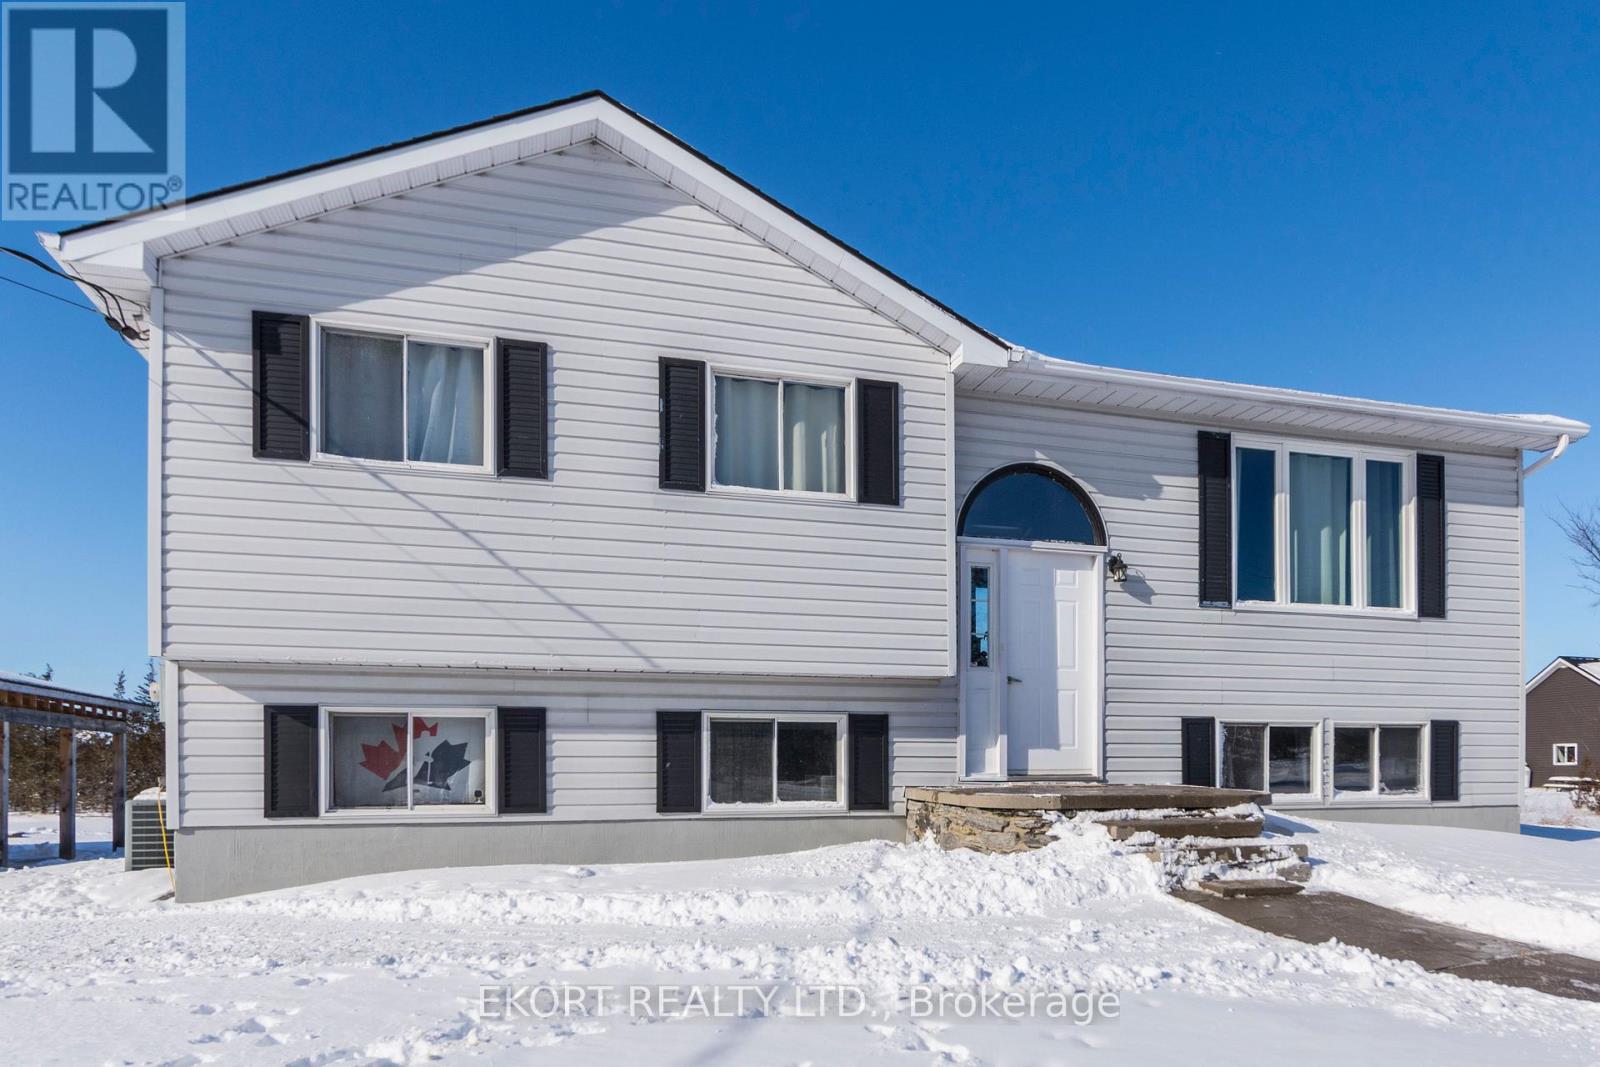
378 County Road 25 Road
Prince Edward County, Ontario
Enjoy quiet rural family living on a 3.4 acre lot with privacy, set back from the road. Large deck and yard for entertainment, pets/children. Oversized double bay workshop for the handy person, boats, ATV's etc. Only 7 miles to Picton and not far from Glenora Ferry, Waupoos, Lake-on-the-Mountain and Black River areas. There are 3 bedrooms on the main floor, with an additional bedroom in basement. Large finished family room in basement accented by the warmth of wood stove. (id:54827)
Ekort Realty Ltd.
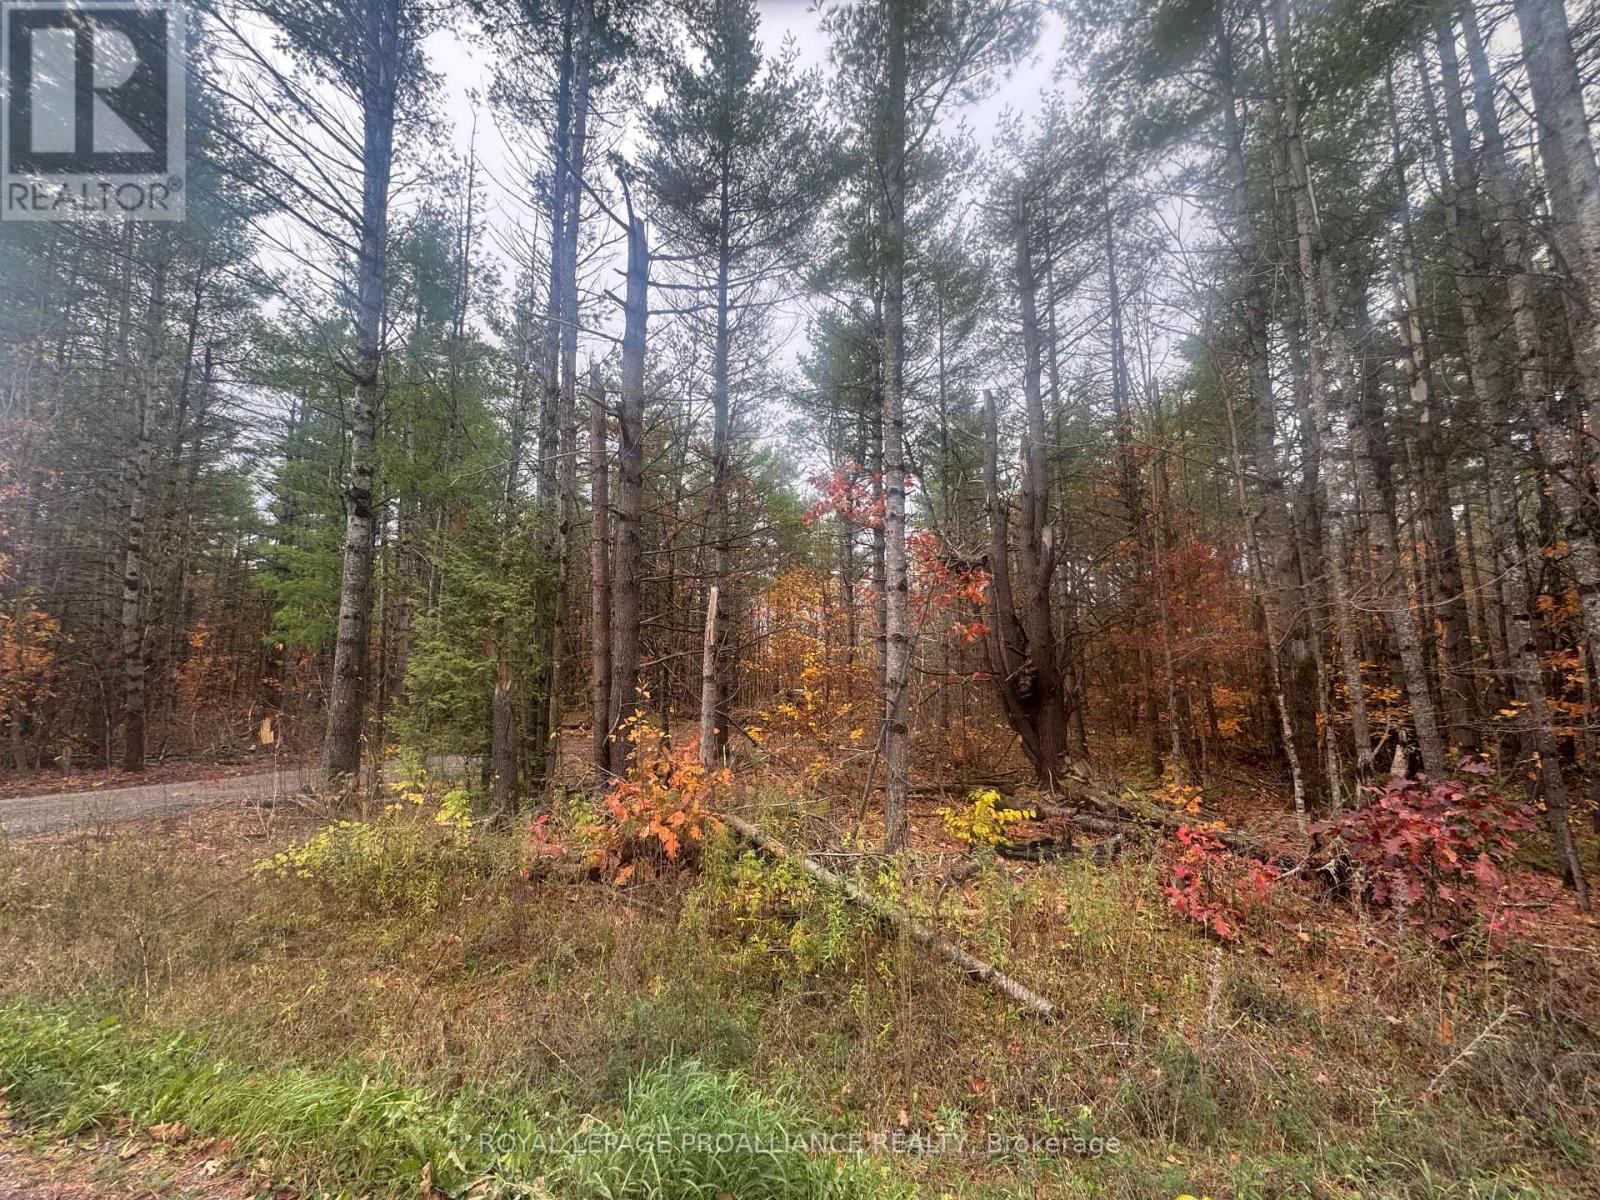
945 Shanick Road
Marmora And Lake, Ontario
Private waterfront retreat - 4.19 acres on Beaver Creek. Looking for the perfect getaway? this private 4.19-acre waterfront property offers 350 feet of frontage on pristine Beaver Creek - ideal for canoeing, kayaking, fishing and soaking up the peaceful surroundings. Tucked away in a sparsely populated area, this property enjoys year-round access via a municipal road and is just 20 minutes north of the village. Whether you're dreaming of building a home, cabin, or seasonal retreat, there's plenty of space to make it your own. Enjoy amazing fishing, beautiful fall colors, and nearby recreational trails for four season fun with family and friends. (id:54827)
Royal LePage Proalliance Realty
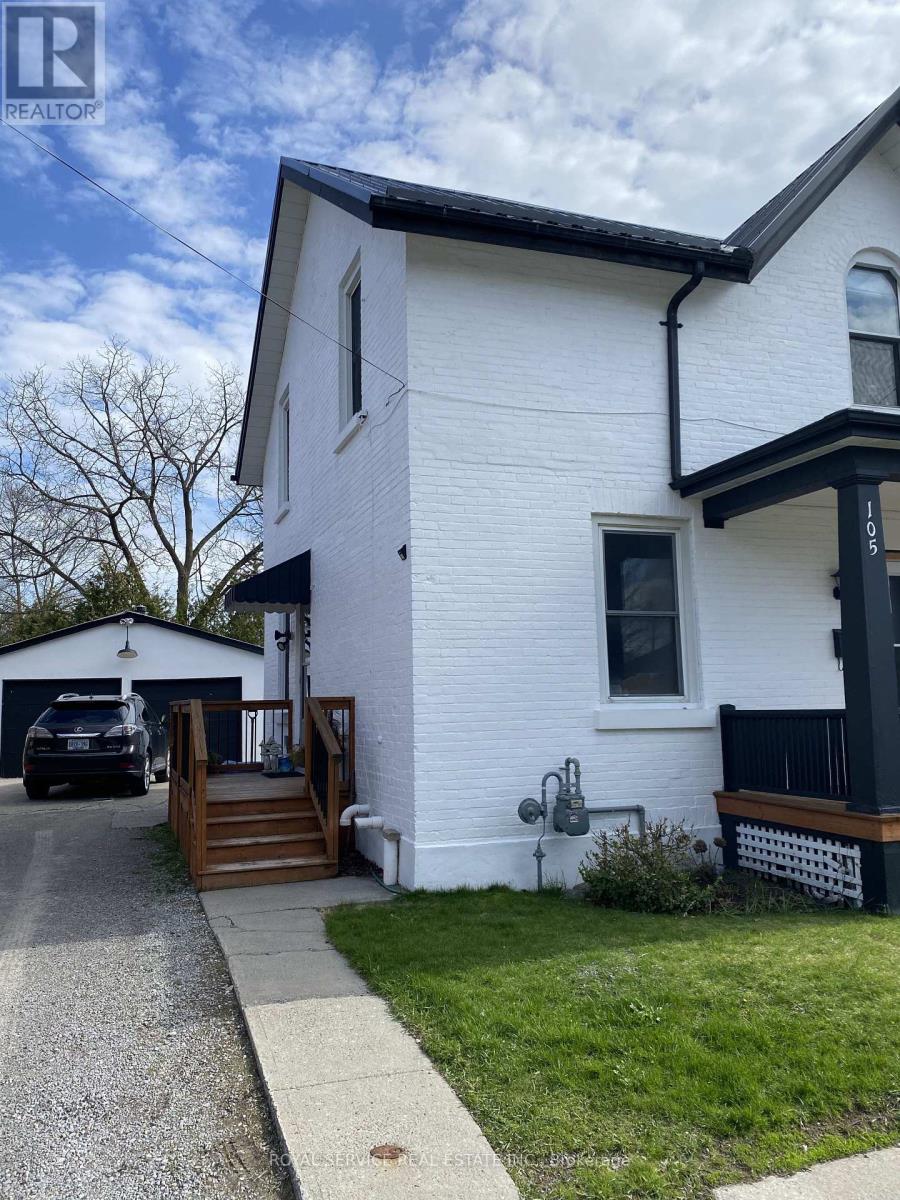
Upper - 105 Havelock Street
Cobourg, Ontario
Welcome to warmth and character. Centrally located, well maintained 2 or 3 bedroom apartment with huge private storage building included. Private porch and entrance with original century charm. Walk to everything from this great location. Heat and water included.This is the one you've been hoping for. (id:54827)
Royal Service Real Estate Inc.
Unit 28 - 528 County Road 10 Road
Prince Edward County, Ontario
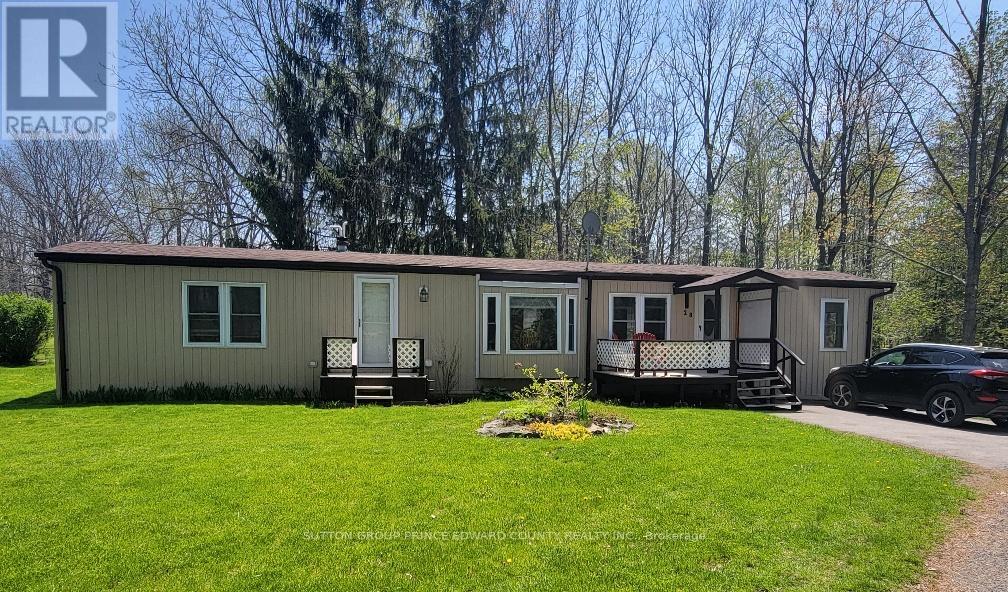
Tucked away in the peaceful community of Shelter Valley and just minutes from the heart of Picton, this impeccably maintained home offers affordable year-round living in a serene country setting. Surrounded by woods and meadows at both the front and back, the property provides remarkable privacy along with beautifully maintained gardens, two inviting decks for outdoor dining or relaxation, a garden shed and convenient private parking on a paved road. Inside, the spacious open-concept layout creates a warm and welcoming atmosphere. The bright kitchen features ample cabinetry, double sinks, breakfast bar seating and includes the fridge, stove and dishwasher, flowing seamlessly into the dining and living areas. The oversized primary bedroom offers double closets and a full ensuite with an accessible shower unit, while the second bedroom could easily double as a cozy sitting room or office with its picturesque views. A second full bathroom provides added comfort for visiting family and friends.Recent updates include laminate flooring, carpeting, vinyl siding, beautiful windows, blinds, an electric fireplace and some upgraded appliances. This exceptionally cared-for home is situated on leased land with its own septic system and shared water source. Monthly park fees of $467.17 include lot rent, taxes and water. Buyers must be approved by Shelter Valley management. Affordable, comfortable and surrounded by nature, this is a wonderful opportunity to enjoy County living close to all the amenities, dining and charm of Picton. (id:54827)
Sutton Group Prince Edward County Realty Inc.
67 Farrington Crescent
Prince Edward County, Ontario
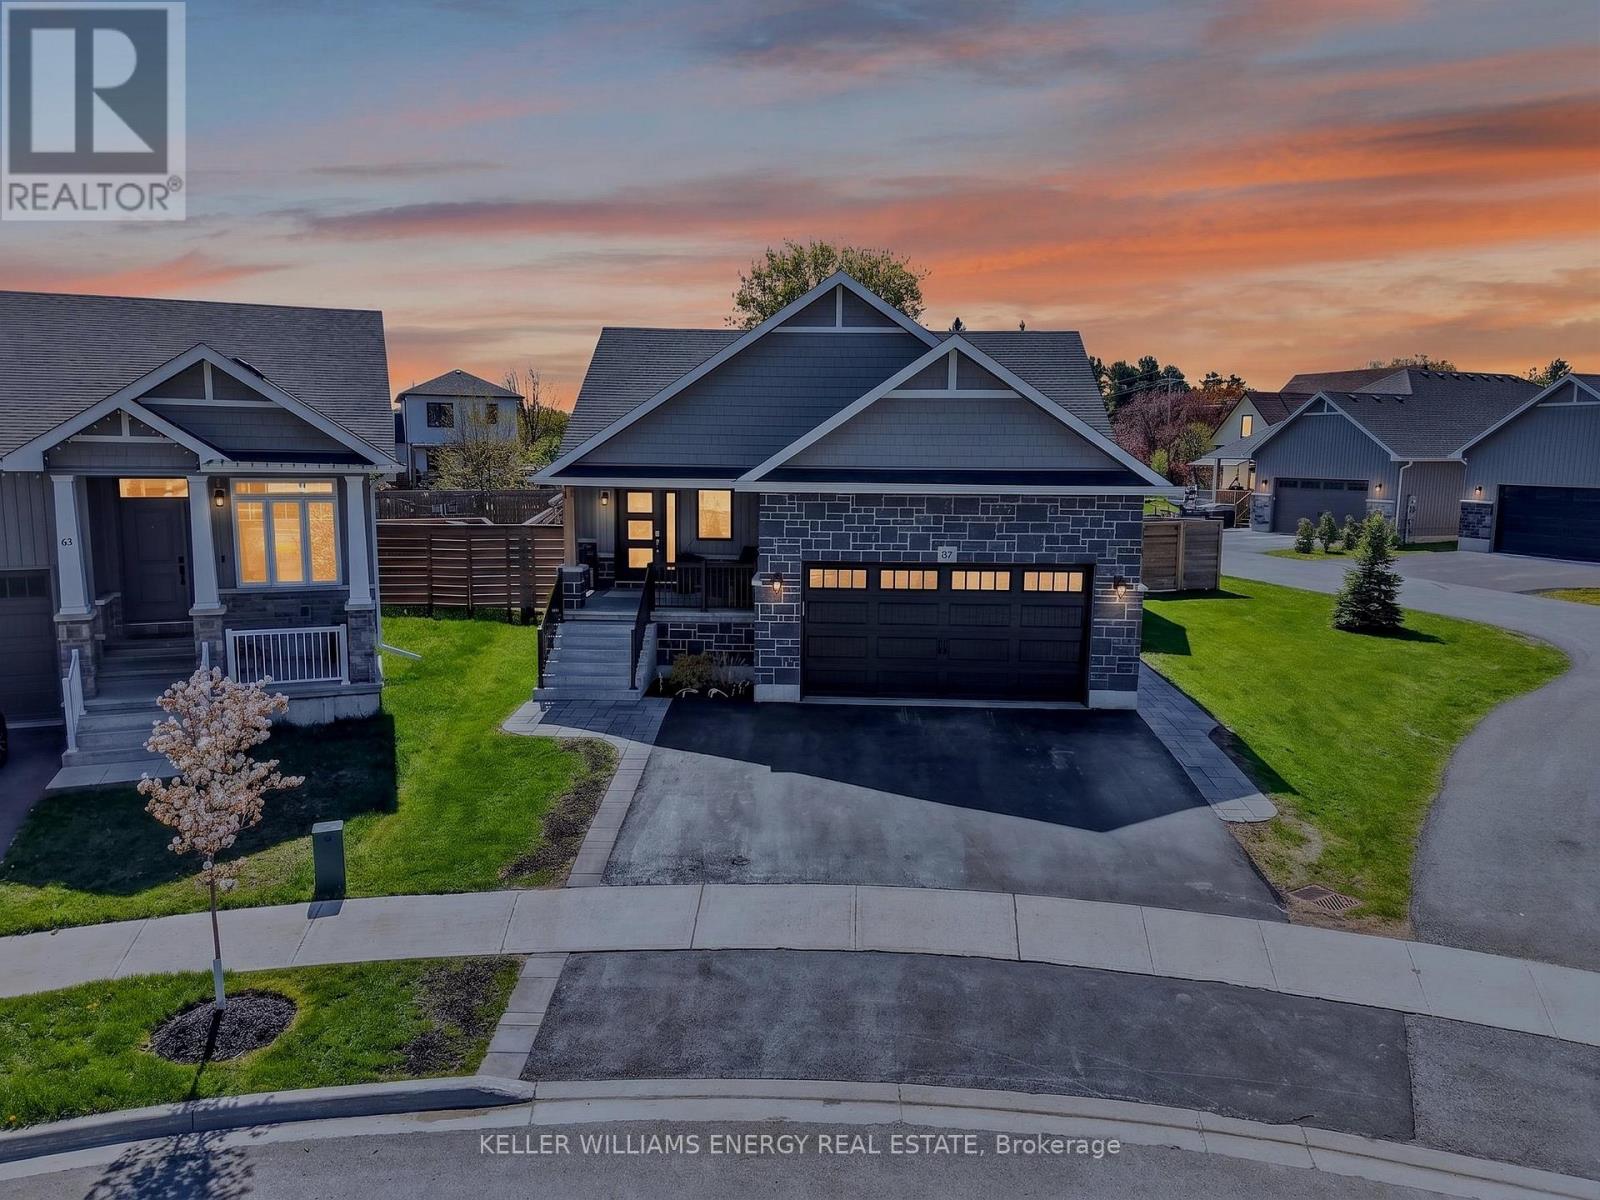
Built in 2021 by MacDonald Homes, this exceptional five-bedroom, three-bathroom home offers modern comfort, thoughtful design, and outstanding flexibility in the heart of Picton. Whether you're looking for a spacious family home, an income-generating property, or a setup that accommodates multigenerational living, this property delivers the goods. The bright and beautifully finished interior features generous principal rooms and a functional layout designed for everyday living. The fully finished lower level includes a self-contained two-bedroom apartment complete with a full kitchen, private laundry, and separate entrance. Easily reconnected to the main home, this space offers endless possibilities for rental income, guest accommodations, or seamless extended family living. The primary bedroom opens directly to the backyard deck, where a private hot tub creates the perfect spot to unwind at the end of the day. Outside, the backyard is designed for relaxation and entertaining, while the attached garage has been transformed into a heated dream workshop-ideal for hobbyists, craftspeople, or secure storage for all your recreational gear. Set in one of Prince Edward County's most sought-after communities, this turnkey property offers the rare combination of contemporary construction, versatile living space, and a prime location just minutes from everything Picton has to offer. (id:54827)
Keller Williams Energy Real Estate
38 Boulter Lake Road
Hastings Highlands, Ontario
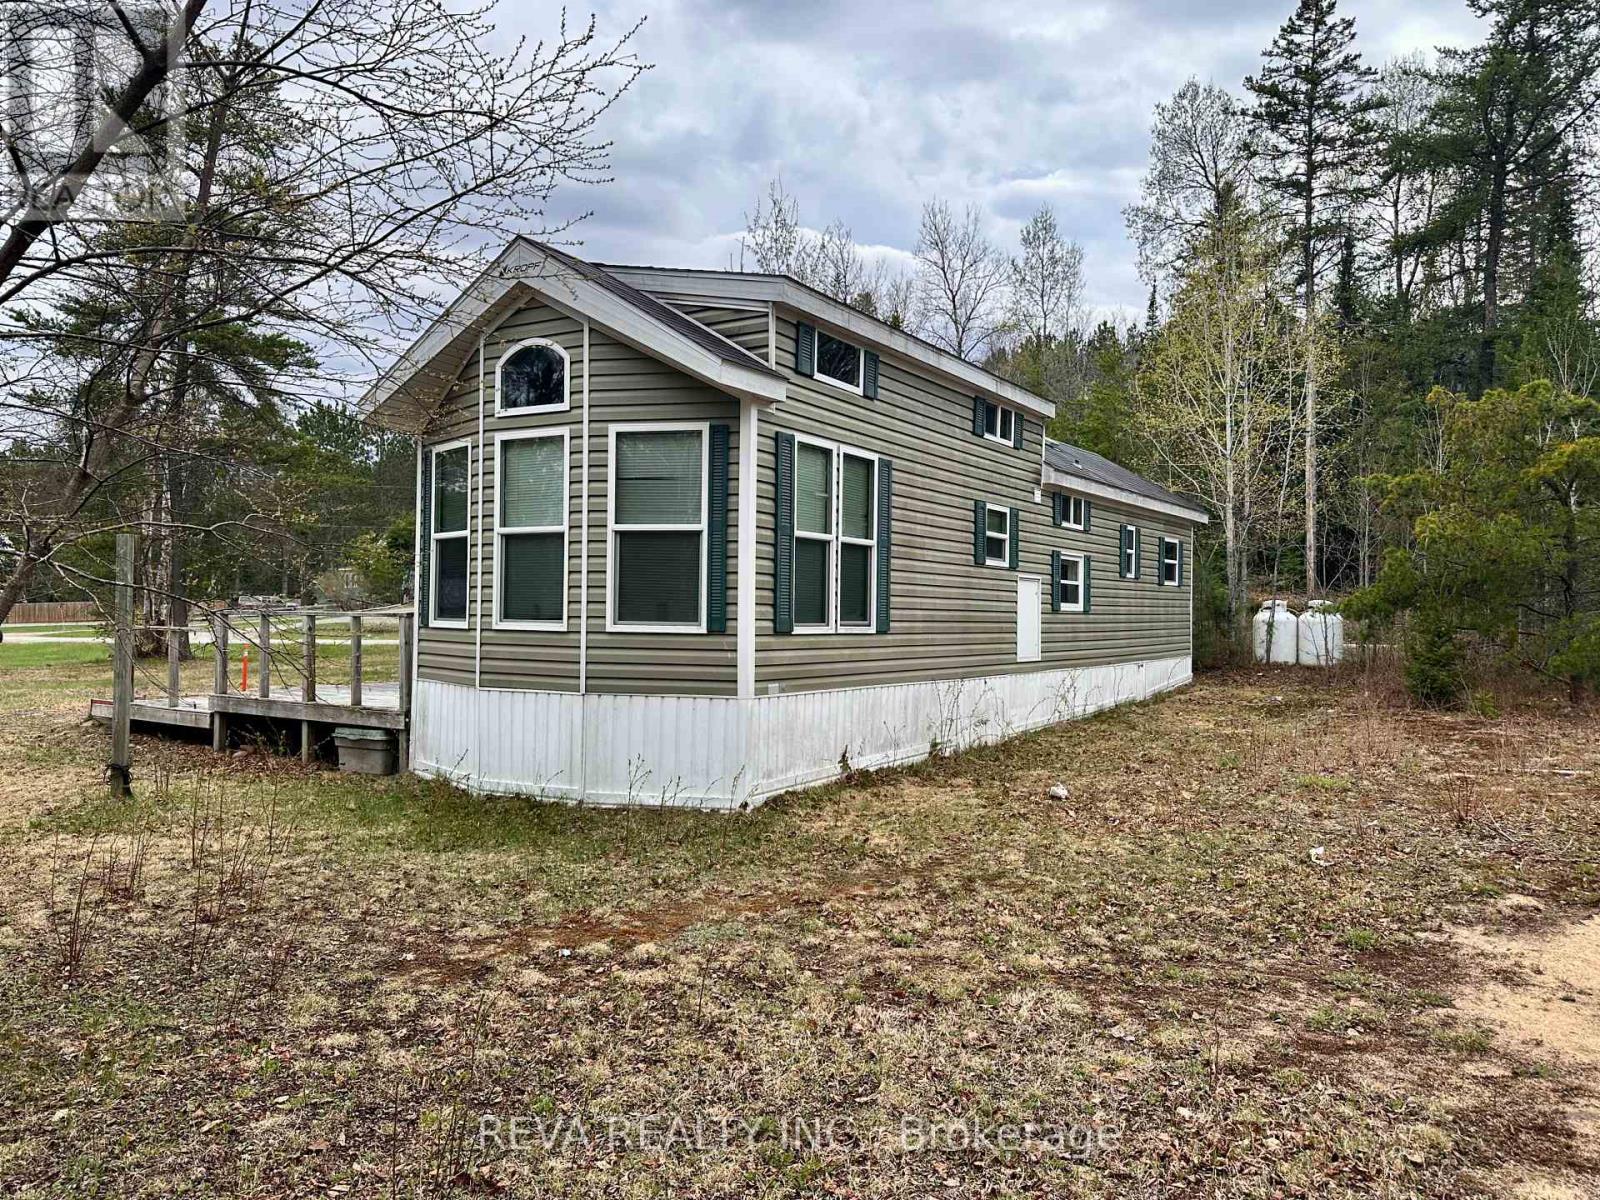
Set among a trio of lakes - Lake St. Peter, Boulter Lake, and Mink Lake - this four acre property zoned RRC (Recreational Resort Commercial) is a rare blend of lifestyle and opportunity. The property features two separate mobile homes: the main residence offers 3 bedrooms, a sunroom, covered porch, and a fully fenced in-ground pool with gazebo, while the second unit is a comfortable two bedroom, perfect for rental income or guests. Both are heated with forced air propane and sold with all appliances and furniture included.With 400 feet of road frontage, direct access to the Heritage Trail for ATVing and snowmobiling, and RRC zoning that opens the door to an RV park, glamping sites or development (subject to township approval), this property is as practical as it is exciting. Whether you're looking for a full-time home, a getaway, or an investment with real potential, this one checks all the boxes. Available for immediate possession. (id:54827)
Reva Realty Inc.
72 Markland Avenue
Prince Edward County, Ontario
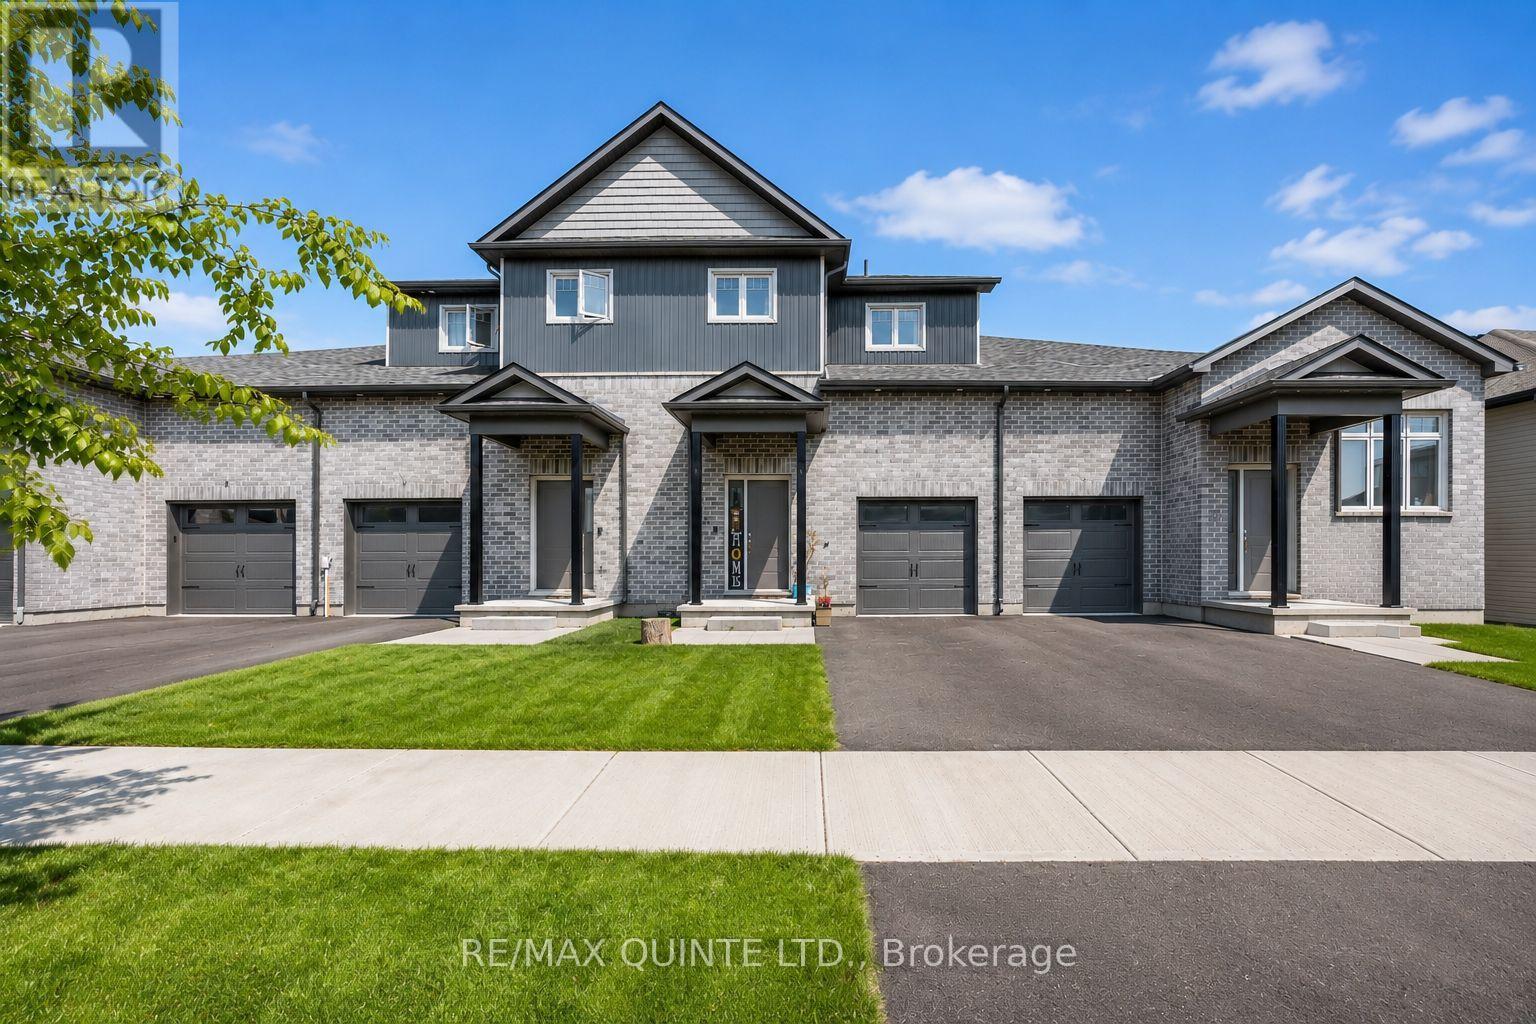
Welcome to 72 Markland Avenue, a spacious and modern 1,840 sq ft two-storey townhome (+537 unfinished sq ft) located in Talbot on the Trail. This beautifully designed Geranium model offers low-maintenance living with lots of functional space, making it ideal for families, professionals, or anyone looking to enjoy the best of Prince Edward County. The main floor features a bright open-concept layout with laminate flooring, quartz countertops, stainless steel appliances, and a convenient powder room. The kitchen, dining, and living spaces flow seamlessly together, creating a great space for entertaining and everyday life. Step outside to the spacious backyard, ideal for summer gatherings, gardening, or simply relaxing. Upstairs, you'll find three generously sized bedrooms, including a spacious primary suite with a walk-in closet and an oversized spa-inspired ensuite bathroom. Seriously, the ensuite is huge! A second bedroom also features a walk-in closet, offering excellent storage and flexibility for guests, family, or a home office. The unfinished basement provides excellent potential with a rough-in for a full bathroom and plenty of room for additional living space, another bedroom, a rec room, a gym, or storage. The attached garage features exceptionally tall ceilings, ideal for additional storage, while the driveway comfortably accommodates two vehicles, plus a third inside the garage. Additional highlights include high-efficiency mechanicals such as a natural gas furnace, central air conditioning, and HRV system for year-round comfort and energy efficiency. Located just steps from the Millennium Trail and walking distance to shops, restaurants, schools, and amenities in Picton, you're also only a short drive to wineries, breweries, beaches, orchards, and everything that makes Prince Edward County such a sought-after destination. Move-in ready and thoughtfully designed, 72 Markland Avenue offers the perfect blend of comfort, convenience, and County lifestyle. (id:54827)
RE/MAX Quinte Ltd.
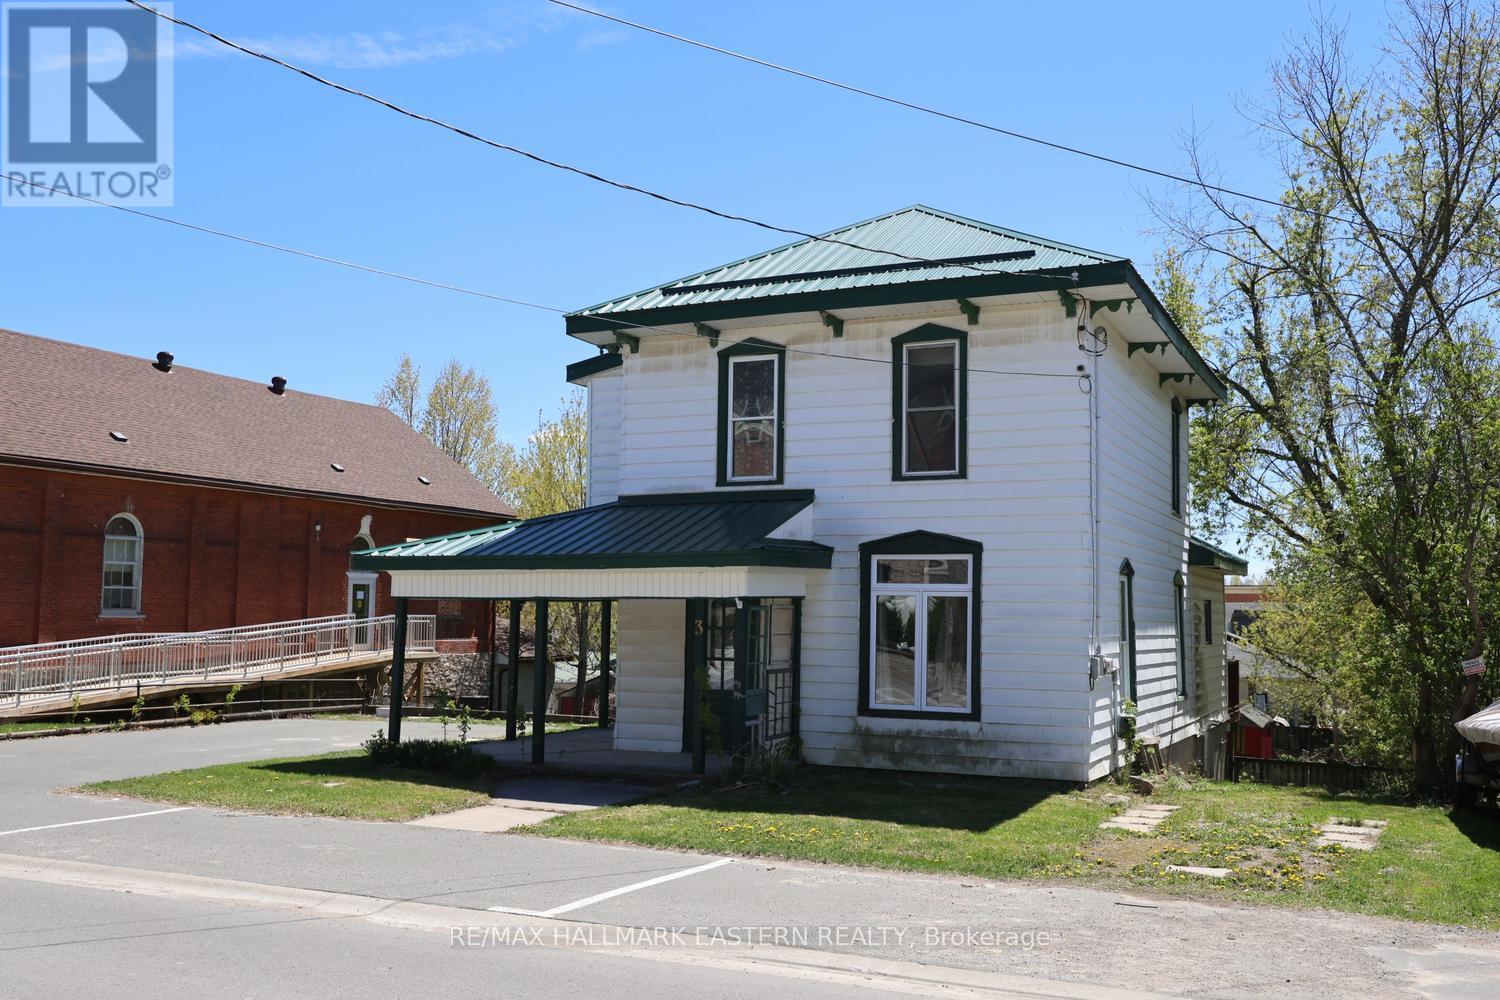
3 Mathison Street W
Havelock-Belmont-Methuen, Ontario
| HAVELOCK | This lovely century home sits in the heart of the village. Offering that classic small-town feel with plenty of updates to make everyday living comfortable. On the main floor you'll find a bright, spacious eat-in kitchen with two walkouts to the back deck - perfect for morning coffee or summer meals outdoors. There's a convenient 4-piece bath with main-floor laundry, plus a living room and entrance area that could work well as formal dining space, if needed. Upstairs you'll find three good-sized bedrooms, with the primary featuring a walk-in closet, and another full bathroom.The basement offers workshop space and includes a pellet stove. The home has vinyl windows, a metal roof, and a furnace with central air conditioning. Outside is where this property really shines with potential. There's a charming front porch, a large back deck, and a fully fenced yard complete with a shed and greenhouse. The gardens offer plenty of room to grow and would be a great place to start for any gardener. You can walk to the school, arena, park with splash pad, shops, and restaurants. The Mathison Conservation Area with its walking trails is also just steps away. 30 minutes east of Peterborough. (id:54827)
RE/MAX Hallmark Eastern Realty
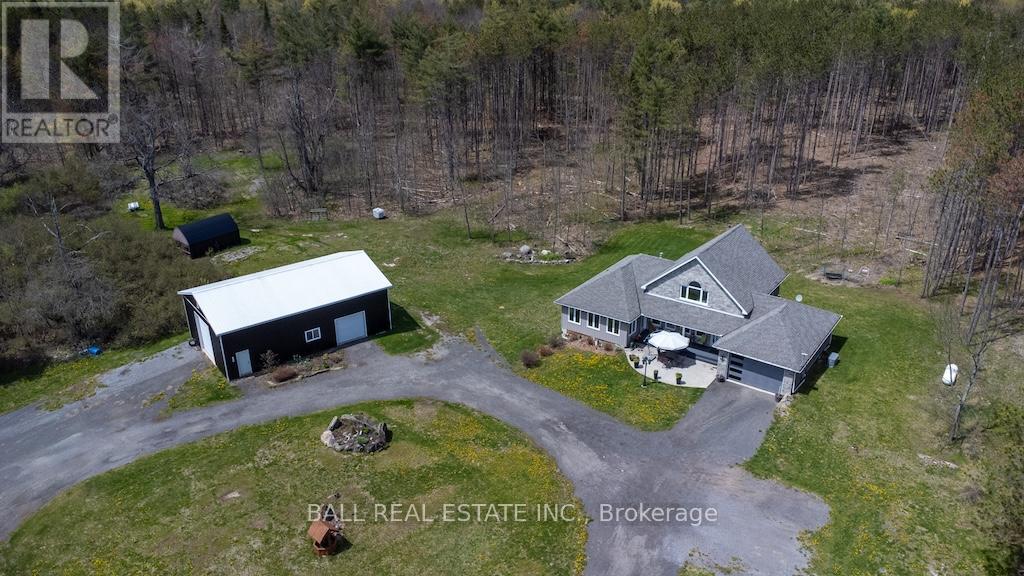
6608 Highway 28
North Kawartha, Ontario
Set on 80 acres of beautifully manicured land and backing onto Crown Land for exceptional privacy, this custom-built bungaloft blends rustic charm with modern comfort. Built in 2011, the property features scenic trails throughout, offering easy access to explore the natural surroundings year-round. Perfect for hunting enthusiasts and outdoor lovers alike, this remarkable property offers direct access to nature and endless recreational opportunities. Conveniently located just minutes from Kawartha Nordic Ski Club, Apsley Medical Centre, North Kawartha Community Centre, Wilson Park, and the beautiful Big Cedar, Julian, and Stoney Lakes. The thoughtfully designed main floor offers two bedrooms, two bathrooms, convenient main floor laundry, and an open-concept kitchen, dining, and living area. A cozy propane fireplace creates the perfect atmosphere for winter evenings. The primary bedroom connects to a stunning 3-season sunroom complete with a hot tub and walkout to the front porch and patio. The finished lower level features heated floors, a spacious family room, and an additional bedroom with a 3-piece ensuite - ideal for guests or extended family. Upstairs, the versatile loft provides the perfect space for a home office, studio, or extra bedroom. The exterior showcases a beautiful combination of stone and vinyl siding, along with an attached 1.5-car garage. Step out from the dining room onto the private back deck and enjoy peaceful views of the surrounding landscape. Additional features include a hard-wired Honeywell backup generator, a 50' x 30' steel workshop perfect for tradespeople, business owners, or hobbyists, and a charming cedar cabin complete with tongue-and-groove cedar ceilings, steel roof, outhouse, outdoor shower, and firepit - a perfect retreat for guests or weekend escapes. (id:54827)
Ball Real Estate Inc.
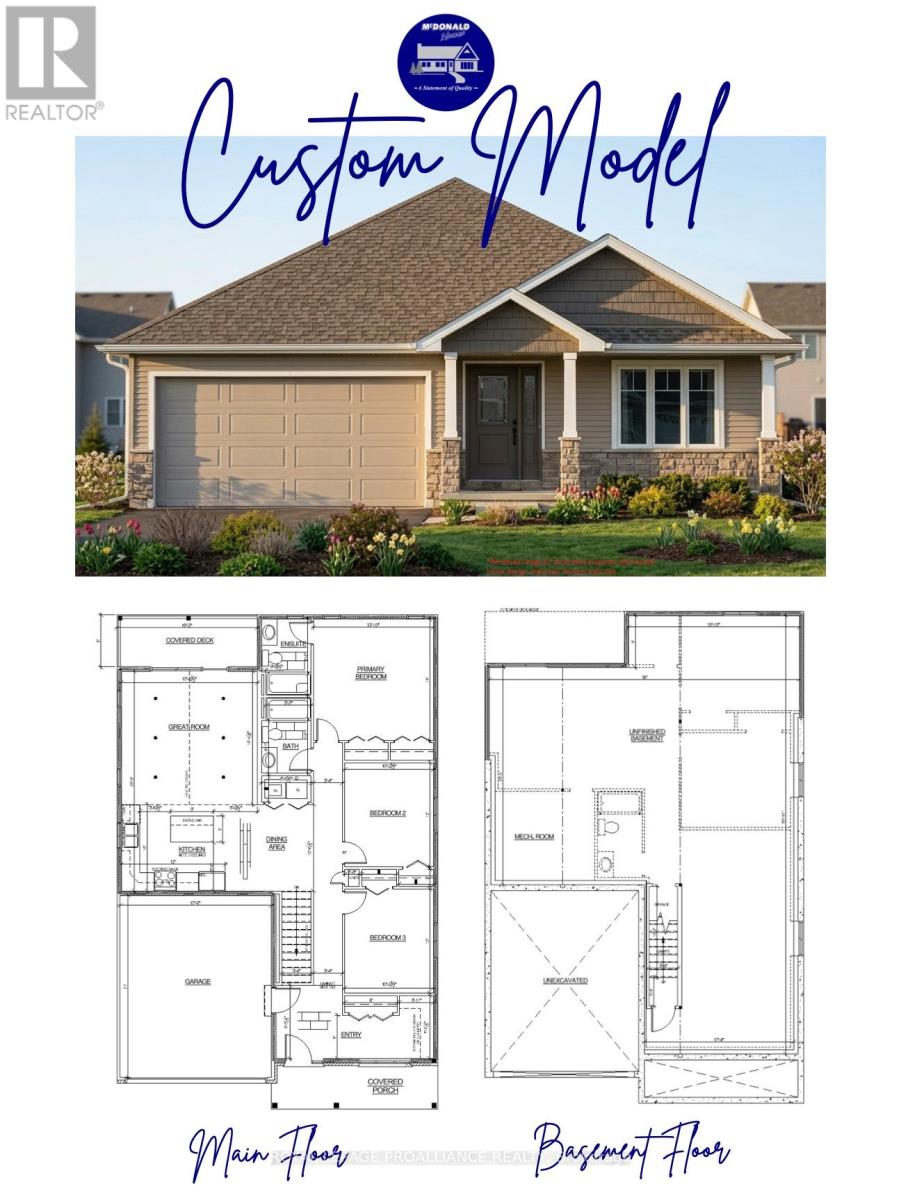
78 Stirling Crescent
Prince Edward County, Ontario
Act quickly and choose your finishes! Located in the heart of Prince Edward County in a quiet neighbourhood this 'to be built' three bedroom two bathroom McDonald Homes house includes a covered deck, ensuite, walk-in closet, main floor laundry, almost 1500 sq ft above grade, covered front porch, a full unfinished basement, double car garage, and more. Includes high efficiency natural gas furnace, HRV for healthy living, central air, a deck and sodded yard. A short walk to the Millennium Trail and within walking distance of downtown Picton where there are ample restaurants, cafe's & shops. You can even walk to the nearest winery and groceries. Only 10 minute drive to wineries, walking trails & Picton Hospital. Visit Realtor website for more information and options. (id:54827)
Royal LePage Proalliance Realty
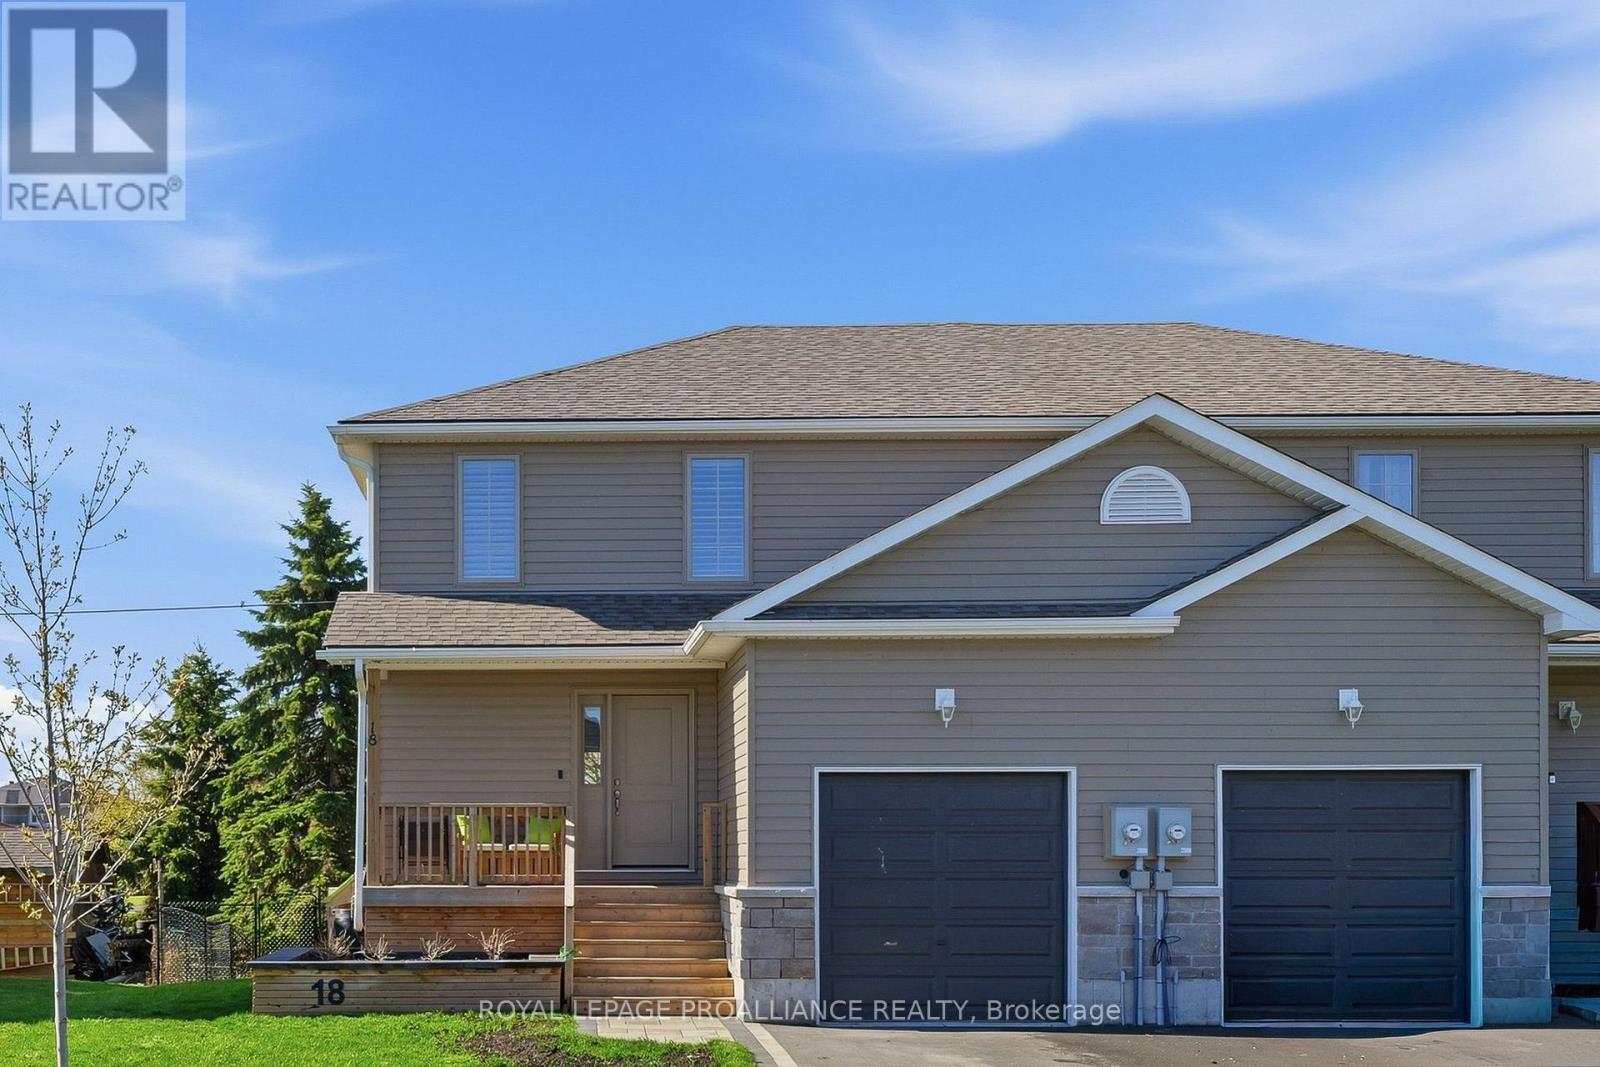
18 Rabbit Road
Brighton, Ontario
Better than new! Welcome to this beautifully upgraded semi-detached home located just a short stroll from the natural beaches of Presqu'ile Provincial Park. Built in 2022, with 3 remaining years of Tarion warranty, this home offer tremendous value and is the perfect balance between modern finishes and functional living space for buyers looking to enter the market without compromising on comfort or style. From the moment you walk in, the pride of ownership and thoughtful upgrades are evident. The bright main floor features luxury vinyl flooring, main floor laundry, a welcoming living room with a sliding door leading to the back deck and a convenient powder room. The kitchen was designed with both style and practicality in mind, featuring quartz countertops, stainless steel appliances, a gas stove, and tall cabinetry for a clean and modern look. Upstairs, the spacious primary bedroom offers a walk-in closet and private ensuite, creating a comfortable retreat at the end of the day. Two additional south-facing bedrooms provide terrific natural light for children, guests, or a home office. Upgraded carpeting and a beautiful wood staircase add warmth and elegance throughout the second level. The fully finished lower level expands the living space even further with a family room perfect for movie nights. An additional flex room is currently used as an office and could easily become a fourth bedroom. A bathroom rough-in is already in place behind the bookshelf, providing future potential for an additional bathroom. The fully-fenced backyard provides peace of mind for the children or pets to play. For outdoor enthusiasts and young families alike, the location is hard to beat. Enjoy nearby beaches, walking trails, cycling, and the relaxed lifestyle that makes Brighton such a desirable community to call home. Bell Fibe high-speed internet available. (id:54827)
Royal LePage Proalliance Realty
160 Mckinley Crossroad Cross
Prince Edward County, Ontario
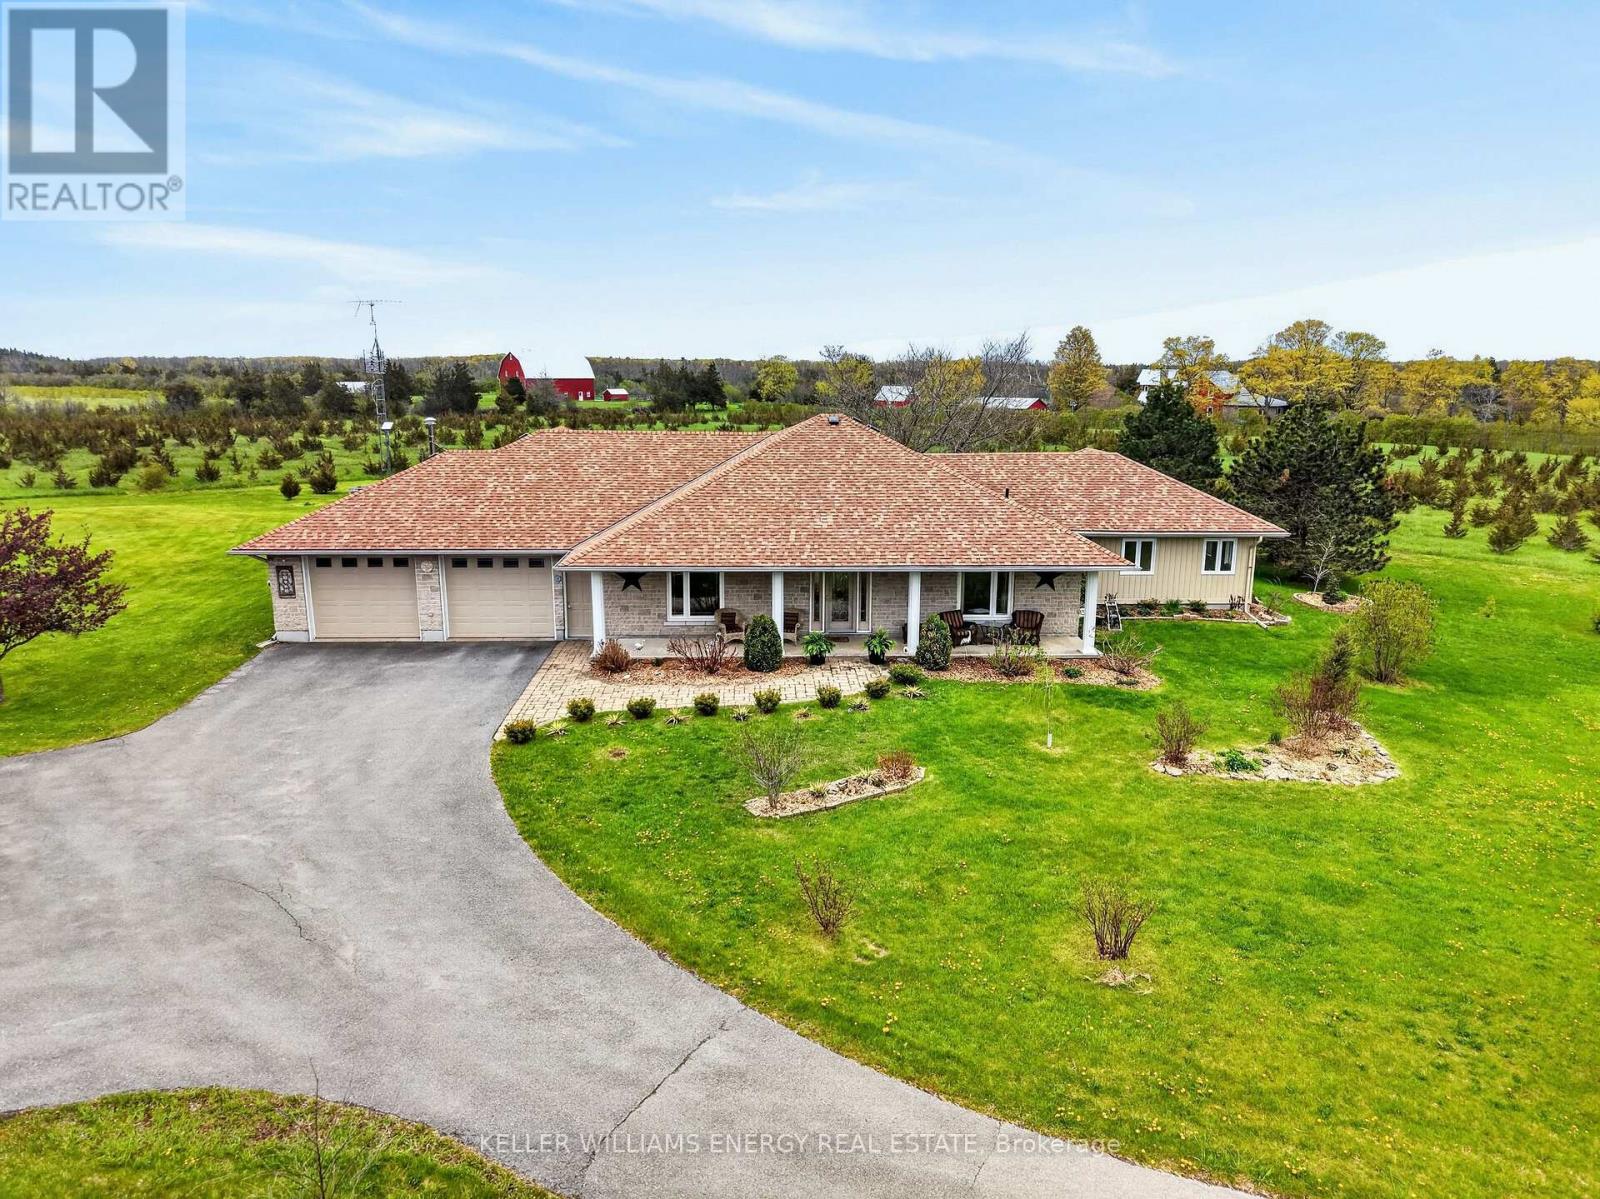
Set on just under three acres along a quiet tree-lined road, this ranch bungalow offers the kind of easy living that's hard to find - peaceful, spacious, and only 10 minutes from Picton. Designed with comfort in mind, the home features slab-on-grade construction with in-floor heating throughout and a layout that flows naturally from space to space. The kitchen sits at the heart of the home, connecting the dining room, main living areas and creating a welcoming place to gather with family and friends. The west wing is dedicated to the primary retreat, complete with a spacious bedroom, large 4-piece ensuite, and a deep walk-in closet. On the East side of the home, two additional bedrooms and another full bathroom offer privacy and flexibility for family or guests. A recently completed addition brings even more warmth and versatility to the home, adding a second living room, office, and a bright studio that could easily become another bedroom, guest suite, or creative retreat. Outside, raised garden beds, mature trees, and nearly three acres of property create a setting that feels private, grounded, and connected to the outdoors. This is the kind of home that invites you to slow down and stretch out. So come for a visit, stay for a while, and you too Can Call The County Home. (id:54827)
Keller Williams Energy Real Estate
1282 Vansickle Road
Havelock-Belmont-Methuen, Ontario
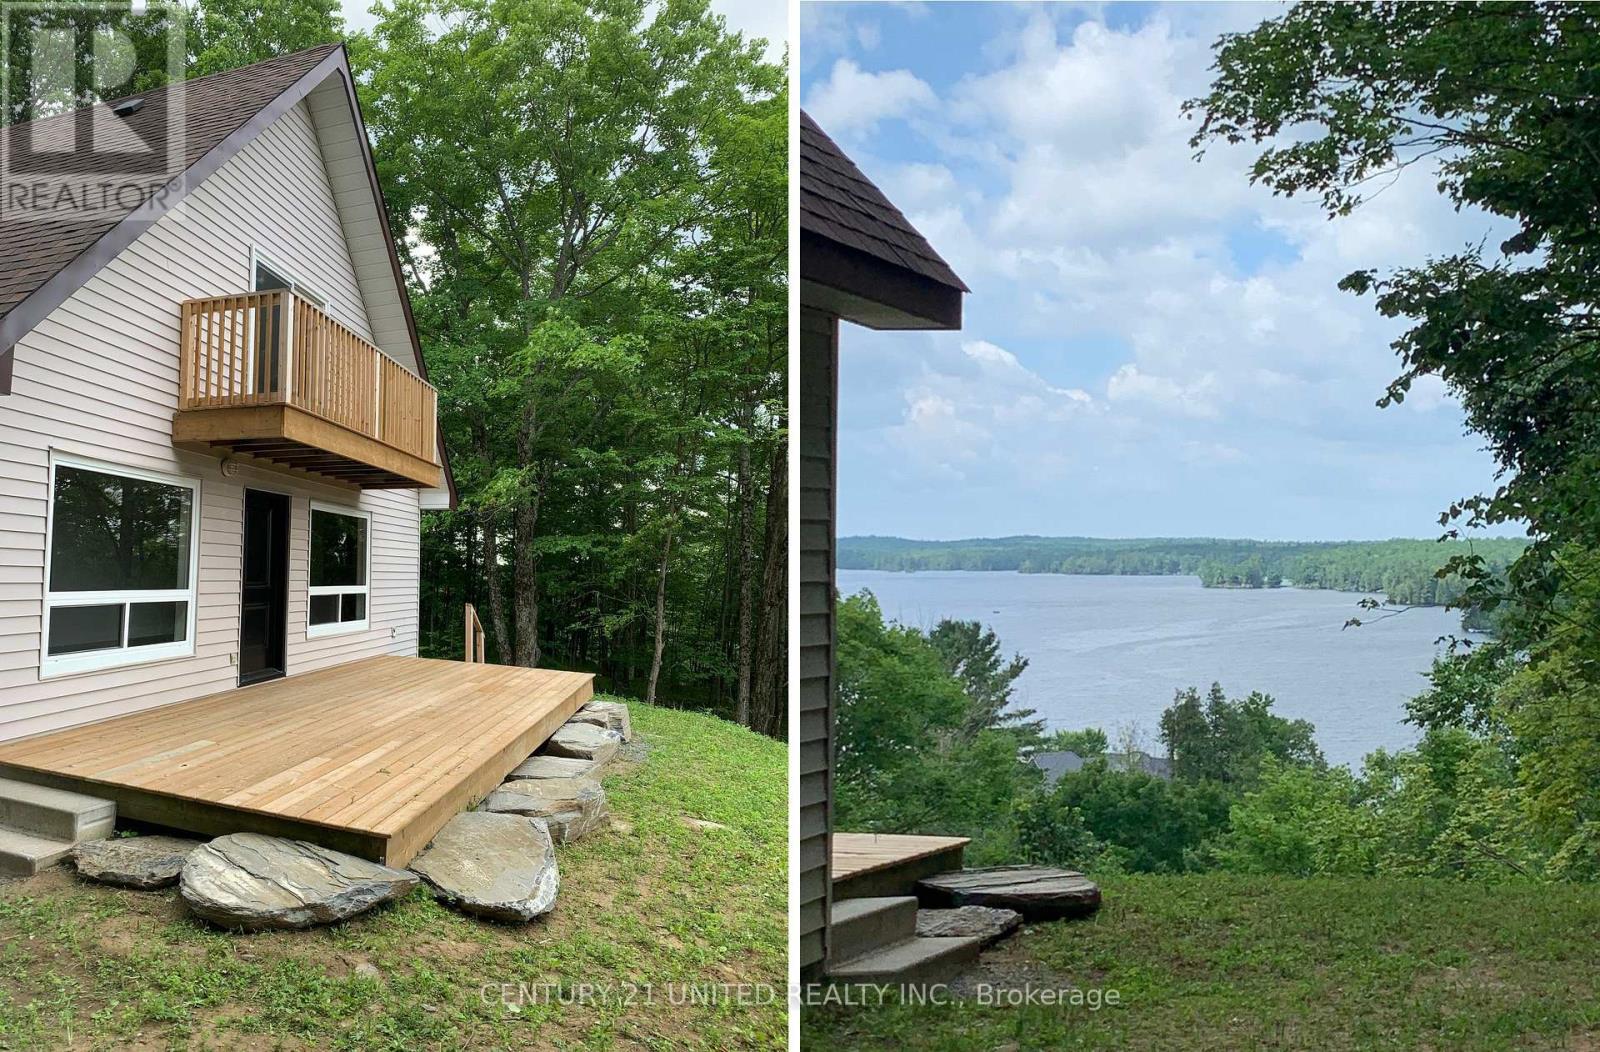
Ultimate summer home with million dollar views! Nestled on a breathtaking 10-acre treed property, this charming 3-bedroom, 1-bathroom home offers the perfect blend of privacy, nature, and year-round comfort. Wake up to stunning lake views and enjoy endless opportunities for hiking, exploring, and relaxing right in your own backyard, an ideal setting for nature enthusiasts and outdoor lovers alike. Whether you're searching for a peaceful four-season residence or the ultimate summer retreat, this property delivers a rare opportunity to escape the everyday and immerse yourself in the beauty of the outdoors. This stunning A-frame home features an inviting open-concept layout complete with a cozy wood stove, creating the perfect atmosphere for relaxing in every season. Step outside to enjoy the expansive 24x10 ft lower deck overlooking Cordova Lake, or retreat to the private upper deck off the primary bedroom for peaceful morning coffee views. With deeded access to Cordova Lake, this property is truly a dream for outdoor enthusiasts, offering exceptional opportunities for fishing, boating, hunting, hiking, and water sports right at your doorstep. Conveniently located just 20 minutes to Havelock and 45 minutes to Peterborough, this private oasis combines seclusion with convenience, making it the perfect place to escape to all summer long! (id:54827)
Century 21 United Realty Inc.
00 Beaver Creek Road
Marmora And Lake, Ontario
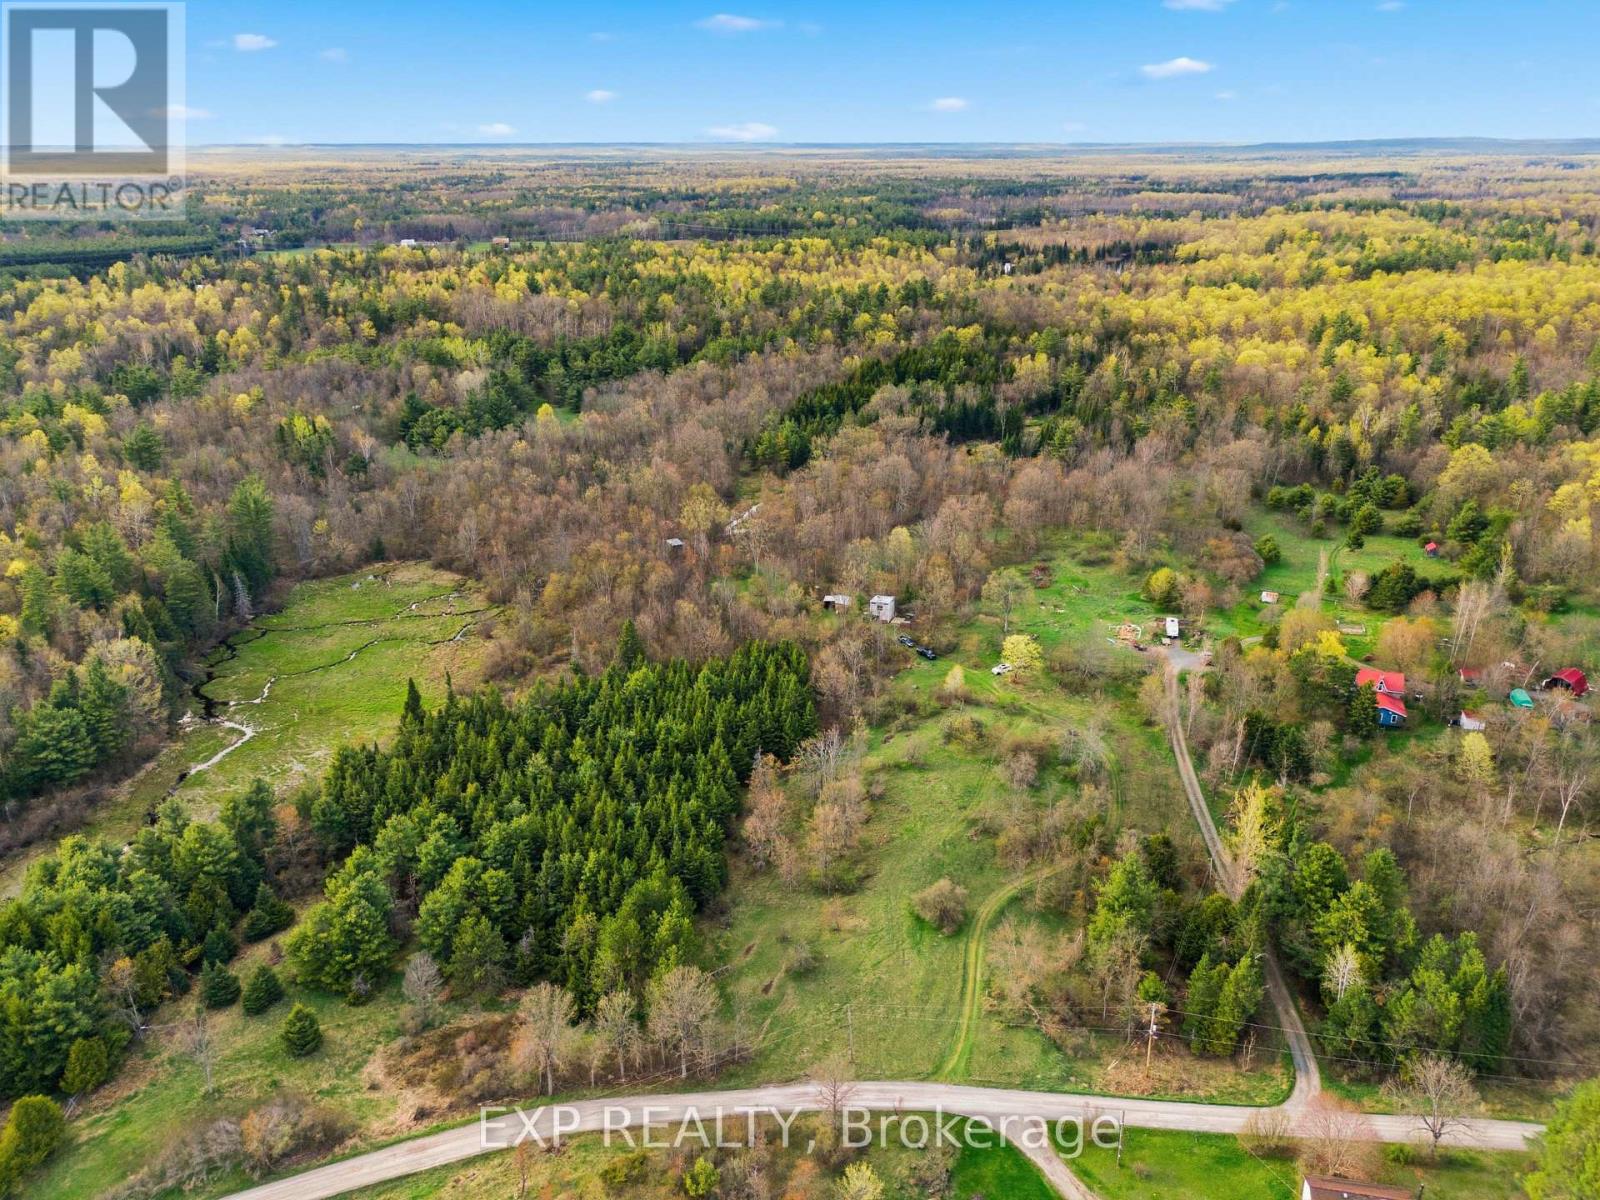
Escape to your own private retreat on over 22 acres of beautiful mixed landscape featuring forested trails, open cleared areas, and a peaceful creek winding through the property. Whether you're looking for the perfect recreational getaway, hobby farm potential, hunt camp, or future forever home location, this property offers endless opportunities to enjoy the outdoors and create your vision.Surrounded by nature and abundant wildlife, this unique property is ideal for relaxing weekends filled with campfires, star gazing, hiking, stone hunting, and quiet country living. A detached garage with loft and woodstove provides excellent storage, workshop space, or a cozy retreat setup. Multiple outbuildings add versatility, including a sauna for the ultimate off-grid experience.The property is equipped with solar power panels and battery storage, making it well-suited for recreational use while you plan for the future. Enjoy the existing decks, gathering areas, and campfire pit already in place to start making memories right away.A rare opportunity to own a private slice of nature with endless potential for recreation, relaxation, or building your dream home in the future. (id:54827)
Exp Realty
70 Livingwood Crescent
Madoc, Ontario
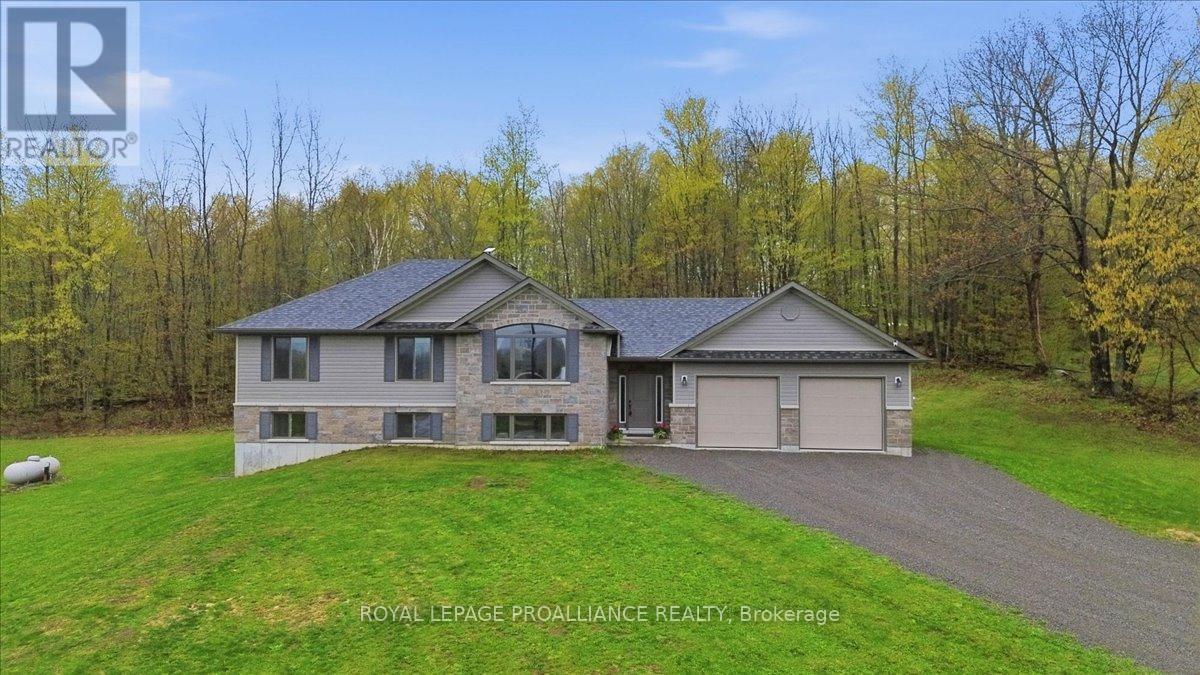
Attractive brick and vinyl raised bungalow built in 2022 by Farnsworth, set on just over two picturesque acres in a sought after rural neighbourhood. This immaculate home offers an attached double car garage and has been lovingly cared for throughout. A bright, spacious foyer welcomes you with convenient entry to the garage, leading a few steps up to the main living area where large windows fill the home with natural light. The warm and inviting interior features tasteful neutral dcor and a carpet free open concept design, ideal for everyday living and entertaining. The stunning kitchen showcases quartz countertops, ample cabinetry and counter space, crown moulding accents, and a large island overlooking the dining and living areas. The living room features a vaulted ceiling, adding to the bright and spacious feel of the home. Patio doors from the dining area lead to a spacious 12 x 12covered deck complete with Coolaroo blinds, creating the perfect space to relax or entertain while enjoying the peaceful surroundings.The main level offers a generous primary bedroom complete with walk-in closet and 3-piece ensuite, along with two additional bedrooms and a 4-piece bathroom. The unspoiled lower level provides outstanding potential for additional living space with large windows and a walkout basement featuring patio doors. With its layout and separate walkout access, the basement also offers excellent potential for a future in-law suite if desired, and the home is equipped with an oversized septic system to accommodate the possibility.The heated attached garage is immaculate with an epoxy non-slip floor. Outdoors, the gently sloping lot backs onto a wooded area, offering privacy and a beautiful natural setting. There is plenty of room for children and pets to play, space for vegetable gardens, and even cherry trees already established on the property. A truly move-in ready home in a beautiful country setting that is a must see. (id:54827)
Royal LePage Proalliance Realty
29840 62 Highway
Hastings Highlands, Ontario
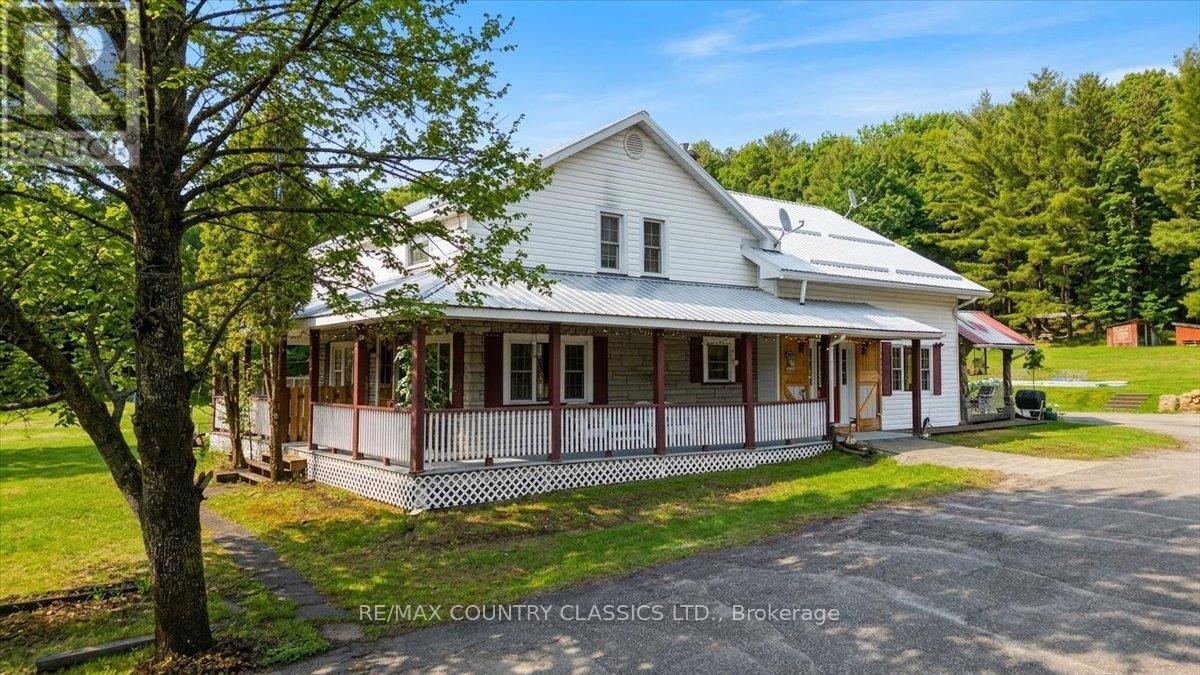
Nice country home featuring over 3,000 square feet of living space and only 5 minutes to the town of Bancroft for all amenities. The main floor boasts country eat-in kitchen, sitting area, large great room featuring updated laminate, walkout to yard and cathedral ceilings plus a 3 piece bath. Upstairs there are two bedrooms, laundry room and loft overlooking the sunfilled great room. The basement features a separate entrance, recroom, two bedrooms, and lots of storage. The home has been updated a propane radiant heat (2026), newer metal roof, windows and 200 amp breaker box. Step outside to the covered outside kitchen and landscaped lot featuring apple and crab trees, raspberry, blueberry and blackberry bushes, storage sheds, separate wet bar with hydro, outlet for trailer for hook up, outdoor open shower with propane fired hot water on demand plus and and oversized double car garage or workshop and a single car garage. Come and check out all this home has to offer on a two acre lot! (id:54827)
RE/MAX Country Classics Ltd.
147 Memory Lane
Brighton, Ontario
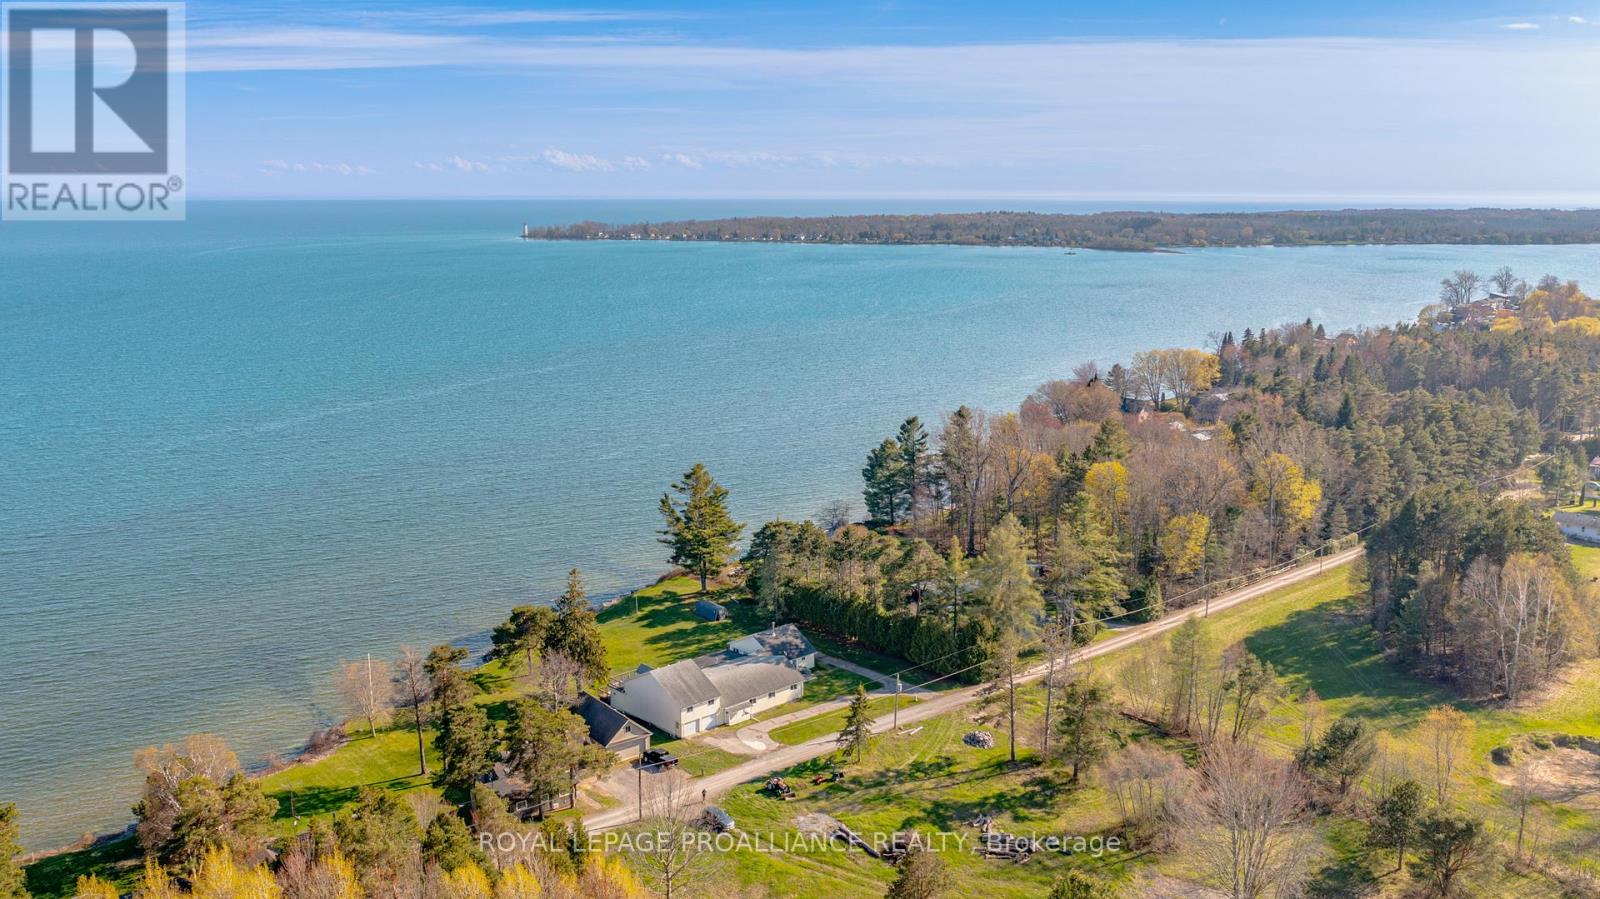
Rarely does a property offer the scale and versatility of 147 Memory Lane, a perfect match for someone with the vision to revitalize a substantial waterfront home. Sprawling across a 1.15-acre level lot with 177' along Lake Ontario, with navigable access to the Bay of Quinte, Trent-Severn Waterway, and St. Lawrence Seaway. This unique find is ideal for multi-family living or co-ownership partnerships seeking a massive waterfront footprint with distinct living spaces.The home is thoughtfully divided into East and West wings, allowing for seamless social gatherings while maintaining quiet, private areas. With 5+ bedrooms, 2 full kitchens, 4.5 baths, and 2 sunrooms, there is ample room for everyone to enjoy their own space. The West Wing features a vaulted Great Room with lake views, a wood stove and a spacious kitchen; a private sauna, and a sunroom with primary suite potential. The East Wing includes a large U-shaped kitchen, sunroom with hot tub, and a huge loft with 2 expansive rooms perfect for a games room, studio, play room, or home theatre. The shared heart of the home includes 2 oversized dining rooms, each with table space for a dozen guests, making this the ultimate hub for large family gatherings.Outside, the property offers southern exposure and panoramic views through 4 sets of patio doors in addition to the many windows. The flat lot leads to a professionally constructed breakwall with stone steps for direct lake access. While ready for a cosmetic refresh, the "bones" of this 1945 build are solid. Both kitchens feature quality cabinetry in good condition, and the basement with 7'+ clearance was professionally waterproofed in 2025, offering an ideal opportunity to install ductwork for a modern HVAC system. Bring your contractor and your family to 147 Memory Lane, where the views are permanent and the foundations for a generational retreat are already in place. The property is being sold in its current condition, without representation or warranty. (id:54827)
Royal LePage Proalliance Realty
2278 Monck Road
Highlands East, Ontario
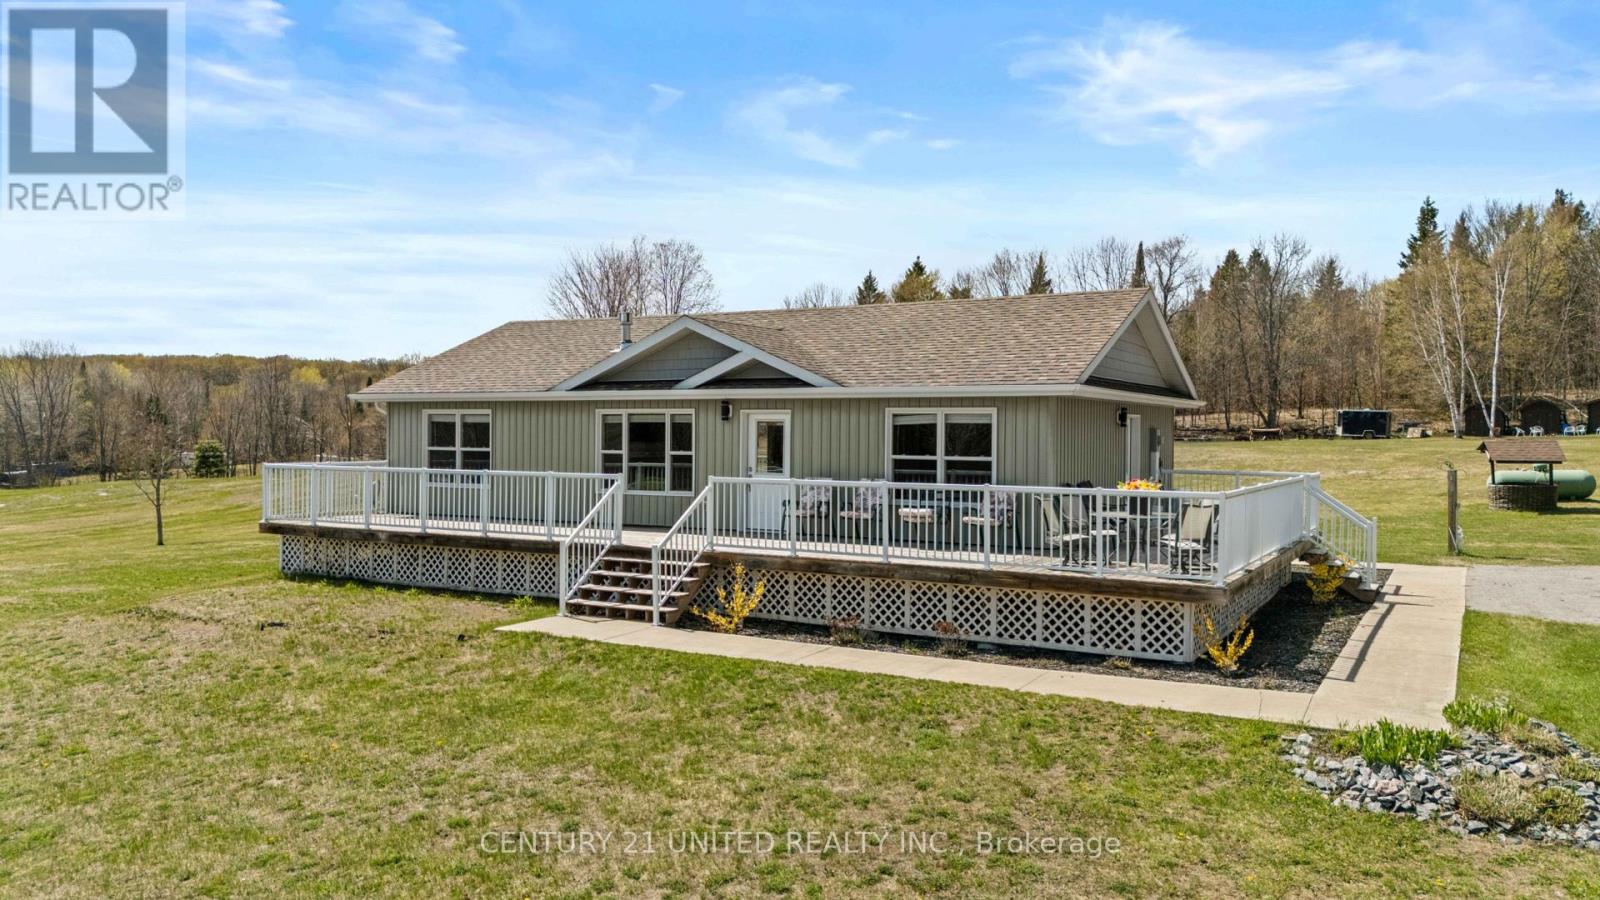
Welcome to 2278 Monck Road! Located on a beautiful 3 acre, tree-lined property, this 3-bedroom bungalow offers a quiet lifestyle with plenty ofspace inside and out. The main floor features an open-concept kitchen, dining, and living area centred around a fireplace. Also on the main levelare three bedrooms, a 4-piece bathroom, and the added convenience of a dedicated laundry room.The lower level includes a finished bathroom,while the rest of the basement is unfinished, offering a clean slate to add more living space or storage as needed. Outside, the home features aspacious front porch and a large back deck that overlooks the property. The private grounds are further enhanced by three storage sheds and an outdoor sauna! (id:54827)
Century 21 United Realty Inc.
99 Mckenzie Street
Centre Hastings, Ontario
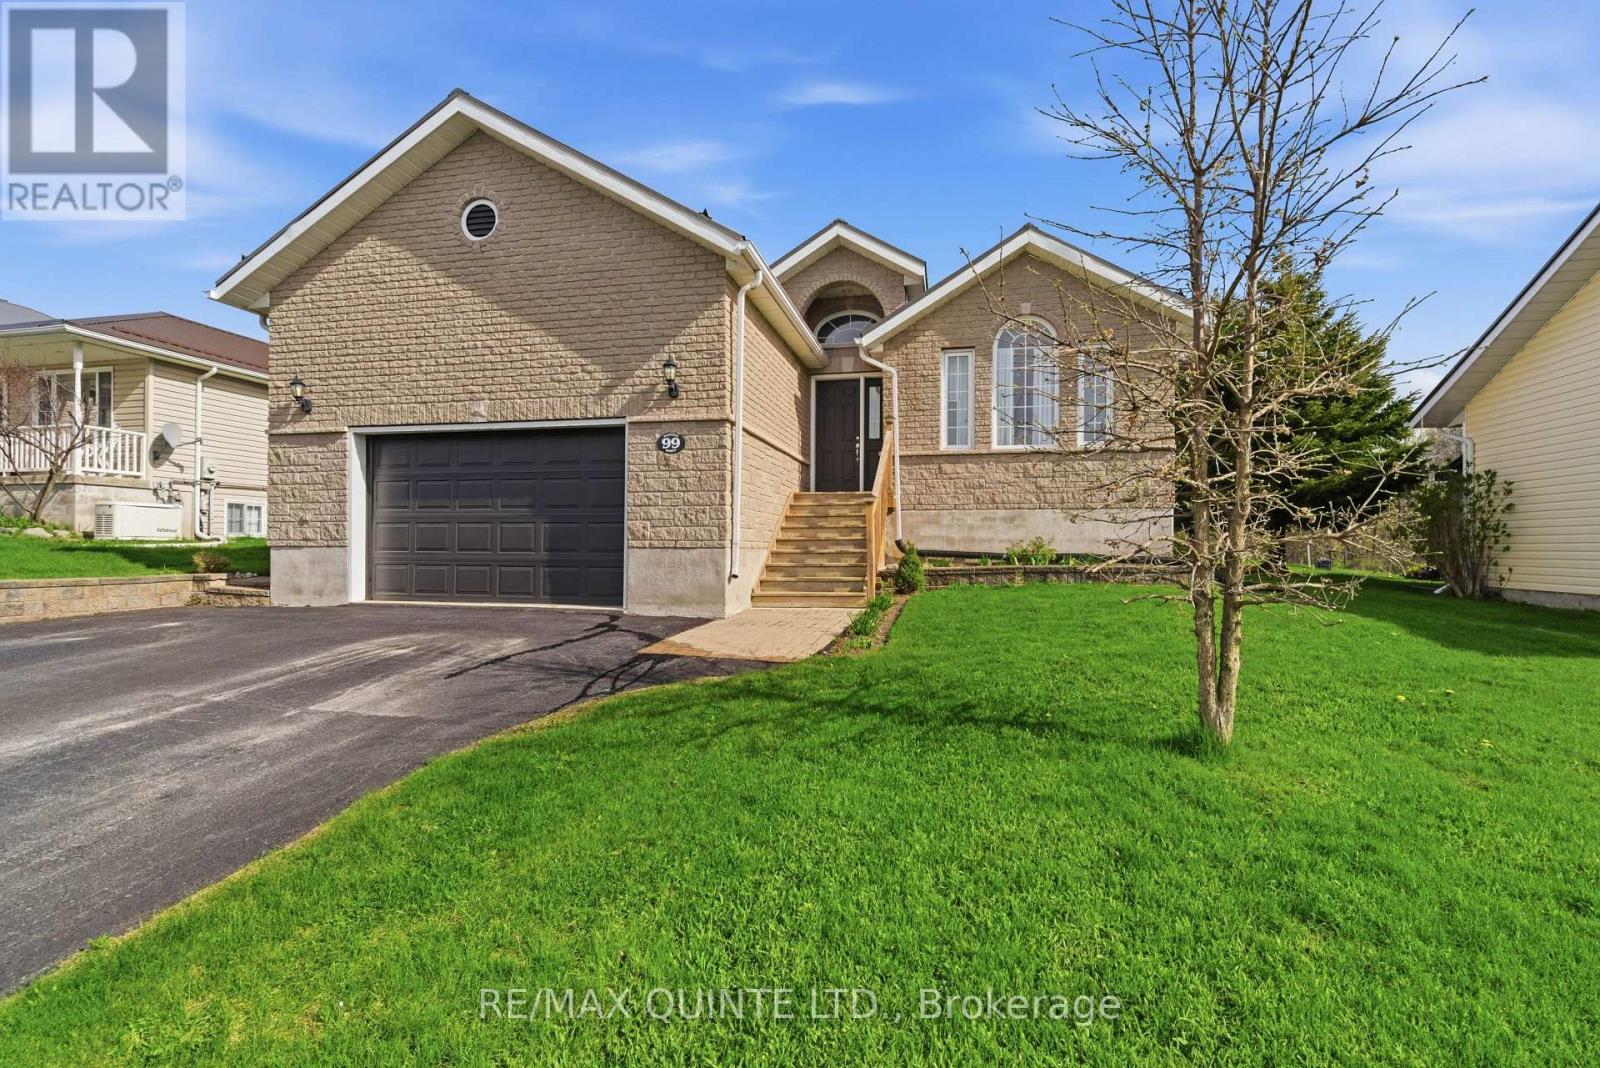
Welcome to this spacious and well-appointed raised bungalow located in the charming town of Madoc, just minutes from Highway 7 and close to all amenities. This beautiful home features an attached garage with convenient access into the mud room, perfect for busy family living. The main level offers a formal dining room and bright living room, along with a large eat-in kitchen complete with sliding doors leading out to the back deck over looking private yard, ideal for entertaining or enjoying your morning coffee. You'll find 3 bedrooms on the main floor, including a spacious primary bedroom with its own private ensuite. A full bathroom is perfectly situated between the additional bedrooms. The lower level offers even more living space with 2 additional bedrooms, a cozy family room, and an exercise room, providing plenty of room for growing families, guests, or working from home. Located in a great community close to shopping, schools, parks, and only 3 minutes to Hwy 7! (id:54827)
RE/MAX Quinte Ltd.
