
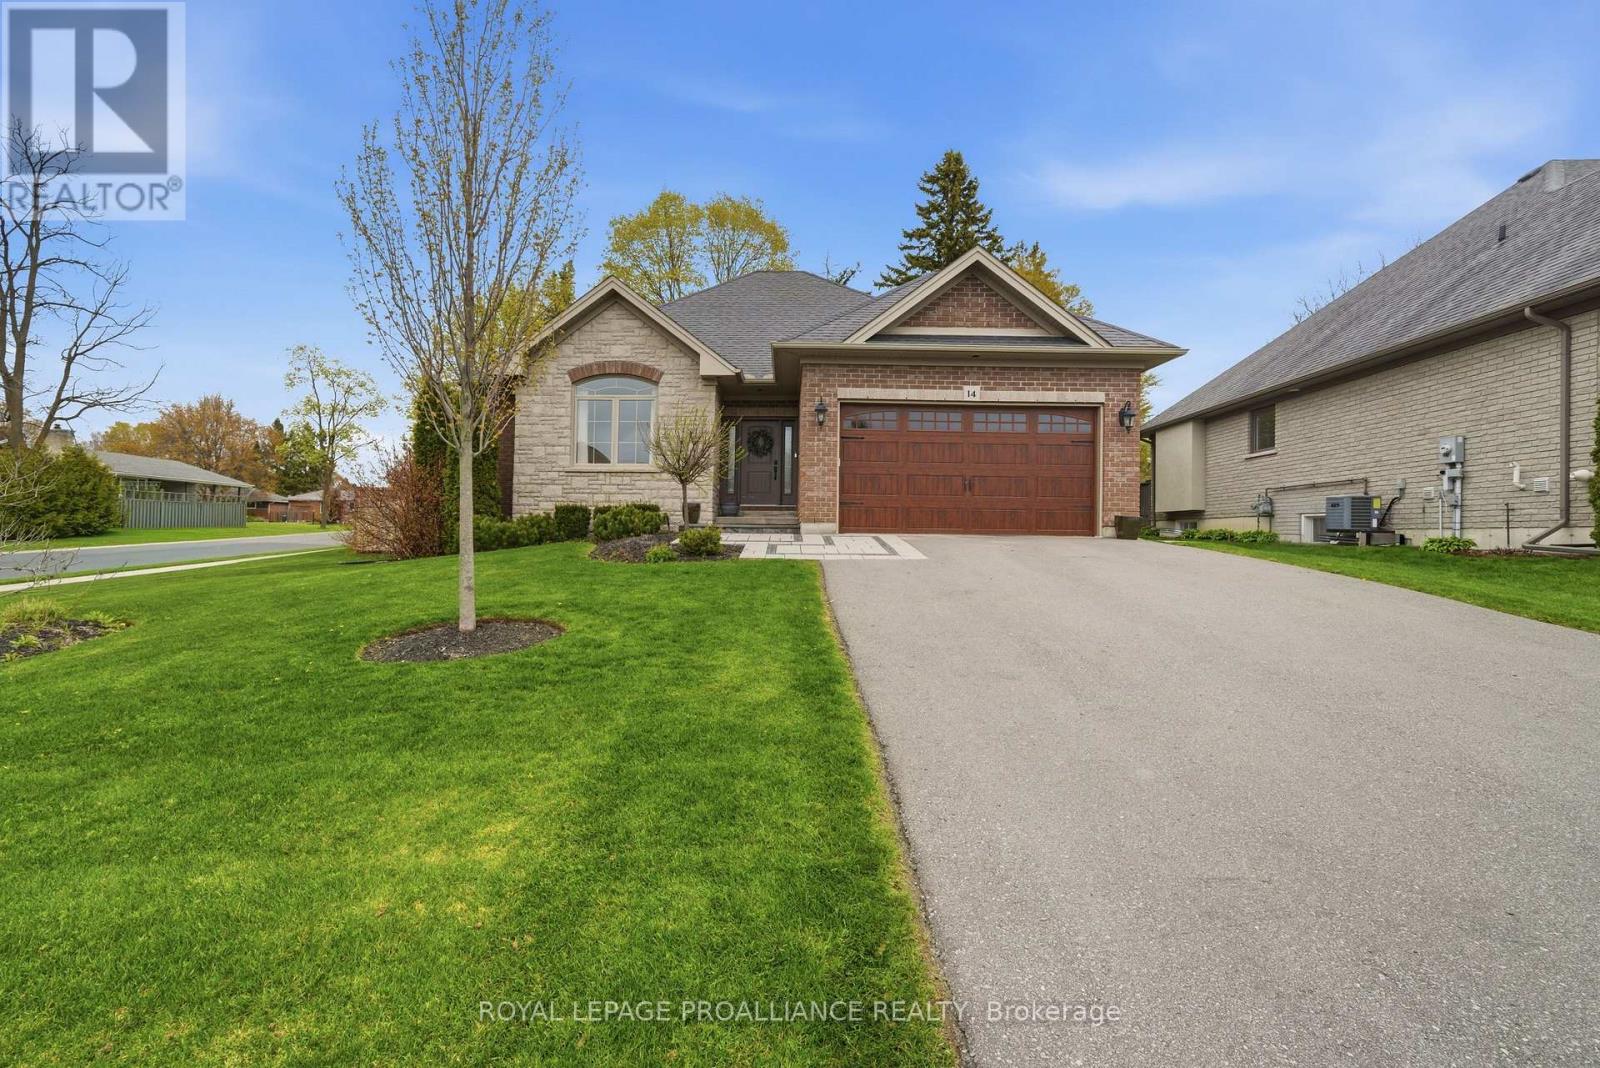
14 Rosslyn Drive
Brighton, Ontario
Welcome to this beautiful all brick and stone home located in a prestigious neighbourhood sitting on a gorgeous corner lot with mature trees and amazing sunsets views. Offering 3+1 bedrooms and 3 full bathrooms, this home has the perfect amount of space for families, entertaining, or guests. Step inside to a bright open-concept layout with a cozy gas fireplace as the focal point, creating the perfect space to relax or gather with family and friends. The updated kitchen is sure to impress, featuring high-end appliances, quartz countertops, a matching quartz backsplash, and plenty of space for cooking and entertaining while staying connected to the main living area. The primary bedroom is your own private retreat, complete with a spa-like ensuite featuring, heated floors, a luxury smart toilet, and a walk-in closet-creating the perfect space to unwind at the end of the day. Downstairs, the fully finished basement offers even more living space with a huge family room, an additional large bedroom, and a 4-piece bathroom perfect for guests, teenagers, or extended family. Outside is where this property truly shines! Enjoy your own private backyard oasis with beautiful landscaping, a fiberglass in-ground pool, irrigation system, and a composite deck perfect for summer nights. The pool area is surrounded by beautiful amour stone features and lighting, creating a relaxing resort-like feel day or night. Located in a highly sought-after neighbourhood, this home truly has it all-space, style, and an incredible outdoor setup designed for making memories. A must see. (id:54827)
Royal LePage Proalliance Realty
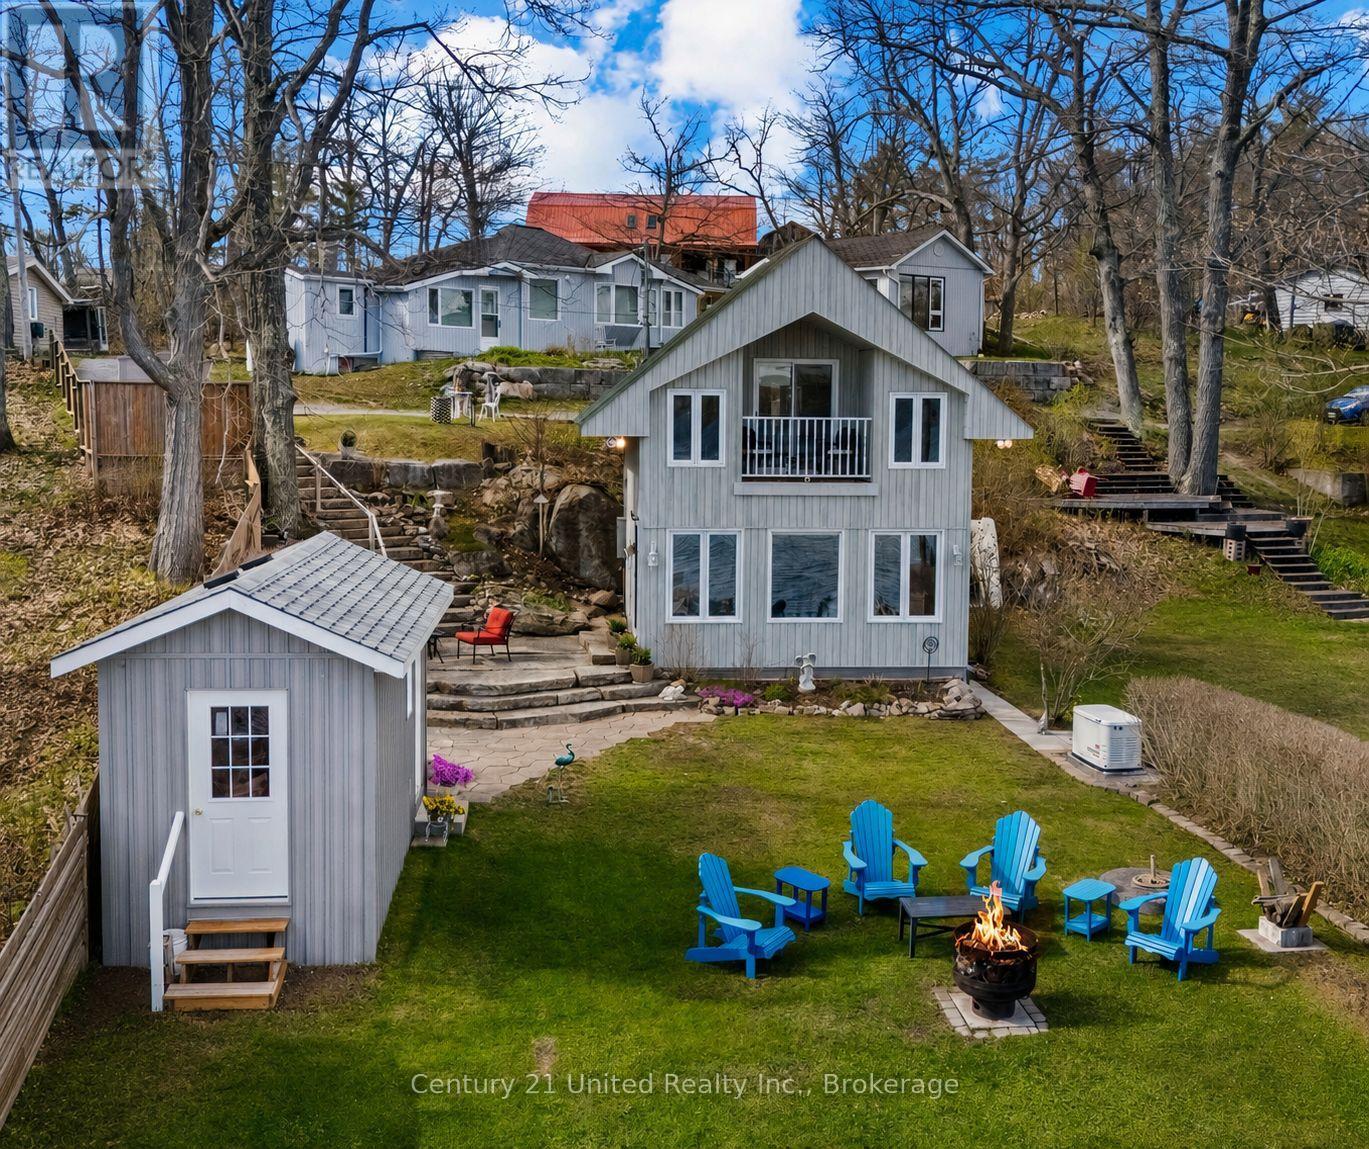
31 Fire Route 28
North Kawartha, Ontario
Discover a truly one-of-a-kind, designer-inspired year round retreat on the crystal-clear shores of Stoney Lake. This architecturally stunning waterfront property blends modern comfort with timeless Canadian cottage charm, set on a beautiful sandy-bottom shoreline with breathtaking views. Extensively updated and fully furnished with stylish, modern dcor, this turnkey home showcases pride of ownership throughout. The bright, open-concept main level is filled with natural light and designed for effortless entertaining, featuring a spacious living area, well-appointed kitchen, 3-piece bath, and main floor laundry. Upstairs, the primary suite is a private sanctuary with a balcony overlooking the water-perfect for morning coffee or evening sunsets-along with two built-in bed alcoves that create a cozy and unique space for family and guests, comfortably sleeping six. Step outside to a beautifully landscaped setting with perennial gardens, a stone patio, and seamless access to the waterfront, complete with a private dock, five included kayaks, patio furniture, and a 14-foot Lund fishing boat so you can start enjoying lake life right away. A solid 16' x 8' storage shed offers excellent potential to be transformed into a stunning bunkie, while a wired Generac generator provides peace of mind for year-round enjoyment. Located just minutes from Wildfire Golf Club, Viamede Resort and Crowe's Landing, this property offers the perfect balance of convenience and tranquility. All the beauty of Stoney Lake waterfront living, wrapped into an adorable, impeccably kept retreat at an exceptional value. (id:54827)
Century 21 United Realty Inc.
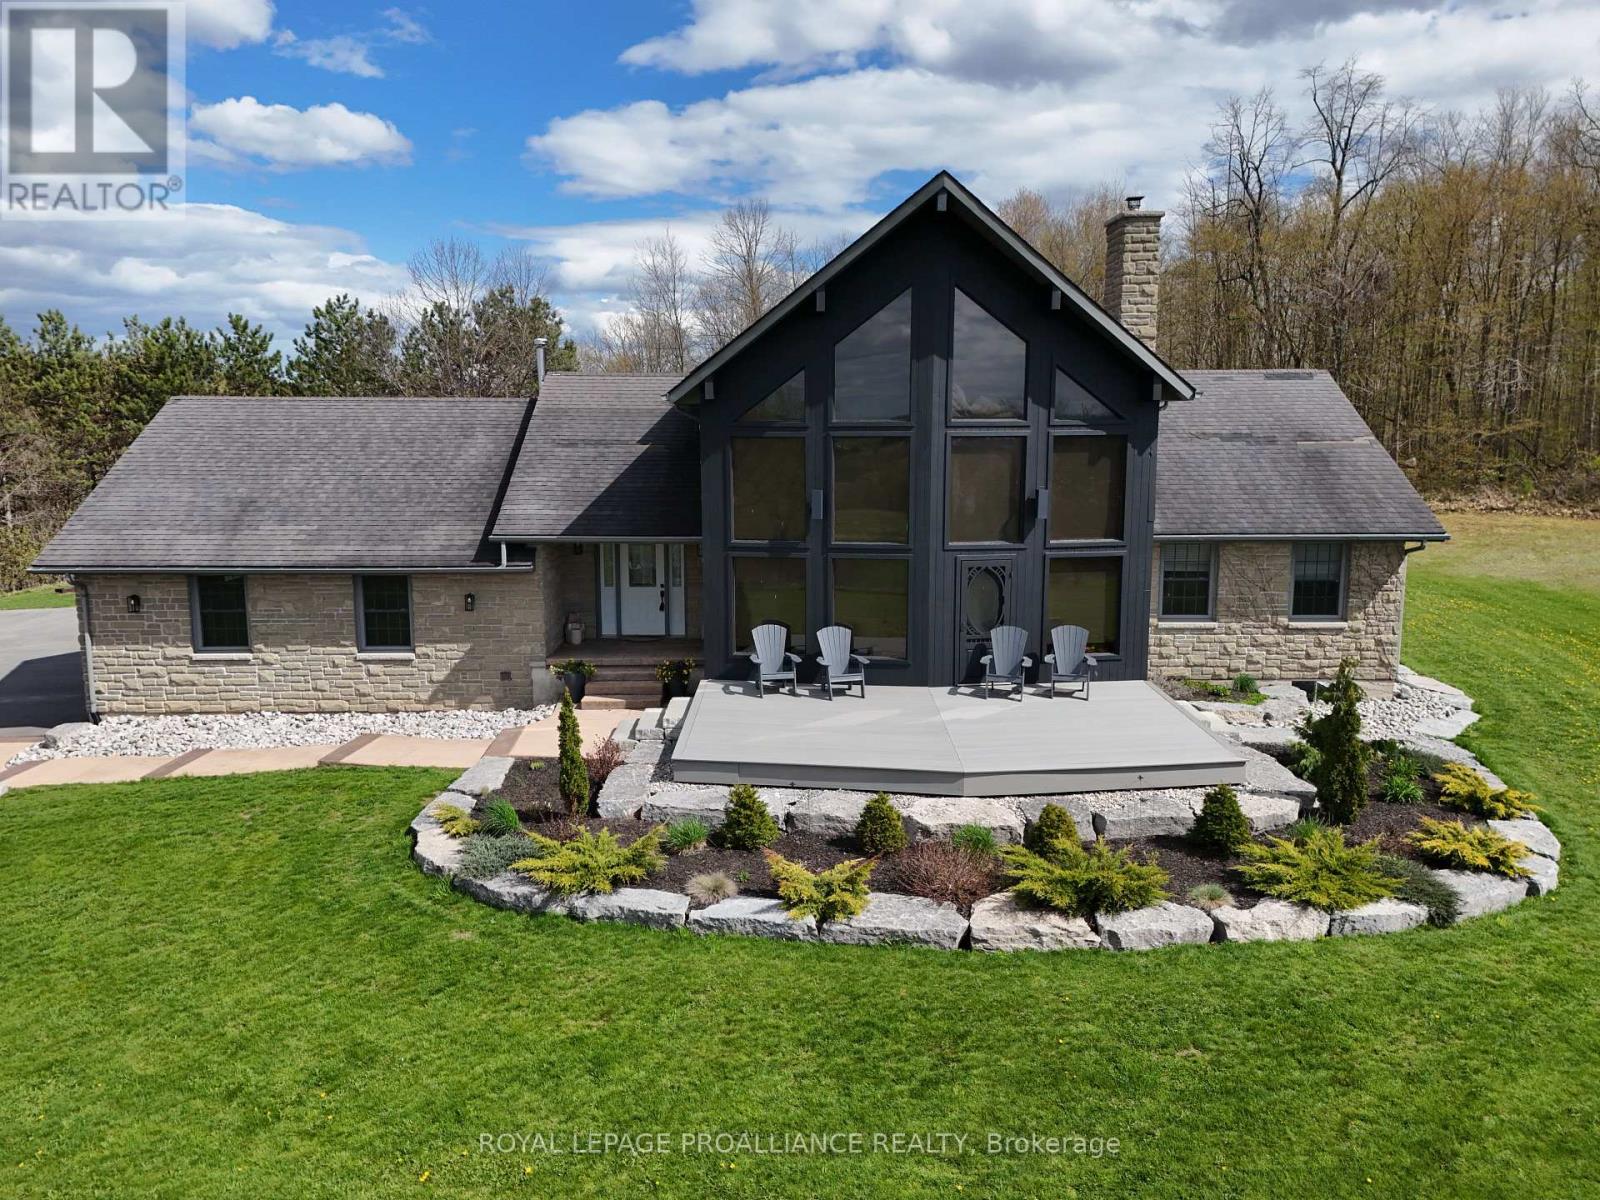
418 Wilson Road
Centre Hastings, Ontario
The views steal the show perched high above the rolling countryside, offering a perspective you won't find twice. Set on 12.25 acres just 15 min north of Belleville, this 5 bed, 3 bath home has over 3,350 sqft of living space; with a walk-up basement it is perfectly suited for multi-generational living. Strategically positioned between Toronto and Ottawa, this is more than a home-it's a vantage point. On a clear day, the elevated northwesterly views stretch as far as the Marmora Mine, offering sunsets that must be experienced in person to be believed. A tree lined paved laneway leads to the home perched proudly atop the hill. Exceptional curb appeal is highlighted by a blend of stone and T&G wood siding, armour stone borders, mature perennial gardens, and composite decking. The attached heated two car garage offers interior access to the mudroom and separate stairs to the basement. A detached 14' x 24' garage with concrete floor provides excellent space for toys or workshop. Inside, exposed beams, soaring cathedral ceilings, and rich cherry hardwood floors create warmth and character. The living room showcases a dramatic wall of windows framing some of the best views in Hastings County, complemented by a wood burning stove set against locally sourced stone. The spacious kitchen with island and abundant storage flows into the dining area with walkout to the rear deck. Two bedrooms, a 4-piece bath, and a mudroom with laundry complete the main floor. Upstairs, the loft style primary retreat spans the entire level, featuring a walk-in closet, 4-piece ensuite, and private deck. The walk-up basement offers two additional bedrooms, a 3-piece bath, and two expansive rec-rooms. A versatile boiler system supports in floor basement heating, forced air throughout, garage heat, and the option to extend to the detached shop. The acreage offers a blend of open clearings, a pond tucked into the hardwood bush, mature towering pines perfect for trails or harvesting your own firewood. (id:54827)
Royal LePage Proalliance Realty
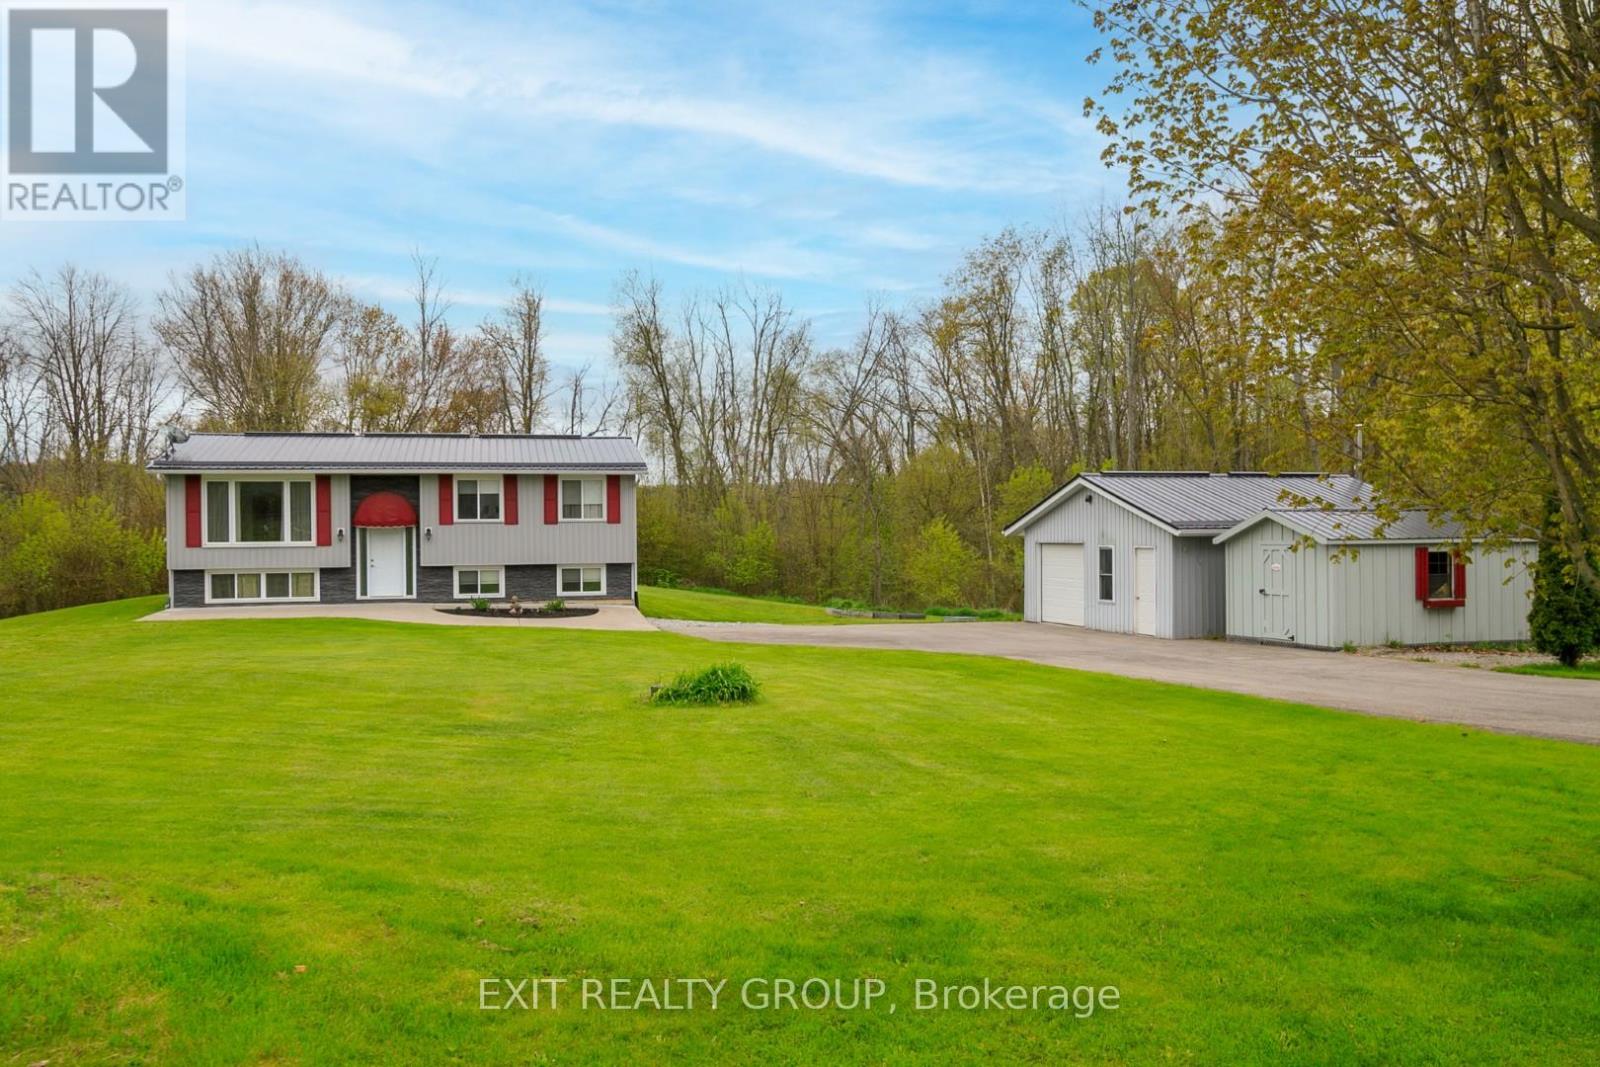
1625 Old Wooler Road
Quinte West, Ontario
This beautifully renovated 2+1 bedroom home, set on just over an acre, offers the perfect blend of modern updates and peaceful country living. Thoughtfully updated throughout, the home has seen many renovations including the kitchen, bathrooms, flooring, metal roof, and more truly move-in ready with stylish finishes and attention to detail throughout. The bright and inviting main level is complemented by a fully finished walk-out basement featuring an additional bedroom, rec room, and excellent in-law potential with a second 3-piece bathroom and laundry area. Both levels offer convenient laundry setups, providing added flexibility for families or guests. Enjoy outdoor living from the 16x16 deck in the back or relax on the beautifully finished concrete front patio while taking in the lovely surroundings. The paved driveway, coloured concrete, and updated exterior features add to the home's impressive curb appeal. Located in a beautiful natural setting, Cold Creek runs just past the property in the backyard. (id:54827)
Exit Realty Group
6608 Highway 28
North Kawartha, Ontario
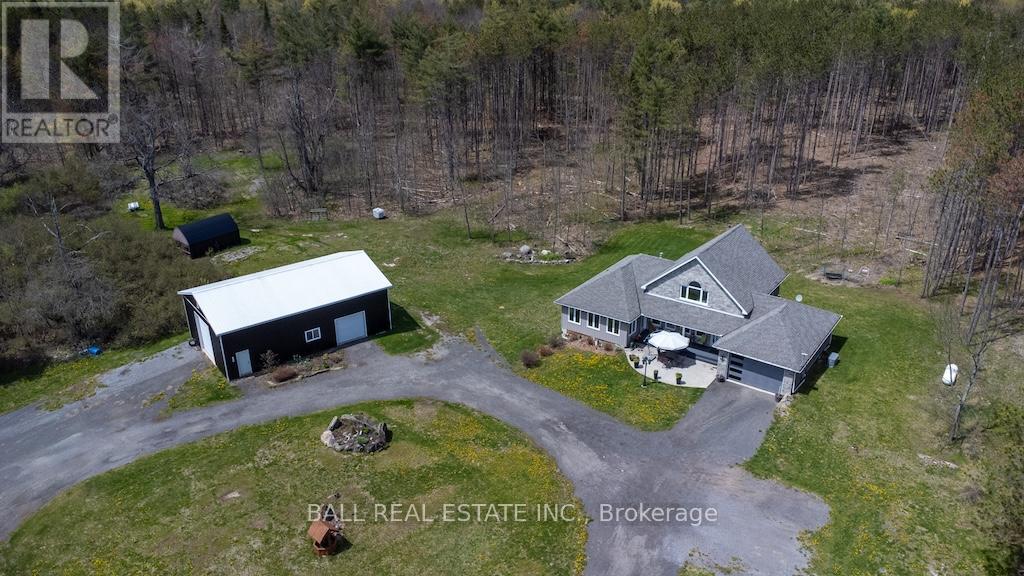
Set on 80 acres of beautifully manicured land and backing onto Crown Land for exceptional privacy, this custom-built bungaloft blends rustic charm with modern comfort. Built in 2011, the property features scenic trails throughout, offering easy access to explore the natural surroundings year-round. Perfect for hunting enthusiasts and outdoor lovers alike, this remarkable property offers direct access to nature and endless recreational opportunities. Conveniently located just minutes from Kawartha Nordic Ski Club, Apsley Medical Centre, North Kawartha Community Centre, Wilson Park, and the beautiful Big Cedar, Julian, and Stoney Lakes. The thoughtfully designed main floor offers two bedrooms, two bathrooms, convenient main floor laundry, and an open-concept kitchen, dining, and living area. A cozy propane fireplace creates the perfect atmosphere for winter evenings. The primary bedroom connects to a stunning 3-season sunroom complete with a hot tub and walkout to the front porch and patio. The finished lower level features heated floors, a spacious family room, and an additional bedroom with a 3-piece ensuite - ideal for guests or extended family. Upstairs, the versatile loft provides the perfect space for a home office, studio, or extra bedroom. The exterior showcases a beautiful combination of stone and vinyl siding, along with an attached 1.5-car garage. Step out from the dining room onto the private back deck and enjoy peaceful views of the surrounding landscape. Additional features include a hard-wired Honeywell backup generator, a 50' x 30' steel workshop perfect for tradespeople, business owners, or hobbyists, and a charming cedar cabin complete with tongue-and-groove cedar ceilings, steel roof, outhouse, outdoor shower, and firepit - a perfect retreat for guests or weekend escapes. (id:54827)
Ball Real Estate Inc.
1801 Old Marmora Road
Marmora And Lake, Ontario
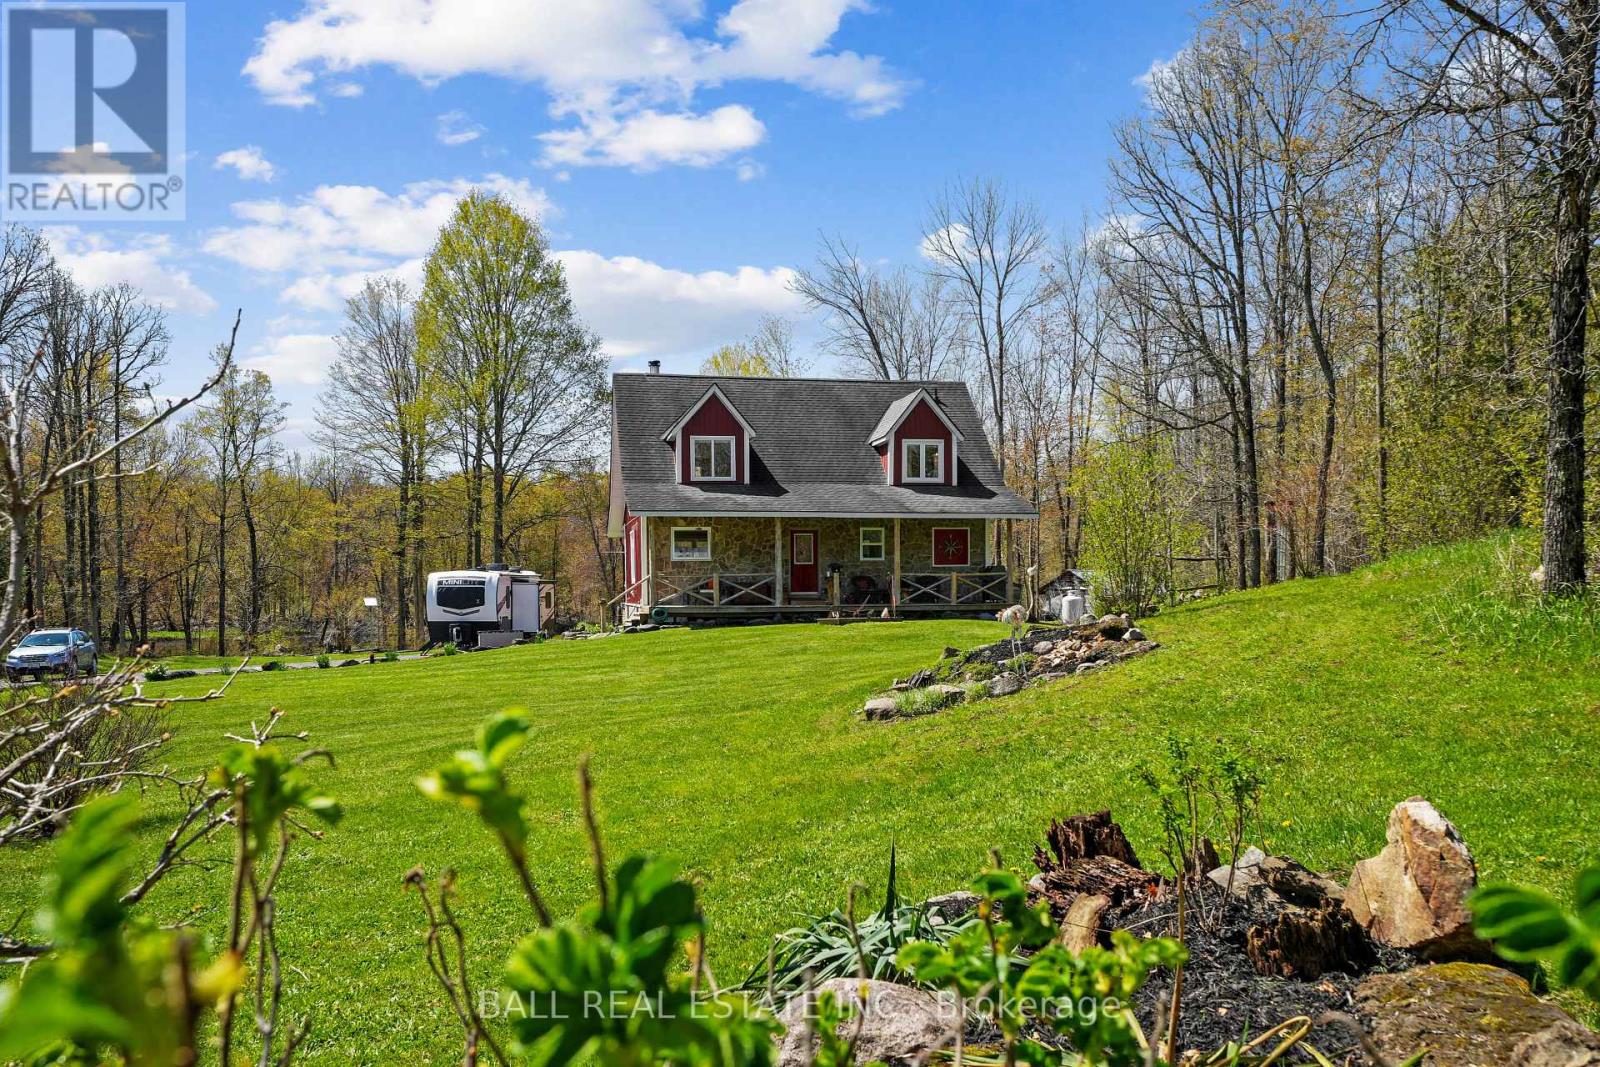
Escape to Your Private 13-Acre Waterfront Sanctuary. The ultimate nature lover's paradise. Set back from the road for unparalleled privacy, this stunning forested home on the banks of the Moira River offers a lifestyle defined by serenity & outdoor adventure. Whether you are launching a kayak from your private shoreline, watching local wildlife, this property is a masterclass in peaceful living. Rustic Charm Meets Modern Luxury. This exquisite 1 & 1/2 half storey home strikes the perfect balance between a rustic cabin aesthetic and contemporary sophistication. Featuring a striking stone exterior & vaulted ceilings, the interior is bathed in natural light thanks to new windows that frame the forest views. A custom white chef's kitchen featuring a center island with prep sink, stainless steel appliances, & premium finishes. Warm pine walls and floors throughout create an inviting, cozy atmosphere in the main living area. Enjoy the convenience of a main-floor primary bedroom and a beautifully renovated main bathroom. A second bedroom loft over looks the living area, complete with a 2-piece bath. The finished basement is a home unto itself, offering two additional bedrooms, 3-piece bath, kitchenette, custom cabinetry, and a dedicated workshop. Two 48-foot long storage containers create a massive innovative 37-foot wide covered workshop, garage & carports. Providing ample room for vehicles. The infrastructure here is unmatched! The Ultimate toy storage & workspace, for the hobbyist or outdoor enthusiast! The Bunkie, a fully equipped guest retreat featuring a loft, Murphy bed, 2-piece bath with a composting toilet, cozy propane fireplace. Three sheds come fully stocked with hardwood firewood, & the home is powered by a robust 200-amp service. Spend your evenings in the screened in back porch, free from the elements while soaking in the sounds of the river. Cozy up by the firepit for nights under the stars. Welcome Home, not just a property, a retreat for the soul. (id:54827)
Ball Real Estate Inc.
105 Sanctuary Lane
Belleville, Ontario
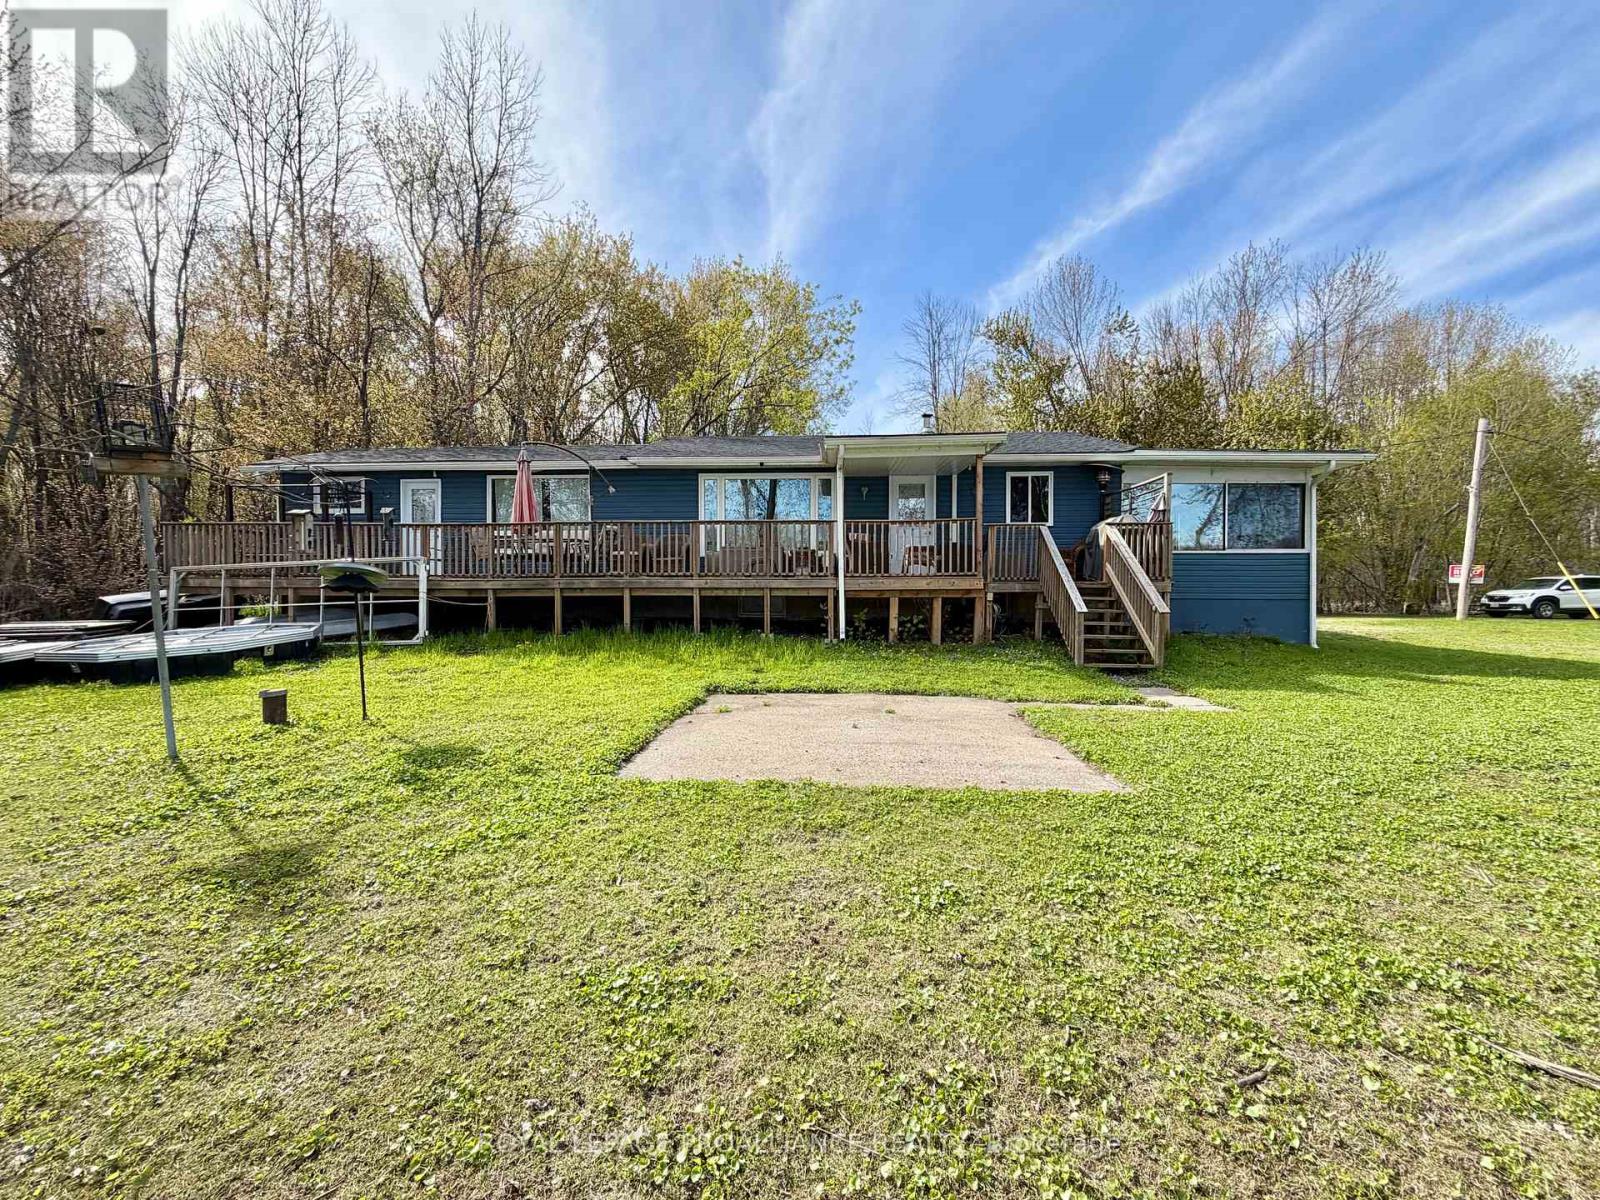
Welcome to this beautifully updated and move-in-ready property, offering peace of mind with a long list of major upgrades and thoughtful improvements throughout. Ideal as a full-time residence or a low-maintenance getaway, this four bedroom, two bathroom home combines modern comfort with practical functionality. Situated on the Moira River, this property has seen significant mechanical updates including a brand-new propane furnace (2021), new heat pump with air conditioning (2023), hot water heater (2022), and two sump pumps added in 2022 with a second replacement in 2025. Enjoy lean, efficient water with a water softener and reverse osmosis system installed in 2021. The roof was replaced in 2015, and remains in great condition. The interior has been tastefully updated with new flooring throughout, a fully renovated kitchen (2022), and a newly added and renovated bathroom (2022). All appliances (2021) are included, making this home truly turnkey. Rough-in plumbing for a washer and dryer is already in place, with space available on the electrical panel for easy future installation. Additional upgrades include new windows and doors (2022), new eavestroughs (2022), and a Rubbermaid storage shed (2022) for added convenience. Stay connected with fibre-optic internet, perfect for remote work or streaming. Outdoor living is complete with a dock added in 2023, and for extra value, all major furniture is included, along with a boat (approx. $1,500 value) - just bring your personal items and start enjoying. (id:54827)
Royal LePage Proalliance Realty
277 Lake Tangamong West Shore Landing
Marmora And Lake, Ontario
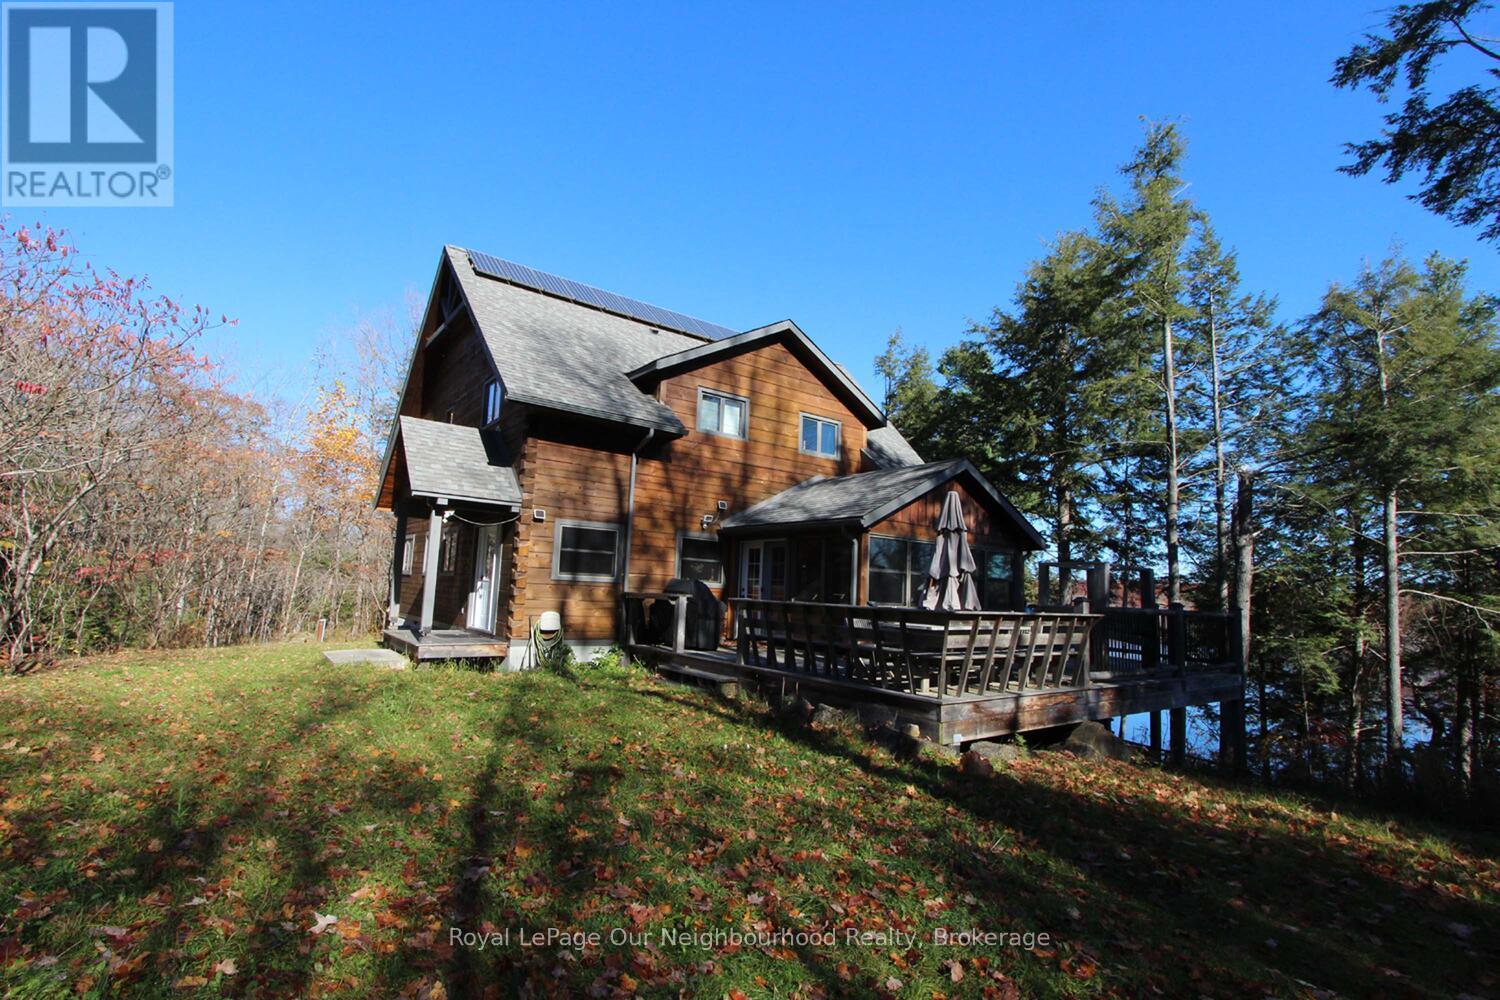
TANGAMONG LAKE: Welcome to privacy, solitude and nature at it's finest! An absolutely stunning cottaging lifestyle awaits for those who seek a relaxed, private, get-away -from -it- all retreat! Featuring a beautiful Post & Beam Confederation Log Home that is off-the-grid with its own solar powered energy system - (no more hydro bills)! All the hard work has been done by the original owners to create a family cottage with all the desired features: full custom kitchen with gas stove and breakfast bar, main floor master bedroom with ensuite bath, main floor laundry, huge great room with stone fireplace with beamed cathedral ceiling and view of the lake through soaring floor to ceiling windows, beautiful south-facing sunroom/dining room off the kitchen, 4 more bedrooms and 2 baths on the upper floor and more....allowing for family and friends to vacation in total comfort. The lower level features in-floor heating and a walk-out level door, its partially finished and is a great workshop area or more room for family games. This property with over 120 acres of Managed Forest featuring tall pines and hardwoods, ponds and wetlands, wildlife, birds and fauna, and over 2100 feet of waterfront shoreline will provide plenty of exploring for those who love the natural environment. The Managed Forest Plan also allows for reduced property taxes and also provides a history of plant, tree and fauna inventoryies among the other benefits. Many of the large parcels of land around this lake system are under Natural Conservation control in order to preserve the unique eco-systems in the region for generations to come. This unique property is boat-access and has a deeded, shared ownership of a main shore 20 acre parking, docking, boat launch and storage area. (small yearly fee, est. $240.), with other like-minded boat- access property owners. All this, and yet only 2-2.5 hrs. from the GTA region, just north-east of Peterborough and the Kawartha's. Come and explore!! (id:54827)
Royal LePage Our Neighbourhood Realty
38 Darling Drive
Selwyn, Ontario
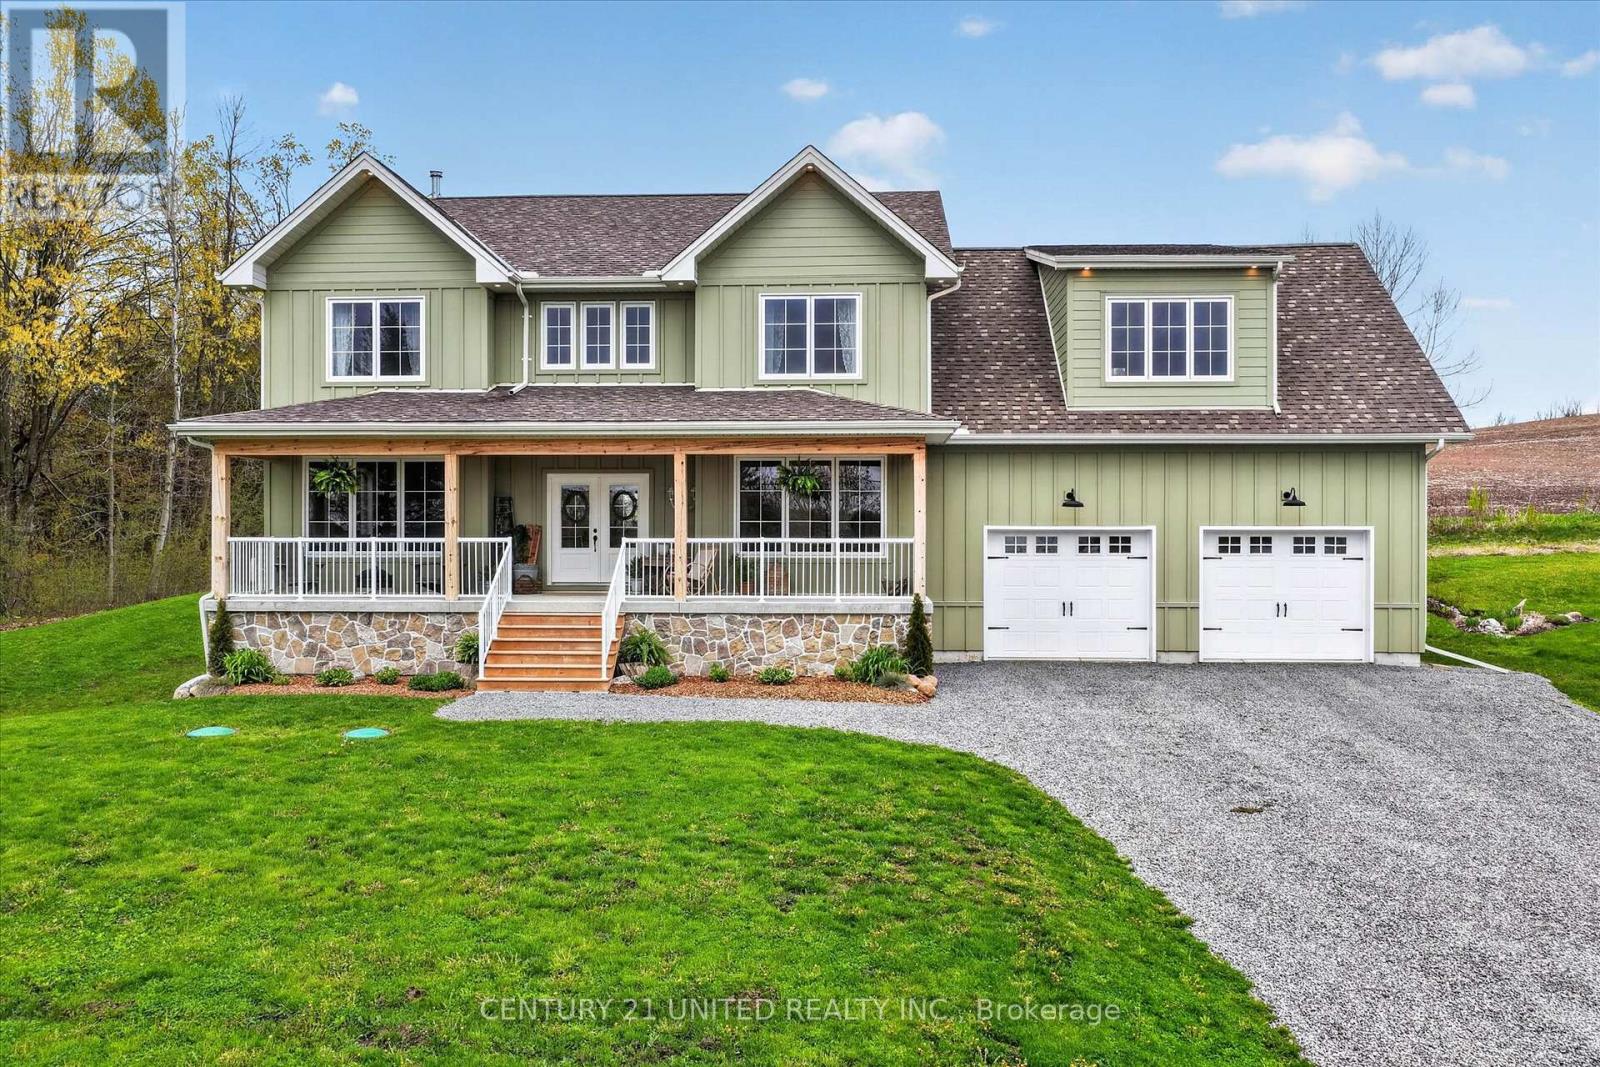
Welcome to 38 Darling Drive in Selwyn, a custom-built executive home completed in 2024 offering over 5,000 square feet of total space with beautiful lake views off the large front porch and exceptional craftsmanship throughout. Featuring 5 bedrooms, 3.5 bathrooms, a fully finished walkout basement with second kitchen and in-floor radiant heating throughout, basement has direct separate access to garage, two car garage offers direct backyard access with additional garage door. The bright open-concept main level showcases 9-ft ceilings, hardwood flooring, real wood trim and doors, rustic alder wood cabinetry, oversized island, pot filler, wood-burning fireplace with stone surround, a bonus dog shower and stunning views over neighbouring farmland for added privacy. Upstairs, the spacious primary suite offers vaulted ceilings, lake views, a luxurious ensuite, walk-in closet, and convenient laundry access. The walkout basement is equally impressive with hardwood floors, gas fireplace with stone surround, oversized cold cellar, large entertaining area, and access to a louvre pergola for any weather condition. Located on a quiet dead-end private and maintained road just minutes to Peterborough. (id:54827)
Century 21 United Realty Inc.
1578 Heritage Line
Otonabee-South Monaghan, Ontario
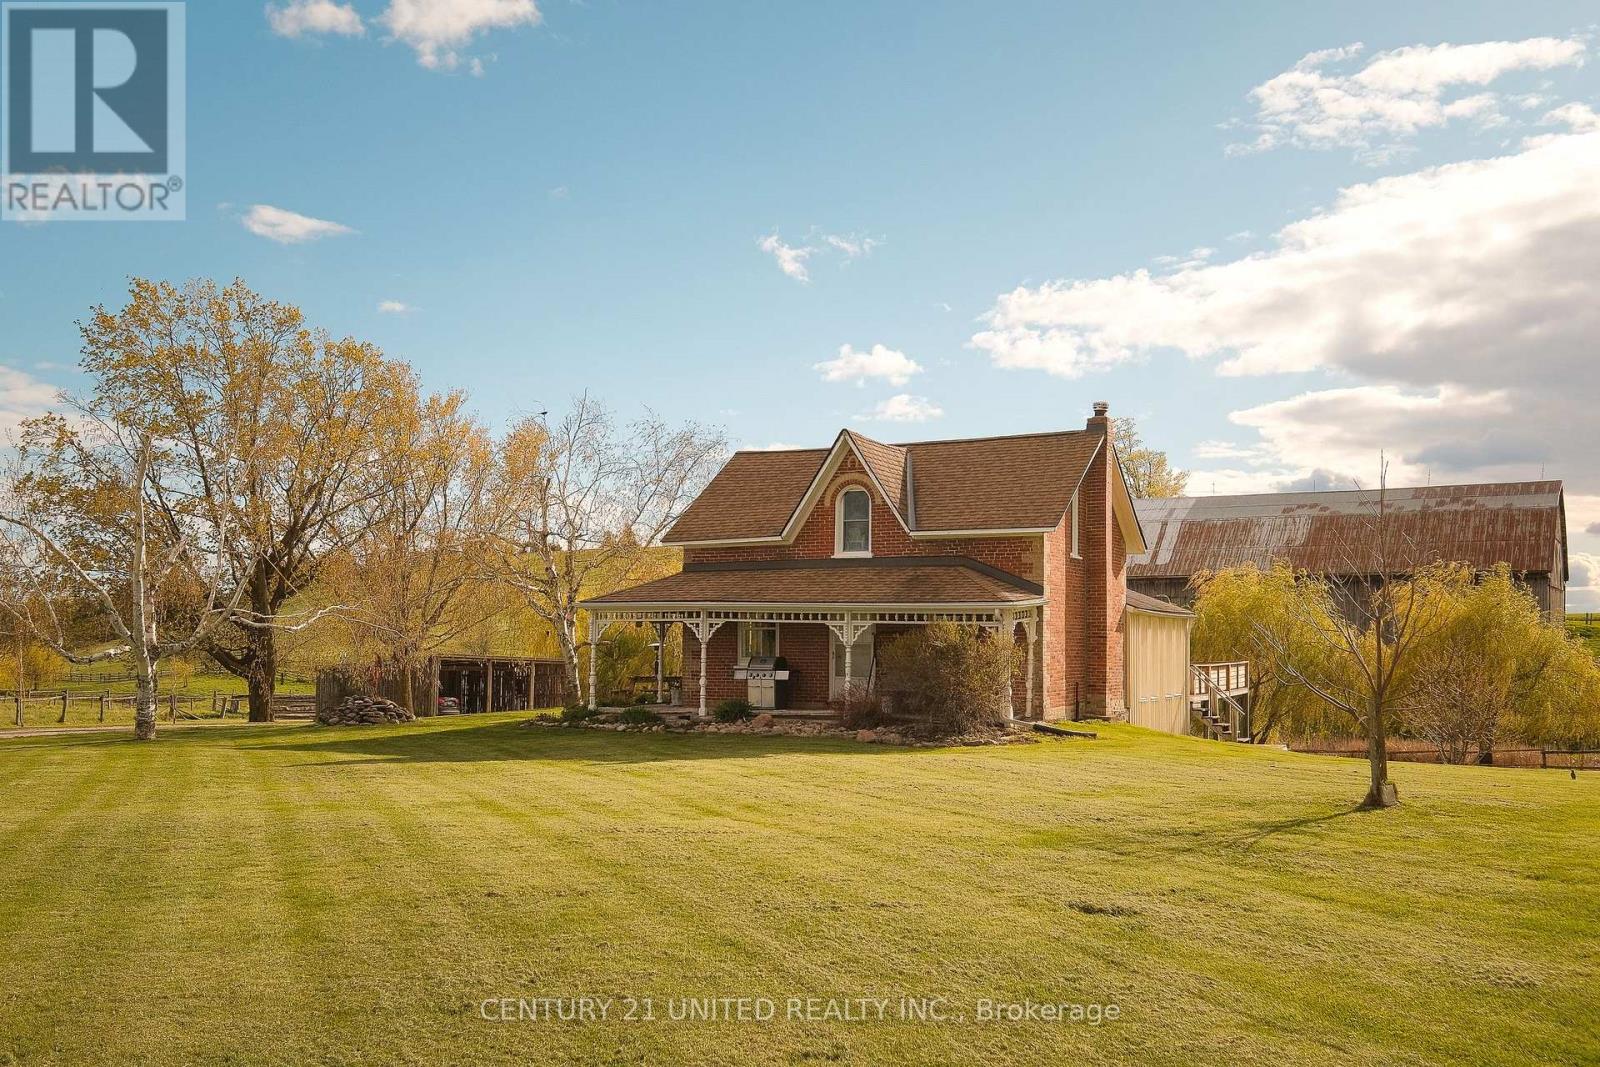
Beautifully maintained 12 acre hobby farm in highly desirable Heritage Line Keene location. This family-owned farm features a timeless brick farm home, historic bank barn, heated shop, and historic log homestead cabin complete with fireplace and kitchenette. A true hobby farmers dream! The main home offers a traditional layout including a large main floor foyer entry, living room, formal dining space, kitchen, rec room, sun room, bonus room, laundry, and a full bathroom. The second level offers a primary bedroom, two additional bedrooms, and a full bathroom. The basement includes a walk out mudroom space and additional storage utility space. The property includes fenced pasture, a scenic pond, gardens, and more. Outdoor wood furnace with secondary oil heat. Prime location with easy access to local amenities. (id:54827)
Century 21 United Realty Inc.
1242 County Road 12
Prince Edward County, Ontario
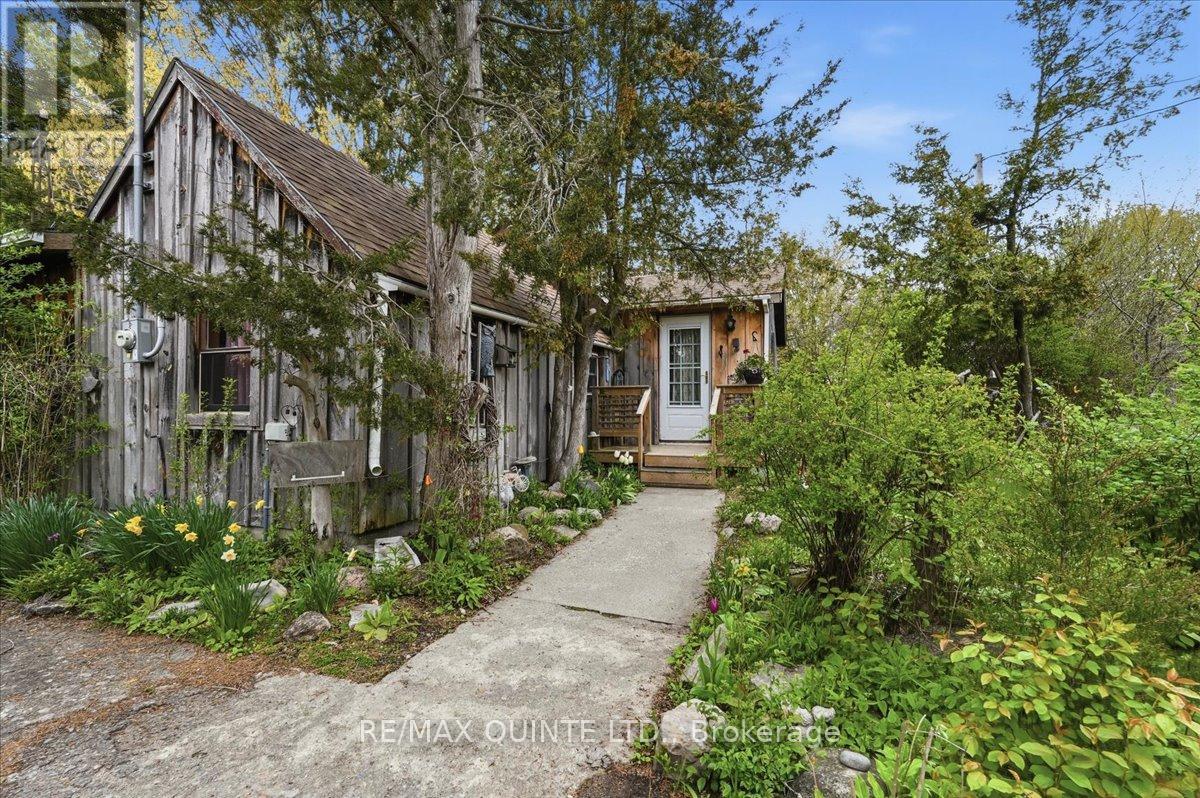
A hidden house that has been in the same family for many decades and never on the market before. This amazing lot with 1.5 acres and access to Westlake through scenic wetlands and treed property. This could be the future home to your rural cottage or year round residence. Located near Sandbanks Provincial Park, Sand Dunes, Bloomfield and of course all the County has to offer. This property awaits its new owner for decades of memories like the current family. (id:54827)
RE/MAX Quinte Ltd.
204 Blue Heron Lane
North Kawartha, Ontario
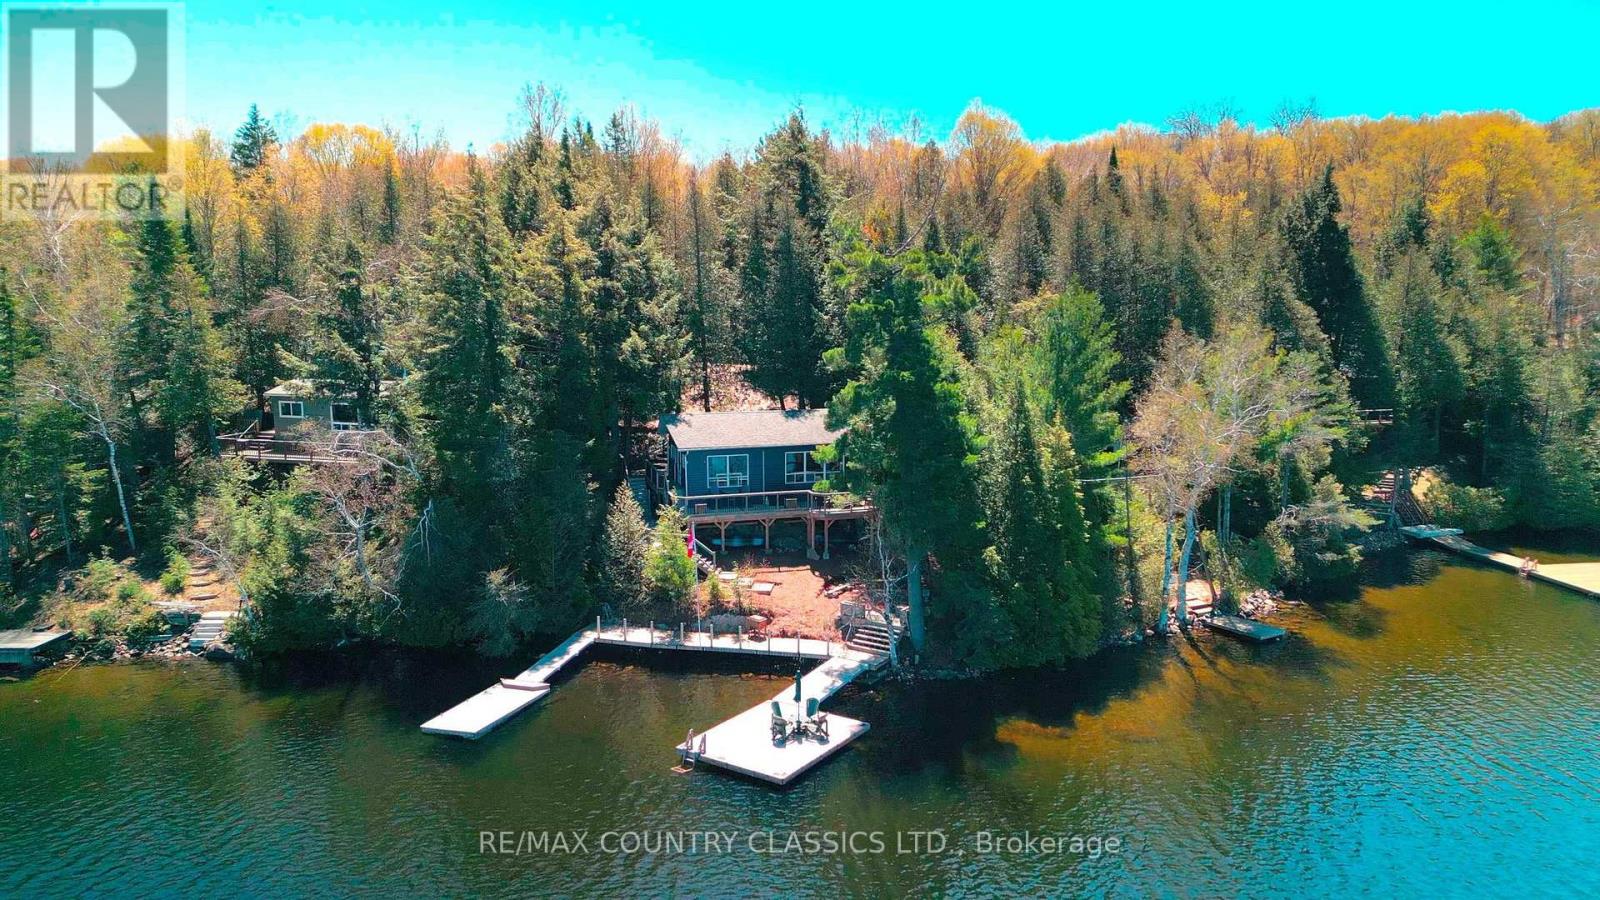
A beautifully renovated and updated three-season cottage on sought-after Chandos Lake, offering an ideal entry-level opportunity in North Kawartha. This bright three-bedroom, one-bath retreat sits close to the water with excellent frontage and wide open lake views across West Bay. The interior features modern finishes, an upgraded kitchen, refreshed flooring, and a comfortable open-concept living space that flows naturally toward the lake. Outdoors, enjoy a gently sloping lot, great swimming, and a sunny shoreline perfect for relaxing or launching water activities. A turnkey cottage experience with the upgrades already done, ready for summer enjoyment. (id:54827)
RE/MAX Country Classics Ltd.
66a Jennison Road
Marmora And Lake, Ontario
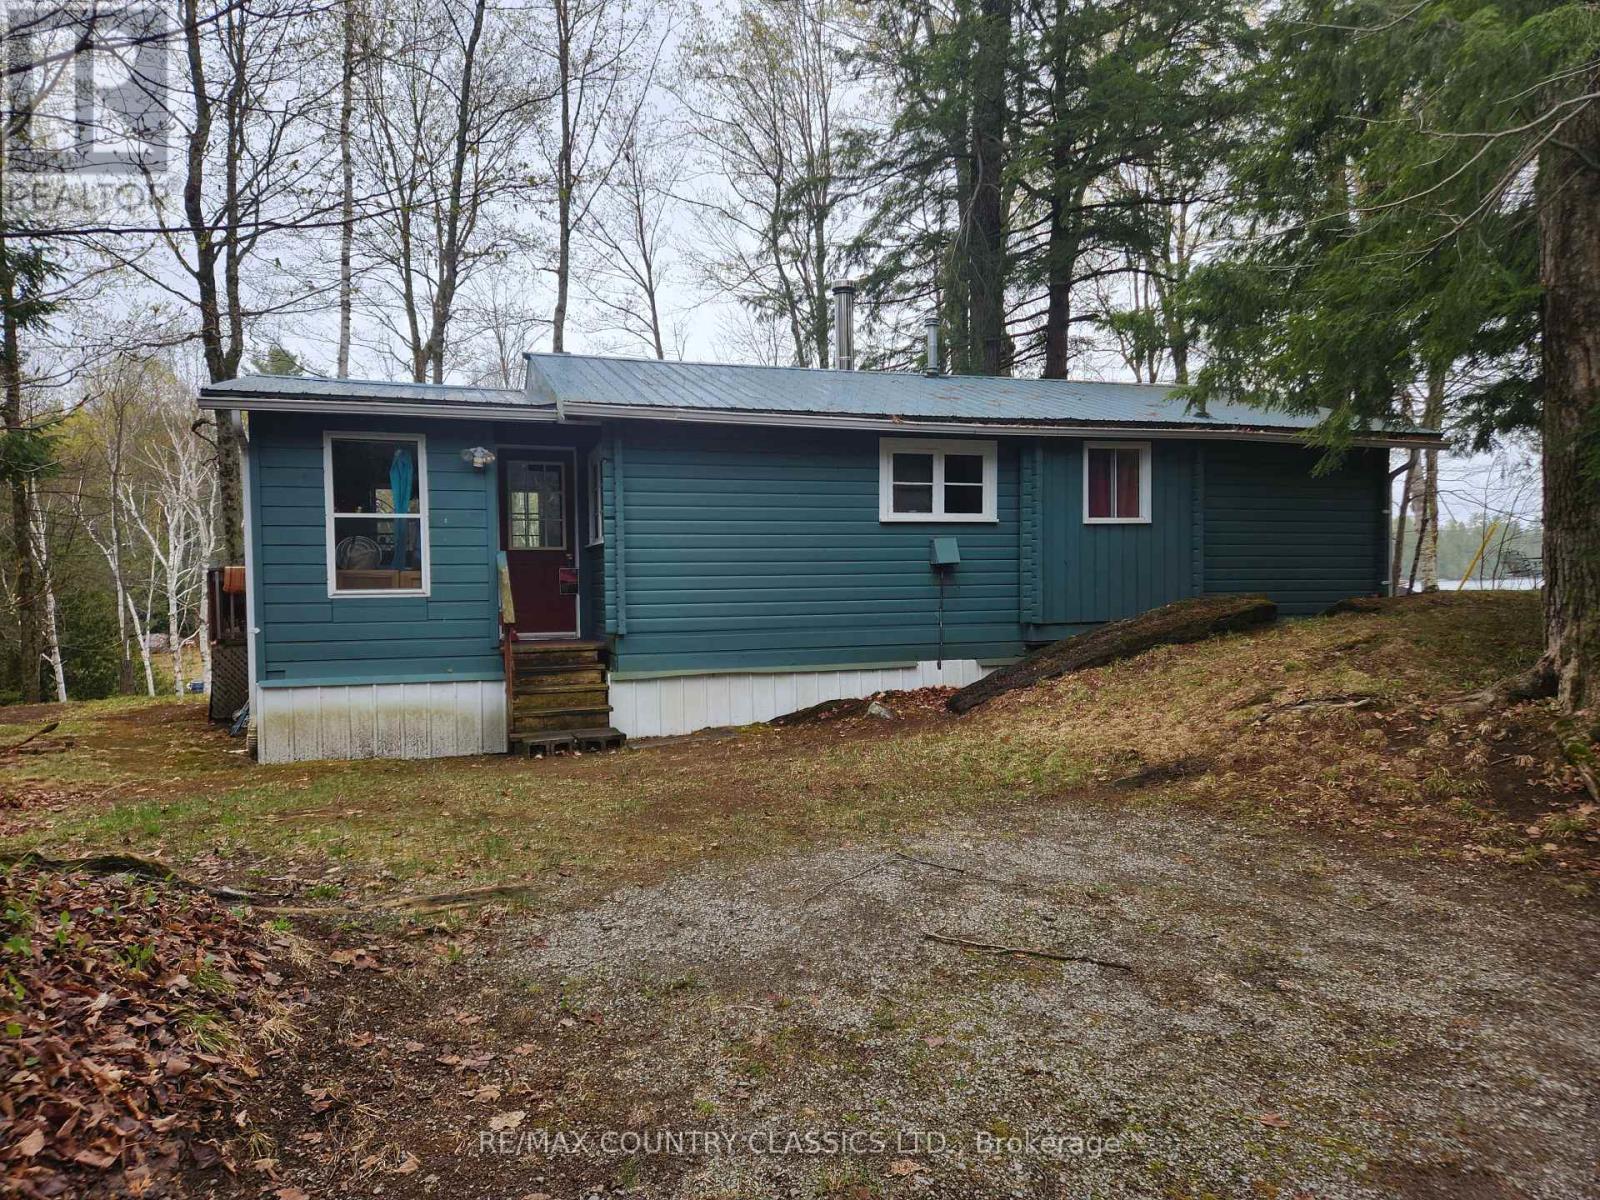
Welcome to the classic fisherman's special on Dickey Lake. The three-season floor plan features an open concept living/kitchen design anchored by a cozy wood stove that is perfect for crisp mornings and fall fishing trips. A separate dining area to enjoy your morning coffee. Two compact bedrooms and a functional four-piece bathroom. Step outside to a large entertaining deck for outdoor dining and firing up the grill. Features south-east exposure to enjoy sun drenched mornings on the deck. There is a handy garden shed for your tools, rods and gear. Dickey Lake offers warm and cold-water angling and is connected via a channel at the south end to the lake of islands chain. Fish species include small and largemouth bass, lake trout, yellow perch and rock bass. Enjoy the convenience with municipal year-round access, curbside garbage pick-up and the blue box recycling program. Located minutes from the public boat launch. Only forty minutes from Bancroft and three hours from GTA. Comes furnished so first-time buyers can enjoy lake life immediately. (id:54827)
RE/MAX Country Classics Ltd.
823 Tangamong Road E
Marmora And Lake, Ontario
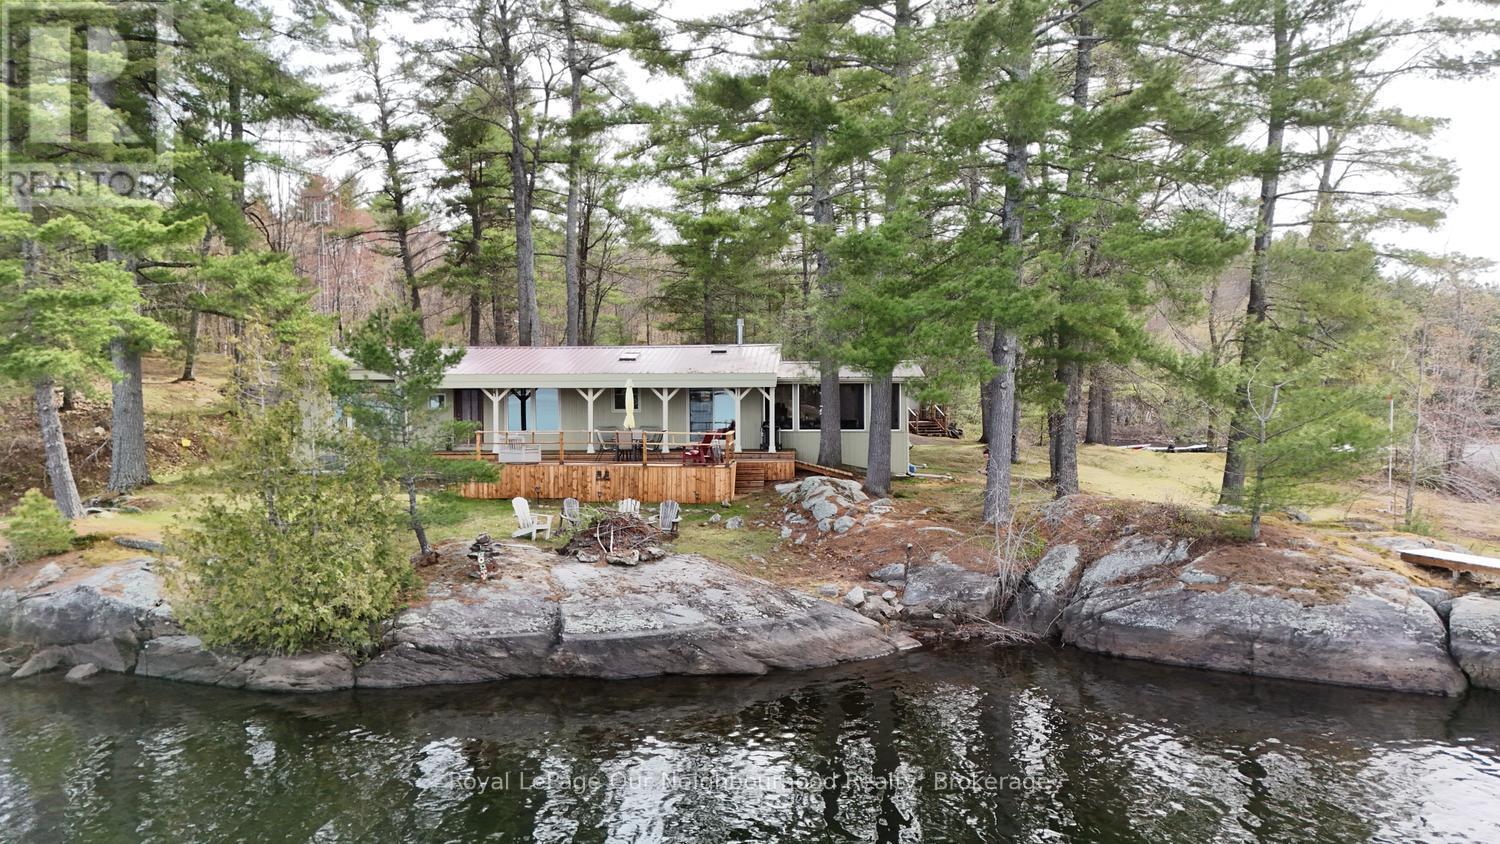
TANGAMONG LAKE: The perfect Ontario 4-season family cottage on a peaceful and serene Canadian Shield setting awaits those who appreciate the old-fashioned cottage lifestyle! - a large lot (2.39 acres), and above average waterfrontage - (925 feet of frontage) provides privacy; majestic lake-front views; deep swimming off the dock in clean and clear water, and a sandy level-entry beach area for all ages. This cottage is low maintenance featuring a metal roof, board & batten siding, and newer windows. The interior is warm and welcoming, featuring a cozy woodburning fireplace at one end and a propane stove at the other. A vaulted wood rafter ceiling provides open space and compliments the rustic natural pine-wood flooring. The vaulted living room looks out eastward with a wide lake view. The eat-in kitchen features a gas stove, quartz countertop and attractive, custom cupboards. A three-season, screened-in sunporch provides lots of extra room for family games and summer dining. The 2-tier decking at the front of the cottage provides lots of space for outdoor entertaining, sunning or just relaxing while looking at a long panoramic view down the lake surrounded by high forrested hills. At the waterfront the dock system features a (10' x 20') main deck for tying up the boat or for all-day sunning, swimming or just relaxing with your favourite book. There is also a boat-house/workshop (13' x 19') to store the cottage toys. It features a metal roof and metal siding and could also be used as a guest bunkie. A 2,000 Watt solar power system provides all the electricity needed for the cottage - (no more monthly hydro bills!). This lake system has a limited development mandate on most of the properties ensuring the peace and quiet we all crave and is hard to find on many other lakes in this area. Many large tracts are also under Nature Conservation. Tangamong Lake is only 2-2.5 hrs from the GTA, just north-east of Peterborough. and the Kawartha's. Come and explore! (id:54827)
Royal LePage Our Neighbourhood Realty
260 - 5269 Oriole Beach Road
Hamilton Township, Ontario
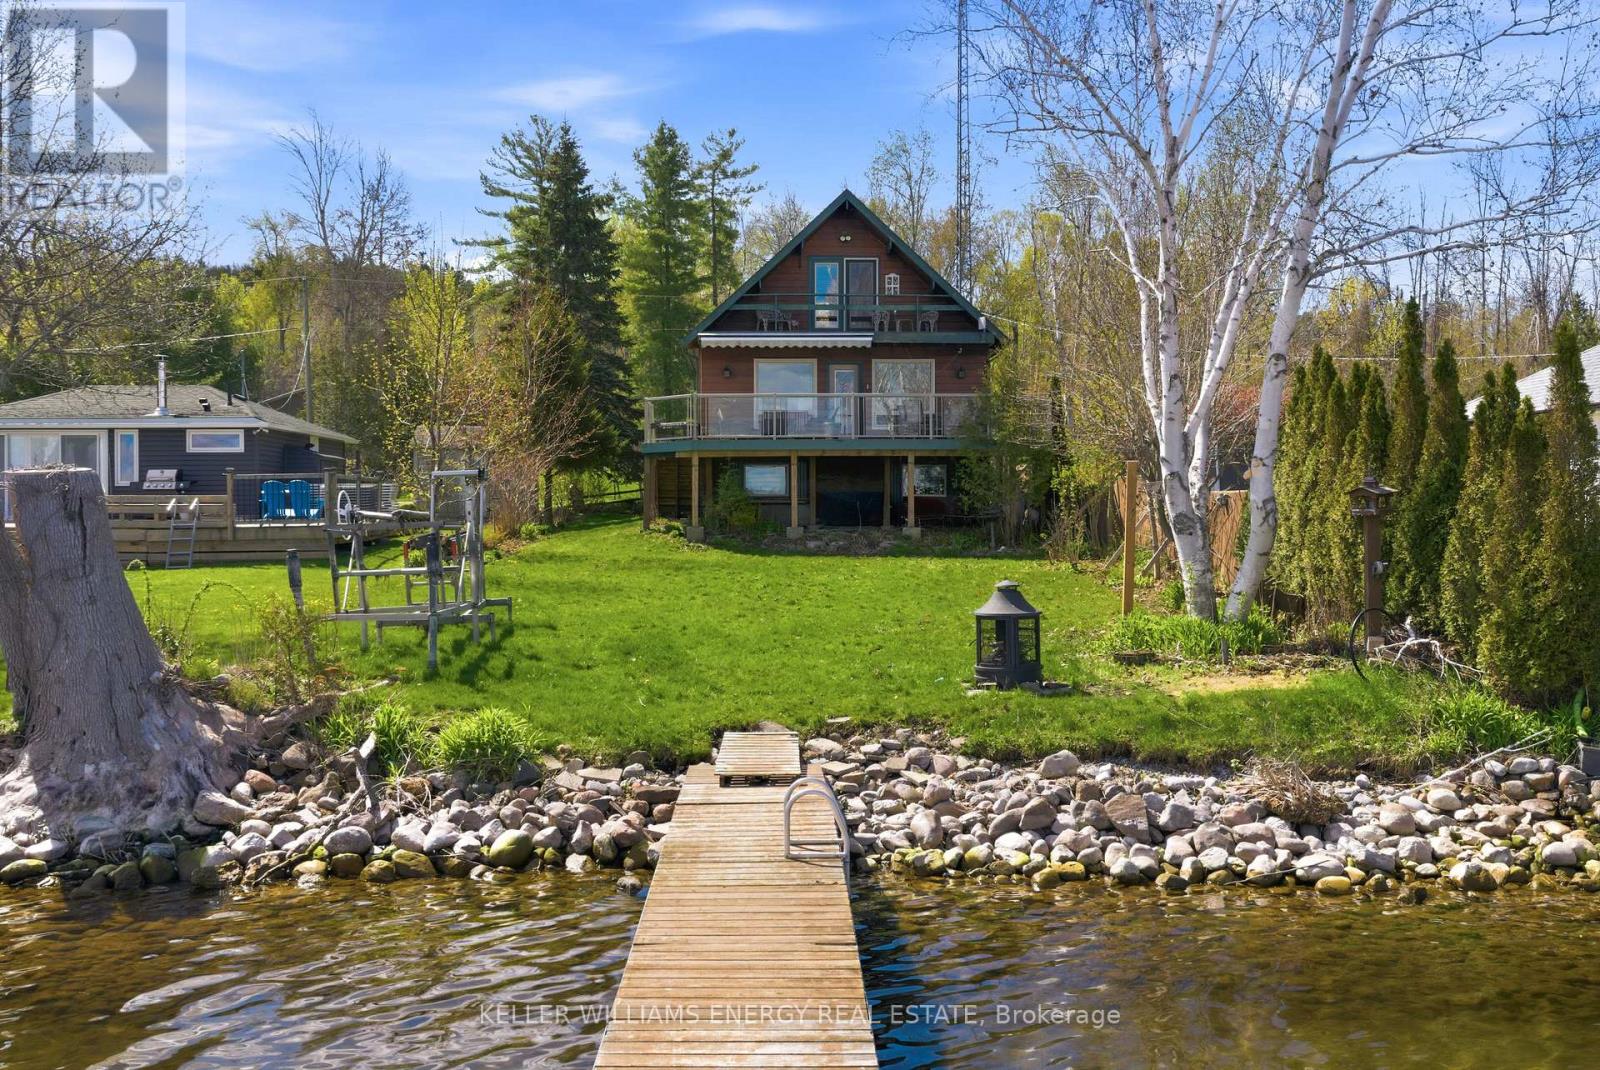
Escape The City And Embrace Peaceful Waterfront Living With This Charming Cottage Retreat, Located Less Than An Hour From Durham Region And Only 1.5 Hours From Toronto! Nestled Along The Water Of Rice Lake, This Property Offers The Perfect Blend Of Relaxation, Comfort, And Year-Round Enjoyment. The Main Floor Features A Bedroom, A Full 4-Piece Bathroom, & An Inviting Open-Concept Living Space Filled With Cottage Charm. Enjoy Laminate Flooring, A Warm Wood Plank Ceiling, & A Bright Kitchen Complete With Stainless Steel Appliances & A Centre Island, Perfect For Gathering With Family & Friends. Large Windows In The Dining Area & A Cozy Gas Fireplace In The Living Room Create The Perfect Atmosphere To Unwind While Taking In Beautiful Lake Views. Step Out Onto The Spacious Deck & Enjoy Peaceful Mornings By The Water, Or Evenings Watching The Sunset Over The Lake. Upstairs, You'll Find Two Generously Sized Bedrooms, Including One With Its Own Private Walkout To An Upper Deck Overlooking The Property & Waterfront, The Perfect Place To Sip Your Morning Coffee & Soak In The Tranquility Of Cottage Life. The Fully Finished Basement Offers Incredible Additional Living Space With Above-Grade Windows Bringing In Plenty Of Natural Light. Featuring Laminate Flooring, Pot Lights, A Bar Area, Laundry Room, & A Convenient 3-Piece Bathroom With A Walk-In Shower, It's An Ideal Space For Hosting Guests, Cozy Movie Nights, Or Extended Family Stays. The Separate Garage Provides Ample Storage For All Your Cottage Essentials, From Kayaks & Fishing Gear To Snowmobiles & Summer Toys, Making This Property The Perfect Destination For Unforgettable Weekends & Year-Round Memories. Whether You're Looking For A Peaceful Getaway, A Year-Round Waterfront Home, Or The Ultimate Place To Enjoy Every Season, This Lakeside Retreat Offers The Cottage Lifestyle You've Been Dreaming Of, All While Staying Conveniently Close To Home! (id:54827)
Keller Williams Energy Real Estate
205 Moffat Road
North Kawartha, Ontario
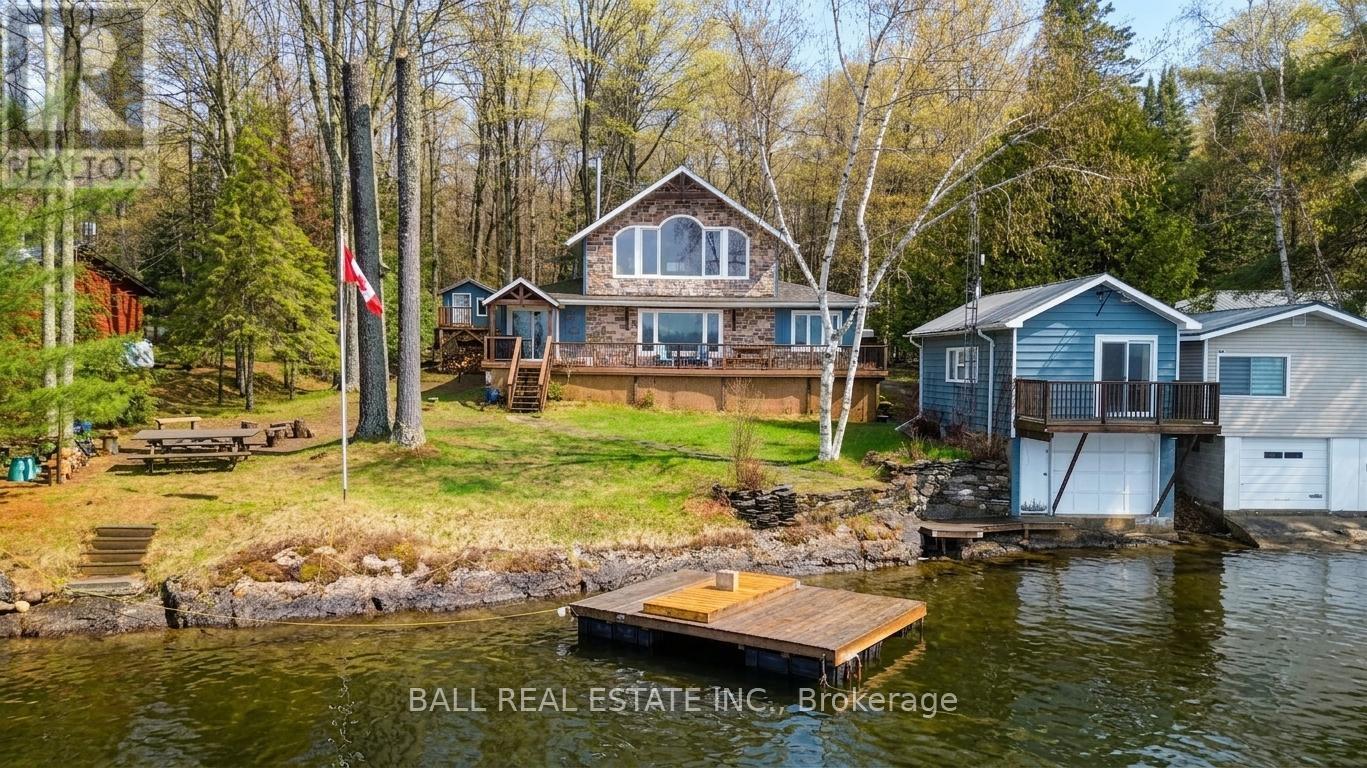
Opportunity knocks! Rare chance to transform this CHANDOS LAKE 4-season waterfront cottage into your dream getaway or year-round home. Situated on a flat, family-friendly lot with 3 bedrooms and 2 bathrooms, this property offers all the hard-to-find features buyers love: exceptional swimming, easy water access, and a level shoreline ideal for all ages. Expansive views of beautiful Chandos Lake from the Living room, gorgeous spacious walk around deck (mostly Trex Decking), rare to find boathouse with boat winch and large bunkie above, and a cute bonus "treehouse". The cottage experienced significant interior water damage over the winter, reportedly originating from the upstairs bathroom/shower area.The property has since been professionally remediated and taken back to the studs, offering a blank canvas for renovation and customization. Bring your vision and unlock the full potential of this prime waterfront property in an unbeatable setting. Upper floor addition of bedroom, ensuite and walk in closet all completed in 2004, New 4500L Septic (2011), New Rheem furnace (2020), Central Vac, Heated water line from well to house. (id:54827)
Ball Real Estate Inc.
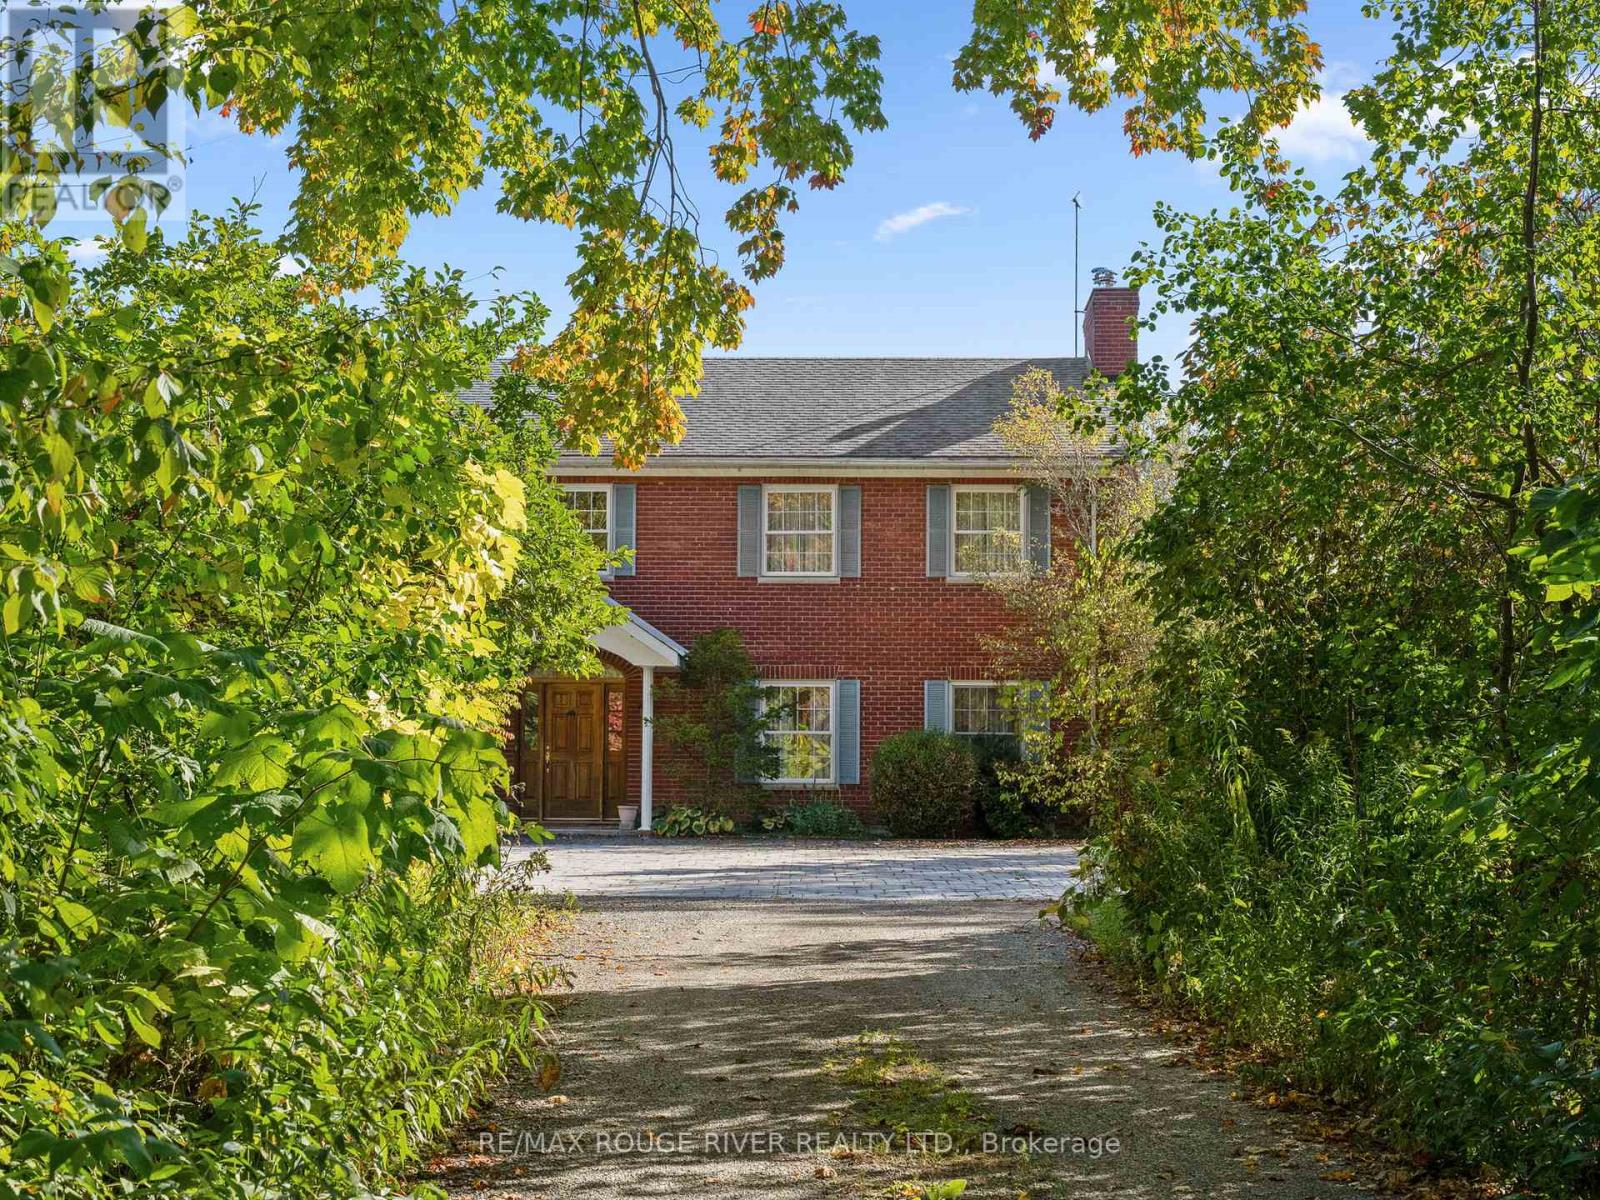
15 Martin Road
Brighton, Ontario
Sited on an expansive, nicely treed 2.7-acre waterfront lot in BRIGHTON BAY, this residence, was built for the current owner by the esteemed, local builder Tobey Construction, and exudes understated elegance and comfort. The home warmly welcomes you with a two-story foyer, leading you to a grand, formal living room equipped with a cozy fireplace and easy access to the patio and garden, a perfect venue for outdoor gatherings and peaceful relaxation. An elegant, formal dining room sets the stage for memorable family gatherings and leisurely entertaining, while the spacious kitchen seamlessly connects to a comfortable family room, creating a harmonious flow for easy living. For those who appreciate the quiet moments necessary for learning and working, a magnificent dedicated library/den is included. Practical features such as a mudroom provide direct access to a two-car garage, and a two-piece powder room provides a convenient addition. The upper floor hosts an oversized primary bedroom with a fireplace, an ensuite bath and 2 closets, and offers spectacular views of the waterfront. On level 2 you will also find three additional spacious bedrooms, a second full bath, and a laundry room, all necessary features for family living at its best. 15 MARTIN ROAD is more than just a house; it's a waterfront sanctuary for those seeking the perfect blend of wonderful space, practicality and panoramic water views. NOTE: SOME PHOTOS ARE VIRTUALLY STAGED PHOTOGRAPHIC RENDERINGS. (id:54827)
RE/MAX Rouge River Realty Ltd.
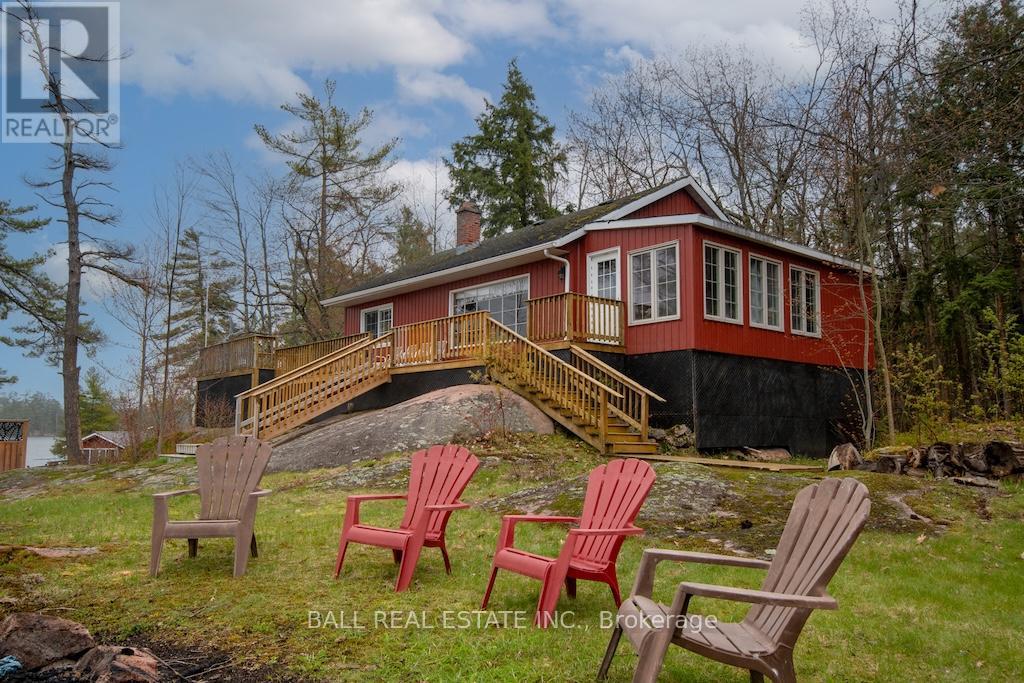
926 Gilchrist Bay Wao
Douro-Dummer, Ontario
Stoney Lake Gem. What a wonderful opportunity for the right buyer. Please take the time to review the virtual tour and take in those breathtaking views of open lake and islands vistas. 261 feet of prime frontage with both shallow entry sand bottom and dive in deep weed free water in this granite Precambrian shield country of Upper Stoney Lake. The main cottage has three bedrooms, bathroom, large living room with fireplace and a sunroom all with 920 square feet of sun decking. There's a guest cabin 12X20 with it's own bathroom and a large bedroom, and as well what used to be a dry land boathouse has a living/dining room 2 bedroom self contained unit a the water's edge. This part needs some work but it is functional right away. Just three minute boat ride from Little's Marina on Gilchrist Bay. This property is extremely well priced. Again do check out the virtual tour and if it matches your vibe call me for an inspection of this fine boat access property. (id:54827)
Ball Real Estate Inc.
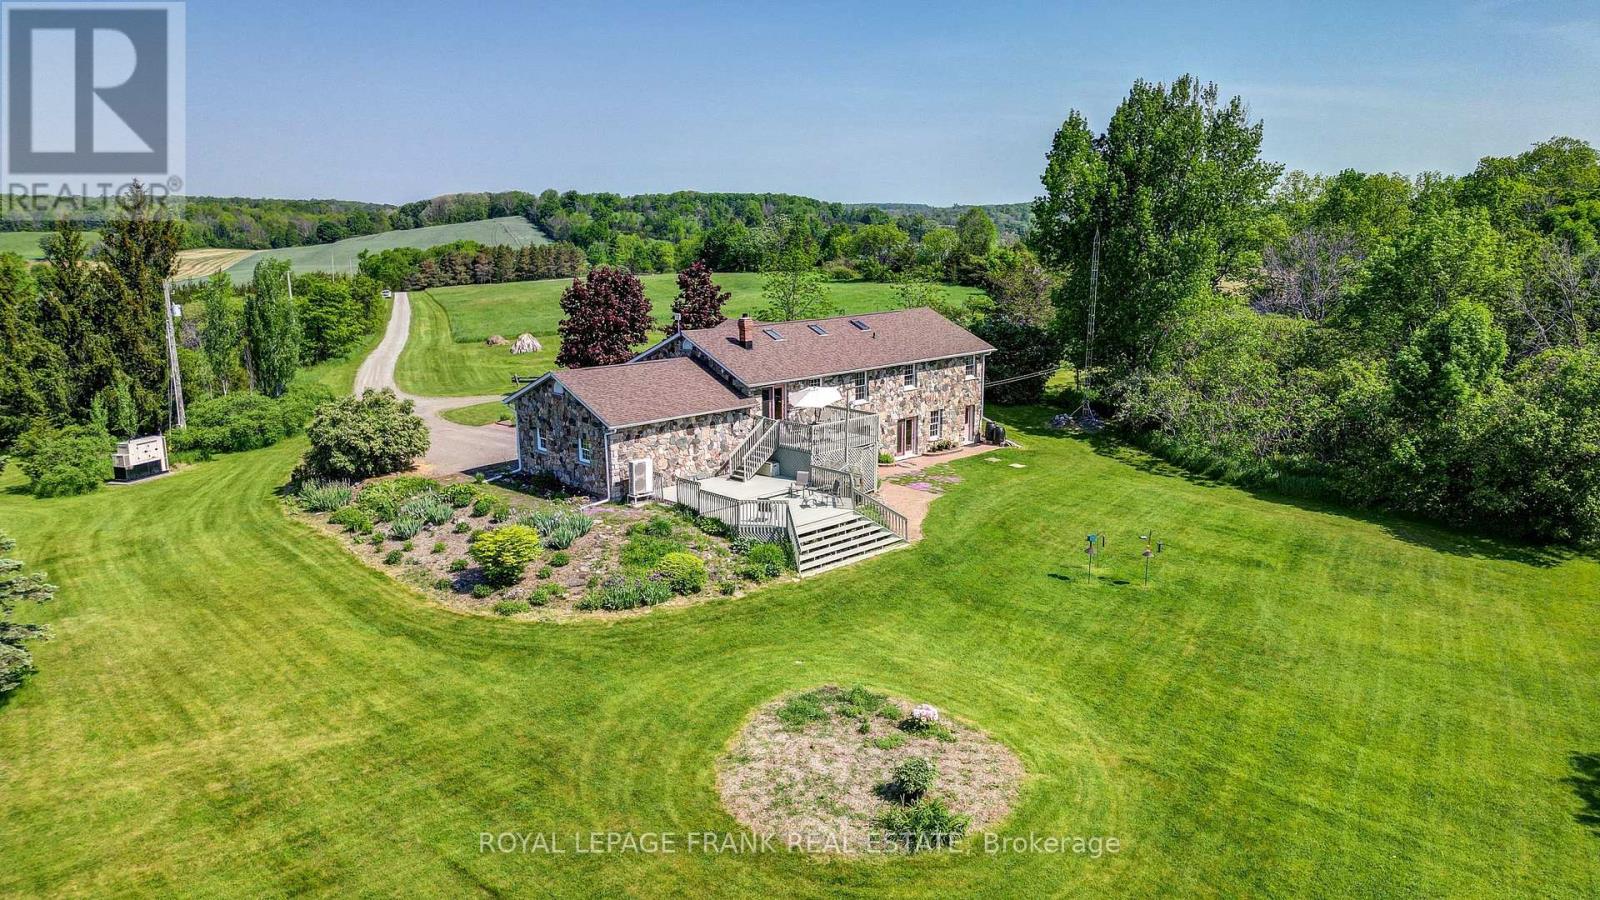
3071 5th Line E
Trent Hills, Ontario
TRENT HILLS: Gorgeous, Granite stone raised bungalow, set in privacy on a spectacular 50 acre parcel. Coined the 'Imperial Palace' by the original builders in 1990. You will feel like royalty living in this updated 3+1 bedroom, 3+1 bathroom home that offers 2700 sq. ft. of living space with many extras. Family sized kitchen, primary bedroom with 4 pc ensuite & heated floor with steam shower! Large family room with a masonry fireplace & walk-out, spa room with mineral salt water hot tub. Attached double garage with mudroom entry & main floor laundry, central AC & heat pump, new roof (2022), all new PEX plumbing (2023), new sky-lights 2025, new oven appliance JennAir 2025, freshly painted, automatic diesel generator & so much more! The great outdoors offers incredible country views, perennial gardens & 10 acres of mixed forest w/ sugar maples & trails. Live off the land with the organic garden & variety of berry bushes & fruit trees. Under 10 minutes to Campbellford, Ferris Provincial Park, Trent-Severn Waterway & about 30 mins. to Belleville/401. Come see! **EXTRAS** Drilled and dug well on property, 2019 heat pump. 2015 diesel generator. 4000 gallon reservoir with outside access/hydrant in garden. 200 AMP service, septic system last pumped in 2024 and in good working order. Beautiful Property! (id:54827)
Royal LePage Frank Real Estate
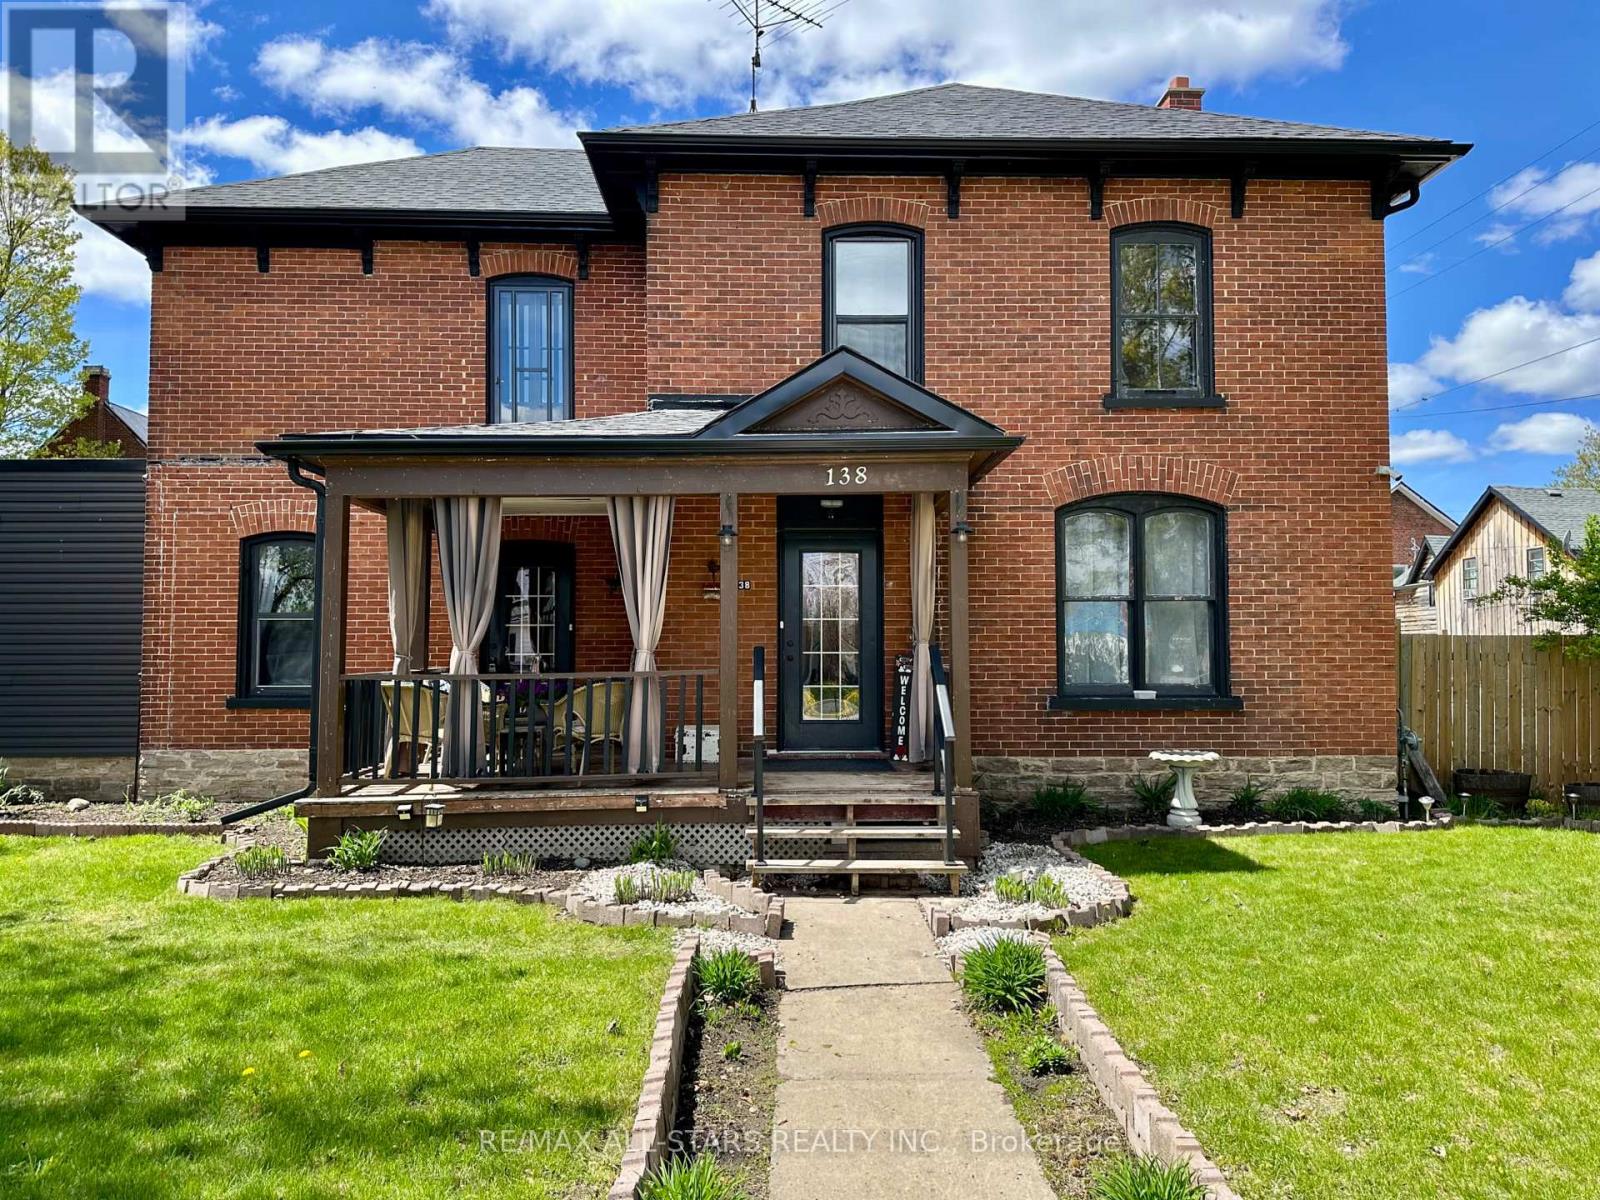
138 Colborne Street
Tweed, Ontario
Set in the heart of Tweed, this beautifully updated brick Century home combines timeless craftsmanship with thoughtful modern upgrades. Offering 4 bedrooms and 1.5 bathrooms, the home features rich original woodwork, classic architectural details, and a spacious covered front veranda that creates an inviting first impression. Natural gas heating and central air provide efficient year-round comfort. Inside, the versatile main floor offers generous living spaces including a formal dining room with direct access to the porch, along with adjoining living and family rooms that can remain open-concept or be separated by elegant antique pocket doors. The kitchen has been updated with new appliances, while recent exterior improvements include new shingles and eavestroughs completed in 2025. Upstairs, a bright and airy sunroom offers the perfect place to relax with morning coffee, enjoy a quiet afternoon, or take in the changing seasons. Outside, the property is designed for both entertaining and everyday enjoyment with a spacious deck, outdoor kitchen, private patio area, and a fully fenced backyard ideal for kids and pets. Located just a short walk from local shops, restaurants, the Moira River, Stoco Lake, and the Trans Canada Trail, this property offers the charm of small-town living with easy access to outdoor recreation and everyday conveniences. (id:54827)
RE/MAX All-Stars Realty Inc.
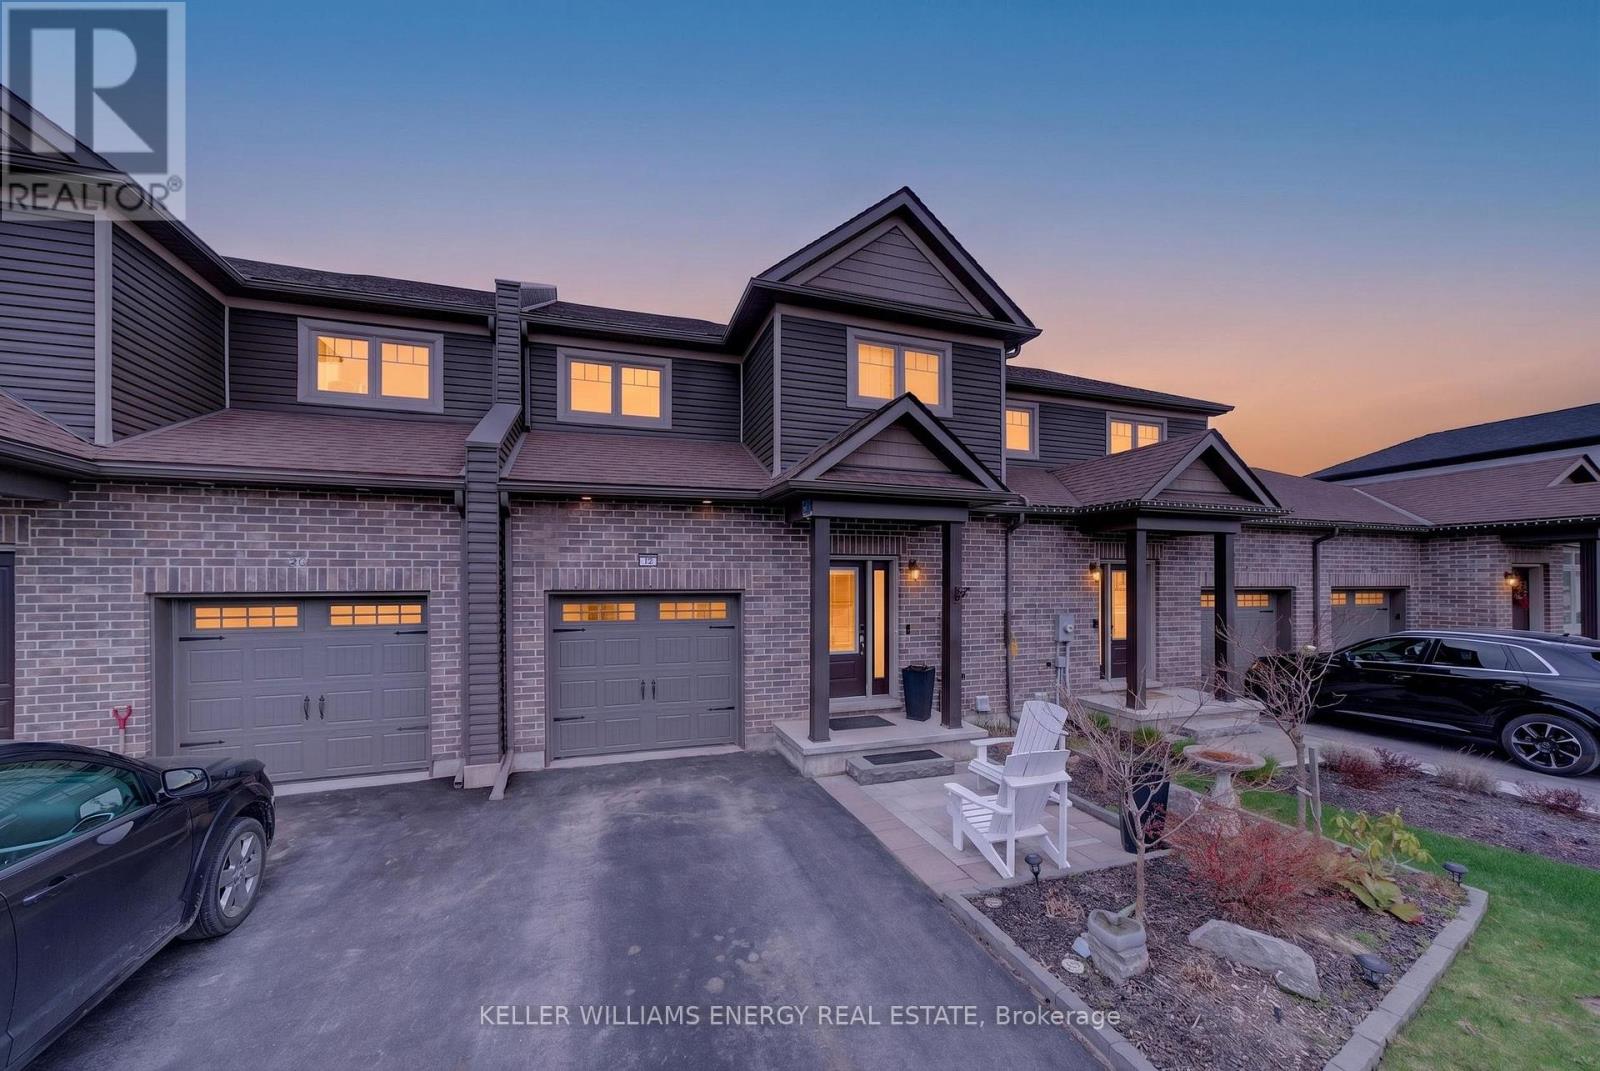
32 Curtis Street
Prince Edward County, Ontario
Welcome to 32 Curtis Street, Picton - A Home That Truly Checks All the Boxes. Located in the heart of Picton, this beautifully designed home offers approximately 2,651 sq. ft. of finished living space, including a fully finished basement with excellent in-law suite and apartment potential. Perfect for families, professionals, multi-generational living, or investors alike, this home combines style, functionality, and flexibility in one exceptional package.From the moment you arrive, you'll appreciate the landscaped front yard and inviting entrance that set the tone for what's inside. Step into a bright, open-concept main floor featuring warm oak hardwood flooring, soaring 10-foot ceilings, and a layout designed for both everyday living and entertaining.The kitchen is a true highlight, complete with granite countertops, ample workspace, and seamless flow into the dining and living areas. Whether hosting guests or enjoying a quiet evening at home, this space delivers comfort and connection. A convenient main floor powder room adds to the functionality.Upstairs, you'll find a spacious primary suite with a walk-in closet and private ensuite, along with two additional bedrooms and a versatile den-ideal for a home office or study space. Second-floor laundry adds everyday convenience for modern living.The fully finished basement adds tremendous value and flexibility, featuring a self-contained in-law suite with its own kitchen, full bathroom, bedroom, and living area. With excellent potential for a basement apartment or rental income opportunity, this space is ideal for extended family, guests, or supplemental income.Step outside to enjoy a 12 x 12 deck and fully fenced backyard, creating a private outdoor retreat perfect for relaxing or entertaining.Situated just a short walk to Picton's shops, restaurants, and everyday amenities, this home offers the perfect blend of comfort, style, income potential, and location. Don't miss your opportunity to call Picton home. (id:54827)
Keller Williams Energy Real Estate
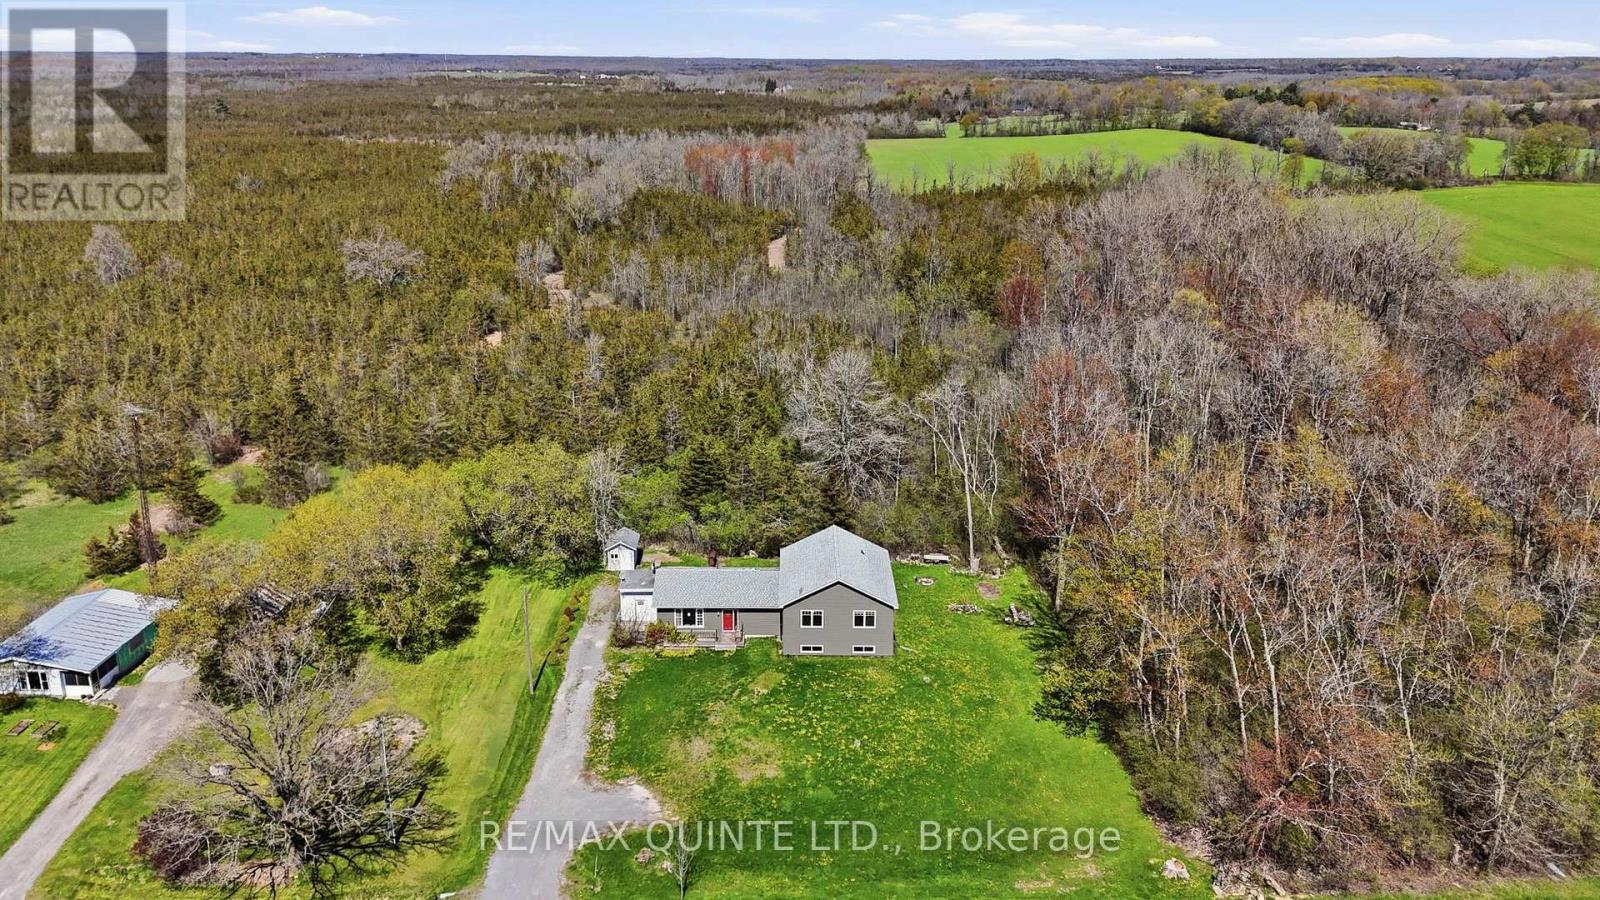
1894 County Road 5 Road
Prince Edward County, Ontario
Opportunity awaits in beautiful Prince Edward County! Situated on a picturesque half-acre rural lot, this side-split home offers incredible potential for those looking to create their dream home. Featuring 3 spacious bedrooms and 3 full bathrooms, this home provides a solid layout for families or investors alike. Recent updates include a new propane furnace & central air unit offering added comfort and efficiency. The unfinished basement presents an excellent opportunity to expand your living space, ideal for additional bedrooms, a rec room, or a combination of both. This home is full of potential and perfectly suited for investors, renovators, or buyers looking to customize a home to their own taste. Enjoy the peaceful rural setting while being just a short drive to Picton and all it has to offer. (id:54827)
RE/MAX Quinte Ltd.
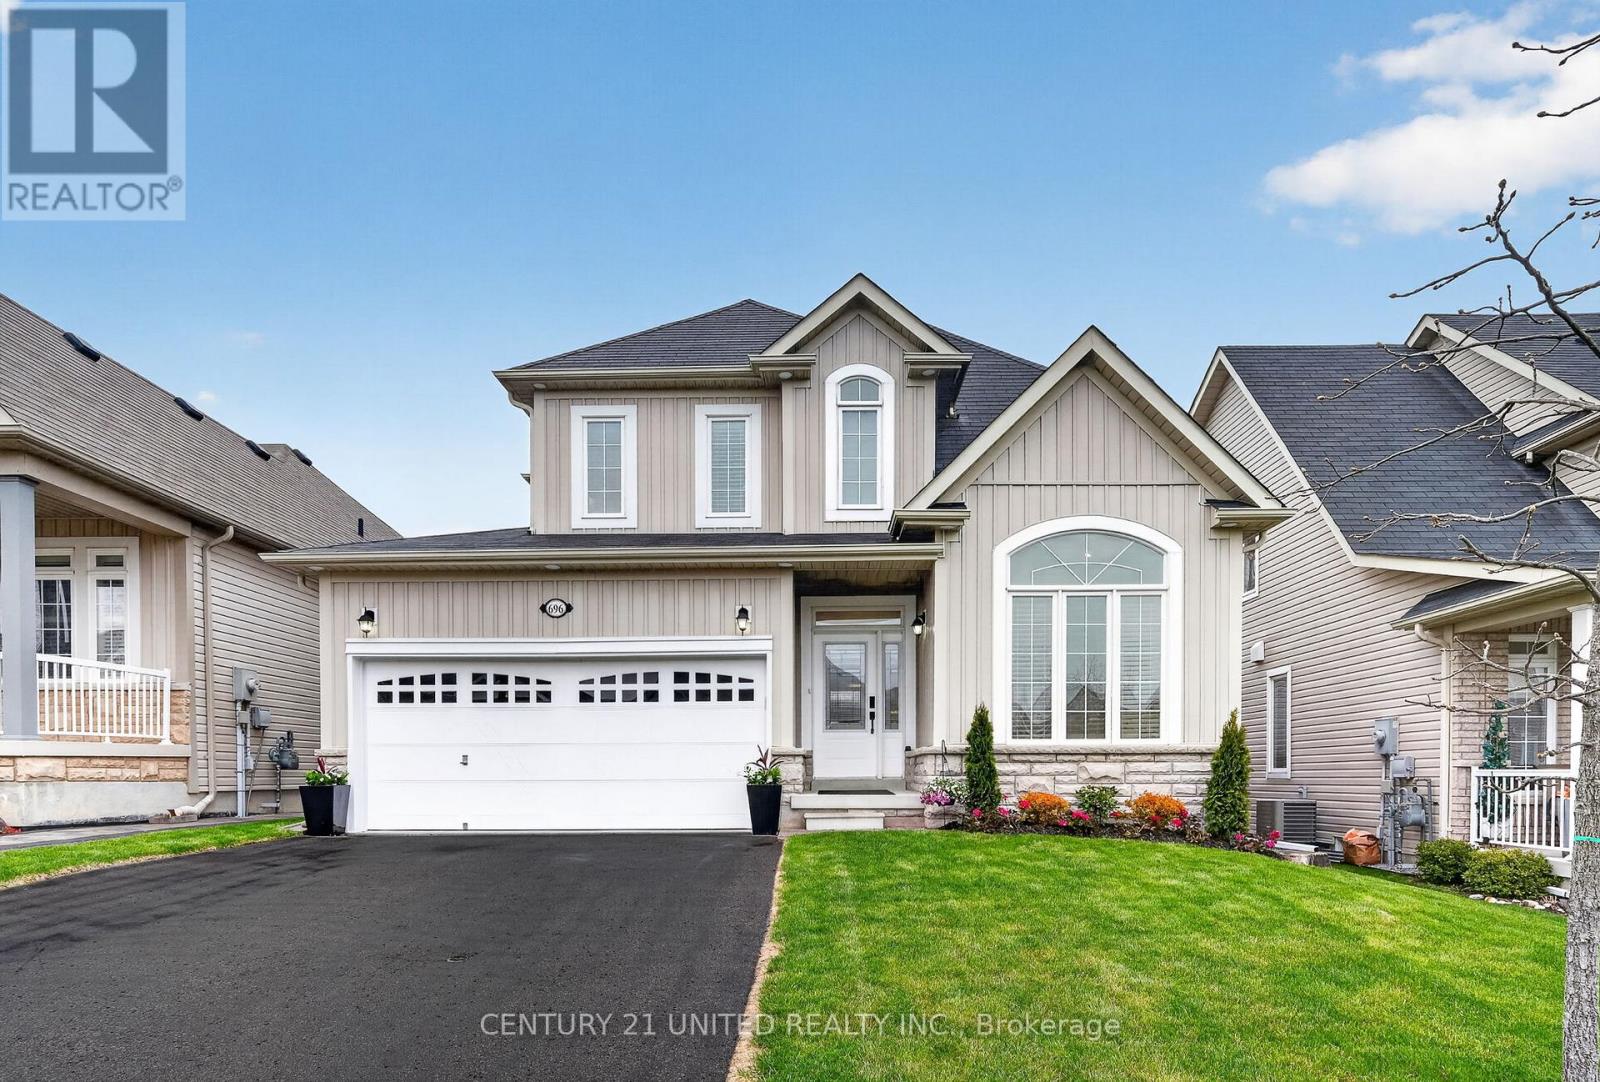
696 Fisher Street
Cobourg, Ontario
Live a resort-inspired, staycation lifestyle in this fully renovated, turn-key masterpiece in Cobourg, Ontario's "Feel Good Town." Custom Upgraded w/ gorgeous Contemporary Coastal Decor featuring seamless room-to-room transitions and premium finishes throughout. PLUS a personal backyard oasis designed for entertaining or ultimate tranquility. Your private heated, in-ground saltwater pool, an oversized year-round hot tub, substantial armour stone & interlock stone multi-level patio, a cabana with an outdoor bar, a beautiful pergola, a built-in BBQ gasline & relaxing outdoor lounge seating areas. Inside, the open-concept layout reveals a completely refinished chef's kitchen showcasing quartz countertops, a matching island, a designer backsplash & feature wall, and brand-new designer style appliances with elegant gold hardware. The expansive primary suite provides a true sanctuary, complete with a spa-like ensuite and a relaxing soaker tub. The home accommodates versatile multi-generational living with 2+1 additional bedrooms, 4 bathrooms, and a front main-floor office/reading room easily convertible into a main-floor bedroom. Premium interior upgrades include brand-new luxury vinyl flooring, designer lighting, pot lights, 9ft shiplap ceilings, upgraded smart switches, new fixtures, finishes, and trim throughout. The property is painted top-to-bottom and comes EV car charger ready. Nestled in a highly sought-after, beautifully landscaped new-build village subdivision with walking parks nearby, this home is just 1 km from the sandy beach, marina, yacht club, and historic boutique downtown. Golf courses, hiking trails, and local wineries are all accessible within a 30-minute drive. Absolutely nothing to do but move in, relax, and enjoy a boast-worthy lifestyle filled with comfort and joy. Contact us today for the complete list of upgrades! (id:54827)
Century 21 United Realty Inc.
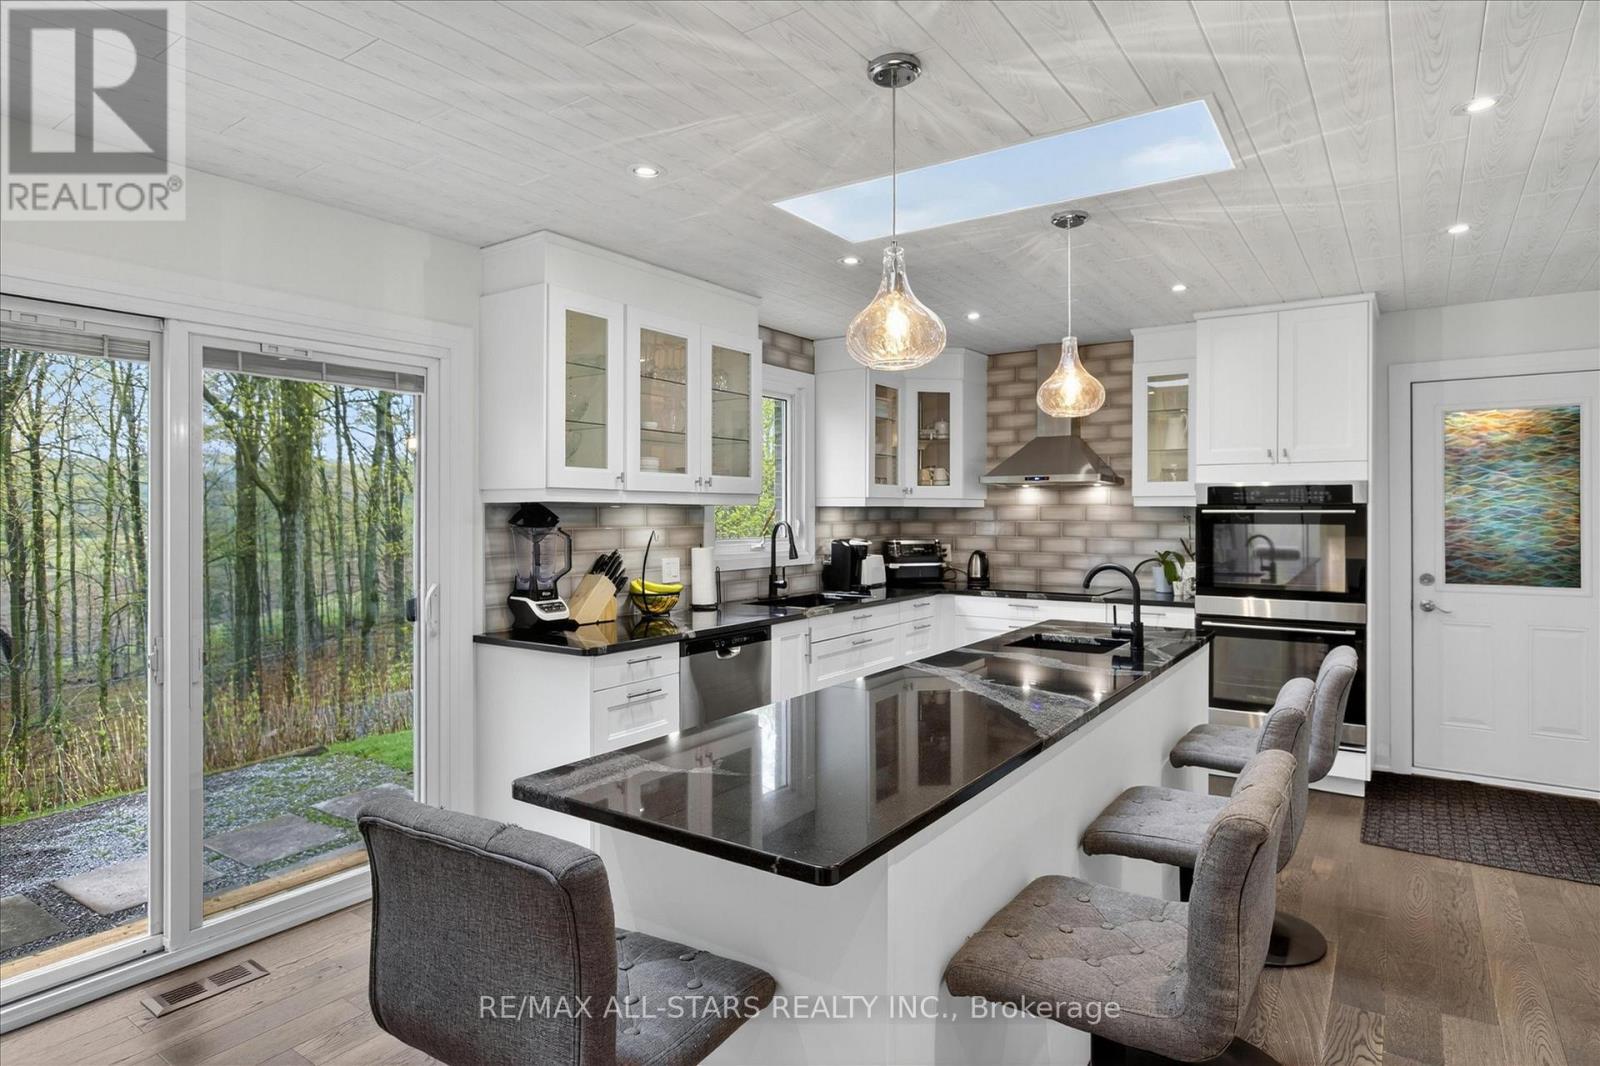
1558 Highway 7a
Kawartha Lakes, Ontario
LOOK AT THIS KITCHEN!!!!! in this home Tucked away amongst the trees in the sought-after community of Bethany this inviting 3-bedroom 2-bath home set on just over half an acre offers the perfect blend of privacy comfort and lifestyle. Surrounded by nature and set back from the road this property feels like your own peaceful escape while still being close to everyday amenities and offering convenient access to Highway 115 and the 407 making for an easy commute to the GTA. For the outdoor enthusiast this location is also close to the Victoria Rail Trail perfect for hiking cycling ATVing and enjoying the beauty of the Kawarthas year-round. Inside you'll find a beautifully updated kitchen featuring an oversized island two ovens and an abundance of prep and workspace designed perfectly for entertaining family and friends. The kitchen opens seamlessly into the living room where large windows fill the space with natural light and bring the beauty of the outdoors inside creating a warm and inviting atmosphere throughout the home. The lower level features a spacious family room with a cozy gas fireplace creating the perfect ambiance for relaxing evenings and family gatherings along with a walkout to the picturesque backyard where nature surrounds you in privacy and tranquility. The thoughtful layout also offers a versatile lower-level room ideal as a home office workout space den or guest area along with plenty of storage throughout. Heated floors in the bathrooms add an extra touch of comfort and luxury. Outside enjoy mature trees open green space and room to roam while the detached two-car garage provides ample parking and storage for vehicles tools or recreational toys. A warm welcoming property that offers privacy functionality and a true country feel all wrapped into one beautiful package. (id:54827)
RE/MAX All-Stars Realty Inc.
