
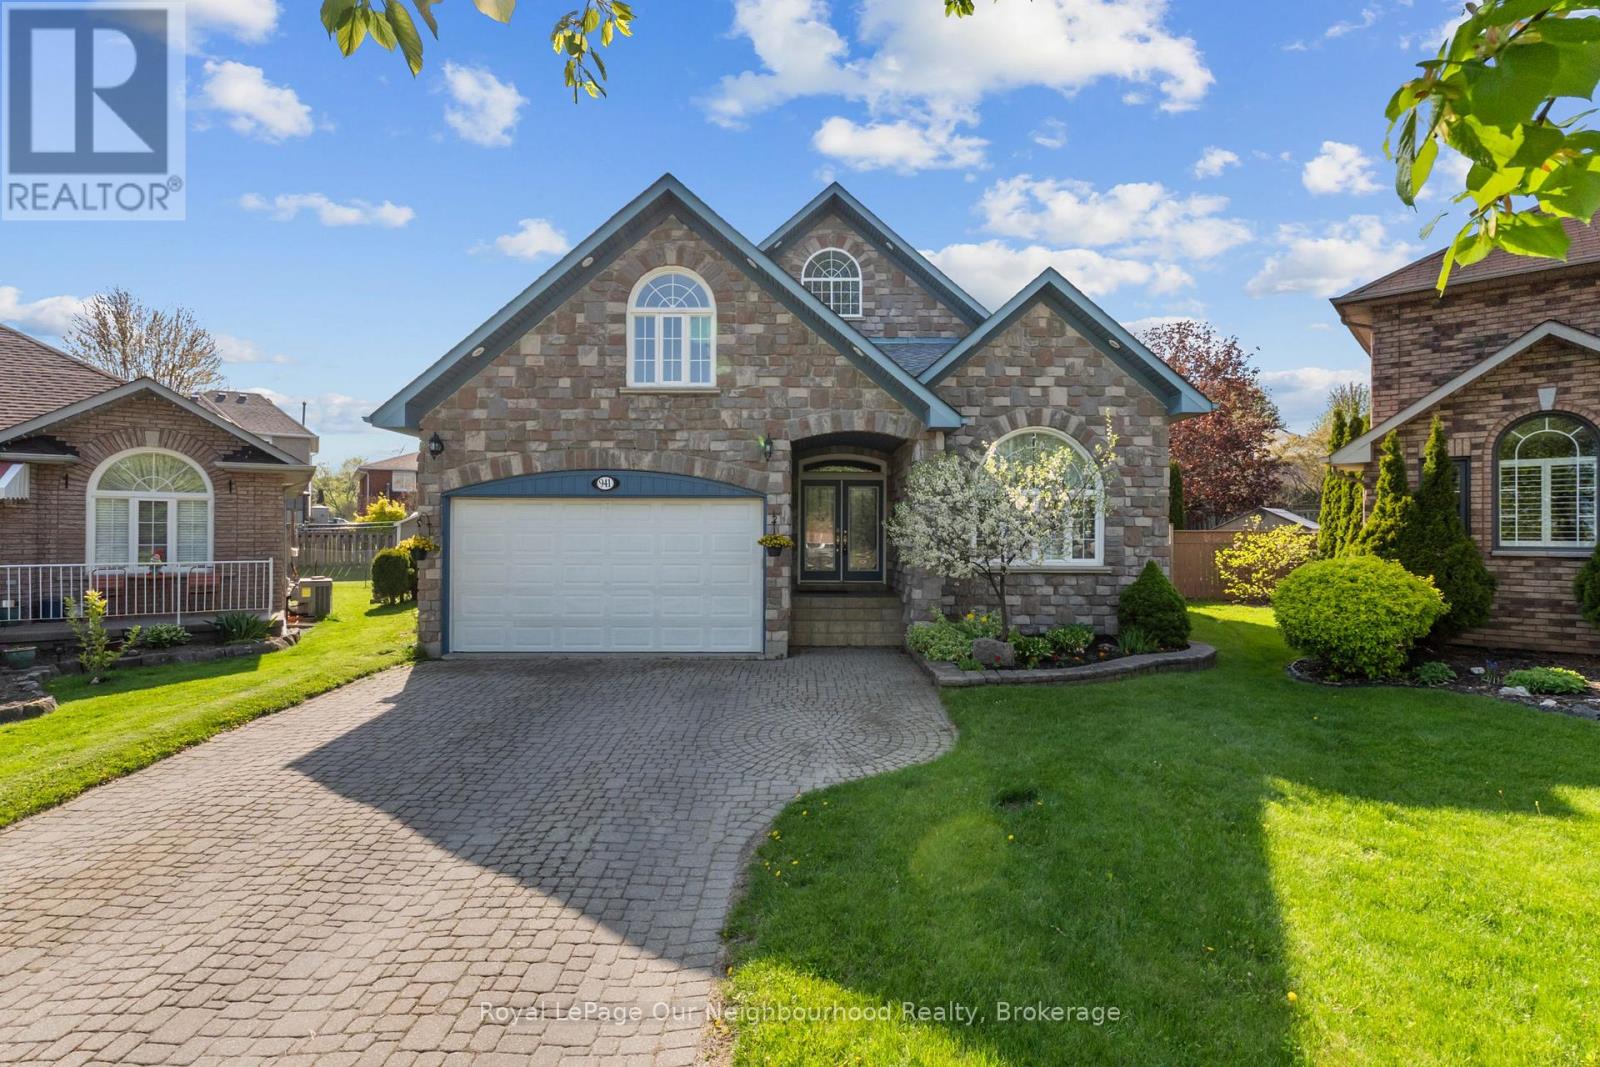
941 Tillison Avenue
Cobourg, Ontario
Feel grand the moment you arrive. This airy bungalow welcomes you with a spacious foyer and high ceilings that set the tone throughout. French doors open to the bright living/dining area with wood floors and a large window. The kitchen impresses with a vaulted ceiling, granite counters and a walk-out to the backyard. Three main-floor bedrooms feature wood flooring, including the primary suite with a 6-pc ensuite, walk-in closet and its own walk-out. The versatile loft is ready to suit your needs with a 2-pc washroom. Plenty of additional living space in the finished basement, which offers a rec room with wet bar and gas fireplace, a games room, sauna and two additional bedrooms. Outside, enjoy a private resort-style yard with a saltwater pool, hot tub, interlock patio and lush gardens. (id:54827)
Royal LePage Our Neighbourhood Realty
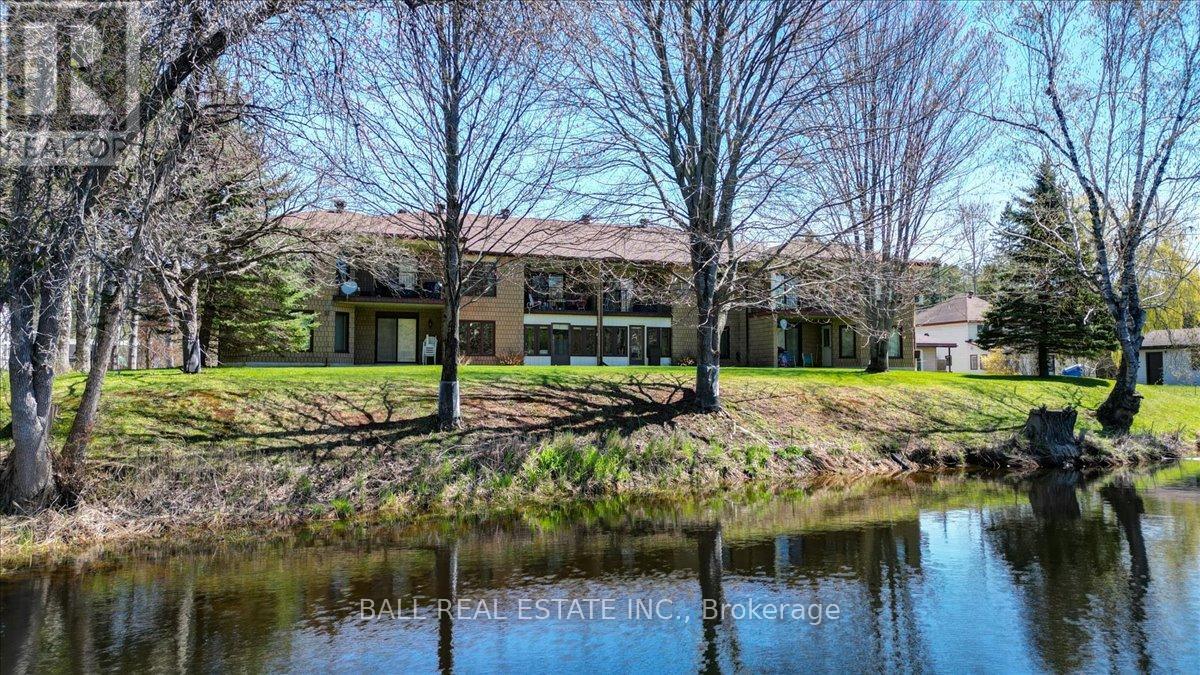
Unit #202 - 16 Alice Street
Bancroft, Ontario
Discover carefree waterfront living in the heart of Bancroft with this beautiful second-storey condo overlooking the scenic York River! 16 Alice Street - Unit #202 offers an open concept floor plan. This bright and inviting unit features two spacious bedrooms and two full four-piece bathrooms, making it perfect for year-round living, retirement, or a low-maintenance getaway! The large primary bedroom offers stunning river views, a spacious ensuite bathroom, and a large walk-in closet. Step outside and enjoy both front and back covered balconies, including peaceful waterfront views from the rear balcony - the perfect place to enjoy your morning coffee or unwind at the end of the day. Located in downtown Bancroft, this condo is within walking distance to shopping, restaurants, healthcare services, and everyday amenities, offering both convenience and lifestyle. High-speed internet, garbage and recycling pickup, and one private parking space are all included, along with additional guest parking for visitors. Condo fees of $461/month cover water and sewer, exterior building maintenance, lawn care, and snow removal, allowing you to enjoy stress-free living without the hassle of outdoor upkeep. Whether you are looking to downsize, invest, or enjoy easy waterfront living, this well-maintained condo offers an exceptional opportunity in one of Bancroft's most desirable locations. Enjoy the beauty of the York River while living just steps from everything town has to offer (id:54827)
Ball Real Estate Inc.
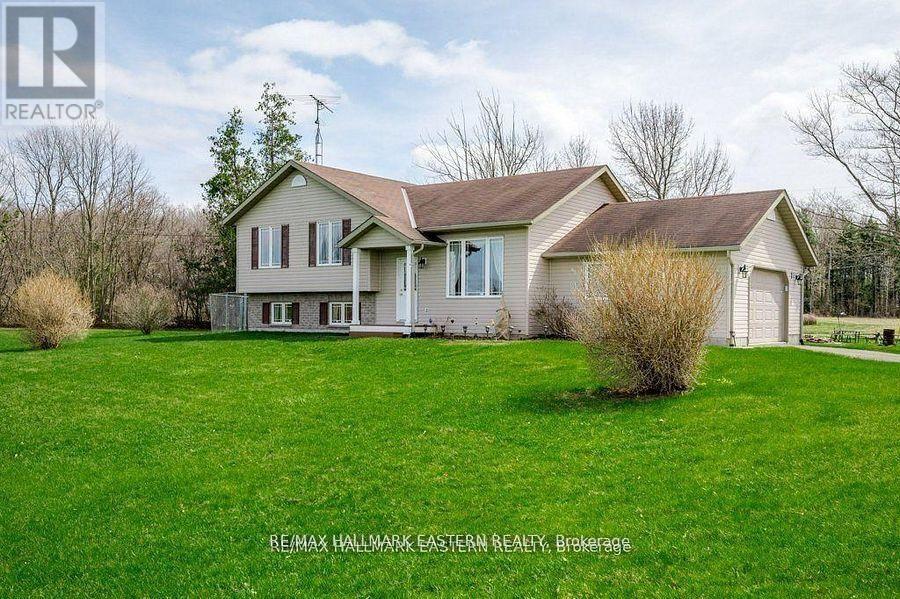
1755a Salem Road
Prince Edward County, Ontario
Discover unparalleled country living at 1755A Salem Rd, Consecon. This detached 3+1 bedroom, 2 bath gem boasts a sprawling private backyard complete with a swim spa(6x12), expansive deck (30x30), metal gazebo(12x12), clothesline, BBQ hook up, generator back up capability, and firepit: perfect for relaxation and entertaining. The backyard backs onto private farmland. Adventure awaits as your home sits close to tranquil lakes and marinas. The extra-large detached garage/workshop, featuring independent heat, hydro, and extra loft storage with lighting, is ideal for hobbyists, tradespeople or entrepreneurs. The shop offers endless possibilities and is waiting for someone with ambition and vision! Embrace privacy and nature in this delightful retreat, designed for those seeking an idyllic lifestyle. (id:54827)
RE/MAX Hallmark Eastern Realty
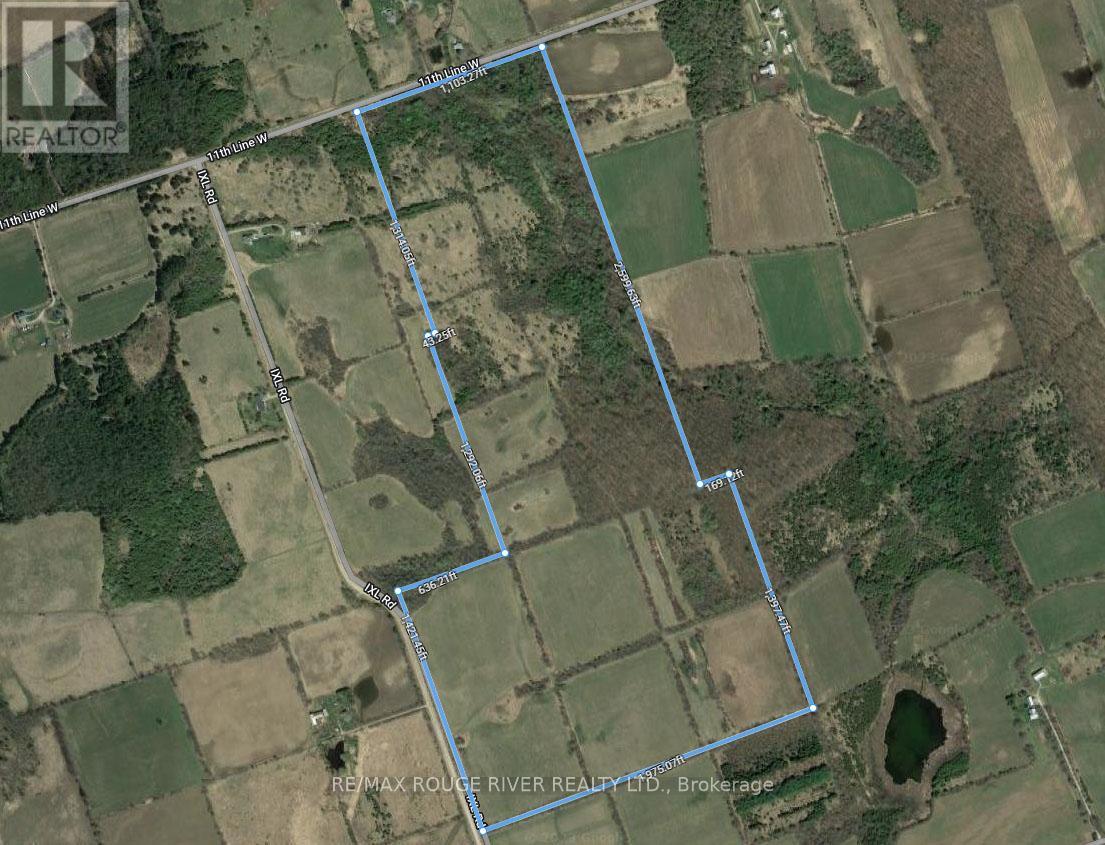
00 11th Line West
Trent Hills, Ontario
This outstanding parcel is approximately 129 acres of vacant land features: 80+/- acres that are arable and the balance being a mix of fields and wooded areas. Ideally located minutes north of the charming Town of Campbellford, a short drive to the dynamic City of Peterborough and the historic Towns of Cobourg and Belleville, this wonderful piece of Northumberland County is the perfect setting for that "forever" country home/hobby farm you've been dreaming about. If you've been searching for a special parcel of land, this one offers great value at a very affordable price. (id:54827)
RE/MAX Rouge River Realty Ltd.
229 Fire Route 87
Havelock-Belmont-Methuen, Ontario
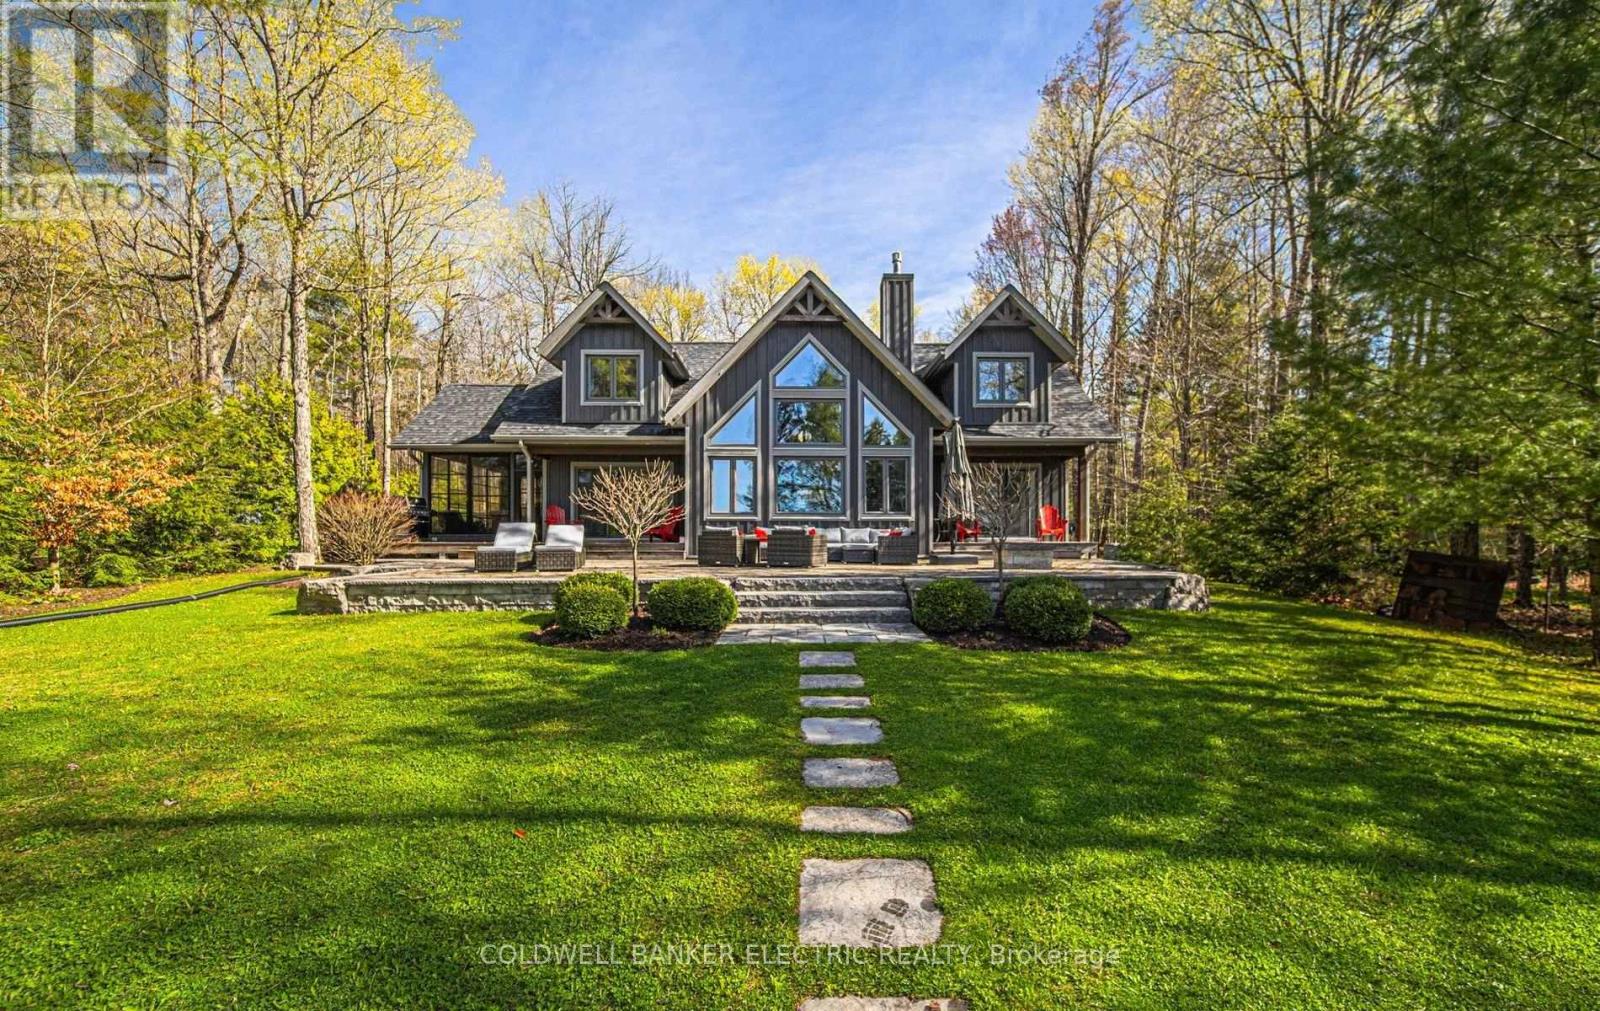
Prestigious Jack Lake retreat! 2,200 sq ft executive cottage built 2016, situated on a south-facing level lot, offering breathtaking views of Redmond Bay. Family-friendly, perfect for all ages, with easy access from the driveway to the lake-no stairs at all! Step through the charming stone-framed front door, and you're welcomed by an open view of the great room, with floor-to-ceiling windows showcasing stunning lake vistas, all centered around a cozy propane fireplace. This thoughtfully designed 3-bedroom, 2.5-bathroom Custom Linwood is bright and airy throughout, highlighting both style and functionality. It features a spacious walk-out master bedroom with a spa-inspired ensuite, heated bathroom tiles, quartz vanity top and glass encased shower. The well appointed custom kitchen features quartz countertops, stainless steal appliances and transitions seamlessly into the dining room, which in turn flows out onto the Patio stone deck through glass sliding doors. There isn't a room in the building without a view!! Last but not least...oversized Muskoka room off the dining room allowing you to appreciate the great outdoors in comfort. Main floor living is a privilege, but we all know the importance of having ample room for heads in beds! Larger families and those who love hosting on the weekends will appreciate the second level...Two additional bedrooms and 330 sq ft bonus room provide space for overflow guests, while sharing a stunning 4-piece bath complete with a large glass-enclosed shower, a relaxing soaker tub nestled in its own nook, and a sleek quartz vanity top. Step outside and take in the pristine lakeside lawn, beautifully complemented by park-like gardens, charming stone pathway, corner to corner deck, and an outdoor propane fireplace. Relax on the dock, soak up the evening summer sun, enjoy refreshing swims, and take in the abundant wildlife from this beautiful frontage. See you soon! (id:54827)
Coldwell Banker Electric Realty
54 Paradise Road
Marmora And Lake, Ontario
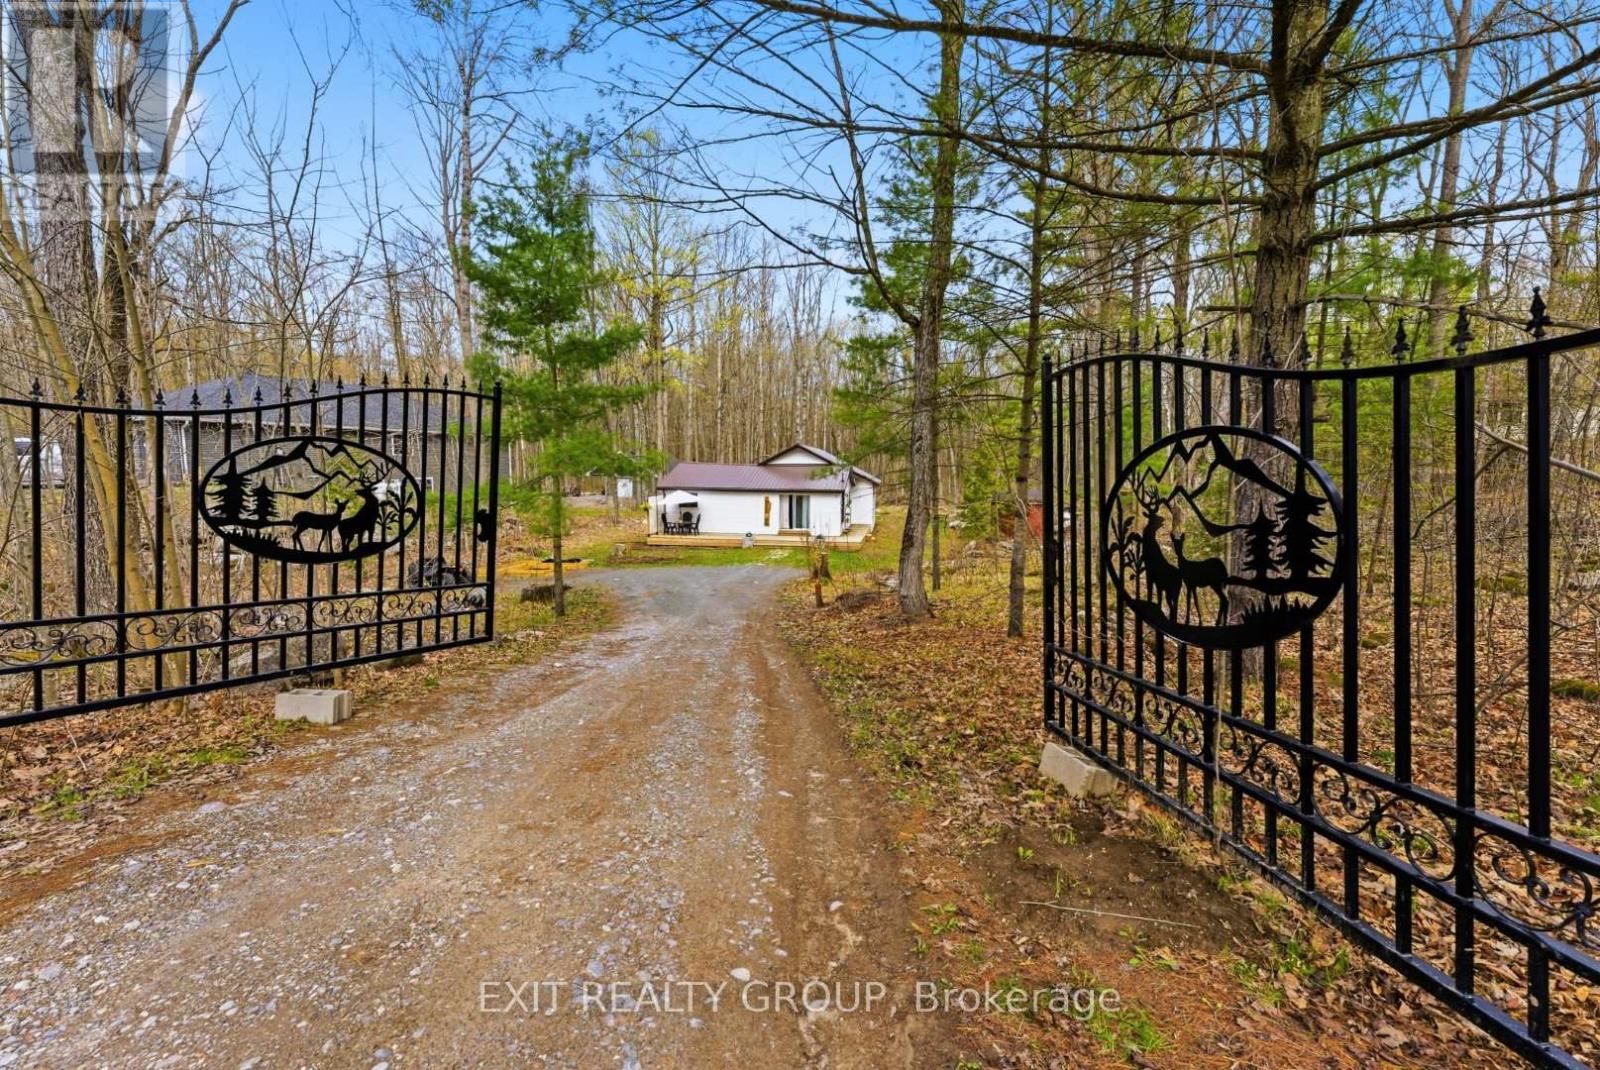
Tucked away on a quiet dead end road surrounded by trees, forest and wildlife, this bright and affordable 3 bedroom, 2 full bathroom home sits on a large lot just under 1 acre and offers the peaceful lifestyle buyers are searching for. Featuring a spacious layout with large kitchen island, oversized walk through closet and ensuite bath. Enjoy summer BBQs and entertaining on a large deck while taking in the serene setting. Wrought iron gates welcome you into the property, all while being less than 5 minutes to Marmora amenities including cafes, restaurants, shopping , grocery store, pharmacy and hardware store, plus close to Crowe Lake, Marmora Mine, and under 30 minutes to Campbellford. (id:54827)
Exit Realty Group
44 Springbrook Road
Cobourg, Ontario
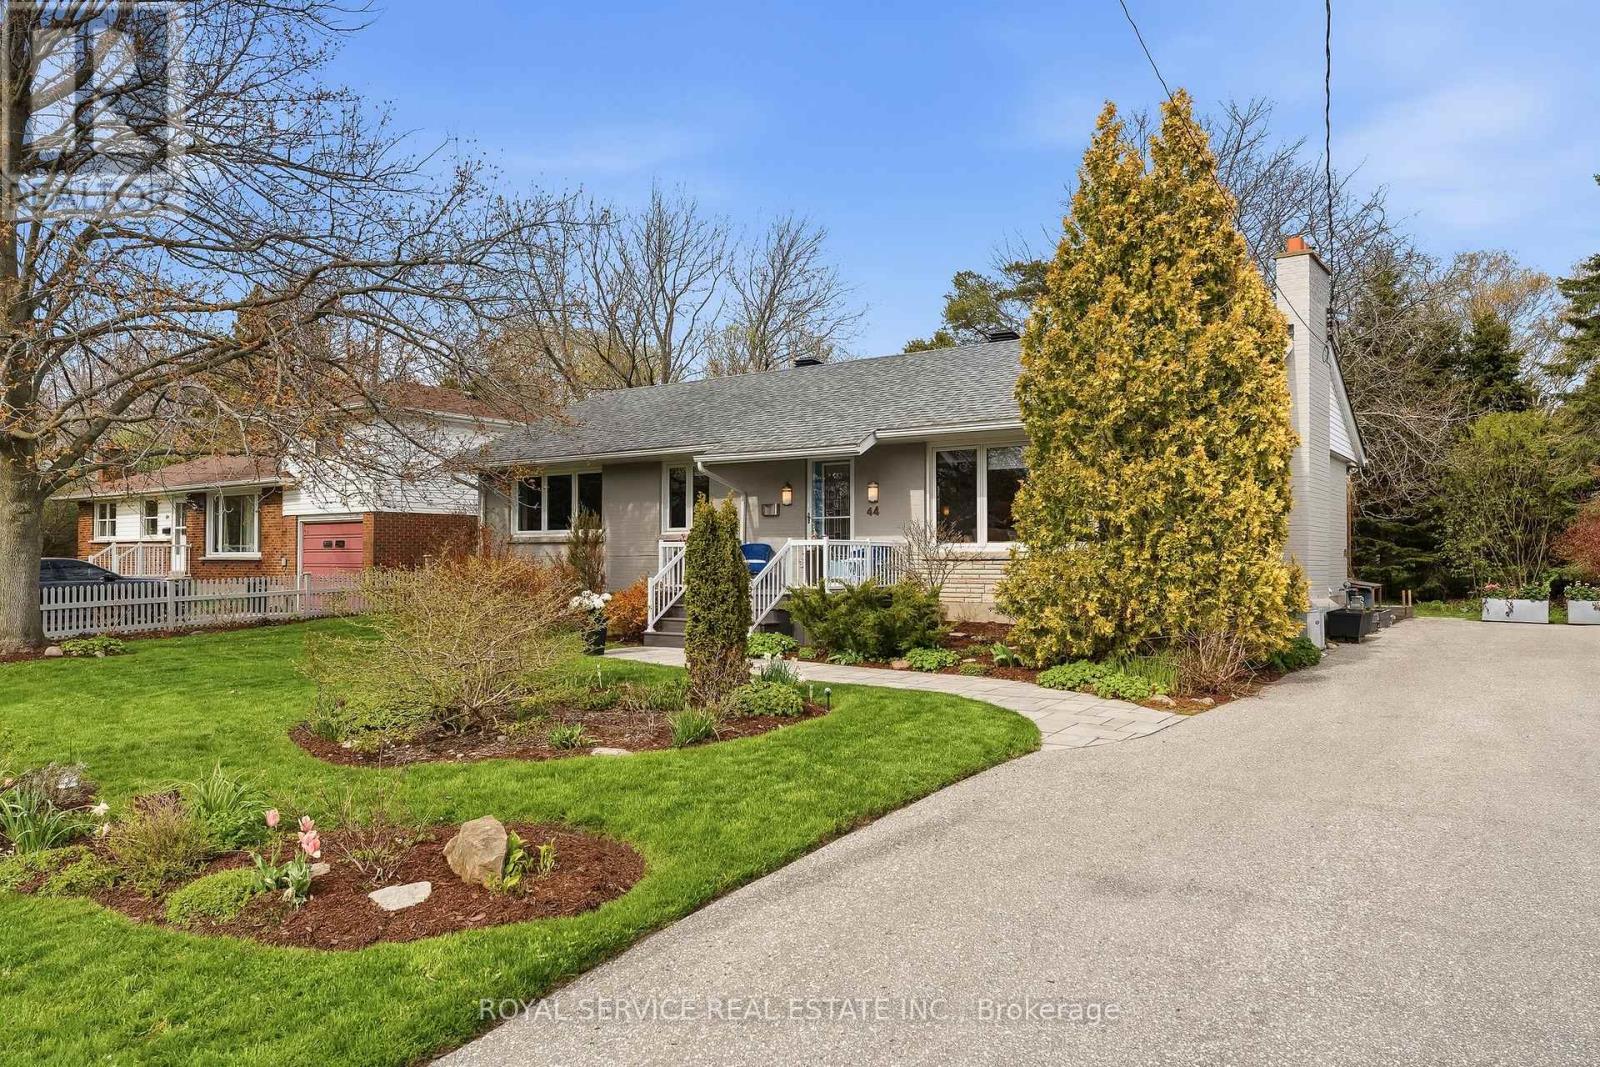
This fully renovated ranch style bungalow is a rare find in the mature and friendly neighbourhood of Springbrook Road in Cobourg, accented with thoughtful and striking gardens on an oversized, private lot and in close proximity to Lake Ontario. The current owners have created a "forever home," meticulously executing high-end upgrades with the best trades in the County, demonstrating exceptional attention to detail and quality finishes. This turn-key, move-in-ready dream home is now available. Key features and upgrades include: open concept living with the kitchen, dining, and living rooms professionally opened up, featuring a complete kitchen renovation (2016) and a gas fireplace in the living room; engineered hardwood flooring installed on the main floor (2016); renovated main floor bath with a Wedi waterproof shower system (2025) and a heated floor (2017); and in the backyard awaits a Beachcomber hot tub (2016) with a new motor and cover (2023), just to name a few. A complete list of all fastidiously completed improvements and renovations is available upon request - it's impressive. If you're looking for a special place to live, a home you can be instantly proud of and start creating great memories in, a neighbourhood vibe that is peaceful while being fun and welcoming, then 44 Springbrook is calling. This home's exterior and floor plan is ideal for a large family or to comfortably accommodate guests, with three ample bedrooms on the main floor and a fourth in the finished basement and two walkouts to a large deck and patio. This beautiful home is just a 7-minute walk to Lookout Point Park (Lake Ontario), a 6-minute walk to Coverdale Park (tennis/pickleball courts), a 10-minute walk to Merwin Greer Public School, a 16-minute walk to Cobourg Collegiate High School (Cobourg Badminton Club), and a 30-minute walk to all the amenities of Cobourg's Downtown and Beach. (id:54827)
Royal Service Real Estate Inc.
187 River Lane
Douro-Dummer, Ontario
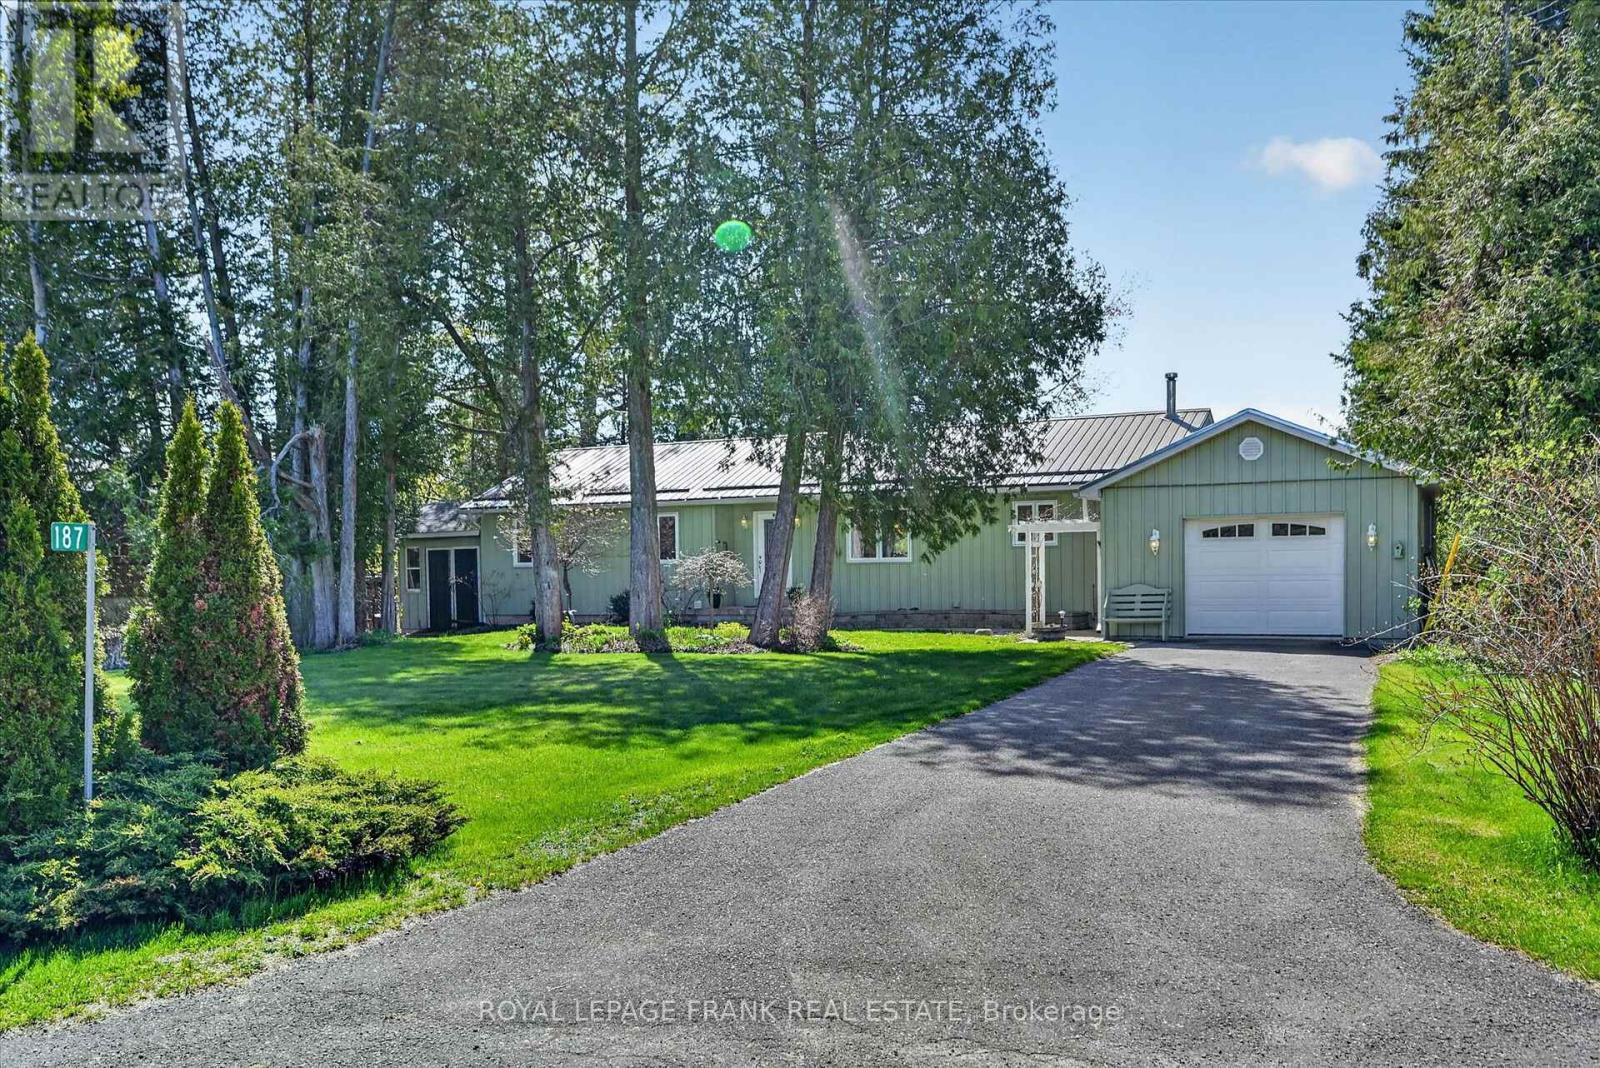
Nestled on a quiet, family-friendly street just minutes from the local public school and the charming town of Warsaw, this delightful bungalow offers the perfect blend of comfort, space, and natural beauty. The main floor features three bedrooms-including a primary suite with a private ensuite bath-and a spacious dining room built for family gatherings. Relax by the large picture window overlooking the water, or step into the bright kitchen that flows effortlessly into a lovely sunroom with panoramic views of the yard and the serene Indian River. From there, head out onto the deck, an ideal spot for entertaining or enjoying the peaceful waterfront backdrop. The fully finished basement significantly expands your living space with an additional bedroom and bathroom, bringing the home's total to four bedrooms and three baths. Complete with vibrant perennial gardens, this picturesque property is a true riverside retreat. (id:54827)
Royal LePage Frank Real Estate
54 Horizon Avenue
Cavan Monaghan, Ontario
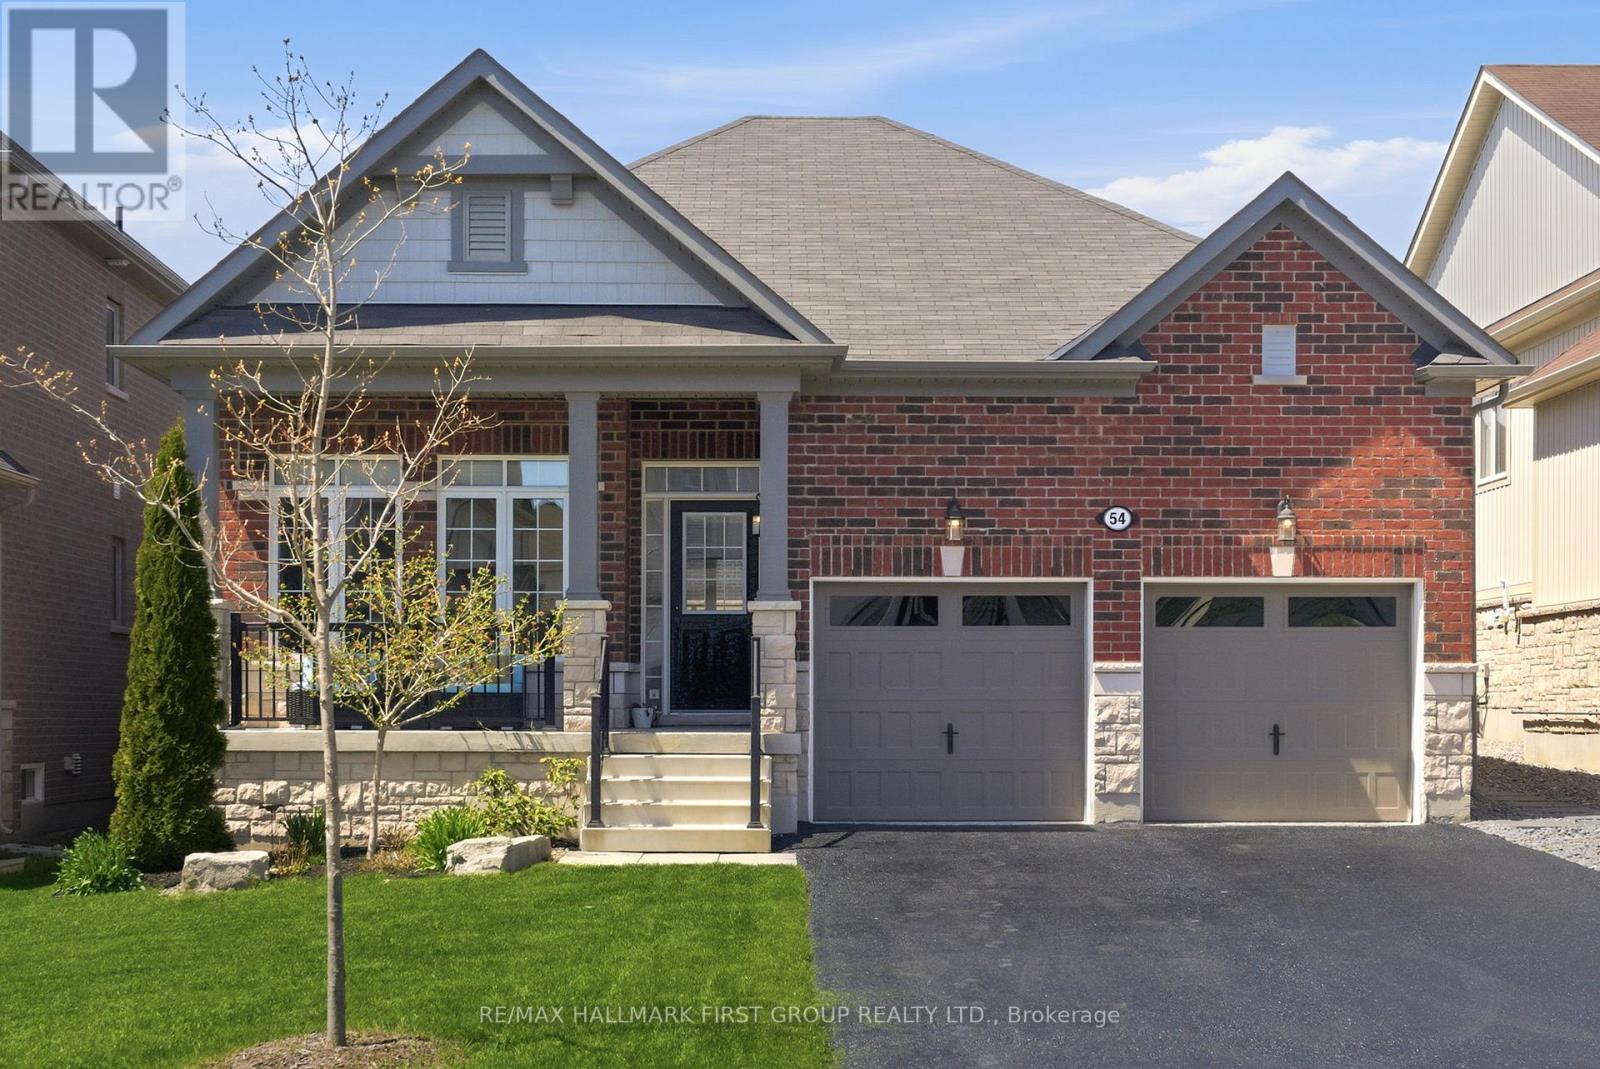
Rarely offered executive all-brick bungalow (2019) in the highly sought-after Bromont Homes community of historic Millbrook. Offering 3+2 bedrooms and 3 full bathrooms, this beautifully maintained home is designed for true main-floor living with soaring 9-ft ceilings, hardwood flooring, an open-concept layout, main-floor laundry, and an attached double garage. The bright kitchen overlooks the dining and living areas, where a cozy gas fireplace creates the perfect gathering space. Step outside to your fully fenced, professionally landscaped backyard oasis, thoughtfully designed for effortless indoor-outdoor living. Enjoy summer days around the 15-ft above-ground pool, relax beneath the 10' x 12' metal gazebo, or entertain on the impressive 14' x 33' deck with glass-panel railings offering clean sightlines throughout the yard. Privacy screens and low-maintenance perennial gardens complete this exceptional outdoor space. The spacious primary bedroom features a walk-in closet and private ensuite with double sinks, glass shower, and soaker tub. The professionally finished lower level provides outstanding additional living space with two bedrooms, a beautifully appointed 3-piece bathroom, gym/office nook, coffee station, cold cellar, and an impressive media room featuring built-in speakers, flush-mounted lighting, fireplace, and added soundproofing for enhanced comfort and privacy. Thoughtfully upgraded throughout, all major improvements have been fully permitted, including the basement renovation, pool, and deck. Recent updates include basement vinyl flooring & subfloor (2026), fresh interior paint (2026), sealed driveway (2026), and solar blanket (2025). Enjoy a desirable south-facing backyard and an unbeatable location with quick access to Hwy 35/115 and Hwy 407, just 15 minutes to Peterborough and 30 minutes to Oshawa. Beautifully upgraded and meticulously maintained, this rare executive bungalow offers the perfect blend of luxury, comfort, and small-town charm. (id:54827)
RE/MAX Hallmark First Group Realty Ltd.
1 Quaker Court
Prince Edward County, Ontario
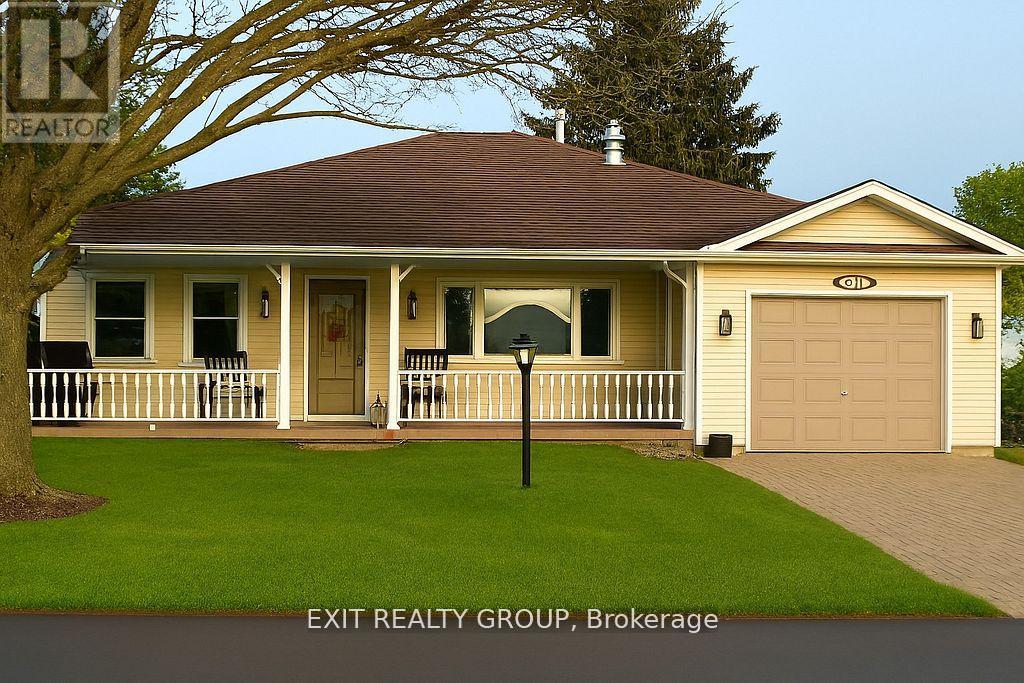
Enjoy sunsets and conversation on your large west facing veranda in Wellington On The Lake, a premier adult community in Prince Edward County. This beautifully maintained home offers the perfect blend of comfort, functionality, and thoughtful upgrades throughout. Featuring engineered hardwood flooring, the interior showcases a warm and modern feel complemented by updated lighting throughout and stylish updated lever door hardware. Designed for convenience, the home includes a central vac system, a coded front door entry system for secure keyless access, and a cozy gas fireplace with remote temperature control - perfect for effortless comfort at the touch of a button. Outdoors, the property is equipped with a full irrigation system, helping maintain the landscaping with ease and efficiency. Every detail has been carefully considered to create a move-in-ready home that combines everyday practicality with elevated finishes. (id:54827)
Exit Realty Group
165 Parkview Drive
Alnwick/haldimand, Ontario
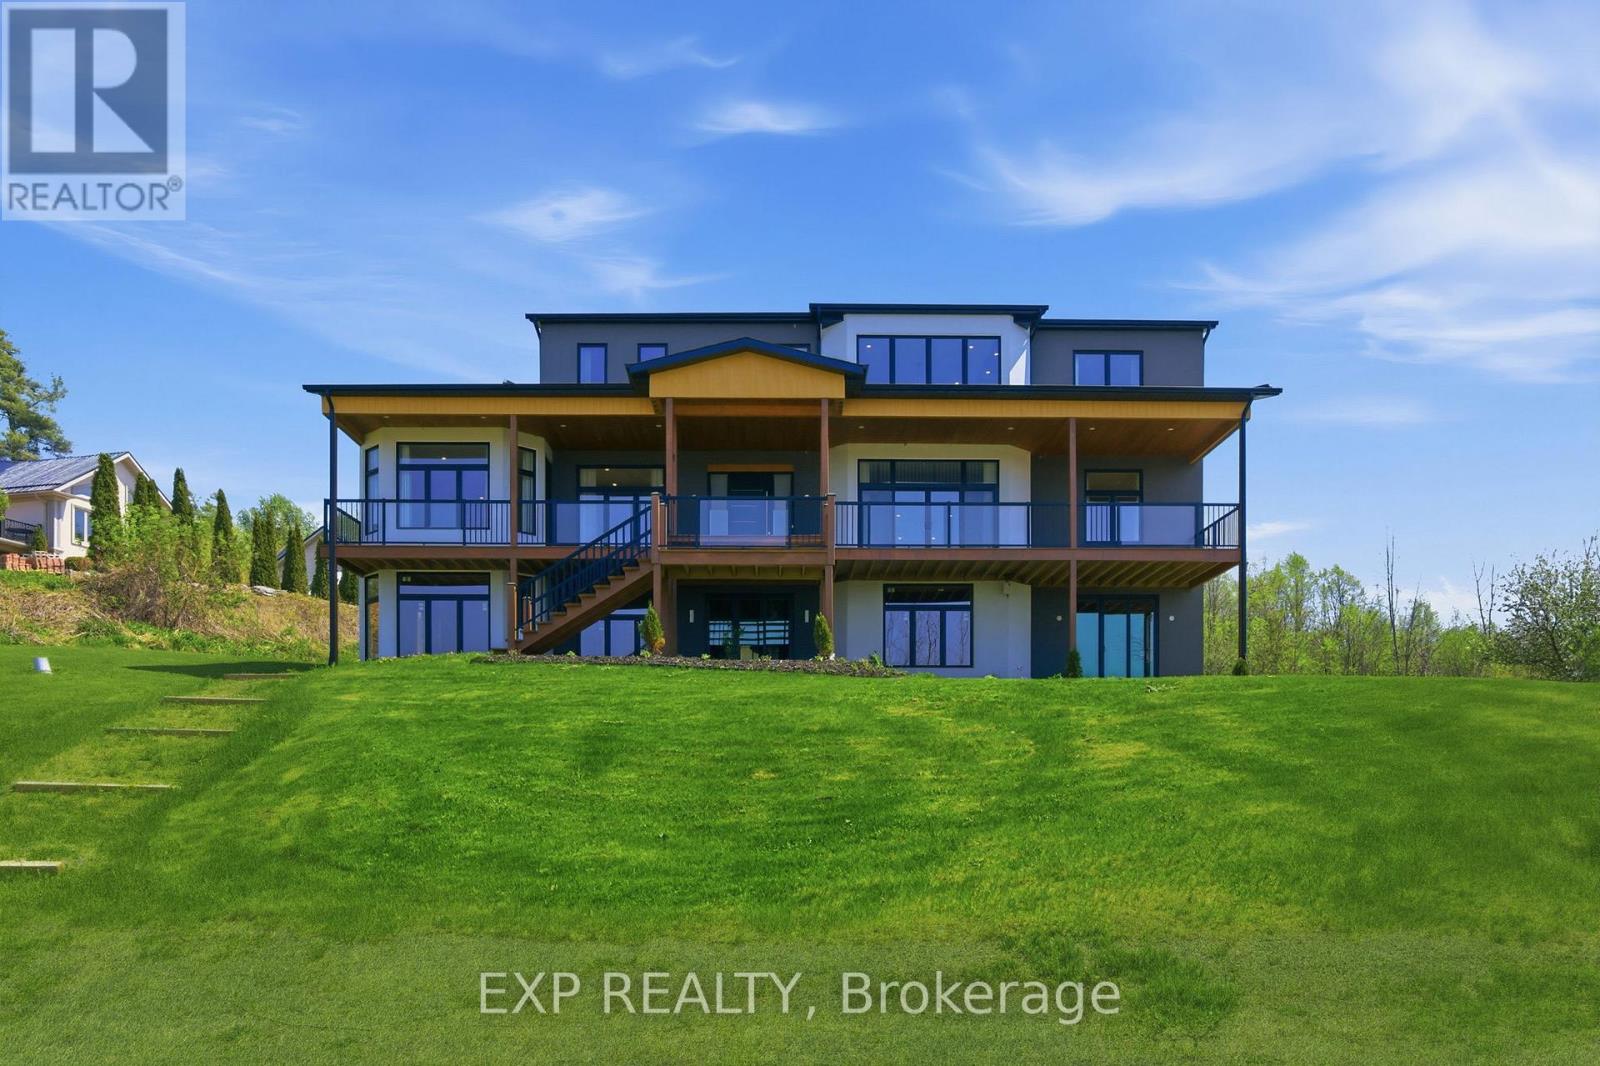
Experience elevated lakeside living in this luxurious custom-built estate set on 1.81 acres in the prestigious community of Roseneath, offering breathtaking panoramic views of Rice Lake. Designed with elegance, comfort, and functionality in mind, this exceptional residence boasts nearly 4,000 sq ft of beautifully finished living space with high-end craftsmanship and custom finishes showcased throughout. From the moment you step inside your grand foyer, you are welcomed by soaring 10-foot ceilings, expansive windows that flood the home with natural light and stunning hardwood floors. This remarkable home features 4 generously sized bedrooms and 5 bathrooms, with each bedroom designed as its own private suite complete with a large walk-in closet and dedicated ensuite bathroom, offering privacy and comfort for family and guests. The luxurious primary bedroom which is situated on the main floor, features private deck access with stunning waterfront views, perfect for enjoying your morning coffee. In addition, the home includes two separate private office spaces which can also be used as bedrooms. The gourmet kitchen and living spaces flow effortlessly together while oversized windows frame the stunning natural scenery from nearly every angle. Comfort continues throughout the home with heated tile flooring in all tiled areas, including the entire basement. The lower level offers incredible versatility and future potential, featuring four separate entrances and a rough-in for an additional bathroom, making it perfectly suited for a full in-law suite, income-generating apartment and or multigenerational living. Located in one of Roseneath's most sought-after area's, this extraordinary property combines luxury, space, and endless possibilities while being surrounded by the tranquility and beauty of Rice Lake. A rare opportunity to own a truly one-of-a-kind custom home where every detail has been designed to impress. (id:54827)
Exp Realty
3471 County 3 Road
Prince Edward County, Ontario
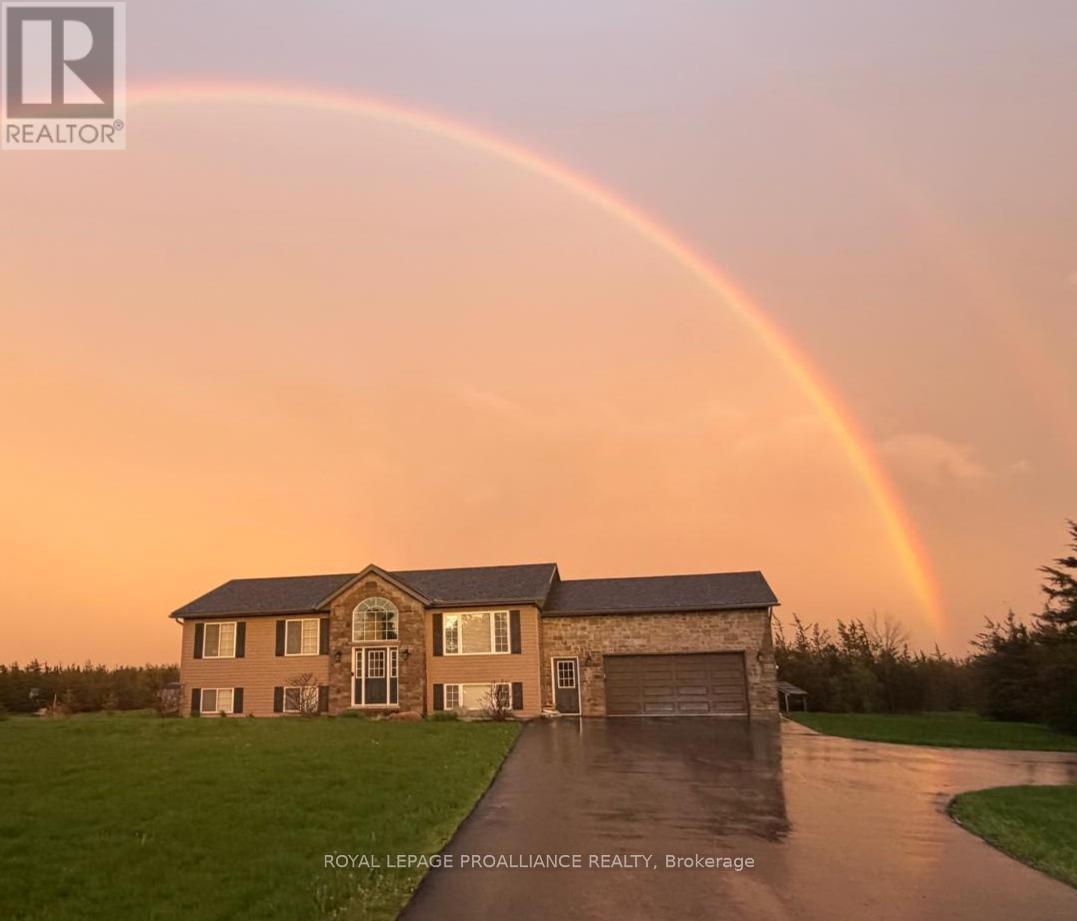
Turnkey and ready to enjoy! Welcome to your family oasis, nestled in picturesque Prince Edward County and located on the prestigious Rednersville Road (County Rd 3)! This beautifully landscaped and well-appointed 4 bedroom, 2 bathroom raised bungalow is situated on a scenic two-acre lot, and is perfect for young families, retirees, weekenders, and real estate investors alike. Just minutes away from pristine beaches, parks, renowned wineries, charming boutiques, and delightful restaurants. The main level features an open-concept living space with vaulted ceilings allowing for natural light everywhere! Pass through the French door off the living area and down the hall you will find three bedrooms; the generous primary bedroom boasts views of the pool and backyard, as well as a convenient four-piece cheater ensuite, while the other two bedrooms are just as inviting and bright, offering views of the expansive front yard. The sliding doors off the dining area open onto a deck with gazebo that overlooks a stunning fenced on-ground 25 ft round and 4 ft deep pool and surrounding deck perfect for summer days with family and friends, a detailed fire pit, and a groomed walking trail over the large backyard grounds. The bright lower level features large windows that afford great natural light, as well as a large fourth bedroom, a three-piece bath, a laundry room, and a recreation room complete with a ping-pong table and bar, and plenty of space for a home office. There's also plenty of storage space and an oversized two-car garage to accommodate all your toys. Adding to its appeal, this entire home comes with a short-term accommodation (STA) licence, offering excellent income potential if desired. The potential for a secondary dwelling is also something to consider with this large 2-acre property. Experience "County" living at its finest, with the perfect balance of comfort, space, and style! This home is conveniently close to hospitals, schools, and the RCAF. (id:54827)
Royal LePage Proalliance Realty
