
16 Barker Street
Prince Edward County, Ontario
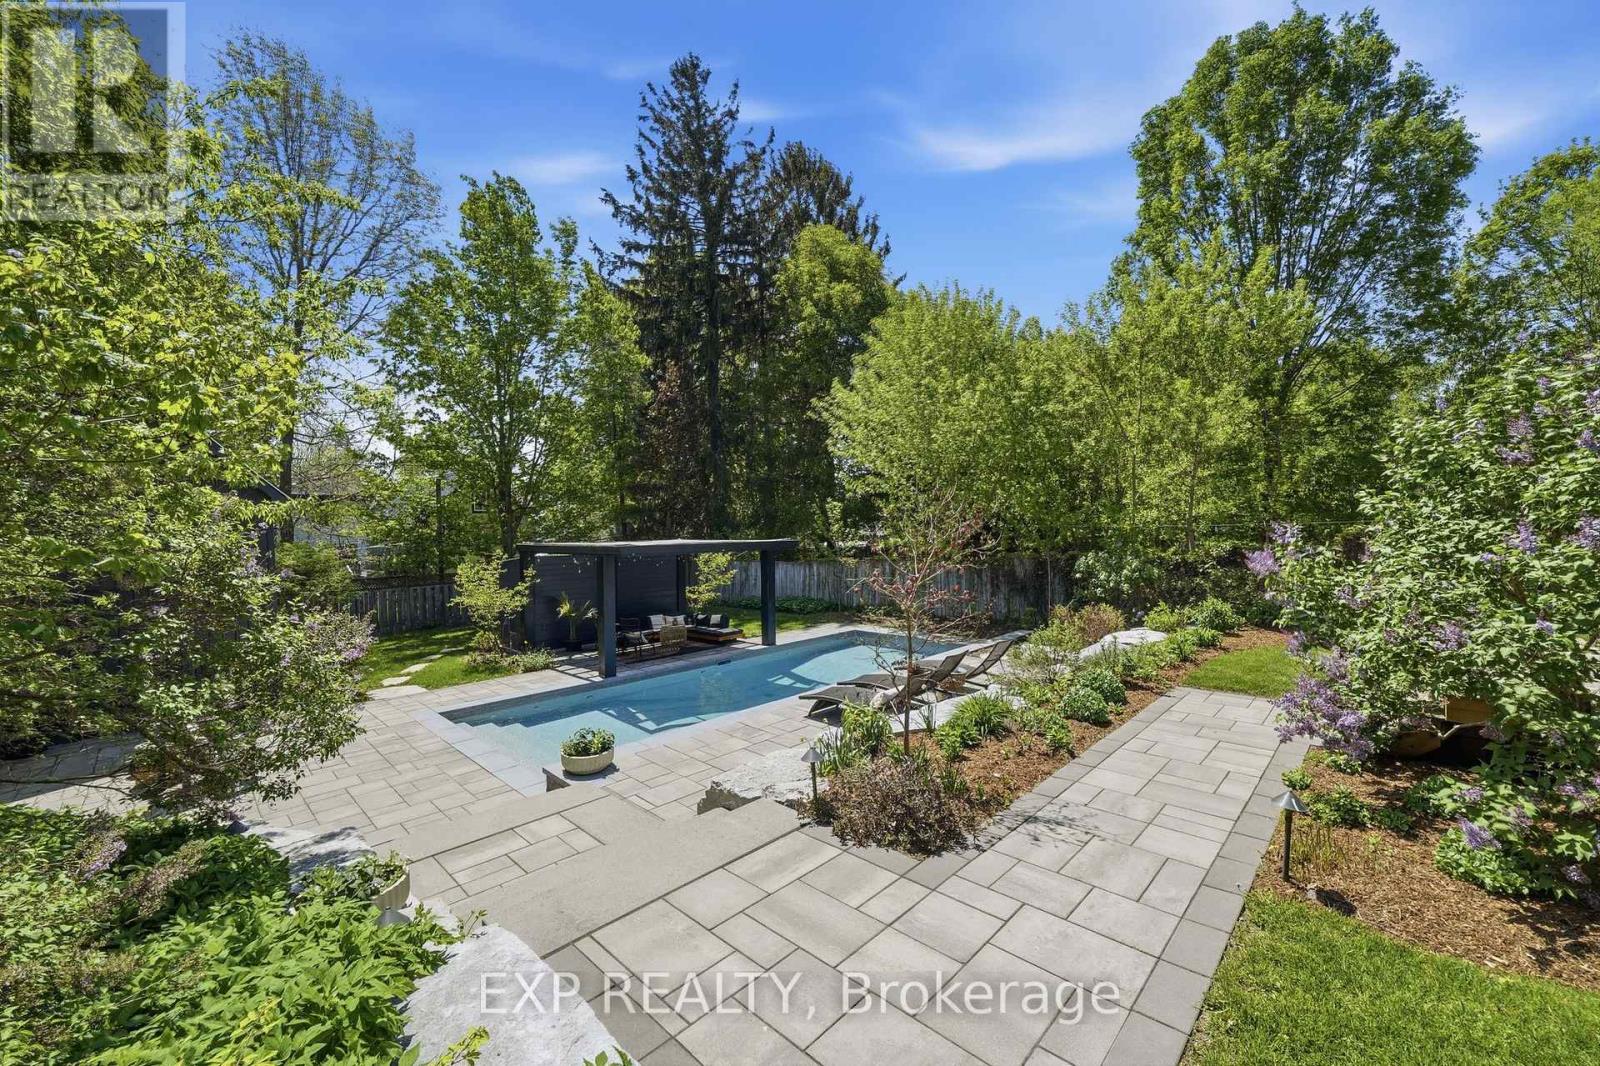
Welcome to 16 Barker Street, an immaculate home completely renovated from top to bottom with thoughtful design, quality craftsmanship, and exceptional attention to detail. Spanning three spacious storeys, this stunning property offers five bedrooms and four bathrooms. The kitchen renovation (2022) transformed the heart of the home to create a more open, functional layout. The result is a beautifully designed space featuring new cabinetry, countertops, backsplash tile, and all new appliances, along with a standout breakfast bar addition that seamlessly connects the kitchen and dining area-perfect for everyday living and entertaining.The home continues to impress with luxury vinyl flooring throughout the first and second floors. The stunning primary suite renovation was completed in 2024. Behind the walls, the home offers complete peace of mind with all new plumbing and electrical throughout, plus a new air conditioning system installed in 2022 with a separate, ductless unit serving the third floor.The backyard transformation is nothing short of extraordinary, representing a full landscape redesign. This private outdoor retreat features a spectacular 16' x 36' in-ground pool with custom full-length steps and an impressive focal wall with three cascading water features. The pool is equipped with a natural gas heater and Intellicenter touchscreen Wi-Fi system, allowing remote control of heat, lighting, & water features.Surrounding the pool are multiple professionally designed terraces with interlocking stone patios, natural armourstone retaining walls, and lush gardens that offer beauty throughout the seasons. A large main-level deck with glass railing and hot tub, along with several outdoor seating areas, creates the perfect setting for relaxing or entertaining.With extensive structural, mechanical, and cosmetic upgrades completed, 16 Barker Street is truly move-in ready and offers an exceptional indoor and outdoor living experience. (id:54827)
Exp Realty
10 Harriets Point Road
Hastings Highlands, Ontario
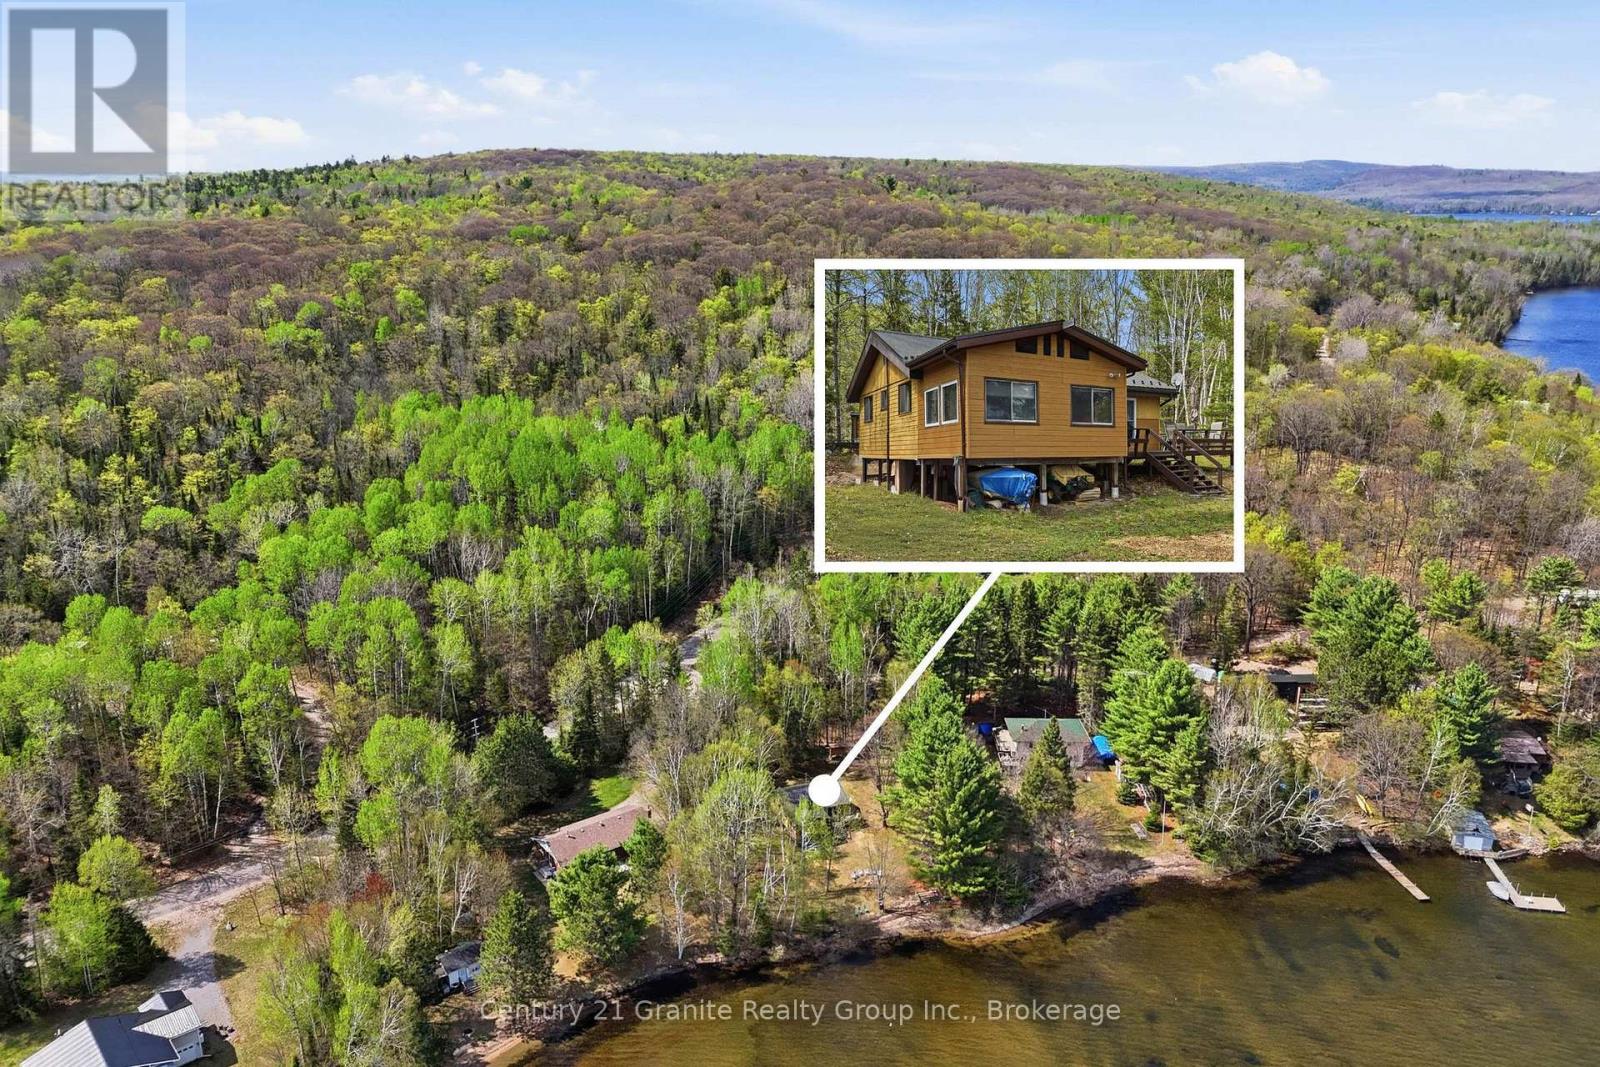
Experience classic Canadian lakeside ownership on beautiful Papineau Lake with this charming 3-bedroom cottage offering a level lot, stunning sunrise views, and a gorgeous sandy shoreline perfect for swimming and wading. The gradual entry beach creates an ideal setting for families, relaxing afternoons, and endless summer memories. Inside, you'll find three spacious main-floor bedrooms, a full bathroom, and a separate kitchen complemented by an adorable corner dining nook full of cottage charm. The added lakeside sunroom provides extra living space while showcasing breathtaking water views year-round. Outside, enjoy a private dock, expansive grassy yard, and two generous storage sheds with plenty of room for all your water toys and outdoor equipment. Additional features include an outhouse, full septic system, hydro, water drawn from the lake, updated 100-amp electrical panel, durable metal roof, and convenient year-round road access. Whether you're searching for a fun summer retreat or an investment property with incredible waterfront enjoyment at the same time, this inviting cottage delivers the best of lake life with a rare all sand shoreline, beach and unforgettable sunrise views. Can be sold mostly furnished! (id:54827)
Century 21 Granite Realty Group Inc.
302 Quin-Mo-Lac Lots 165 & 166 Road
Centre Hastings, Ontario
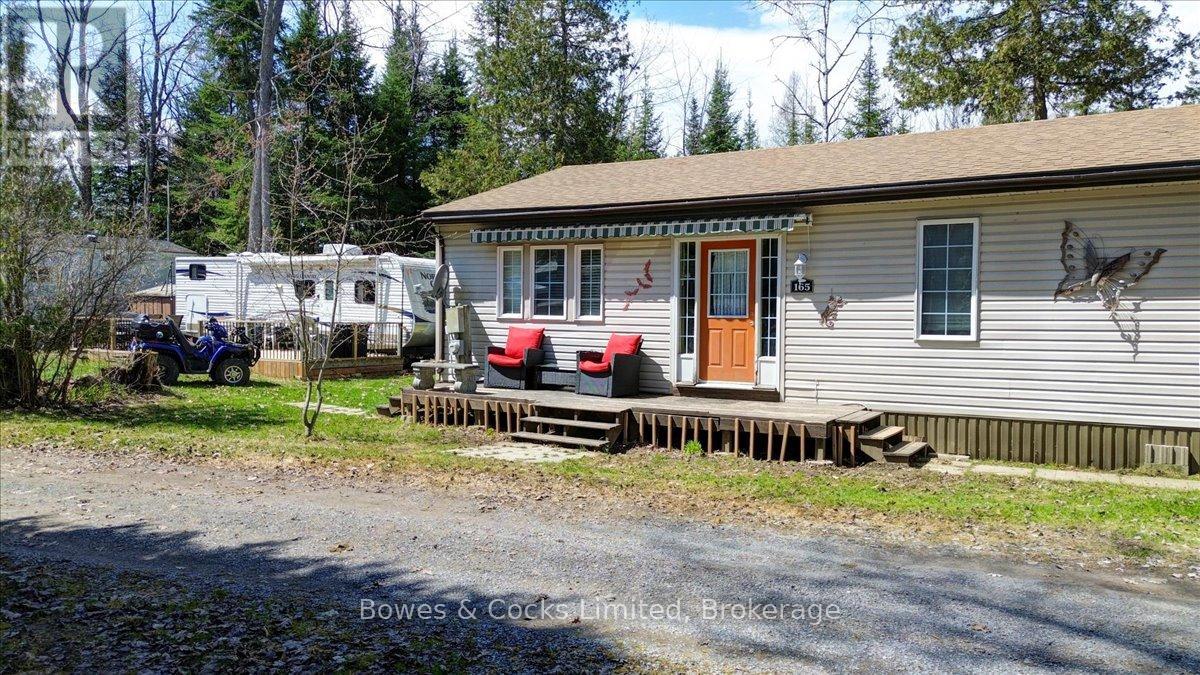
This is fractional ownership 1/98th of Loon Lake Resort, the Ultimate Family Fun Resort. The Resort runs from March 23rd to December 23rd. The other three months, the roads are plowed, providing access for sort stay winter activities and snowmobiling. This sale includes 2 lots - 165 & 166. Lot 165 has a 17' 2012 Mobile with expansive wood decking. Lot 166 has a mobile and attached cottage renovated with open concept kitchen, dining area and living room, with plank flooring throughout. There is a 3-piece bath with stacked washer and dryer, 2 comfortable bedrooms, an enclosed porch running along the back of the cottage and front deck. Each unit has septic and water service from the park. The Cottage has an axillary water tank, providing a supply during the 3 winter months the Resort water is turned off. Inclusions: Furniture and appliances, lawn furniture and accessories, assorted toys and bikes. The park includes 200 acres and has access to another 300 acres of trails through the forest for biking, 4-wheeling and hiking. The Resort also has a recreation building, 2 new pools and sand beach on Loon Lake. There is Bell internet and satellite service. Ideal for families and outdoor enthusiasts to swim, boat, bike, ride, or just relax in nature. (id:54827)
Bowes & Cocks Limited
311 Fire Rte 59 Route
Havelock-Belmont-Methuen, Ontario
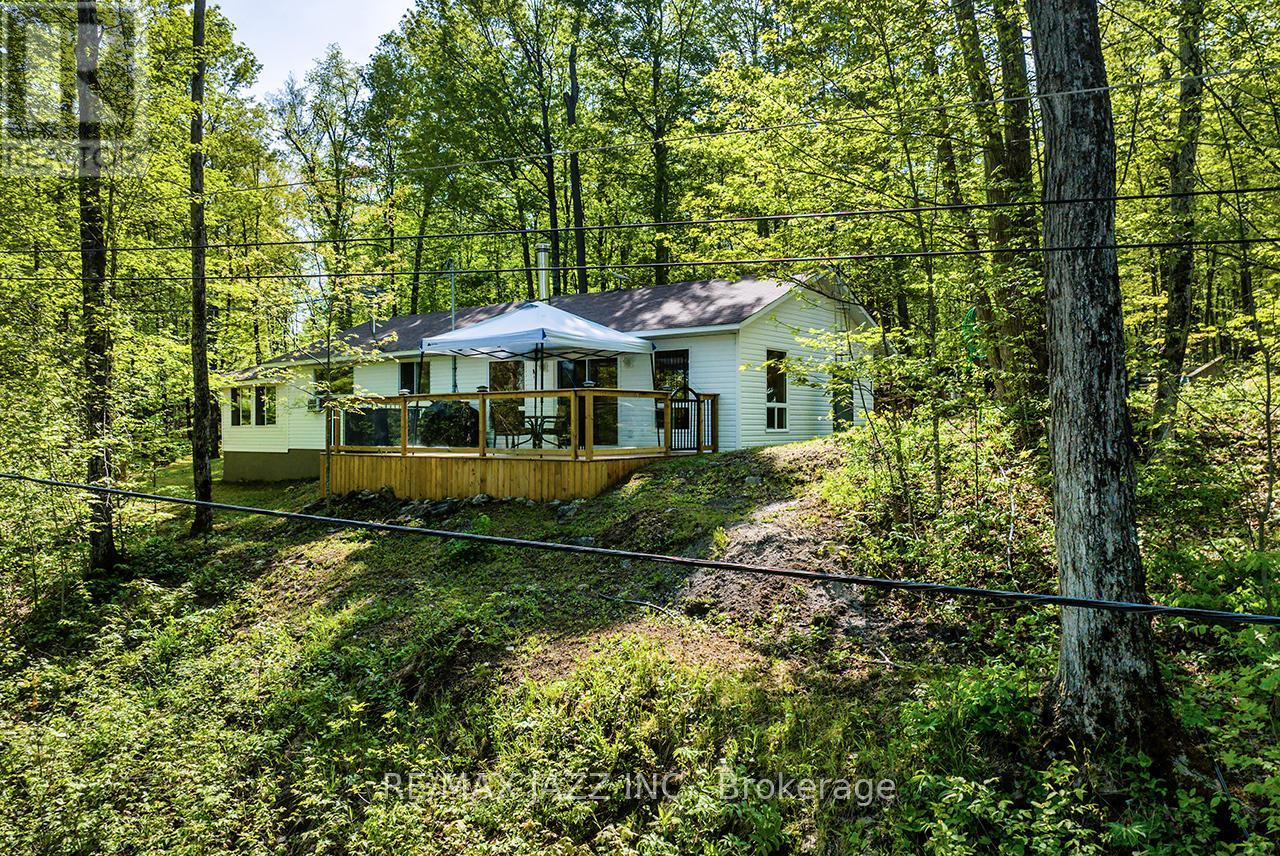
Open House Sunday June 7th. 2:00 to 4:00 pm. Everyone Welcome. An absolutely fantastic family compound with stunning views across Cordova Lake. Turnkey opportunity with almost everything included. This 985 sq. ft. home, built in 2003, has an eat-in kitchen and great room with 10ft cathedral ceilings providing an abundance of space and comfort. 3 Bedrooms plus family/bedroom area, main floor laundry room, 253 sq. ft. attached 3 season room providing great potential for expansion of living space. Enjoy beautiful sunrises from your private deck and almost 95 ft. of private waterfront with dock. Property also includes a completely independent 326 sq. ft. 1-bedroom bunkie with 3 pc bath, living room, and kitchenette built in 2009. Close to an acre of treed land provides an opportunity for future plans. 16 by 24 ft. garage more than 9 ft. high inside with 9 ft. door and hyrdo built in 2016. There is an additional 12 by 12 ft. shed for storage. Shingles replaced on home and bunkie in 2023, 4 inches of high-density spray foam under the home 2026, 2 inches of high-density spray foam under the bunkie in 2026. Starlink system can stay but needs a new contract. A large additional piece of land across the road from the garage up into the woods, has been added to this property. Additional PIN #282400261, additional legal description for across the road is PT LT 30 CON 1 BELMONT PT 5 45R12758; HAVELOCK-BELMONT-METHUEN. (id:54827)
RE/MAX Jazz Inc.
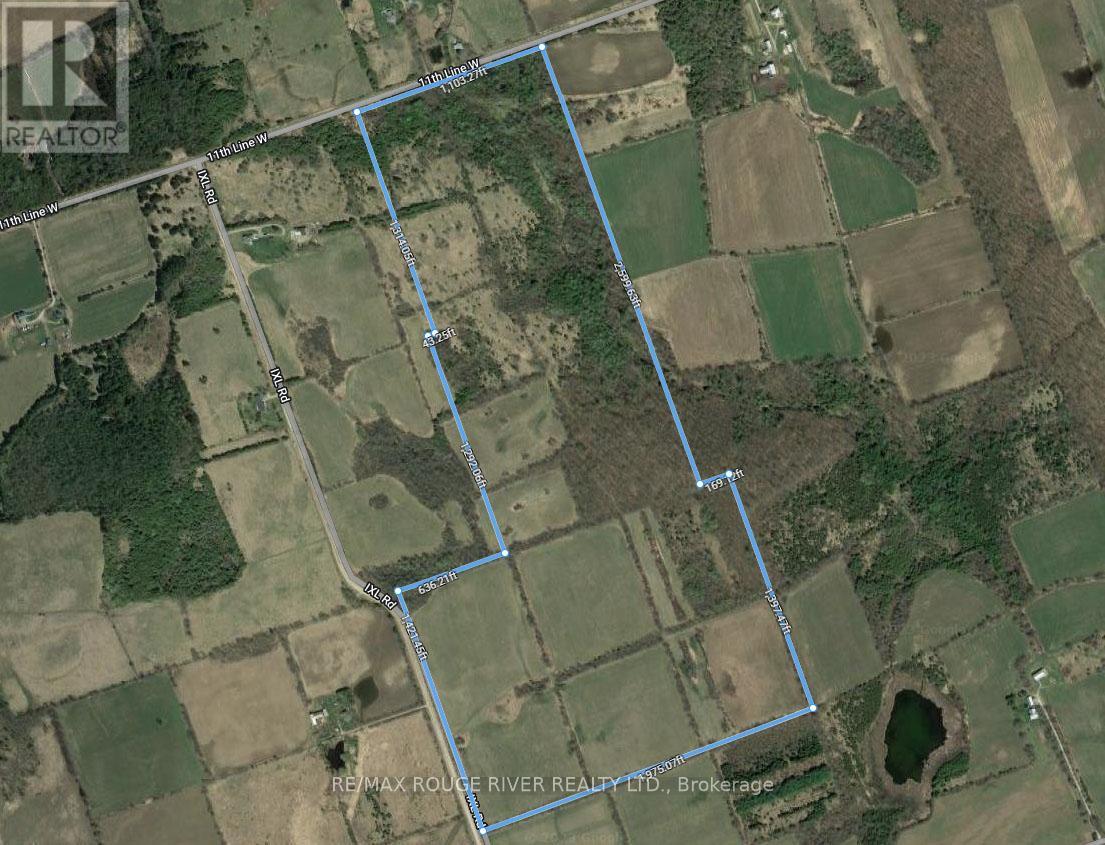
00 11th Line West
Trent Hills, Ontario
This outstanding parcel is approximately 129 acres of vacant land with approximately 80 acres that are arable and the balance being a mix of fields and wooded areas. Ideally located minutes north of the charming Town of Campbellford, a short drive to the dynamic City of Peterborough and the historic Towns of Cobourg and Belleville, this wonderful piece of Northumberland County is the perfect setting for that "forever" country home/hobby farm you've been dreaming about. If you've been searching for a special parcel of land, this one offers great value at a very affordable price. (id:54827)
RE/MAX Rouge River Realty Ltd.
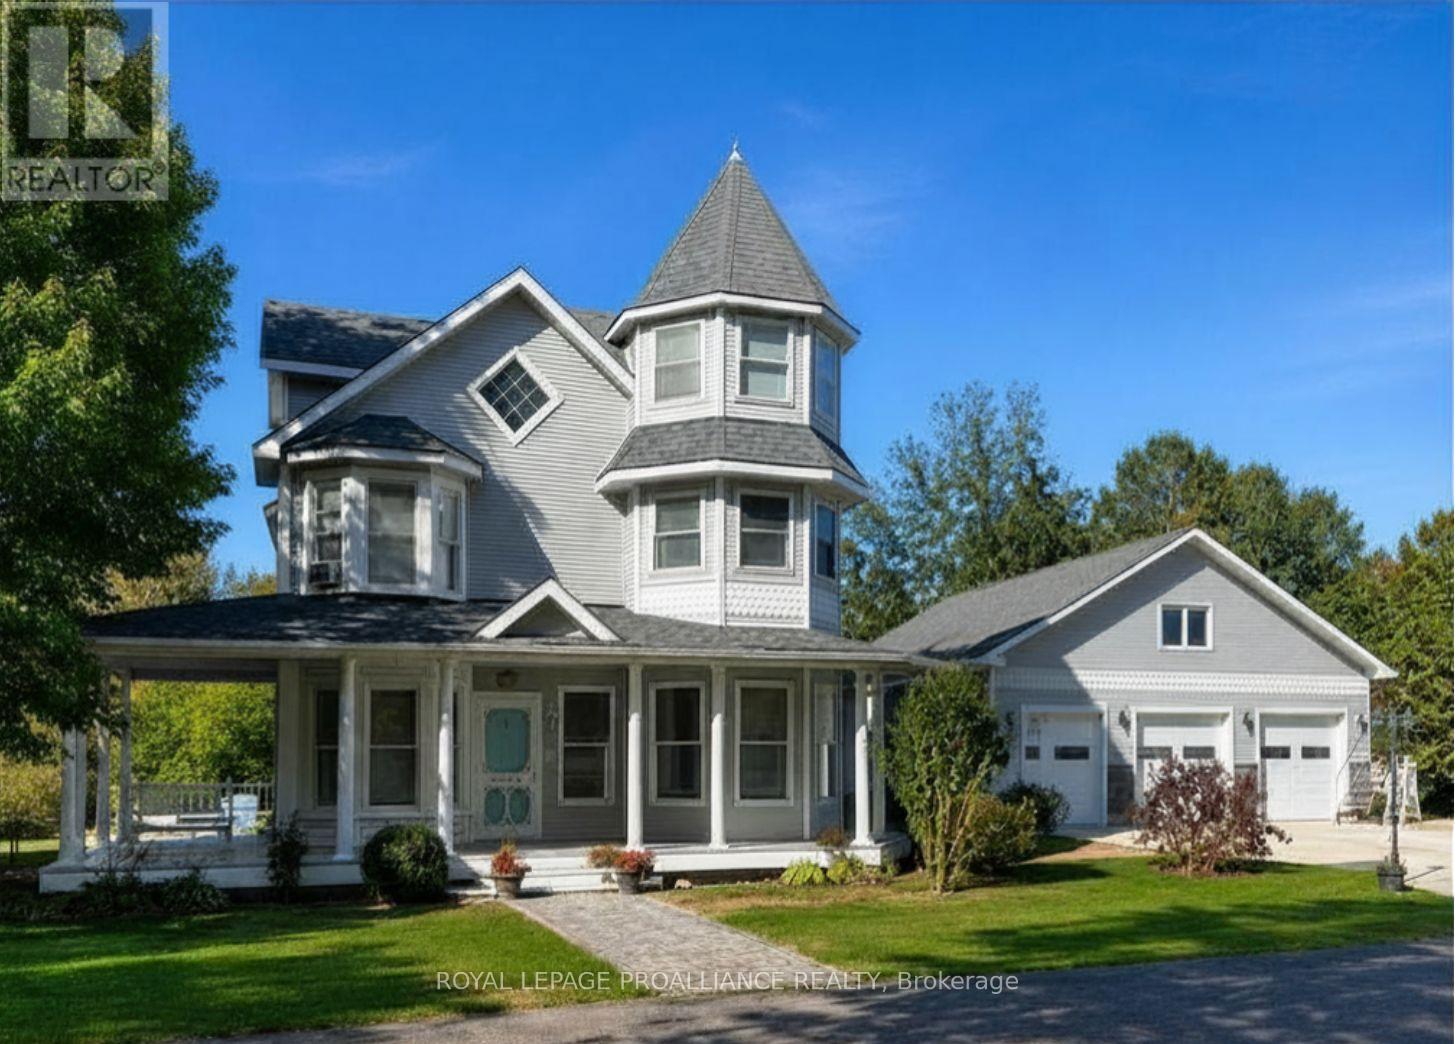
25 Prinyers Cove Crescent
Prince Edward County, Ontario
Exquisite waterfront estate on Adolphus Reach. Set on 2.35 acres of lush grounds with 125 feet of pristine shoreline, this exceptional 4,000 sq.ft. waterfront residence blends timeless Victorian elegance with modern sophistication. A circular drive welcomes you to the property, enhancing both its presence and convenience. Thoughtfully designed with custom cupboards throughout, every space reflects quality craftsmanship and refined comfort. The custom chef's kitchen is both a culinary dream and a striking design statement, featuring premium SubZero and Viking Designer Series appliances. The sun filled family room, complete with a cozy gas fireplace and framed by custom California shutters, offers a warm and inviting atmosphere for everyday living and entertaining. Upstairs, the primary suite serves as a private sanctuary, complete with a sunroom and deck overlooking the water. Each additional bedroom enjoys its own luxurious ensuite , while the third floor provides a versatile office and guest suite, ideal for hosting visitors. A convenient laundry chute adds everyday practicality to the home's thoughtful design. An intercom system throughout the house ensures seamless communication across all levels. A comprehensive ADT security system provides added peace of mind. Outdoors, the property is equally captivating. Enjoy a gradual slope to the water's edge, making shoreline access effortless for swimming, kayaking, boating, and excellent fishing right from your own shoreline. Relax on the expansive rear deck ( 33ft. x 38ft. ), unwind on the covered front porch, or end the day beneath the gazebo, in the hot tub, glass of wine in hand. A four car garage complete with loft and workshop ensures every practical need is met .This is more than a home, it's a lifestyle. A place where eagles soar, kayaks glide, fish are waiting to be caught and every view feels like a painting!- (id:54827)
Royal LePage Proalliance Realty
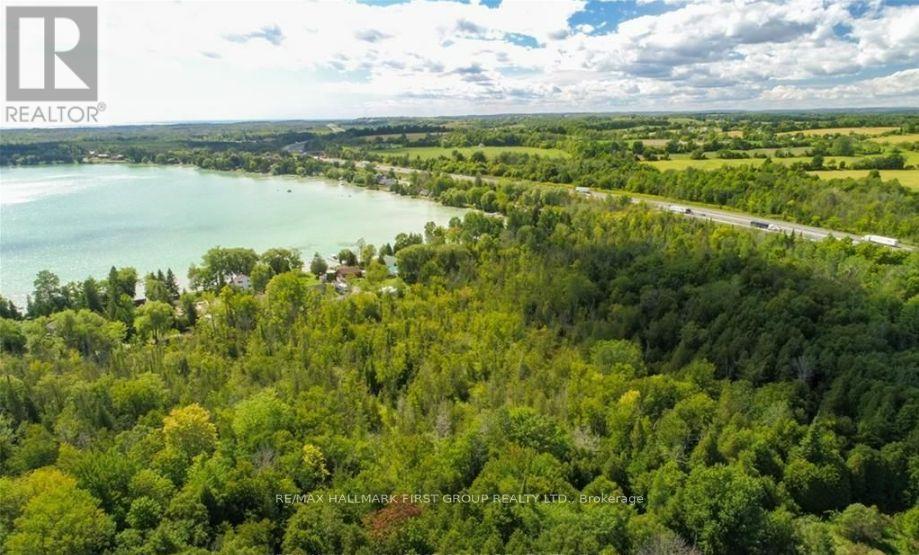
0 Trenear Road N
Cramahe, Ontario
Waiting for your dream home to be built. A unique lifestyle, legacy, or investment opportunity adjacent to Little Lake, this 93.9-acre parcel of land stretching north to Highway 401 offers incredible potential for the astute Buyer. Currently zoned rural + agricultural, the property presents an opportunity to create your custom rural dream(s) while remaining within close proximity to the services and amenities of both Brighton and Colborne. With information suggesting one severance may be available, the possibilities continue to grow. Meandering streams weave throughout the property, while a portion of the land is protected by environmental designation - limiting large-scale development and ensuring the natural beauty and peaceful surroundings can be enjoyed for years to come. Separated by a road allowance, the total acreage includes two PINs with approximately 43+ acres and 50+ acres respectively. (id:54827)
RE/MAX Hallmark First Group Realty Ltd.
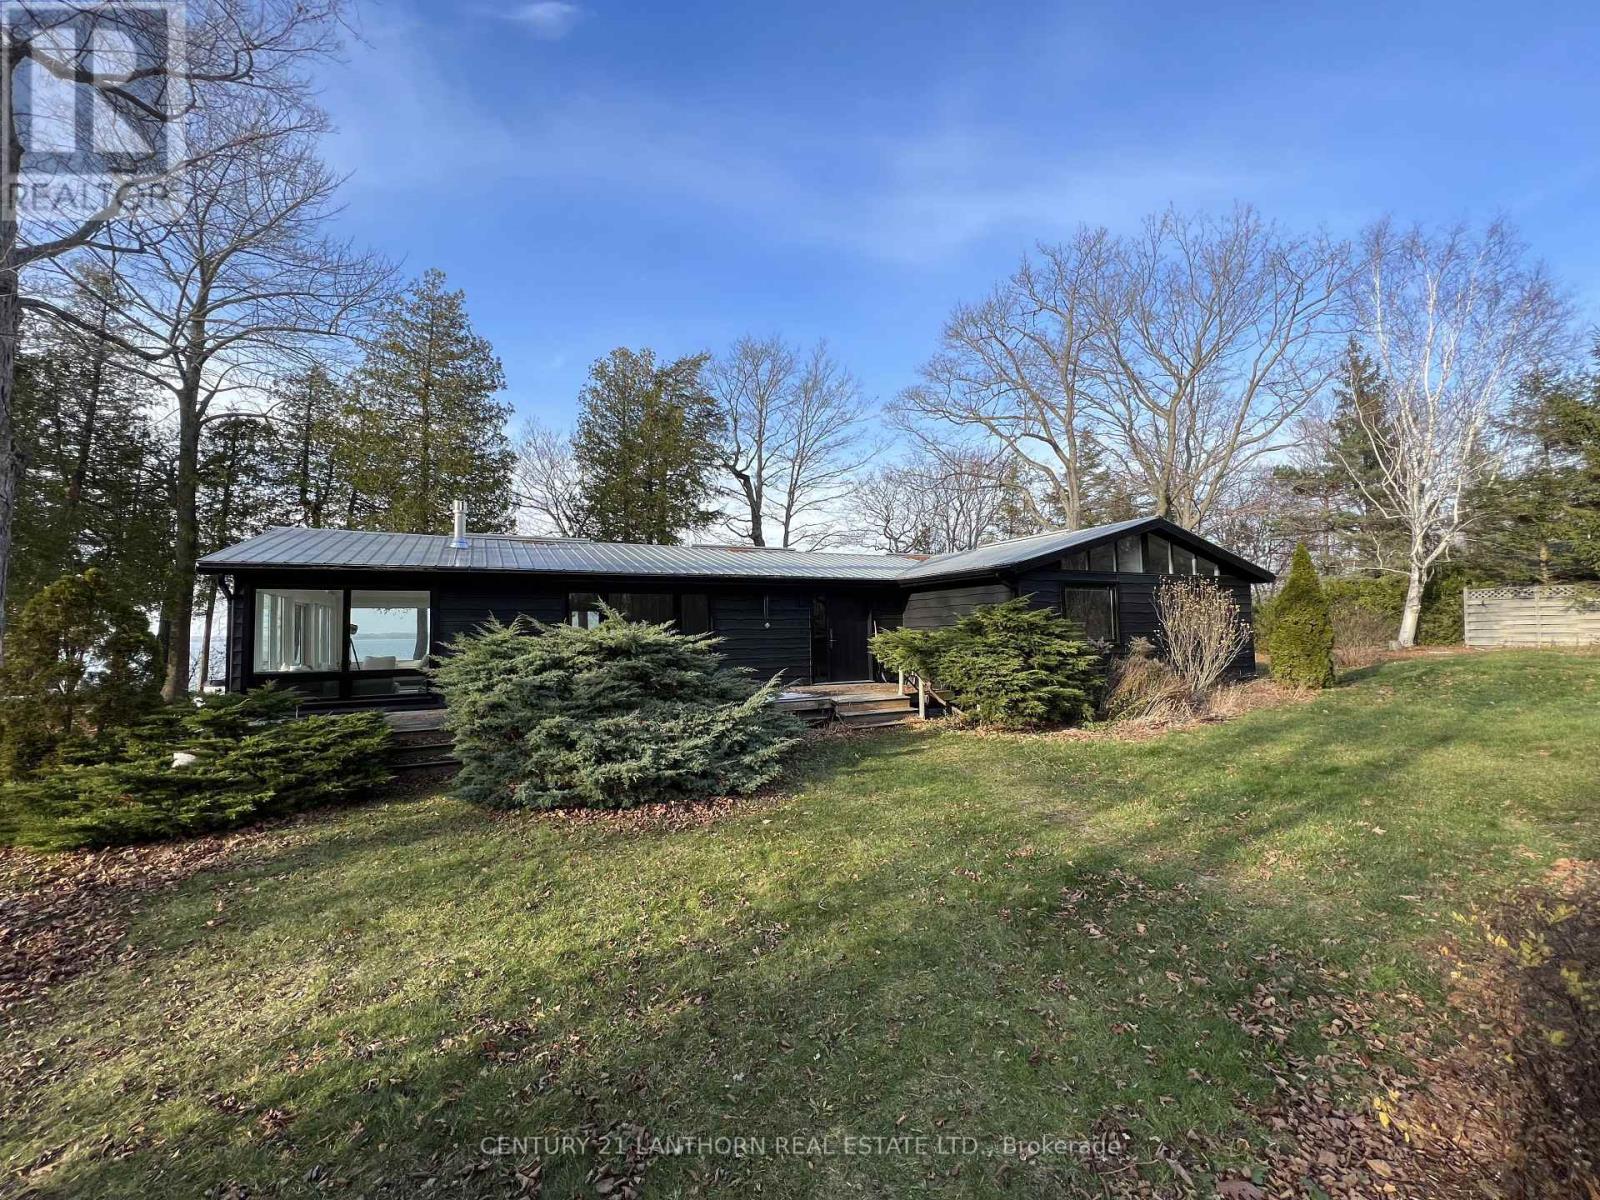
240 Salmon Point Road
Prince Edward County, Ontario
Fully renovated waterfront bungalow with modern, clean design and tasteful furnishings. This all-inclusive rental property has everything you need to feel at home while offering the luxury and serenity you seek when vacationing in Prince Edward County. Cut into the woods and raised above open-vistas of Lake Ontario and The Sandbanks, prepare for a feeling of calm that's sure to soothe even the most hectic of days. Start your day with a hot beverage and snack in your vaulted sun-room with windows that capture an abundance of light. Your dining area and kitchen are open concept as is your dining and living room for a modern feel and an airiness that is complimented by your home's tall ceilings. You'll be inspired to entertain at just about any opportunity. End your day in your cozy living room with your fireplace and relax with a great book. 3 well appointed bedrooms await down a hall that perfectly separates them from the rest of the home. A family washroom features the same great transom-lit architecture as the rest of the home as well as a spacious bathtub. The primary bedroom steals the show with it's marvelous views out over the waters of the Sandbanks Beach and it's own private walkout. Enjoy your multiple decks and BBQ or take a stroll down your own stairs to the beach below for gorgeous sunsets and views that have captivated so many tourists and new residents for generations. Book your private viewing and be ready to fall in love. Occupancy starting Sept 1st to June 30th (id:54827)
Century 21 Lanthorn Real Estate Ltd.
109006 Hwy 7 Highway
Tweed, Ontario
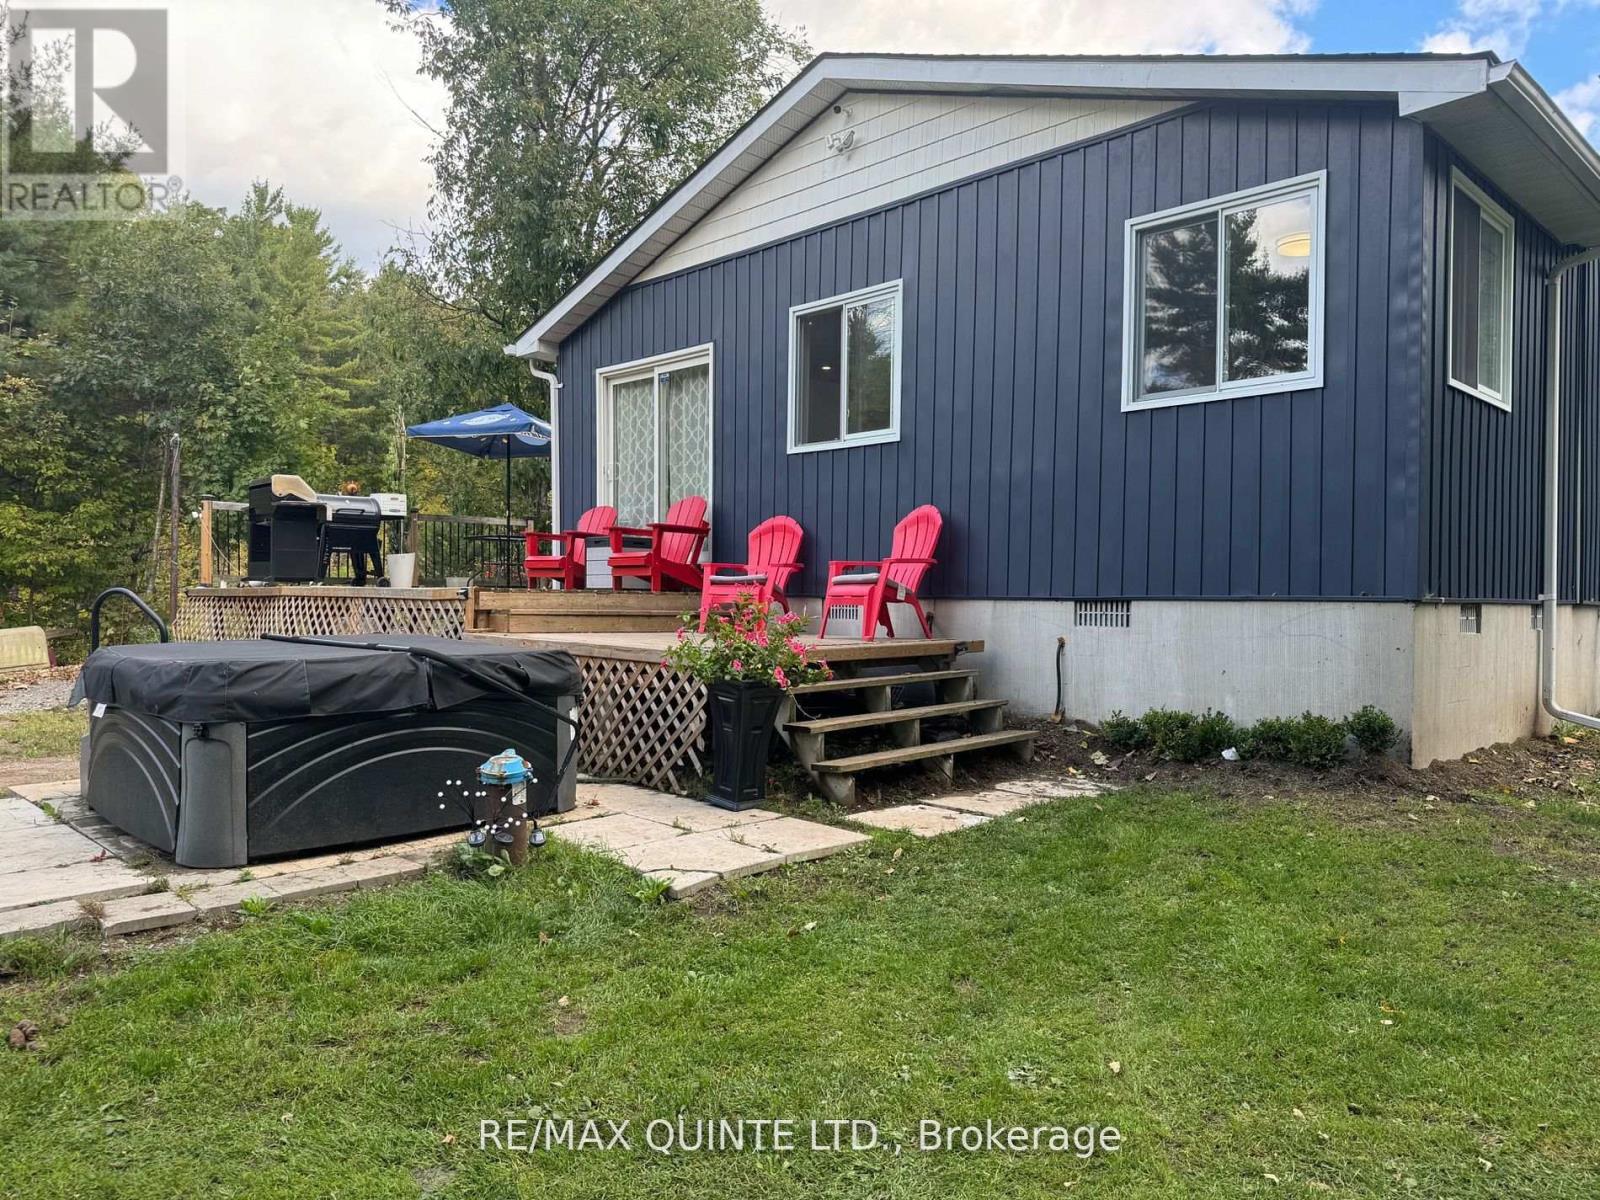
Endless potential awaits on this exceptional 17-acre mixed-use property with hobby farm potential, mixed hardwood/softwood covering, located along Highway 7, just minutes from the Skootamatta river, offering both commercial and residential zoning. The updated main residence features a bright, open-concept layout centered around a stunning wood-burning fireplace and spacious modern kitchen. A partially unfinished walk-out basement provides additional possibilities for customization. Step outside to enjoy the recently added expansive deck, hot tub, and large private yard, creating the perfect setting for relaxation and entertaining. The commercial building currently includes a leased 3-bedroom residential unit, providing immediate rental income, with potential to expand into a 4-bedroom unit, as well as an additional commercial unit. The remaining space offers a blank canvas for additional units, business ventures, or a roadside commercial operation. The property also currently holds a kennel license, adding even more versatility. With limitless development and income potential, this unique property is truly an opportunity limited only by your imagination. HST is applicable to the sale. (id:54827)
RE/MAX Quinte Ltd.
1 Quaker Court
Prince Edward County, Ontario
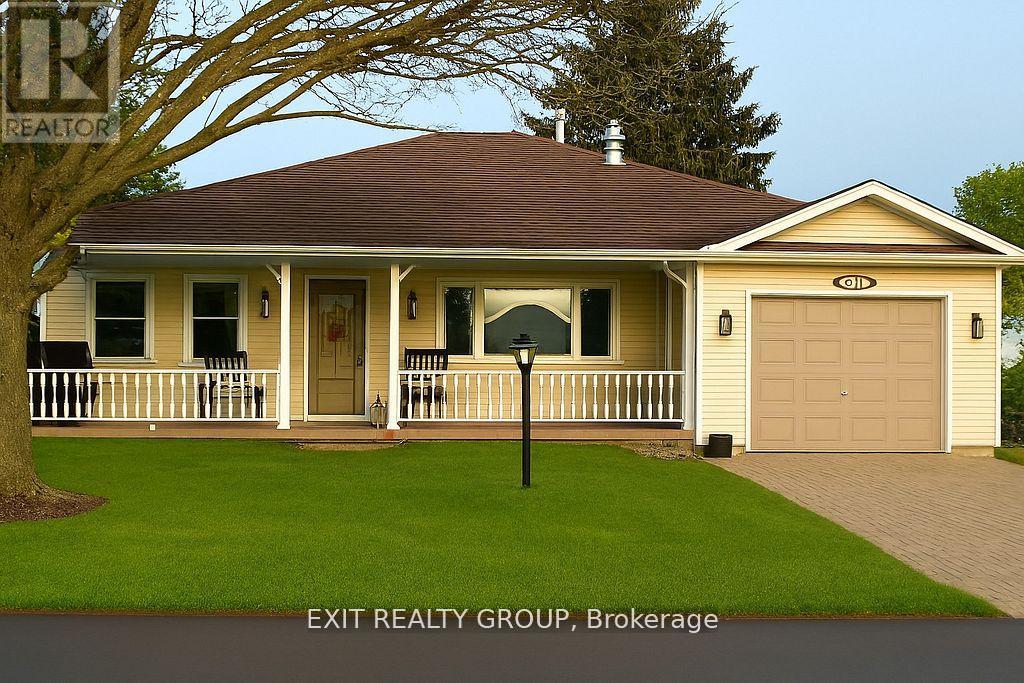
Enjoy sunsets and conversation on your large west facing veranda in Wellington On The Lake, a premier adult community in Prince Edward County. This beautifully maintained home offers the perfect blend of comfort, functionality, and thoughtful upgrades throughout. Featuring engineered hardwood flooring, the interior showcases a warm and modern feel complemented by updated lighting throughout and stylish updated lever door hardware. Designed for convenience, the home includes a central vac system, a coded front door entry system for secure keyless access, and a cozy gas fireplace with remote temperature control - perfect for effortless comfort at the touch of a button. Outdoors, the property is equipped with a full irrigation system, helping maintain the landscaping with ease and efficiency. Every detail has been carefully considered to create a move-in-ready home that combines everyday practicality with elevated finishes. (id:54827)
Exit Realty Group
43-45 Dorset Street W
Port Hope, Ontario
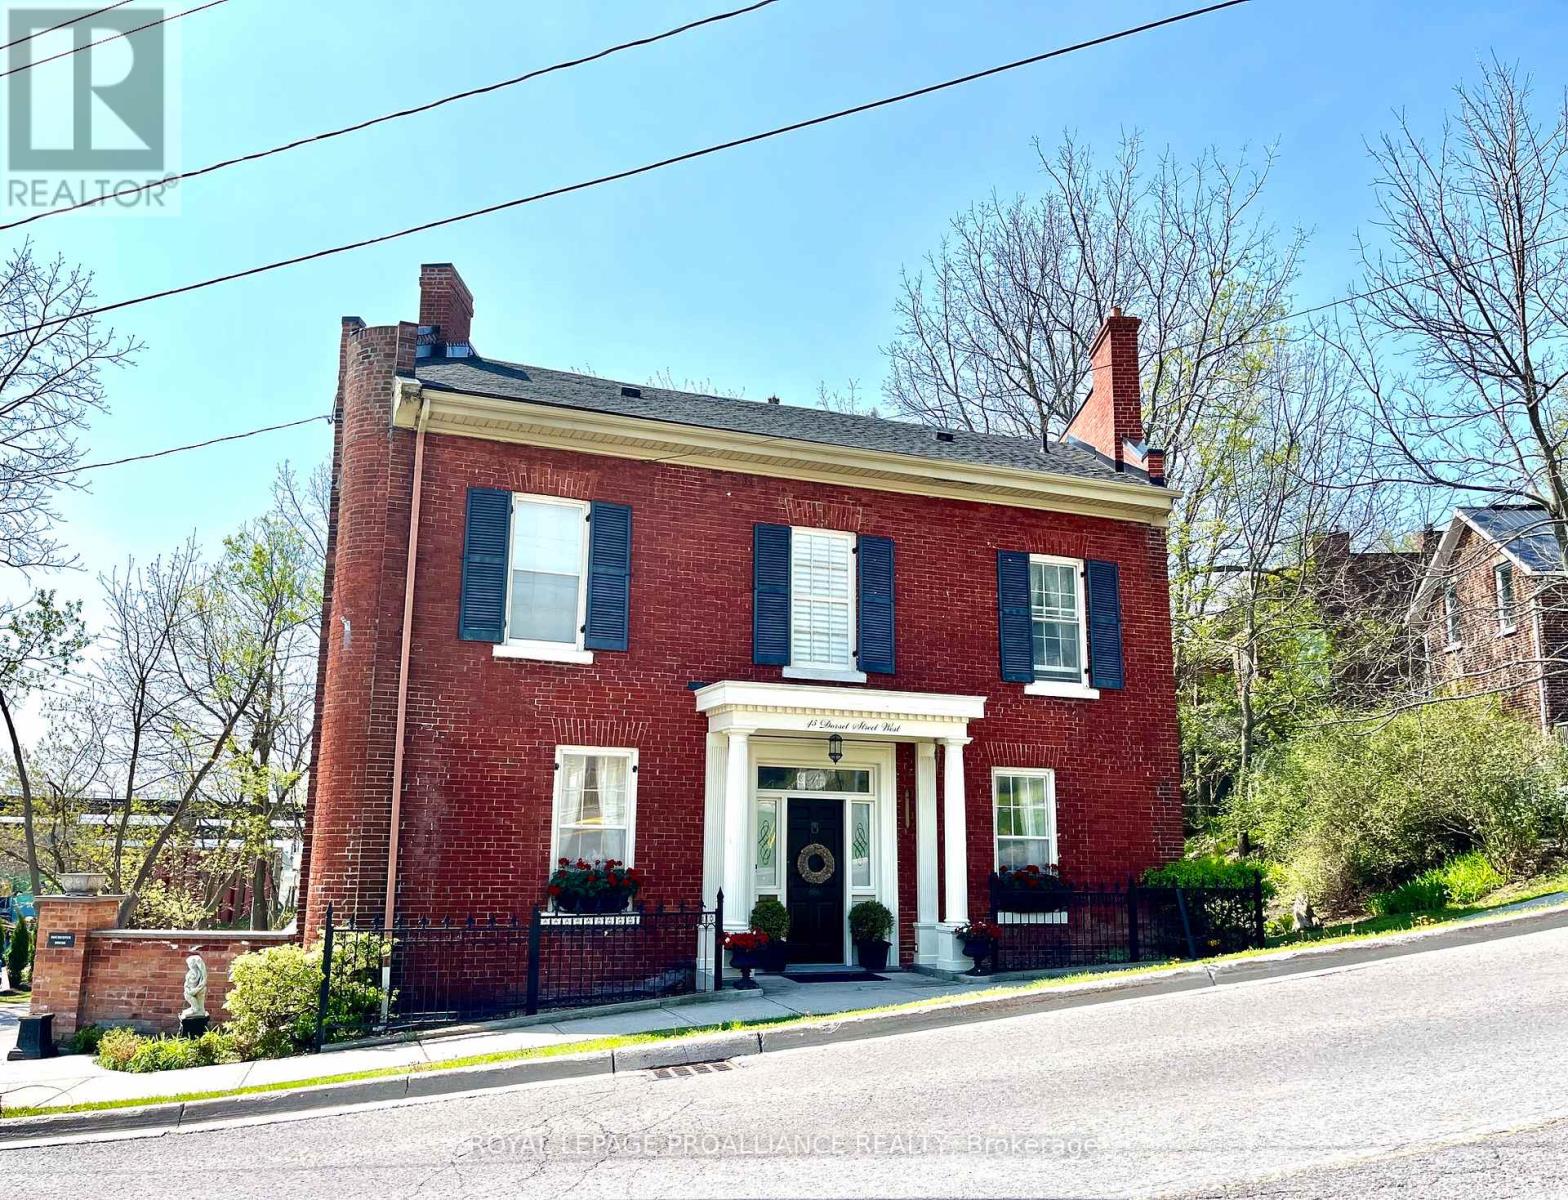
Step into a rare piece of Port Hope history, where timeless elegance meets modern luxury. Originally built in 1860 to welcome travelers arriving via the Grand Trunk Railway, this iconic landmark began as Blackhams Hotel, became Martins Hotel in 1875, and was later cherished as the Rochester House. Today, it has been masterfully restored into an extraordinary single-family residence on one of Port Hope's most coveted streets.Defined by its distinctive trapezoid footprint, this remarkable home seamlessly blends historic character with sophisticated contemporary design. Soaring 9-foot-plus ceilings, intricate crown mouldings, and beautifully preserved architectural details create an atmosphere of refined grandeur throughout.Designed for both everyday living and elegant entertaining, the home features five spacious bedrooms and three-and-a-half luxurious bathrooms. A stunning double living room flows effortlessly into the formal dining area and chef-inspired kitchen, complete with premium appliances, custom cabinetry, and exceptional finishes. The expansive principal suite offers a true private retreat, highlighted by a spa-inspired ensuite with heated floors, double vanities, a freestanding soaking tub, and a marble walk-in shower. Natural light fills the south-facing sunroom, while cedar-planked decking and professionally landscaped gardens create a serene backyard oasis perfect for peaceful mornings or unforgettable evenings with guests. Ideally situated just steps from downtown Port Hope, the VIA Rail station, boutique shopping, acclaimed dining, and a private footpath to the harbour, this property offers an unparalleled lifestyle in one of Ontario's most picturesque communities. With desirable COM3 zoning, the opportunities are endless - whether envisioned as a luxurious private residence, boutique commercial space, or sophisticated live-work destination. Beautifully restored landmark, ready to begin its next remarkable chapter. (id:54827)
Royal LePage Proalliance Realty
187 River Lane
Douro-Dummer, Ontario
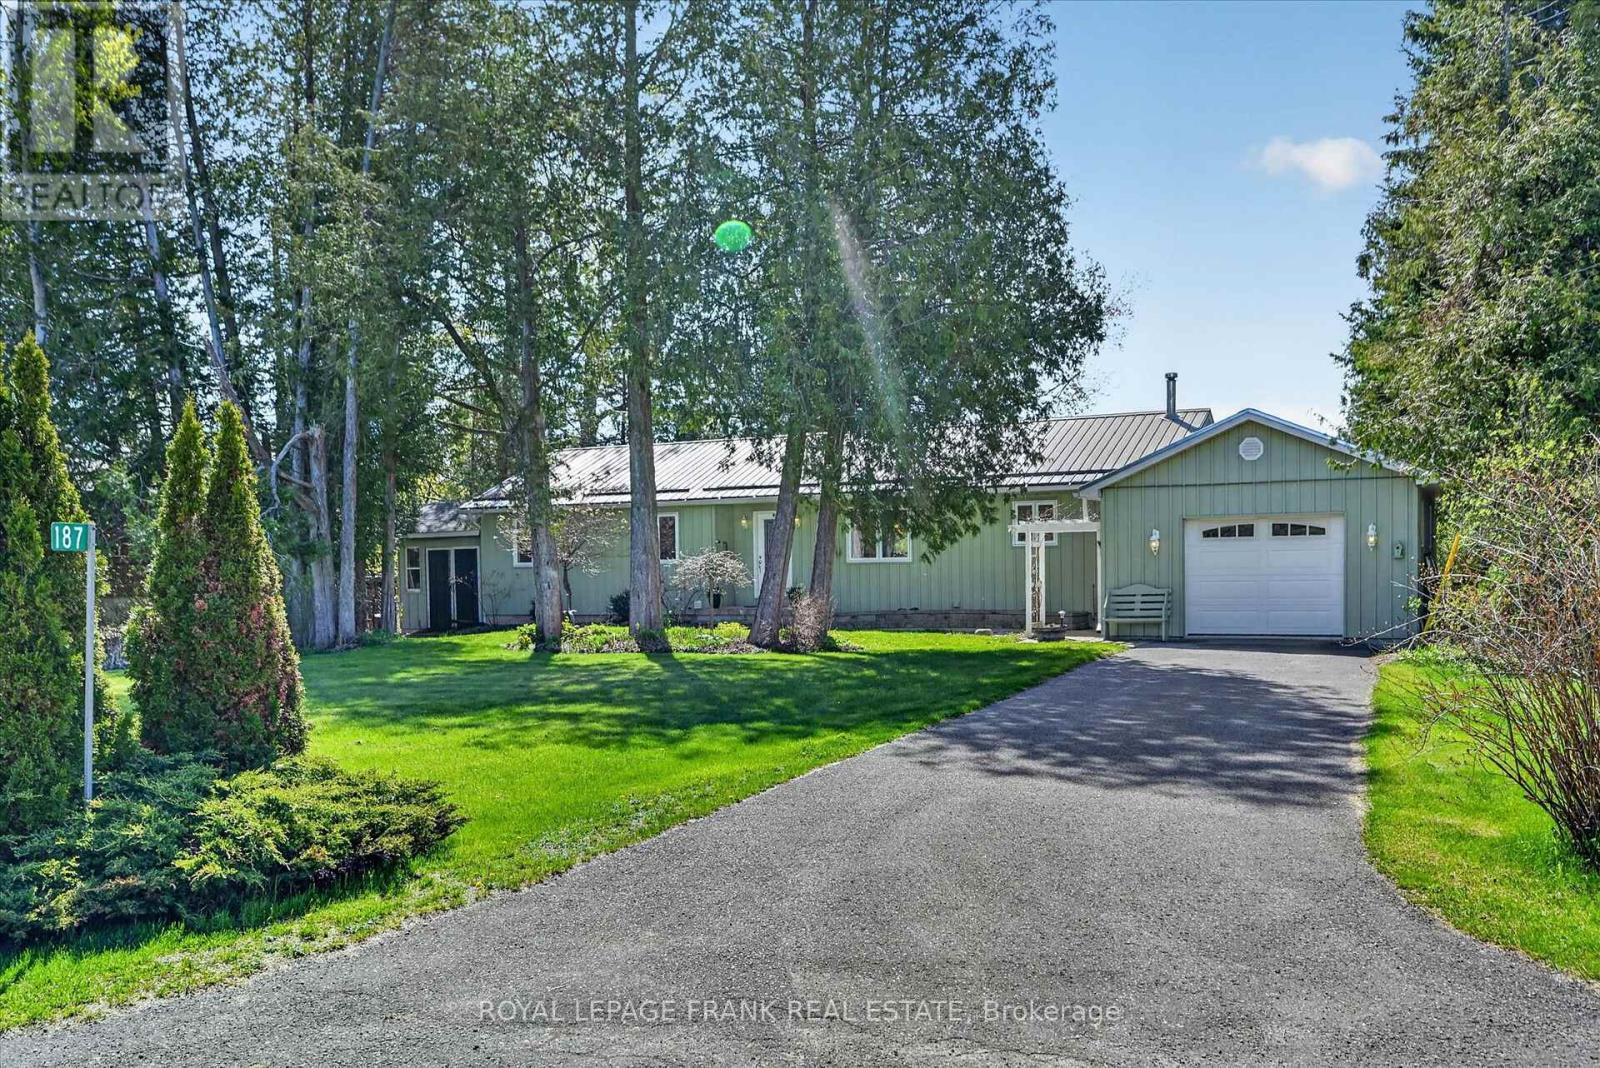
Nestled on a quiet, family-friendly street just minutes from the local public school and the charming town of Warsaw, this delightful bungalow offers the perfect blend of comfort, space, and natural beauty. The main floor features three bedrooms-including a primary suite with a private ensuite bath-and a spacious dining room built for family gatherings. Relax by the large picture window overlooking the water, or step into the bright kitchen that flows effortlessly into a lovely sunroom with panoramic views of the yard and the serene Indian River. From there, head out onto the deck, an ideal spot for entertaining or enjoying the peaceful waterfront backdrop. The fully finished basement significantly expands your living space with an additional bedroom and bathroom, bringing the home's total to four bedrooms and three baths. Complete with vibrant perennial gardens, this picturesque property is a true riverside retreat. (id:54827)
Royal LePage Frank Real Estate
