
29840 62 Highway
Hastings Highlands, Ontario
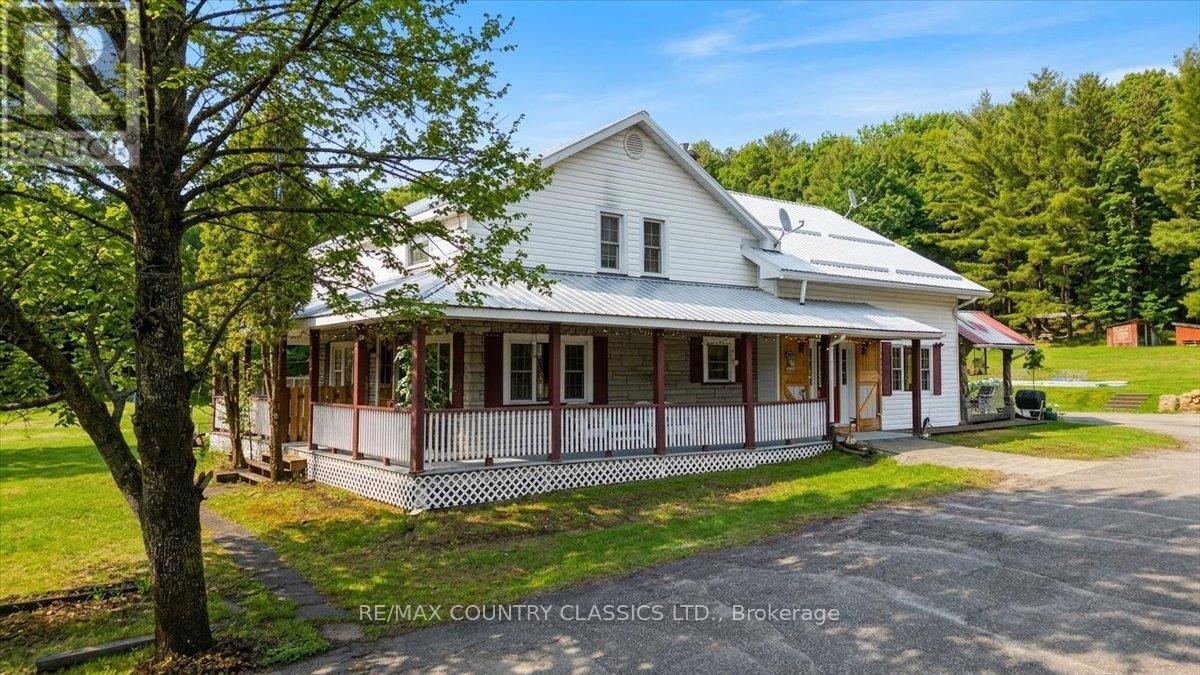
Nice country home featuring over 3,000 square feet of living space and only 5 minutes to the town of Bancroft for all amenities. The main floor boasts country eat-in kitchen, sitting area, large great room featuring updated laminate, walkout to yard and cathedral ceilings plus a 3 piece bath. Upstairs there are two bedrooms, laundry room and loft overlooking the sunfilled great room. The basement features a separate entrance, recroom, two bedrooms, and lots of storage. The home has been updated a propane radiant heat (2026), newer metal roof, windows and 200 amp breaker box. Step outside to the covered outside kitchen and landscaped lot featuring apple and crab trees, raspberry, blueberry and blackberry bushes, storage sheds, separate wet bar with hydro, outlet for trailer for hook up, outdoor open shower with propane fired hot water on demand plus and and oversized double car garage or workshop and a single car garage. Come and check out all this home has to offer on a two acre lot! (id:54827)
RE/MAX Country Classics Ltd.
Unit #1 Marina Crescent - 920 Skyline Road
Selwyn, Ontario
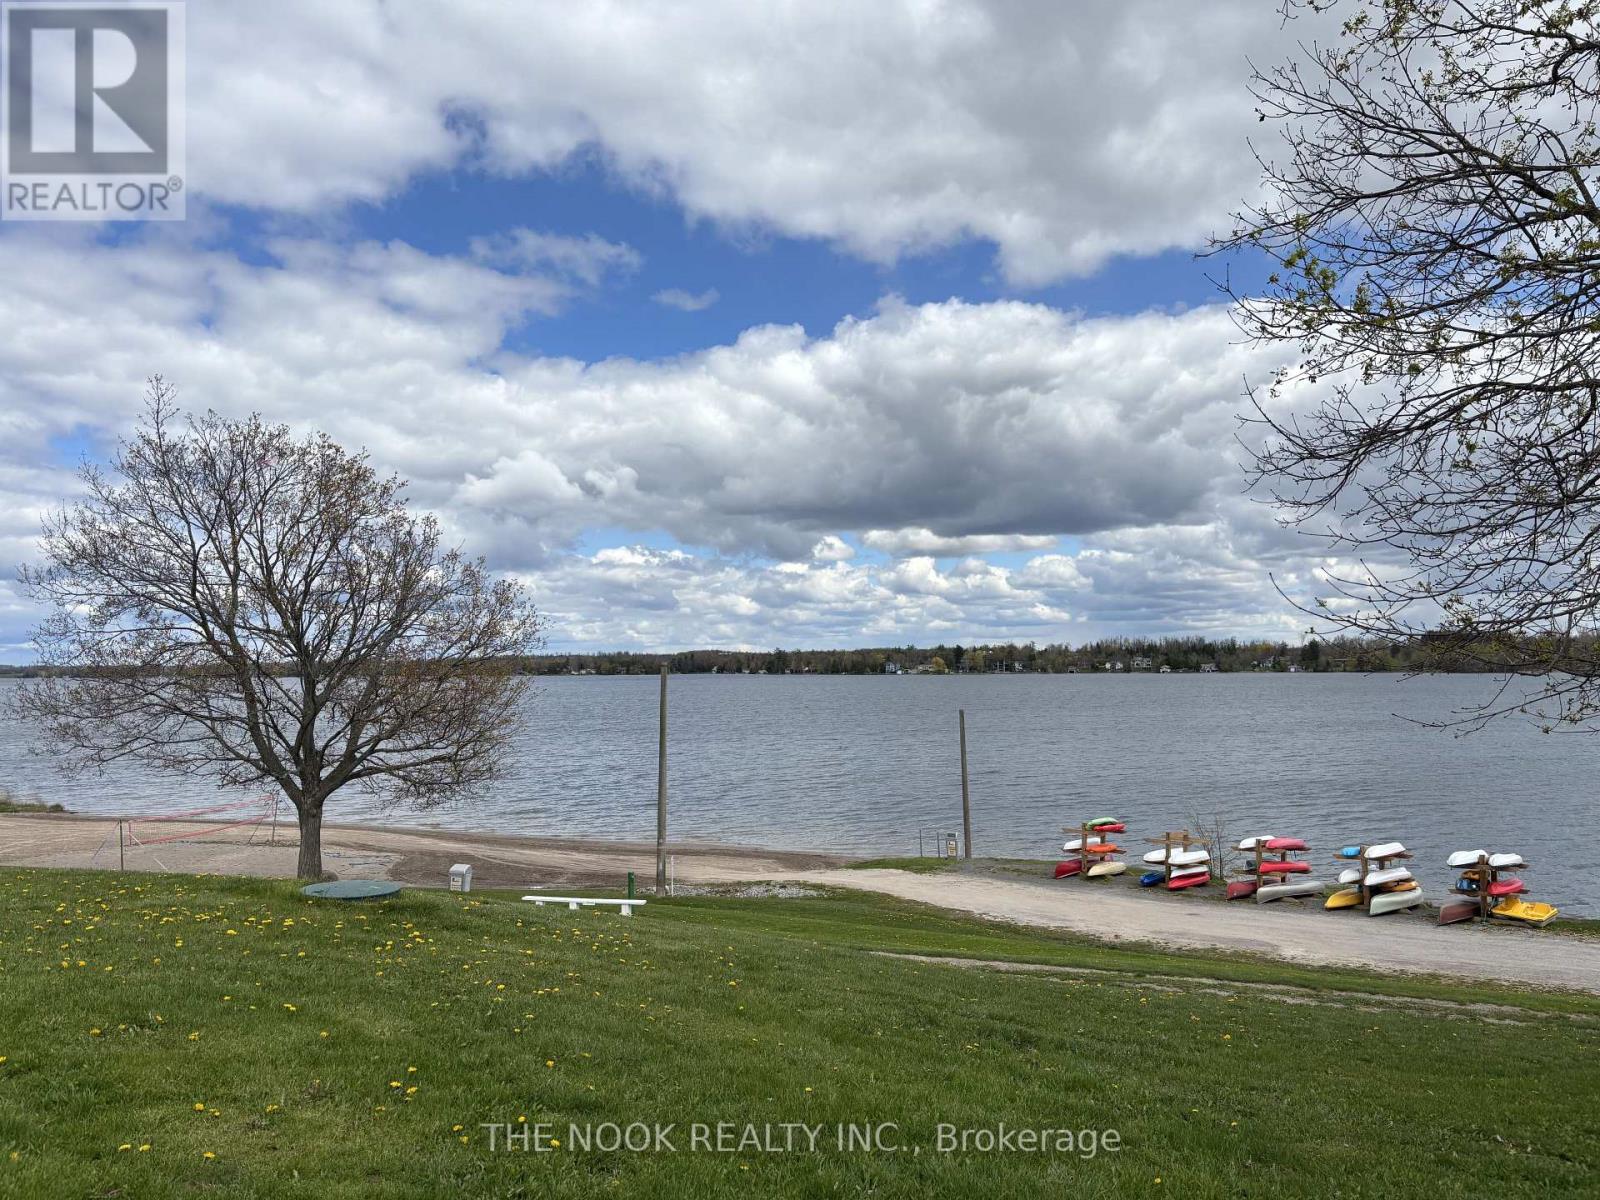
LAKEVIEW PREMIUM LOT at Skyline Parkbridge Resort on beautiful Chemong Lake! This well maintained Travelaire 35 ft trailer with an extra large 26 x 10 sunroom offers breathtaking lake views and is just a 2 minute walk to the beach. Situated on a spacious lot with a stunning 3 tier deck, this turnkey seasonal getaway comfortably sleeps 10 with 1 bedroom, 2 futons, and 2 pullout sofas. Many updates include new flooring throughout, new rooftop A/C unit (2023), new roof (2024), new gas line and stove (2022), and new fridge (2022). Includes all indoor and outdoor furniture, appliances, dish ware, cookware, and shed with contents. Seasonal Premium Plus fees for 2026 have already been paid ($6,335), so you can move in and enjoy the season immediately! Resort style amenities include 2 pools, beach access, docks, boat launch, mini putt, sports fields, rec room, parks, and more. Don't wait on this amazing price - your perfect summer retreat on Chemong Lake is ready for you! (id:54827)
The Nook Realty Inc.
1282 Vansickle Road
Havelock-Belmont-Methuen, Ontario
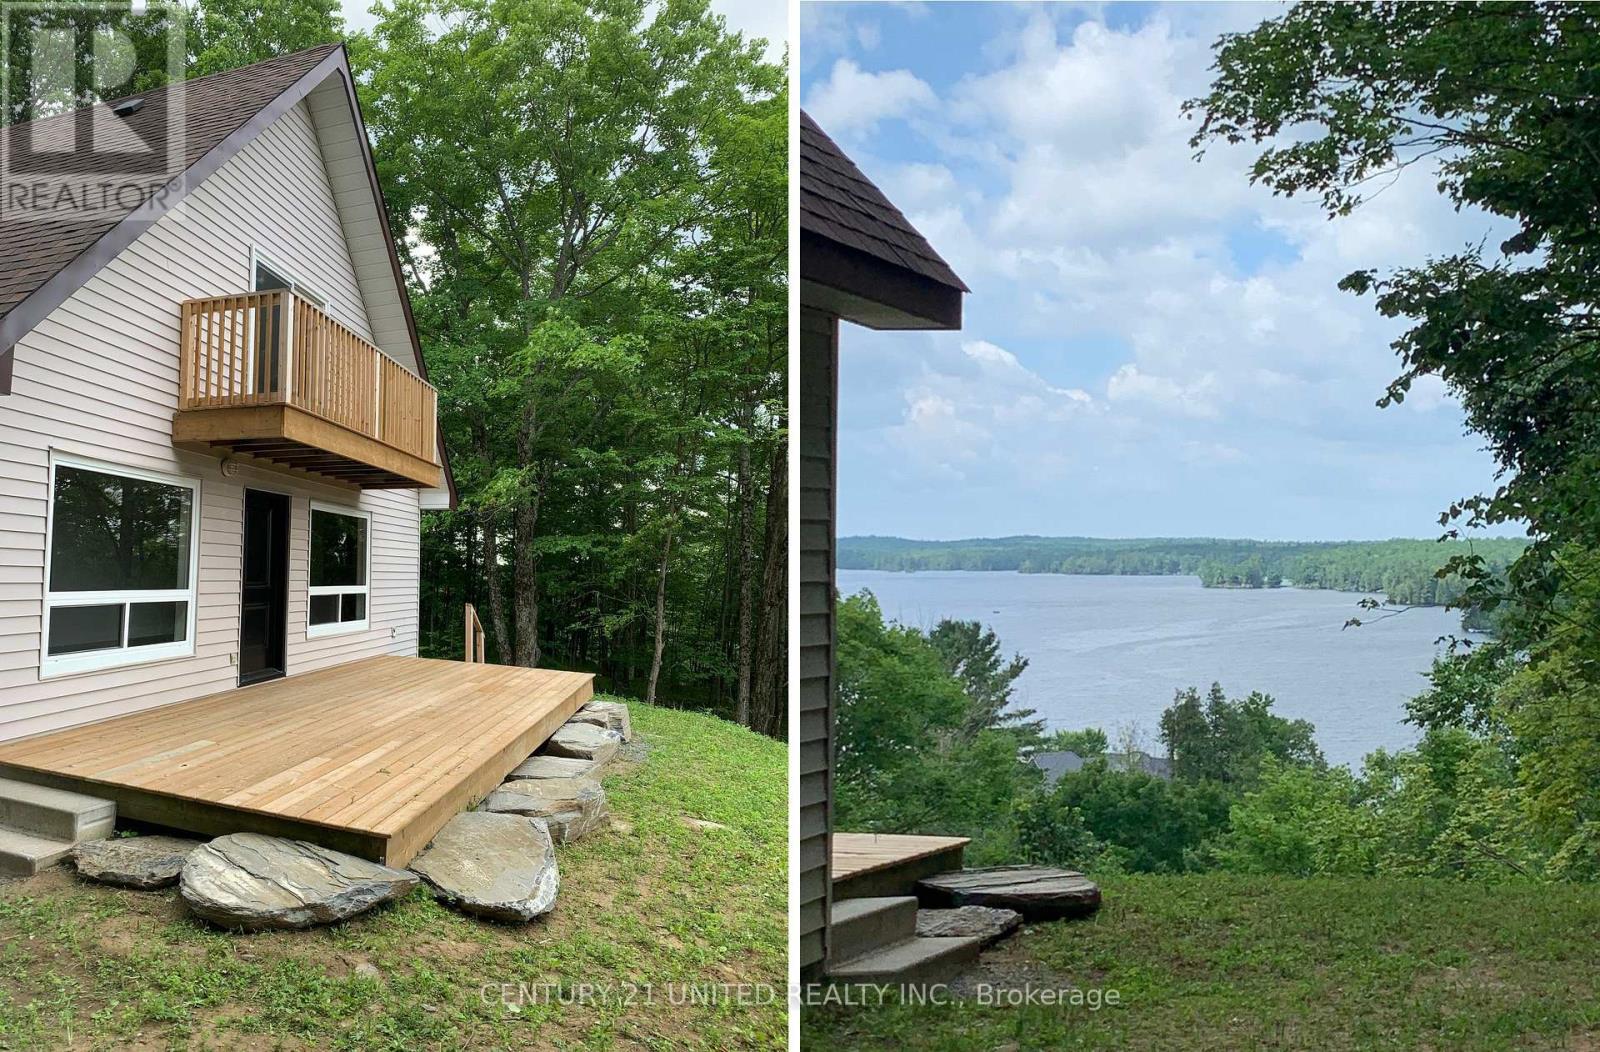
Ultimate summer home with million dollar views! Nestled on a breathtaking 10-acre treed property, this charming 3-bedroom, 1-bathroom home offers the perfect blend of privacy, nature, and year-round comfort. Wake up to stunning lake views and enjoy endless opportunities for hiking, exploring, and relaxing right in your own backyard, an ideal setting for nature enthusiasts and outdoor lovers alike. Whether you're searching for a peaceful four-season residence or the ultimate summer retreat, this property delivers a rare opportunity to escape the everyday and immerse yourself in the beauty of the outdoors. This stunning A-frame home features an inviting open-concept layout complete with a cozy wood stove, creating the perfect atmosphere for relaxing in every season. Step outside to enjoy the expansive 24x10 ft lower deck overlooking Cordova Lake, or retreat to the private upper deck off the primary bedroom for peaceful morning coffee views. With deeded access to Cordova Lake, this property is truly a dream for outdoor enthusiasts, offering exceptional opportunities for fishing, boating, hunting, hiking, and water sports right at your doorstep. Conveniently located just 20 minutes to Havelock and 45 minutes to Peterborough, this private oasis combines seclusion with convenience, making it the perfect place to escape to all summer long! (id:54827)
Century 21 United Realty Inc.
277 Lake Tangamong West Shore Landing
Marmora And Lake, Ontario
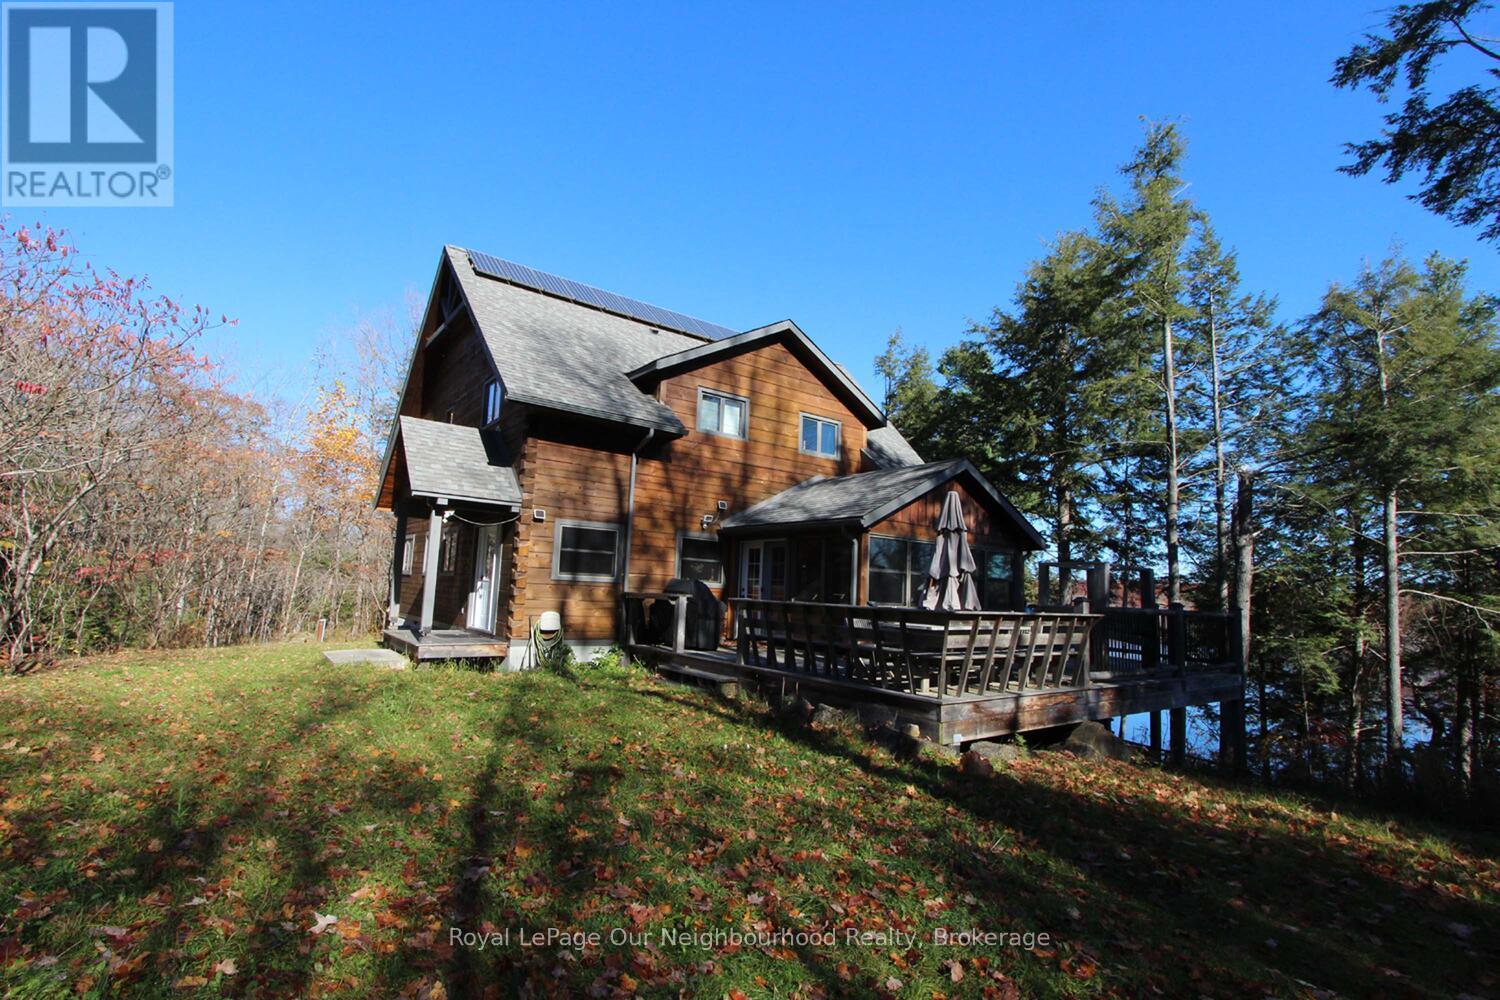
TANGAMONG LAKE: Welcome to privacy, solitude and nature at it's finest! An absolutely stunning cottaging lifestyle awaits for those who seek a relaxed, private, get-away -from -it- all retreat! Featuring a beautiful Post & Beam Confederation Log Home that is off-the-grid with its own solar powered energy system - (no more hydro bills)! All the hard work has been done by the original owners to create a family cottage with all the desired features: full custom kitchen with gas stove and breakfast bar, main floor master bedroom with ensuite bath, main floor laundry, huge great room with stone fireplace with beamed cathedral ceiling and view of the lake through soaring floor to ceiling windows, beautiful south-facing sunroom/dining room off the kitchen, 4 more bedrooms and 2 baths on the upper floor and more....allowing for family and friends to vacation in total comfort. The lower level features in-floor heating and a walk-out level door, its partially finished and is a great workshop area or more room for family games. This property with over 120 acres of Managed Forest featuring tall pines and hardwoods, ponds and wetlands, wildlife, birds and fauna, and over 2100 feet of waterfront shoreline will provide plenty of exploring for those who love the natural environment. The Managed Forest Plan also allows for reduced property taxes and also provides a history of plant, tree and fauna inventoryies among the other benefits. Many of the large parcels of land around this lake system are under Natural Conservation control in order to preserve the unique eco-systems in the region for generations to come. This unique property is boat-access and has a deeded, shared ownership of a main shore 20 acre parking, docking, boat launch and storage area. (small yearly fee, est. $240.), with other like-minded boat- access property owners. All this, and yet only 2-2.5 hrs. from the GTA region, just north-east of Peterborough and the Kawartha's. Come and explore!! (id:54827)
Royal LePage Our Neighbourhood Realty
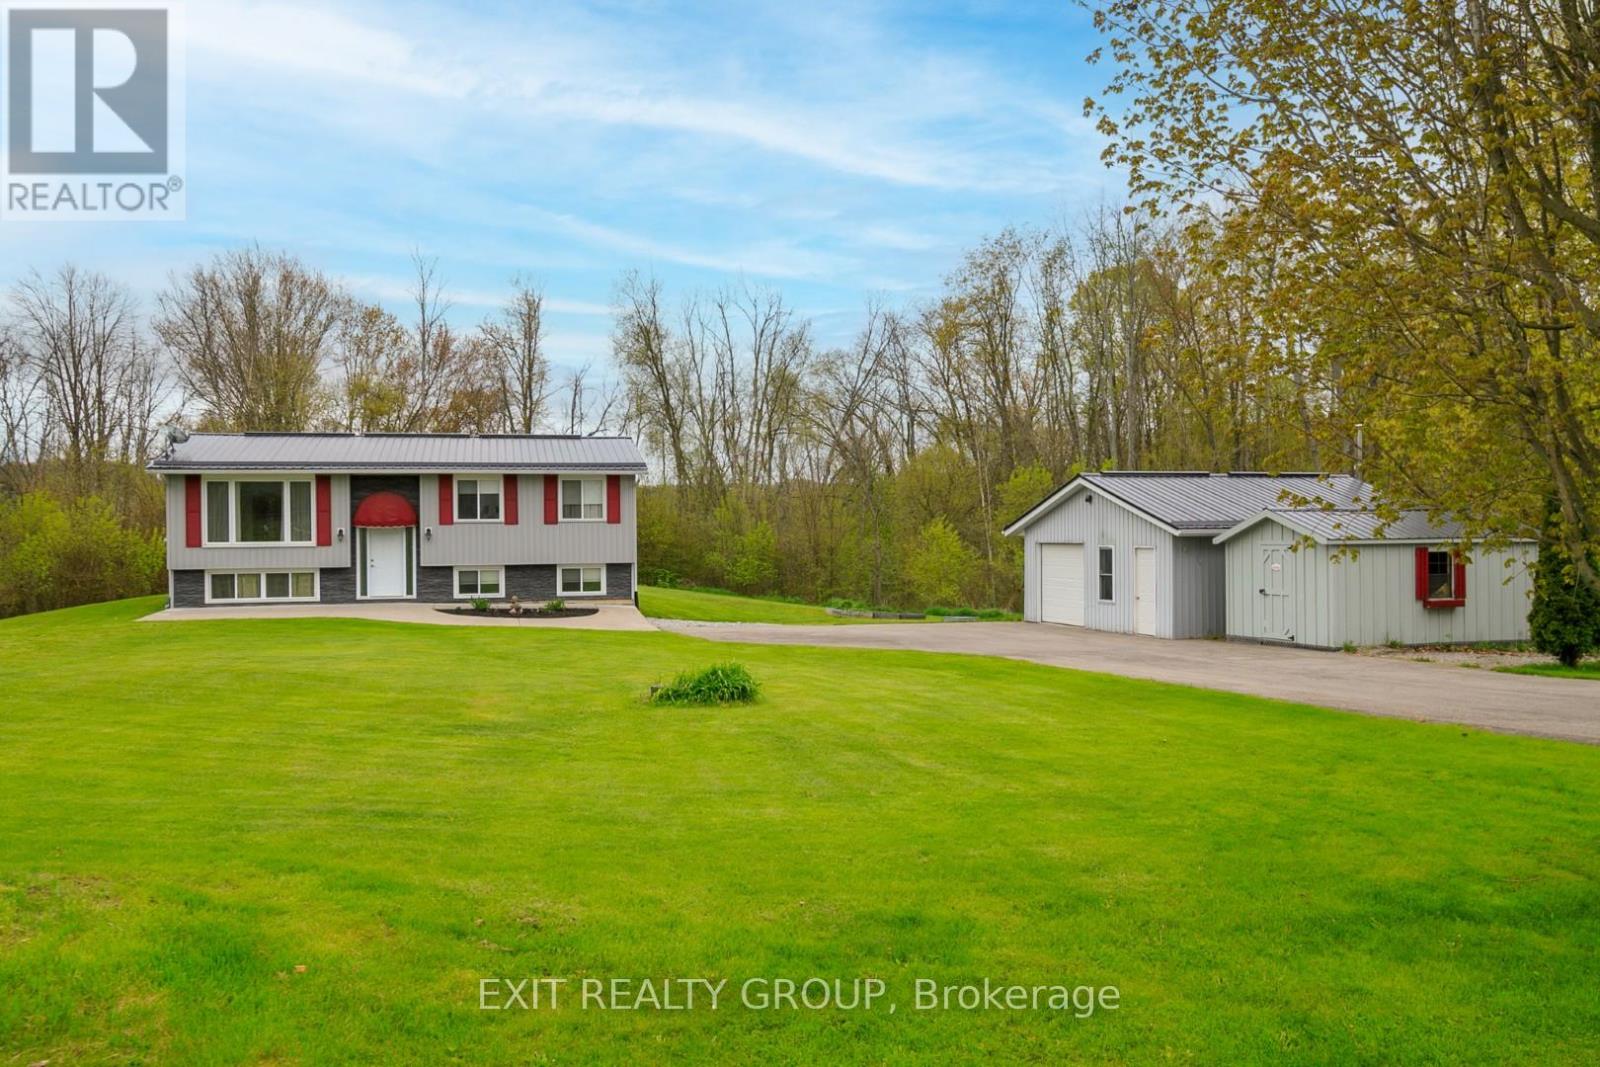
1625 Old Wooler Road
Quinte West, Ontario
Set on just over an acre, this beautifully renovated 2+1 bedroom home offers the perfect balance of modern comfort and peaceful country living. Extensively updated throughout, recent improvements include a stunning new kitchen, updated bathrooms, flooring, metal roof, and numerous additional upgrades, making this home truly move-in ready.The bright and welcoming main level is complemented by a fully finished walk-out lower level featuring a third bedroom, recreation room, second 3-piece bathroom, and excellent in-law suite potential. Laundry hookups on both levels provide added convenience and flexibility for multi-generational living or visiting guests.Step outside to enjoy the 16' x 16' rear deck, perfect for entertaining, or unwind on the attractive coloured concrete front patio while taking in the surrounding countryside. A paved driveway, updated exterior finishes, and thoughtful landscaping enhance the home's outstanding curb appeal.Nestled in a picturesque rural setting, the property backs onto the peaceful surroundings of Cold Creek, creating a tranquil backdrop to enjoy year-round. (id:54827)
Exit Realty Group
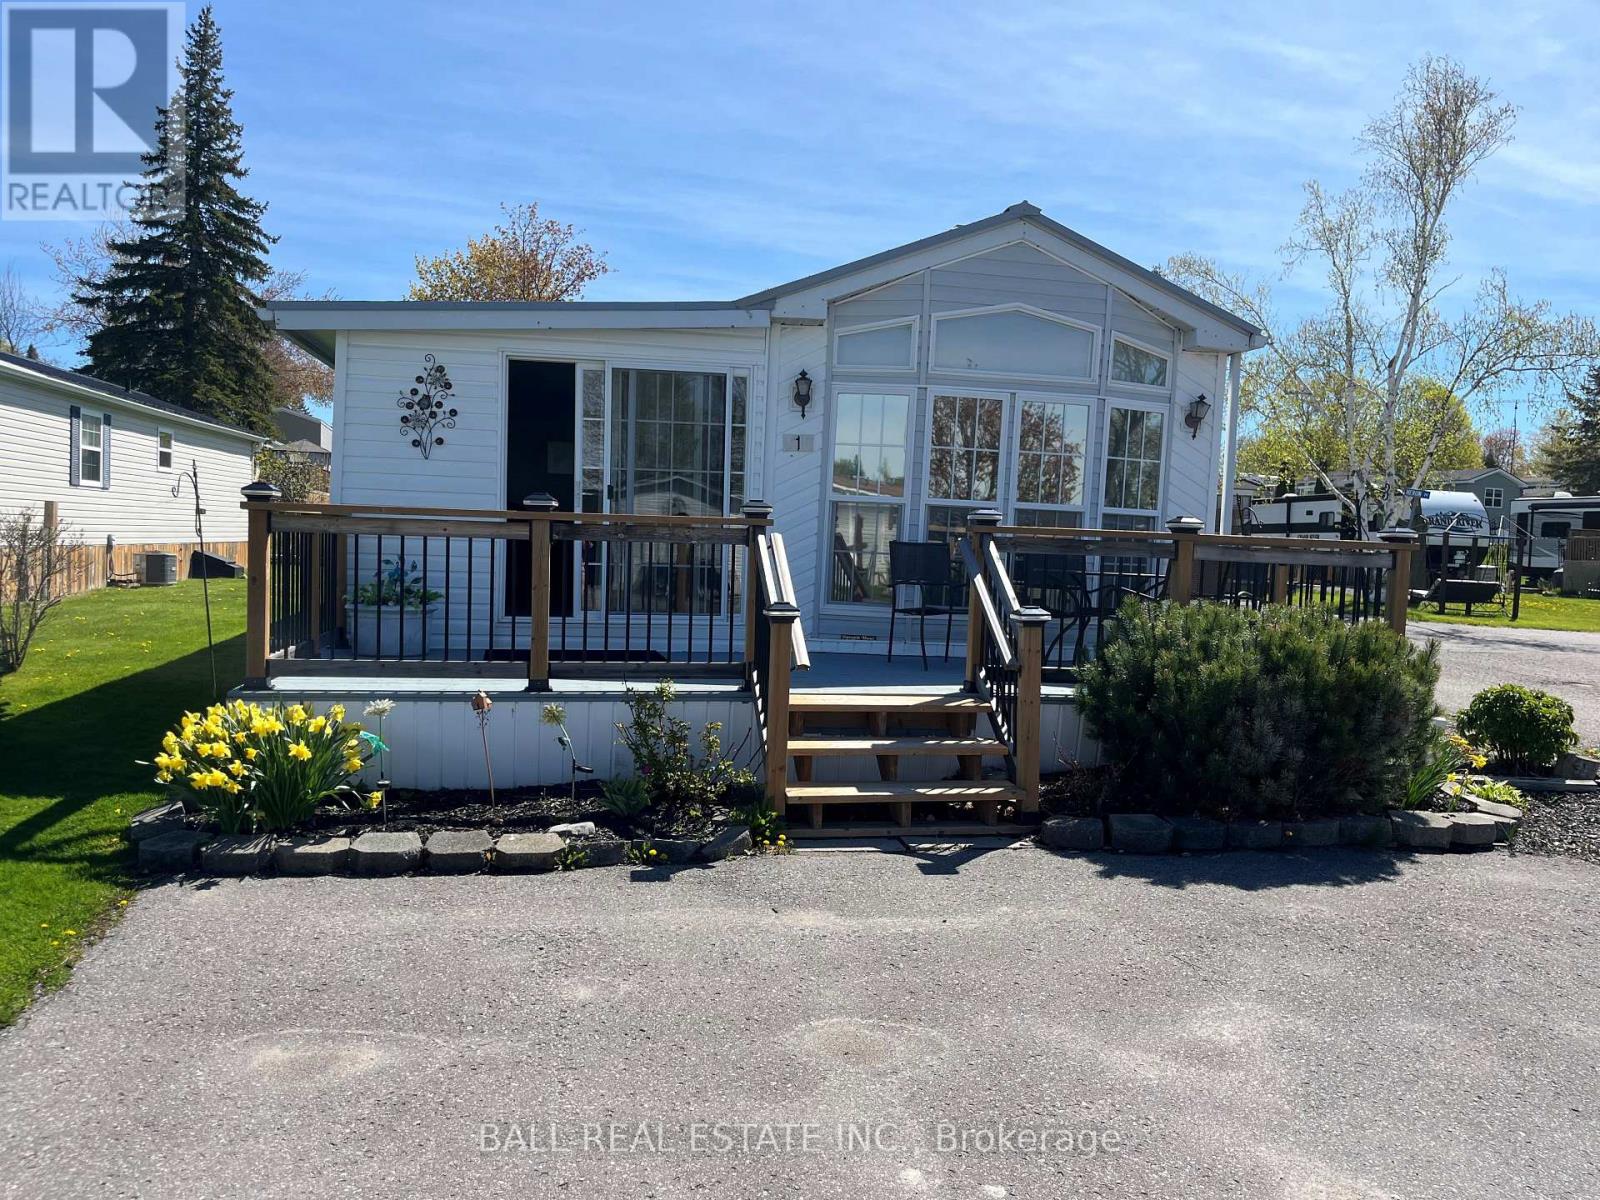
1 Mcgregor Central
Otonabee-South Monaghan, Ontario
Best view in the park, Well maintained 2 bedroom year round living with newer front deck, ready for immediate possession. 10x10 Garden Shed. Park fees of $625.00 monthly, Water/Sewer $25.00, Lot Tax $35.97. 2026 Property Maintenance report on file (id:54827)
Ball Real Estate Inc.
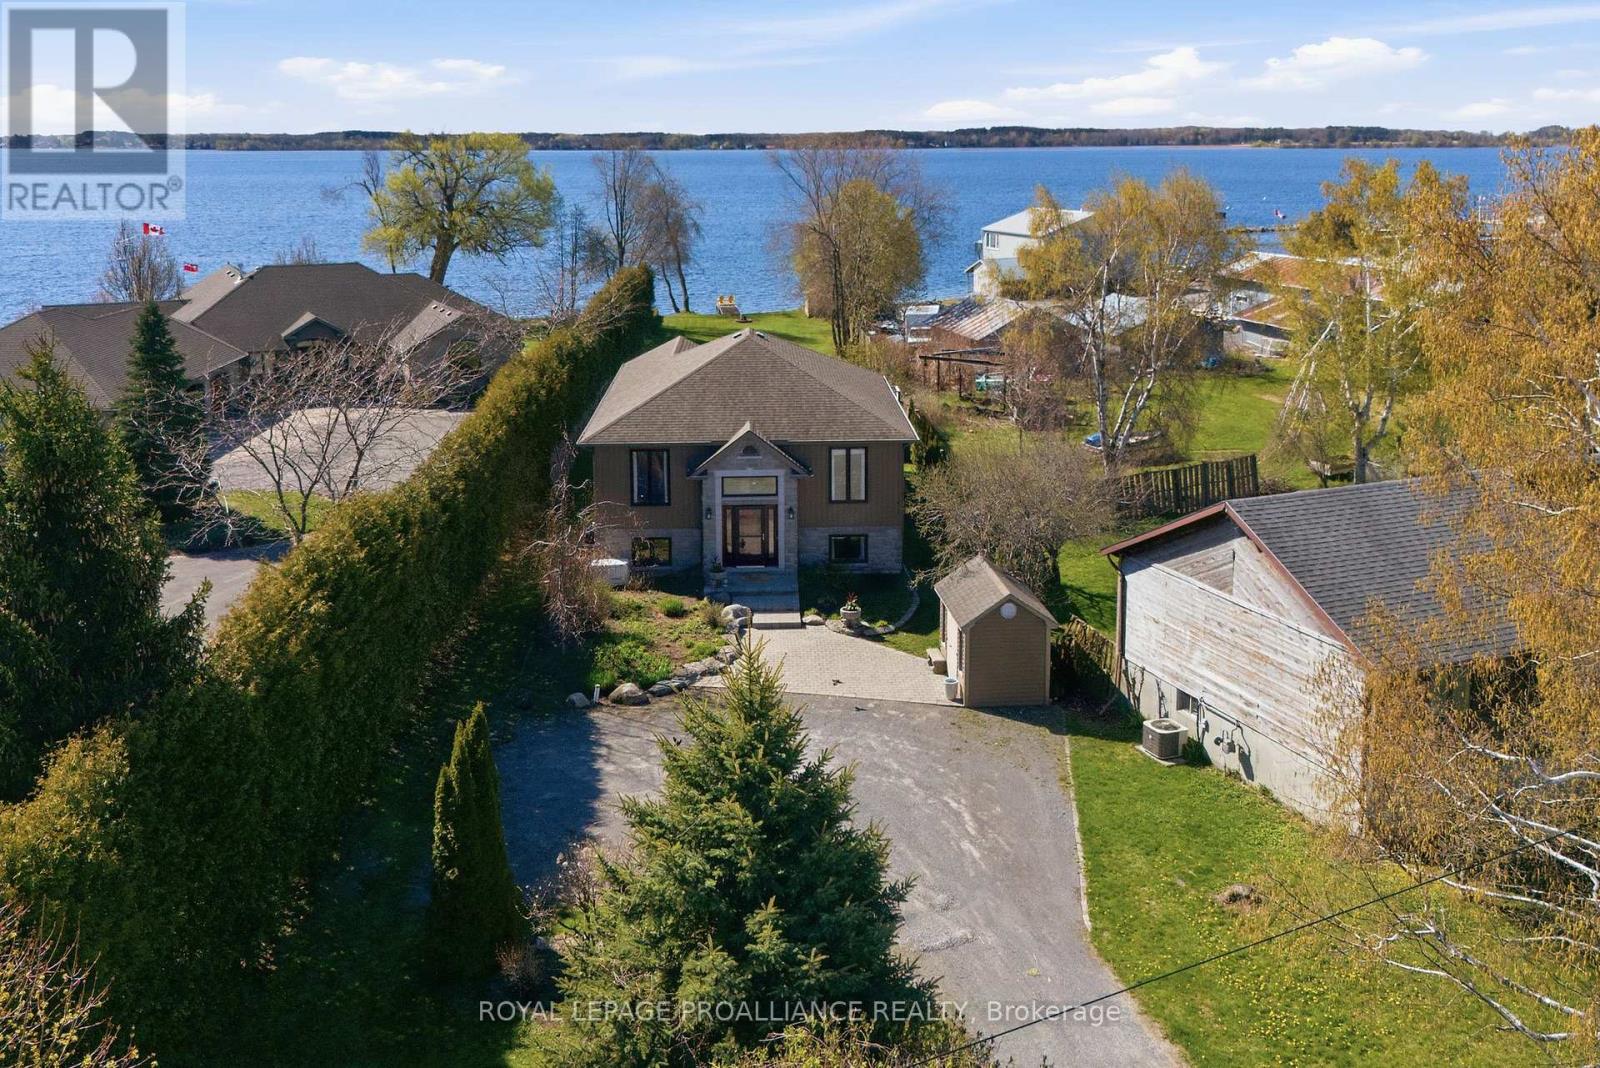
31 Price Street E
Brighton, Ontario
Exceptional custom waterfront home in the charming lakeside community of Brighton offering privacy, quality construction, and breathtaking views over Presqu'ile Bay. Situated on a beautifully landscaped 57 x 438 ft lot with southern exposure, this tranquil retreat features a sand and pebble beach ideal for swimming, boating, fishing, sailing, kayaking, and enjoying spectacular sunrises and sunsets.Built with quality ICF foam construction and upgraded throughout, this home offers municipal sewer, natural gas, generator backup, three sheds, ample parking, soundproof insulation, crown mouldings, and excellent year-round comfort and efficiency.The welcoming foyer opens to a bright open-concept design with grand-sized windows capturing stunning waterfront views. The gourmet kitchen features granite countertops, centre island, stainless steel appliances, and a dinning area flowing into a fabulous sunroom overlooking the water. The spacious living room with cozy gas fireplace over looking the cedar deck for chilling or down to the patio with a pergola, creating the perfect setting for entertaining or relaxing by the bay.The main floor also offers convenient laundry, bedroom with with built-in desk, 4-piece bath, and a spacious primary bedroom with walk-in closet and ensuite.The finished lower level includes large utility/storage room, plus a fully self-contained in-law suite with kitchen, eating area, living room with gas fireplace , 2 bedrooms and 3-piece bath - ideal for extended family, guests, or potential Airbnb income.Enjoy nearby hiking, biking, walking trails, marina, yacht club, shopping, dining, tennis , and close proximity to Presqu'ile Provincial Park.Quiet, friendly community living with exceptional waterfront lifestyle and investment potential in one of Ontario's most desirable waterfront destinations. (id:54827)
Royal LePage Proalliance Realty
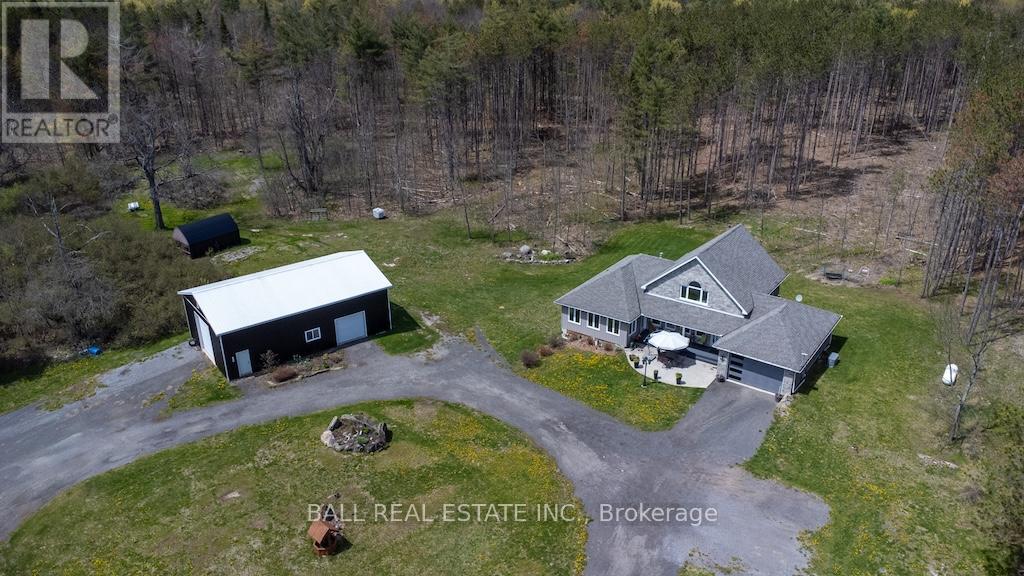
6608 Highway 28
North Kawartha, Ontario
Set on 80 acres of beautifully manicured land and backing onto Crown Land for exceptional privacy, this custom-built bungaloft blends rustic charm with modern comfort. Built in 2011, the property features scenic trails throughout, offering easy access to explore the natural surroundings year-round. Perfect for hunting enthusiasts and outdoor lovers alike, this remarkable property offers direct access to nature and endless recreational opportunities. Conveniently located just minutes from Kawartha Nordic Ski Club, Apsley Medical Centre, North Kawartha Community Centre, Wilson Park, and the beautiful Big Cedar, Julian, and Stoney Lakes. The thoughtfully designed main floor offers two bedrooms, two bathrooms, convenient main floor laundry, and an open-concept kitchen, dining, and living area. A cozy propane fireplace creates the perfect atmosphere for winter evenings. The primary bedroom connects to a stunning 3-season sunroom complete with a hot tub and walkout to the front porch and patio. The finished lower level features heated floors, a spacious family room, and an additional bedroom with a 3-piece ensuite - ideal for guests or extended family. Upstairs, the versatile loft provides the perfect space for a home office, studio, or extra bedroom. The exterior showcases a beautiful combination of stone and vinyl siding, along with an attached 1.5-car garage. Step out from the dining room onto the private back deck and enjoy peaceful views of the surrounding landscape. Additional features include a hard-wired Honeywell backup generator, a 50' x 30' steel workshop perfect for tradespeople, business owners, or hobbyists, and a charming cedar cabin complete with tongue-and-groove cedar ceilings, steel roof, outhouse, outdoor shower, and firepit - a perfect retreat for guests or weekend escapes. (id:54827)
Ball Real Estate Inc.
1578 Heritage Line
Otonabee-South Monaghan, Ontario
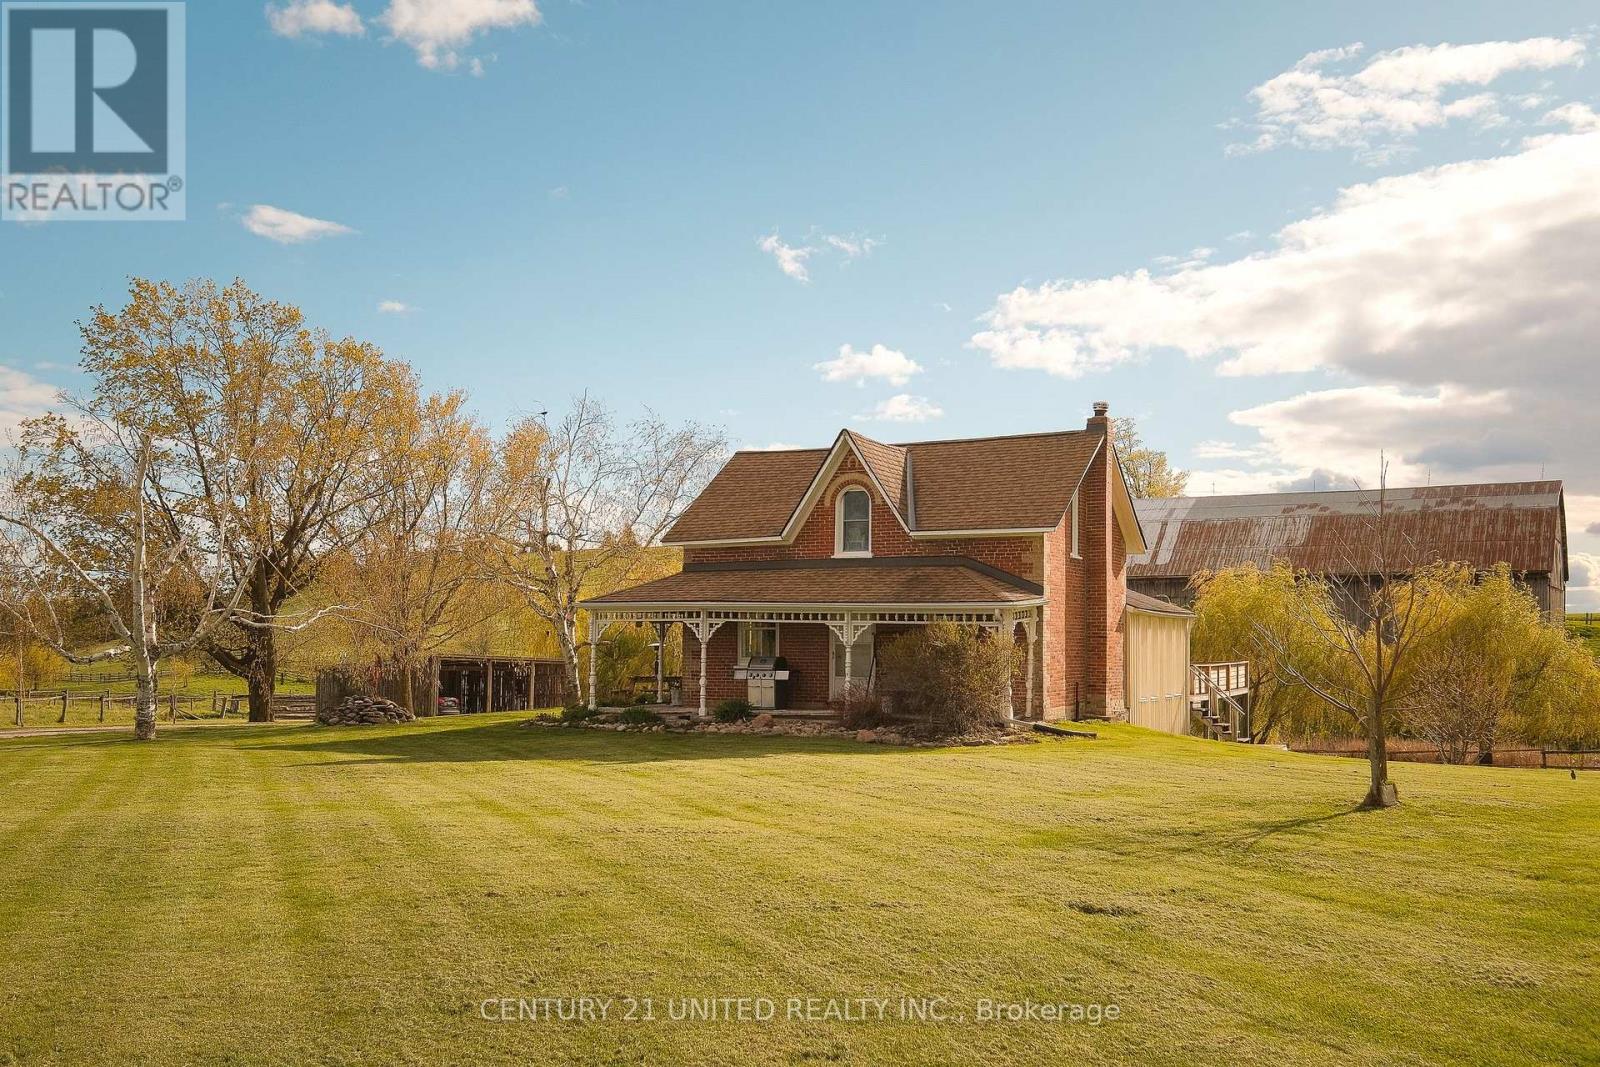
Beautifully maintained 12 acre hobby farm in highly desirable Heritage Line Keene location. This family-owned farm features a timeless brick farm home, historic bank barn, heated shop, and historic log homestead cabin complete with fireplace and kitchenette. A true hobby farmers dream! The main home offers a traditional layout including a large main floor foyer entry, living room, formal dining space, kitchen, rec room, sun room, bonus room, laundry, and a full bathroom. The second level offers a primary bedroom, two additional bedrooms, and a full bathroom. The basement includes a walk out mudroom space and additional storage utility space. The property includes fenced pasture, a scenic pond, gardens, and more. Outdoor wood furnace with secondary oil heat. Prime location with easy access to local amenities. (id:54827)
Century 21 United Realty Inc.
5 - 373 D'arcy Street
Cobourg, Ontario
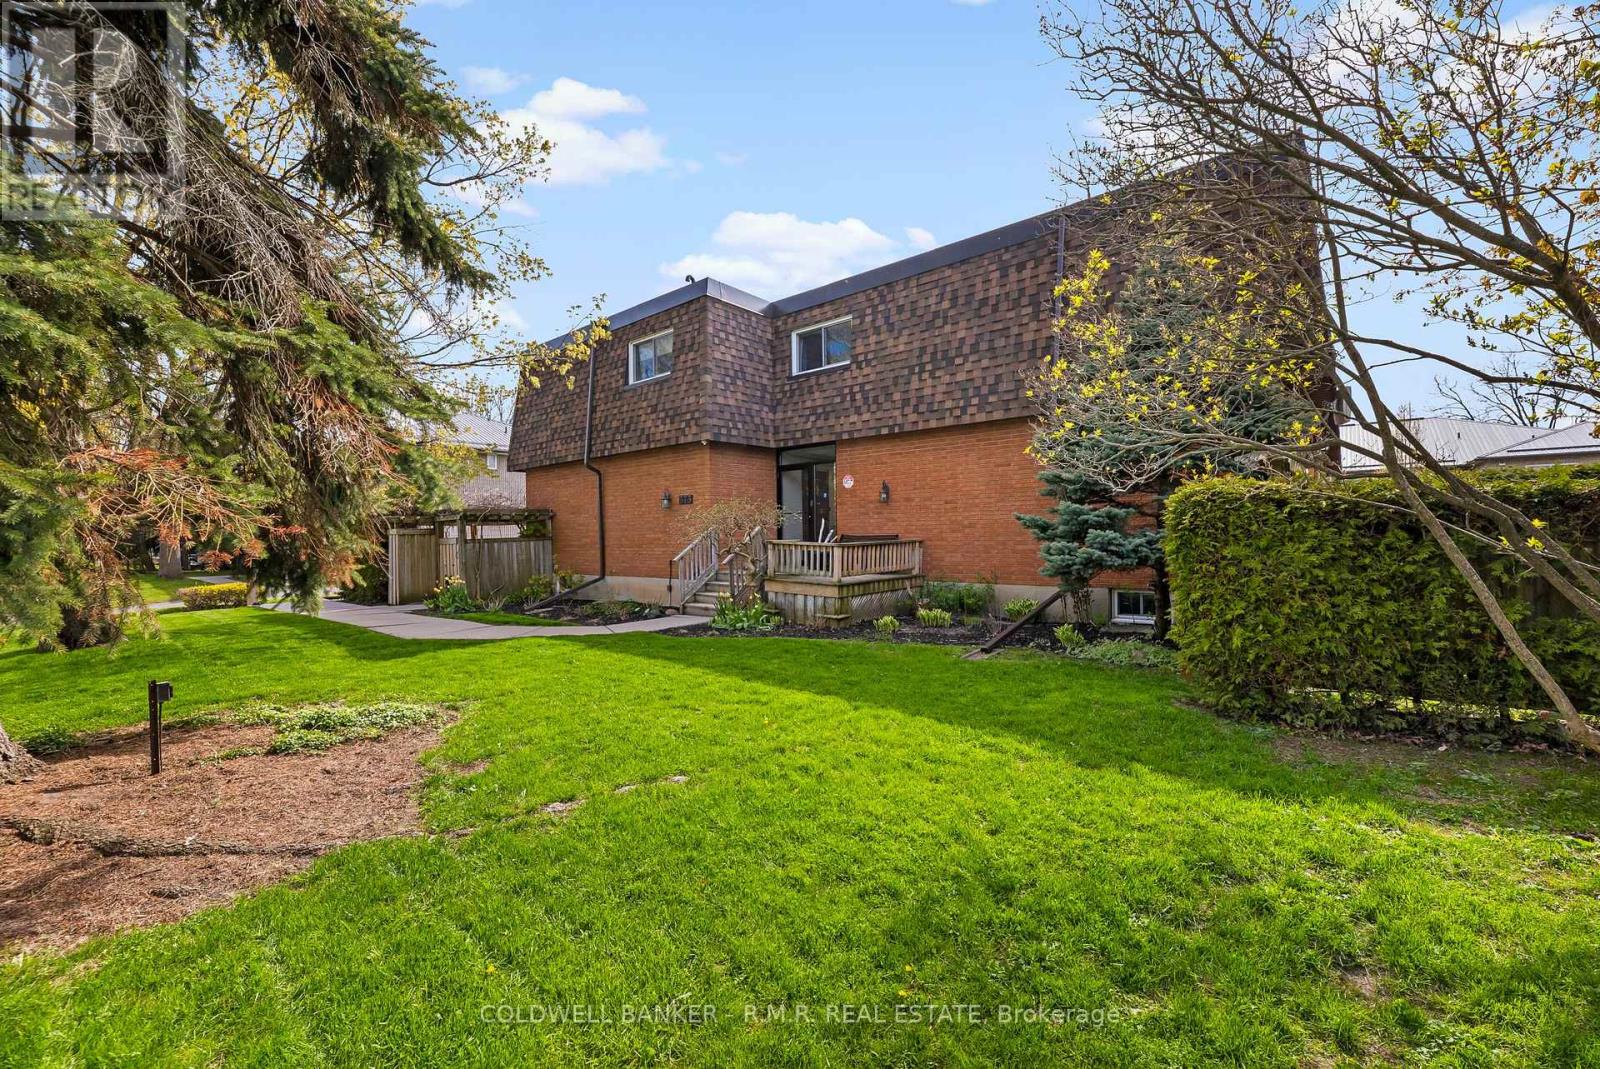
Tucked within a quiet six-unit building, this condo offers more space than you might expect and a warm, welcoming place to call home. Perfectly positioned close to various schools, just a short stroll from the shores of Lake Ontario, Victoria Park, and the charm of downtown Cobourg. You can start your mornings with a lakeside walk, spend afternoons browsing local shops, or enjoy a meal out, all just minutes from your door. Through the three thoughtfully designed levels, this spacious 2 bedroom plus den home blends comfort with eveyday ease. The main floor features an open concept layout where the kitchen flows effortlessly into the dining and living areas, ideal for casual mornings, hosting friends, or simply unwinding at the end of the day in a bright space. Upstairs, you will find generously sized bedrooms and full bath. The lower level adds valuable flexibility with a cozy family room and additional space for a home office, play area, or creative corner, perfect for today's evolving family needs. Step outside to your private patio, an extension of your living space where you can enjoy a morning coffee, a good book, or quiet evenings under the open sky. Added conveniences include an outdoor parking spot, a storage unit, and new windows (2026) for comfort and peace of mind. This is a wonderful opportunity to enjoy low maintenance living suitable for many lifestyles, providing everyday conveniences. (id:54827)
Coldwell Banker - R.m.r. Real Estate
126 Salem Road
Prince Edward County, Ontario
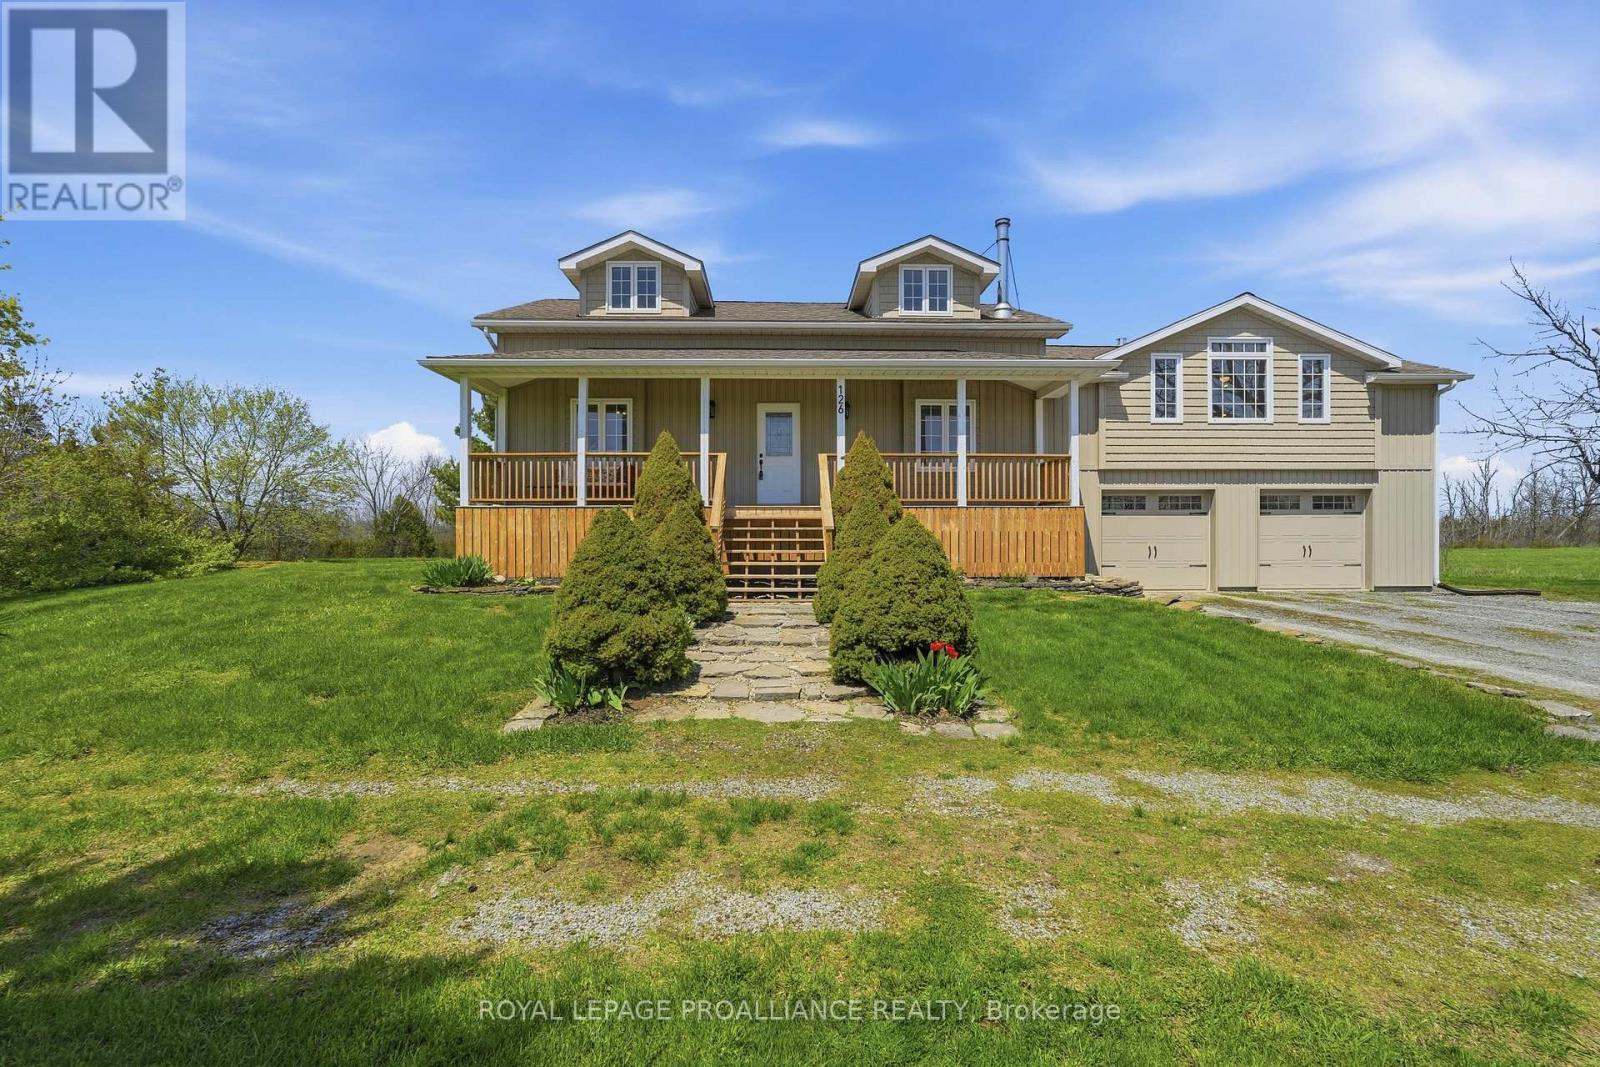
Rural Luxury Meets Modern Comfort-Welcome to your private oasis! This stunning 2-storey home perfectly blends sophisticated updates with the peaceful charm of 2.5 sprawling acres. From the high-end finishes every inch of this property has been meticulously maintained. In the Heart of the Home your Chef's Kitchen featuring custom cabinetry, rich wood countertops, and premium stainless steel appliances-a perfect blend of rustic warmth and modern function. Garden doors lead to the rear deck from the dining area creating space for entertaining family and friends. Living Room's soaring vaulted ceilings create an airy, grand feel, centered around a cozy fireplace and accented by beautiful hardwood flooring. The main floor includes a convenient laundry room and a full 3pc bathroom for guests or busy families. The separate primary suite is a true sanctuary, designed for ultimate relaxation & ambiance with the 2- sided fireplace warming both the sleeping area and the spa-like ensuite. Indulge in the deep soaker tub or the sleek walk-in shower. Upper Level has two additional bright bedrooms and a versatile family room, serviced by a full 4pc bathroom-ideal for children, guests, or a home office. Enjoy your morning coffee on the classic front porch or host summer BBQs on the expansive rear deck. 2.5 acres of manicured land featuring a functional barn and a garden shed, offering endless possibilities for hobby farming or storage. Park with ease in the 2-car garage and enjoy being just minutes away from world-class wineries and the region's top-rated restaurants. Doesn't everyone want to live in "The County?" (id:54827)
Royal LePage Proalliance Realty
83 College Street
Deseronto, Ontario
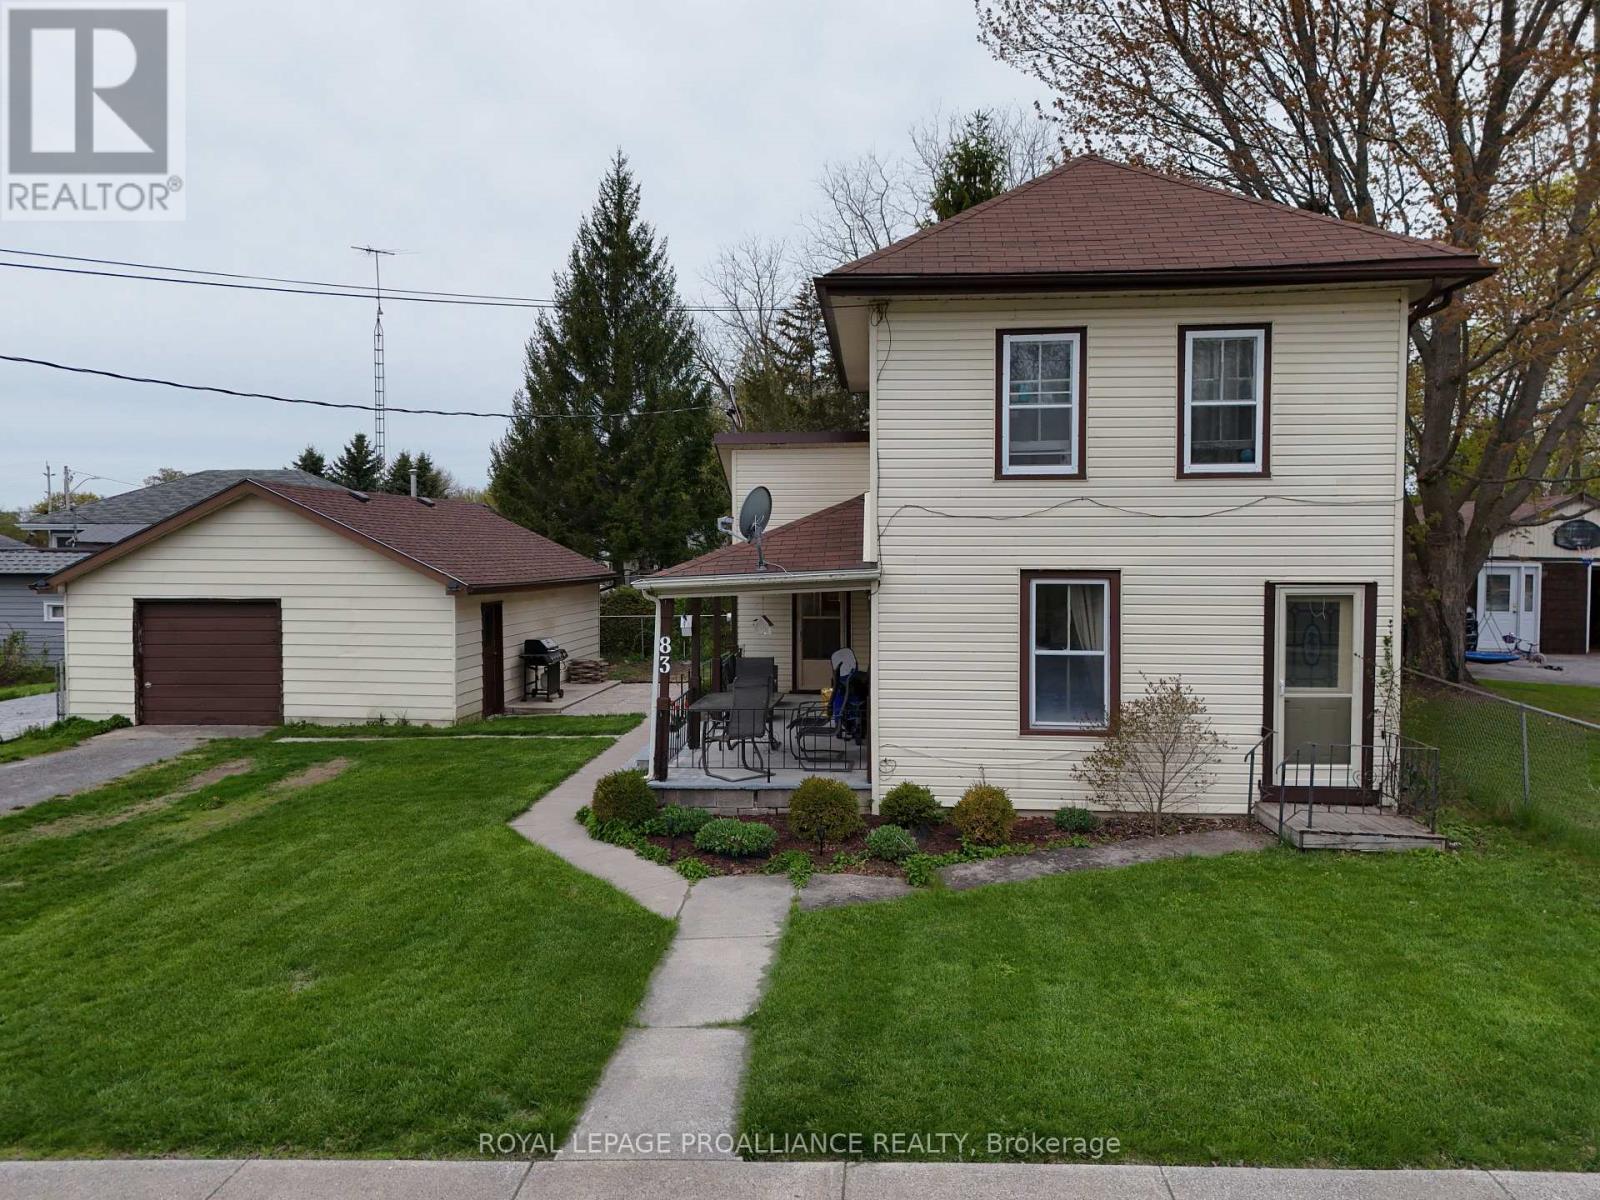
Stop paying rent and start building real equity! This charming two - storey home offers two bedrooms, two bathrooms, and sits on a generous oversized corner lot giving you space, privacy, and curb appeal all in one. Inside, you'll find a thoughtfully updated eat-in kitchen perfect for family meals, a convenient main floor four-piece bathroom, and the added bonus of main floor laundry. The spacious living room has been extended and could easily be converted back into a main floor primary bedroom, offering flexible living arrangements to suit your lifestyle. Upstairs features two bedrooms, a two-piece bath, and a fun play area ideal for growing families. Step outside to the covered side porch, a perfect spot for morning coffee or summer barbecues, overlooking a partially fenced yard complete with stamped concrete patio, a firepit, and a gazebo - everything you need for outdoor entertaining. The detached garage has been partially renovated to include a wet-bar and t.v area that is perfect for hosting in your personal man-cave. The garage offers a 100-amp service, making it a dream workshop or secure storage space. Major updates that have been completed in recent years include: updated gas furnace, central air conditioning, 200-amp electrical panel, and shingles replaced on the house in 2016 and the garage shingles as recently as 2024. All of this just a short walk from a local park and public boat launch - because Deseronto, the good life is right outside your door. (id:54827)
Royal LePage Proalliance Realty
