
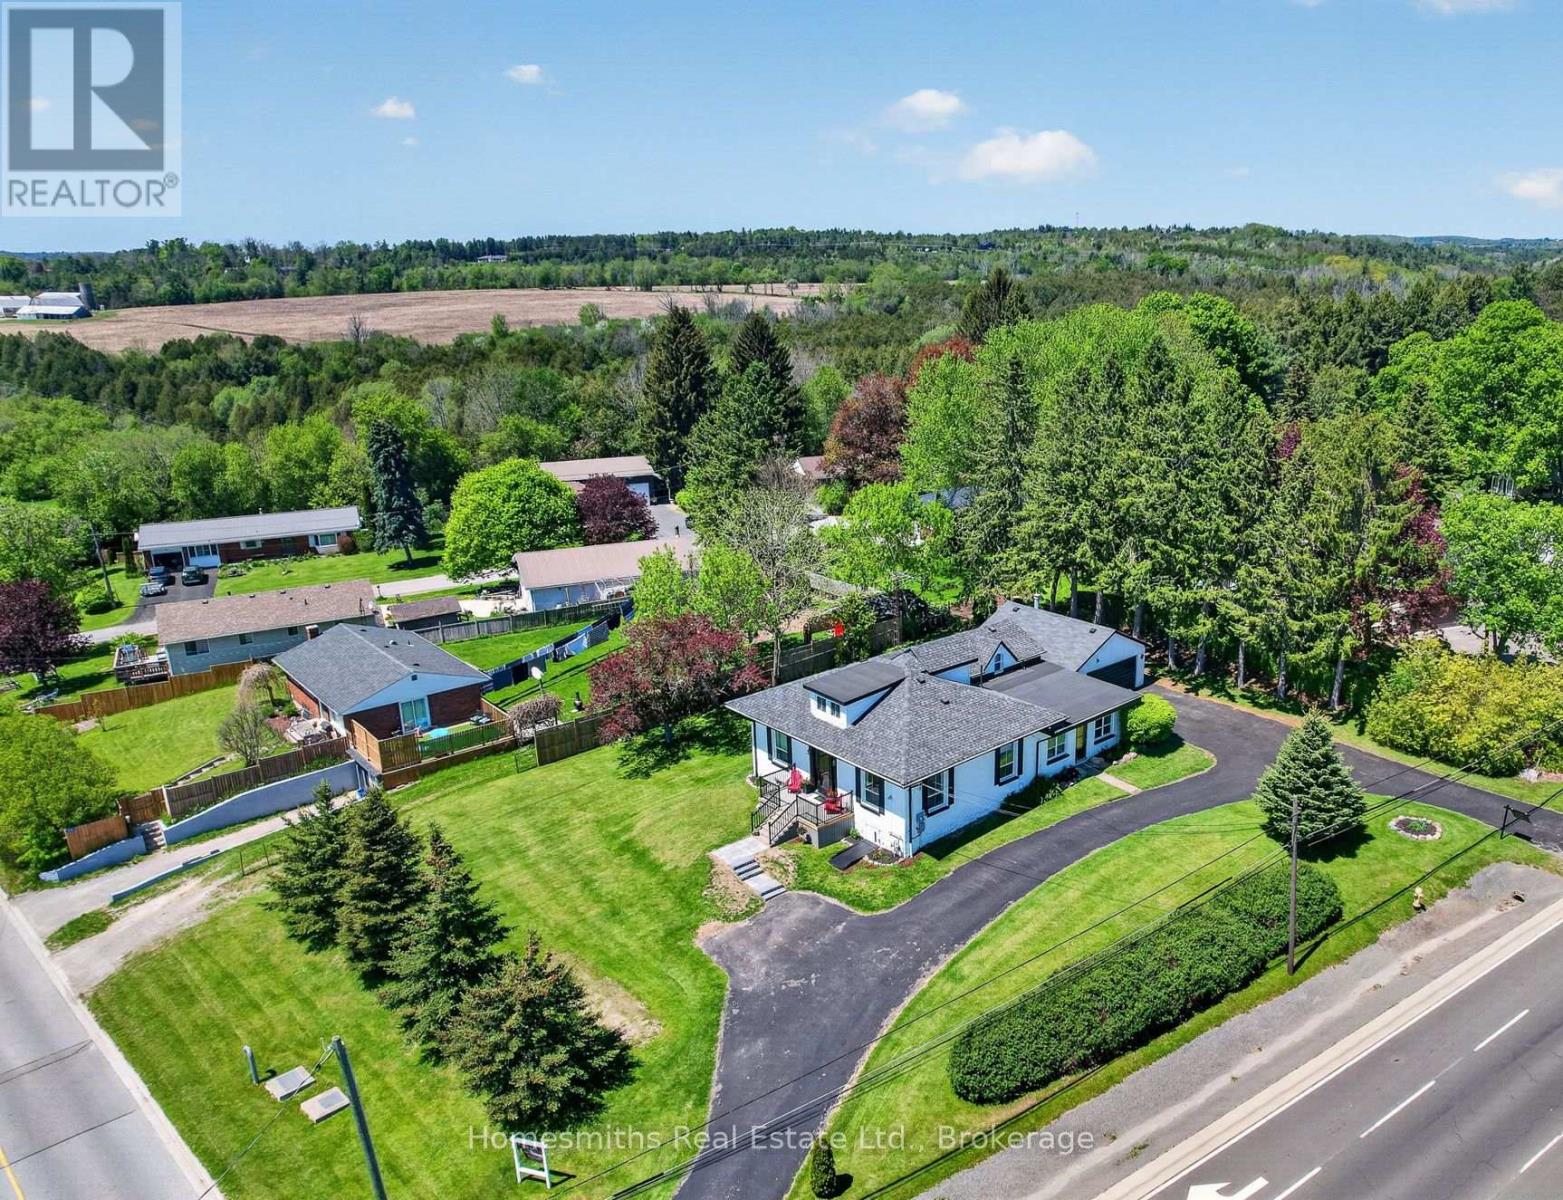
8766 Danforth Road W
Hamilton Township, Ontario
This isn't just a house. It's options.Looking for space for extended family? A separate suite for guests? A mortgage helper without the headache of inheriting tenants? This updated Cobourg property offers flexibility that's genuinely hard to find.The main home is bright, welcoming, and full of character, with high ceilings, oversized windows, and generously sized rooms that feel even better in person than the photos suggest.A fully legal self contained 1 bedroom accessory apartment with separate utilities opens the door to multigenerational living, guest space, private work from home separation, or future rental income on your terms.And most importantly, it's vacant. No tenants.Big ticket updates were already done in recent years, including furnace, central air, shingles and windows, so buyers can focus on how they'll live here instead of what they'll need to replace.Detached two car garage. Easy access to downtown Cobourg, Highway 401, and everyday amenities.If you've been trying to find a home that gives you flexibility now and options later, this may be the one. (id:54827)
Homesmiths Real Estate Ltd.
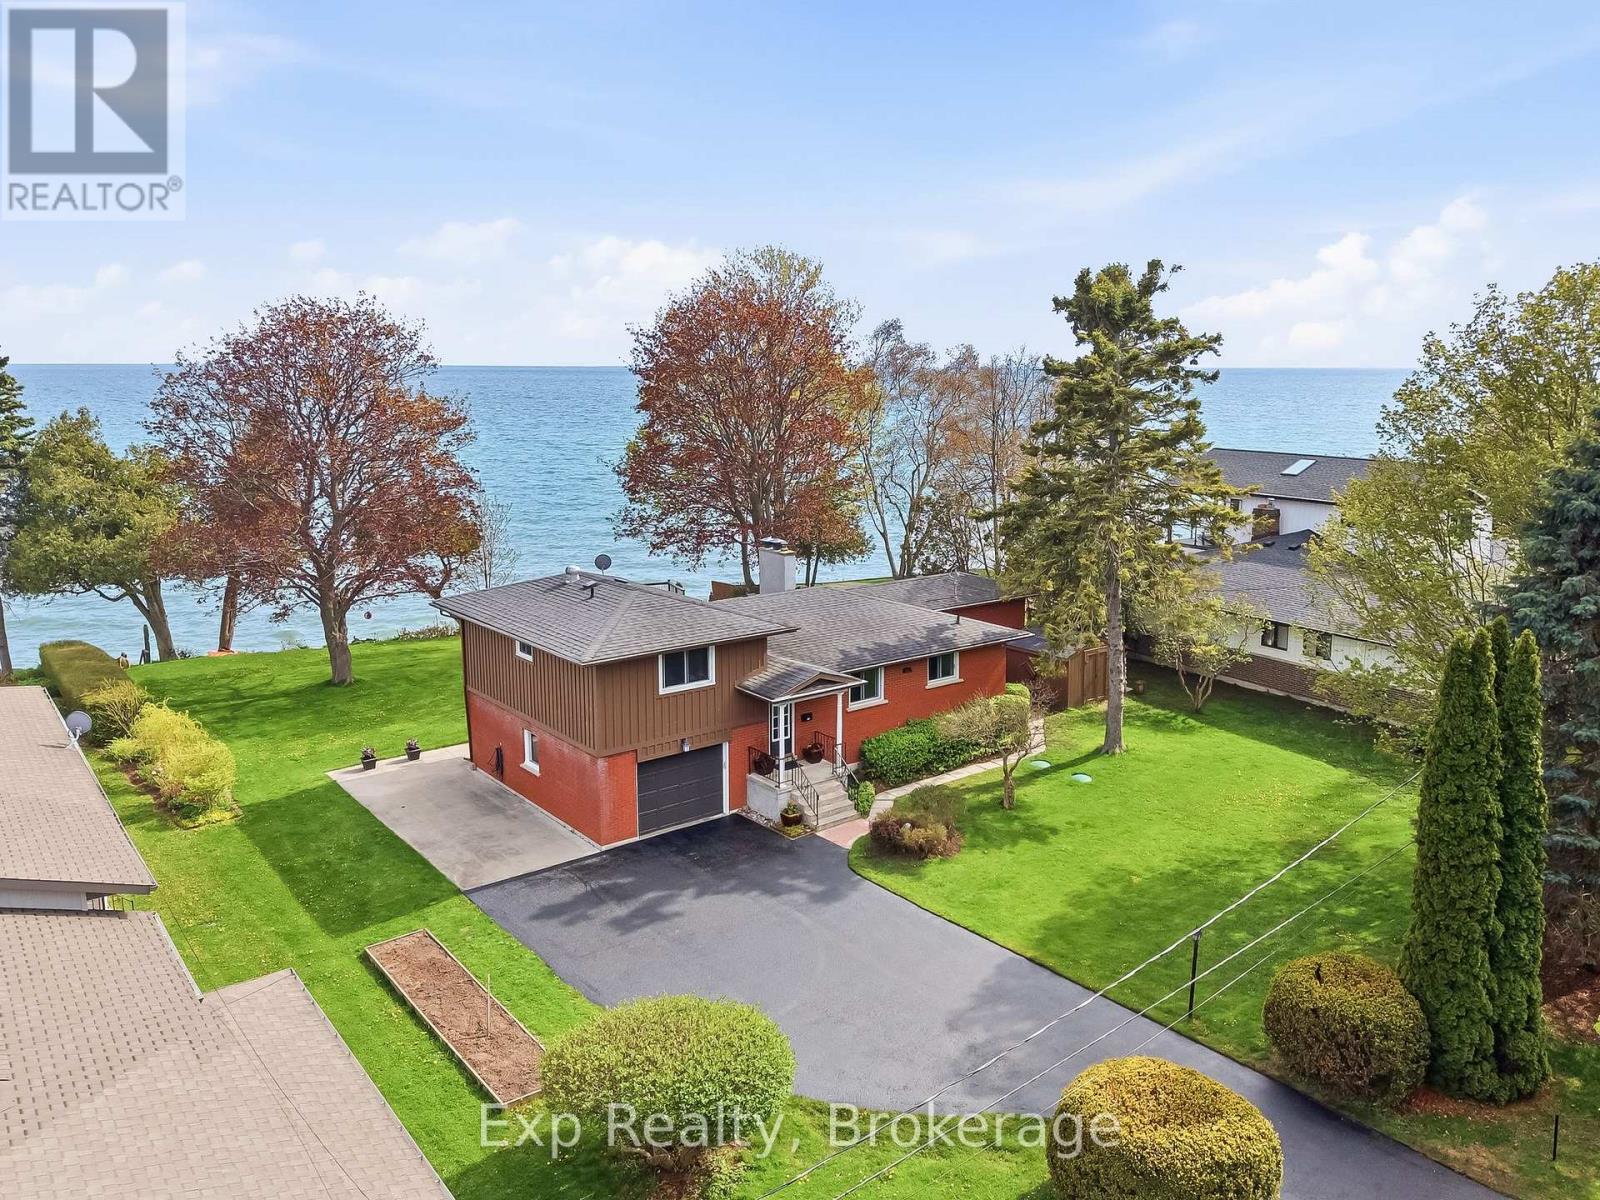
10 Cedar Lea Street
Cobourg, Ontario
If a picture is worth a thousand words, then this property with all of its breathtaking sights, sounds, views, opportunities, possibilities and ability to make dreams a reality is worth the drive, walk or whatever it is for you and yours to check out this extremely limited and rarely offered lakefront oasis located at 10 Cedar Lea Street. This home and property come complete with its very own Private Lane - no exit, 100' of pristine sandy swimmable waterfront on Lake Ontario, a treed half acre plus property, plus a second titled 100' x 300' super rare water lot, mesmerizing over the water sunrises and sunsets, as well as 360 degrees of pure bliss, tranquility and serenity, all await the lucky new owners of this exceptionally exquisite listing. This cozy and charming 2-bedroom, 2-bathroom home comes complete with lake views throughout and a long list of updates, upgrades and remodels. Highlighting the home is the stunning kitchen that was completely renovated in 2015. Completely customized cabinetry offering plenty of storage and counter space, granite counters and featured by a grand sit-up peninsula. Not to be forgotten and quite simply the true X-Factor could be the expansive sunroom that occupies the exterior of the home; literally a cottage as well as a house - with no commute! Get lost in your thoughts while you gaze for days over the majestic lake setting that provides a backdrop that dreams are made of! Perfectly located to enjoy "Ontario's Feel Good Town" and everything it has to offer. Walking distance or a short bike ride to the Vibrant Downtown Core, Famous Cobourg Beach, Quality Restaurants, Renowned Marina, Legendary Boardwalk, Quaint Shops, Parks, Trails and so much more right at your fingertips. Welcome home to your own little piece of paradise right here in Cobourg, Ontario! (id:54827)
Exp Realty
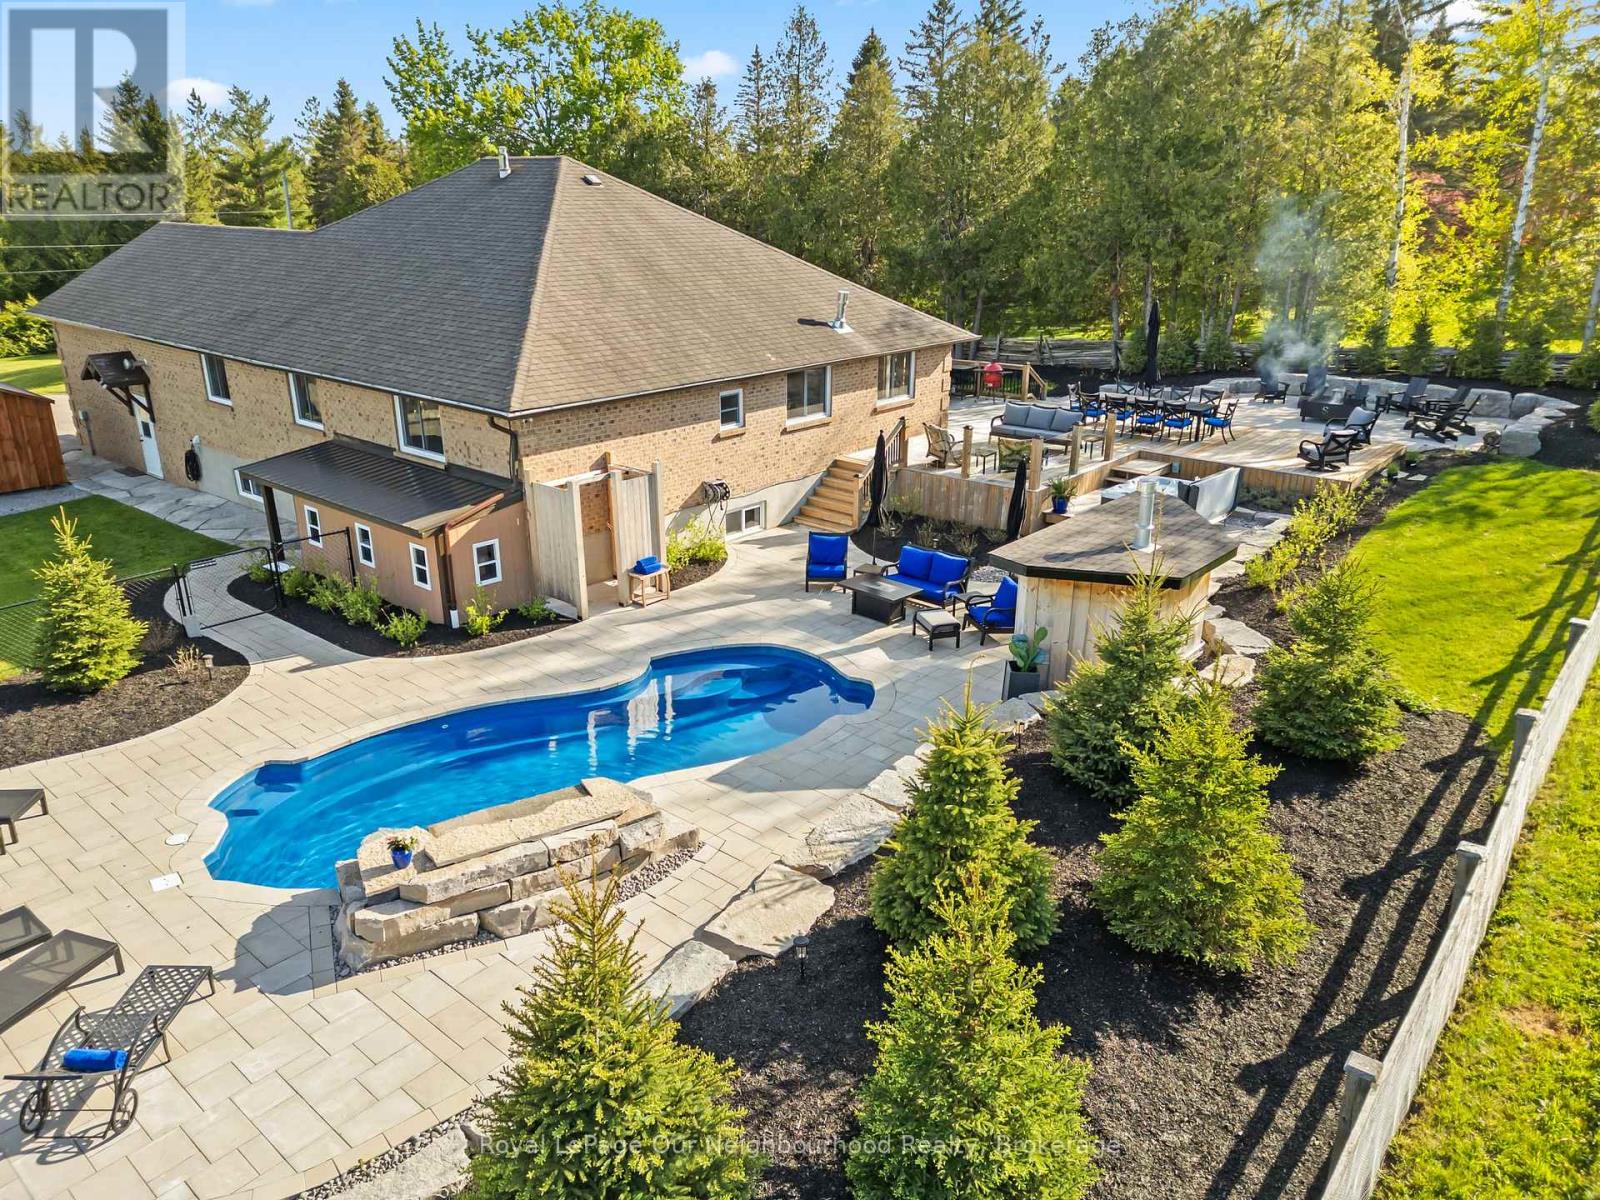
771 Traceys Hill Road
Kawartha Lakes, Ontario
Unpack and enjoy luxury country living in this stunning move-in ready showstopper offering approximately 4,000 sq. ft. of beautifully finished living space on a private 1-acre lot. Absolutely nothing has been overlooked inside, while outside you'll find a breathtaking resort-inspired backyard oasis complete with manicured landscaping, a 6-ft deep inground fiberglass saltwater pool with waterfall feature, hot tub, expansive stone patio, multiple entertaining zones, complete privacy, and stunning rolling countryside views. Inside, the main floor has been beautifully transformed with luxury vinyl flooring, crown moulding, & a neutral palette. The kitchen is nothing short of spectacular - custom maple cabinetry, granite countertops, and a statement 114.5" x 59" island designed to comfortably seat 7. A 36" gas range with chef's wall-mounted pot filler, farmhouse sink, and abundant prep space make this a true culinary showpiece. Seamlessly open to the living area, the space is flooded with natural light and anchored by stunning built-ins and a stone fireplace creating the perfect setting for cozy winter evenings or effortless entertaining year-round. The primary suite includes a w/i closet and private 3-piece ensuite with heated floors. 2 additional bedrooms, with a 5-pc main floor bathroom and a dreamy laundry room including built-in storage, a laundry wet bar & garage access complete the main floor. The lower level offers impressive versatility with 3 separate entrances, a full in-law suite, and approx. 9-ft ceilings. The second kitchen features brand-new laminate floors, a 4-pc bathroom with its own laundry, a gym, an office, 2 bdrms, a 2-piece bath, and a cold room. The heated garage is a hobbyist's dream, with 10-ft doors, a 100-amp subpanel, and ample height for lifts or storage. Designed for both everyday comfort and unforgettable entertaining, this move-in ready country retreat is the complete package inside and out. (id:54827)
Royal LePage Our Neighbourhood Realty
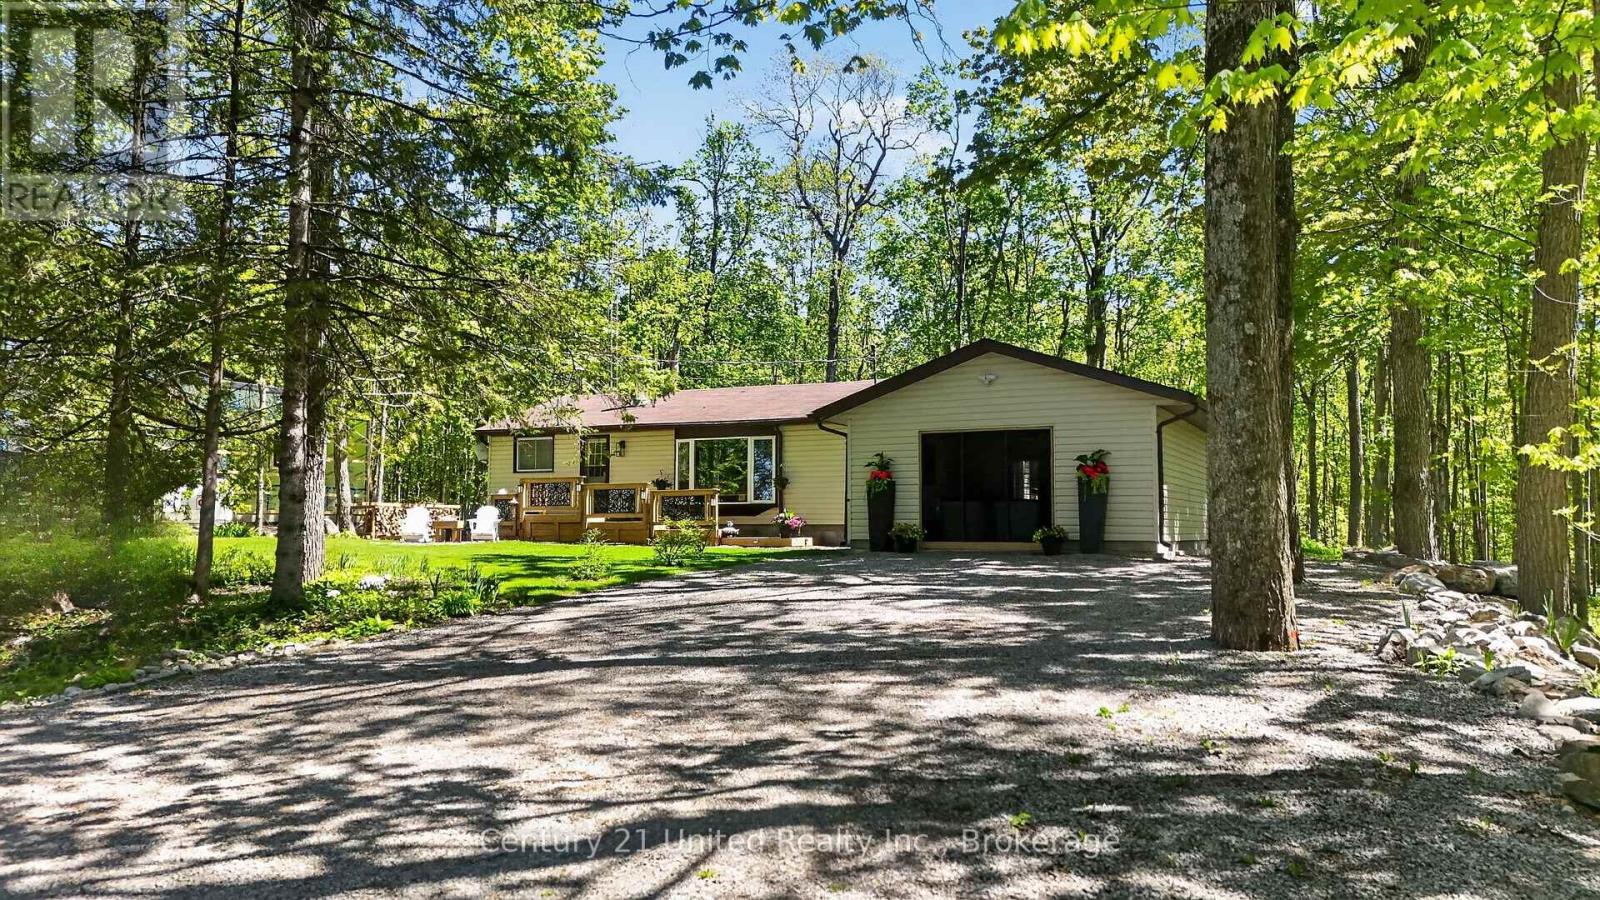
32 Teds Lane
Trent Lakes, Ontario
Welcome to 32 Teds' Lane in Trent Lakes. This delightful 3 bedroom, 1 bath bungalow has been tastefully updated and is nestled on a beautiful 100x145ft levelled lot amongst a lush landscape of mature trees at the top end of Pigeon Lake. Comfort, style, functionality and location are all wrapped into one exceptional opportunity perfect for First Time Homebuyers, Down-sizers or anyone looking for a serene rural retreat within an unbeatable vibrant community setting. The thoughtfully designed open concept floor plan maximizes space and connectivity providing a bright, spacious feel throughout the main living areas. The spacious kitchen features new stainless steel appliances, plenty of storage and a walk-in pantry. The mudroom steps out to the back deck and allows for seamless entry to the garage where you will find an incredible re-designed space for game nights, enjoying your favourite music or simply relaxing in the hot tub with family and friends. Downstairs, a cozy rec room offers the ultimate flex space for popcorn and movie nights. Generous outdoor decks extend your living space offering indoor/outdoor flow for multiple areas for seating, dining and gathering around your private bonfire for evenings under the stars while roasting marshmallows. Enjoy the many conveniences in Buckhorn - Six Foot Bay Resort & Golf Course, Pizza Alloro, Sandy Beach, Buckhorn Community Center & Sport Complex and much more. A short commute to Ennismore, and 35 mins to Peterborough. All renos, decking, paint, A/C, hot tub, septic were updated in the last 3 years. A home that is sure to impress, book your showing today! (id:54827)
Century 21 United Realty Inc.
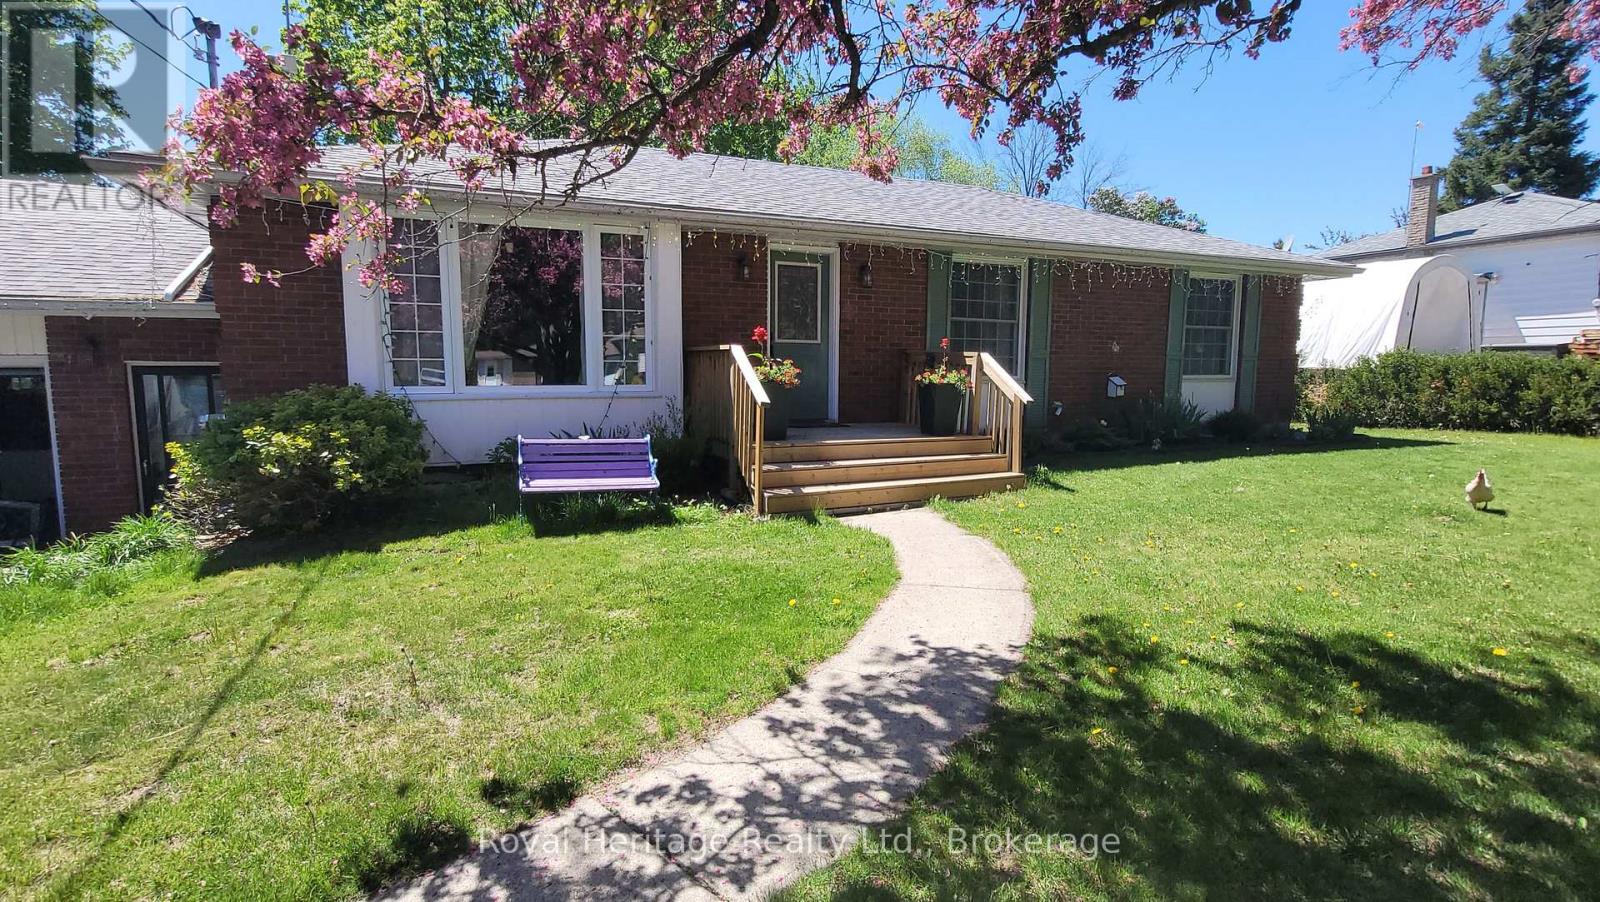
115 Chatterton Valley Crescent
Quinte West, Ontario
Welcome/Bienvenue to 115 Chatterton Valley Crescent! This move-in ready brick bungalow is nestled on a quiet, family-friendly street just 20 minutes from Belleville. Offering 3+1 bedrooms and 2 bathrooms, this well-maintained home is perfect for growing families looking for comfort, space, and outdoor enjoyment.The main floor features a bright and inviting living room, a versatile dining room currently used as a home office, and a welcoming kitchen ideal for everyday living. The sunroom overlooks the backyard and offers the perfect spot to relax while watching the kids play. Downstairs, the fully finished basement offer a large rec room, a bedroom and full bathroom. Step outside and fall in love with the beautifully landscaped backyard featuring mature trees, flower beds, a large family-sized BBQ deck, and an inground pool - your own private summer retreat. This property is ready for its next family to simply turn the key and start making memories. Could it be your Home Sweet Home? Est-ce que ca pourrait etre votre Home Sweet Maison? (**Interior pictures to come on Tuesday, May 26th) (id:54827)
Royal Heritage Realty Ltd.
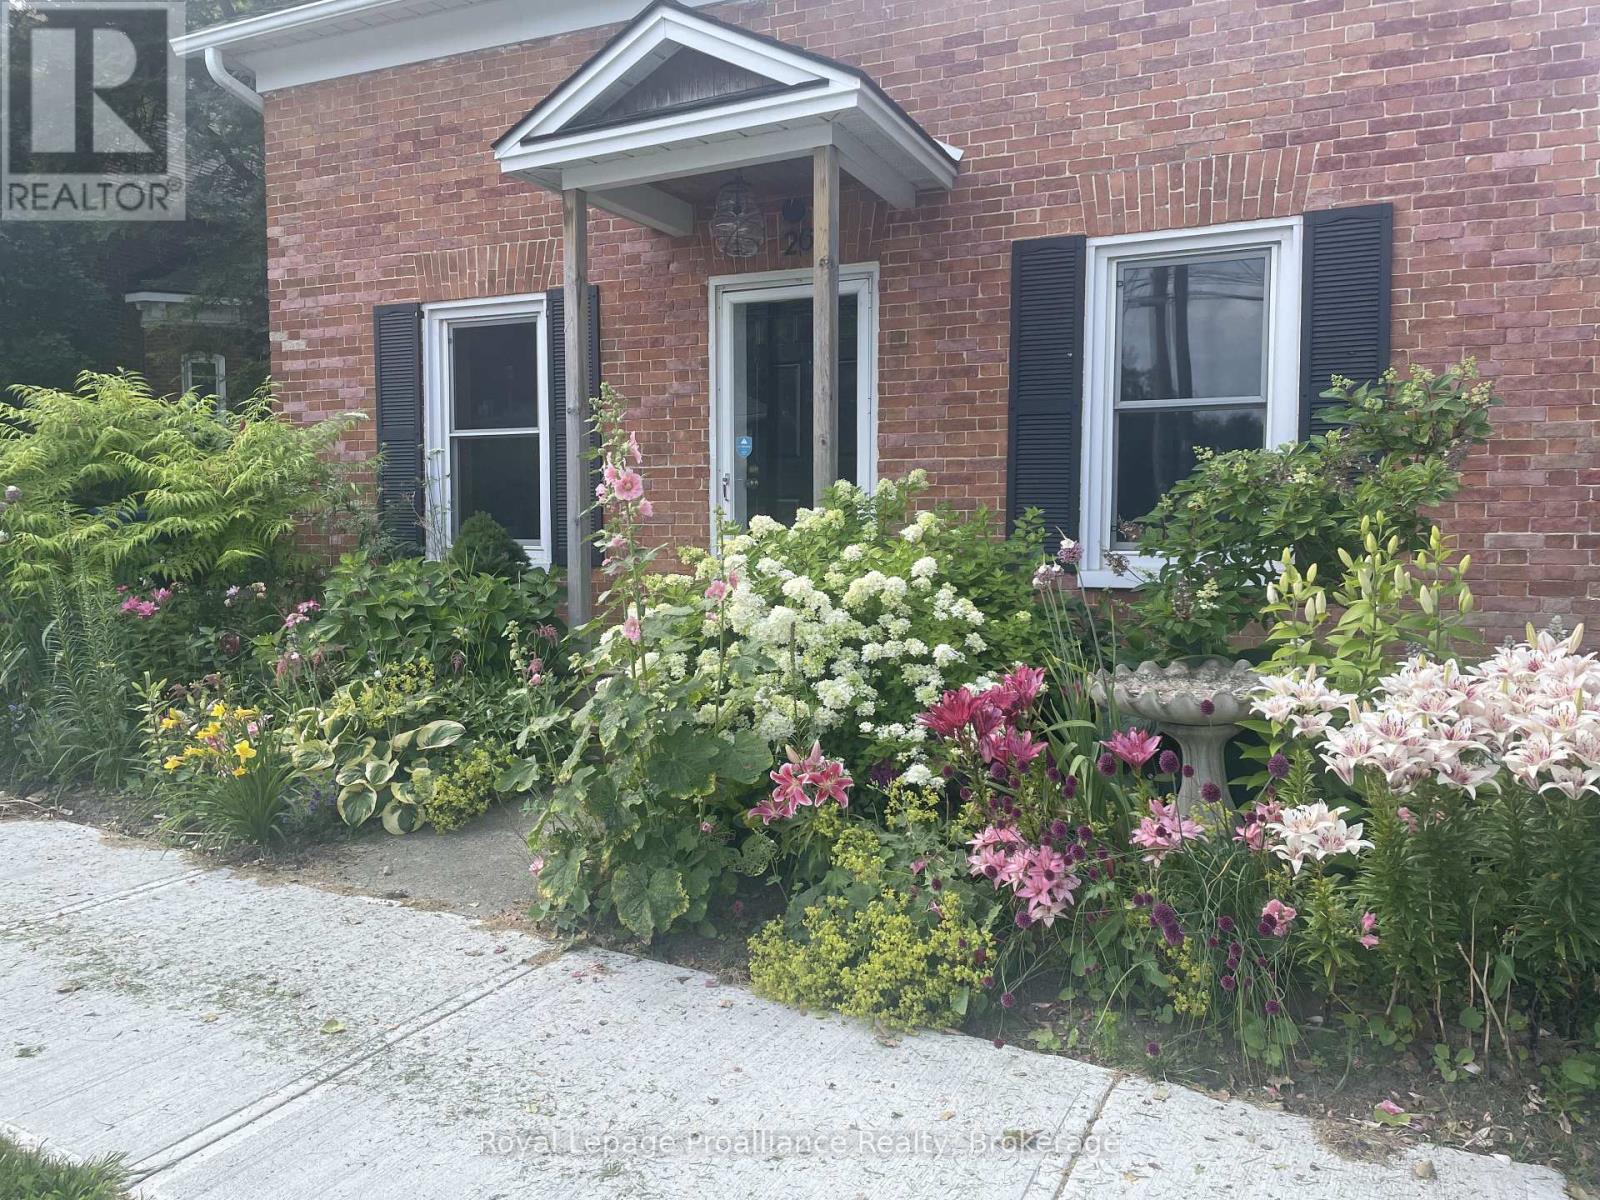
26 York Street
Prince Edward County, Ontario
Welcome to 26 York Street - a charming and well maintained 2-bedroom, 1.5-bathroom detached brick home available in the heart of Picton, Prince Edward County. Thoughtfully updated and lovingly cared for, this two-storey residence offers a wonderful blend of comfort, convenience, and character. The main floor features an open concept kitchen and dining area, complemented by a cozy living room with cleverly integrated laundry cabinetry. Upstairs, you'll find two bright bedrooms and a well appointed 4-piece bathroom complete with an extra deep tub. Outside, the property boasts a beautifully landscaped backyard with mature gardens and a garden shed providing additional storage. Situated within walking distance to all of Picton's amenities, this home is ideally located for families and professionals seeking a welcoming and accessible place to call home. Don't miss your opportunity - schedule your viewing today. (id:54827)
Royal LePage Proalliance Realty
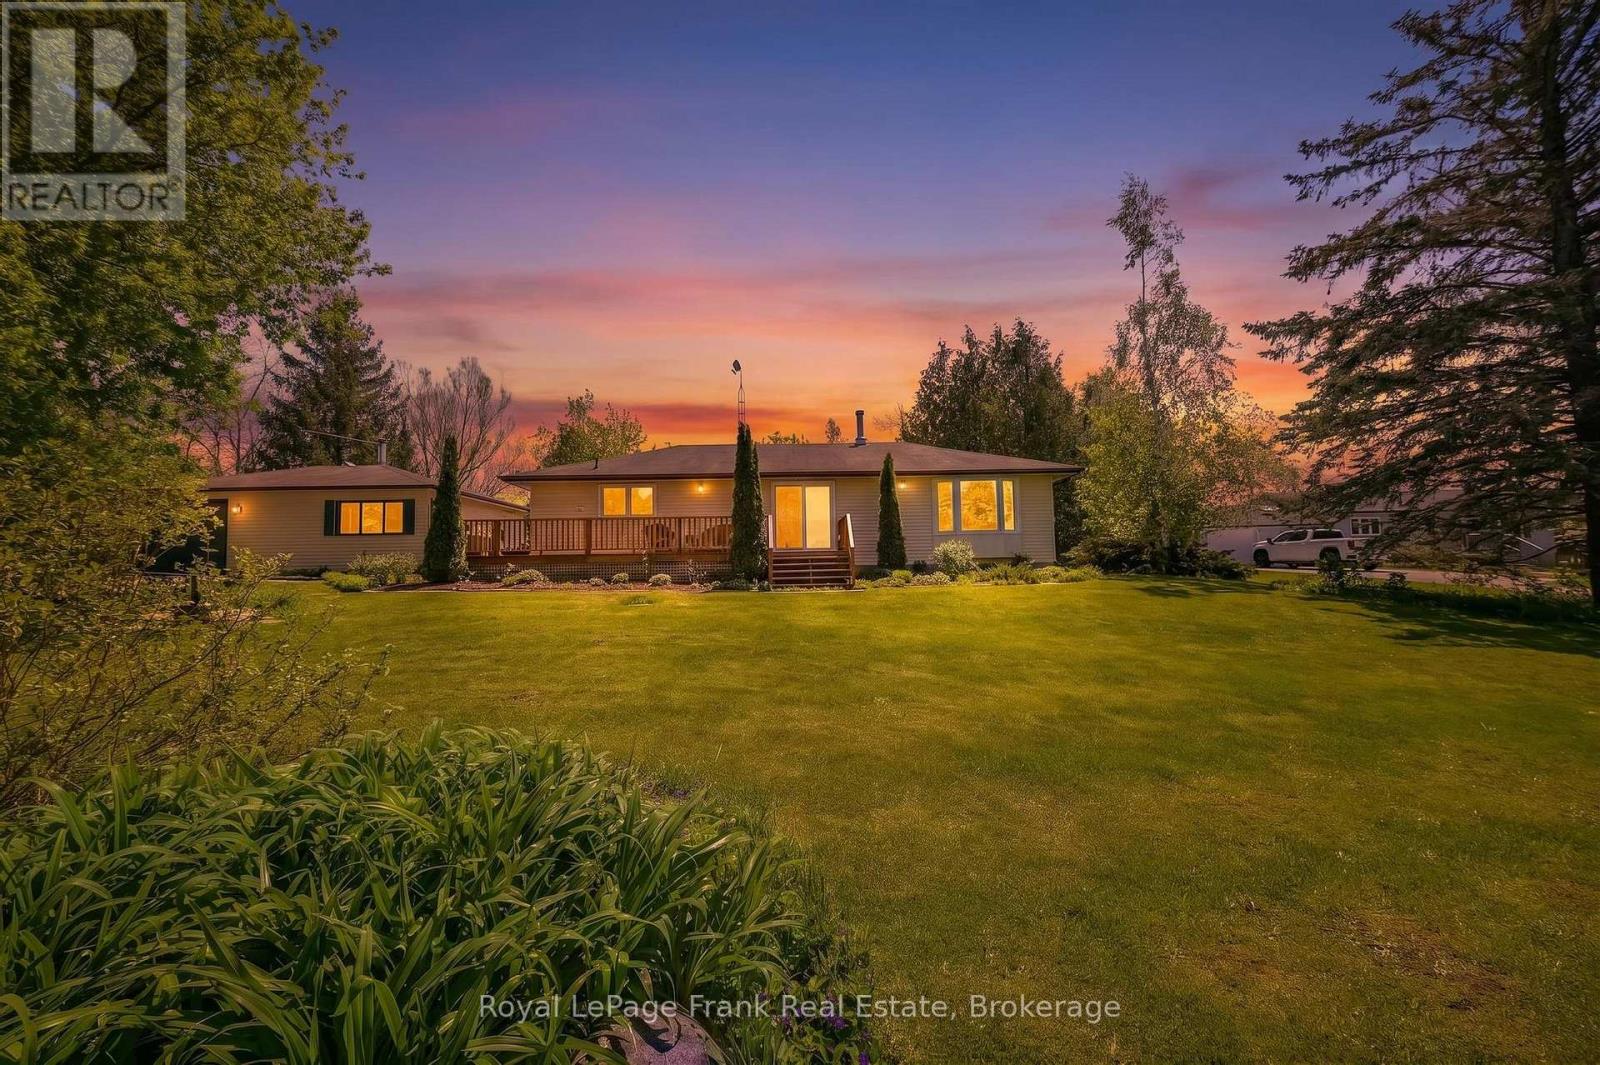
835 Kimberly Drive
Selwyn, Ontario
Gorgeous lakeview! This 4 season home or cottage property sits adjacent to the lakefront access lot for your boating and fishing pleasure. Membership in the Kimberly Drive back lot association $125.00/year guarantees your exclusive access to docking and boating on Buckhorn Lake and the Trent Severn Waterway. This cute maintenance free bungalow of approximately 1485 sq. ft. backs onto farmland for additional privacy. Located on a quiet dead end street with quick access to many local amenities. Bright interior with main floor laundry. Updated with new Pacifica woodstove in 2025. Rheem Air Conditioning unit in 2022. Underground Bell fibre internet recently installed. Lovely large lot just under 1 acre, huge level backyard, slightly elevated with a panoramic view overlooking Buckhorn Lake. Large deck overlooks front yard with your own fish pond. Large 2 car garage with one side nicely finished as a bunkie for the extra weekend company. Economical country living here! Ideal retirement bungalow. (id:54827)
Royal LePage Frank Real Estate
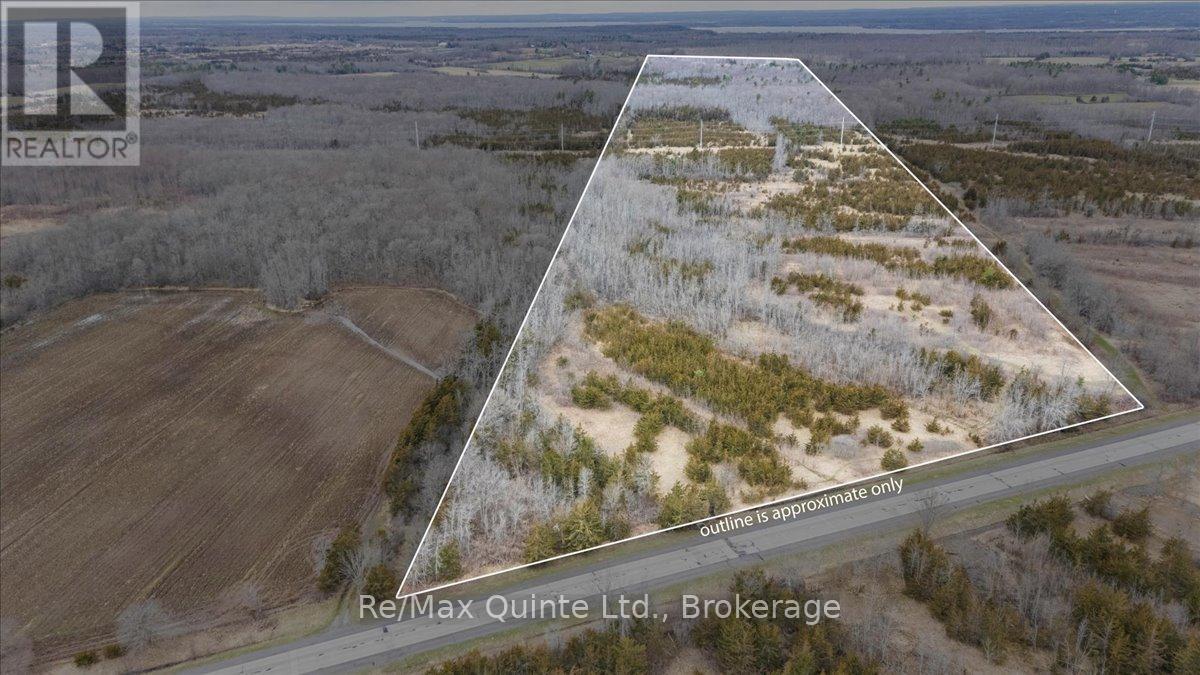
Across From 3904 Cty Rd 49
Prince Edward County, Ontario
Looking for a large parcel of land for private getaway or new home? Look no further than this 64 acre parcel of land with 634 feet of road frontage and being surrounded by other large parcels of land providing the ultimate peace and quiet. Come and explore the trails on this vast property marked with survey tape. This land may be able to be severed. If you are looking for a getaway or a private location for a new home then this may be the one. Great location being only 13 minutes North of Picton and only 8 minutes south of the 401. (id:54827)
RE/MAX Quinte Ltd.
52 Fraser Drive
Quinte West, Ontario
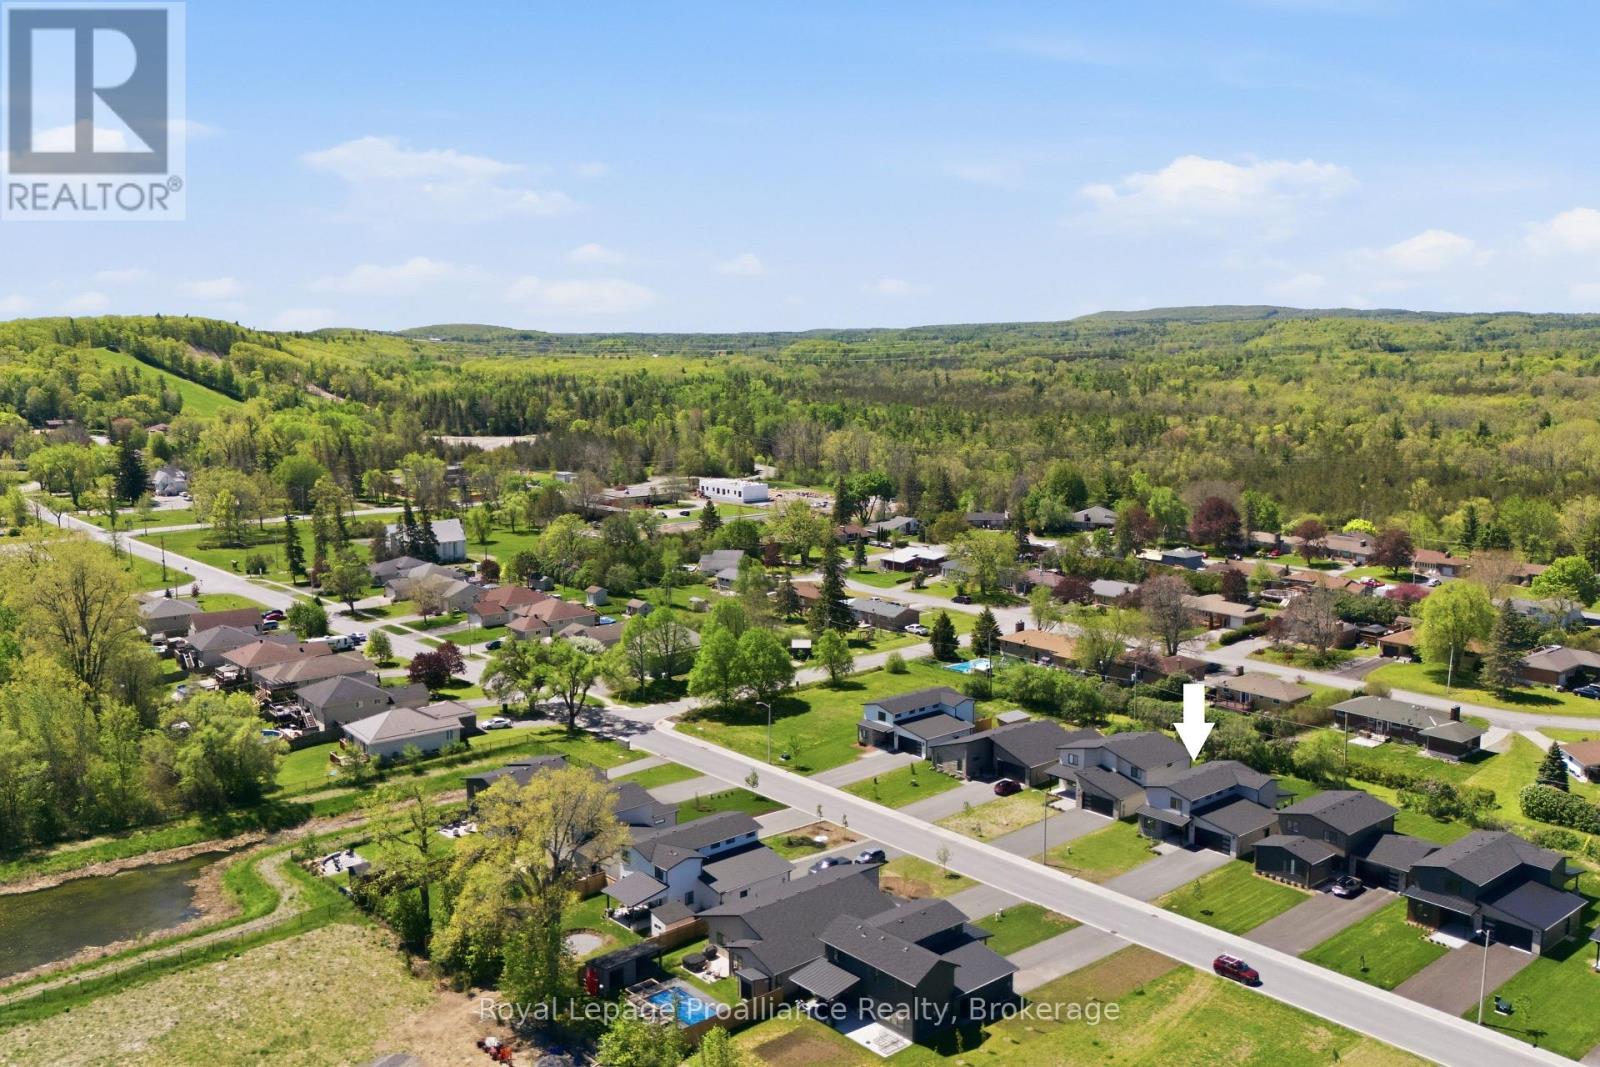
Welcome to this stunning 3-bedroom, 3-bathroom two-storey home located in the beautiful community of Batawa. Beautifully maintained and thoughtfully designed, this home features bright, open-concept living with a gas fireplace that completes the spacious living room, perfect for both everyday living and entertaining. At the heart of the home is the dream kitchen, showcasing quartz countertops, a stylish backsplash, soft-close cabinetry, and an inviting layout ideal for cooking, hosting, and gathering with family and friends. Step outside to enjoy the covered patio space overlooking the expansive backyard with walkout access, creating the perfect setting for relaxing summer evenings.Convenient entry from the attached garage leads directly into the mudroom with laundry hookup, adding everyday functionality. Upstairs, the custom primary suite offers a spacious ensuite with double sinks, a glass & tile walk-in shower, and two walk-in closets. The additional bedrooms are also generously sized, offering plenty of space for growing families. Enjoy the incredible lifestyle Batawa has to offer with friendly neighbours, year-round recreation, and walking distance to the primary school, ski hill, community ice rink in the winter, and mountain bike trails. Conveniently located just 5 minutes from Frankford and the nearest grocery store, under 10 minutes to the YMCA and 401 highway, 15 minutes to 8 Wing Trenton, and a short drive to Prince Edward County. If this is the lifestyle you've been looking for, look no further! (id:54827)
Royal LePage Proalliance Realty
4 Barley Trail
Stirling-Rawdon, Ontario
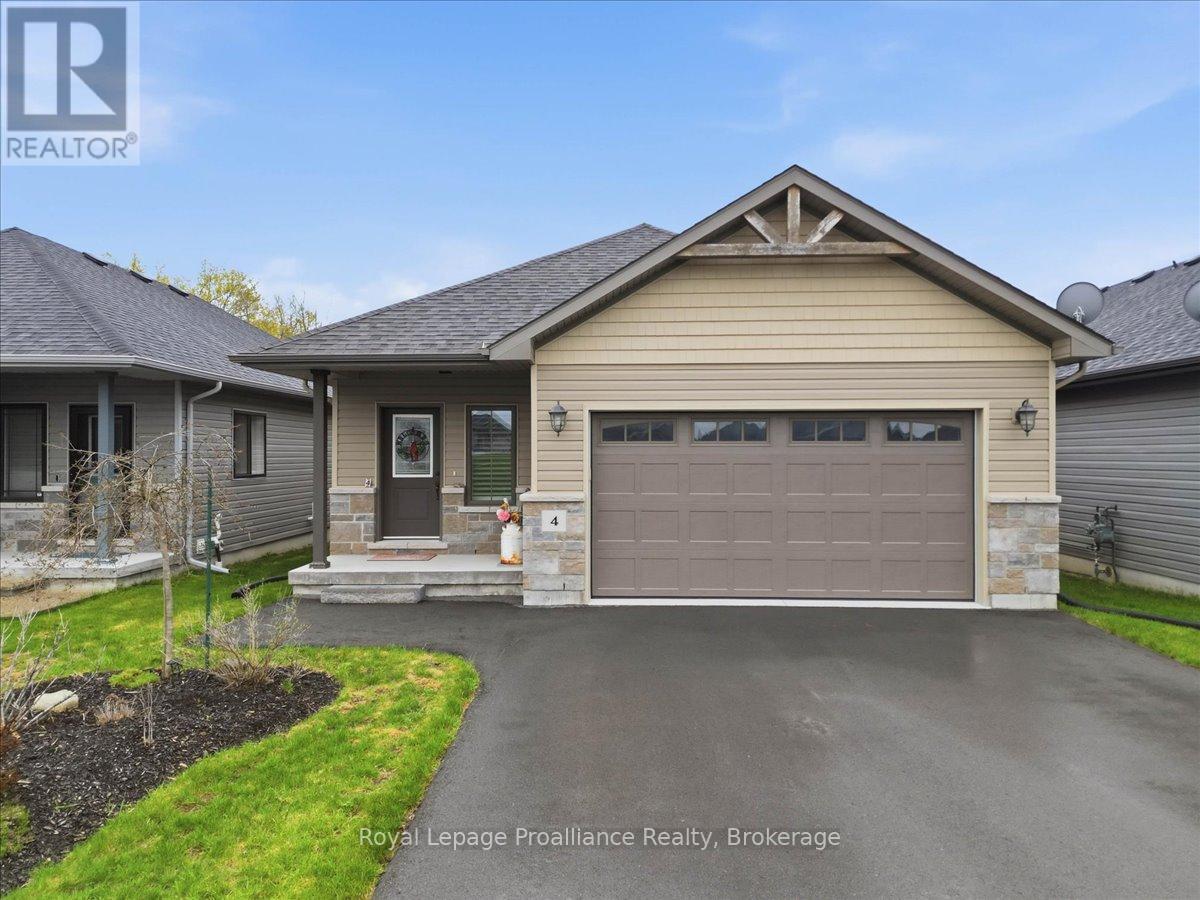
Welcome to 4 Barley Trail, a stunning custom-built "Sienna" bungalow in the heart of Stirling, built in 2020 and thoughtfully designed for modern living. Offering 3 bedrooms, 3 bathrooms, 9' ceilings throughout, and an exceptional open-concept design, this beautiful home is filled with natural light and perfect for both everyday family living and entertaining. The spacious living and dining areas feature gorgeous trayed ceilings and seamless flow into the stylish kitchen complete with quartz countertops, a large peninsula island with bartop seating, and patio doors leading to the covered rear deck and fantastic private backyard. The oversized primary bedroom offers a walk-in closet and beautiful ensuite with a custom glass shower. The large welcoming foyer provides convenient access to the fully finished lower level, incredible additional living space ideal for an in-law suite, guests, or anyone working from offering home. Complete with HRV, natural gas heat, central air, covered front porch, and a double car garage with inside entry, this home truly checks all the boxes. Located in the Village of Stirling, you'll love the small-town atmosphere, strong sense of community, local charming shops, restaurants, schools, the Heritage Trail, nearby Trent River, and Oak Hills Golf Course, all while being just 20 minutes to Belleville or Trenton. (id:54827)
Royal LePage Proalliance Realty
919 Jamieson Road
Quinte West, Ontario
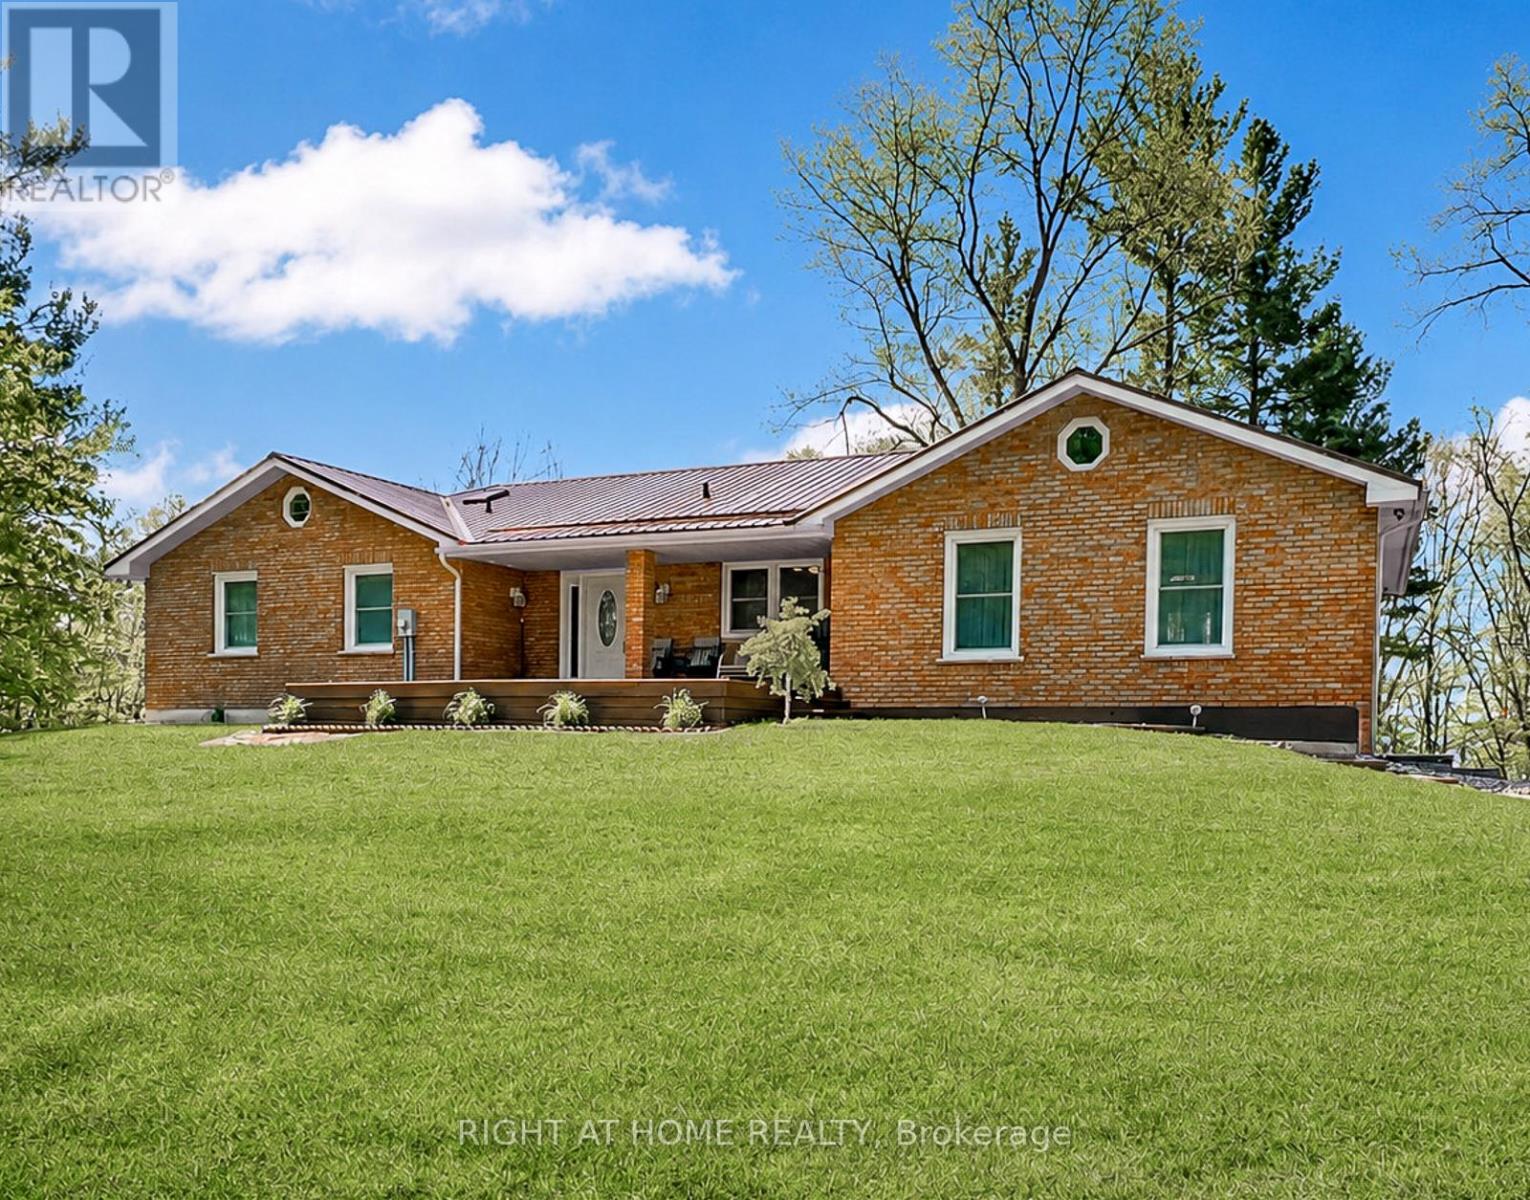
Spacious country bungalow on 4.86 acres, minutes to Hwy 401. Set back from the road for peace and privacy, this large bungalow is wrapped in acres of lush trees and overlooks a picturesque farmer's field - your own quiet retreat with easy commuting access. The large, welcoming foyer opens to bright rooms with expansive windows and a cozy 2-way fireplace between the spaces. Patio doors from the living room lead to an elevated deck-perfect for morning coffee and sunset views. Beautiful new kitchen featuring quartz countertops, a generous island with seating, large pantry and ample storage. Three bedrooms on the main, including a primary suite with a 3-piece bath. A versatile 2-bedroom suite on the lower level with its own rear patio-door entrance plus optional access from the main level-ideal for extended family, guests, or income potential. Direct entry from the attached garage into the suite for added convenience. Mature trees and open vistas, offering privacy, nature, and room to roam. Cost-efficient geothermal heating for year-round comfort. Double attached garage and ample driveway parking. This perfect country property with a tranquil setting, the home set well back from the road, and only minutes to the 401 for easy commuting is a rare combination of acreage, modern updates, and flexible living space which offers the best of rural living without sacrificing convenience. (id:54827)
Right At Home Realty
645 Hayden Crescent
Cobourg, Ontario
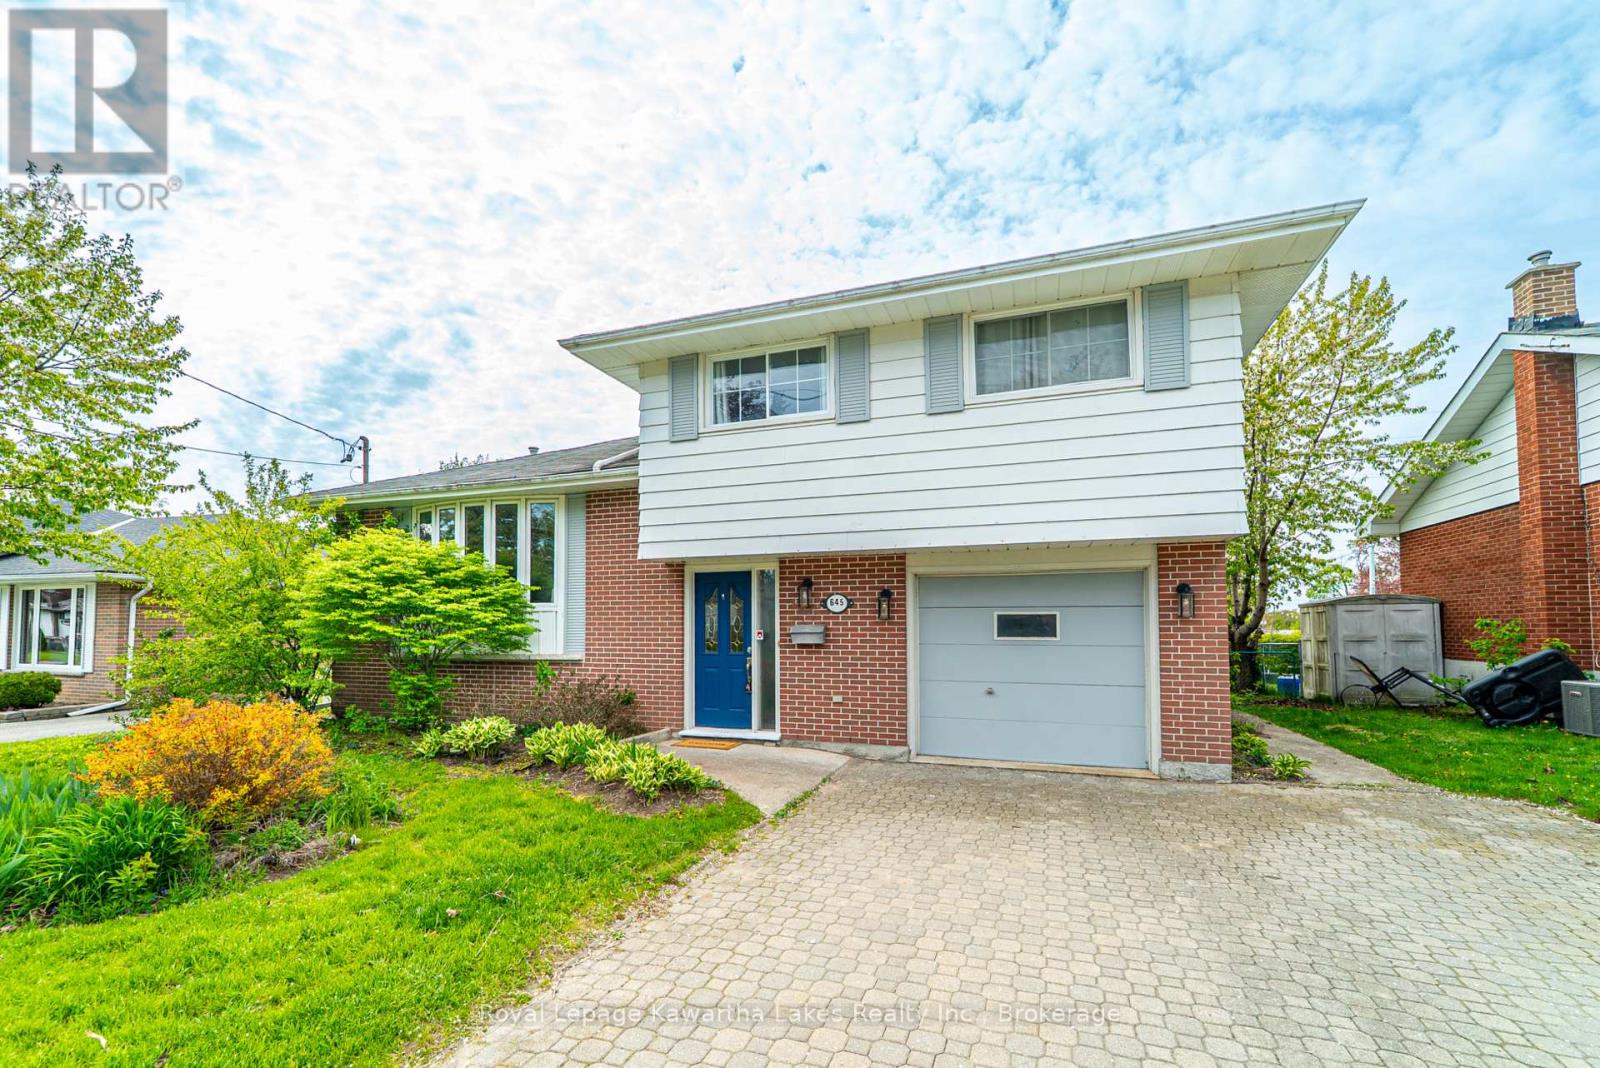
Welcome to 645 Hayden Crescent - a beautifully updated family home nestled in Cobourg's sought-after west end, just moments from Highway 401. Set within a welcoming, family-oriented neighbourhood close to excellent schools, parks, and everyday amenities, this charming 4-level side-split perfectly balances comfort, style, and functionality. Offering 4 spacious bedrooms and 2 bathrooms, the home features a thoughtfully designed layout ideal for both everyday living and entertaining. A number of tasteful upgrades have enhanced the interior over the years, including professionally sanded and stained hardwood flooring (2016), updated tiling (2017), and a stunning bathroom renovation completed in 2020 with elegant modern finishes.The recently refreshed kitchen serves as the heart of the home - bright, inviting, and designed to accommodate both busy family mornings and relaxed evenings with ease. Step outside to discover the expansive, well maintained backyard with no rear neighbours, creating a peaceful and private outdoor setting. Whether you envision summer entertaining, lush gardens, a play space for children, or your own tranquil retreat, this property offers exceptional potential. 645 Hayden Crescent is a rare opportunity to enjoy refined family living in one of Cobourg's desirable neighbourhoods - a place you'll be proud to call home. (id:54827)
Royal LePage Kawartha Lakes Realty Inc.
