
26 York Street Prince Edward County, Ontario K0K 2T0



$549,000
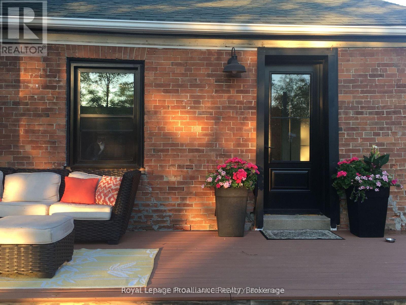
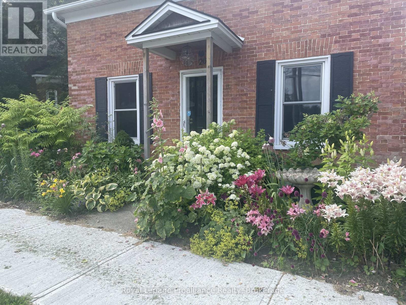
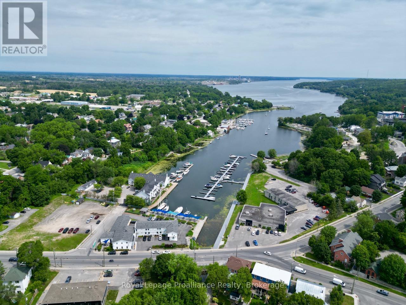
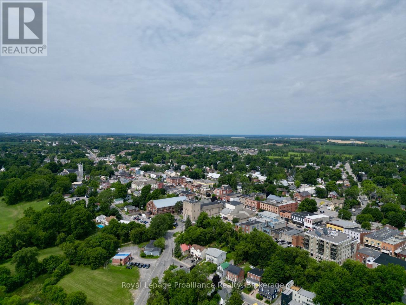
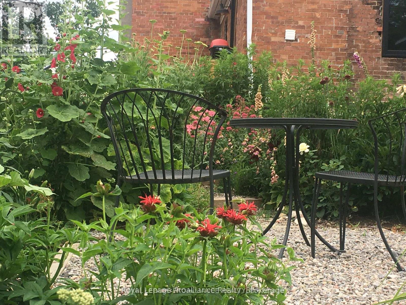
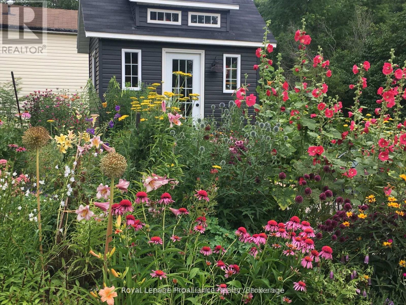
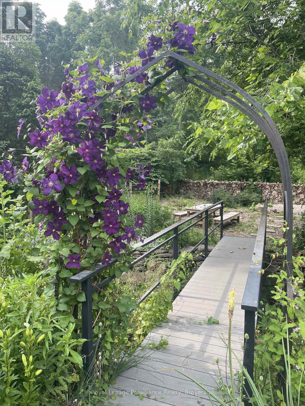
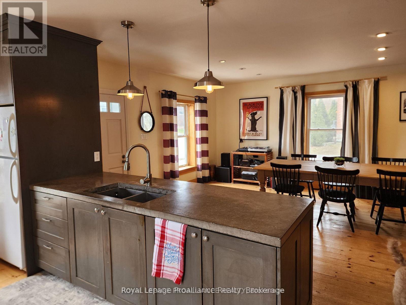
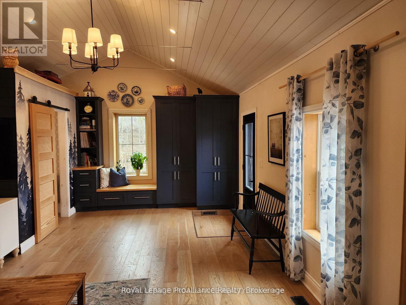
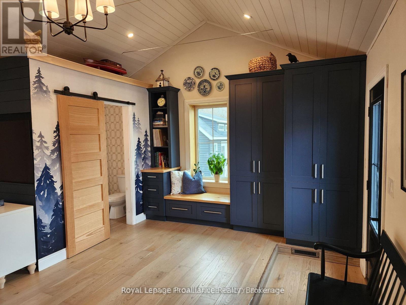
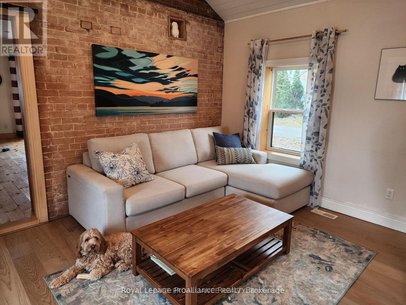
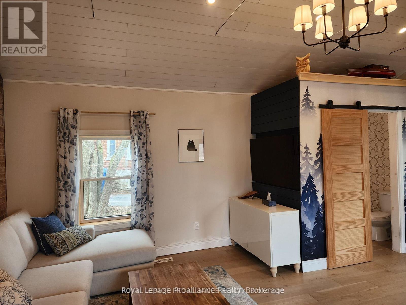
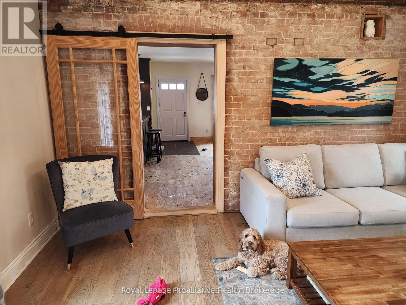
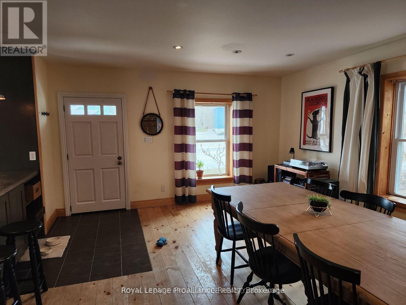
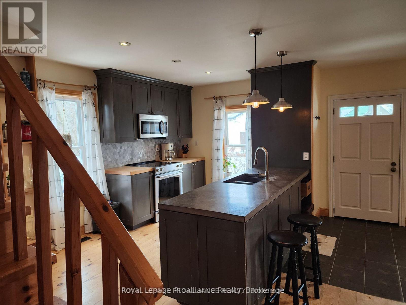
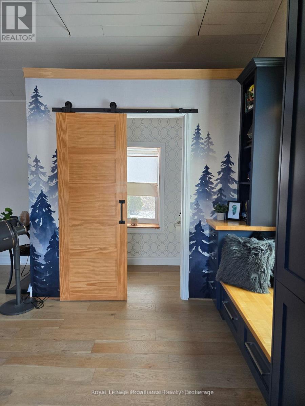
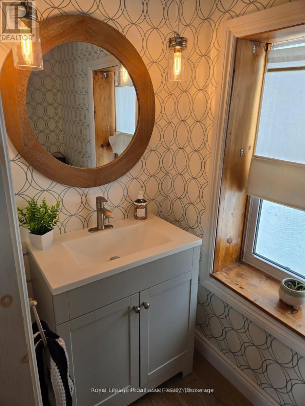
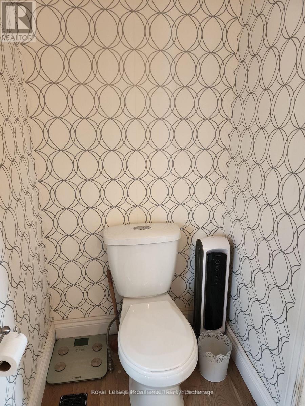
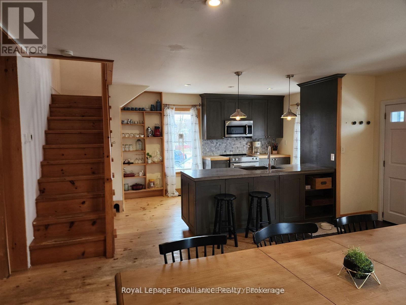
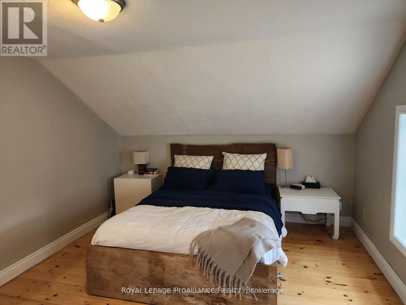
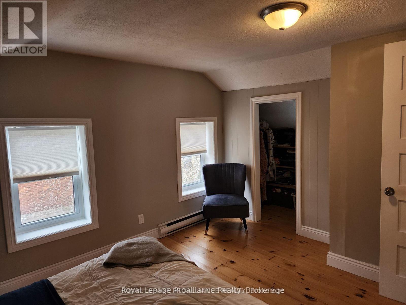
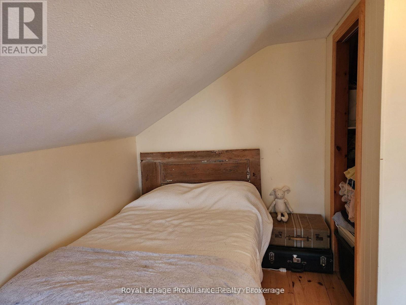
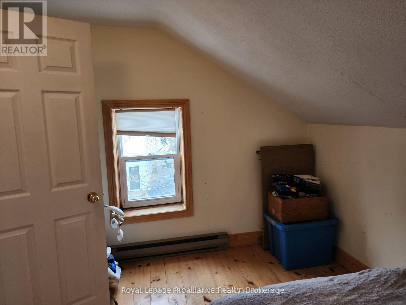
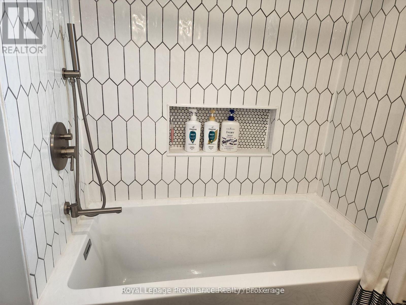
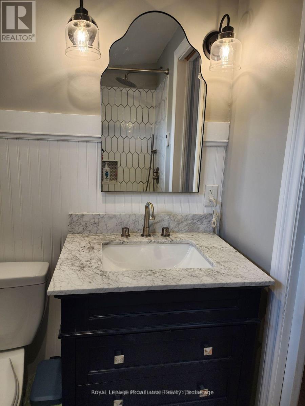
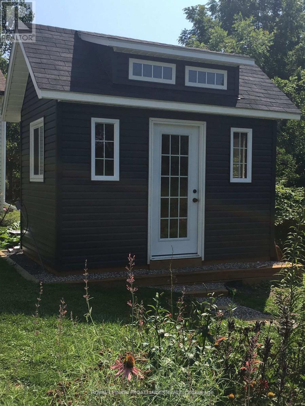
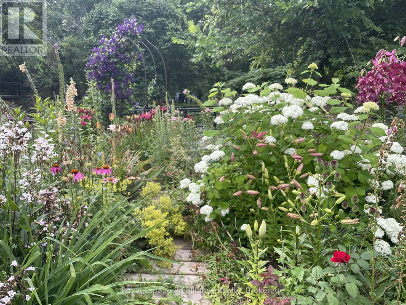
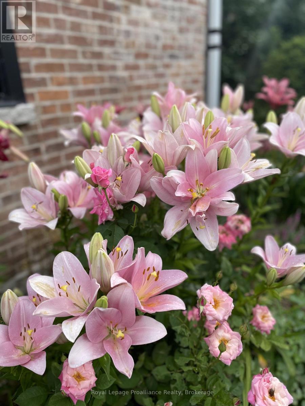
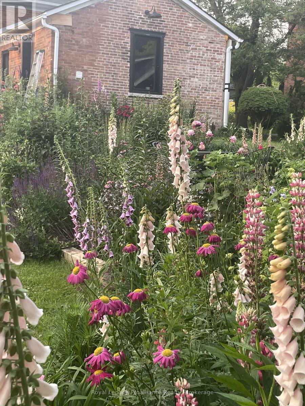
Welcome to 26 York Street - a charming and well maintained 2-bedroom, 1.5-bathroom detached brick home available in the heart of Picton, Prince Edward County. Thoughtfully updated and lovingly cared for, this two-storey residence offers a wonderful blend of comfort, convenience, and character. The main floor features an open concept kitchen and dining area, complemented by a cozy living room with cleverly integrated laundry cabinetry. Upstairs, you'll find two bright bedrooms and a well appointed 4-piece bathroom complete with an extra deep tub. Outside, the property boasts a beautifully landscaped backyard with mature gardens and a garden shed providing additional storage. Situated within walking distance to all of Picton's amenities, this home is ideally located for families and professionals seeking a welcoming and accessible place to call home. Don't miss your opportunity - schedule your viewing today. (id:54827)
Property Details
| MLS® Number | X13162964 |
| Property Type | Single Family |
| Community Name | Picton |
| Amenities Near By | Golf Nearby, Hospital, Place Of Worship, Schools |
| Community Features | Community Centre |
| Parking Space Total | 2 |
| Structure | Shed |
| View Type | City View |
Building
| Bathroom Total | 2 |
| Bedrooms Above Ground | 2 |
| Bedrooms Total | 2 |
| Appliances | Water Heater |
| Basement Development | Unfinished |
| Basement Type | Partial (unfinished) |
| Construction Style Attachment | Detached |
| Cooling Type | Central Air Conditioning |
| Exterior Finish | Brick |
| Flooring Type | Hardwood |
| Foundation Type | Concrete |
| Half Bath Total | 1 |
| Heating Fuel | Natural Gas |
| Heating Type | Forced Air |
| Stories Total | 2 |
| Size Interior | 1,100 - 1,500 Ft2 |
| Type | House |
| Utility Water | Municipal Water |
Parking
| No Garage |
Land
| Acreage | No |
| Land Amenities | Golf Nearby, Hospital, Place Of Worship, Schools |
| Sewer | Sanitary Sewer |
| Size Depth | 150 Ft ,4 In |
| Size Frontage | 54 Ft ,3 In |
| Size Irregular | 54.3 X 150.4 Ft |
| Size Total Text | 54.3 X 150.4 Ft |
Rooms
| Level | Type | Length | Width | Dimensions |
|---|---|---|---|---|
| Main Level | Living Room | 6.04 m | 4.63 m | 6.04 m x 4.63 m |
| Main Level | Dining Room | 5.49 m | 4.07 m | 5.49 m x 4.07 m |
| Main Level | Kitchen | 4.17 m | 2.78 m | 4.17 m x 2.78 m |
| Upper Level | Primary Bedroom | 4.16 m | 2.96 m | 4.16 m x 2.96 m |
| Upper Level | Bedroom 2 | 3.47 m | 2.7 m | 3.47 m x 2.7 m |
| Upper Level | Bathroom | 1.67 m | 1.82 m | 1.67 m x 1.82 m |
Utilities
| Cable | Available |
| Electricity | Installed |
| Sewer | Installed |
https://www.realtor.ca/real-estate/29792005/26-york-street-prince-edward-county-picton-picton

Jen Macdonald-Hale
Salesperson
www.capturethecounty.ca/
www.facebook.com/people/Rick-MacDonald-Jen-MacDonald-Hale-Royal-Lepage/100064159680183/
294 Main Street
Wellington, Ontario K0K 3L0
(613) 399-2700
(613) 399-3372
www.discoverroyallepage.com/

Carey Lewandoski
Salesperson
capturethecounty.ca/
294 Main Street
Wellington, Ontario K0K 3L0
(613) 399-2700
(613) 399-3372
www.discoverroyallepage.com/

The trademarks REALTOR®, REALTORS®, and the REALTOR® logo are controlled by The Canadian Real Estate Association (CREA) and identify real estate professionals who are members of CREA. The trademarks MLS®, Multiple Listing Service® and the associated logos are owned by The Canadian Real Estate Association (CREA) and identify the quality of services provided by real estate professionals who are members of CREA. The trademark DDF® is owned by The Canadian Real Estate Association (CREA) and identifies CREA's Data Distribution Facility (DDF®)
June 05 2026 04:02:19
Central Lakes Association of REALTORS®
Royal LePage Proalliance Realty
