
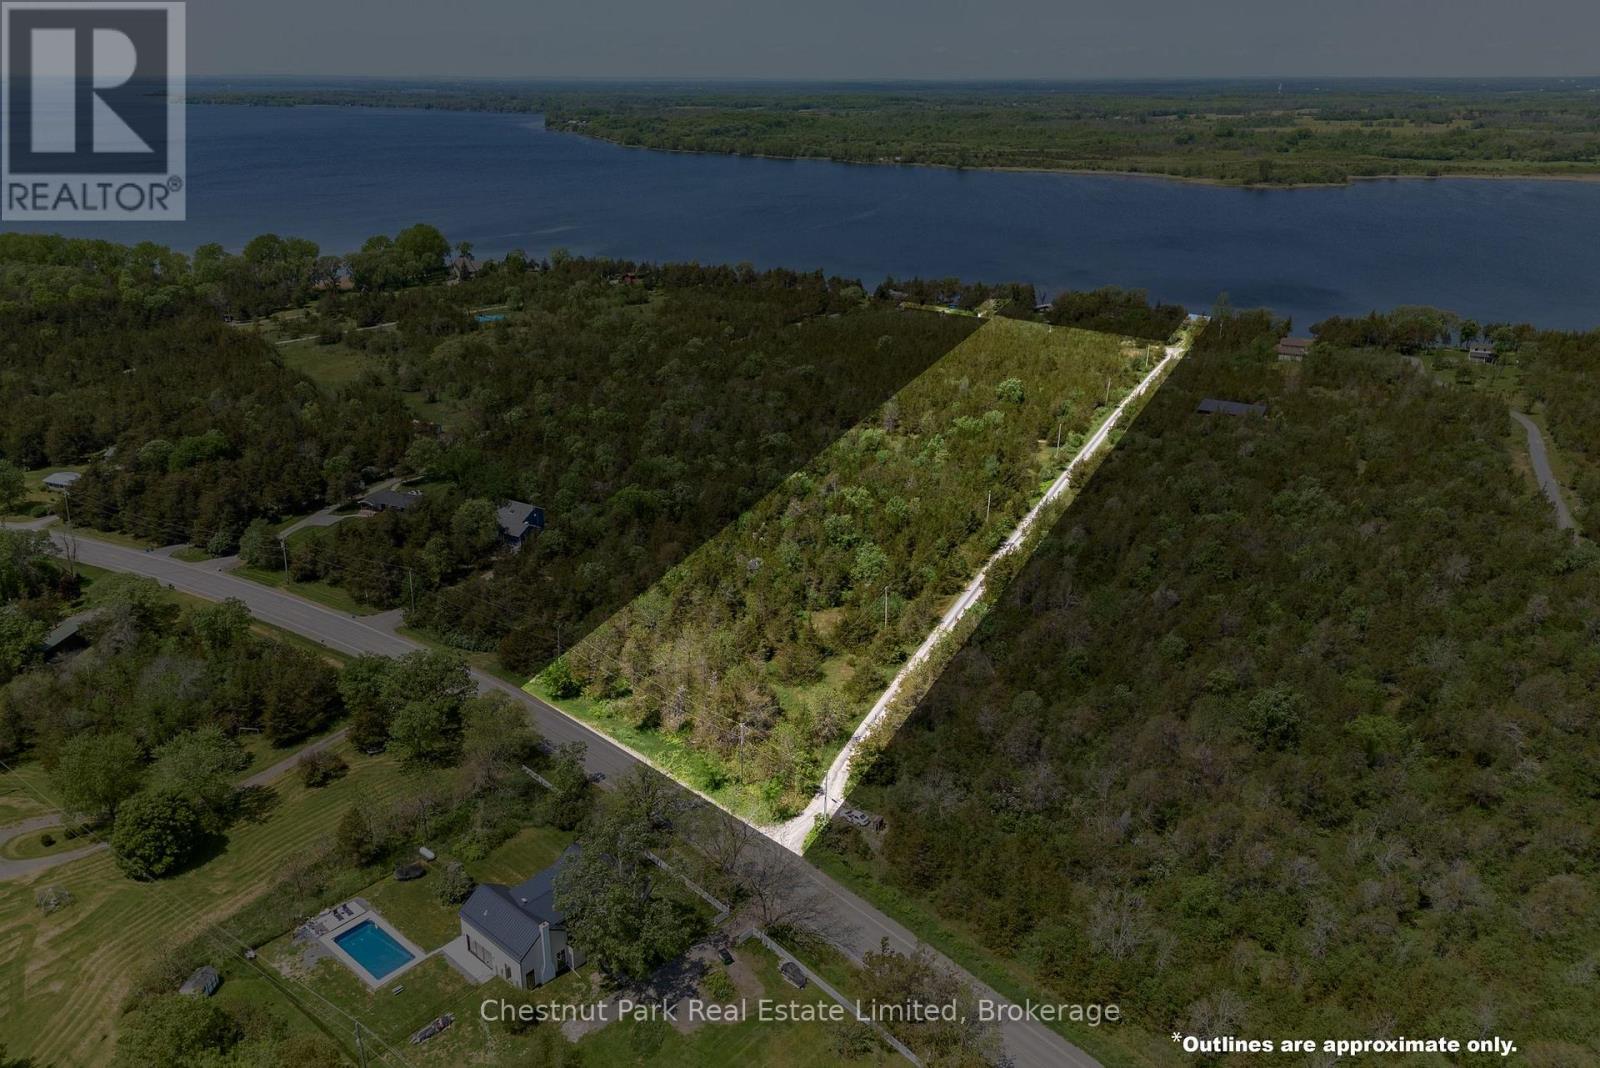
Next To 2451 County Road 15
Prince Edward County, Ontario
Set along the quiet north-eastern shoreline of Prince Edward County, this exceptional 3.9 acre parcel offers a rare connection to the water and views with two separate Right of Way access points to the Bay of Quinte. Whether launching a kayak at sunrise, enjoying afternoon paddles along the shoreline, or simply embracing the calming presence of the water nearby, the property invites a lifestyle deeply rooted in nature and recreation. Vacant land opportunities with water access in The County are becoming increasingly difficult to secure, making this offering especially compelling for those looking to establish a future retreat or custom home in a truly special setting. Zoning provides flexibility for a variety of residential and recreational pursuits, while the landscape itself unfolds with a natural blend of mature trees, open spaces, and soft clearings that create a sense of privacy and ease. Survey markers recently updated by Surveyor and in place to the adjacent Right of Way (ROW) of this land offering to assist with exploring the possibilities. Ideally positioned within easy reach of Picton, the 401, and many of Prince Edward County's celebrated wineries, restaurants, and destinations, the property strikes an effortless balance between escape and accessibility. A distinctive canvas in one of The County's most peaceful waterfront-adjacent pockets, ready to be discovered. (id:54827)
Chestnut Park Real Estate Limited
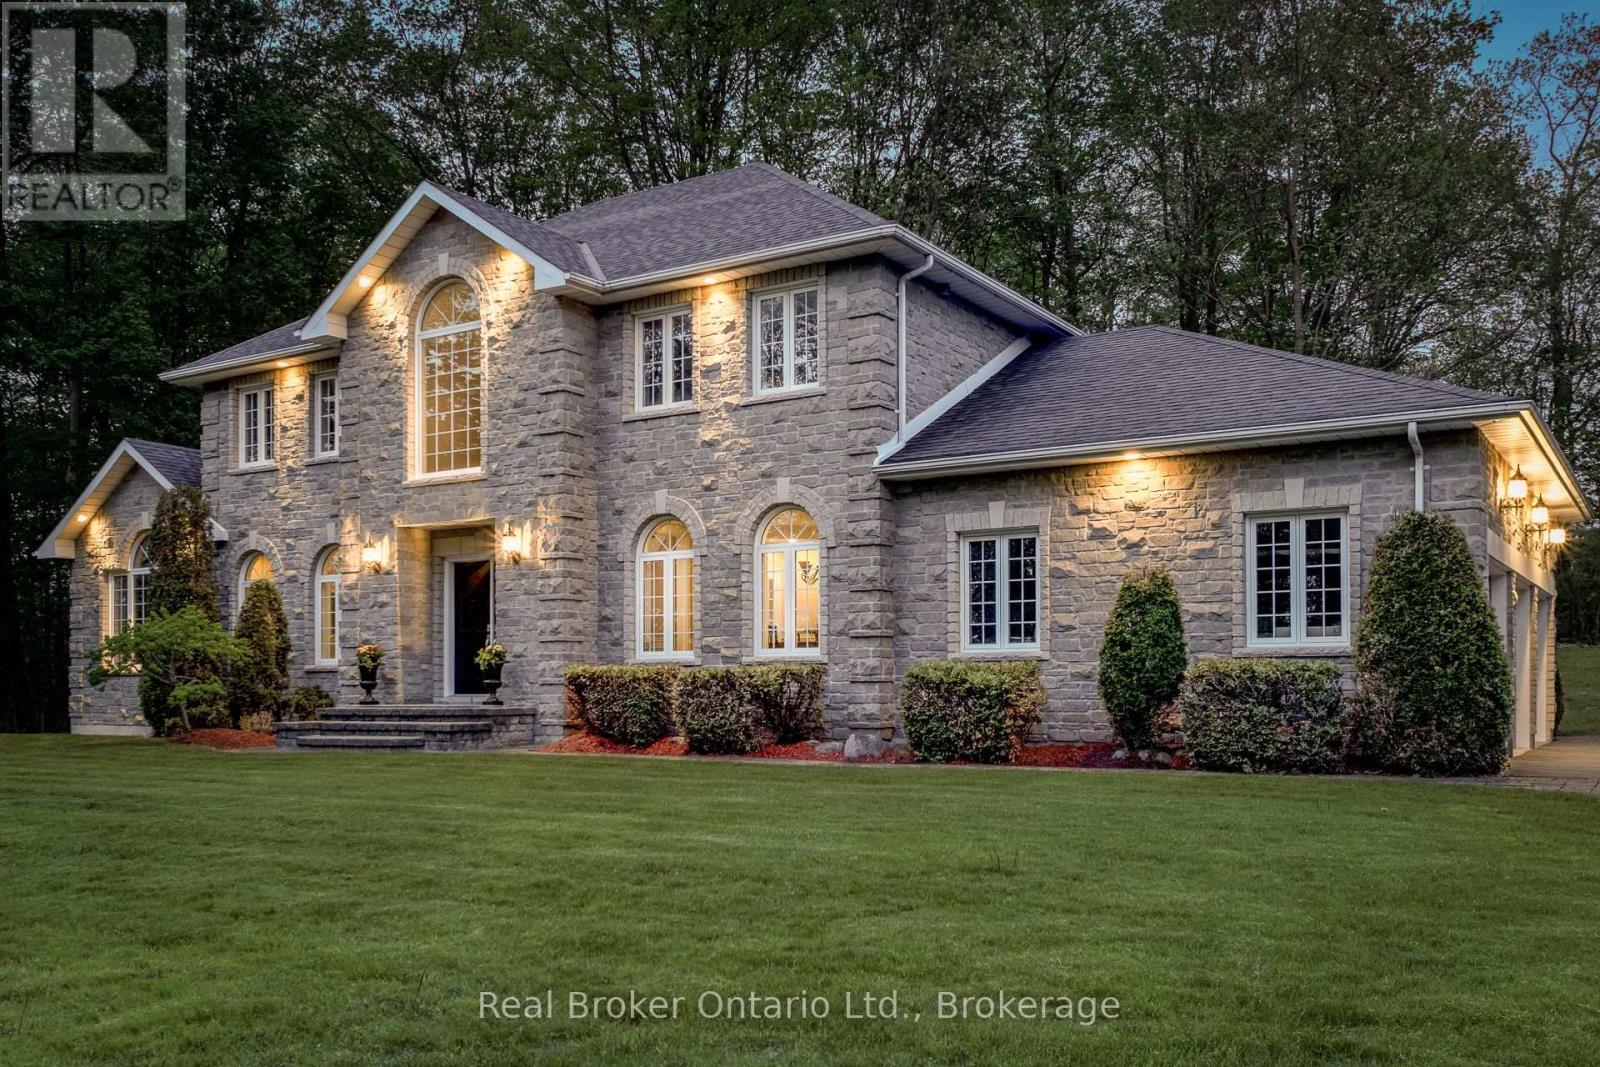
9 Paige Court
Hamilton Township, Ontario
Dream family home in a prime location. Perfect for those growing a family or commuting to Toronto while enjoying the charm of small-town living. With 4,488 sqft of living space, this Arriscraft stone home is set on a private 1.1-acre hilltop lot surrounded by mature trees - offering a perfect blend of sun, shade, and privacy. Enjoy being tucked away on a quiet cul-de-sac in Forest Hill Estates with a designated park across the road, only minutes from downtown Cobourg, and easy access to Highway 401. This location truly offers the best of all worlds. Walk up the front stone walkway and step inside the grand double-door foyer to be welcomed by soaring ceilings, a curving staircase, formal living room and intimate dining area. The kitchen features high-end ornate cabinetry, granite countertops, and opens to a bright breakfast area overlooking the serene backyard. The spacious great room showcases cathedral ceilings, large picture windows, and a cozy fireplace - ideal for family gatherings. A main-floor laundry/mudroom with garage access adds convenience and functionality. Upstairs, the oversized primary suite offers peaceful backyard views, a walk-in closet, and a spacious ensuite. Three additional bedrooms and a full bath provide ample space for a growing family. The fully finished basement expands your living space with a games area, media room with gas fireplace, private office with French doors, workshop, and dedicated wood room. Outside, enjoy a beautifully landscaped yard with a large two-tier stone patio, mature trees, permanent shed with hydro connection and exceptional privacy. The property also features a triple-car attached garage and parking for up to 5 additional vehicles, including space for an RV or trailer. Don't miss your opportunity to own this beautiful family home in an unbeatable location. (id:54827)
Real Broker Ontario Ltd.
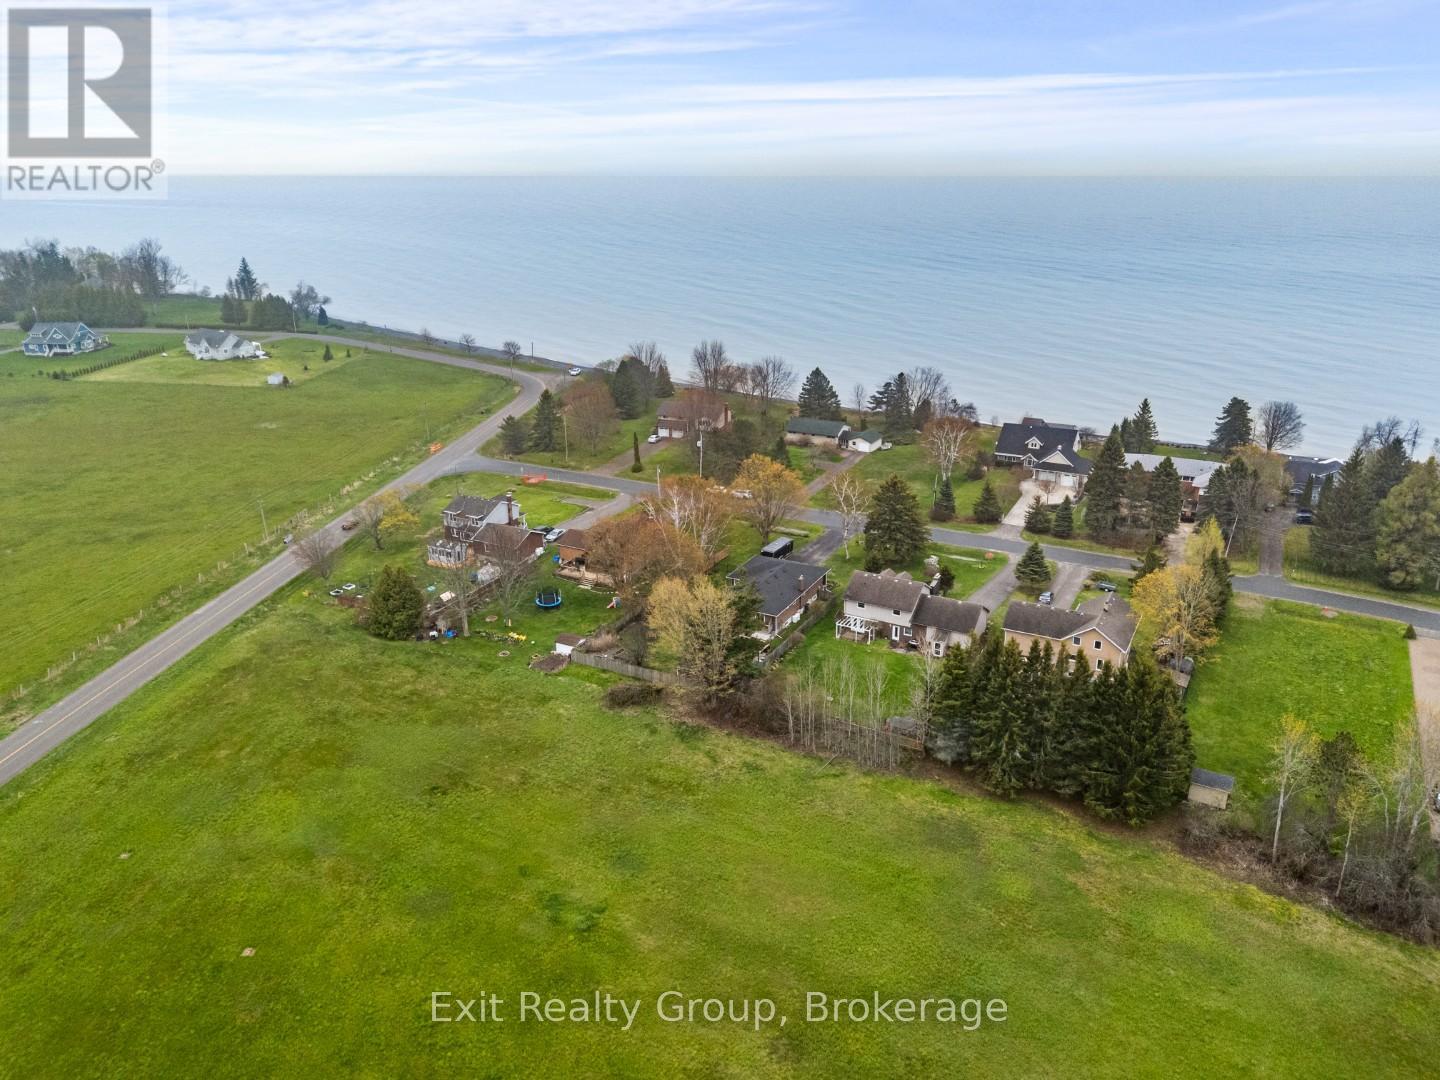
168 North Shore Road
Alnwick/haldimand, Ontario
Welcome to peaceful lakeside living at its finest. Boasting over 2,400 sq ft of total finished living space between the main and lower levels, this home offers plenty of room for the whole family to enjoy. Nestled on a quiet dead end road just steps from beautiful Lake Ontario, this immaculate home offers the perfect blend of privacy, comfort, and lifestyle. Enjoy a covered front porch with lake views and a short 2 minute walk to the beach across the street. Thoughtfully designed with a private vestibule entry and separate bedroom wing for added quietness and restful sleep. The main floor features 3 spacious bedrooms including a large primary retreat with ensuite and balcony overlooking peaceful farmland. Bright 3 season sunroom off the kitchen leads to a backyard patio, fire pit, beautiful gardens, and fully fenced yard. Finished lower level offers a large rec room, 2 additional bedrooms, separate entrance, and excellent in law potential. Efficient heat pump heating with propane backup, tons of storage space, plus a 17x11 shed with hydro located in the backyard. No worries with a shared well plus backup drilled well on the property. Ideally located minutes to charming Grafton, local restaurants, shopping, pharmacy, Cobourg, and only 10 minutes to Ste. Anne's Spa. Experience waterfront lifestyle living without the high waterfront taxes. (id:54827)
Exit Realty Group
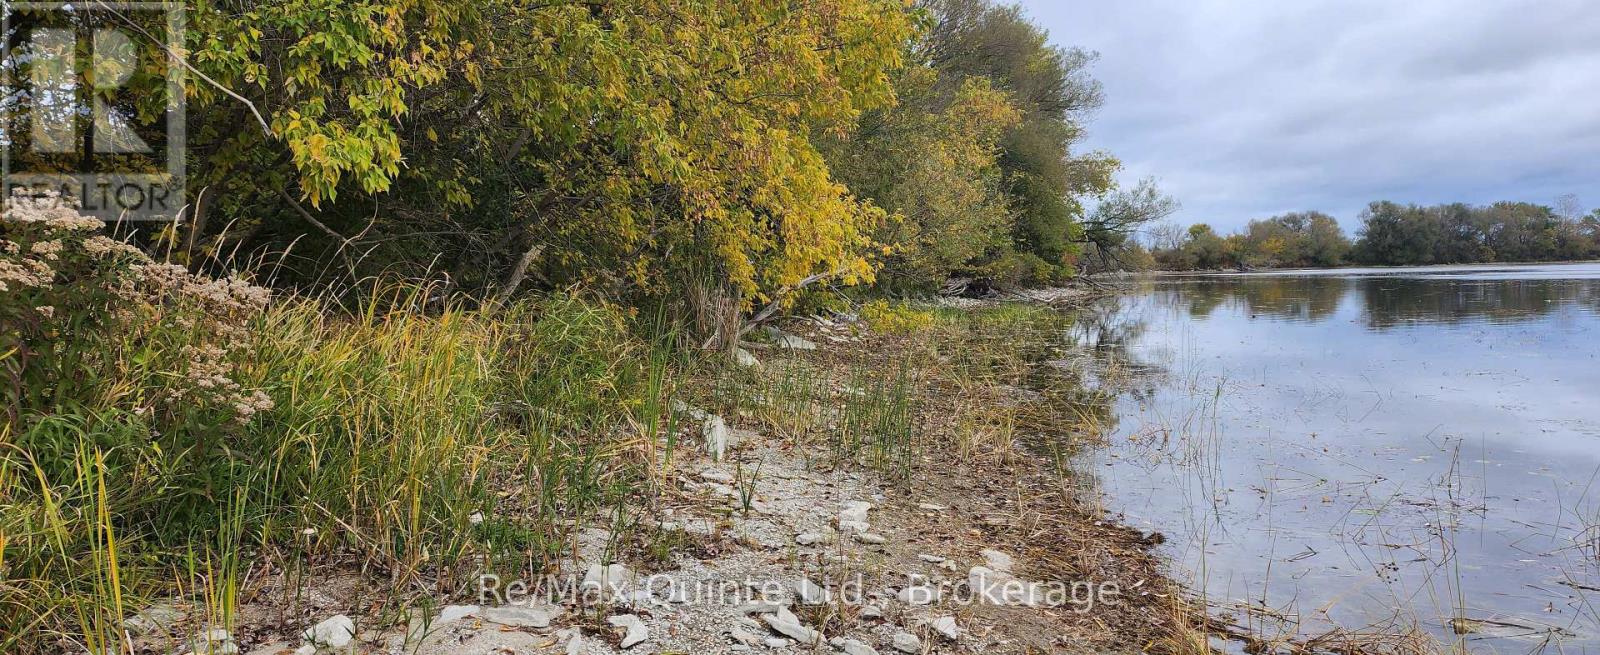
N/a South Big Island
Prince Edward County, Ontario
Rare waterfront Estate lot in Prince Edward County. Centrally located on South Big Island this will offer you a retreat and an ideal jumping off spot for all the county has to offer. Gently sloping level building lot is 3.95 acres with 300 feet of frontage. Enjoy Cul-de-Sac style living on this dead-end piece of road. 20 mins to Picton, yet insulated from the tourist traffic. Your shoreline and boat will enjoy the protected waters of Muscote Bay. (id:54827)
RE/MAX Quinte Ltd.
107 Villeneuve Drive
Prince Edward County, Ontario
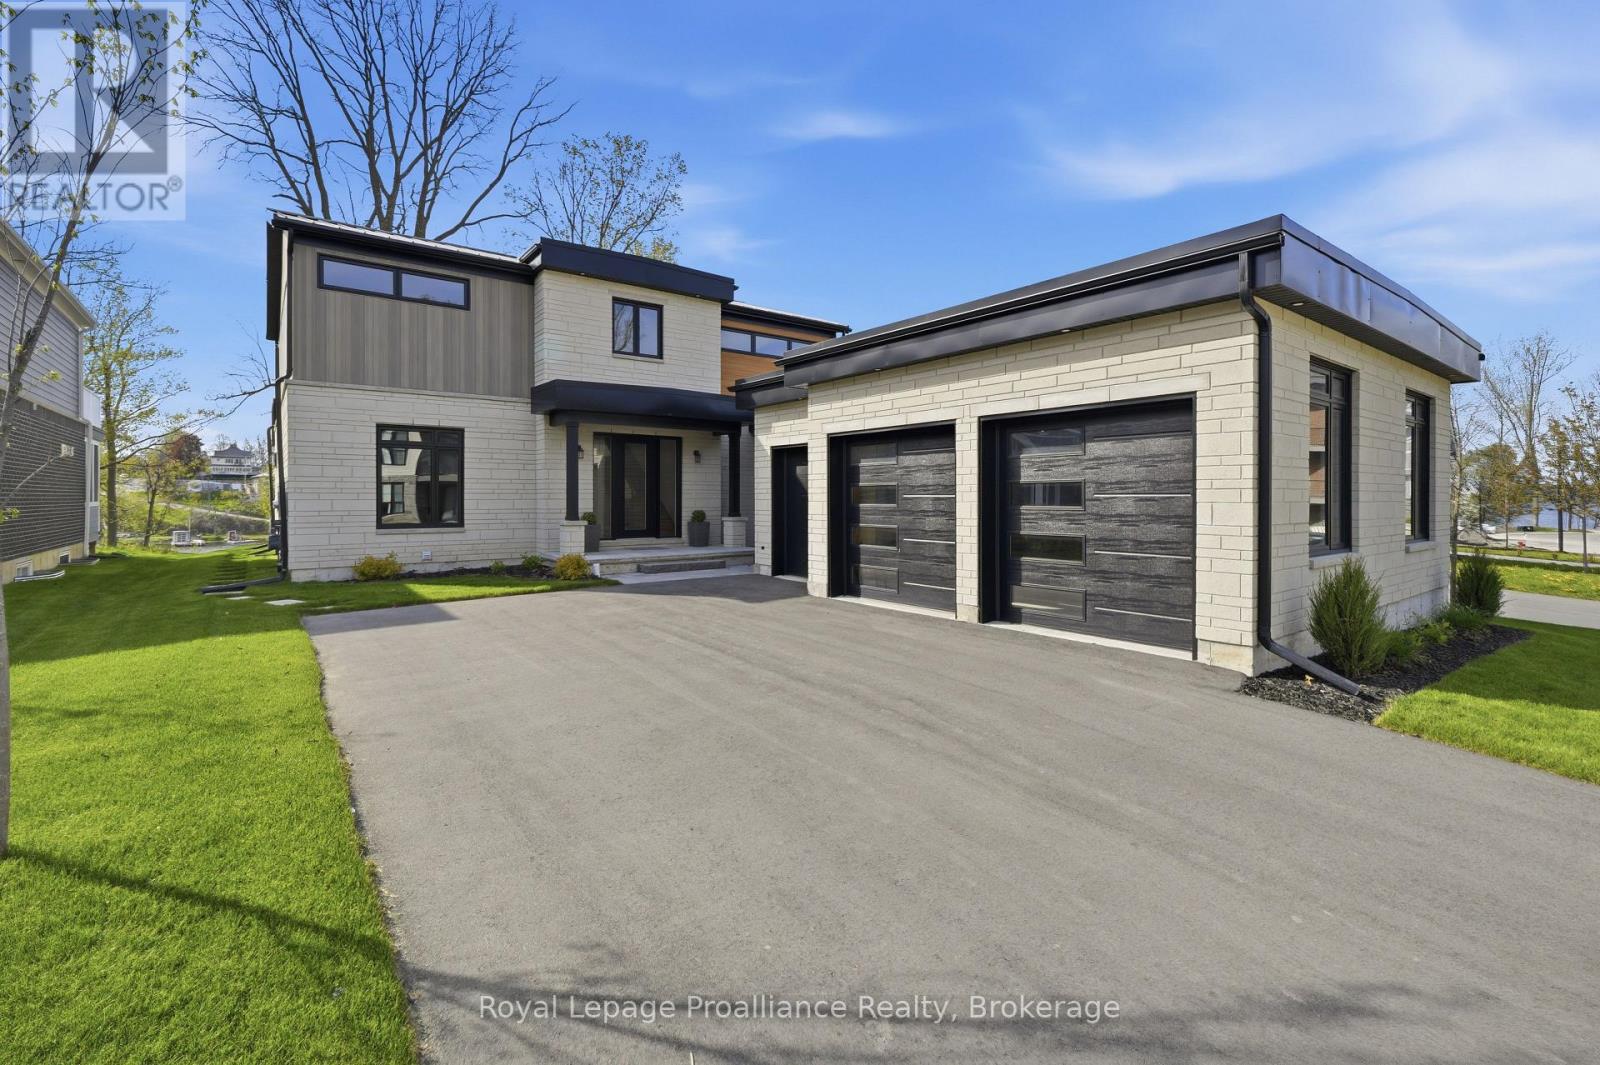
Set within the exclusive community of Port Picton, this exceptional estate occupies a coveted position on the shores of Picton Bay. As one of only a handful of detached waterfront homes in Prince Edward County's most prestigious community, this 3,744 sq ft home has been meticulously customized far beyond builder specifications. Inside, rich Master Artisan hardwood flows throughout. The chef's kitchen is a culinary powerhouse featuring a fully integrated Wolf and Sub-Zero appliance suite. Custom millwork totals nearly double the builder allowance, offering seamless storage throughout. Every bathroom has been elevated to spa-calibre, and the primary suite is a private sanctuary featuring a dedicated dressing room, a private balcony, and a wellness-focused ensuite with in-floor heating, a floor-to-ceiling tiled shower, and a custom glass enclosure. The finished lower level adds a third luxury bathroom and flexible living space ideal for a media room, home gym, or wine cellar. The exterior blends upgraded Lexa Stone with sleek aluminum siding, crowned by a standing seam metal roof. The rear facade is a wall of glass with floor-to-ceiling windows framing sweeping bay views, while seamless glass railings keep sightlines unobstructed. Multi-level outdoor living includes upper and lower decks, a stone terrace with natural gas fire pit, and flagstone steps descending to a 10x24 ft private waterfront lookout. Smart infrastructure includes a 50-amp EV charging station, CAT6 wiring for seamless connectivity, and all-dimmer lighting to set the mood. Ownership pairs with membership to the Claramount Club with access to the heated indoor pool, fitness centre, tennis and pickleball courts. Dine at Delphine, enjoy a pint at The Foundry, or stroll the private 500-ft boardwalk into downtown Picton. Whether you are arriving home by boat or simply watching the yachts glide past your deck with a glass of the County's finest local wine, life here possesses an effortless, refined rhythm. (id:54827)
Royal LePage Proalliance Realty
525 Barbara Street
Cobourg, Ontario
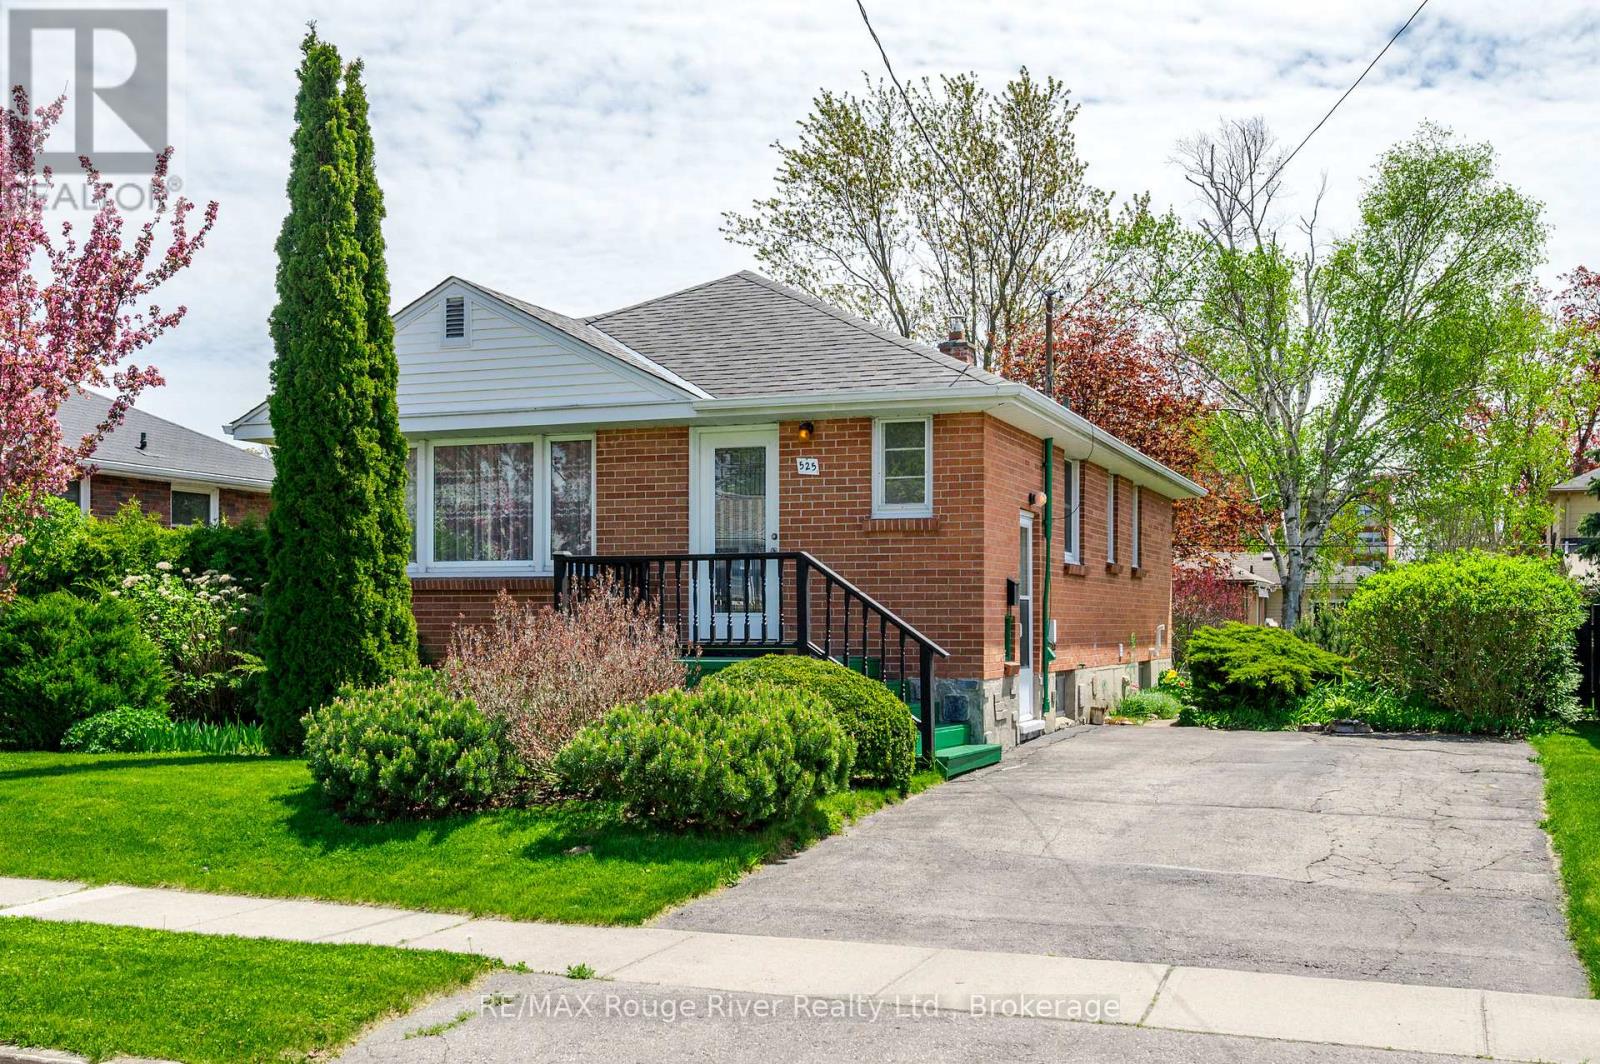
Cobourg West-End 3+1 beds, 2 bath brick Bungalow with finished basement & In-Law suite potential. Ideal for families, first-time buyers, investors & located in the very desirable West End, close proximity to shopping, groceries, parks, hospital, school and a short walk to downtown Cobourg and its heritage harbour, marina & beach. The main floor features 3 spacious Bedrooms, a renovated 4-piece bathroom, kitchen & a bright and inviting living room, a side entrance providing a seamless transition to the backyard & entrance to the basement. In the basement, you will find a large open living space, bedroom & 3 piece bath & large storage area. Potential In-Law Suite option for the basement, which already includes a kitchenette space. Outdoors offers a private backyard with exceptional gardens, a fenced yard & plenty of space for entertaining. In recent years furnace replaced in 2019, roof 2014/2015 and original windows upgraded with Vinyl in '94. Don't miss the opportunity to own this remarkable property. Whether you're a current resident or new to Northumberland County, it promises an exceptional lifestyle, with its breathtaking rolling hills, lake access, and scenic forested trails perfect for hiking, ATV riding, snowmobiling, and cross-country skiing. All within an hour's drive from Toronto. (id:54827)
RE/MAX Rouge River Realty Ltd.
23 Fawcett Avenue
Prince Edward County, Ontario
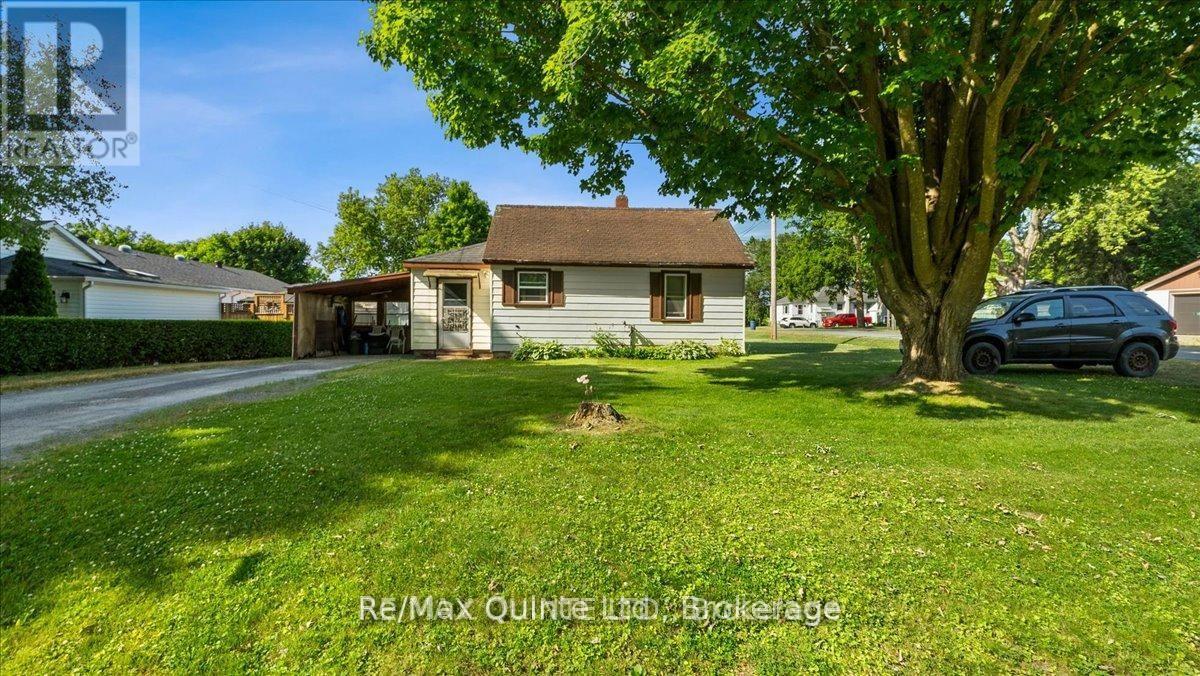
It is often said that good things come in small packages. This cute little 2 bedroom home offers a great opportunity as a first time home, an investment property or even a vacation home close to beaches, wineries and fine dining. Located within the Fawcettville community, the home benefits from being on municipal services. The large lot allows for expansion to the home and may even have the potential for severance. A short walk to golfing, hospital or downtown shopping. (id:54827)
RE/MAX Quinte Ltd.
16 Barker Street
Prince Edward County, Ontario
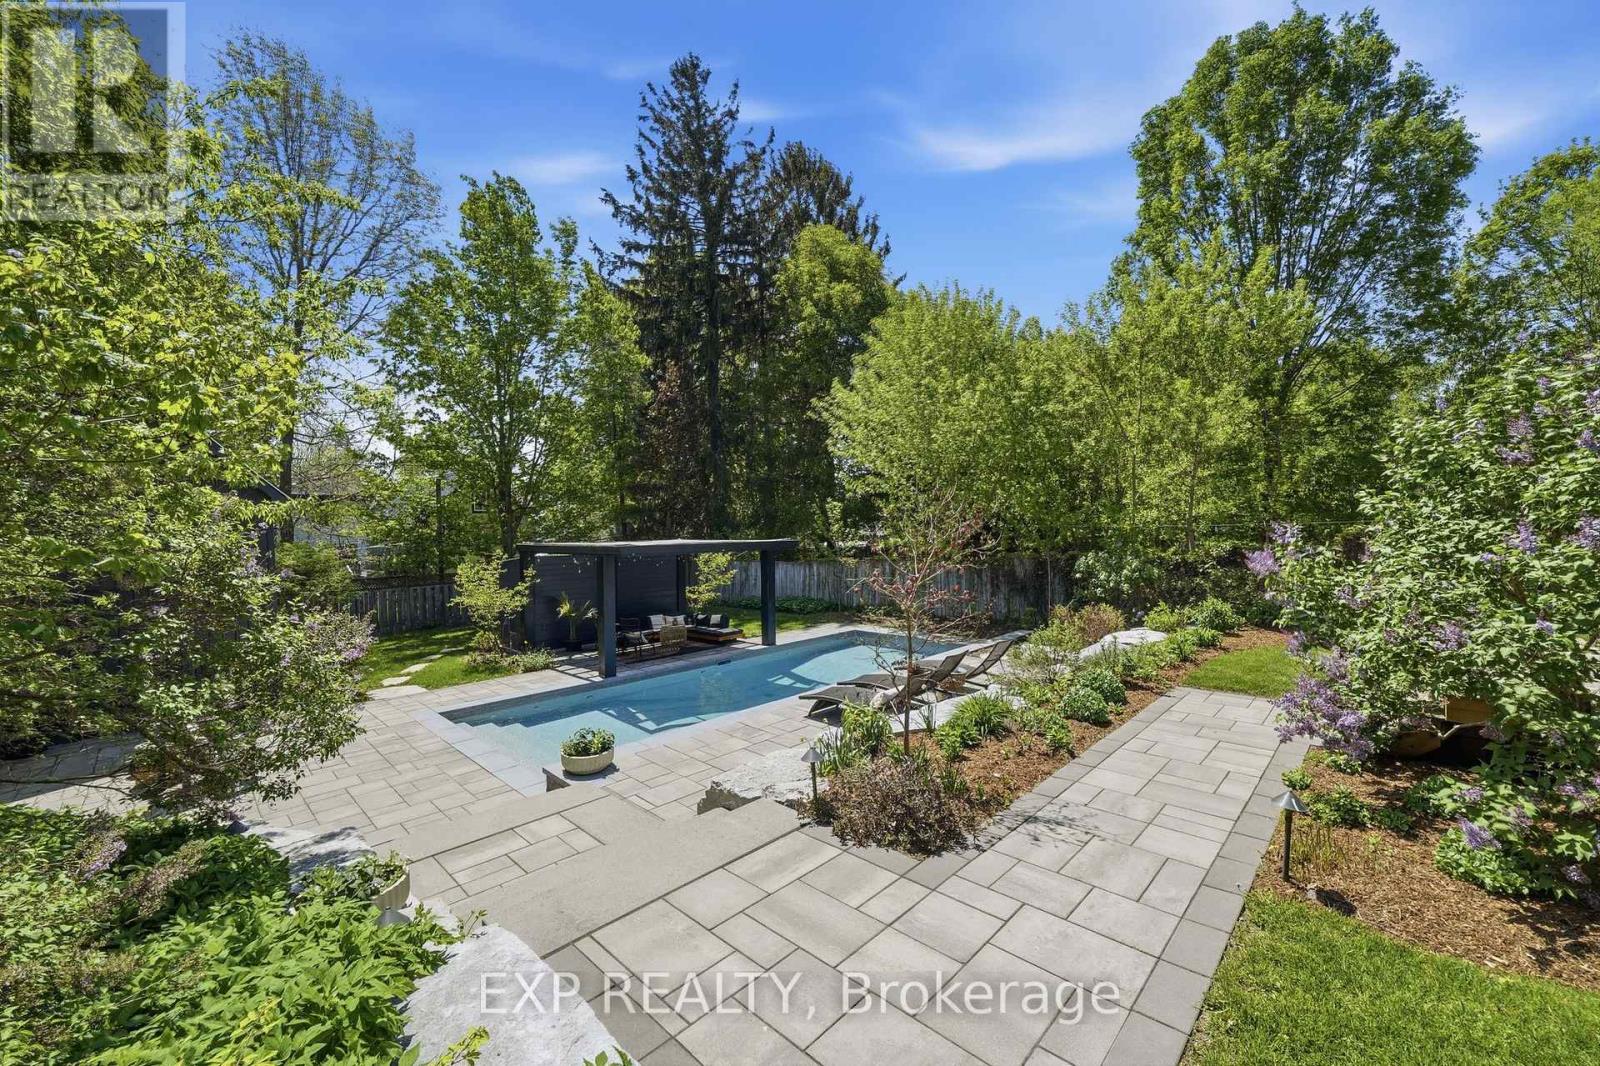
Welcome to 16 Barker Street, an immaculate home completely renovated from top to bottom with thoughtful design, quality craftsmanship, and exceptional attention to detail. Spanning three spacious storeys, this stunning property offers five bedrooms and four bathrooms. The kitchen renovation (2022) transformed the heart of the home to create a more open, functional layout. The result is a beautifully designed space featuring new cabinetry, countertops, backsplash tile, and all new appliances, along with a standout breakfast bar addition that seamlessly connects the kitchen and dining area-perfect for everyday living and entertaining.The home continues to impress with luxury vinyl flooring throughout the first and second floors. The stunning primary suite renovation was completed in 2024. Behind the walls, the home offers complete peace of mind with all new plumbing and electrical throughout, plus a new air conditioning system installed in 2022 with a separate, ductless unit serving the third floor.The backyard transformation is nothing short of extraordinary, representing a full landscape redesign. This private outdoor retreat features a spectacular 16' x 36' in-ground pool with custom full-length steps and an impressive focal wall with three cascading water features. The pool is equipped with a natural gas heater and Intellicenter touchscreen Wi-Fi system, allowing remote control of heat, lighting, & water features.Surrounding the pool are multiple professionally designed terraces with interlocking stone patios, natural armourstone retaining walls, and lush gardens that offer beauty throughout the seasons. A large main-level deck with glass railing and hot tub, along with several outdoor seating areas, creates the perfect setting for relaxing or entertaining.With extensive structural, mechanical, and cosmetic upgrades completed, 16 Barker Street is truly move-in ready and offers an exceptional indoor and outdoor living experience. (id:54827)
Exp Realty
10 Harriets Point Road
Hastings Highlands, Ontario
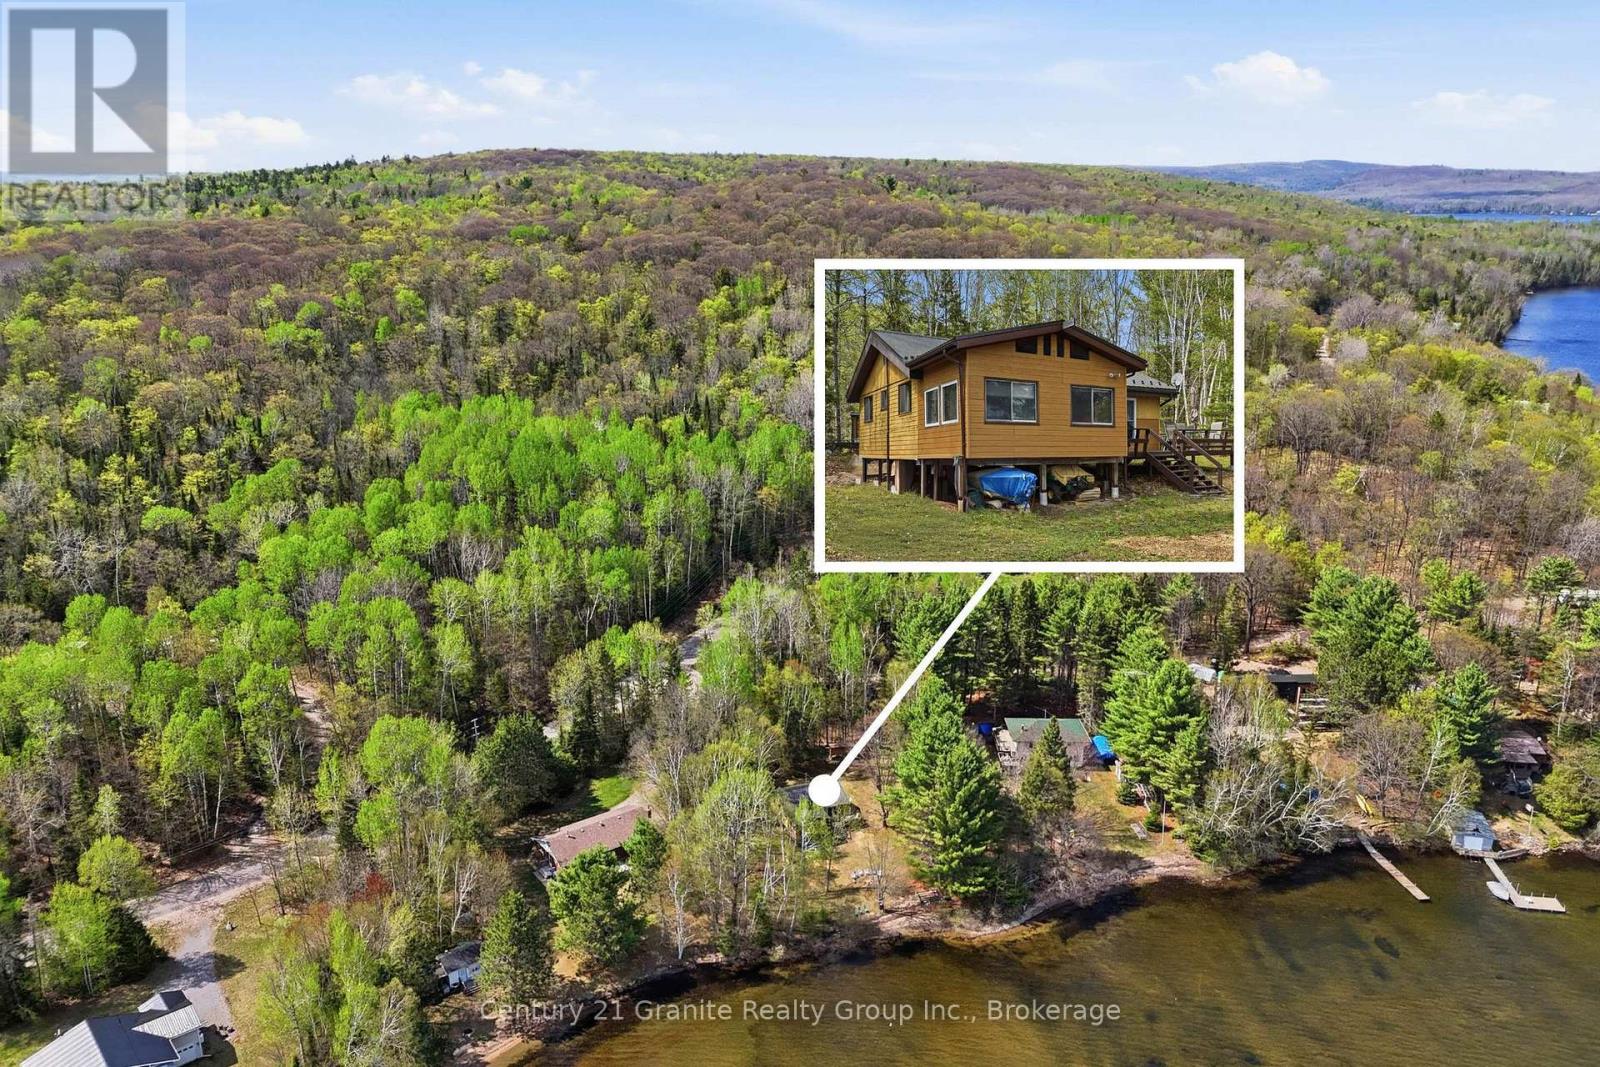
Experience classic Canadian lakeside ownership on beautiful Papineau Lake with this charming 3-bedroom cottage offering a level lot, stunning sunrise views, and a gorgeous sandy shoreline perfect for swimming and wading. The gradual entry beach creates an ideal setting for families, relaxing afternoons, and endless summer memories. Inside, you'll find three spacious main-floor bedrooms, a full bathroom, and a separate kitchen complemented by an adorable corner dining nook full of cottage charm. The added lakeside sunroom provides extra living space while showcasing breathtaking water views year-round. Outside, enjoy a private dock, expansive grassy yard, and two generous storage sheds with plenty of room for all your water toys and outdoor equipment. Additional features include an outhouse, full septic system, hydro, water drawn from the lake, updated 100-amp electrical panel, durable metal roof, and convenient year-round road access. Whether you're searching for a fun summer retreat or an investment property with incredible waterfront enjoyment at the same time, this inviting cottage delivers the best of lake life with a rare all sand shoreline, beach and unforgettable sunrise views. Can be sold mostly furnished! (id:54827)
Century 21 Granite Realty Group Inc.
28 Fernridge Heights
Cavan Monaghan, Ontario
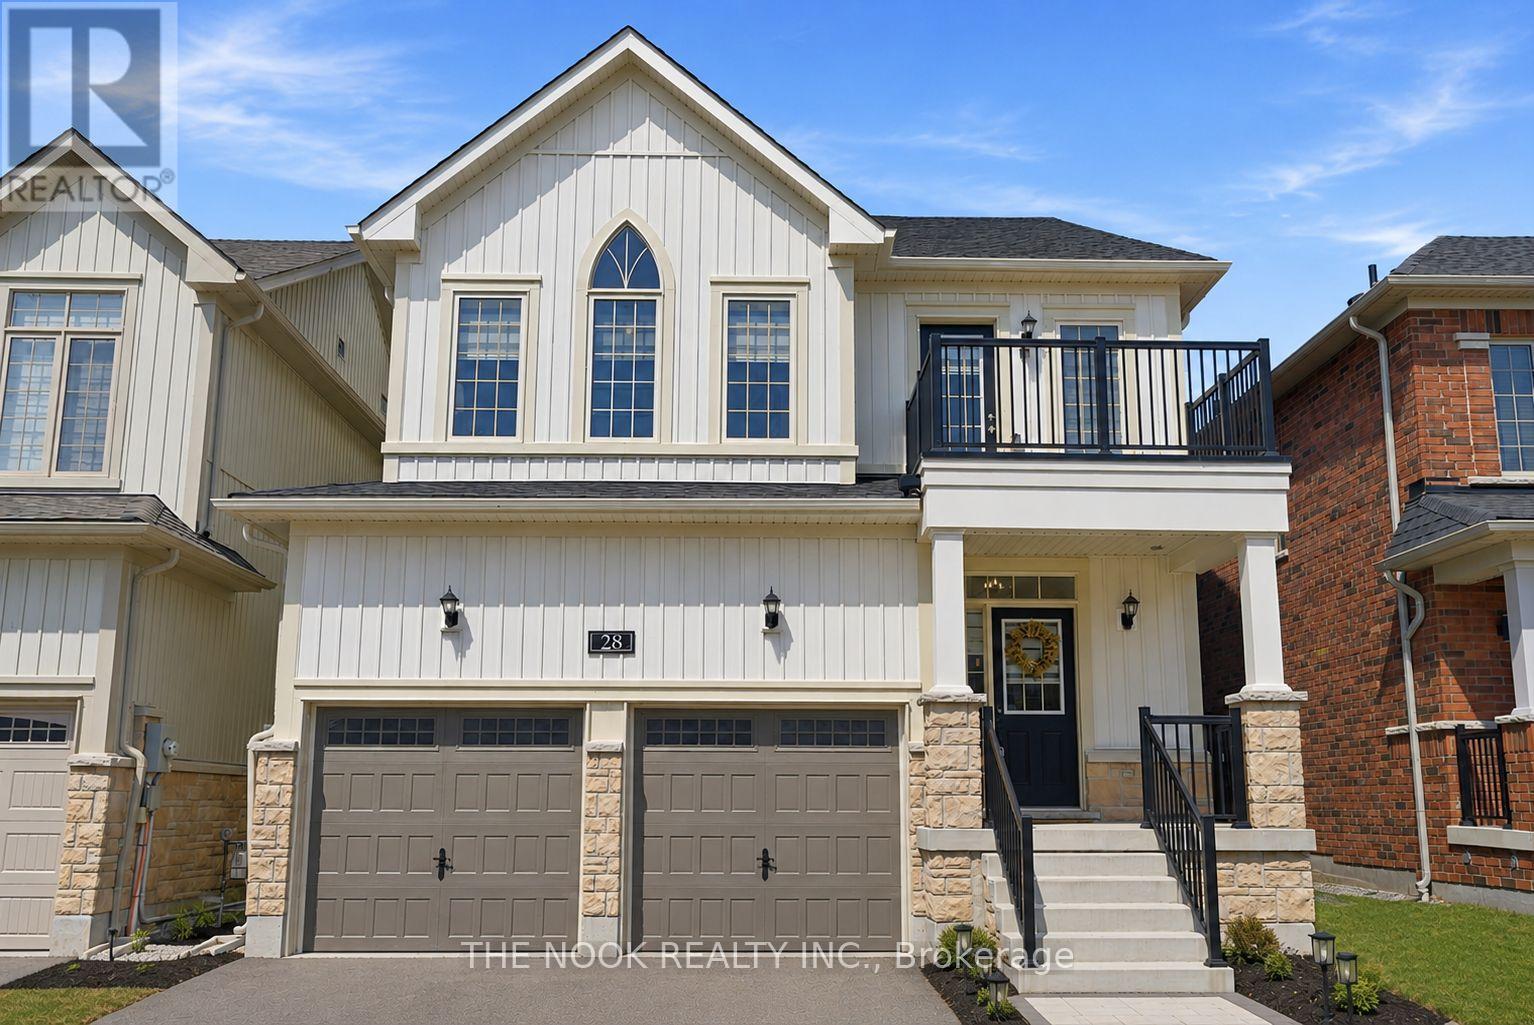
Beautifully maintained 4 bedroom, 4 bath home in desirable Millbrook Highlands. Featuring 9ft ceilings, hardwood flooring, and a bright open concept layout, this move in ready home offers space and comfort for the whole family. The updated kitchen includes granite countertops and a walkout to the fully fenced backyard, perfect for entertaining or relaxing outdoors. Upstairs offers spacious bedrooms including a guest bedroom with private ensuite, plus a generous primary suite with walk-in closet and luxurious 5 pc ensuite. Additional highlights include abundant natural light, functional living spaces, and ample storage throughout. Located in a family friendly community close to trails, conservation areas, local shops, cafs, schools, community centre, and more. Convenient access to Peterborough and major highways 115, 407, and 401. A fantastic opportunity to own a turnkey home in one of Millbrook's most sought-after neighbourhoods. ** Open Houses Thursday, July 23rd 6:30-7:30pm & Sunday, July 26th 12-2pm ** (id:54827)
The Nook Realty Inc.
135 - 8018 Taits Beach Road
Hamilton Township, Ontario
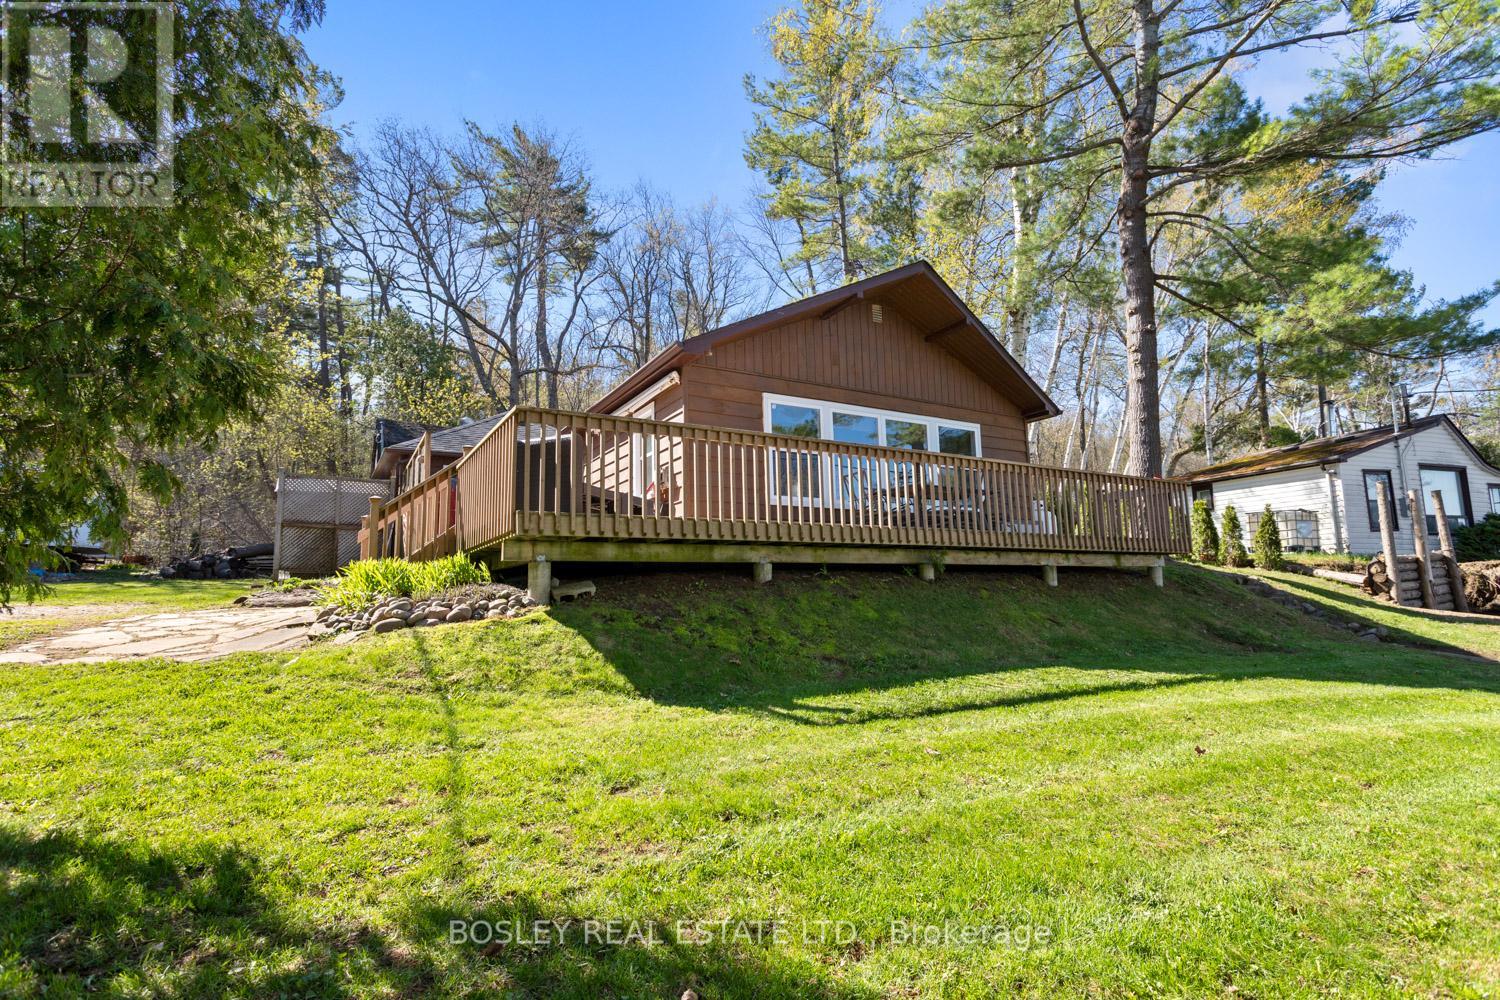
A unique four-season waterfront home, comprised of two lots, where the house sits tucked into the back lot overlooking the water. Potential vendor financing options for a qualified buyer could make owning this waterfront property seamless! Direct access to the deeded Lakefront lot, with 30.00 ft of frontage provides a bunkie, firepit and access to your private dock. Rice Lake, part of the Trent Waterway System, provides miles of lock-free boating with easy access to the rest of the system. Enjoy the sunset views from your beautiful interior vaulted living room, or across the expansive front deck all year round. This "Chalet" style bungalow has been tastefully updated and well-maintained; enjoy the modern yet neutral finishes. The interior space is inviting, the open concept great room can be arranged in any way that suits your preferences. Clean and functional with stunning lake and Pine Views all the way to the North side of Rice Lake. Located just off Tower Manor Road, this private location is out of sight-a lovely area for full-time living with all residential amenities, high speed internet, a school bus route and every recreational activity you can imagine. Whether you are seeking a full time residence or an easy-to-maintain cottage property to enjoy the peace, this beautiful home provides it all. Approximately one hour East of the GTA, with easy access to the 401 at Port Hope and direct access to the 407/115 via Ganaraska Road. You can slip out of the city and be enjoying the sunsets anytime!! (id:54827)
Bosley Real Estate Ltd.
302 Quin-Mo-Lac Lots 165 & 166 Road
Centre Hastings, Ontario
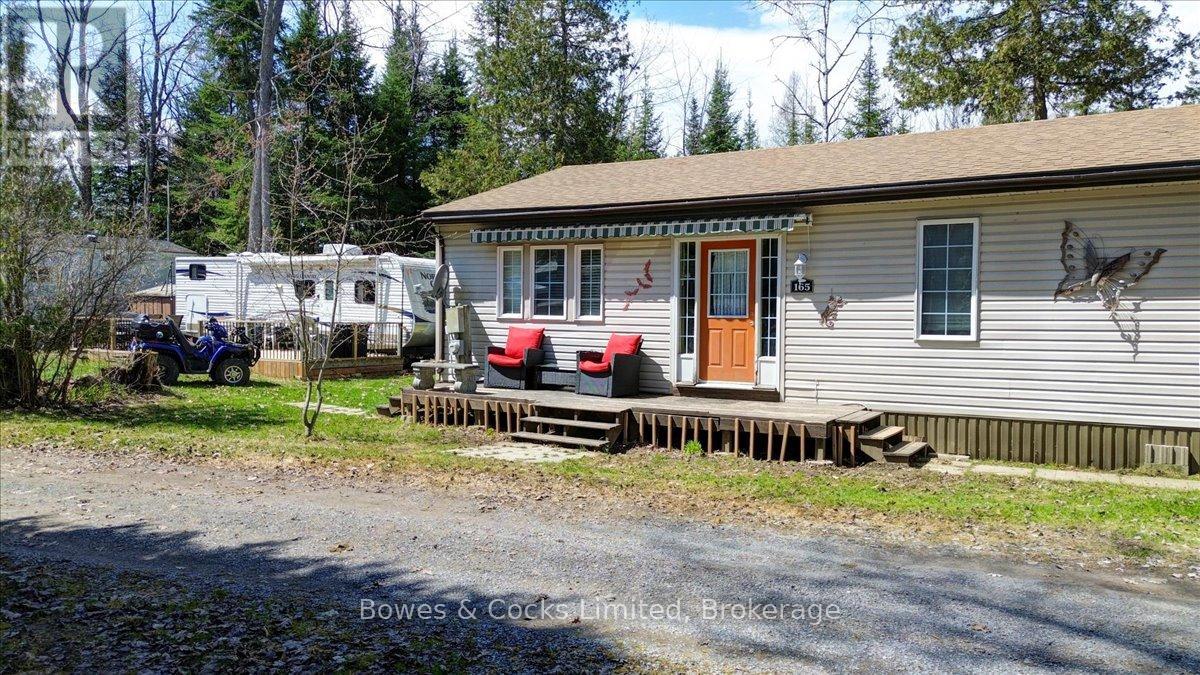
This is fractional ownership 1/98th of Loon Lake Resort, the Ultimate Family Fun Resort. The Resort runs from March 23rd to December 23rd. The other three months, the roads are plowed, providing access for sort stay winter activities and snowmobiling. This sale includes 2 lots - 165 & 166. Lot 165 has a 17' 2012 Mobile with expansive wood decking. Lot 166 has a mobile and attached cottage renovated with open concept kitchen, dining area and living room, with plank flooring throughout. There is a 3-piece bath with stacked washer and dryer, 2 comfortable bedrooms, an enclosed porch running along the back of the cottage and front deck. Each unit has septic and water service from the park. The Cottage has an axillary water tank, providing a supply during the 3 winter months the Resort water is turned off. Inclusions: Furniture and appliances, lawn furniture and accessories, assorted toys and bikes. The park includes 200 acres and has access to another 300 acres of trails through the forest for biking, 4-wheeling and hiking. The Resort also has a recreation building, 2 new pools and sand beach on Loon Lake. There is Bell internet and satellite service. Ideal for families and outdoor enthusiasts to swim, boat, bike, ride, or just relax in nature. (id:54827)
Bowes & Cocks Limited
