
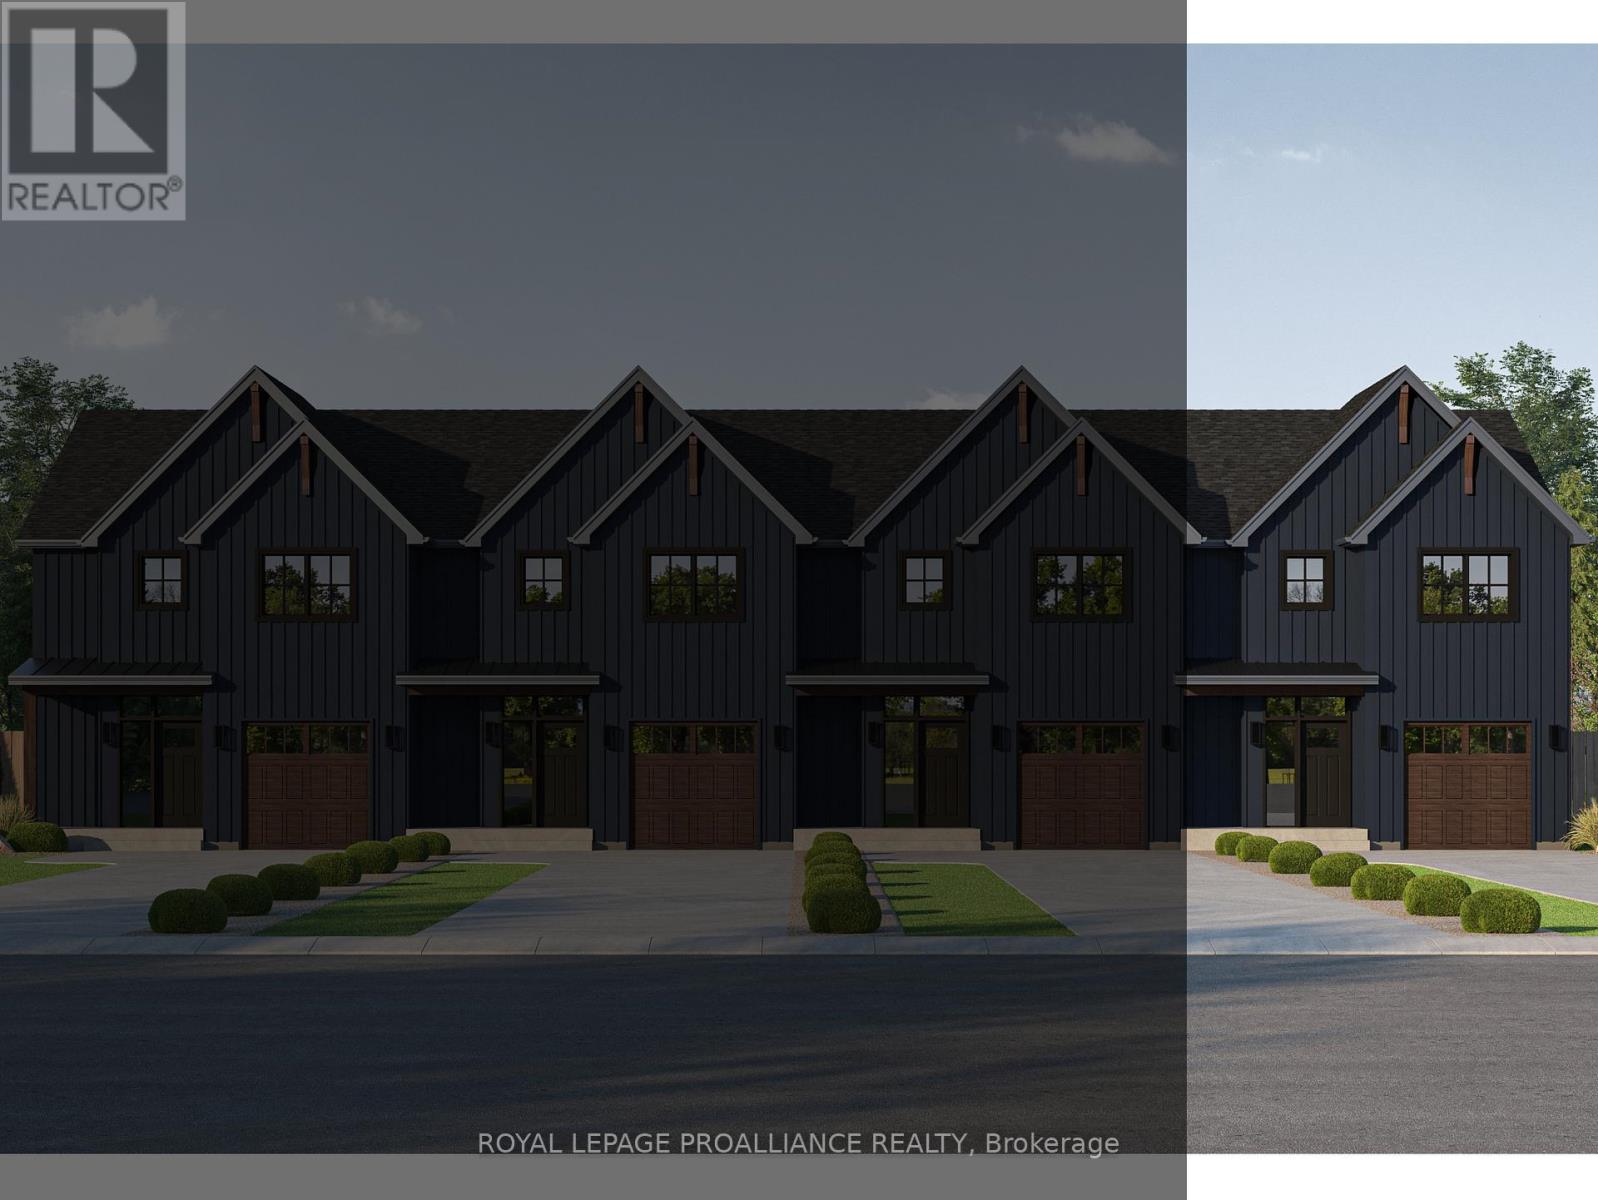
40 Willowbrook Street
Cramahe, Ontario
A refreshed take on our 3-bedroom townhome design, the FLORIAN features a floor plan that maximizes space, flow, and everyday functionality. This exterior townhome offers a well-balanced layout, ideal for a variety of lifestyles. Step into the spacious foyer, creating a warm and welcoming first impression, with convenient access to the single-car garage and a main floor 2-piece bathroom. The main level features an open-concept kitchen, living and dining area, carefully arranged to support both daily living and entertaining. Upstairs, the primary bedroom serves as a private retreat, complete with a walk-in closet and a luxurious ensuite featuring double sinks, and a tiled stand-up shower. Two additional generously sized bedrooms share a 4-piece bathroom, while the second-floor laundry room and hall closet provide added convenience and storage. The unfinished basement offers endless opportunities for future customization, complete with a rough-in for a 3-piece bathroom. The FLORIAN delivers stylish, low-maintenance townhome living designed to grow with you. Nestled in the serene and welcoming community of Colborne and built by prestigious local builder Fidelity Homes. This home comes packed with quality finishes including: Maintenance-free, Energy Star-rated Northstar vinyl windows with Low-E-Argon glass; 9-foot smooth ceilings on the main floor; Designer Logan interior doors with sleek black Weiser hardware; Craftsman-style trim package with 5 1/2 baseboards and elegant casings around windows and doors; Premium cabinetry; Quality vinyl plank flooring; Moen matte black water-efficient faucets in all bathrooms; Stylish, designer light fixtures throughout. Offering 7 Year TARION New Home Warranty. MOVE-IN NOVEMBER 2026! LISTING PRICE REFLECTS EXPANDED HST NEW RESIDENTIAL REBATE FOR ELIGIBLE PURCHASERS. (id:54827)
Royal LePage Proalliance Realty
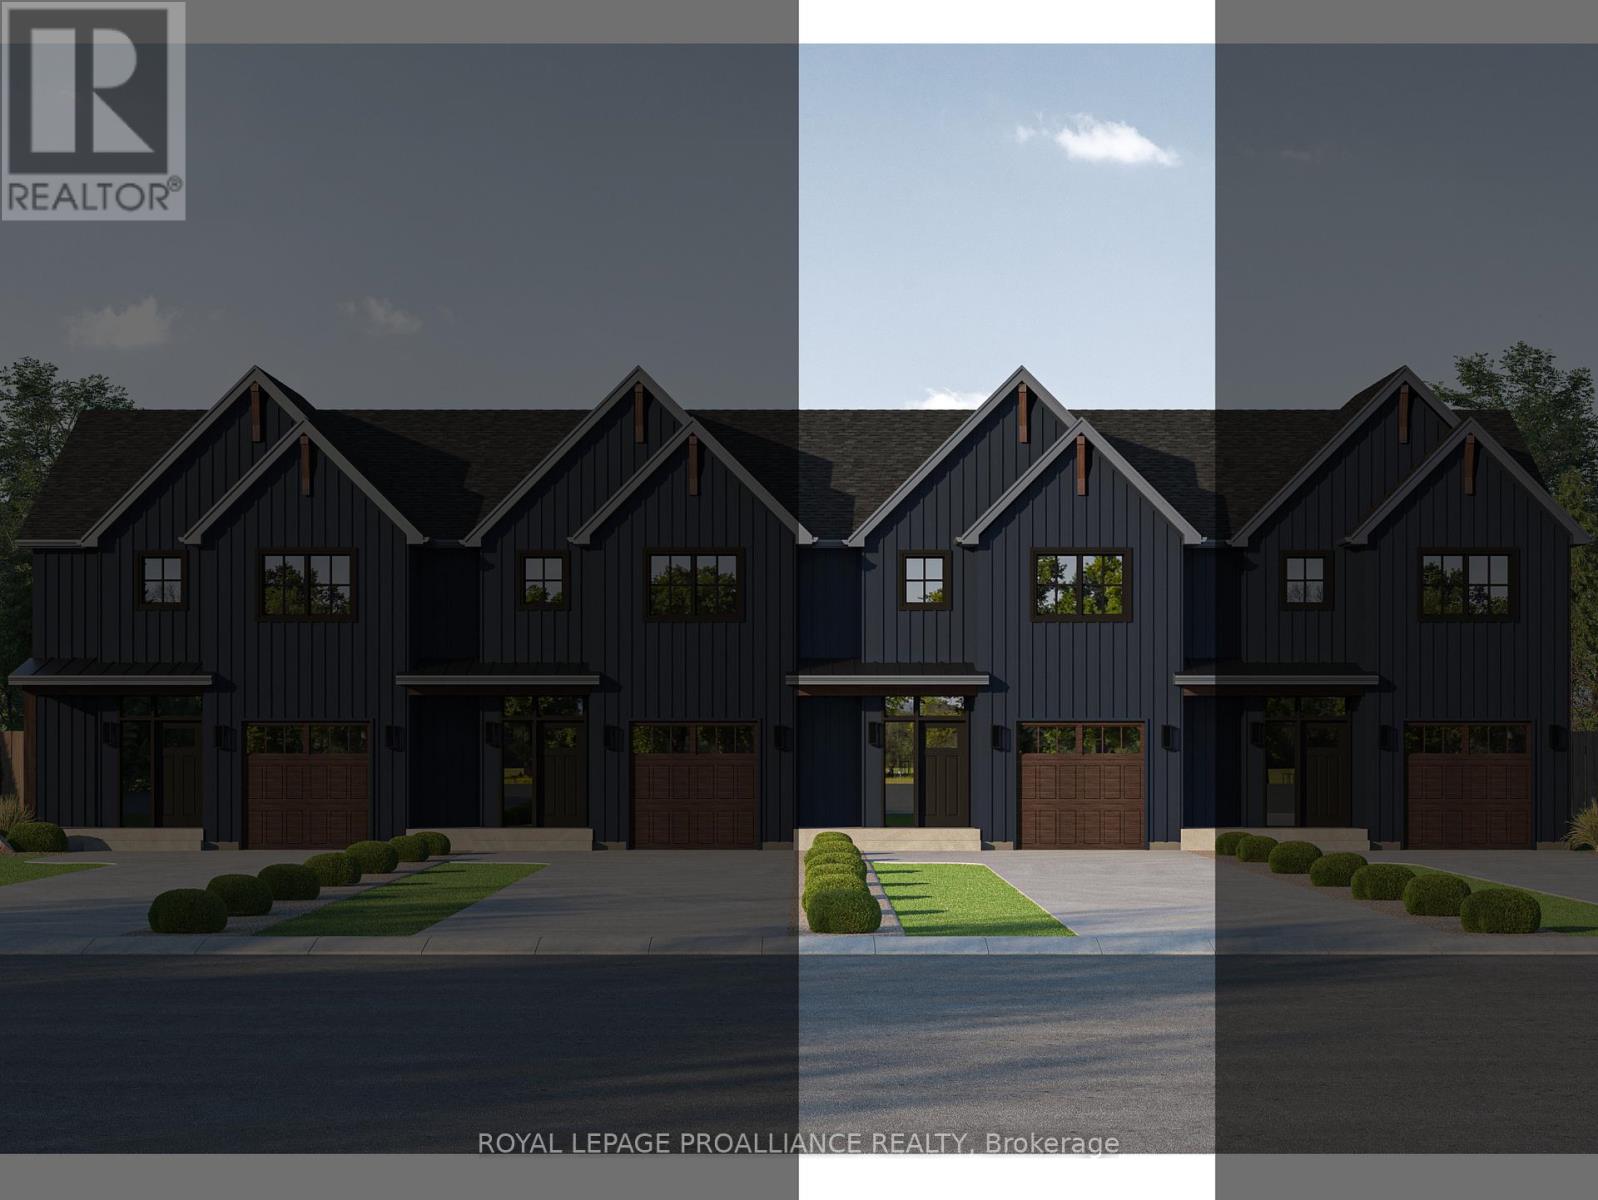
42 Willowbrook Street
Cramahe, Ontario
A refreshed take on our 3-bedroom townhome design, the FLORIAN features a floor plan that maximizes space, flow, and everyday functionality. This interior townhome offers a well-balanced layout, ideal for a variety of lifestyles. Step into the spacious foyer, creating a warm and welcoming first impression, with convenient access to the single-car garage and a main floor 2-piece bathroom. The main level features an open-concept kitchen, living and dining area, carefully arranged to support both daily living and entertaining. Upstairs, the primary bedroom serves as a private retreat, complete with a walk-in closet and a luxurious ensuite featuring double sinks, and a tiled stand-up shower. Two additional generously sized bedrooms share a 4-piece bathroom, while the second-floor laundry room and hall closet provide added convenience and storage. The unfinished basement offers endless opportunities for future customization, complete with a rough-in for a 3-piece bathroom. The FLORIAN delivers stylish, low-maintenance townhome living designed to grow with you. Nestled in the serene and welcoming community of Colborne and built by prestigious local builder Fidelity Homes. This home comes packed with quality finishes including: Maintenance-free, Energy Star-rated Northstar vinyl windows with Low-E-Argon glass; 9-foot smooth ceilings on the main floor; Designer Logan interior doors with sleek black Weiser hardware; Craftsman-style trim package with 5 1/2 baseboards and elegant casings around windows and doors; Premium cabinetry; Quality vinyl plank flooring; Moen matte black water-efficient faucets in all bathrooms; Stylish, designer light fixtures throughout. Offering 7 Year TARION New Home Warranty. MOVE-IN NOVEMBER 2026! LISTING PRICE REFLECTS EXPANDED HST NEW RESIDENTIAL REBATE FOR ELIGIBLE PURCHASERS. (id:54827)
Royal LePage Proalliance Realty
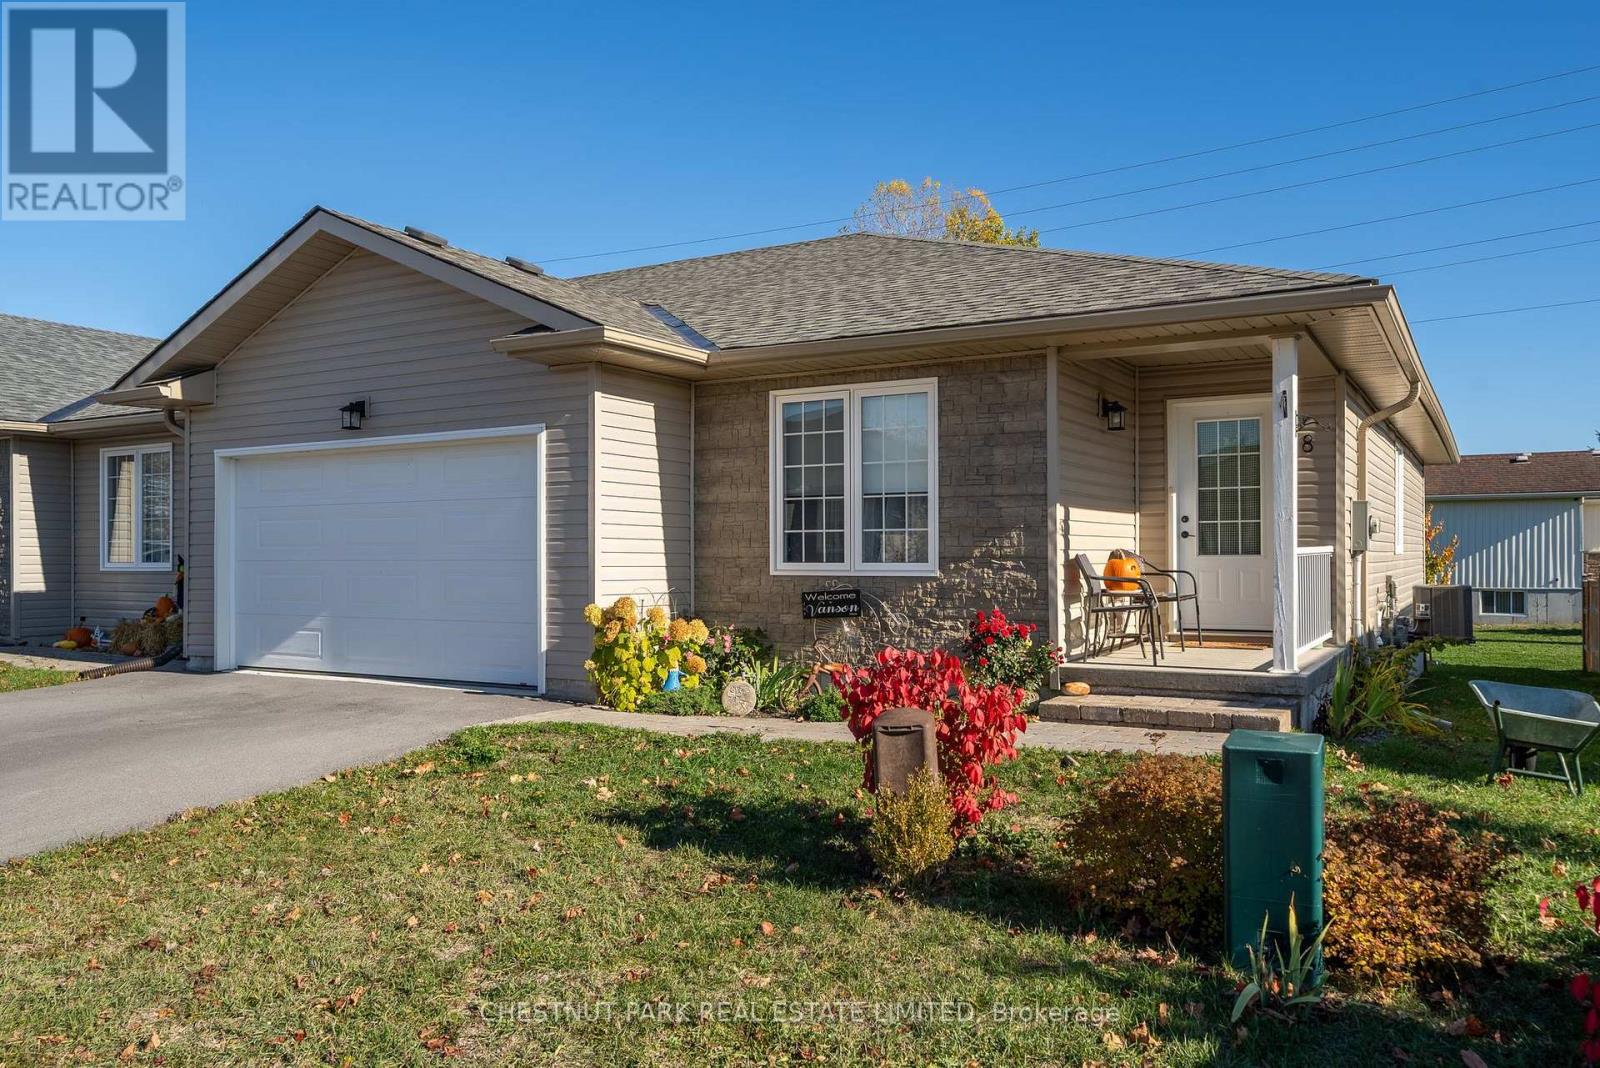
8 Abbott Lane
Prince Edward County, Ontario
Welcome to this lovely 4-year-old freehold bungalow end unit townhome, perfectly situated on a quiet and private lane just a short walk to Picton's vibrant Main Street. Offering both comfort and convenience, this spacious home is ideal for those seeking modern living in a peaceful setting.Step inside to discover a beautifully designed open-concept layout, featuring a large and airy living space perfect for entertaining or relaxing with family. The seamless flow between the living, dining, and kitchen areas creates a bright and inviting atmosphere filled with natural light. A partially finished basement with workshop, family room and third bathroom to compliment the living spaceThis home also boasts a rare double garage, providing ample parking and storage space-an exceptional feature for townhome living.Enjoy the best of both worlds with privacy at home and easy access to shops, restaurants, and local amenities just steps away. Whether you're looking for a full-time residence or a stylish getaway in Prince Edward County, this property is a must-see. Common area maintenance fee $256/month. (id:54827)
Chestnut Park Real Estate Limited
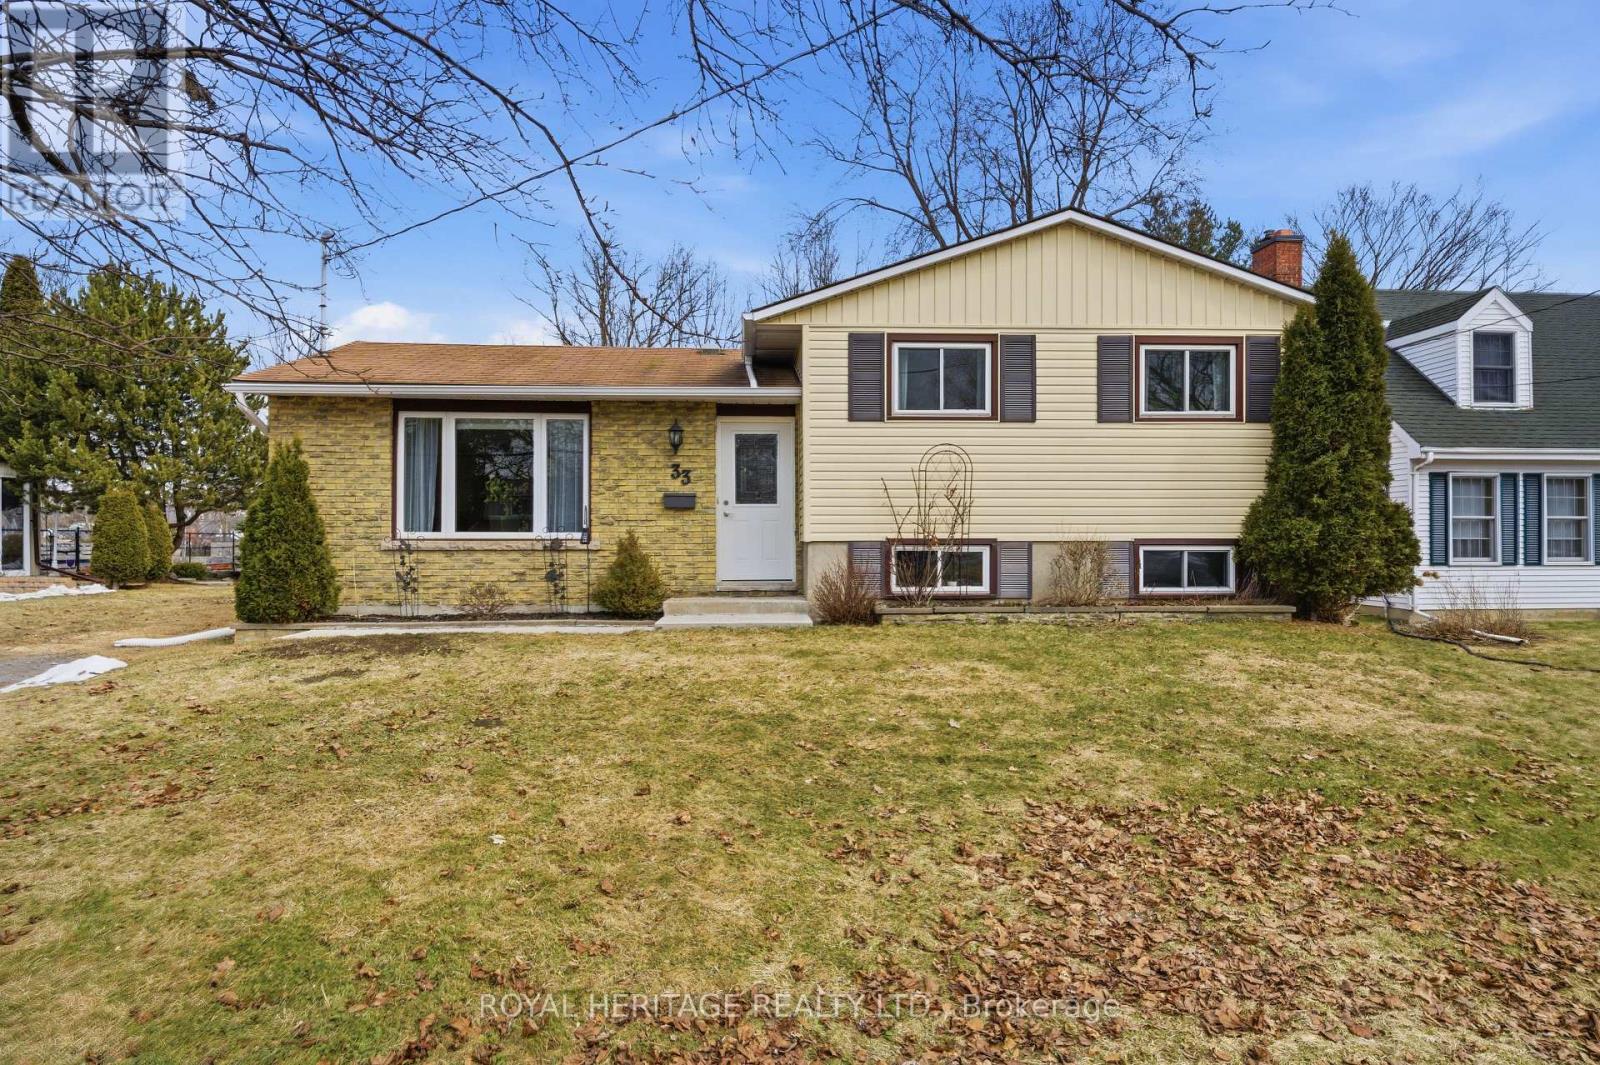
33 Frankford Road
Stirling-Rawdon, Ontario
Welcome/Bienvenue to 33 Frankford Road! This well-maintained side split is ready to welcome its next owner! Nestled in the beautiful Municipality of Stirling, this home sits on a generous 68' x 159' lot with a private backyard overlooking mature trees. The main floor offers a bright living room with a large window, a spacious kitchen, and a dining area that opens to a lovely three-season sunroom. Upstairs, you'll find three comfortable bedrooms and a full bathroom. The lower level features a large rec room with a cozy gas fireplace and a convenient powder room. Need an extra bedroom? The rec room is large enough to easily accommodate a fourth one. Unlike many side splits, this home includes a full, separate basement with a laundry area, utility room, and ample space for a workshop or storage. While there's no garage, the property's large lot offers the possibility to add one. A garden shed in the backyard provides extra room for lawn and outdoor equipment. Whether you're downsizing or entering the real estate market for the first time, this property is a great opportunity in a wonderful location. Could it be / Est-ce que a pourrait tre votre... Home Sweet Home? (id:54827)
Royal Heritage Realty Ltd.
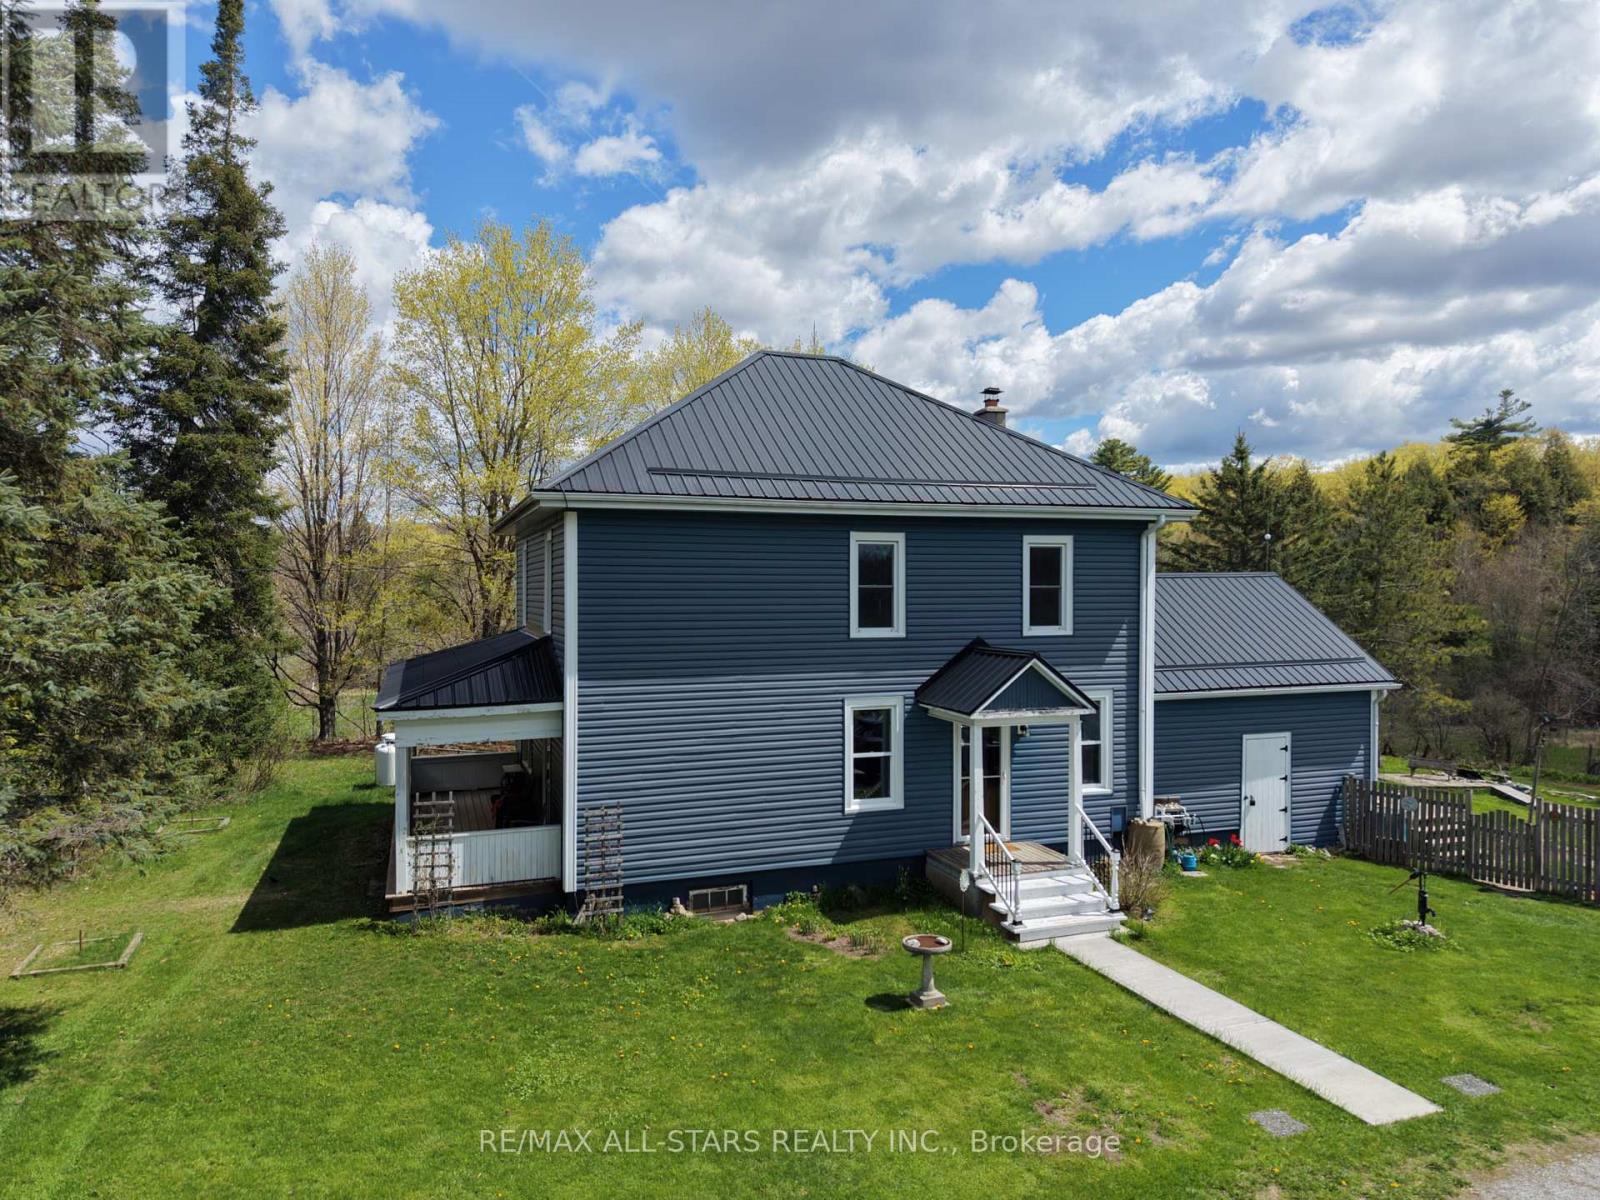
412 Cooper Road
Madoc, Ontario
STEP On In... to a home that immediately feels inviting and full of character. This 3 bedroom, 2 bath home offers generous living space designed to suit families of any size. Original hardwood flooring flows throughout and a striking dual staircase highlights the home's genuine craftsmanship, adding warmth and timeless appeal. The kitchen extends seamlessly to the patio, creating the perfect setting for backyard BBQ's, family dinners or relaxing gatherings with friends. Outside, the private yard is a spacious retreat - ideal for gardening, play or simply unwinding in your own oasis. Enhancing the property's versatility, a large barn with a loft offers endless possibilities. Whether used for hosting guests, celebrating special occasions or enjoying an unique hangout space, it adds remarkable charm and function. (id:54827)
RE/MAX All-Stars Realty Inc.
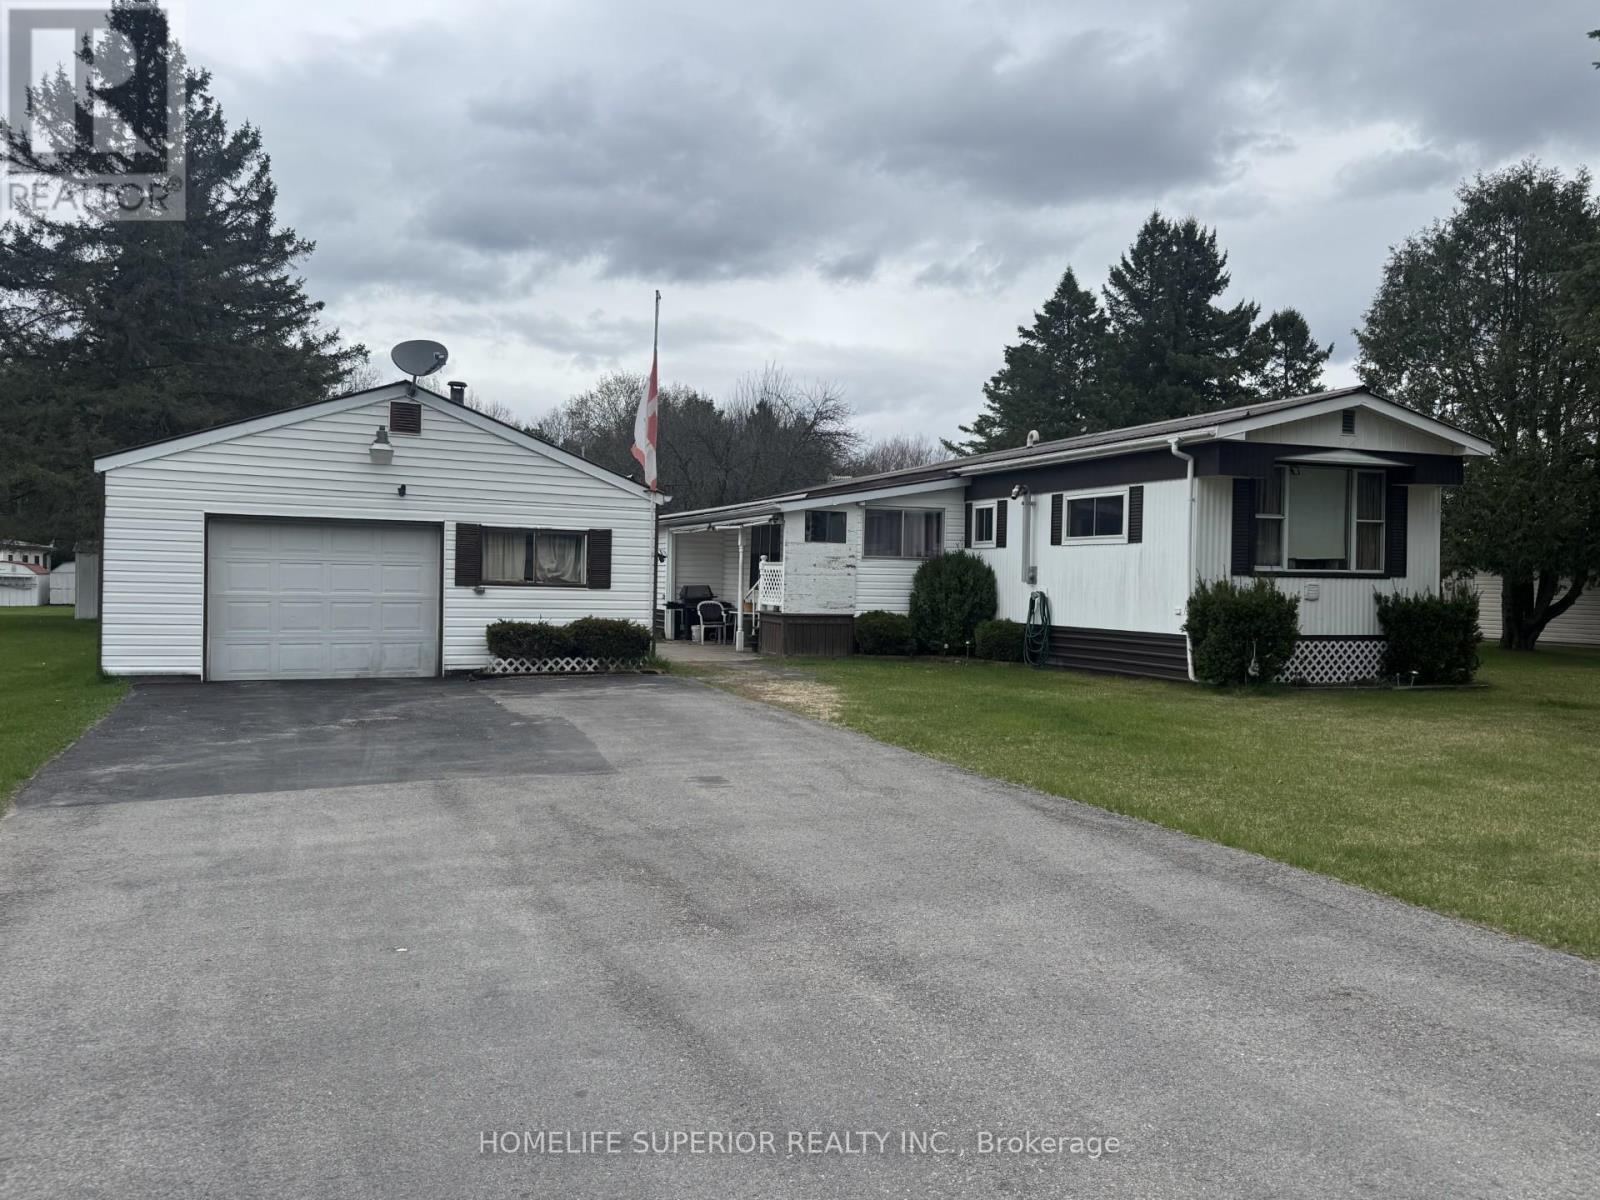
37 Methuen Street
Havelock-Belmont-Methuen, Ontario
Open concept eat-in kitchen & living room in the community of Sama Park. This property offers a 2bdrm, 1 bath w/ 2 other bonus rooms. Property is heated by a pellet stove & electric baseboard. The 1 1/2 car garage w/ wood stove is set up for a perfect hang out & there is no shortage of storage w/ the back storage room on the garage & back shed w/ a lean attached for those outdoor toys. Estate sale so property is being sold as is. (id:54827)
Homelife Superior Realty Inc.
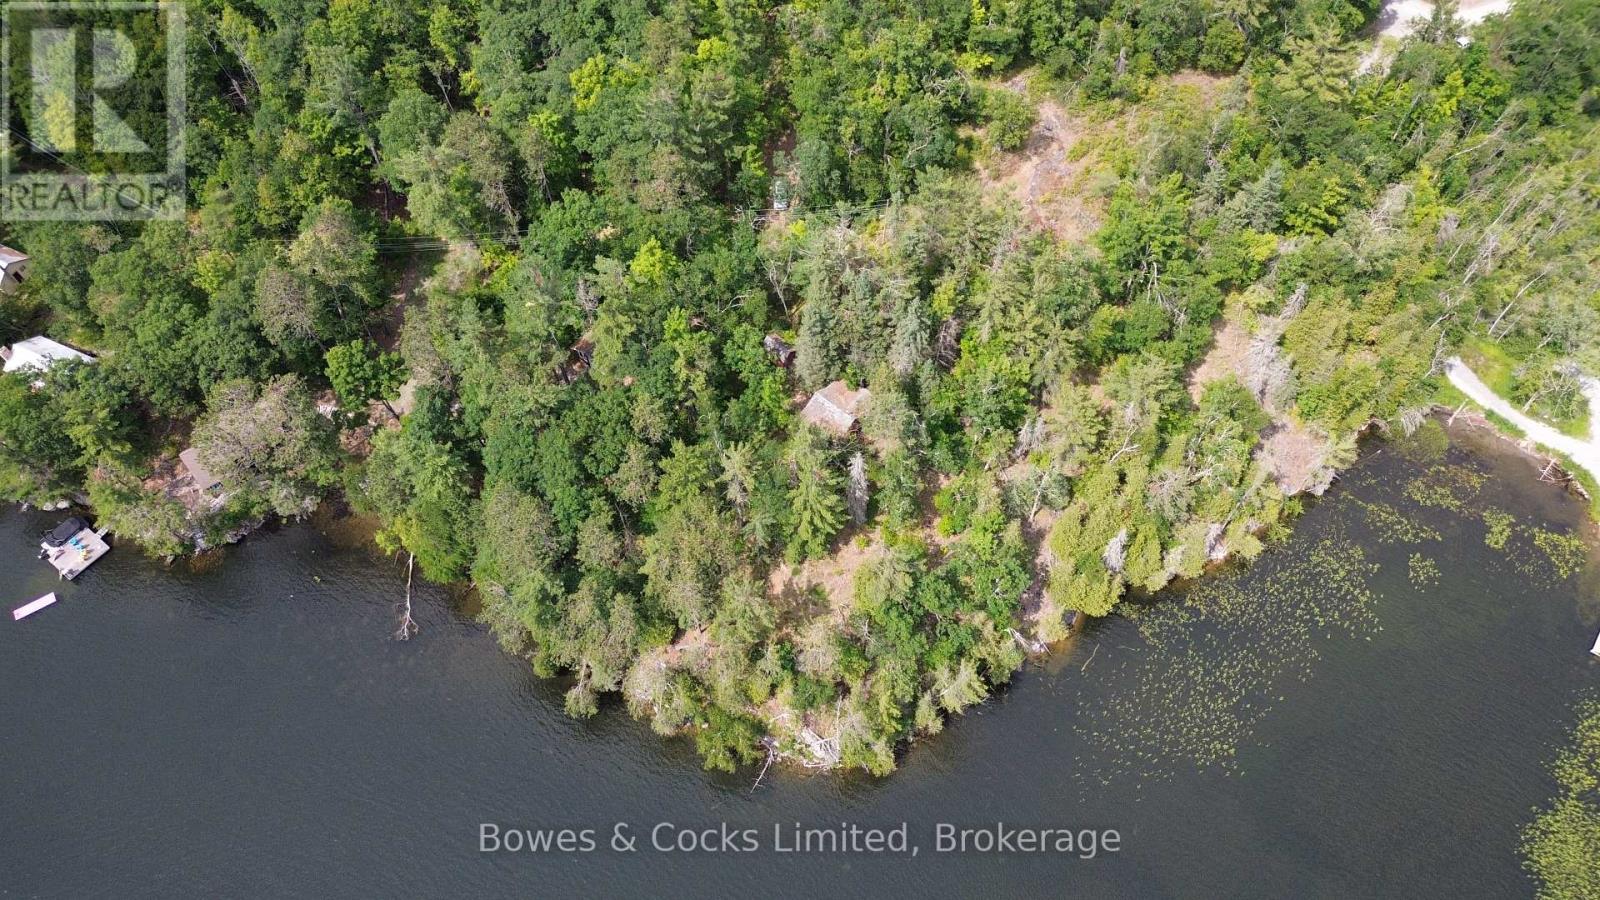
10 Fire Route 46
North Kawartha, Ontario
SUNSET ALERT!!! Situated on a prime piece of south and west facing property and overlooking the lake, this cottage lot is a fantastic building location with nearly 400 ft of waterfront elevated off the water ~ offering one of the best views of Big Cedar Lake. Clean, clear, dive-in-ready water is ready for you to anchor your dock and start enjoying. The property is well treed and offers multiple private vantages. Local amenities include quick access to a marina, a transfer station for waste, local eateries (Burleigh Island Lodge, Wolf & Spice, Honey's diner, and Woodview's Hippie Chippie Chop Truck), and your choice of convenience stores complete with LCBO/Beer Store options. The old cottage on the property has seen it's day, but it may yet have enough life left in it for someone with the required vision and skill to strip it down and rebuild. A small bunkie on the property stands in good condition with a clean interior. From the water to the view, there is no doubt that this is special in the heart of the Kawarthas. (id:54827)
Bowes & Cocks Limited
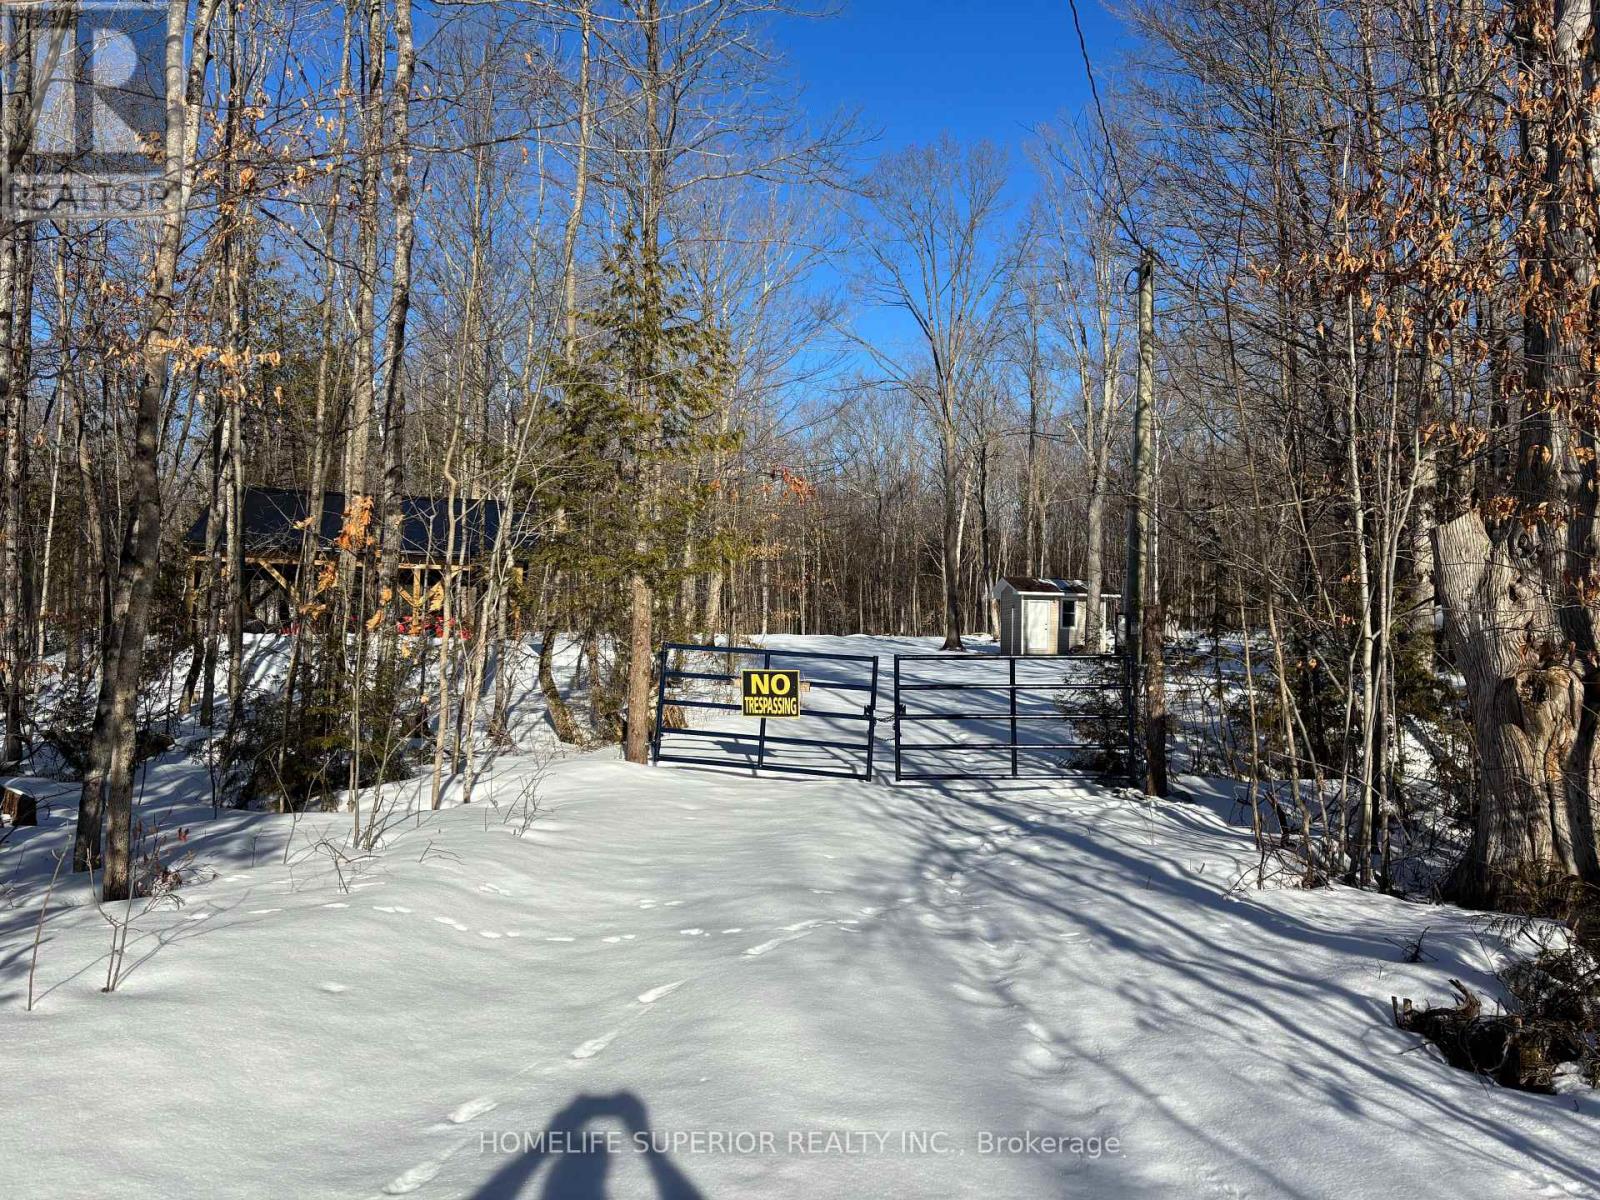
366 Swinburne Lane
Stirling-Rawdon, Ontario
Very private 1.29 acre building lot, with deeded access to the Crowe River, awaiting your dream home! This property offers a drilled well, hydro, a 24 x 24 pole barn on a concrete pad as well as 2 sheds! Nestled in a serene setting, this lot offers the tranquility of rural living while conveniently located close to Havelock & Campbellford. (id:54827)
Homelife Superior Realty Inc.
211 - 50 Mill Street N
Port Hope, Ontario

Luxury living in the heart of Port Hope at River's Edge Condominiums. This 562sf + Balcony, one bedroom unit is drenched with natural light, thanks to its' south-western exposures. Panoramic vistas over the Ganaraska River and the heart of historic downtown Port Hope, yet only 3 minutes off the 401, make this a perfect location for those with an active lifestyle who want to be in thick of it. Perfect as your first entry in the to real estate market as either a buyer, a tidy rental in a luxury designed and professional operated building, all the way up to the downsizing retiree who has the best of life left ahead. Features deeded underground parking in a bright, warm, and clean garage with secure entrance and a climate controlled ramp, making winter snow clearing a thing of the past. A roomy balcony overlooking the river where days are spent enjoying the activity of town and running of the trout, salmon, etc., *nearly* close enough to cast your line, and bird-netting professionally installed. With its flexible floorplan, enjoy the ability to adjust your layout to suit your needs. The bedroom has large windows and a large double closet, and a triple closet adjacent to the foyer provides ample storage. The building includes a community room to host gatherings and spend time socializing with neighbours in the evening (Euchre anyone!?!). The building boasts a variety of residents across all age ranges, but all enjoy and appreciate each other, with a constant chiming of friendly "hellos" as you pass people in the halls, or in the reception area. Double elevators mean short waits, and the overimproved stairwell puts some houses to shame, with its bright expanses of non-slip carpeting. the building is exceptionally clean and well maintained thanks to the well-functioning Board and solid financials, with Condo fees that are reasonable. This building is a landmark for its impressive built-form and quality of workmanship, and it attracts solid citizens. (id:54827)
Royal Heritage Realty Ltd.
Lt 19-20 Fire Route 67
Havelock-Belmont-Methuen, Ontario
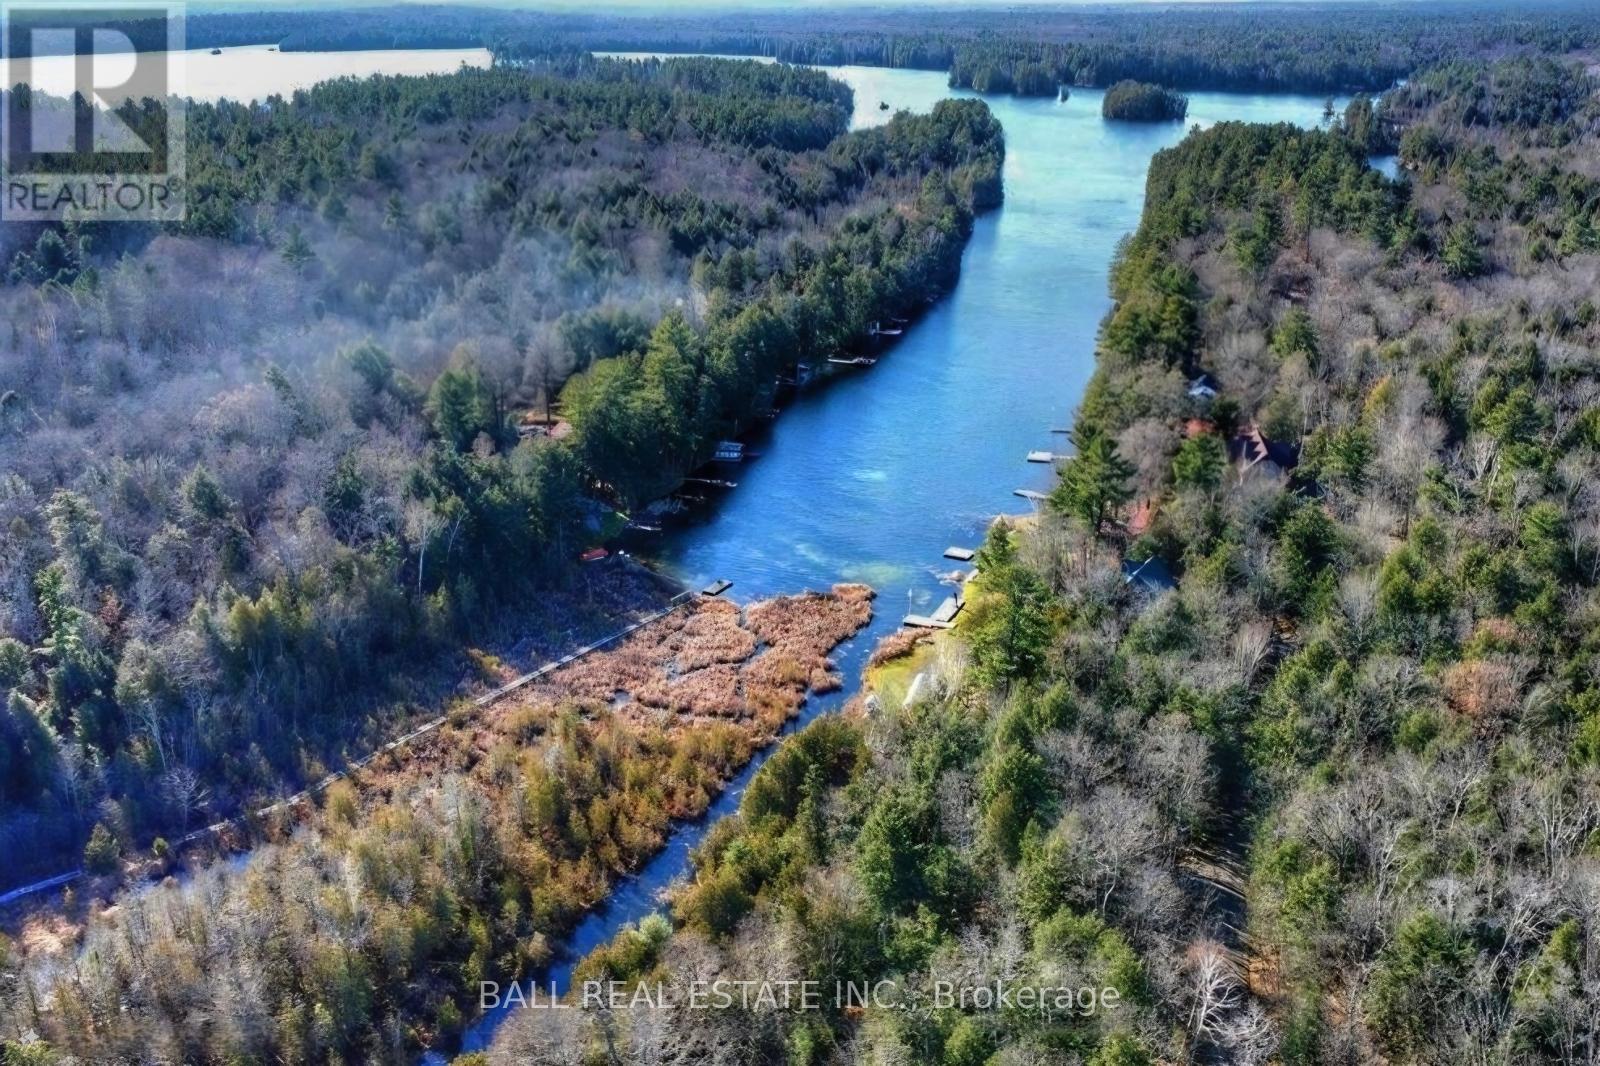
Nearly an Acre of Waterfront Serenity Awaits. Escape the hustle and discover your own private sanctuary. This unique property combines two amalgamated lots to offer nearly an acre of seasonal residential zoned land, featuring 200 feet of frontage along a peaceful dredged canal that leads directly to Oak Lake. Imagine your mornings spent on a short, scenic paddle to the main lake for premier boating and fishing. The terrain offers a dynamic landscape with elevated views at the roadside that gradually transition through natural rocky outcrops and lush greenery down to the water's edge. This is the ultimate canvas for a 3-season getaway or a weekend retreat tucked away from it all. Accessible via a privately maintained road ($300/year), the property offers privacy and a front-row seat to the local ecosystem. Note: Conservation Authority onsite visit is required to determine if the lot has a building envelope. If not the lot can be used recreationally. (id:54827)
Ball Real Estate Inc.
2965 County Road 8
Prince Edward County, Ontario
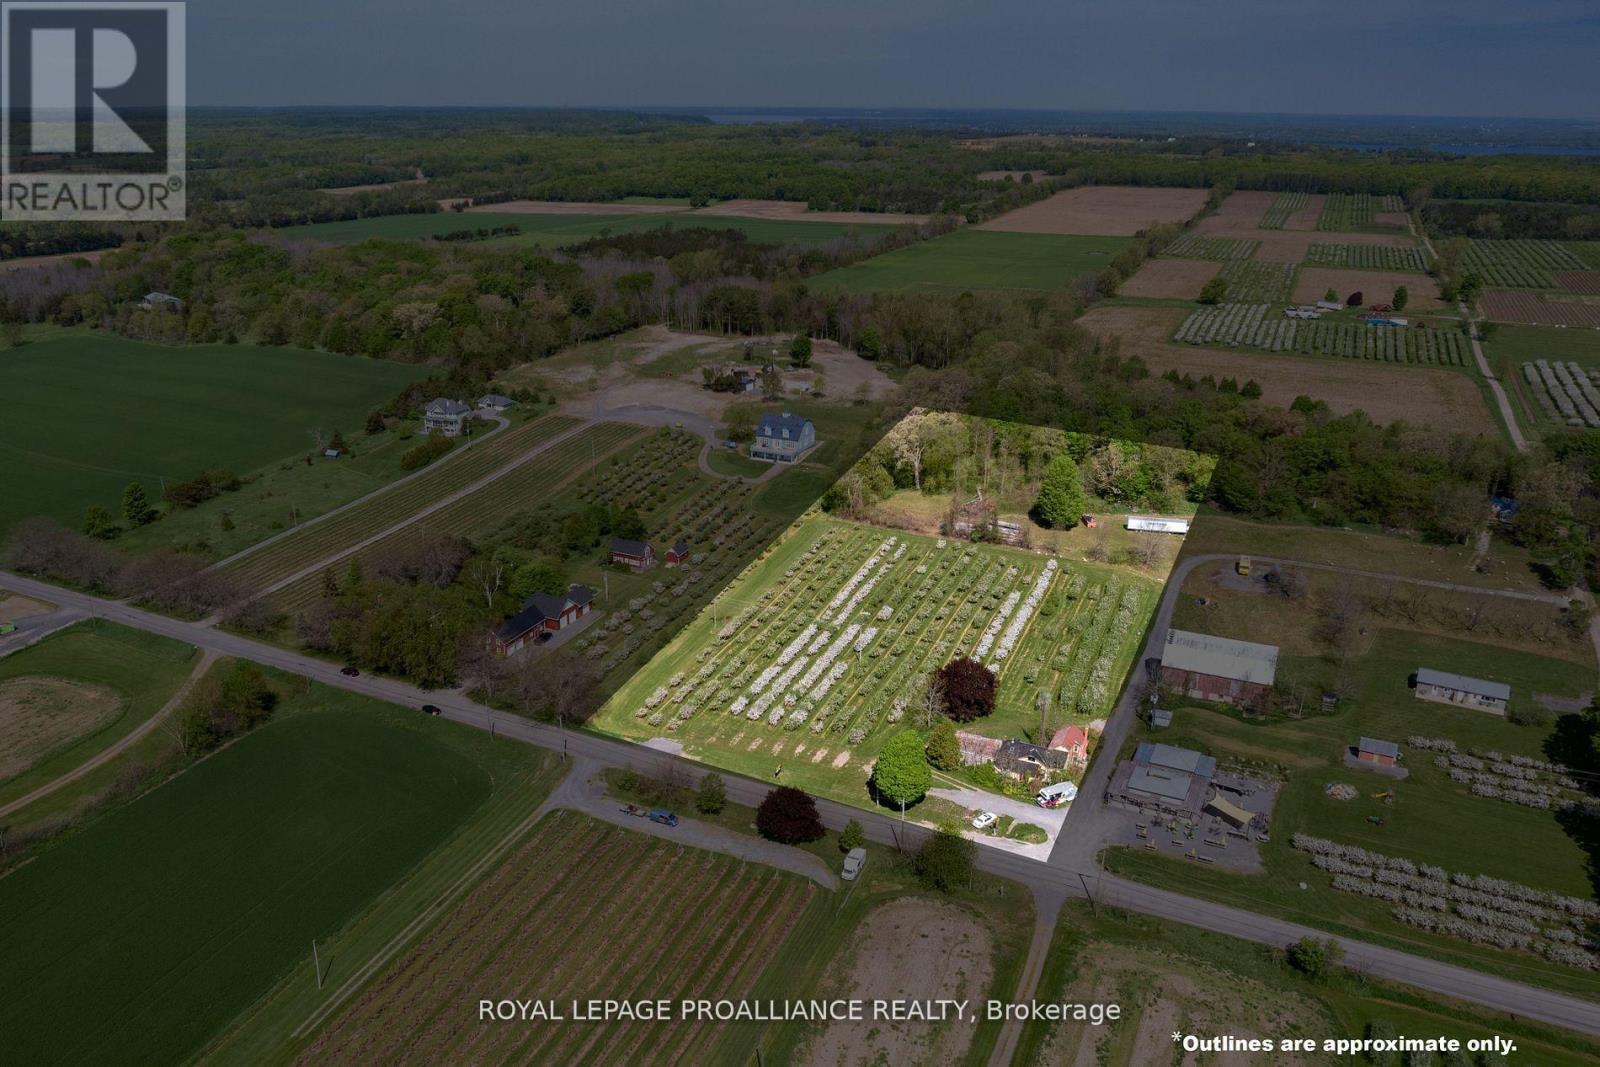
Discover your dream property in the heart of Prince Edward County! This exceptional 5.6-acrevacant parcel of land in Waupoos offers the perfect canvas to create your idyllic retreat. Situated near the charming hamlet of Waupoos, renowned for its wineries, cideries, and artisanal food producers, this property offers the best of rural living with your very own apple orchard. Enjoy panoramic views of Lake Ontario and the rolling countryside from the elevated hillside. The perfect spot for a future home, allowing you to wake up to stunning sunrises and unwind with serene sunsets. (id:54827)
Royal LePage Proalliance Realty
263 Lakeshore Road
Brighton, Ontario

PARADISE ON 180 ft OF PRISTINE LAKE ONTARIO WATERFRONT! 263 Lakeshore Road, Brighton-This executive waterfront residence on nearly 3acres of privacy with 4 Bed and 6 Bath, less than an hour from the GTA, blends modern elegance with natural beauty, creating a true entertainer's paradise. Enjoy sprawling outdoor spaces, uninterrupted shoreline vistas & tranquil mornings by the water's edge. Host unforgettable gatherings against shimmering sunsets, or relax in serene luxury. The main floor features ceiling-to-floor windows framing panoramic lake views, flooding the great room with light. Striking gas fireplace anchors the space, while the open-concept design flows effortlessly into the chef-inspired kitchen and dining area, seamlessly connecting to the screened-in sunroom and expansive composite deck. A versatile wing offers a spacious area ideal for an in-law suite or games and entertainment lounge, complete with a 3-pc bath and separate entrance. A separate office and laundry room complete the main floor. Upstairs, the Primary suite is a private sanctuary with a Juliette balcony overlooking the water...perfect for evening wine under the stars, spa-inspired ensuite with double walk-in shower and massive WI closet. A two-sided fireplace connects the suite to the loft, adding warmth and architectural drama. 3 additional bedrooms provide ample space for family or guests. The lower level offers a walkout to a covered patio, extending living space outdoors. Thoughtful features include a kitchenette in Rec room, cold storage, dog run & pet grooming mud room plus direct access to the double car garage-ideal for both convenience and functionality. Efficient geothermal heat/cool system. Minutes from amenities, marinas, conservation parks, shopping, waterfront dining, and a short drive to Cobourg or Prince Edward County's award-winning wineries, white sand beaches & acclaimed restaurants. This isn't just a home - it's your exclusive gateway to the ultimate waterfront lifestyle! (id:54827)
Royal LePage Proalliance Realty
