
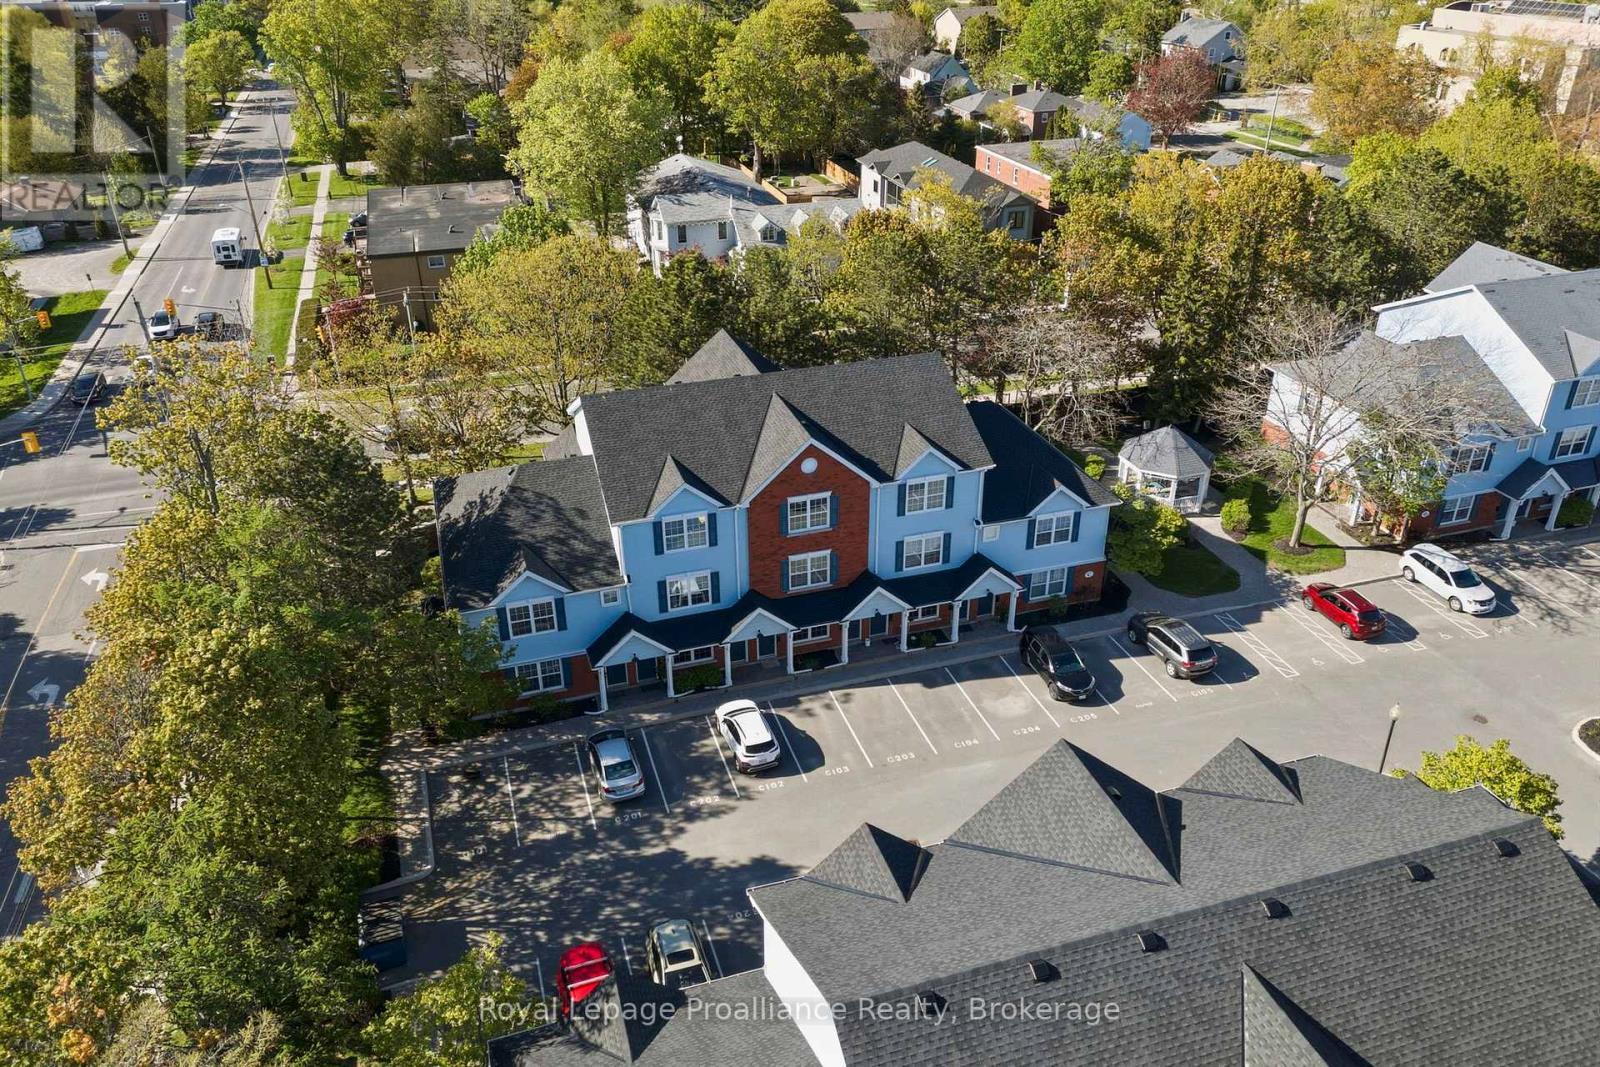
C202 - 182 D'arcy Street
Cobourg, Ontario
Welcome to easy, stylish living in the heart of Cobourg. This beautifully designed stacked condo townhouse offers the perfect blend of comfort, function, and location, just steps from parks, walking trails, the community centre, shopping, dining, and all the charm of downtown and the waterfront. Inside, you'll find a bright and inviting layout featuring two spacious bedrooms, each with its own walk-in closet. The upper-level primary retreat offers a unique loft-style design complete with a spa-inspired 3-piece ensuite bathroom and additional loft space, perfect for a cozy sitting area, reading nook, or home office for today's flexible lifestyle. The second bedroom offers convenient access to a semi-ensuite bath, ideal for guests, family, or everyday living. The open-concept main living area is filled with natural light and flows seamlessly to a private balcony, the perfect place to enjoy your morning coffee or unwind at the end of the day. Rarely offered, this unit also features two separate outdoor storage areas, providing extra space for seasonal items, bikes, and more. Perfectly suited for young professionals, first-time buyers, downsizers, or investors, this home offers low-maintenance living in one of Cobourg's most convenient and desirable locations.182 D'Arcy Street, Unit C202 - modern comfort, thoughtful design, and lifestyle convenience all in one. (id:54827)
Royal LePage Proalliance Realty
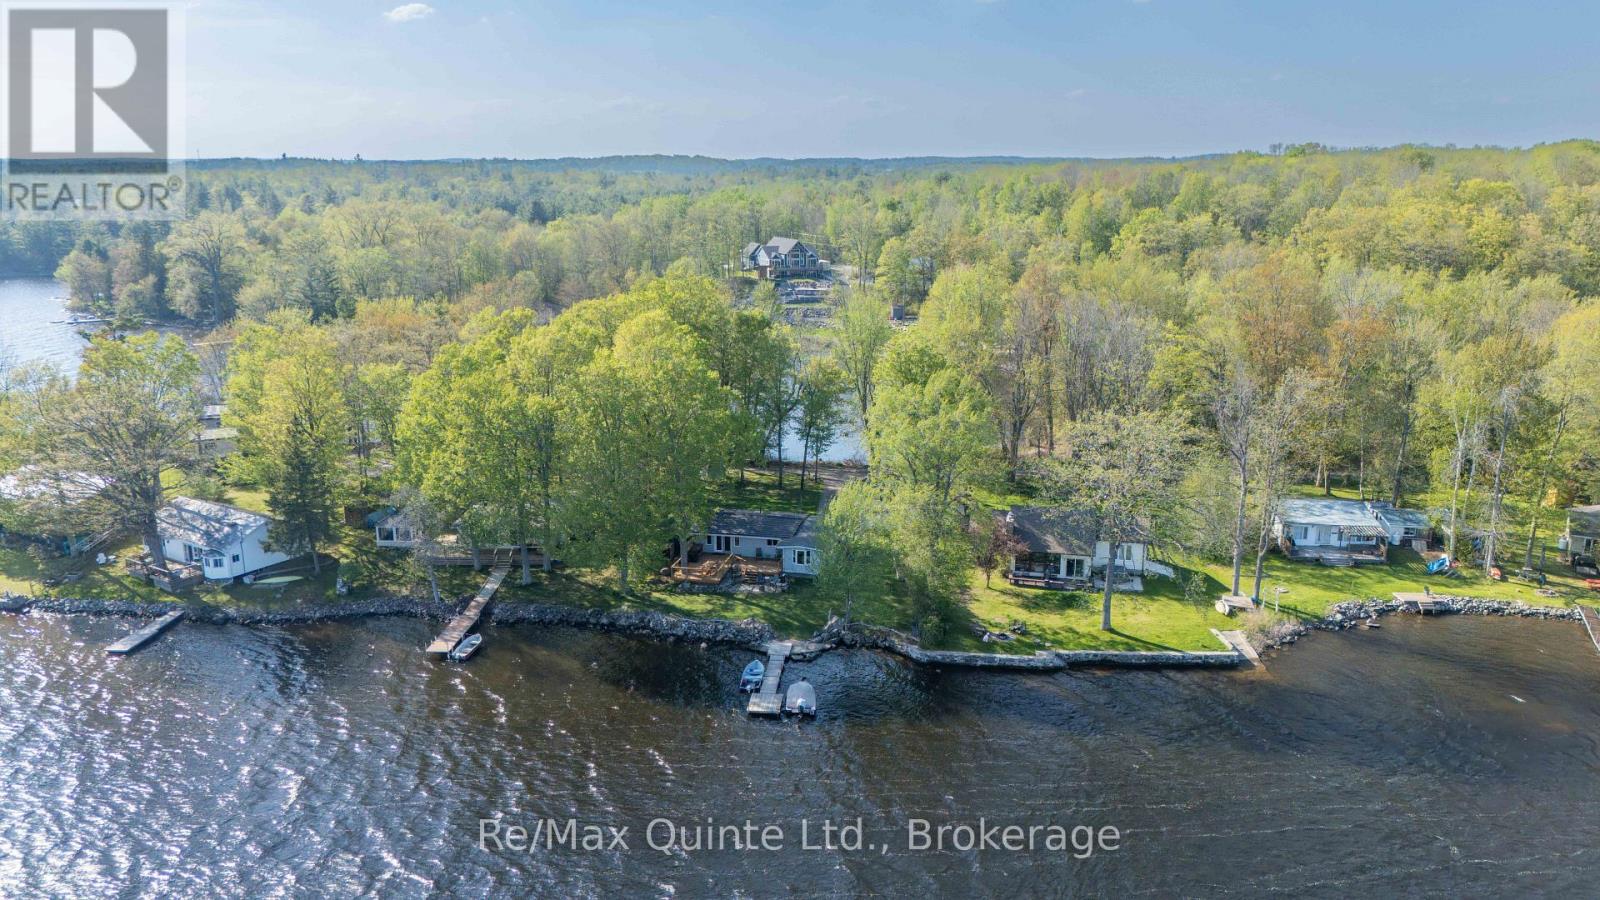
585 Pine Point Lane
Centre Hastings, Ontario
Nestled on a picturesque peninsula on sought-after Moira Lake, this well-maintained 4-season cottage offers the ultimate waterfront escape for year-round enjoyment or memorable family retreats. Featuring 3 bedrooms and 1 bathroom, the cottage blends comfort and charm with inviting living spaces and stunning lake views. Recent updates include a beautifully renovated kitchen and bathroom (2022), convenient laundry closet, and an expanded deck. The insulated 28' x 14' garage with hydro provides excellent storage, workshop potential, or additional recreational space. Enjoy exceptional waterfront access on Moira Lake, known for outstanding boating, fishing, and endless outdoor recreation. Conveniently located just off Highway 7 and only minutes from the charming town of Madoc, this property offers the perfect blend of privacy and accessibility. Whether you're searching for a weekend getaway or a full-time waterfront lifestyle, this rare peninsula property captures the very best of cottage living. (id:54827)
RE/MAX Quinte Ltd.
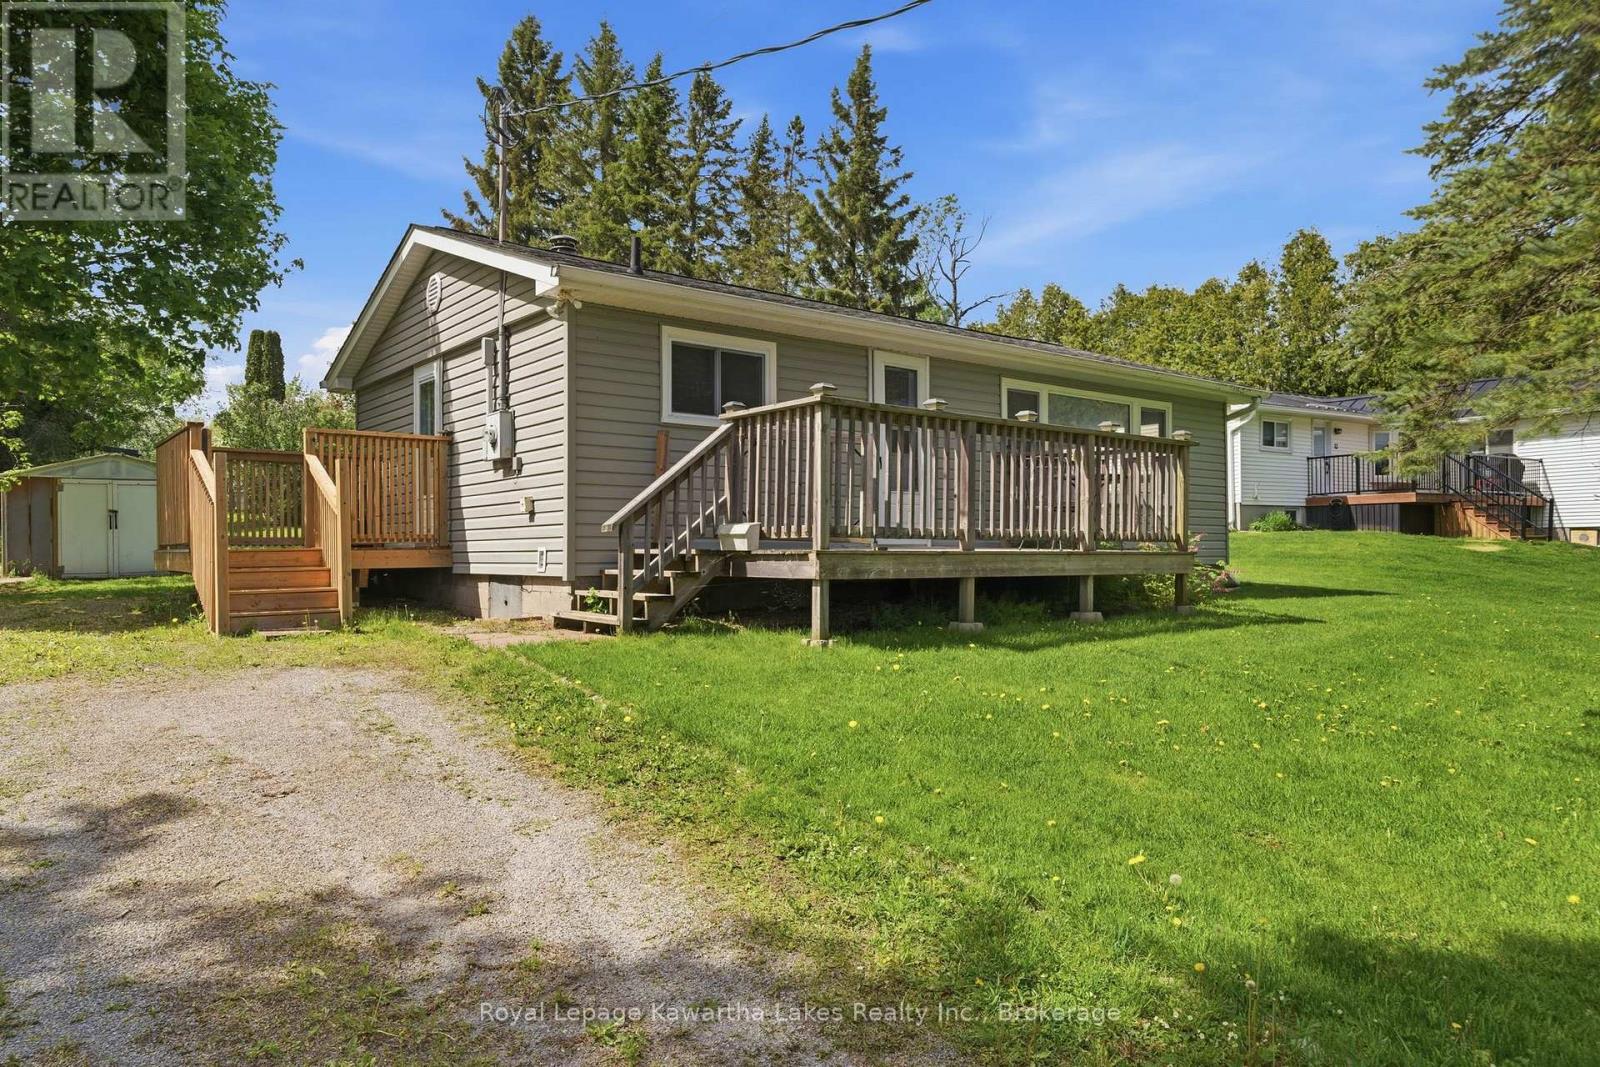
16 Marilyn Crescent
Kawartha Lakes, Ontario
A charming little house, a community that waves back, lake access down the street - and a price tag that makes it possible. Welcome to 16 Marilyn Cres, a 2-bedroom, 1-bath bungalow on a quiet back lot in Ennismore. Freshly redone in 2024/25 - clean, bright, and waiting for you to walk in. New windows and doors for efficient heating, updated vinyl siding and a 10-year-old roof, round out a thoughtful update. Set on the border of Ennismore and Omemee, you're a comfortable commute to Peterborough or Lindsay - and you'll come home to the kind of neighbourhood where kids ride bikes after school, the water's a short walk away, and your dog will learn the route before you do. (id:54827)
Royal LePage Kawartha Lakes Realty Inc.
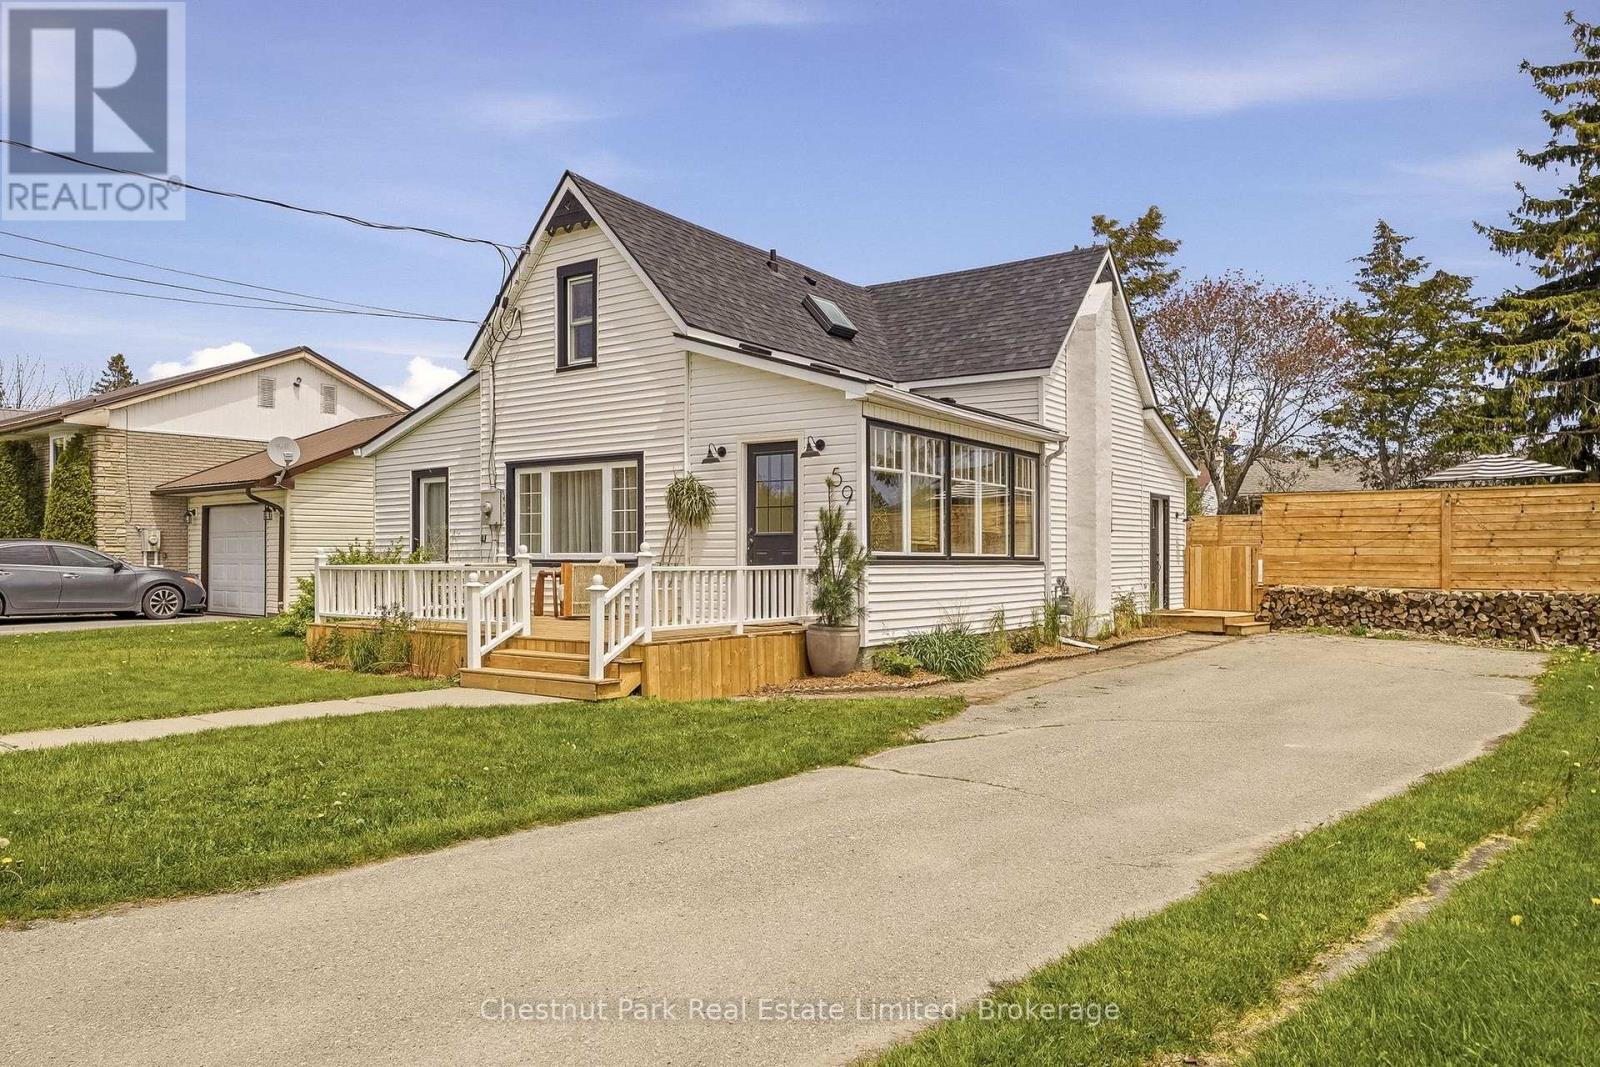
59 Maple Street
Prince Edward County, Ontario
Warm, refined, and effortlessly cool, this completely reimagined 3-bedroom, 2-bath home brings designer-level detail to relaxed everyday living. This property feels transformative: calm, sunlit, textural, and full of thoughtful moments that make it feel both elevated and easy. Designed by a well-travelled interior designer, the home feels minimalist but never cold, with natural materials, organic shapes, custom millwork, and warm, thoughtful details throughout. The kitchen is the heart of the home, featuring a built-in fridge, oversized sink, marble countertops, open shelving, and beautifully integrated cabinetry that makes the space feel both polished and tranquil. An elegant archway leads into the living and dining areas, where bright windows cast a soft glow over the natural textures and the original wood-burning fireplace anchors the room with charm and character. Just off the main living space, a bright office with built-in storage offers the perfect spot to work, read, or hide from your inbox in style. The main floor also features a bedroom and 3-piece bath, ideal as a main-floor primary suite or a welcoming retreat for guests. Upstairs, the easy flow continues with two additional bedrooms and another beautifully finished 3-piece bathroom. From the cabinetry to the stonework, every detail has been chosen with intention, creating a home that feels sophisticated, warm, and completely approachable. While being a short walk to the beach and patios of Wellington, you may not want to leave the backyard: a private little oasis with a pool, surrounding wood deck, and space to lounge, gather, and fully lean into cottage mode. An additional bonus space, currently used as a gym, adds even more flexibility. Chic, inviting, and full of personality in the heart of Wellington. It is the kind of place that makes staying home feel like getting away. (id:54827)
Chestnut Park Real Estate Limited
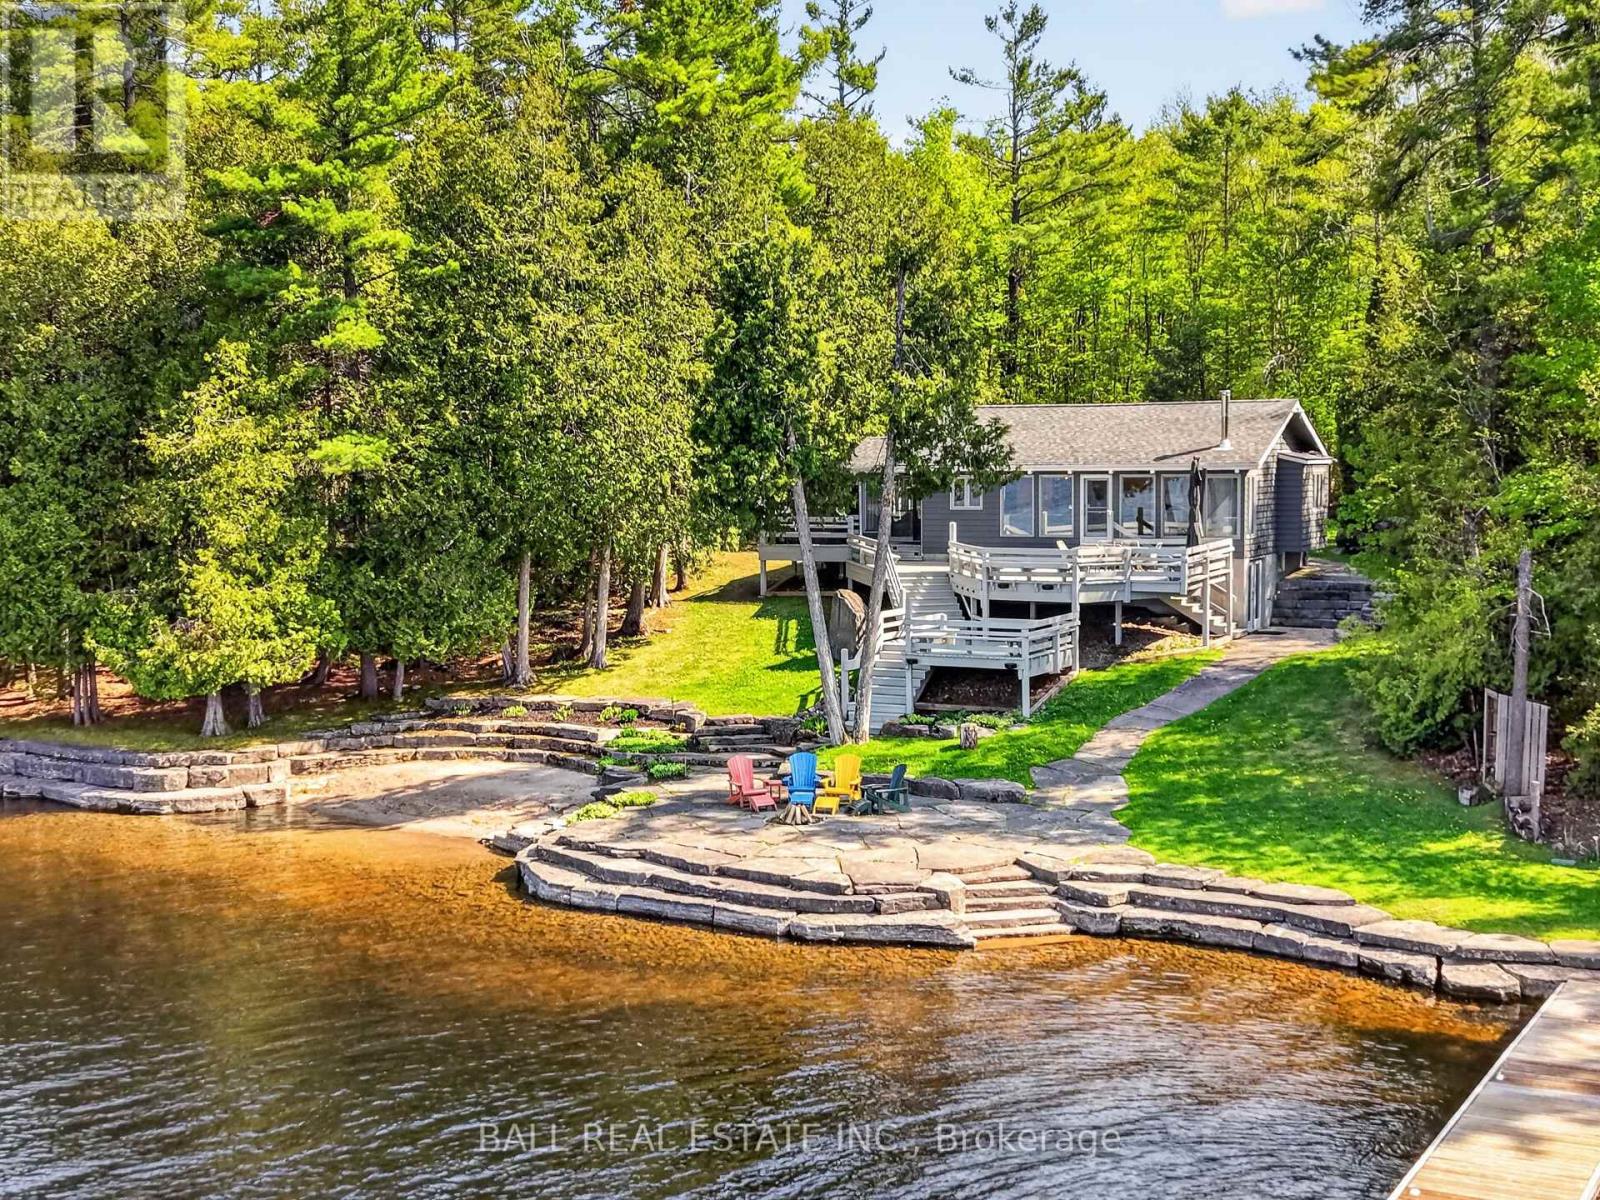
2480 Fire Route 35
Selwyn, Ontario
Rare chance to own 700ft of PRIME waterfront and 73 acres of PURE privacy on desirable Deer Bay, Lower Buckhorn Lake! Charming 4 season cottage recently renovated by Kawartha Lakes Construction with 2 lakeside outbuildings tucked among 73 acres of serene forested privacy. True prime swimming, wade-in from the private sand beach, walk-in from the armour stone steps into clean rocky waterfront or jump into deep water from 3 private docks! Incredible armour stone waterfront patio & landscaping, extensive tiered lakefront decking with stunning sunset views off the dock illuminating big open lake views of Deer Bay, ready for endless boating, swimming & fishing on the Trent Severn Waterway. Quality renovated cottage offering beautiful open concept lakeview living, kitchen with quartz counters, large custom butcher block island and cozy woodstove, open to large lakefront deck. 4 season sunroom, 2+1 bedrooms, 2 full bathrooms, main-floor laundry and full walkout basement. Excellent footprint at the waters edge, surrounded by complete natural privacy. Turn off a paved municipal road onto this private laneway with dreamy forested canopy through total natural seclusion, just 15 mins to the Village of Lakefield, 25 mins to Peterborough or 1.5h to GTA. True private waterfront paradise! (id:54827)
Ball Real Estate Inc.
Real Broker Ontario Ltd.
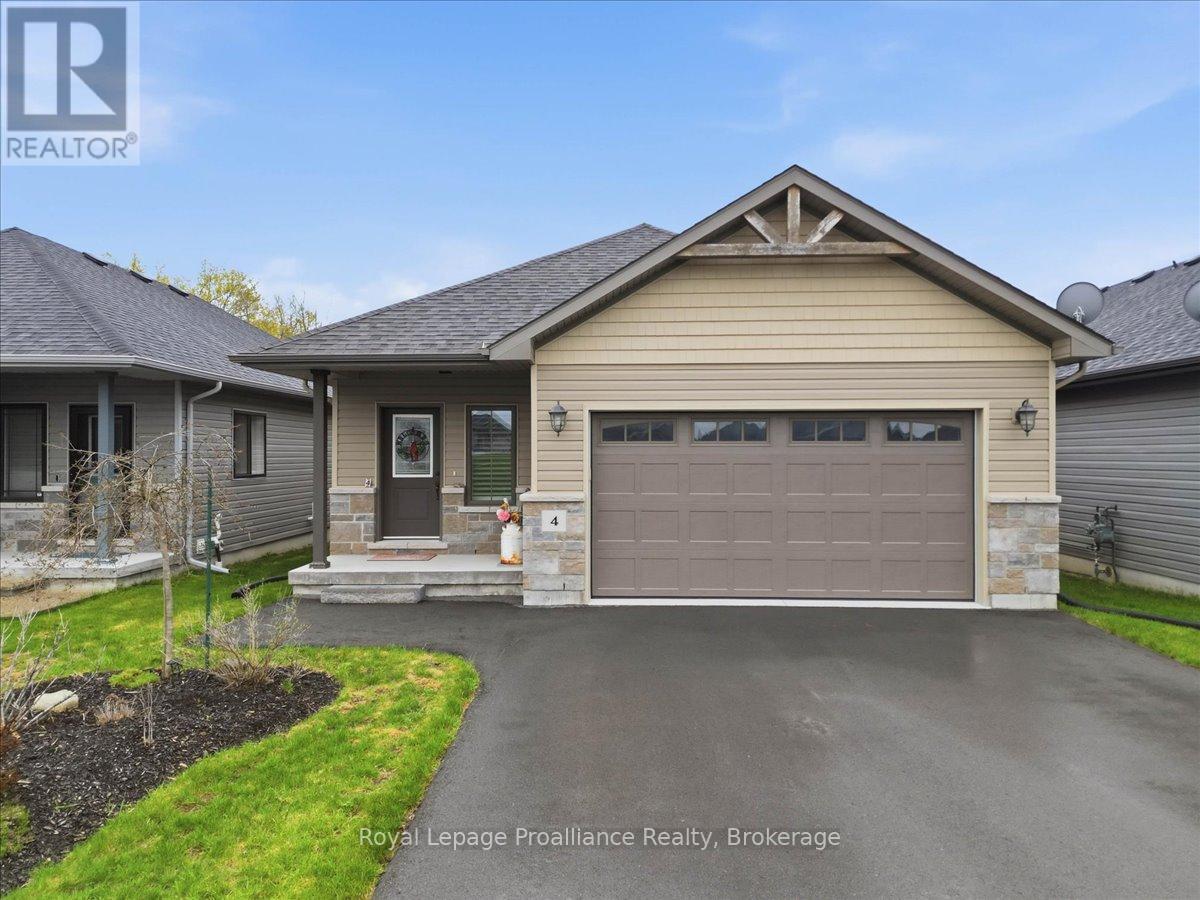
4 Barley Trail
Stirling-Rawdon, Ontario
Welcome to 4 Barley Trail, a stunning custom-built "Sienna" bungalow in the heart of Stirling, built in 2020 and thoughtfully designed for modern living. Offering 3 bedrooms, 3 bathrooms, 9' ceilings throughout, and an exceptional open-concept design, this beautiful home is filled with natural light and perfect for both everyday family living and entertaining. The spacious living and dining areas feature gorgeous trayed ceilings and seamless flow into the stylish kitchen complete with a large peninsula island with bartop seating, and patio doors leading to the covered rear deck and fantastic private backyard. The oversized primary bedroom offers a walk-in closet and beautiful ensuite with a custom glass shower. The large welcoming foyer provides convenient access to the fully finished lower level, incredible additional living space ideal for an in-law suite, guests, or anyone working from offering home. Complete with HRV, natural gas heat, central air, covered front porch, and a double car garage with inside entry, this home truly checks all the boxes. Located in the Village of Stirling, you'll love the small-town atmosphere, strong sense of community, local charming shops, restaurants, schools, the Heritage Trail, nearby Trent River, and Oak Hills Golf Course, all while being just 20 minutes to Belleville or Trenton. (id:54827)
Royal LePage Proalliance Realty
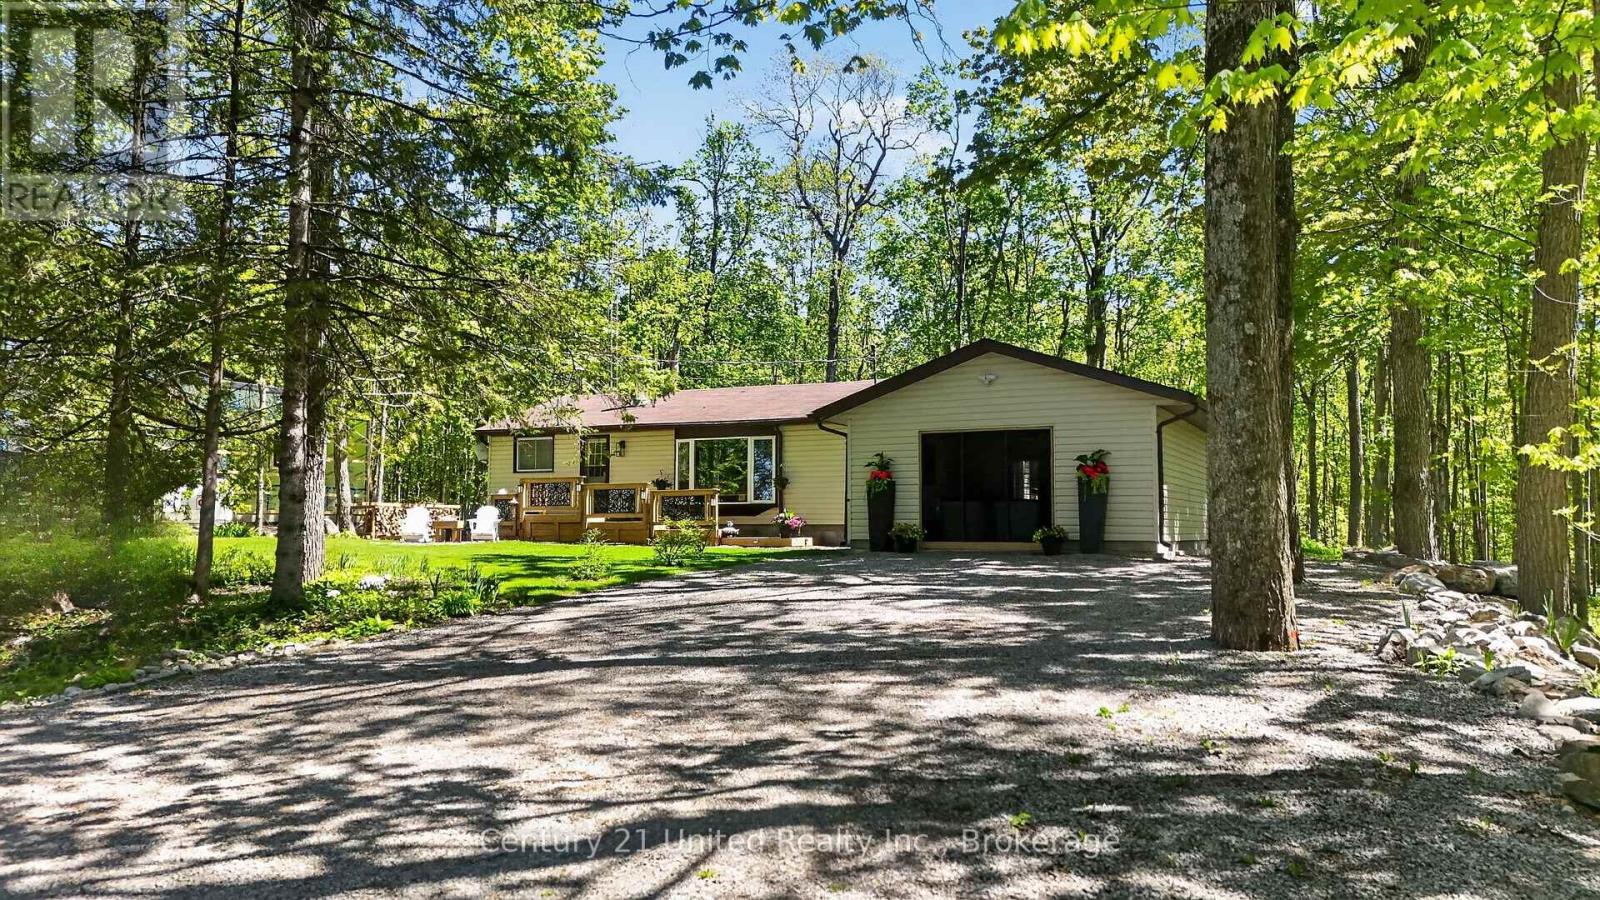
32 Teds Lane
Trent Lakes, Ontario
Welcome to 32 Teds' Lane in Trent Lakes. This delightful 3 bedroom, 1 bath bungalow has been tastefully updated and is nestled on a beautiful 100x145ft levelled lot amongst a lush landscape of mature trees at the top end of Pigeon Lake. Comfort, style, functionality and location are all wrapped into one exceptional opportunity perfect for First Time Homebuyers, Down-sizers or anyone looking for a serene rural retreat within an unbeatable vibrant community setting. The thoughtfully designed open concept floor plan maximizes space and connectivity providing a bright, spacious feel throughout the main living areas. The spacious kitchen features new stainless steel appliances, plenty of storage and a walk-in pantry. The mudroom steps out to the back deck and allows for seamless entry to the garage where you will find an incredible re-designed space for game nights, enjoying your favourite music or simply relaxing in the hot tub with family and friends. Downstairs, a cozy rec room offers the ultimate flex space for popcorn and movie nights. Generous outdoor decks extend your living space offering indoor/outdoor flow for multiple areas for seating, dining and gathering around your private bonfire for evenings under the stars while roasting marshmallows. Enjoy the many conveniences in Buckhorn - Six Foot Bay Resort & Golf Course, Pizza Alloro, Sandy Beach, Buckhorn Community Center & Sport Complex and much more. A short commute to Ennismore, and 35 mins to Peterborough. All renos, decking, paint, A/C, hot tub, septic were updated in the last 3 years. A home that is sure to impress, book your showing today! (id:54827)
Century 21 United Realty Inc.
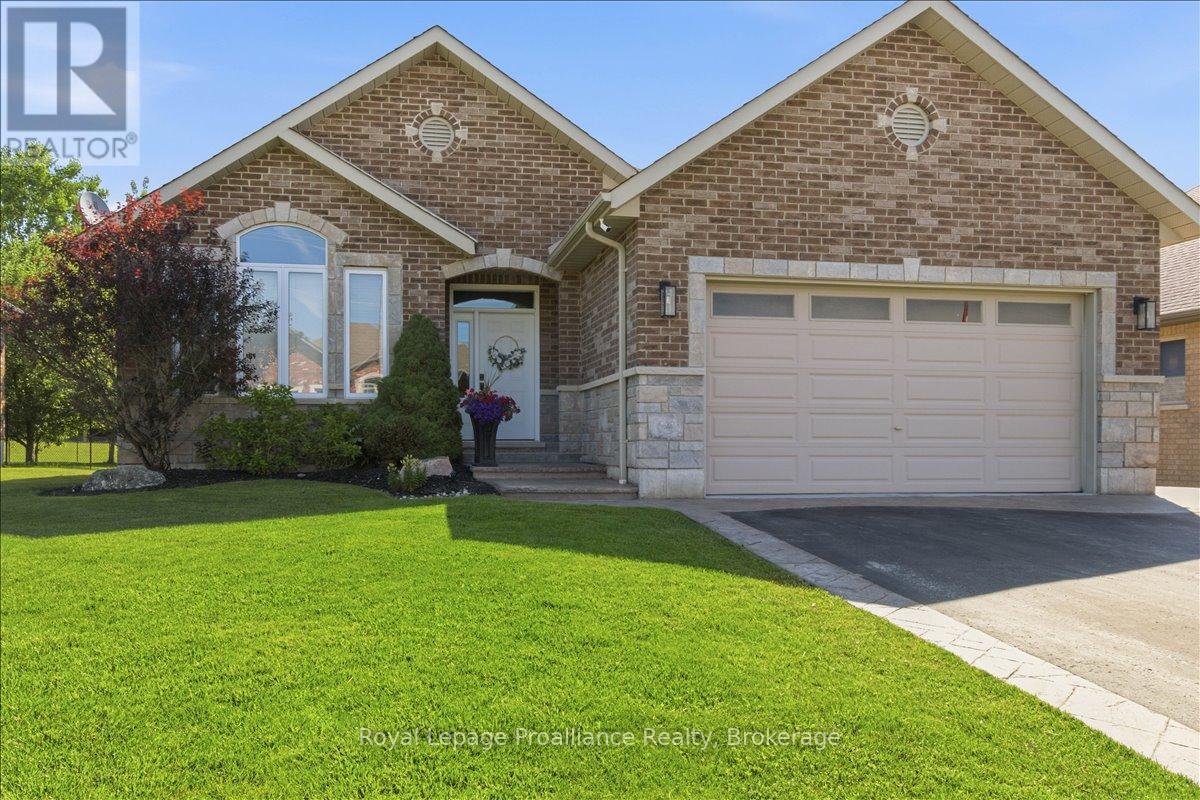
109 Pinnacle Street
Brighton, Ontario
Beautiful all brick bungalow that has been meticulously cared for situated in one of Brighton's most desired neighbourhoods. Pride of ownership shines throughout this home and offers quality upgrades. Light filled main floor with large foyer and living room with cozy stone fireplace. Elegant kitchen with an abundance of cabinets, stainless steel appliances and island with seating. Spacious dining room offers a charming coffee corner with additional storage. Walk out to amazing covered deck (composite), hot tub area with pergola and privacy shades. This is the perfect spot to bbq, unwind and relax. Three generous bedrooms, primary with gorgeous updated 3pc ensuite, heated floors and custom walk-in shower. Lovely 4pc bath and the beauty of main floor laundry. This finished lower level is a wonderful space offering an impressive rec room with second gas fireplace and wet bar. The perfect place to gather and entertain family and friends. Spacious 4th bedroom, 4pc bath with heated floors and den currently being utilized as a gym, it is a versatile space that can be whatever you wish. This home has an abundance of storage throughout. Attached 2 car garage with epoxy floor, insulated and heated. The property is beautifully landscaped featuring stamped concrete, lawn irrigation system, fully fenced and shed with hydro. Situated minutes from downtown Brighton, Proctor Park, schools, Presqu'ile Provincial Park and the 401. This home has so much to offer and can accommodate a variety of lifestyles, whether it is a growing family or a home to retire in. Come see this elegant home and its wonderful location! (id:54827)
Royal LePage Proalliance Realty
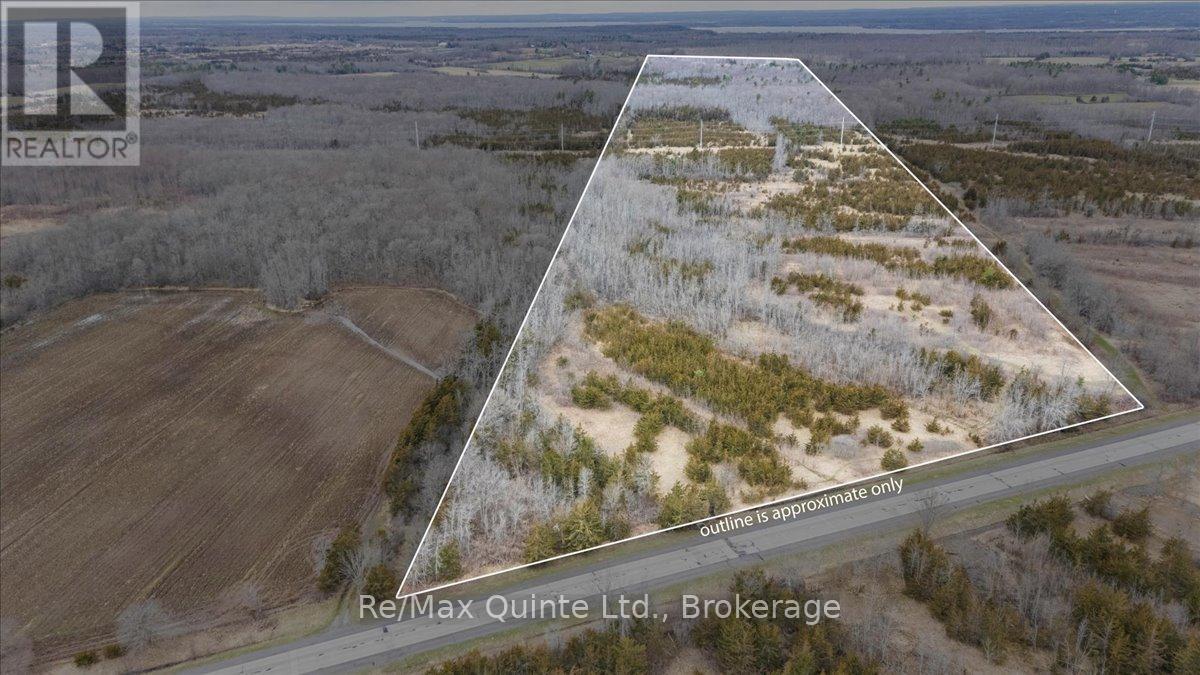
Across From 3904 Cty Rd 49
Prince Edward County, Ontario
Looking for a large parcel of land for private getaway or new home? Look no further than this 64 acre parcel of land with 634 feet of road frontage and being surrounded by other large parcels of land providing the ultimate peace and quiet. Come and explore the trails on this vast property marked with survey tape. This land may be able to be severed. If you are looking for a getaway or a private location for a new home then this may be the one. Great location being only 13 minutes North of Picton and only 8 minutes south of the 401. (id:54827)
RE/MAX Quinte Ltd.
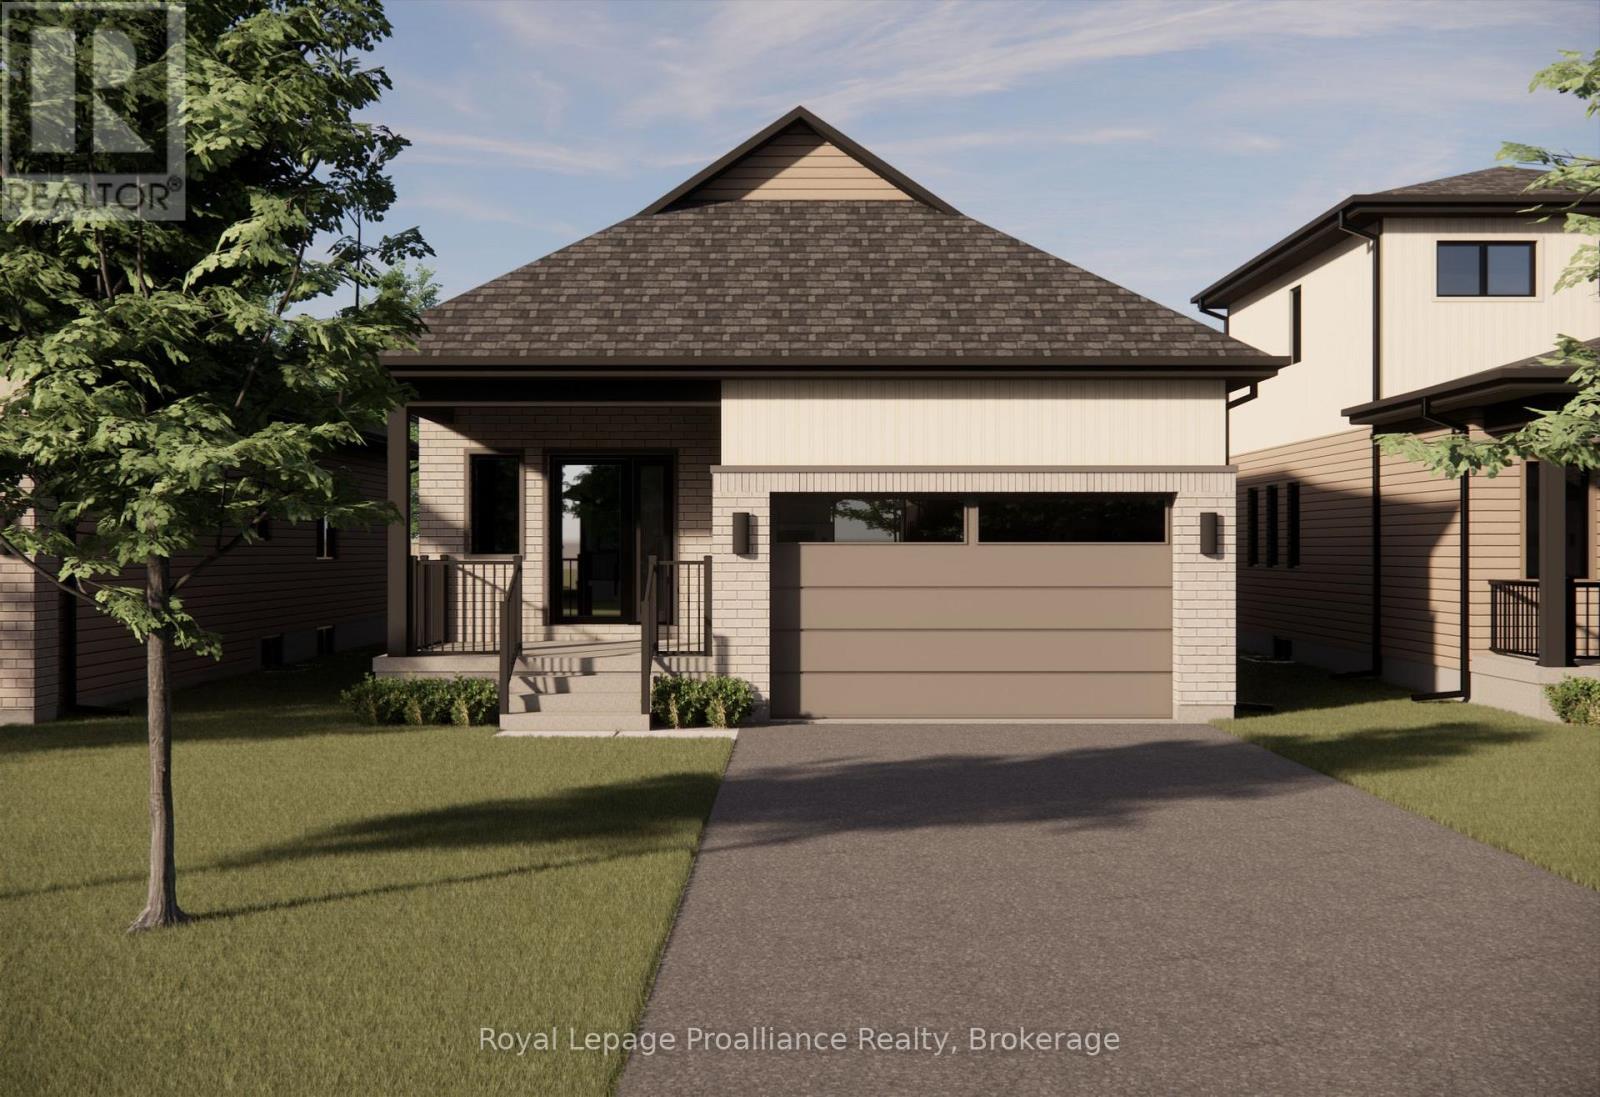
Lot 2 - 00 Royal Gala Drive
Brighton, Ontario
Welcome to Royal Gala Drive, located in the peaceful and picturesque town of Brighton-just 1.5 hours from the GTA. Known for its welcoming atmosphere, Brighton is home to young military families, retirees, and everyone in between, offering a strong sense of community with small-town charm. Enjoy close proximity to Lake Ontario, scenic walking trails, conservation areas, and a vibrant downtown filled with local shops and restaurants. Situated in Mistral Group's Applewood Meadows subdivision on the north end of town, this home is minutes from downtown Brighton and set within a thoughtfully planned neighbourhood of detached homes and townhomes, with a nearby retirement residence that supports staying close to loved ones at every stage of life.This is a beautifully designed 1378 sq. ft. raised bungalow offering spacious, one-level living with no stairs to manage. This 2-bedroom home features a large open-concept kitchen, dining, and living area that creates an inviting space perfect for entertaining or everyday family life. The primary bedroom includes a walk-in closet and a private 4-piece ensuite bath, while the additional bedroom provides comfortable space for family, guests, or a home office. The laundry and mudroom are conveniently located on the main level, with the garage offering direct entry into the home for added ease and functionality. Designed with comfort, space, and practicality in mind, this home is an excellent opportunity for families, downsizers, or anyone seeking stylish, low-maintenance living in one of Brighton's most welcoming communities. "Price excludes HST. HST added at closing, subject to rebates." (id:54827)
Royal LePage Proalliance Realty
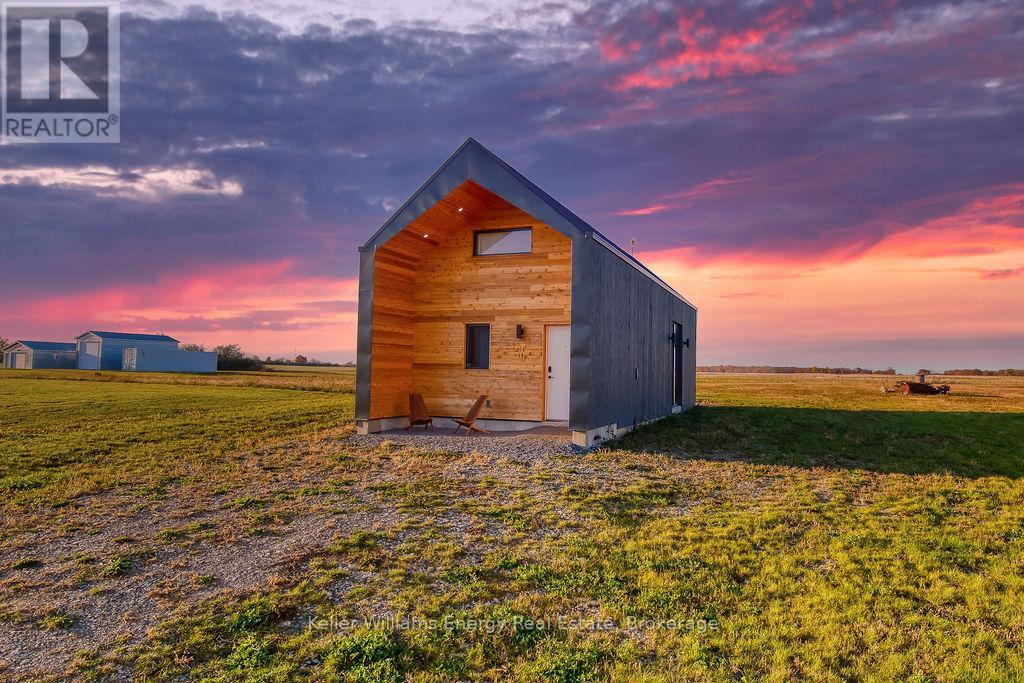
320 County Rd 20 Road
Prince Edward County, Ontario
An architectural gem tucked away on sought-after Huyck's Point Road, this modern Scandinavian-inspired bungalow offers sleek design, natural light, and peaceful County living in one of Prince Edward County's most desirable locations. Thoughtfully designed with clean lines and an open-concept layout, the home seamlessly blends contemporary style with warm, inviting spaces while showcasing breathtaking pastoral views. The modern kitchen flows effortlessly into the main living area, creating the perfect setting for relaxing or entertaining. A stylish loft bedroom and beautifully finished three-piece bathroom complete the home's refined Scandinavian aesthetic. Set on nearly 2.5 tranquil acres, the property offers privacy, serenity, and stunning sunsets that capture the beauty of the County countryside. Tenants also have the option to lease the detached modern garage, featuring a washroom and finished space ideal for a home business, studio, or creative workspace. Located just minutes from renowned wineries, top beaches, and everything the County offers, this is a rare opportunity to enjoy design-forward living in an exceptional setting. (id:54827)
Keller Williams Energy Real Estate
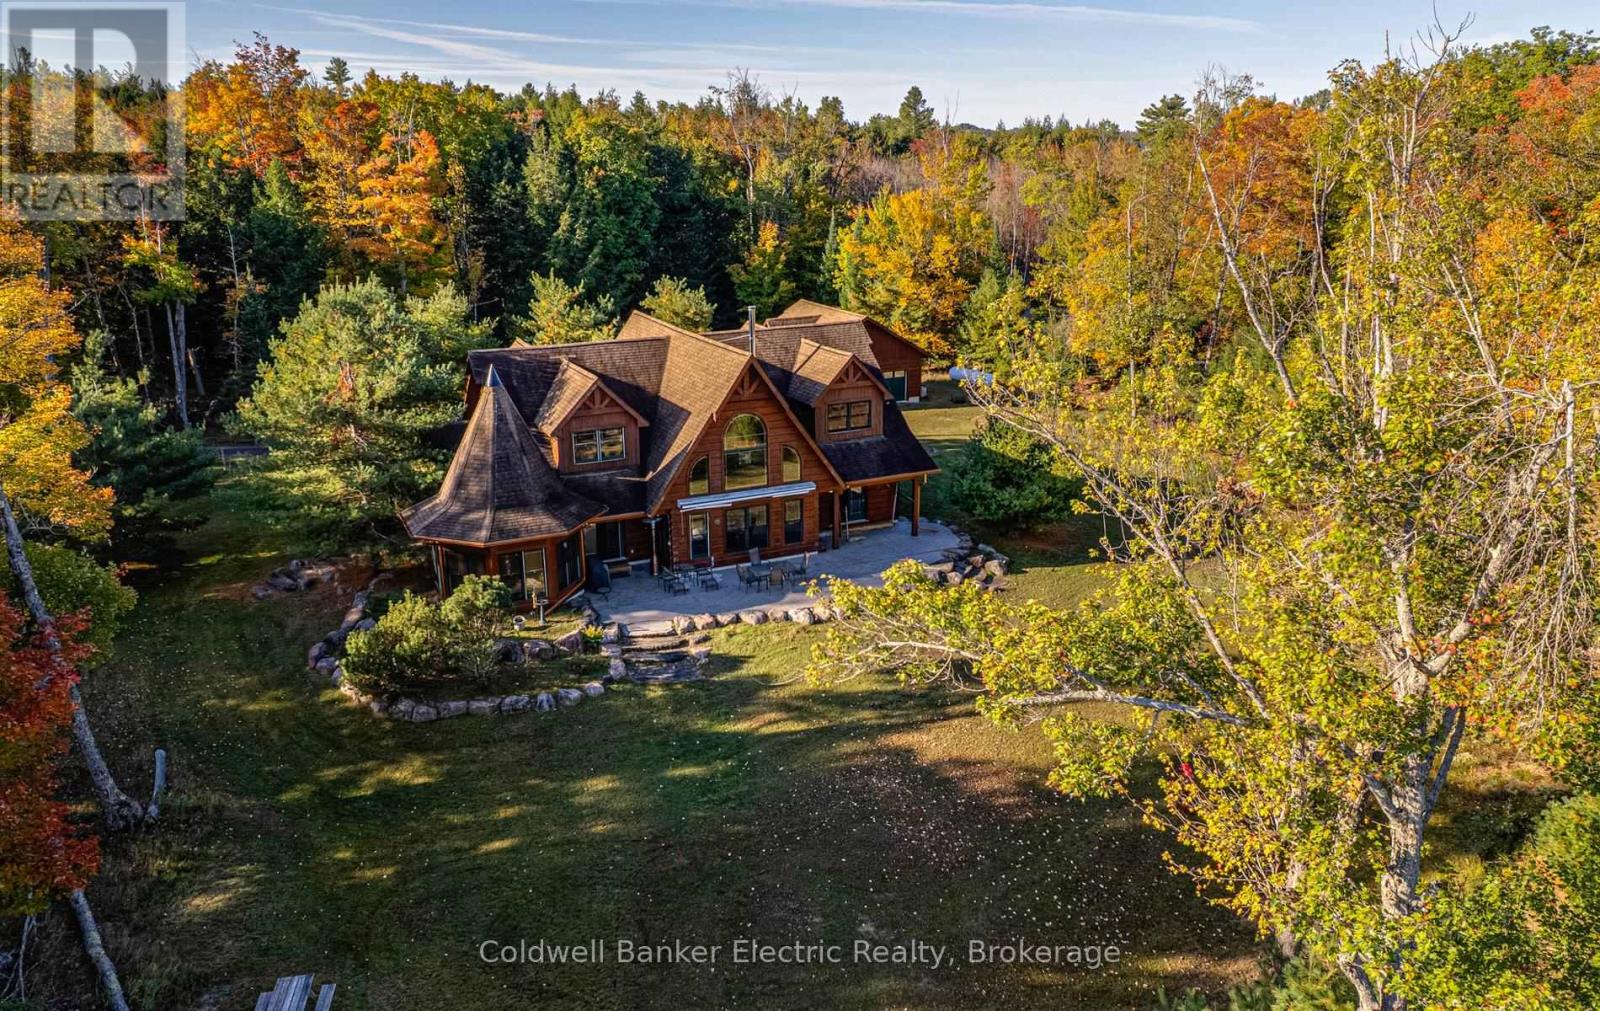
50 Fire Route 85e
Havelock-Belmont-Methuen, Ontario
ULTIMATE PRIVACY ON JACK LAKE! With over 3,000 feet of adjacent crown land frontage and 209 feet of privately owned level shoreline, this lodge-inspired True North Log Home sits on more than an acre. Blending rustic charm with refined craftsmanship, it boasts a warm and inviting exterior. 4 bed, 3.5 bath, 2360 sq ft ag finished, year round access, rich wood exterior, soaring peaked rooflines, and oversized windows create a timeless cottage-country charm while flooding the space with natural light and showcasing stunning scenic views. A distinctive turret-style feature brings architectural charm, paired with beautifully landscaped stone borders framed by tall, mature trees. The property strikes a perfect balance of privacy and grandeur, blending luxurious living with the beauty of is majestic surroundings. Every detail contributes to its impressive yet welcoming presence. Designed with care for both daily comfort and hosting guests, this roomy floor plan strikes the perfect balance between open spaces and private areas. The main floor features an impressive Great Room with an expansive cathedral ceiling, in-floor radiant tile throughout, a large functional kitchen with wrap around countertop/bar, and a private primary suite complete with 2 three piece ensuite baths. Upstairs, three bedrooms are connected by an open hallway overlooking the main living space below and share a 3rd three piece bath. The layout flows seamlessly, maximizing natural light while creating inviting spaces perfect for gathering, relaxing and lakeside living. A separate detached garage adds exceptional functionality and storage space, providing ample room for vehicles, recreational equipment, or a potential workshop. Recent upgrades in 2024 include a new high-efficiency boiler and a luxurious new dock. (id:54827)
Coldwell Banker Electric Realty
