
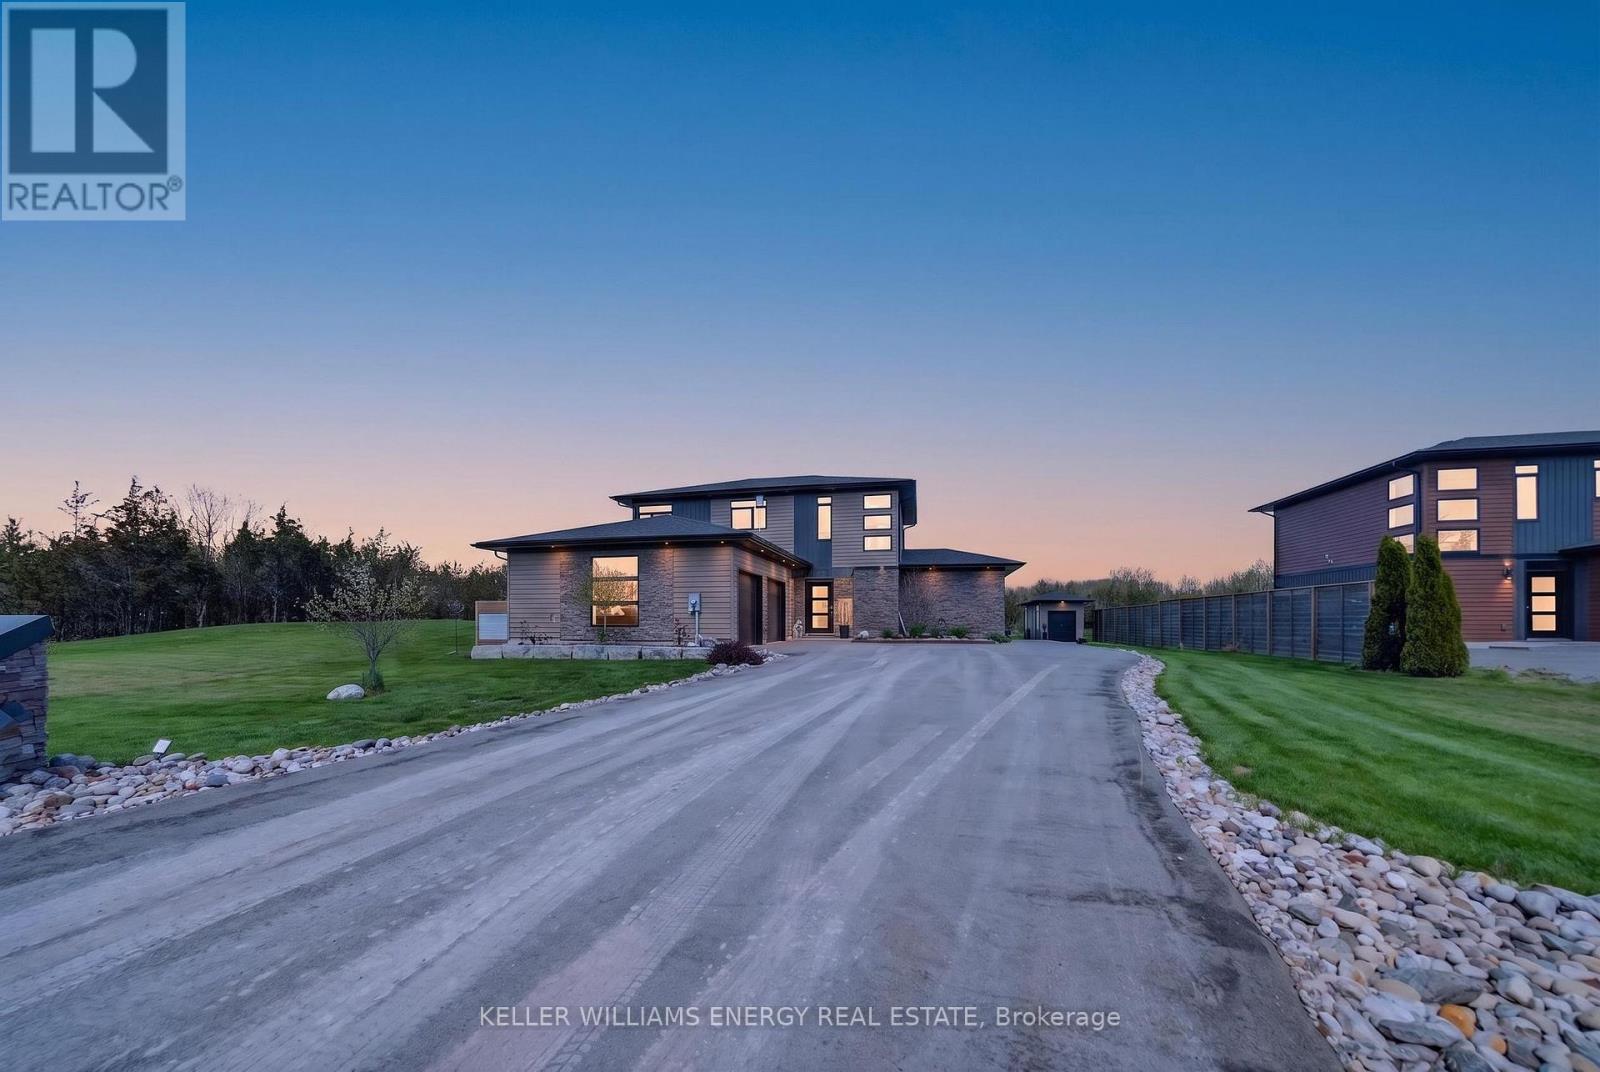
108 Foster Road
Prince Edward County, Ontario
Experience the best of modern luxury in this custom-built 2,500+ sq. ft. home, thoughtfully designed with 4 bedrooms and 3 full bathrooms. From the moment you step inside, soaring 9 ceilings on both levels and high-end finishes create an immediate sense of sophistication. The open-concept main floor is ideal for both everyday living and entertaining, featuring a gourmet kitchen with sleek custom cabinetry, quartz countertops, and premium built-in appliances. Floor-to-ceiling windows flood the spacious living and dining areas with natural light, while a contemporary gas fireplace adds warmth and style. Two generously sized main floor bedrooms and a full bathroom offer comfort and flexibility for family and guests. Practicality meets elegance in the oversized insulated double garage, connected to a large laundry room complete with quartz counters and custom storage solutions. Upstairs, the primary suite is a true retreat. The spa-inspired ensuite offers a luxurious soaker tub, a glass-enclosed walk-in shower, heated floors, and dual vanities with marble counters creating the perfect space to unwind. An oversized walk-in closet with a center island and large window provides boutique-style storage, while a stunning stone fireplace adds warmth and charm for cozy evenings. A fourth bedroom and additional full bathroom complete the upper level. This turnkey property is loaded with premium upgrades, including LED lighting, hardwood flooring, marble and quartz surfaces, high-efficiency furnace, Generac generator, and a large walk-in pantry. The property also boasts landscaped grounds, a patio area, a deck, and a custom shed. Perfectly located just 10 minutes from Highway 401 and close to world-class wineries, Sandbanks, and local beaches, this home blends refined living with the relaxed charm of Prince Edward County. This property must be seen to be fully appreciated, fall in love, and you too, can call the County Home! (id:54827)
Keller Williams Energy Real Estate
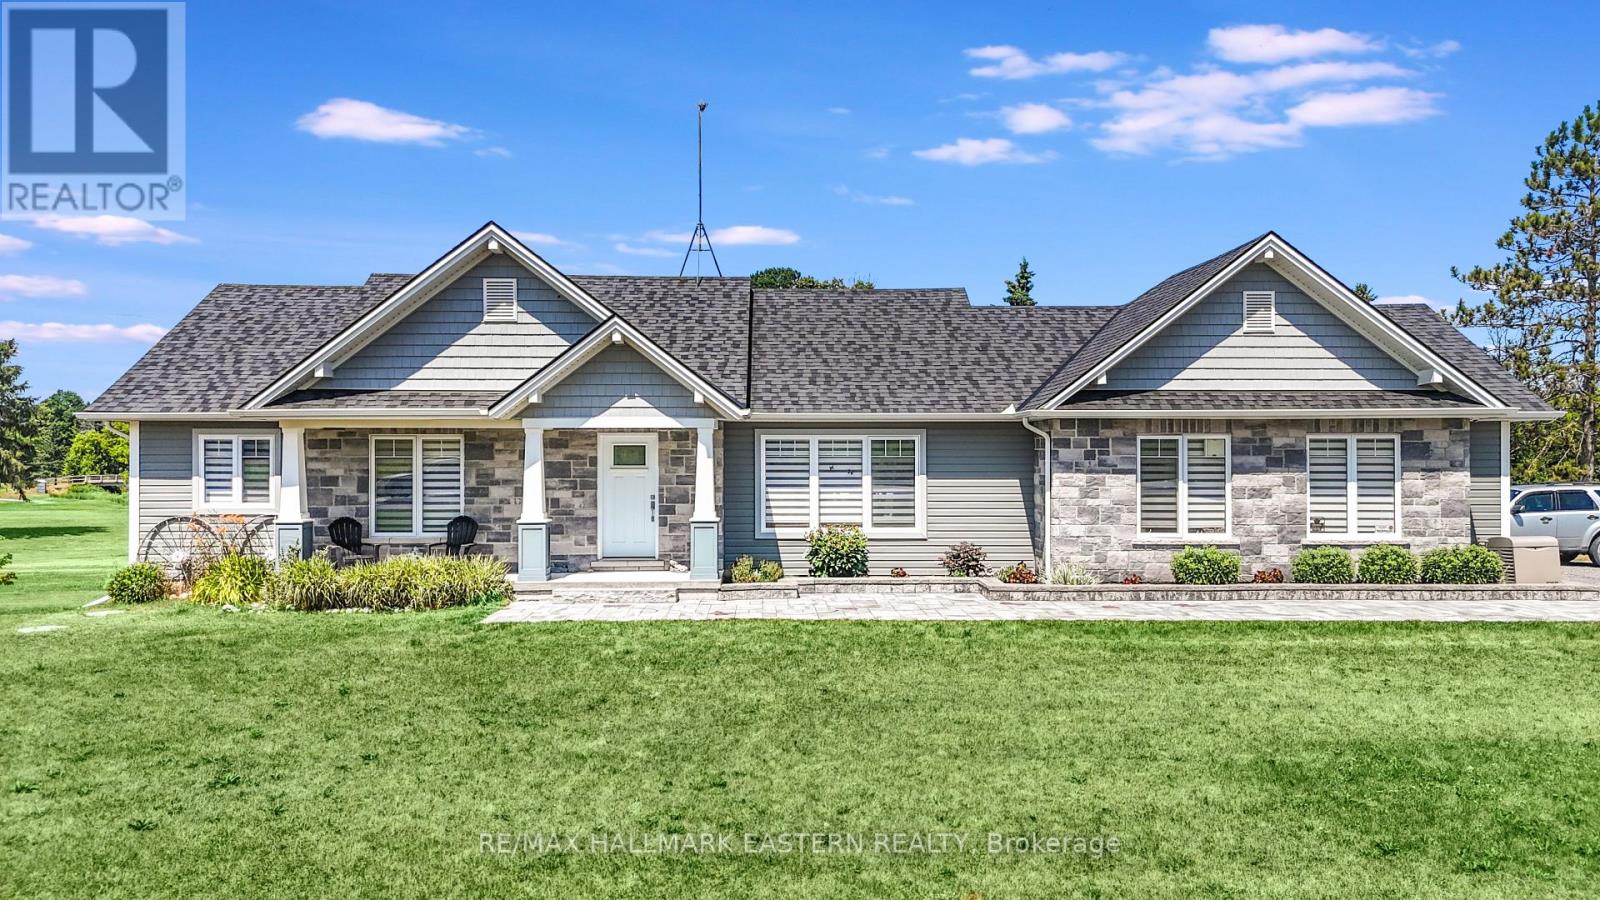
1557 Frankford Stirling Road
Quinte West, Ontario
Welcome to your own piece of paradise-nestled along the scenic Oak Hills Golf Club and just minutes from the Trent River and Sager Conservation Area. This modern newly built 3+1 bedroom, 3 bathroom raised bungalow offers the perfect blend of comfort, style, and location. Step inside to a bright open-concept layout featuring a chef's kitchen with stainless steel appliances, luxurious quartz countertops, marble backsplash, ample cabinetry, and a large quartz island-ideal for entertaining. The living room impresses with cathedral ceilings, oversized windows that flood the space with natural light, and stunning views of the golf course. The adjoining dining area includes a walkout to a spacious deck-perfect for indoor/outdoor living. The primary suite is a serene retreat, featuring a tray ceiling, custom built-in shelving, and a spa-inspired 3-piece ensuite with a walk-in shower. All bedrooms offer breathtaking panoramic views of the surrounding greenery. The newly finished lower level adds exceptional living space with a large recreation area, stylish dry bar, 2-piece bathroom, Bluetooth Maytag washer and dryer, a security camera system, and more beautiful views. Outside, the curb appeal shines with a stone walkway, pot lighting, and a double car garage with convenient mudroom entry. Step into a backyard sanctuary designed for both relaxation and entertaining-offering over 1,600 sq ft of outdoor living space. Enjoy a multi-level composite deck with tempered, impact-resistant glass panels, an above-ground pool, abundant seating areas, a 12x8 shed, a private garden, and hidden storage space beneath the deck. Don't miss the opportunity to own this spectacular home in a prime location! (id:54827)
RE/MAX Hallmark Eastern Realty
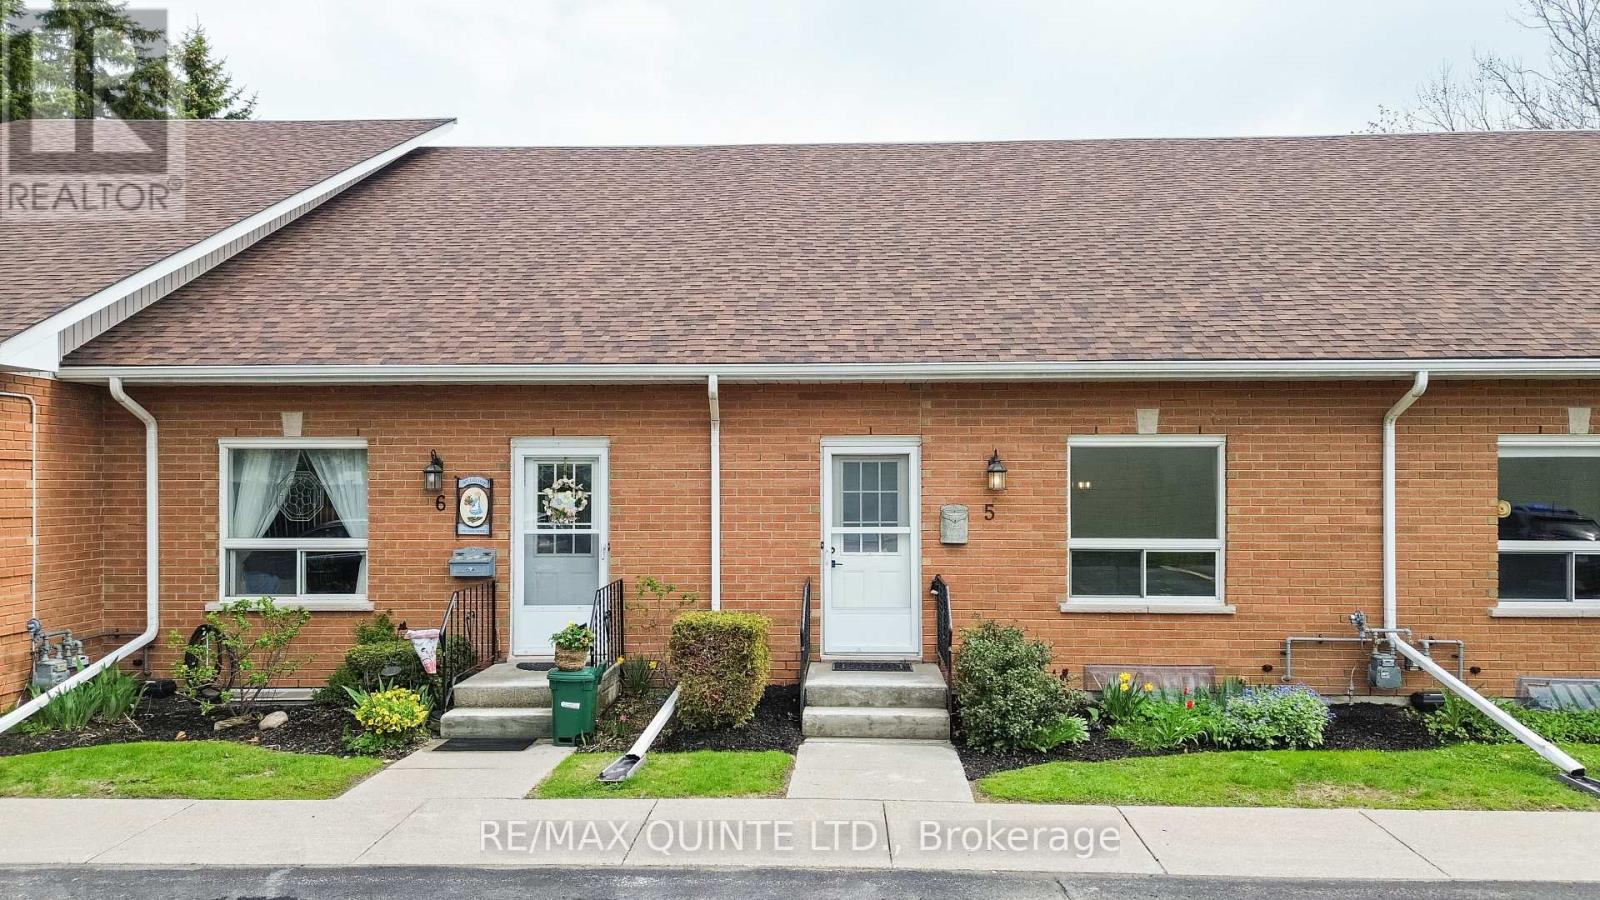
5 - 45 Prince Edward Street E
Brighton, Ontario
Spacious and bright condo townhouse in the heart of Brighton, centrally located near downtown and everyday amenities. This well-maintained home offers an open-concept living room with a second-level loft, a separate dining area, and a kitchen with stainless steel appliances. The main level includes laundry, an updated 4-piece bathroom, and two comfortable bedrooms. The second bedroom features sliding doors leading to a private deck overlooking gardens and green space. A full basement provides the opportunity for additional finished living space. Low maintenance fees and carrying costs, along with two dedicated parking spaces, make this a practical option for a range of buyers, all just a short drive to Brighton's waterfront and Presqu'ile Provincial Park. (id:54827)
RE/MAX Quinte Ltd.
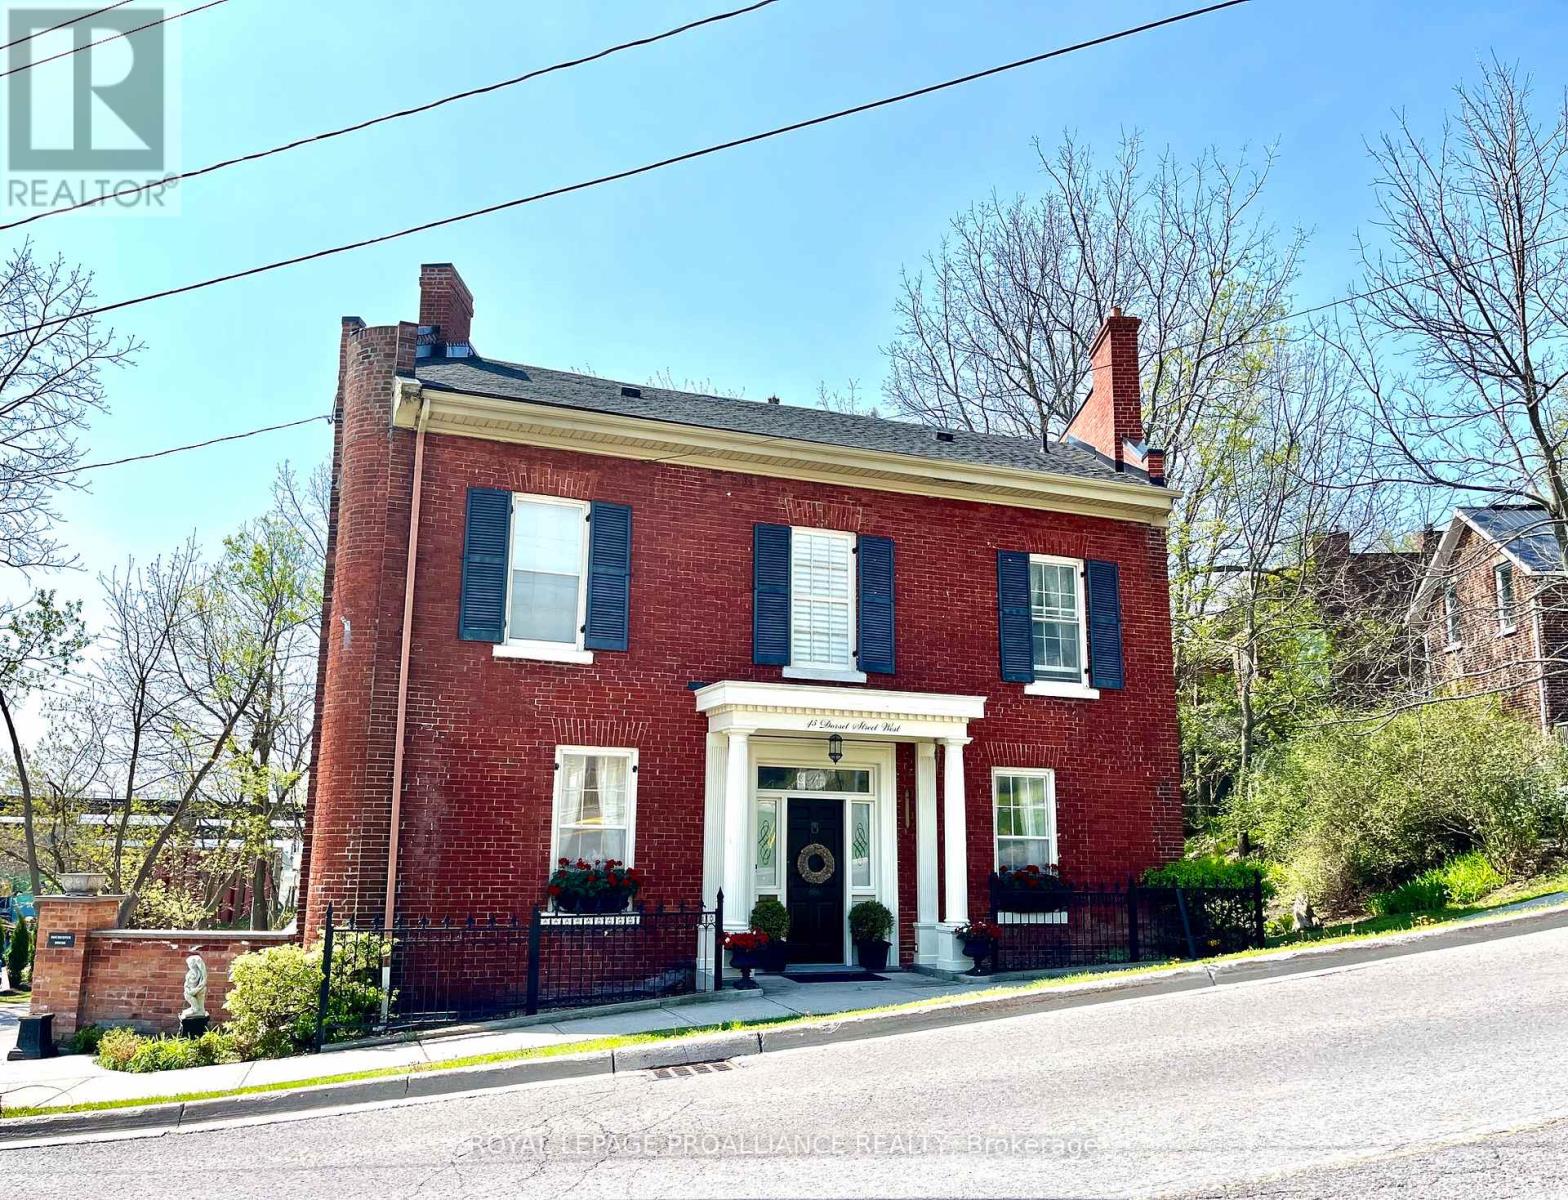
43-45 Dorset Street W
Port Hope, Ontario
Step into a rare piece of Port Hope history, where timeless elegance meets modern luxury. Originally built in 1860 to welcome travelers arriving via the Grand Trunk Railway, this iconic landmark began as Blackhams Hotel, became Martins Hotel in 1875, and was later cherished as the Rochester House. Today, it has been masterfully restored into an extraordinary single-family residence on one of Port Hope's most coveted streets.Defined by its distinctive trapezoid footprint, this remarkable home seamlessly blends historic character with sophisticated contemporary design. Soaring 9-foot-plus ceilings, intricate crown mouldings, and beautifully preserved architectural details create an atmosphere of refined grandeur throughout.Designed for both everyday living and elegant entertaining, the home features five spacious bedrooms and three-and-a-half luxurious bathrooms. A stunning double living room flows effortlessly into the formal dining area and chef-inspired kitchen, complete with premium appliances, custom cabinetry, and exceptional finishes. The expansive principal suite offers a true private retreat, highlighted by a spa-inspired ensuite with heated floors, double vanities, a freestanding soaking tub, and a marble walk-in shower. Natural light fills the south-facing sunroom, while cedar-planked decking and professionally landscaped gardens create a serene backyard oasis perfect for peaceful mornings or unforgettable evenings with guests. Ideally situated just steps from downtown Port Hope, the VIA Rail station, boutique shopping, acclaimed dining, and a private footpath to the harbour, this property offers an unparalleled lifestyle in one of Ontario's most picturesque communities. With desirable COM3 zoning, the opportunities are endless - whether envisioned as a luxurious private residence, boutique commercial space, or sophisticated live-work destination. Beautifully restored landmark, ready to begin its next remarkable chapter. (id:54827)
Royal LePage Proalliance Realty
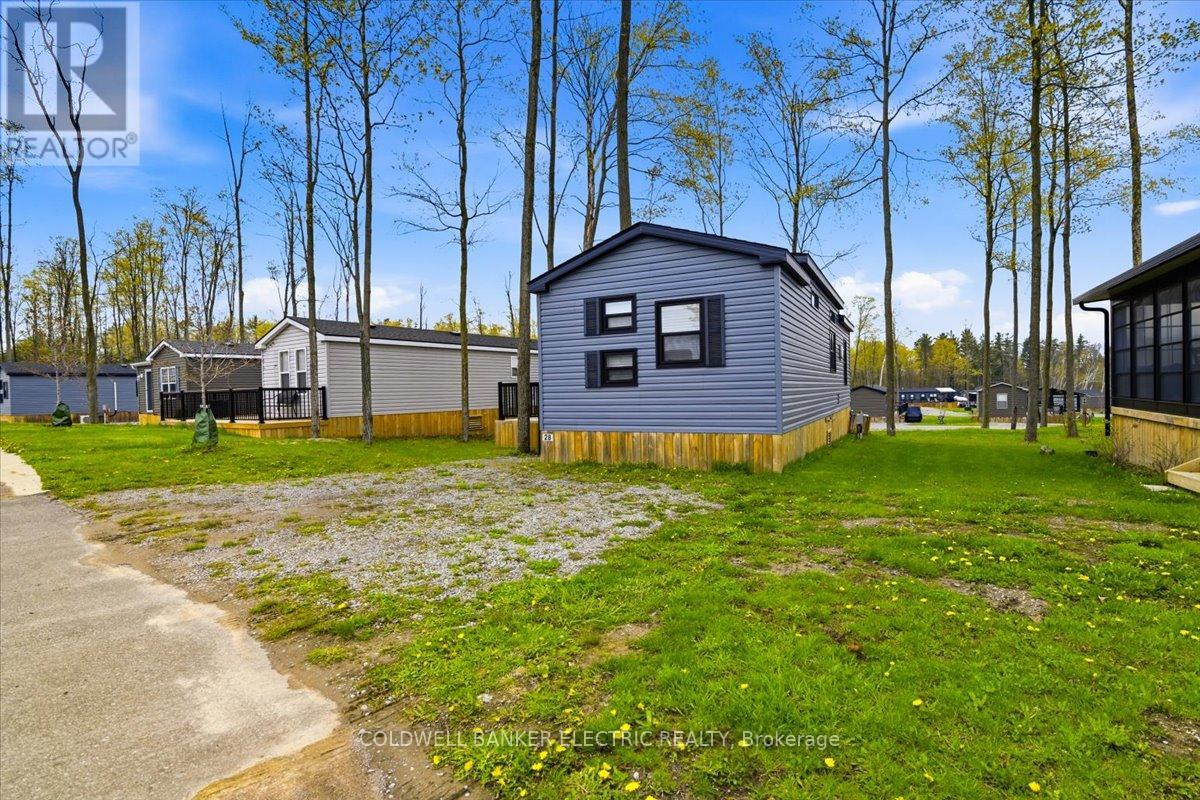
1235 Villiers Line 28 St Andrews Lane
Otonabee-South Monaghan, Ontario
Experience resort-style living at Bellmere Winds golf Resort on picturesque Rice Lake. This well-maintained 3-bedroom, 1-bathroom cottage features an inviting open-concept kitchen and living space designed for easy entertaining and comfortable everyday living. Enjoy outdoor living on the private deck, perfect for relaxing after a day on the course or by the lake. Bellmere Winds offers exceptional amenities including a community pool, playground, and twilight golf for two Monday through Friday, creating the ultimate seasonal retreat for families, retirees, or weekend escape seekers alike. 2026 site fees: $9,015.00 + HST (id:54827)
Coldwell Banker Electric Realty
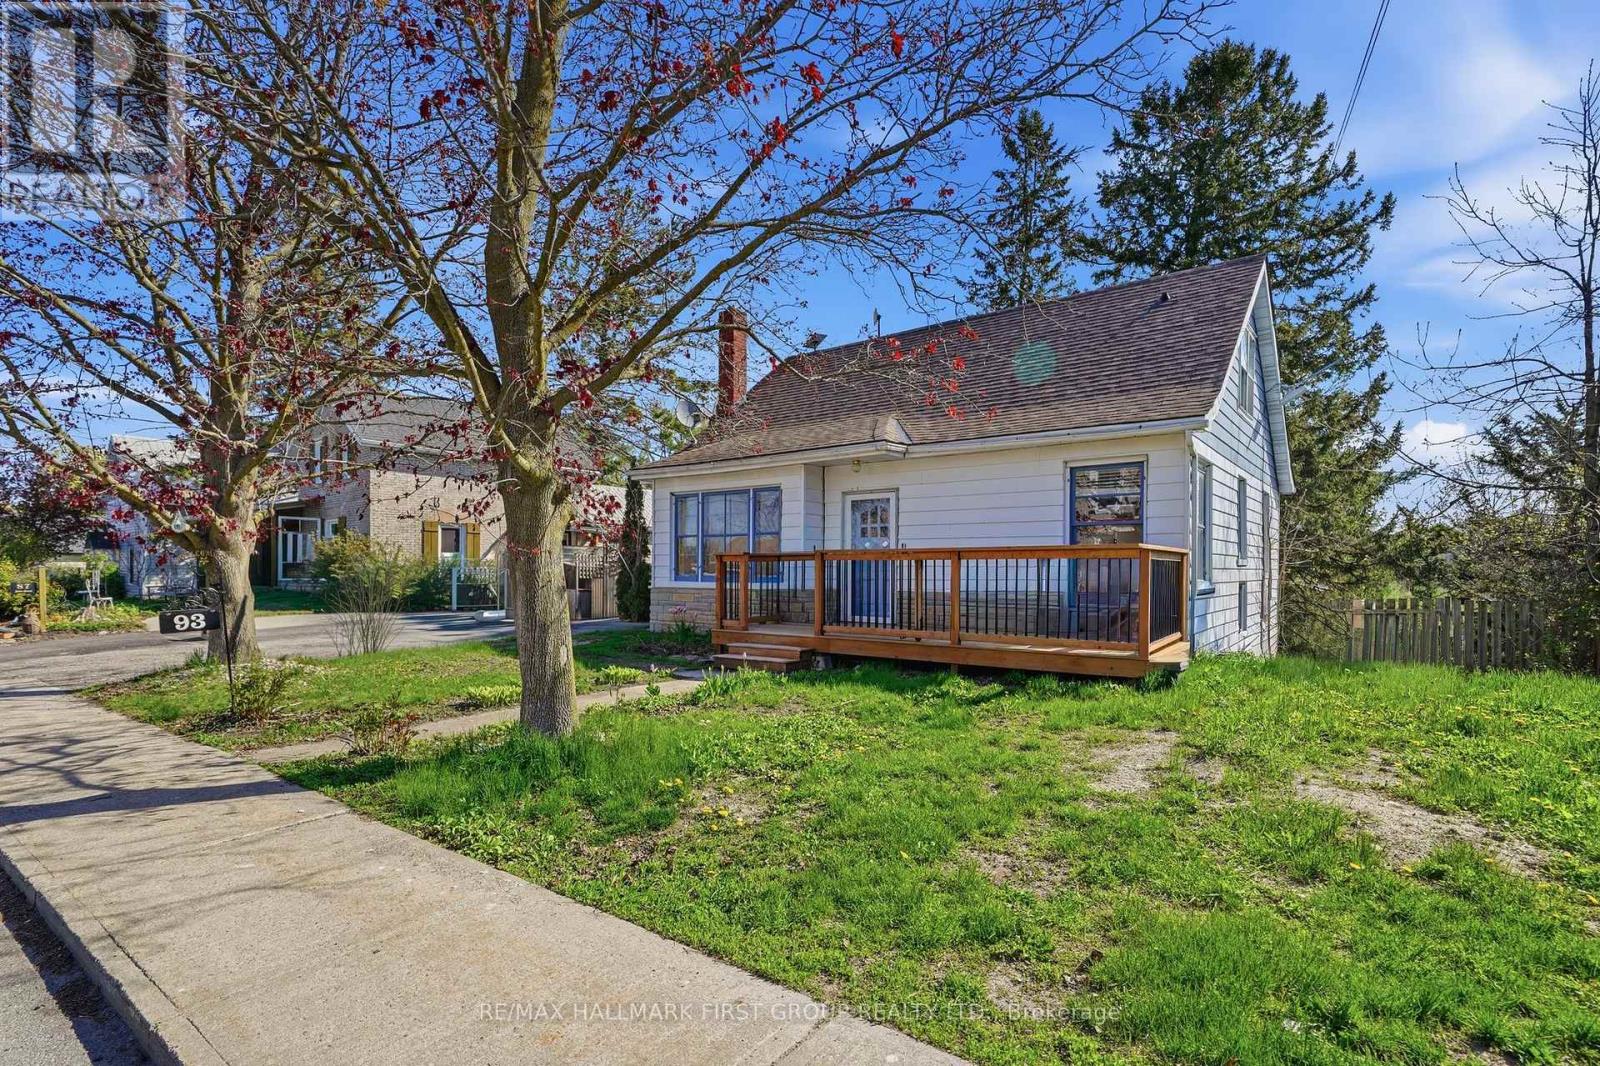
93 John Street
Stirling-Rawdon, Ontario
Excellent income-producing property offering a strong cap rate based on current income and expenses with potential for further upside! This charming 1.5-storey home offers flexible living space, additional income potential, and timeless appeal in the heart of Stirling, ON. Featuring 3+2 bedrooms and a thoughtfully designed layout, this property is ideal for a variety of lifestyles. Based on current rental income and interest rates, the self-contained second unit offers the potential to offset over half of the estimated monthly mortgage costs, depending on buyer financing. The main level includes a bright living area with hardwood floors, an updated and functional kitchen with dining space and walkout to the rear deck, a generous bedroom, 4-pc bath, and a convenient laundry room, perfect for everyday living. The second level offers a primary bedroom with a handy 2-pc ensuite, a secondary bedroom, and a cozy upstairs den/flex space ideal for a home office, reading nook, or play area. Bathrooms on multiple levels provide added convenience for families and guests. The finished lower level features a separate entrance and additional living space, including an eat-in kitchen, living area, two bedrooms, and a 3-pc bath, offering excellent flexibility for extended family, guests, or supplemental income. Situated on a generous lot with mature trees and a detached garage, this well-located property is close to schools, amenities, and the charm of downtown Stirling. A great opportunity for buyers seeking space, flexibility, and income potential in a welcoming small-town setting. (id:54827)
RE/MAX Hallmark First Group Realty Ltd.
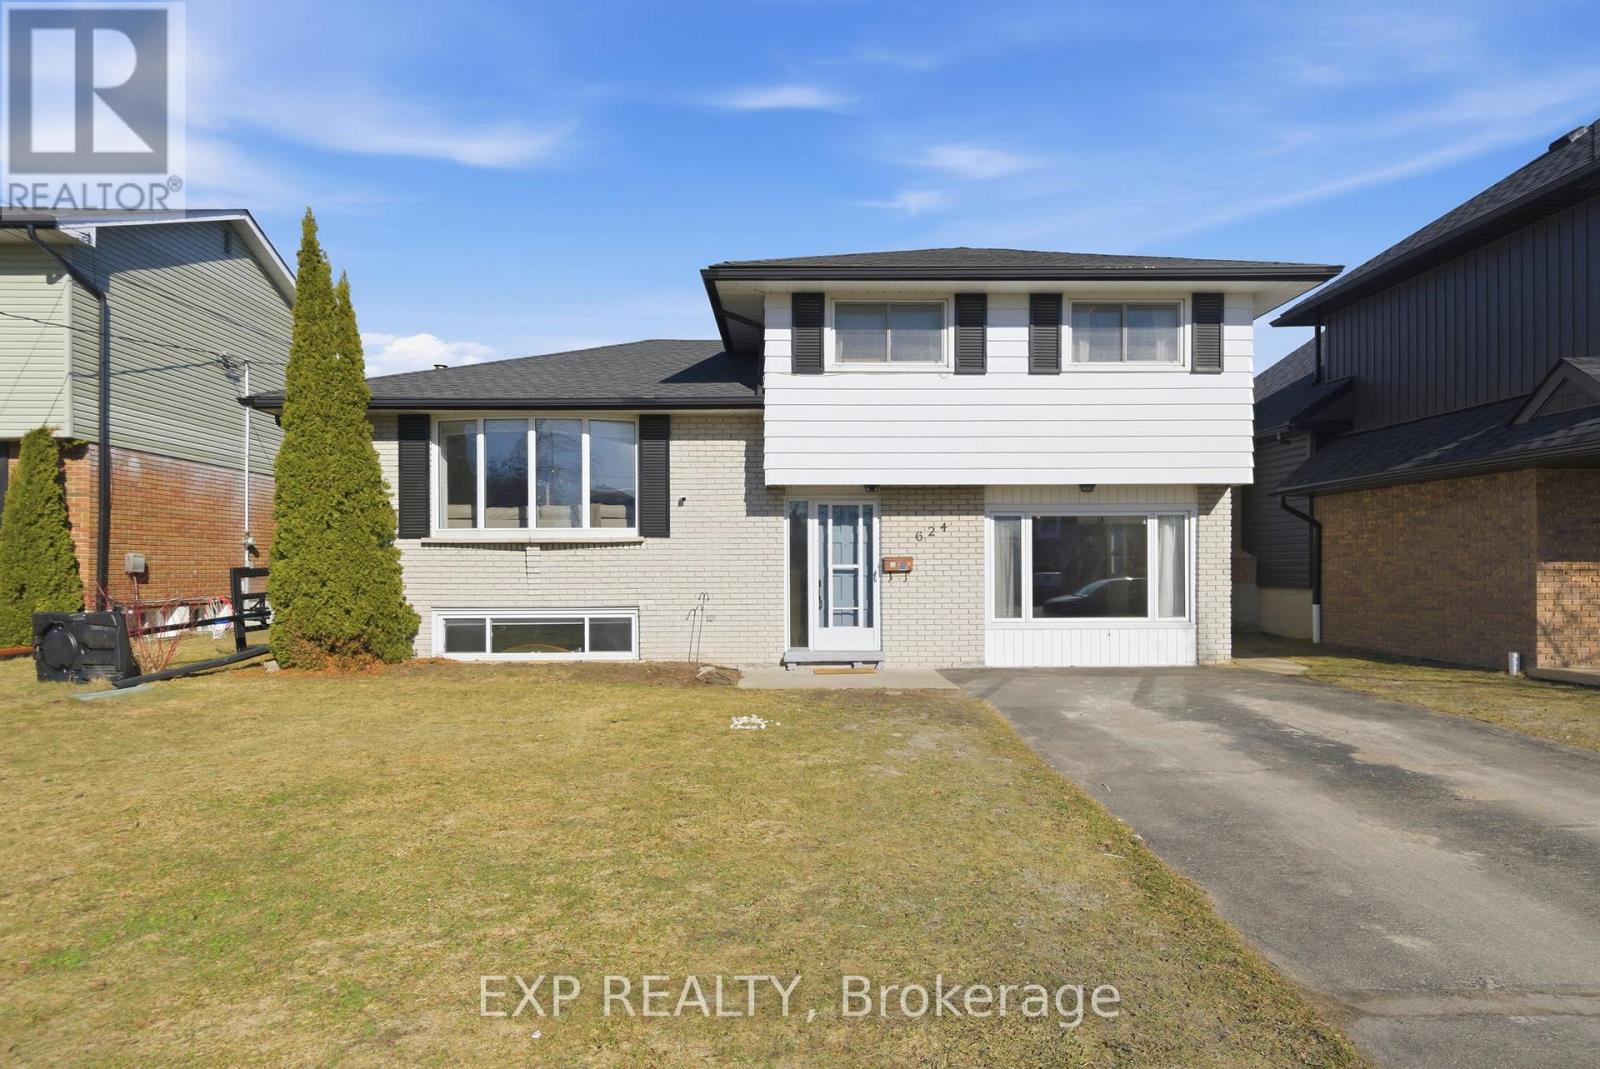
624 Bayfield Court
Cobourg, Ontario
Welcome to 624 Bayfield Court, a well-maintained detached side-split home offering over 1,500 sq. ft. of comfortable living space in a quiet, family and pet-friendly Cobourg neighbourhood. Built in 1973, this inviting home provides a functional layout and a great setting for everyday living. The home features three bedrooms and one bathroom, with multiple living spaces that offer flexibility for families, entertaining, or relaxing at home. Large windows throughout bring in natural light, creating a bright and welcoming atmosphere. Step outside to enjoy the private backyard oasis featuring an in-ground pool with a new pool liner, perfect for summer gatherings and outdoor enjoyment. The yard offers plenty of space for kids, pets, or gardening, making it an ideal setting for both families and retirees alike. Additional updates include a new washer and dryer, adding convenience to daily living. Situated on a quiet court, this home is located in a welcoming community with two schools within walking distance, and is just minutes from parks, amenities, and all that Cobourg has to offer. Combining space, location, and outdoor enjoyment, this property is a wonderful opportunity to settle into a well-established neighbourhood. (id:54827)
Exp Realty
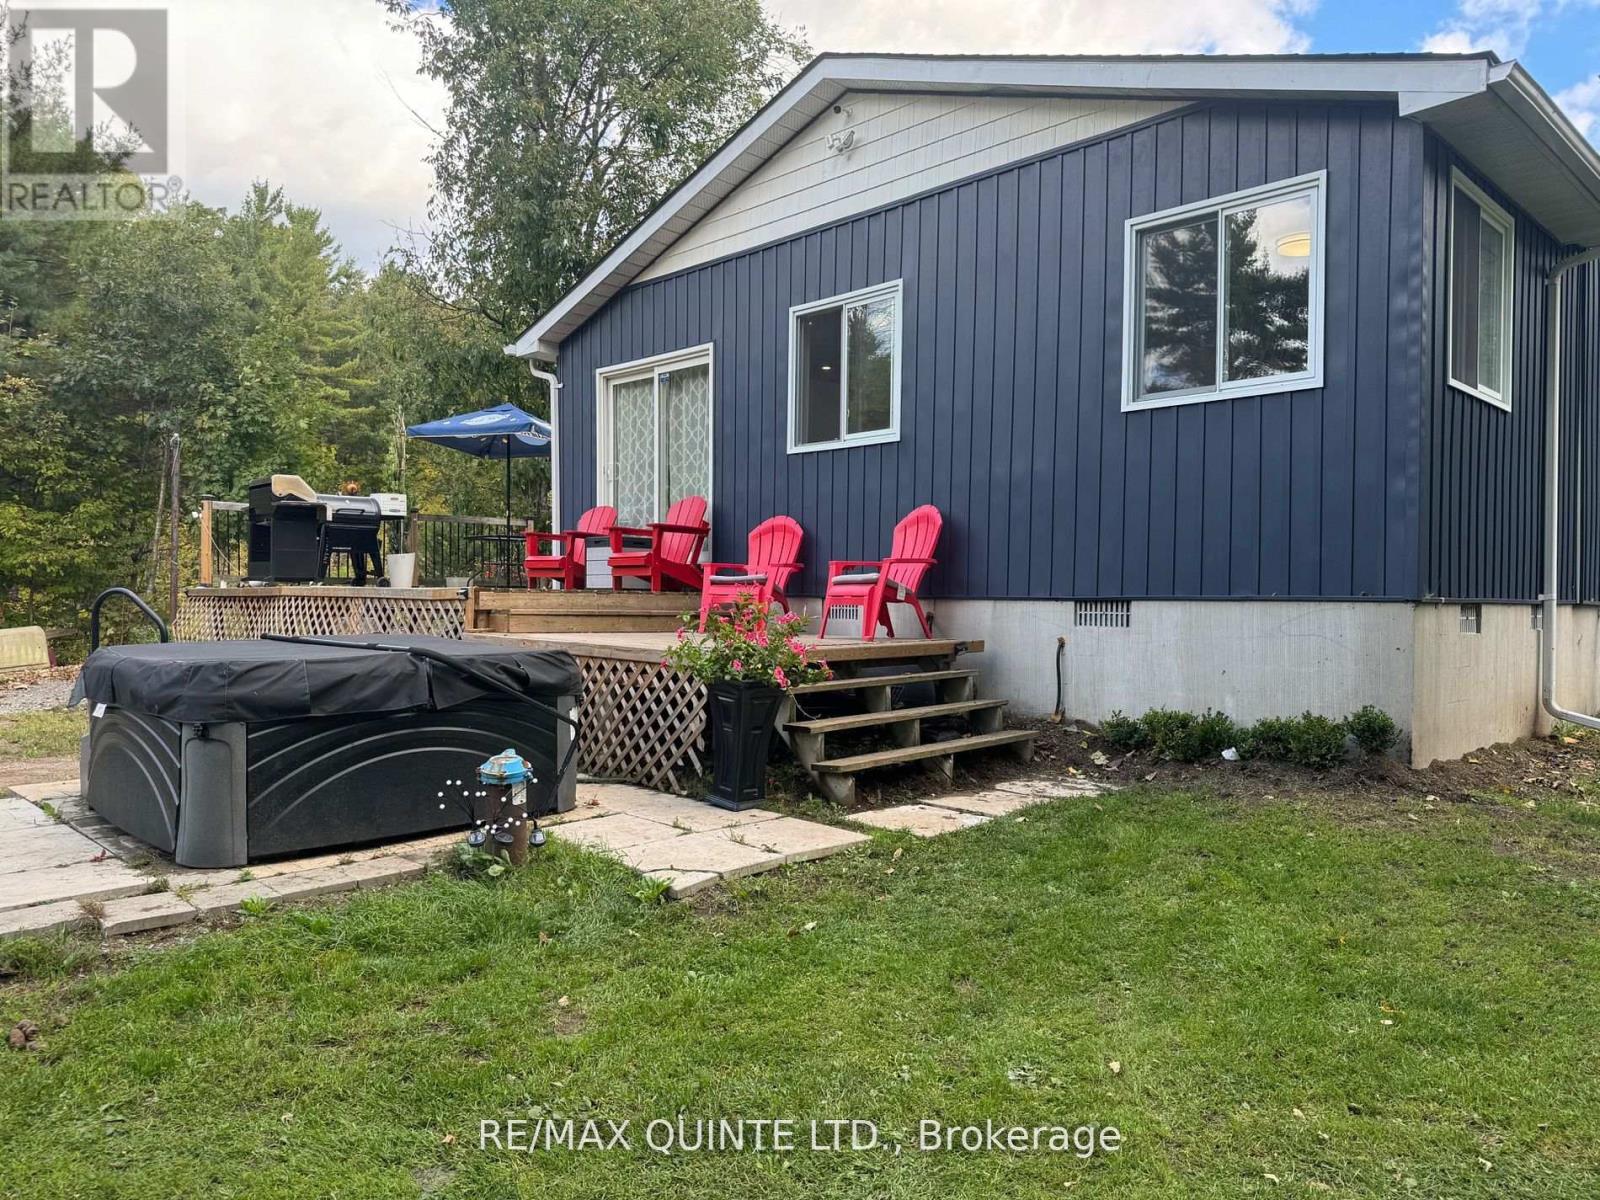
109006 Hwy 7 Highway
Tweed, Ontario
Endless potential awaits on this exceptional 17-acre mixed-use property with hobby farm potential, mixed hardwood/softwood covering, located along Highway 7, just minutes from the Skootamatta river, offering both commercial and residential zoning. The updated main residence features a bright, open-concept layout centered around a stunning wood-burning fireplace and spacious modern kitchen. A partially unfinished walk-out basement provides additional possibilities for customization. Step outside to enjoy the recently added expansive deck, hot tub, and large private yard, creating the perfect setting for relaxation and entertaining. The commercial building currently includes a leased 3-bedroom residential unit, providing immediate rental income, with potential to expand into a 4-bedroom unit, as well as an additional commercial unit. The remaining space offers a blank canvas for additional units, business ventures, or a roadside commercial operation. The property also currently holds a kennel license, adding even more versatility. With limitless development and income potential, this unique property is truly an opportunity limited only by your imagination. HST is applicable to the sale. (id:54827)
RE/MAX Quinte Ltd.
349 Main Street
Prince Edward County, Ontario
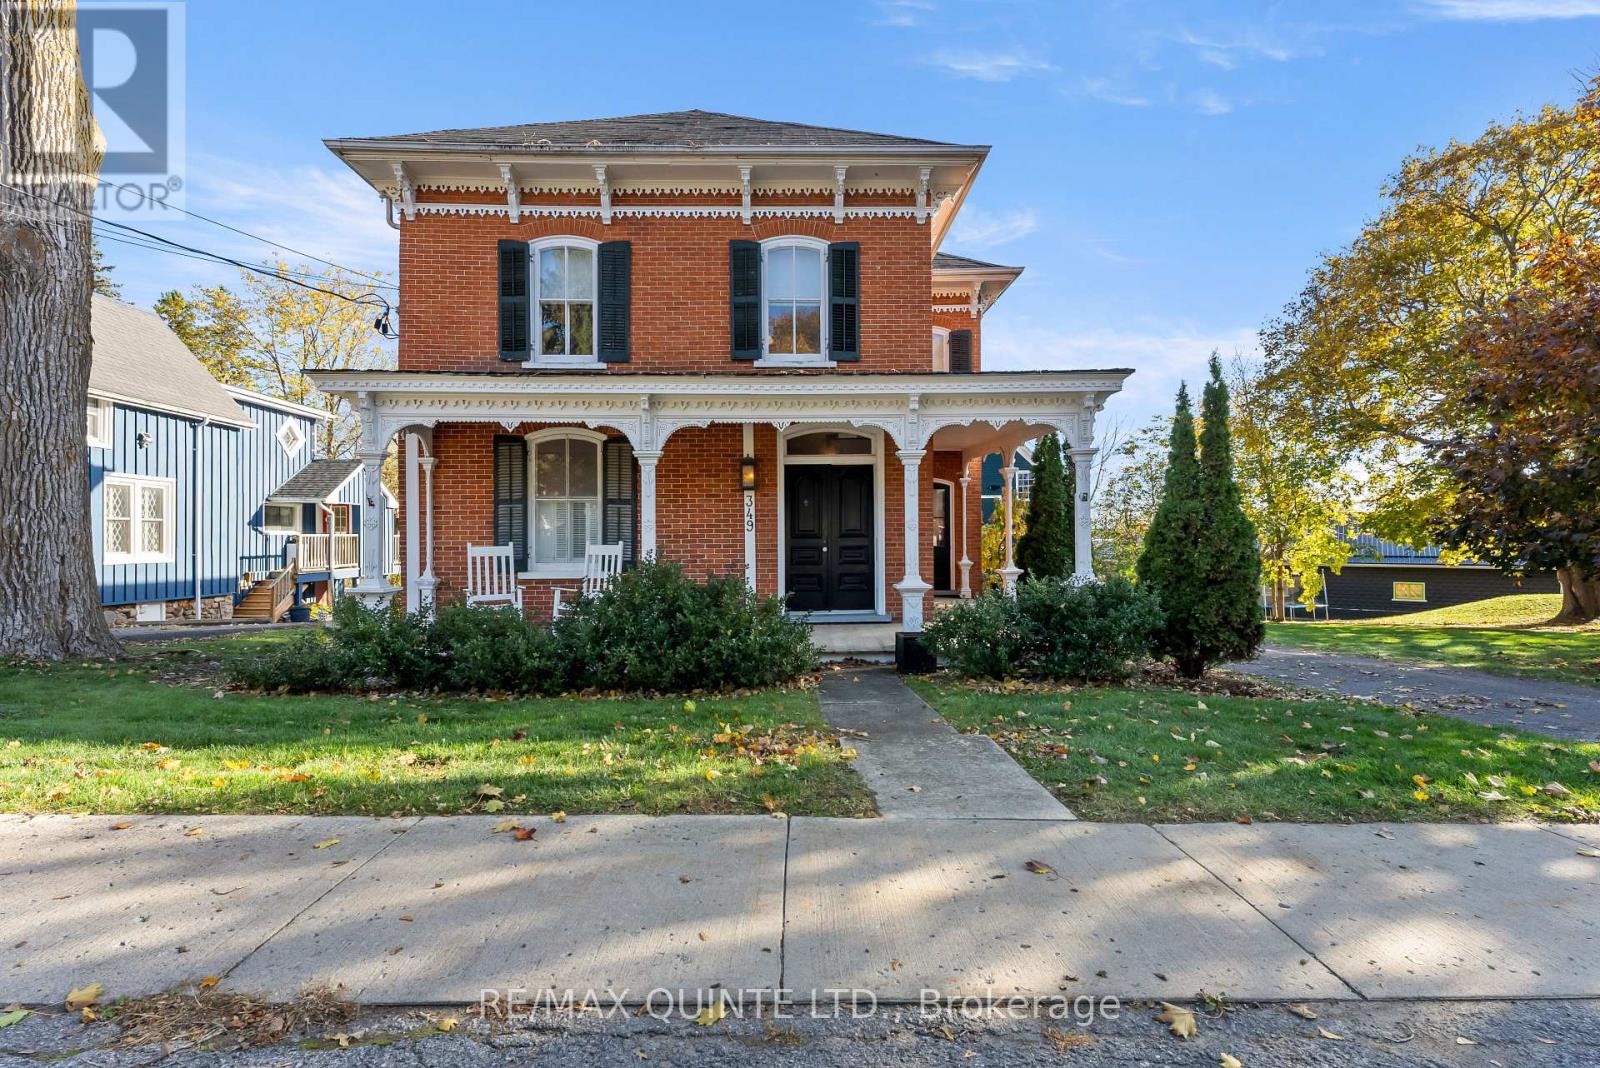
Welcome to the DeGroffe House circa 1881 - located in the heart of beautiful Bloomfield, Prince Edward County. This was the homestead of William H. DeGroffe - a celebrated local builder who was known for his architectural style and dedication to excellence in craftsmanship. His Victorian style work can be seen throughout many of the existing buildings in the village. Gracefully set on a generous lot and backing onto Stanley Street, this two storey, red brick beauty is striking in both its historical charm and detail to its modern comforts. Lovingly maintained by its current stewards - the home is full of elegant details including beautiful original flooring, trim, tall ceilings and distinctive paired entry doors. Notice the restored mold cornicing - adorning the front veranda. Inside, the main floor features formal living and dining rooms, while the kitchen and step down family room blend beautifully with its modern comforts. A charming den just off the dining room provides extra space for quiet reflection or a perfect spot for a home office. Follow the graceful staircase to the second level, where a lovely light-filled primary bedroom and two welcoming additional bedrooms await. This level features an inviting multi-flex space for games, crafts or office with skylight - providing more room for your family to spread out. A beautifully renovated four piece bathroom and convenient laundry room complete this level. An inviting screened in porch creates a welcoming space to extend the seasons w/ family and friends. Enjoy the back deck + private hot tub - ideal for unwinding after a long day of work + play in the County. With its original character intact, the classic carriage house offers endless potential to tap into your creative vision + projects. Come discover the DeGroffe House, perfectly located within walking distance to Bloomfield's vibrant downtown and experience the charm of living in this friendly community + everything that Prince Edward County has to offer (id:54827)
RE/MAX Quinte Ltd.
1513 Cordova Road
Marmora And Lake, Ontario
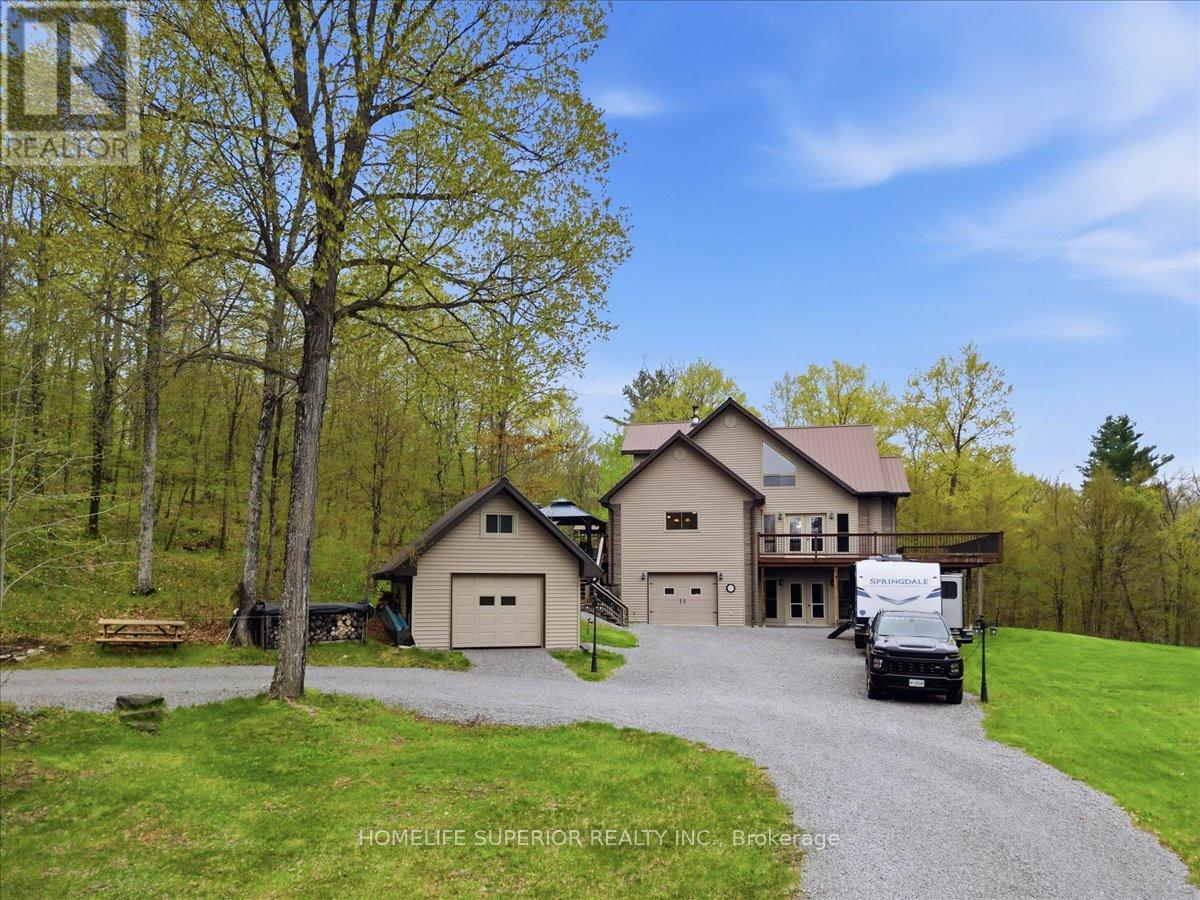
Stunning custom built home nestled in a serene 3.73 acre wooded setting. This 4bedroom, 3 bath home exudes warmth with its all-pine interior, creating a cozy & inviting atmosphere throughout. The large custom open concept kitchen offers a cook stove & ample space for family meals & entertaining making it the heart of the home. With 11 double doors, 5 man doors & 27 windows the home is filled with natural light, creating a bright & welcoming atmosphere. The spacious wrap around deck offers panoramic views of the surrounding woods perfect for outdoor dining, relaxation or entertaining. This property also features two detached sheds (16ft x 245ft & 16ft x 16ft) with upper storage, perfect for storage of wood or hobby spaces. A detached garage (28ft x 40ft) with a built-in workshop area & a versatile upstairs area provides additional space for projects, storage or a home studio. The property's expansive driveway & open surroundings make parking & access effortless. Don't miss the chance to make this exceptional property yours! (id:54827)
Homelife Superior Realty Inc.
235 East Hungerford Road
Tweed, Ontario
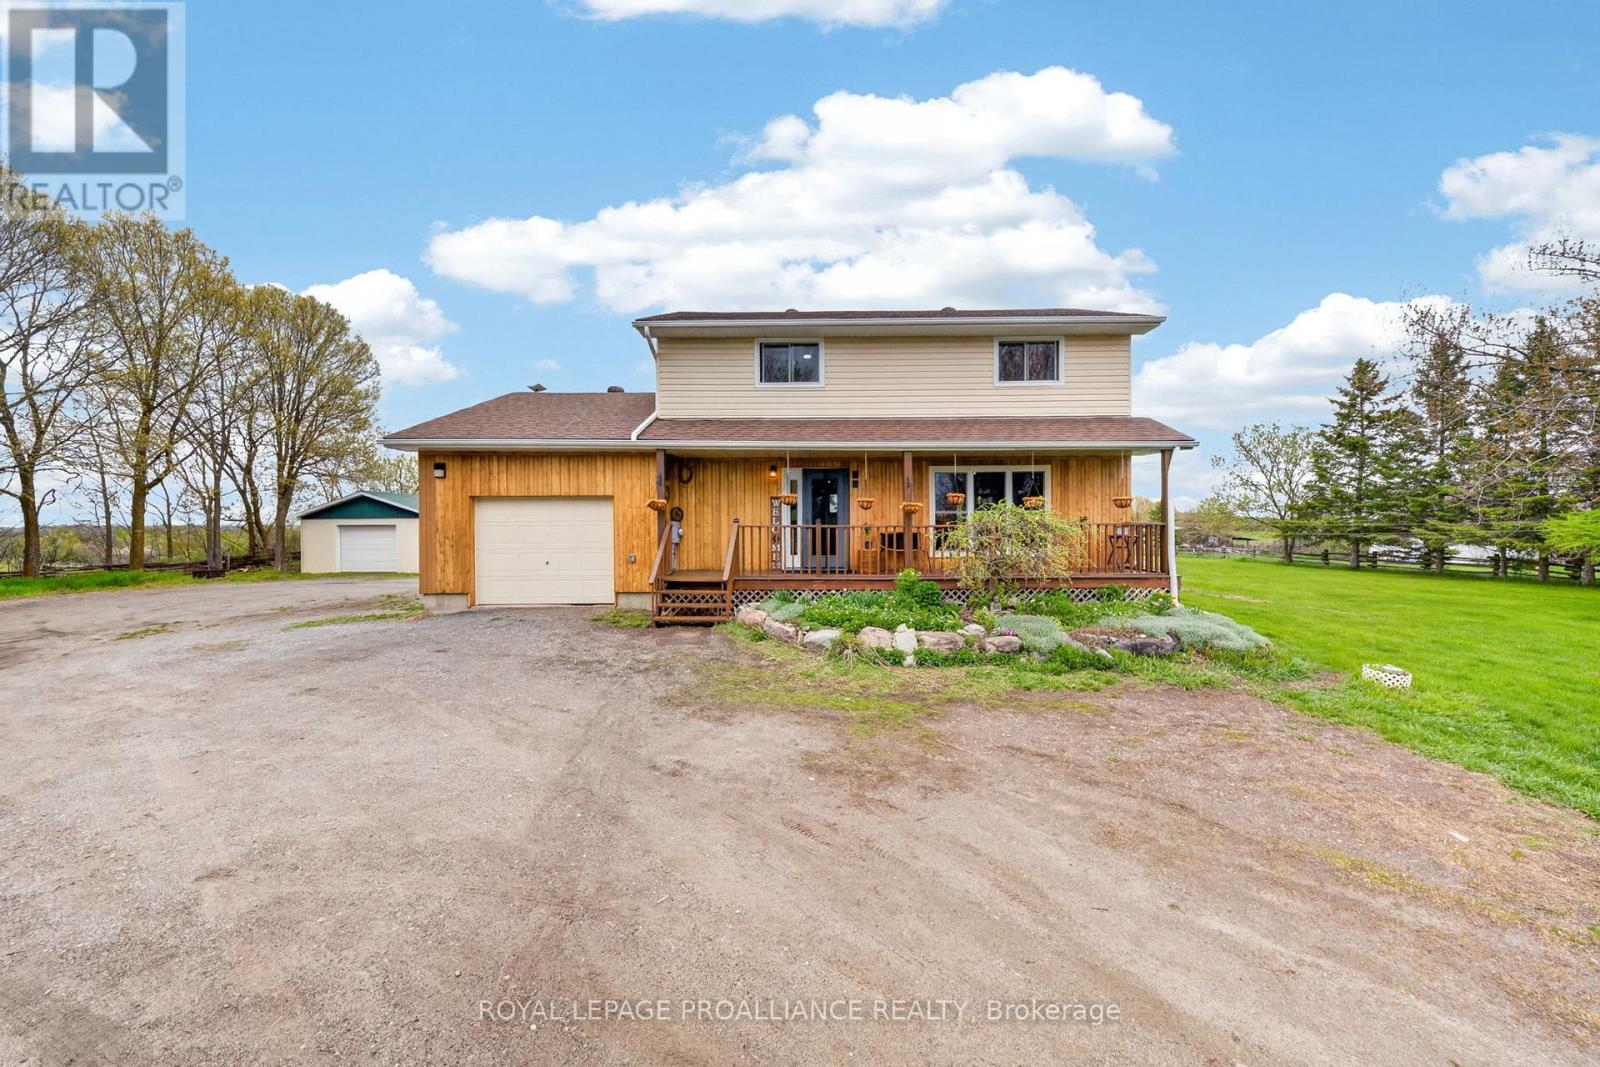
Country Charmer..Sitting on a lovely 1.3 Acres, just minutes to Stoco Lake shines this updated 2-Storey home that has carefully kept all the county finishes and gives space for a homegrown lifestyle-where the great outdoors, vegetable gardening and opportunity come together. This beautifully updated 4 bedroom, 2 bathroom home feels like an escape the moment you pull into the driveway. As you wind up the drive, you will notice all the fruit & berry trees, gardens and a front porch that makes you want to sip lemonade on a Sunday afternoon while watching the many birds at their feeders. Inside, the natural wood wainscotting creates a warm, rustic feel that defines the country charm of the home, while blending the modern updates of 2 stunning new bathrooms, white kitchen cabinetry with gold finishes plus beautiful new light fixtures throughout the entire home. The blend of both modern functionality without spoiling the charm is just perfect. The main floor offers a large eat-in kitchen and open living room; both with pine ceilings, an extra family room or office and a gorgeous new 2-piece bathroom. The two pantries and double closet off the kitchen adds storage space. Off the dining room are two french doors that lead to a newly stained deck, several vegetable gardens and a 18 x 30 foot detached workshop..perfect for all the outdoor toys. Upstairs boasts 4 bedrooms and a stunning new 5-piece bathroom with a jacuzzi tub, free-standing glass shower and two gorgeous windows that look across the countryside.The lower-level offers a recreation room or hobby room, a locked storage room and updated utilities such as new water softener, purifying treatment system, and a new pressure tank. Whether you're hosting family gatherings, running a home-based business, or simply enjoying an outdoor lifestyle, the opportunities are right here.The wood-burning outside furnace & Generac generator are just two more reasons to view this charming homestead. Please review full list of updates (id:54827)
Royal LePage Proalliance Realty
4 - 302 Picton Main Street
Prince Edward County, Ontario
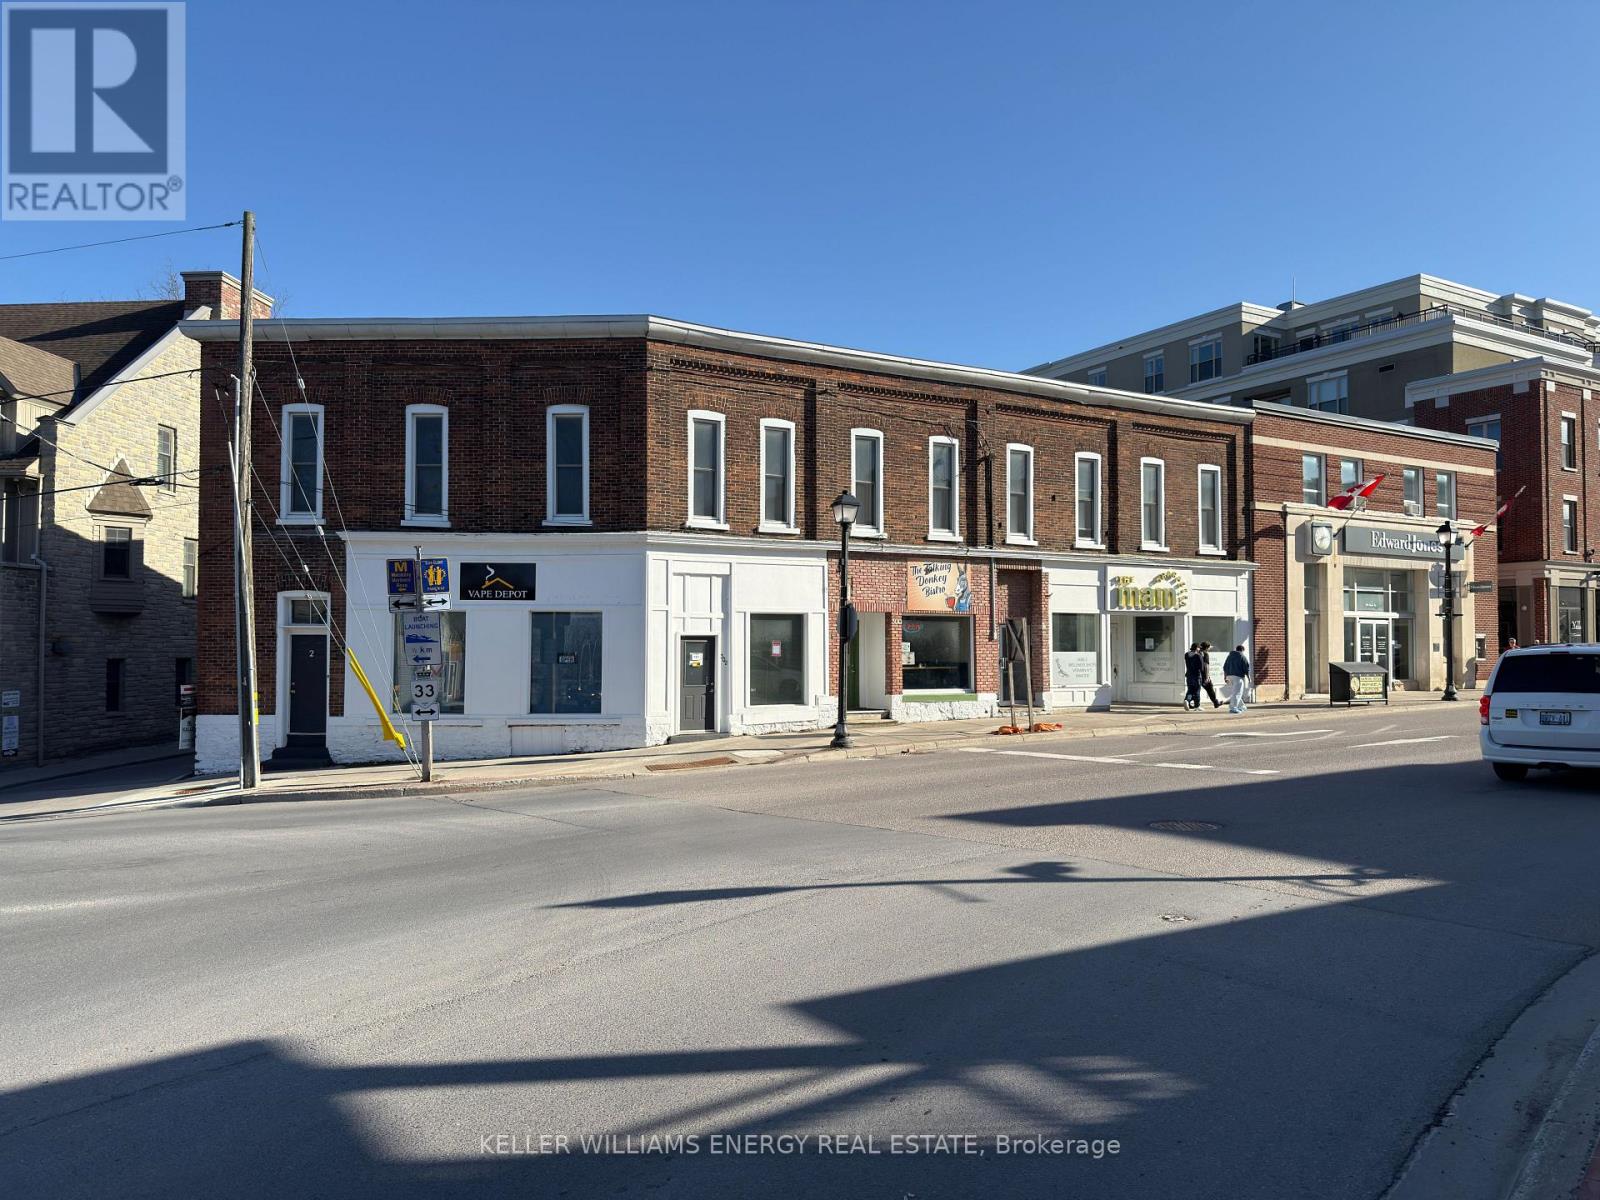
Now available for lease in the heart of Picton, this beautifully renovated two-bedroom apartment offers spacious living in one of Prince Edward County's most desirable downtown locations. Situated within a landmark mixed-use building on Main Street, the suite combines modern comfort with the convenience of being steps from boutique shopping, restaurants, cafs, and local amenities.The thoughtfully updated apartment features a bright and spacious layout with two well-sized bedrooms, modern finishes throughout, a full bathroom, and the added convenience of ensuite laundry. Efficient heat pump heating and cooling provide year-round comfort, while the generous living space makes the unit ideal for professionals, couples, or anyone looking to enjoy downtown County living.A rare opportunity to lease a stylish and comfortable apartment in a prime central location. (id:54827)
Keller Williams Energy Real Estate
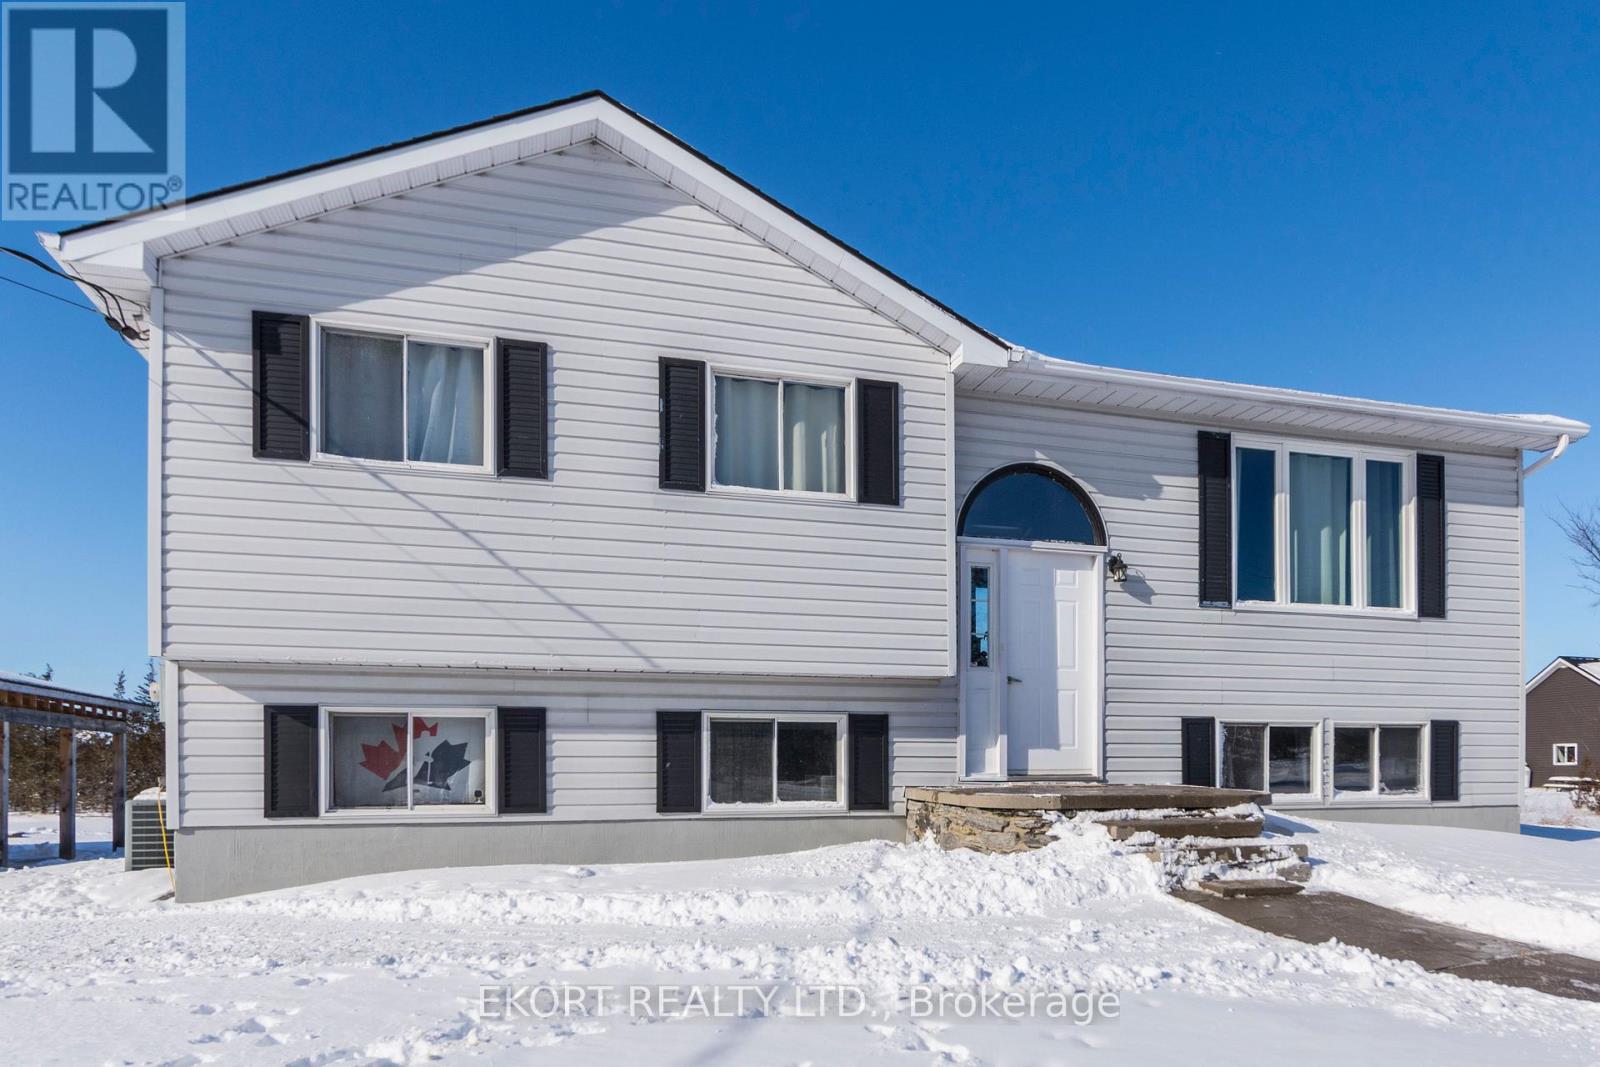
378 County Road 25 Road
Prince Edward County, Ontario
Enjoy quiet rural family living on a 3.4 acre lot with privacy, set back from the road. Large deck and yard for entertainment, pets/children. Oversized double bay workshop for the handy person, boats, ATV's etc. Only 7 miles to Picton and not far from Glenora Ferry, Waupoos, Lake-on-the-Mountain and Black River areas. There are 3 bedrooms on the main floor, with an additional bedroom in basement. Large finished family room in basement accented by the warmth of wood stove. (id:54827)
Ekort Realty Ltd.
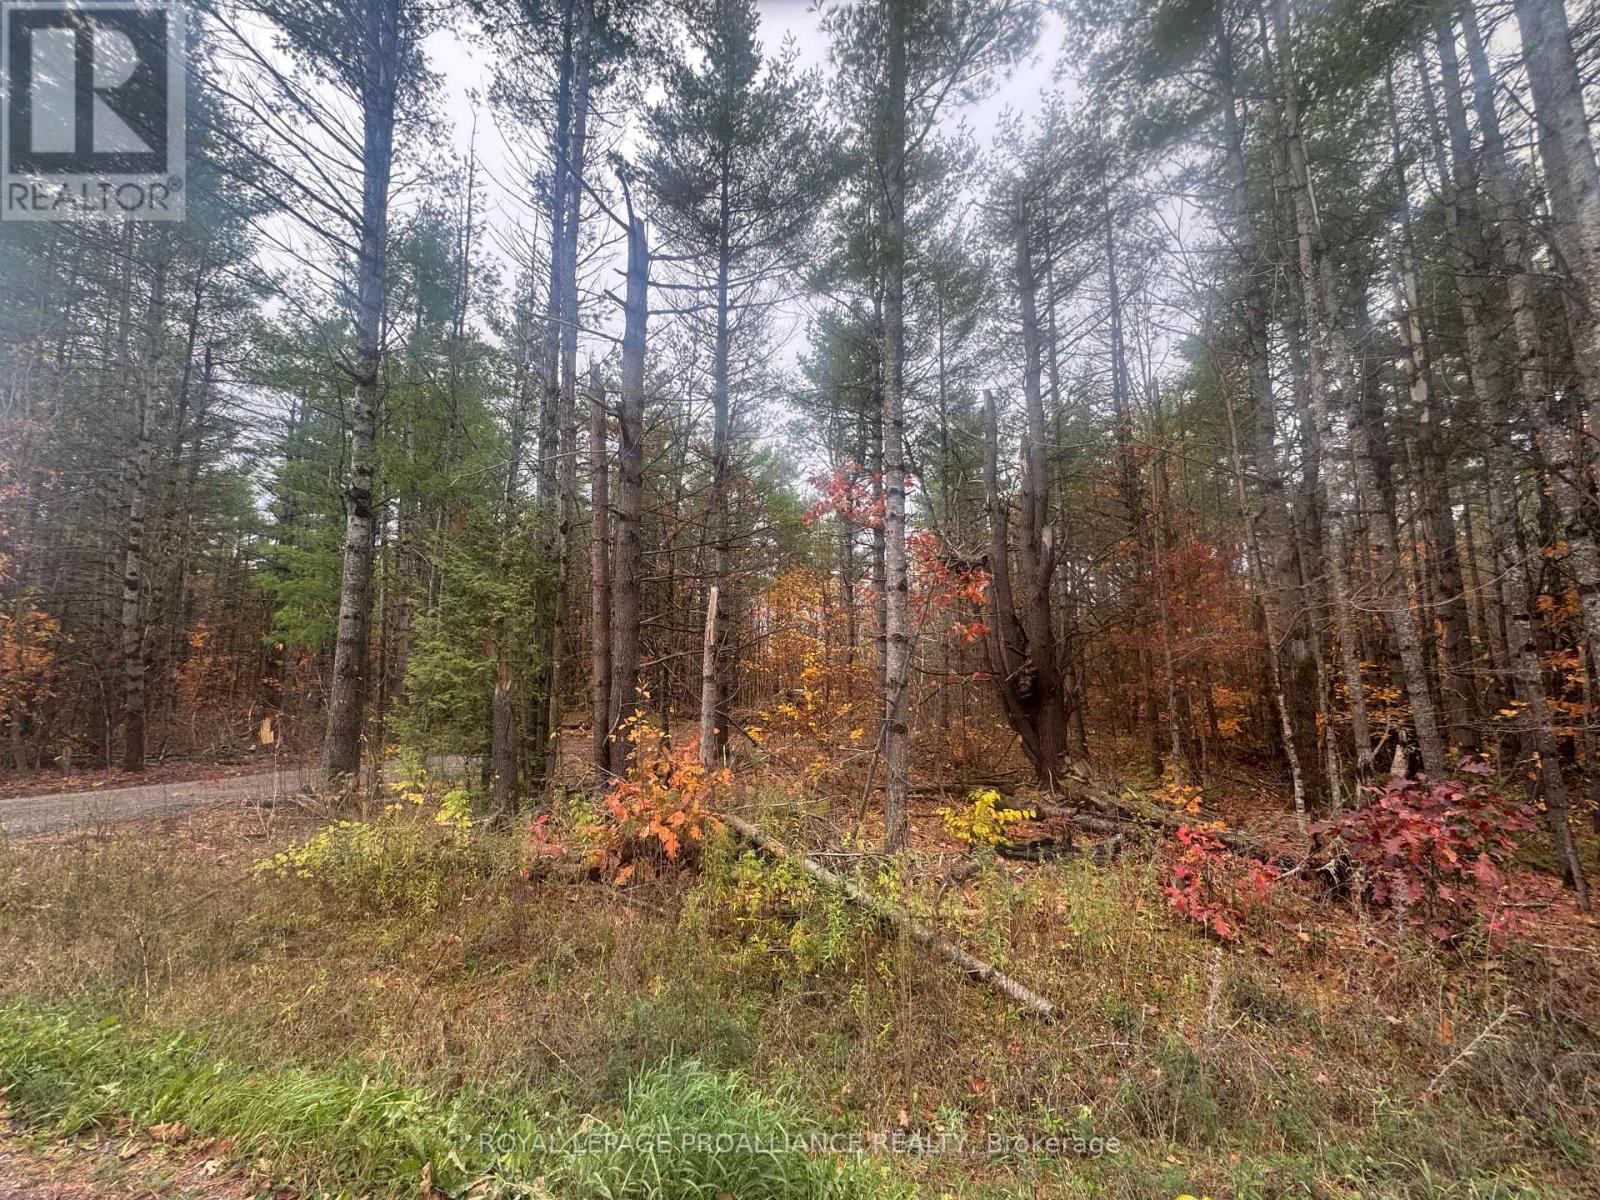
945 Shanick Road
Marmora And Lake, Ontario
Private waterfront retreat - 4.19 acres on Beaver Creek. Looking for the perfect getaway? this private 4.19-acre waterfront property offers 350 feet of frontage on pristine Beaver Creek - ideal for canoeing, kayaking, fishing and soaking up the peaceful surroundings. Tucked away in a sparsely populated area, this property enjoys year-round access via a municipal road and is just 20 minutes north of the village. Whether you're dreaming of building a home, cabin, or seasonal retreat, there's plenty of space to make it your own. Enjoy amazing fishing, beautiful fall colors, and nearby recreational trails for four season fun with family and friends. (id:54827)
Royal LePage Proalliance Realty
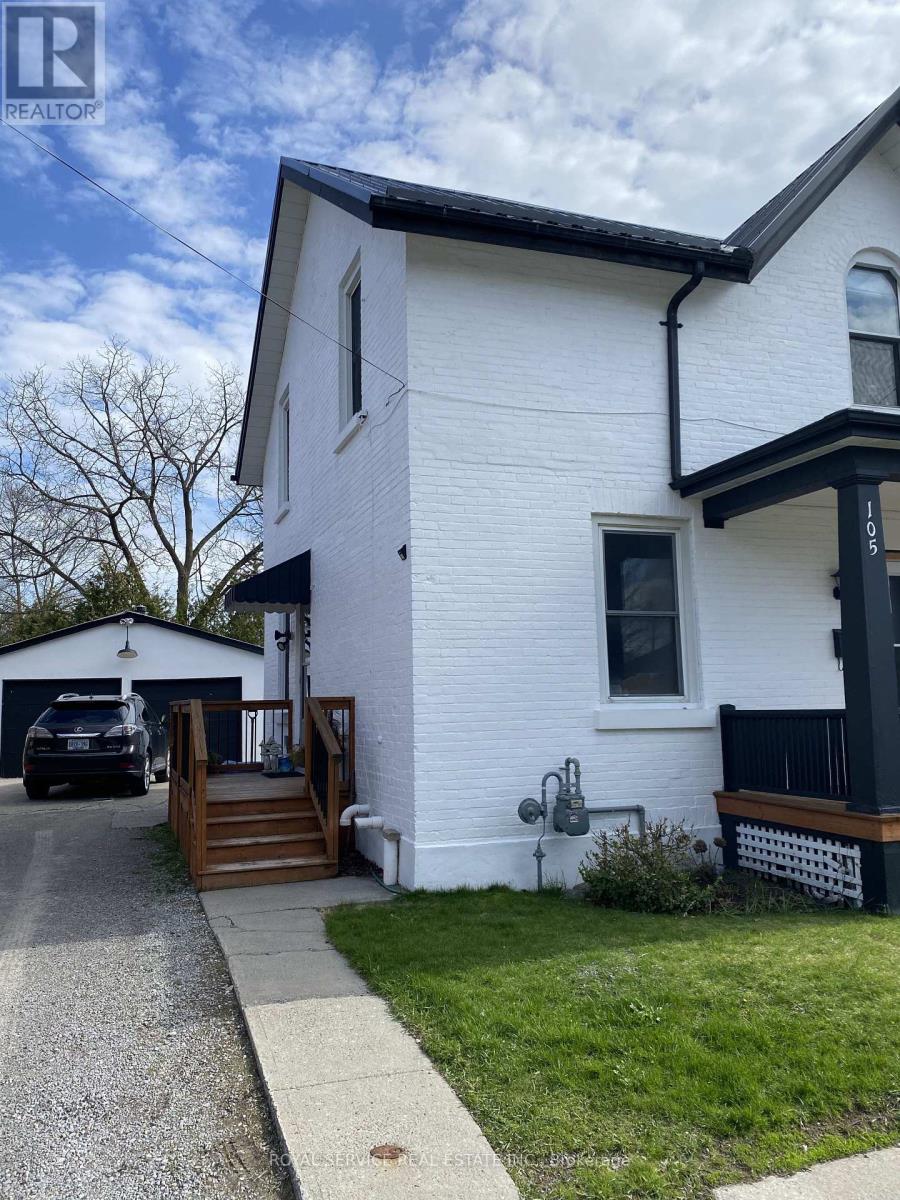
Upper - 105 Havelock Street
Cobourg, Ontario
Welcome to warmth and character. Centrally located, well maintained 2 or 3 bedroom apartment with huge private storage building included. Private porch and entrance with original century charm. Walk to everything from this great location. Heat and water included.This is the one you've been hoping for. (id:54827)
Royal Service Real Estate Inc.
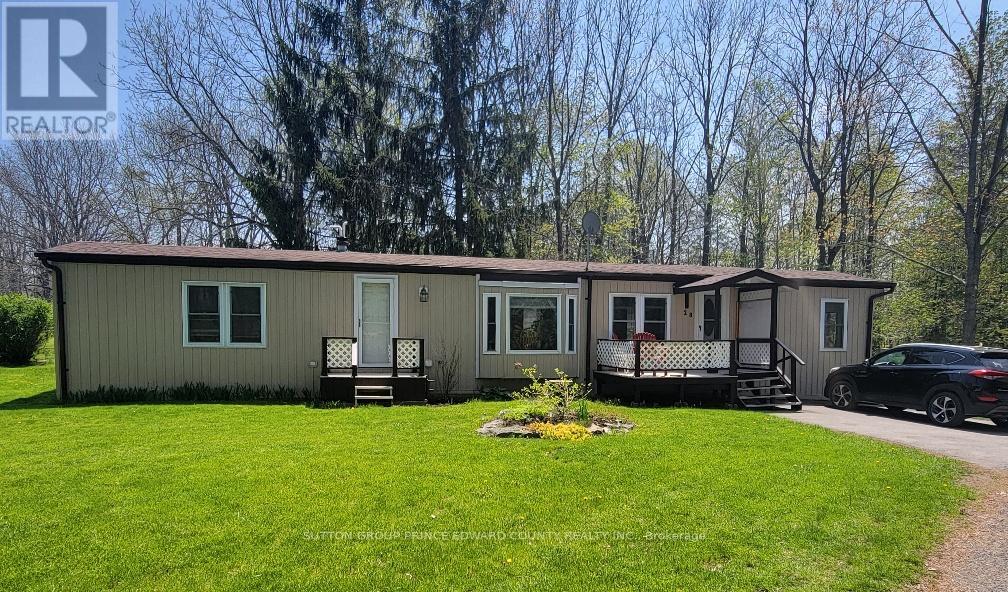
Unit 28 - 528 County Road 10 Road
Prince Edward County, Ontario
Tucked away in the peaceful community of Shelter Valley and just minutes from the heart of Picton, this impeccably maintained home offers affordable year-round living in a serene country setting. Surrounded by woods and meadows at both the front and back, the property provides remarkable privacy along with beautifully maintained gardens, two inviting decks for outdoor dining or relaxation, a garden shed and convenient private parking on a paved road. Inside, the spacious open-concept layout creates a warm and welcoming atmosphere. The bright kitchen features ample cabinetry, double sinks, breakfast bar seating and includes the fridge, stove and dishwasher, flowing seamlessly into the dining and living areas. The oversized primary bedroom offers double closets and a full ensuite with an accessible shower unit, while the second bedroom could easily double as a cozy sitting room or office with its picturesque views. A second full bathroom provides added comfort for visiting family and friends.Recent updates include laminate flooring, carpeting, vinyl siding, beautiful windows, blinds, an electric fireplace and some upgraded appliances. This exceptionally cared-for home is situated on leased land with its own septic system and shared water source. Monthly park fees of $467.17 include lot rent, taxes and water. Buyers must be approved by Shelter Valley management. Affordable, comfortable and surrounded by nature, this is a wonderful opportunity to enjoy County living close to all the amenities, dining and charm of Picton. (id:54827)
Sutton Group Prince Edward County Realty Inc.
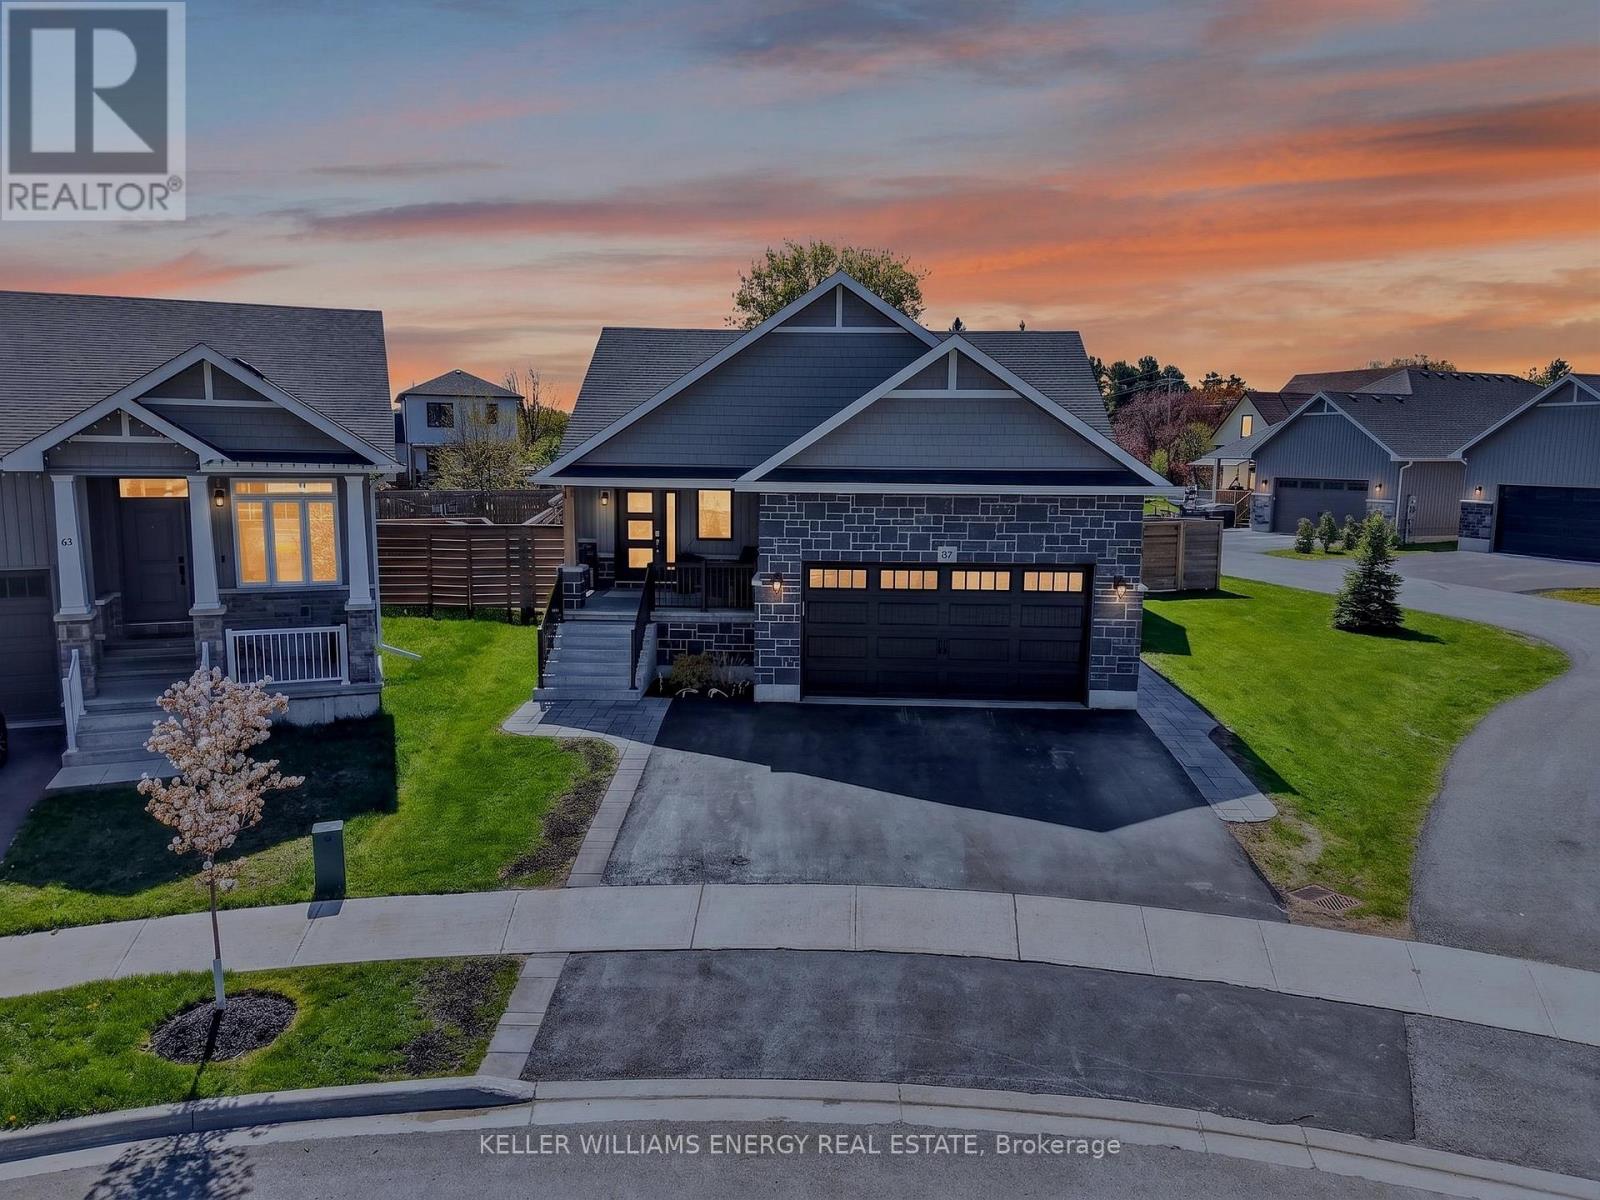
67 Farrington Crescent
Prince Edward County, Ontario
Built in 2021 by MacDonald Homes, this exceptional five-bedroom, three-bathroom home offers modern comfort, thoughtful design, and outstanding flexibility in the heart of Picton. Whether you're looking for a spacious family home, an income-generating property, or a setup that accommodates multigenerational living, this property delivers the goods. The bright and beautifully finished interior features generous principal rooms and a functional layout designed for everyday living. The fully finished lower level includes a self-contained two-bedroom apartment complete with a full kitchen, private laundry, and separate entrance. Easily reconnected to the main home, this space offers endless possibilities for rental income, guest accommodations, or seamless extended family living. The primary bedroom opens directly to the backyard deck, where a private hot tub creates the perfect spot to unwind at the end of the day. Outside, the backyard is designed for relaxation and entertaining, while the attached garage has been transformed into a heated dream workshop-ideal for hobbyists, craftspeople, or secure storage for all your recreational gear. Set in one of Prince Edward County's most sought-after communities, this turnkey property offers the rare combination of contemporary construction, versatile living space, and a prime location just minutes from everything Picton has to offer. (id:54827)
Keller Williams Energy Real Estate
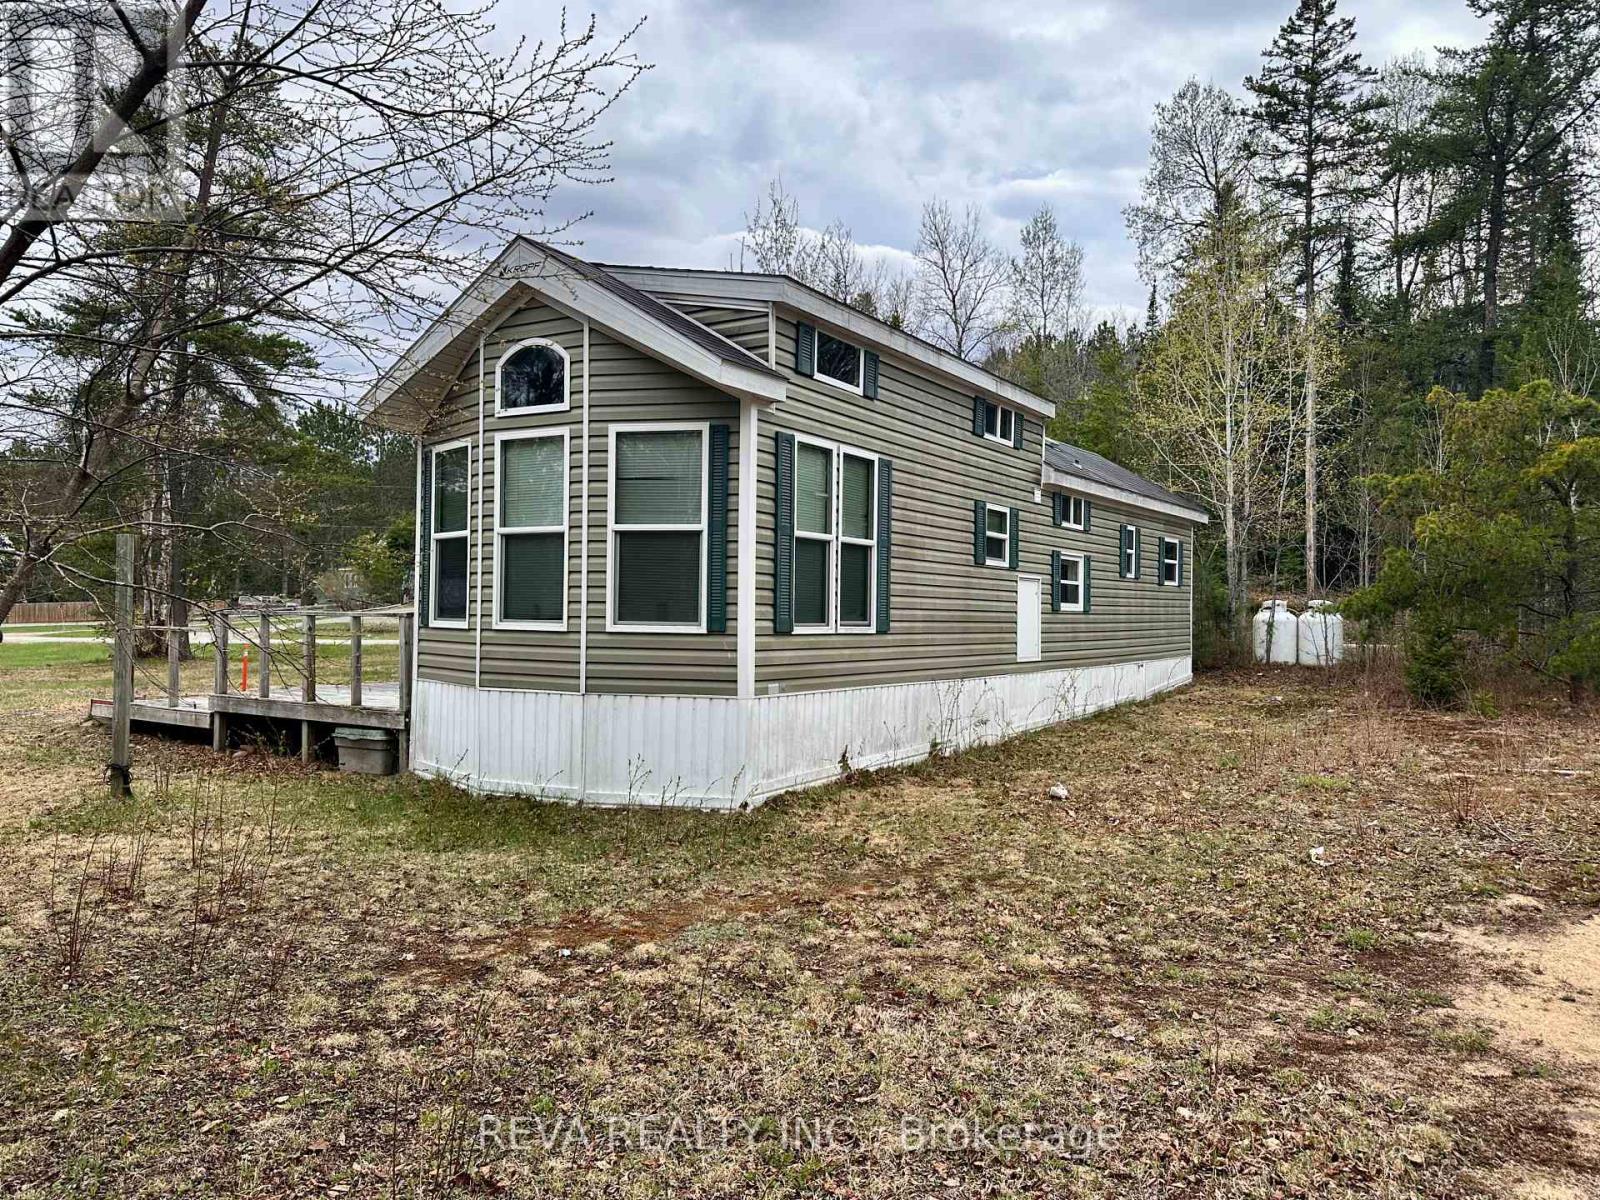
38 Boulter Lake Road
Hastings Highlands, Ontario
Set among a trio of lakes - Lake St. Peter, Boulter Lake, and Mink Lake - this four acre property zoned RRC (Recreational Resort Commercial) is a rare blend of lifestyle and opportunity. The property features two separate mobile homes: the main residence offers 3 bedrooms, a sunroom, covered porch, and a fully fenced in-ground pool with gazebo, while the second unit is a comfortable two bedroom, perfect for rental income or guests. Both are heated with forced air propane and sold with all appliances and furniture included.With 400 feet of road frontage, direct access to the Heritage Trail for ATVing and snowmobiling, and RRC zoning that opens the door to an RV park, glamping sites or development (subject to township approval), this property is as practical as it is exciting. Whether you're looking for a full-time home, a getaway, or an investment with real potential, this one checks all the boxes. Available for immediate possession. (id:54827)
Reva Realty Inc.
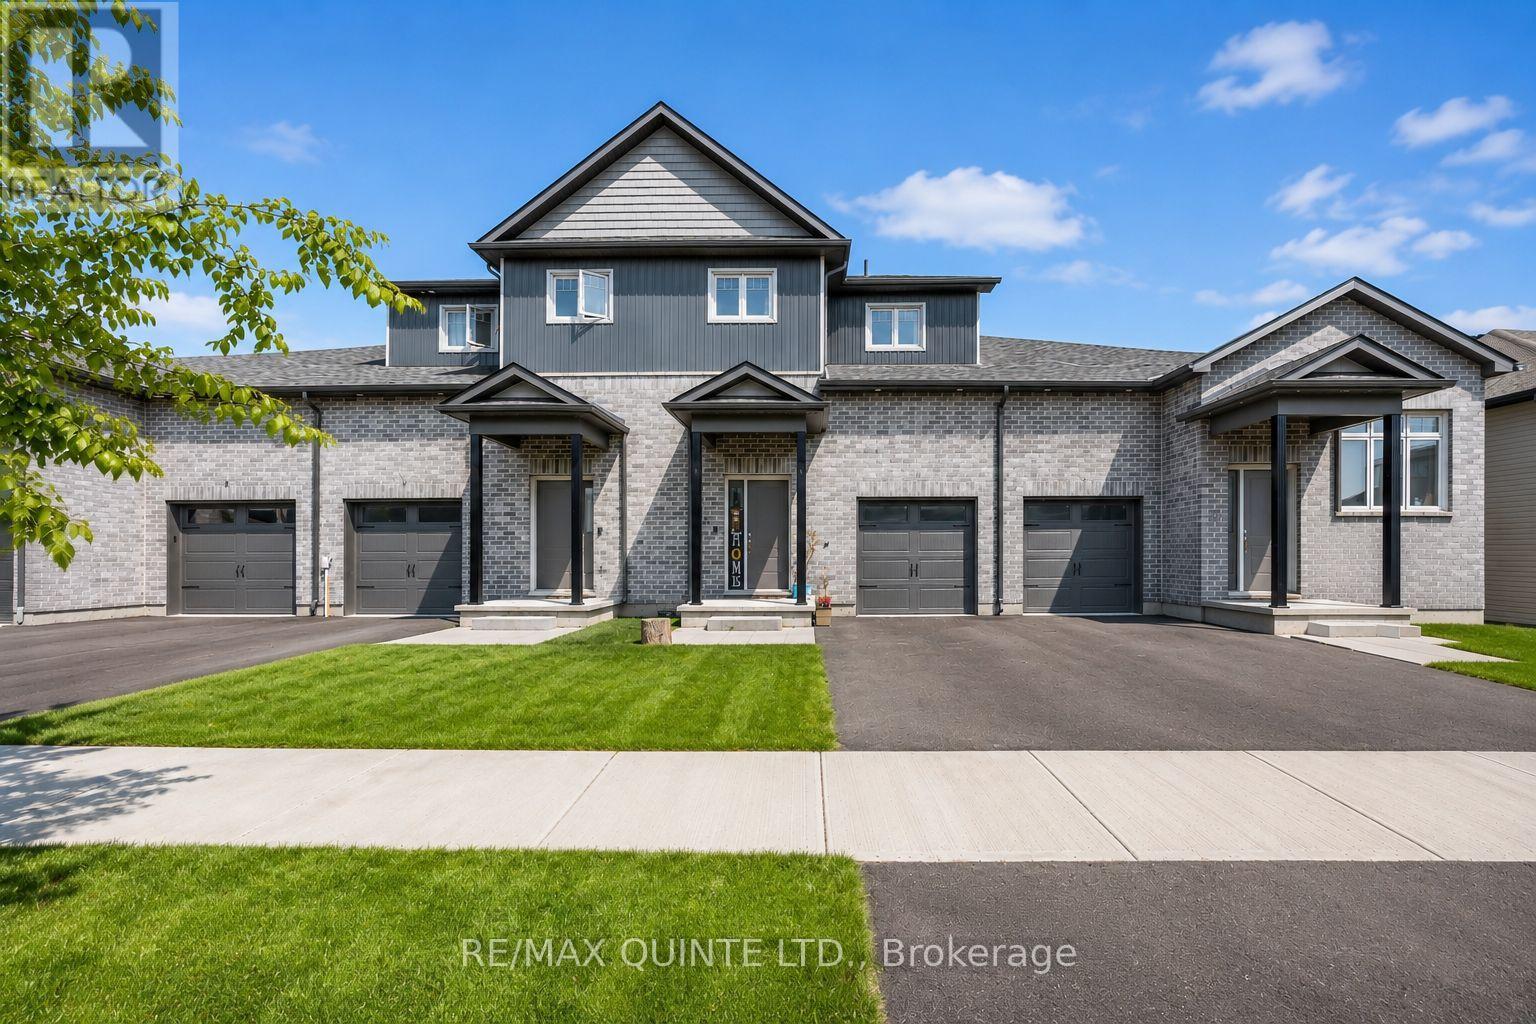
72 Markland Avenue
Prince Edward County, Ontario
Welcome to 72 Markland Avenue, a spacious and modern 1,840 sq ft two-storey townhome (+537 unfinished sq ft) located in Talbot on the Trail. This beautifully designed Geranium model offers low-maintenance living with lots of functional space, making it ideal for families, professionals, or anyone looking to enjoy the best of Prince Edward County. The main floor features a bright open-concept layout with laminate flooring, quartz countertops, stainless steel appliances, and a convenient powder room. The kitchen, dining, and living spaces flow seamlessly together, creating a great space for entertaining and everyday life. Step outside to the spacious backyard, ideal for summer gatherings, gardening, or simply relaxing. Upstairs, you'll find three generously sized bedrooms, including a spacious primary suite with a walk-in closet and an oversized spa-inspired ensuite bathroom. Seriously, the ensuite is huge! A second bedroom also features a walk-in closet, offering excellent storage and flexibility for guests, family, or a home office. The unfinished basement provides excellent potential with a rough-in for a full bathroom and plenty of room for additional living space, another bedroom, a rec room, a gym, or storage. The attached garage features exceptionally tall ceilings, ideal for additional storage, while the driveway comfortably accommodates two vehicles, plus a third inside the garage. Additional highlights include high-efficiency mechanicals such as a natural gas furnace, central air conditioning, and HRV system for year-round comfort and energy efficiency. Located just steps from the Millennium Trail and walking distance to shops, restaurants, schools, and amenities in Picton, you're also only a short drive to wineries, breweries, beaches, orchards, and everything that makes Prince Edward County such a sought-after destination. Move-in ready and thoughtfully designed, 72 Markland Avenue offers the perfect blend of comfort, convenience, and County lifestyle. (id:54827)
RE/MAX Quinte Ltd.
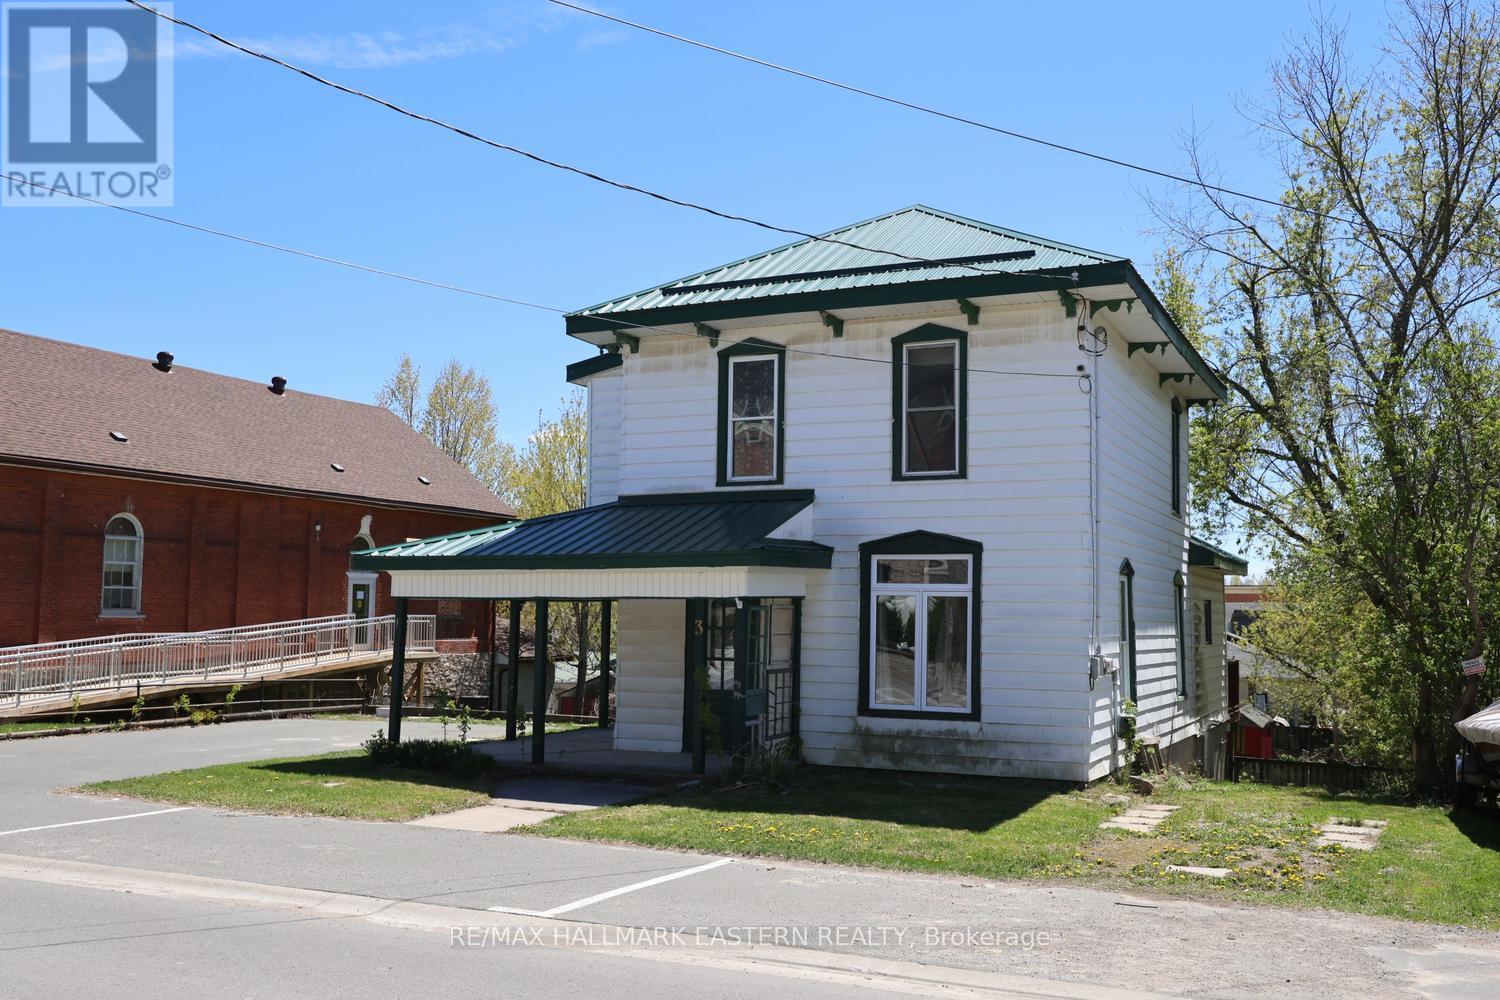
3 Mathison Street W
Havelock-Belmont-Methuen, Ontario
| HAVELOCK | This lovely century home sits in the heart of the village. Offering that classic small-town feel with plenty of updates to make everyday living comfortable. On the main floor you'll find a bright, spacious eat-in kitchen with two walkouts to the back deck - perfect for morning coffee or summer meals outdoors. There's a convenient 4-piece bath with main-floor laundry, plus a living room and entrance area that could work well as formal dining space, if needed. Upstairs you'll find three good-sized bedrooms, with the primary featuring a walk-in closet, and another full bathroom.The basement offers workshop space and includes a pellet stove. The home has vinyl windows, a metal roof, and a furnace with central air conditioning. Outside is where this property really shines with potential. There's a charming front porch, a large back deck, and a fully fenced yard complete with a shed and greenhouse. The gardens offer plenty of room to grow and would be a great place to start for any gardener. You can walk to the school, arena, park with splash pad, shops, and restaurants. The Mathison Conservation Area with its walking trails is also just steps away. 30 minutes east of Peterborough. (id:54827)
RE/MAX Hallmark Eastern Realty
147 Memory Lane
Brighton, Ontario
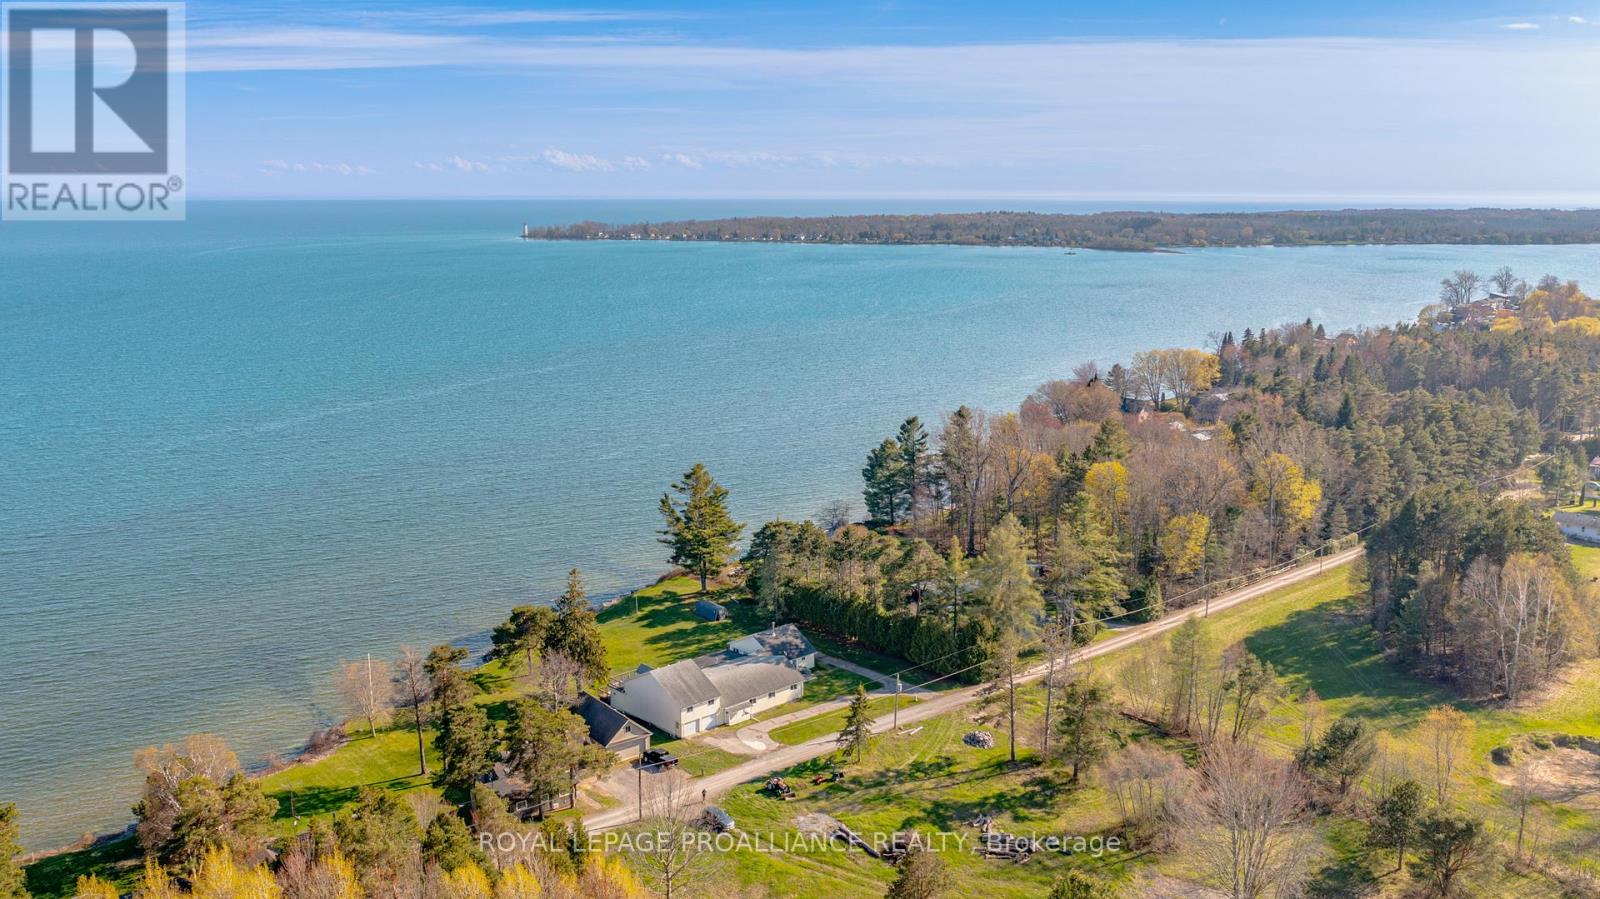
Rarely does a property offer the scale and versatility of 147 Memory Lane, a perfect match for someone with the vision to revitalize a substantial waterfront home. Sprawling across a 1.15-acre level lot with 177' along Lake Ontario, with navigable access to the Bay of Quinte, Trent-Severn Waterway, and St. Lawrence Seaway. This unique find is ideal for multi-family living or co-ownership partnerships seeking a massive waterfront footprint with distinct living spaces.The home is thoughtfully divided into East and West wings, allowing for seamless social gatherings while maintaining quiet, private areas. With 5+ bedrooms, 2 full kitchens, 4.5 baths, and 2 sunrooms, there is ample room for everyone to enjoy their own space. The West Wing features a vaulted Great Room with lake views, a wood stove and a spacious kitchen; a private sauna, and a sunroom with primary suite potential. The East Wing includes a large U-shaped kitchen, sunroom with hot tub, and a huge loft with 2 expansive rooms perfect for a games room, studio, play room, or home theatre. The shared heart of the home includes 2 oversized dining rooms, each with table space for a dozen guests, making this the ultimate hub for large family gatherings.Outside, the property offers southern exposure and panoramic views through 4 sets of patio doors in addition to the many windows. The flat lot leads to a professionally constructed breakwall with stone steps for direct lake access. While ready for a cosmetic refresh, the "bones" of this 1945 build are solid. Both kitchens feature quality cabinetry in good condition, and the basement with 7'+ clearance was professionally waterproofed in 2025, offering an ideal opportunity to install ductwork for a modern HVAC system. Bring your contractor and your family to 147 Memory Lane, where the views are permanent and the foundations for a generational retreat are already in place. The property is being sold in its current condition, without representation or warranty. (id:54827)
Royal LePage Proalliance Realty
2278 Monck Road
Highlands East, Ontario
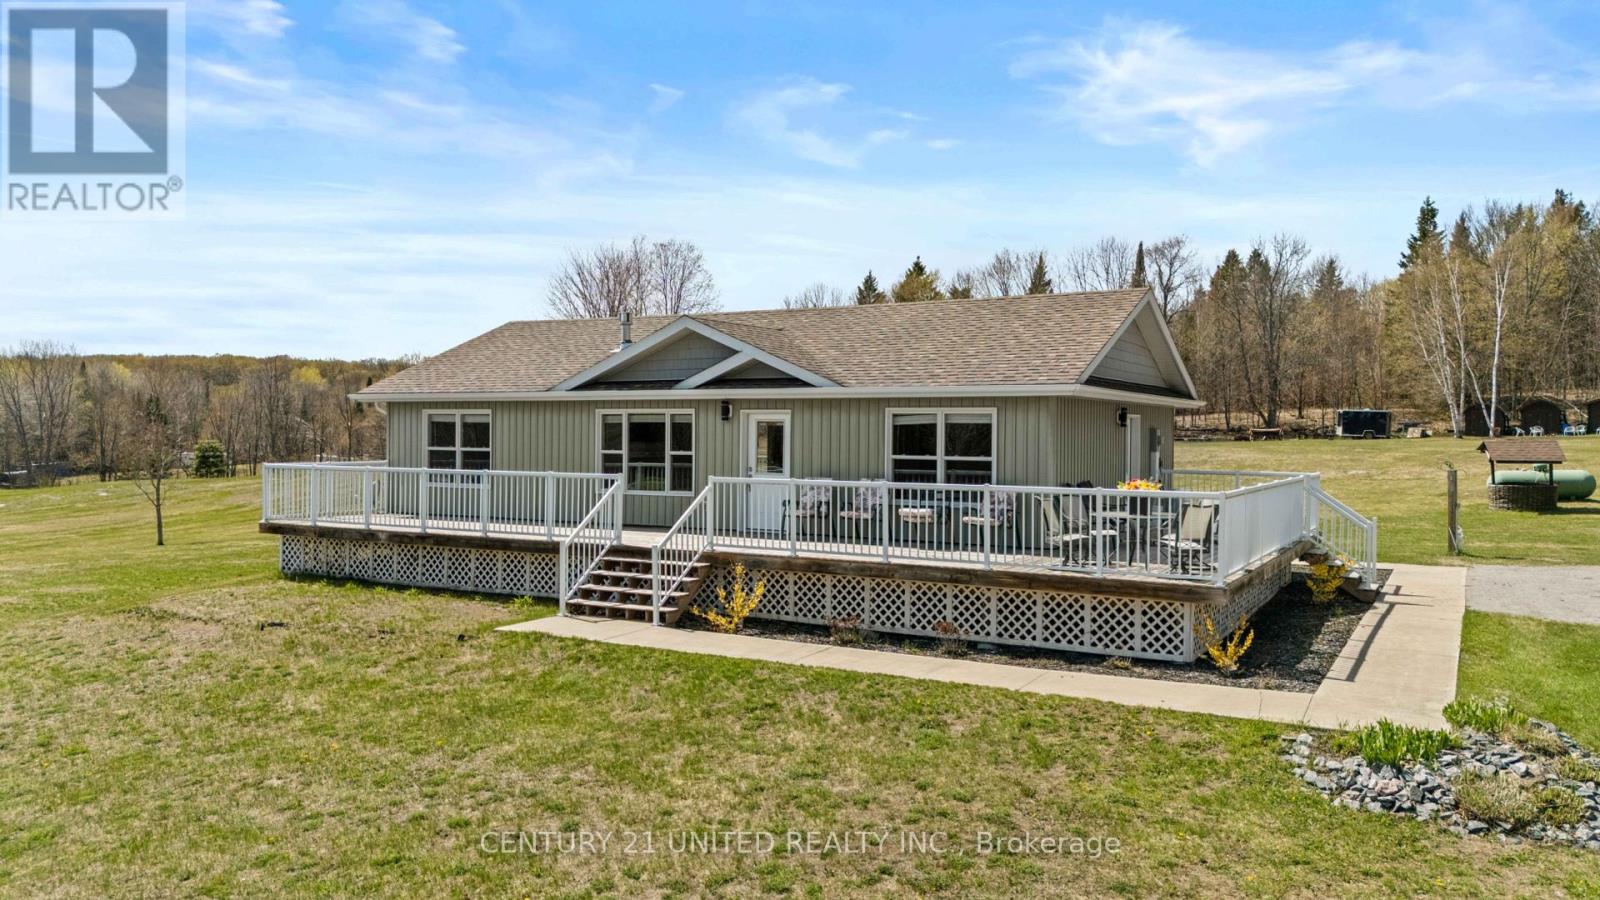
Welcome to 2278 Monck Road! Located on a beautiful 3 acre, tree-lined property, this 3-bedroom bungalow offers a quiet lifestyle with plenty ofspace inside and out. The main floor features an open-concept kitchen, dining, and living area centred around a fireplace. Also on the main levelare three bedrooms, a 4-piece bathroom, and the added convenience of a dedicated laundry room.The lower level includes a finished bathroom,while the rest of the basement is unfinished, offering a clean slate to add more living space or storage as needed. Outside, the home features aspacious front porch and a large back deck that overlooks the property. The private grounds are further enhanced by three storage sheds and an outdoor sauna! (id:54827)
Century 21 United Realty Inc.
99 Mckenzie Street
Centre Hastings, Ontario
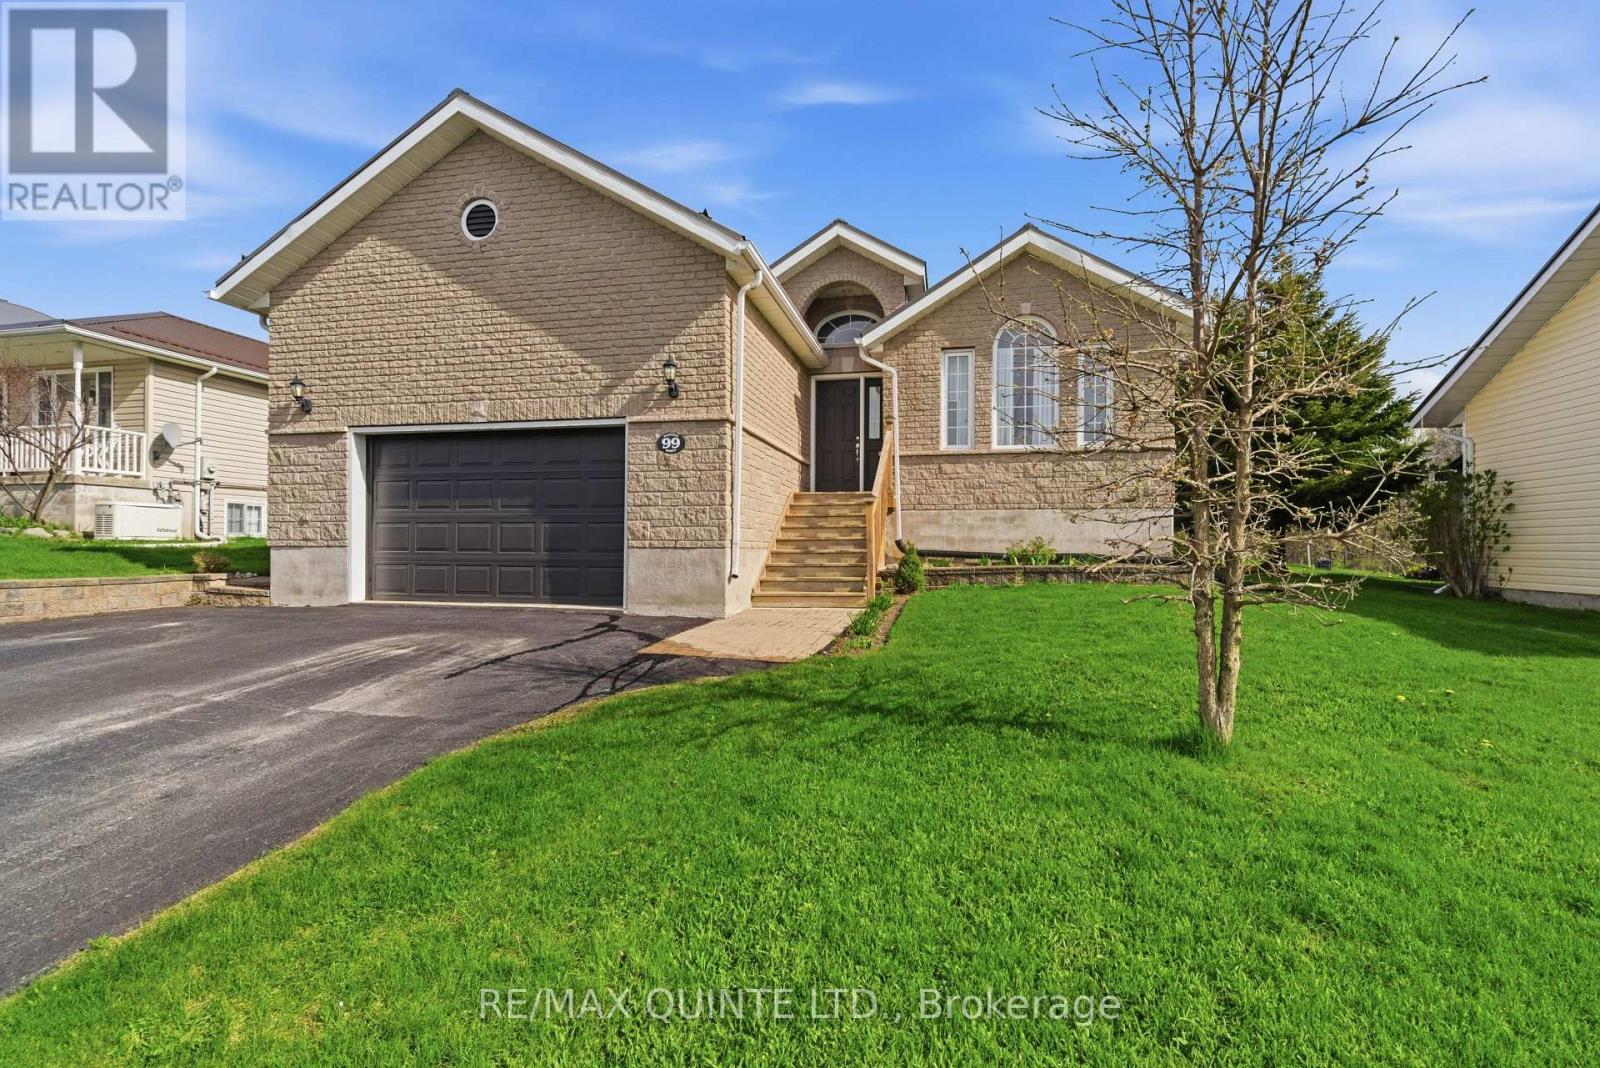
Welcome to this spacious and well-appointed raised bungalow located in the charming town of Madoc, just minutes from Highway 7 and close to all amenities. This beautiful home features an attached garage with convenient access into the mud room, perfect for busy family living. The main level offers a formal dining room and bright living room, along with a large eat-in kitchen complete with sliding doors leading out to the back deck over looking private yard, ideal for entertaining or enjoying your morning coffee. You'll find 3 bedrooms on the main floor, including a spacious primary bedroom with its own private ensuite. A full bathroom is perfectly situated between the additional bedrooms. The lower level offers even more living space with 2 additional bedrooms, a cozy family room, and an exercise room, providing plenty of room for growing families, guests, or working from home. Located in a great community close to shopping, schools, parks, and only 3 minutes to Hwy 7! (id:54827)
RE/MAX Quinte Ltd.
83 College Street
Deseronto, Ontario
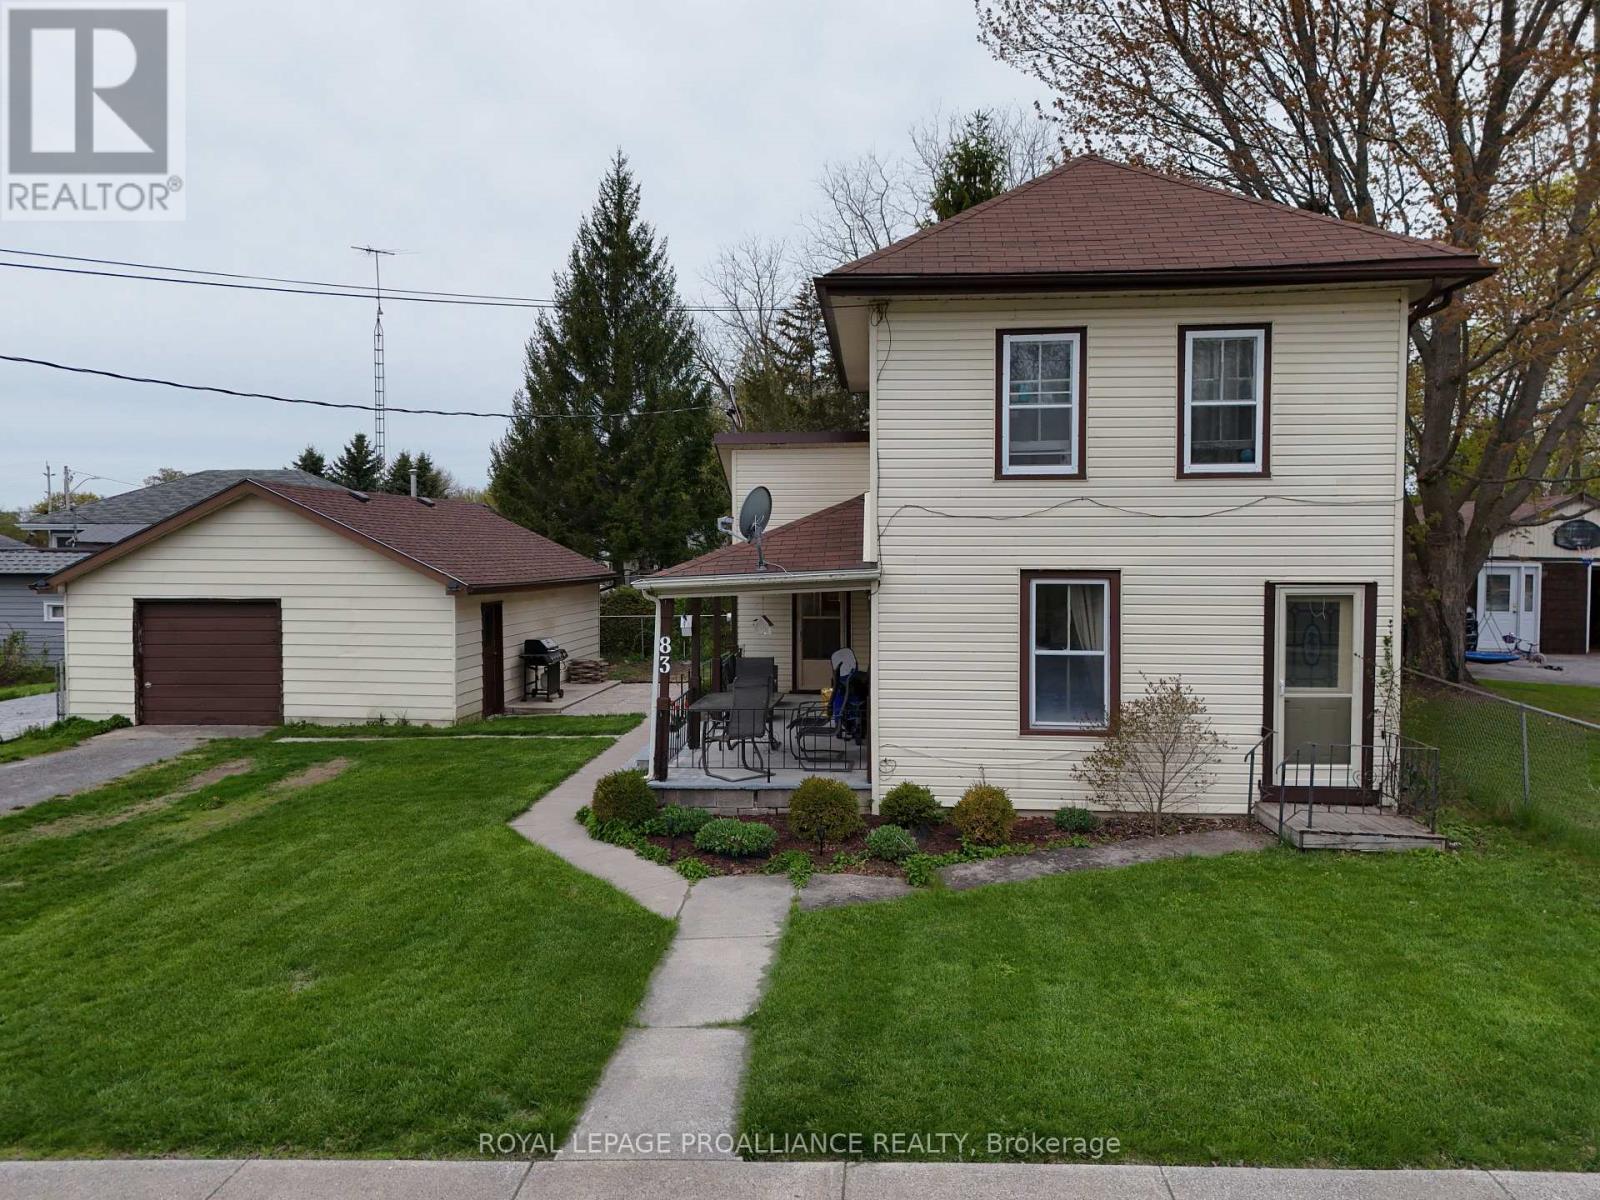
Stop paying rent and start building real equity! This charming two - storey home offers two bedrooms, two bathrooms, and sits on a generous oversized corner lot giving you space, privacy, and curb appeal all in one. Inside, you'll find a thoughtfully updated eat-in kitchen perfect for family meals, a convenient main floor four-piece bathroom, and the added bonus of main floor laundry. The spacious living room has been extended and could easily be converted back into a main floor primary bedroom, offering flexible living arrangements to suit your lifestyle. Upstairs features two bedrooms, a two-piece bath, and a fun play area ideal for growing families. Step outside to the covered side porch, a perfect spot for morning coffee or summer barbecues, overlooking a partially fenced yard complete with stamped concrete patio, a firepit, and a gazebo - everything you need for outdoor entertaining. The detached garage has been partially renovated to include a wet-bar and t.v area that is perfect for hosting in your personal man-cave. The garage offers a 100-amp service, making it a dream workshop or secure storage space. Major updates that have been completed in recent years include: updated gas furnace, central air conditioning, 200-amp electrical panel, and shingles replaced on the house in 2016 and the garage shingles as recently as 2024. All of this just a short walk from a local park and public boat launch - because Deseronto, the good life is right outside your door. (id:54827)
Royal LePage Proalliance Realty
