
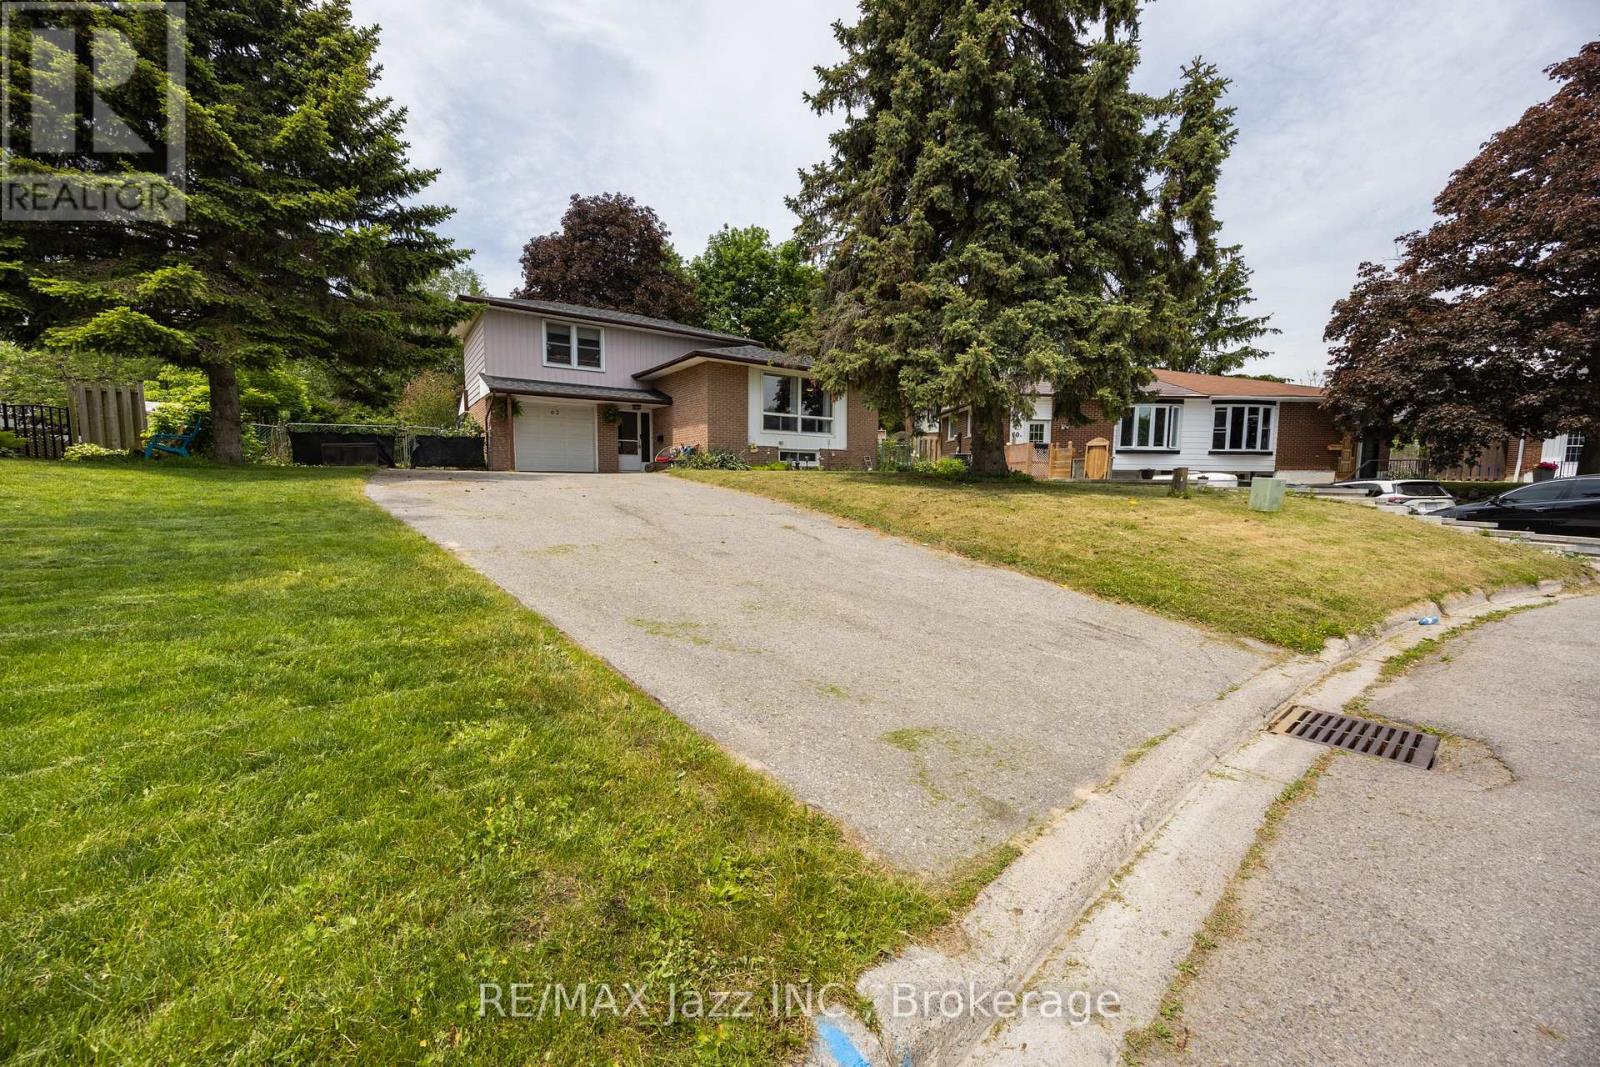
62 Crossley Drive
Port Hope, Ontario
Welcome to this beautifully maintained 4-level Sidesplit nestled in a quiet, family-friendly area of Port Hope. Set on a massive pie-shaped lot surrounded by mature trees and lush landscaping, this property offers exceptional privacy and plenty of outdoor space to enjoy. Relax or entertain under the stunning pergola on the rear patio, or unwind in the bright sunroom overlooking the backyard. Inside, you'll find a fresh and inviting interior featuring new flooring throughout the main level and fresh paint throughout. The functional layout offers 3 spacious bedrooms above grade, including a primary retreat complete with a walk-in closet and private 3-piece ensuite. With 3 full bathrooms in total and approximately 1,300 sq. ft. of above-grade living space, there's room for the whole family. The fully finished basement includes an in-law suite with its own kitchen, 2 bedrooms, and a 4-piece bathroom- ideal for multi-generational living or extended family. Additional updates include upgraded electrical service with a 200-amp panel and roof shingles (2022). This versatile property combines comfort, privacy, and functionality in one desirable package. (id:54827)
RE/MAX Jazz Inc.
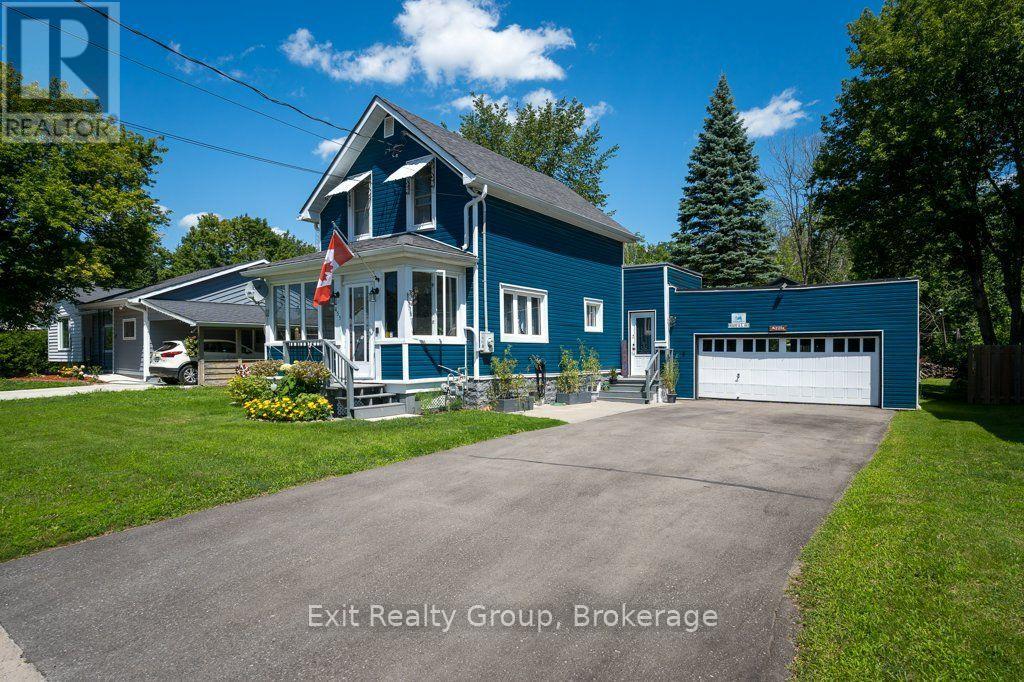
455 Minnie Avenue
Tweed, Ontario
Welcome to this well-maintained 3-bedroom, 1-bath home in the heart of Tweed, offering comfort, convenience, and move-in-ready appeal. The property features a spacious, heated 2-car attached garage with room for a small boat and 4-wheeler as well as vehicles, a large private backyard perfect for relaxing or entertaining, and a charming 3-season sun porch to enjoy from spring through fall. The private fenced backyard features a 10 x 10 shed with electricity, and a fire pit for entertaining. Ideally located just minutes from shopping, Tweed Memorial Park, and beautiful Stoco Lake, this home combines a peaceful setting with everyday convenience. Recent updates include an efficient heat pump, a natural gas furnace, new siding, and new eavestroughs, and Leaf Shield gutter guards providing peace of mind for years to come. Meticulously cared for and thoughtfully updated, this home is ready for its next owners to move in and enjoy. (id:54827)
Exit Realty Group
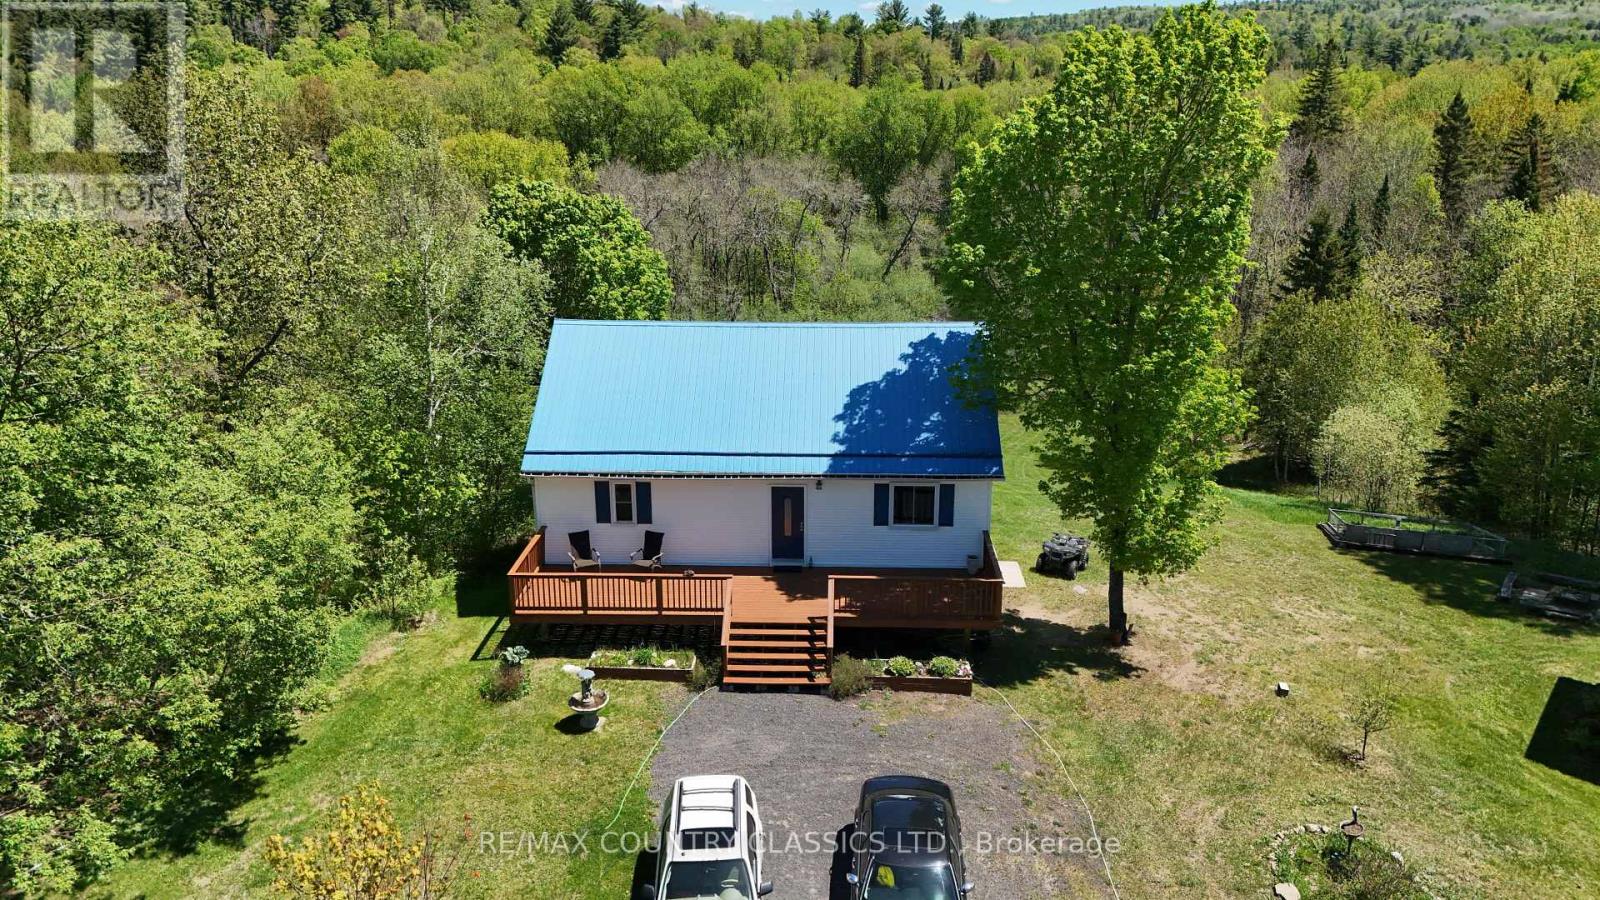
529 Mayo Lake Road
Carlow/mayo, Ontario
Little Mississippi River - don't let this one pass you by! This adorable home with a private yard has a beautiful view of the river from the spacious back deck. Great spot for swimming and you can traverse the river with your kayak and canoe while you enjoy nature at its finest. Yard is level at the road then slopes to the water and is level at the river. Property is 2.51 acres with 380' of river front. This well maintained home has 2 bedrooms on the main floor, a shared kitchen & dining room that overlooks the river, living room, main floor laundry and a 4 piece bathroom. Walkout basement features a 3rd bedroom, 2 piece bathroom, rec room, mud room, utility room and lots of storage. There is a second large deck facing the road and a storage shed for all your needs. If you don't want to drive 20 minutes to town, Cunningham's General Store is 5 minutes away and provides gas, groceries and a liquor store. Recent updates include a heat pump in 2020 and a new water pump in 2023. The added bonus with this house is the Tesla Powerwall which is part of the Residential Reliability Improvement Program. It can be transferred to a new owner or removed by closing date. (id:54827)
RE/MAX Country Classics Ltd.
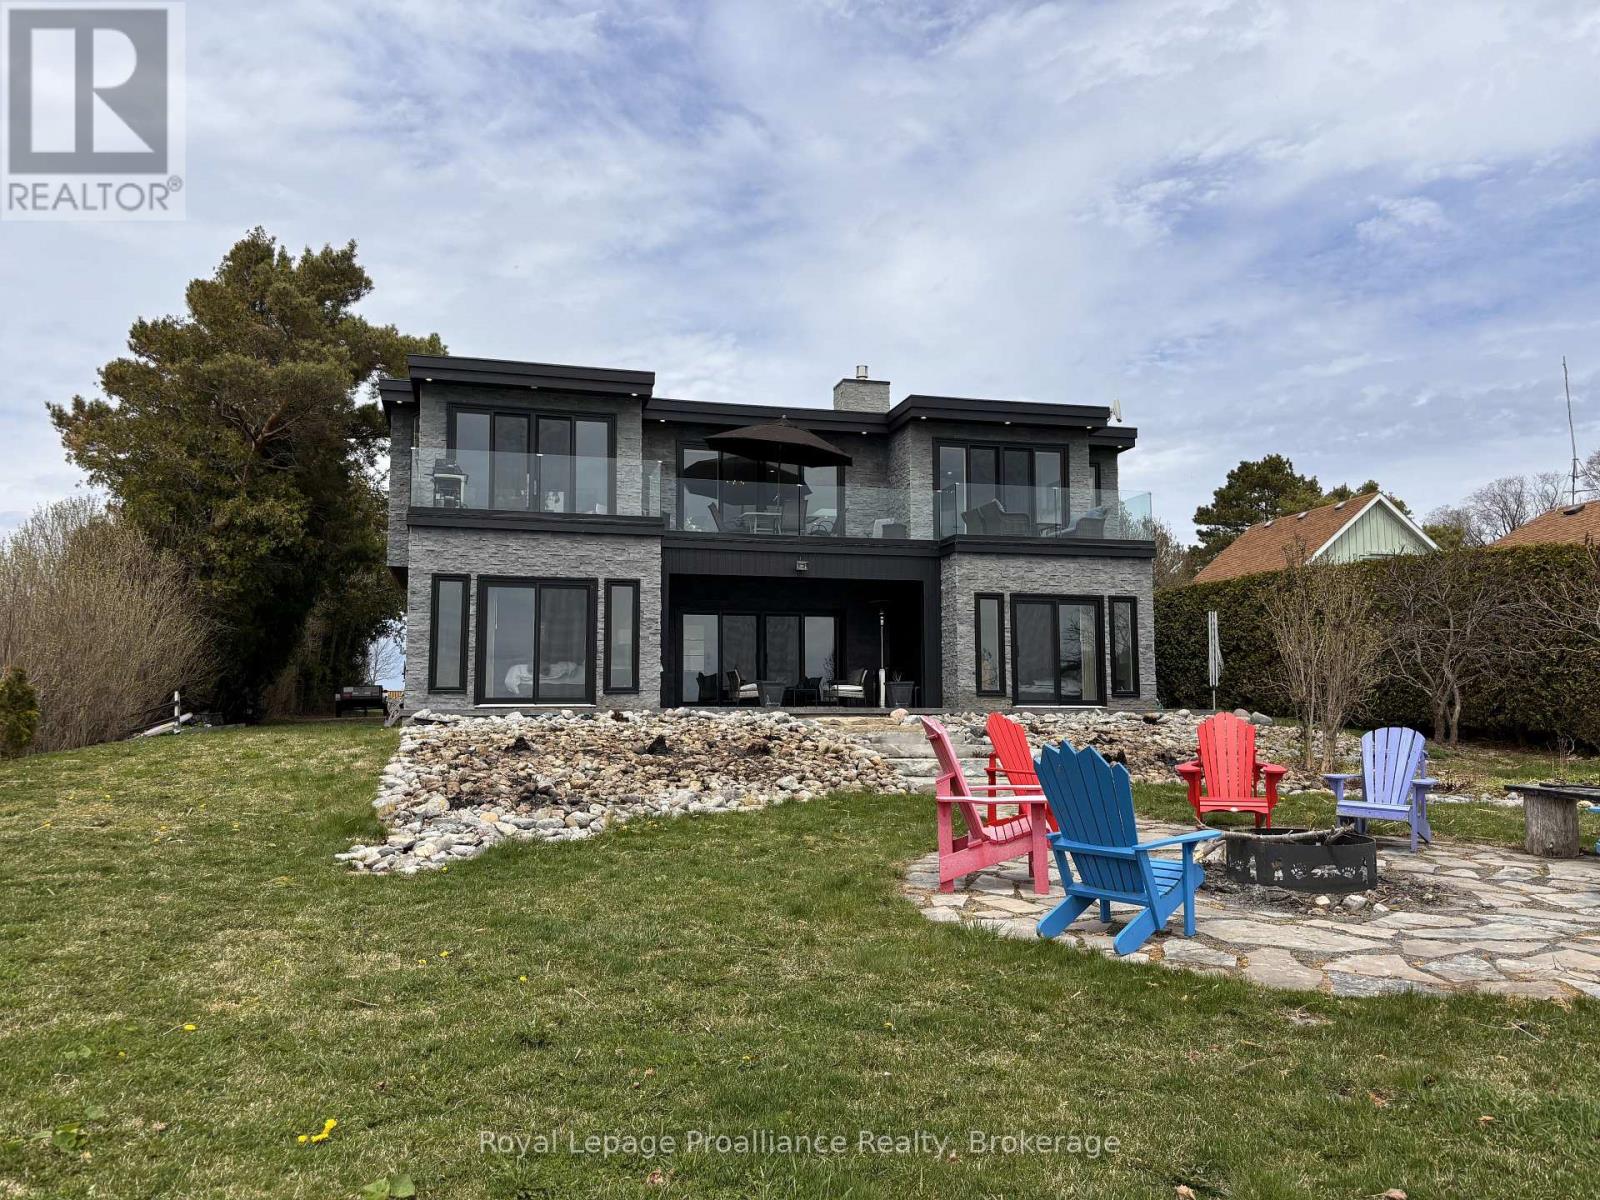
621 Barcovan Beach Road
Quinte West, Ontario
FOR LEASE // WATERFRONT LUXURY ON LAKE ONTARIO. Welcome to 621 Barcovan Beach Road in Carrying Place, where breathtaking waterfront views, modern luxury, and peaceful surroundings come together to create an exceptional leasing opportunity. Nestled among mature trees and beautifully landscaped perennial gardens, this stunning 2,600 sq. ft. custom-built two-storey home offers a rare opportunity to experience the best of Lake Ontario living. Featuring 3 spacious bedrooms, 2.5 bathrooms, and a grand foyer filled with natural light, this thoughtfully designed home offers comfort and elegance throughout. Expansive windows and patio doors showcase stunning rear-facing views of Lake Ontario while seamlessly connecting the indoor living spaces with the outdoor patio areas. The upper level features a bright open-concept kitchen, dining, and living area, enhanced by sleek glass railings and an abundance of natural light. Step outside onto the rooftop patio and enjoy panoramic waterfront views, the perfect setting for morning coffee, evening sunsets, or simply relaxing by the lake. Designed for year-round comfort, this home features radiant in-floor heating, a heat pump system, and a natural gas fireplace. The property is offered fully furnished and includes a convenient single-car garage. Ideally located just minutes from local wineries, shops, restaurants, and all that Prince Edward County has to offer, this home provides the perfect blend of luxury, relaxation, and lifestyle. AAA TENANTS ONLY. Rent + ALL utilities (hydro and propane). (id:54827)
Royal LePage Proalliance Realty
85 River Garden Road
Marmora And Lake, Ontario
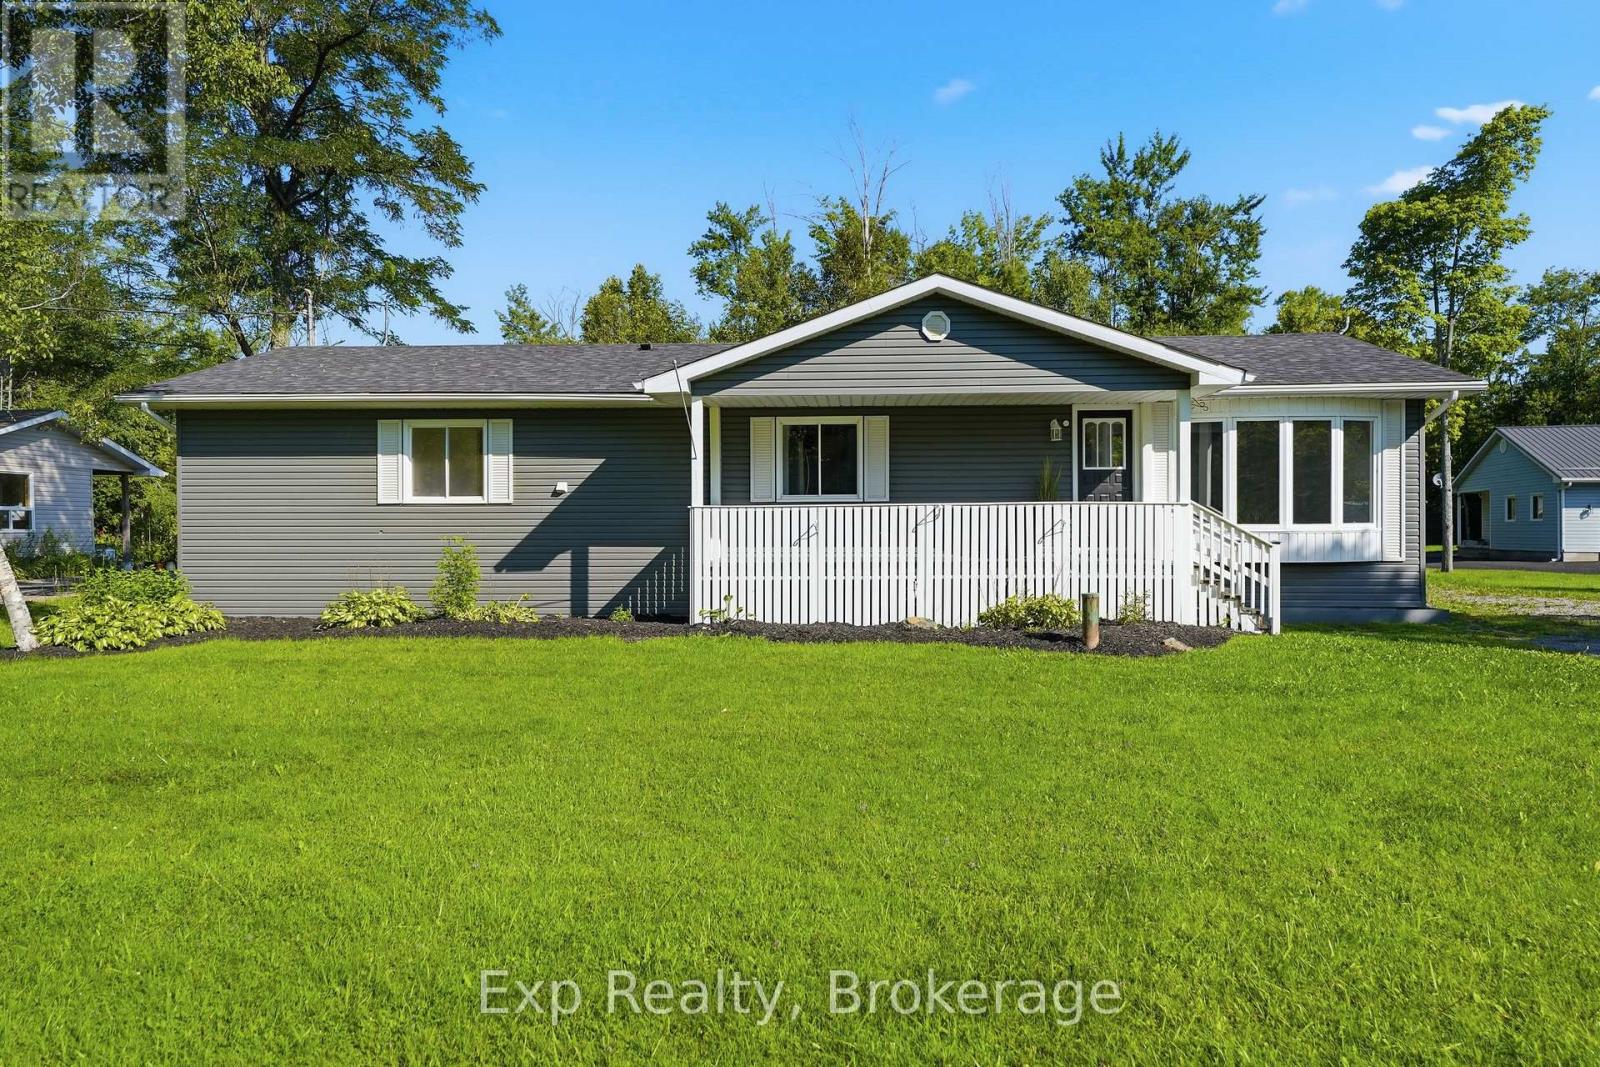
Love the waterfront lifestyle but not the waterfront price? Welcome to 85 River Garden Rd! Freshly renovated and move-in ready, this 3-bedroom, 2-bath raised bungalow sits on just under an acre on a quiet dead-end road, offering plenty of privacy and room to enjoy the outdoors. Best of all-you'll have deeded water access nearby! Relax with your morning coffee on the porch, entertain on the deck, launch the boat for a day on the water or explore nearby trails. All this peaceful country living is just a short drive from the shops and amenities of Marmora. Your affordable escape to cottage country could be closer than you think! (id:54827)
Exp Realty
74 Orange Corners Road
Kawartha Lakes, Ontario
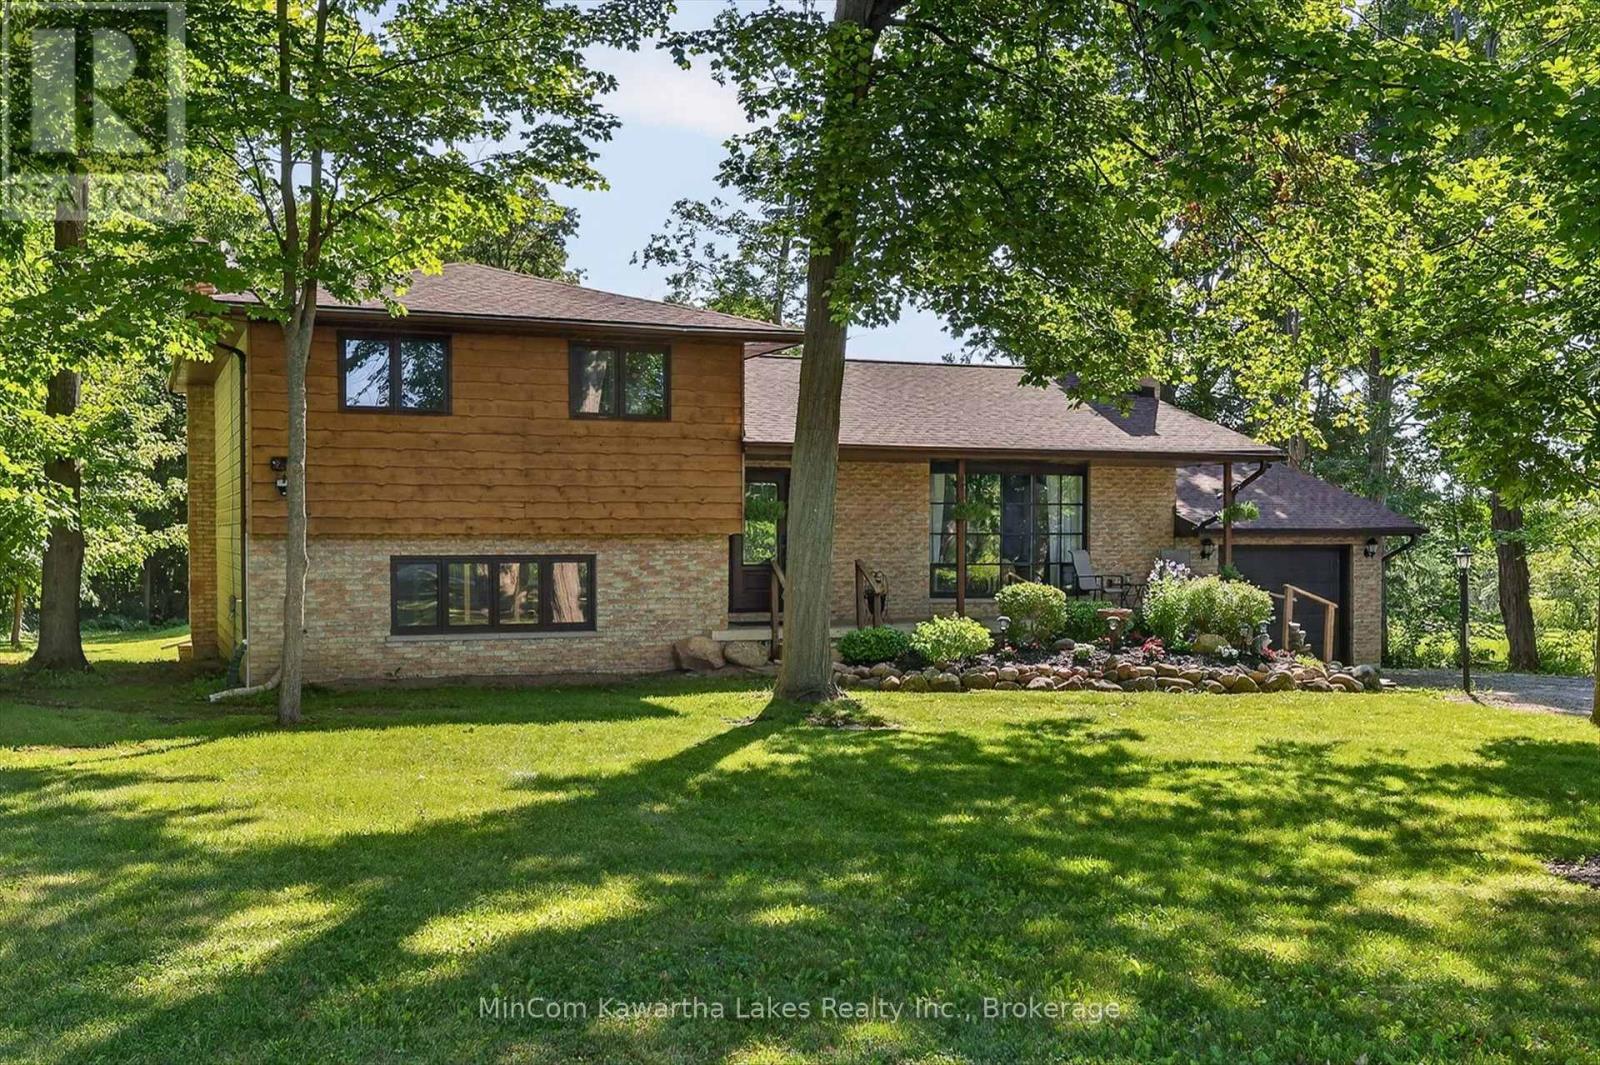
Location. Good country living. 4 level, 3 bedroom, 3 bath side-split surrounded by mature trees & looking at farmland from your living room. Just 10 mins west of Peterborough! Situated on a level country lot offering plenty of parking, attached single garage and huge "shed" the size of a garage to satisfy all your outdoor storage needs. This home has had many upgrades in recent years including New Shingles (2025) 2 Remodeled Bathrooms (2026) New Carpet in upper bedrooms (2026) Large Kitchen with quartz countertops (2024) New Patio Door and Main Entrance Door (2024) New Gas Furnace (2025) Upgraded light fixtures (2024) Lots to love about this one! Book your private viewing today! (id:54827)
Mincom Kawartha Lakes Realty Inc.
1074 Lakehurst Road
Trent Lakes, Ontario
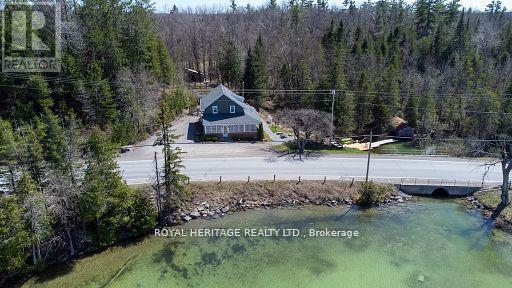
This private four-bedroom, two-bathroom century home offers year-round enjoyment with beautiful sunset views over Sandy Lake across the road. From the private dock on Sandy Creek, enjoy kayaking to Sandy Lake and Buckhorn Lake in the warmer months, or lace up your skates and enjoy the creek during the winter. The home blends historic charm with modern updates, featuring an open-concept kitchen and dining area, hardwood floors, and a cozy wood stove for cool evenings. A wraparound sunroom provides the perfect place to relax and take in the changing seasons. The main floor includes a bedroom, three-piece bathroom, laundry, and mudroom, while upstairs offers three additional bedrooms and a four-piece bathroom with a large soaker tub overlooking the backyard.Year-round comfort is provided by two heat pumps and a forced-air propane furnace. Located just minutes from Sandy Lake Public Beach and a short drive to Buckhorn, this home offers privacy, recreation, and convenience.Tenants are responsible for all utilities, salt for the water softener, water filters, lawn maintenance, and snow removal. (id:54827)
Royal Heritage Realty Ltd.
Lot 17 Lilac Trail
Trent Hills, Ontario
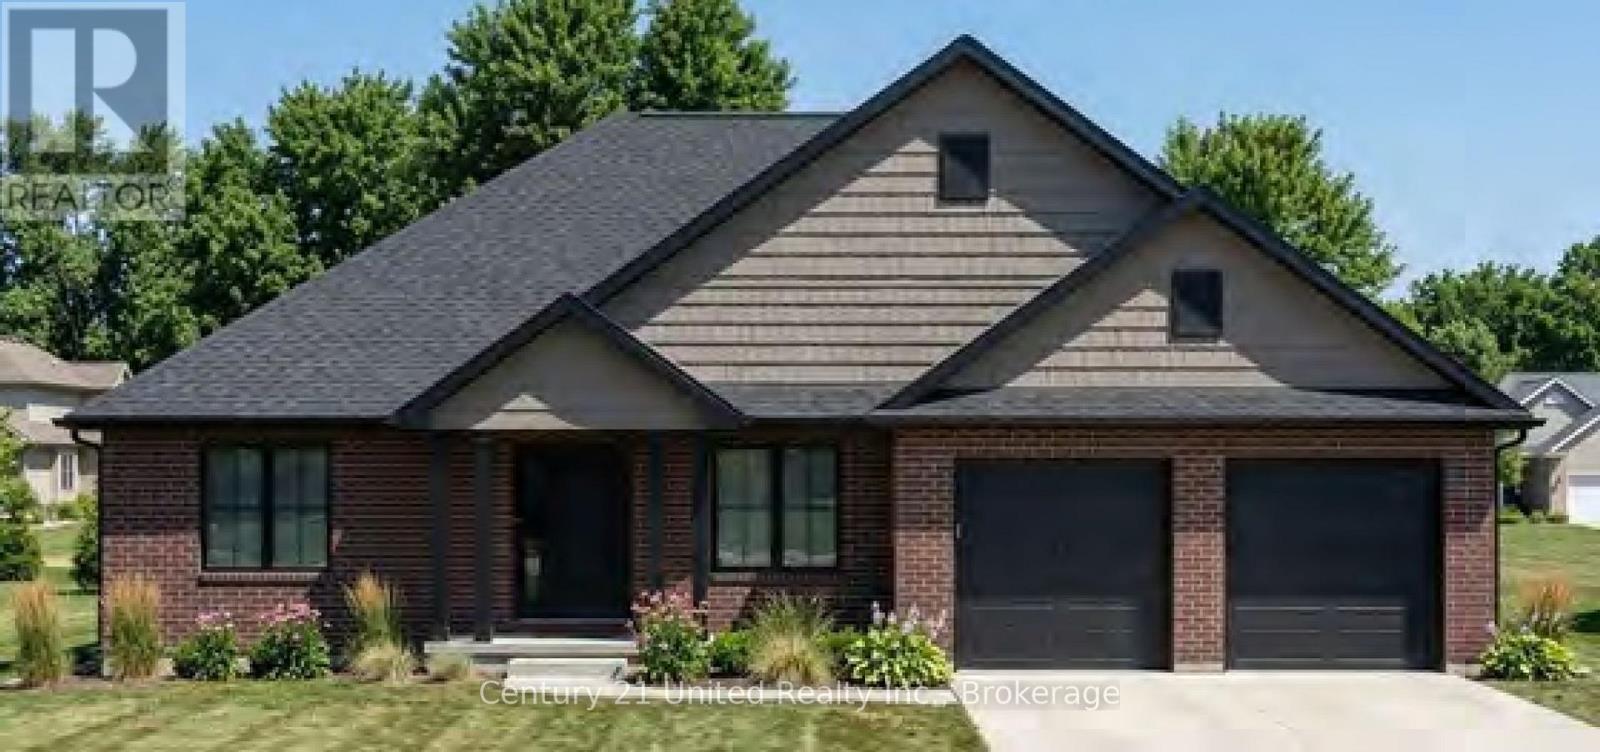
Welcome to Cedar Estates, an exciting new community by McDonald Homes nestled in the beautiful Trent River area. Introducing the **Dahlia**, a thoughtfully designed **1,641 sq.ft. bungalow** offering the perfect blend of comfort, style and functionality. This spacious model features **2 bedrooms, 2 bathrooms** with an open-concept layout ideal for everyday living and entertaining. The Dahlia features a bright, well-appointed kitchen that flows seamlessly into the dining and living areas, creating a welcoming space for family and friends. The spacious primary suite offers a walk-in closet and private ensuite, while the second bedroom, full bath& convenient main floor laundry complete this thoughtfully designed floor plan. With the opportunity to select from a variety of available lots, including premium walk-out options, and personalize your home with custom selections and finishes, the Dahlia offers flexibility to suit your lifestyle. The optional basement provides endless possibilities for additional finished living space, including a recreation room, home office, guest suite or additional bedrooms. Enjoy quality craftsmanship, modern finishes and the peace of mind of a full **7 year TARION New Home Warranty** all within a desirable community just minutes from the Trent River, local amenities, recreation & outdoor activities. **Please Note:**Photos are for illustration purposes only. Pricing is subject to change without notice & will vary based on lot selection, model, elevation, upgrades, finishes and features. Multiple floor plans & premium lots are available, with various models able to be built on different lots. Builder's standard specifications apply. Taxes to be assessed. (id:54827)
Century 21 United Realty Inc.
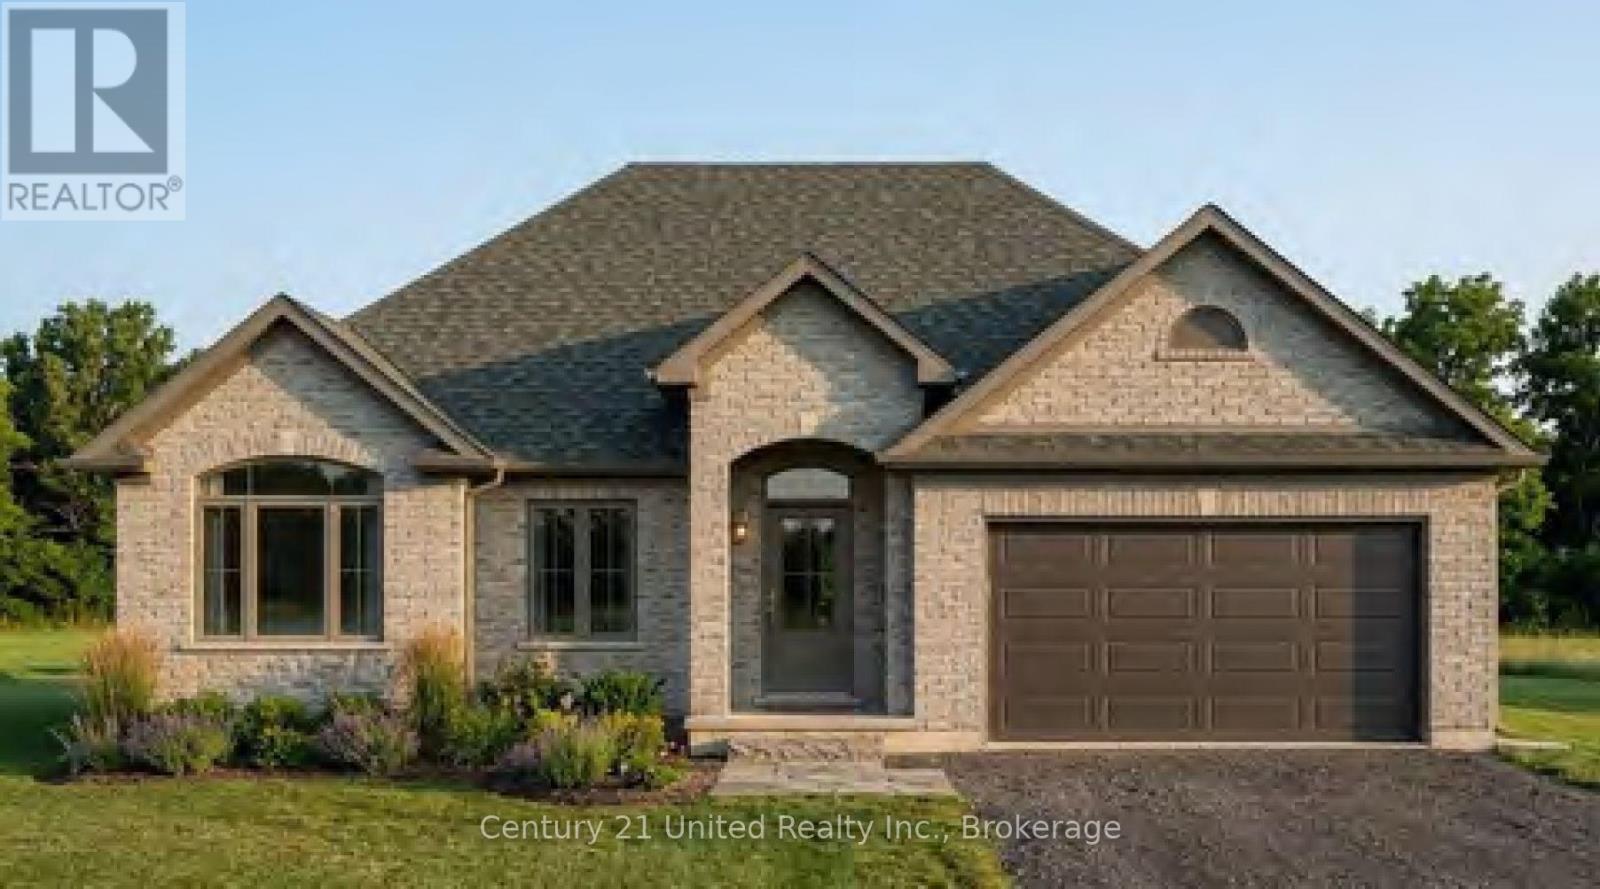
Lot 18 Lilac Trail
Trent Hills, Ontario
Welcome to Cedar Estates, an exciting new community by McDonald Homes nestled in the beautiful Trent River area. Introducing the **Camellia**, a thoughtfully designed **1,518 sq.ft. bungalow** offering the perfect blend of comfort, style and functionality. This spacious model features **2 bedrooms, 2 bathrooms** with an open-concept layout ideal for everyday living and entertaining. The Camellia features a bright, well-appointed kitchen that flows seamlessly into the dining and living areas, creating a welcoming space for family and friends. The spacious primary suite offers a walk-in closet and private ensuite, while the second bedroom, full bath & convenient main floor laundry complete this thoughtfully designed floor plan. With the opportunity to select from a variety of available lots, including premium walk-out options, and personalize your home with custom selections and finishes, the Camellia offers flexibility to suit your lifestyle. The optional basement provides endless possibilities for additional finished living space, including a recreation room, home office, guest suite or additional bedrooms. Enjoy quality craftsmanship, modern finishes and the peace of mind of a full **7 year TARION New Home Warranty** all within a desirable community just minutes from the Trent River, local amenities, recreation & outdoor activities. **Please Note:**Photos are for illustration purposes only. Pricing is subject to change without notice & will vary based on lot selection, model, elevation, upgrades, finishes and features. Multiple floor plans & premium lots are available, with various models able to be built on different lots. Builder's standard specifications apply. Taxes to be assessed. (id:54827)
Century 21 United Realty Inc.
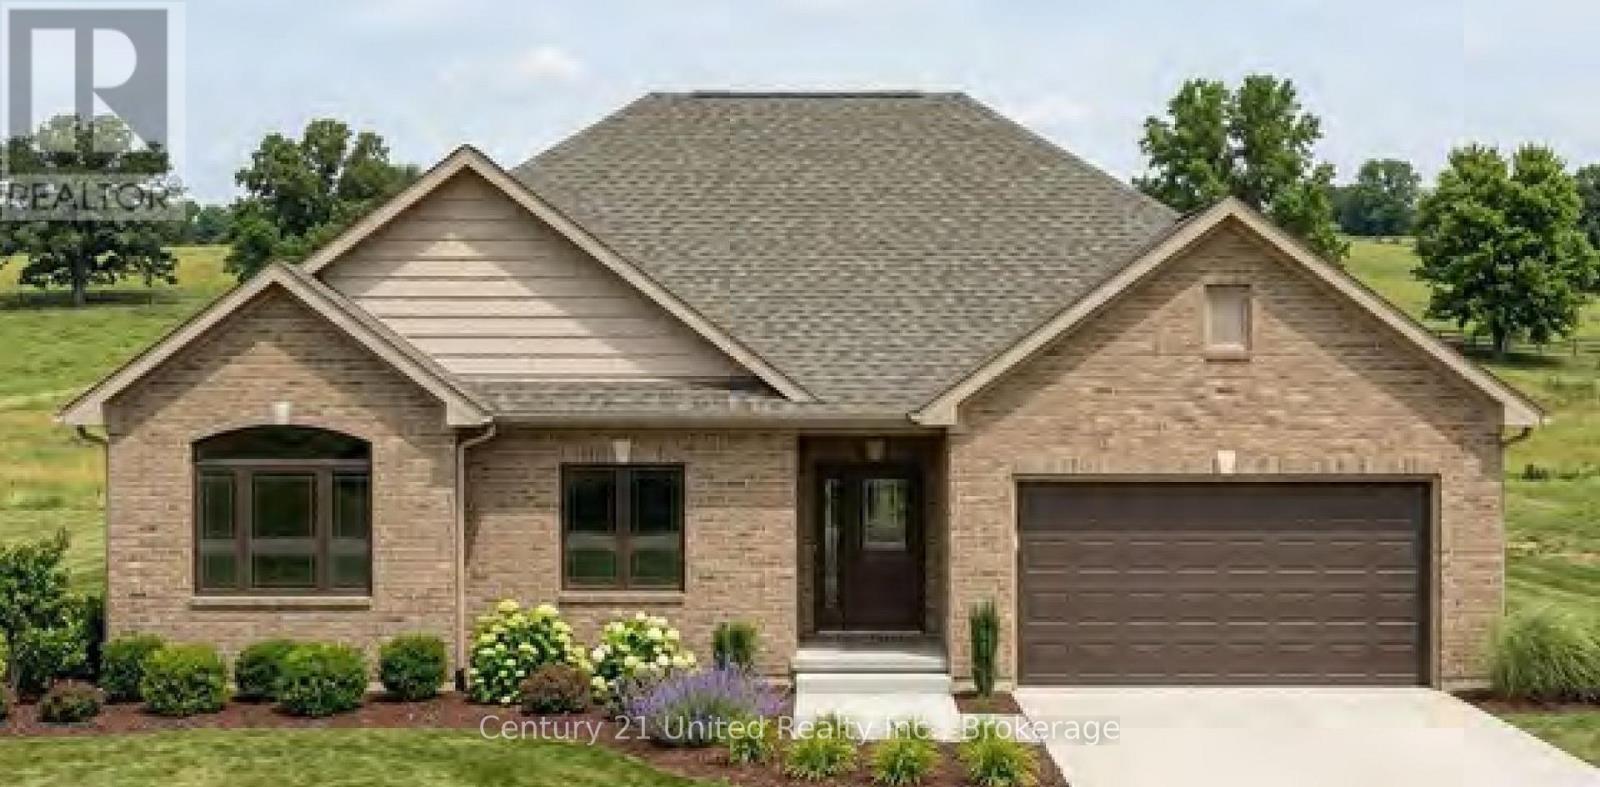
Lot 9 Lilac Trail
Trent Hills, Ontario
Welcome to Cedar Estates, an exciting new community by McDonald Homes nestled in the beautiful Trent River area. Introducing the **Iris**, a beautifully designed **1,682 sq.ft. bungalow** offering the perfect combination of modern living, thoughtful design and everyday functionality. Featuring **3 bedrooms, 2 bathrooms** with the flexibility of an office option, the Iris provides a versatile layout designed to grow with your lifestyle. The Iris features a bright, well-appointed kitchen that flows seamlessly into the dining and living areas, creating a welcoming space for family and friends. The spacious primary suite offers a walk-in closet and private ensuite, while the additional bedrooms, full bathroom and convenient main floor laundry provide exceptional functionality for families, guests or those looking for a dedicated workspace. The optional office layout offers added flexibility to customize the home to suit your lifestyle. With the opportunity to select from a variety of available lots, including premium walk-out options, and personalize your home with custom selections and finishes, the Iris offers flexibility to create a home that is uniquely yours. The optional basement provides endless possibilities for additional finished living space, including a recreation room, home office, guest suite or additional bedrooms. Enjoy quality craftsmanship, modern finishes and the peace of mind of a full **7 year TARION New Home Warranty** all within a desirable community just minutes from the Trent River, local amenities, recreation and outdoor activities. ***Please Note:**Photos are for illustration purposes only. Pricing is subject to change without notice & will vary based on lot selection, model, elevation, upgrades, finishes and features. Multiple floor plans and premium lots are available, with various models able to be built on different lots. Builder's standard specifications apply. Taxes to be assessed. (id:54827)
Century 21 United Realty Inc.
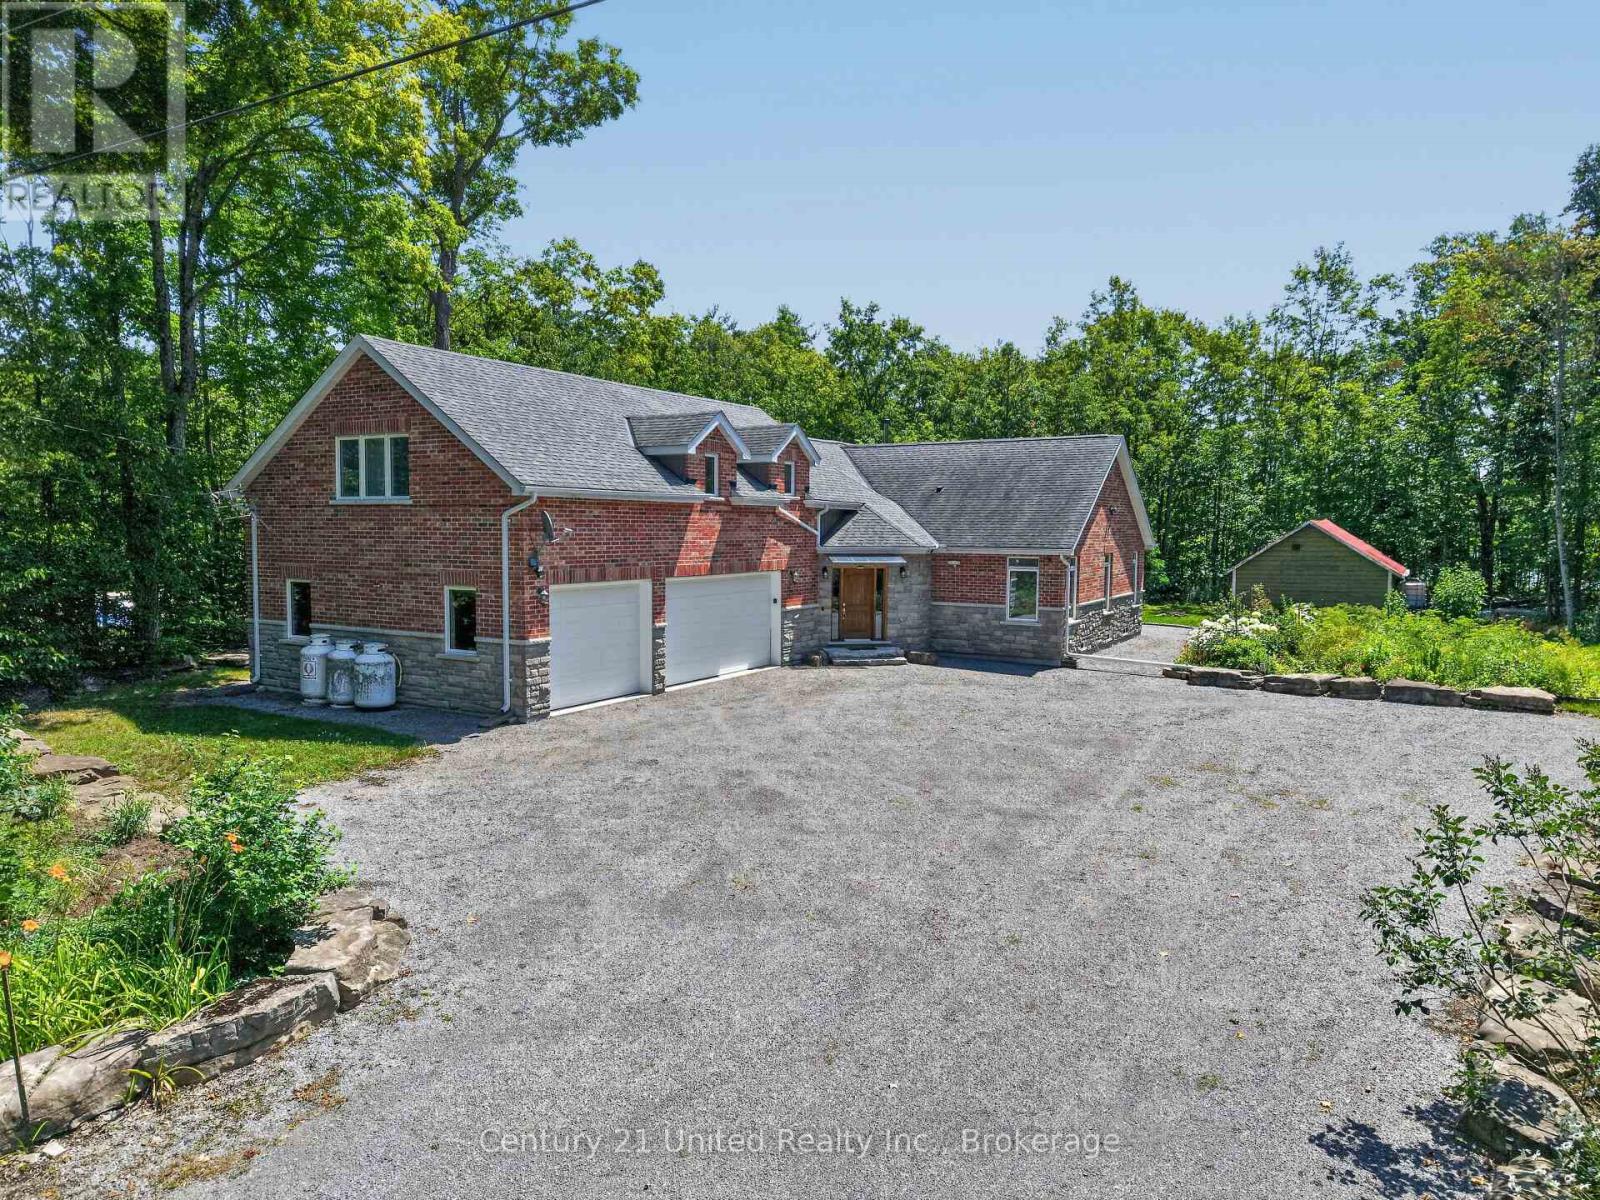
15 Library Road
North Kawartha, Ontario
Custom Crafted Luxury in the Heart of Woodview. Experience exceptional quality and timeless design in this custom-built, meticulously crafted 5-bedroom, 4-bathroom home, perfectly situated on just over an acre of beautifully landscaped grounds in the sought-after south end of North Kawartha. Designed with both comfort and efficiency in mind, this highly energy-efficient, low-maintenance home has been impeccably maintained and offers outstanding attention to detail throughout. The heart of the home is the chef inspired kitchen, complete with a spacious pantry, making it ideal for entertaining family and friends. With generous living spaces and five well-appointed bedrooms, there's plenty of room for growing families or those who love to host.Outside, you'll fall in love with the stunning gardens, mature landscaping, and an assortment of fruit trees that create your own private oasis. The attached 3-car garage provides abundant space for vehicles, recreational toys, and storage.Nestled in the charming hamlet of Woodview, this exceptional property offers the perfect blend of peaceful country living and convenience. Just minutes from numerous pristine lakes, you'll enjoy endless opportunities for boating, fishing, swimming, and paddling. Nature lovers will appreciate being close to Highlands Provincial Park, Petroglyphs Provincial Park, and the sandy shores of Quarry Bay Beach, making this an ideal location for outdoor enthusiasts.A rare opportunity to own a truly exceptional home where quality craftsmanship, energy efficiency, and an incredible lifestyle come together in one beautiful package. (id:54827)
Century 21 United Realty Inc.
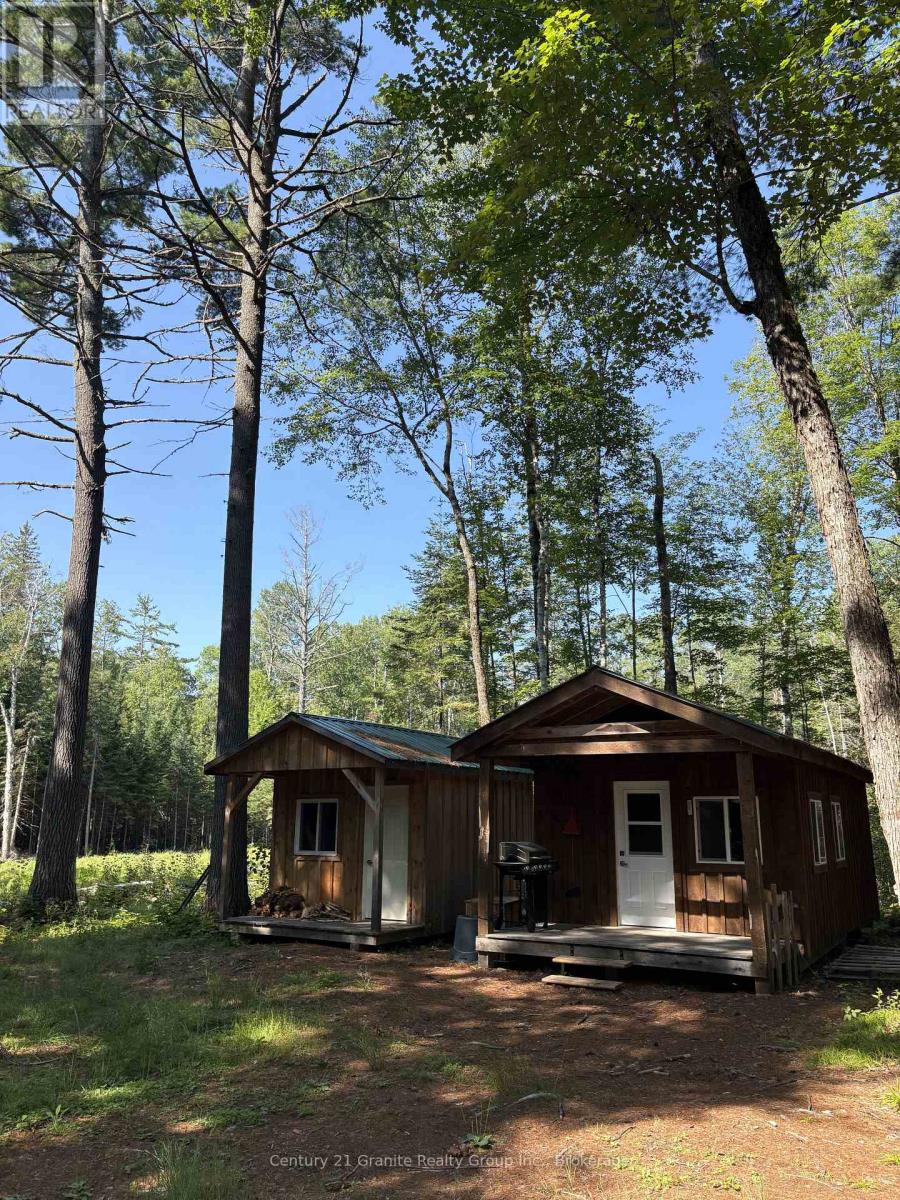
00 Boulter Road
Carlow/mayo, Ontario
Nature enthusiasts and hunters abroad! Don't miss this opportunity to own 53 acres populated with wildlife like deer, moose and bear with absolutely no neighbours in sight in any direction, this is a real piece of gods country! The property is well treed with mature white pines. A 12x22 cabin and a 10x10 cabin both with wired with solar, wood stoves and spray foam insulation make for the perfect weekend getaway. Thousands have been spent on lot clearing and the seamless solar power system. Approximately 1 acre has been planted with clover and trails have been cleared to access more of the property. Foster Lake is just a short distance away which also features secluded sand beach, play ground and outdoor skating rink. The property also borders hundreds of acres of crown land with access to the York river, 30 minutes from downtown Bancroft, 3.5 hours from Toronto. (id:54827)
Century 21 Granite Realty Group Inc.
