
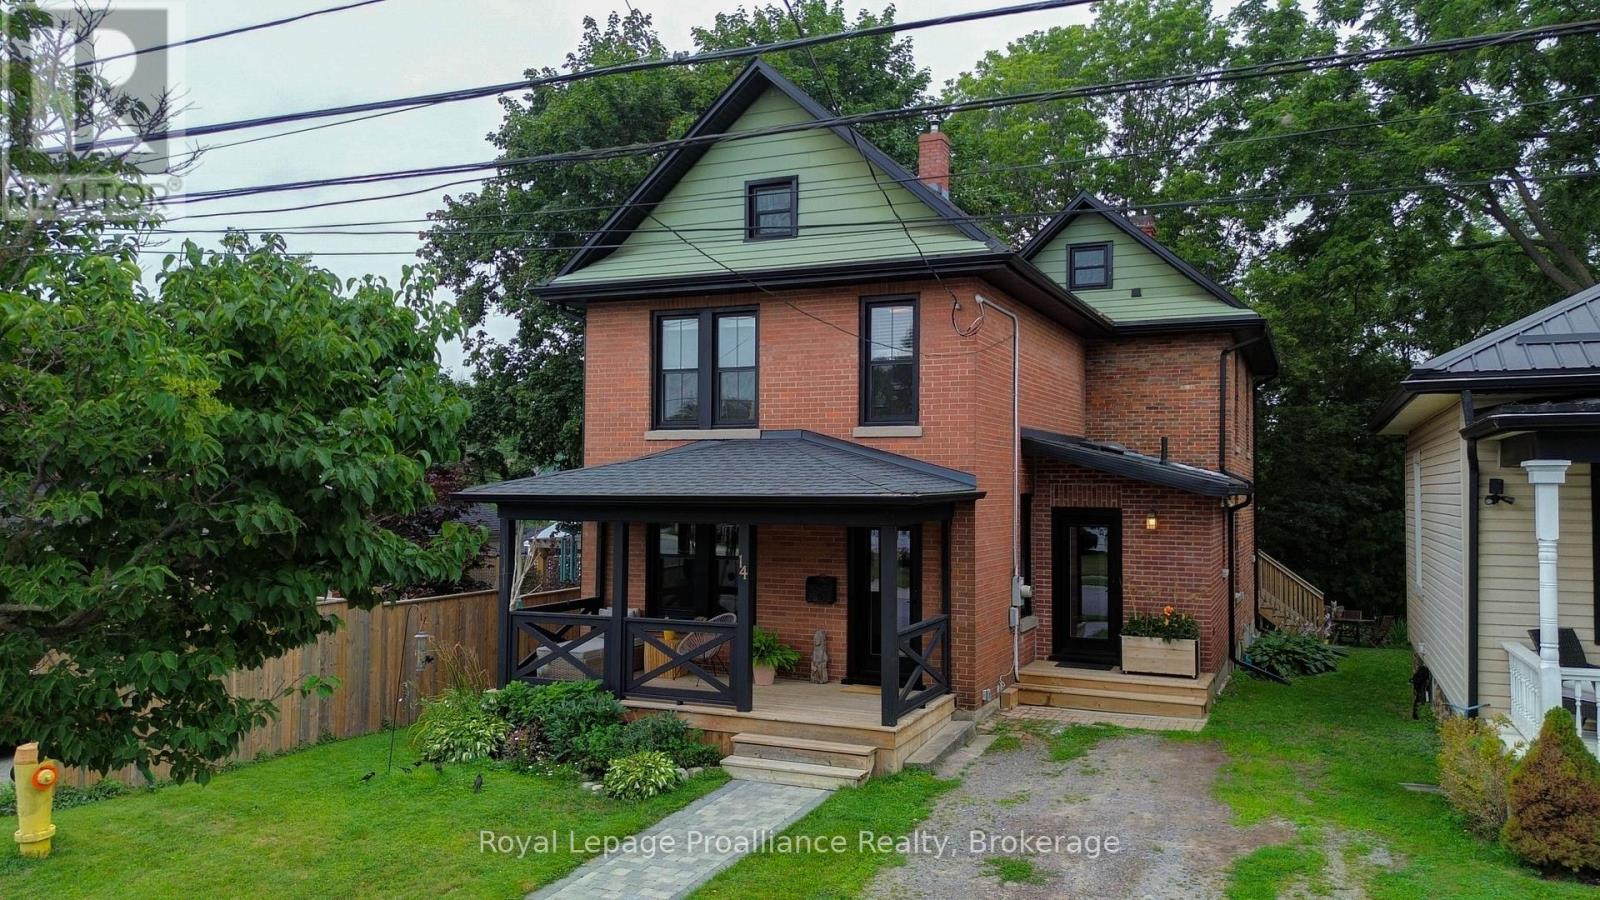
14 Ward Street
Port Hope, Ontario
Welcome to this charming century home, where timeless character meets modern comfort. Step inside to a bright, light-filled foyer that sets the tone for this inviting home. Just off the foyer, the spacious living and dining room offers an ideal setting for entertaining, complete with a cozy gas fireplace. The large rear addition creates a wonderful open-concept kitchen and family room, featuring ample custom built-in cabinetry and quartz countertops-perfect for the home cook and busy family alike. From the kitchen, step easily onto the back deck and into the spacious, fenced yard, creating a private outdoor retreat for relaxing, entertaining, or enjoying time with the family. Upstairs, you'll find four comfortable bedrooms and an updated four-piece bathroom. The basement provides plenty of storage space and convenient direct access to the backyard. Numerous recent upgrades provide peace of mind while preserving the home's original charm, including all-new windows and doors, updated wiring, and new roof shingles. A wonderful blend of character, functionality, and modern updates, centrally located with easy walking distance to down town shops and restaurants and Trinity College School. This is a home you'll be proud to call your own. (id:54827)
Royal LePage Proalliance Realty
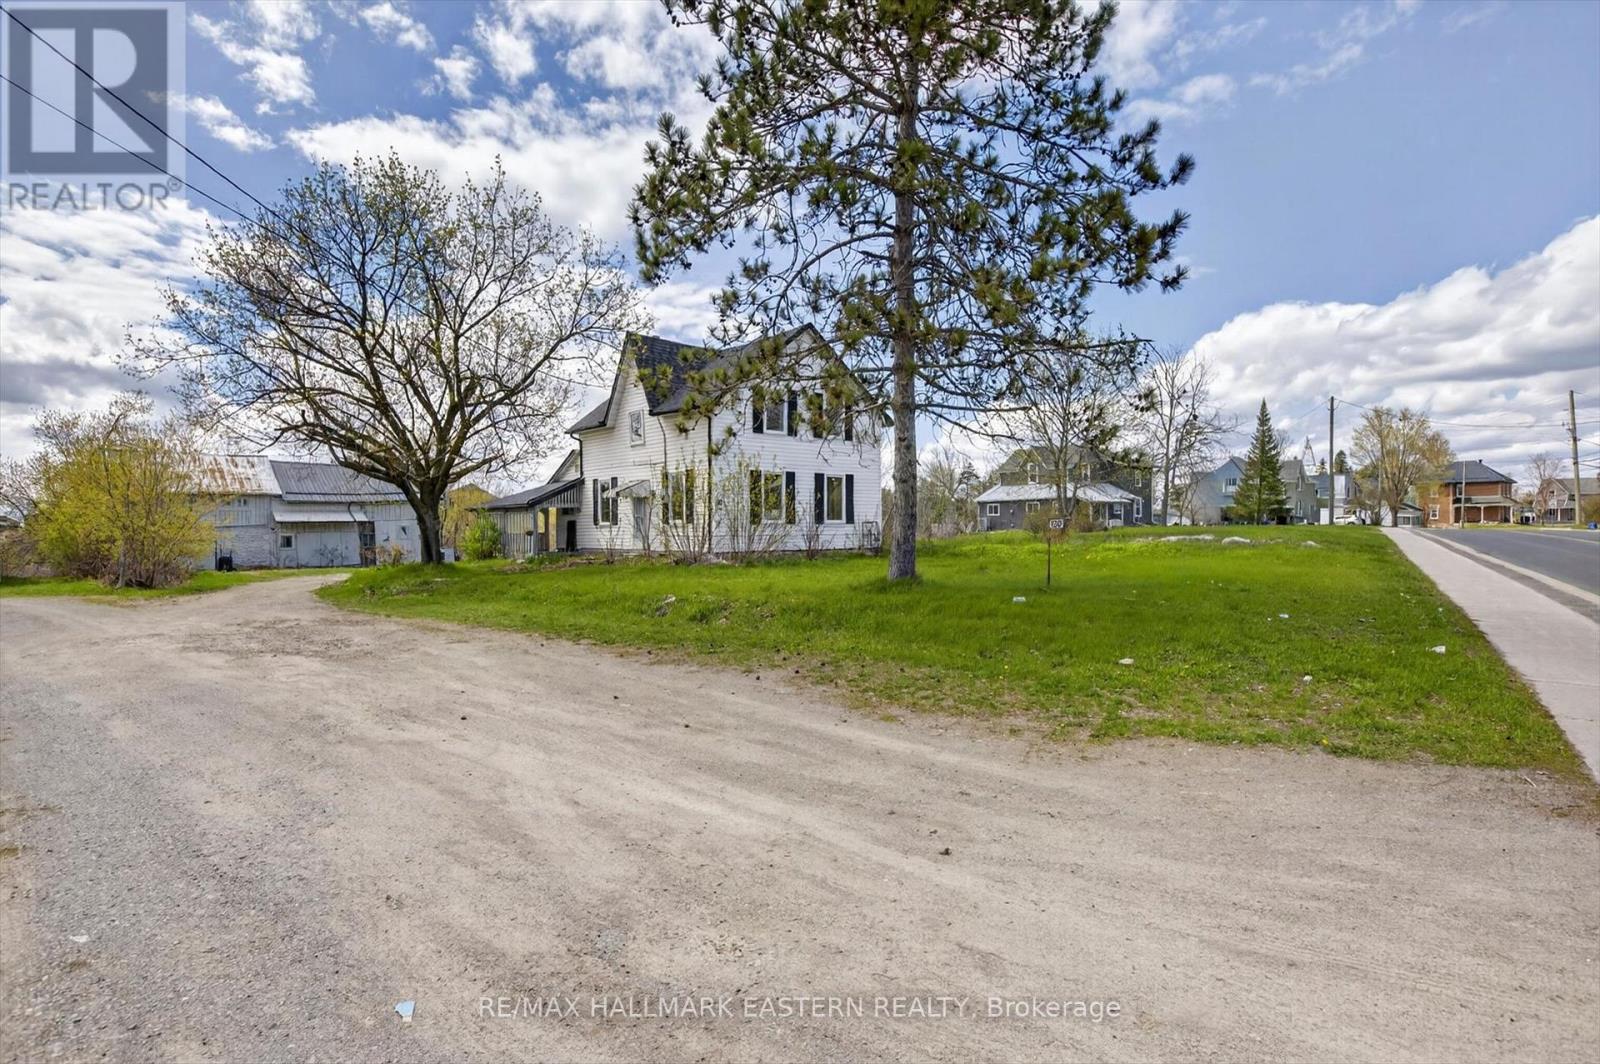
130 County Rd 40
Asphodel-Norwood, Ontario
Welcome to 130 County Road 40 in the charming community of Norwood - a property offering the space, setting, and potential to create something truly your own. Situated on approximately half an acre, this home presents an exciting opportunity for buyers looking for more than just a typical residential property, with the added option to purchase the adjacent vacant lot for even greater flexibility and future possibilities.Several important updates have already been completed, including a newer roof (2023), updated flooring, and improvements to the kitchen with newer appliances. The home offers a practical layout with bright living and dining areas, while providing an excellent opportunity for the next owner to continue updating and personalizing the space to their own taste.Outside, the property really begins to stand out. The generous lot provides plenty of room for outdoor enjoyment, parking, gardening, recreation, or future improvements. A large barn at the rear adds valuable versatility, offering substantial storage, workshop space, hobby use, or the potential to explore a variety of rural lifestyle ideas.For buyers with vision, this is an opportunity to take a property with many of the important pieces already in place and build on them over time. Whether you're a homeowner looking to create your ideal country property, an investor seeking value-add potential, or someone wanting additional land and outbuilding space, 130 County Road 40 offers a unique combination of location, land, and opportunity - all just minutes from the amenities of Norwood. (id:54827)
RE/MAX Hallmark Eastern Realty
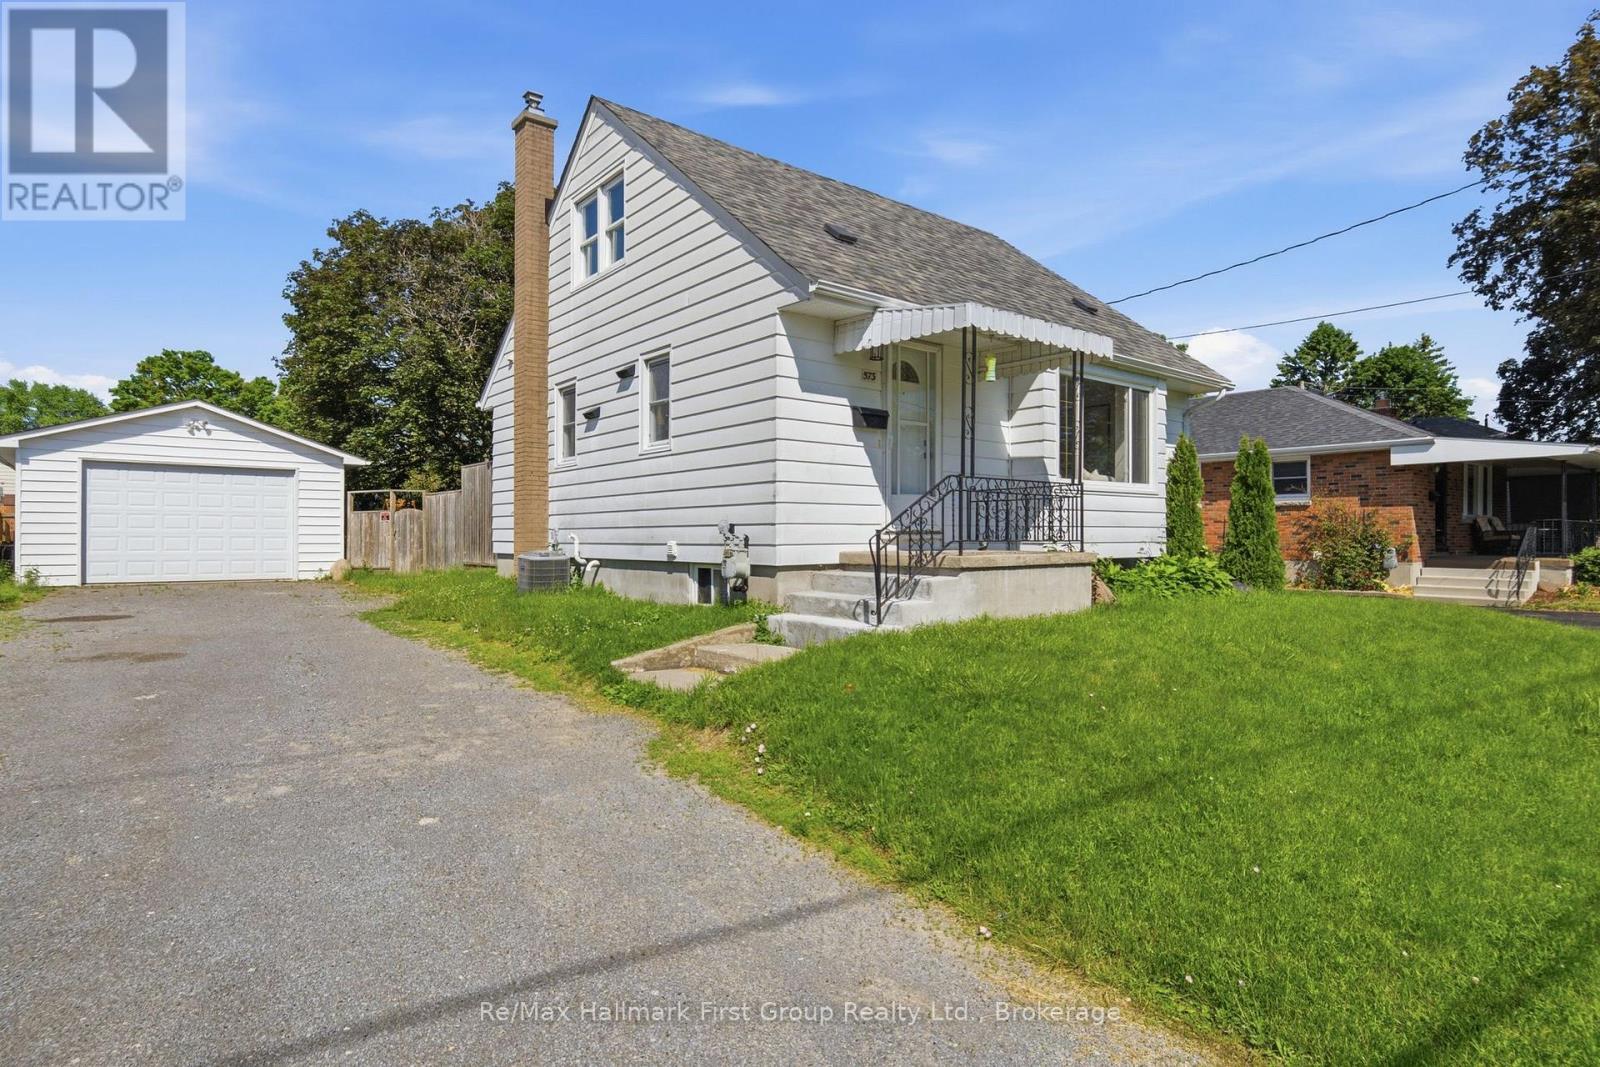
573 Sinclair Street
Cobourg, Ontario
Nestled in a family-friendly neighbourhood, this charming 2+1 bed, 2 bath, 1.5 storey home with an oversize, detached garage puts parks, reputable schools, highway 401, cobourg hospital, and everyday conveniences just moments from your doorstep. Inside, the bright main floor has been freshly painted, with new luxury vinyl plank flooring throughout and creates an easy flow for daily living, through the open concept maple kitchen w/ full appliance package, dining room, and living area. An updated 4-piece bath and walkout to the rear deck + fenced yard, completes the main level. Upstairs, find 2 bedrooms with luxury vinyl plank flooring and bright windows. The fully finished basement extends the living space with a large rec room, a 3rd bedroom, a 3-piece bath, and a dedicated laundry room. With its thoughtful layout, versatile living spaces, and value add through the 1.5 car detached garage, this is a home designed for enjoying the simple moments that matter most in an incredible location. (id:54827)
RE/MAX Hallmark First Group Realty Ltd.
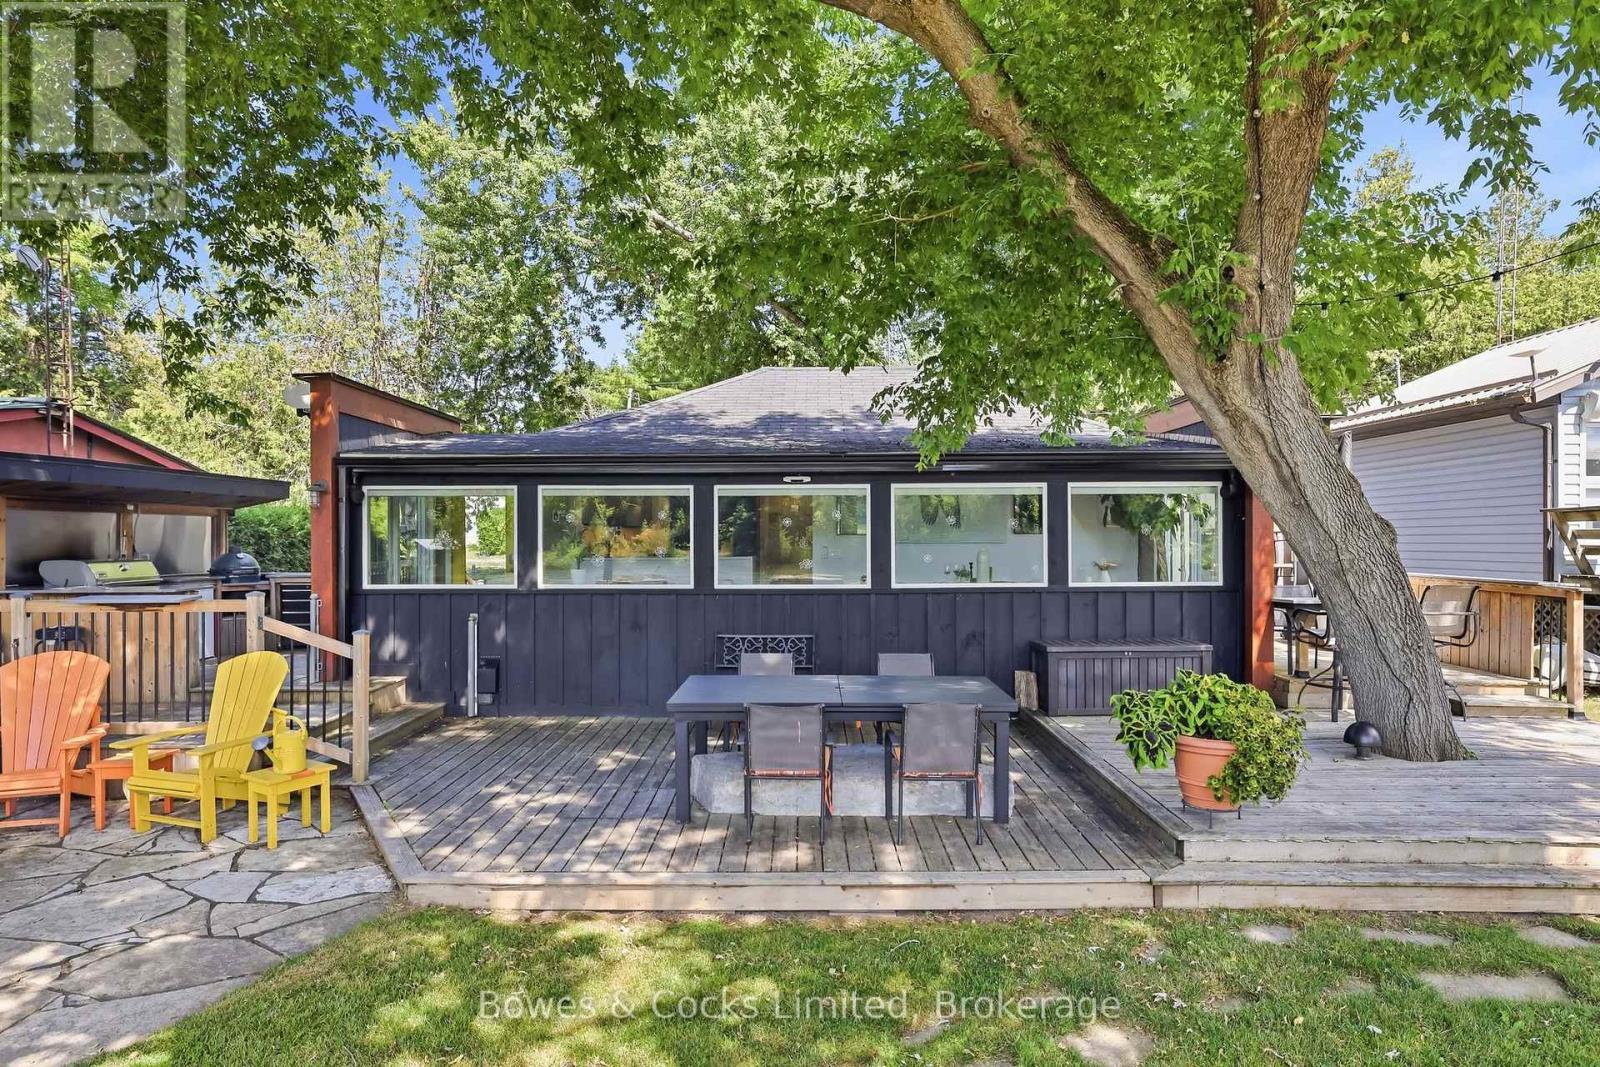
2817 River Avenue
Selwyn, Ontario
Completely renovated four-season home with a detached bunkie on the pristine shores of Clear Lake. Situated on a municipally maintained road, this easily accessible three-bedroom retreat offers the perfect blend of comfort and simplicity for effortless waterfront living. The thoughtfully designed interior features a spacious primary bedroom with a walk-in closet, custom queen-sized bed with built-in storage, and matching end tables. The brand-new kitchen is equipped with quartz countertops and five newer stainless steel appliances, while the updated bathroom showcases a sleek glass walk-in shower and heated floors. Extensive upgrades include but are not limited to new flooring, hardboard siding, improved insulation, updated wiring and plumbing, and an energy-efficient heat pump with three heads for year-round heating and cooling. Step outside to enjoy the outdoor kitchen complete with a Weber BBQ and Green Egg smoker-ideal for entertaining. The property is being offered fully turnkey, including over $30,000 in furnishings, appliances, TVs, speakers, and sound systems-just bring your clothes and start enjoying. The detached 4 season bunkie adds valuable space for guests, complete with its own three-piece bathroom. Generous decking, private docking, and deep, clean waterfront make this an exceptional setting for enjoying everything Clear Lake has to offer. Conveniently located just a short walk to amenities at Young's Point General Store and Lock 27 Tap and Grill. Property feature sheet and extensive list of inclusions available. (id:54827)
Bowes & Cocks Limited
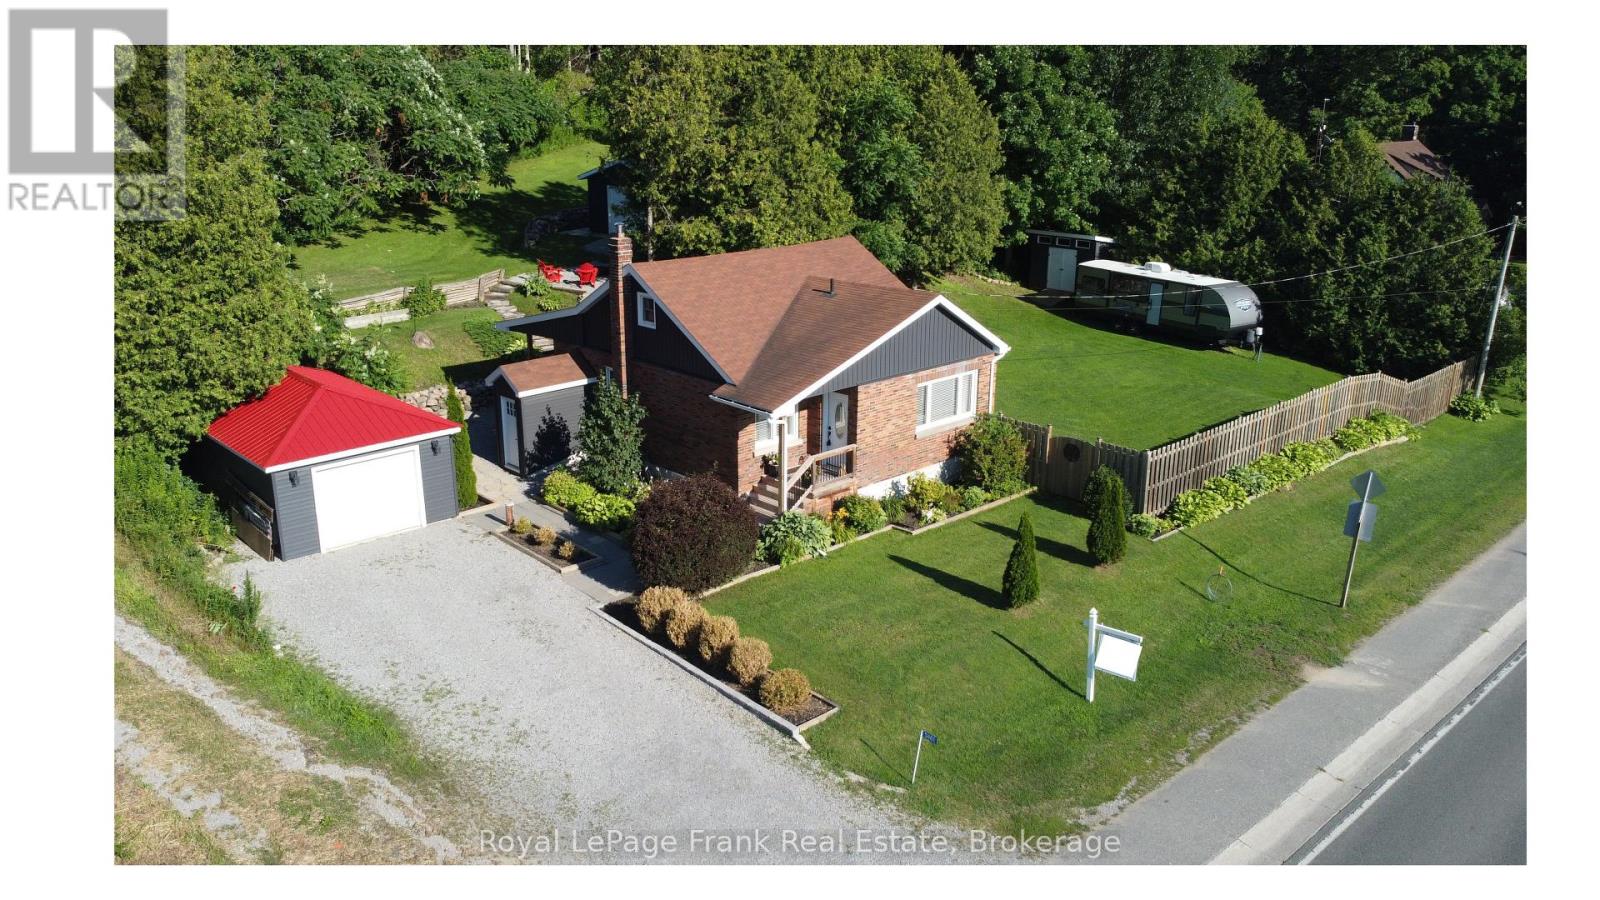
3461 Burnham Street N
Hamilton Township, Ontario
Client RemarksWelcome To The Charming Hamlet Of Camborne, Just Minutes North Of Cobourg. This Well-Cared-For Detached Brick Home Offers 3 Bedrooms, 1.5 Bathrooms, And A Wonderful Combination Of Comfort, Functionality, And Outdoor Space, This Property Is Ideal For First Time Buyers & Down-sizers. Situated On A Generous Lot, The Property Features Mature Gardens, A Large Private Side Yard With Gated Access For Boats, Campers, Trailers, Or Recreational Vehicles. A Detached Heated Garage Provides The Perfect Space For Parking, Hobbies, Or A Workshop, While An Additional Detached Garage Offers Even More Storage And Flexibility. Inside, Pride Of Ownership Is Evident Throughout. The Updated Kitchen Features Stainless Steel Appliances, Modern Finishes, And Pot Lights, Creating A Bright And Inviting Space For Everyday Living And A Walk Out To A Covered Private Deck Complete With A Natural Gas BBQ Hookup And Convenient Side Yard Access, Ideal For Relaxing Or Entertaining Family And Friends.The Main Floor Primary Bedroom Provides Added Convenience, While The Updated Full And Half Bathrooms Enhance The Home's Move-In-Ready Appeal. Upstairs, You'll Find Two Spacious Bedrooms With Plenty Of Room For Family, Guests, Or A Home Office.The Partially Finished Basement Adds Valuable Living Space With A Recreation Room And Dedicated Office Area, Both Enhanced By Pot Lights. A Separate Basement Entrance Offers Additional Flexibility And Future Potential. Additional Highlights Include An Owned Hot Water Tank, Updated Finishes Throughout, And A Practical Layout Designed For Comfortable Everyday Living.Enjoy The Peaceful Lifestyle Of Village Living While Being Just Minutes From Cobourg's Shopping, Restaurants, Schools, And Highway 401. Fiber Internet Available. Offering Exceptional Garage Space, Ample Parking, And Room For All Your Recreational Needs, This Well-Maintained Property Is A Fantastic Opportunity To Enjoy The Best Of Both Country Charm And Urban Convenience. (id:54827)
Royal LePage Frank Real Estate
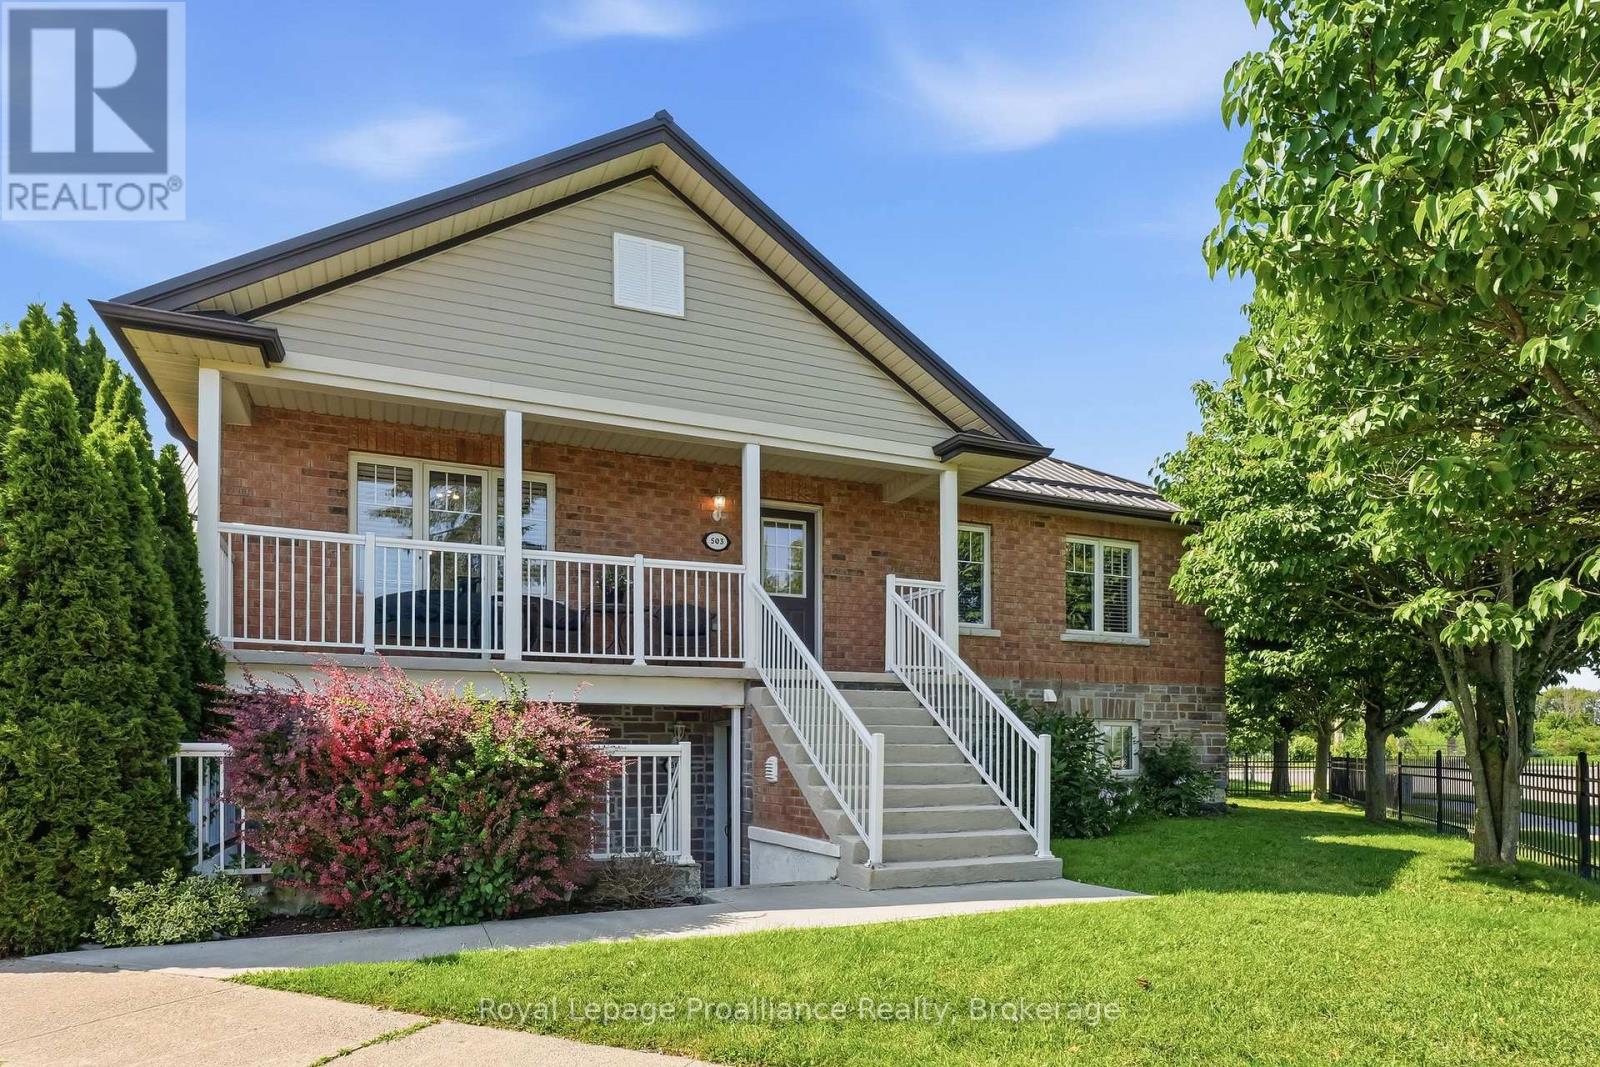
503 - 249 Ruttan Terrace
Cobourg, Ontario
This bright 2-bedroom, 1-bathroom condo offers comfort, convenience, and affordability in a desirable Cobourg location. Luxury vinyl plank and tile flooring extend throughout the unit, complemented by warm, neutral paint colours. The open-concept living area provides an inviting space to relax or entertain. The kitchen features a spacious peninsula with a breakfast bar for casual dining, while the adjacent dining area offers plenty of room to host family dinners or formal get-togethers. The generous primary bedroom includes a walk-in closet and large windows that fill the space with natural light. For added convenience, the unit also features newer in-suite stacked laundry appliances. Step outside to your private southeast-facing balcony, the perfect spot to enjoy your morning coffee in the sun or unwind with dinner in the shade on warm summer evenings. (id:54827)
Royal LePage Proalliance Realty
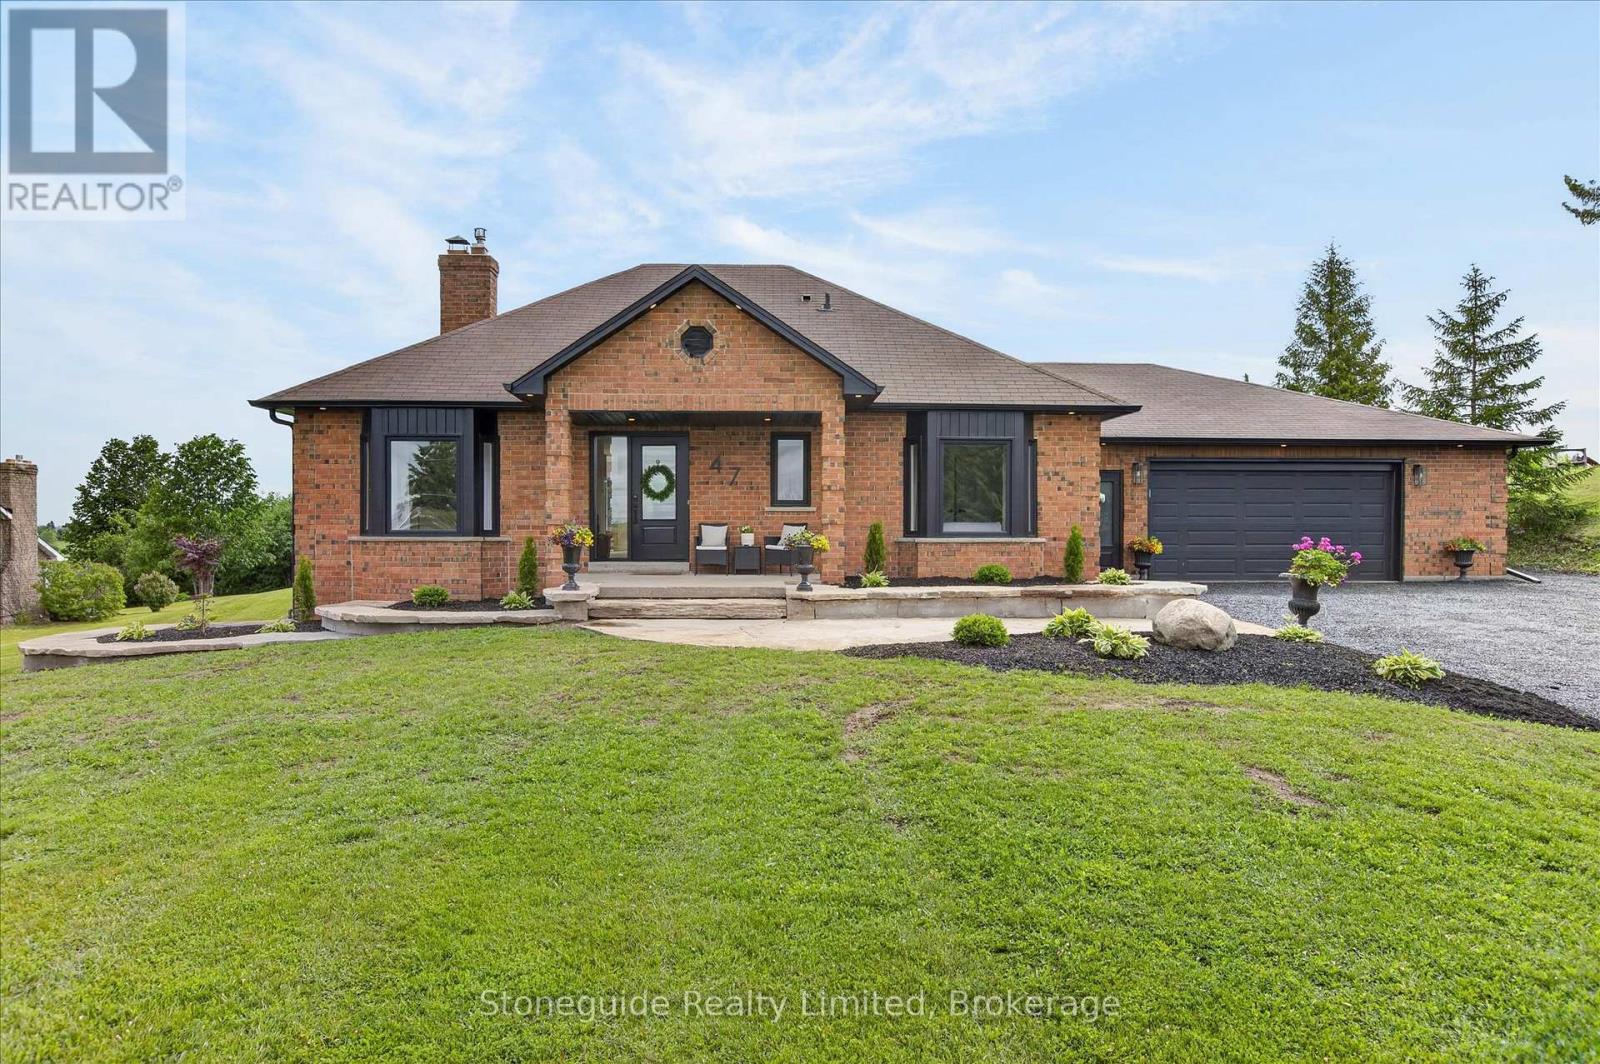
47 Grandview Drive
Kawartha Lakes, Ontario
Welcome to this beautifully updated, 2+1bedroom, all-brick bungalow, perfectly situated on a private 1.1-acre country lot at the end of a quiet cul-de-sac. Offering the ideal blend of peaceful rural living and modern comfort, this home has been extensively renovated throughout. HVAC-'25, Windows/Doors - '24, Soffit/Facia -'24, Flooring -'25/'26, Garage Heater -' 22, Water Treatment System - '23, Front Entry Landscape -' 25, Lower Bathroom and Carpeting -'26. Step inside to discover a bright, inviting interior with thoughtful upgrades and quality finishes. The spacious layout is perfect for both everyday living and entertaining. The fully finished basement with walkout adds incredible versatility-ideal for extended family, a recreation space, home office or potential in-law suite. Outside, enjoy the serenity of your expansive lot, backing onto farm land. With an over sized deck off the kitchen offering eastern views over farm land and a beautiful front porch/patio area to enjoy the beautiful sunsets, this home is as comfortable outside as it is inside. A rare opportunity to own a move-in-ready home in a tranquil setting, just a short drive to town amenities. Don't miss your chance to experience country living at its finest. (id:54827)
Stoneguide Realty Limited
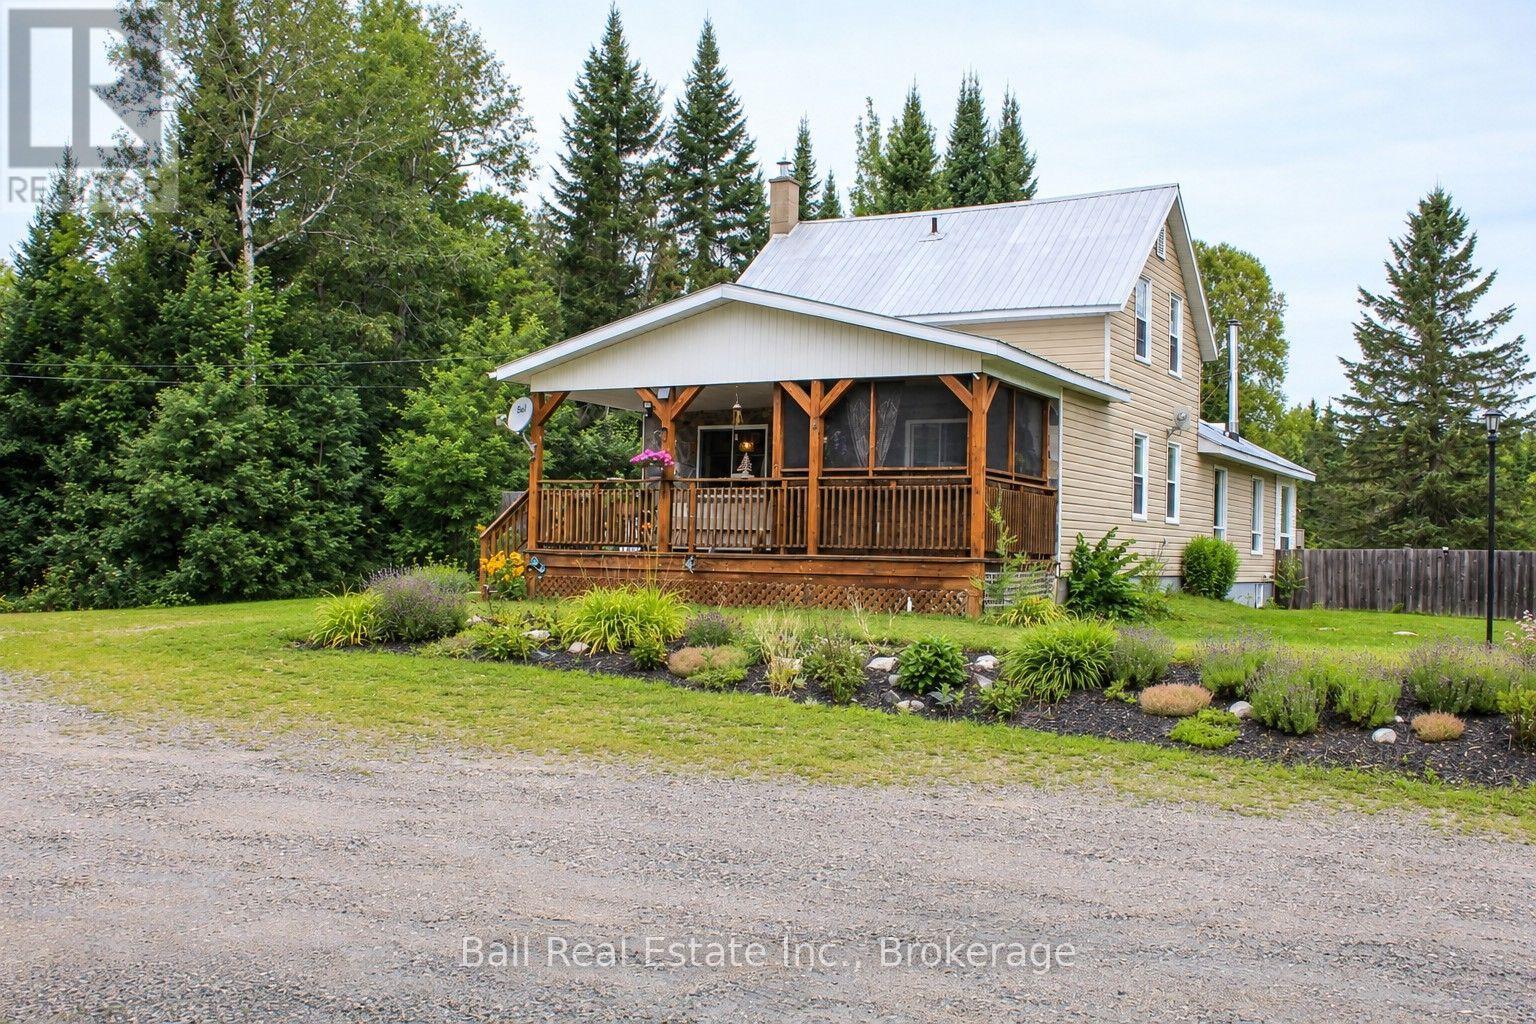
19573 Highway #118 Highway E
Highlands East, Ontario
Irondale riverfront retreat on 7+ acres with a pond. Welcome guests on a wide covered porch, plus an adjoining screened-in porch perfect for watching the world go by. Inside, come into a large hallway, kitchen, dining room, an extra-large living room with a wood-burning fireplace anchors the home, and a bright sunroom/reading/craft nook opens to the backyard. Versatile multi-family layout with bedrooms and bathrooms on both the main and upper levels. From the living area, doors lead to a fenced screened porch-great for dogs-and a dedicated catio keeps cats safe. The partially finished basement includes a bedroom, kitchen, and a 3-piece bath with a washing machine. Finish it to create a fully self-contained apartment with a separate entrance. For work or hobbies, the 50' x 30' triple-plus garage offers two 12' doors, a paint booth, compressor room, office, and a small lunchroom, with a kitchenette and lounge above-ideal for an auto body shop or home business. Outdoors, fish from your private dock or relax in the screened porch of the cozy riverside bunkie as wildlife drifts past. A true live-work-play property. (id:54827)
Ball Real Estate Inc.
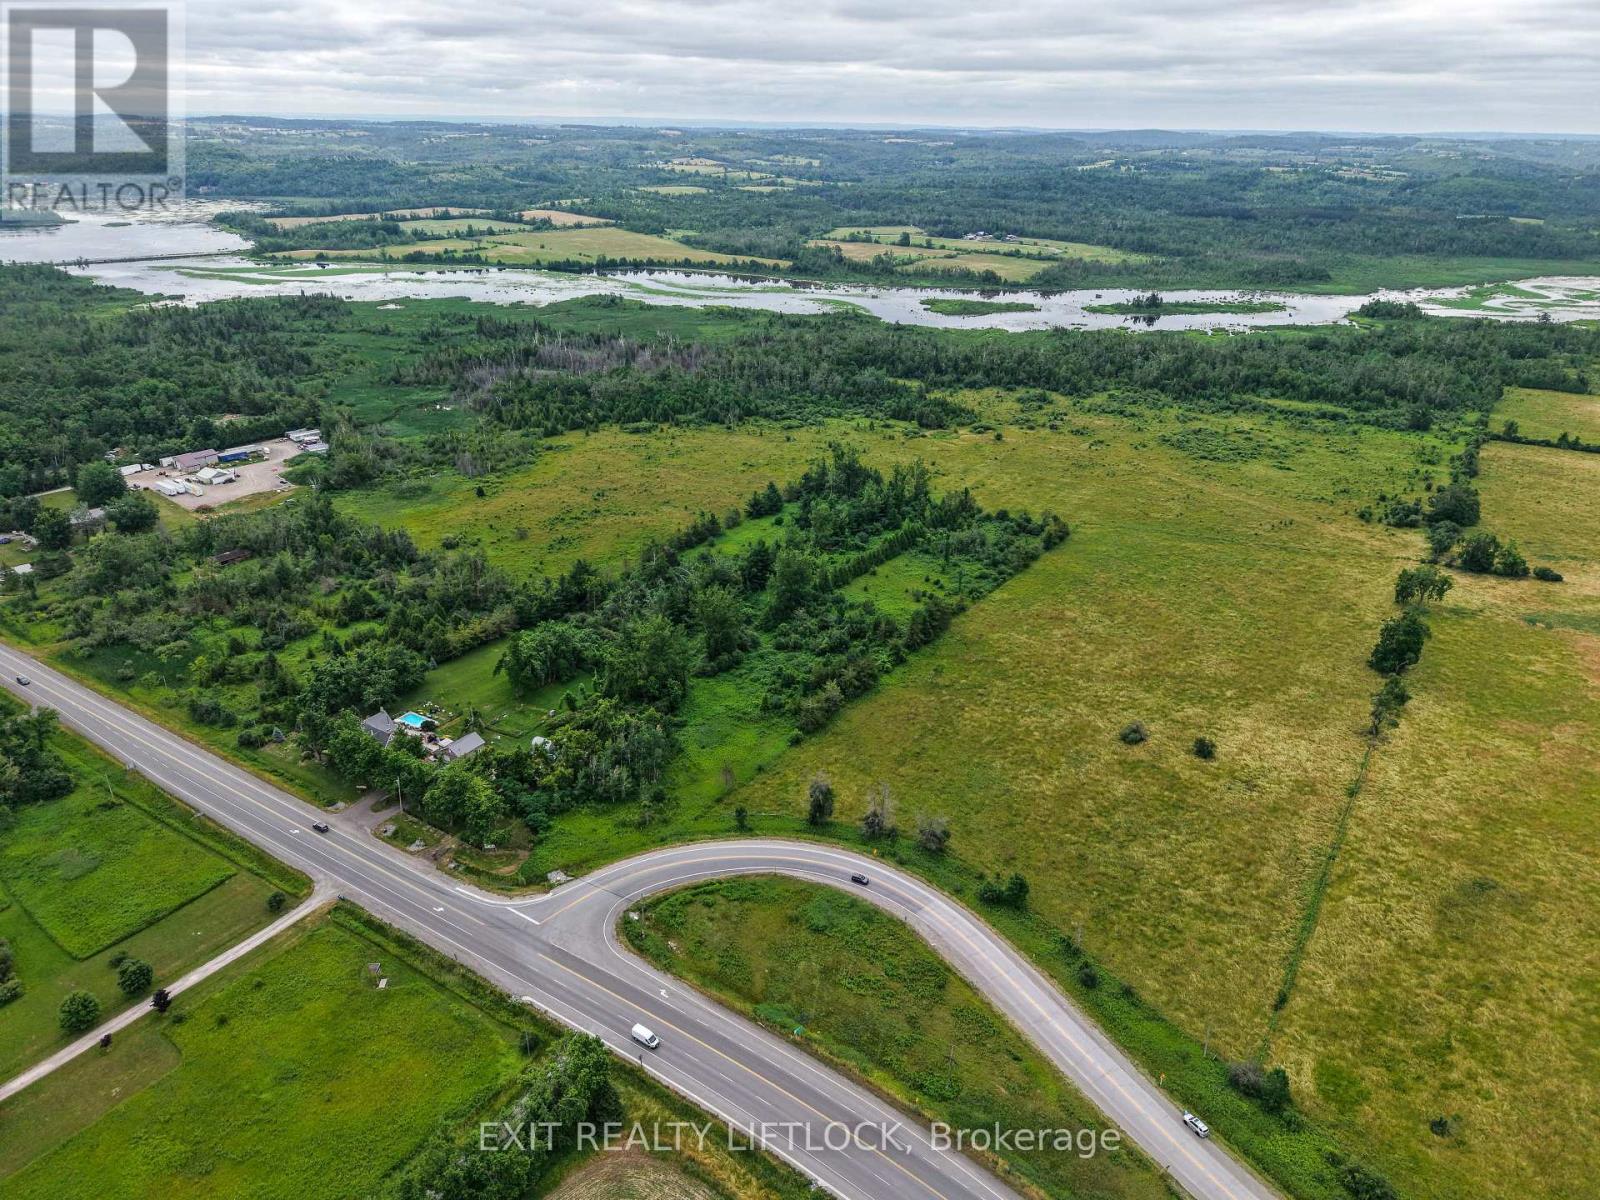
3756 Hwy 7
Kawartha Lakes, Ontario
A very unique property, approximately 110 acres of farmland that also has water frontage and 2 islands in the Pigeon river, located just west of Omemee. Another part of this offering is 7 lots that have been severed but not taken to the development plan stage. The main entrance is on Mount Horeb road, second entrance on Highway 7. (id:54827)
Exit Realty Liftlock
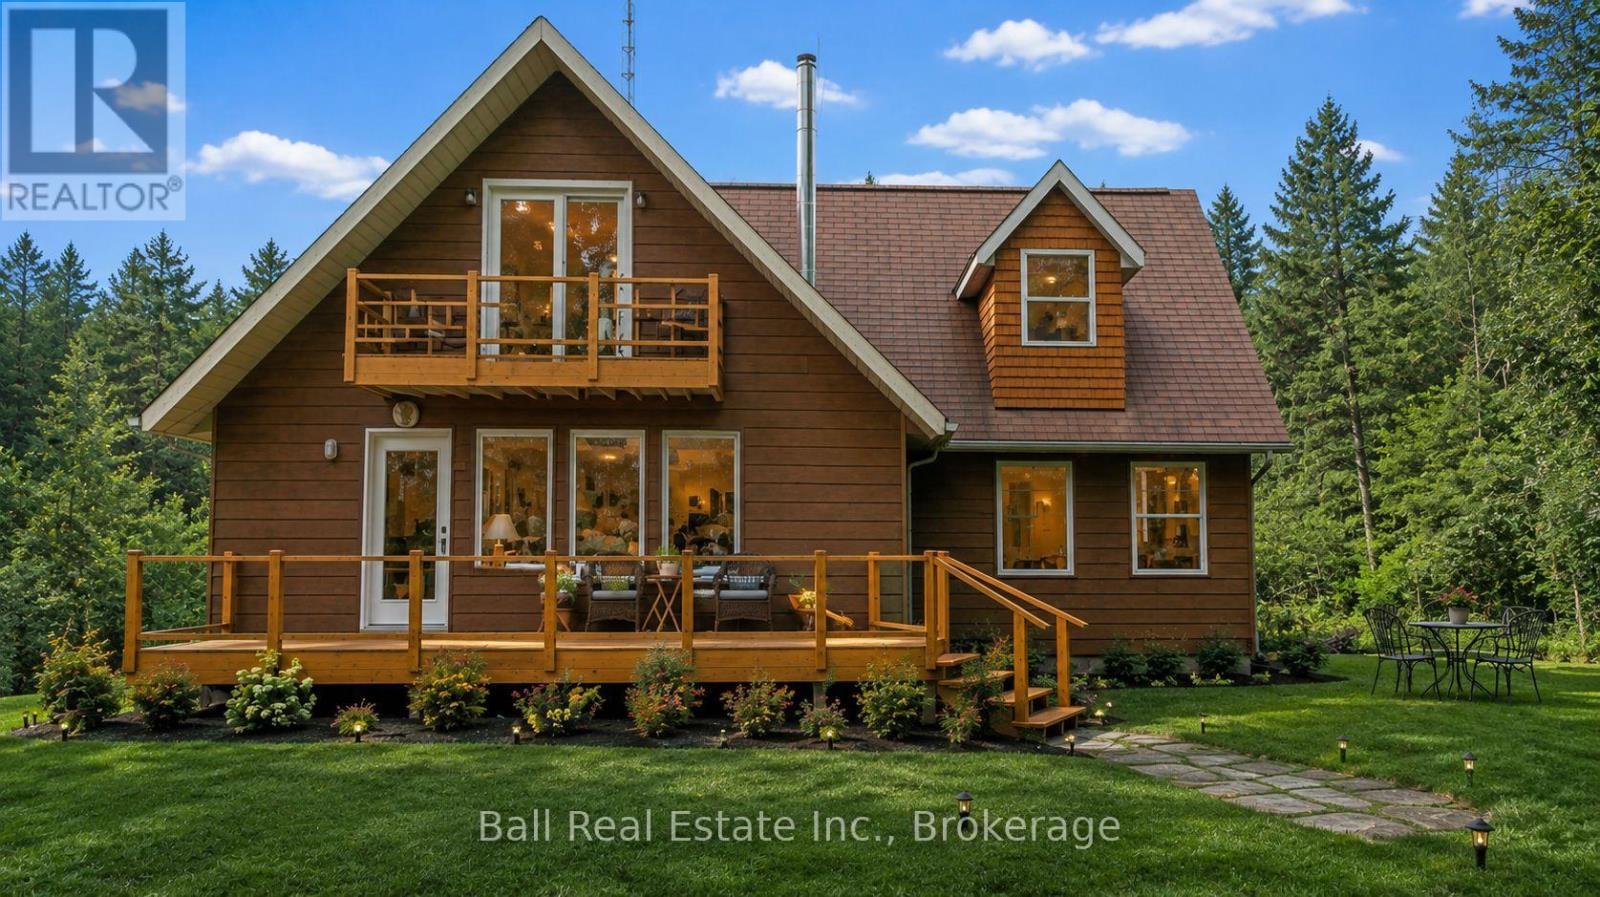
939 Seven Oaks Drive
Otonabee-South Monaghan, Ontario
A quiet retreat awaits in this charming 2+1 bedroom A-frame home, complete with deeded right-of-way access to the Otonabee River. Nestled on a beautiful, private treed lot, this unique property offers a peaceful escape from the everyday and is ideal for writers, artists, nature lovers, or anyone looking to get away from the city. The inviting living room features a cozy wood stove (2016), while a spacious addition completed in 2016 provides additional living space. Numerous updates offer added peace of mind, including a new kitchen (2023), heat pump (2023), windows (2025), deck (2024), well and septic (2012), and shingles (2016). Surrounded by mature trees and nature, this private A-frame retreat combines character, comfort, and access to the Otonabee River-a wonderful opportunity for year-round living or a peaceful country getaway. (id:54827)
Ball Real Estate Inc.
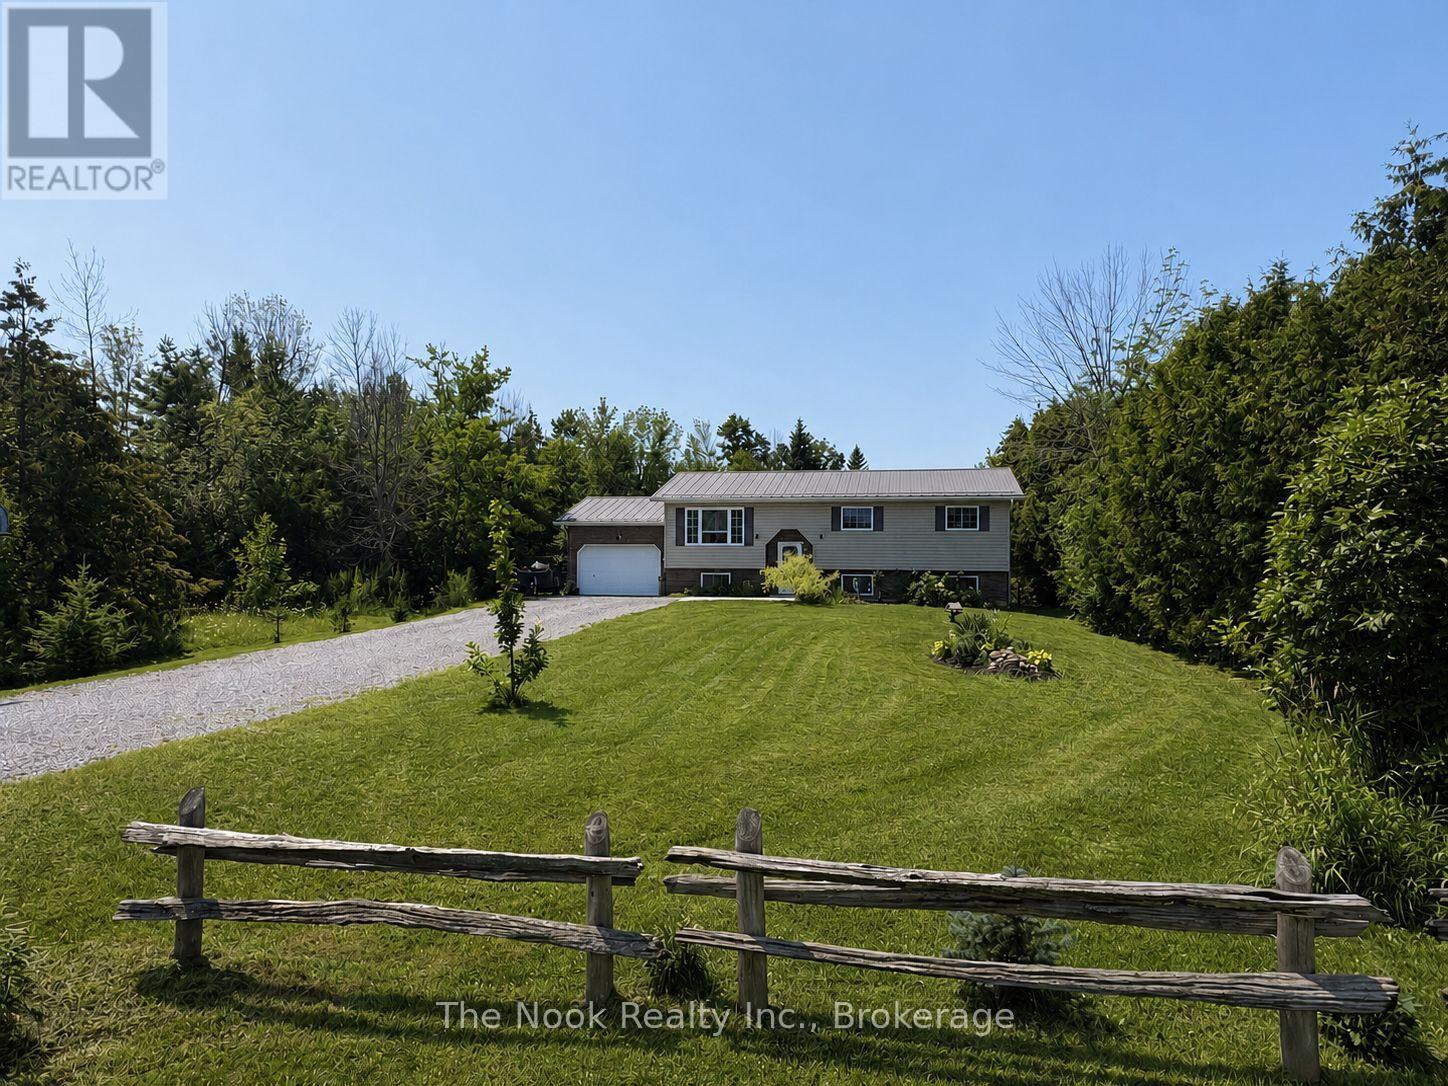
31 Carlton Crescent
Kawartha Lakes, Ontario
Enjoy the perfect balance of peaceful country living with the convenience of nearby amenities in this lovely raised bungalow designed for comfortable everyday living. Offering 3+1 bedrooms, with the potential to easily finish a small 5th bedroom in the lower level, this versatile home provides plenty of space for growing families, guests, or a home office. The heart of the home is the bright open-concept kitchen, dining, and living area, where large windows flood the space with natural light and a cozy fireplace creates the perfect atmosphere for relaxing or entertaining. Main floor laundry adds everyday convenience, while 2 bathrooms and an attached insulated garage complete the functional layout. The fully finished lower level offers exceptional flexibility with a spacious multi-purpose family room featuring a wet bar-ideal for movie nights, entertaining, a games room, or additional living space.Step outside to your own private retreat. The fully fenced backyard offers privacy and plenty of room to enjoy the outdoors, complete with a multi-level deck and above-ground pool-perfect for summer gatherings, BBQs, or simply unwinding at the end of the day. Combining the tranquility of country living with a thoughtful layout and exceptional indoor and outdoor living spaces, this home is ready to welcome its next owners. (id:54827)
The Nook Realty Inc.
