
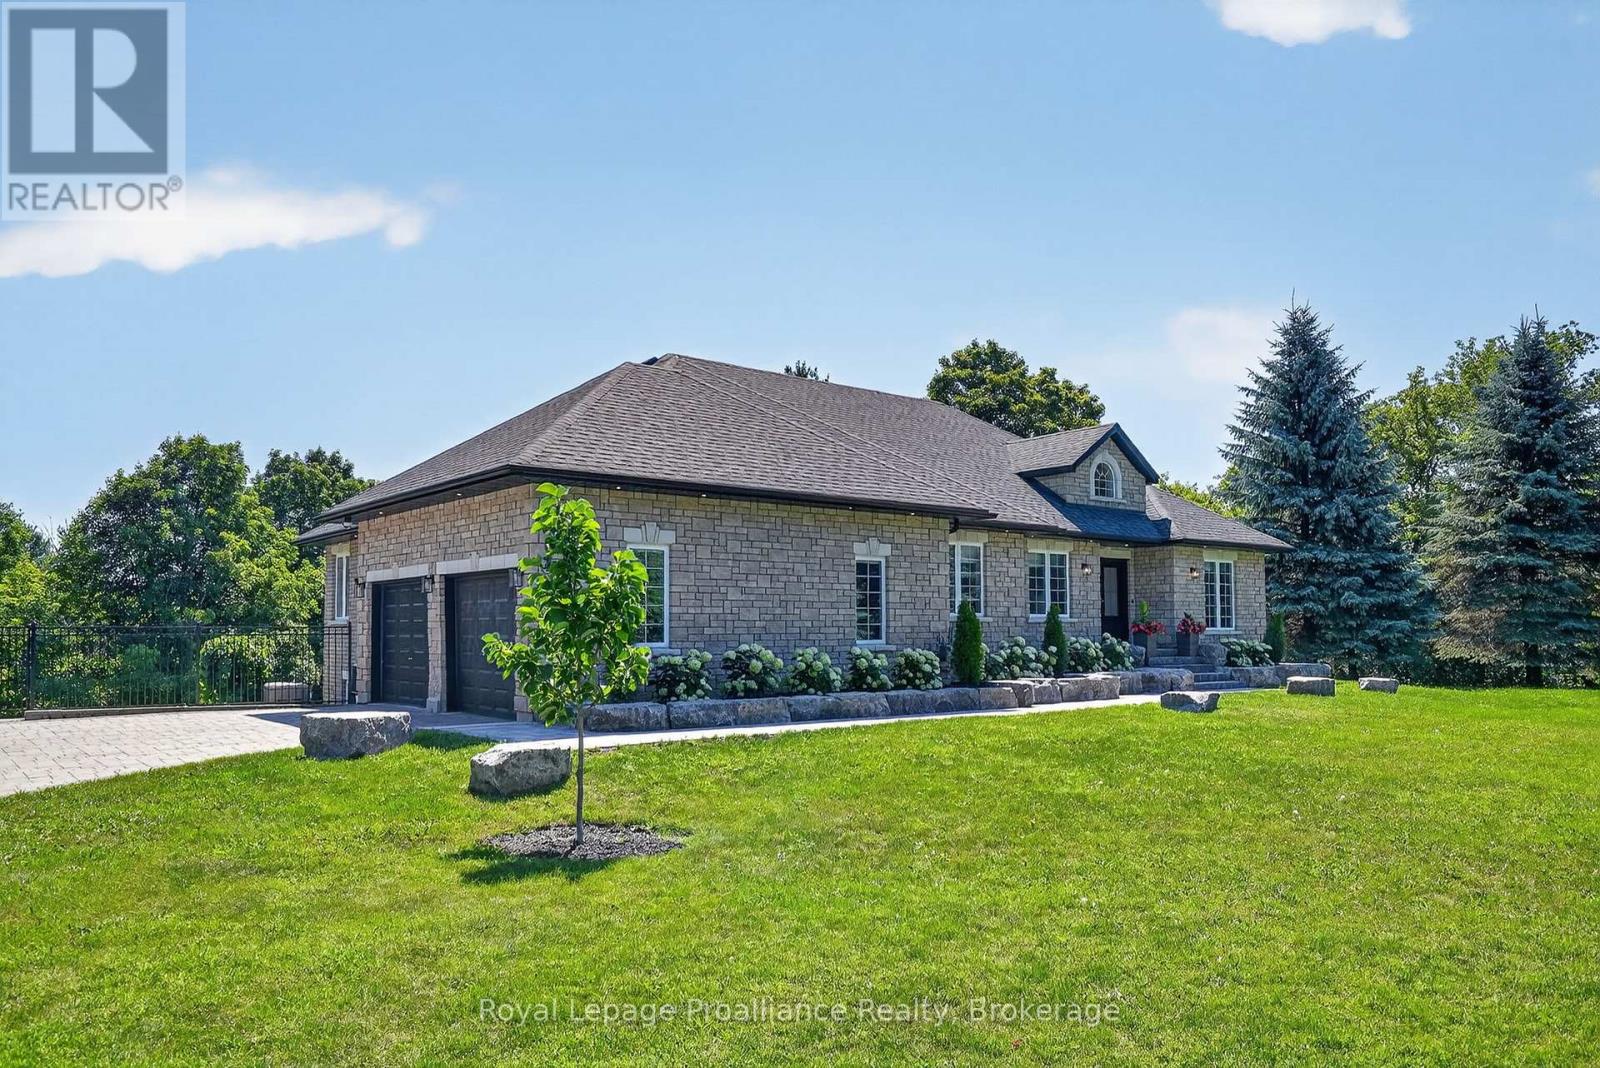
49 Skye Valley Drive
Hamilton Township, Ontario
Welcome to 49 Skye Valley Rd, where exceptional craftsmanship and 25 acres of natural beauty come together to create a truly remarkable retreat. Originally built in 2003, this brick and stone bungalow has been extensively renovated over the past few years, blending timeless quality with modern finishes. Set on 25 acres with private trails winding throughout the property, this is a home where nature becomes part of everyday life. Inside, the brand new custom kitchen is the heart of the home, featuring Elmwood cabinetry, premium Thermador appliances, granite countertops, a pantry, and a generous eat-in island designed for gathering. The main floor offers three bedrooms, two full bathrooms, a welcoming family room with a contemporary gas fireplace, and a stunning four-season sunroom with heated tile floors and walkout to a new deck overlooking the property. Direct access from the attached garage leads into a brand new custom mudroom with connected laundry, while the garage also provides a separate entrance to the lower-level in-law suite for added convenience. New hardwood flooring, updated lighting, and countless other improvements reflect the care and investment that's gone into every detail of the home. The fully finished walkout basement adds incredible flexibility with a spacious rec room featuring a wood-burning fireplace, a dedicated home gym with renovated powder room, and a self-contained in-law suite complete with its own kitchen, full bathroom, and separate walkout to the backyard. Outside, summer days are meant to be spent around the black fibreglass pool with its waterfall feature and stone surround, while extensive landscaping enhances the property's natural beauty. A detached third garage is insulated and set up as a workshop, while an additional Sea Can provides storage and for equipment or recreational vehicles. This is a property that offers the perfect balance of luxury, privacy, and everyday functionality in an exceptional setting. (id:54827)
Royal LePage Proalliance Realty
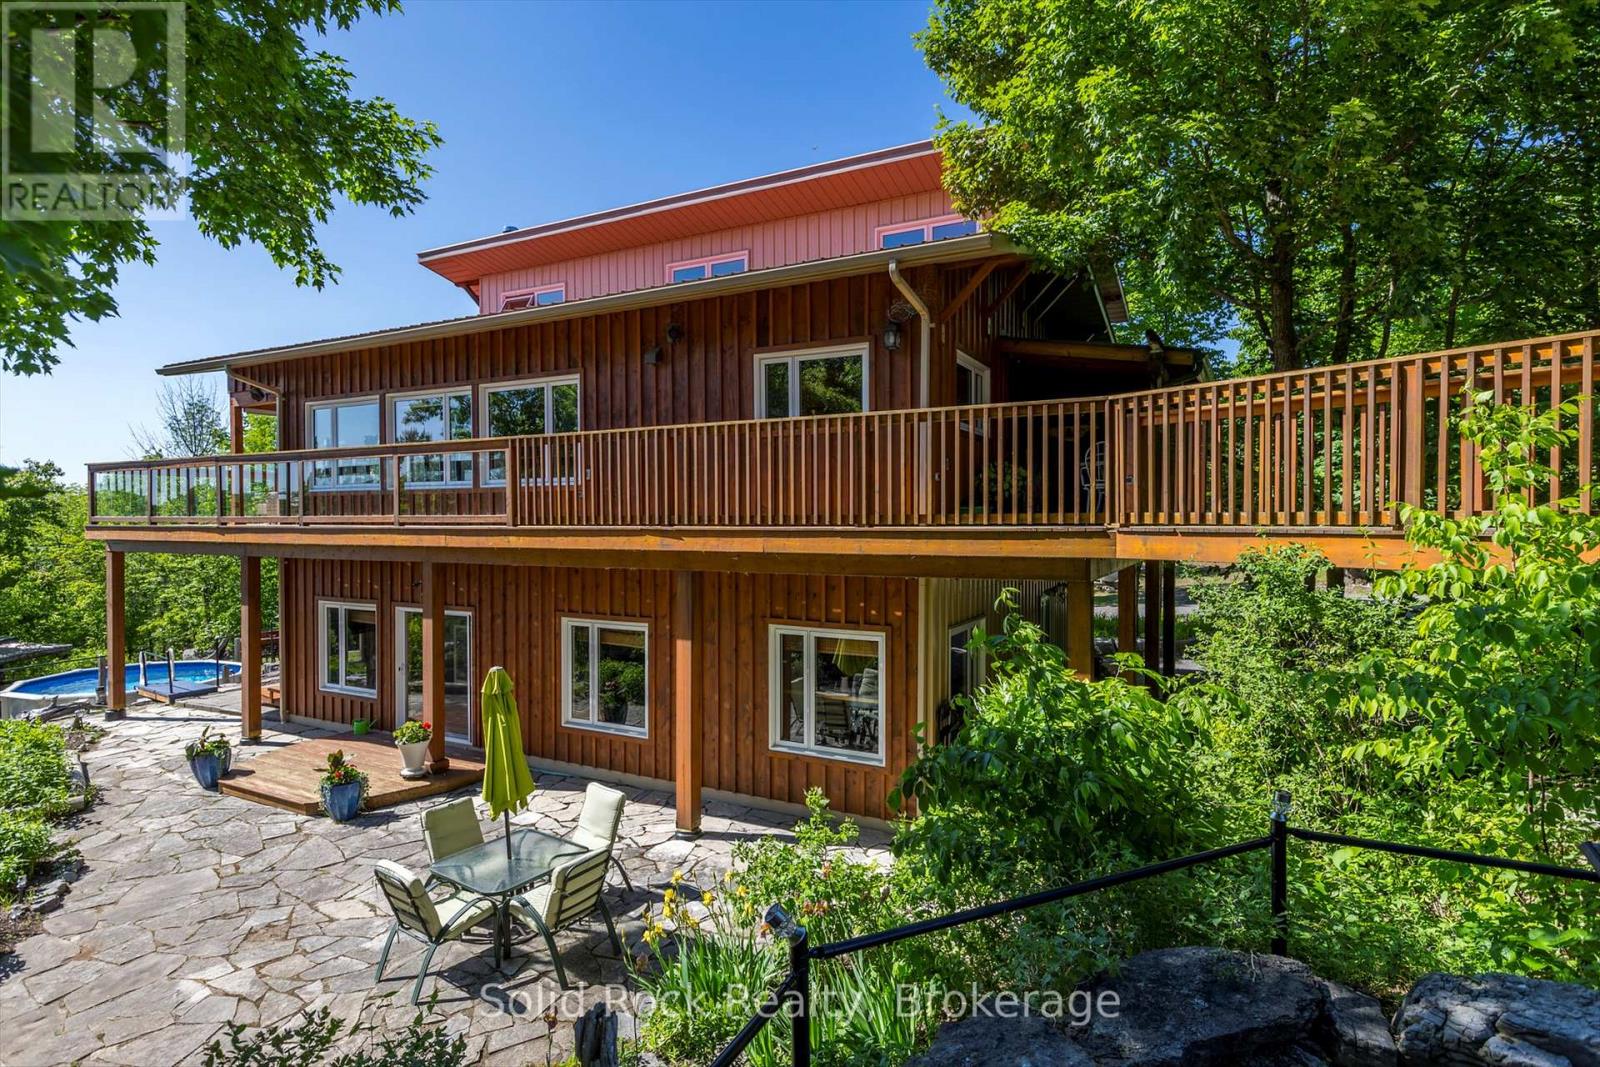
148 Glen Ridge Road
Marmora And Lake, Ontario
Solid well built home with full walkout basement and heated shop with two levels all insulated and finished. All built in 2012/2013. Extensive limestone landscaping. Home is set up to take advantage of the sun/warmth in the winter and is protected from direct sun in summer (passive solar). Heated by radiant heat on main floor and in floor heating downstairs. Large wood stove in basement as well. Beautiful views both downstairs and upstairs, plenty of windows all above grade including downstairs ...... privacy plus. The summer breezes make enjoying the outdoors as lovely as the indoors. The home sits on 10 acres and is only minutes to town. The public boat launch (Mag's Landing) and park is a 5 minute drive. Boat on Crowe River and Crowe Lake. Visit the sandbar, go fishing, simply enjoy boating. Kayaking canoeing and paddle boarding is awesome on the other side of the dam - large motor boats nowhere to be found. This home and shop presents plenty of opportunities to make it just what you need. To set up a home business? To work from home? To enjoy life in your own sanctuary both inside and out or commute easily to Belleville and surrounding area or Peterborough and surrounding area. Nature all around. Marmora and Lake is equal distance between Toronto and Ottawa. (id:54827)
Solid Rock Realty
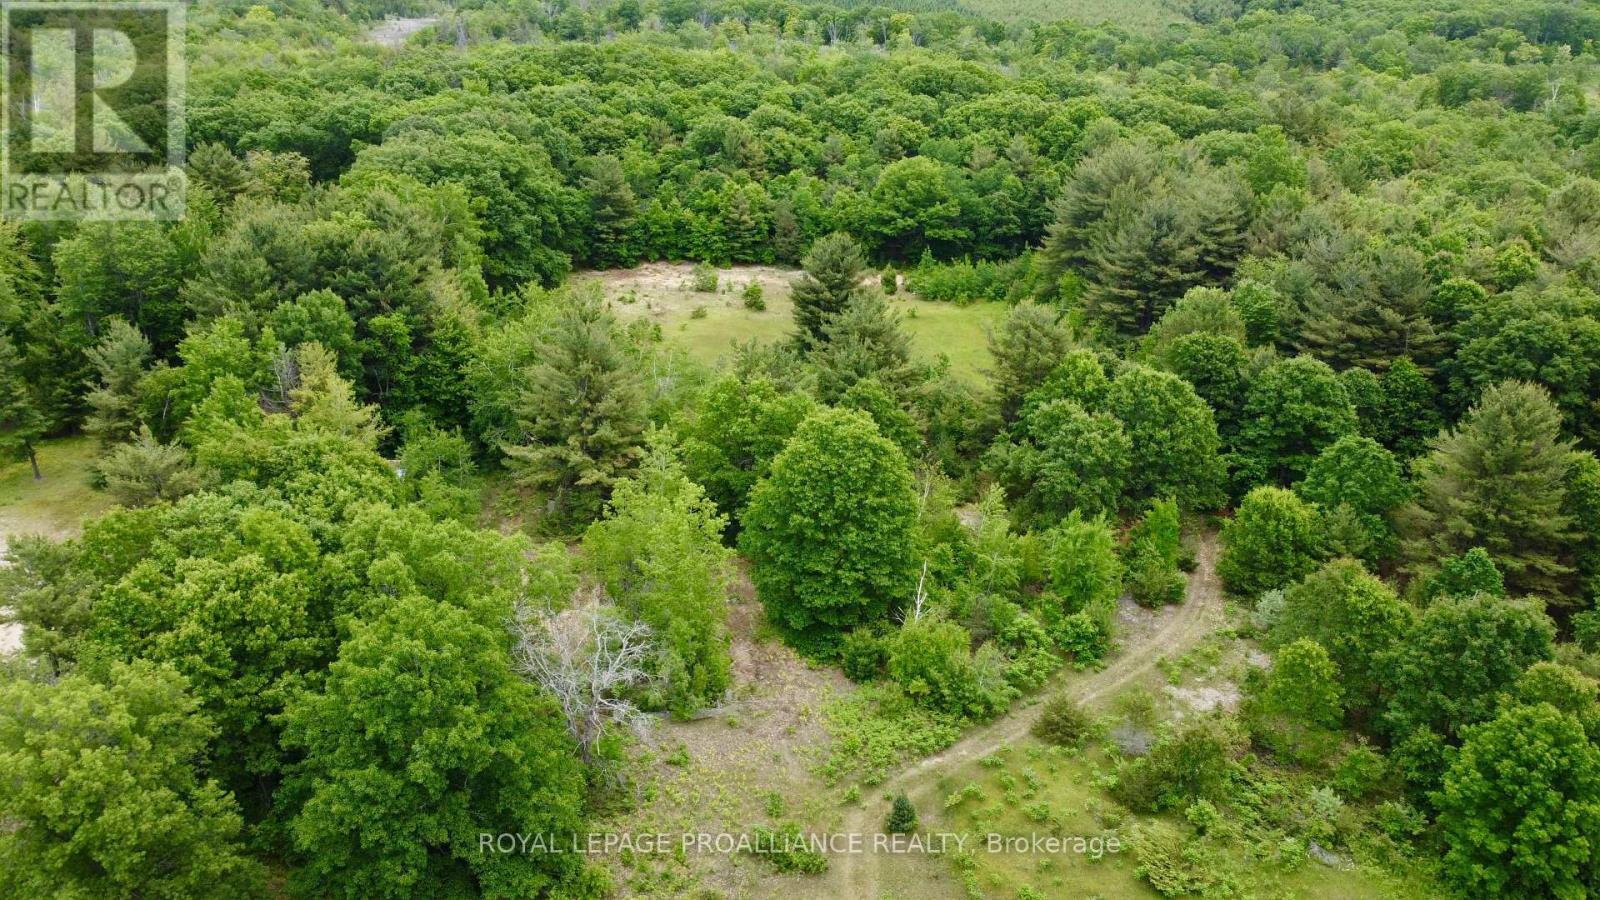
207 Middle Ridge Road
Brighton, Ontario
Peace and tranquility await while still having easy access to amenities! Build your dream home on FORTY-FOUR acres abutting a golf course! Less than ten minutes to town, groceries, and 401. This mostly flat lot has lots of hardwood, a clearing ideal for building your dream home, trails, and more. Plus! Presquile Provincial Park with its beaches and nature trails is just on the other side of town and you're only about fifteen minutes to Prince Edward County with its famous beaches, food, and wineries. (id:54827)
Royal LePage Proalliance Realty
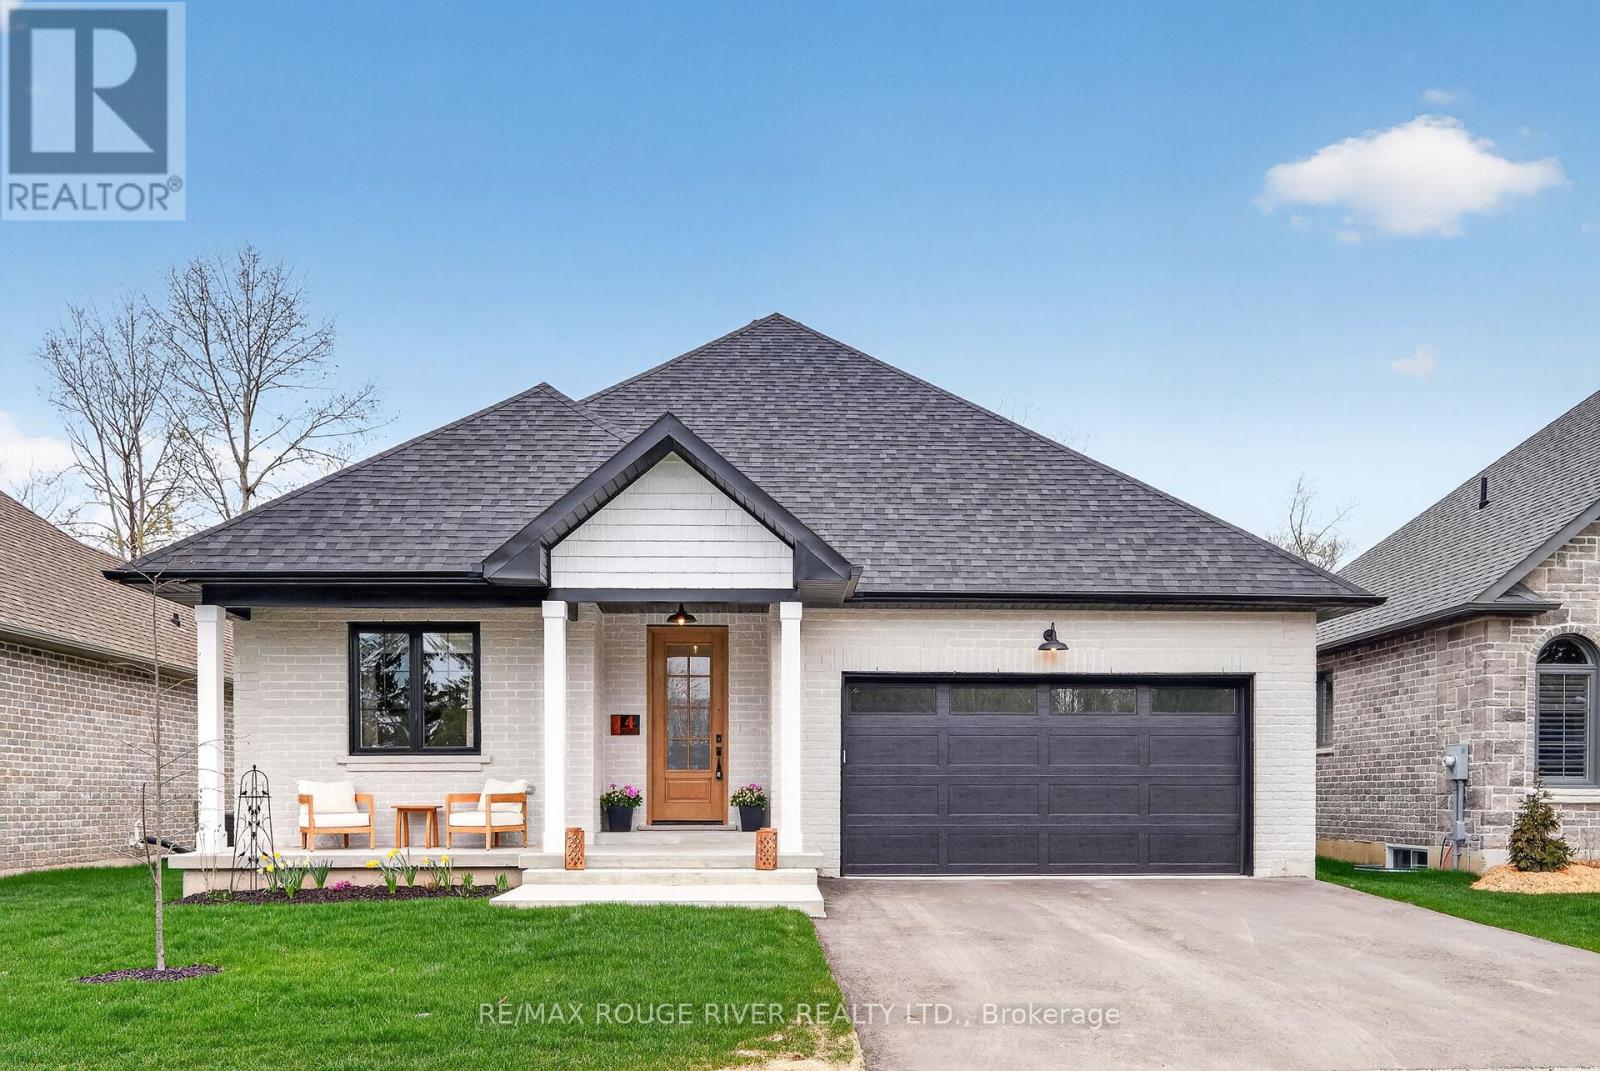
4 - 1000 D'arcy Street
Cobourg, Ontario
Welcome to one of Cobourg's most desirable bungalow communities, where quality construction, timeless design, and a natural setting come together in perfect balance. Built by renowned local builder LeBlanc Enterprises, this exceptional home is quietly positioned on a cul-de-sac, backing onto mature ravine and green space that provides a beautiful backdrop in every season. Designed with effortless main-floor living in mind, the bright, open-concept layout is both elegant and functional. The inviting living room, complete with a gas fireplace and walk-out to the deck, creates a seamless flow for everyday living and entertaining alike. At the heart of the home, the beautifully appointed kitchen features quartz countertops, an apron-front sink, a spacious eat-in area, and a well-designed butler's pantry that offers both style and practicality. The private primary suite overlooks the surrounding trees and offers a spacious walk-in closet along with a spa-inspired ensuite featuring a walk-in shower and separate soaker tub. A second bedroom, an additional full bathroom, and main-floor laundry provide comfort and convenience for family or guests. The unfinished lower level is filled with natural light from oversized windows and includes a bathroom rough-in, offering endless possibilities for additional living space, bedrooms, a home gym, or hobby area. Just minutes from everyday amenities, Highway 401, and the historic waterfront of downtown Cobourg, this is an exceptional opportunity to enjoy beautifully crafted, low-maintenance living in one of the area's most sought-after communities. (id:54827)
RE/MAX Rouge River Realty Ltd.
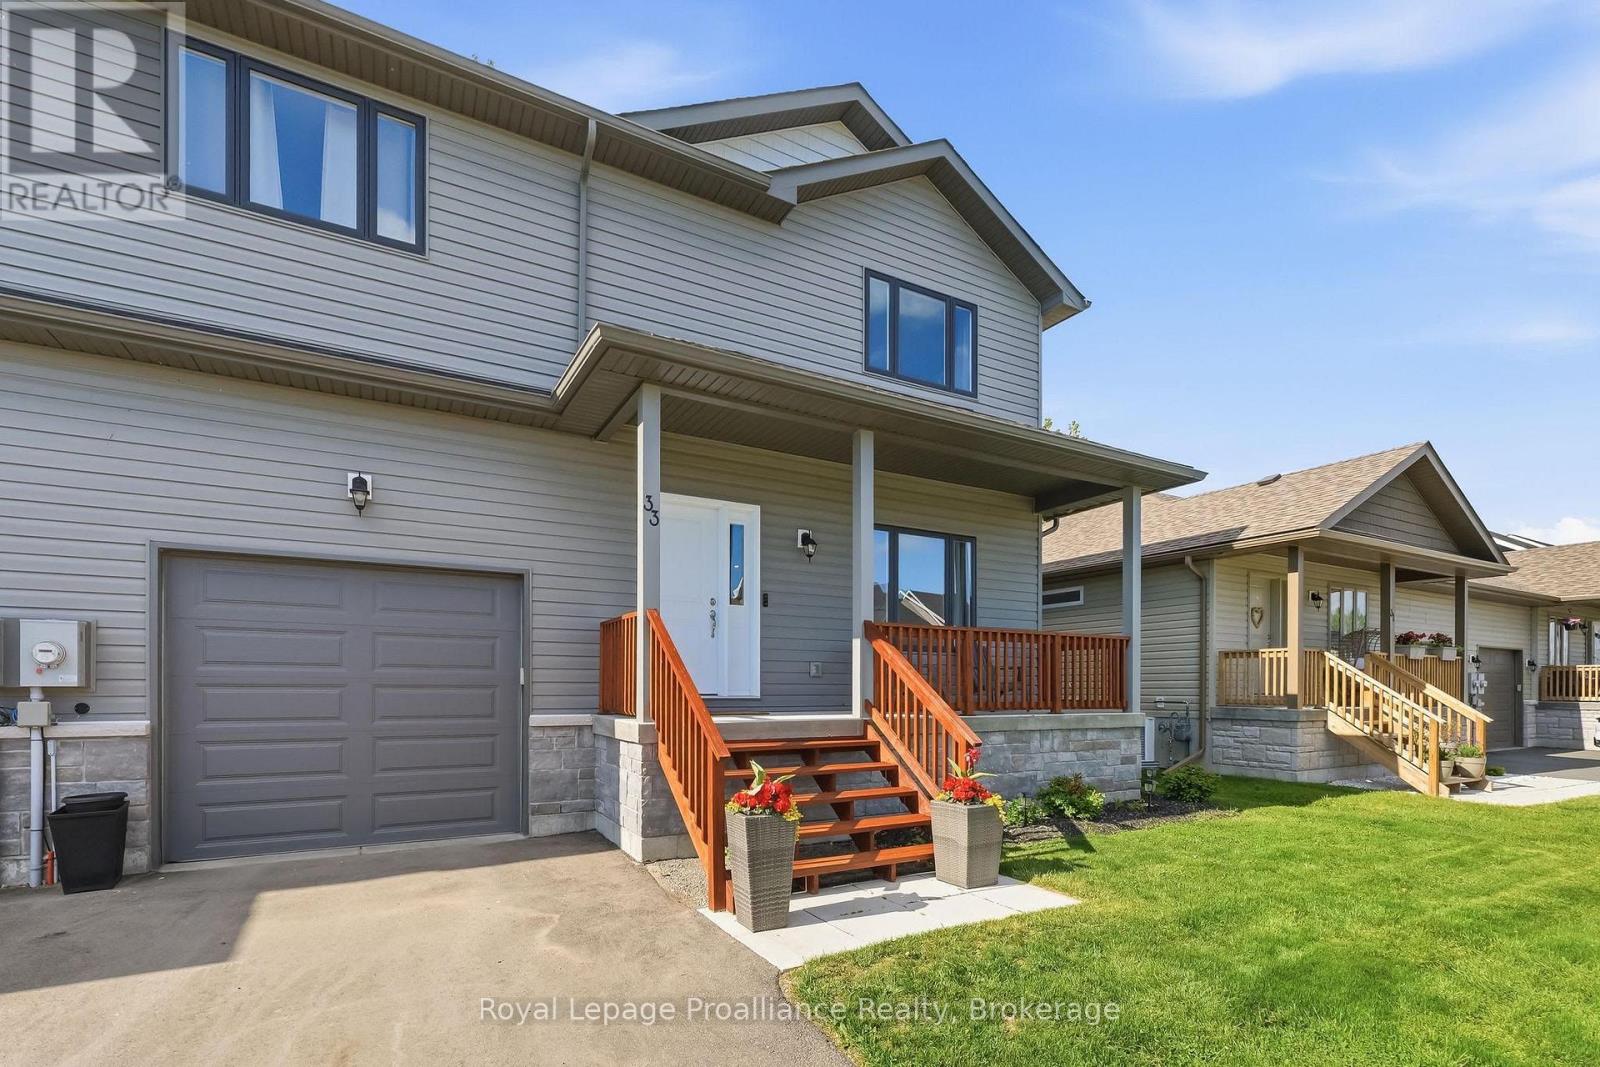
33 Rabbit Road
Brighton, Ontario
Calling all first time buyers, investors or those looking for the perfect escape from the city at an unbeatable price! Enjoy the best of rural, lakeside living while still reaping all the benefits of municipal services. Newly built in 2023 and located mere steps from the entrance of Presqu'ile Provincial Park, this contemporary 3 bedroom, 3 bathroom home offers approximately 1940 sq ft of finished living space inside, while outside features a covered front porch, spacious back deck and a fully fenced backyard. With walking trails, beaches and Lake Ontario at your door this property truly is a nature lover's dream. All of this just minutes from beautiful downtown Brighton's shopping and restaurants. The main floor is thoughtfully designed for effortless daily living, featuring low-maintenance laminate floors and a bright, open concept kitchen, complete with center island, breakfast bar, and a massive walk-in pantry. Host dinner indoors or step right out from the dining area onto your private back deck, overlooking a fully fenced back yard-perfect for kids, pets, or summer BBQs. A functional mudroom with excellent storage and a 2-piece bath sit conveniently near the inside entry to the single-car garage. Upstairs, the spacious primary suite serves as your private sanctuary, boasting a 3- piece ensuite and a generous walk-in closet. Two additional bright bedrooms (one featuring its own walk-in closet), a dedicated second-floor laundry room, and a full 4-piece bath round out the upper level. The lower level offers a blank canvas for you to finish an additional 600 sq ft of living space. Featuring large windows, a rough-in for a 4th bathroom and high efficiency gas furnace with HRV unit. Live the ultimate staycation lifestyle year-round with walking trails, sandy beaches, world-class bird watching, and cross-country skiing just seconds from your front door-all while remaining a short drive to local dining, boutique shops, golf courses, and the 401! (id:54827)
Royal LePage Proalliance Realty
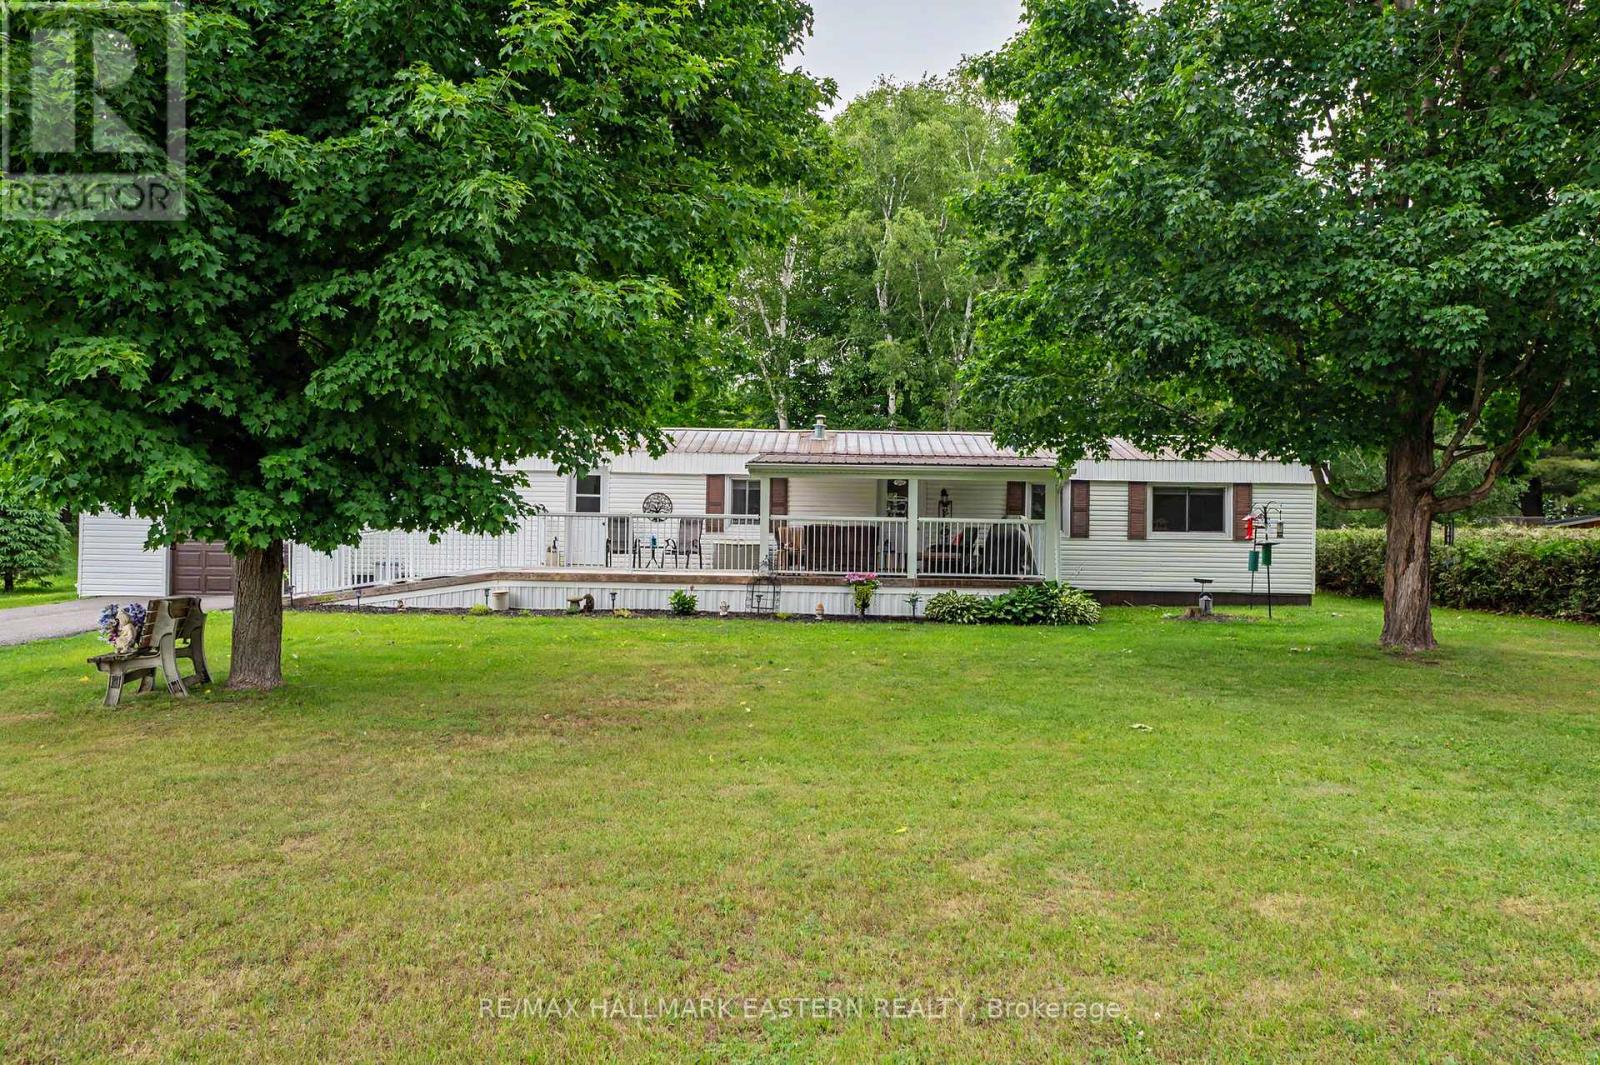
95 Sama Park Road
Havelock-Belmont-Methuen, Ontario
Seller is Motivated! Welcome to easy, affordable living in the desirable community of Sama Park near Havelock, Ontario. This beautifully updated four-season, 2-bedroom modular home is truly move-in ready, offering modern comfort in a peaceful setting surrounded by nature. The bright, functional kitchen features stainless steel appliances and flows seamlessly into the inviting living space, while updated windows fill the home with an abundance of natural light, creating a warm and welcoming atmosphere. For added comfort and peace of mind, the property is equipped with central air conditioning and a whole-home (Kohler) generator. Step outside to enjoy the private yard complete with a detached single-bay garage, an asphalt-paved driveway, and a 10' x 10' garden shed, perfect for storing tools, outdoor equipment, or a lawn tractor. Ideally located just minutes from Havelock and Marmora, and only 15 minutes to the charming town of Campbellford, you'll enjoy convenient access to shopping, dining, healthcare, and everyday amenities. Surrounded by lakes, trails, and endless recreational opportunities, this home offers the perfect balance of small-town living and outdoor adventure. Whether you're looking to downsize, retire, or simply enjoy a low-maintenance lifestyle, this exceptional turnkey property is ready for you to call home. The seller is eager and welcomes all offers! (id:54827)
RE/MAX Hallmark Eastern Realty
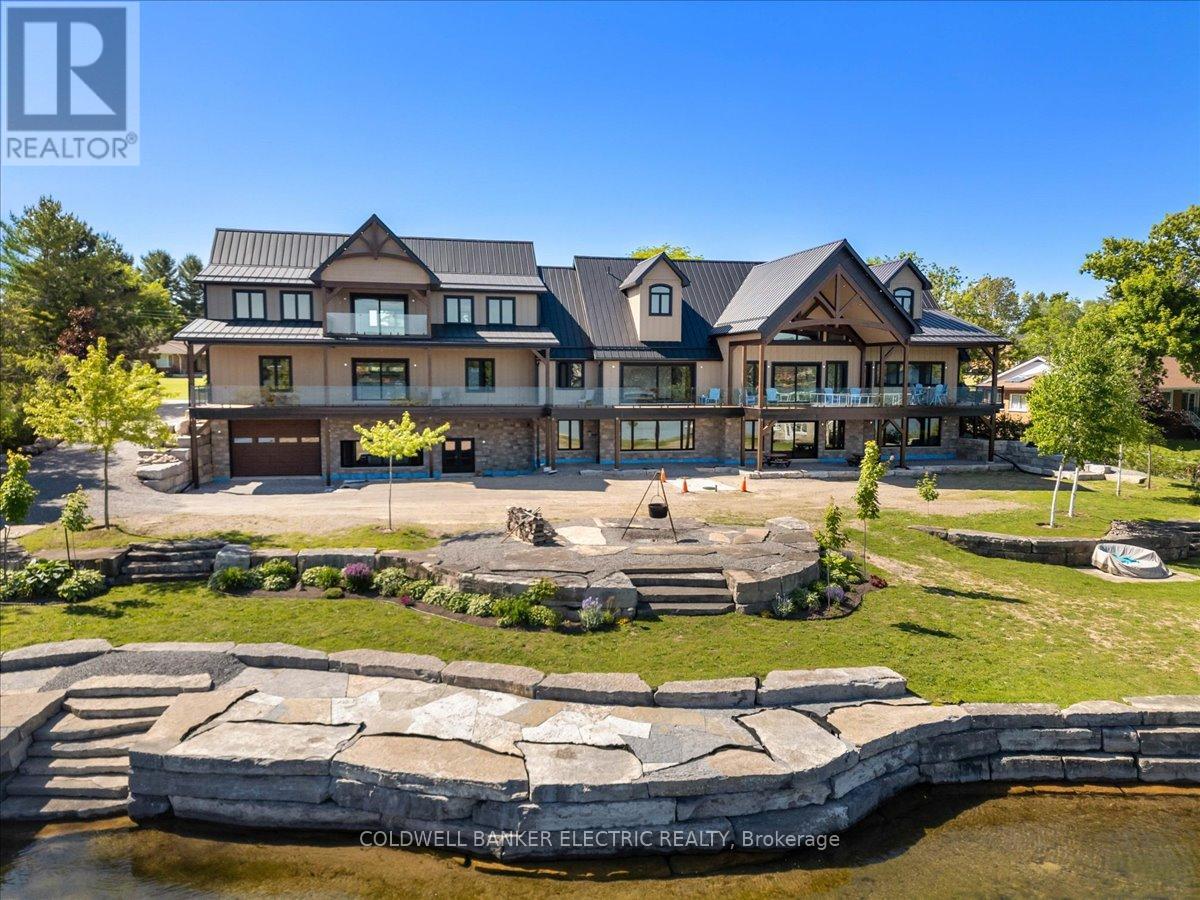
367 Gifford Drive
Selwyn, Ontario
Introducing a rare waterfront estate of extraordinary scale, craftsmanship, and presence. Set on a prized double lot with more than 200 feet of armoured stone shoreline, this newly built legacy property is designed to impress and built to endure. Created for exceptional multi-generational living, the residence offers more than 9,500 square feet of refined living space, plus expansive upper and lower garages. Timeless design, abundant natural light, and superior craftsmanship define every room. The thoughtfully designed floor plan features five spacious bedrooms, a dedicated office or den, and six bathrooms. As a newly constructed home, it offers the rare opportunity to personalize select fixtures, finishes, and design details to suit your own style. A fully licensed secondary suite provides exceptional flexibility for extended family, guests, live-in caregivers, or rental income. The spectacular great room is anchored by soaring cathedral ceilings, exposed timber beams, and curated lighting, while the chef-inspired kitchen features quartz countertops, dual islands, a walk-in pantry, premium appliances, and a striking herringbone backsplash. Step outside to an expansive waterfront deck designed for effortless entertaining, alfresco dining, and panoramic lake views. Heated upper and lower garages accommodate up to 12 vehicles, while the beautifully crafted stone boathouse-with its marine rail system and rooftop viewing deck-offers an exceptional waterfront experience. As evening falls, gather around the lakeside fire pit and enjoy breathtaking sunsets over the water from one of the region's most remarkable waterfront estates. Properties of this magnitude and distinction are seldom available. Within the Kawartha Lakes, this extraordinary waterfront estate stands in a class of its own-a truly once-in-a-generation offering. (id:54827)
Coldwell Banker Electric Realty
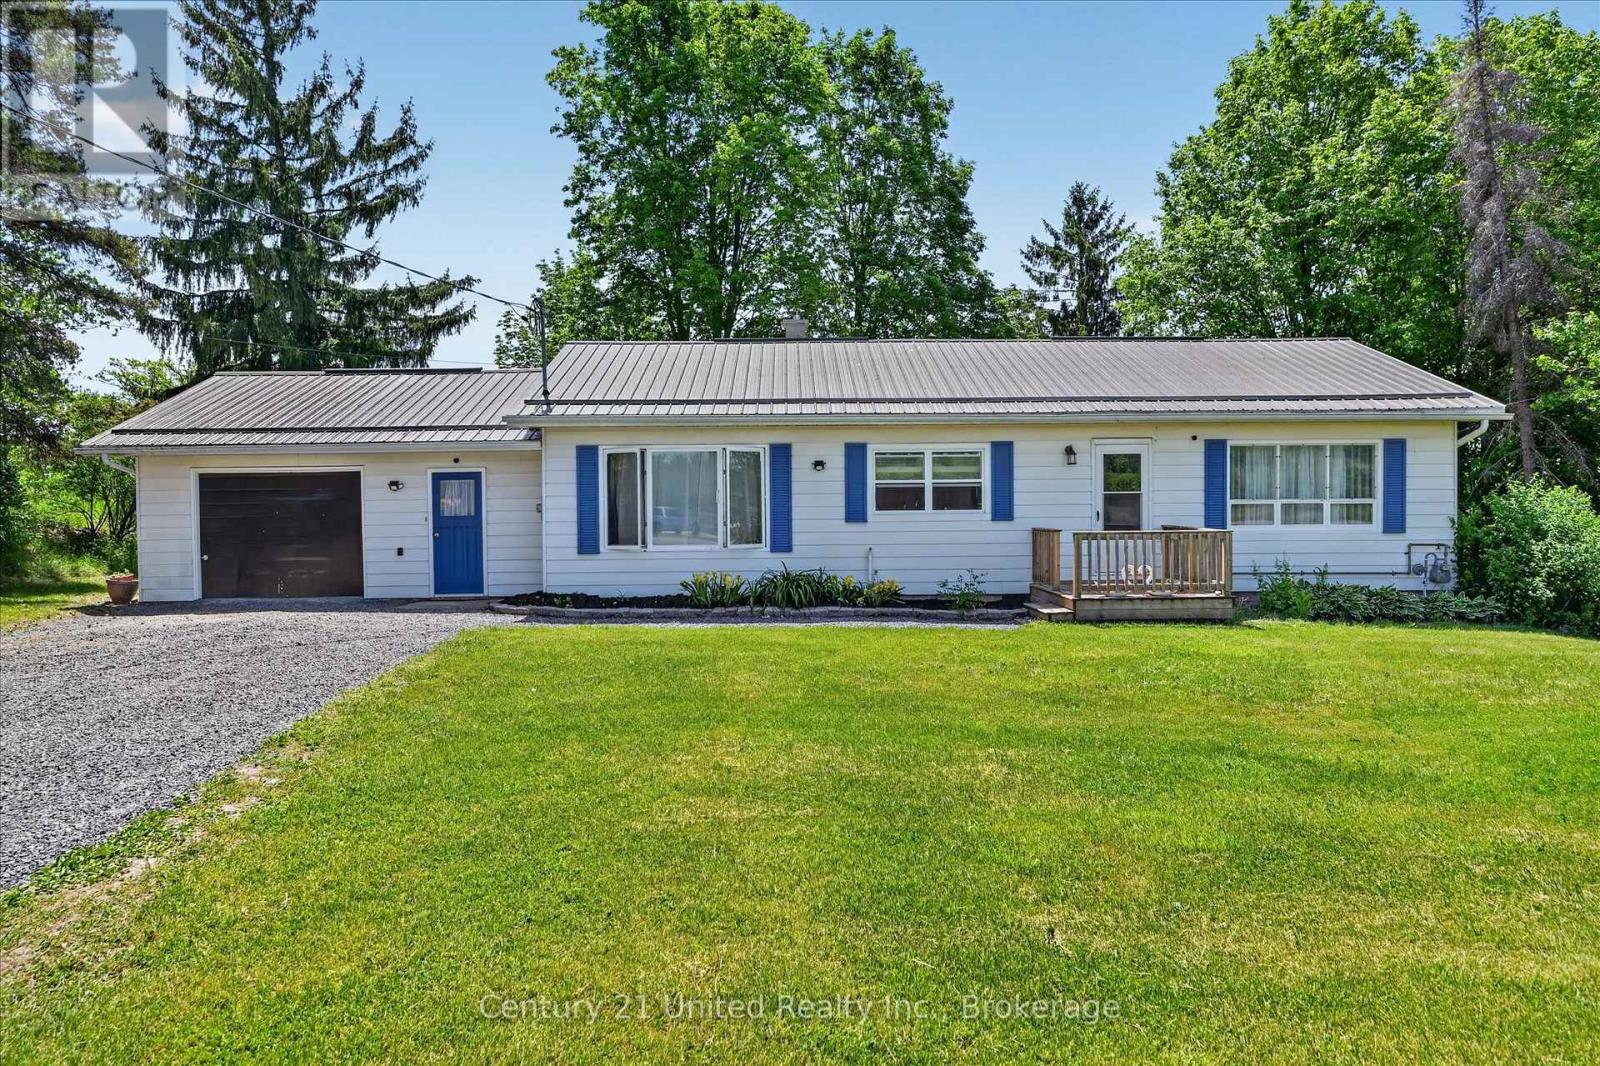
323 St Lawrence Street W
Centre Hastings, Ontario
Nestled on a picturesque 3+ acre park-like lot at the edge of town, this well-maintained bungalow offers the perfect blend of country living and convenience. Surrounded by mature trees and open green space, this property provides a peaceful setting with easy access to local amenities and Highways 7 and 62. The home features 2+1 bedrooms and a bright, functional layout designed for comfortable everyday living. A spacious living room opens through patio doors to a charming screened-in sunroom, creating the perfect space to relax and enjoy views of the beautiful backyard. The main floor also offers a generous dining area, a well-appointed kitchen with an island, and fresh paint throughout the entire house. The lower level provides additional living space, a third bedroom, and a separate walkout entrance, offering excellent potential for an in-law suite, multigenerational living, or private guest accommodations. Outside, the expansive lot offers endless opportunities to enjoy nature, entertain, garden, or simply appreciate the privacy and tranquility of rural living. A substantial 25' x 45' concrete block barn adds tremendous value and versatility for storage, workshop space, hobbies, equipment, or recreational use. Whether you're searching for a family home, a property with space to grow, or a peaceful country retreat close to town, this unique offering is one you won't want to miss. (id:54827)
Century 21 United Realty Inc.
Lot 27 Bancroft Ridge Drive
Bancroft, Ontario
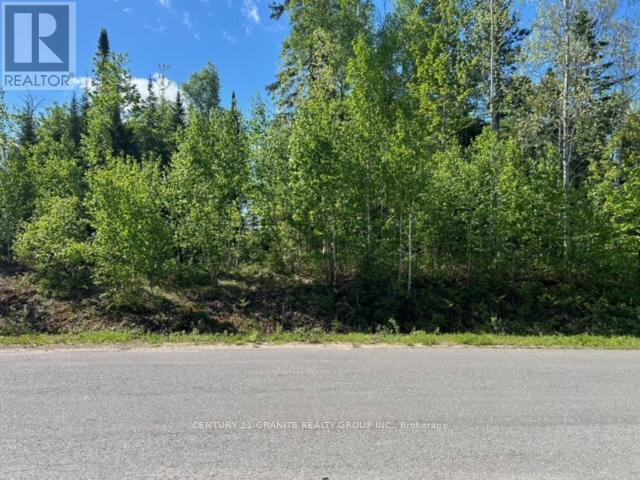
Want to build your dream home on the golf course then come have a look at this fantastic lot on The Bancroft Ridge Golf Course. This lot is 100' x 200' and fronts on the fourteenth hole on Bancroft Ridge Drive. This lot faces the fourteenth green and is one of the nicest lots on the course. Come have a look don't let it slip away. (id:54827)
Century 21 Granite Realty Group Inc.
25 - 101 Rita Crescent
Kawartha Lakes, Ontario
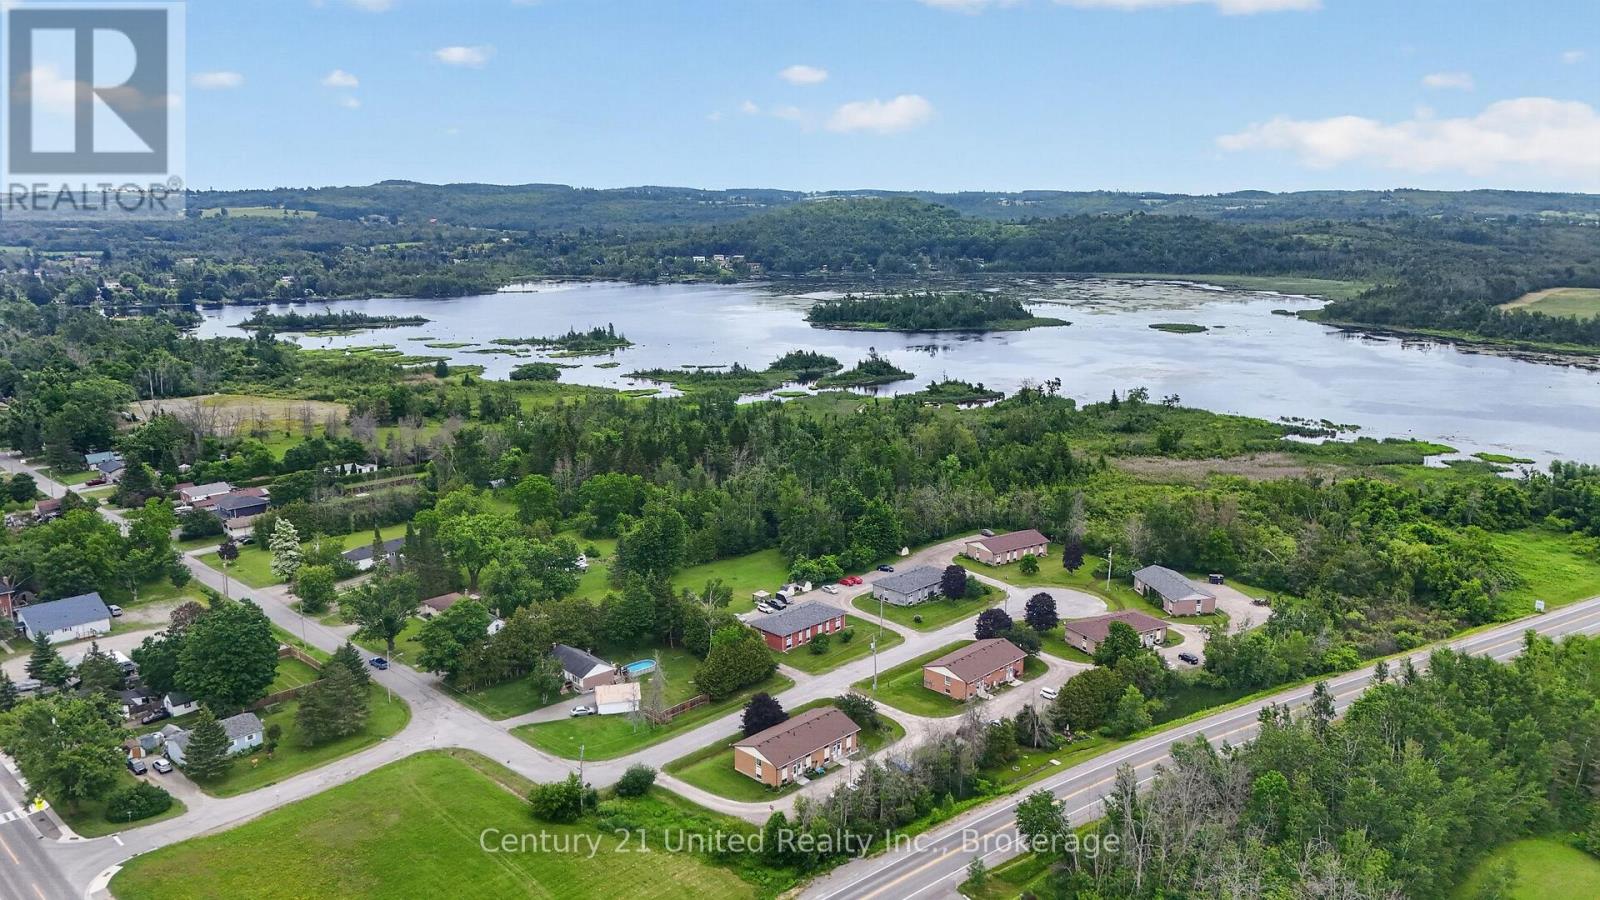
Affordable and spacious 2-bedroom condo in the charming community of Omemee! This bright lower-level unit features oversized windows that fill the home with natural light, creating an inviting space that doesn't feel like a basement. Enjoy an open-concept living and dining area, a full 4-piece bathroom, and plenty of storage both inside and out, including a convenient garden shed. Just move in, add your personal touch, and make it your own! Ideally located just off Hwy 7 and Ski Hill Road, you're only 15 minutes to Lindsay, 20 minutes to Peterborough, and have quick access to Highway 115. An excellent opportunity for first-time buyers, those looking to stop renting, or investors seeking a great addition to their portfolio (id:54827)
Century 21 United Realty Inc.
46 Victoria Street
Quinte West, Ontario
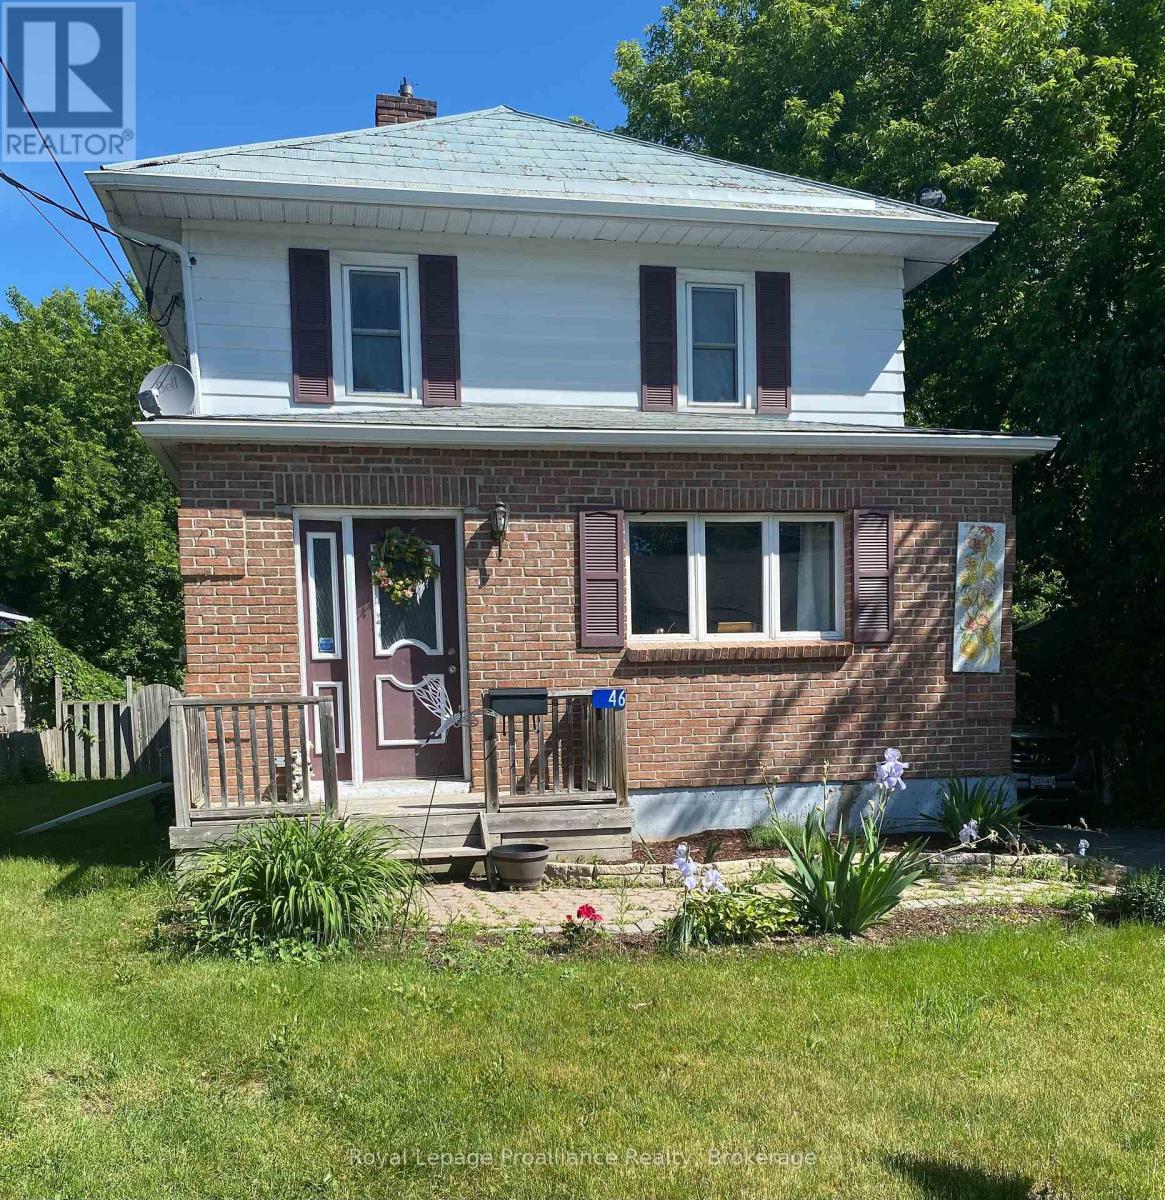
Welcome to 46 Victoria St. This is not your average cookie cutter home with its abundance of charm and character. It is located in the heart of Frankford making it easily accessible to the Trent River, groceries, golfing, parks and restaurants. The main floor features a large bright Livingroom, dining room and kitchen with a flow that's great for entertaining. Through the back of the kitchen you'll find laundry , a new 2pc bath and patio doors leading out to the deck to enjoy the privacy of your huge fenced backyard . Head up the beautiful staircase to the 2nd floor to find 3bedrooms and a 4pc updated bath. Basement for storage fully fenced large yard great for kids/pets and a detached 1 car garage. This is a house you'll want to call HOME ! (id:54827)
Royal LePage Proalliance Realty
1557 Frankford Stirling Road
Quinte West, Ontario
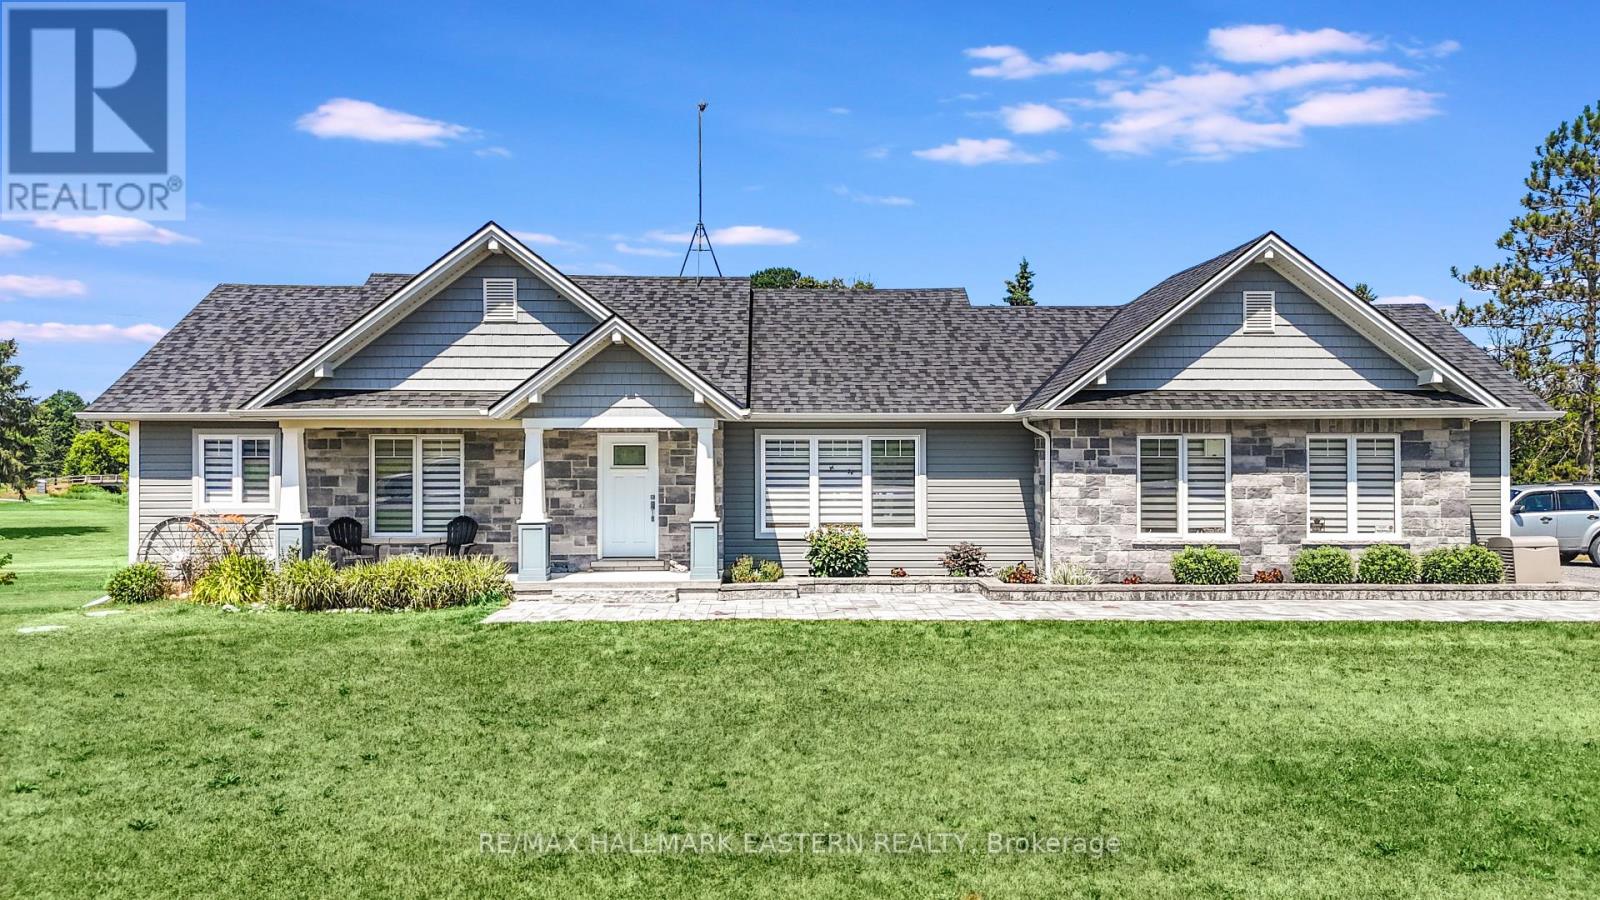
Welcome to your own piece of paradise-nestled along the scenic Oak Hills Golf Club and just minutes from the Trent River and Sager Conservation Area. This modern newly built 3+1 bedroom, 3 bathroom raised bungalow offers the perfect blend of comfort, style, and location. Step inside to a bright open-concept layout featuring a chef's kitchen with stainless steel appliances, luxurious quartz countertops, marble backsplash, ample cabinetry, and a large quartz island-ideal for entertaining. The living room impresses with cathedral ceilings, oversized windows that flood the space with natural light, and stunning views of the golf course. The adjoining dining area includes a walkout to a spacious deck-perfect for indoor/outdoor living. The primary suite is a serene retreat, featuring a tray ceiling, custom built-in shelving, and a spa-inspired 3-piece ensuite with a walk-in shower. All bedrooms offer breathtaking panoramic views of the surrounding greenery. The newly finished lower level adds exceptional living space with a large recreation area, stylish dry bar, 2-piece bathroom, Bluetooth Maytag washer and dryer, a security camera system, and more beautiful views. Outside, the curb appeal shines with a stone walkway, pot lighting, and a double car garage with convenient mudroom entry. Step into a backyard sanctuary designed for both relaxation and entertaining-offering over 1,600 sq ft of outdoor living space. Enjoy a multi-level composite deck with tempered, impact-resistant glass panels, an above-ground pool, abundant seating areas, a 12x8 shed, a private garden, and hidden storage space beneath the deck. Don't miss the opportunity to own this spectacular home in a prime location! (id:54827)
RE/MAX Hallmark Eastern Realty
