
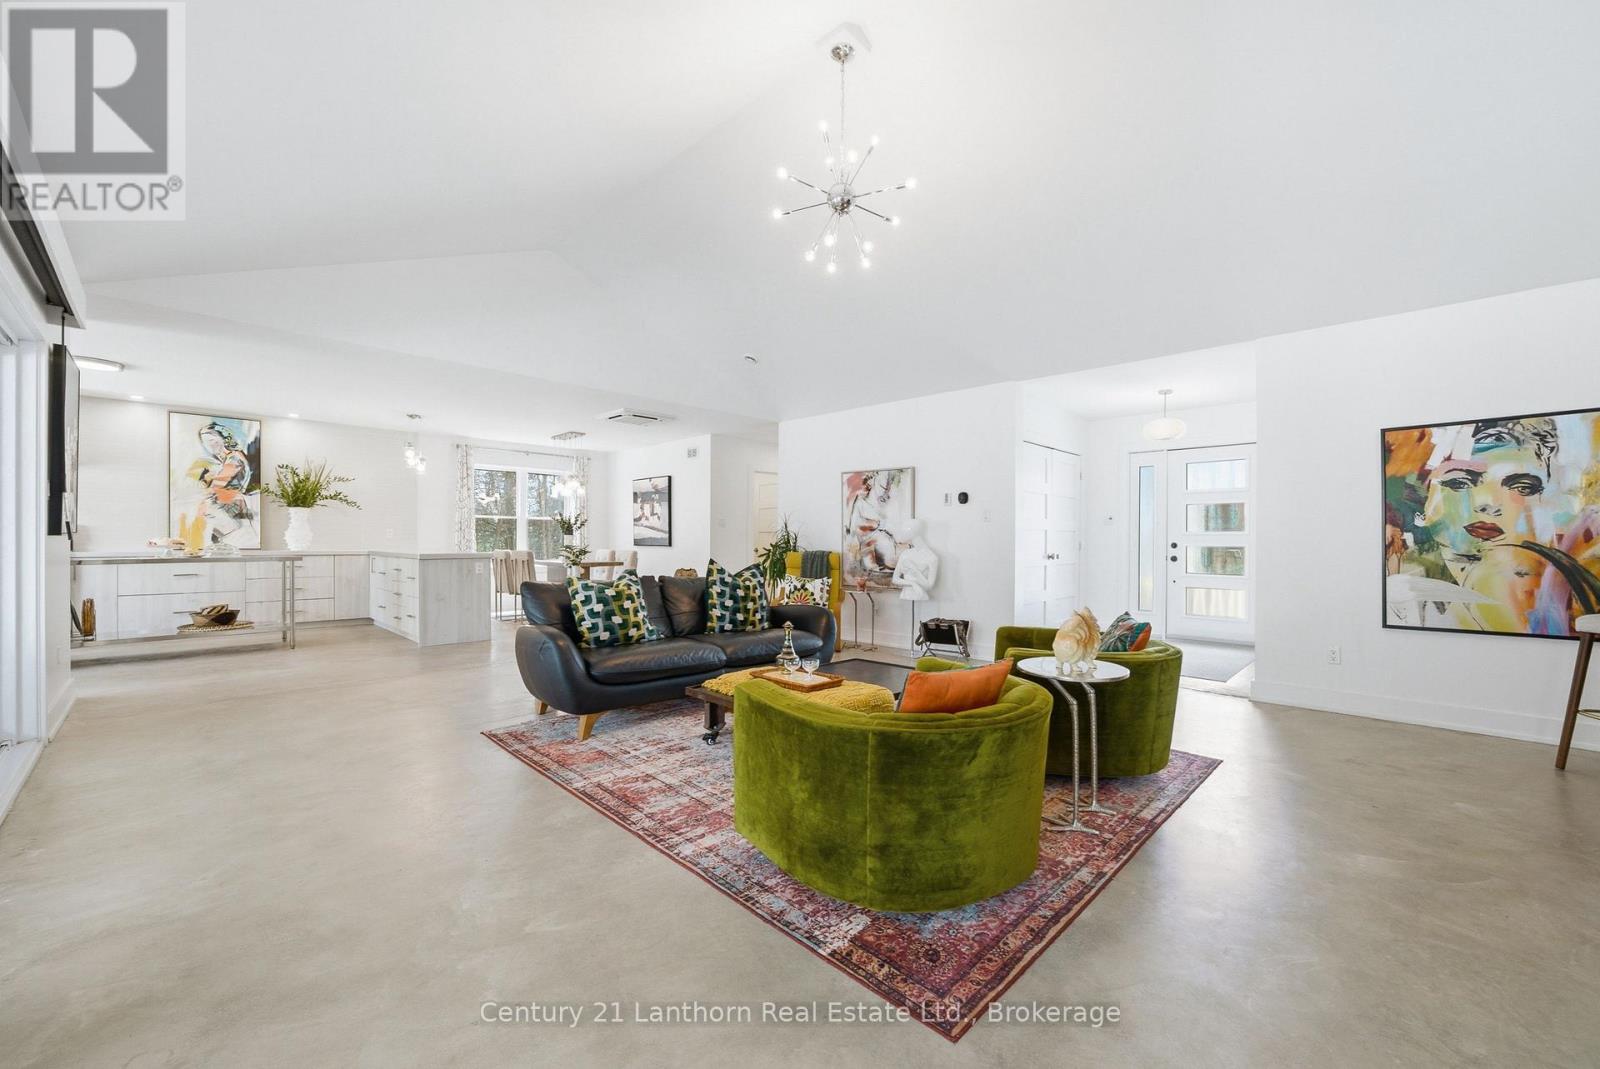
2654 County Road 5
Prince Edward County, Ontario
AN ABSOLUTE MUST SEE IN PERSON! Exceptional family home, on a 2-acre lot, blends contemporary design with seamless indoor-outdoor living. Minutes from restaurants & boutiques in Picton & 20-minute drive to the 401-this is your sanctuary in wine country. Set back from the road for peace & privacy, framed by rock landscaping at the end of a tree-lined driveway. Embrace the County's extended summers, moving effortlessly between patio, deck, on-ground pool, sauna, putting green & fire pit, backing onto private woodland. There's a dedicated hook-up for a 4-season hot tub & raised beds for your homegrown bounty. Two sheds on slabs provide generous storage for tools & equipment. Sunroom with floor-to-ceiling glass doors on both sides creates a natural flow between outdoor entertainment spaces & light-filled interior. ICF construction & in-floor radiant heating & cooling, with separate heating systems on each floor, ensure year-round comfort. A vaulted ceiling & open-concept layout create an airy sense of scale, connecting kitchen, dining & living spaces. The kitchen is designed for hosting, with bespoke cabinetry & stainless steel appliances-including ample storage & a separate pantry. The primary suite opens to the rear through patio doors & offers an impressive walk-in closet & an incredible ensuite featuring a double vanity with vessel sinks, chevron countertops, enclosed water closet & statement walk-in shower with continuous surround. 2 additional bedrooms are thoughtfully positioned on the main floor, separate from the primary suite, alongside a family washroom. The dynamic loft level, could remain a recreation area, or become a separated fourth bedroom dwelling unit (plumbed for shower). Heated garage accommodates multiple vehicles extensive storage & inside entry connects it to a well-designed mudroom, laundry, utility area, completing this highly functional home. This is a place where every day feels like a private escape & every gathering feels like an occasion. (id:54827)
Century 21 Lanthorn Real Estate Ltd.
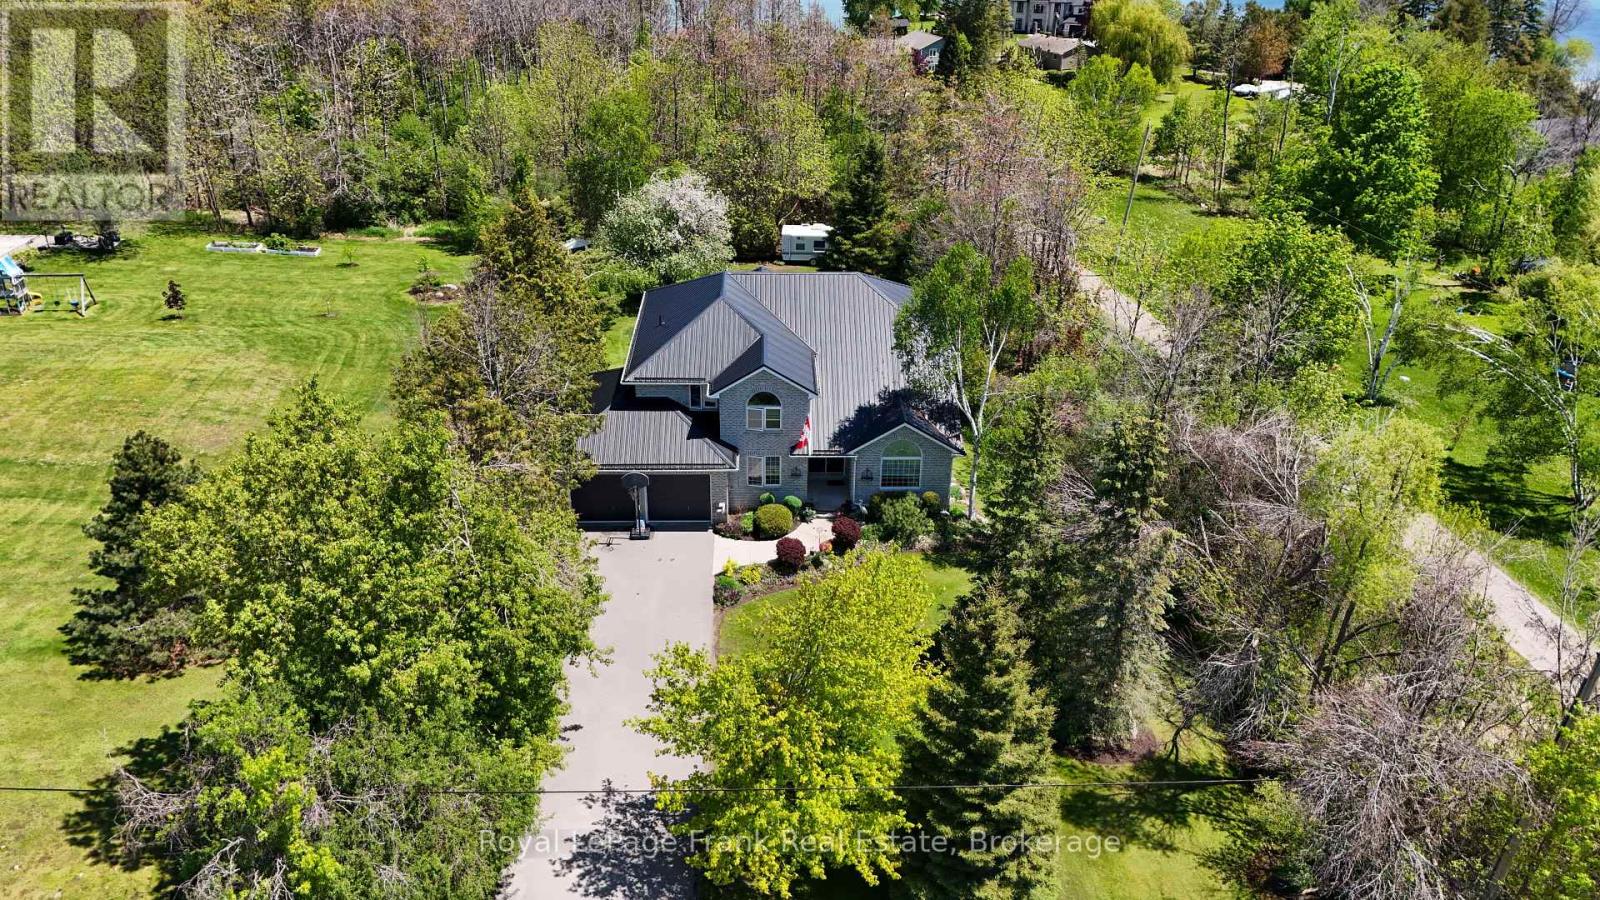
609 Brick Road
Selwyn, Ontario
Ennismore, where lifestyle, space, and lake community living come together just steps from the public boat launch on beautiful Chemong Lake. Nestled on a private 80'x220' landscaped lot surrounded by mature trees and perennial gardens, this impressive 4-bedroom, 2-storey home offers the perfect balance of comfort, functionality and year-round enjoyment. Designed for growing families and effortless entertaining, the main floor features a bright open concept layout with spacious living and dining areas flowing seamlessly to a large back deck, the perfect setting for summer gatherings and quiet evenings outdoors. The beautifully updated kitchen offers an abundance of cabinetry, pantry, granite countertops with backsplash, a dining area, and overlooks the warm and inviting family room highlighted by a striking brick feature wall with electric fireplace. Crown moulding, pot lights and thoughtful finishes throughout create a polished yet welcoming atmosphere. A versatile office/den with closet, convenient mudroom, and 2 piece bath complete the main level. Upstairs the oversized primary bedroom, laminate flooring, jacuzzi tub, and separate shower. Three additional generously sized bedrooms, and a 4 piece bath with laundry for functionality use. The fully finished lower level extends the living space with a games rm. complete with pool table, bar area, cozy natural gas fireplace, walkout to private backyard, 3 piece bath, exercise rm and ample storage and cold rm. Extensively maintained with re-glazed windows, steel roof, and A/C 2013, this home offers peace of mind and low-maintenance ownership for years to come. A rear entrance to the property provides added convenience for parking a boat, trailer, or motorhome. Flexible closing available. (id:54827)
Royal LePage Frank Real Estate
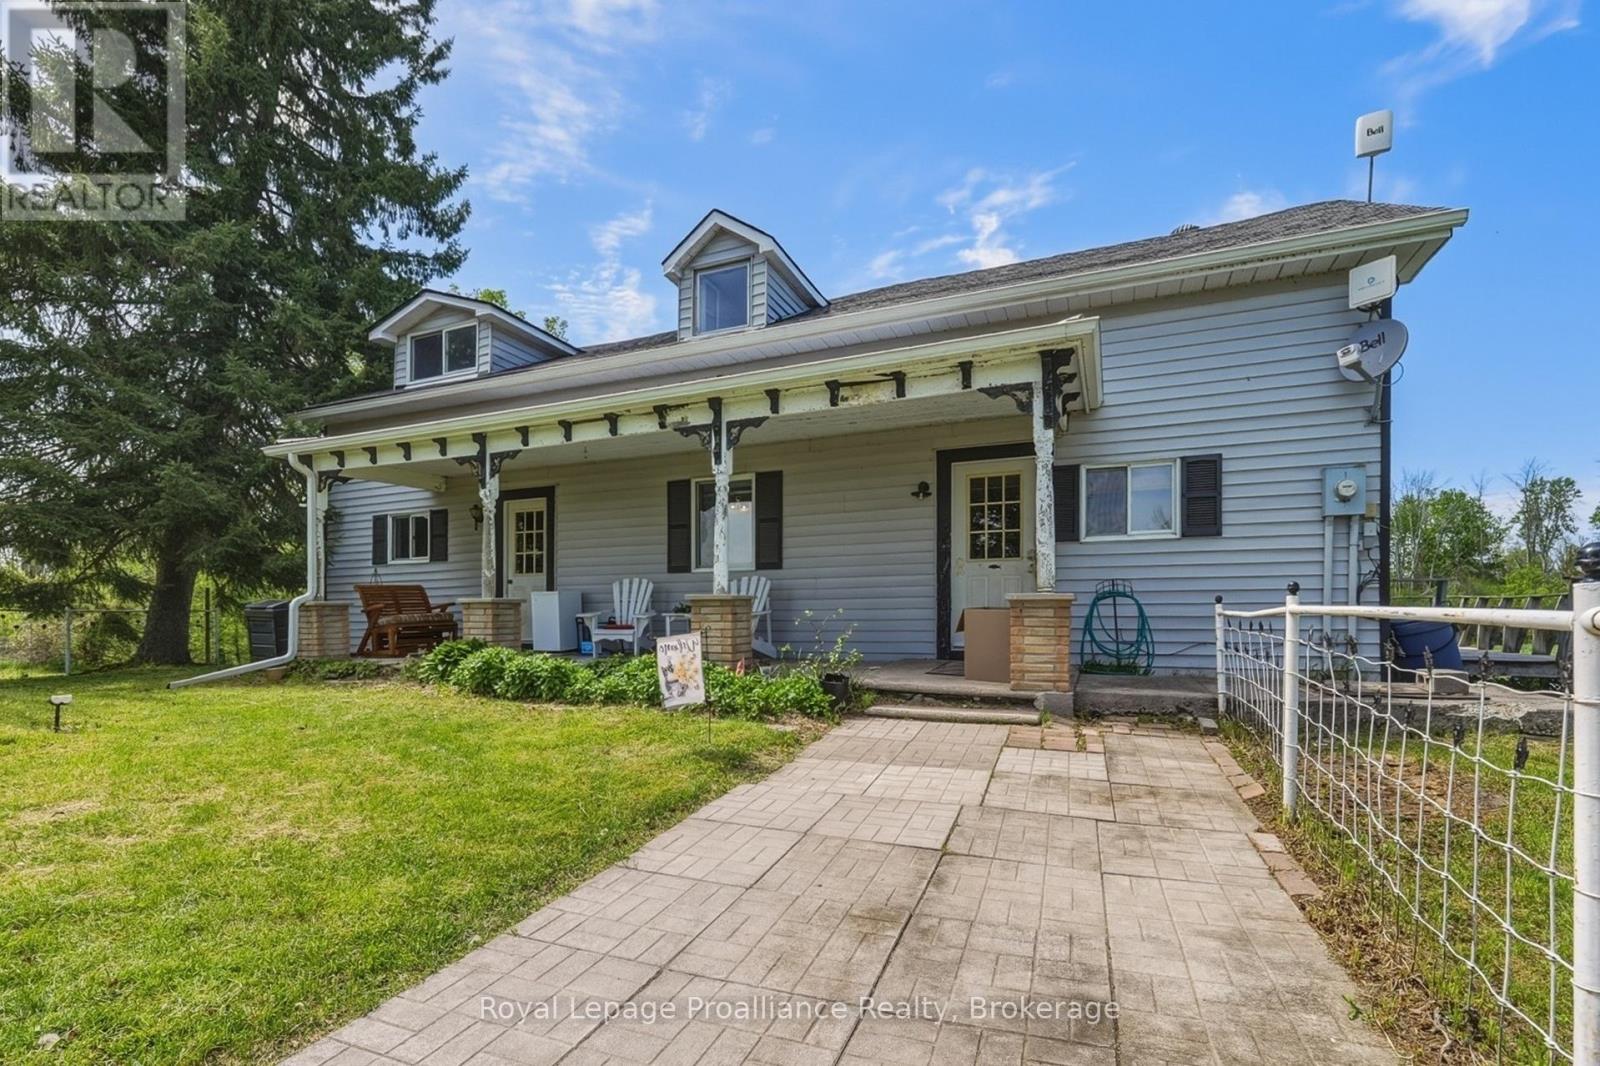
842 Frankford Road
Quinte West, Ontario
Opportunity Knocks for DIYers, Developers, and Hobbyists! Steeped in history and brimming with potential,this100+ year-old farmhouse sits on a gorgeous 1.7-acre parcel of land, with a a duck pond in the front yard and a large barn for storage.Whether you're looking to restore a classic century home to its former glory, create a homestead, or invest in a property with great bones,this one offers the perfect canvas for your country living dreams. The home features 2 bedrooms on the second floor and one on the main(also a handy office) plus 2 full bathrooms. The original character of this home is just waiting to be uncovered. A large living room, dining room and eat-in kitchen offer great space to get started in. There's a main floor laundry just off of the kitchen.Skip the headache and expense of major unknowns:a brand-new septic system was professionally installed in 2025. Enjoy the peace, quiet, and privacy of rural living without sacrificing convenience.You're located a mere 10minutes from Belleville, keeping shopping, dining, schools, and the hospital within easy reach. This large property offers plenty of room for massive gardens, a detached workshop, hobby farming, or even your future dream home.Bring your vision, your toolkit, and your passion for restoration.Rural properties this close to town rarely come up at this price point. (id:54827)
Royal LePage Proalliance Realty
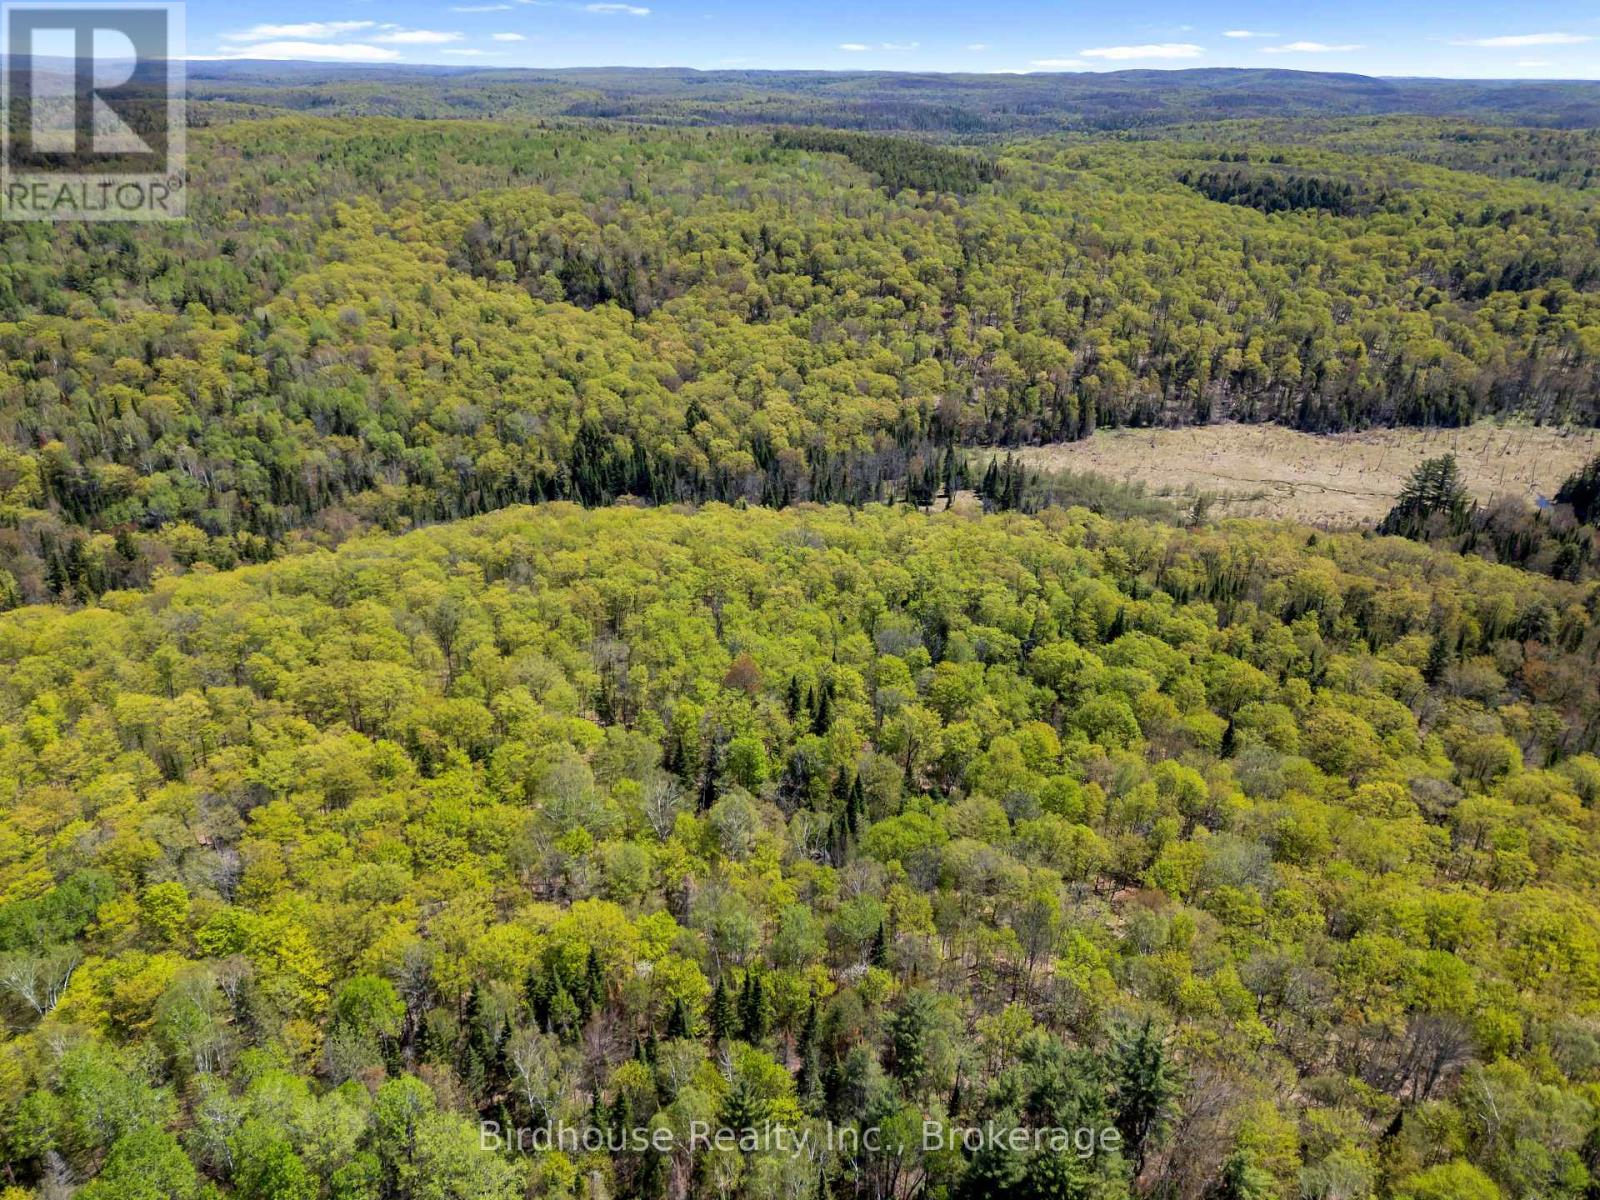
Pt Lt 26 Con 17 Cardiff Hwy #648 (Loop) Road
Highlands East, Ontario
Escape to nature with this stunning 74-acre property. Featuring a beautiful mix of mature trees and forested acreage, this private retreat offers endless possibilities for recreation, hunting, hiking, or simply enjoying the outdoors. A natural marsh adds to the property's charm, attracting wildlife and creating a peaceful setting. Whether you're looking for a secluded escape or a recreational property, this unique parcel delivers tranquility, privacy, and the true essence of the Canadian outdoors. (id:54827)
Birdhouse Realty Inc.
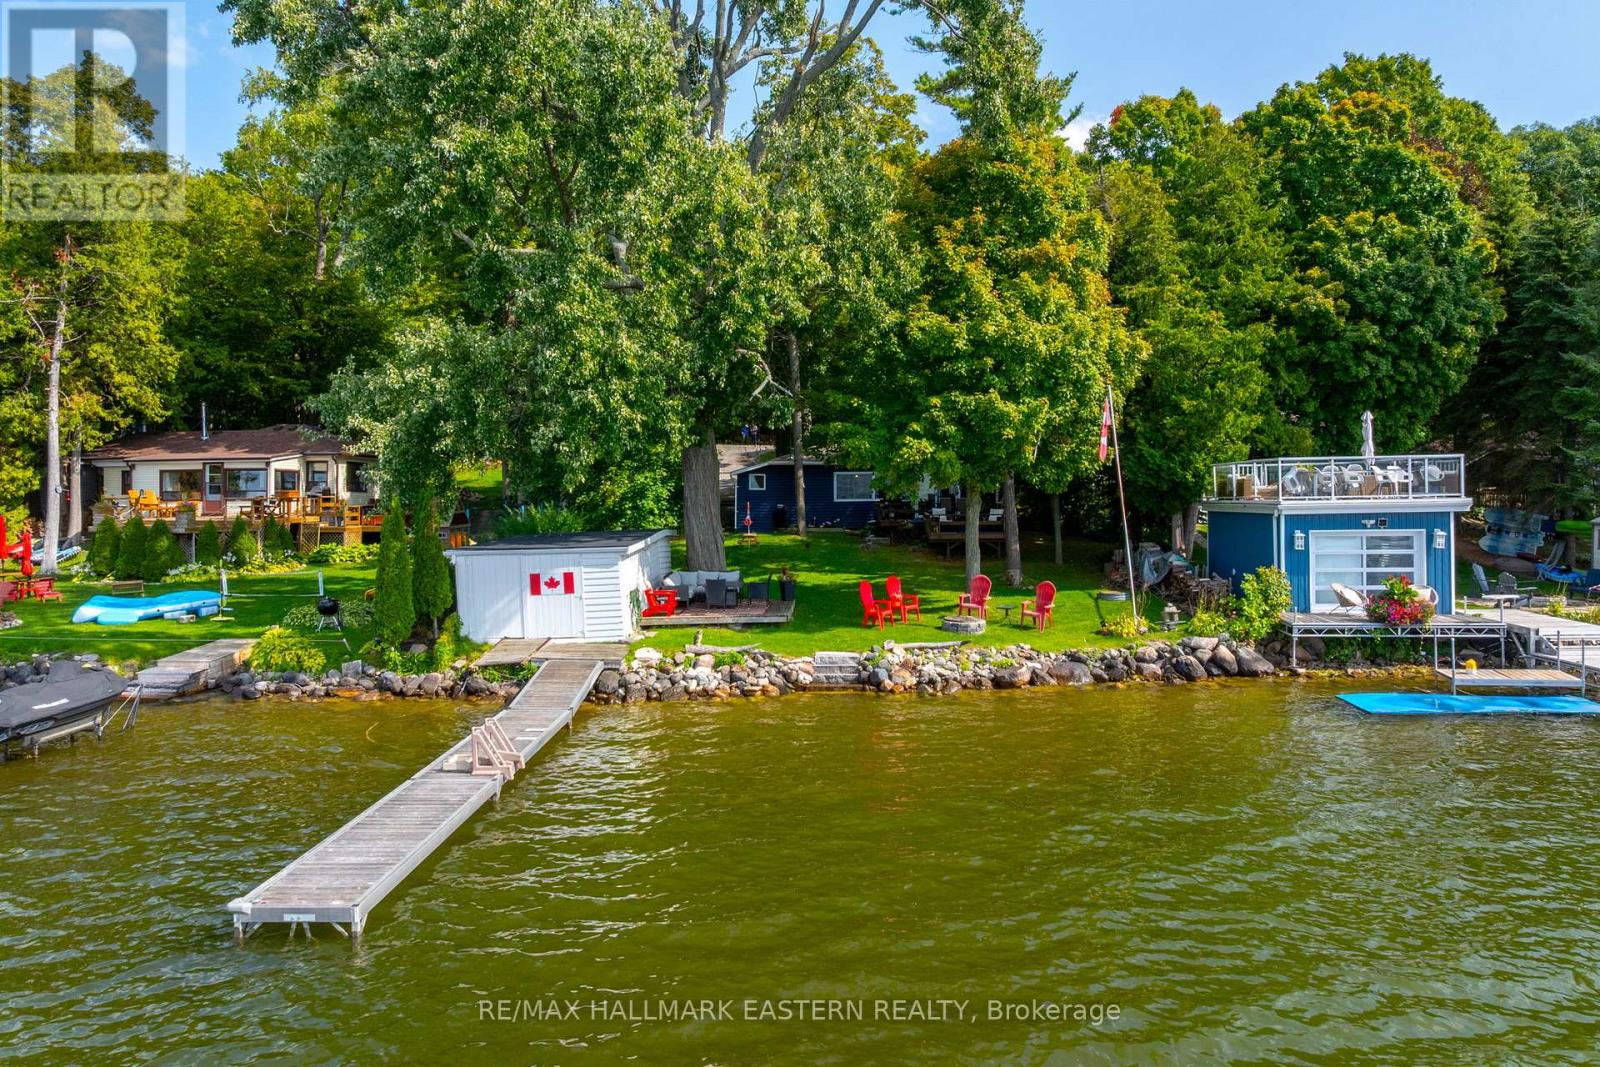
134 - 362 7th Line Road
Alnwick/haldimand, Ontario
This charming three-season, 3 bedroom waterfront cottage on the south shore of Rice Lake is neat, clean, and completely turn-key, ready for you to start enjoying cottage life right away. The bright and inviting interior offers a warm cottage feel with comfortable living spaces, plenty of natural light, and room for family and guests to gather and unwind after a day on the lake. Nestled on a level lot with 65' of swimmable shoreline, it's the perfect setting for relaxing weekends, family gatherings, and endless days on the water. Step outside to the spacious two-tiered deck where you can enjoy your morning coffee overlooking the lake, host summer BBQs, or take in the beautiful sunsets. The large yard provides ample space for outdoor games, entertaining, and evenings spent around the firepit under the stars. Whether you enjoy boating, fishing, swimming, water sports, or simply escaping the city for peace and quiet, this cottage offers the ideal waterfront lifestyle. Well-maintained, move-in ready, and full of cottage charm, it's the perfect place to start making lasting memories. (id:54827)
RE/MAX Hallmark Eastern Realty
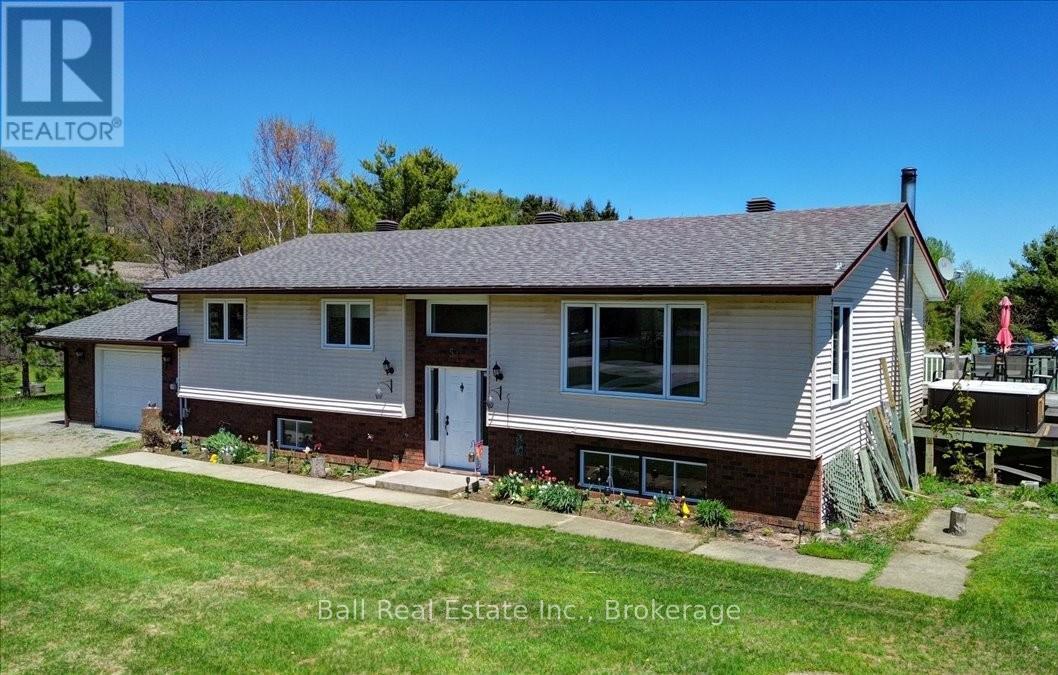
51 Golfview Drive
Bancroft, Ontario
The perfect place to raise a family - fantastic location! This spacious five bedroom, three bathroom home set on a beautiful level 1.4 acre lot just steps from the golf course and less than five minutes from all Bancroft amenities. This property offers the perfect balance of convenience and privacy, with town services available while still enjoying a peaceful country setting surrounded by mature trees, multiple outbuildings, and an impressive backyard featuring a fantastic fire pit area ideal for relaxing or entertaining. The main floor showcases a stunning custom kitchen completed in 2012 with top-of-the-line finishes, granite countertops, and a large island that provides additional seating and prep space. Garden doors off the kitchen lead directly to the back deck, creating a seamless indoor and outdoor space. The open concept design connects the kitchen, dining, and living areas, filling the home with natural light and creating an inviting atmosphere for family gatherings and guests. The primary bedroom includes a private ensuite, while two additional bedrooms and a full main bathroom complete the upper level. The fully finished lower level adds even more living space with a huge rec room centered around a cozy wood stove, two additional bedrooms, a three-piece bathroom with laundry, and plenty of storage throughout. A convenient walk-up from the basement to the attached garage adds extra functionality for busy families. Additional highlights include, in-floor heating in all bathrooms, many updated windows installed in 2020, shingles replaced in 2019, generator hookup, septic pumped in 2026, central vac in the garage, garbage and recycling pickup, and high-speed internet. This exceptional property offers comfort, space, privacy, and a fantastic location for families, retirees, or anyone looking to enjoy the best of Bancroft living in a home with room to grow and enjoy the outdoors year-round. (id:54827)
Ball Real Estate Inc.
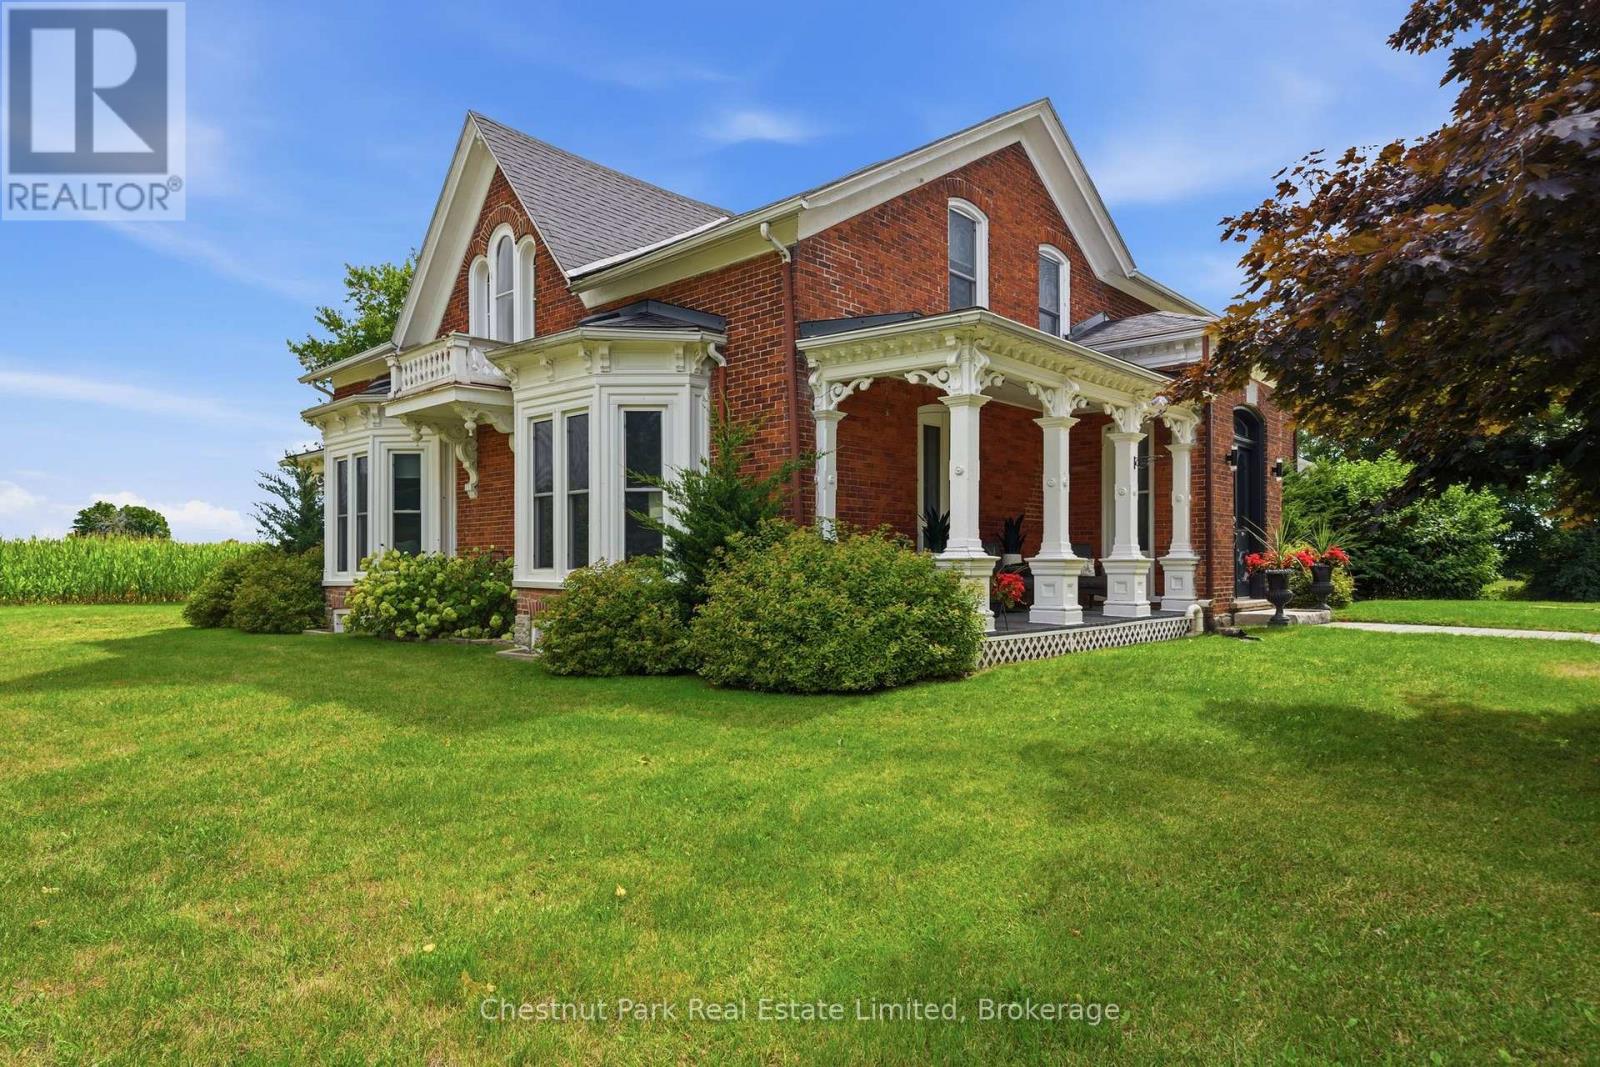
14819 Loyalist Parkway
Prince Edward County, Ontario
Presenting Wilbeth Cottage, circa 1870 - an outstanding Victorian estate, situated at the edge of Bloomfield in the heart of Prince Edward County. Set back from the road on 1.6 acres and surrounded by lush farmland, this stately brick residence offers a remarkable sense of privacy & tranquility, framed by pastoral views in every direction. Thoughtfully updated throughout and spanning more than 4,300 sq. ft across two levels, the home preserves its impressive architectural details while tastefully incorporating modern amenities. As you approach the home, you are greeted by classic double doors that open into the grand foyer with original tin ceilings, creating a warm & welcoming arrival. The main level flows effortlessly from room to room, including a library, formal living room, and two dining rooms, providing both sophistication & versatility for everyday living and entertaining. At the center of the home lies an exquisite custom kitchen, featuring premium Miele appliances, stone countertops, a substantial island, ample storage, and a walk-in pantry. Completing the main floor is a large family room with cathedral ceilings, a gas fireplace and sweeping views of the backyard. Upstairs, you will find three well-sized bedrooms, a spa-inspired bathroom, and an office space enclosed by double glass doors & featuring an arched stained-glass door leading to a small balcony. The spacious primary wing includes a 4 pc. ensuite, two walk-in closets and a den - a serene retreat within the home. Seamless indoor-outdoor living is enhanced by the covered porches and expansive decking, ideal for entertaining or quiet evenings enjoying the peaceful surroundings. A large barn adds valuable storage and presents exciting potential for restoration as a studio, workshop, or creative space. This beautifully maintained residence offers a rare opportunity to own a property of distinction, where timeless historic craftsmanship & modern luxury come together in an idyllic rural setting. (id:54827)
Chestnut Park Real Estate Limited
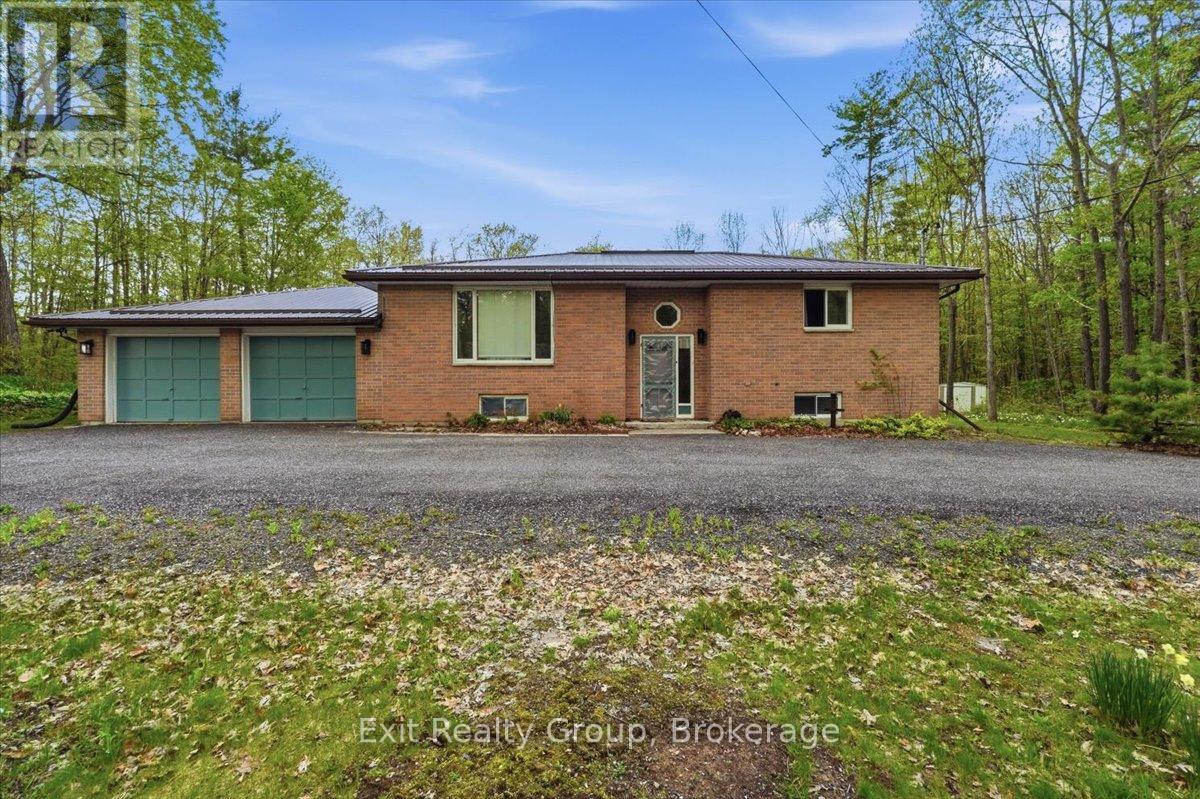
139 Marble Point Road
Marmora And Lake, Ontario
This is an impeccably cared-for 3-bed, 2-bath raised bungalow with a double-car garage, set on a spacious country lot offering privacy and peaceful surroundings. The open-concept main floor is filled with natural light and features a generous living and dining space with a large picture window and walk-out access to the expansive back deck. It's the perfect spot for entertaining, relaxing, or enjoying quiet mornings outdoors. Outside, enjoy the serenity of the oversized lot complete with mature trees, a wrap-around U-shaped driveway, and a spacious backyard perfect for entertaining, gardening, or simply unwinding in nature. This charming country property offers the perfect blend of comfort, space, and convenience just minutes from local amenities. (id:54827)
Exit Realty Group
53 Coon Lake Road
North Kawartha, Ontario
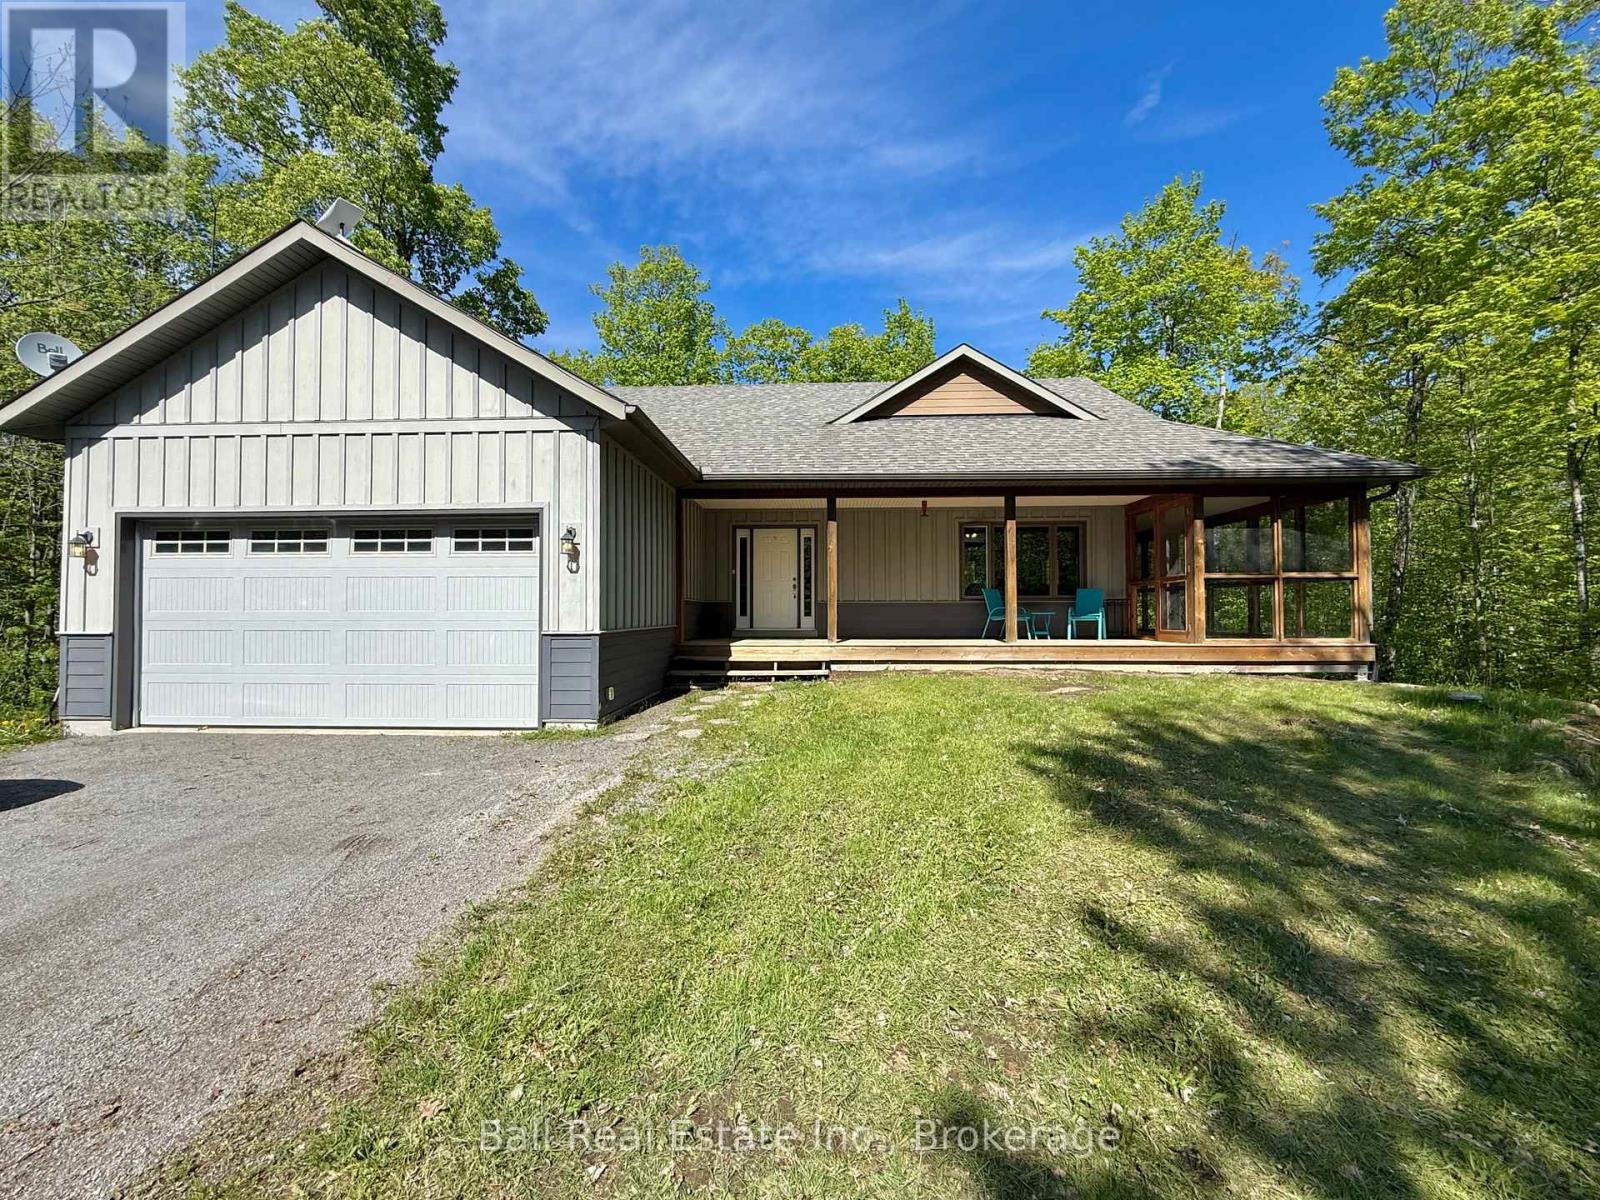
Custom bungalow tucked in the woods on 22 acres of privacy, just 15 minutes to Lakefield! Picturesque forested driveway set off a serviced municipal road, leads to this charming bungalow with attached double garage, quality-built in 2014. Welcoming covered front porch, beautiful screened-in room overlooking peaceful forest views and full walkout basement surrounded by complete natural privacy. Bright open concept kitchen, dining and living room with a lovely forested backdrop, 2+1 bedrooms plus office/gym, 2 full bathrooms and full walk-out basement that opens to 22 acres of privacy. Just 15 minutes to Lakefield, 25 minutes to Peterborough, and 2 minutes to scenic Burleigh Falls and the renowned Trent-Severn Waterway (id:54827)
Ball Real Estate Inc.
307 Tracey Road
Tyendinaga, Ontario
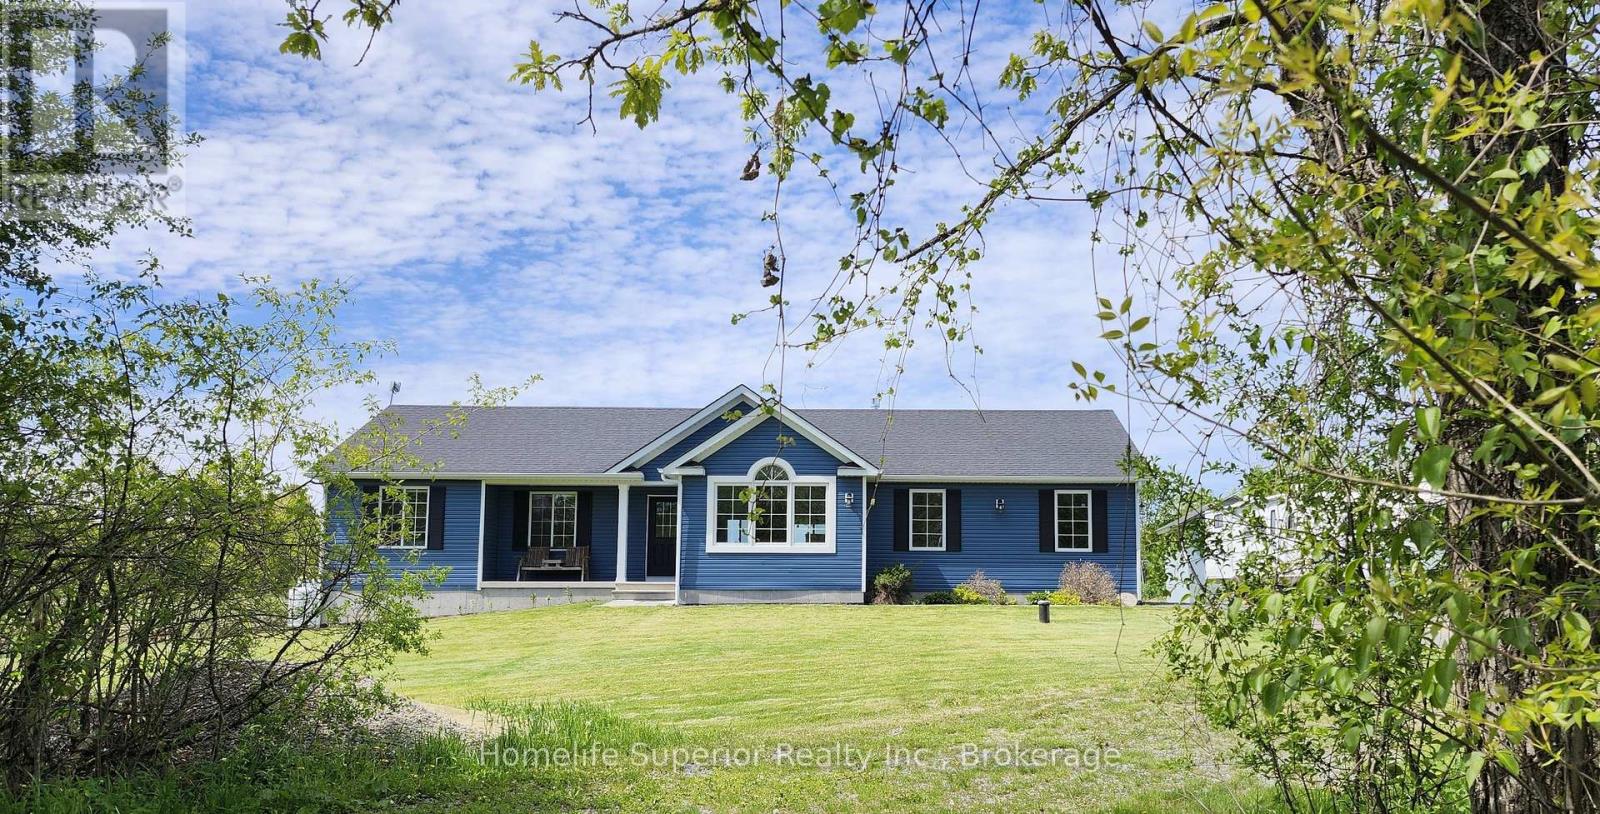
Located on a quiet dead end road, just outside the Hamlet of Roslin sits this charming 8yr old home, that is ready to provide for all your needs & wants. The main floor is move in ready, with everything you need. The open concept kitchen, dining & living area is bright & spacious & features a three sided fireplace as the focal point. The main floor laundry is conveniently located just off the kitchen & has direct access to the 2 car garage. 3 bedrooms & 2 bathrooms complete this space. Extra wide doorways & a walk-in shower make this level of the house easier to navigate for anyone with accessibility needs. Just outside the patio door, off the kitchen/dining area, is an 8X12 deck, perfect for grilling or relaxing & enjoying the wildlife & neighbours horses, attracted by the apple tree at the edge of the yard. The 1.4 acre lot has plenty of room for outdoor activities. The lower level is ready to accommodate your wants! There are 2 bedrooms awaiting finishing touches, a roughed in bathroom, a large open area, a flex space & lots of storage. This space can work for so many purposes, a kids zone, in-law suite, home gym & even the possibility of a separate apartment for extra income. Just down the road you can swim or go fishing at the Dam at Chisolm Lumber. Come see for yourself how this could be the perfect fit for you & your loved ones! (id:54827)
Homelife Superior Realty Inc.
2021 County 3 Road
Prince Edward County, Ontario
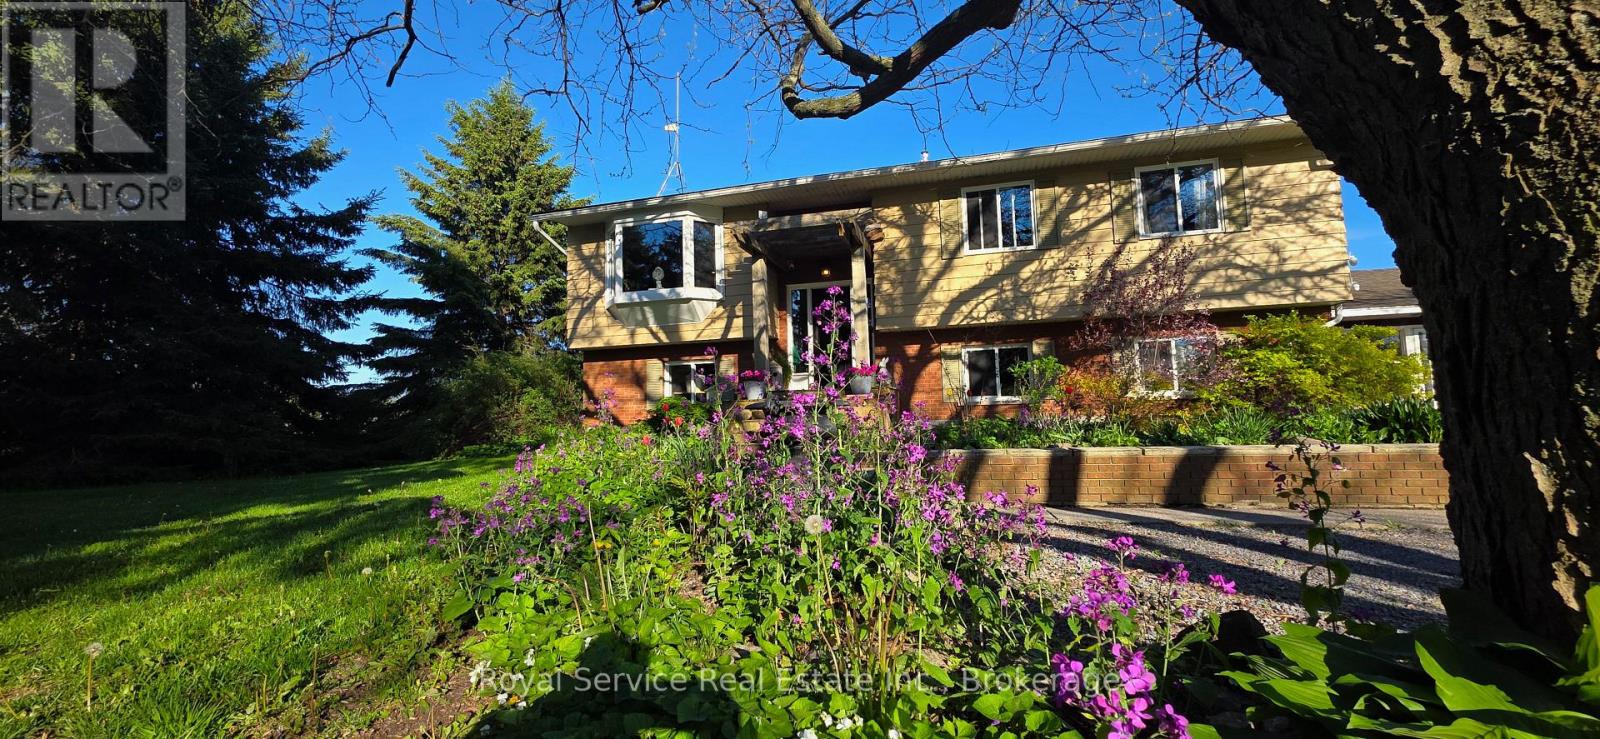
Charming Country Bungalow on 2 Acres - Where Life Gets a Little Sweeter (Literally )Looking for space to breathe, grow, and maybe finally become the kind of person who owns a chicken coop? Nestled on a picturesque 2-acre lot, this warm and inviting family bungalow offers the perfect blend of comfort, charm,and just the right amount of "I could totally start a hobby farm" energy. Step inside to a beautifully renovated kitchen that's bright and cheerful. Natural light pours in, making every corner feel like a good mood. Outside, things get even better, mature apple trees (yes, actual apples-pie season just leveled up)Chicken coop for fresh eggs and great conversation starters. Small barn with endless potential. Work shop with loft - ideal for projects, storage, or your future creative empire. This is a home where kids can run and adults can unwind. Peaceful, wholesome, practical. (id:54827)
Royal Service Real Estate Inc.
795 Munson Crescent
Cobourg, Ontario
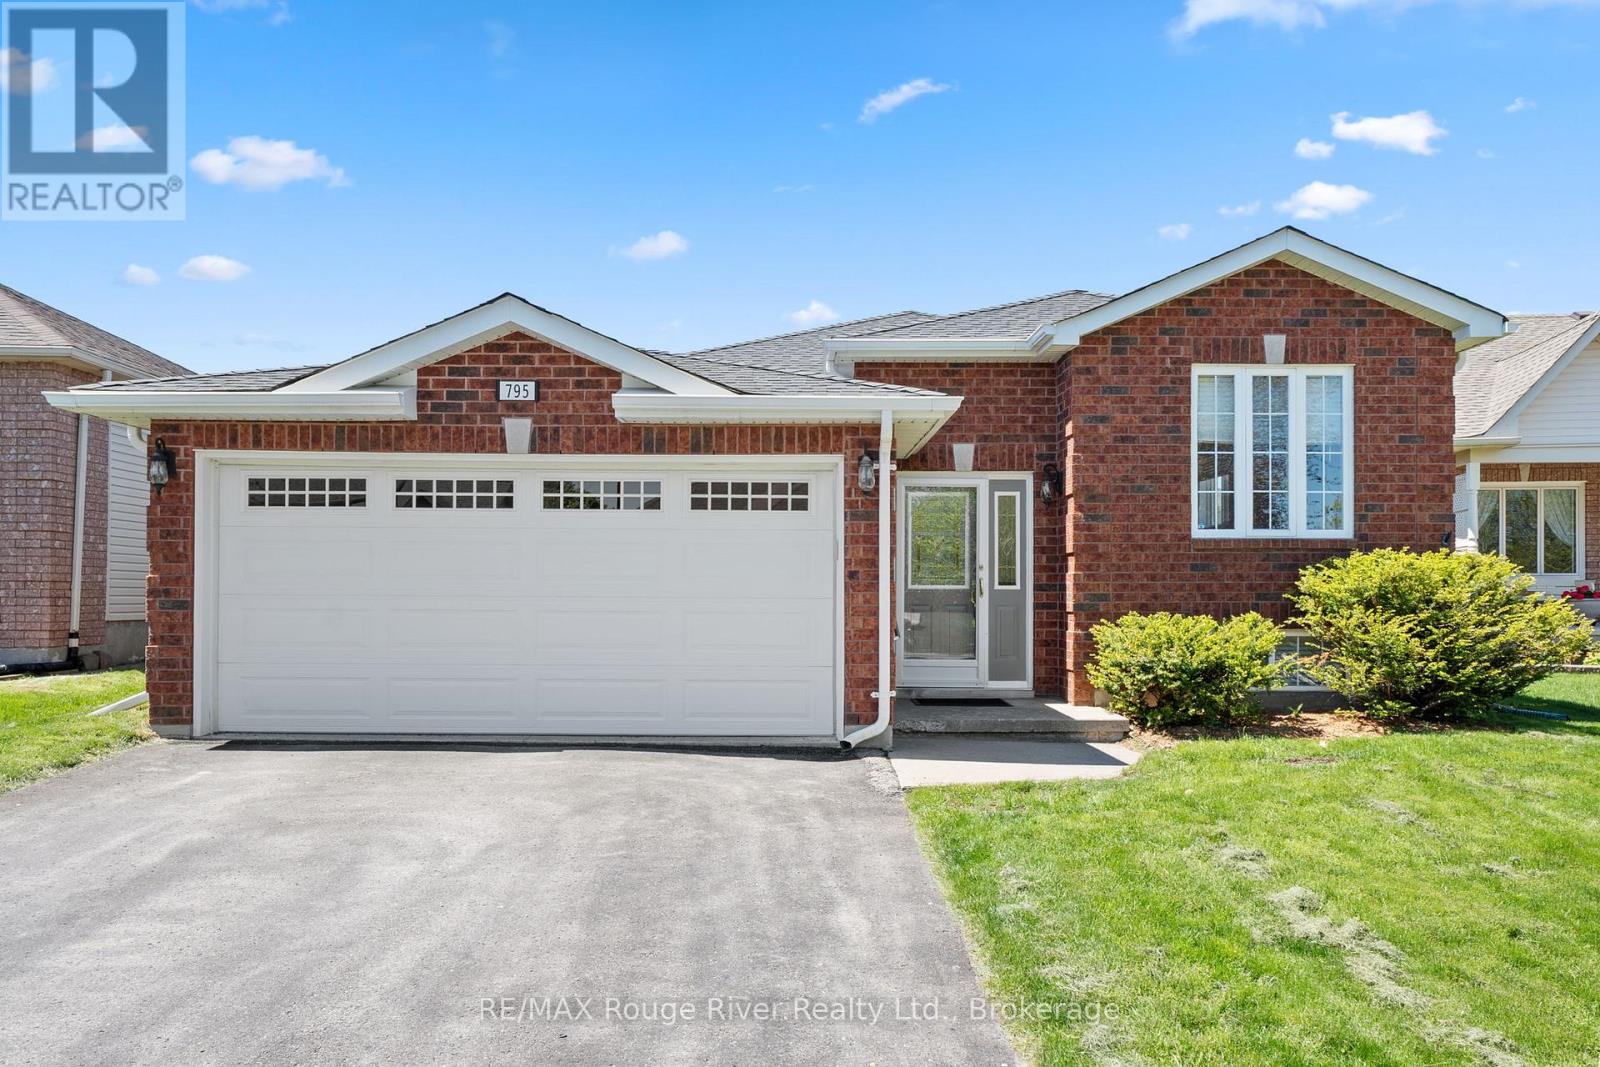
Nestled in the highly desirable west end, this beautifully maintained 3+1 bedroom bungalow offers spacious, versatile living with 3 full bathrooms , ideal for families, multi-generational living, or those who love to entertain. Step inside to bright and welcoming living and dining areas, thoughtfully designed for both everyday comfort and effortless hosting. The spacious eat-in kitchen features abundant cabinetry, plenty of workspace, and a convenient walkout to the deck, creating seamless indoor-outdoor living. The cheerful primary bedroom retreat includes a private 3-piece en suite, while two additional generously sized bedrooms and a full bathroom complete the main level. The finished lower level provides exceptional additional living space, featuring a large rec room, fourth bedroom, 3-piece bathroom, and dedicated laundry area , perfect for extended family, overnight guests, a home office, or recreation space. Outside, enjoy the private backyard oasis complete with a large deck and direct gated access to the rear walking trail , an ideal setting for peaceful evening strolls and outdoor enjoyment. This move-in ready home has been lovingly cared for and is truly a pleasure to view . (id:54827)
RE/MAX Rouge River Realty Ltd.
