
134 - 362 7th Line Road Alnwick/haldimand, Ontario K0K 2X0

$549,000
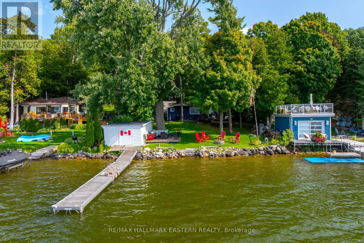
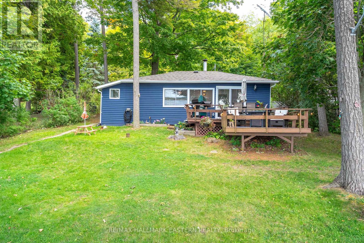
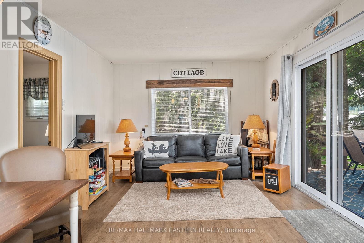
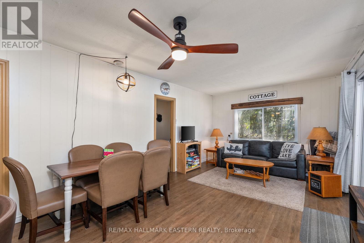
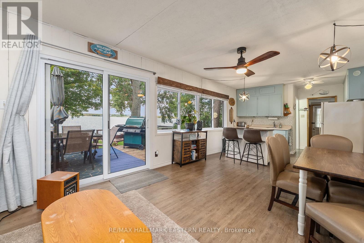
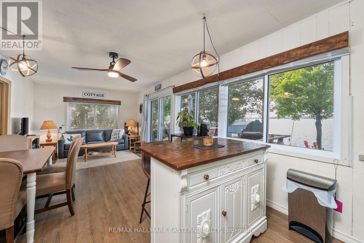
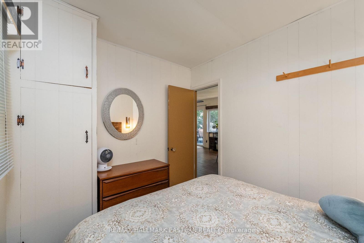
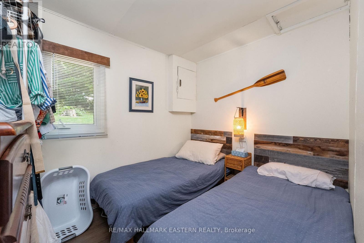
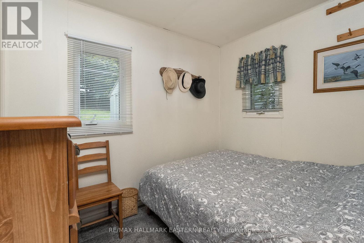
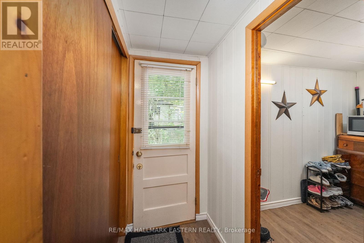
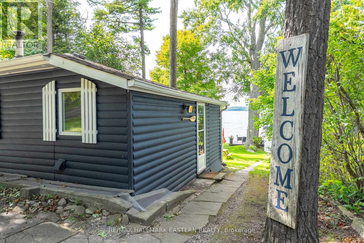
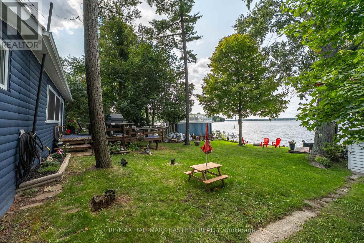
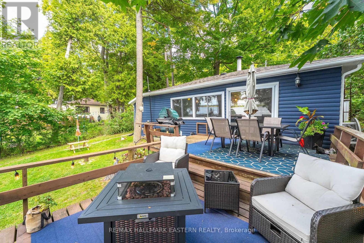
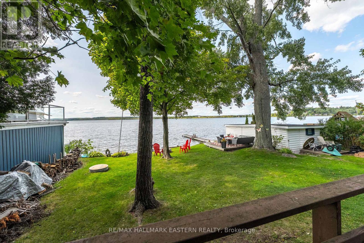
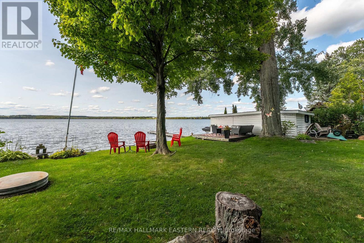
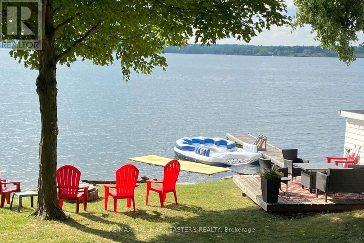
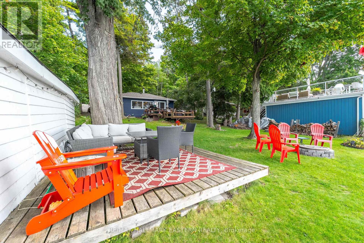
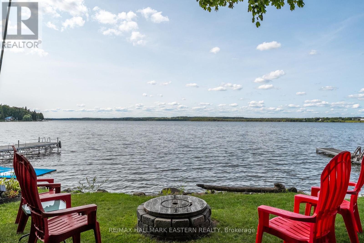
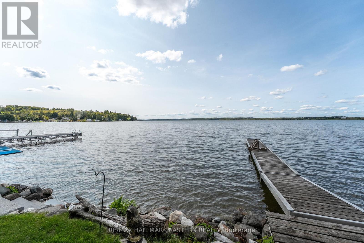
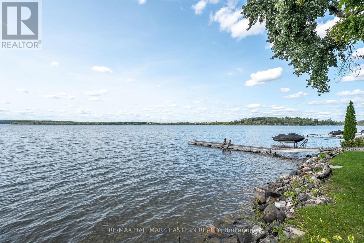
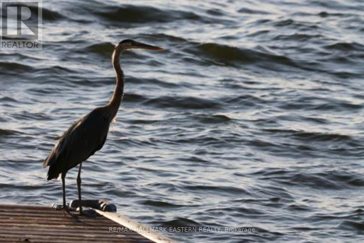
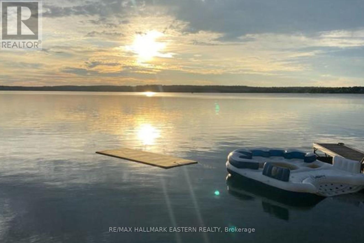
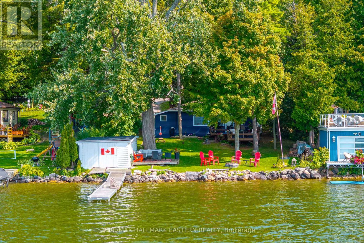
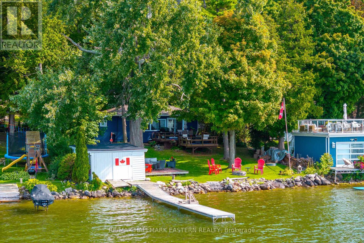
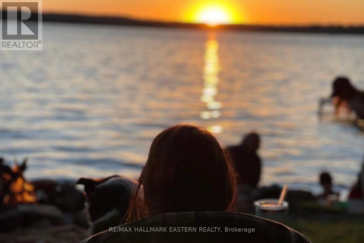
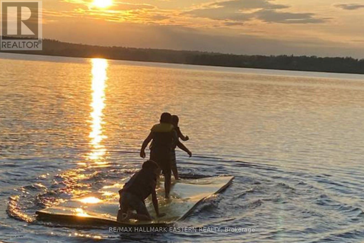
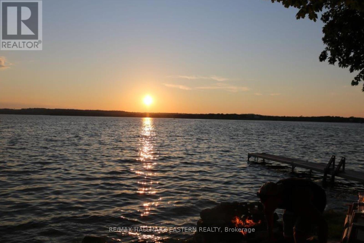
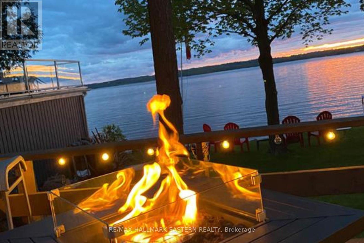
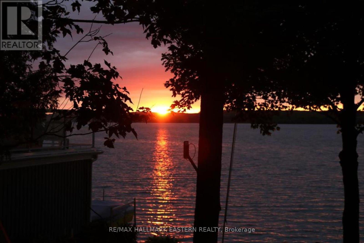
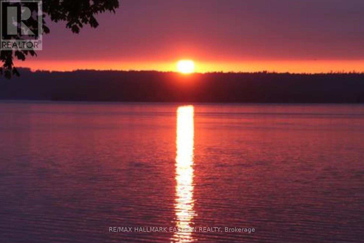
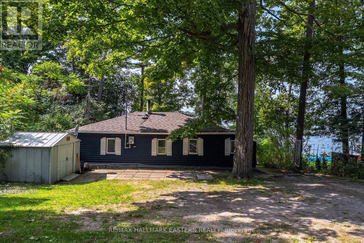
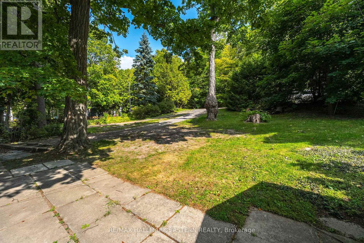
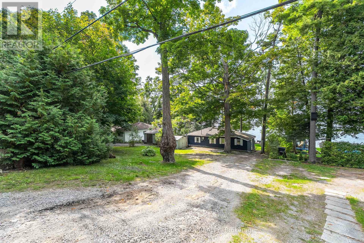
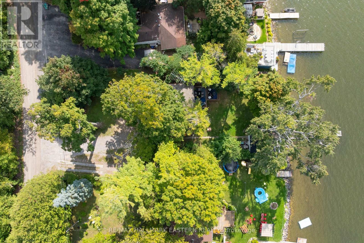
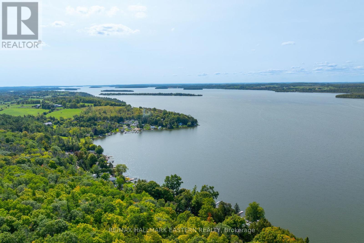
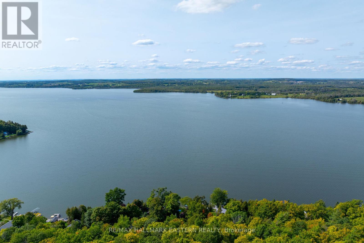
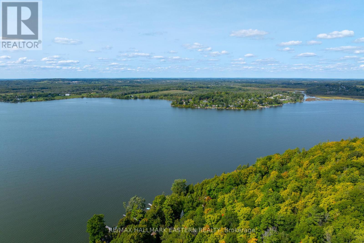
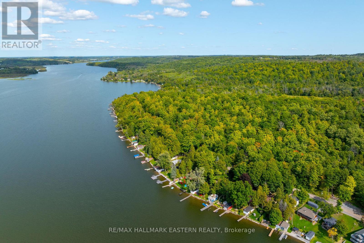
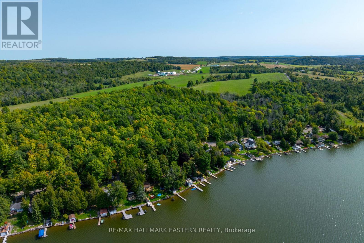
This charming three-season, 3 bedroom waterfront cottage on the south shore of Rice Lake is neat, clean, and completely turn-key, ready for you to start enjoying cottage life right away. The bright and inviting interior offers a warm cottage feel with comfortable living spaces, plenty of natural light, and room for family and guests to gather and unwind after a day on the lake. Nestled on a level lot with 65' of swimmable shoreline, it's the perfect setting for relaxing weekends, family gatherings, and endless days on the water. Step outside to the spacious two-tiered deck where you can enjoy your morning coffee overlooking the lake, host summer BBQs, or take in the beautiful sunsets. The large yard provides ample space for outdoor games, entertaining, and evenings spent around the firepit under the stars. Whether you enjoy boating, fishing, swimming, water sports, or simply escaping the city for peace and quiet, this cottage offers the ideal waterfront lifestyle. Well-maintained, move-in ready, and full of cottage charm, it's the perfect place to start making lasting memories. (id:54827)
Property Details
| MLS® Number | X13175172 |
| Property Type | Single Family |
| Community Name | Rural Alnwick/Haldimand |
| Easement | Unknown |
| Parking Space Total | 4 |
| Structure | Boathouse, Dock |
| View Type | Direct Water View |
| Water Front Type | Waterfront On Lake |
Building
| Bathroom Total | 1 |
| Bedrooms Above Ground | 3 |
| Bedrooms Total | 3 |
| Age | 51 To 99 Years |
| Appliances | Stove, Refrigerator |
| Architectural Style | Bungalow |
| Basement Type | None |
| Construction Style Attachment | Detached |
| Cooling Type | None |
| Exterior Finish | Wood |
| Fire Protection | Smoke Detectors |
| Foundation Type | Wood/piers |
| Heating Fuel | Electric |
| Heating Type | Baseboard Heaters |
| Stories Total | 1 |
| Size Interior | 0 - 699 Ft2 |
| Type | House |
| Utility Water | Dug Well |
Parking
| No Garage |
Land
| Access Type | Private Docking |
| Acreage | No |
| Sewer | Holding Tank |
| Size Depth | 171 Ft |
| Size Frontage | 65 Ft |
| Size Irregular | 65 X 171 Ft |
| Size Total Text | 65 X 171 Ft |
| Zoning Description | Sr |
Rooms
| Level | Type | Length | Width | Dimensions |
|---|---|---|---|---|
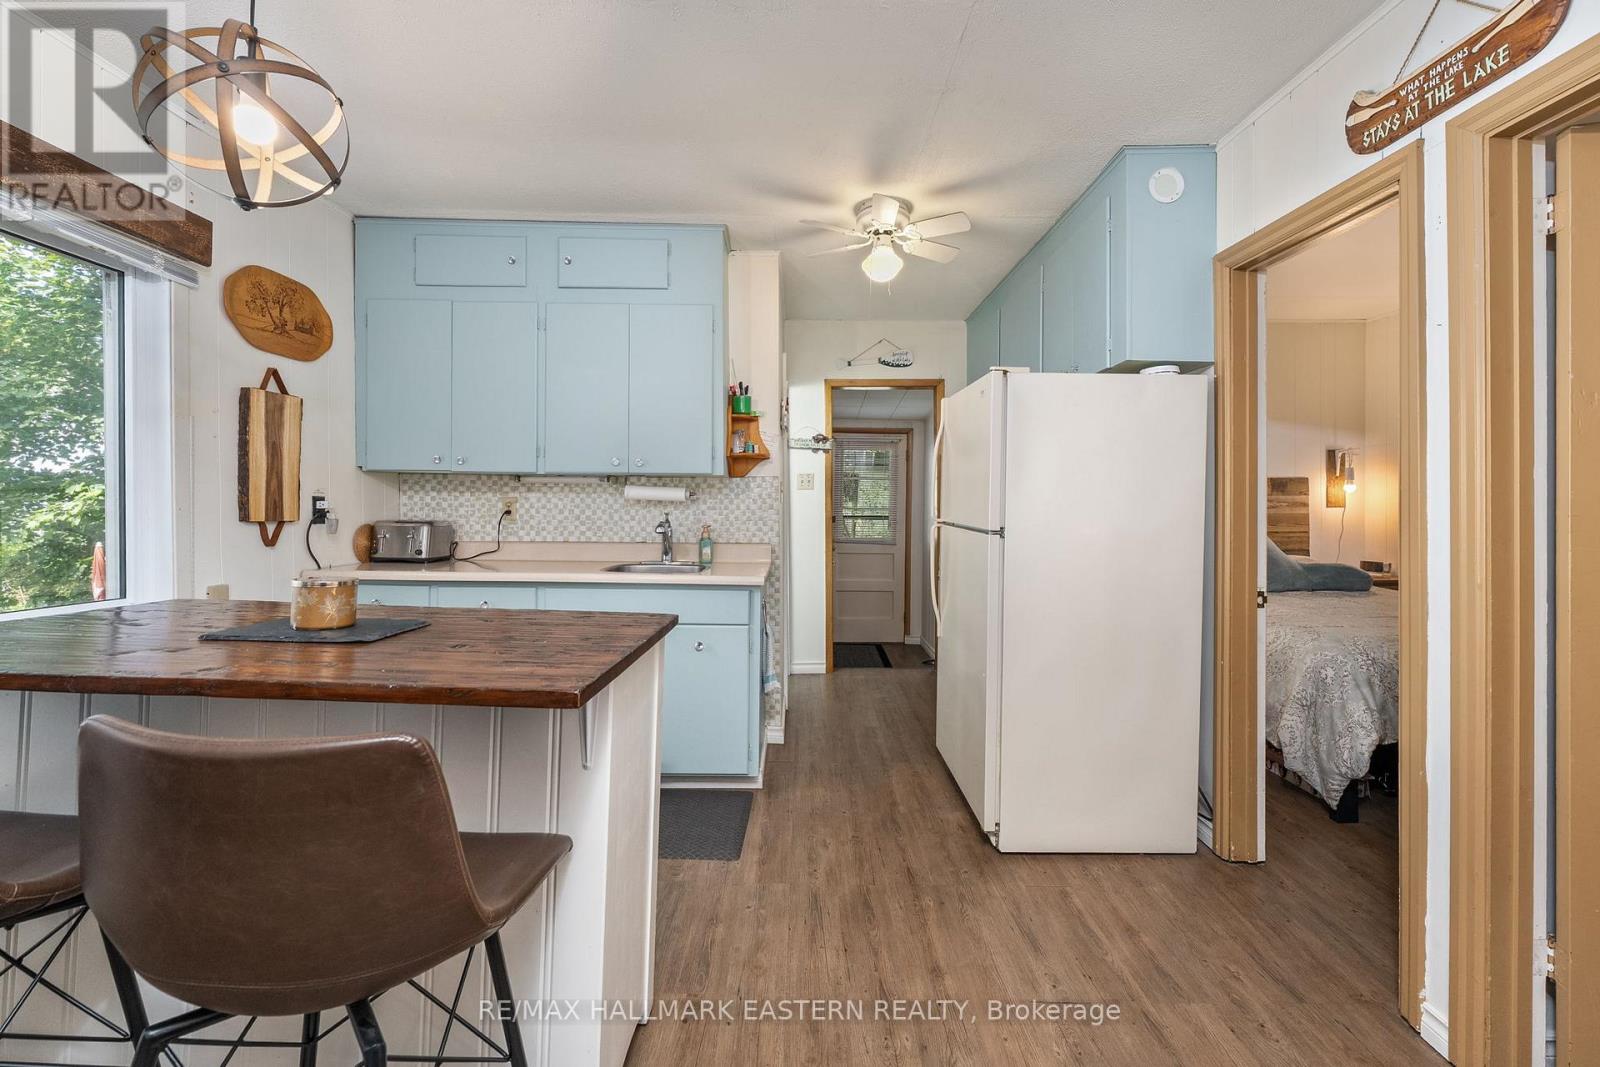
| Main Level | Kitchen | 3.49 m | 3.05 m | 3.49 m x 3.05 m |
| Main Level | Dining Room | 3.49 m | 3.02 m | 3.49 m x 3.02 m |
| Main Level | Living Room | 3.48 m | 3.02 m | 3.48 m x 3.02 m |
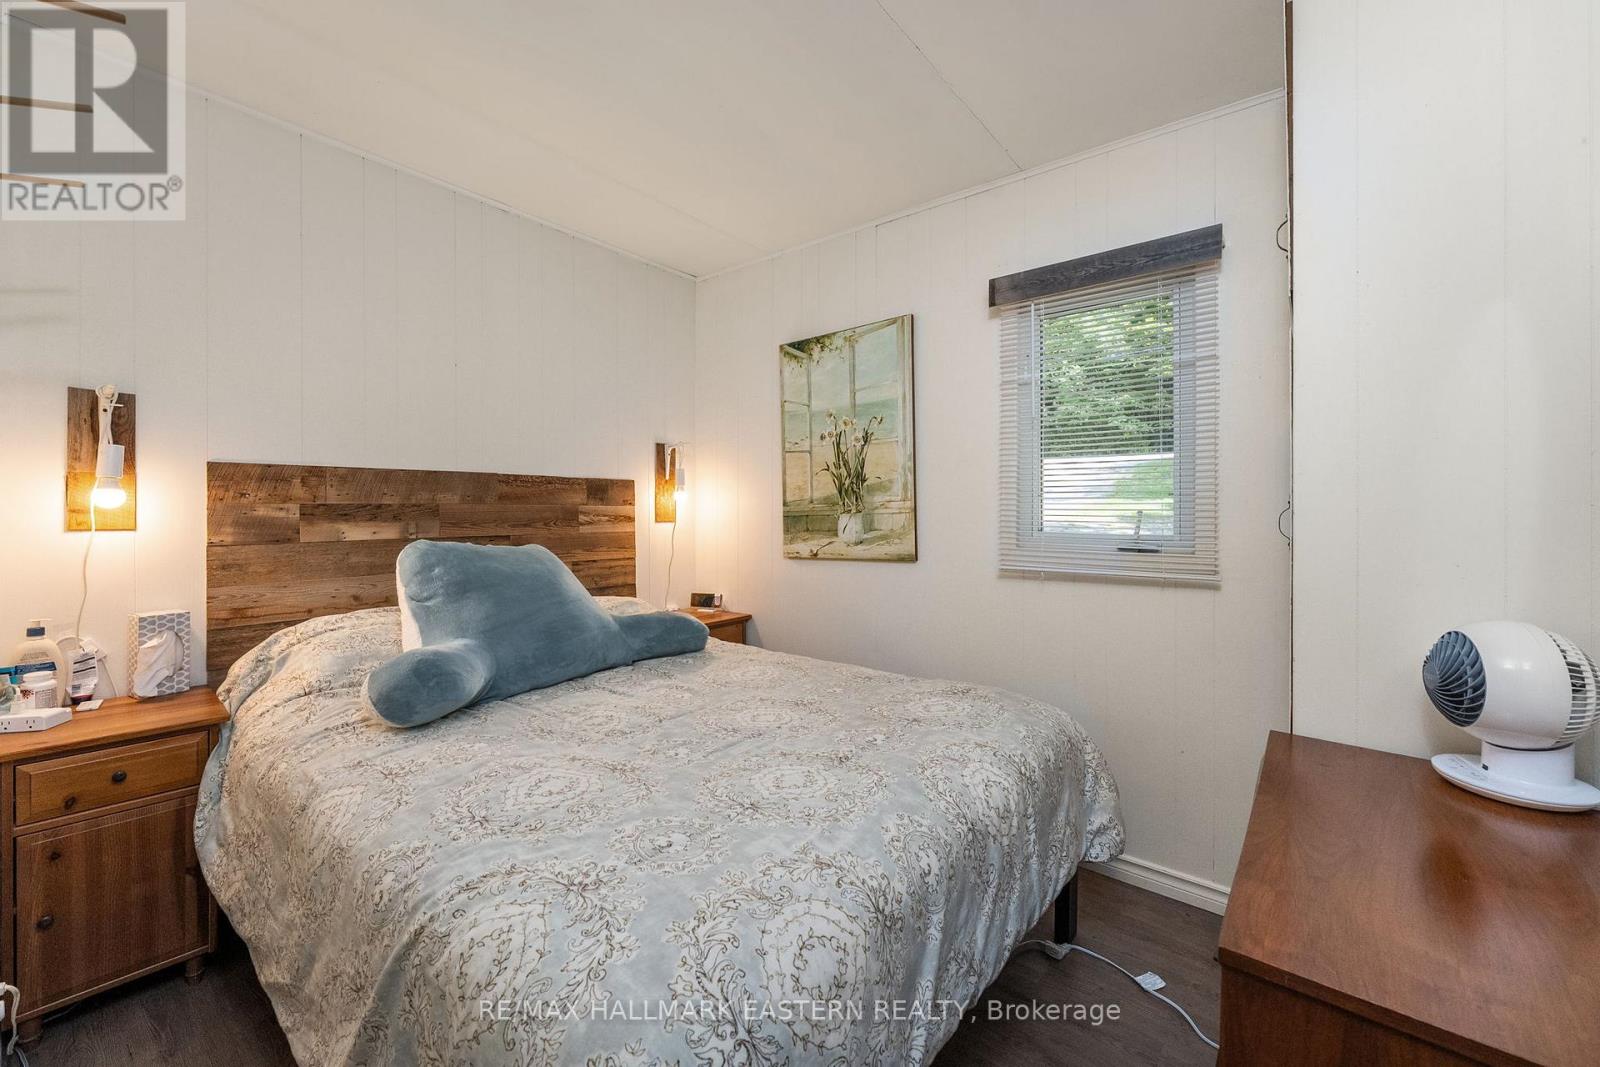
| Main Level | Primary Bedroom | 3.05 m | 2.42 m | 3.05 m x 2.42 m |
| Main Level | Bedroom 2 | 2.92 m | 2.42 m | 2.92 m x 2.42 m |
| Main Level | Bedroom 3 | 2.93 m | 2.42 m | 2.93 m x 2.42 m |
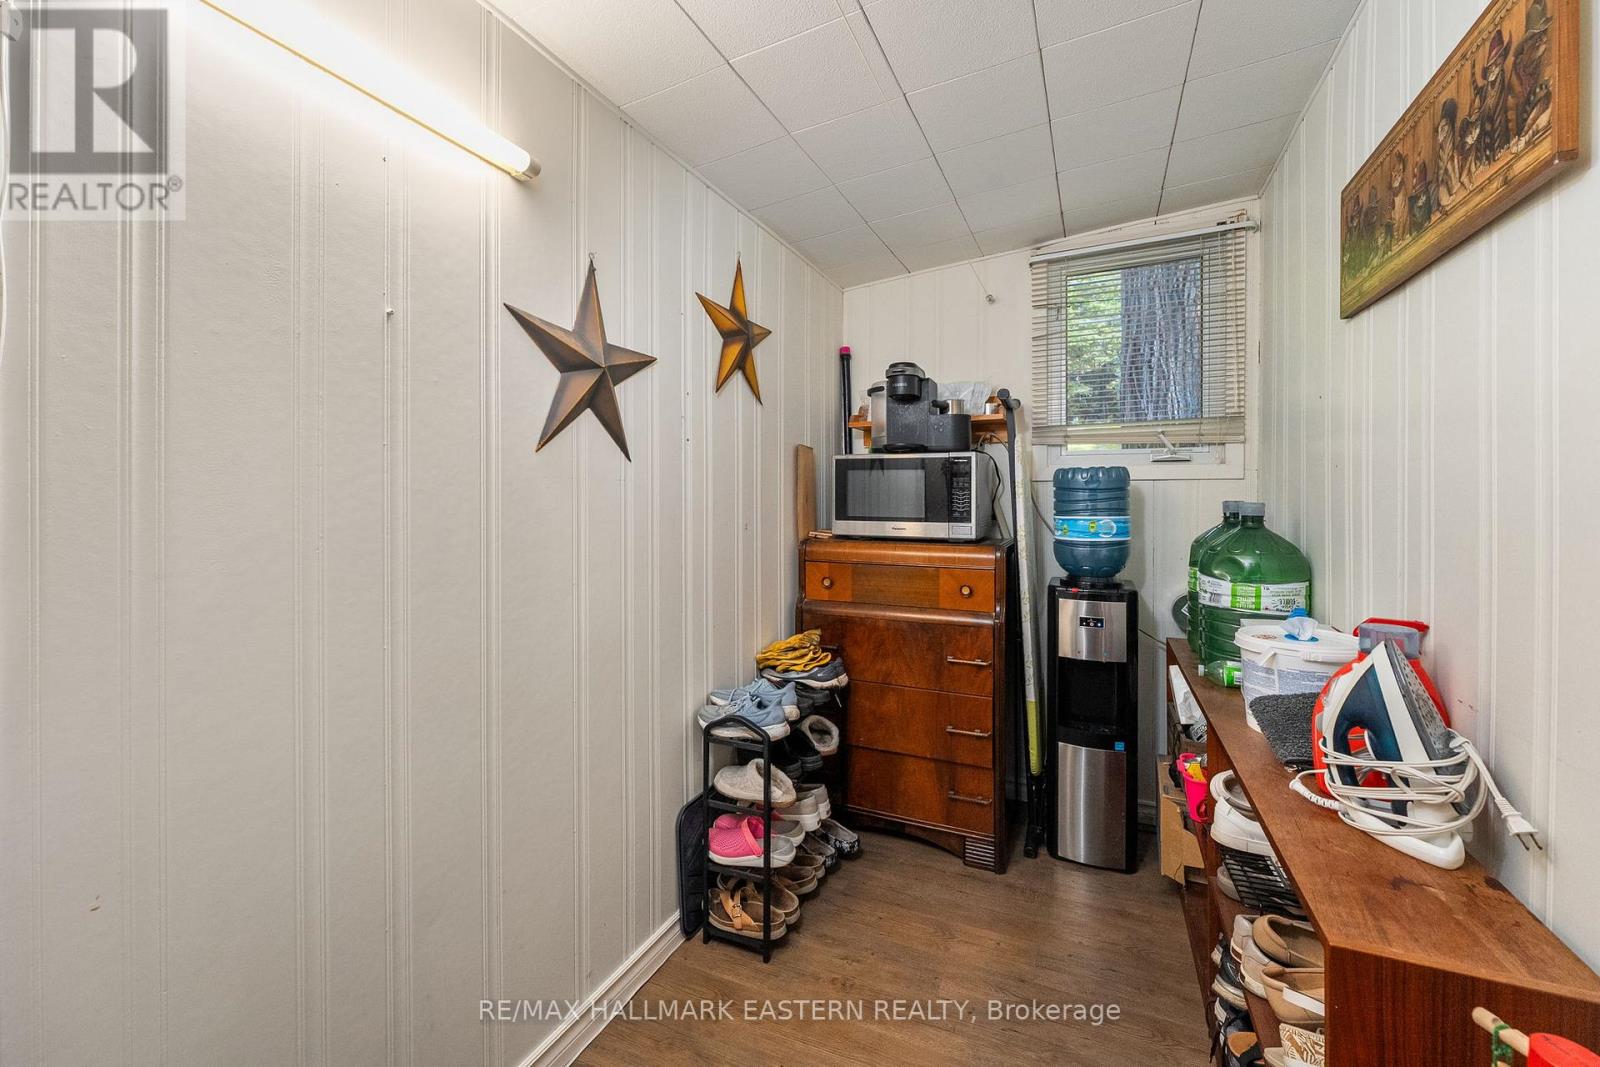
| Main Level | Laundry Room | 2.88 m | 1.61 m | 2.88 m x 1.61 m |
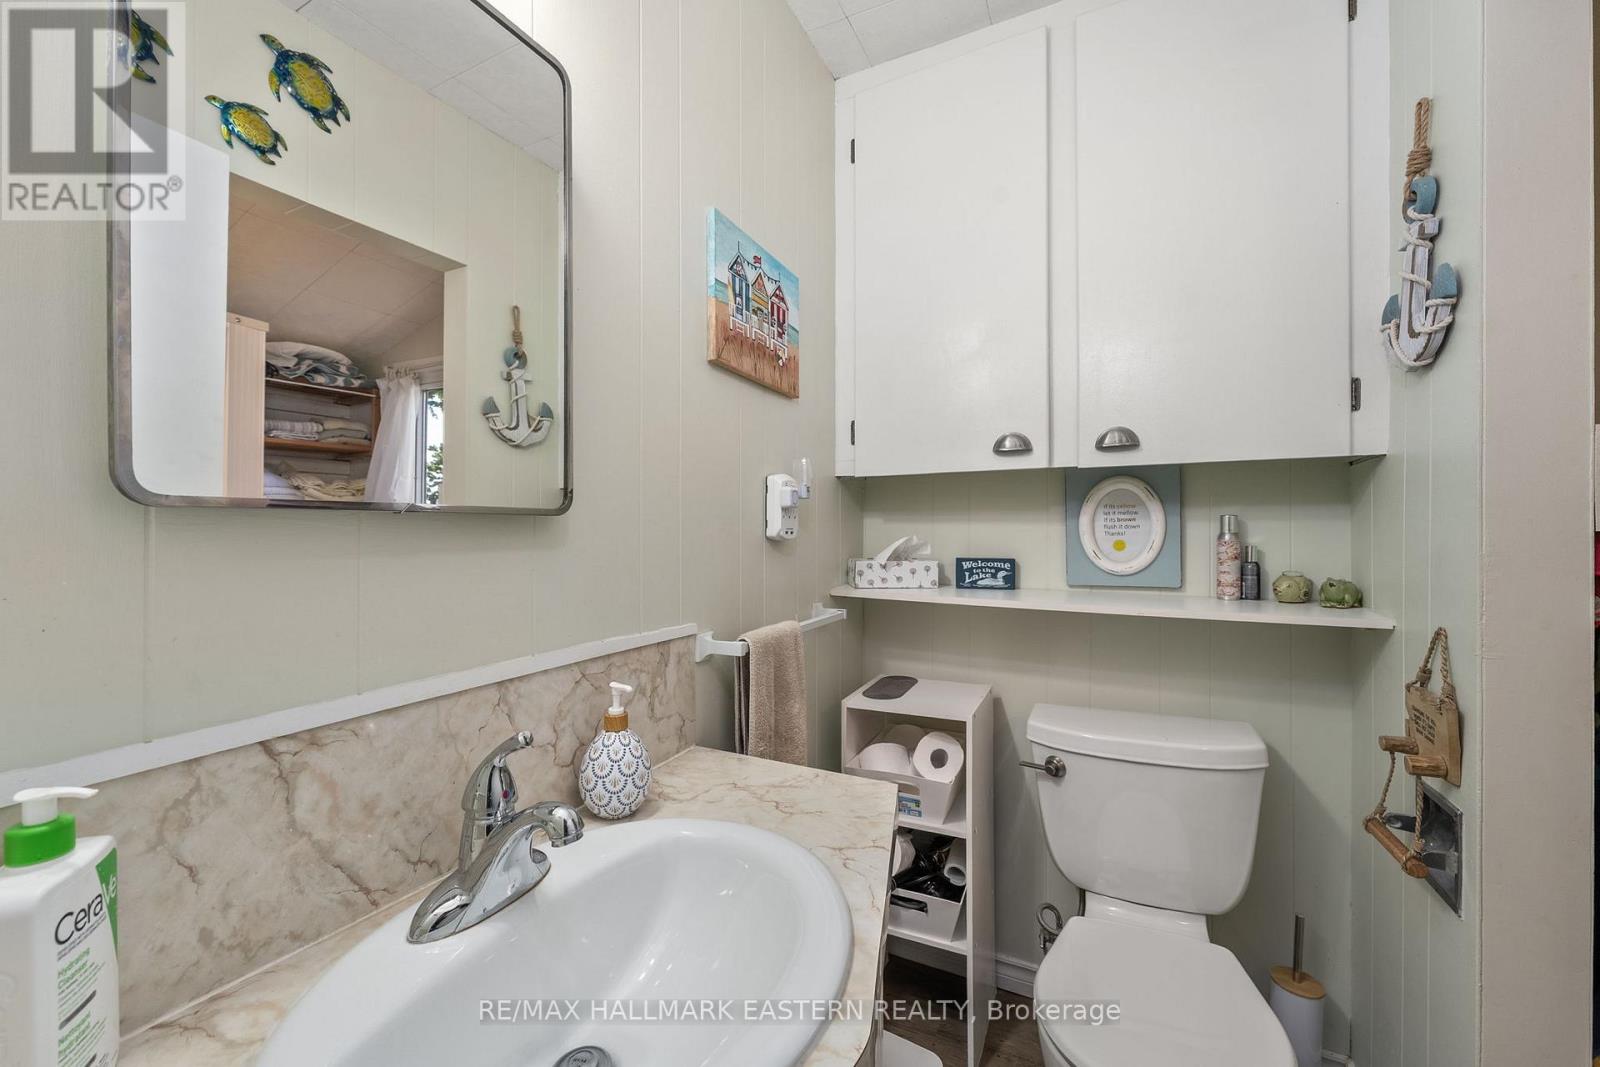
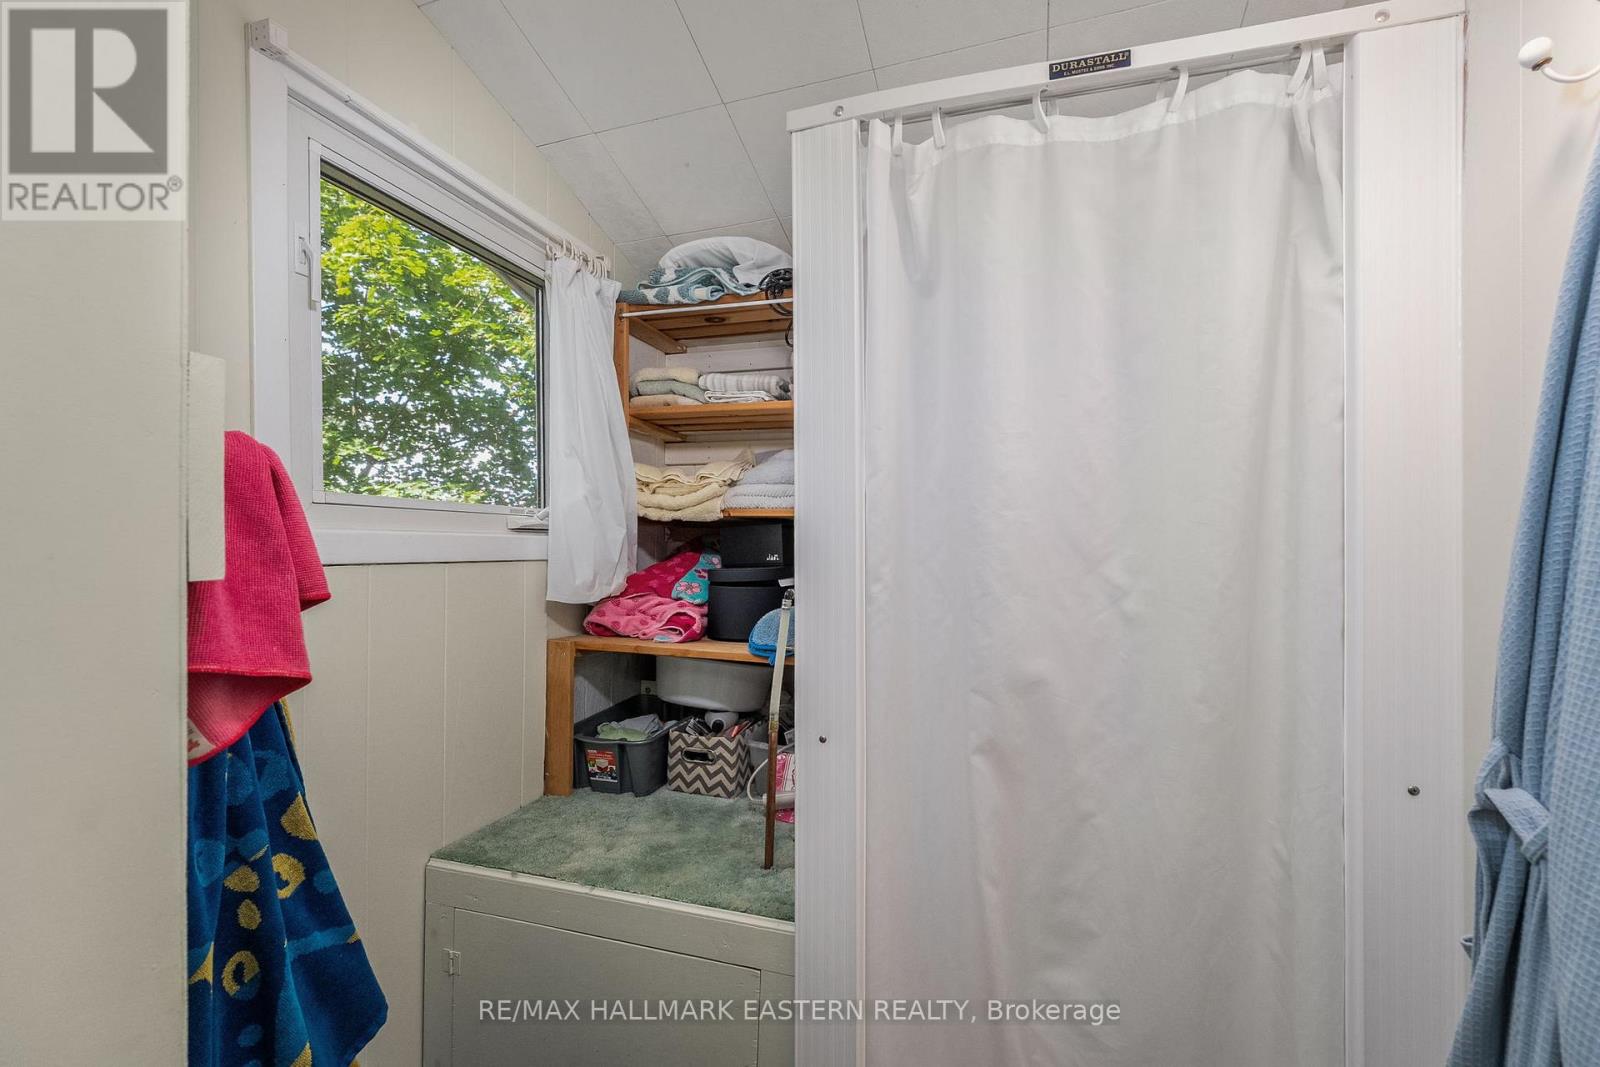
| Main Level | Bathroom | 2.91 m | 1.85 m | 2.91 m x 1.85 m |
Utilities
| Electricity | Installed |
Trudy Wilson
Broker
www.trudywilson.ca/
www.facebook.com/CallKawarthaHome/
x.com/trudycwilson
www.linkedin.com/in/www.linkedin.com/in/trudy-wilson-b3197a2aa
www.instagram.com/trudycwilson
www.youtube.com/trudywilson6132
Bridgenorth Plaza 871 Ward Street, P.o. Box 353
Bridgenorth, Ontario K0L 1H0
(705) 292-9551
remaxeastern.ca/

The trademarks REALTOR®, REALTORS®, and the REALTOR® logo are controlled by The Canadian Real Estate Association (CREA) and identify real estate professionals who are members of CREA. The trademarks MLS®, Multiple Listing Service® and the associated logos are owned by The Canadian Real Estate Association (CREA) and identify the quality of services provided by real estate professionals who are members of CREA. The trademark DDF® is owned by The Canadian Real Estate Association (CREA) and identifies CREA's Data Distribution Facility (DDF®)
July 22 2026 06:49:15
Central Lakes Association of REALTORS®
RE/MAX Hallmark Eastern Realty
