
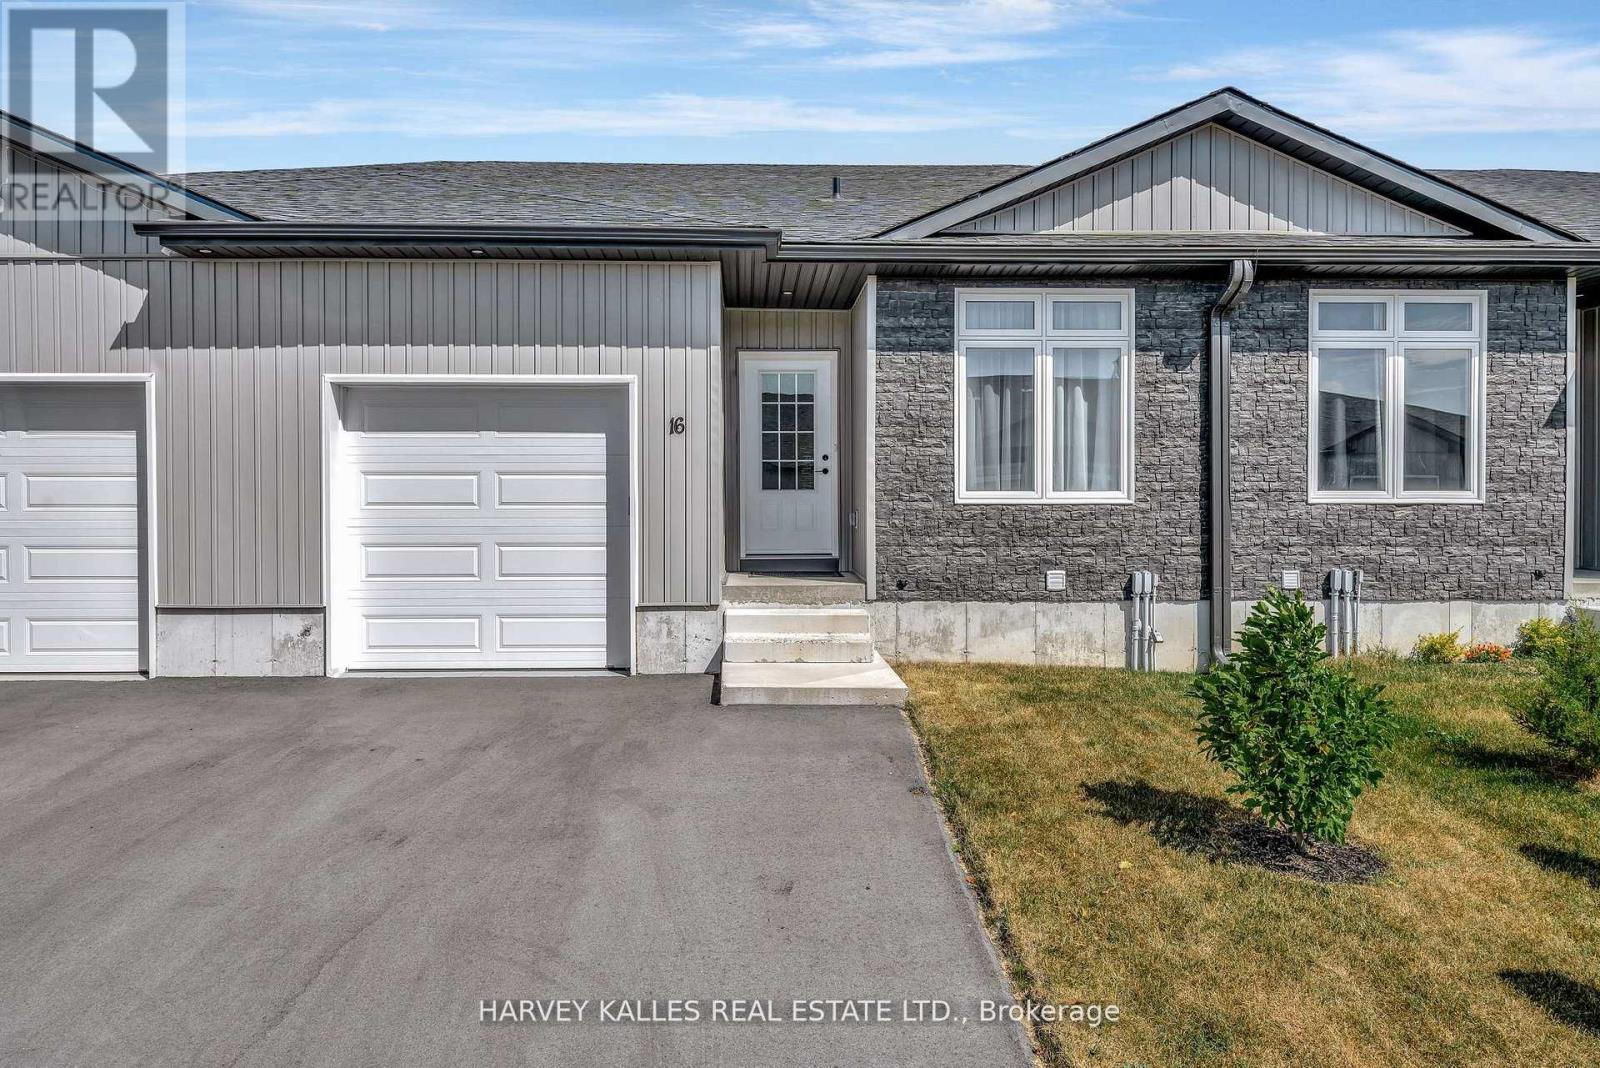
16 Dayton Court
Prince Edward County, Ontario
Welcome to the east-west oriented townhouse with 9 foot ceilings and LED light fixturesthroughout, located in a quiet, friendly neighbourhood. Less than 3 years old with manyupgrades. The kitchen shines with brand-new quartz countertops, upgraded cabinetry withsoft-close, a walk-in pantry, stainless steel appliances and vent-out hood (with additionalactive carbon filters). There is a water line to the refrigerator's internal ice-maker(equipped with a water filter). All stainless steel appliances in the kitchen are WiFi ready.Both bathrooms have been upgraded with vanities with soft close drawers, matching quartzcountertops and undermount sinks. The spacious primary bedroom includes a walk-in closet with asliding door to the en-suite bathroom. Sliding glass doors from the living room open onto awest-facing private back deck. The full-height basement is unfinished but includes a roughed-inbathroom, owned tankless water heater (Rinnai, with 5 years warranty), laundry area (that canbe relocated to the main floor, if so desired), and plenty of potential for future livingspace. An attached 1-car garage and extended two-car driveway for extra convenience. The garagefloor has been painted with special garage paint. The garage door opener with 2 remotes is beltdriven for quieter operation and also WiFi-enabled. High-speed internet connectivity (fiber)is available. The higher elevation of the house means that the sump pump will rarely (if ever)activate, i.e. no flooding in the basement. There are also two rain barrels to help withwatering the lawn during the summer months. (id:54827)
Harvey Kalles Real Estate Ltd.
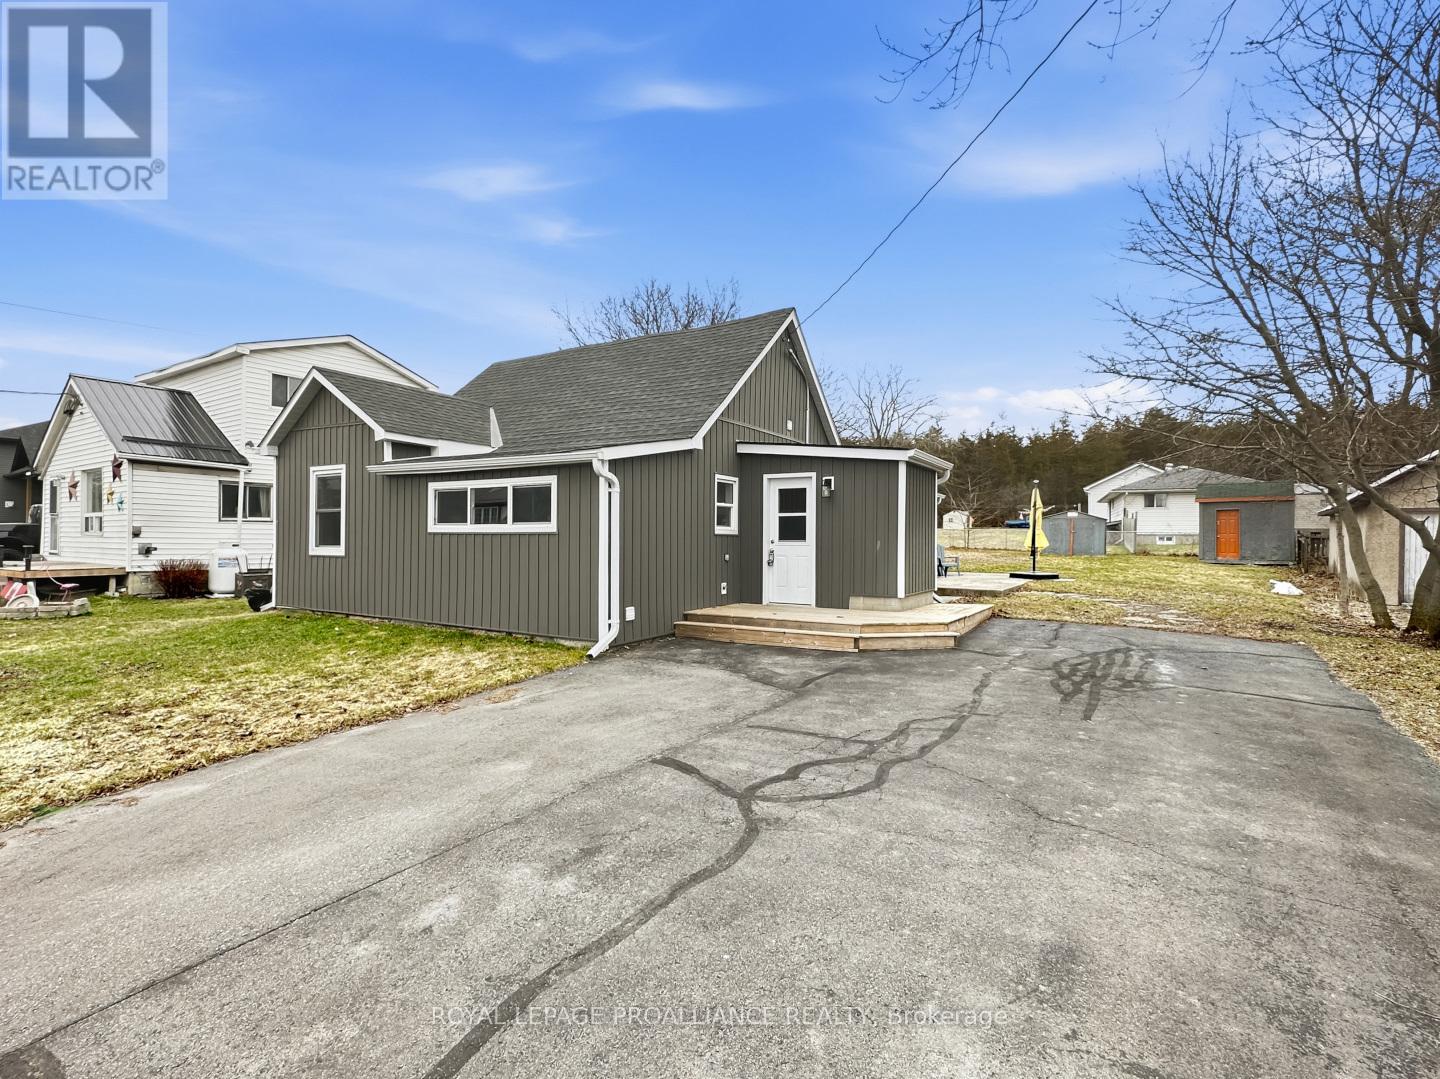
91 Lywood Street
Belleville, Ontario
Welcome to this inviting bungalow, perfect for those seeking the convenience of single-level living. This home features 3 bedrooms and 2 bathrooms-a full 4-piece bathroom and a convenient 2-piece bath. The open-concept living and dining area flows seamlessly, opening directly onto the spacious backyard and patio, ideal for summer barbecues or relaxing outdoors.The kitchen is bright and functional, and there's a separate family room or flex space that can adapt to your lifestyle-perfect as a home office, playroom, or cozy media room. Situated on a generous lot with a large yard, there's plenty of room for gardening or outdoor activities.Enjoy the charm, convenience, and functionality of this delightful home-all on one easy-to-navigate level. Seller is willing to leave most of the furniture in the home! (id:54827)
Royal LePage Proalliance Realty
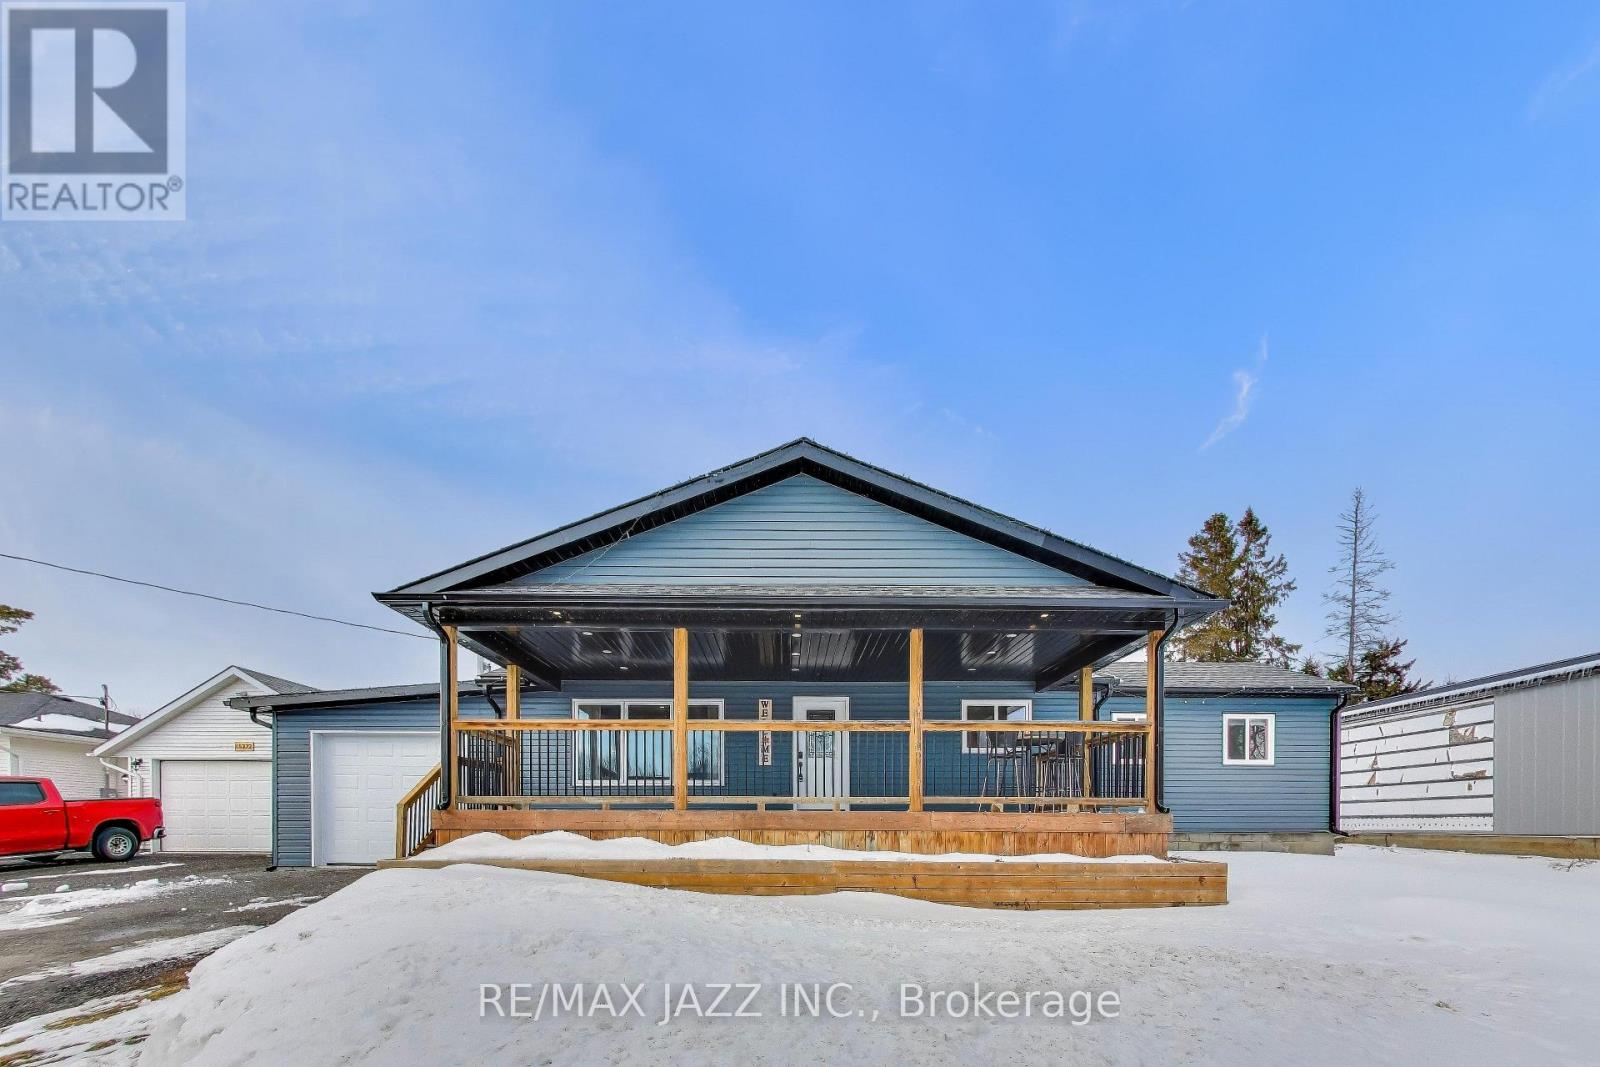
10274 County 2 Road
Cobourg, Ontario
Open House Sun., Apr 26th from 1 to 3 pm. Bright and fully updated 3-bedroom, 1-bathroom bungalow! The main floor has been completely redone, providing a fresh, modern feel throughout. Featuring a spacious living area filled with natural light, an updated kitchen designed for everyday comfort, a generously sized primary bedroom with two closets and direct access to a private back deck where you can unwind in privacy, a convenient main-floor laundry with additional storage adding functionality, two additional bedrooms, and a fully updated bathroom with modern finishes. Out front, enjoy the large covered deck, providing additional outdoor living space ideal for relaxing or entertaining rain or shine, as well as the attached garage offering added convenience, secure parking, and extra storage. Located just minutes from Highway 401 for easy commuting, and close to both Cobourg and Grafton, this home offers quick access to amenities while maintaining a quieter setting. A great opportunity for first-time buyers and downsizers alike! (id:54827)
RE/MAX Jazz Inc.
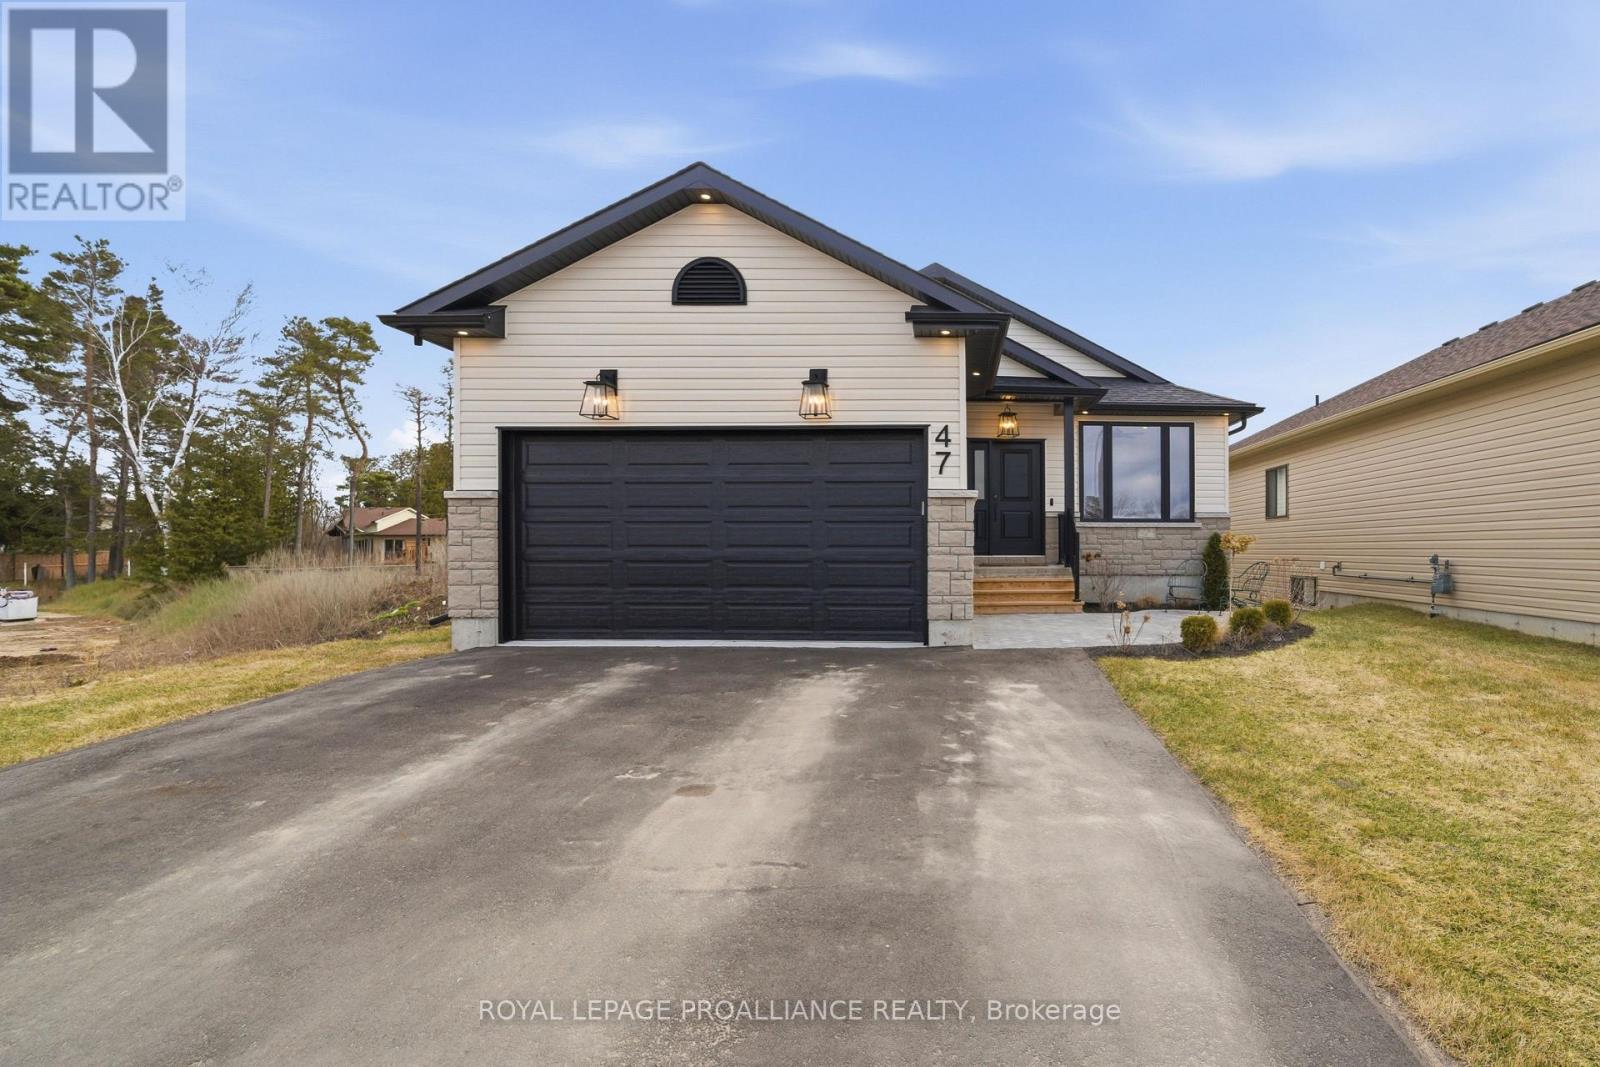
47 Clayton John Avenue
Brighton, Ontario
Modern ease meets timeless style in this Brand New bungalow in lovely Brighton subdivision. Welcome to a home where "new" feels like "home" the moment you step through the door. This stunning bungalow offers a masterclass in open-concept living, blending high-end finishes with a layout designed for the rhythm of todays lifestyle.The Heart of the home, the Great Room, is wide open with high ceilings and lots of pot lights, plus cozy fireplace making it the ultimate hub for entertaining or quiet nights in. The kitchen features sleek quartz countertops, a massive center island, and cupboards that go to the ceiling, plus stylish tile backsplash.Transition seamlessly through patio doors to your backyard oasis, featuring a private deck and a interlocking patio-perfect for summer BBQs or stargazing. Three well-appointed bedrooms on the main floor, there is plenty of room for family, guests, or a dedicated home office. Your primary suite sanctuary awaits, complete with a large walk-in closet and a private 3-piece ensuite. Additonally, there are two bright bedrooms, both featuring spacious double closets, and a polished 4-piece bathroom serves the home, while the dedicated laundry/mud room keeps the clutter (and the winter boots) exactly where they belong.The lower level is a total blank canvas, with a bathroom rough-in already in place, this massive space is ready for your finishing touches. Whether you envision a home cinema, a personal gym, or the ultimate games room, anything is possible. Paved double drive, attached garage, interlocking front walkway, this home has curb appeal galore! (id:54827)
Royal LePage Proalliance Realty
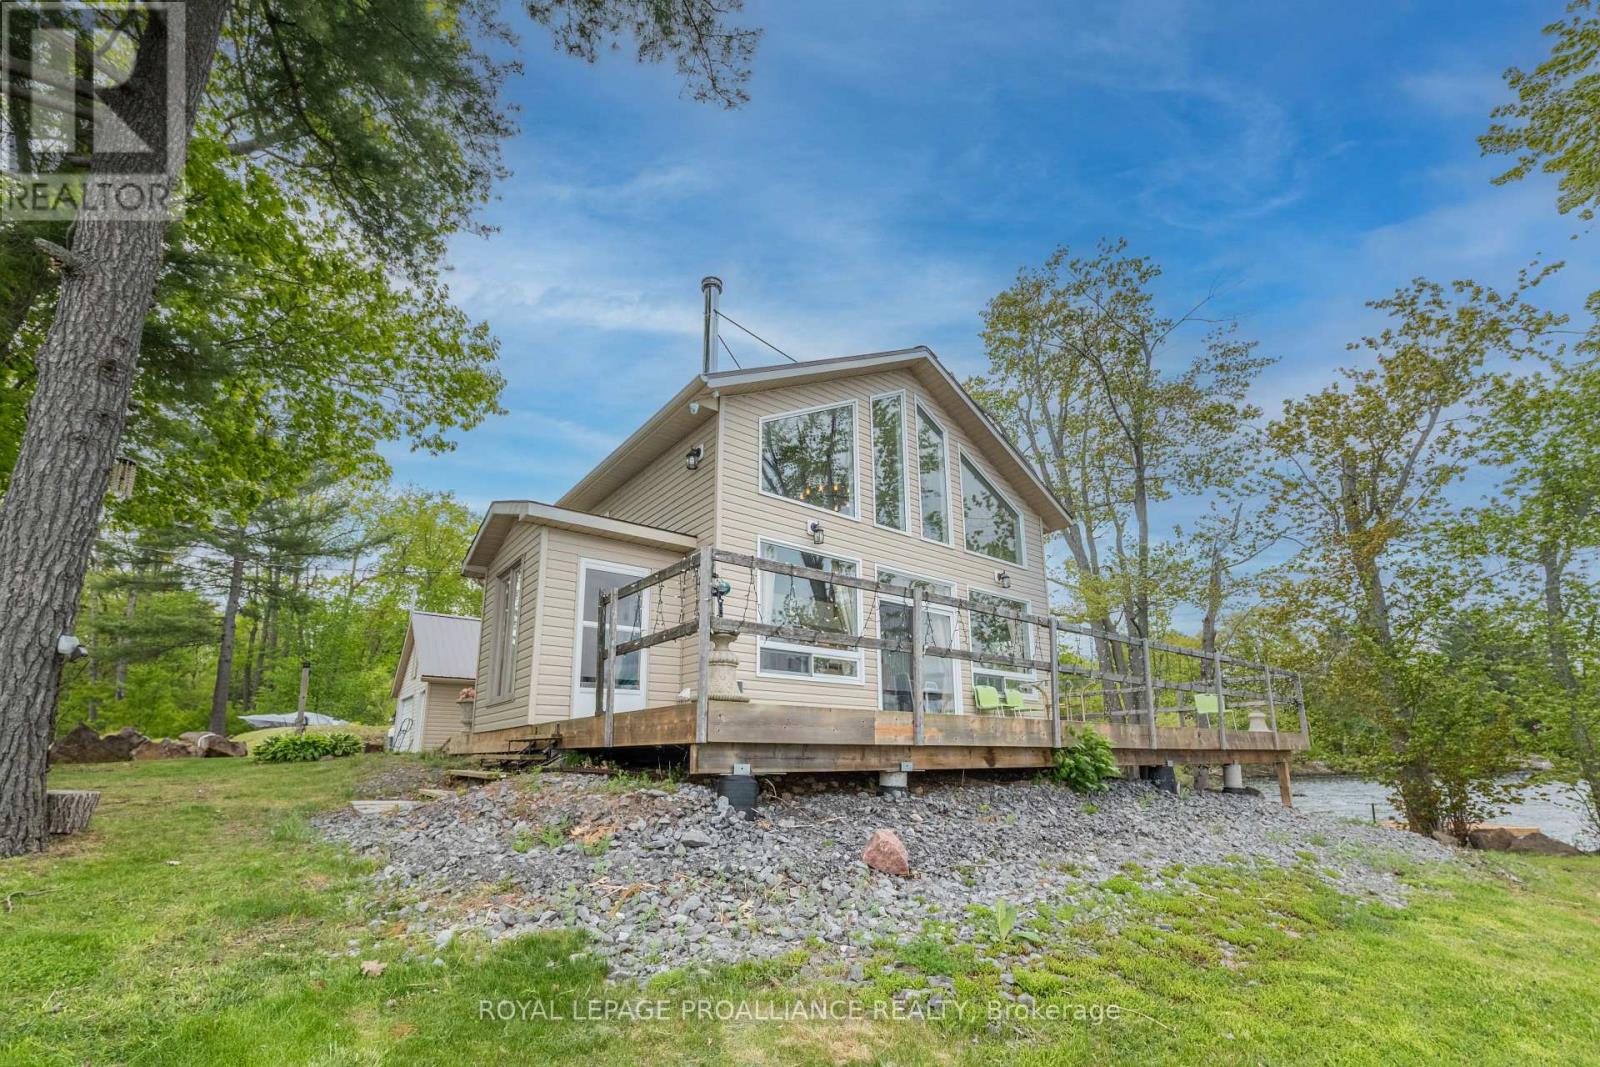
75 Houston Lane
Tweed, Ontario
Set against the stunning backdrop of Stoco Lake, this exceptional property offers not one, but two fully winterized, year-round residences, plus a 1 bedroom seasonal bunkie. Here you'll find the perfect blend of togetherness and privacy. Imagine waking up to panoramic lakefront views from either of these turn key homes on one gorgeous rocky point on the west shore of Stoco Lake. Discover the ultimate multi-generational compound or investment opportunity just minutes south of Tweed. The first residence, a modern bungaloft built in 2017, features floor to ceiling windows, 3 spacious bedrooms and 2 pristine bathrooms. The second residence is a cozy retreat with 2 bedrooms and 2 bathrooms, including a 3 piece en-suite. While distinct in layout, both homes share a commitment to quality and comfort. Each home boasts its own chef-inspired kitchen and roaring wood-burning fireplace. Whether you're trying to catch one of Stoco's famous Muskies or you're gliding on skates across the frozen lake, the panoramic lake views from both homes are nothing short of breathtaking. For the handyman or visionary, the property features a bonus bunkie equipped with its own kitchen and 3-poiece bathroom. It needs work, but offers incredible potential as a guest suite, studio, or teen hangout. So if you've been mathing with me, that's 6 bedrooms and 5 bathrooms in 3 living spaces on one premium waterfront property just south of Tweed. Located on a private road maintained year-round, you enjoy the peace of seclusion with the convenience of being just minutes from town amenities. Whether you are looking for a family legacy property or you're expanding your cation rental portfolio, this Stoco Lake gem is a rare find. (id:54827)
Royal LePage Proalliance Realty
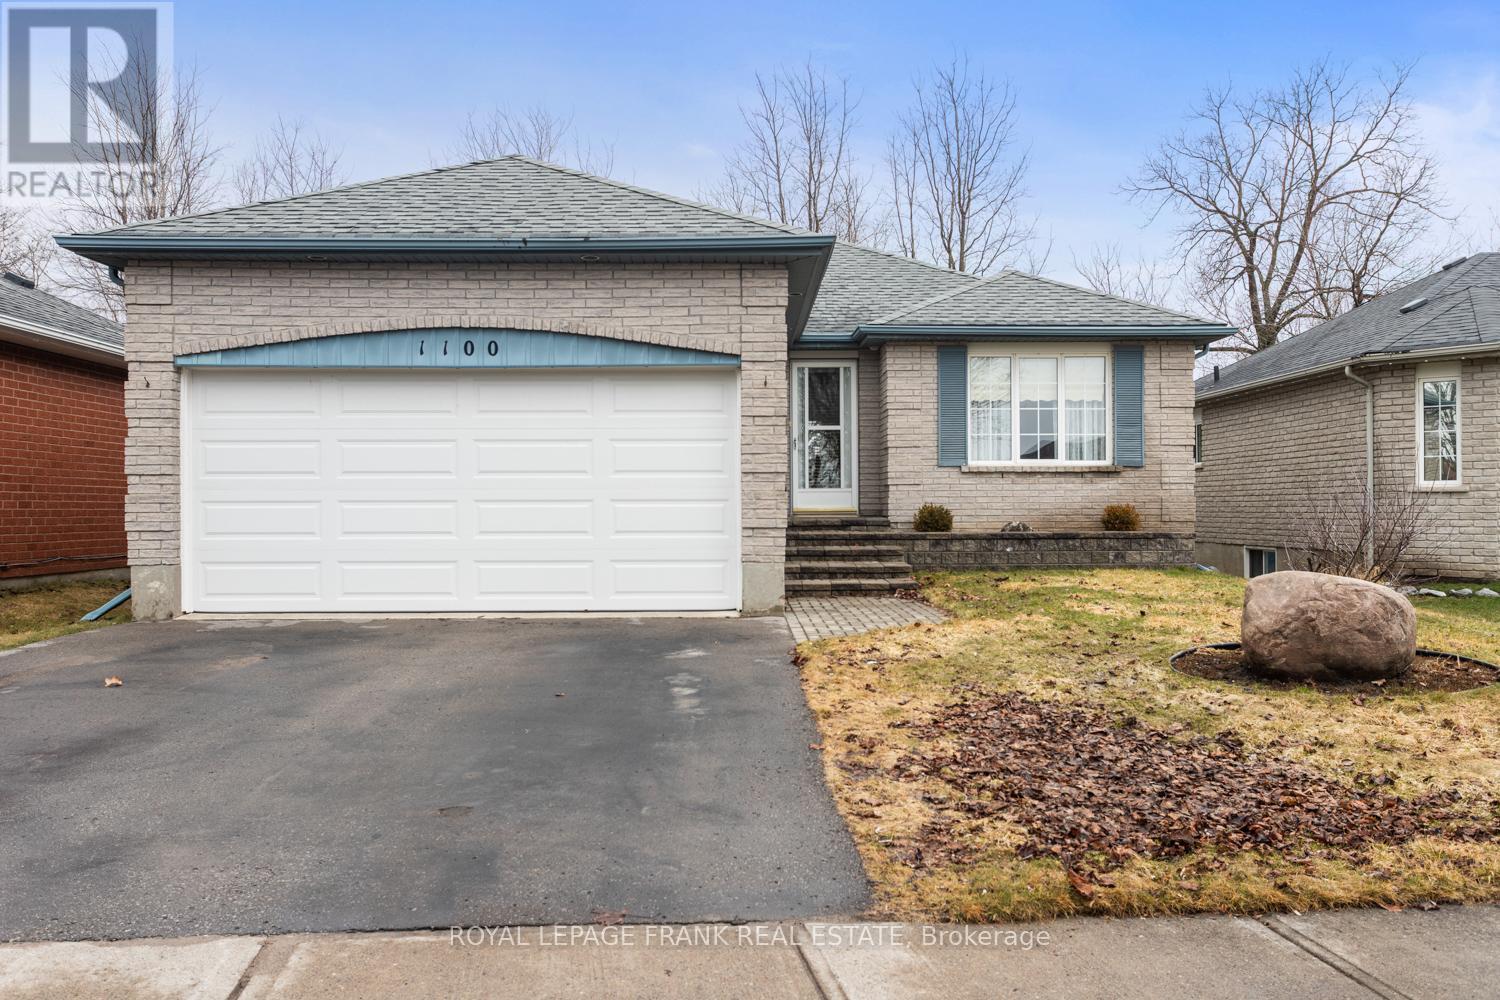
1100 Tillison Avenue
Cobourg, Ontario
Welcome to 1100 Tillison Avenue in Cobourg. Location, convenience, and opportunity! This well situated bungalow offers excellent value in a highly accessible, family-friendly neighbourhood. Featuring 2+1 bedrooms and 2 bathrooms, the home offers a functional layout with a finished basement, providing flexible space for guests, a home office, or everyday living. Step outside to a private backyard with no rear neighbours, offering a quiet and secluded setting, perfect for relaxing or entertaining. The location truly stands out. Situated next to Terry Fox Public School and just minutes from Northumberland Hills Hospital, it's ideal for families, healthcare professionals, or anyone seeking convenience. Restaurants, grocery stores, and everyday amenities are all just minutes away, with easy access to Highway 401 for commuting. While the home retains much of its original charm, it presents a fantastic opportunity to update and make it your own. A smart opportunity you won't want to miss! (id:54827)
Royal LePage Frank Real Estate
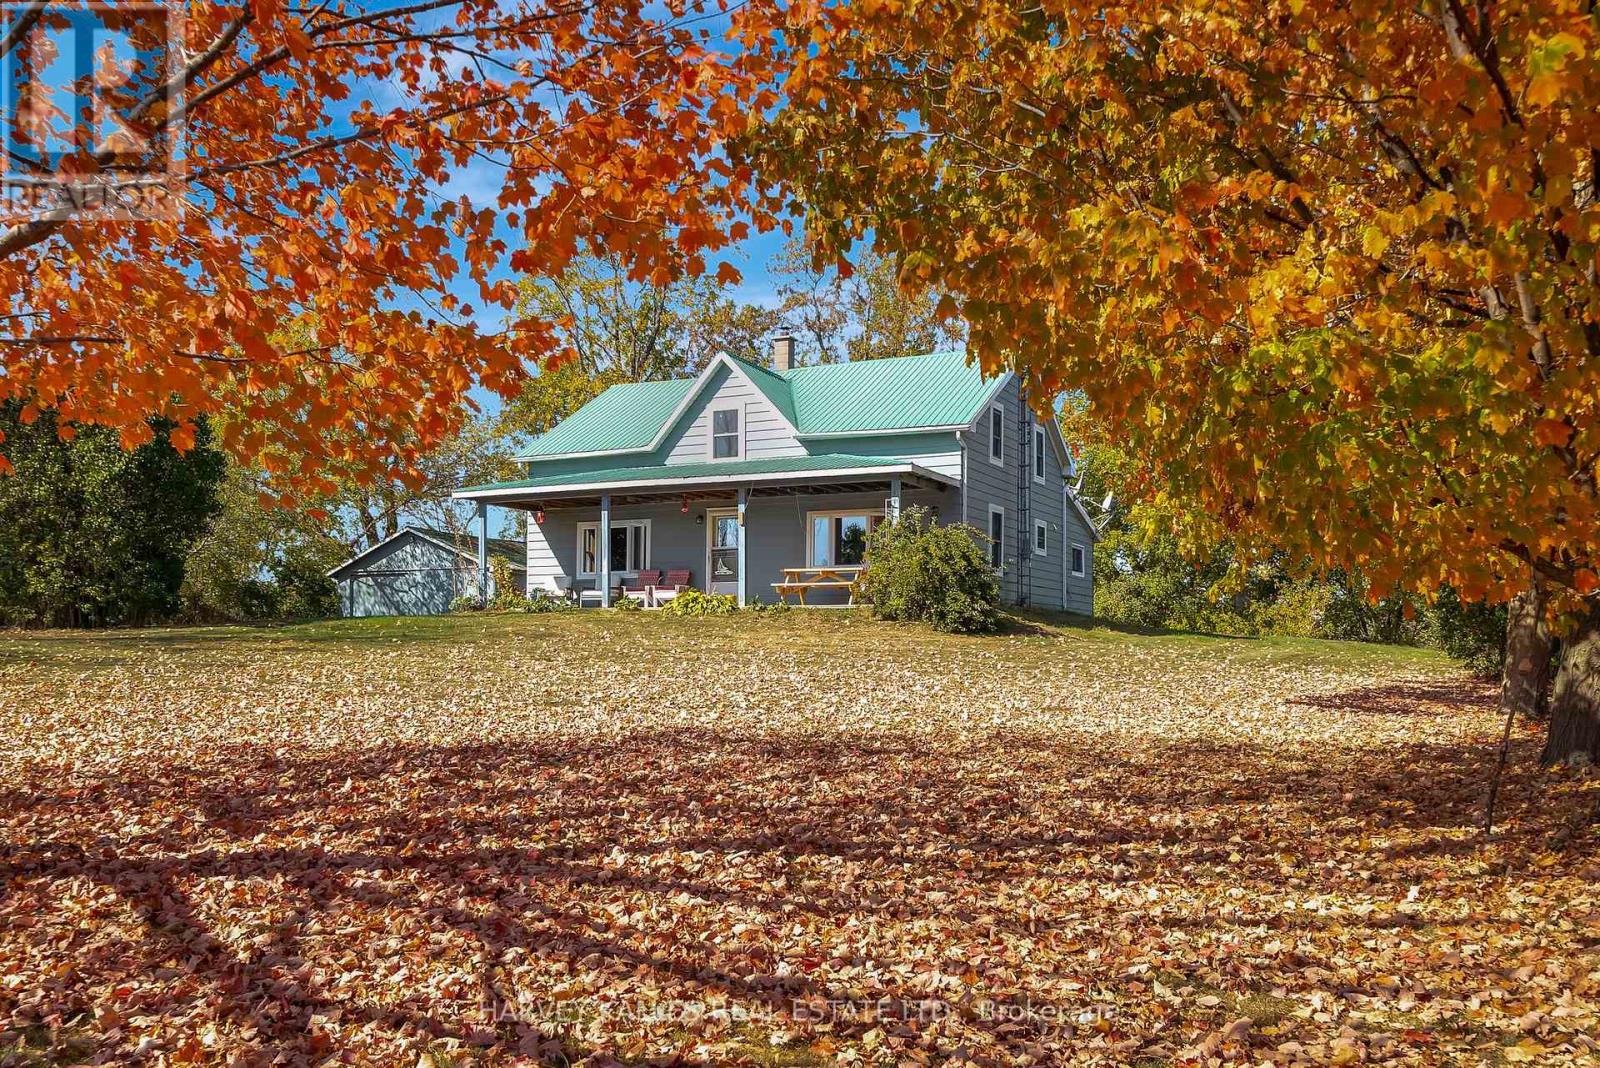
4427 County 8 Road
Prince Edward County, Ontario
Fall in love with this beautifully renovated farmhouse in the sought-after Waupoos area of Prince Edward County. Set well back from the road on over an acre, this property offers privacy, space, and timeless character with all the modern conveniences you need. Inside, you'll find large, light-filled rooms, including a spacious living room perfect for gathering with family and friends, exposed beams that add rustic charm, and an inviting open-concept kitchen and dining area ideal for entertaining. A generous main-floor bedroom and 4-piecebathroom provide convenience, while a separate laundry room adds practicality to everyday living. Relax on the fully covered front porch and take in the Lake Ontario water views across the street, or enjoy the peace of mind that comes with a metal roof and updated electrical and plumbing throughout. Located close to Waupoos Cider Company, Fifth Town Cheese, wineries, and farm-to-table experiences, this home puts you right in the heart of one of the County's most charming regions. If you've been dreaming of a home that blends historic charm with modern comfort, this farmhouse is a must-see. (id:54827)
Harvey Kalles Real Estate Ltd.
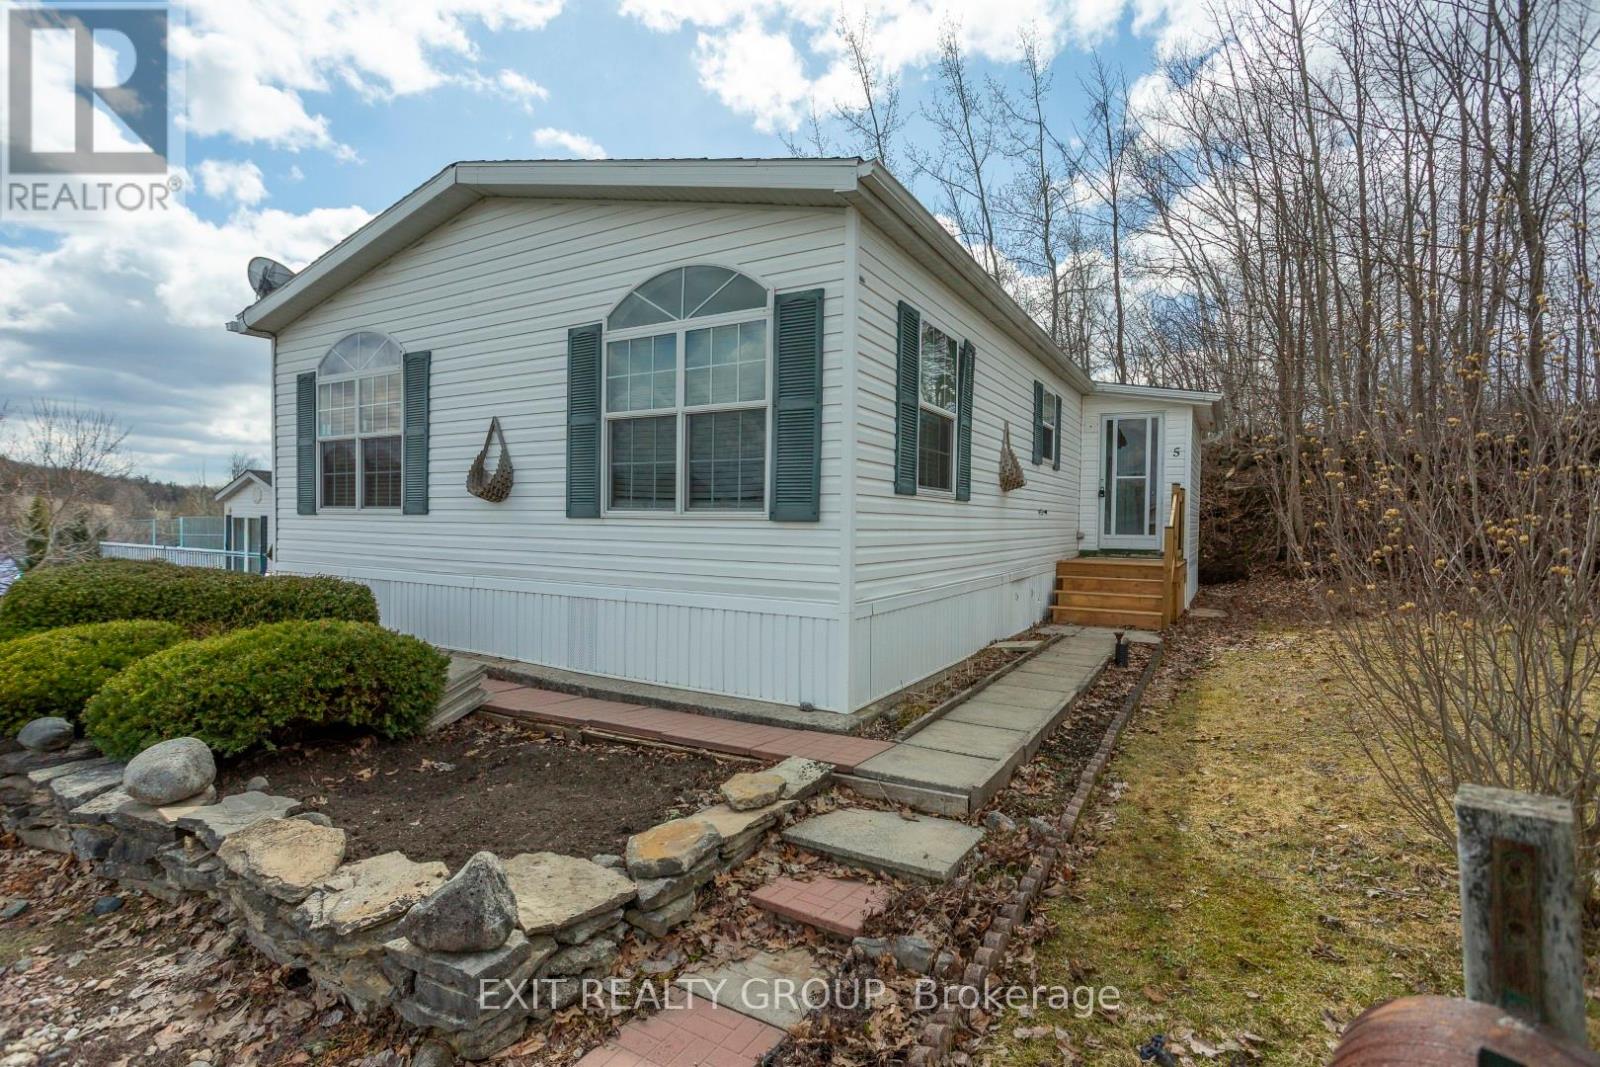
5-152 Concession Road 11 W
Trent Hills, Ontario
This beautifully maintained modular home in Valleyview Estate is designed for year round comfort. It's well insulated, thoughtfully laid out, and surrounded by the gentle, scenic views of Trent's rolling hills. Let's start here in the spacious, open living area-perfect for quiet mornings, weekend gatherings, or simply relaxing after a long day. One end has a primary bedroom, complete with its own ensuite - your own peaceful retreat. There's also a comfortable guest bedroom, so friends and family always feel welcome. You'll love the practical kitchen, with new countertop and sink. And here's the mudroom - functional, convenient, and ready for real life. Step outside onto the brand-new front and back decks, with easy, low-rise steps-ideal for morning coffee, evening sunsets, or friendly chats with neighbors. There are no neighbors behind you, just privacy and calm - space to breathe, unwind, and truly feel at home. This isn't just a place to live - it's a place to belong. Move in, settle down, and enjoy the lifestyle you've been looking for. (id:54827)
Exit Realty Group
17 Fire Route 88a
Havelock-Belmont-Methuen, Ontario
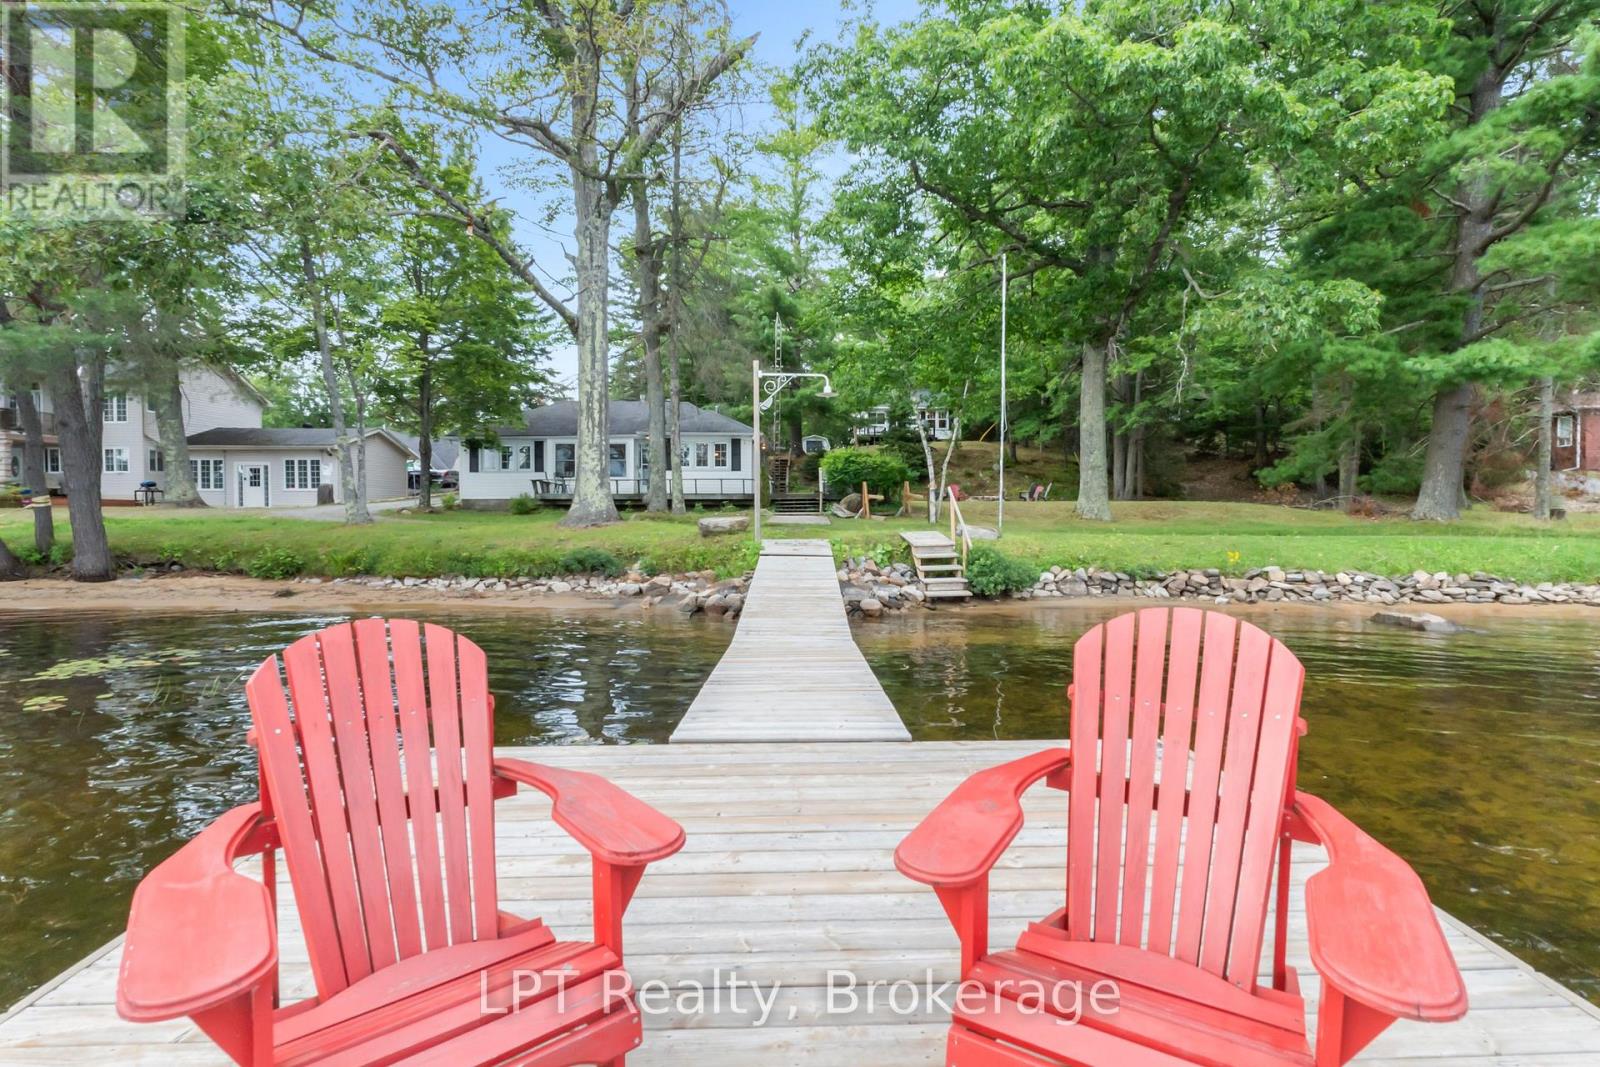
Welcome to your springboard into summer on sought-after Jack Lake. This rare opportunity offers TWO FULLY FURNISHED COTTAGES on a beautifully landscaped 1.29-acre property with 127 ft of clean, sandy, owned shoreline... a setup that almost never comes to market. As the weather warms up, this property truly comes to life. Think long days on the water, morning coffee on the dock, kids playing in the shallow sandy entry, and evenings around the fire. Set in a welcoming, tight-knit community known for crystal-clear water, incredible fishing, and the annual regatta, this is what summer at the lake is all about. The 4-season main cottage features 2 bedrooms, a bright open layout, propane fireplace, and a spacious deck with stunning lake views. The second seasonal cottage also offers 2 bedrooms, its own deck, separate hydro meter, and private septic, making it ideal for guests or added income. The flexibility here is huge. Live in one and rent the other to help offset costs, rent both for maximum income, or keep both and create the perfect setup with adults in one and kids in the other. There is also room along the shoreline to add a second private dock, giving the second cottage its own waterfront space. The possibilities are endless. Completely turnkey with furniture, appliances, linens, kayaks, and a paddle board included. Just show up and start enjoying. Close to the marina for easy access to your fuel needs, close to Apsley for everyday essentials, and under 2 hours from the GTA. The drive here provides many opportunities to create family memories at your favorite butter tart store, chip truck, cottage store and restaurants along the way. A rare chance to own a true multi-cottage waterfront property just in time for summer. (id:54827)
Exp Realty
2670 County Road 8
Prince Edward County, Ontario
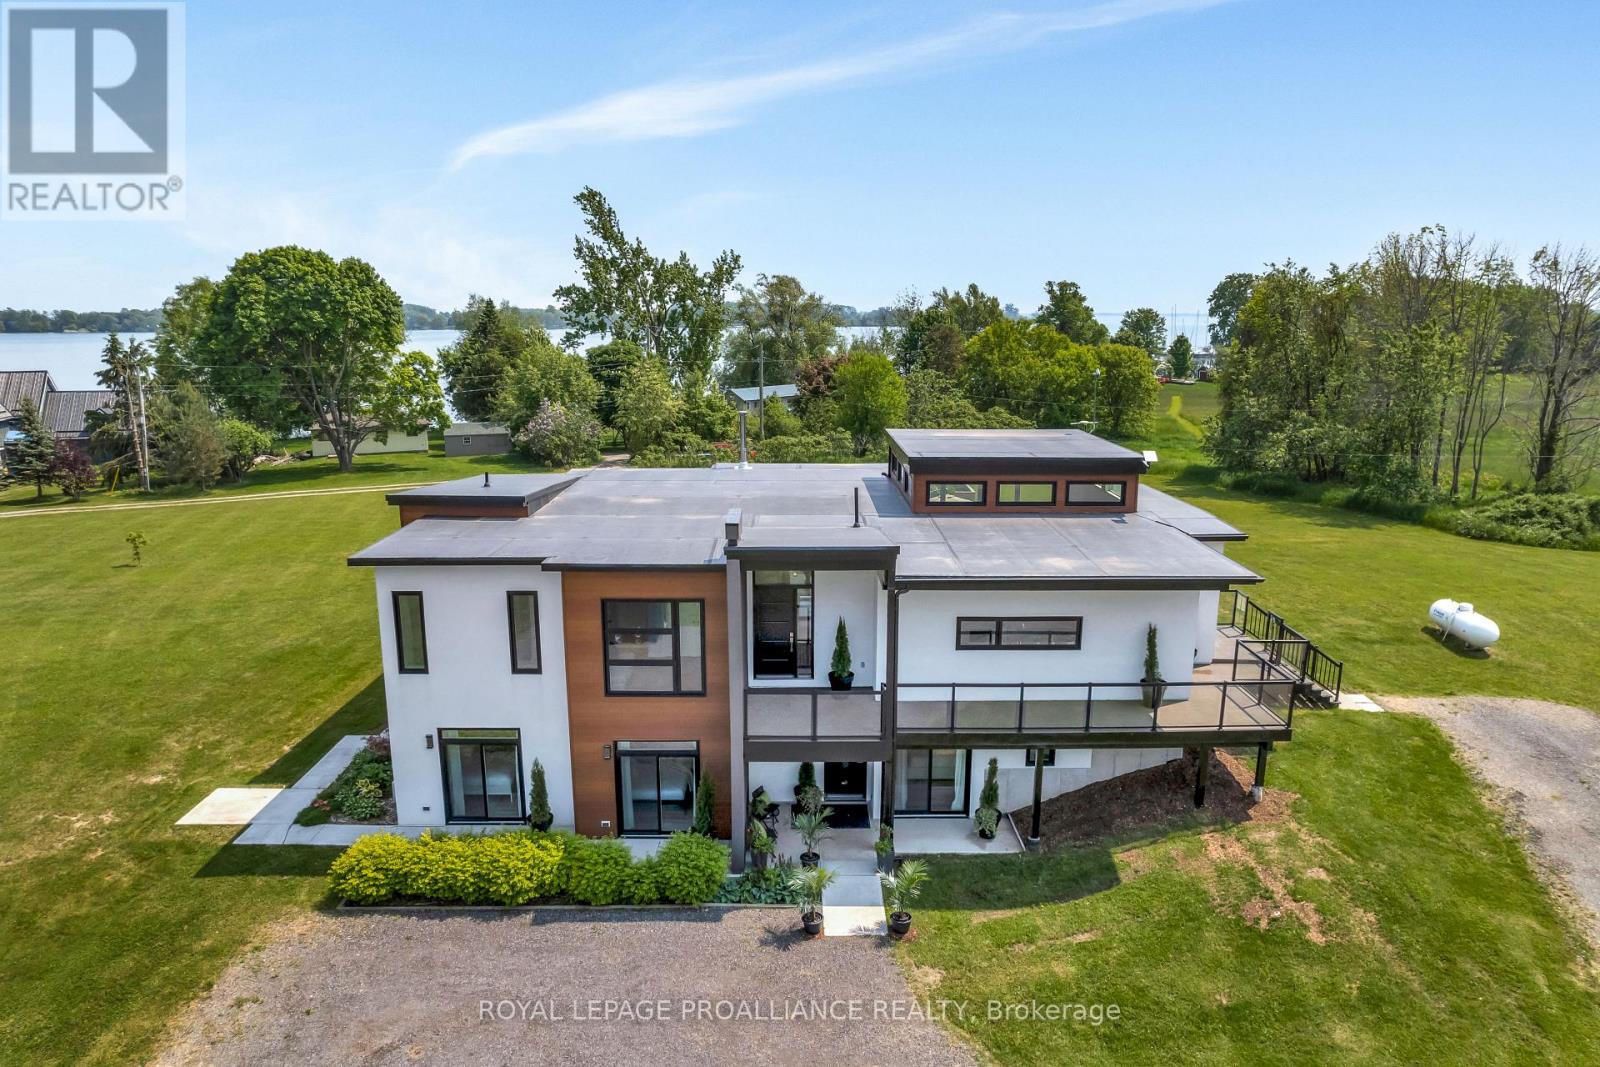
Welcome to 2670 County Rd 8 Waupoos, a modern open concept home with 7 bedrooms and 6.5bathrooms, ideal for entertaining friends and family or for use as a hospitality center. Waupoos, only 15minutes from Picton, located on Lake Ontario, with easy access to all the attractions of Prince Edward County. Strategically placed on a 6 acre parcel of land with a massive greenhouse, shed and views of Lake Ontario. The contemporary interior boasts an expansive open-concept layout, with high ceilings and a great room that includes the kitchen, dining and living rooms and a large handsome gas fireplace. The state of the art gourmet kitchen features a Quartz Island and counters, lacquered cabinetry, stainless steel appliances, coffee bar and sizable pantry. There is a large 4 season sunroom off of the great room, with a cozy wood stove, and an electric glass garage door that opens onto the deck. Outdoors there is a large multi level deck, for barbecues, dining and entertaining, with multiple seating areas and a 7 person hot tub. The master bedroom suite features a large walk-in closet with custom built-ins, stylish ensuite with soaker jet tub, oversized shower, double sinks and ample storage and direct access to the sunroom. Second and third bedrooms on the main floor each have large closets and share the second bathroom. The lower level features a fitness room, recreation room with projector, wet bar, home office, laundry/ two-piece bath. This is in addition to the four generous sized bedrooms, accessible through a separate entrance, all with lovely 3piece ensuites and direct outdoor access through patio doors that open onto charming private patios. Built in 2020 with convection in floor heating throughout, on demand hot water and heat exchange/ air conditioning units. This alluring healthy lifestyle of peace, tranquility, arts, fine dining, vibrant community, makes this a renowned destination in the County. Truly one of a kind! Come and see all we have to offer. (id:54827)
Royal LePage Proalliance Realty
Corcoran Horizon Realty
2201 Moneymore Road
Tweed, Ontario
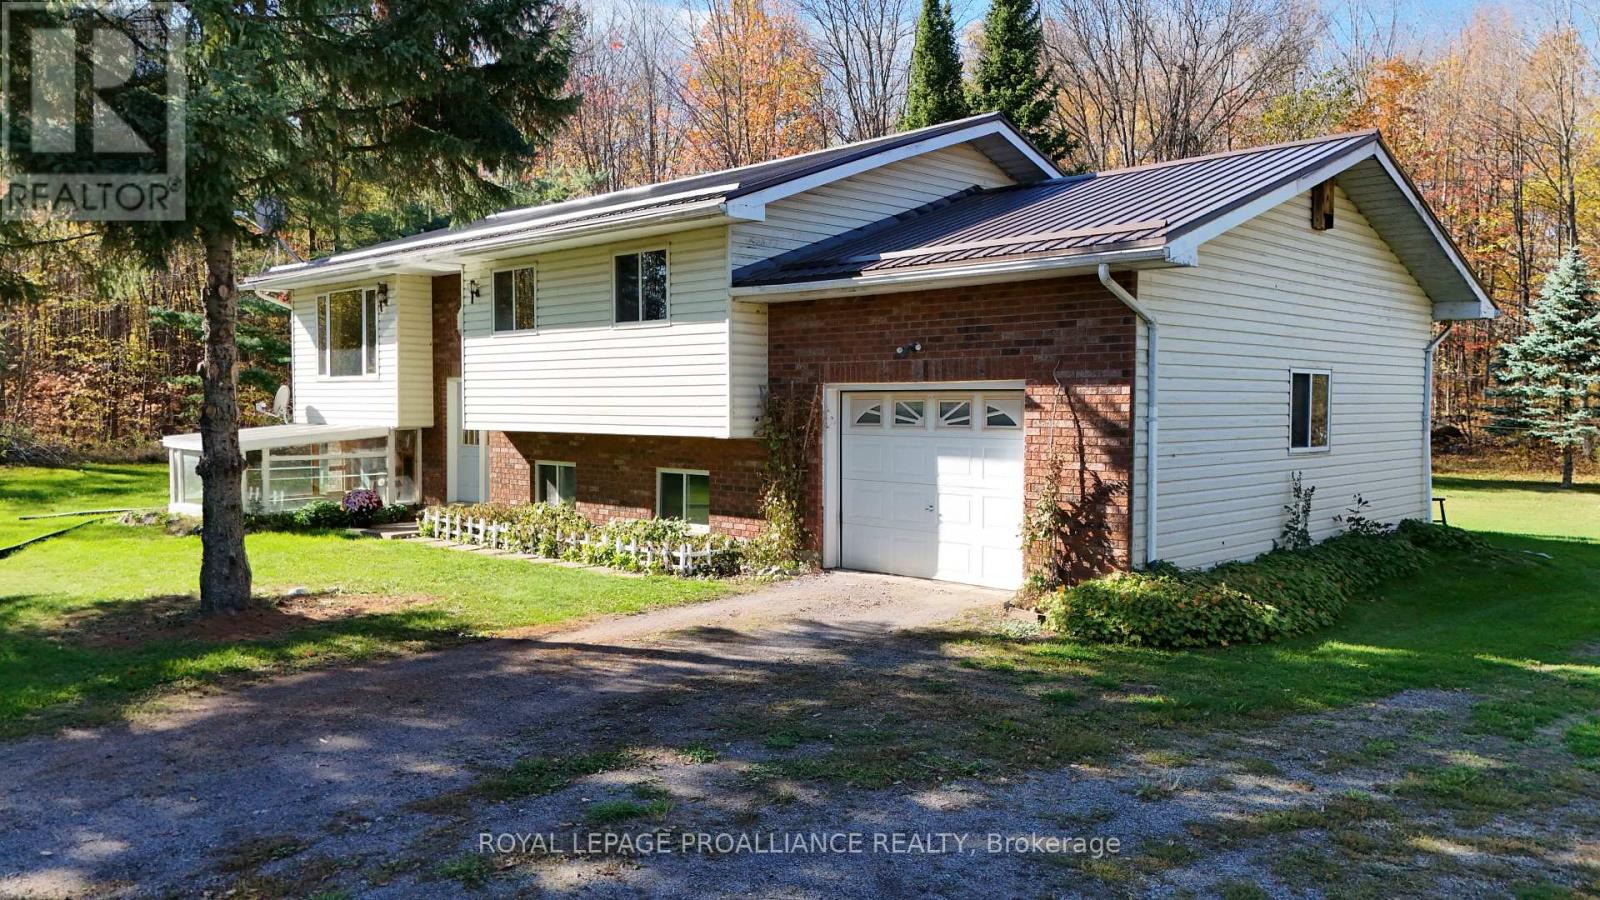
Tucked away on scenic Moneymore Rd, just 20 minutes north of Hwy 401 between Belleville and Napanee, this 19 acre rural retreat is an ideal setting for hobby farmers, nature enthusiasts, or anyone seeking a live-off-the-land lifestyle with easy access to town. With over 1,000 feet of road frontage, there is exciting potential for possible future severance. The land is rich with opportunity, featuring a mix of Ironwood, Pine, and Sugar Maples, crisscrossed with trails and teeming with wildlife. A modest sugar shack sits tucked among the trees, where the current owner tapped approximately 50 maples-imagine producing your own syrup each spring. Whether you are looking to hunt, hike, harvest, or simply unplug, this property delivers a true four-season rural experience. A 30'x 50' detached outbuilding with hydro provides ample space for a workshop, equipment storage, or future barn conversion, while multiple additional sheds offer flexibility for tools, firewood, or small livestock-well suited for expanding your hobby farm vision. The raised bungalow features 3 bedrooms and 2 full baths, with a spacious eat-in kitchen ideal for family meals or entertaining. Step outside onto the covered back deck and take in the peaceful country views. Downstairs, the partially finished lower level offers a separate entrance walk-up to the attached garage-ideal for an in-law suite or a practical mudroom after a day outdoors. The wood/oil forced air system supports a more self-reliant lifestyle-harvest your own firewood and reduce heating costs, with oil backup when needed. Propane conversion is also an option. Located less than 2 km from a well-connected trail network, this property is a dream for snowmobilers and ATV enthusiasts. Recent 2024 updates include a new metal roof, water softener, and pressure tank. BONUS: Bell Fibe Internet! (id:54827)
Royal LePage Proalliance Realty
60 King Street W
Cavan Monaghan, Ontario

Beautifully preserved residence offering over 4,500 sq ft of living space in one of Millbrook's most coveted locations. Built in 1872 and rich in original detail - wide plank hardwood floors, substantial period trim, oversized doors, and a stunning central staircase. Open, livable, and quietly elegant.Bright, flexible living areas with large windows throughout. Well-appointed kitchen features granite countertops, built-in wall ovens, gas range, and classic wood cook stove. Generous bedrooms and a thoughtful layout.Exterior & Grounds: Just over 1 acre, fully fenced and private, heated in-ground pool, Tranquil pond, Gated access to nearby walking trails. Detached Drive-Through 3-Car Garage with Loft: Currently used as a studio - exceptional natural light, Walkout deck with elevated views over the landscape. Ideal for studio, home office, gym, or guest suite. House is ideal for multi-generational living. New heat pump (2025). Too many updates to list. Pre-Listing Inspection available. A distinguished property that rarely comes to market. (id:54827)
Royal Service Real Estate Inc.
