
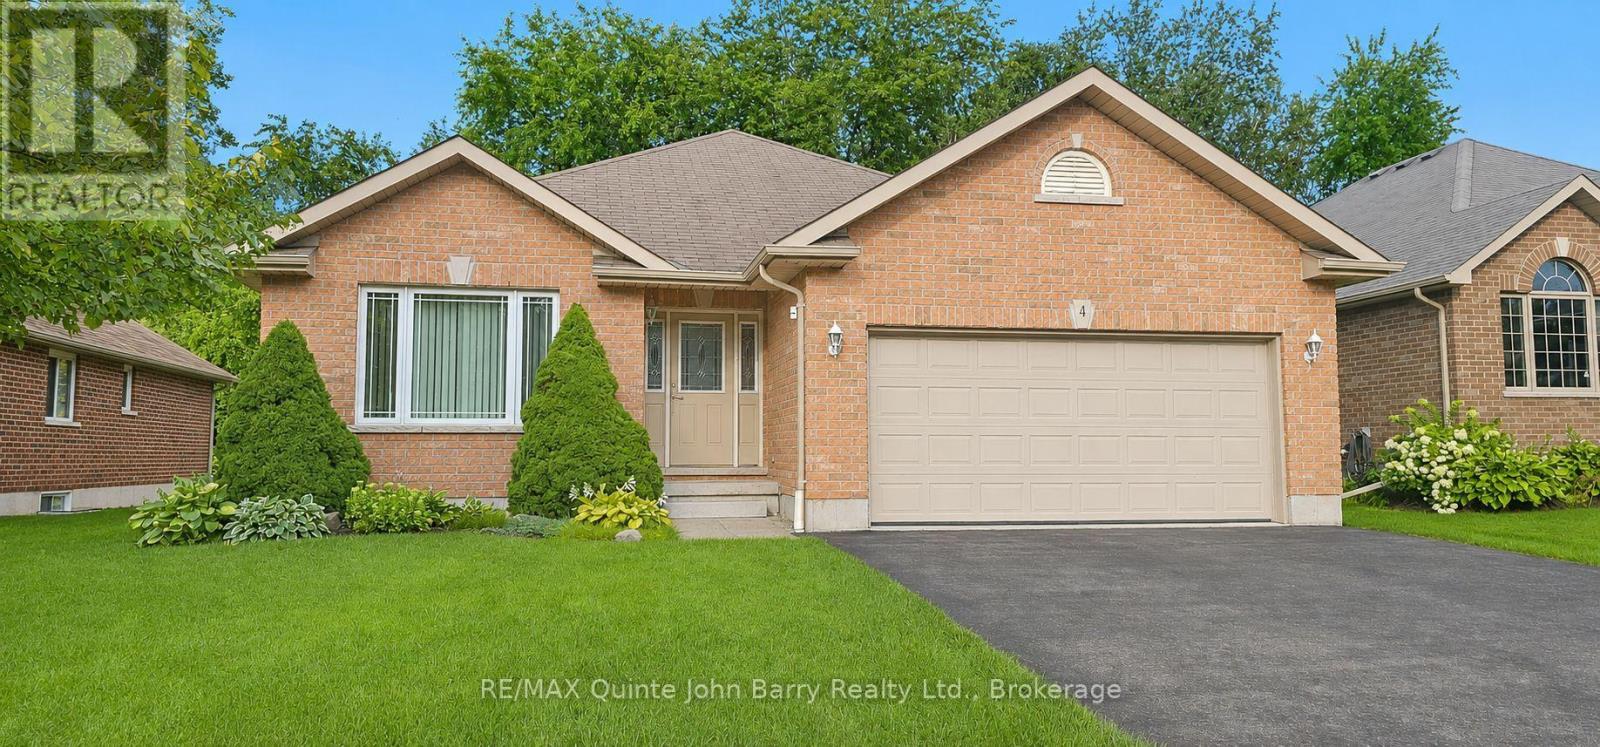
4 Algonquin Avenue
Brighton, Ontario
This attractive all-brick bungalow is nestled in the charming community of Brighton. Step through the front door into the welcoming foyer, where natural light pours through the large living room window, creating a bright and inviting atmosphere. The living and dining rooms feature beautiful hardwood flooring, adding warmth and timeless appeal. The well-appointed kitchen offers a breakfast area with a walk-out to the deck and private rear yard, making it perfect for everyday living and entertaining. This thoughtfully designed home features three bedrooms and two bathrooms, including a spacious primary suite with a walk-in closet and a 3-piece ensuite with a walk-in shower. Convenient main-floor laundry provides direct access to the attached garage. Outside, enjoy the peaceful backyard surrounded by mature trees, offering exceptional privacy and a beautiful natural setting. A lawn sprinkler system helps keep the property looking its best throughout the season, making outdoor maintenance a breeze. (id:54827)
RE/MAX Quinte John Barry Realty Ltd.

350 Ontario Street
Cobourg, Ontario
Ideally located in the heart of Cobourg, just minutes from the vibrant downtown core, waterfront, beach, parks, and everyday amenities. Enjoy morning walks to the lake and all this charming community has to offer. A welcoming front porch provides the perfect spot for your morning coffee or evening unwind. This well-maintained, updated two-storey home offers a functional layout with 3 bedrooms and 3 bathrooms-ideal for families or those seeking flexible living space. The bright living room is filled with natural light, anchored by a cozy gas fireplace, creating a comfortable space for relaxing or entertaining. Hardwood flooring flows throughout, adding warmth and a cohesive modern touch. The spacious kitchen is designed for both everyday living and entertaining, featuring quartz countertops, stylish tile finishes, and a full stainless steel appliance package. Open to a bright dining area, it offers excellent flow for hosting and family meals. Upstairs, the bedrooms are well-sized and versatile, perfect for family living. The 4-piece bathroom includes convenient semi-ensuite access from the primary bedroom and upper hallway. A functional large rear entry includes bench, coat storage, and a 2-piece bath, providing practical organization and easy backyard access-ideal for pets and daily use. Step outside to a generous, fully fenced backyard with space for entertaining, gardening, or relaxing. Enjoy the deck, gazebo w/ screens, two storage sheds, and an additional attached shed at the rear of the driveway for added convenience. Garage plans available. The finished basement extends the living space with a spacious recreation room featuring plush broadloom, a thoughtfully designed laundry room, modern 3-piece bath, and a separate utility room. Additional features: central vac rough-in & economical utilities. An exceptional opportunity to own a move-in ready home in one of Cobourg's most desirable locations-offering comfort, lifestyle, and long-term value. (id:54827)
RE/MAX Hallmark First Group Realty Ltd.
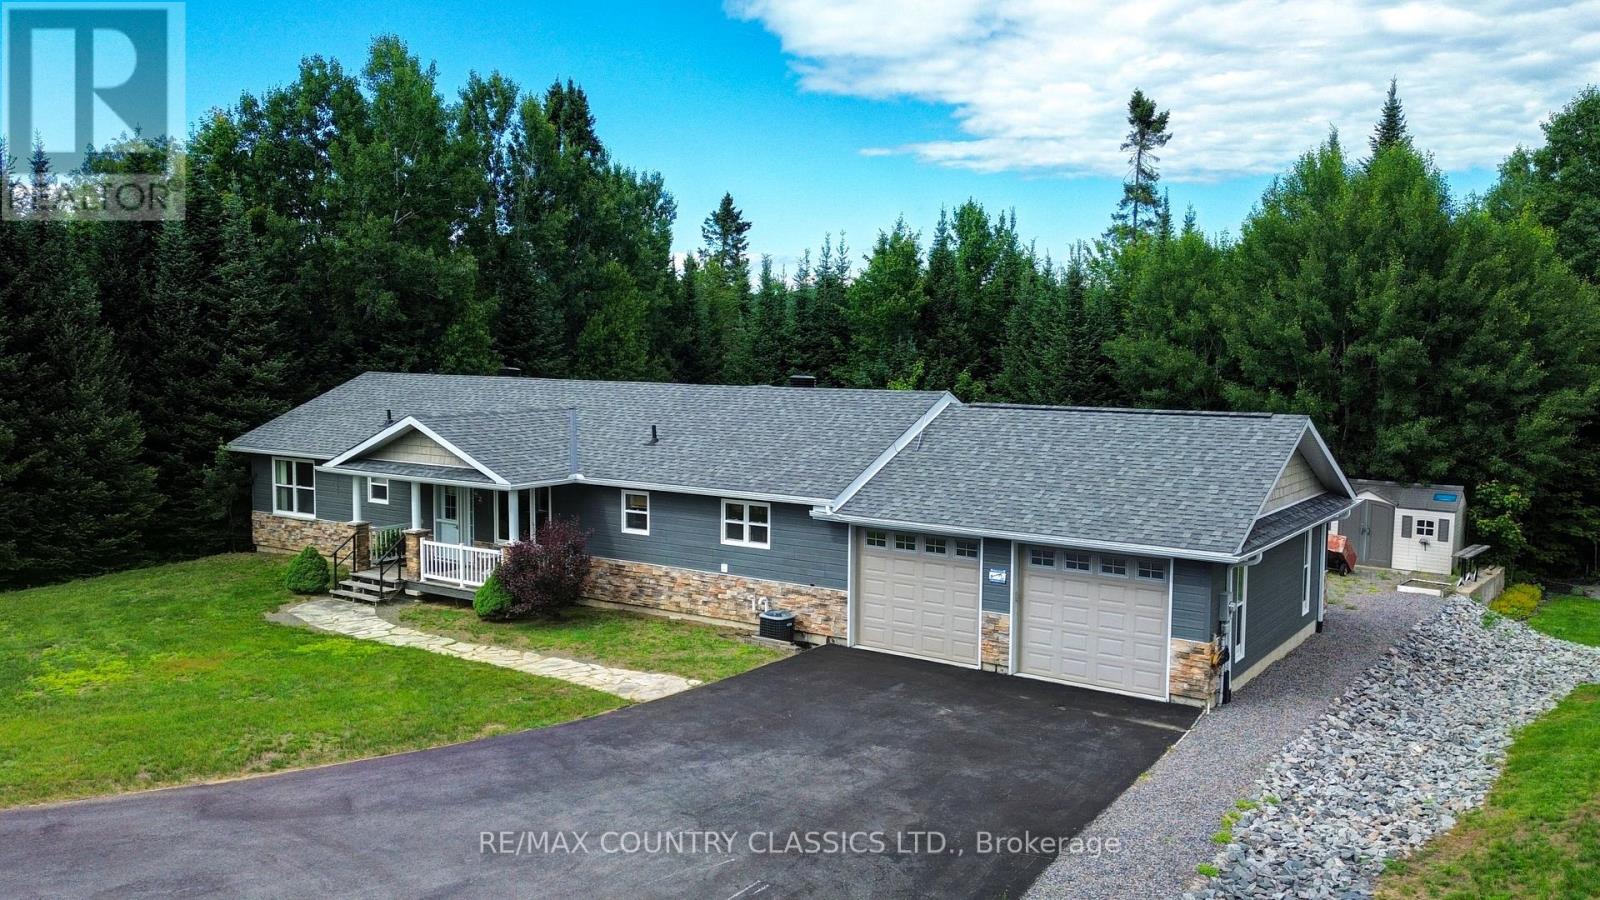
42 Nicklaus Drive
Bancroft, Ontario
Modern Comfort on the Greens: Welcome to your impressive 1600 sq ft dream bungalow beautifully built in 2010 and designed for a seamless blend of modern luxury and active outdoor living. Nestled in a peaceful Bancroft neighbourhood this property offers a premium life, backing onto the lush greens of the Bancroft Ridge Golf Club and offering access to the Hastings Heritage Trail. Step inside to an impressive great room featuring dramatic vaulted ceilings that elevate the open-concept living, dining, and kitchen areas, perfect for effortless entertaining. The main living space boasts durable, modern laminate flooring and a cozy den located off the living room, ideal for a home office or reading nook. Elegant pot lighting illuminates both the den and the chef-inspired kitchen space. The kitchen stands out as a true centrepiece, featuring a large centre island with a functional breakfast bar and abundant cabinet space for all your storage needs. Nearby, a handsome propane fireplace serves as the warm focal point of the living area. The kitchen leads into a brilliantly equipped laundry area complete with a custom dog wash station-a must-have feature for pet lovers returning from a day on the trails. This area also provides access to the clean crawl space housing the mechanical systems and connects directly to the attached two-car garage with drive thru to the backyard. The home features two comfortable bedrooms, two bathrooms and is highlighted by a primary suite complete with a generous walk-in closet, a five piece ensuite bathroom and its own private walkout to the deck. Outside, the property boasts a paved driveway, a handy storage shed for all your seasonal gear, and a oversized deck designed for hosting large gatherings. Fully serviced by municipal water, septic, central air and propane heating. This immaculate bungalow offers complete peace of mind paired with unmatched recreational convenience and a unbeatable location and captures the best of Bancroft living. (id:54827)
RE/MAX Country Classics Ltd.
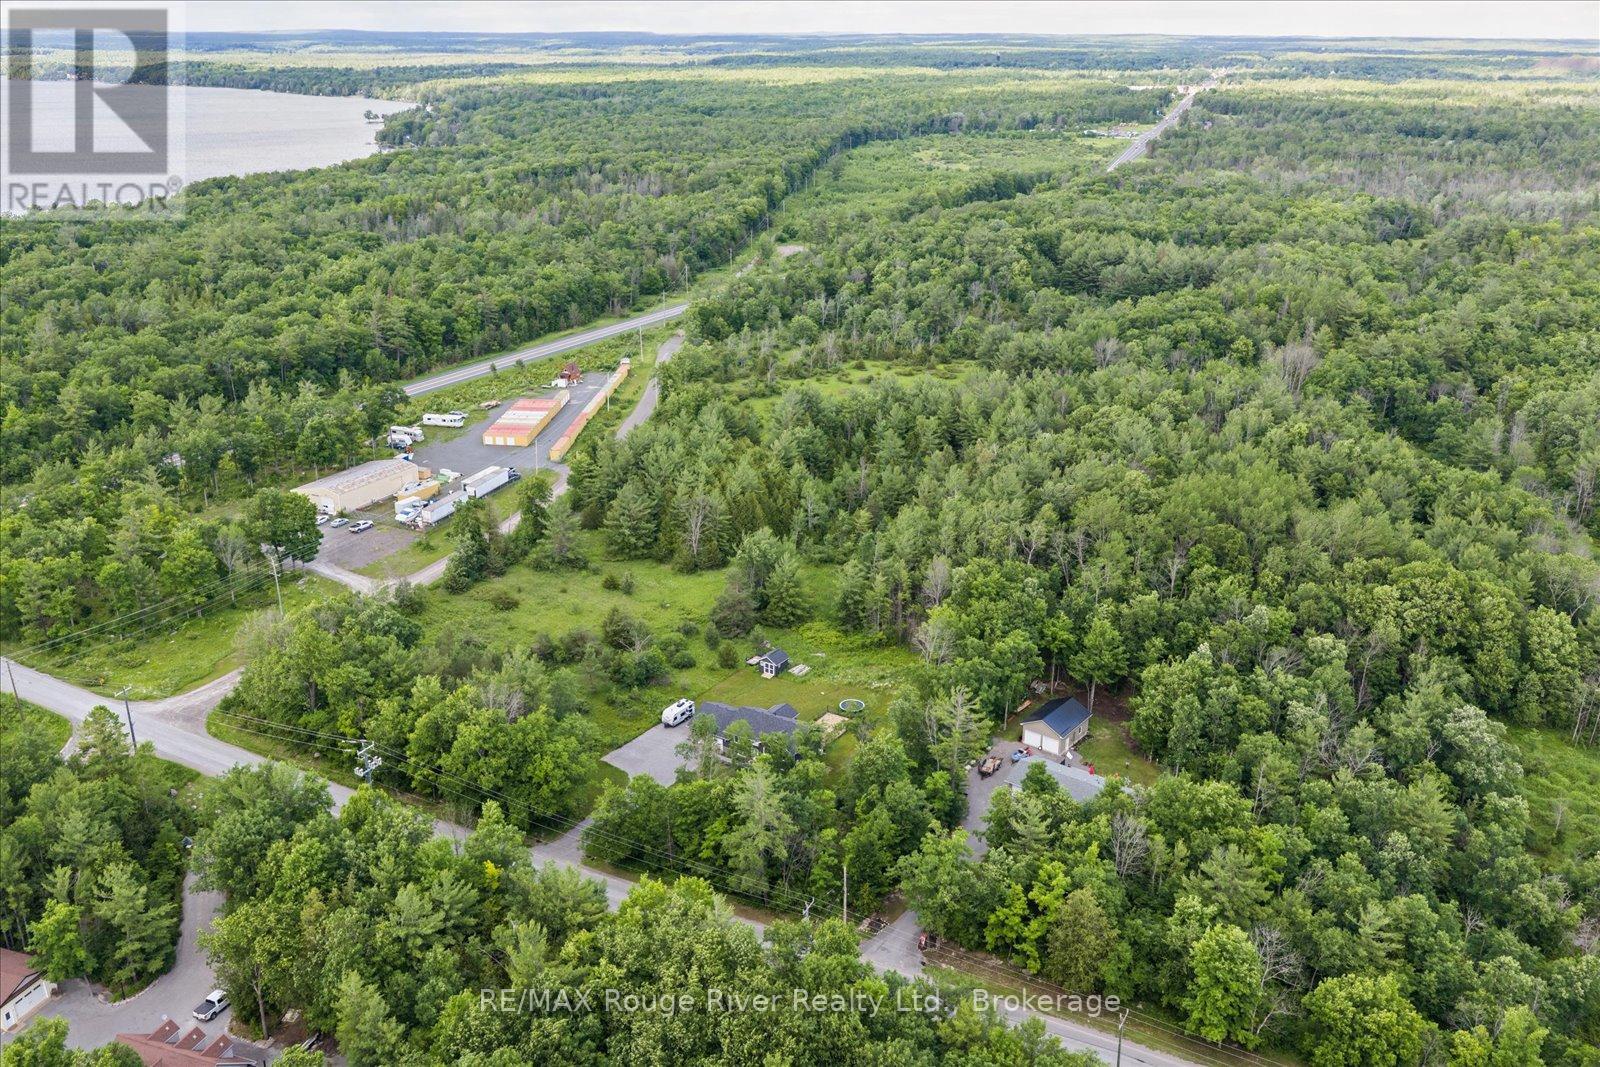
0 Highway 7
Marmora And Lake, Ontario
Are you looking for the perfect space to build your very own dream home? Look no further- this plot of land is conveniently located just outside the heart of Marmora. With 36.45 acres in a Marginal Agricultural zone, you are sure to have the space to create your own custom home and layout. With 1300.87 feet of frontage on the south of Highway 7, this location is ideal for access to schools, town and travel and is only a quick drive from the scenic Crowe Lake. Note: 3 road frontages: Hwy 7, Boyd Rd, Tiffen Rd. PLEASE DO NOT WALK WITHOUT AN APPOINTMENT. (id:54827)
RE/MAX Rouge River Realty Ltd.
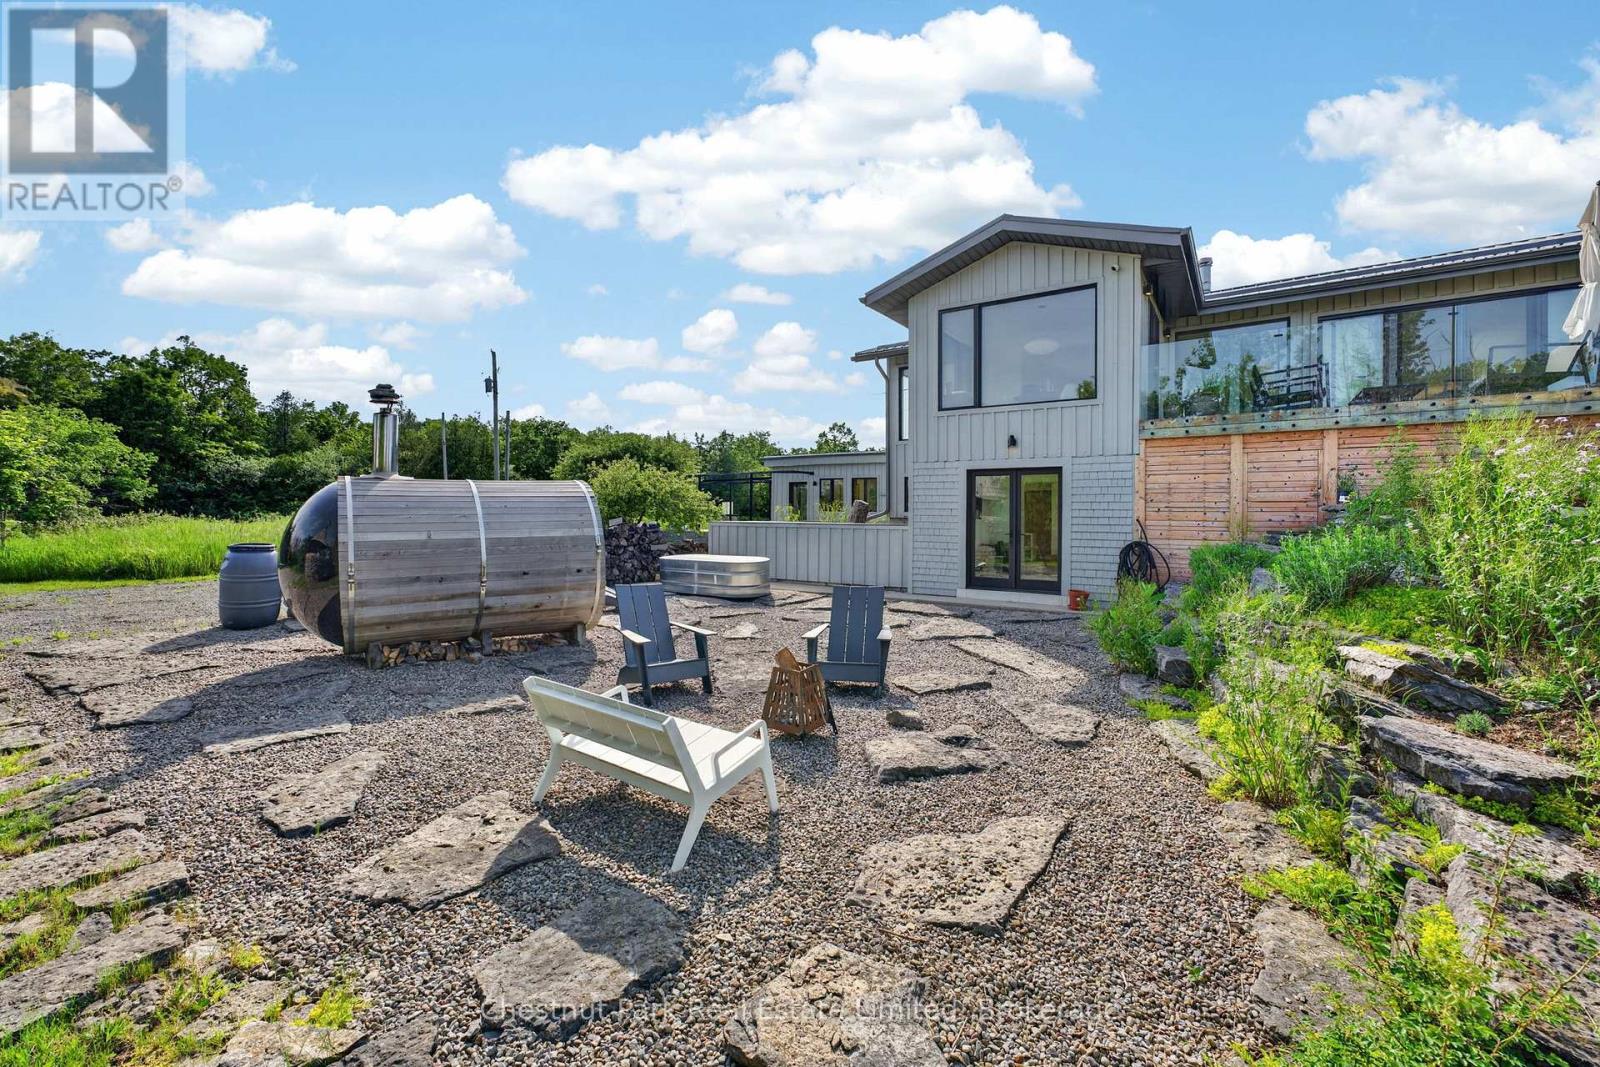
745 Crowes Road
Prince Edward County, Ontario
Brook House is a truly extraordinary private retreat where contemporary architecture and the natural beauty of Prince Edward County come together in perfect harmony. Set on 40 breathtaking acres, this remarkable property unfolds like a private nature preserve, with seasonal streams, tranquil ponds, open meadows, native grasses, rocky outcroppings, and enchanting walking trails that invite exploration throughout the seasons. Every turn reveals a new perspective, creating a sense of wonder and connection to the landscape that is increasingly rare to find. The thoughtfully designed 3,250 square foot residence is flooded with natural light through oversized windows that frame the surrounding scenery like living works of art. Designed for both relaxed family living and elegant entertaining, the home features radiant heated polished concrete floors, open concept living spaces, a striking Stuv wood stove, and a beautifully appointed kitchen centred around a generous island that naturally brings people together. The spacious primary suite serves as a peaceful sanctuary with direct access to a private deck overlooking the property, a generous dressing area, and a luxurious ensuite, while a second bedroom and guest bath provide comfortable accommodations for family and visitors. Outside, a wood burning sauna, cold plunge, and expansive decks create a wellness inspired escape with the therapeutic sound of the a rushing stream that feels worlds away from the demands of everyday life. Wonderfully private and immersed in nature, yet on the doorstep of the quaint town of Milford and a quick drive to Picton, acclaimed wineries, restaurants, beaches, and waterfront attractions, Brook House offers a rare opportunity to own not simply a home, but a lifestyle defined by beauty, tranquility, and a deep connection to the land. (id:54827)
Chestnut Park Real Estate Limited
1154 County Rd 14
Prince Edward County, Ontario
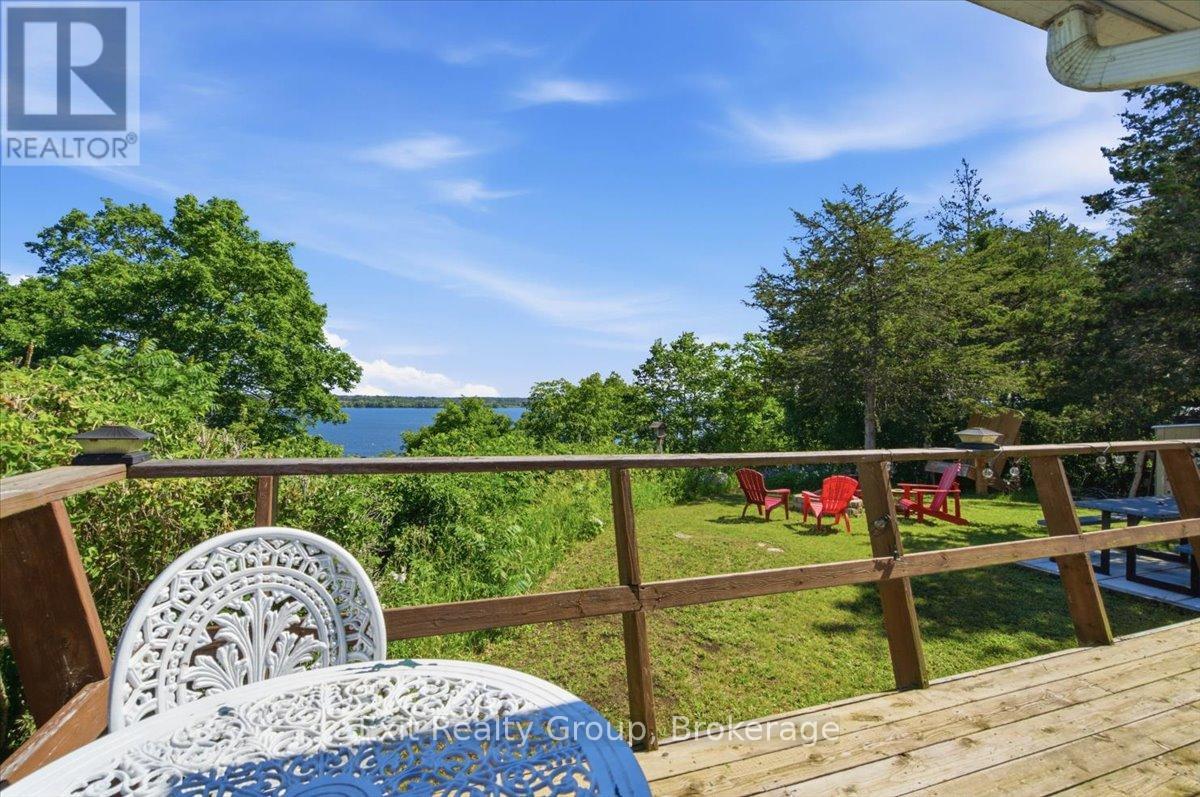
WATERFRONT RETREAT WITH FUTURE POTENTIAL ON THE BAY OF QUINTE! Enjoy it today and explore the possibilities for tomorrow. This unique waterfront property offers nearly 100 feet of shoreline and an elevated lot with beautiful views across the bay. The property features a well-maintained three-season trailer with two pop-outs, a metal roof, and a bright three-season sunroom surrounded by windows overlooking the water. A wraparound deck with multiple walkouts provides the perfect place to relax, entertain, and take in the sunsets. A standout feature is the large, insulated outbuilding with hydro, its own breaker panel, and air conditioning. Ideal as a workshop, artist's studio, hobby space, home office, or overflow guest accommodations, it offers endless flexibility. Additional outbuildings provide extra storage and utility space, including a pump house with its own electrical panel, water filtration system, and UV treatment light. The property is serviced by a shore well and septic system. The septic was cleaned approximately two years ago, and an additional filter was installed on the weeping bed system. Comfort is provided by electric baseboard heating, central air conditioning, and a WETT-certified wood stove (2019), which the sellers report provides excellent heat during cooler spring and fall days. Stairs lead from the elevated lot to the shoreline below, creating a peaceful waterfront setting with panoramic views of the Bay of Quinte. (id:54827)
Exit Realty Group
518 County Rd 6 Road
Douro-Dummer, Ontario
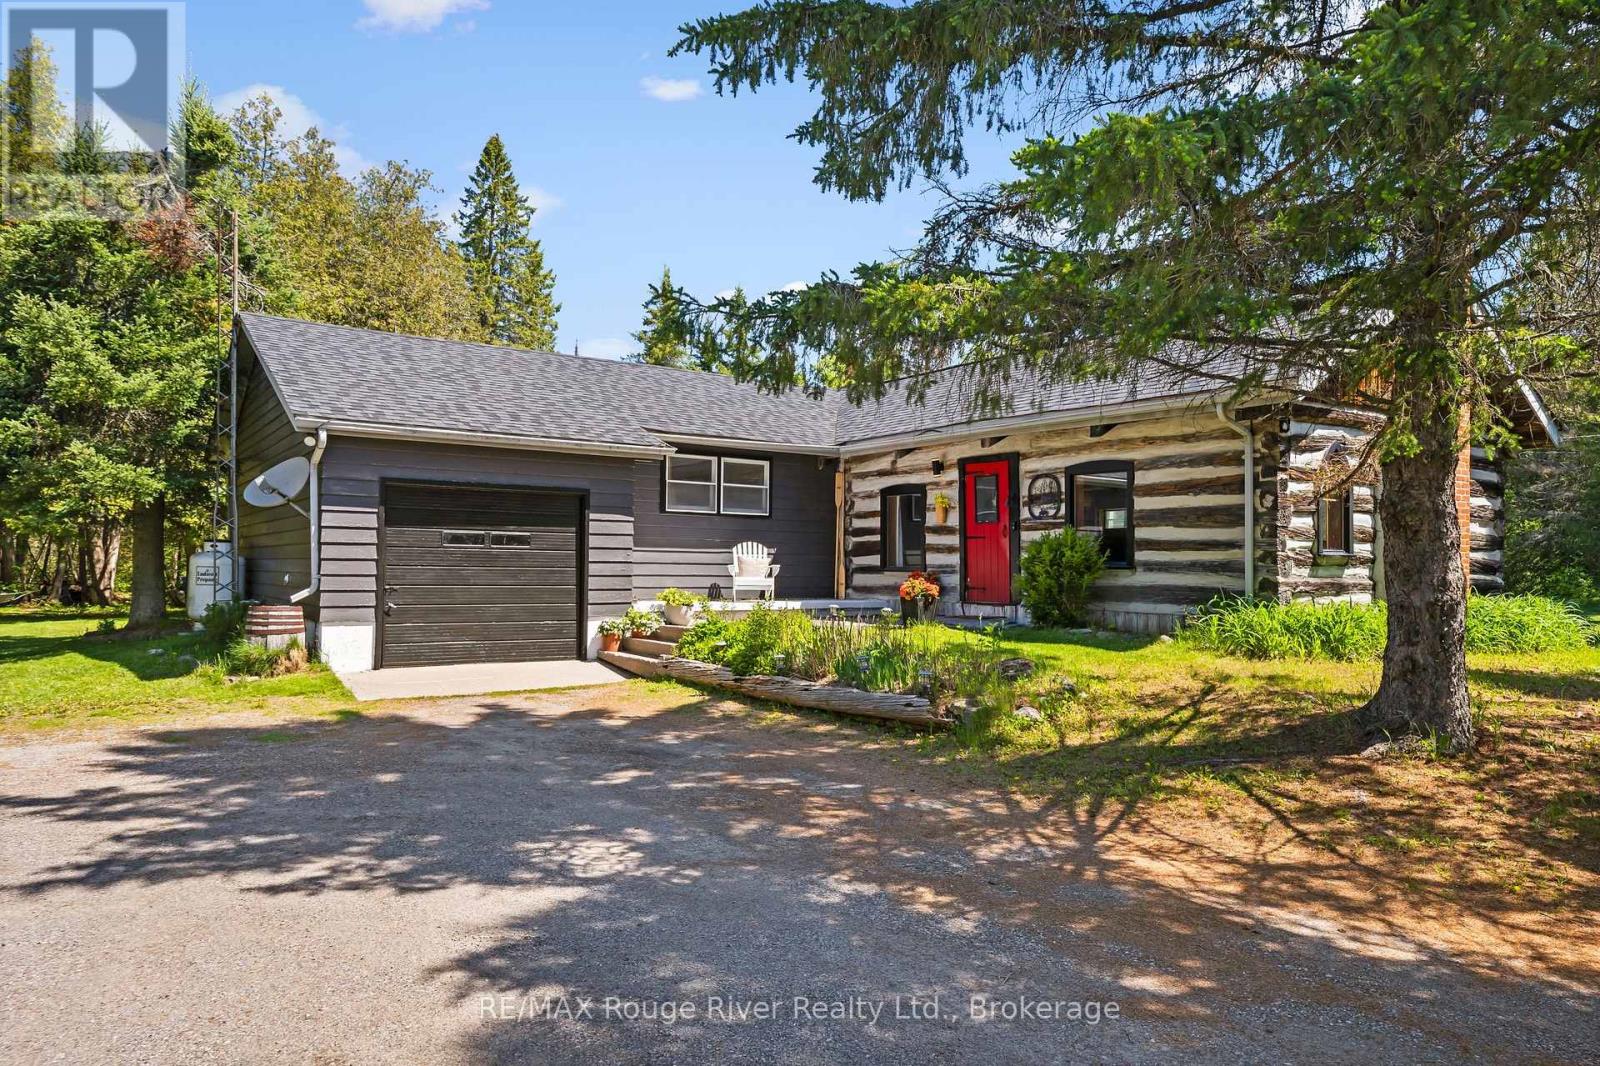
Set on over 5 beautifully wooded acres just outside of Lakefield along scenic County Road 6 (formerly Stoney Lake Road), this truly unique property blends country living with a remarkable piece of history. Privately tucked back from the road and surrounded by mature trees, the setting offers the peaceful charm and natural beauty that define the cottage country lifestyle.At the heart of the home is an extraordinary Niagara Escarpment log cabin, carefully relocated to the property in the 1960s when the bungalow was originally constructed. Rich in character and craftsmanship, this incredible space now serves as a stunning family room featuring exposed hand-hewn logs, soaring rustic warmth, a cozy J tul woodstove, and a charming loft overlooking the room below. It's the kind of space that immediately tells a story - warm, authentic, and impossible to replicate.The attached bungalow offers 3 bedrooms, 1 bathroom, comfortable living spaces, and a second fireplace for added comfort and ambiance. A bright 4-season sunroom (currently being used as a guest bedroom)provides the perfect place to relax and enjoy views of the surrounding property through the changing seasons. The attached garage and garden sheds provide ample storage for your toys and tools. A large bunky in the backyard could be used as a workshop or space for guests. Whether you're searching for a full-time residence or a private country retreat, this property offers something increasingly rare - a home with true history, personality, and connection to the landscape around it. Located just minutes from Lakefield, Stoney Lake, marinas, trails, and endless outdoor recreation, this is cottage-country living with a story to tell. (id:54827)
RE/MAX Rouge River Realty Ltd.
97c County Road 18
Prince Edward County, Ontario
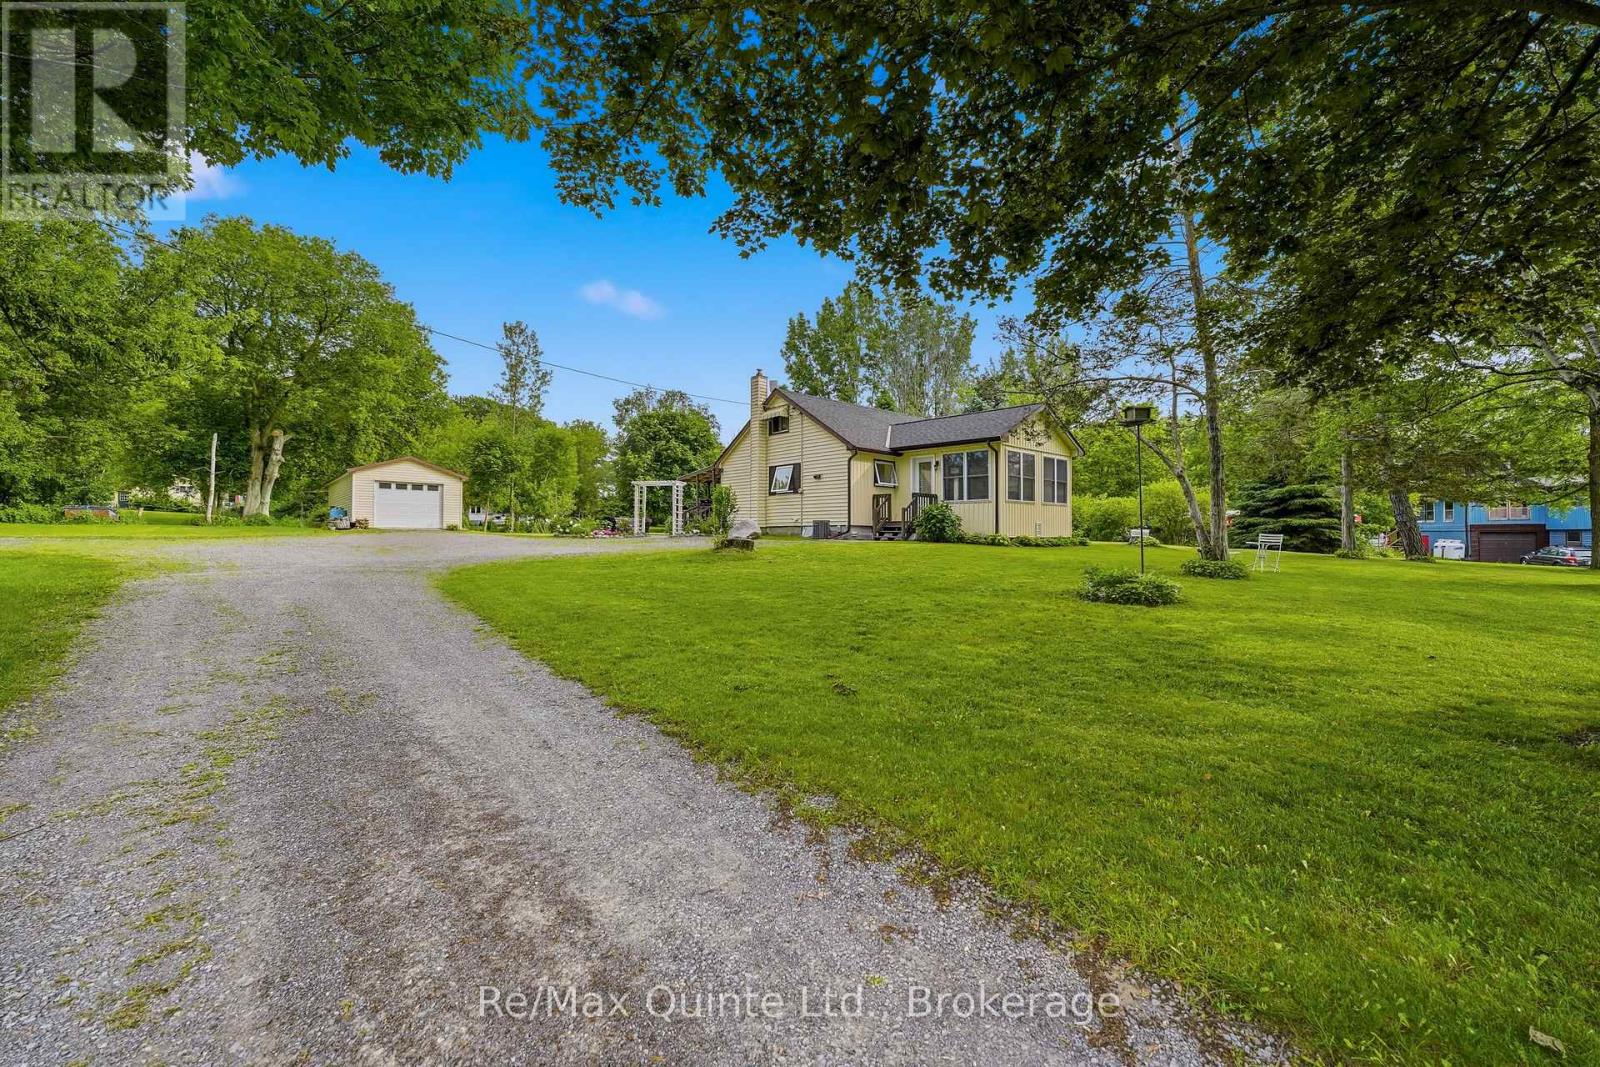
Set atop a gentle sloping hill overlooking mature trees and situated on nearly an acre of land, this property is a delight. Just minutes from Sandbanks Provincial Park and the vibrant community of Cherry Valley, this charming 1.5 storey country home is perfect for first-time buyers, retirees, or investors alike. Offering bright, spacious principal rooms, the home features an inviting living room and an open-concept kitchen that flows seamlessly into the dining area. The main floor includes a comfortable primary bedroom and a full bathroom, while the upper level offers two additional bedrooms. The lower level provides a fourth bedroom, a versatile flex space, or additional storage to suit your needs. Step outside and enjoy the peaceful surroundings from the covered deck overlooking a welcoming stone patio - an ideal setting for entertaining family and friends. The detached garage provides ample storage, while the generous rear yard offers plenty of room for gardening, recreation, and evenings spent around the campfire under star-filled skies. A wonderful location to enjoy the best of Prince Edward County living, with beaches, wineries, restaurants, and outdoor adventures all within easy reach. (id:54827)
RE/MAX Quinte Ltd.
9 Stonecap Court
Cramahe, Ontario
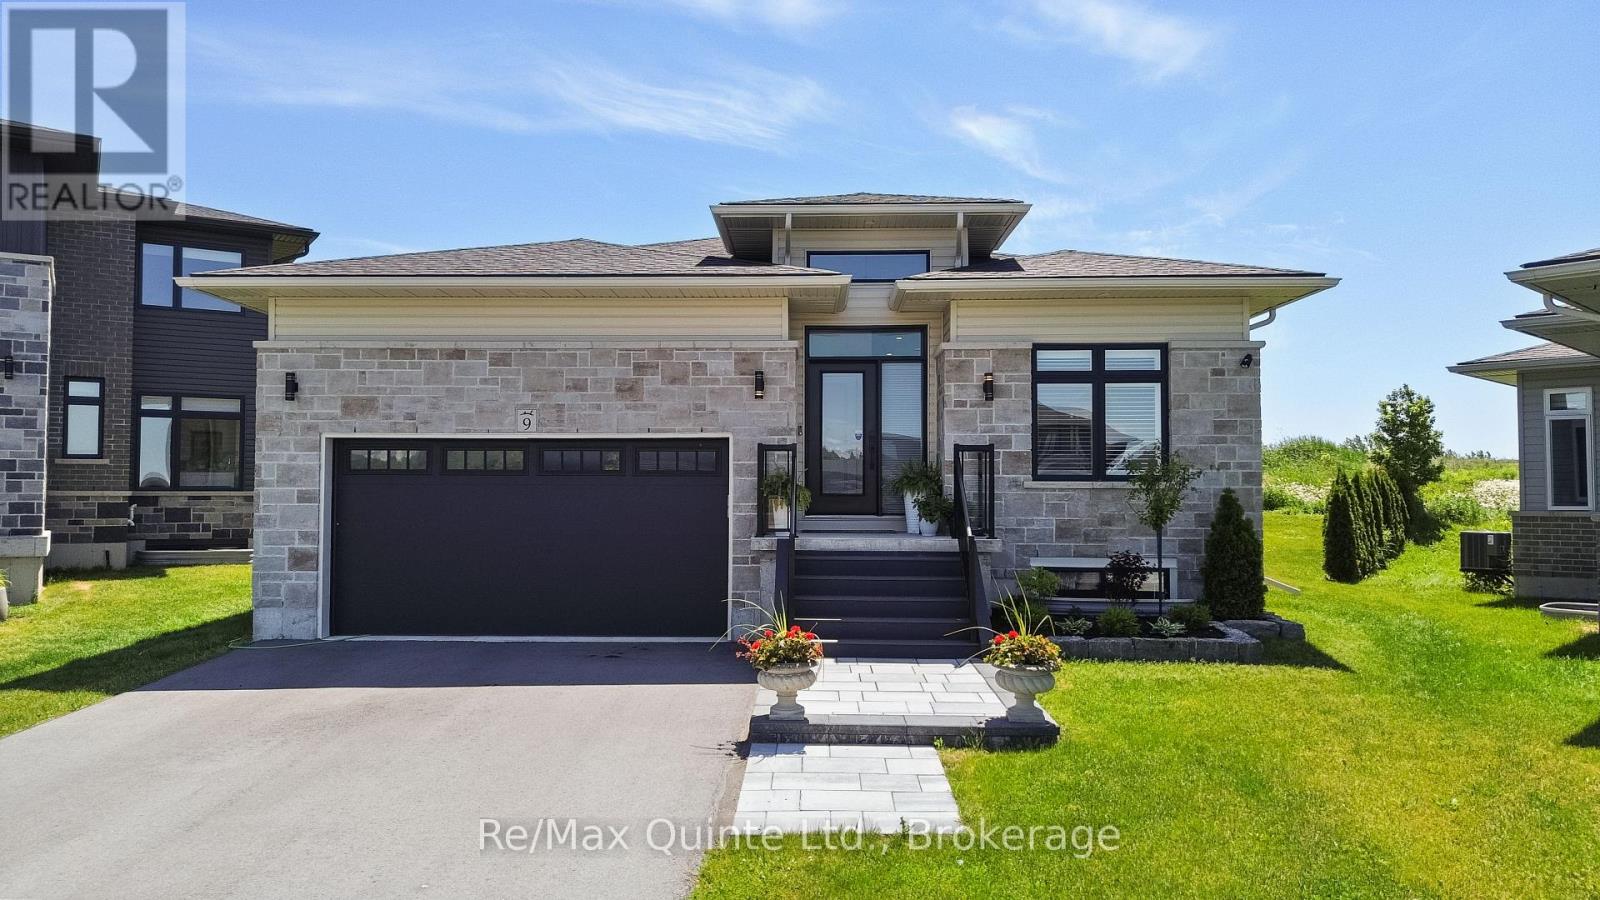
Stunning Foxtail Ridge bungalow with over $100,000 in upgrades, situated on an oversized pie-shaped lot at the end of a quiet cul-de-sac. This striking home offers exceptional curb appeal with a stone faade, black windows, grand entryway, and attached two-car garage. Inside, the spacious foyer with 24x24 tile and raised ceilings opens to an inviting open-concept layout featuring engineered hardwood flooring, crown moulding, and timeless finishes throughout. The designer kitchen showcases two-tone cabinetry, stone countertops, a continuous quartz backsplash, and a premium Wolf gas range, flowing seamlessly into the bright living area anchored by a natural gas fireplace and walkout to the rear DuraDeck-covered deck. The main level also features two spacious bedrooms, a convenient laundry and bathroom combination, and an oversized primary suite complete with a luxurious ensuite featuring in-floor heat, a soaker tub, and tiled shower. The finished lower level adds a large rec room, fourth bedroom, full bathroom, and abundant storage space. With a separate entrance from the garage, the lower level also offers excellent potential for multi-generational living or an in-law suite. Thoughtfully upgraded and meticulously finished, this home stands apart with its attention to detail, custom design elements, and premium craftsmanship throughout. (id:54827)
RE/MAX Quinte Ltd.
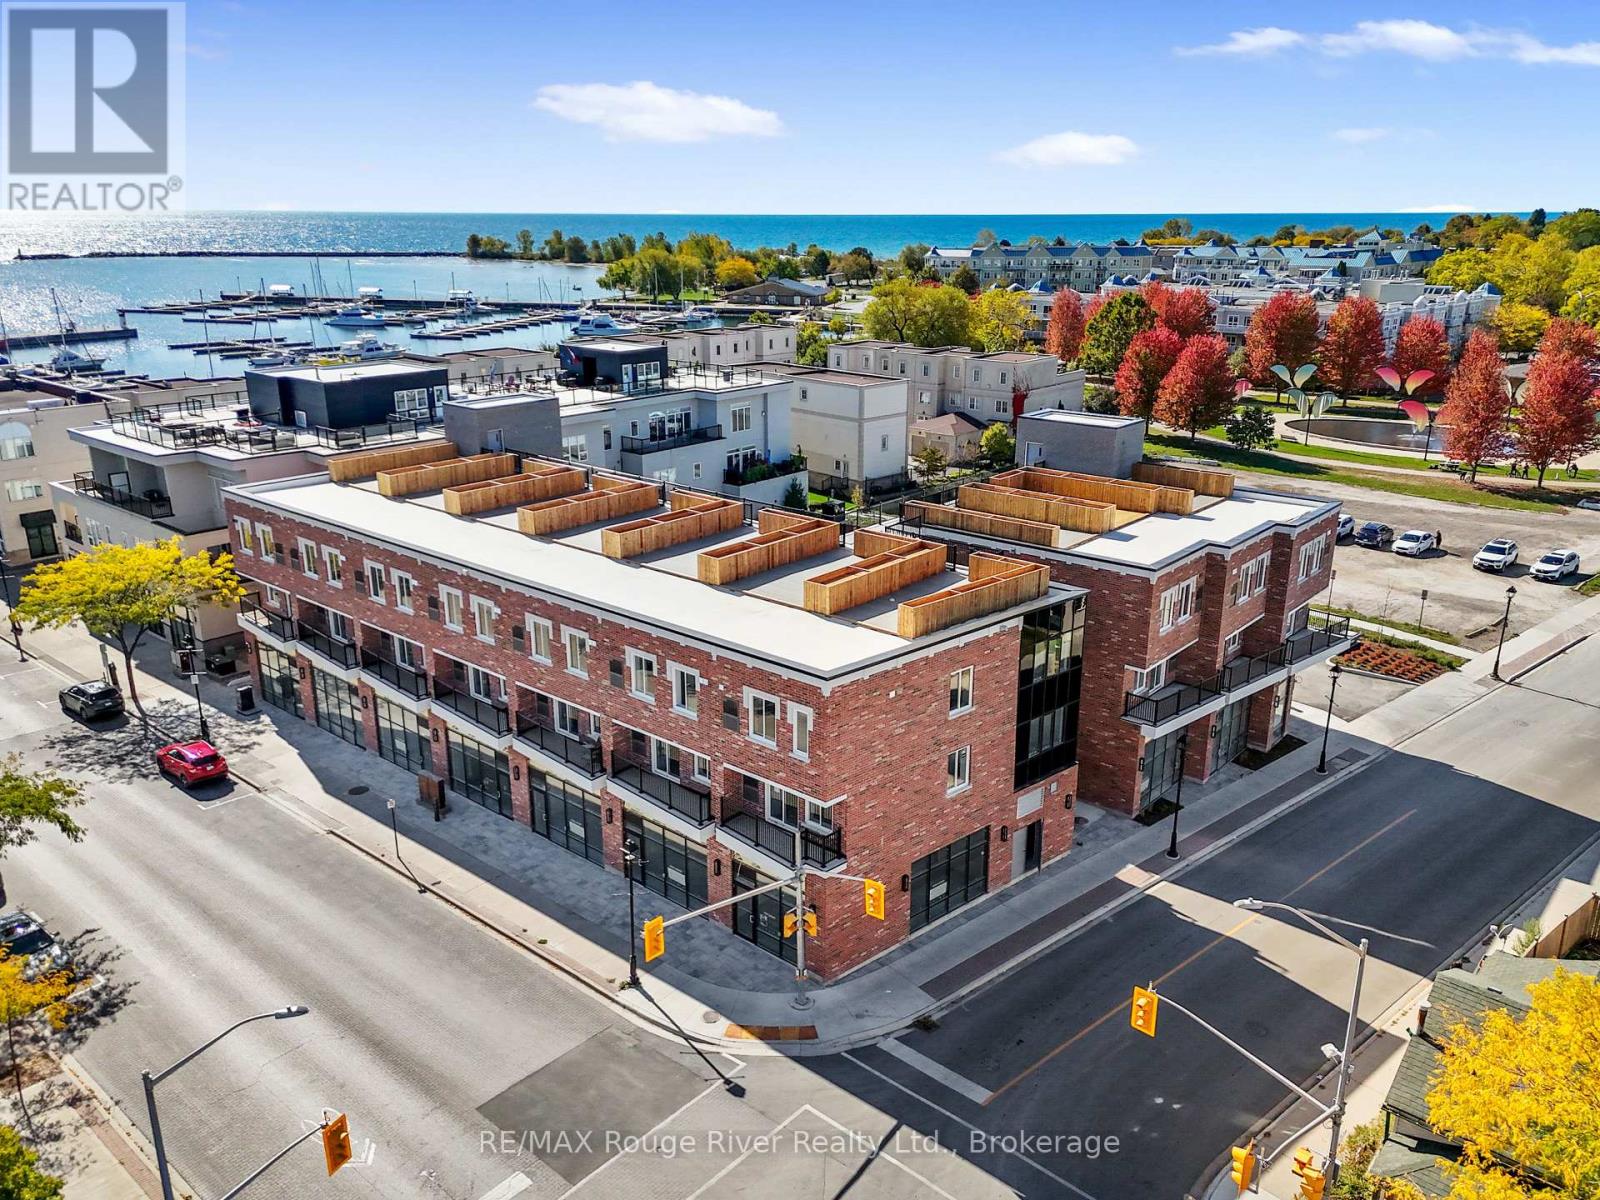
305 - 185 Division Street
Cobourg, Ontario
PRIVATE ROOFTOP TERRACE W/GARDEN BOX! Live at Beach Walk Flats, Cobourg's most anticipated cornerstone development! This top floor unit includes exclusive use of your private rooftop terrace with million dollar views of lake Ontario & beautiful downtown. Newly built modern, industrial loft style residential units feature high ceilings and quality finishings. The functional 2 bed +1 bath layout is a dynamic and flexible space. Large utility room with in-suite laundry makes for easy living. This is lifestyle living at it's finest - never before has this location been accessible for purpose built - rental living in this vibrant, walkable neighbourhood. Live at the Cobourg beach & marina, steps from our heritage downtown, popular farmers market, fine dining, boardwalk and much much more! Exclusive use of 1 outdoor parking spot included. Tenant to pay electricity, water. Landlord offering 11th month free on a 12 month lease. (id:54827)
RE/MAX Rouge River Realty Ltd.
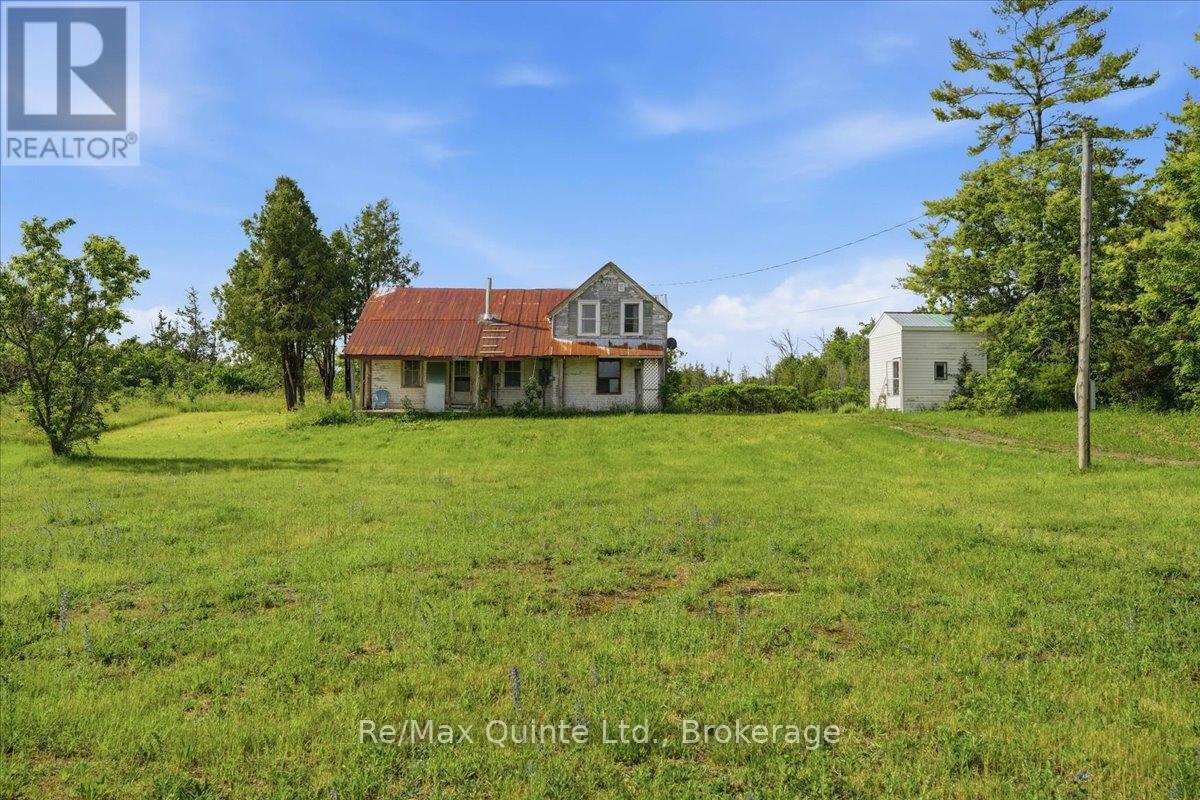
812 Enright Road N
Tyendinaga, Ontario
Set on a beautiful 2-acre lot, this 5-bedroom, 1-bathroom country property offers incredible potential. This home presents a wonderful opportunity to restore and update a charming farmhouse with original character while adding your own personal touch. Ideal for investors, contractors, or buyers dreaming of creating their perfect country home. Nestled in a peaceful rural setting, the property retains some original features that add warmth and rustic charm. The spacious layout and generous footprint provide flexibility and strong potential for thoughtful improvements and long-term value. The home also features two staircases and two kitchen areas, offering added versatility and flexible use of the space. The expansive lot provides room to grow and enjoy the tranquility of country living, while still being just a short drive from a local school. An outbuilding provides extra space and could be used as a great workshop, storage space, or hobby shed. Some electrical/hydro updates have already been completed. The property is serviced by a well and septic system. This is a rare opportunity to secure a well-located, rural property with excellent upside potential. With the right vision, this property could be transformed into a beautiful country home. (id:54827)
RE/MAX Quinte Ltd.
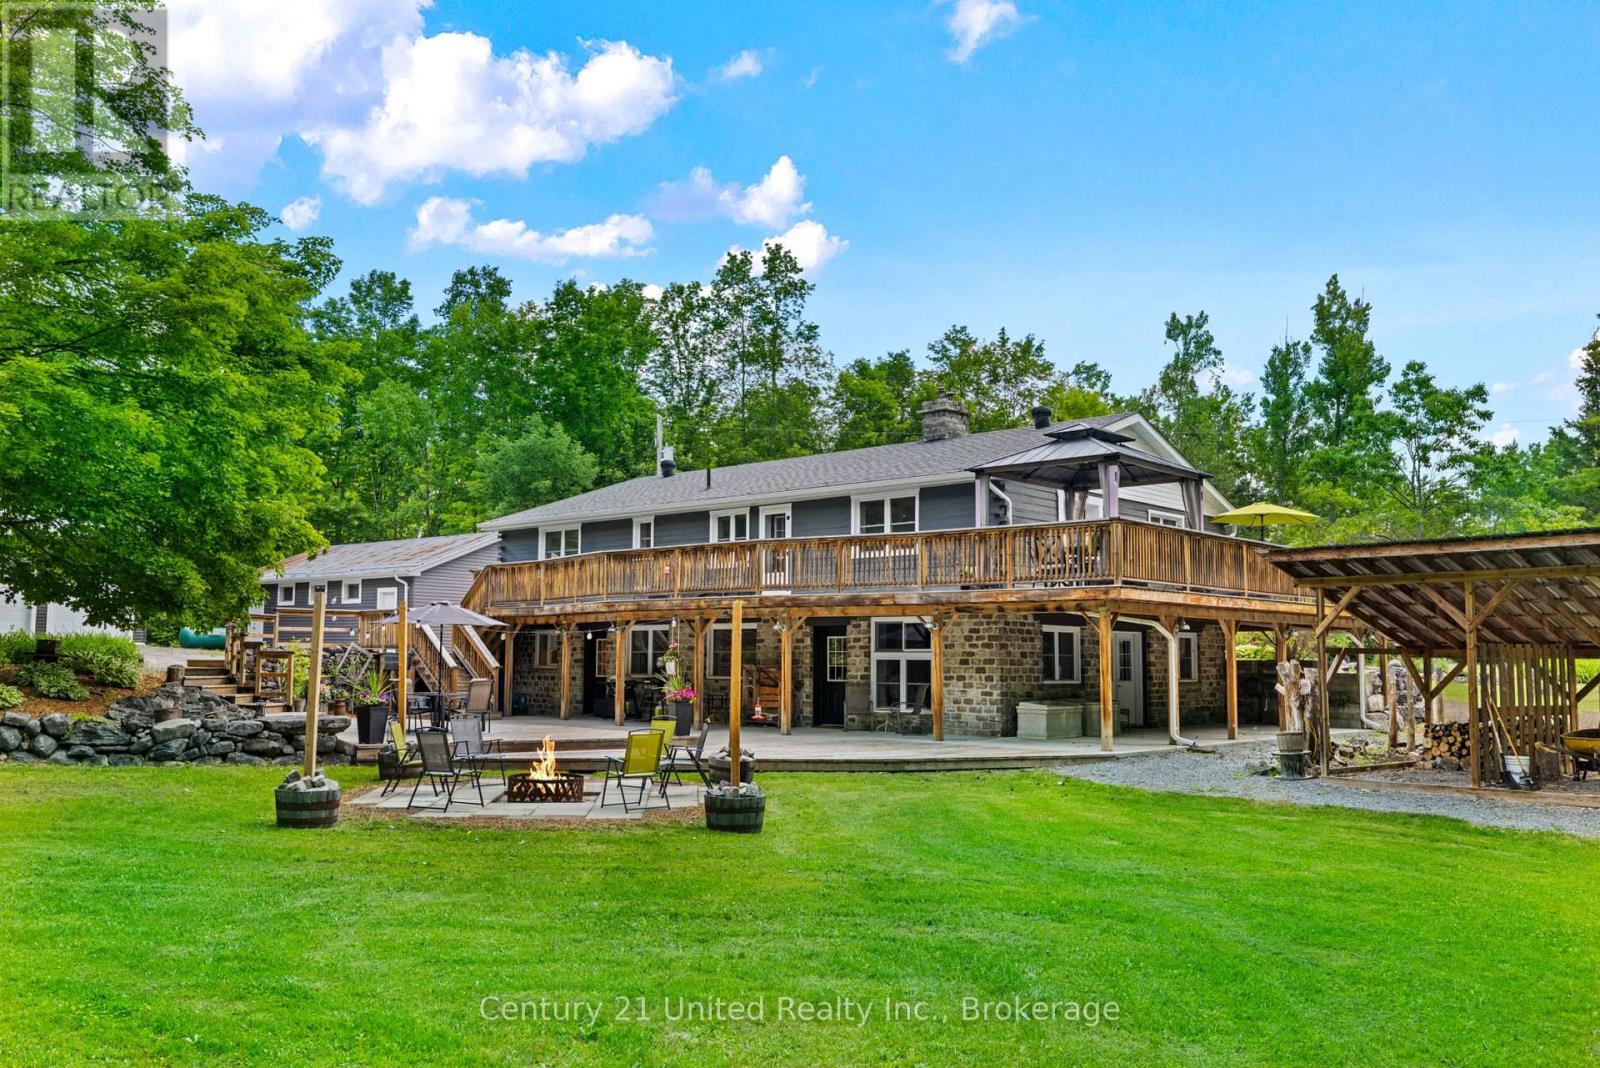
1790 County Road 40
Douro-Dummer, Ontario
Welcome to 1790 County Road 40, a private 28-acre estate offering the perfect blend of country living, functional space, and breathtaking natural beauty. Surrounded by mature trees and open landscapes, this exceptional property provides a peaceful retreat while still delivering incredible versatility.The home features an inviting open-concept design, with the living room, kitchen, and dining area seamlessly connected, ideal for both everyday living and entertaining. The main floor offers three well-appointed bedrooms, including a spacious primary suite complete with its own ensuite, along with an additional full bathroom for family and guests. The finished lower level extends the living space with an additional. bedroom, family room, bathroom, and storage area, perfect for growing families, multigenerational living, guests, or a home office setup.Step outside and experience the true beauty of this property. Professionally designed armour stone landscaping creates a setting that is truly second to none, stunning in every sense. Enjoy peaceful walks along the private trails that wind through the property, or relax on the deck or patio while taking in the serene surroundings. For those needing space, the property delivers in a big way. A three-bay garage and expansive parking area provide room for more than a dozen vehicles, making it ideal for hobbyists, large families, or anyone operating a home-based business. Three outbuildings offer excellent space for storage, equipment, or workshop use, adding even more functionality. Whether you are looking for a private family retreat, a multigenerational home, or a property that supports your business and lifestyle, 1790 County Road 40 presents a rare opportunity to own a truly remarkable piece of countryside. (id:54827)
Century 21 United Realty Inc.
