
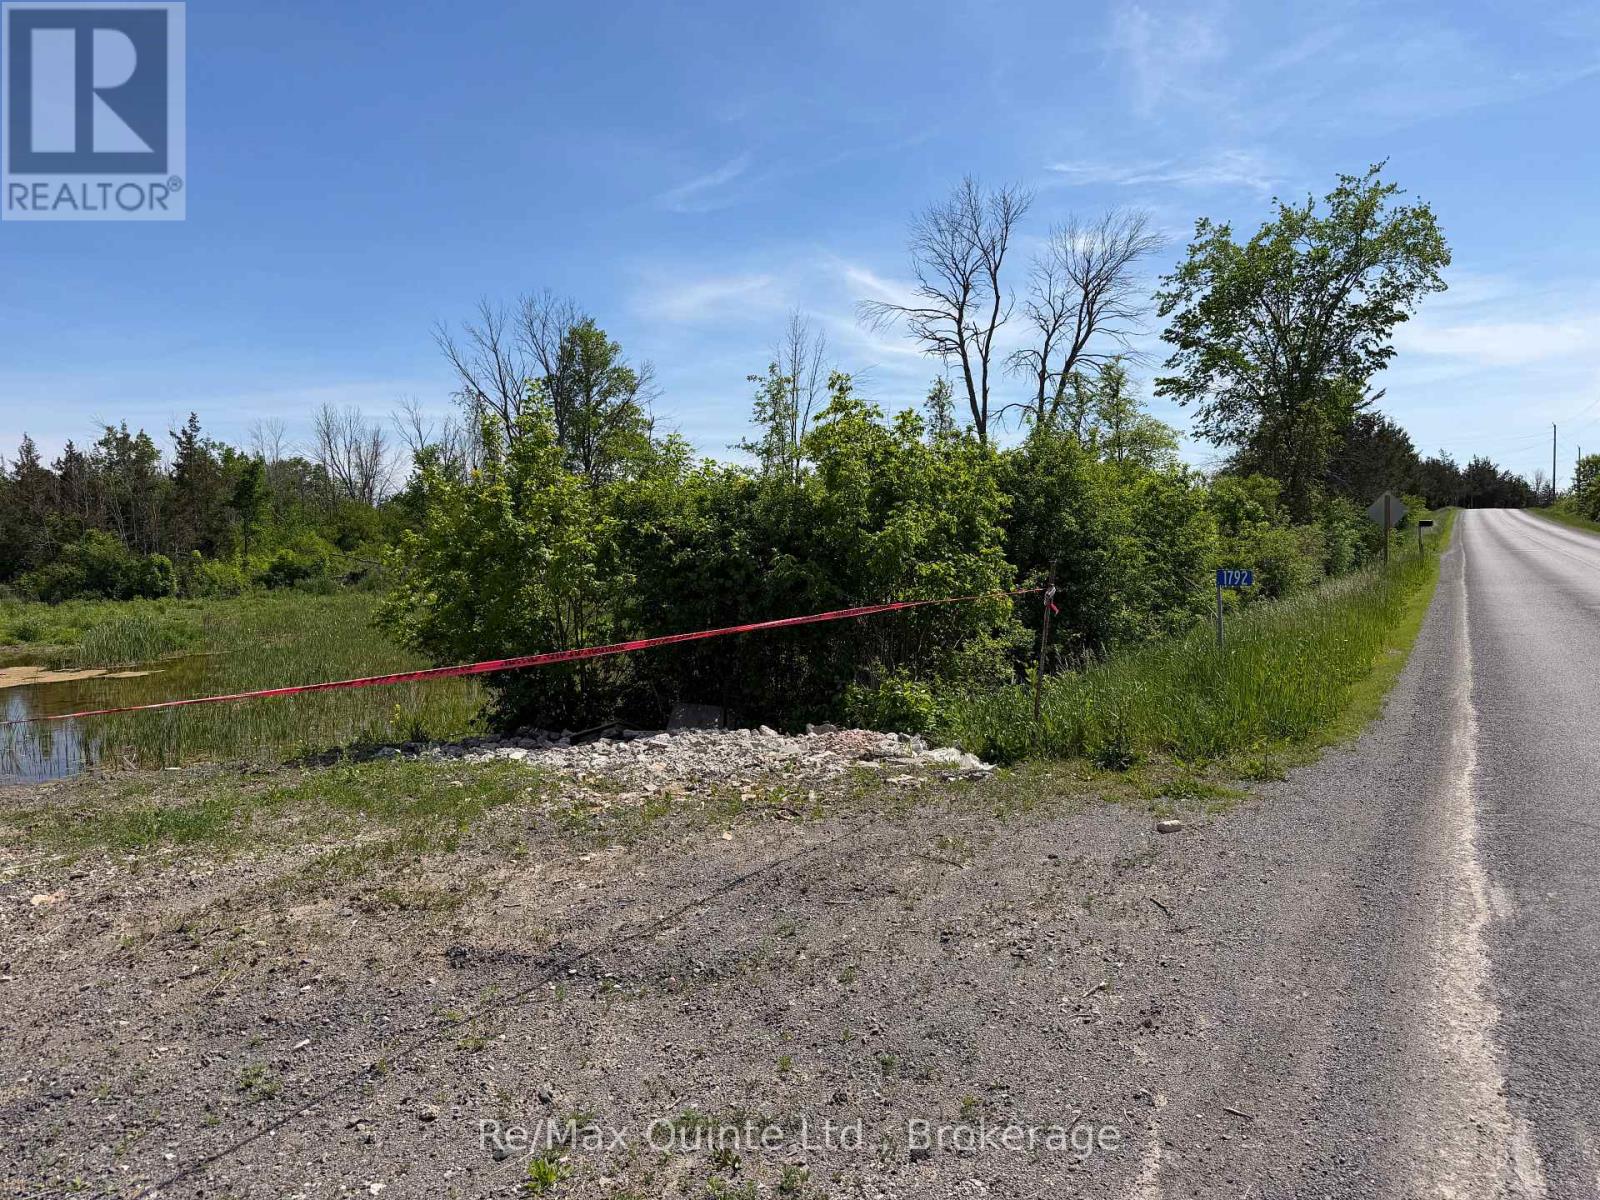
1792 Casey Road
Tyendinaga, Ontario
2.57 Acres of Rural Industrial Land. Position your business for success with this 2.57 acres vacant industrial parcel, ideally located just 5km north of Highway 401 via Shannonville Rd. Zoned RI (Rural Industrial), this property offers a wide range of permitted industrial and commercial uses, making it well-suited for contractors, warehousing, service industries, storage operations, and other business ventures. The level site provides excellent accessibility while maintaining the flexibility and affordability of rural industrial setting. Conveniently situated between Belleville and Napanee with quick access to major transportation routes, this is an opportunity to secure industrial land in a strategic location. (id:54827)
RE/MAX Quinte Ltd.
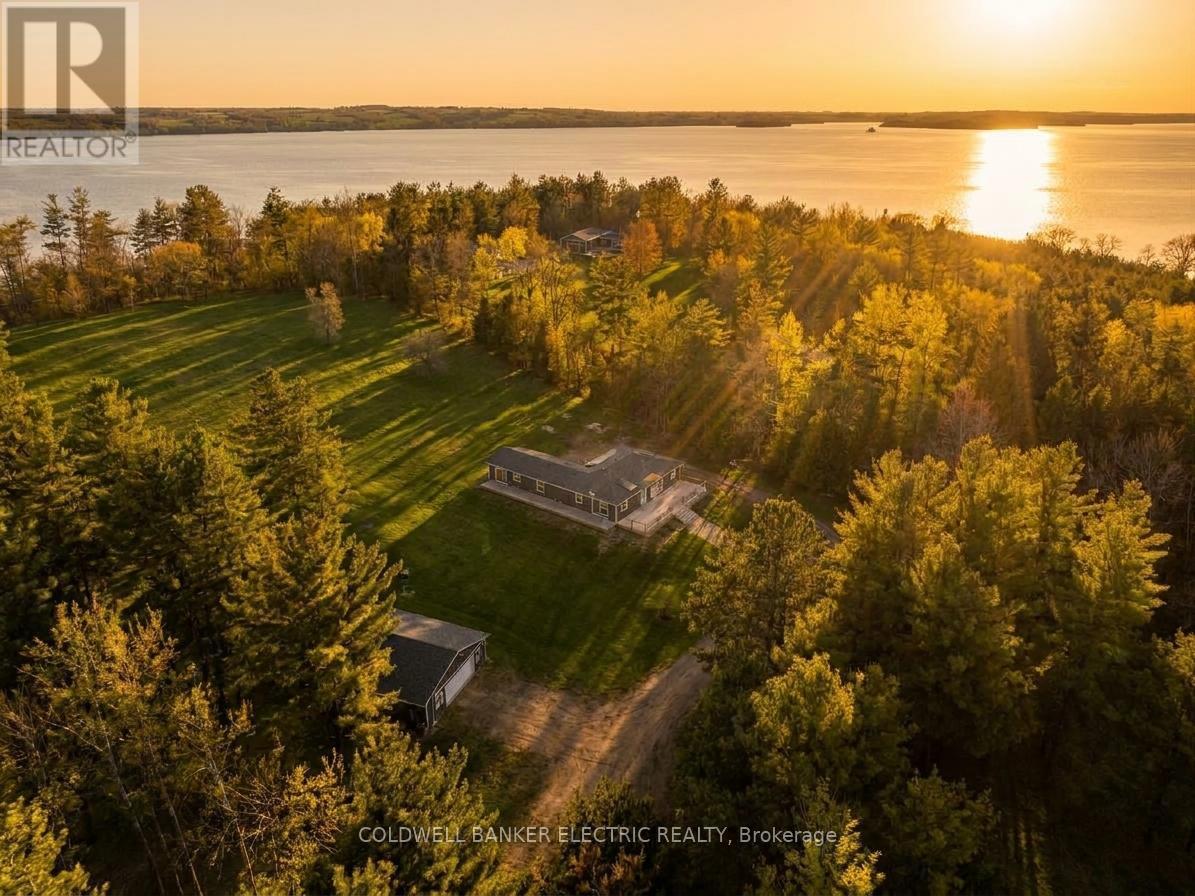
5078 Oak Hills Road
Hamilton Township, Ontario
5 THINGS YOU'LL LOVE ABOUT THIS HOME : 1) THE BASEMENT- The massive finished basement offers incredible versatility and space for multi-generational living. Complete with its own full kitchen, a 3-piece bathroom, and multiple bedroom-sized flex spaces, its can easily accommodate a home gym, office, guest quarters, and playroom. With abundant storage and direct access to the garage, it's as functional as it is spacious. 2) THE GROUNDS - Set on 7.2 picturesque acres with sweeping views of Rice Lake, this property is your private, year-round playground. Stargaze from the hilltop, host summer bonfires under the open sky, enjoy winter tobogganing adventures, or bring your projects to life with the expansive workshop. Whether relaxing or exploring this outdoor oasis offers endless opportunities in every season. 3) THE IN-LAW SUITE - Designed for comfort and independence, the private in-law suite provides a self-contained living space complete with bedroom, a 3-piece bathroom with its own laundry, a full kitchen, and direct access to the back deck. Ideal for extended family, guests, or potential rental income. 4) THE KITCHEN - This thoughtfully designed custom kitchen perfectly blends style, function, and accessibility. Featuring abundant cabinetry, expansive counter space, several drawers, and an oversized pantry, you'll never run out of storage. Sleek stainless steel appliances, and a smart layout make everyday cooking and entertaining effortless. 5) THE PRIMARY BEDROOM - Retreat to a spacious primary suite designed with comfort in mind. Enjoy a generous walk-in closet, a bright and airy private ensuite, and direct access to the back deck. Perfect for quiet mornings with coffee or unwinding at the end of the day. (id:54827)
Coldwell Banker Electric Realty
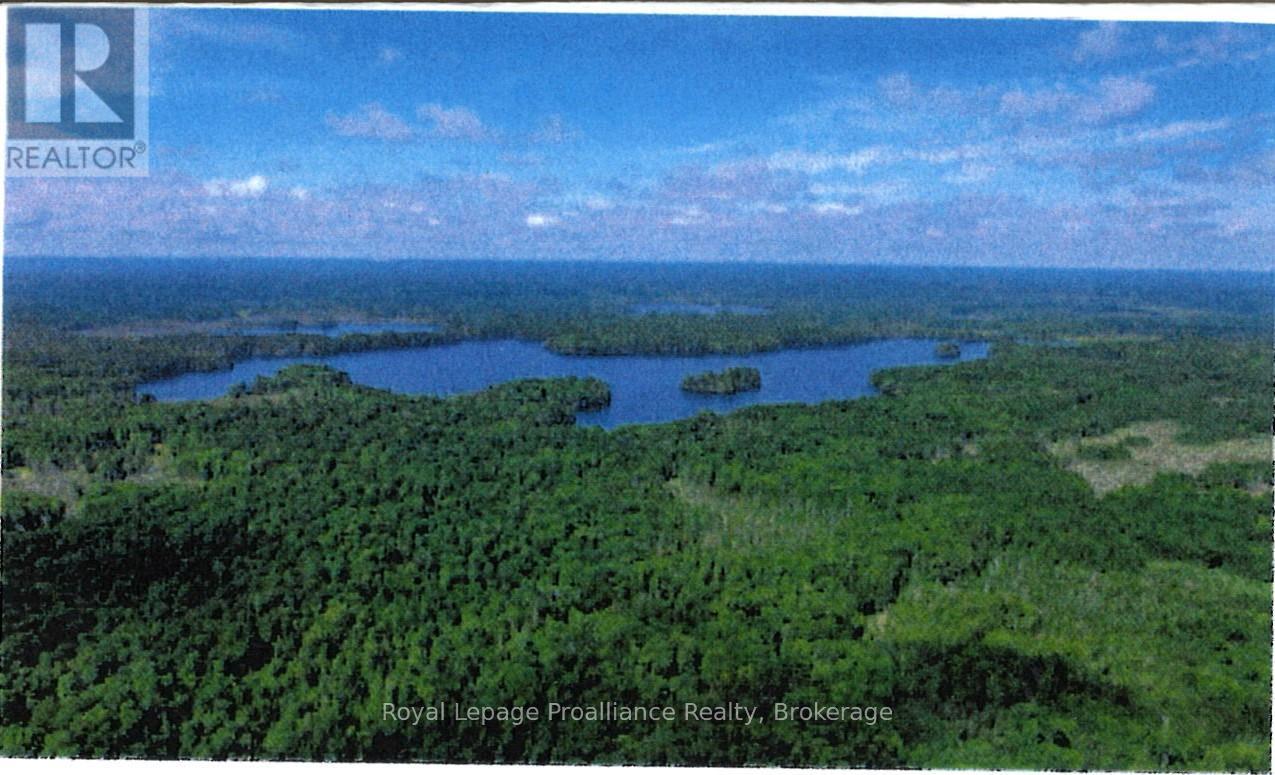
0 North Steenburg Lake Road
Wollaston, Ontario
Rare opportunity to own three parcels offered together, totaling approximately 100 acres of scenic waterfront land. The main parcel (approximately 58 acres) is located at the entrance on North Steenburg Lake Road, providing a natural gateway via unopened road allowance to this unique and otherwise inaccessible property, this second parcel comprises approximately 48 acres with desirable frontage on beautiful Thanet Lake, making it ideal for recreation, hunting, fishing, and nature enthusiasts. Adding to the appeal is a private island of nearly one acre, offering a truly one-of-a-kind retreat which enhances the property's privacy and exclusivity. An exceptional opportunity to secure a large, diverse landholding featuring waterfront acreage. (id:54827)
Royal LePage Proalliance Realty
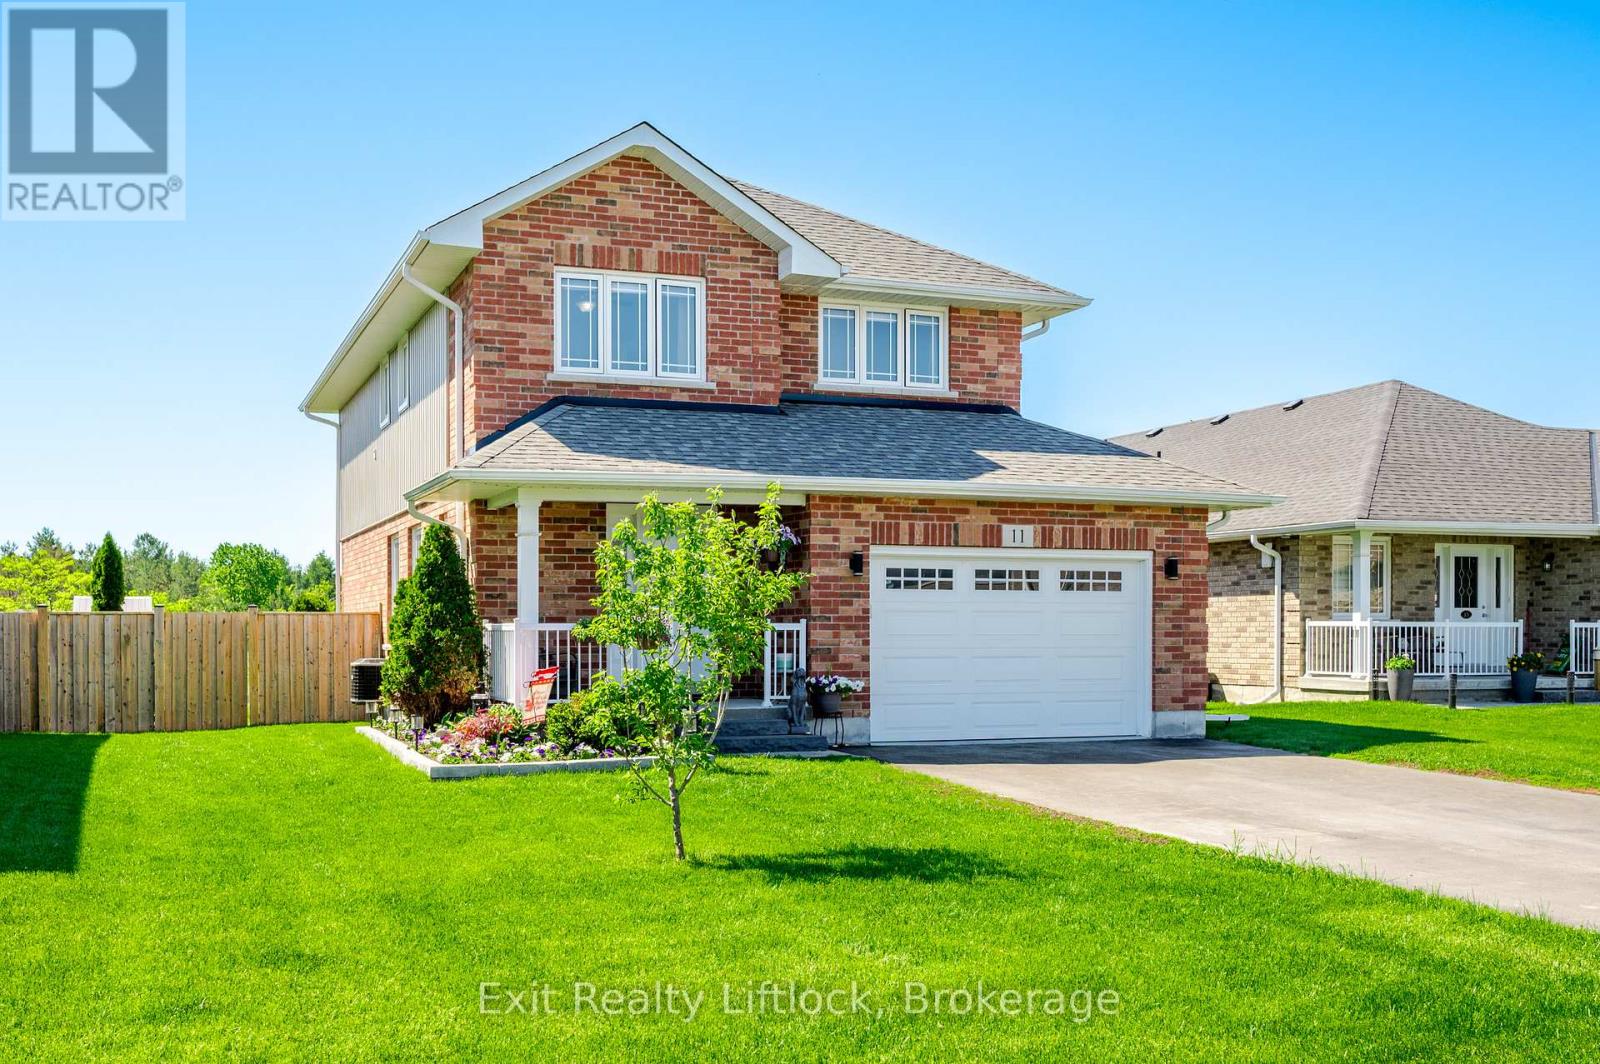
11 Darrell Drain Crescent
Asphodel-Norwood, Ontario
Welcome to this beautifully appointed 3+1 bedroom, 3-bathroom home with an attached garage, built in 2018 and situated in a quiet rural development where modern comfort meets small-town charm. Thoughtfully designed for family living, this two-storey home offers bright, open-concept spaces that are perfect for both everyday life and entertaining.The heart of the home is the spacious kitchen, seamlessly connected to the dining and living areas, creating an inviting space for family gatherings and hosting friends. Upstairs, you'll find three generous bedrooms, including a spacious primary retreat featuring a walk-in closet and luxurious 5-piece ensuite. A convenient upper-level laundry room and an additional 4-piece bathroom complete the second floor.The finished lower level provides valuable additional living space with a dedicated office and a large family room that could easily be converted into a fourth bedroom to accommodate guests, a growing family, or changing lifestyle needs. There's also a rough in for a 4th bath!Step outside to your 12' x 24' deck overlooking the extra deep, fully fenced backyard-an ideal setting for summer barbecues, outdoor entertaining, children at play, or simply relaxing and enjoying the peaceful surroundings.Offering modern finishes, functional living spaces, and the privacy of a rural setting, this move-in-ready home delivers the perfect blend of comfort, style, and convenience. Enjoy the tranquility of country living while remaining just a short drive from everyday amenities. Don't miss your opportunity to make this exceptional property your next home. (id:54827)
Exit Realty Liftlock
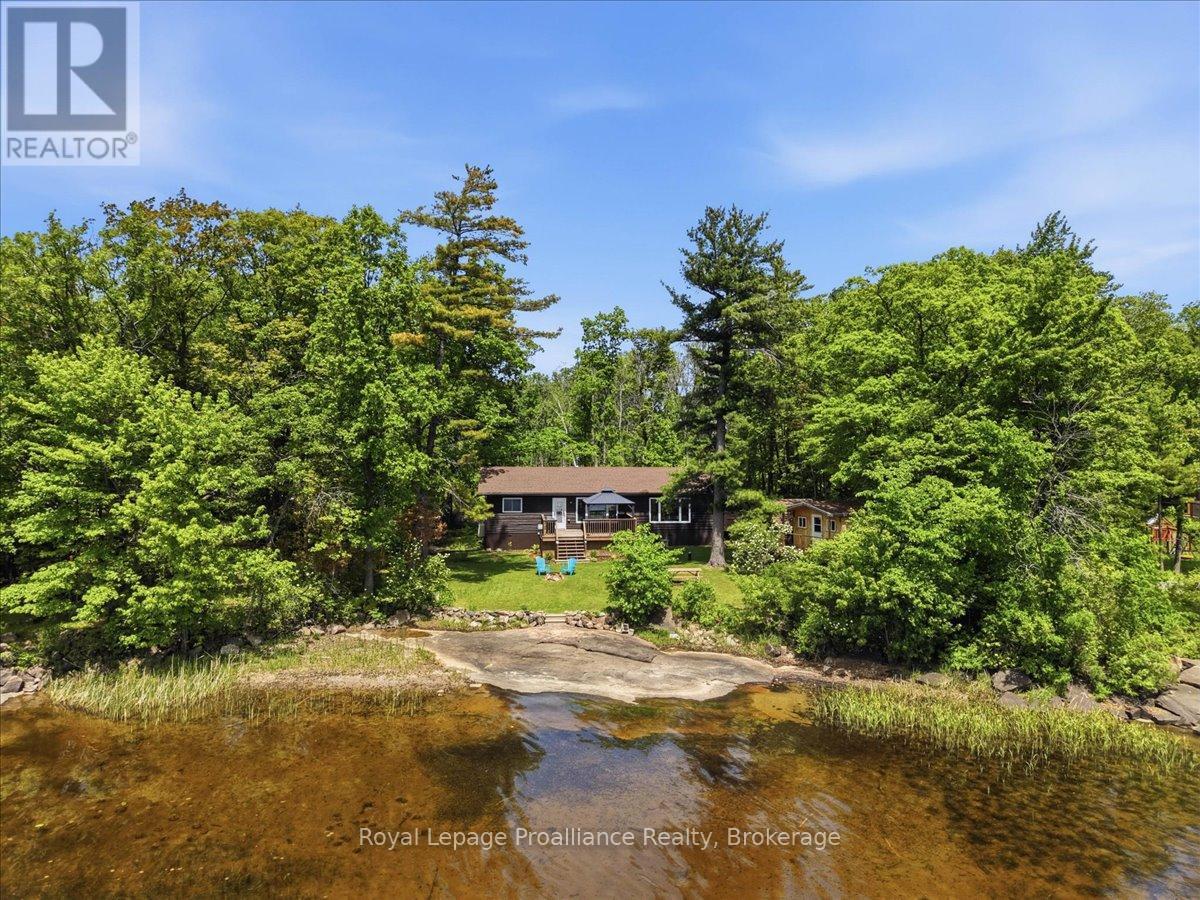
304 Lakeview Lane
Tweed, Ontario
Experience the beauty of lakeside living at 304 Lakeview Lane! Nestled on the peaceful north shore of Stoco Lake, this meticulously maintained 3-bedroom getaway offers spectacular panoramic views - think million-dollar sunsets and stunning winter vistas right from your home and deck. Inside, the beautifully appointed kitchen with granite countertops, a professional-grade range with custom hood fan, and a spacious island becomes the heart of the home - perfect for entertaining or relaxed family meals. The open-concept layout, with abundant natural light, pot lights throughout, and expansive windows, brings the outdoors in while the custom stone fireplace and warm hardwood floors create a cozy, inviting feel that makes every season here equally special. Step outside to a lovely flat, private, heavily treed lot that leads directly to the water's edge. A private dock and an adorable lakeside bunkie provide everything you need for guests and full lakeside enjoyment. Smart home integration means lights and thermostats are remotely controllable - arrive to a warm, lit cottage any time of year. A generous list of included furnishings means you can settle in and start enjoying lake life right away. New shingles were installed in 2023 for added peace of mind. Just minutes from the Village of Tweed and an easy drive from Belleville or the GTA - this turn-key property is ready for summer fun, weekend escapes, or year-round living. (id:54827)
Royal LePage Proalliance Realty
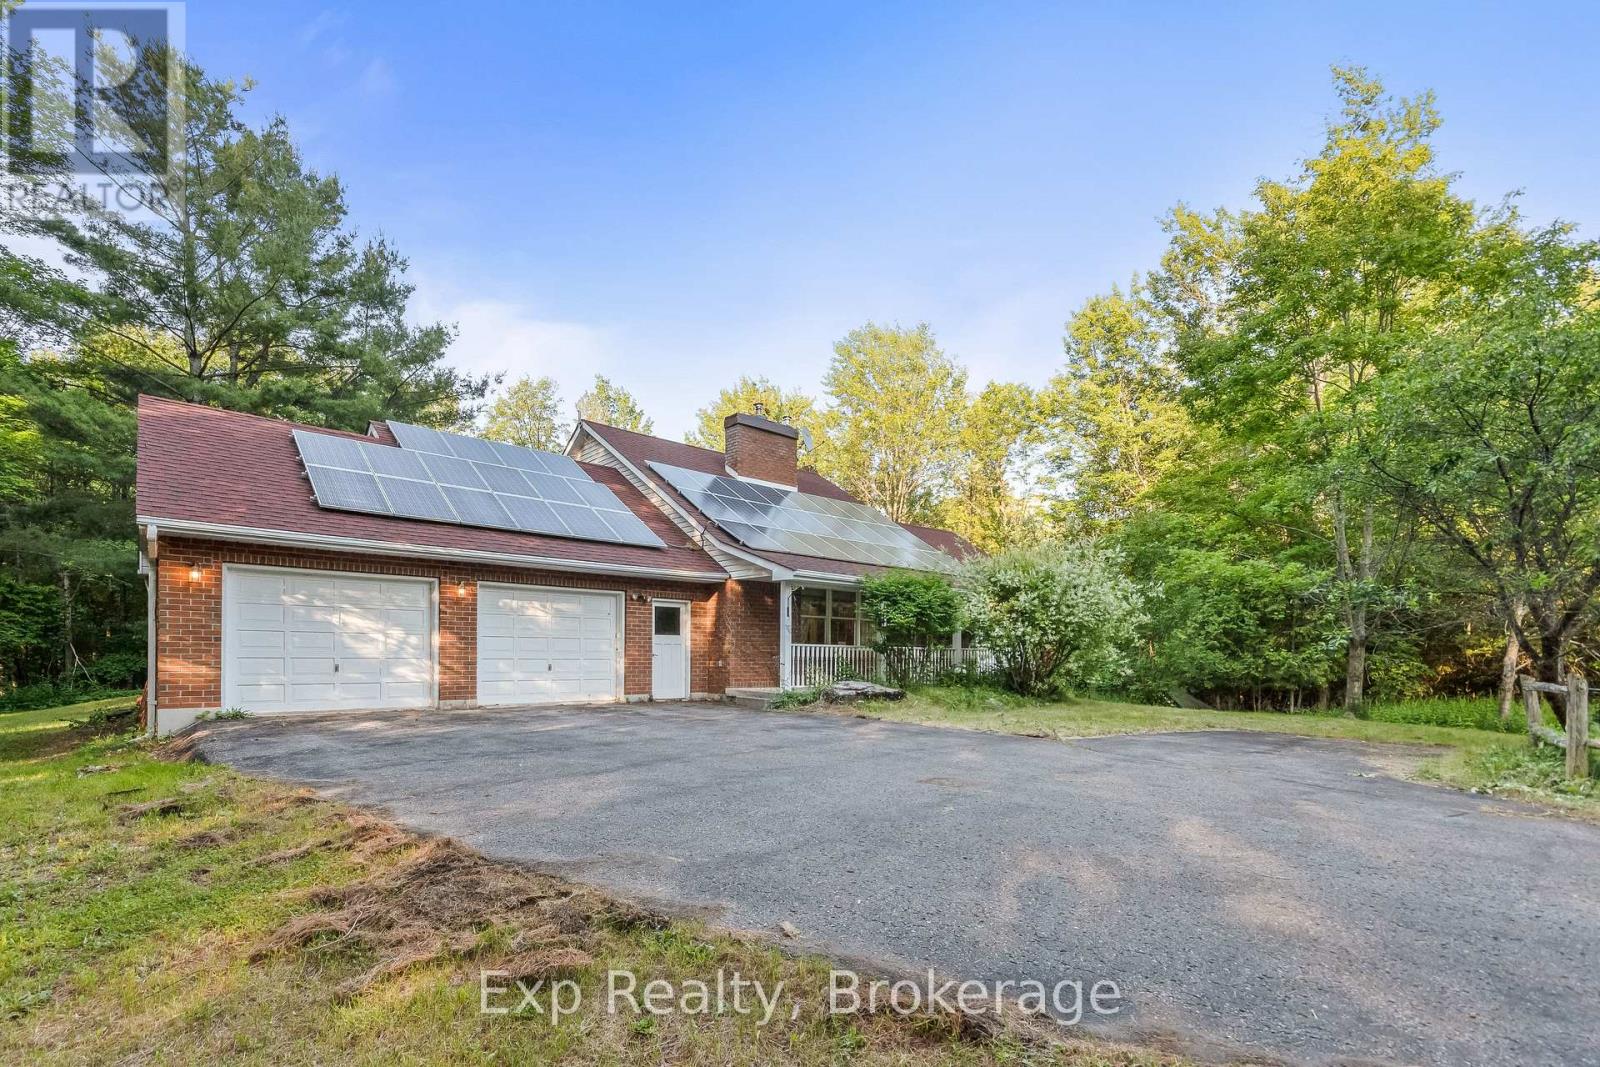
1585 County 46 Road
Havelock-Belmont-Methuen, Ontario
Welcome to 1585 County Road 46, a rare waterfront retreat offering the perfect blend of privacy, comfort, and year-round country living on the shores of beautiful Round Lake.Set on more than 12 acres of private land with approximately 400 feet of pristine waterfront, this stunning two-storey home features 3 bedrooms and 3 bathrooms, surrounded by nature and endless recreational opportunities. Inside, you'll find oak hardwood flooring throughout, a soaring vaulted ceiling in the living room, and an abundance of natural light. The spacious primary suite occupies the second floor and offers a large ensuite bathroom and double closets and overlooks the backyard landscape. The main level features two additional generously sized bedrooms, including one with its own ensuite, as well as a welcoming dining area and a beautifully crafted hickory kitchen complete with pantry storage and a large walkout to the rear deck. The fully finished lower level boasts an expansive recreation room ideal for entertaining family and friends, along with a separate walkout providing easy access to the backyard and waterfront. Outside, the property truly shines. Explore private trails throughout the acreage, relax by the pond located just beyond the backyard, or evenings around the lakeside fire pit. Additional features include a waterfront sauna, charming bunkie, gazebo, large storage building for recreational equipment, double-car garage, and countless outdoor spaces designed to enjoy the peaceful surroundings. (id:54827)
Exp Realty
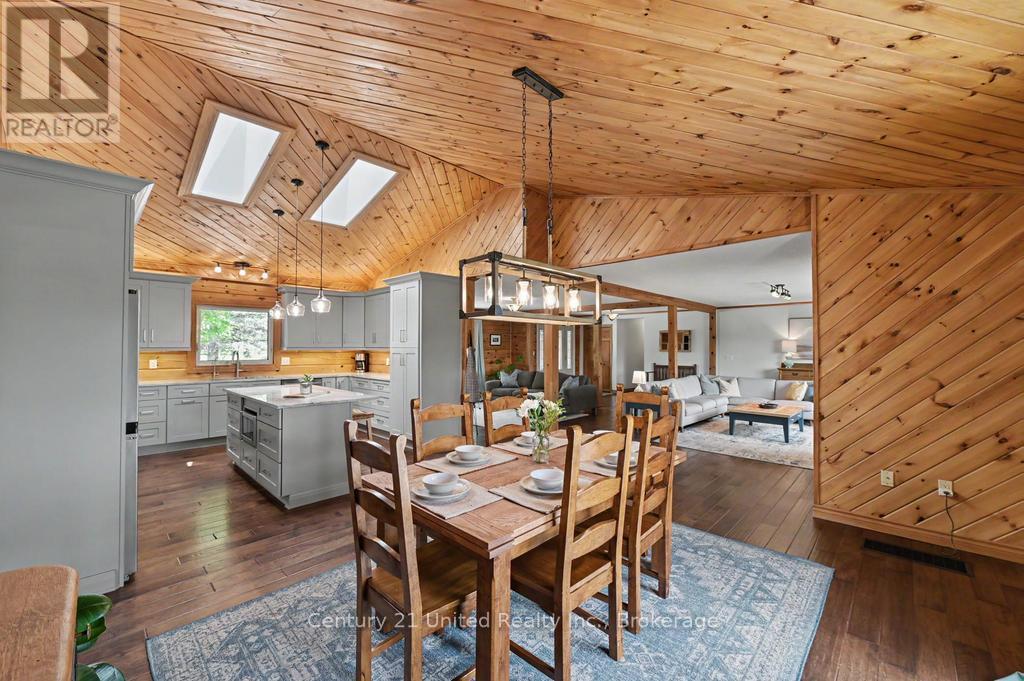
65 Laplantes Road
Trent Lakes, Ontario
4,400+ FINISHED SQFT | 3.2 PRIVATE ACRES | CUSTOM LOG HOME IN THE HEART OF BUCKHORN - THIS IS WHERE YOUR NEXT CHAPTER BEGINS! Nestled on a beautifully landscaped 3.2-acre lot, this stunning custom log home offers the perfect blend of open lawns and mature woods, backing onto a private wooded area with room for bonfires, soccer, baseball, and endless space for the kids to run free. With 5 bedrooms plus a den, 4 bathrooms, and over 4,400 sq ft of finished living space. The heart of the home is a massive open-concept family, living, dining, and kitchen area - anchored by a fully remodeled kitchen (with skylights), updated ensuite, rich hardwood floors, and a walkout to an 80'+ entertainer's deck overlooking the yard. A working wood stove complements the full furnace and HVAC system, so you can have the joy of wood heat in the winter, on your own terms. The fully finished walkout lower level extends your living space even further, featuring a second entrance directly to the yard, generous storage, and excellent in-law suite potential. Additional highlights include a large attached garage with bonus storage underneath, ample parking for family and guests, and a timeless natural log aesthetic throughout. Located on a quiet dead-end road just minutes from Buckhorn's shops and amenities, with sandy beaches, a marina, and golf courses all within easy reach. Don't miss your chance to make 65 Laplantes Road the place your family calls home - and the place where your best memories begin! (id:54827)
Century 21 United Realty Inc.
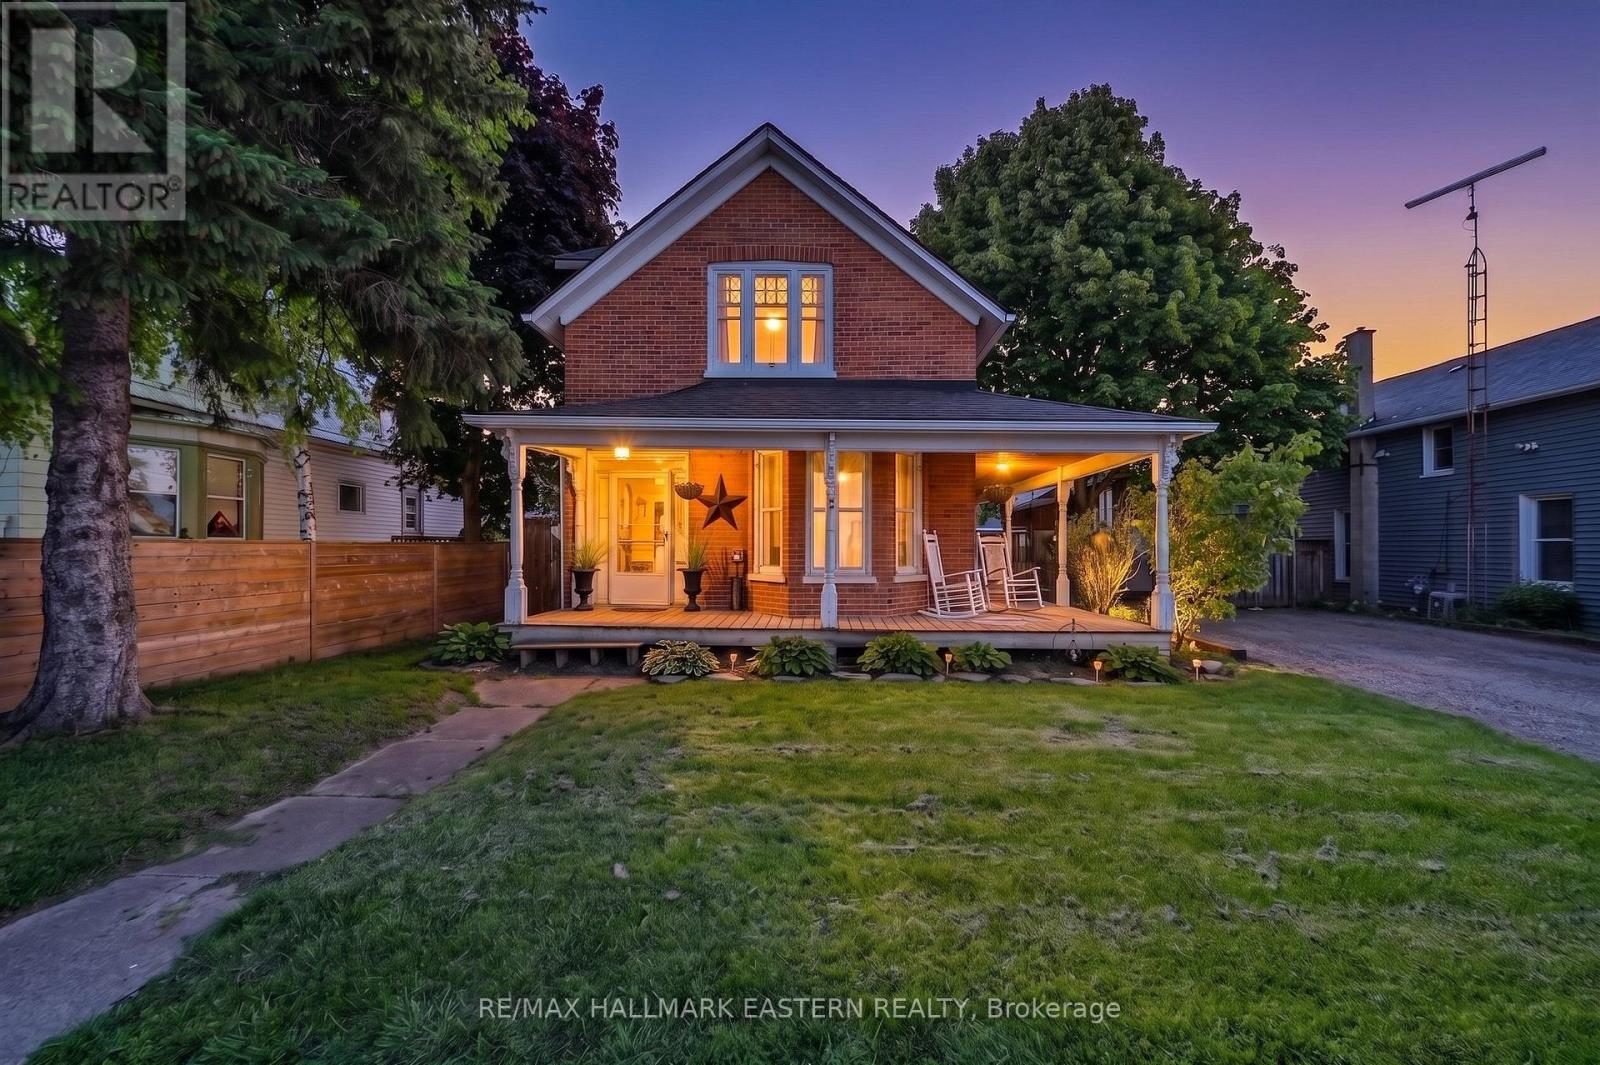
23 Elizabeth Street
Brighton, Ontario
Welcome to 23 Elizabeth Street near downtown Brighton. This Victorian style historical all brick home is a character-filled gem offering historical charm with some modern updates. Built in 1900, this century-old residence provides ample room for a growing family. This home retains its timeless brick exterior and classic design. The main level provides functionality with the primary bedrooms/ensuite/walk in closet. The updated kitchen with quartz countertops and main floor laundry makes household tasks easy and accessible! Character with some modernization already within the main floor layout! Newer kitchen 2021/2022, crown molding/island/quartz countertops! Primary bedroom with an ensuite and walk in closet on the main floor. 3 piece ensuite built 2022. Laundry on the main floor. New shower insert 2nd floor May 2026. Gutter replaced May 2026. Please review feature information sheet in documents. Garage and complete fenced yard, for the growing family and/or pets. Original banister with wide baseboard trim which compliments the time period. Wrap around deck from the front door to the side entrance. This century home needs a vision to finish what the current owner had already started! A gem within walking distance of town, schools/library and shopping! This fixer upper is ready for you and the price reflects it!! (id:54827)
RE/MAX Hallmark Eastern Realty
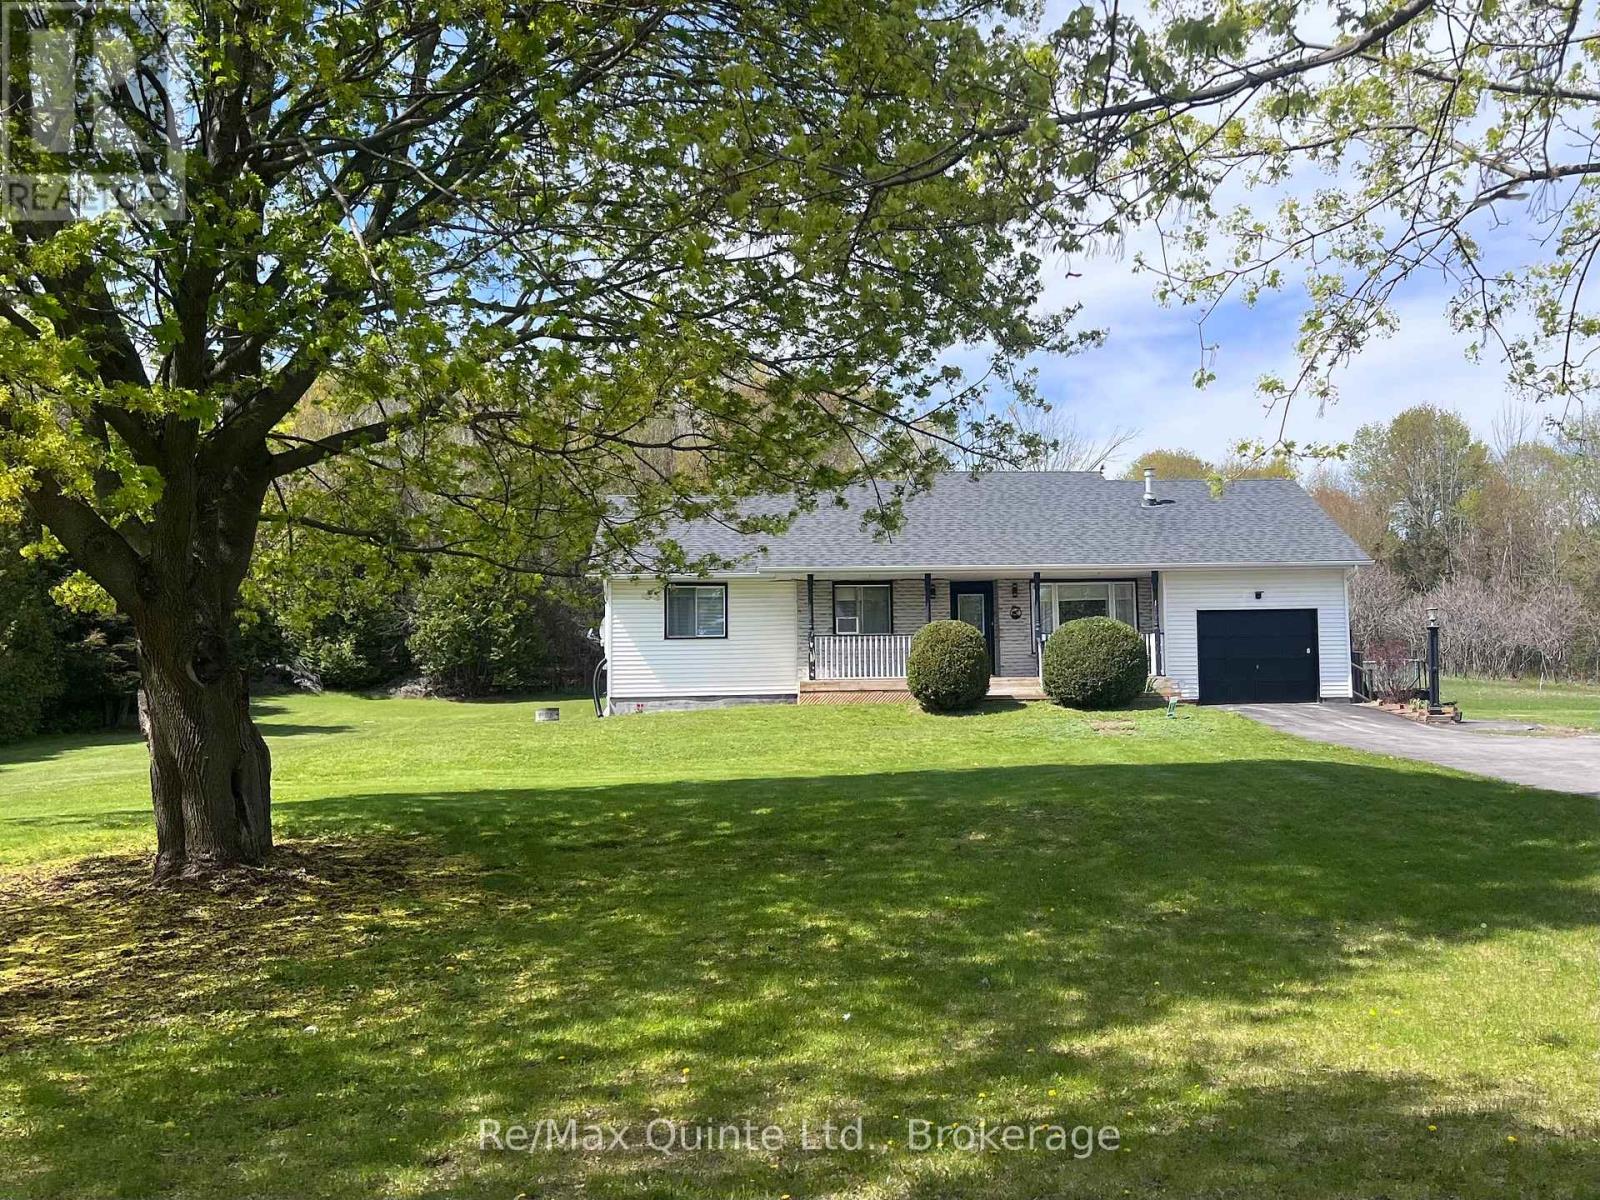
14494 County Road 2
Cramahe, Ontario
Exceptional country Raised Bungalow with In-Law Suite, beautifully finished, set on 1 acre lot backyard fenced in to accommodate pets. Located between Brighton and Colborne, just west of Fiddick, easy access to 401. Lovely landscaped lot, large 20x19.2 deck with canopy type gazebo on it which will be left, paved drive. Garage has been converted into a workshop for dog grooming completely drywalled with electrical and plumbing. Can easily be converted back to a garage. 2 large kitchens, 3/1 bedroom one bedroom used as a den with French doors. 1 bedroom in in-law suite, (could be 2 in-law suite) 2 1/2 baths ( 1 in in-law suite). Lovely modern updated kitchens on main level as well as in in-law suite. Gas fireplace in main living room-propane. Reason for selling, downsizing, in-law suite is vacant and new painted. Whole home is in Pristine condition. Septic has just been pumped, recent well test. Electrical Inspection just completed. Water test being completed. See Documents. Exceptional neighbors, owners have lived here for 30 years. Home completely updated. (id:54827)
RE/MAX Quinte Ltd.
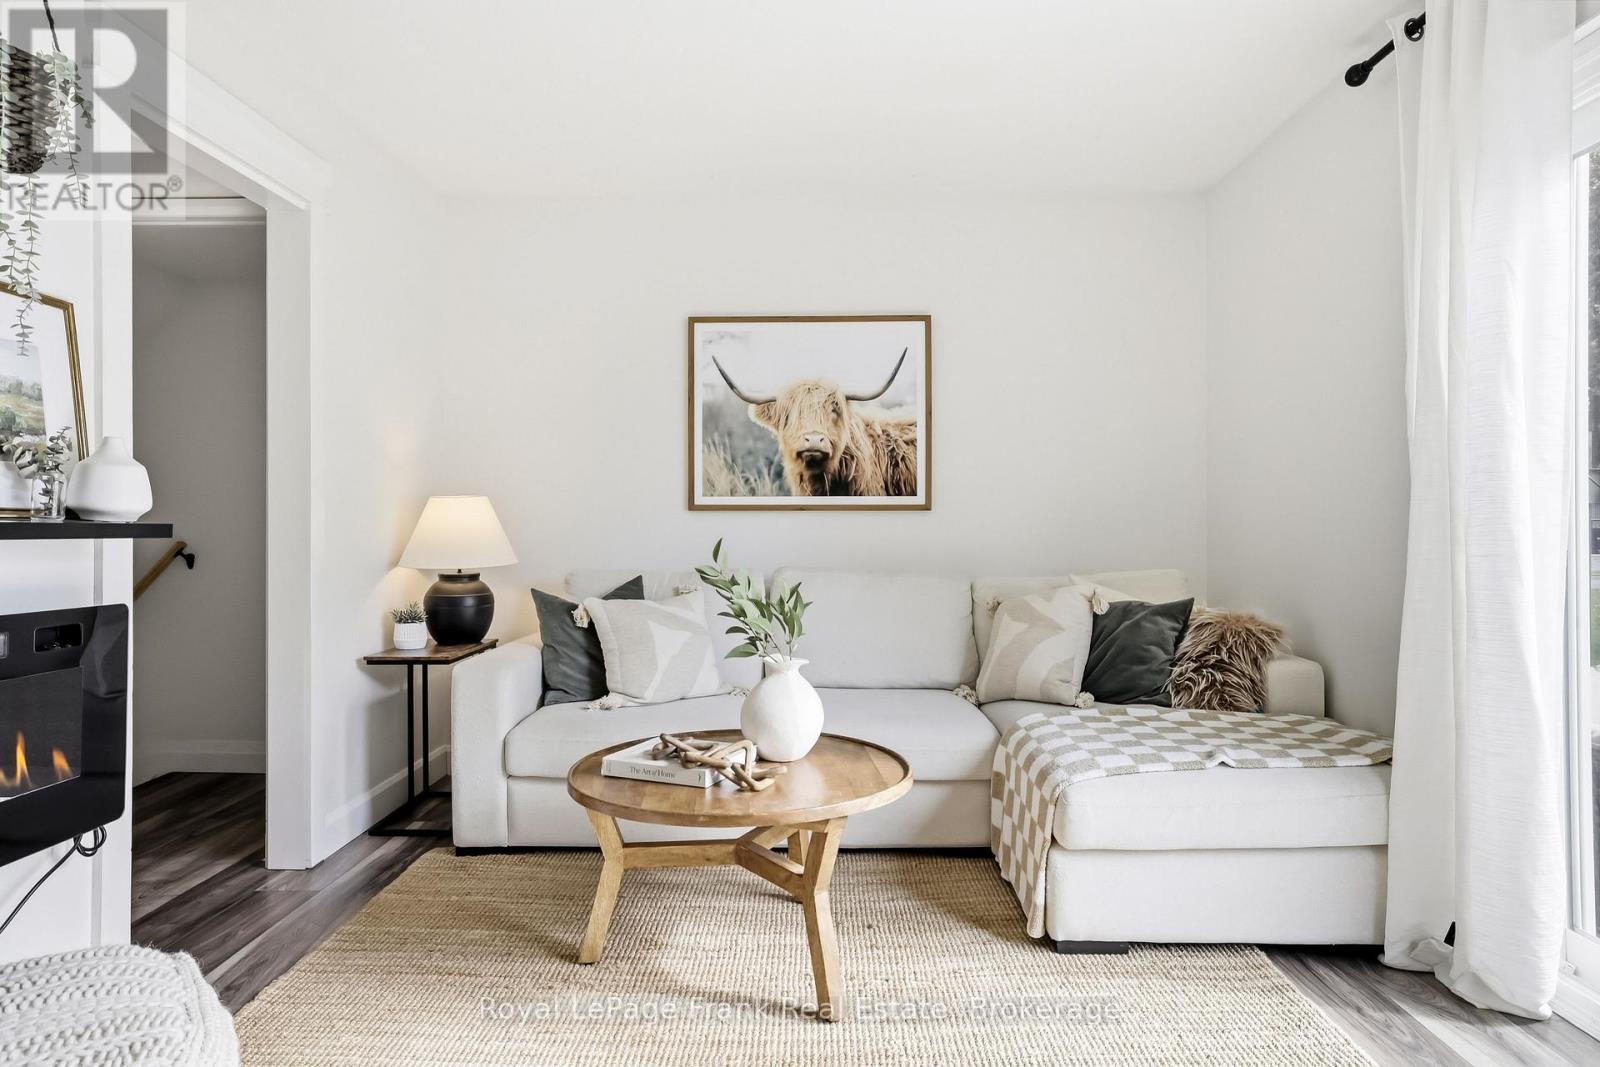
A3 - 400 Westwood Drive
Cobourg, Ontario
Welcome to 400 Westwood Drive - A3, a move-in ready 3-bedroom, 2-bathroom townhome condo offering exceptional value in one of Cobourg's most desirable communities. Pride of ownership is evident throughout this beautifully maintained home, featuring a functional layout, tasteful updates, and a brand-new professionally renovated basement that adds incredible living space and versatility.The bright main floor offers spacious living and dining areas filled with natural light, creating a warm and inviting atmosphere for everyday living and entertaining. The well-designed kitchen flows seamlessly into the main living space, making it both practical and functional.Upstairs you'll find three generous bedrooms (one currently used as a home office) along with an updated full bathroom featuring a new vanity and modern fixtures. The newly renovated basement is a true highlight, offering the perfect space for a family room, recreation area, home gym, office, or playroom, complete with a stylish 2-piece bathroom. Enjoy the ease of low-maintenance condo living just minutes from Cobourg's waterfront, parks, walking trails, schools, shopping, and everyday amenities. Whether you're a first-time buyer, young family, commuter, or investor, this is an outstanding opportunity to own an updated, move-in ready home offering exceptional value in today's market. (id:54827)
Royal LePage Frank Real Estate
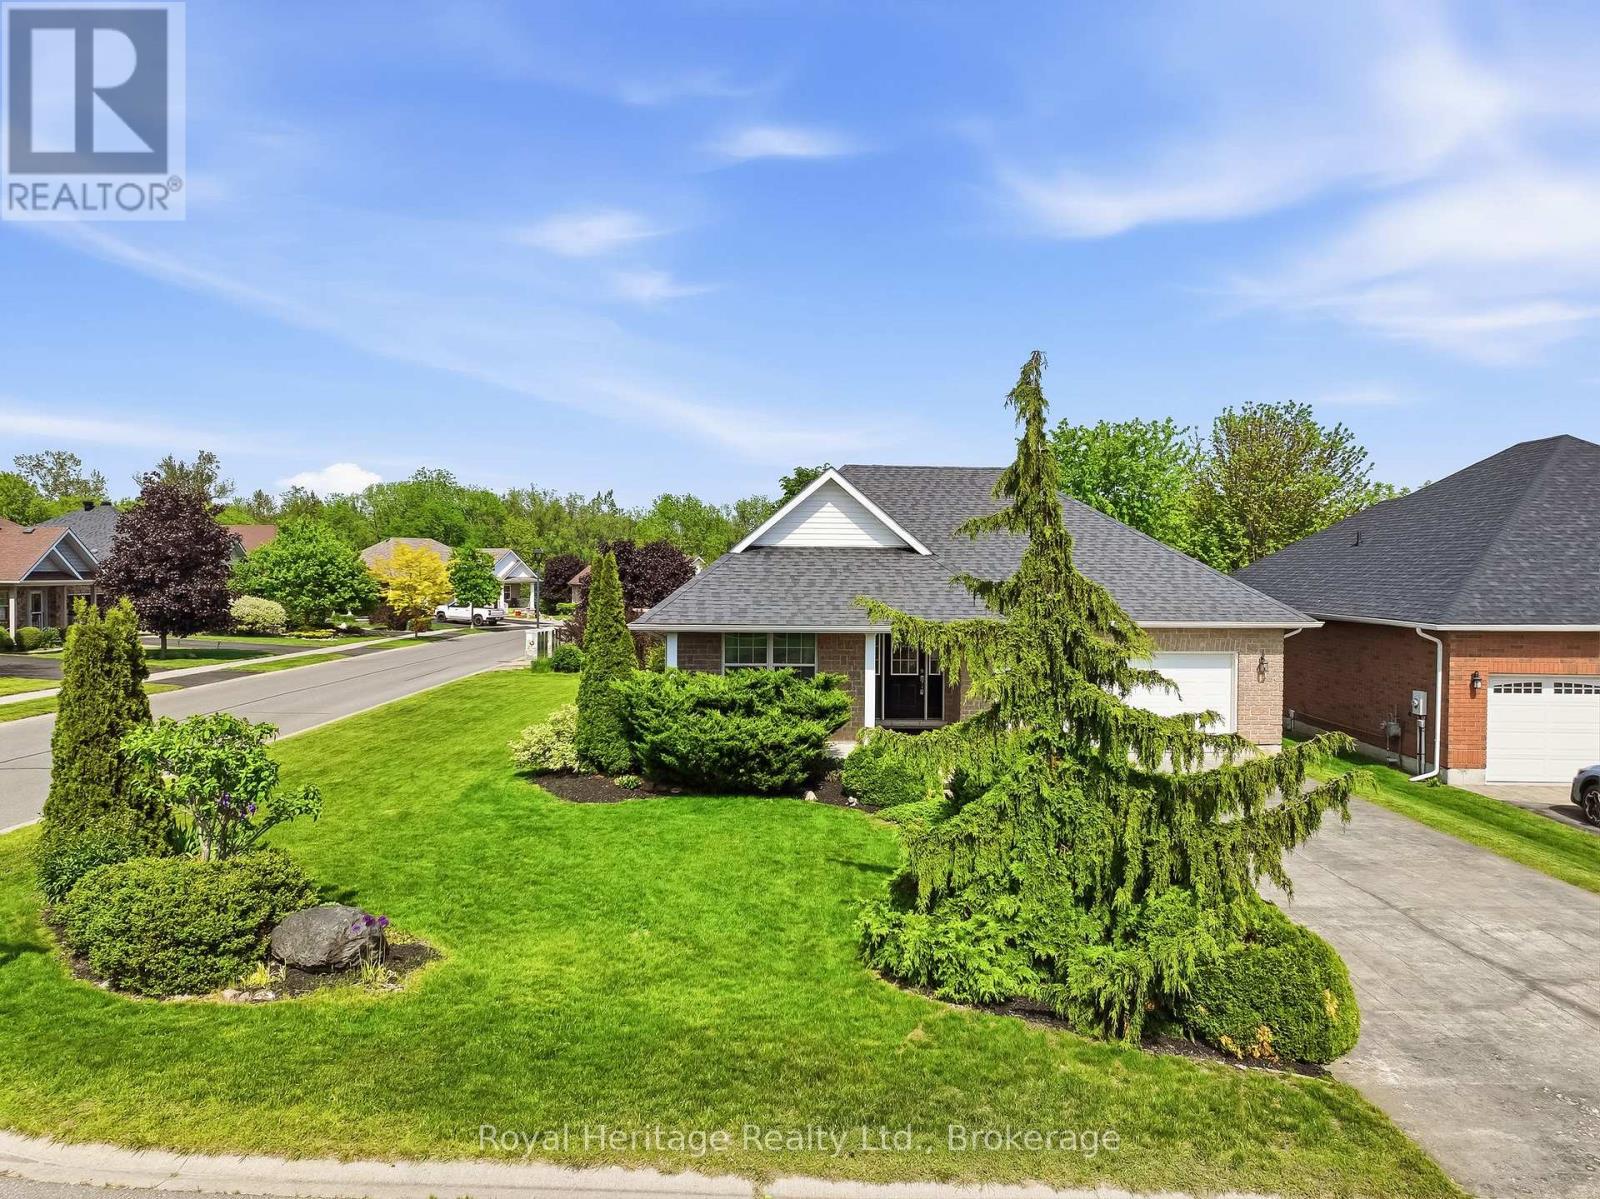
2 Cortland Way
Brighton, Ontario
Welcome to this beautiful bungalow, perfectly situated on a stunning corner lot in one of Brighton's peaceful and desirable neighbourhoods. Enjoy the convenience of being just a short stroll to downtown shops, restaurants, parks, and amenities while coming home to a quiet residential setting. Designed for comfortable living, this spacious bungalow offers an inviting and functional layout. The main floor features a generous primary suite complete with a private ensuite bathroom and two double closets, along with a second bedroom and a full second bathroom. The bright eat-in kitchen provides plenty of space for family meals and offers walkout access to a private deck overlooking the lovely backyard - an ideal spot for relaxing or entertaining. The large living room is warm and welcoming, highlighted by a cozy gas fireplace, combined with the dining area - currently used as a sitting area - creating the perfect setting for hosting family and friends. A convenient laundry/mudroom with direct access to the attached two-car garage adds everyday practicality. The fully finished basement expands your living space with an impressive recreation room with a gas fireplace, an additional bedroom, and a 2-piece bathroom, making it perfect for guests, hobbies and entertaining. Outside, the beautifully landscaped corner lot offers excellent curb appeal and ample parking with a driveway that accommodates up to six vehicles. Pride of ownership is evident throughout this exceptional home, which has been meticulously cared for and maintained over the years. This is your opportunity to own a quality-built bungalow in a sought-after Brighton location-move-in ready and waiting for you to call it home. Brighton is situated just over an hour from the GTA and is conveniently positioned as the gateway to Prince Edward County. (id:54827)
Royal Heritage Realty Ltd.
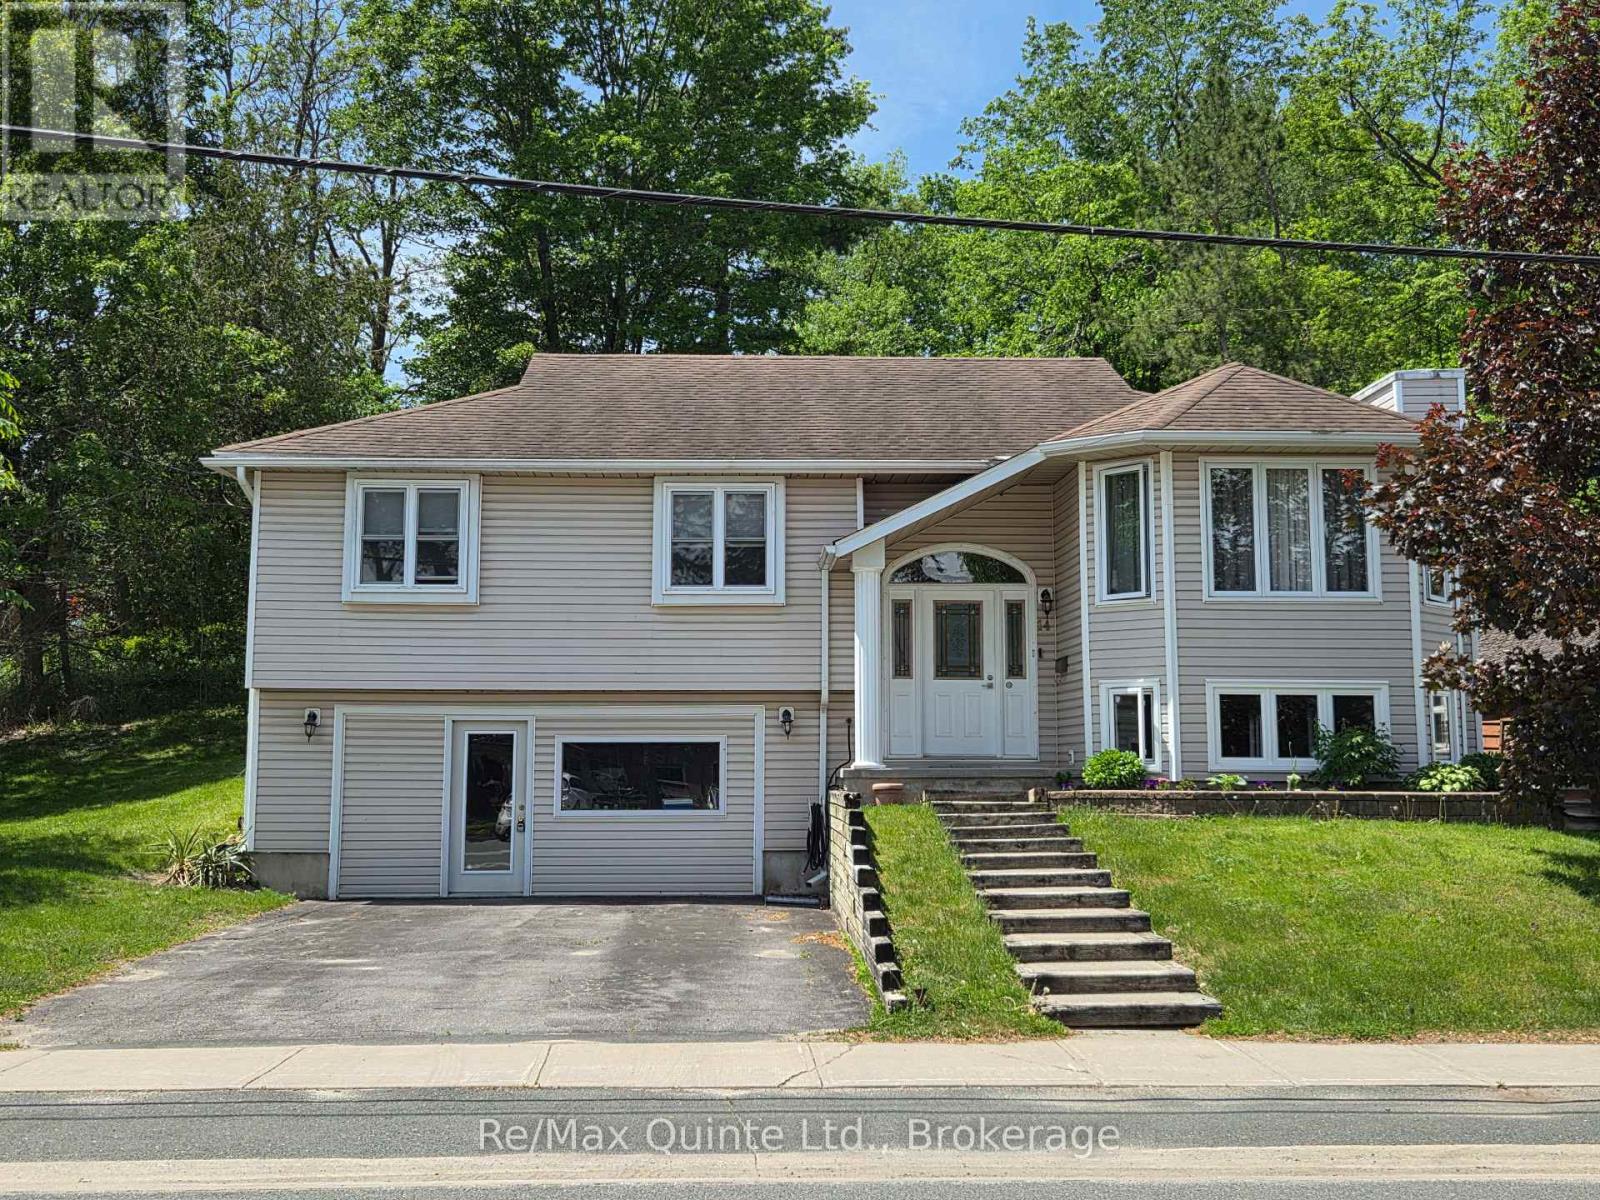
14 Mccamon Avenue
Tweed, Ontario
Amazing value for your money in this beautiful raised bungalow in the charming village of Tweed. Consistently maintained and thoughtfully updated over the years leaving nothing for the new owners to do except bring their furniture and enjoy. The last 10 years have seen all the windows replaced, main bathroom renovated, roof reshingled, new hardwood floors, new eavestroughs with gutter guards and the gas furnace and central air units are only 2 years old. The large rear deck with covered cooking area and dedicated natural gas line and privacy fence are ideal for summer entertaining. The lower level has a family room and laundry with a 2 piece bathroom and a rough-in for another shower and an inside entry from the double garage. This area was previously used for a home based business with the installation of a man door but it still retains the original 16' overhead door giving the new owners the option of garage or living area. The home is well situated beside the McCamon St. Parkette and is just a short walk from the downtown stores, schools, library and Stoco Lake (id:54827)
RE/MAX Quinte Ltd.
