
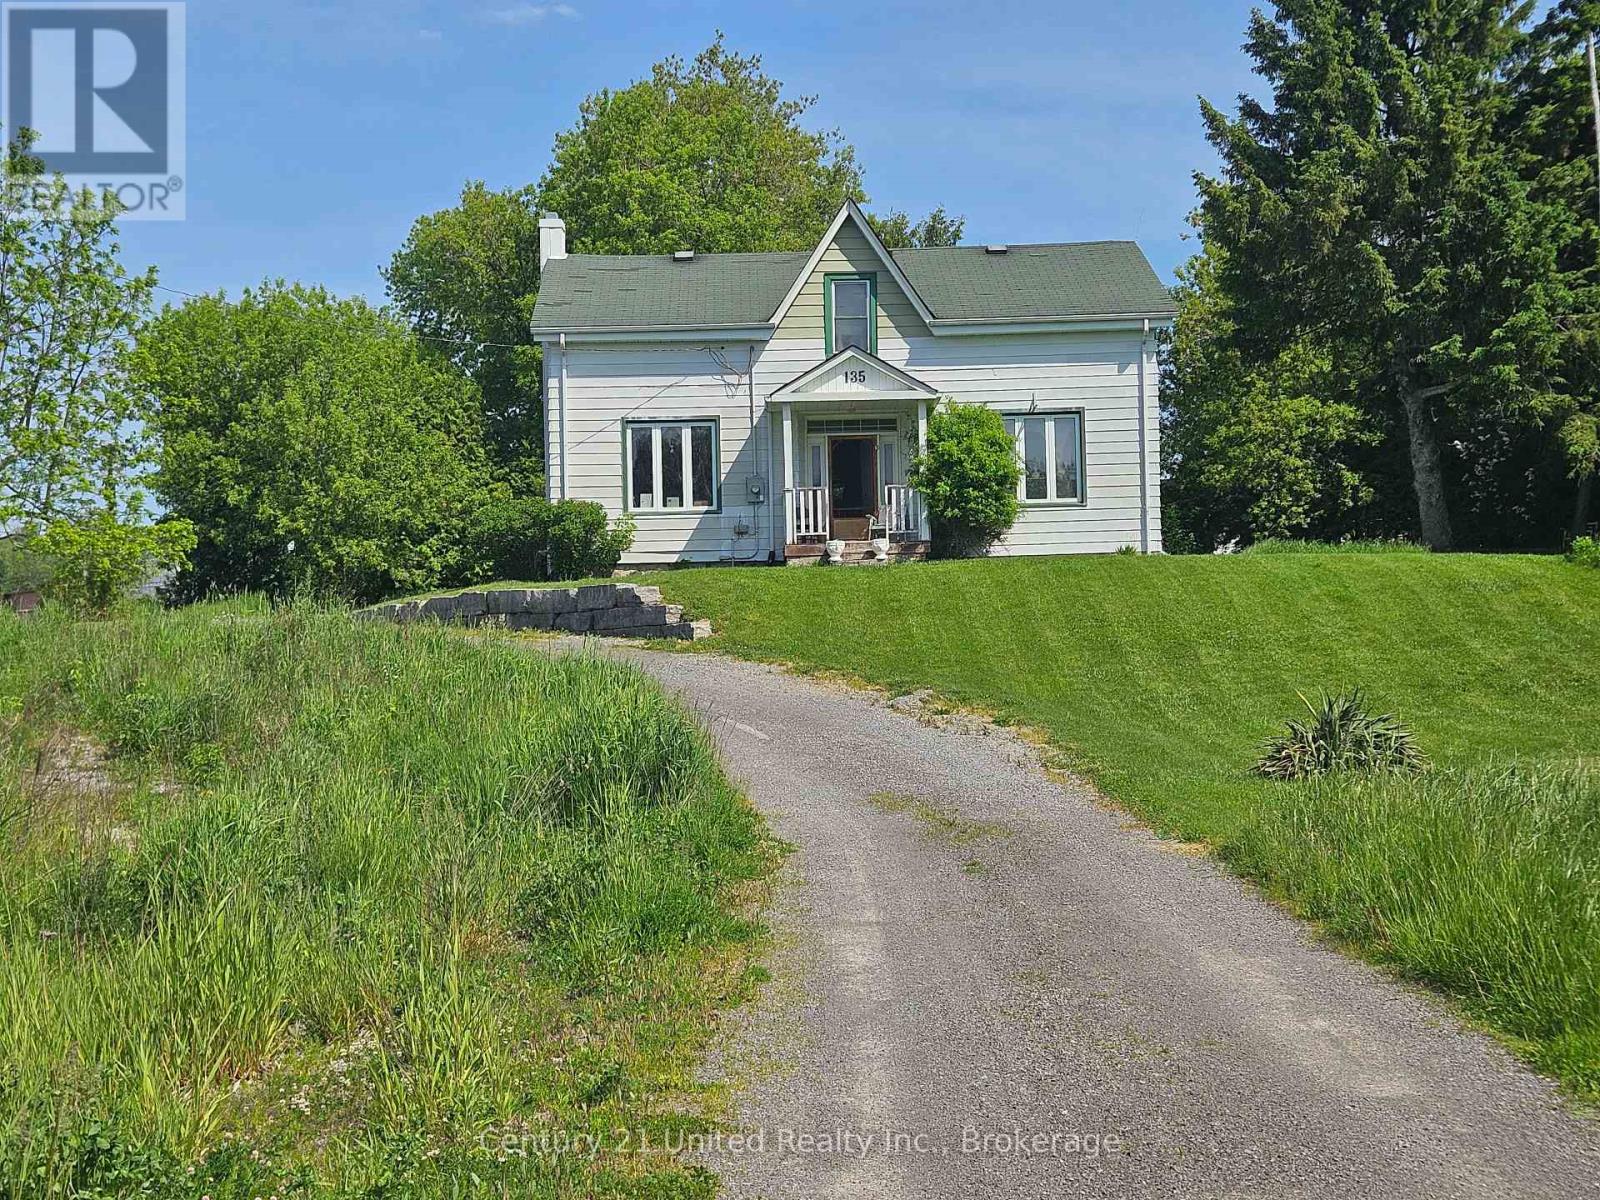
135 King Street E
Cramahe, Ontario
BARGAIN OF THE WEEK!! 4 bedroom, 1 1/2 storey aluminum sided home. 1-3pc bath on upper level and 1-2pc bath on main floor. Huge kitchen and spacious dining/living room. Gas furnace was replaced approximately 8 years ago, and hydro panel was upgraded to circuit breakers. Main floor laundry. Property is being sold "AS IS WHERE IS" (id:54827)
Century 21 United Realty Inc.
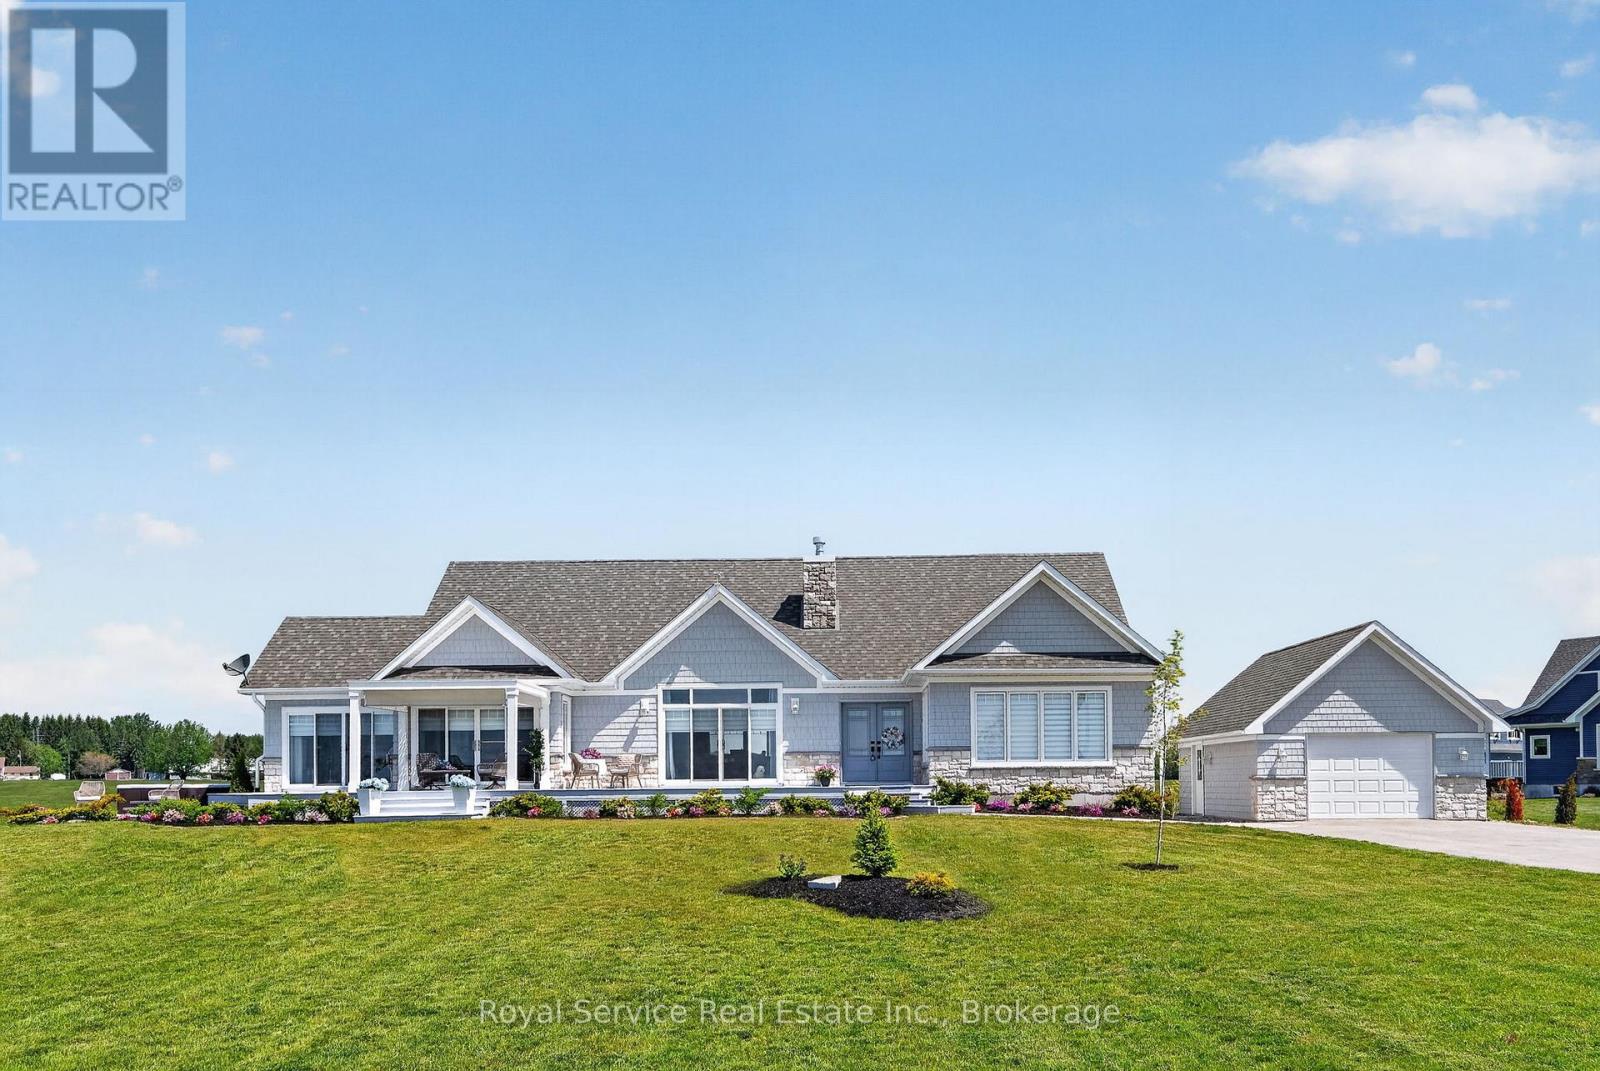
124 Chub Point Road
Alnwick/haldimand, Ontario
Location, Location, Location, situated along the pristine shores of Lake Ontario your dream home is located just 15 short minutes from downtown Cobourg and only 90 minutes from downtown Toronto. This custom built luxury home offers a once in a lifetime living experience where architectural excellence meets natural splendor. This property showcases five unique bedrooms with individual comfort and luxury. Sip your morning coffee, on your spacious front deck, under the shade provided by your stylish pergola, as you enjoy the sun rising over the lake as it enhances the colours hidden beneath the turquoise waters of the Lake Ontario. The craftsmanship throughout this beachfront retreat addresses taste, splendor and brilliance and elevates your everyday living experience. Included is a fully-equipped in law-suite offering that flexibility for your extended family. Every detail displays the unending attention to detail, design and usability. A beautiful natural beach is just across the street literally less than 100 feet from your front door. On those cool evenings curl up in front of one of the two propane fireplaces, one in the den and one in the family room. The Nawautin Nature Sanctuary is only a 2 minute car drive from your front door where you can enjoy the region's natural beauty. End your perfect day the way it started except this time enjoy the sun set, either from your front deck or from your spacious hot tub. (id:54827)
Royal Service Real Estate Inc.
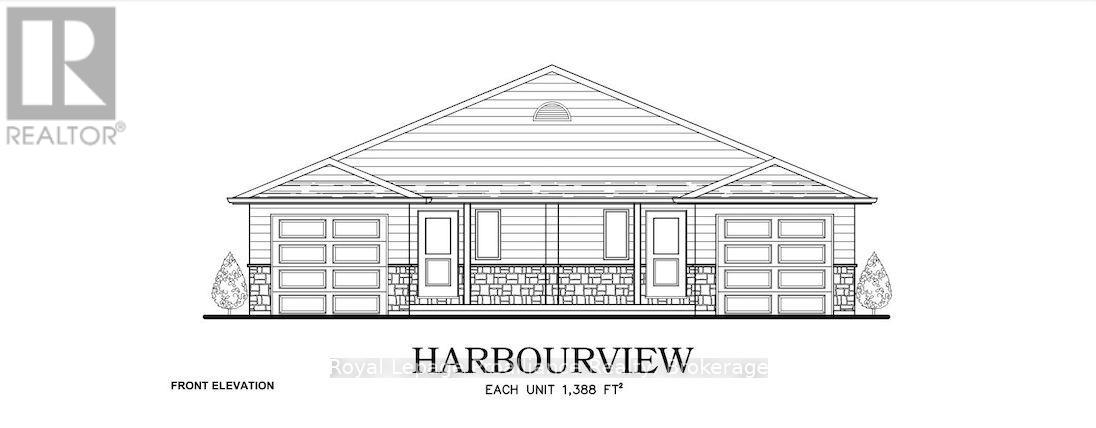
204 Homewood Avenue
Trent Hills, Ontario
Welcome to Homewood Estates, McDonald Homes' newest collection of beautifully crafted homes nestled beside the scenic Trent Severn Waterway and backing onto the TransCanada Trail. "THE HARBOURVIEW", a stunning semi-detached bungalow, offers effortless main floor living in a prime, walkable location to parks, beach, marina, shops, restaurants and amenities. With Fall 2026 closings available, this home is tailored for retirees, downsizers or first-time buyers seeking comfort, style and low maintenance living. Step through the covered front porch into a spacious foyer that leads to an open-concept layout designed for modern living. Entertain with ease in the kitchen, complete with custom cabinetry and a generous pantry for all your storage needs. Patio doors from the kitchen open to a wooden deck overlooking your backyard, perfect for BBQs or enjoying your morning coffee in a peaceful natural setting. The Primary suite includes a large bedroom, WI closet and ensuite. Second bedroom and full main bath provide space for guests or a home office. Additional highlights include main floor laundry, an attached garage with interior access and quality finishes such as durable laminate & vinyl tile flooring, central air and municipal services including natural gas/water/sewer. The lower level offers abundant potential with a rough-in bath and space for two additional bedrooms, rec room and storage-all ready to be customized to suit your needs. Includes HST and a full 7-year TARION new home warranty. Best of all, you are just a short walk to trails and the Trent Hills Field House with year-round recreation including pickleball, tennis and indoor soccer. THEHARBOURVIEW truly offers a rare opportunity to enjoy carefree living in a vibrant waterfront community. ***PHOTOS ARE SAMPLES OFANOTHER BUILD. PRICING REFLECTS EXPANDED HST NEW RESIDENTIAL REBATE FOR ELIGIBLE PURCHASERS. (id:54827)
Royal LePage Proalliance Realty
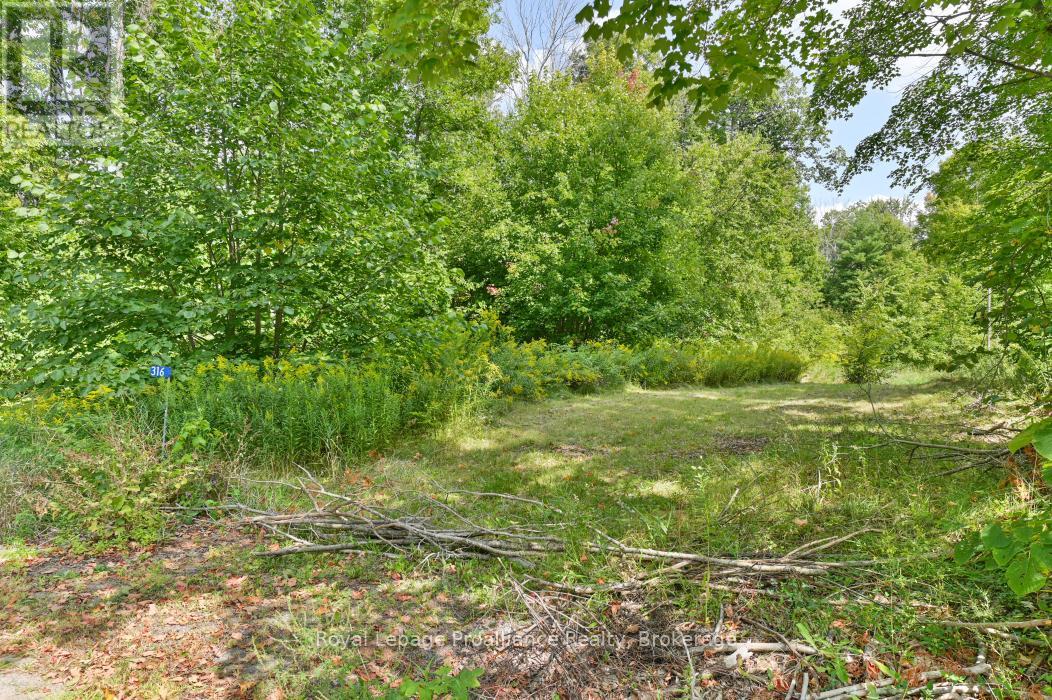
316 High Shore Road
Marmora And Lake, Ontario
Looking for the perfect building lot steps from the lake? Welcome to 316 High Shore Road, a fantastic opportunity to build your DREAM HOME across from beautiful Crowe Lake and minutes to the quaint town of Marmora. This property offers the ideal setting whether you are planning your forever home or a weekend retreat. Enjoy a short walk to Booster Park where you can swim or launch your boat and spend the day on the water. Conveniently located on a paved, municipally maintained road close to Hwy 7, this parcel is ready for your ideas to come alive. A rare opportunity to create your dream lifestyle in one of the areas most desirable locations! (id:54827)
Royal LePage Proalliance Realty
4778 County Road 8
Prince Edward County, Ontario
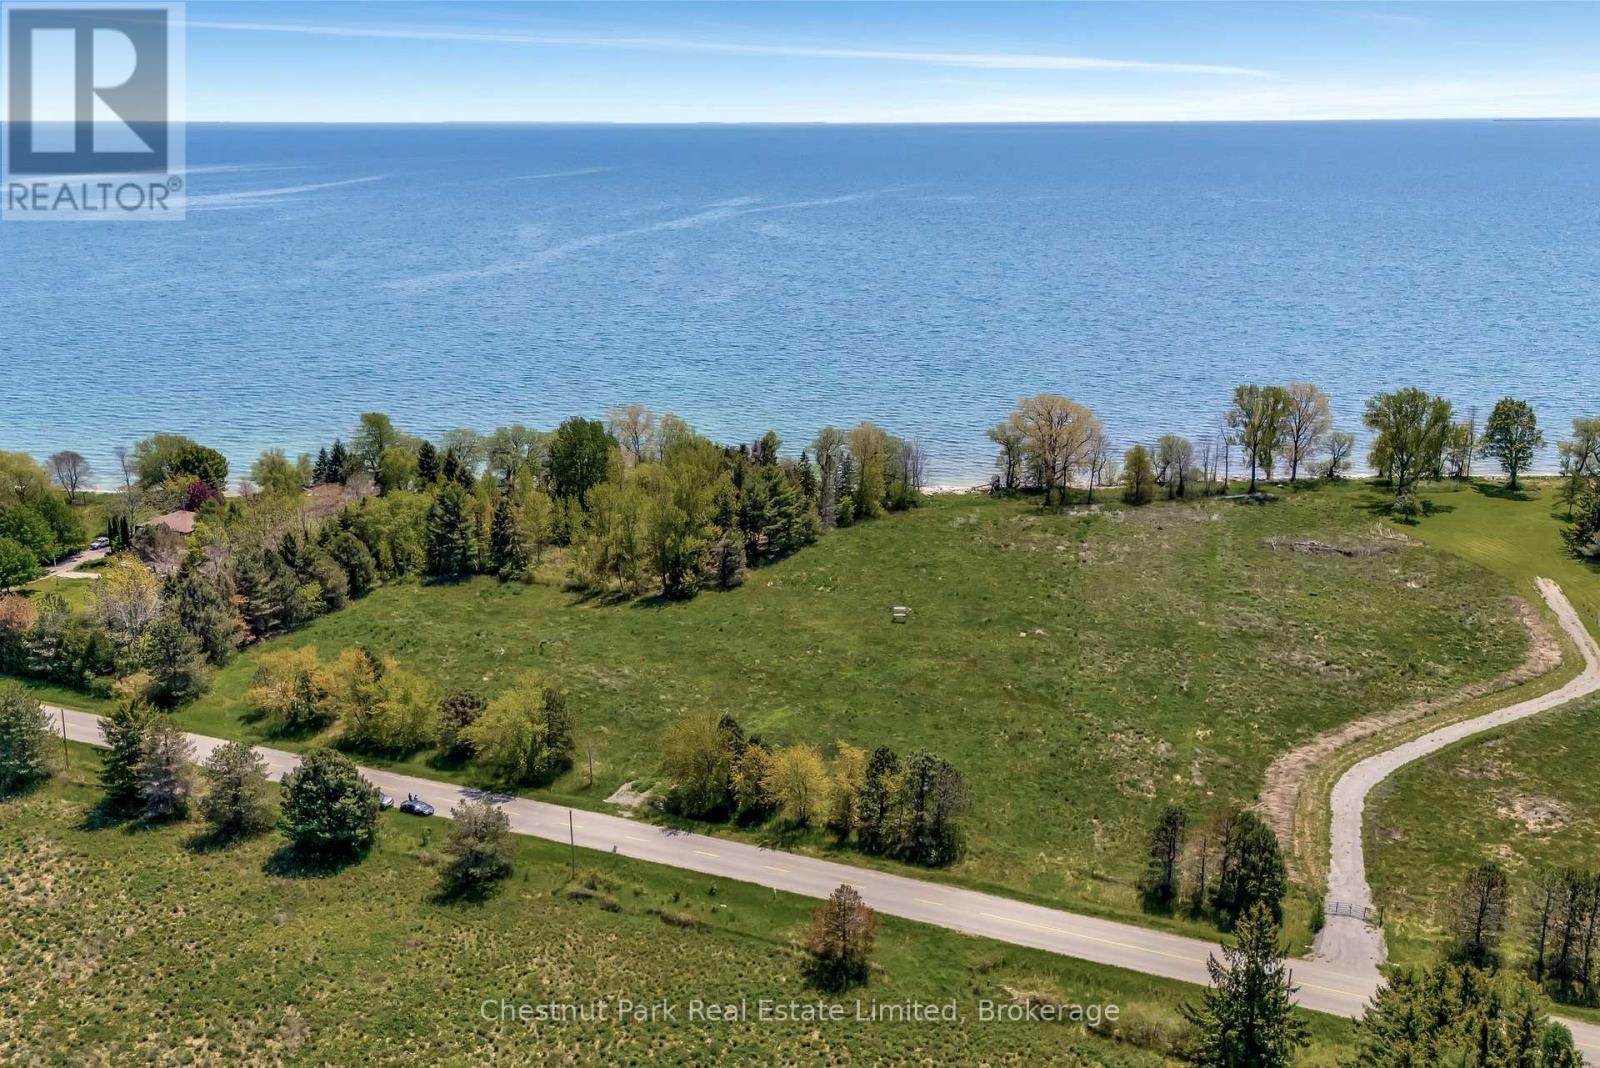
Positioned on coveted shoreline of Prince Edward County, this remarkable 6 Acre waterfront offering captures the essence of The County's natural beauty. With 500 feet of pristine shoreline, the landscape unfolds in a series of captivating layers, an expansive meadow bathed in sunlight, pockets of mature woodland, and a richly textured waterfront edge where native trees frame ever changing views across the water. The setting is both intimate and far reaching. Cape Vessey rises gently in the distance, while Long Point and the southern reaches of the peninsula define the horizon beyond. To the east, Amherst Island's sandbar can be reached by water, adding another dimension to days spent exploring the lake. Along the shoreline, clear waters invite swimming, paddling, shoreline gatherings, or quiet moments simply taking in the surroundings. The property greets each day with spectacular sunrises and closes beneath expansive night skies filled with stars. Seasonal shifts bring new colour, texture, and light, creating an environment that feels connected to the landscape in every direction. A rare canvas for an exceptional residence or private retreat, the land offers abundant opportunity for thoughtful architectural design that responds to its setting. Here, the relationship between home and nature can be expressed with authenticity, where open water, vibrant greenery, and uninterrupted horizons become part of everyday living. An extraordinary waterfront opportunity, offering a timeless connection to the land, water, and PEC lake life that is elevated and elemental. (id:54827)
Chestnut Park Real Estate Limited
8 Cricket Ln - 486 County Road 18
Prince Edward County, Ontario
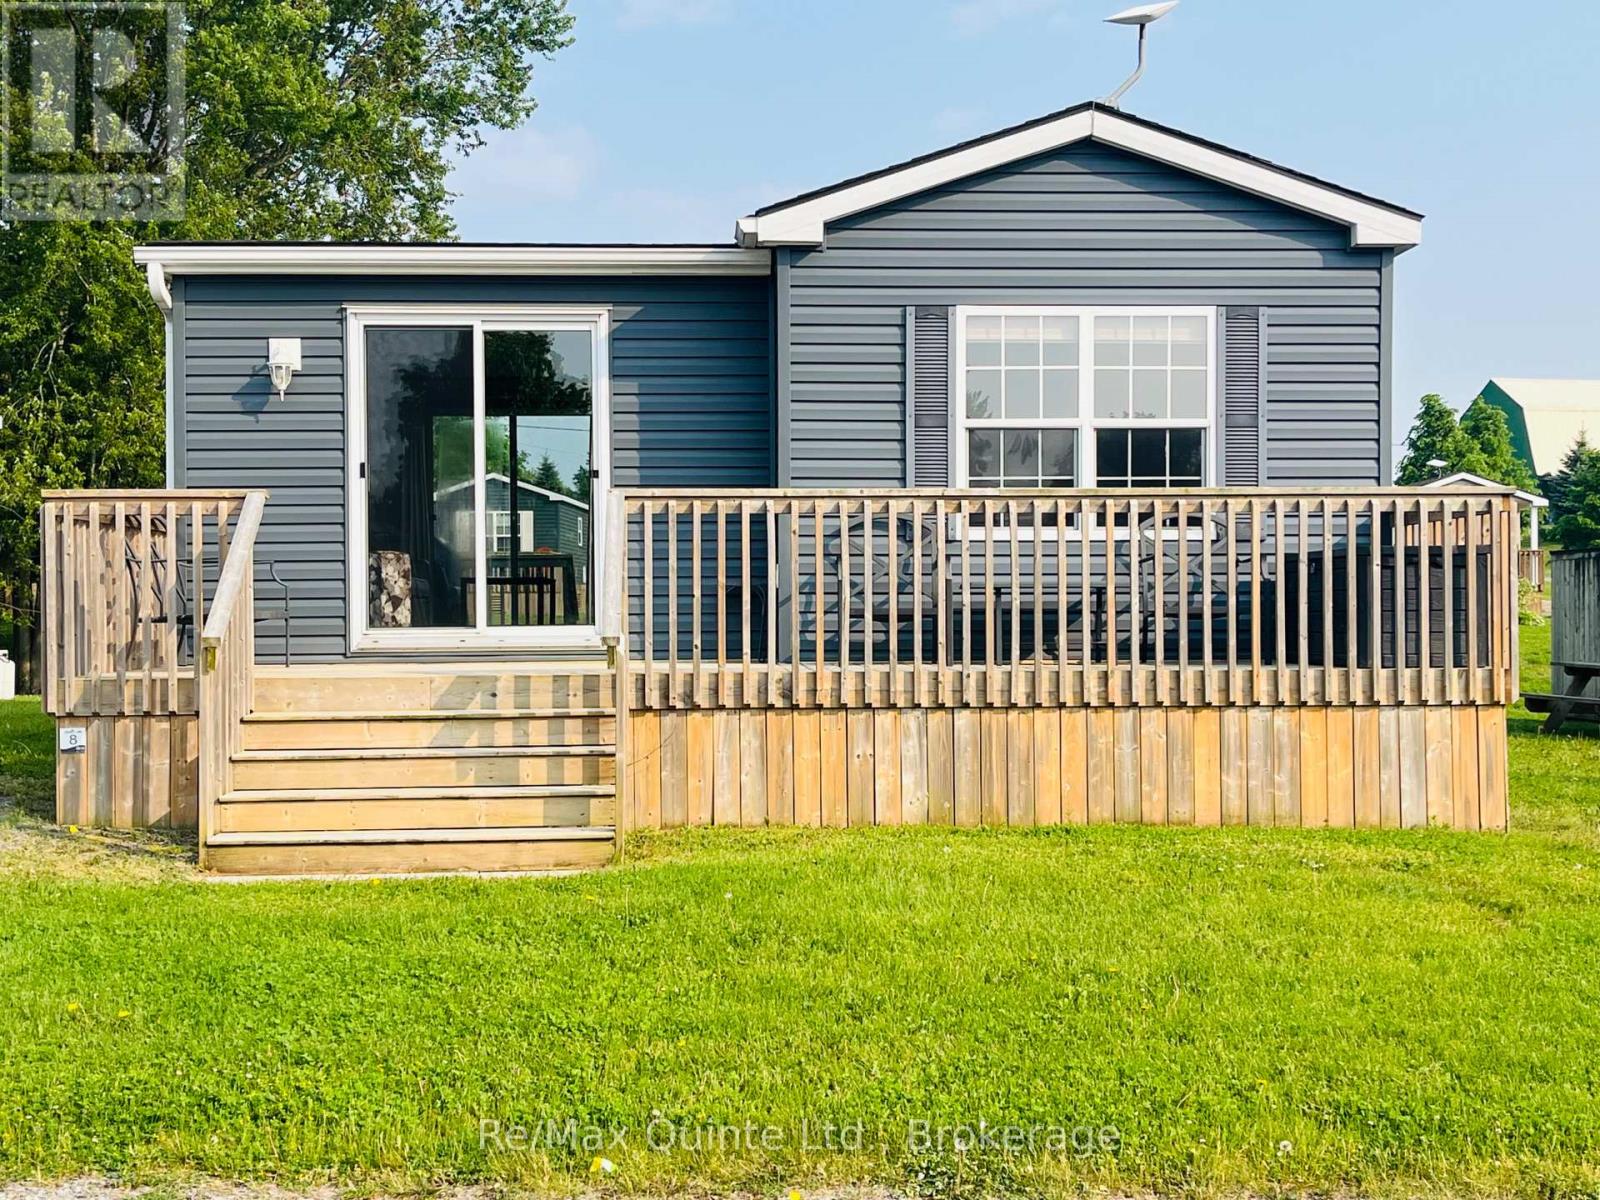
Soak up the Prince Edward County lifestyle in this beautifully maintained seasonal mobile cottage located at 8 Cricket Lane in Cherry Valley, within the sought-after Cherry Beach Resort on East Lake. This 2017 Northlander Chestnut model offers the perfect blend of comfort, style, and classic cottage charm. Featuring two well-organized bedrooms and a four-piece bathroom, this turnkey retreat is ideal for families, couples, or anyone seeking a low-maintenance seasonal getaway. The bright open-concept kitchen and dining area is designed for easy entertaining and relaxed family meals. Just a few steps down, the sun-filled living room showcases large windows that bring the outdoors in, creating a welcoming space to unwind after a day at the beach. Enjoy double decks on both sides of the cottage, offering seamless indoor-outdoor living for morning coffee or evening barbecues. The cottage backs onto open green space, providing a safe and scenic area for kids to play while remaining in clear view. The private backyard includes a firepit, perfect for summer evenings and making lasting memories. Resort-style amenities are just a short walk away and include a heated saltwater pool, splash pad, multi-sport court, playground, rec plex, community events, and a beautiful sandy beach on East Lake. Seasonal use runs from May to October. Site fees are extra and include lot occupation, water and sewer, lawn care, hydro, and access to all resort amenities. Purchase price not subject to HST. Experience the relaxed County lifestyle and start enjoying everything this seasonal retreat has to offer. (id:54827)
RE/MAX Quinte Ltd.
0 & 00 Betty Lane
Wollaston, Ontario
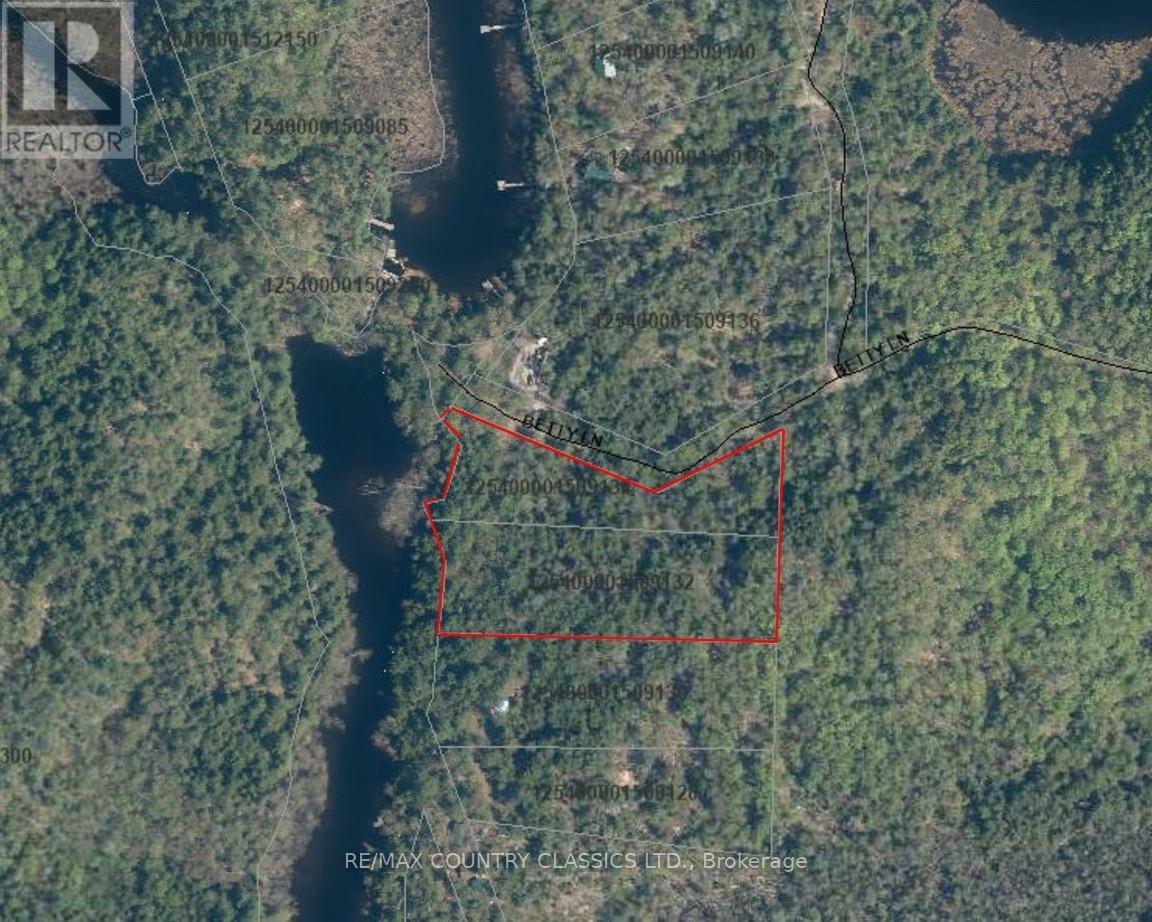
Approximately 4 acres with approximately 400 feet frontage on Deer River. Rugged, forested property enjoys good privacy and good access from municipal road over private roadway. Property situated just below conservation authority dam and includes legal access to the river above the dam as well. Canoe/Kayak downstream for miles or boat up river into Wollaston Lake. Best of both worlds. (id:54827)
RE/MAX Country Classics Ltd.
209 - 135 Orr Street
Cobourg, Ontario
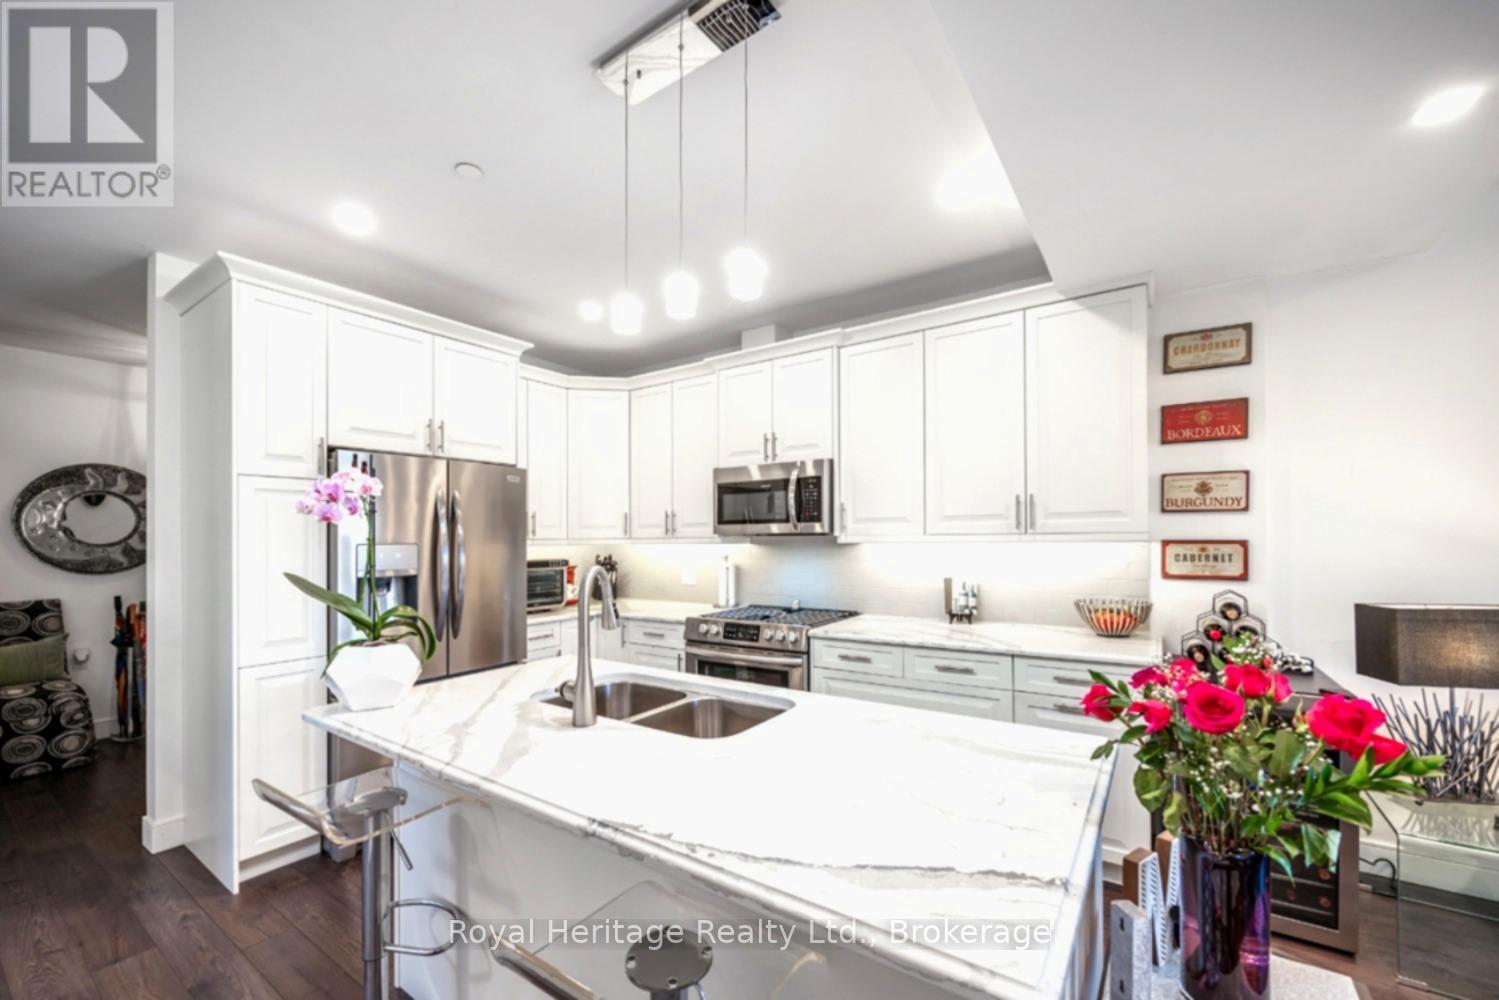
Welcome to Harbour Breeze, where sophisticated luxury and lakeside living come together in the heart of downtown Cobourg. This exceptional sun-filled corner suite offers 1,179 sq. ft. of beautifully appointed living space, enhanced by expansive windows on two sides that flood the home with natural light throughout the day. Designed with elegance and comfort in mind, the open-concept layout showcases soaring 9-foot ceilings, engineered hardwood flooring, and premium finishes throughout. The chef-inspired kitchen is a standout feature, complete with quartz countertops, a large centre island, custom cabinetry, and high-end stainless steel appliances-perfect for both everyday living and effortless entertaining. The spacious primary retreat features a walk-in closet and a luxurious spa-like ensuite with a large glass walk-in shower. A generously sized second bedroom provides ideal space for guests, a home office, or both. A storage locker is also included for added convenience. Step outside and enjoy an enviable lifestyle just moments from Cobourg's vibrant waterfront, marina, beach, boutique shopping, fine dining, and VIA Rail station. With quick access to Highway 401, this is luxury condominium living without compromise. Refined finishes. Premium amenities. Exceptional location. Experience the very best of low-maintenance, upscale living at Harbour Breeze. (id:54827)
Royal Heritage Realty Ltd.
9 Williams Drive
Bancroft, Ontario
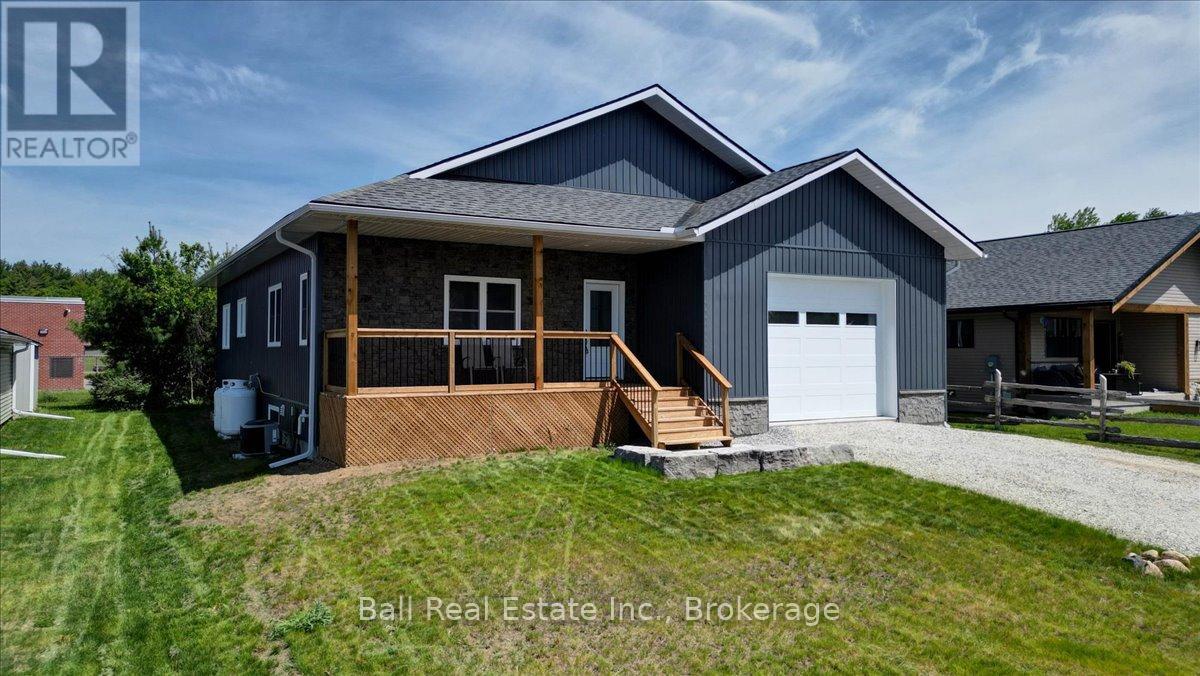
Built new is 2024! 9 Williams Drive in Bancroft - a beautifully crafted home built in 2024 with exceptional attention to detail including high ceilings, the perfect floor plan and high end fixtures. Nestled in a quiet subdivision on a peaceful cul-de-sac. The main floor welcomes you with a spacious foyer featuring double closets, providing ample storage right at the entrance. The heart of the home is the bright, open-concept living space with a walkout to the back deck - perfect for entertaining or relaxing. The custom kitchen is a standout, showcasing quartz countertops, stainless steel appliances, and a large island with additional seating. Convenient main floor laundry includes built-in cabinetry and a laundry sink. The primary bedroom is a true retreat, offering generous space and a luxurious four-piece ensuite complete with a soaker tub and a separate shower. A second bedroom and two piece bath completes the main level. Downstairs, the fully finished lower level features a massive rec room, two additional large bedrooms, a full four-piece bathroom with double vanity, utility area, and plenty of storage throughout! Heated with a propane furnace and equipped with central air, this home ensures year-round comfort. Attached garage, high-speed internet, full cell service, municipal garbage and recycling, and walking distance to all Bancroft amenities, this is a fantastic opportunity to enjoy modern living in a family-friendly neighborhood. (id:54827)
Ball Real Estate Inc.
11959 County Road 24
Alnwick/haldimand, Ontario
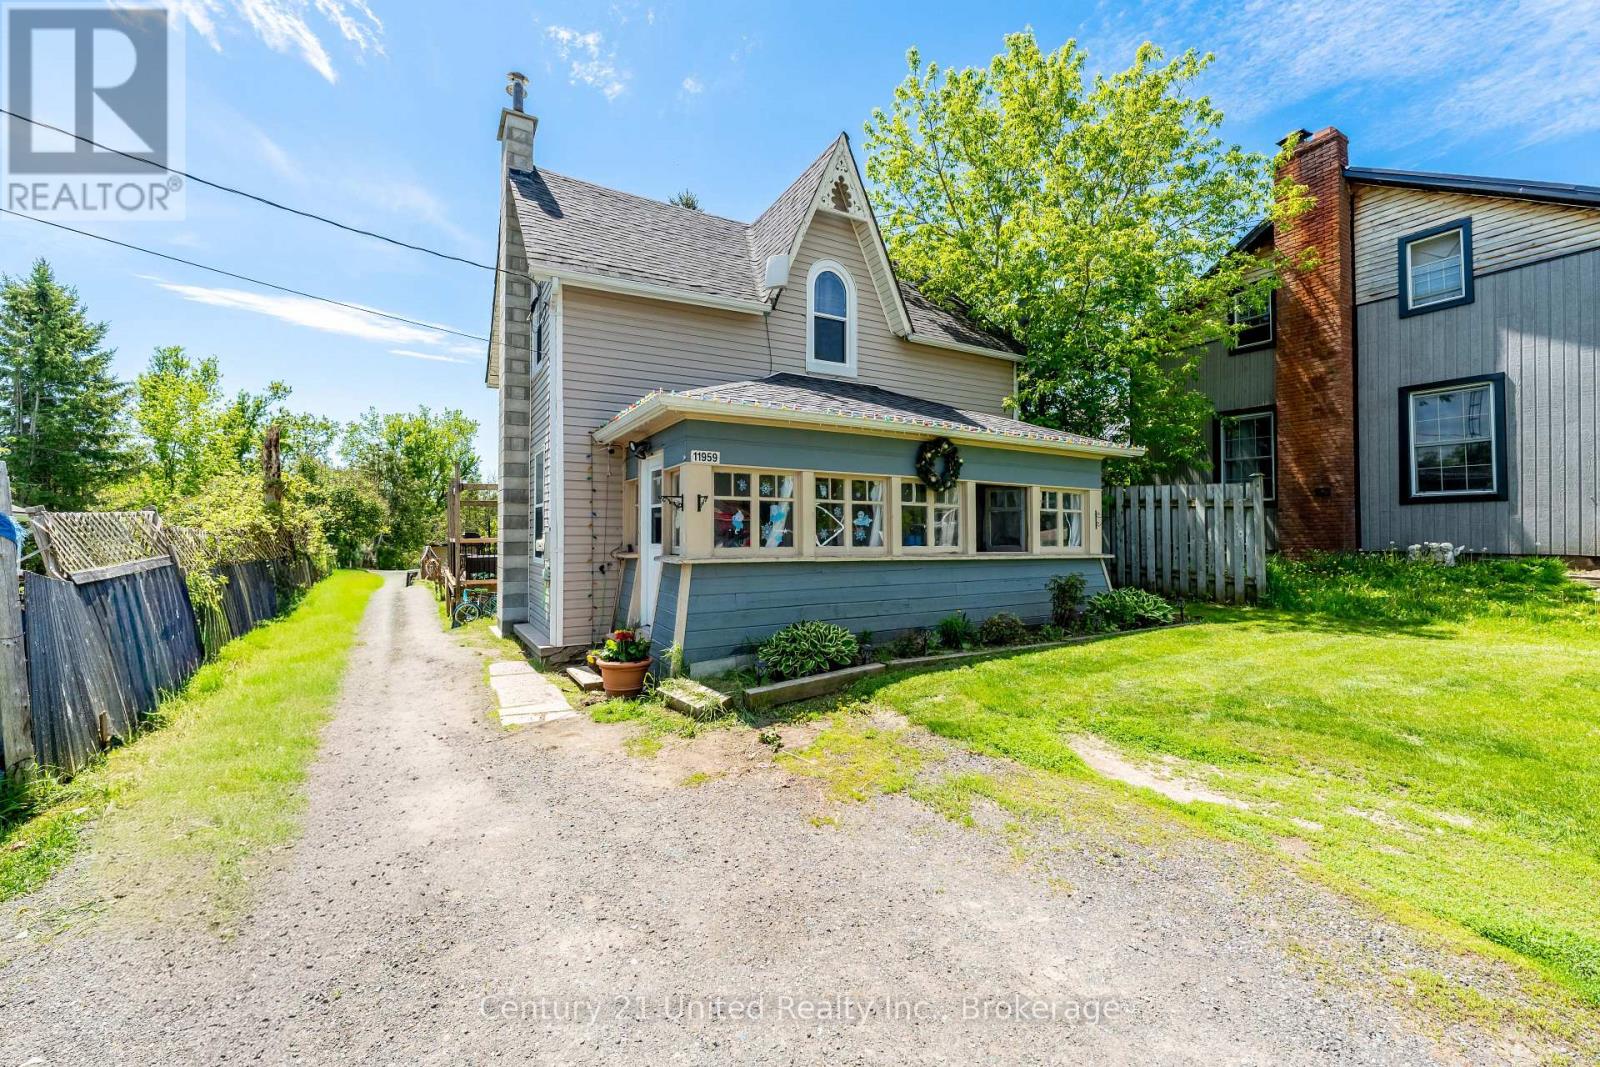
Escape to the peace and tranquility of Roseneath with this inviting 3-bedroom, 1-bathroom home offering the perfect blend of comfort, functionality, and small-town charm. Whether you're a first-time buyer, growing family, or looking to downsize, this property provides the ideal place to call home. Step inside to discover a bright and welcoming layout featuring three comfortable bedrooms and a versatile bonus room-perfect as a home office, playroom, hobby space, guest room, or cozy den. The home's practical floor plan offers plenty of flexibility to suit your lifestyle. Enjoy the serenity of country living while remaining within easy reach of nearby amenities. With its warm character and endless potential, this Roseneath gem is ready for you to move in and make it your own. (id:54827)
Century 21 United Realty Inc.

2402 Ganaraska Road
Port Hope, Ontario
Watch Fabulous Drone Video. Set on a spectacular 2.4-acre parcel and surrounded by approximately 196 acres protected by the Oak Ridges Moraine Land Trust, this exceptional country property offers panoramic views stretching to Lake Ontario and a level of privacy rarely available. At the heart of the property stands a 3,152 sq.ft. stone home featuring a large, thoughtfully designed 1995 addition that complements the original residence. The home offers 3 bedrooms, 2 bathrooms, spacious principal rooms, and a dramatic great room with wood stove. Large windows capture the surrounding countryside and fill the home with natural light. The outbuildings are equally impressive. A heated shop/studio provides ideal space for artists, woodworkers, hobbyists, collectors, or a home-based business. The barn offers additional storage and utility, while the large drive shed has been transformed into a unique entertainment space complete with a vintage movie-set bar. A separate wood-burning sauna building provides the perfect place to relax after a day spent enjoying the property. With 400-amp hydro service, multiple outbuildings, and extensive outdoor space, the property offers flexibility for a wide variety of uses. The protected lands surrounding the property help preserve the remarkable views ,privacy, and natural setting that make this offering so special. Conveniently located just minutes from Highway 401 and Highway 407, the property also offers easy access to the Ganaraska Forest, Rice Lake, Brimacombe Ski Resort ,golf courses, and the historic town of Port Hope. Work from home with high-speed fibre internet while enjoying the privacy and beauty of this exceptional rural setting. Rarely does a property combine panoramic Lake Ontario views, a substantial stone residence, protected surroundings, exceptional outbuildings, and convenient access to the GTA in one package. (id:54827)
RE/MAX Jazz Inc.
16 Talbot Drive
Port Hope, Ontario
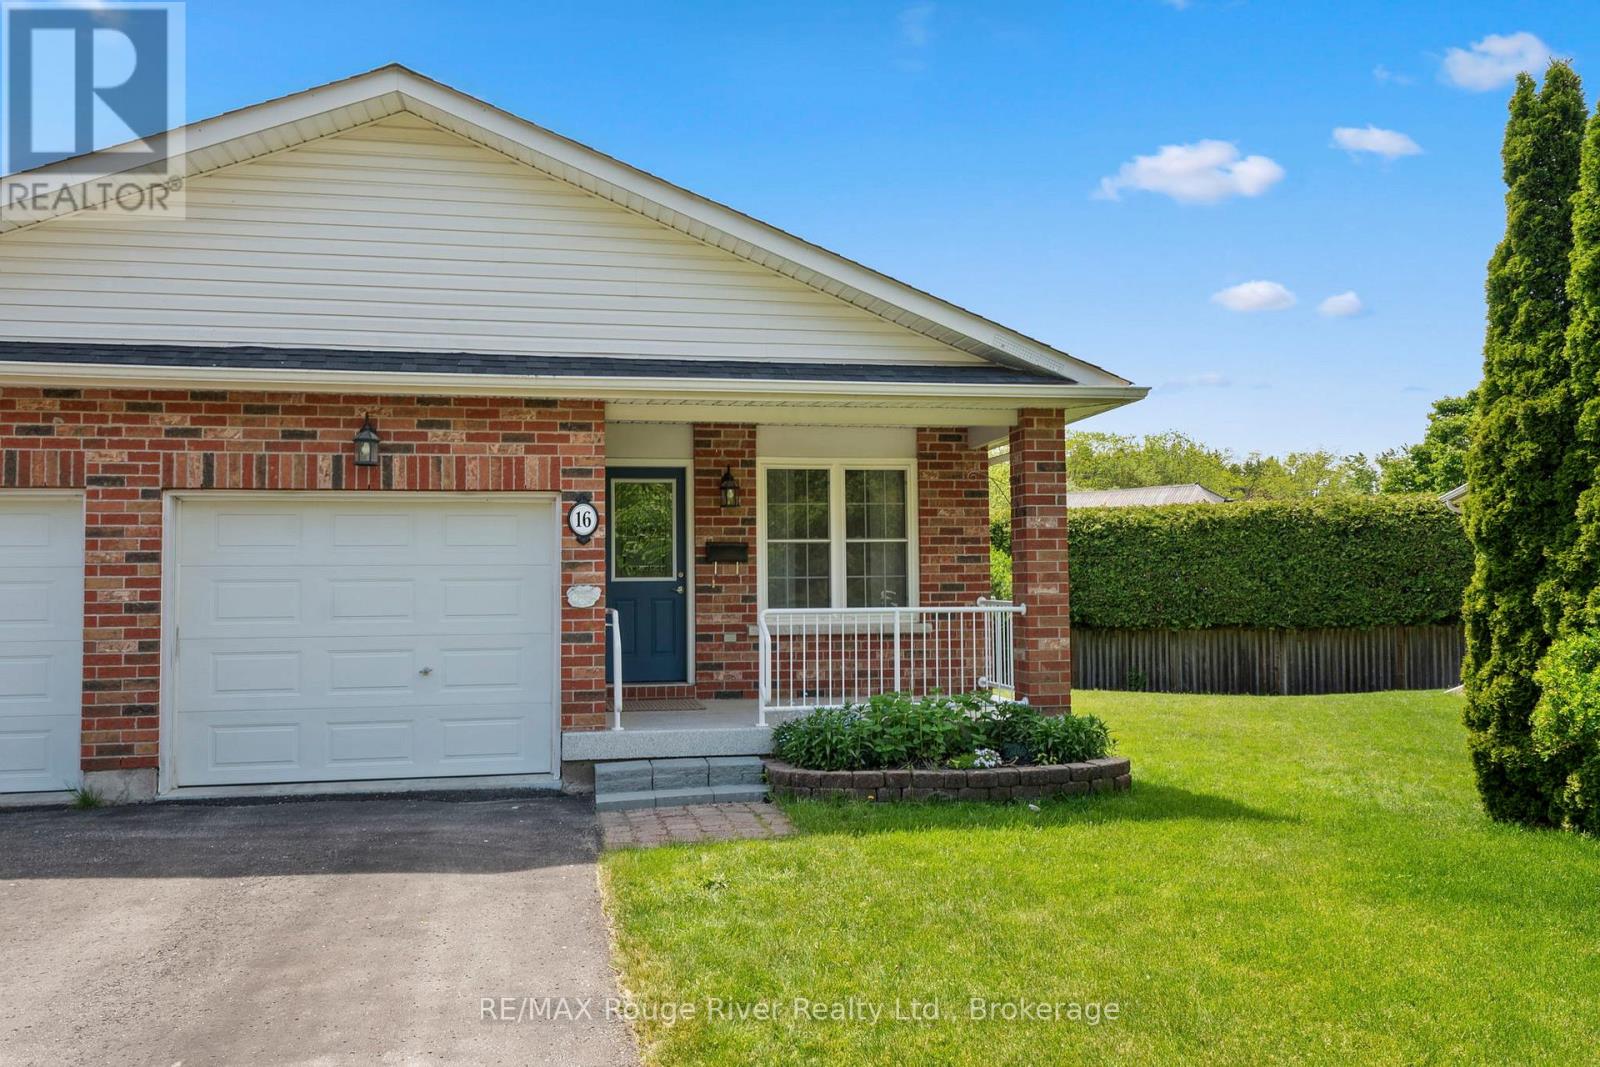
Ideally located on a quiet cul-de-sac, this lovely bungalow townhouse offers an abundance of comfortable living space and a thoughtfully designed floor plan. The open concept main level features a spacious kitchen with ample cabinetry, overlooking the dining and living areas, perfect for everyday living and entertaining. The bright and cheerful primary bedroom is generously sized and includes a walk through closet and convenient laundry area leading to a semi-ensuite effect 3-piece bath. A second main floor bedroom provides flexibility as a guest room, home office, or hobby space .Enjoy the convenience of direct access to the attached single-car garage. The fully finished lower level expands your living space with an exceptionally large recreation room, a 3-piece bathroom, and plenty of storage in the utility room. A walkout from the living room leads to a private deck and beautifully secluded backyard, making this well-built home an ideal choice for retirees, downsizers, or anyone seeking low maintenance living without sacrificing space. Relax outdoors on your deck under the remote controlled awning or enjoy your morning coffee on the charming east facing front porch. Combining comfort, functionality, and a peaceful setting, this inviting home is ready to be enjoyed. (id:54827)
RE/MAX Rouge River Realty Ltd.
