

94 Dorset Street W
Port Hope, Ontario
Timeless Elegance Meets Modern Luxury in the Heart of Port Hope. Nestled on one of Port Hope's most prestigious streets, this beautifully restored circa-1880 Centre Hall Plan home offers a rare blend of historic character and modern sophistication. Rich in architectural detail, the residence features soaring 9.5-foot ceilings, elegant crown mouldings, three fireplaces, and spacious principal rooms designed for both comfortable family living and refined entertaining. The home offers four generously sized bedrooms and 3.5 bathrooms, including a primary suite with walk-in closets and an ensuite featuring a walk-in shower/steam room. A dedicated home office and convenient main-floor laundry enhance the functional layout. A versatile bonus room with a walkout to the backyard and an adjoining bath provides the perfect space for a studio, fitness room, or guest retreat. The property features two kitchens: the main kitchen is appointed with custom Cherry wood cabinetry and premium Wolf appliances, while a secondary "summer" kitchen in the lower level offers flexibility for multi-generational living or grand-scale entertaining. The inviting family room opens onto a spacious rear deck overlooking a private, beautifully landscaped ravine lot with mature trees and stone pathways. A highlight of the home is the 300-square-foot three-season screened porch with telescoping windows, designed to capture cooling breezes from Lake Ontario. Additional features include a covered two-car carport with an electric vehicle charging station and two basement areas for storage. Ideally situated within walking distance of downtown boutiques, restaurants, the beach, and renowned Trinity College School, this is a rare opportunity to own a distinguished historic residence in an exceptional location. (id:54827)
Royal LePage Proalliance Realty
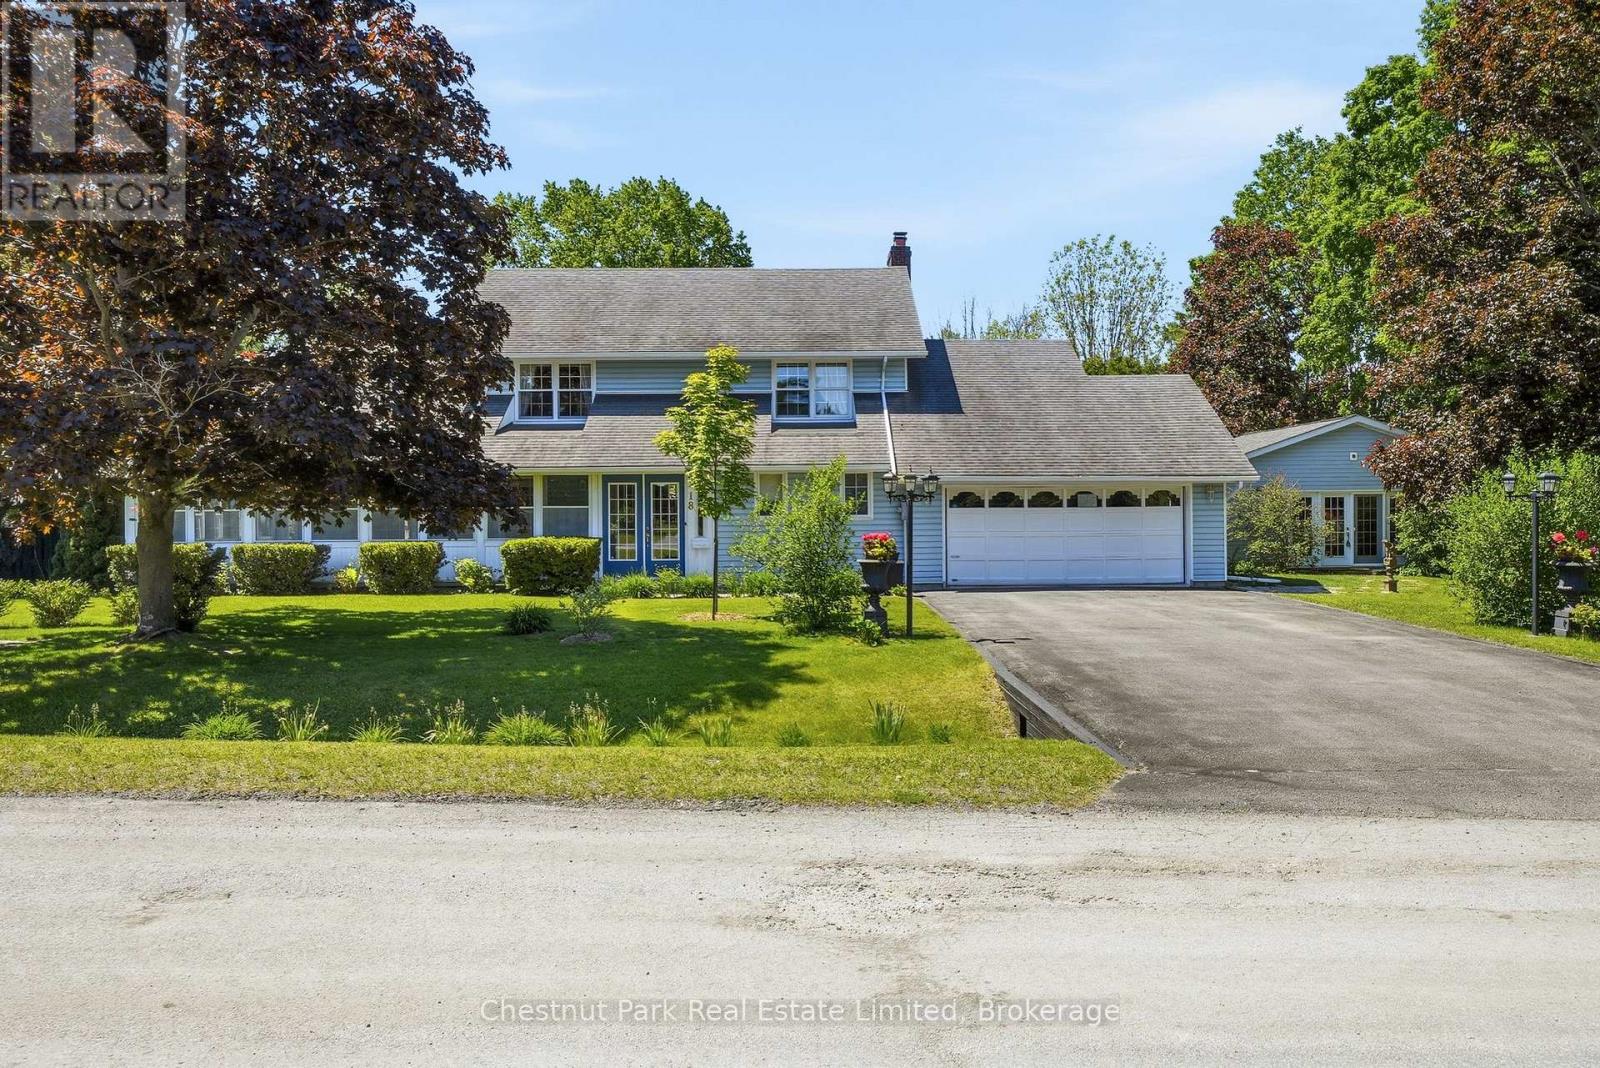
18 Carriage Lane
Quinte West, Ontario
Set on Carriage Lane, this welcoming residence offers more than 3,000 square feet of living space at the gateway to Prince Edward County and the Quinte region. Framed by mature trees, vibrant gardens, and glimpses of the Bay of Quinte nearby, the property balances comfort with lifestyle appeal. Inside, generous principal rooms create an inviting atmosphere for gathering and relaxation. A bright kitchen anchors the home, flowing to the dining and living areas, while a wood-burning fireplace adds warmth to the family room. A true highlight is the detached studio, a bright and versatile space suited to creativity, recreation, wellness, or work-from-home flexibility. Whether envisioned as an artist's retreat, fitness studio, workshop, or private sanctuary, it offers a seamless extension of the home's living experience. The layout includes three bedrooms, three bathrooms, flexible office space, and an attached double garage. Thoughtful recent improvements include a furnace, central air conditioning system, and dishwasher, all replaced within the past year. The lower level offers excellent potential for a media or recreational room, while the detached studio further enhances the property's adaptability. Outside, stone pathways wind through curated gardens, an ornamental pond, private sitting areas create a peaceful retreat. Seasonal birdsong accompanies mornings outdoors, while mature trees and lush plantings attract an ever-changing variety of wildlife. Just around the corner, municipal water access provides an easy launch point for kayaking, paddle boarding, and recreational boating on the Bay of Quinte. Comfortable, versatile, and ideally positioned to enjoy the best of the region, this hidden gem places golf courses, celebrated wineries, beaches, amenities, and Highway 401 within easy reach. Offering a rare blend of space and flexibility in a central location, it presents an exceptional opportunity to embrace a lifestyle connected to nature, community, and discovery. (id:54827)
Chestnut Park Real Estate Limited
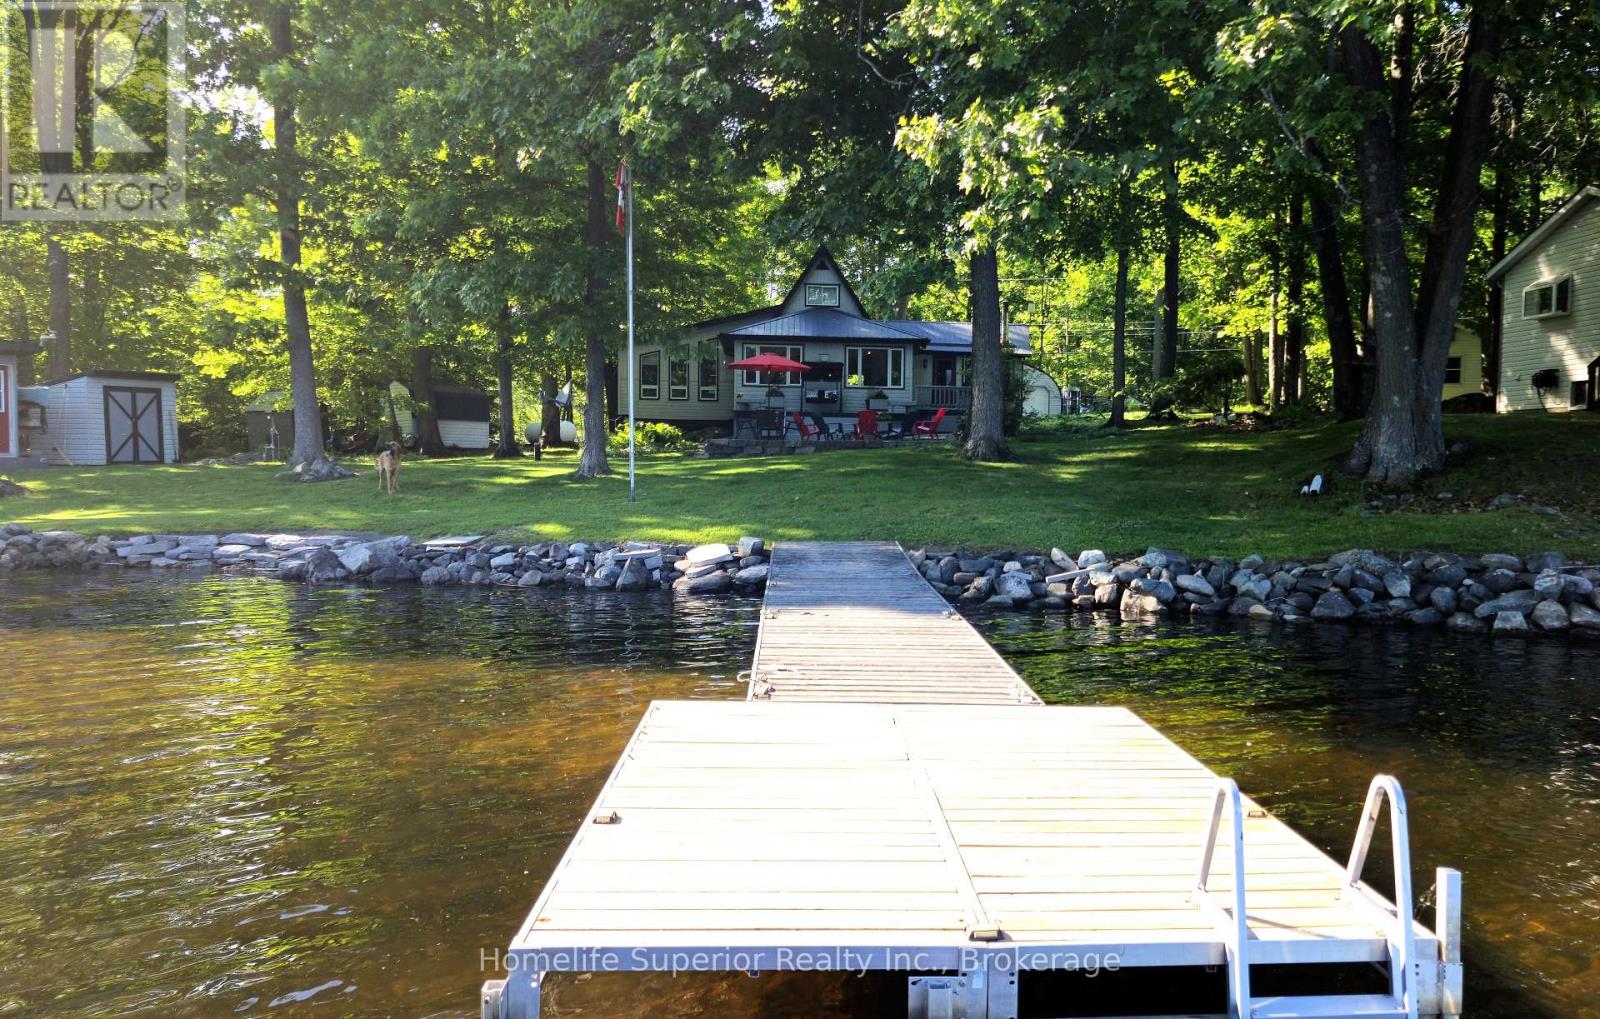
1121 Cook Road
Marmora And Lake, Ontario
Crowe Lake! 130ft of South facing waterfront with shallow entry, great for kids. 30ft aluminum dock with ladder, can be reconfigured to 40ft to accommodate more/larger water craft. Outdoor lifestyles are always better with toys, & this property has all the room you need to store your gear. With a 16x24 ft garage, 25x24 ft steel workshop & 2 garden sheds, there's plenty of room for your vehicles, ATV's, etc. A lake side bunkie adds extra room to host guests or provide a hang out spot for the kids. The home features 3 bedrooms & 2 bathrooms. The master is on the main floor & has it's own 3pc ensuite. This bright , spacious room has a built in desk & wardrobe, as well as a closet. 2 other bedrooms are located on the second level, one of which has a generous room length closet. The main floor laundry is conveniently located in the entryway as well as a 3pc bathroom, keeping wet towels & dirty feet from tracking everywhere. Also in the entry hall is an in wall pantry, hidden behind sliding barn doors. The kitchen is light & airy, & has a built in wine rack , breakfast bar, & unique coffee bar/built in cabinet. The dining room sits at the center of the home, Great for entertaining. The living rooms focal point, a charming propane fireplace, also acts as the main heat source for the home. A built in window bench & lots of windows facing the lake, make this room feel extra special. The screened in family room has wood cathedral ceilings & walls , giving it a rustic, cozy feel. The wood stove makes this room usable in the winter & the large screen windows let the breeze in & keeps the bugs out in the summer. This home is full of character & personality. Crowe Lake is located half way between Ottawa & Toronto & is a known fishing destination. Swimming, watersports, nearby ATV & snowmobile trails, ice fishing .... the list goes on! Come see if this is the four season playground you deserve! (id:54827)
Homelife Superior Realty Inc.
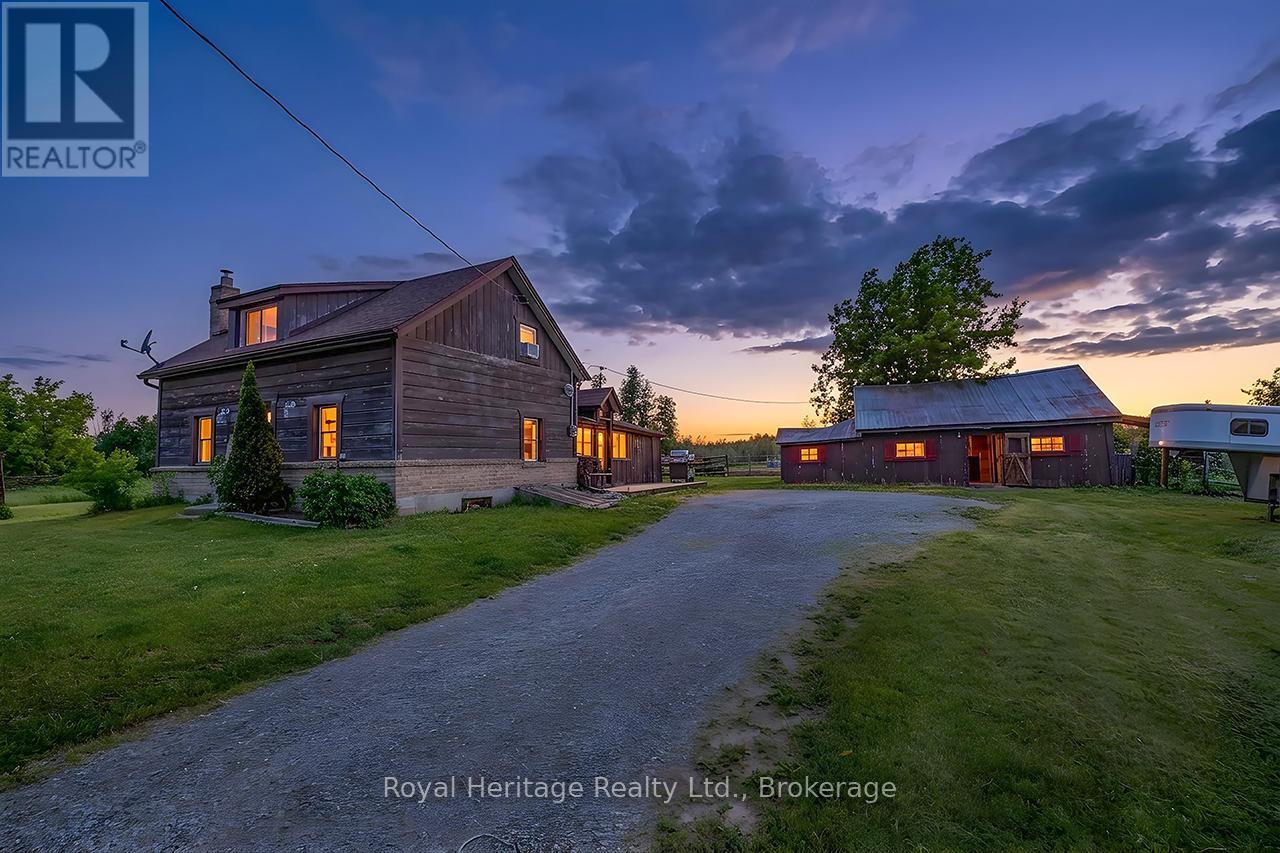
303 Four Points Road
Kawartha Lakes, Ontario
Welcome to the cutest little Hobby Farm, Where you can live out your Homesteading, Hobby Farm or have your own horses/animals in your backyard. The 4 stall barn with built in chicken coop, tack room, square bale storage, and extra stalls is steps away from the house. Barn has its own frost free water and hydro panel. You can watch your animals in the field while cooking or cleaning! Complete tranquillity and peace at this property. Even has your very own pond at the back! The log home gives a older farmhouse comfortable feeling, Large loft style primary bedroom with walk-in closet, living room with large attached den, main floor laundry, large soaker tub, laundry, double oven stove its all set up! Has 2 pastures for pasture management with newer fencing perfect for horses or small animals. Lake Sturgeon is literally kms away which makes the location of this property even greater! (id:54827)
Royal Heritage Realty Ltd.
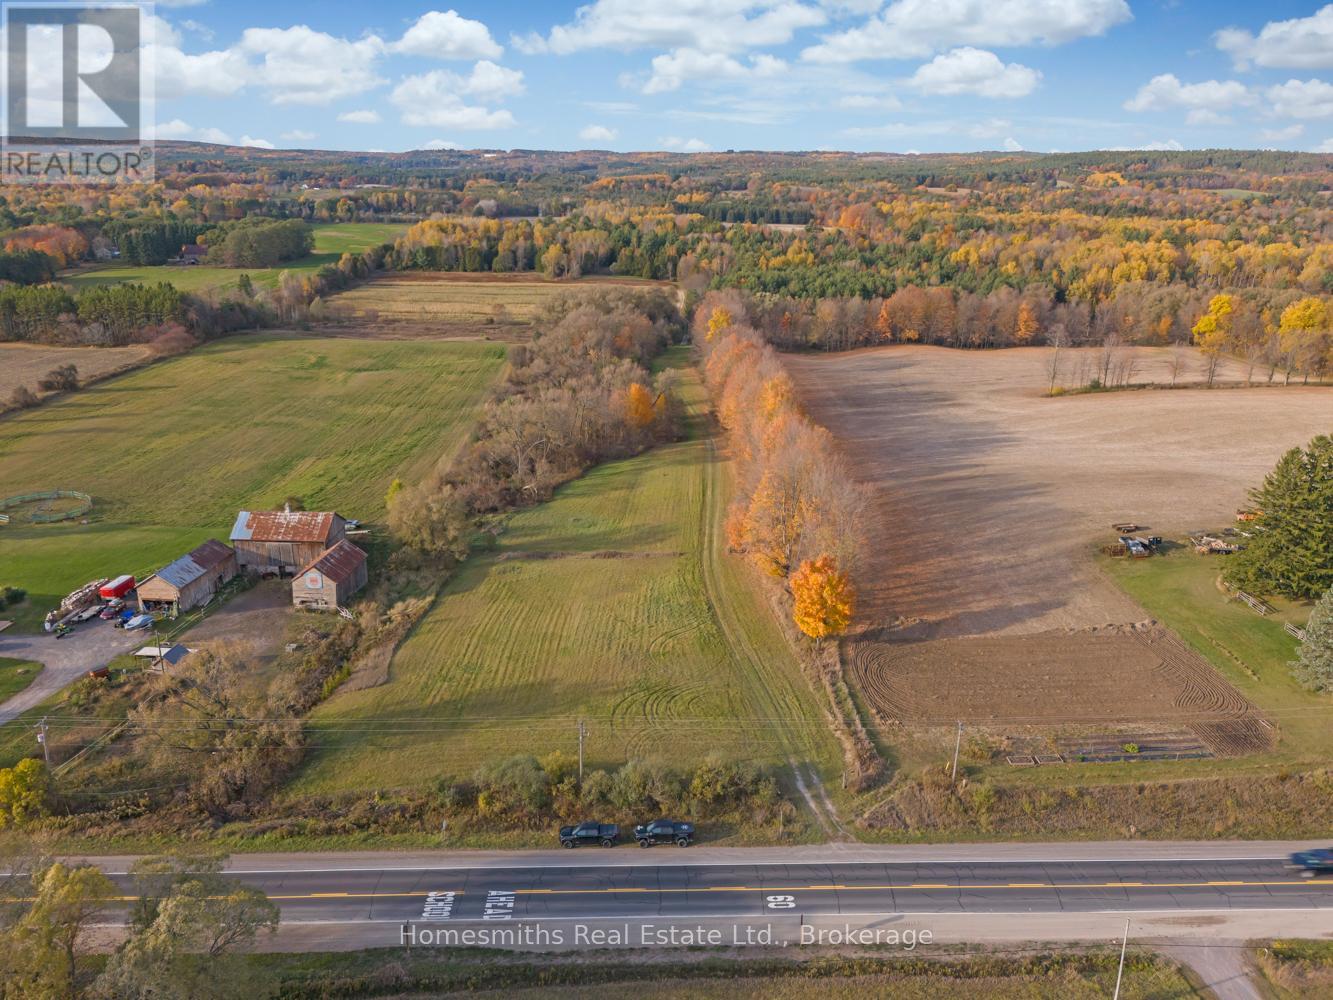
3074 Ganaraska Road
Port Hope, Ontario
Incredibly diverse 90 acre dream property located to the south of the Ganaraska Forest, North of Port Hope and just West of Garden Hill. This property offers something for everyone, expansive mature forest with cut trail network, farmers fields, pond/recreation area, year round spring fed stream, and level open areas perfect for the construction of your dream home, equestrian centre or your private retreat. Ideal property for the nature lover, recreational vehicle enthusiast, hobby farmer, horse lover, hunter (abundant deer and wild turkey) or someone seeking seclusion in a completely private and serene setting. There are two crop-producing fields rented to a local farmer (reduced taxes). This is a once-in-a-lifetime opportunity to own your own slice of heaven in a fantastic location approximately 1hr east of Toronto and 10 mins to 407/401 (id:54827)
Homesmiths Real Estate Ltd.
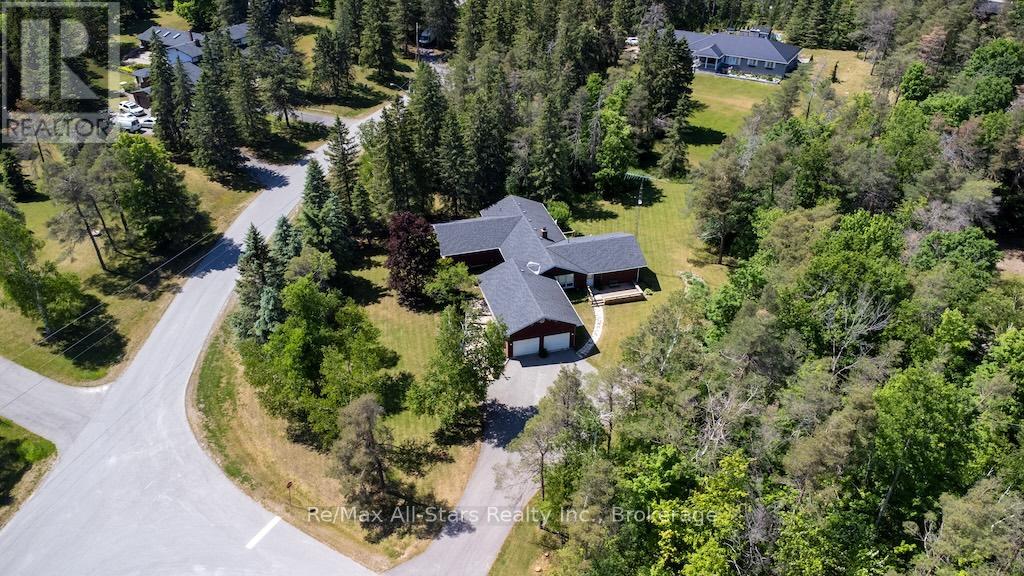
32 Forest Drive
Kawartha Lakes, Ontario
Prestigious Estate Living: Custom Brick Bungalow on 1.18 Acres in Bethany. Welcome home to 32 Forest Dr., an exceptional, one-owner custom-built all-brick bungalow nestled in a highly desirable estate subdivision. Spanning 2,794 square feet of meticulously maintained main-floor living space, this property perfectly blends timeless quality with modern updates. Step inside to discover new engineered hardwood and laminate flooring flowing through a bright, functional layout. The heart of the home is a massive eat-in kitchen complete with premium granite countertops, a convenient breakfast bar, and a walk-out to your private deck. Gather around the unique two-sided fireplace that connects the kitchen and the spacious living room, or relax in the separate main-floor family room. Retreat to the expansive primary suite, featuring a full ensuite bath and a large walk-in closet. Three additional bedrooms and three baths provide plenty of room for family and guests. The fully finished basement expands your living space significantly, offering a massive recreation room, a dedicated games room, a fourth bedroom, and a 2-piece bath. Outside, the property sits on a breathtaking 1.18-acre lot adorned with mature trees, perennial gardens, and elegant flagstone stairs and patio. Complete with a 2-car attached garage, paved driveway, reliable gas heat, and central A/C, this estate offers the perfect balance of rural tranquility and modern comfort. (id:54827)
RE/MAX All-Stars Realty Inc.
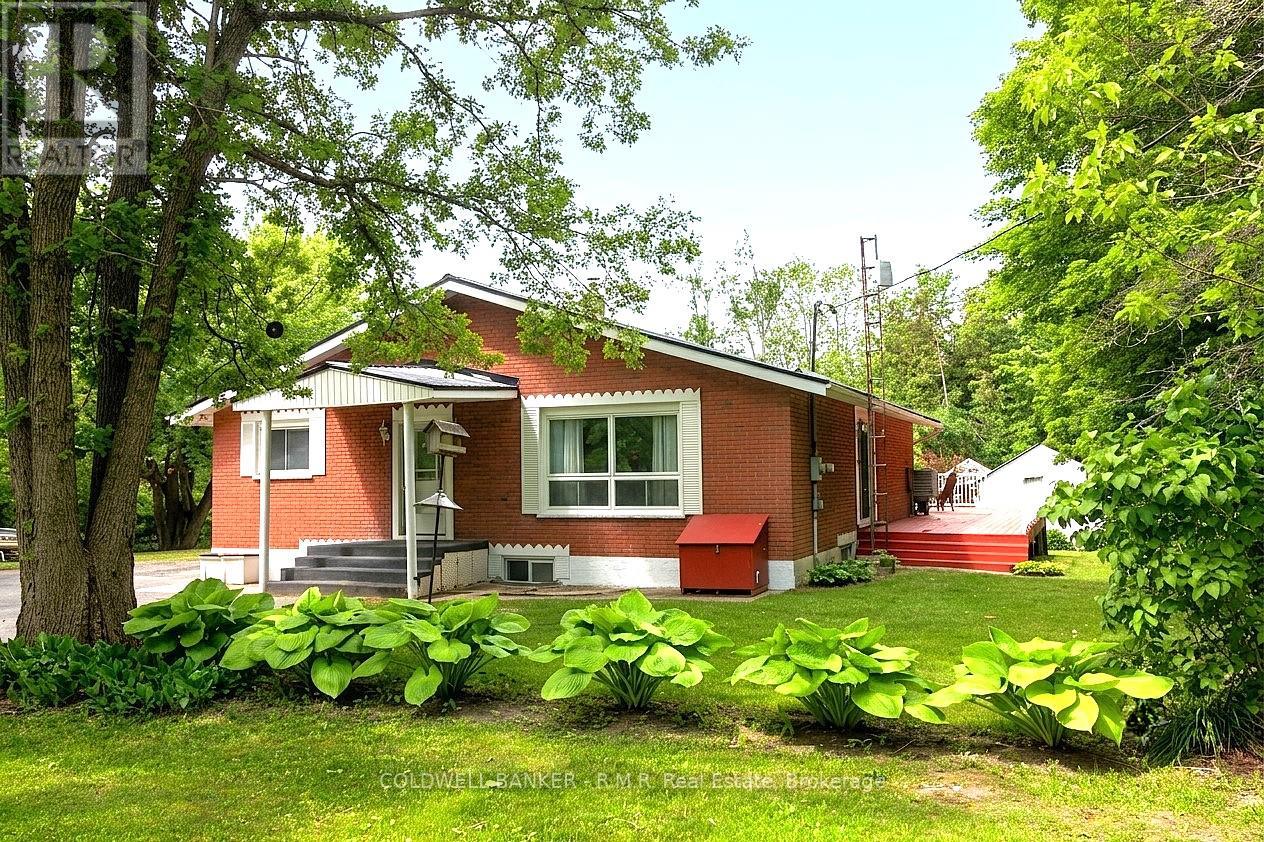
1956 Asphodel 7th Line
Asphodel-Norwood, Ontario
Nestled on a spacious country lot in a tranquil setting, this charming 3-bedroom brick bungalow offers the perfect blend of rural serenity and everyday convenience. Surrounded by mature trees and picturesque outdoor spaces, the property is ideal for relaxing and enjoying the peaceful surroundings. Inside, the bright and welcoming layout includes a very functional kitchen with a centre island. The generous sized living room offers ample space and an abundance of natural light. A spacious primary bedroom features a 3pc ensuite and a walkout to the wrap around deck, perfect for relaxing with your early morning coffee. The versatile den, also with a walkout to the deck, could easily serve as a fourth bedroom, home office, or hobby room. The enclosed sunporch provides a wonderful space to relax and enjoy the changing seasons while remaining sheltered from the elements.The lower level is exceptionally spacious and partially finished, offering endless possibilities for additional living space, storage, or a future in-law suite. A walkout adds both convenience and functionality. Recent improvements include a durable steel roof and a high-efficiency forced-air furnace, enhancing both comfort and long-term value. Step outside to discover an outdoor setting designed for enjoyment and relaxation. Whether hosting gatherings or unwinding at the end of the day, the property's outdoor spaces extend the living experience beyond the walls of the home. Outdoor enthusiasts, hobbyists, and entrepreneurs will appreciate the impressive outbuildings and large workshop, providing ample room for projects, equipment, and storage. Ideally located just minutes from town amenities and with access to Highway 7 for easy commuting, this property combines country living with modern convenience. This residence offers the convenience today's buyers seek while maintaining a sense of privacy and community. (id:54827)
Coldwell Banker - R.m.r. Real Estate
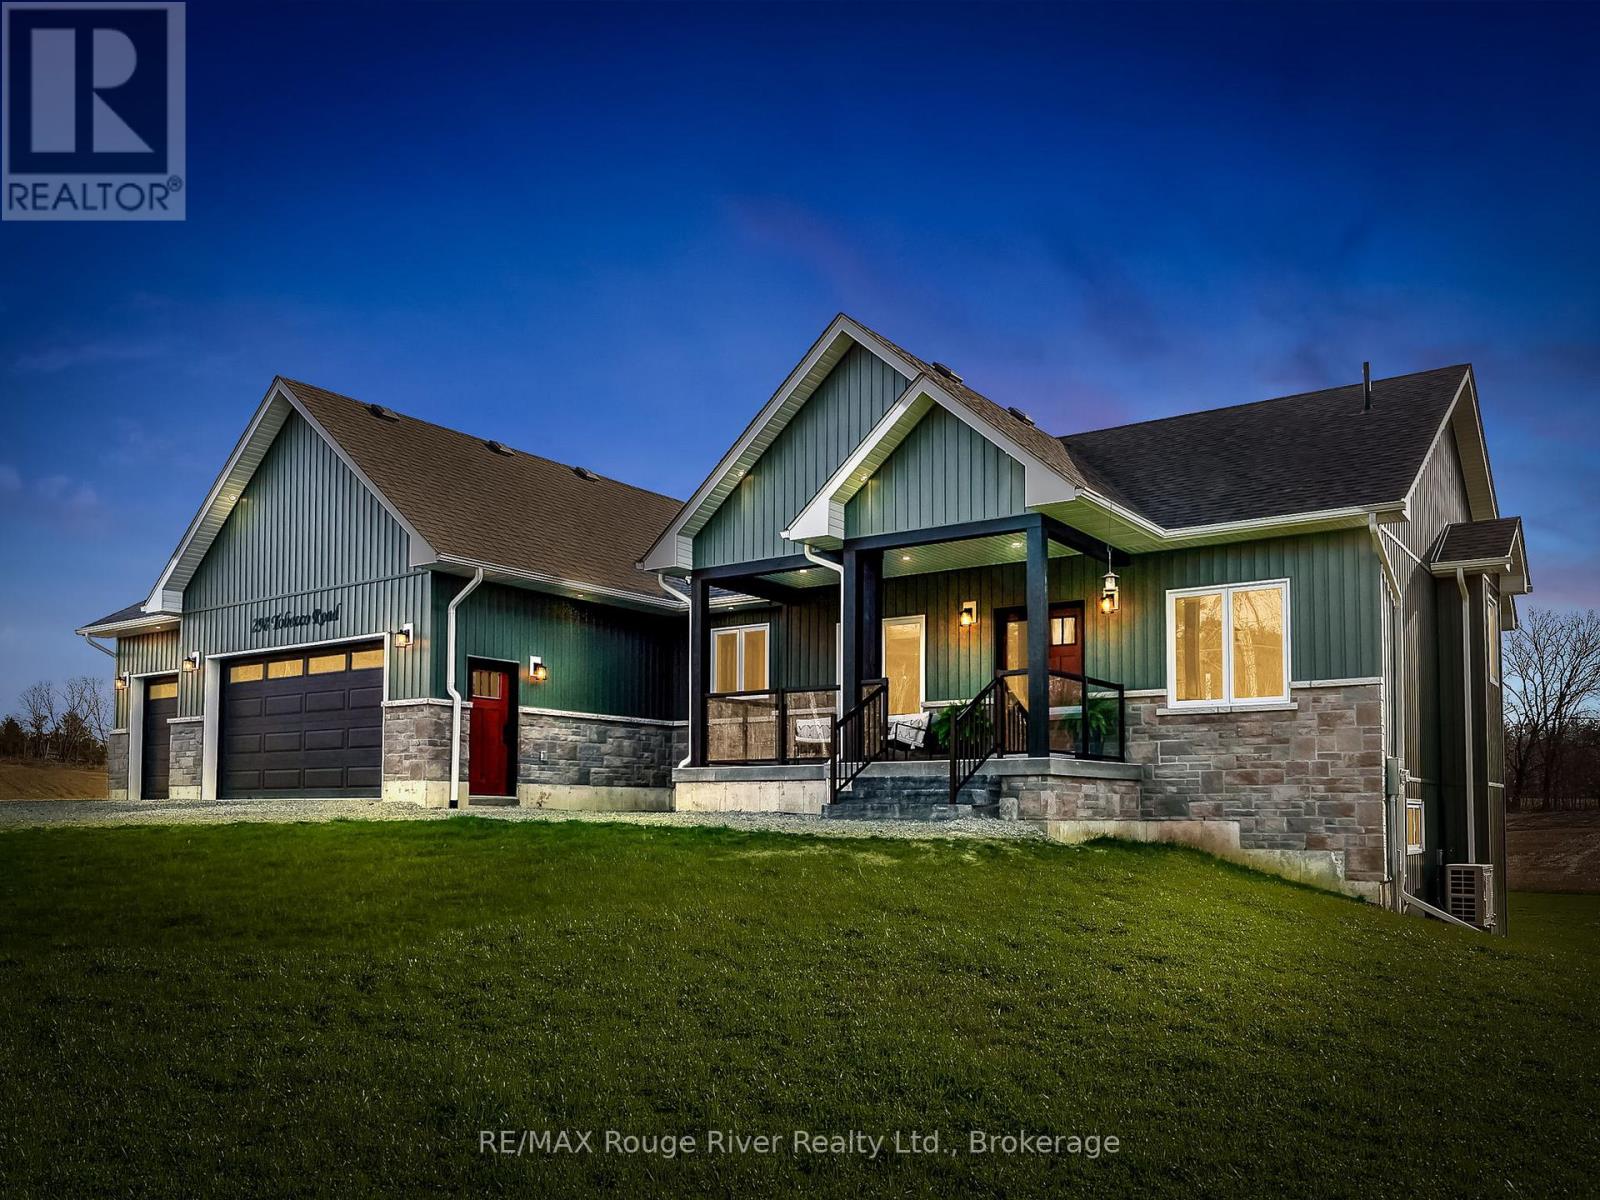
298 Tobacco Road
Cramahe, Ontario
Welcome to 298 Tobacco Road, where modern country living meets exceptional craftsmanship. Set on a beautiful 1-acre lot surrounded by open farmland, this custom-built bungalow offers over 1,700 sq. ft. of thoughtfully designed living space, featuring 3 bedrooms, 3 bathrooms, and an oversized 3-car garage. At the heart of the home is a stunning custom kitchen complete with quartz countertops, abundant cabinetry, a large centre island, and a spacious pantry/larder for added storage and functionality. The bright, open-concept living area flows seamlessly to an expansive enclosed deck, providing the perfect place to enjoy peaceful countryside views, spectacular sunrises, and unforgettable sunsets.The spacious primary suite is a private retreat, featuring a walk-in closet and a bright and spacious ensuite with a deep soaker tub, separate shower, and double vanity. Two additional bedrooms offer generous closet space, while the main-floor laundry and beautifully appointed main bathroom add everyday convenience.The unfinished walk-out basement boasts impressive 9-foot ceilings and endless potential for additional living space, a recreation area, or an in-law suite. Built with quality and care by skilled local tradespeople, this home showcases outstanding attention to detail throughout.Ideally located just minutes from Brighton, Colborne, and Highway 401, and close to local schools and amenities, this exceptional property offers the perfect balance of rural tranquility and modern convenience. A rare opportunity to enjoy country living. (id:54827)
RE/MAX Rouge River Realty Ltd.
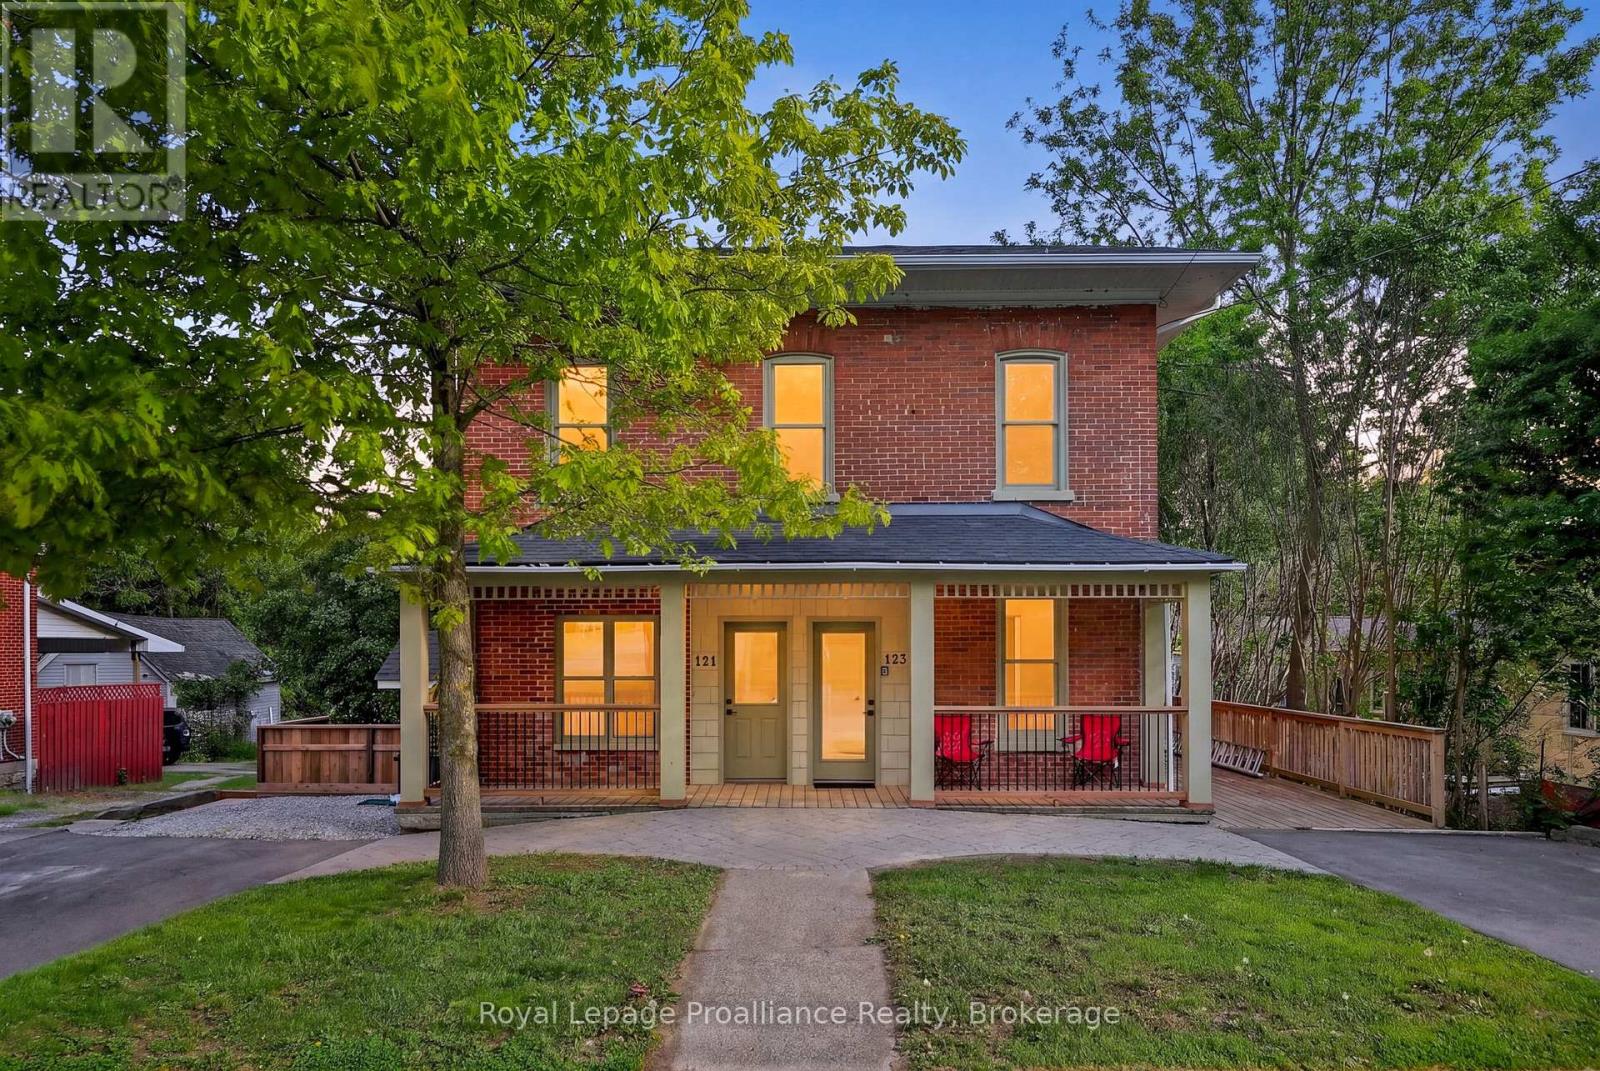
123 Main Street
Brighton, Ontario
Welcome to beautiful Brighton, Ontario, known for its small-town charm, vibrant downtown, and proximity to Presqu'ile Provincial Park. Located just a short walk from downtown shops, restaurants, cafs, groceries, and everyday amenities, this exceptional duplex offers a rare opportunity to own what feels like two homes for the price of one. Whether you're an investor looking to add a quality income property to your portfolio or a first-time buyer hoping to offset your mortgage with rental income, this property delivers incredible flexibility and value. With a semi-detached feel, each side offers its own private living space while maintaining the advantages of a duplex. Lovingly maintained and full of character, the property has been thoughtfully updated with numerous improvements, including a brand-new roof, newer furnaces, central air conditioning in both units, a new deck, fresh paint, new carpeting on the stairs, and much more. Pride of ownership is evident throughout. Opportunities like this are hard to find. An attractive, turn-key property in a sought-after location with endless potential for homeowners and investors alike. (id:54827)
Royal LePage Proalliance Realty
41 Grandview Drive
Kawartha Lakes, Ontario
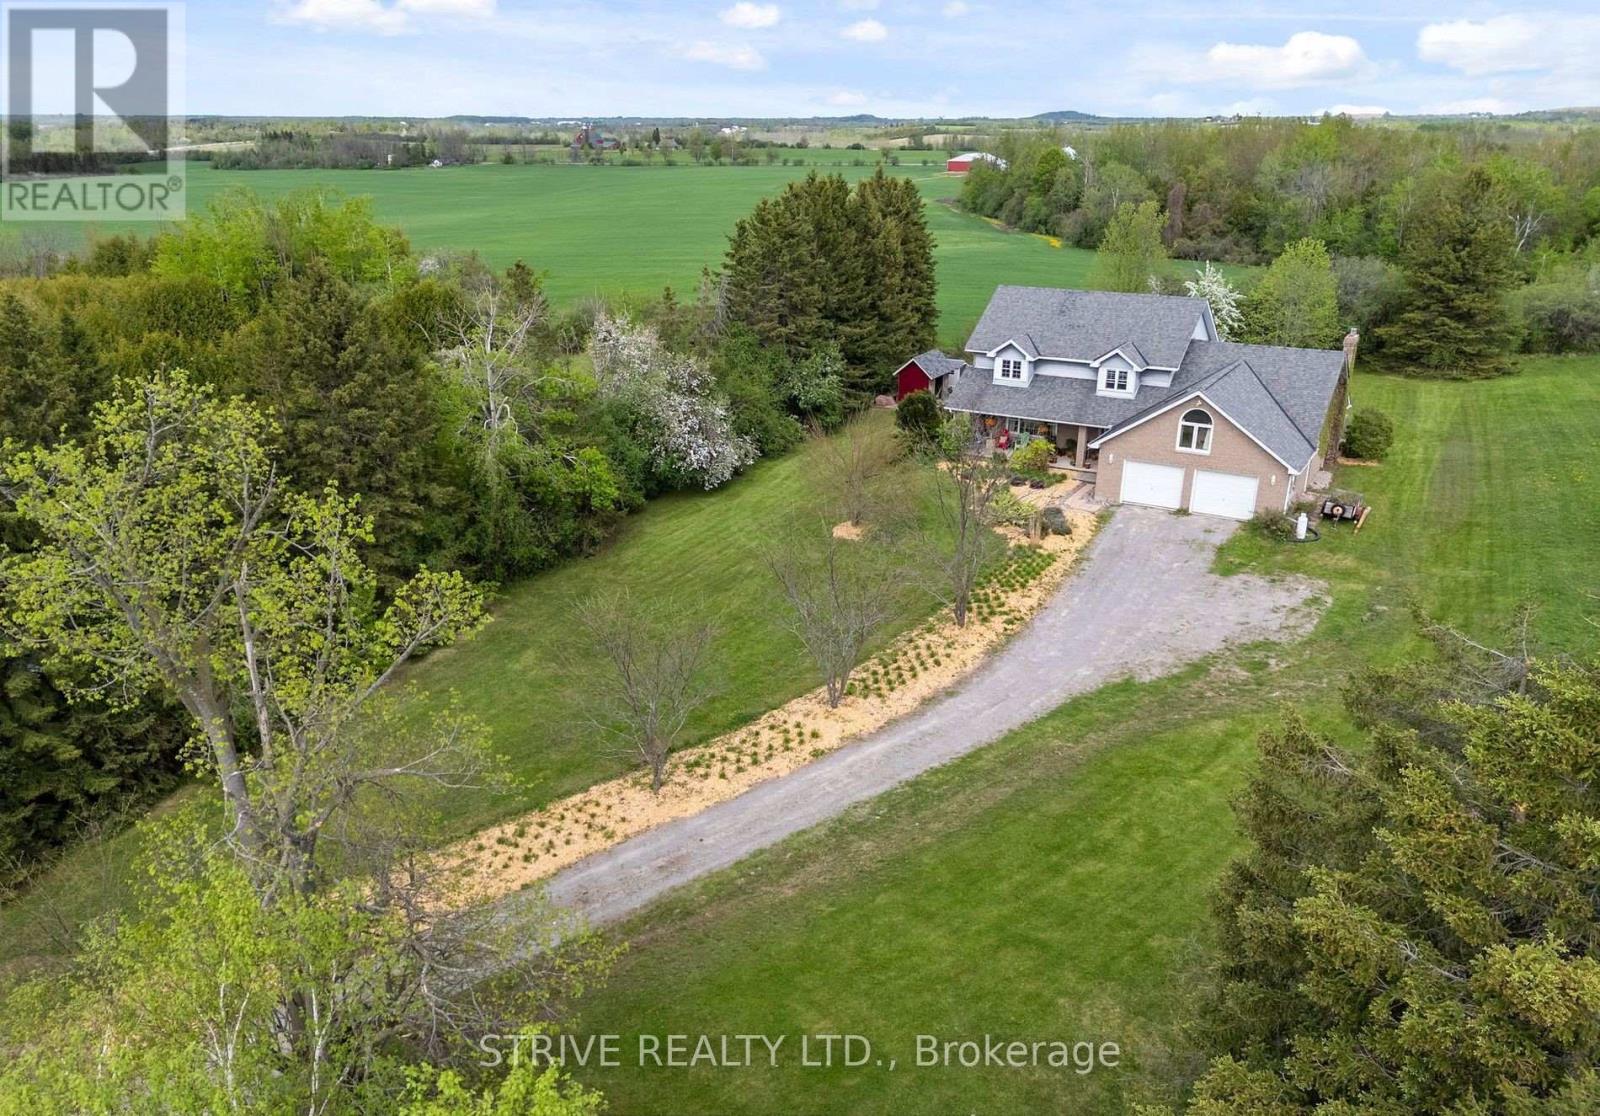
*Great In-Law Potential* Set back at the end of a long winding driveway atop a scenic hill sits this expansive family home w incredible views on 1.2 private acres backing onto farmland w non-deeded water access to Pigeon Lake & park ($25/yr). Boasting over 3000sf of finished living space above grade as well as full basement w 2 separate entrances. Step inside the welcoming foyer and immediately appreciate the warm, inviting atmosphere created by a home that has been lovingly maintained by the same family for 28 years. The main floor offers a bright front living room that opens to a formal dining space just off of the eat-in kitchen w bonus produce sink & breakfast nook. Family room w soaring cathedral ceilings, gas fireplace & walk-out to 23'x14' deck. This level also offers office space, mudroom w garage access as well as a 2pc powder room. Spacious upstairs w primary retreat w walk-in closet, newly renovated modern 3pc ensuite & large private balcony where you can enjoy your morning coffee watching the sunrise over the rolling fields. A second primary-sized bedroom w vaulted ceilings, new flooring, w att'd laundry room offers ensuite potential. 3 additional bedrooms & a 5pc bathroom complete the upper floor. The partially-finished basement boasts high ceilings and great in-law potential w 2 separate entrances - walkout to yard and walkup to garage, 3pc bath, rec room area, spacious exercise room, large cold room, storage/workshop and utility room. All that's needed to complete this space is some flooring, ceiling finishes and your creative touch. The large garage offers ample storage and hobby space. Enjoy sunrises on the back deck & sunsets from the full-length covered front veranda. This tree-lined property on quiet cul-de-sac offers an abundance of private outdoor space for gardening, recreation & relaxation. Nature enthusiasts will love the local wildlife including the majestic sounds of loons. Incredible lifestyle for whole family! (id:54827)
Strive Realty Ltd.
2848 County Road 36
Trent Lakes, Ontario
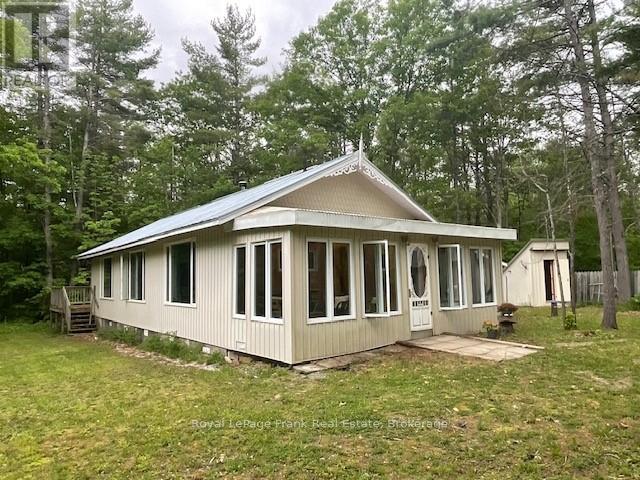
Discover the perfect blend of sustainable living and comfort with this exceptional, private retreat. Nestled on 16 pristine acres, this property offers a rare opportunity to disconnect from the grid while enjoying a high standard of living.Embrace true freedom with a robust, solar-powered system complemented by a reliable propane backup. Experience the benefit of a property with no hydro bills. The spacious and bright livingroom with wood burning stove serves as the heart of the home, flowing seamlessly into the updated kitchen with both propane and electric appliances. The layout includes three inviting bedrooms and one beautifully updated bathroom, The primary bedroom with a walkout to the deck to enjoy morning coffee in the midst of a secluded forested tapestry. Beautiful hardwood flooring throughout, steel roof, water filtration system, drilled well and septic system provide peace of mind and practicality. Closed in porch adds substantial living space and a bright sunny entrance to the home. This property represents a unique opportunity to own a sustainable, efficient, and peaceful sanctuary on 16 acres offering raised garden beds, fire pit, and trails for walking and snowshoeing, 1 minute from the village of Buckhorn on the Trent Severn Waterway, 30 minutes to Peterborough or Bobcaygeon. . (id:54827)
Royal LePage Frank Real Estate
252 Lake Road
Trent Hills, Ontario
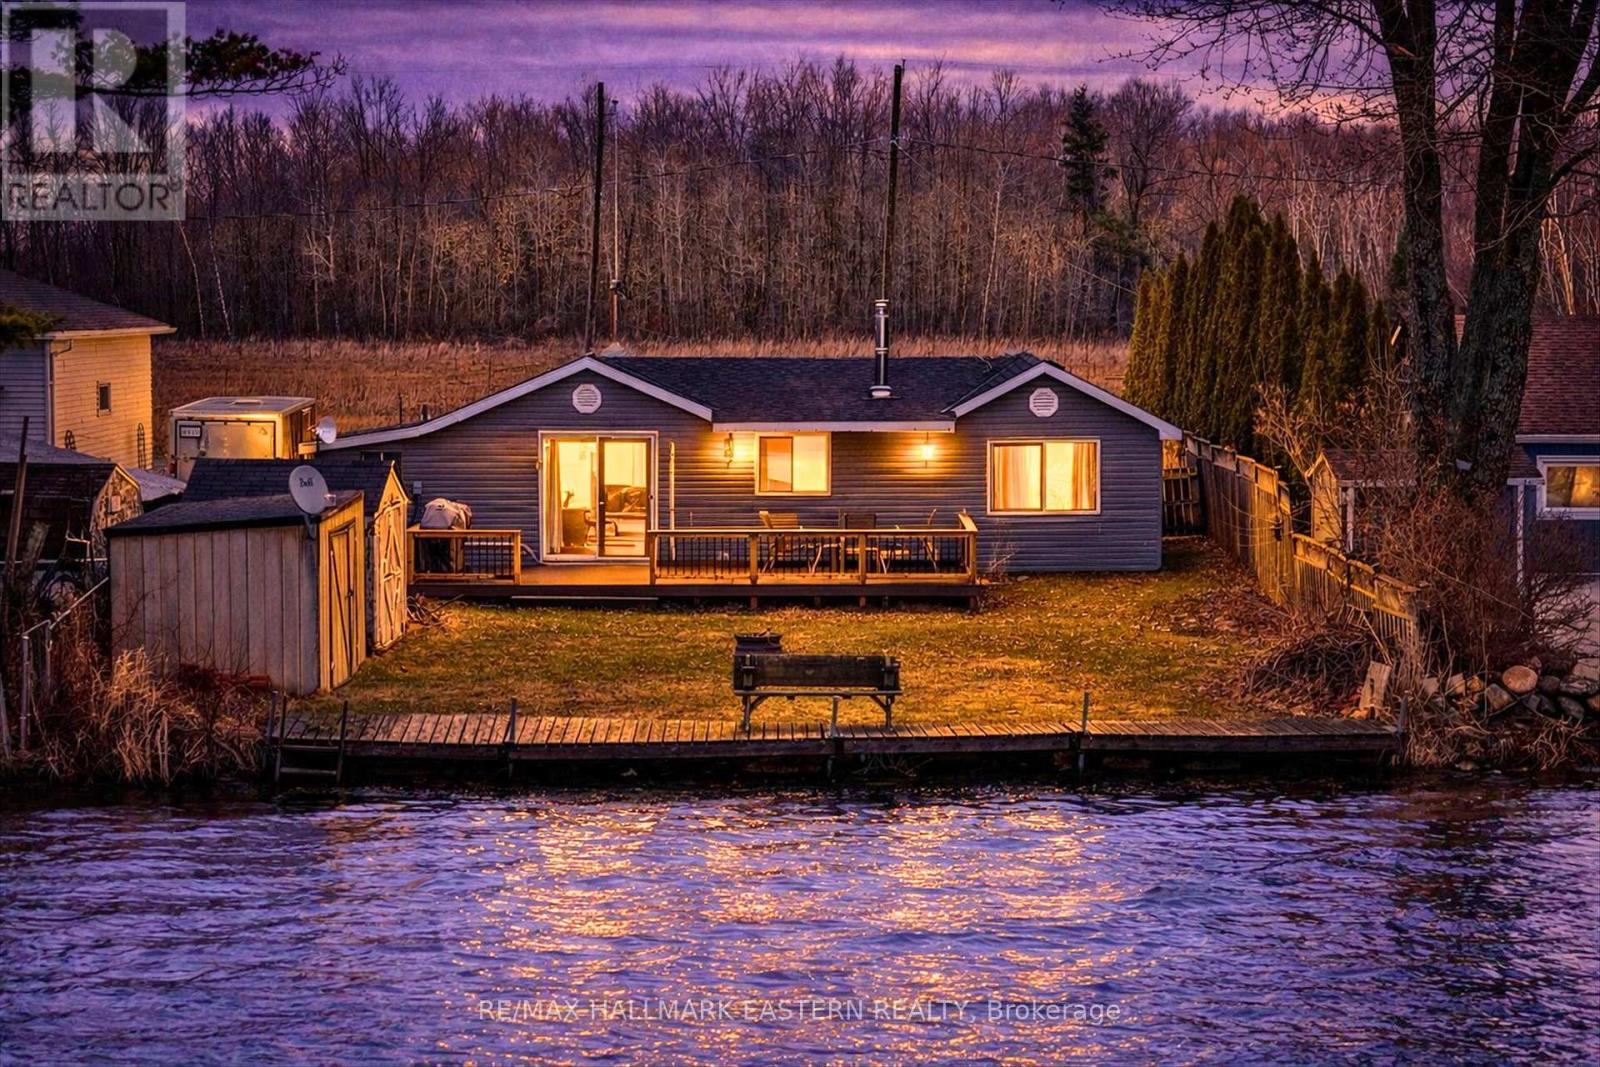
Welcome to your serene four season waterfront retreat on beautiful Lake Seymour, located on the Trent River, where west-facing views deliver breathtaking sunsets every evening. Nestled in a calm, sheltered bay, this property offers the perfect setting for canoeing, kayaking, and paddleboarding, all while being surrounded by nature-watch ducks, swans, and loons right from your own backyard. If you choose to take trips beyond the bay, you have 20kms of lock free boating! Inside, the home features a bright open-concept kitchen and dining area, complete with granite countertops and modern finishes. The living room impresses with vaulted ceilings and a warm pine tongue-and-groove finish, centered around a cozy propane fireplace-perfect for year-round comfort. Luxury vinyl plank flooring runs throughout, combining style and durability.The spacious primary bedroom is a standout feature, thoughtfully expanded to maximize comfort and views, with a large waterfront window and double-door closet. This enhancement was achieved by incorporating a portion of the former garage, creating a more luxurious and functional living space. The remaining garage area is still highly practical-perfectly sized for storing a quad, side-by-side, motorcycle, or all your seasonal toys. The 4-piece bathroom includes the potential for in-home laundry with an existing dryer hookup. A 4-year-old heat pump provides efficient year-round heating and cooling, complemented by a 200-amp electrical panel to support modern living and future upgrades. Step outside to a newer large composite deck with new railings, designed for entertaining or simply soaking in the tranquil lake views. The property also includes two garden sheds for added storage and ample parking for up to six vehicles.Whether you're looking for a year-round home or a relaxing getaway, this lakeside gem offers comfort, charm, and an unbeatable natural setting. (id:54827)
RE/MAX Hallmark Eastern Realty
