
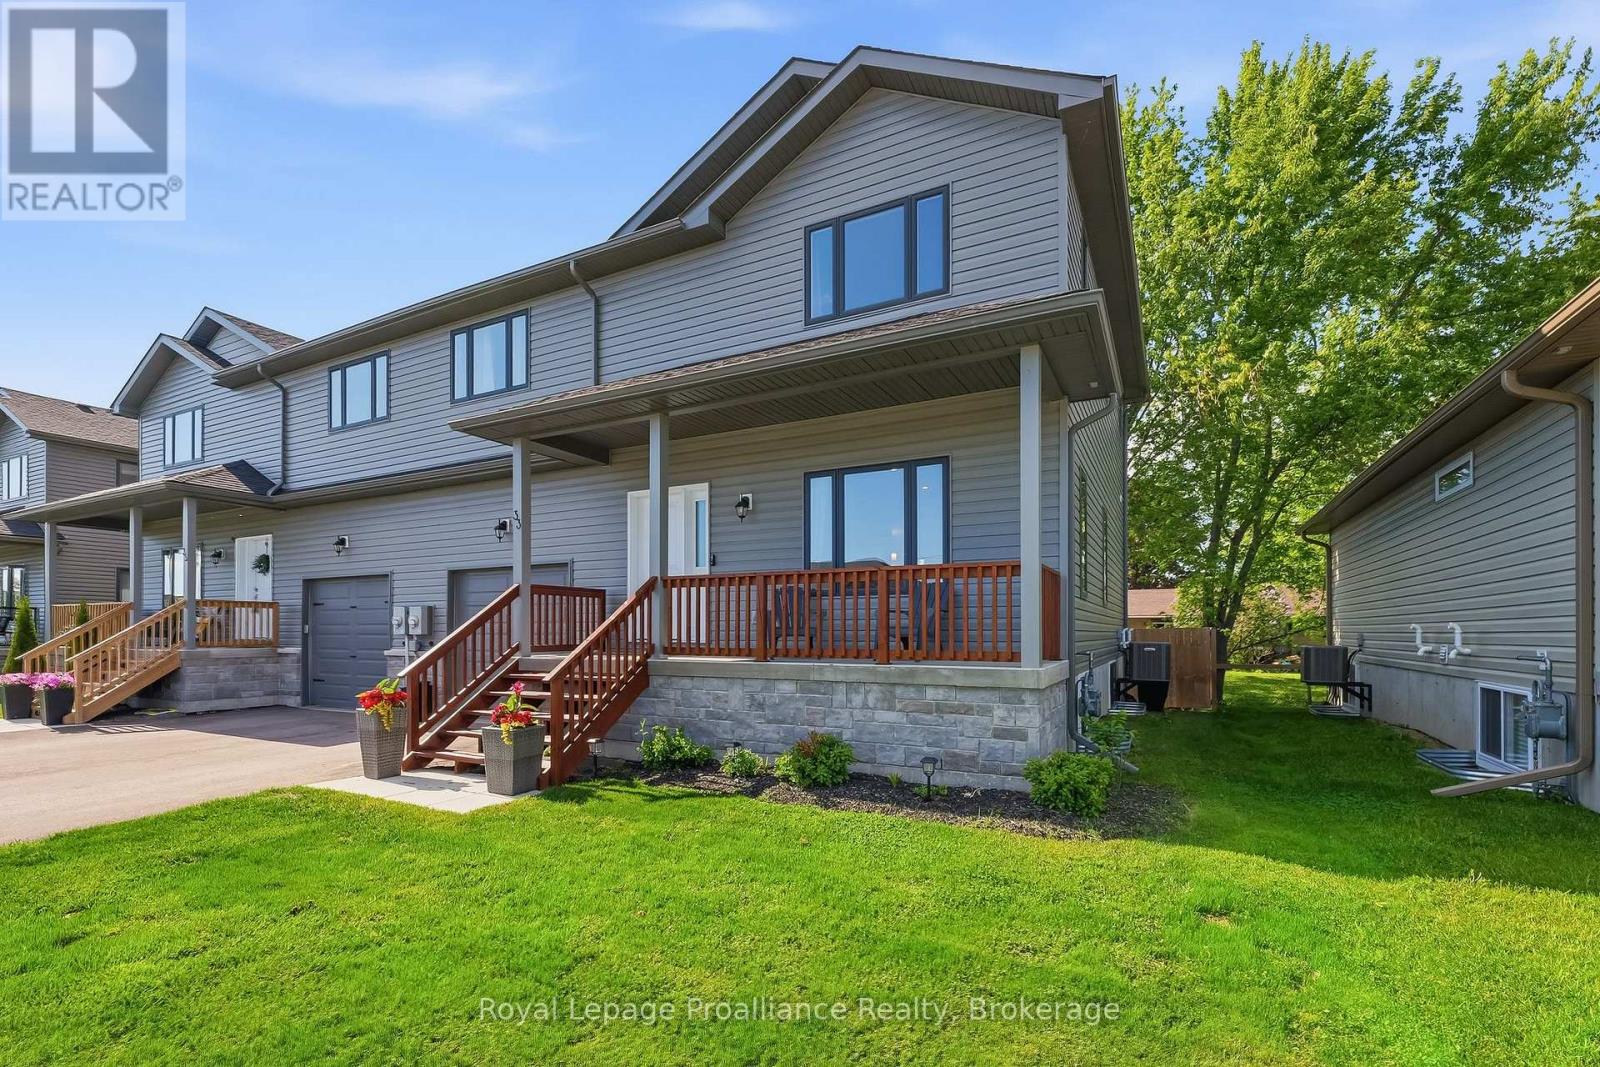
33 Rabbit Road
Brighton, Ontario
Imagine having Ontario's most beautiful provincial park right in your backyard. Steps from the entrance of Presqu'ile, this contemporary 3-bedroom, 2.5-bathroom two-storey semi-detached home is ready for your personal touch. Enjoy ultimate peace of mind with 4 years of Tarion Warranty remaining! The main floor is designed for effortless daily living and entertaining, featuring low-maintenance laminate flooring and a bright, open flow. The heart of the home is the thoughtfully designed kitchen, complete with a center island, breakfast bar, and a large walk-in pantry. Host dinner indoors or step right out from the dining area onto your private back deck, overlooking a fully fenced back yard-perfect for kids, pets, or summer BBQs. A functional mudroom with excellent storage and a 2-piece bath sit conveniently near the inside entry to the single-car garage. Upstairs, the spacious primary suite serves as your private sanctuary, boasting a 3-piece ensuite and a generous walk-in closet. Two additional bright bedrooms (one featuring its own walk-in closet), a dedicated second-floor laundry room, and a full 4-piece bath round out the upper level. The lower level offers a blank canvas for you to create additional living space as you see fit and a utility room complete with high-efficiency forced air natural gas furnace and HRV system for healthy living. The central air conditioner works wonders on those extra humid days, but with beautiful breezes coming in off the lake, it hasn't seen too much wear and tear since the home was built in 2023.Whether you're a first time buyer, investor, or just looking for a more tranquil way of life surrounded by nature, this gem offers incredible value in a great location. Live the ultimate staycation lifestyle year-round with walking trails, sandy beaches, world-class bird watching, and cross-country skiing just seconds from your front door-all while remaining a short drive to local dining, boutique shopping, golf courses, and the 401! (id:54827)
Royal LePage Proalliance Realty
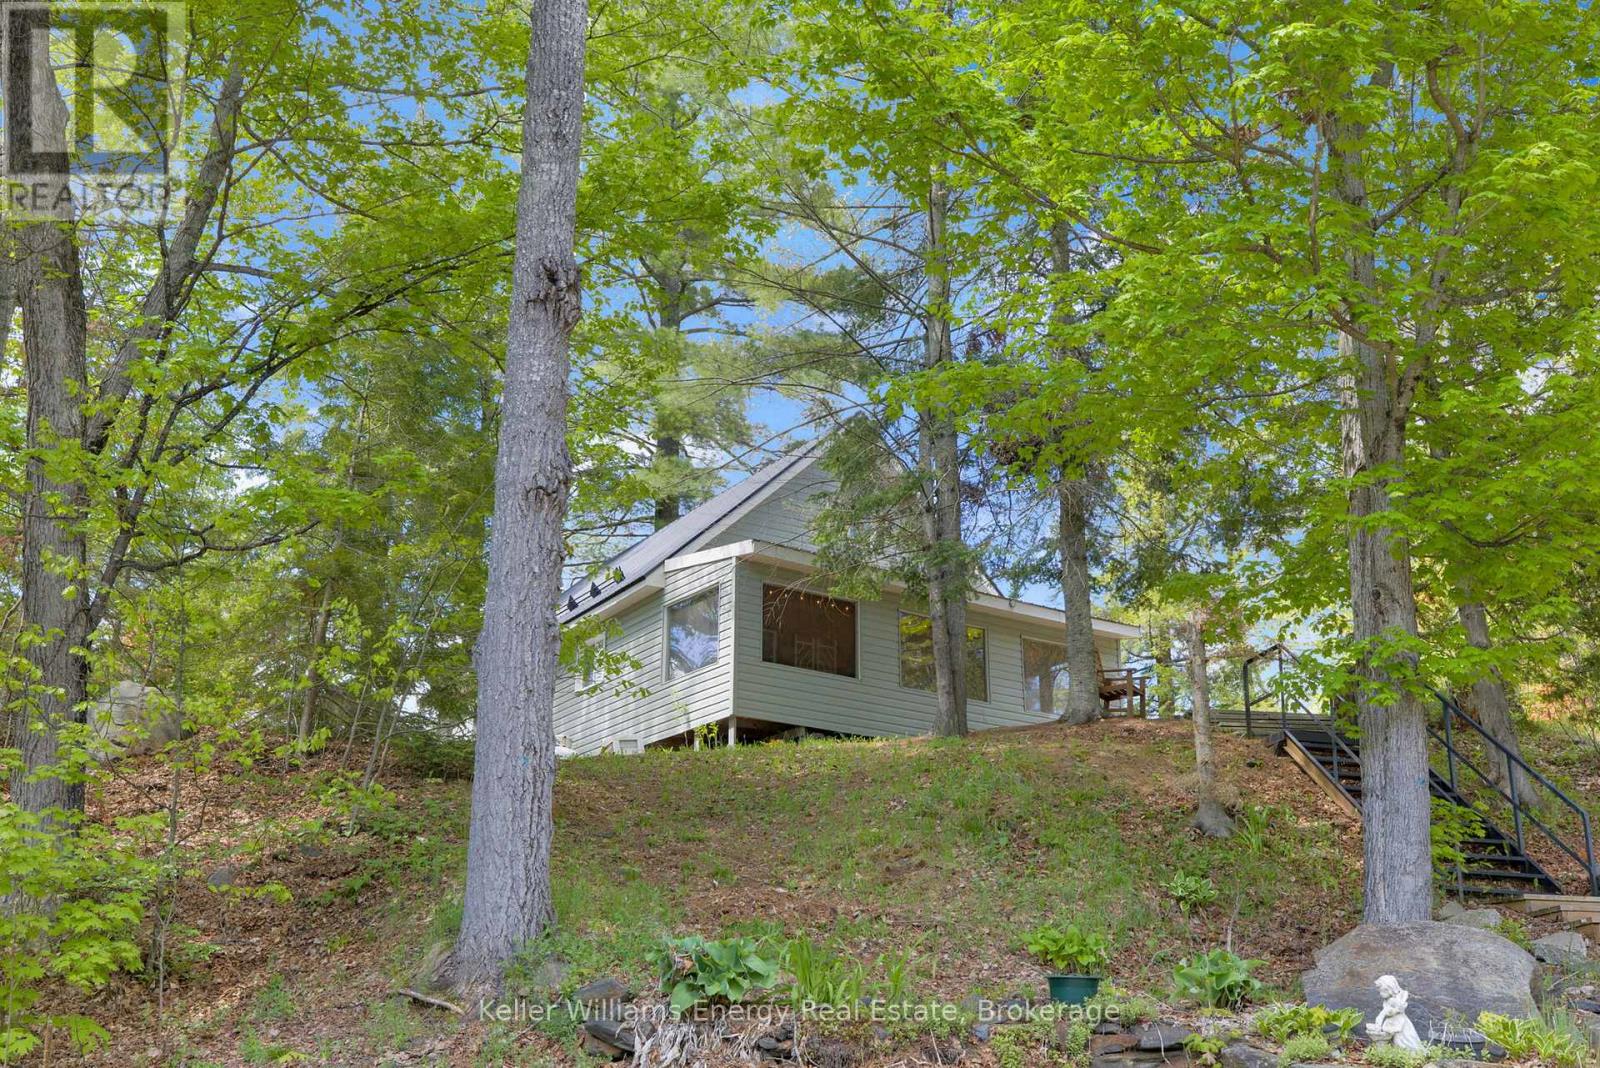
34c Bentley Lake Place
Faraday, Ontario
Welcome to life on Bentley Lake, where peaceful waterfront living meets everyday convenience just minutes from the heart of Bancroft. Whether you're searching for a year-round residence or a four-season retreat, this property offers the perfect place to slow down and enjoy the beauty of the lake. Set above the shoreline, the home captures beautiful lake views from the main living spaces and the private back deck, creating the perfect backdrop for your morning coffee or evening sunsets. A staircase leads to the waterfront, where a spacious dock offers excellent privacy and plenty of room for swimming, boating, and making the most of this motor-friendly lake. Inside, the enclosed porch entry leads to a warm and inviting open-concept kitchen, dining, and living area designed to take advantage of the lake views. The main floor features a comfortable primary bedroom, a full bathroom, and convenient laundry, while two additional bedrooms upstairs provide plenty of space for family and guests. The exterior is equally well-equipped with low-maintenance vinyl siding, a durable metal roof, and updated windows. A heated and insulated 908 SQ FT double-car garage with a workshop area and a drive shed offers exceptional storage for vehicles, tools, and all your recreational gear. A rare opportunity to enjoy four-season waterfront living with the convenience of town amenities just a short drive away. (id:54827)
Keller Williams Energy Real Estate
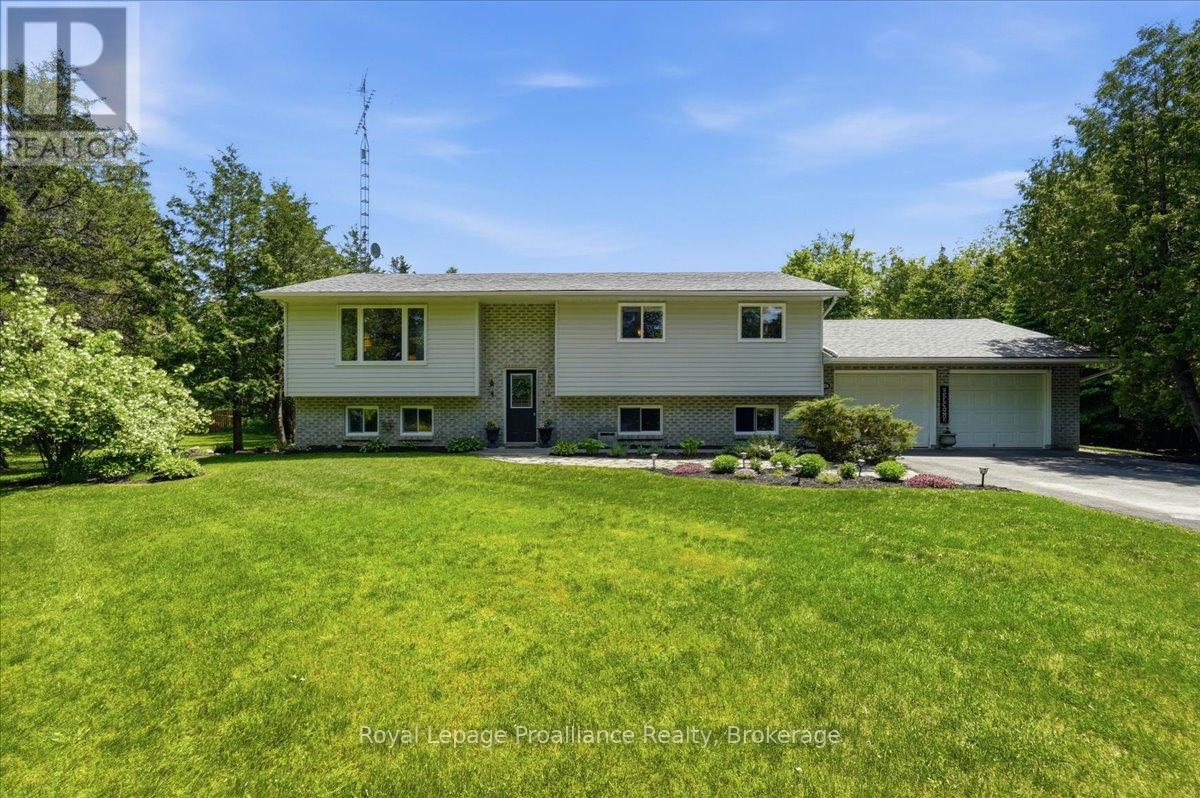
3526 Harmony Road
Tyendinaga, Ontario
Welcome to your own private country retreat, where comfort, functionality, and peaceful surroundings come together on a picturesque 1 acre lot. The main level offers an inviting open concept kitchen, dining, and living area that's perfect for everyday living and entertaining, along with three spacious bedrooms, a beautifully appointed 5 piece main bathroom, and a private primary ensuite. The finished lower level expands your living space with a large recreation area, gas fireplace, additional bedroom, full bathroom, full sized appliances, and walkout access, making it ideal for multigenerational living, an in law suite, or future income potential.Outside, enjoy mature trees, a tranquil pond, stream, open green space, a 27 foot above ground pool, an attached double car garage, and a paved driveway. Since 2019, the home has been thoughtfully updated with high end shingles, luxury vinyl flooring, updated windows, garage doors, a 200 amp electrical panel with surge protection, increased attic insulation, UV water filtration, radon mitigation, central air, and more. Completing this exceptional property is the dependable overflowing artesian well, providing an abundant and reliable water source year round, even during dry seasons. (id:54827)
Royal LePage Proalliance Realty
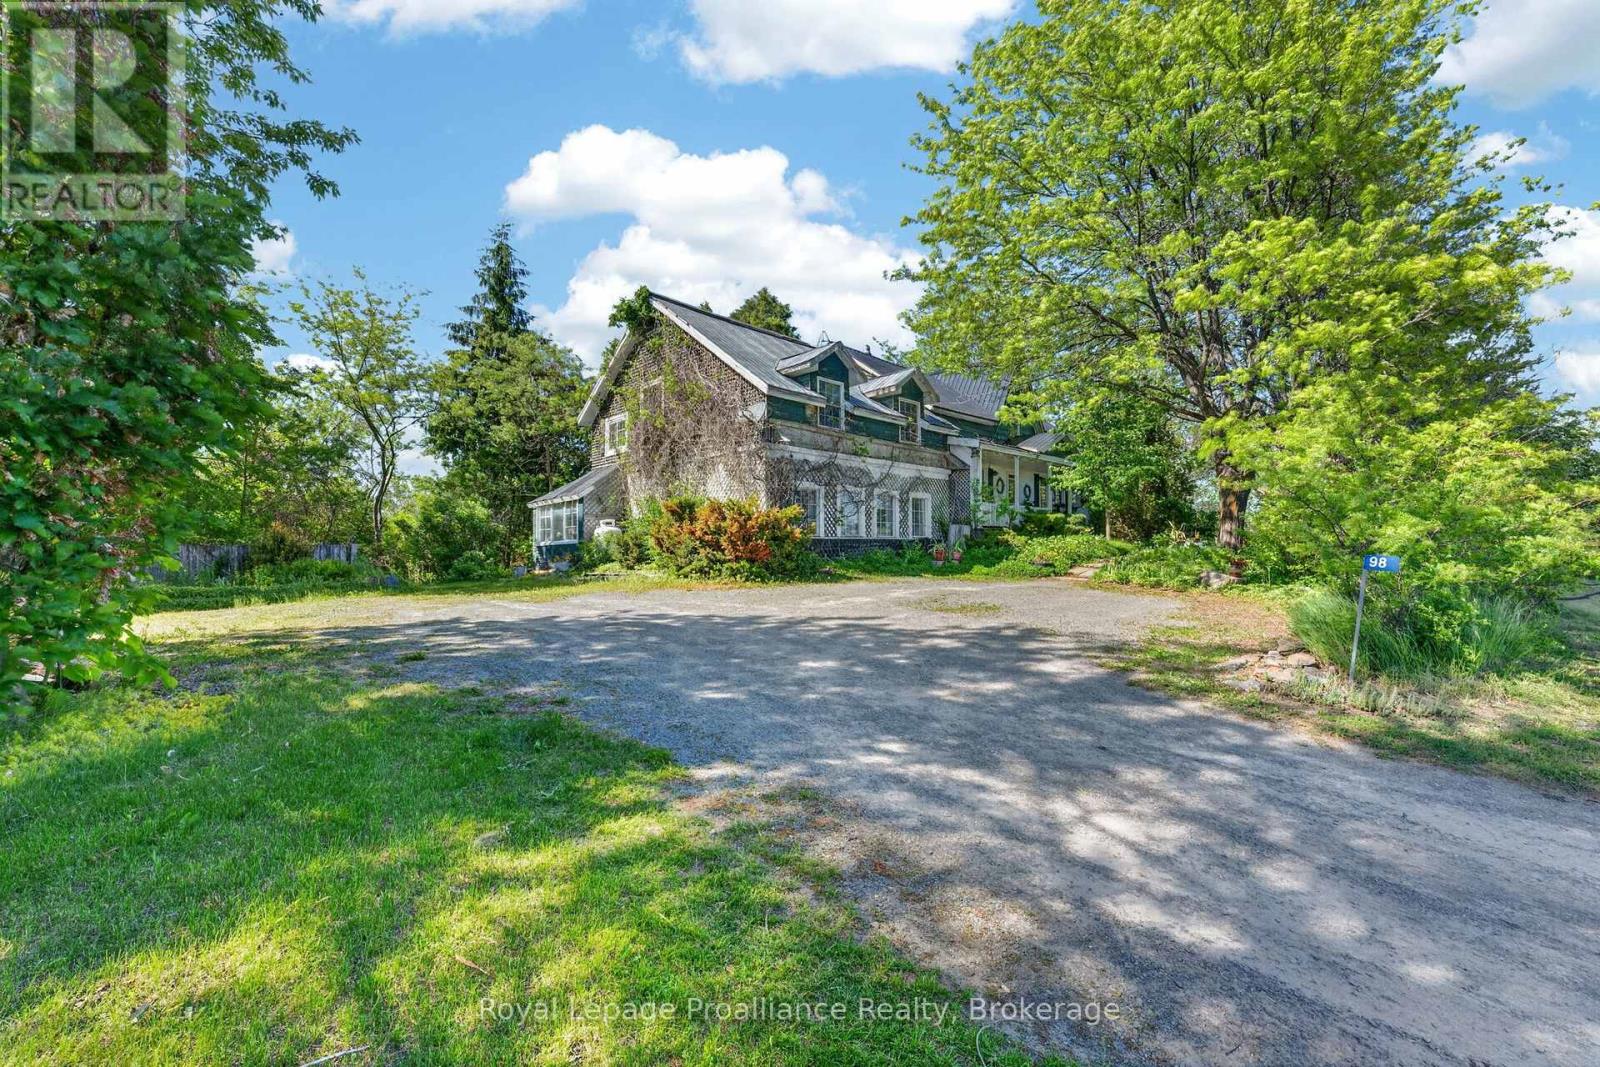
98 Frankford Road
Quinte West, Ontario
Location is Key...Charming, A-frame original Farmhouse built in 1825 and named Palliser Downs Orchards, after the lovely Palliser Creek that meanders between the two fertile parcels of land that surrounds the home. The Palliser Downs Orchards-Quinte Home of the Haskap Berry is a well-known strawberry, cherry and haskap 'pick-your-own' farm that rests on the corner of Hwy 62 and Frankford Rd. The land accompanying the old farmhouse offers over 730 feet of road frontage on Frankford Rd, 3.8 Acres and has several out-buildings. Perfect for a flower/vegetable garden should someone dream of their own market garden. The land has had no chemical sprayings for 15 years. The farmland that runs along Hwy #62 features 40 Acres and 1970 feet of road frontage. Together, this major intersection on the NW corner of Hwy 62 & Frankford Rd boasts of almost 44 Acres (across from Foodland) and offers many possibilities for investors, farmers or vintners. The farmhouse & property are being sold 'as is' and offers 5 bedrooms, a metal roof and has had the windows replaced as well as other small updates throughout the years. You'll find a large covered front porch, beautiful gardens and many surprises expected within a 190 year old farmhouse and of yester-year. It also hosts 2 hydro meters (Duplex designation) Outbuildings include: Barn, Large Quonset Shed/Greenhouse, Double-Car Garage.This property of 3.8 (approx) Acres can be sold with just the house, detached garage and other buildings alone or with the additional 40 Acres. The house and buildings on Frankford Rd with 3.8 Acres are in process of being severed from the farmland of 40 Acres but Seller would prefer to sell both together. (Palliser Creek that runs behind the house, naturally separates the two parcels.) This property is very unique and has so many possibilities for the next generation of land lovers. It is a must see and you will be impressed while walking in and around the farm. (id:54827)
Royal LePage Proalliance Realty
23 Huffman Avenue
Port Hope, Ontario
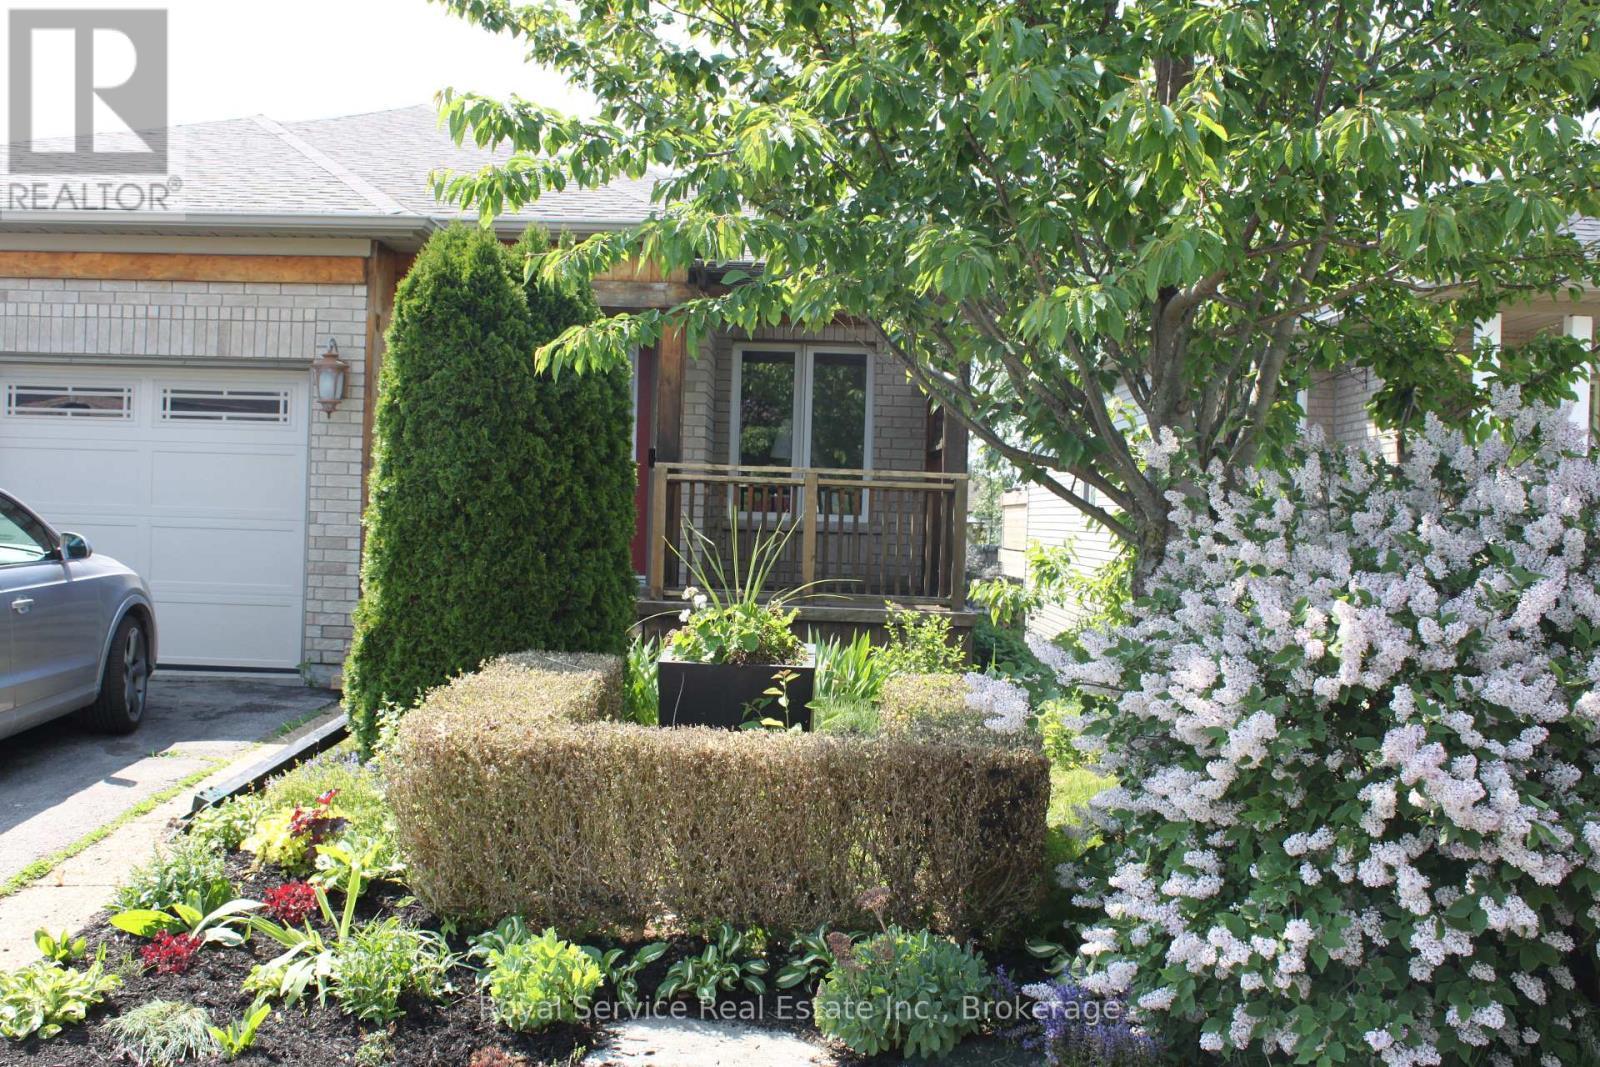
Feast your eyes on this beautiful LARGE family home, nestled in one of the most desirable neighborhoods-just moments away from grocery shopping, parks, and quick access to the 401! Convenience? You got it!But hold on-because we're just getting started! On the main level, you're getting three-yes, THREE-spacious bedrooms, a bright and welcoming kitchen, a lovely dining room, a cozy living room, AND a bonus family room... PLUS laundry all on ONE LEVEL! That's right-no stairs needed! And we didn't forget comfort: you get a full bathroom, AND an ensuite bathroom. Plenty of space for anyone,easy, breezy living!But WAIT! there's MORE! Head on down to the finished basement, where you'll find two additional bedrooms, another full bathroom, and a large second kitchen perfect for guests, extended family, or that teenager who swears they're independent. AND it comes with a walkout to your own private, fenced yard! And check this out: the basement kitchen has a big window so Gramma can keep an eye on the kids outside while Grampa kicks back in his OWN living room watching football in peace. Now that's luxury!This home is loaded with builder upgrades and was the largest model the builder offered in the entire community! So whether you're a multi-generational family needing room to breathe, or a first-time home buyer looking for an incredible opportunity...THIS... is the home you do NOT want to miss! (id:54827)
Royal Service Real Estate Inc.
127 Green Street
Deseronto, Ontario
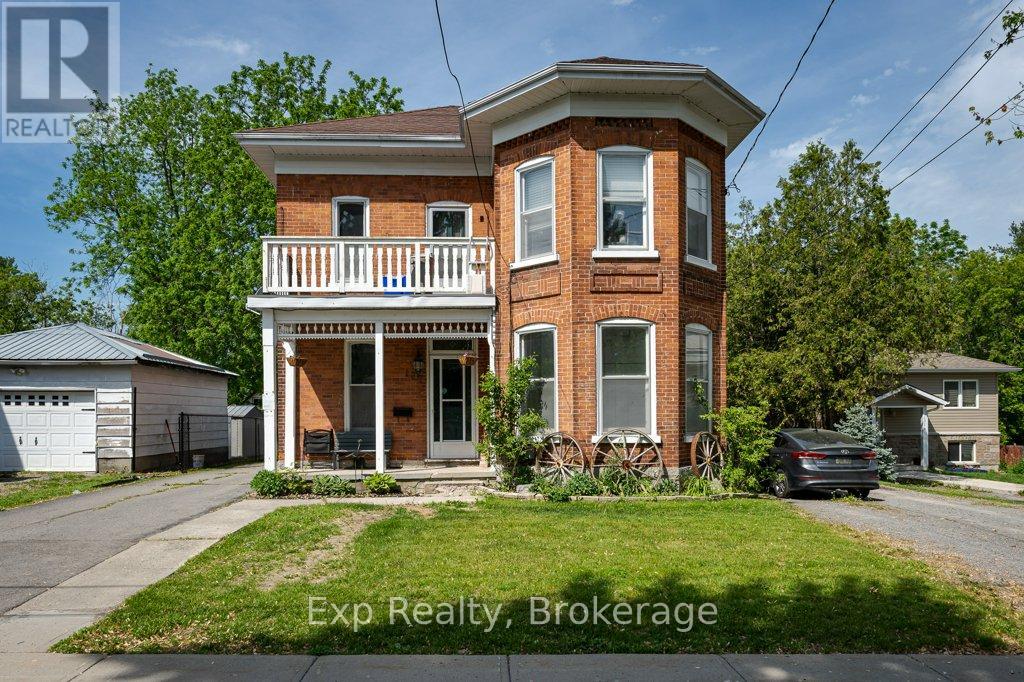
At $499,000, this home is a rare income opportunity in the heart of Deseronto. This tenant-ready century home is priced to deliver immediate returns and long-term upside. With two separate self-contained units, this property offers the flexibility investors and owner-occupants are searching for: live in one unit and let the other help pay your mortgage, or lease both for a strong, dependable cash flow. The upper unit (3 bed/1 bath) is already tenanted at $973/month all-inclusive, generating income from day one, while the vacant main-floor unit (2 bed/1 bath) gives you the freedom to move in, choose your own tenant, or capture additional market rent. Both units are bright and spacious, with their own private entrances, full eat-in kitchens, in-unit laundry, and comfortable living areas, making them genuinely easy to rent and easy to hold. The value extends well beyond the units themselves: a full unfinished basement offers abundant storage along with a sauna and a bathroom rough-in, presenting clear potential to add even more usable space and equity down the road. Outside, you'll find a detached single-car garage, two separate driveways with parking to suit both households, and a generous, mature-treed backyard with a new covered deck being completed by the seller. Set in a well-established neighbourhood close to local amenities and the waterfront, this is the kind of property that rarely comes to market at this price: solid, income-producing, and full of upside. Whether you're growing your portfolio or buying your first home with built-in income, 127 Green Street is an opportunity worth moving on. Units are not separately metered; 24 hours' notice required for showings. (id:54827)
Exp Realty
177 West Front Street
Stirling-Rawdon, Ontario
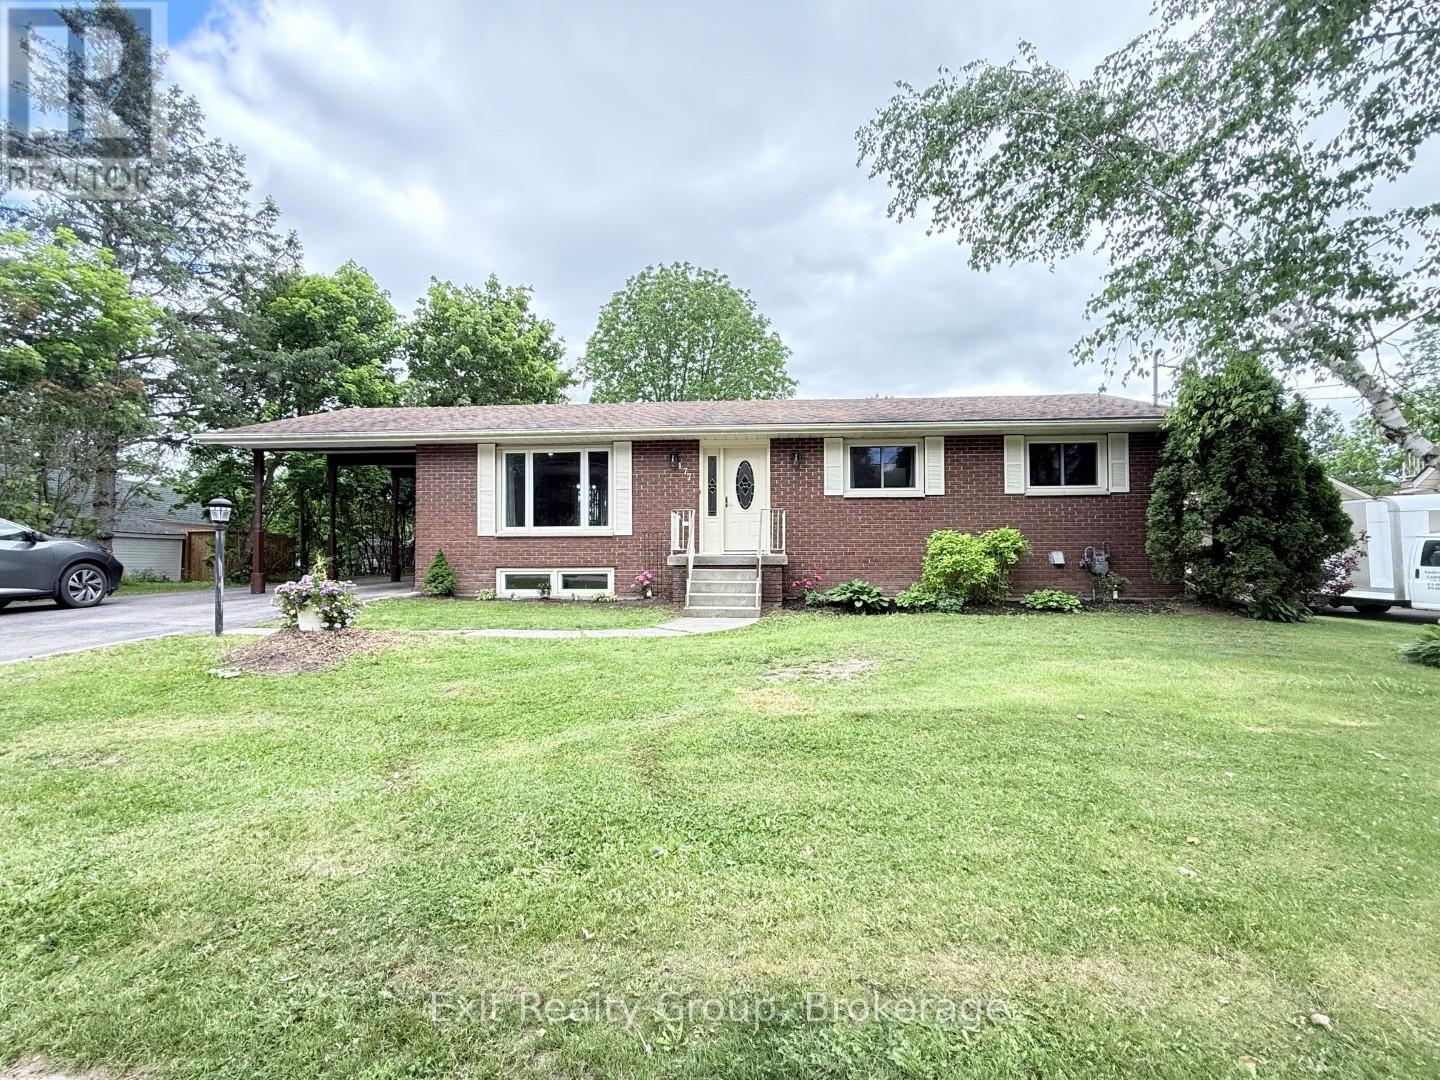
Located in the beautiful Village of Stirling, this well-maintained bungalow features attractive brick front and vinyl siding on the back and sides, all situated on a fantastic L-shaped lot. Offering 3+2 bedrooms and 2 updated bathrooms with new vanities, this home has seen numerous improvements throughout and is truly move-in ready. The bright and inviting kitchen offers updated flooring and includes a newer stove and dishwasher (2023). New flooring has been installed throughout the lower level, both bathrooms, bedrooms and the kitchen, while the stairs have also been recently renovated. Fresh paint throughout the home provides a clean, modern feel. The finished lower level offers excellent potential for an in-law suite or extended family living space and includes a spacious rec room with added lighting. Additional updates include all new plumbing, a new on-demand hot water system (December 2025), updated light fixtures throughout the home, added lighting in both the living room and rec room, gas furnace (2020), and central air conditioning (2020). Other features include vinyl windows, a water softener, central vacuum, storage shed, and convenient carport. Enjoy an ideal location just a short walk to downtown Stirling, local shops, restaurants, parks, and the school located only a block away. This is a wonderful opportunity to enjoy the convenience of village living in one of the area's most desirable communities. (id:54827)
Exit Realty Group
33 Laplantes Road
Trent Lakes, Ontario
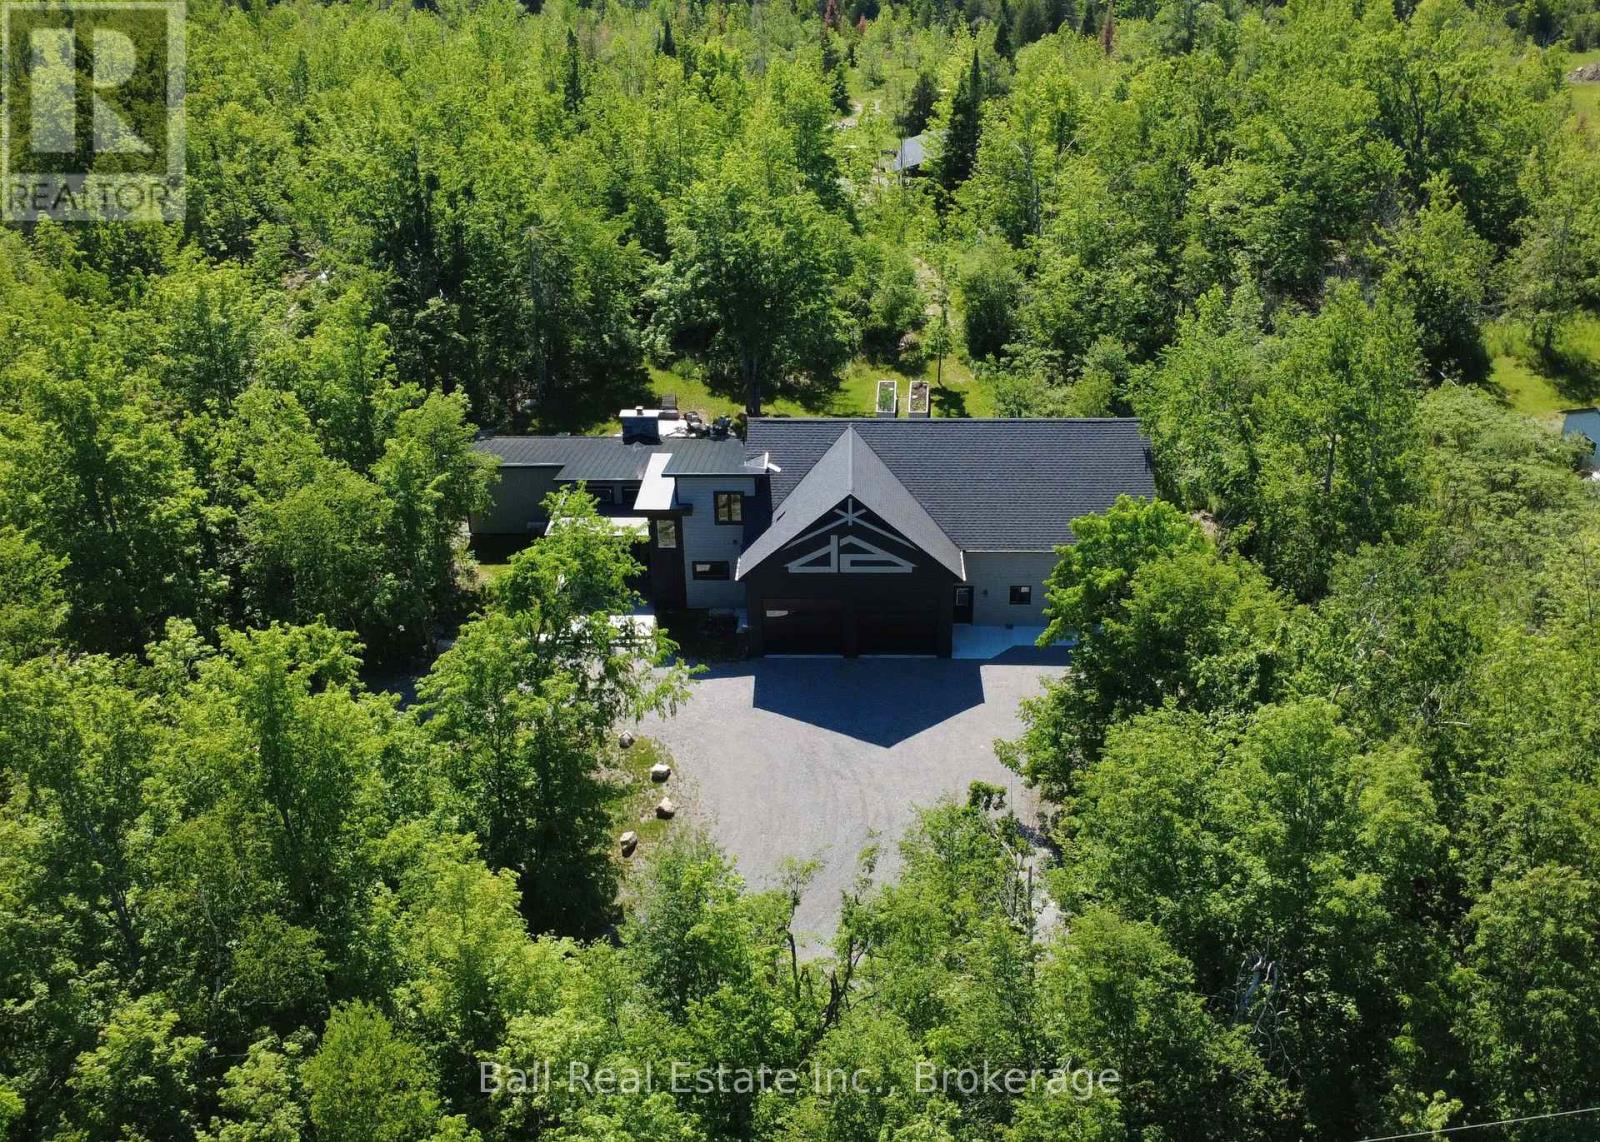
Immaculate 2023 custom built luxury home tucked on 2 acres of forested privacy! Top-of-the-line, quality craftsmanship, multi-generational living, entertainers' paradise and home business potential just moments from Buckhorn. The ULTIMATE garage/workshop offering over 2480sqft with 3 insulated 10ft doors, private office, laundry, wash bay, 3pc bathroom, professional dust extraction system & more. New custom home built 3 years ago and garage built 12 years ago, seamlessly connected with in-floor heat throughout. Bright luxurious open concept chef's kitchen with full butler's kitchen, offering double dishwashers, Cafe appliances and gorgeous quartz island. Lift the kitchen windows open entirely into this epic heated sunroom with outstanding 1796 Rumford fireplace and integrated BBQ station, perfectly connected to living space, primary suite and covered patio with outdoor shower surrounded by treed privacy. Enjoy 1350sqft of bright main floor living space offering primary retreat with private ensuite & walk-in closet, and 2nd bedroom/gym. Second floor suite offers full kitchen with walk-in pantry, 1160sqft of living space with 2 bedrooms, full bathroom and ample walk-in closet space. Custom built by a builder for himself - the quality, care, attention to detail and top of the line material and technology speaks for itself. Nothing to do but enjoy true craftsmanship surrounded by complete natural privacy, while just 2 mins from the school and community centre, close to Sandy Lake beach and all amenities of Buckhorn on the beautiful Trent Severn Waterway (id:54827)
Ball Real Estate Inc.
39b Varty Road
Tweed, Ontario
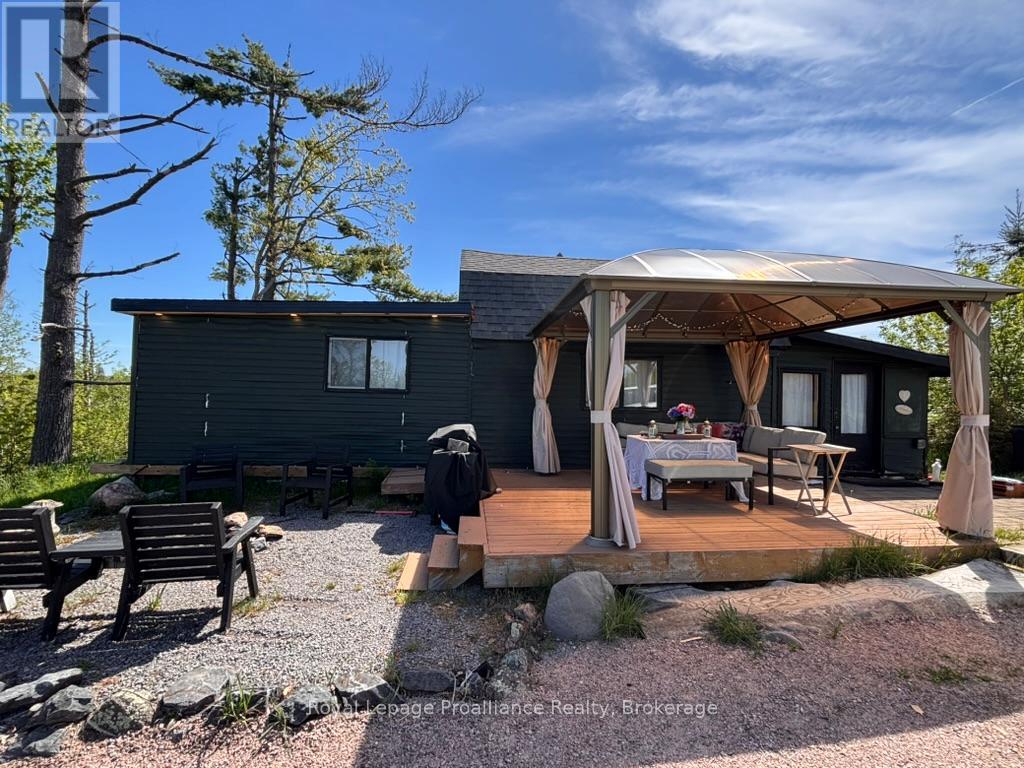
Escape the hustle of the city and immerse yourself in this one-of-a-kind waterfront sanctuary overlooking the scenic, winding bends of the Skootamatta River. Breathtaking views! This exceptional property offers the ultimate rural retreat, blending modern comforts with enchanting rustic charm. The heart of the estate is a turnkey cabin, perfectly complemented by a high-end bunkie converted from a vintage boat. This truly unique accessory cabin has its own captain's deck, spectacular bedroom, custom tiled washroom, and kitchenette. With a separate driveway, a perfect airbnb or just the ideal space for guests to feel special.Warm wood and modern accents line the interior of the main cabin, which feature a comfortable living area, a plush bedroom designed for restful nights, and a fully equipped, well-appointed kitchen complete with modern appliances. Step outside onto the spacious private deck with gazebo to enjoy your morning coffee, dine al fresco, or simply soak in the natural beauty that surrounds you. For ultimate peace of mind and convenience, the property is fully serviced with 200-amp hydro, a brand-new septic system, new heat pump units, and an additional RV hookup for guests.Outdoor adventure and relaxation await right at your doorstep. Spend your summer days swimming, kayaking, canoeing, or floating lazily in a tube under the sun. The river offers 152 feet of shoreline with deep, clean swimming and excellent fishing, and the added bonus of being able to boat all the way down to Stoco Lake. For land exploration, the nearby Vanderwater Conservation Area provides wonderful hiking trails to explore. Just off Highway 7, this location offers incredible easy year round access. Whether you are looking for a romantic couples' retreat to reconnect under the stars or a permanent place to start creating lifelong family memories, this tranquil riverside paradise offers a magical escape. Offered turnkey and freshly furnished, this property is sure to impress. (id:54827)
Royal LePage Proalliance Realty
135 King Street E
Cramahe, Ontario
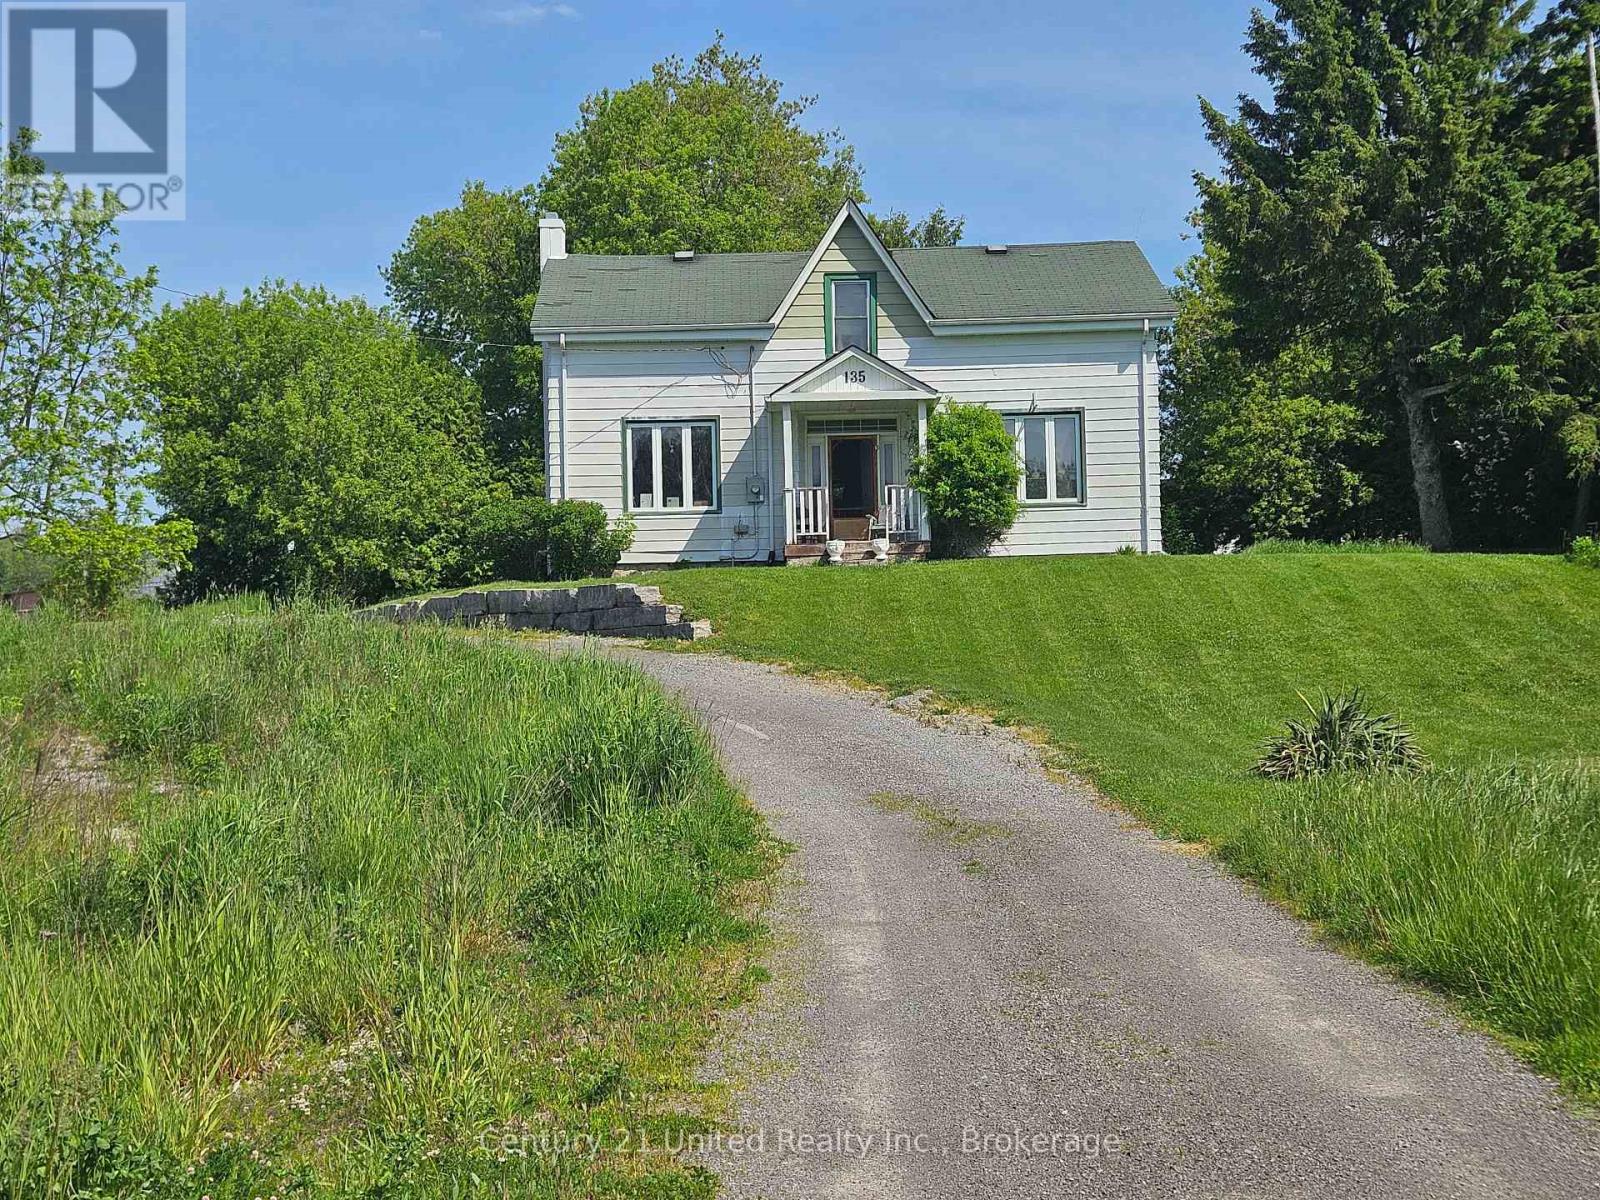
BARGAIN OF THE WEEK!! 4 bedroom, 1 1/2 storey aluminum sided home. 1-3pc bath on upper level and 1-2pc bath on main floor. Huge kitchen and spacious dining/living room. Gas furnace was replaced approximately 8 years ago, and hydro panel was upgraded to circuit breakers. Main floor laundry. Property is being sold "AS IS WHERE IS" (id:54827)
Century 21 United Realty Inc.
124 Chub Point Road
Alnwick/haldimand, Ontario
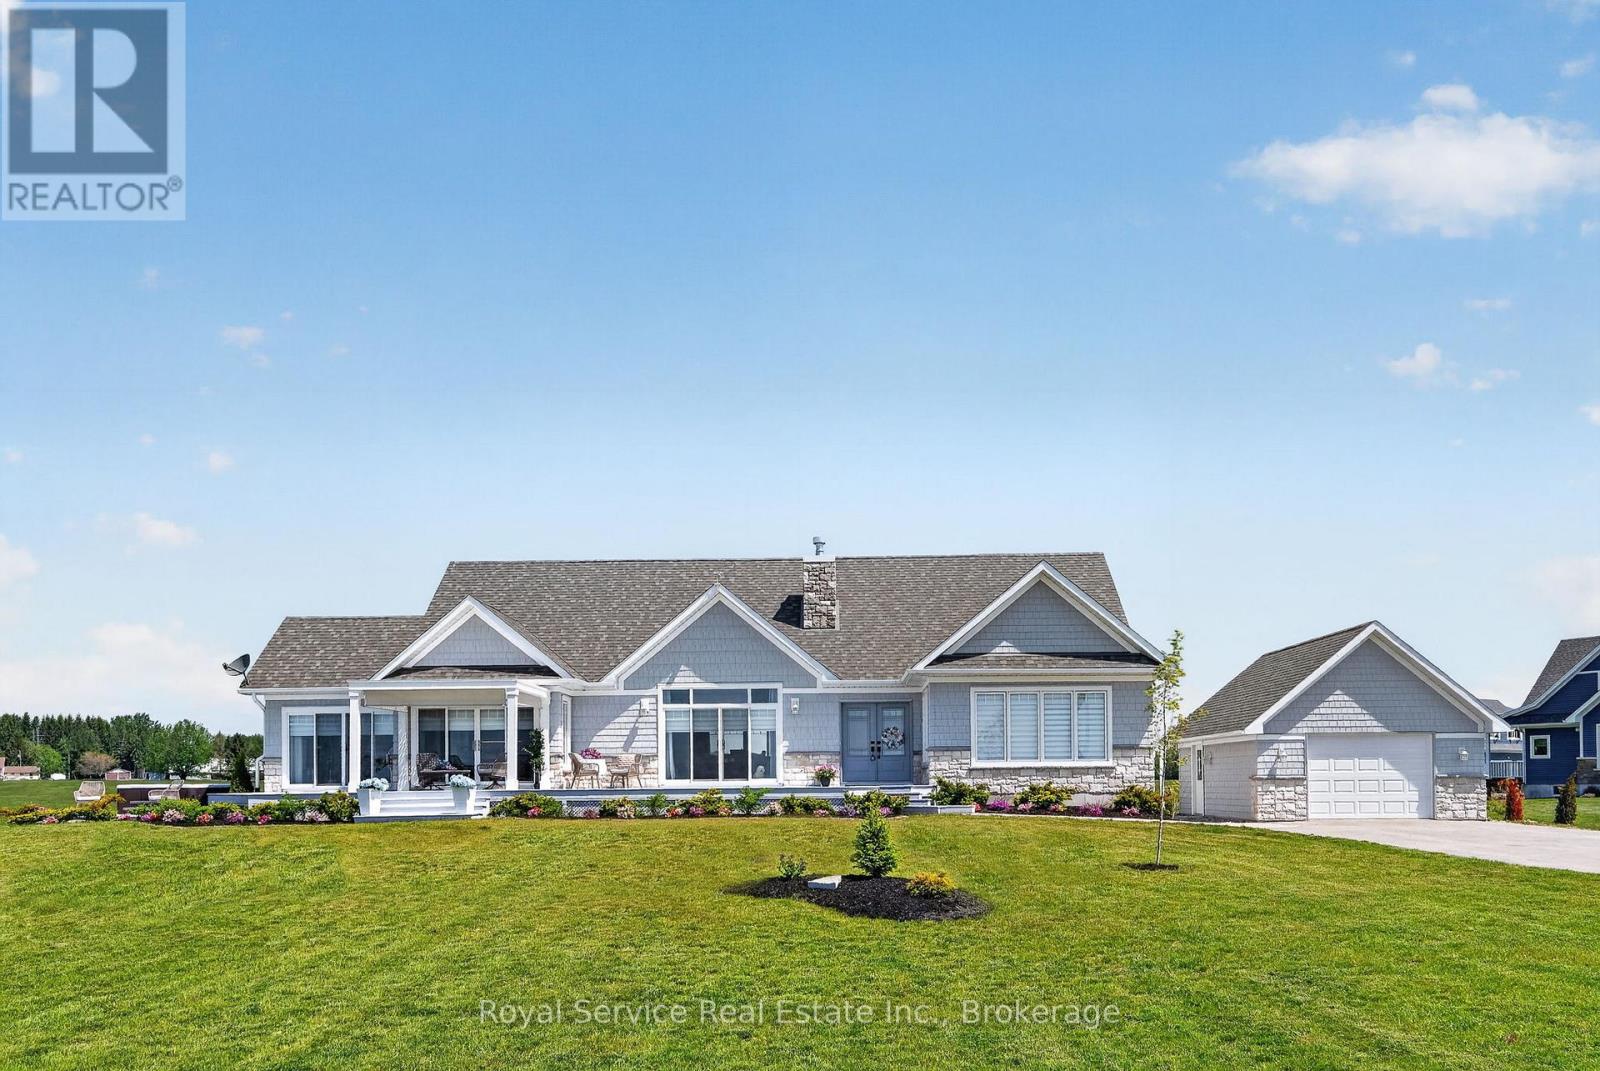
Location, Location, Location, situated along the pristine shores of Lake Ontario your dream home is located just 15 short minutes from downtown Cobourg and only 90 minutes from downtown Toronto. This custom built luxury home offers a once in a lifetime living experience where architectural excellence meets natural splendor. This property showcases five unique bedrooms with individual comfort and luxury. Sip your morning coffee, on your spacious front deck, under the shade provided by your stylish pergola, as you enjoy the sun rising over the lake as it enhances the colours hidden beneath the turquoise waters of the Lake Ontario. The craftsmanship throughout this beachfront retreat addresses taste, splendor and brilliance and elevates your everyday living experience. Included is a fully-equipped in law-suite offering that flexibility for your extended family. Every detail displays the unending attention to detail, design and usability. A beautiful natural beach is just across the street literally less than 100 feet from your front door. On those cool evenings curl up in front of one of the two propane fireplaces, one in the den and one in the family room. The Nawautin Nature Sanctuary is only a 2 minute car drive from your front door where you can enjoy the region's natural beauty. End your perfect day the way it started except this time enjoy the sun set, either from your front deck or from your spacious hot tub. (id:54827)
Royal Service Real Estate Inc.
204 Homewood Avenue
Trent Hills, Ontario
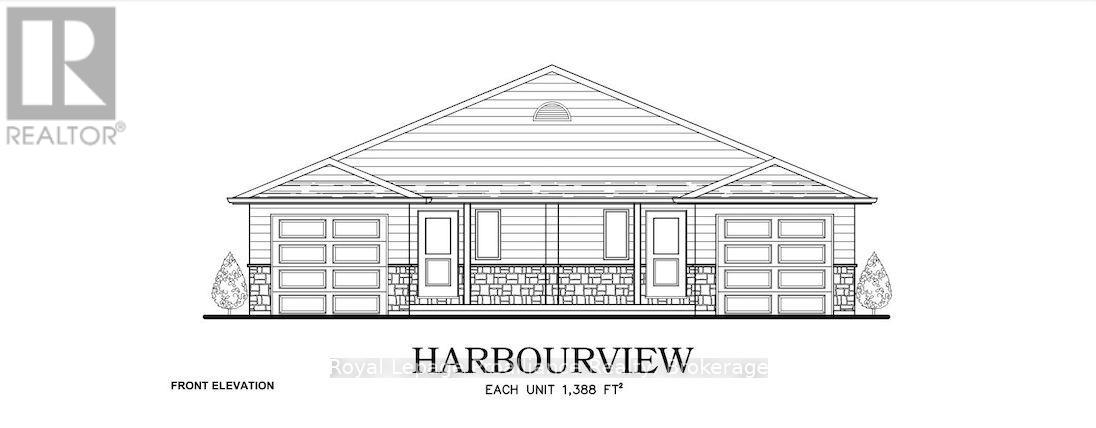
Welcome to Homewood Estates, McDonald Homes' newest collection of beautifully crafted homes nestled beside the scenic Trent Severn Waterway and backing onto the TransCanada Trail. "THE HARBOURVIEW", a stunning semi-detached bungalow, offers effortless main floor living in a prime, walkable location to parks, beach, marina, shops, restaurants and amenities. With Fall 2026 closings available, this home is tailored for retirees, downsizers or first-time buyers seeking comfort, style and low maintenance living. Step through the covered front porch into a spacious foyer that leads to an open-concept layout designed for modern living. Entertain with ease in the kitchen, complete with custom cabinetry and a generous pantry for all your storage needs. Patio doors from the kitchen open to a wooden deck overlooking your backyard, perfect for BBQs or enjoying your morning coffee in a peaceful natural setting. The Primary suite includes a large bedroom, WI closet and ensuite. Second bedroom and full main bath provide space for guests or a home office. Additional highlights include main floor laundry, an attached garage with interior access and quality finishes such as durable laminate & vinyl tile flooring, central air and municipal services including natural gas/water/sewer. The lower level offers abundant potential with a rough-in bath and space for two additional bedrooms, rec room and storage-all ready to be customized to suit your needs. Includes HST and a full 7-year TARION new home warranty. Best of all, you are just a short walk to trails and the Trent Hills Field House with year-round recreation including pickleball, tennis and indoor soccer. THEHARBOURVIEW truly offers a rare opportunity to enjoy carefree living in a vibrant waterfront community. ***PHOTOS ARE SAMPLES OFANOTHER BUILD. PRICING REFLECTS EXPANDED HST NEW RESIDENTIAL REBATE FOR ELIGIBLE PURCHASERS. (id:54827)
Royal LePage Proalliance Realty
